Properties

Browse or get in touch to schedule a walkthrough.

  • Nearby me
Price range

Popular Features

Community Features

Association

Property Features

Waterfront

View

Exterior Features

Interior Features

Style

1513539 properties match your criteria

Updated 1 minute ago

E-Alert name
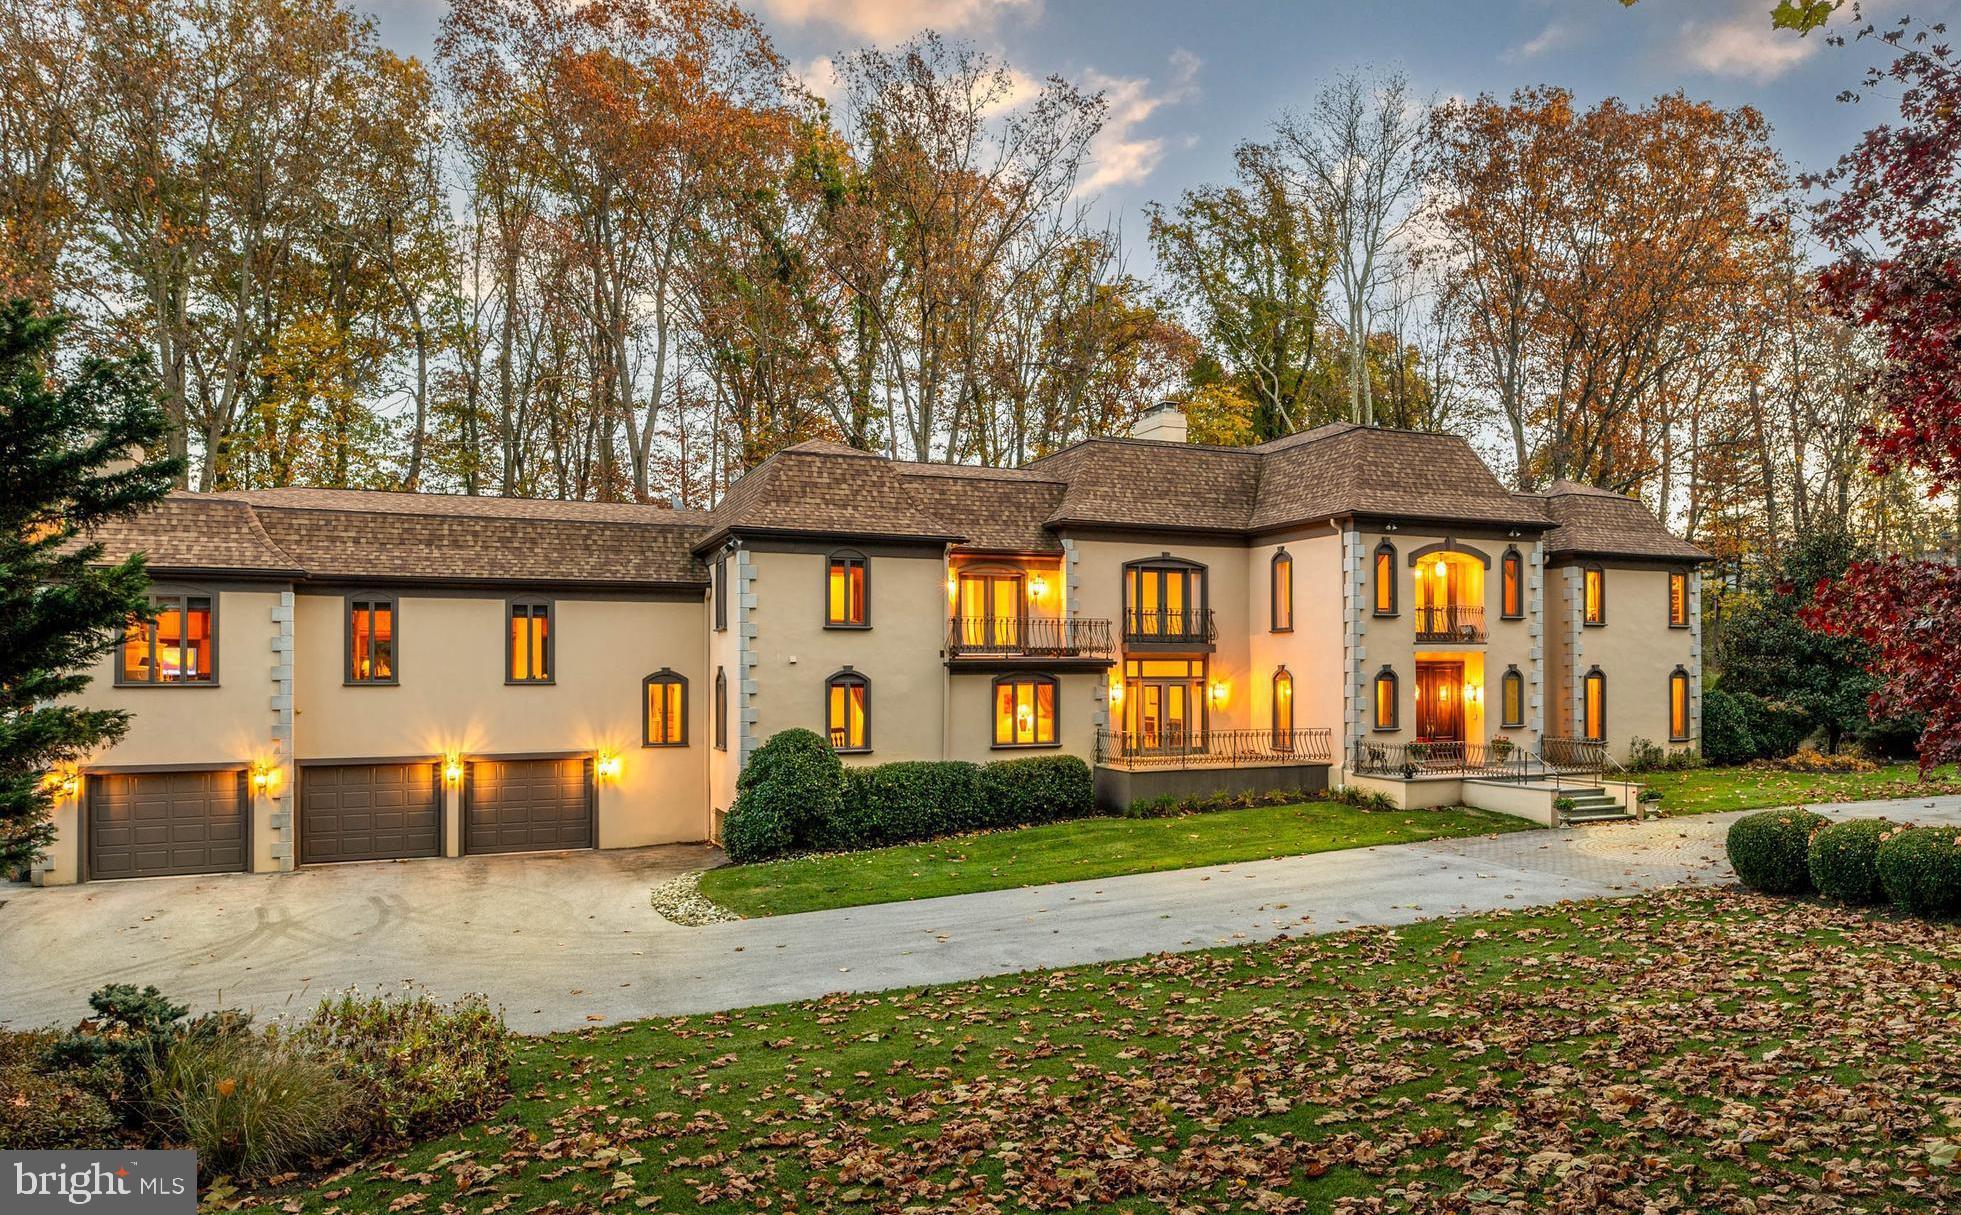
Welcome to 1075 Green Valley, an impeccably maintained private estate nestled on over 1.5 acres of beautifully landscaped grounds. With almost 8,000 SF of living space, this home provides comfortable living for today’s modern family. Enter through the iron gate and make your way up the long drive with a beautiful paver design and sophisticated garden, making a delightful first impression. Enter through the double doors into the 2-story Foyer with Herringbone wood floors w/inlay and an elegant turning staircase. The 2-story Living Room with hardwood floors is accented by beautiful floor-to-ceiling windows, a wood-burning fireplace, and French doors leading to a slate patio. Across the foyer is a sunken Sitting Room with adjoining formal Dining Room, both with French doors leading to slate patios, creating a perfect space to gather while hosting dinner parties. Continue to the Eat-In Kitchen boasting handsome cabinetry, granite countertops & backsplash, stainless steel appliances, and breakfast bar for additional seating, as well as a cozy wood-burning fireplace. The dining area with skylights, an abundance of windows, and access to the enclosed porch with built-in grill, make this a light and enjoyable space. A second staircase leads to the Primary Bedroom with fireplace and spacious ensuite bathroom featuring built-in vanities, a separate makeup vanity, glass shower, & soaking tub, as well as an oversized closet/dressing room with built-ins. 4 additional Bedrooms with ample closet space and 3 Full Baths complete this level. An impressive combined Family/Game Room, Library, Office featuring high ceilings, wood-burning fireplace, built-ins, wet bar, patio access, and stairs leading to a spacious sunroom, is a perfect place to gather with family and friends. Head down to the fully finished Basement offering additional living/office space, exercise room, full bath w/glass shower, and a sauna for relaxing after a tough workout or long day. Out back in your own private oasis, relax on the patio with plenty of room to entertain, and enjoy a lagoon style pool w/ hot tub. Located in the coveted Lower Merion school district, with easy access to Route 30 and I-76, this home is close to major shopping, restaurants, golf courses, and all that Bryn Mawr has to offer. Don't miss out on this incredible opportunity to live in this truly spectacular home!
#PAMC2090446

BRYN MAWR

1075 GREEN VALLEY ROAD

5 Beds

5 Baths

7,931 Sq.Ft.

$2,495,000

MLS#: PAMC2090446
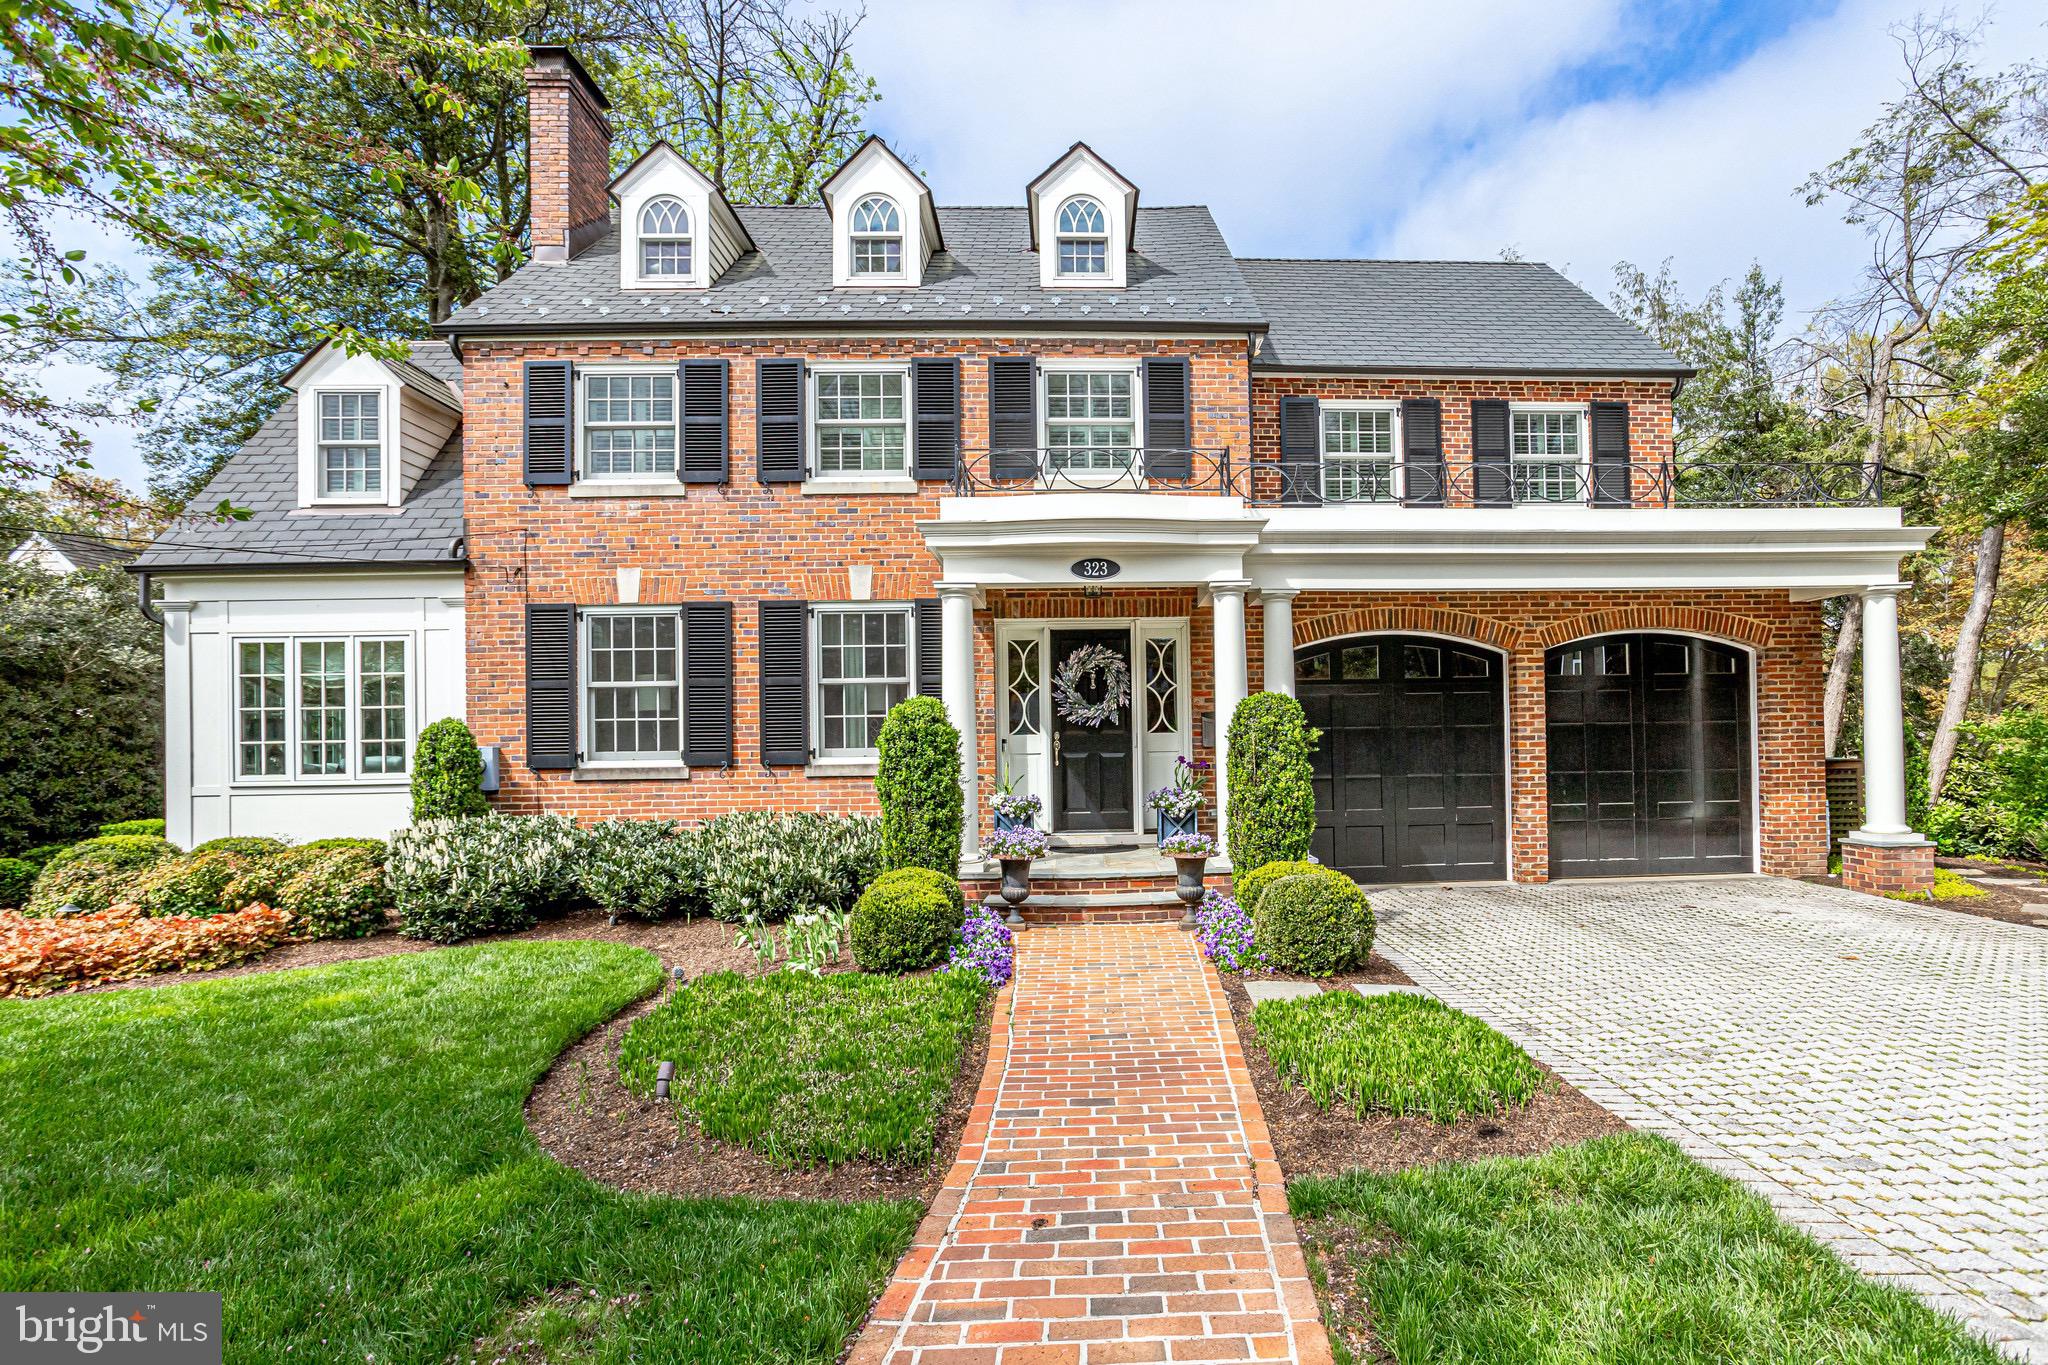
Situated on one of the most prestigious streets in Alexandria  this stately residence on Mansion Drive is a true show stopper.   The stately colonial   has been featured in Washingtonian Magazine, Houzz, Home & Design Magazine. This home is the first LEED certified renovation in all of Northern Virginia.    Designer finishes throughout,  a no expense spared top to bottom home renovation by Harry Braswell features a gourmet, eat-in  kitchen with Thermador appliances and leathered quartzite countertops.   High end finishes in all three en suite bathrooms and beyond.  The outdoor terrace  features an outdoor kitchen with built in grill, and a  fenced in yard  makes it idyllic for entertaining outdoors.    Just outside your own  back yard,   access tennis courts and a playground  that adds to your resort living on Mansion Drive.
#VAAX258328

ALEXANDRIA

323 MANSION DRIVE

5 Beds

5 Baths

4,195 Sq.Ft.

$2,495,000

MLS#: VAAX258328
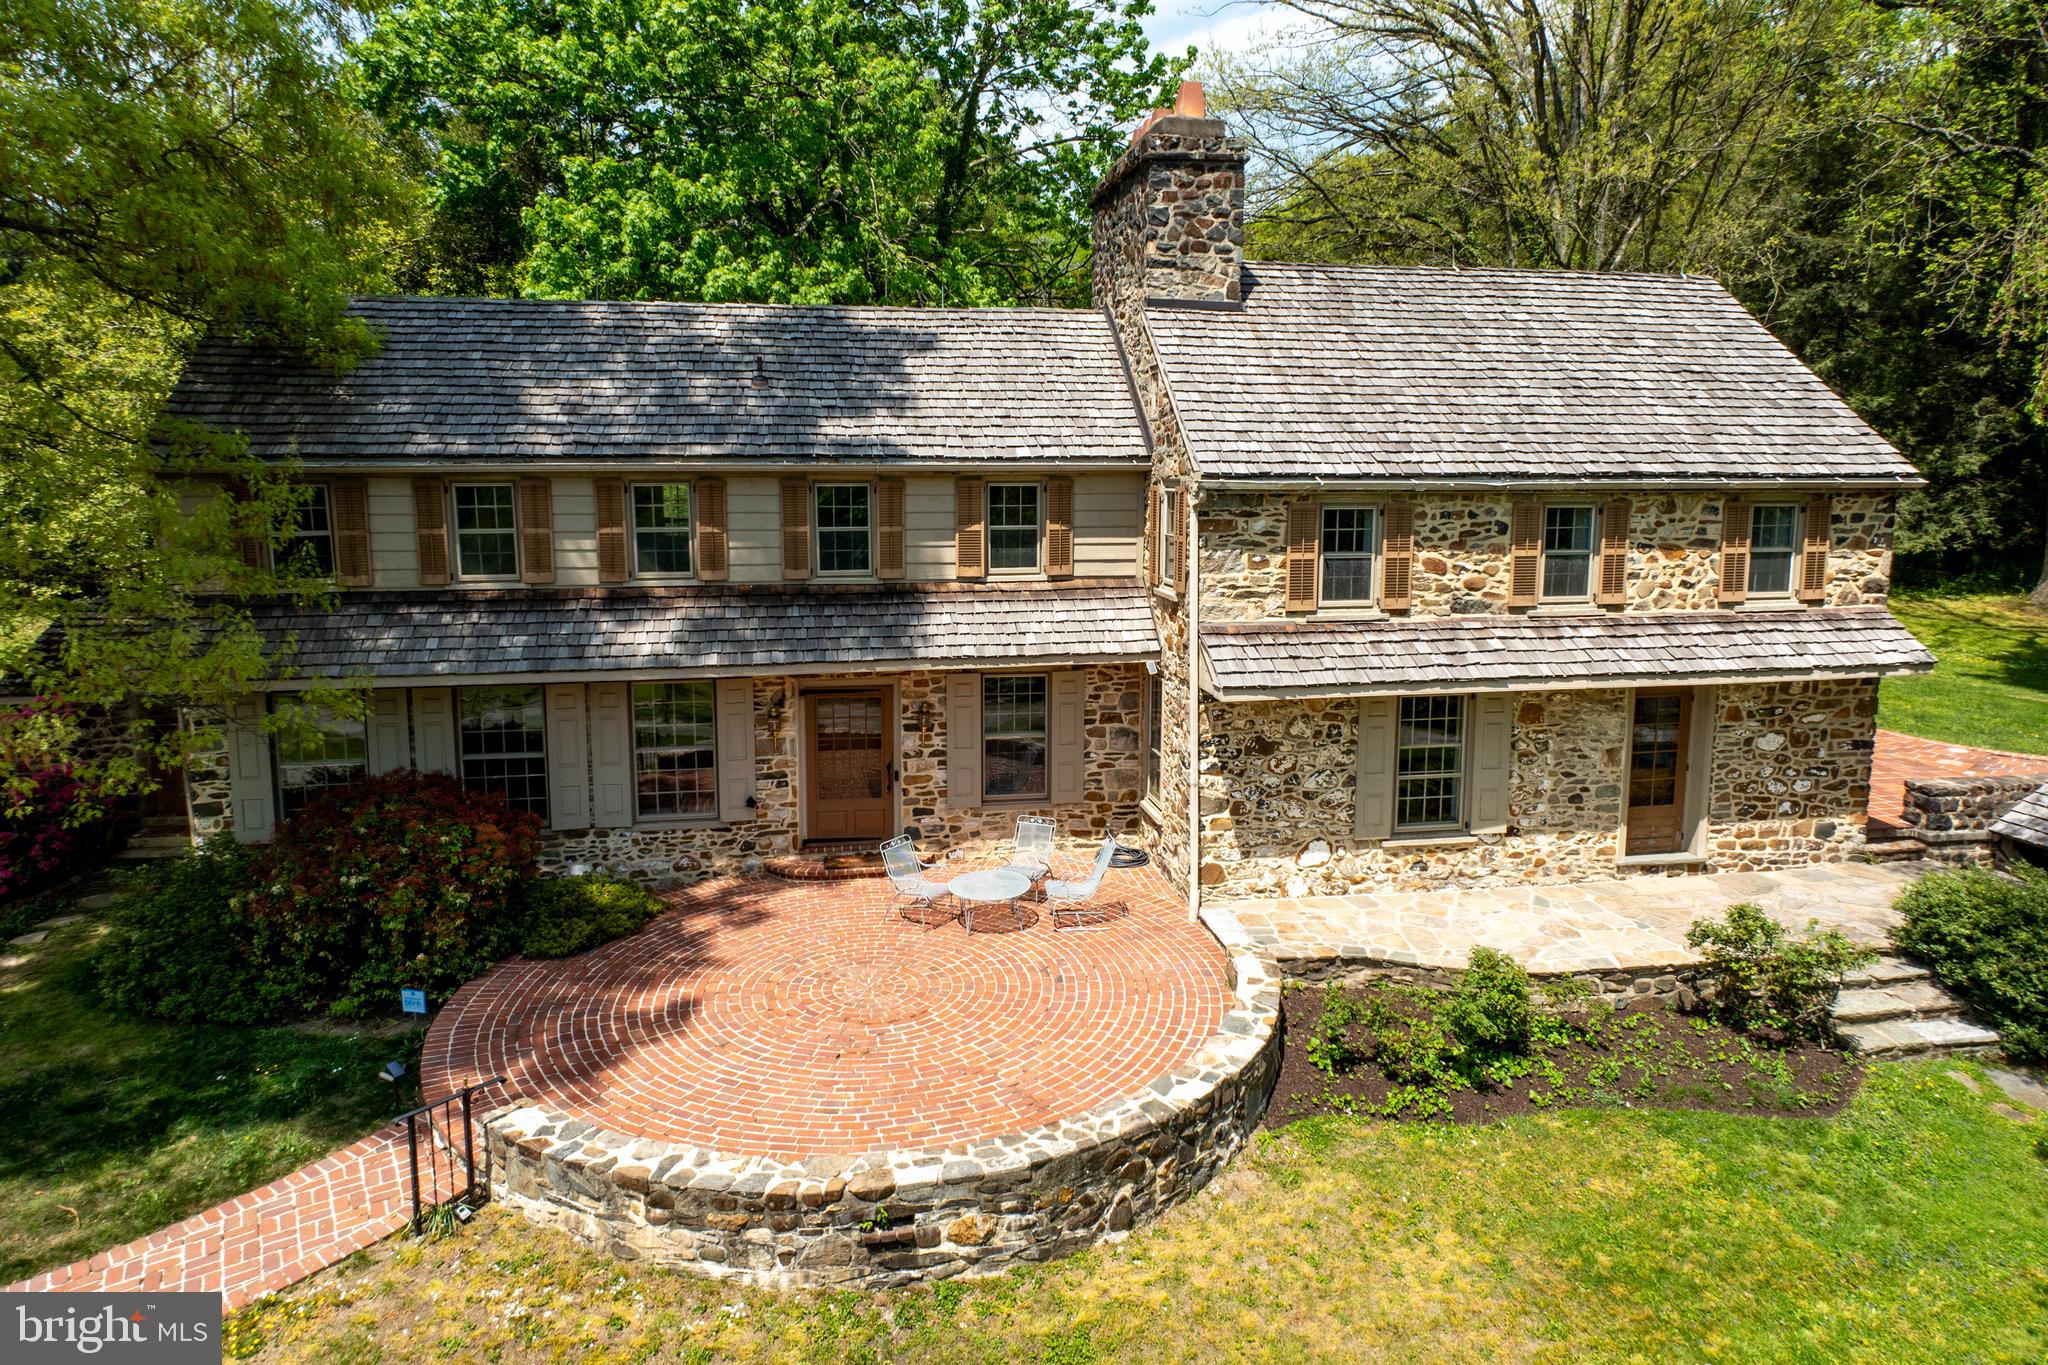
New price and ready for a new owner!!!  A beautiful stone colonial farmhouse on a large property in the Brandywine Valley, this home is one of a limited number of offerings of its kind.   Located within one of the most scenic areas in Chester County, it also provides quick access to West Chester, Downingtown, Exton, Philadelphia and Wilmington, Delaware.

The lovely stone house features a gorgeous circular brick entrance patio, pointed stone, and original hardwood floors throughout. Meticulous effort was made to restore the home in the traditional style - right up to the colonial Williamsburg paint colors. Custom wainscoting, chair rails and cabinetry with period hardware all add to its charm and unique beauty. There are four fireplaces and the largest is a charming walk-in hearth from the home’s 1760 origin.

A beautiful original barn adds to the appeal, with a tack room and grooming area, four stalls and open area, and covered sheds for multiple additional horses or other animals. The barn was completely re-roofed in 2022 with traditional cedar shakes.  Other buildings include a three-car garage and a lovely original stone springhouse at the property’s entrance.

The home's other amenities include two riding rings, a picturesque woodland lake (bring your fishing poles!) and two streams providing water to each of the three main pastures. Within the property are many riding trails with equestrian jumps. 

Sunset views over rolling pastures complete the experience of living in this amazing home. It's ready for those who love horses and nature – and want to be in a beautiful location in the country with easy access to shopping, dining, and cultural attractions.
#PACT2065192

WEST CHESTER

450 NORTHBROOK ROAD

4 Beds

2 Baths

3,264 Sq.Ft.

$2,495,000

MLS#: PACT2065192
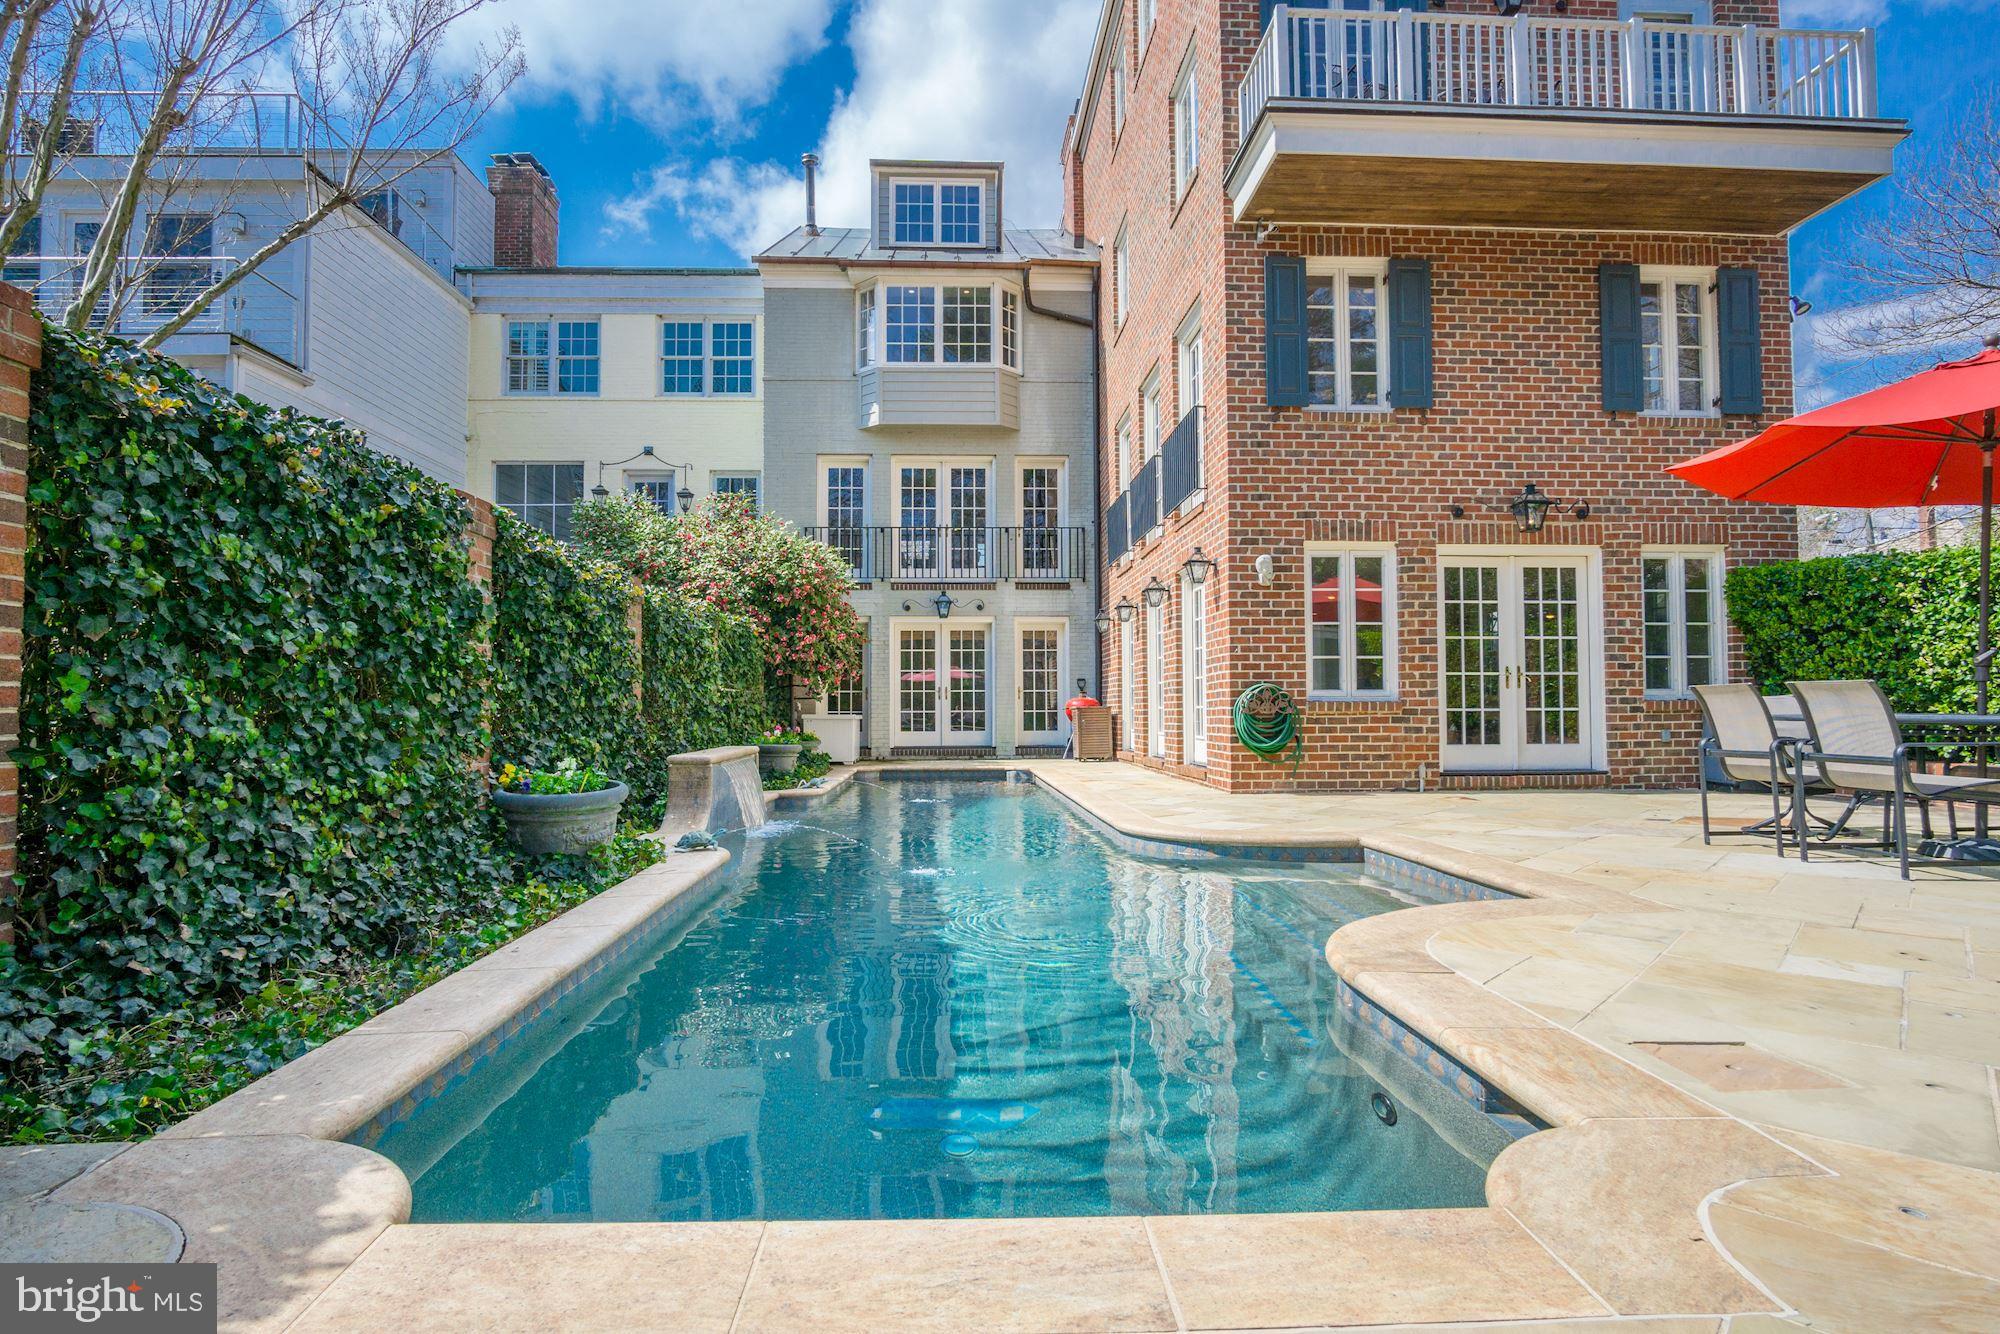
800 South Lee is a truly significant Old Town property in one of the finest locations in the South East quadrant.  It boasts a combination of primary features not found elsewhere: ample square footage, a large yard bordering protected green space, dedicated parking, a heated swimming pool, and modern construction in a historically-zoned district within walking distance to shops, restaurants, schools and steps away from Jones Point Park and the Potomac.   Situated on an oversized lot rarely found in Old Town, expansive green space affords the owner clear views over beautifully landscaped grounds that border protected parkland.  The unparalleled level of privacy in the expansive outdoor living space - featuring an amazing outdoor pool - set this property in a league of its own. With a handsome brick exterior, this 6000 square foot plus, 5-bedroom layout provides an array of options for living and entertaining.  Modern amenities, luxury finishes, amazing views, proximity to everything, and natural light further distinguish this Old Town gem.
#VAAX227658

ALEXANDRIA

800 S LEE STREET

5 Beds

4 Baths

5,670 Sq.Ft.

$2,495,000

MLS#: VAAX227658
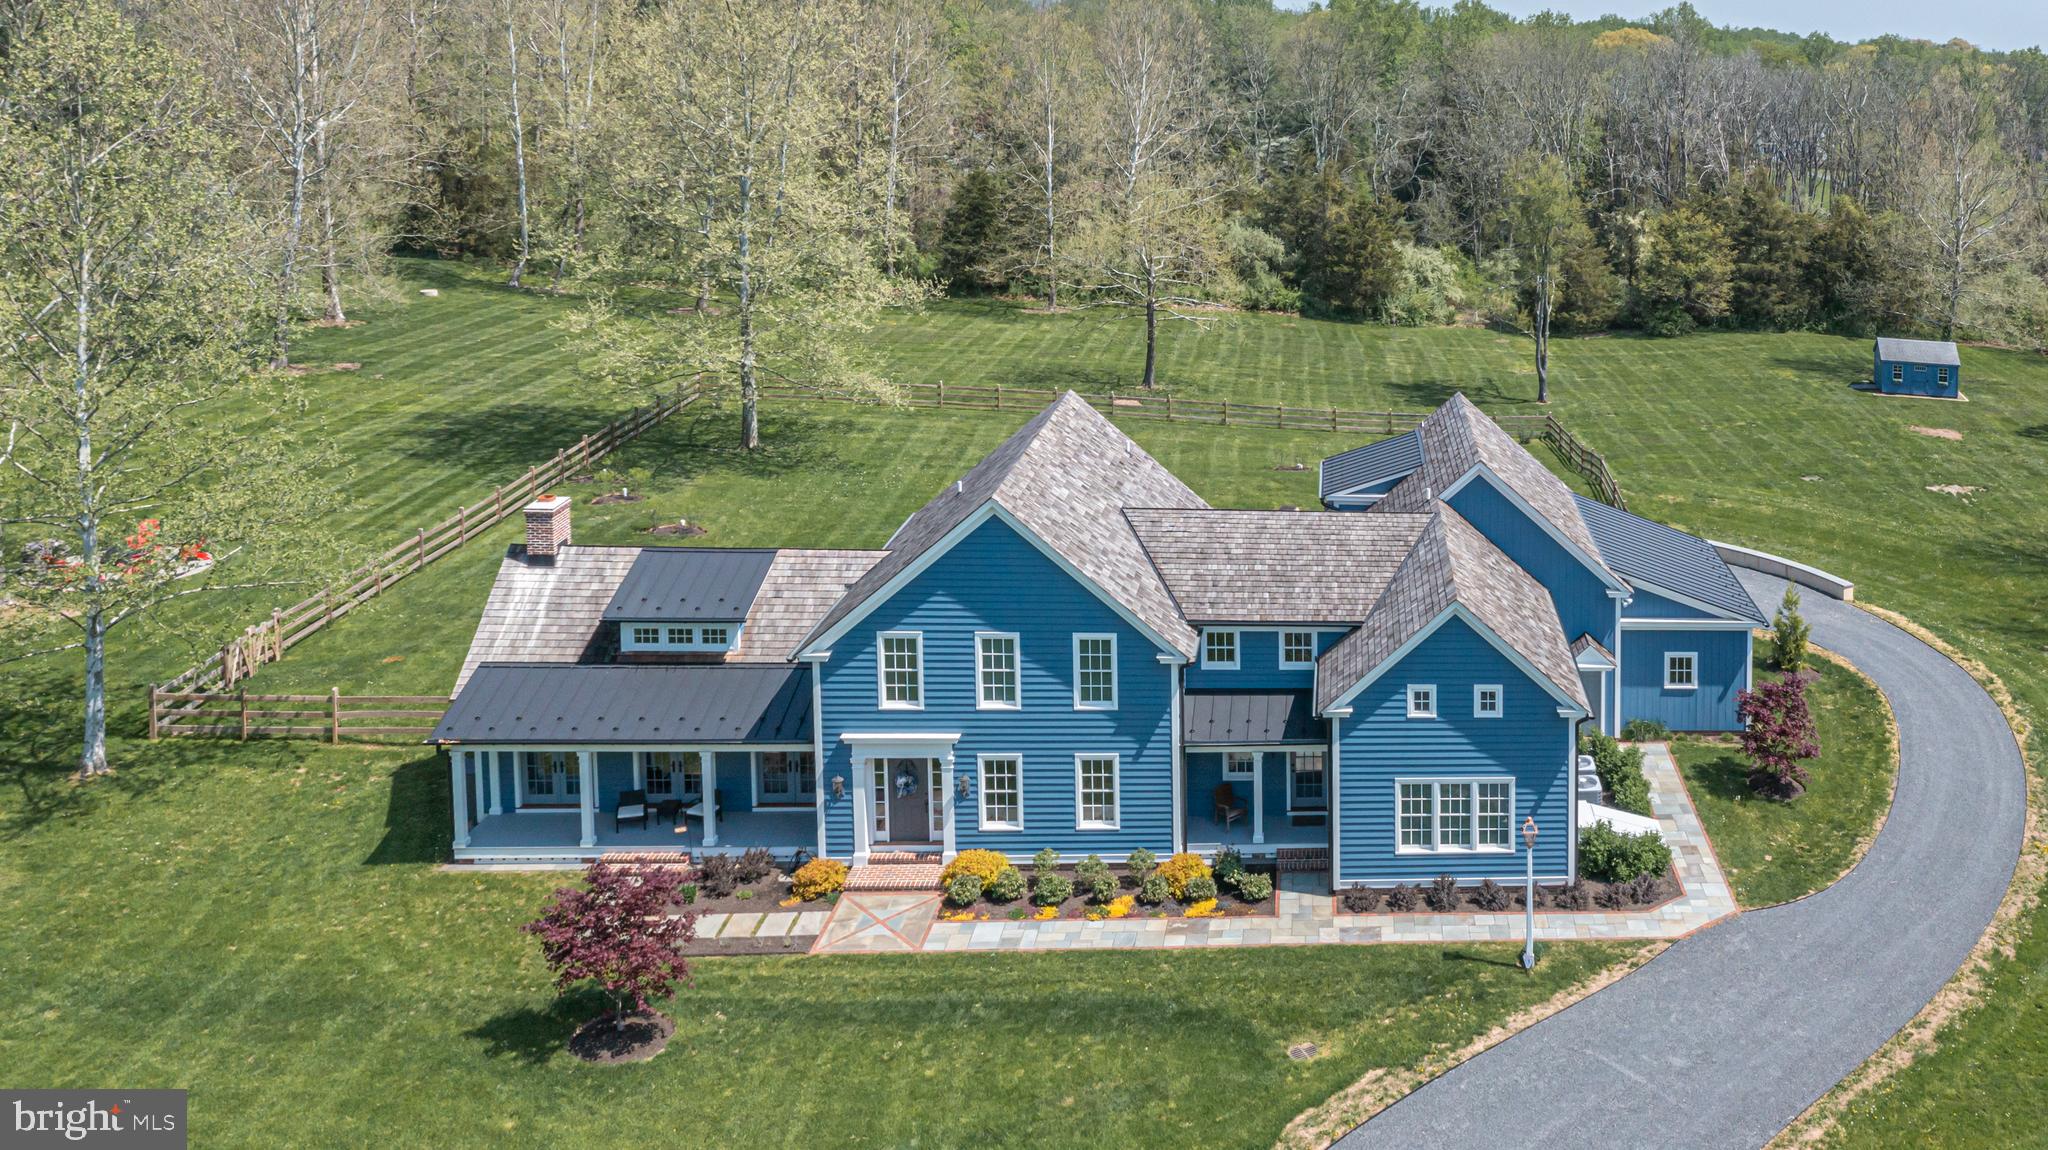
Eye-catching architecture united with a vibrant yet soothing hue makes this newer construction home a pleasant and unique opportunity. Brilliantly planned 4100 sqft on just over 4 acres in Solebury. Random width pine floors throughout, welcoming covered front porch, relaxing sunroom overlooking the backyard and so many refreshing details in between. Elegant brick and bluestone paths lead the way into this amazing home. Enjoy a formal dining room with convenient butler’s area allowing for easy entertaining with sink and beverage refrigeration. A truly inspiring Great Room with a vaulted, decorative beam ceiling, front to back outdoor spaces and highlighting a wood-burning fireplace and custom bookshelves will quickly become an enjoyable space for all. This fantastic room is open to the Gourmet Kitchen showcasing a sizable butcher block island, contrasting custom cabinetry, Quartz counters, induction cook-top and lovely breakfast area infused with wonderful natural light. Tucked away on the opposite wing of the home is the serene Primary Suite with a spacious bath featuring a huge walk-in shower and custom vanity with dual sinks. The upper level hosts 2 En-Suite Bedrooms, loft area perfect for working from home, enormous Bonus Room to satisfy any needs and an ideal storage room. The unfinished lower level allows for additional storage and versatility with a Bilco door out to the yard. This custom built and designed 3 year old home offers the benefits of newer systems and more modern architecture while enjoying wonderful character throughout.  Tremendous value on a beautiful lot with a wooded buffer in back and preserved land across the street and within the highly desired New Hope – Solebury school district.
#PABU2070612

NEW HOPE

3440 N SUGAN ROAD

3 Beds

3 Baths

4,100 Sq.Ft.

$2,495,000

MLS#: PABU2070612
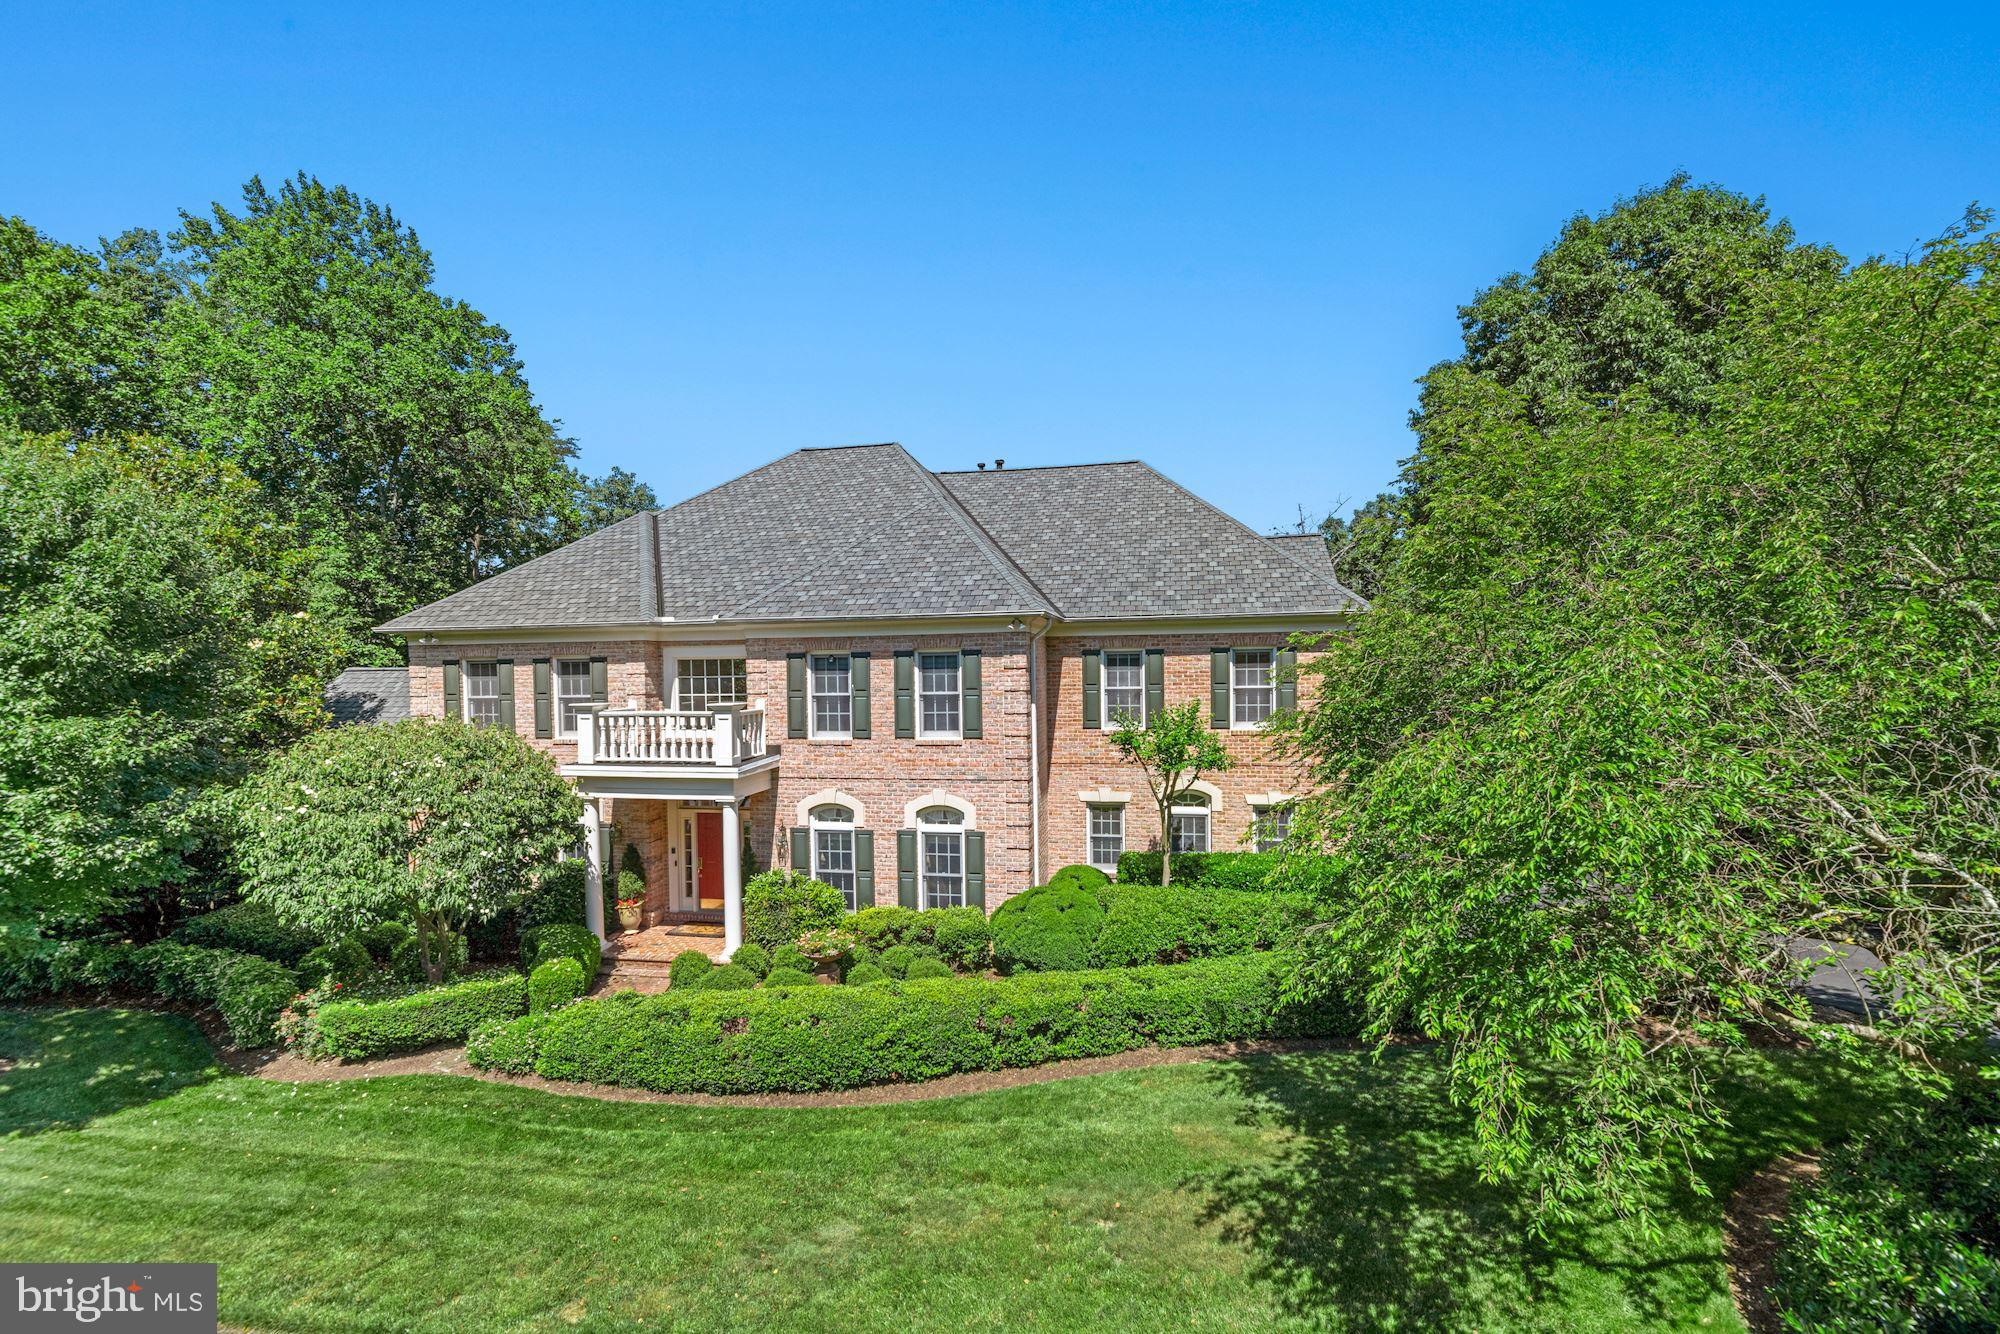
Situated on 5 acres in one of the most desired areas of McLean, minutes to Tysons Corner and the Beltway allowing for serene privacy and convenience. Located in, The Preserve at McLean Falls, this spacious 5-bedroom, 5-bathroom all-brick colonial, was built by Renaissance Executive, Estate, and Customs Homes and offers privacy and elegance with views of parkland trees on a cul-de-sac. A welcoming two-story foyer with a graceful curved staircase leads to a timeless floor plan that flows easily between beautiful outdoor living and gracious interiors. French doors open to a home office/library, and the expansive music/sunroom with cathedral ceilings is beside the formal living room. The formal rooms are tasteful and feature detailed molding, architectural columns, and art niches. The kitchen offers gourmet cooking, a center island with bar seating, a planning desk, and dual pantries open to the breakfast room. A helpful butler’s pantry connects to the embassy-sized dining room. This well-designed kitchen and breakfast area open to the two-story family room is anchored by a floor-to-ceiling masonry brick fireplace and is enhanced with views through the floor-to-ceiling windows. The second back staircase ascends to the primary bedroom suite with high ceilings, a two-sided gas fireplace, and a tranquil sitting room.   A grand retreat bathroom provides separate dressing closets, vanities, a deluxe soaking tub, and a large shower. The three generous-sized bedrooms and two bathrooms complete the upper level. The lower level provides a 5th light-filled bedroom, full bathroom, game room, home theatre, recreation room with fireplace and wet bar, plus additional storage rooms. The practical main-level laundry room is located near the 3-car garage. This outdoor oasis offers an expansive screened porch and deck overlooking the pool and spa with mature landscaping backing Difficult Run, Great Falls Park. Many attractions are close by, including Great Falls Park, Riverbend Park, Wolftrap National Park for the Performing Arts, Tysons Boro, and Tysons Galleria to name a few. Easy access to Leesburg Pike, Old Dominion Dr, and Georgetown Pike.
#VAFX2121934

MCLEAN

885 CHINQUAPIN ROAD

5 Beds

5 Baths

7,983 Sq.Ft.

$2,495,000

MLS#: VAFX2121934
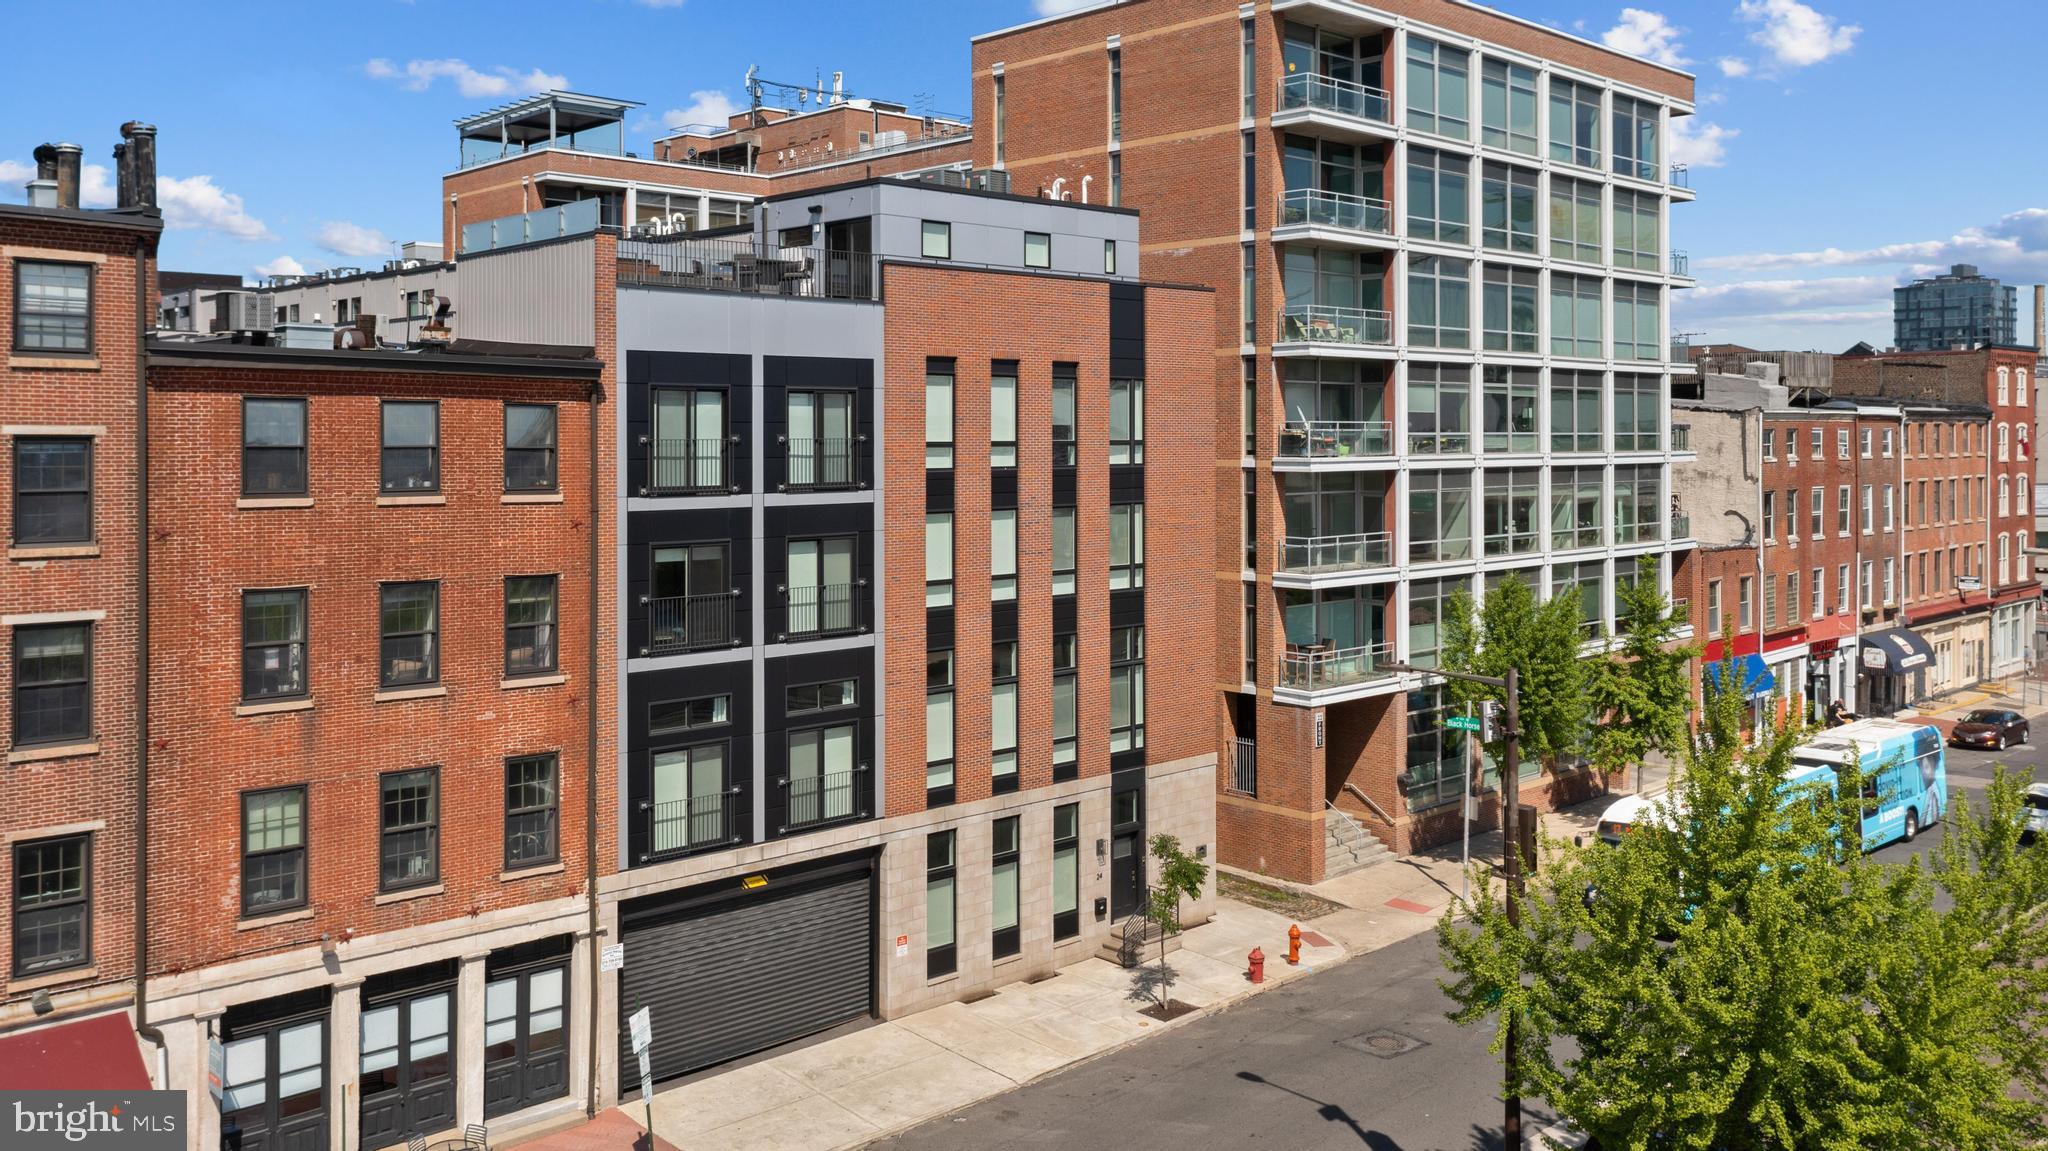
WELCOME to 24 S Front St. Philadelphia premer new construction townhome. This is a rare opportunity to own one of the biggest best homes in all of Philadelphia overlooking the waterfront. This house has amenities from top to bottom: Plunge Pool on the roof deck, Outdoor kitchen, 6-stop elevator, LARGE CORNER home with windows facing the River and the Ben Franklin Bridge in every room!! 2-car garage, Tax abatement, 240 Bottle temperature controlled custom Glass wine cellar, 60" Fireplace with stone surround, Media room wired for Projection screen & much much more. This custom new construction home is part of a gated luxury community. This corner home has 5 bedrooms plus a bonus room/office with a coffee station & media room. The main living level is simply stunning with amazing ceiling height and width, wide open floor plan & designed fireplace wall and custom wine room. You will not see a home like this anywhere in Philadelphia! Some other amenities include a 75" TV in the living room, Heated living room floors, wet bar w/ beverage center, Smart home technology included-control 4 home automation package & custom wood stairs w/ iron railing system. If you need a home to entertain 100+ people for events, family gatherings, work events, social events, charity events this is the spot. The magnificent kitchen includes a Wolf/Sub-Zero appliance package, custom cabinetry, custom countertops with waterfall edges, large peninsula for entertaining, custom lighting & amazing ceiling height. The baths have seamless glass showers, designer vanities & fixtures & tile that will blow your mind. The roof deck is one of a kind, with flooring made of elegant porcelain pavers, a plunge pool, an outdoor kitchen & a party room pilot house with half bath, elevator access, lounge area & wet bar. Top of the line insulated Marvin windows throughout, master bath has a freestanding tub & dual showers, custom closet systems throughout, grand vestibule entryway, full sized laundry room with whirlpool washer and dryer included, 4" LED lights t/p, solid core high quality doors, energy efficient mechanicals including multi zoned HVAC systems. A wonderful location surrounded by multi-million dollar homes & condos, walk-able to dozens of top rated restaurants, plus skyline, bridge and river views from every room on every floor. This home has 63 feet of frontage facing the water and the bridge! Live in the center of it all. Truly a magnificent residence. Square footage total includes above grade space and below grade space and is estimated.
#PAPH2453646

PHILADELPHIA

24 S FRONT STREET 1

5 Beds

6 Baths

5,023 Sq.Ft.

$2,495,000

MLS#: PAPH2453646
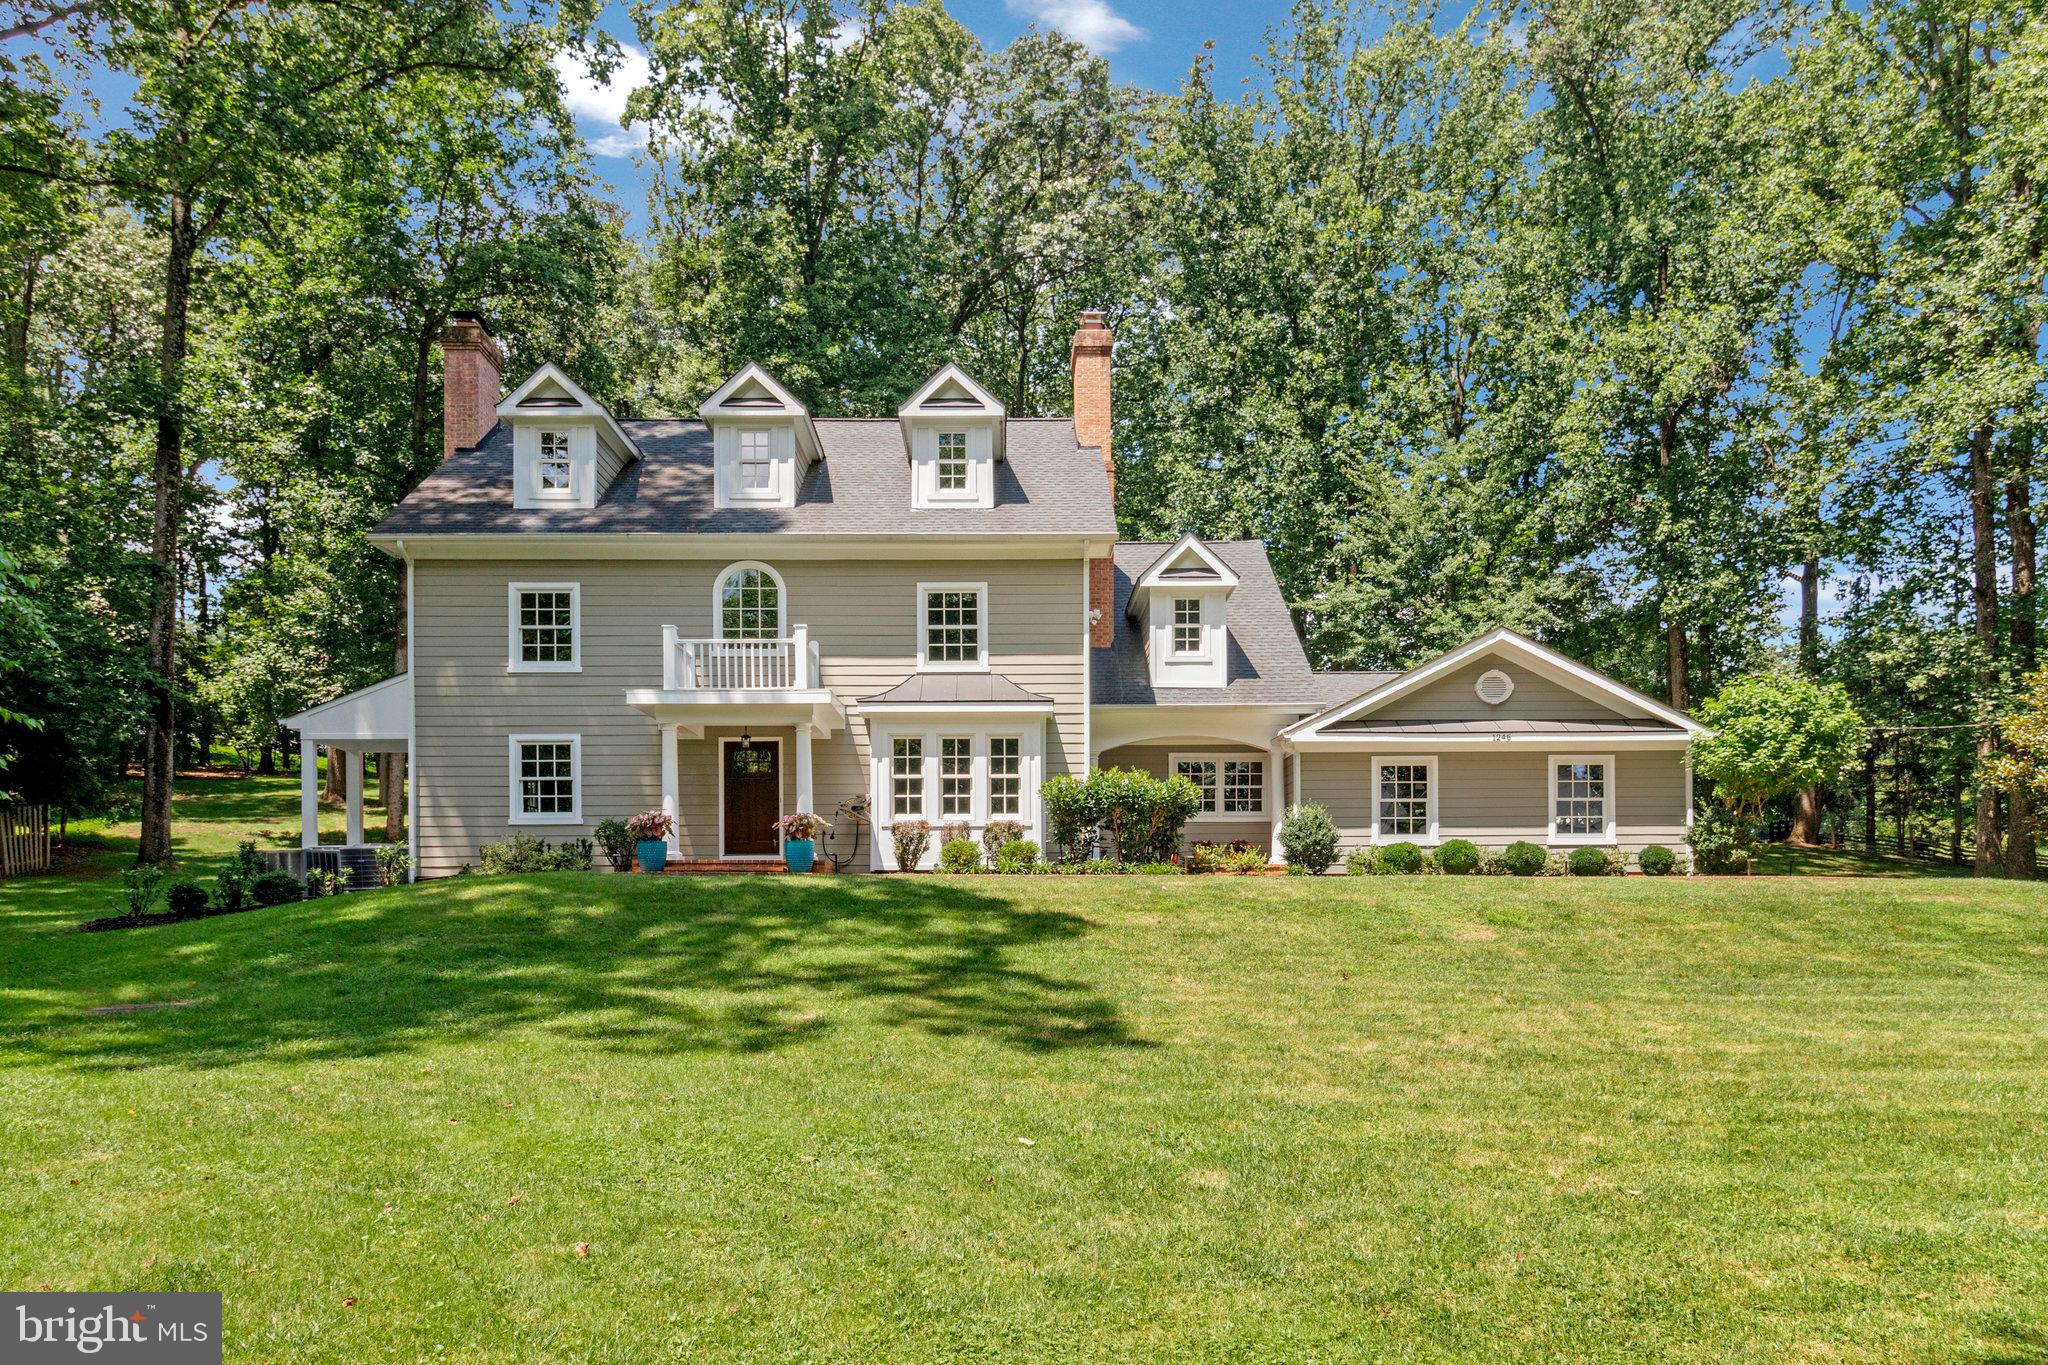
Set on a 1.37-acre lot on one of McLean’s most beautiful and sought-after streets amidst mature trees and newly built mansions, this gorgeous, classic home offers just under 5,000 square feet of updated living space ready for immediate move-in. Featuring smart details and updates, an open floor plan, hardwood floors, and elegant moldings, the home blends architectural details with comfortable, well-designed living spaces.

A brick walkway welcomes you to this charming New England style home with a covered front entry. The natural light filled two-story foyer is flanked by a large living room with fireplace and sizable elegant dining room - ideal for entertaining. An office with built-ins is tucked away in the back of the home overlooking the peaceful backyard, providing a private workspace with natural light.  The family room features large windows, a stone fireplace, and views of the backyard, creating a bright and relaxing space. The kitchen is designed with granite counters, an island with seating, glass display cabinets, and high-end appliances including a refrigerator, dishwasher, and gas stove with vent hood. Adjacent is a spacious breakfast room complete with a chandelier and its own fireplace - perfect for casual dining.  A large mudroom with incredible storage leads to a modern attached two-car garage. 

Upstairs, the primary bedroom has views of the expansive back yard, two walk-in closets and an en-suite primary bathroom with granite counters, separate vanities, a glass shower, and separate tub.  The upper level includes three additional bedrooms - one with an ensuite bathroom and two with a Jack-n-Jill full bath. A laundry room with full-size washer, dryer, storage shelf and clothes hanging space completes this level.  The second upper level has two more bedrooms and a bathroom, suitable for guest bedrooms or home offices.  The lower level features a spacious recreation room, full bathroom, storage area, and a walk-up exit to the side yard.

The lush landscaped grounds showcase a brick front walkway, covered patio with lighting and fan, stone back patios, a hot tub, and a built-in grill with island, all overlooking a gorgeous serene yard. The property is truly an oasis, close to shopping, airports, restaurants, while also offering a true welcome home escape from the hustle and bustle. Close to Tysons but feels like a vacation get-a-away.

Residents may join and enjoy access to the exclusive Woodside Lake—a private neighborhood lake spanning eight acres, fed by springs and creeks and featuring a sandy beach, a dock, and abundant wildlife.  Woodside Lake is moments away from this home and offers a wonderful community place to swim, kayak, canoe, paddle-board or just relax.  

This home is also located within sought-after Spring Hill Elementary, Cooper Middle, and Langley High School districts, with easy access to Tysons Corner, the Beltway, George Washington Parkway, and the Dulles Access Road.
#VAFX2252828

MCLEAN

1246 DALEVIEW DRIVE

6 Beds

5 Baths

4,824 Sq.Ft.

$2,495,000

MLS#: VAFX2252828

Carrington Homes- Final Section Released

Nestled within the prestigious Banbury Cross Reserve, this exquisite new construction home is a canvas awaiting your personal touch. With a stunning architectural blend of French and Transitional styles, this residence promises to be a sanctuary of luxury and comfort, set against a backdrop of serene landscapes. Spanning over 3.1 acres, the property offers ample space for outdoor enjoyment and future enhancements. The exterior is crafted from elegant brick, exuding timeless sophistication while ensuring durability. As you approach, the front entry garage and side entry garage provide convenience and ease, accommodating multiple vehicles with grace. Step inside to discover a thoughtfully designed layout that boasts four spacious bedrooms and four and a half bathrooms, each designed with high-end finishes and fixtures. The heart of the home features a cozy fireplace, perfect for creating warm memories during chilly evenings. The unfinished basement presents a unique opportunity to customize additional living spaces, whether it be a home theater, gym, or guest suite, tailored to your lifestyle. The property is in excellent condition, reflecting meticulous attention to detail throughout the construction process. While the finishing touches are still underway, envision the possibilities of selecting your own appliances and interior features to create a space that truly reflects your taste and preferences. Imagine hosting gatherings in your expansive living areas, where natural light pours in through thoughtfully placed windows, enhancing the inviting atmosphere. The seamless flow between indoor and outdoor spaces will make entertaining a delight, while the surrounding nature offers a peaceful retreat from the hustle and bustle of everyday life. Banbury Cross Reserve is not just a location; it's a lifestyle. Enjoy the tranquility of suburban living while being just a short drive from vibrant city amenities. This exclusive community is designed for those who appreciate the finer things in life, offering a perfect blend of privacy and accessibility. This is more than just a house; it's an opportunity to create a home filled with cherished moments and lasting memories. Don't miss your chance to be part of this exceptional community and make this luxurious residence your own. The journey to your dream home begins here.
#VALO2137776

MIDDLEBURG

SEABISCUIT PARK PLACE

4 Beds

4 Baths

4,250 Sq.Ft.

$2,495,000

MLS#: VALO2137776
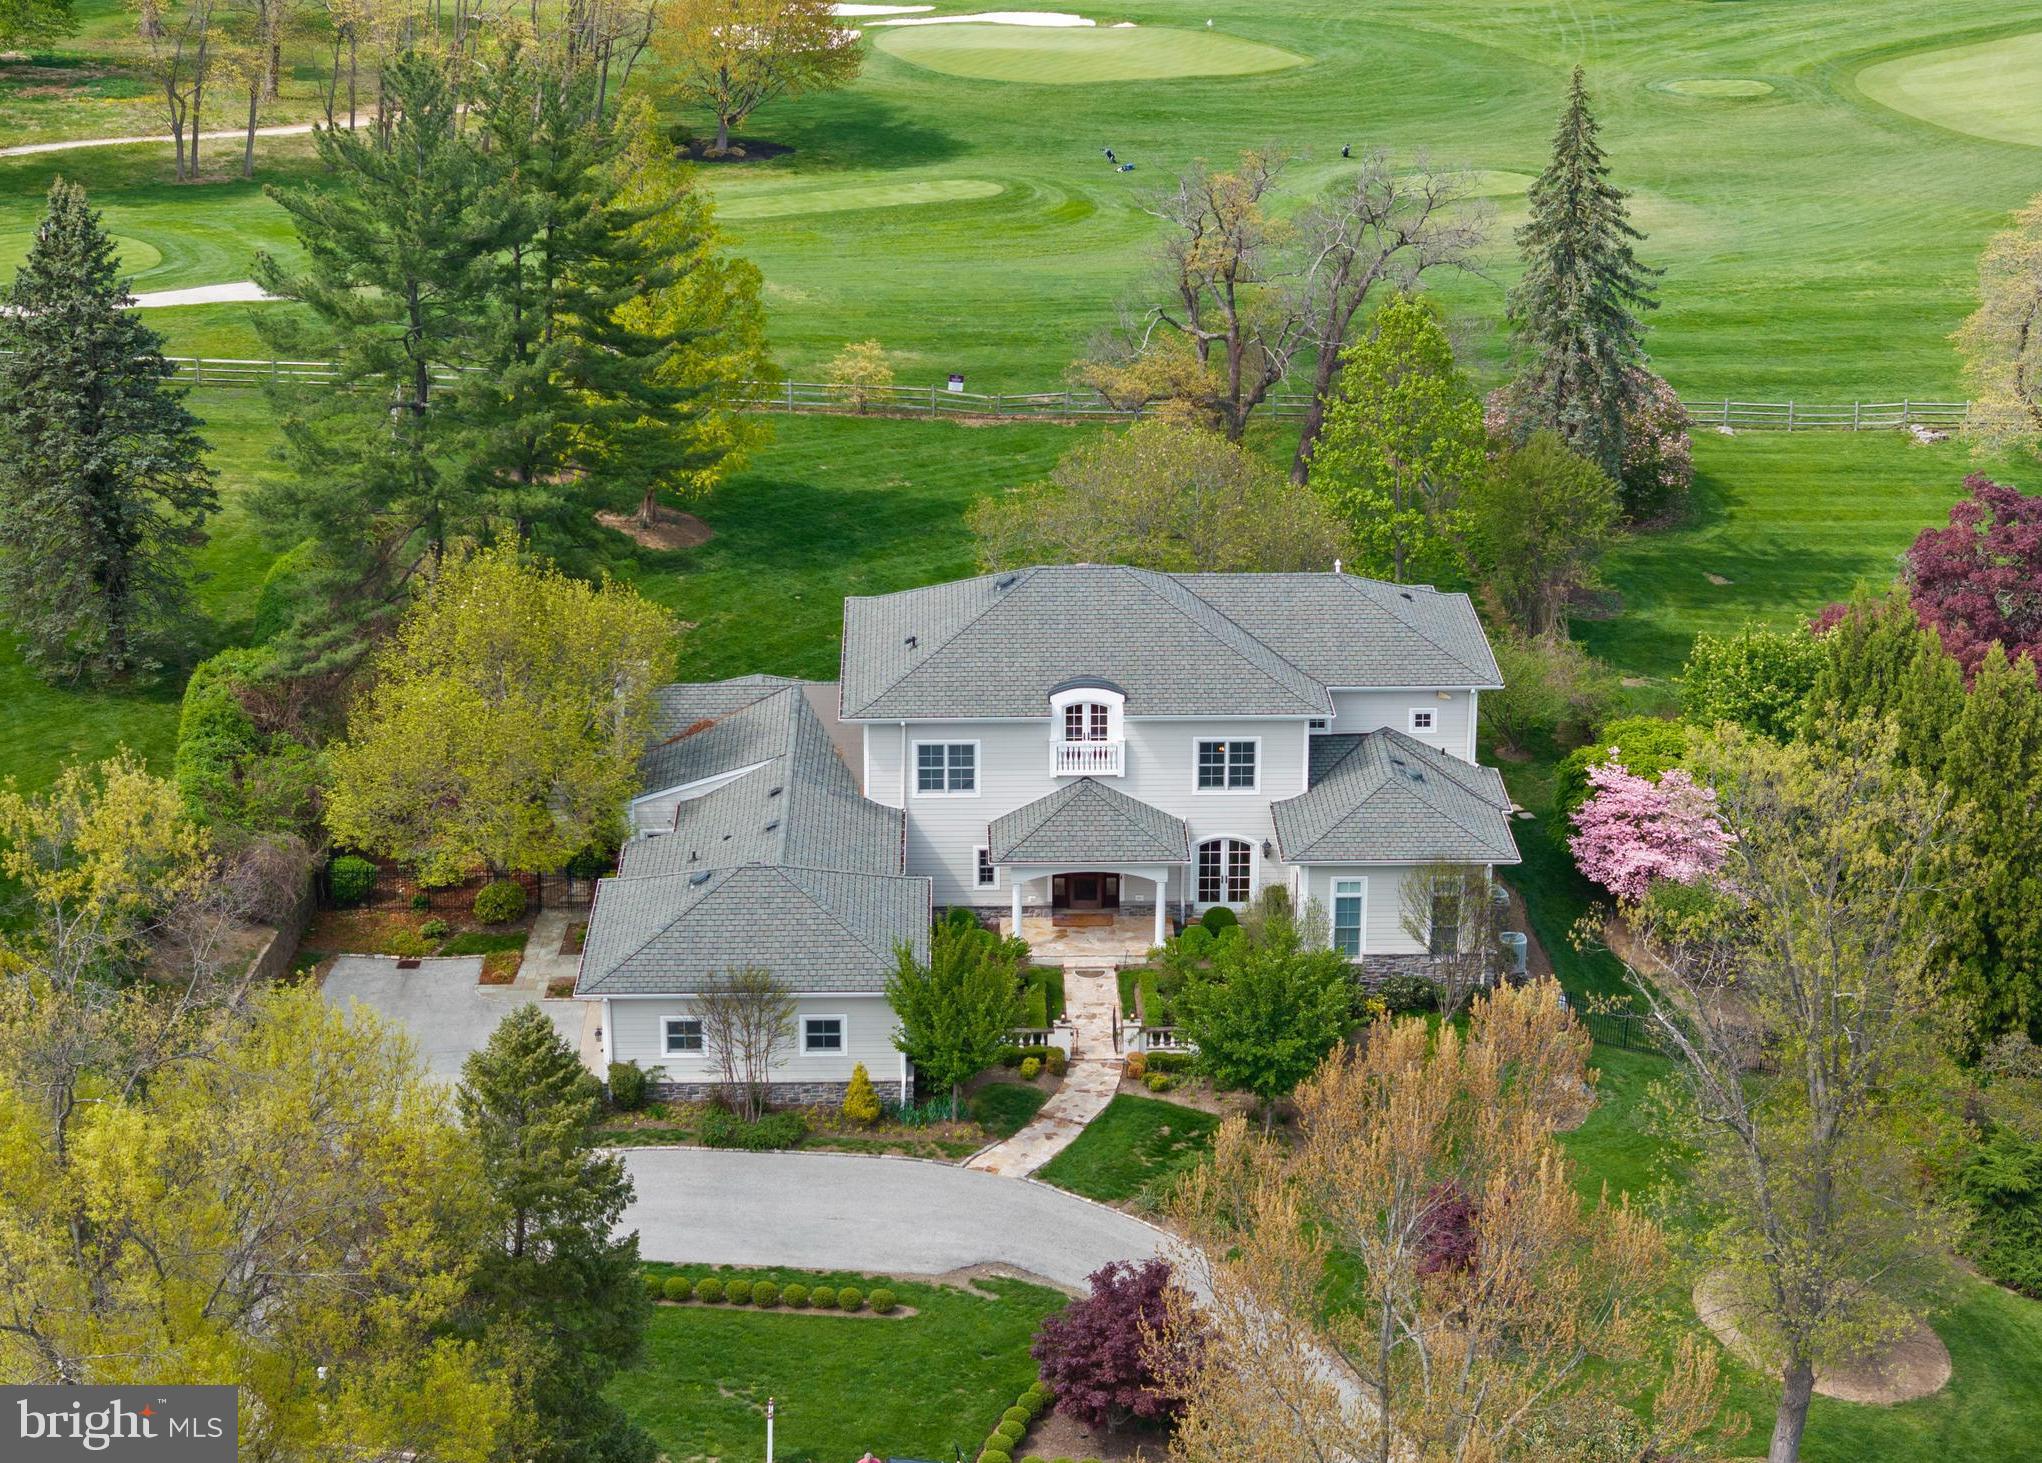
Welcome to this custom-built, over 6,500 sq ft architectural masterpiece, peacefully perched along the 3rd fairway of the Philadelphia Country Club. Perfectly positioned to capture breathtaking, golf course views, this remarkable residence offers the rare opportunity to live in harmony with nature, all while enjoying the sophistication of thoughtfully designed interiors. From the moment you step through the front door, you are immediately struck by the grandeur of the soaring two-story Foyer. A sweeping circular staircase anchors the space, setting an elegant tone that seamlessly transitions throughout the home. The open floor plan is a celebration of light and space, where natural light pours in from every angle through oversized windows that frame the picturesque golf course backdrop. The flow between formal and informal spaces is effortless, ideal for both grand entertaining and intimate daily living. The Formal Living & Dining rooms offer refined millwork and architectural detail, while the expansive sunken Great Room exudes warmth and character with its commanding stone fireplace and French doors that draw in the beauty of the outdoors. Sunken into this space is a custom built-in Bar—an ideal setting to sit and enjoy a drink while taking in the ambiance of the fireplace and the serene outdoor setting beyond. Extending the full length of the home is a fabulous flagstone Patio partially covered that serves as a true outdoor living room, providing the perfect space for year-round enjoyment. This stunning feature can be accessed from the Great Room, Living Room, and Dining Room, creating effortless indoor-outdoor flow and making it an entertainer’s dream. A Gourmet Kitchen sits at the heart of the home, beautifully appointed with high-end appliances, custom cabinetry, a spacious center island, and a walk-in pantry. Just off the Kitchen, the Breakfast Area features a custom built-in banquette, creating an inviting and functional space for casual meals and gatherings. One of the most coveted features is the first-floor Primary Suite—a true sanctuary—featuring a cozy fireplace, separate his and her walk-in closets, and a luxurious spa-like Bathroom complete with steam shower. Also located on the main level is a 2nd Bedroom that is currently transformed into the most precious nursery, adding versatility and warmth to the home’s layout. The Main Level is completed by a richly appointed home office, where custom mahogany built-in bookcases, cabinetry, & fireplace create a warm, sophisticated environment. A Formal Powder Room is conveniently located off the Foyer, while an Informal Powder Room is thoughtfully tucked near the Mudroom. The Mudroom also provides direct access to the oversized Garage, which offers ample space for vehicles and storage, and is equipped with an electric vehicle charging plug, blending practicality with modern luxury. Ascend to the 2nd floor via the sweeping staircase, where an open balcony captures the exquisite Foyer below and connects four additional Bedrooms. 3 of the Bedrooms are ensuite, each with beautifully updated Baths, offering comfort and privacy for family and guests alike. The 4th Bedroom is generously sized and can serve as an additional guest room, playroom, or upstairs office with an outdoor balcony. The finished walk-out Lower Level offers endless possibilities for recreation and relaxation, with abundant natural light and direct access to the backyard. This level includes a Full Bathroom and can easily accommodate a home gym, game room, wine cellar, or home theater, allowing you to tailor the space to your lifestyle. The grounds are equally impressive with a manicured lawn, lush landscaping, and the showstopping covered Porch that ties it all together—an extraordinary setting for entertaining, relaxing, and taking in the serene views of the Fairway.  This exceptional home in Gladwyne is a rare opportunity to live luxuriously on a Main Line Golf Course!! Showings begin May 1st.
#PAMC2137982

GLADWYNE

921 STONY LANE

5 Beds

5 Baths

7,468 Sq.Ft.

$2,495,000

MLS#: PAMC2137982

Incredibly rare Cooke’s Hope at Llandaff opportunity featuring nearly 39+/- acres, a 3,800 +/- custom home all 5 minutes of Easton.  As you enter “38 Special Acres” you are greeted with views of the farm and pond and you can see why this property is different from all the others. As the driveway curves around you can see the beautiful Abel built home 3 bay detached garage, and pool house. Upon parking you realize that you can not see another house. As you enter the house the quality of construction is evident with high ceilings, wood floors, and view of the incredible pool area and views of Peachblossom Creek. The open floor plan is comfortable and well suited for entertaining, also offering a cozy den and an office that over look the acreage. The primary suite is stunning with an incredible bath with jetted tub and walk-in shower. The custom closet is enormous with built in drawers and automatic lights. Exploring the first floor even more you will find a gracious laundry room that features the coolest dog washing station that you have ever seen with hot and cold water and tile floors this feature alone sets off the house. The entire house is CAT6 wired with a water filtration system and a whole house reverse osmosis system with holding tanks that hold 150 gallons of treated water. Outside the star of the show is the deck and pool area. The concrete pool and separate hot tub that over look the creek are incredible with a pool house that has a changing area and full bath. There is a 2 car attached garage with a 3 bay detached garage with one bay that is fully insulated for that special car you want to keep out of the weather. There are not many places to hunt this close to Easton but with the pond and 20 acre additional wooded parcel there are waterfowl, deer and turkey opportunities right out your back door. The home also features a first floor and pool generator, and RV plug. There are so many unique things about this property it has to be seen to be believed.
#MDTA2015372

EASTON

28910 JENNINGS ROAD

4 Beds

3 Baths

3,272 Sq.Ft.

$2,495,000

MLS#: MDTA2015372

Open house
Stunning new craftsman style home in the heart of Fort Hunt's Waynewood school district. A striking exterior with black windows, white siding, and standing seam metal roof harken back to a bygone area. Sited impressively on a corner lot, this home says "home." Step inside and find anything but the ordinary. Large open layout allows for casual space for daily life while providing seamless flow for large-scale entertaining. Soaring ceilings, hardwood flooring and built-ins all combine to provide the character you want. Huge chef's kitchen is the heart of the home with 48" range, built in refrigerator and tons of custom cabinetry. Butler's and separate large pantry room ensure you have plenty of space to serve guests and hosts functions. The main level also has a large mudroom with built-ins, bedroom with ensuite bathroom (easily used as an office) and telescoping doors that allow the outdoors in on your glorious deck. Upstairs, there are 4 generous bedrooms with walk-in closets, hardwood floors, and 3 full bathrooms. A spacious laundry room also helps keep the clothes where they belong. The primary suite is well appointed with extensive moldings, gorgeous white oak flooring, and relaxing sitting room, two walk in closets and a lux marble bath with dual sinks and soaking tub. With so much space, it's easy to focus on preparing and unwinding from your day. The lower level has a large recreation room, work-out room, 6th bedroom, 5th full bathroom and tons of storage space. A second gas fireplace adds comfort and ambiance to this level.

Outside, you will find yourself within walking distance to Fort Hunt's local shopping. Drycleaning, grocery, pharmacy, a hardware store and a variety store are all just a block away. The GW Parkway with its miles of bike trails and Potomac River views are just up the street. 

Welcome Home!
#VAFX2340346

ALEXANDRIA

7926 BOLLING DRIVE

6 Beds

5 Baths

6,100 Sq.Ft.

$2,495,000

MLS#: VAFX2340346

Open house
Discover exceptional waterfront living in coveted Ulmstead Estates at 912 Lynch Drive. This remarkable five-bedroom, four-full-bath residence features approximately 3,937 square feet above grade plus 1,925 square feet of finished lower-level space, combining thoughtful updates, custom craftsmanship, flexible living spaces, and direct deep-water access.
The home has been refreshed with new paint, trim, doors, hardware, flooring, appliances, ceiling fans, and LED lighting throughout. Custom heat and exhaust vents add a modern touch, while a double-sided wood-burning fireplace creates a warm focal point. A first-floor bedroom with a koi pond view and private ground-level entrance provides an ideal home office or guest suite.
Two impressive primary suites provide exceptional flexibility for multigenerational living. The main primary suite features three custom closets with automatic lighting, custom jewelry drawers, shoe racks, specialized pant storage, and its own laundry closet. The luxurious primary bath includes multiple shower areas with LED lighting and wall jets, heated floors, Bluetooth speakers, walnut cabinetry, soaking tub, heated towel rack, makeup station, private toilet room, and custom anti-fog medicine cabinets.
The second primary suite features custom closets with automatic lighting, a lighted mirror, illuminated bathroom niches, walnut cabinetry, heated floors, private toilet room, custom glass doors, and privacy features allowing the closet and bathroom to be independently secured.
The gourmet kitchen is designed for entertaining and everyday living, featuring soft-close cabinetry, pantry storage, walnut island, custom hood, stemware cabinet, pop-up outlets, custom sink with integrated cutting board and drying rack, beverage refrigerator, and paneled dishwasher. The kitchen, family room, and sunroom are prewired with installed speakers, ready for Sonos or another sound system. A reading nook, half bath, and expansive theater-ready room add even more versatility.
The finished lower level provides an additional 1,925 square feet of living space, including two bedrooms with oversized windows overlooking the koi pond, custom-lit closets, communal living space, kitchenette, bathroom with heated floors and Bluetooth speaker, walk-in pantry/wine-cellar area, and three storage areas. The upgraded laundry room includes brand-new appliances and cabinetry, a dog-washing station that can also serve as a utility sink, and a fold-out ironing board.
Additional features include 36 solar panels with new microinverters, gas furnace, on-demand gas hot water, double 2x4 wall construction with double insulation and vapor barriers, extensive composite/PVC decking, Ipe hardwood front entry, new ceiling fans, and expanded irrigation with four additional zones.
The waterfront setting is extraordinary. A new pier and bulkhead, approximately two years old, lead to a brand-new composite deck and stairs at the water. The pier has water and electricity and provides an approximately 11-foot-deep slip at the end of the pier with an advanced SlidMoore docking system, creating an exceptional Chesapeake boating experience.
Life in Ulmstead Estates adds to the appeal. UCI provides access to three docks, a boat ramp, waterfront park and playground, with additional options for boat slips, tennis, pickleball, and swimming. Soccer, lacrosse, and softball fields complement a full calendar of community events, including pool gatherings, fishing tournaments and fish fries, a Fourth of July parade and cookout, holiday celebrations, Beer & Brats, and other neighborhood activities. A new clubhouse is currently in the design and permitting phase.
Ulmstead's private setting creates a peaceful atmosphere with two monitored entrances and limited through traffic. Nearby Sprigg Farm provides approximately 63 acres of trails and waterfront, while Bay Hills Shopping Center and Cape St. Claire provide convenient shopping and dining.
#MDAA2158894

ARNOLD

912 LYNCH DRIVE

5 Beds

4 Baths

5,862 Sq.Ft.

$2,495,000

MLS#: MDAA2158894

***Photos are from a Previous Build***

TO BE BUILT HOME – COMPLETION FORECAST: Winter 2027 

INCLUDED FEATURES:
The Nottingham II showcases our exclusive Diamond Finishes Package, 10-foot ceilings on the main level, a Chef's Kitchen featuring a 48" range and 48" of column refrigerator and freezer units, and so much more! The kitchen flows seamlessly into the expansive family room, highlighted by 10 ft ceilings and a cozy gas fireplace, while a bright morning room offers the perfect spot for casual dining or relaxing. A main-level Guest Suite with a full bath offers versatile space, ideal for visiting friends or extended stays. A formal dining room provides elegant space for entertaining, while the mudroom adds everyday convenience.

Upstairs, a hardwood hallway connects the luxurious Owner's Suite and three secondary Bedrooms, all finished with plush carpet – one secondary Bedroom with a private en-suite bath, and two that share a convenient buddy bath. An exceptional 3rd floor loft space, complete with a spacious covered balcony, adds a flexible retreat above it all.

The finished lower level extends your living space with a recreation room, two additional bedrooms, and a full bath – perfect for guests, a home office, or a private retreat.

Make it your own: it's still early enough in the process to personalize the interior fits, finishes, and details to match your style, as well as add options like a covered outdoor living space.
 
Further personalize your home with additional options: like a morning room, a covered outdoor living space, an exceptional 3rd floor loft space that includes a spacious covered balcony and a finished lower level with a recreation room, media room, an additional bedroom, and full bath.


Arlington North: 
Experience the perfect blend of urban convenience and neighborhood charm in North Arlington. Minutes from D.C., top-rated schools, parks, shopping, and dining. Easy commute with nearby Metro stations, I-66, and Reagan National Airport.

EVERGREENE QUALITY:
Every Evergreene home is thoughtfully crafted with features designed for long-term comfort and peace of mind. Standard inclusions in the Nottingham II are a whole-house ventilation, electronic air cleaner, abundant recessed lighting, upgraded 2x6 framing, superior thermal insulation, built in pest control system in exterior walls, and a best-in-class 10-year transferable builder’s warranty.

Floor plans and images are for illustrative purposes only; certain features may reflect upgrades or options not included in the base price.

Contact us today to learn more about this unique opportunity.
#VAAR2079644

ARLINGTON

2611 9TH STREET N

6 Beds

6 Baths

4,773 Sq.Ft.

$2,495,000

MLS#: VAAR2079644

An exciting new offering has arrived on one of Vienna’s most sought-after streets. Introducing 906 Hillcrest Drive SW, a brand-new BDR Homes residence offering more than 6,300 square feet of beautifully finished living space on a .31-acre homesite in the heart of Vienna.

Designed with both everyday living and entertaining in mind, this home offers six bedrooms and six full baths across three thoughtfully finished levels, plus a powder room on the main level. The main level makes an immediate impression with 10-foot ceilings, wide-plank European white oak hardwood floors, and an open, light-filled layout. At the center of the home is a beautifully appointed kitchen with quartz countertops, a walk-in pantry, butler’s pantry with beverage center, and generous space for gathering. A private home office and formal dining room add versatility while maintaining the effortless flow of the main living spaces.

Upstairs, the primary suite is a true retreat, highlighted by a dramatic vaulted ceiling, dual walk-in closets, and a luxurious bath with a soaking tub, wet room, and dual vanities. Spacious secondary bedrooms, multiple ensuite baths, an upper-level loft, and a conveniently located laundry room complete the bedroom level.

The fully finished lower level was made for entertaining, with an expansive recreation room, wet bar, media room, additional bedroom and full bath, offering plenty of flexibility for guests, a home gym, or additional living space.

Outdoor living is equally inviting, with a TimberTech deck overlooking the spacious backyard and plenty of room to enjoy the outdoors.

Located in Vienna Woods within the Madison High School pyramid, 906 Hillcrest offers an exceptional combination of new construction, generous living space, and a coveted Vienna location close to the shops, restaurants, parks, trails, and community that make the Town of Vienna such a special place to call home.
#VAFX2340272

VIENNA

906 HILLCREST DRIVE SW

6 Beds

6 Baths

6,364 Sq.Ft.

$2,495,000

MLS#: VAFX2340272

1 ... 588 589 590 591 592 ... 666
* Listings identified with the FMLS IDX logo come from FMLS and are held by brokerage firms other than the owner of this website. The listing brokerage is identified in any listing details. Information is deemed reliable but is not guaranteed. If you believe any FMLS listing contains material that infringes your copyrighted work please review our DMCA policy and learn how to submit a takedown request. © 2024. First Multiple Listing Service, Inc.

Send a message

Message successfully sent.

Your message

What is 3 + 4 ?

Reason for contacting?

I agree to receive email communication and understand I can unsubscribe at any time.

I agree to be contacted by Charis Realty Group - Christine Issler, Broker via call, email, and text for real estate services. To opt out, you can reply 'stop' at any time or reply 'help' for assistance. You can also click the unsubscribe link in the emails. Message and data rates may apply. Message frequency may vary. Privacy Policy

Sign Out

Virtual Assistant

Would you like to take the next step with this property? We can help you schedule a showing or virtual tour, or send you more details.

Yes, I would like more information.

Thank You for Your Reply, One of Our Agents will contact you as soon as possible

No, maybe later.

Thank you, you can always contact me via email, phone number or through the contact form.

Realhub AI

Lucy - Your AI-Powered Realtor

Update Your Temporary Password

Personalize your search

Enter your email and we'll notify you immediately when new listings match what you're looking for.

or enter email address

Already have an account ? Login here

Continue your home search

I agree to receive communications and understand I can unsubscribe at any time.

I agree to be contacted by Charis Realty Group - Christine Issler, Broker via call, email, and text for real estate services. To opt out, you can reply 'stop' at any time or reply 'help' for assistance. You can also click the unsubscribe link in the emails. Message and data rates may apply. Message frequency may vary. Privacy Policy

Already have an account ? Login here

We use cookies

We use cookies for analytics and to enhance your experience. By accepting, you agree to analytics and marketing cookies. Small functional cookies that count viewed properties and time on site are used regardless of your choice. You can manage your preferences or learn more about our cookies policy.
