Properties

Browse or get in touch to schedule a walkthrough.

  • Nearby me
Price range

Popular Features

Community Features

Association

Property Features

Waterfront

View

Exterior Features

Interior Features

Style

10000 properties match your criteria

Updated 1 minute ago

E-Alert name
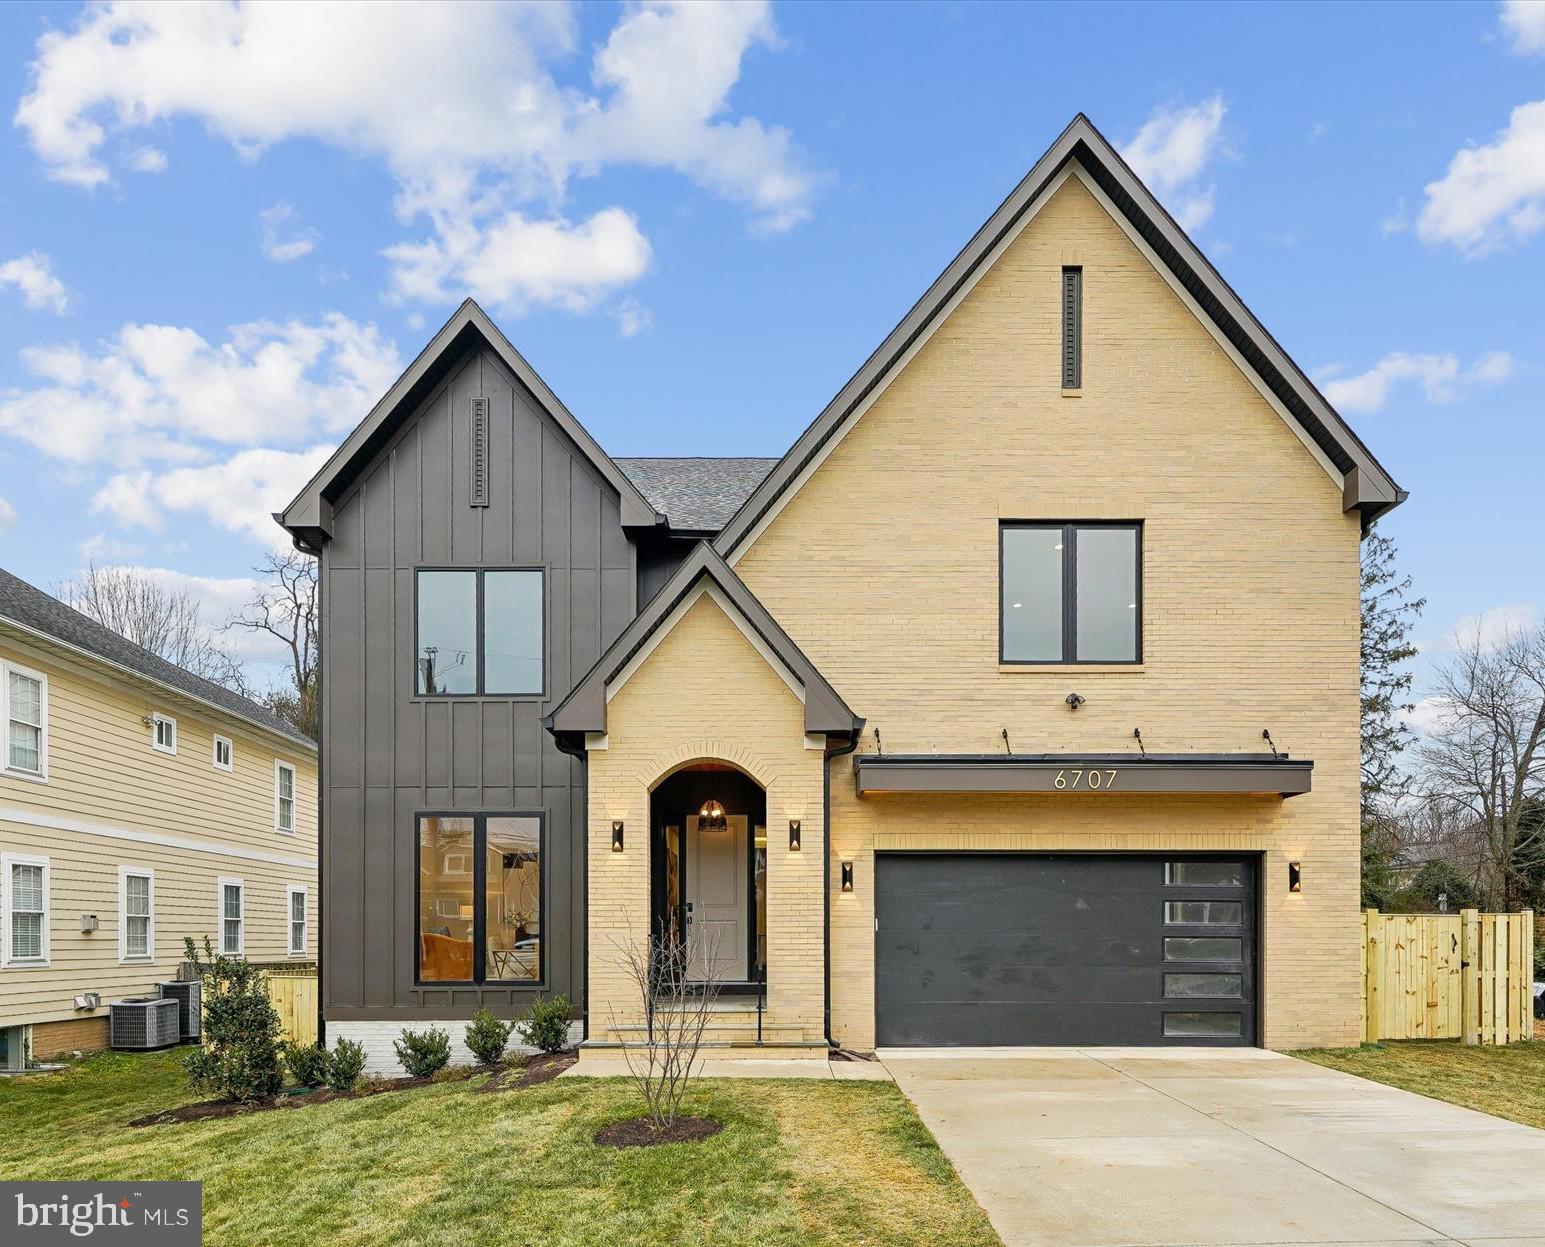
Stunning New Construction, Move-In Ready

This elegant 6-bedroom, 6.5-bath home blends timeless design with modern luxury. Featuring a classic brick façade and 10-foot ceilings on the main level, the open-concept floor plan offers both comfort and sophistication.

The gourmet kitchen is a true centerpiece, complete with an oversized island, stylish two-tone cabinetry, a high-end GE Monogram appliance package, and a walk-through butler’s pantry. The spacious family room seamlessly extends to a screened porch through a dramatic four-panel sliding door, leading to a rear deck, perfect for effortless indoor-outdoor living. The fully fenced backyard adds privacy and space to enjoy.

A main-level bedroom suite offers versatility for guests, multigenerational living, or a private home office. Upstairs, you’ll find four generously sized bedroom suites, including a luxurious primary retreat featuring two walk-in closets and a spa-inspired bath adorned with elegant marble tile. A second-level lounge with a built-in bar provides the perfect setting for entertaining or relaxing.

The finished lower level is designed for both fun and function, offering a spacious recreation room with a bar, a flexible space ideal for a media room or gym, and an additional bedroom for guests.

Located in a highly sought-after community within a top-rated school pyramid and just minutes from parks, shopping, and commuter routes, this exceptional home showcases premium finishes, expert craftsmanship, and timeless appeal in a prime location.
#VAFX2290406

FALLS CHURCH

6707 HALLWOOD AVENUE

6 Beds

6 Baths

6,676 Sq.Ft.

$2,420,000

MLS#: VAFX2290406

Welcome to 12415 All Daughters Lane, an exceptional custom estate built in 2018 by Mitchell & Best and perfectly positioned on a premium 1.14-acre homesite backing to preservation land in the highly sought-after River Hill High School district. Thoughtfully designed for both everyday living and effortless entertaining, this NGBS Green Certified residence offers beautifully appointed living spaces, timeless craftsmanship, and exceptional indoor-outdoor living.
A striking Craftsman exterior, professionally landscaped grounds, flagstone walkways, Hardie Plank siding, stone accents, and a five-car garage create an unforgettable first impression. All downspouts are piped to the property lines as part of the home’s comprehensive exterior drainage system. An extensive app-controlled exterior illumination system beautifully showcases the home and surrounding landscape after dark. Inside, a welcoming foyer is flanked by formal living and dining rooms, with a private office and powder room just beyond. High ceilings, detailed millwork, variable-width hardwood flooring, and thoughtfully integrated technology further distinguish the home.

At the heart of the home, the family room is anchored by a dramatic floor-to-ceiling stone gas fireplace and flows seamlessly into the gourmet kitchen. Custom cabinetry, granite countertops, stainless steel appliances—including a professional-grade gas range—and an oversized island make this space as functional as it is beautiful. A well-appointed butler’s pantry with a beverage refrigerator provides additional space for serving and entertaining. Continuing beyond, the walk-in pantry offers exceptional storage, while the thoughtfully designed mudroom features built-in cubbies, a built-in homework station, a second powder room, and direct access to the five-car garage.

The adjoining breakfast nook opens into a spectacular four-season sunroom featuring a dedicated mini-split system for heating and air conditioning, motorized blinds, and peaceful backyard views. Its northeast exposure captures beautiful morning light, making it the perfect place to enjoy your coffee or unwind at the end of the day. From the sunroom, step directly onto the upper-level Trex deck, where a built-in grill with granite countertops creates an inviting setting for outdoor dining and entertaining.

Below, a heated saltwater pool with waterfall accents serves as the centerpiece of the resort-style backyard. Beneath the deck, a covered entertaining area with built-ins, a television, and ample space for comfortable seating offers the perfect place to relax in the shade. A permanent gas fire pit, fully fenced and irrigated yard, raised garden beds, permanent storage shed, and expansive lawn complete this exceptional outdoor retreat.

Upstairs, the luxurious primary suite features real hardwood flooring that continues into the oversized walk-in closet, along with a spa-inspired bath. Three additional bedrooms with new carpet, two full bathrooms, a sitting area, and an upper-level laundry room complete the second floor.

Fully above grade across the rear of the home, the finished walkout lower level features a spacious recreation and media room, billiards area, wet bar, fifth bedroom, full bath, and abundant storage—ideal for guests, multigenerational living, or entertaining.

This private estate offers a rare balance: centrally located between Baltimore and Washington, D.C., yet just minutes from River Hill Village Center, Maple Lawn, Cattail Creek Country Club, Merriweather District, Historic Ellicott City, and major commuter routes. Schedule your private tour today.
#MDHW2072160

HIGHLAND

12415 ALL DAUGHTERS LANE

5 Beds

4 Baths

5,992 Sq.Ft.

$2,415,000

MLS#: MDHW2072160
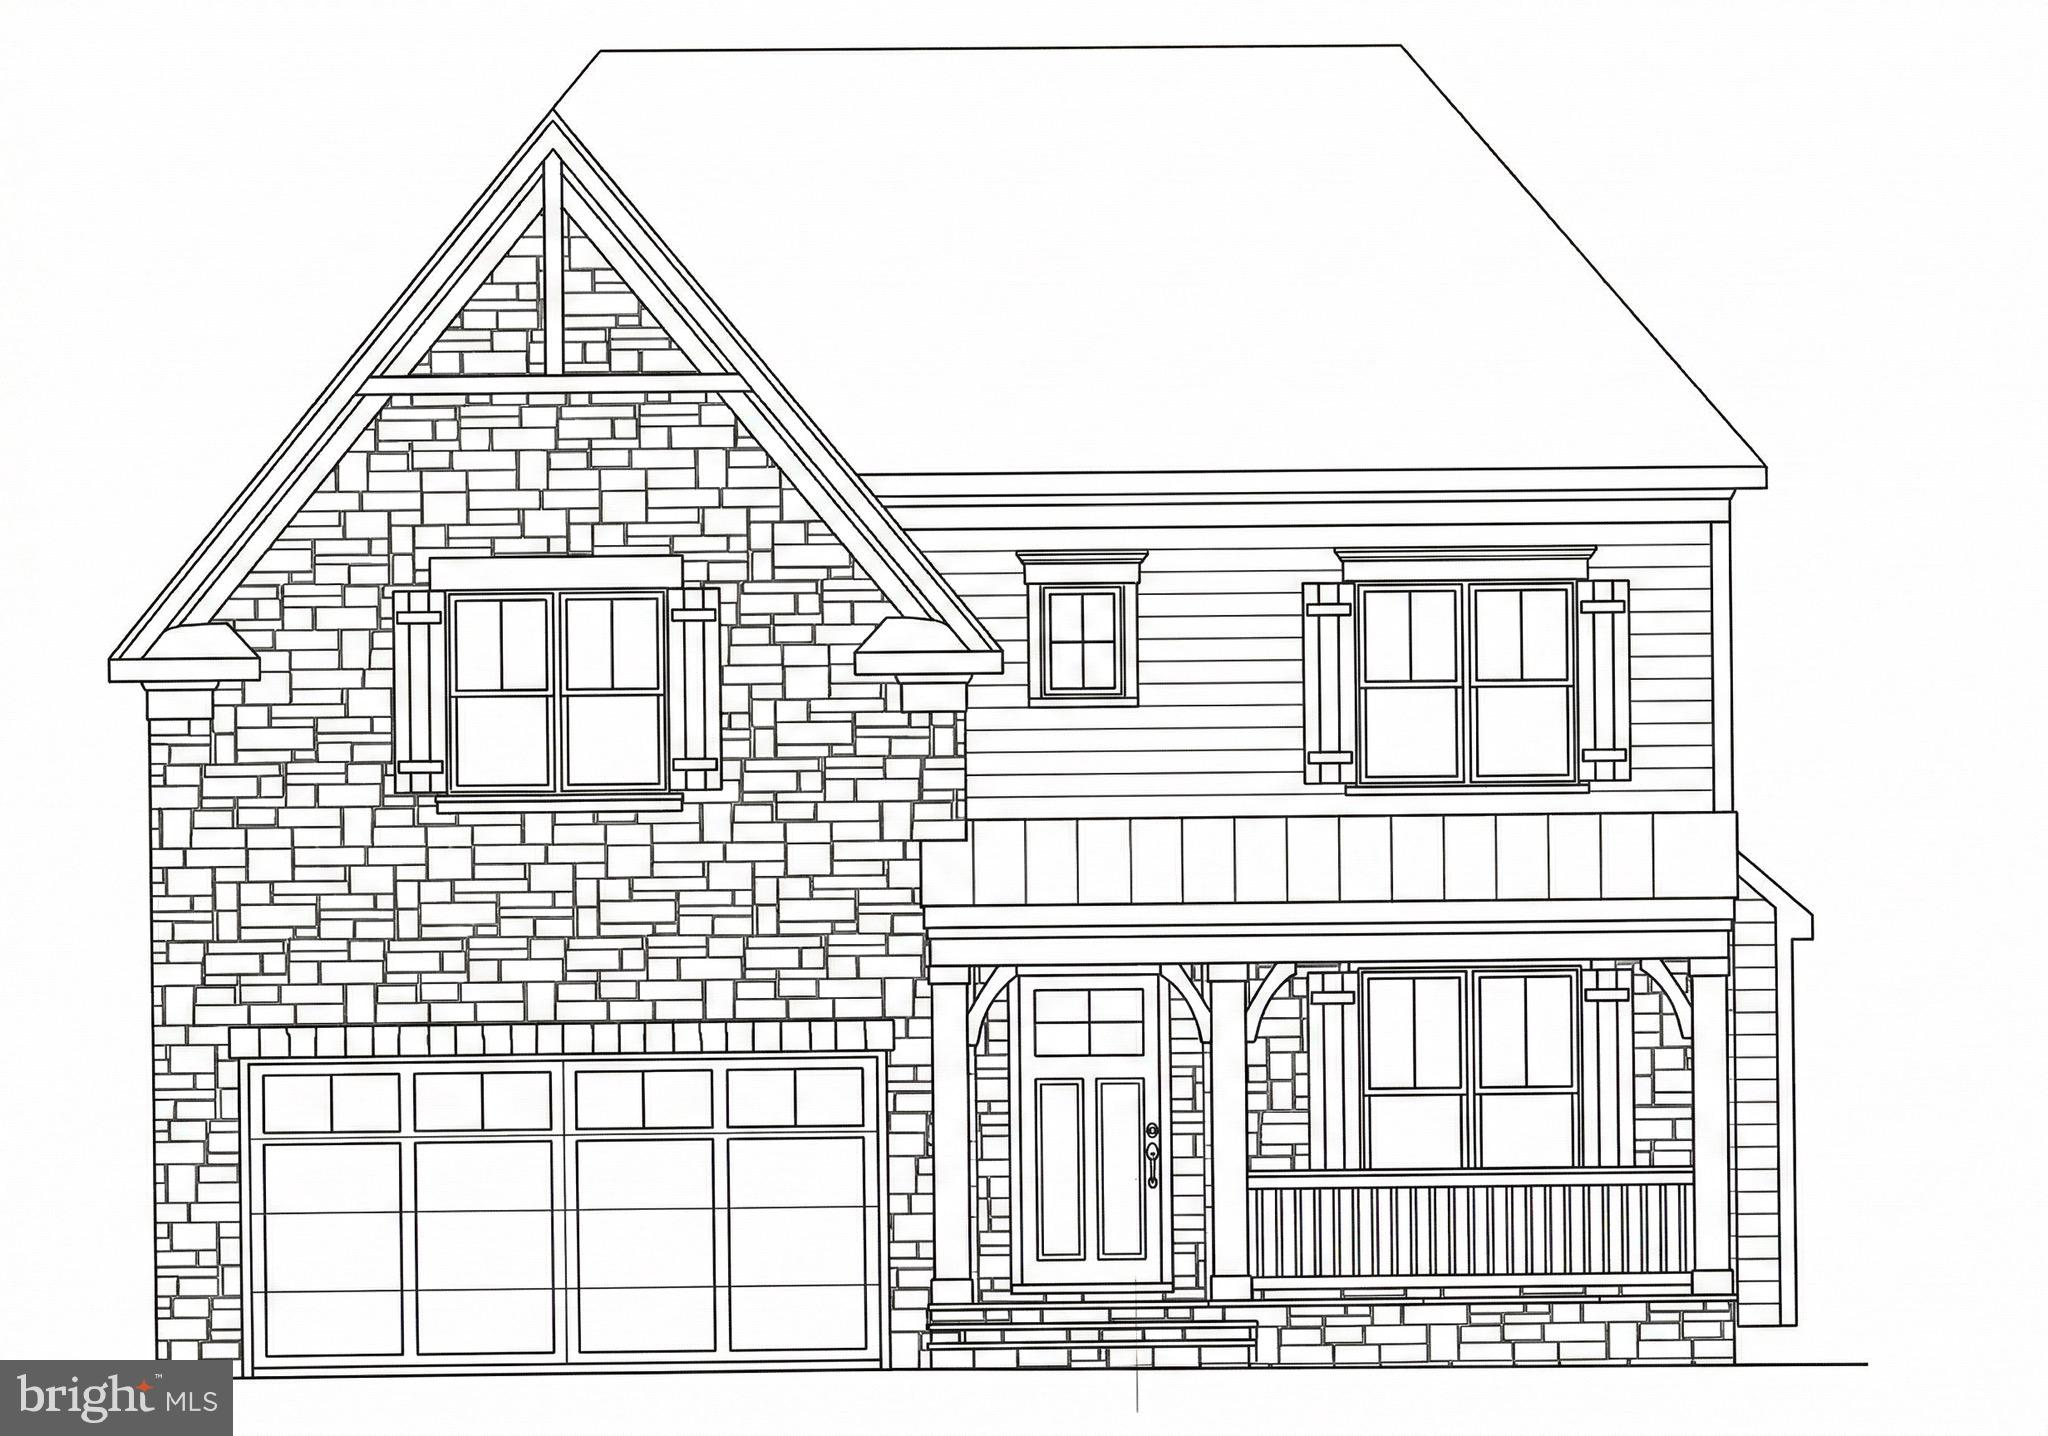
Exceptional New Construction by Wormald Companies. Experience luxury living in this beautiful custom home by the Wormald Companies, a nationally and regionally acclaimed builder proudly crafting homes since 1964. Currently under construction, this residence is perfectly situated in the desirable Wyngate neighborhood. This home offers five bedrooms and four and one-half baths, thoughtfully designed with open-concept living and high-end finishes throughout. Highlights include a gourmet kitchen, spacious family room, mudroom, upper-level laundry, and a two-car garage. Blending comfort, sophistication, and functionality, this home is ideal for both everyday living and elegant entertaining.
#MDMC2219324

BETHESDA

5527 OAKMONT AVENUE

5 Beds

4 Baths

5,081 Sq.Ft.

$2,412,000

MLS#: MDMC2219324
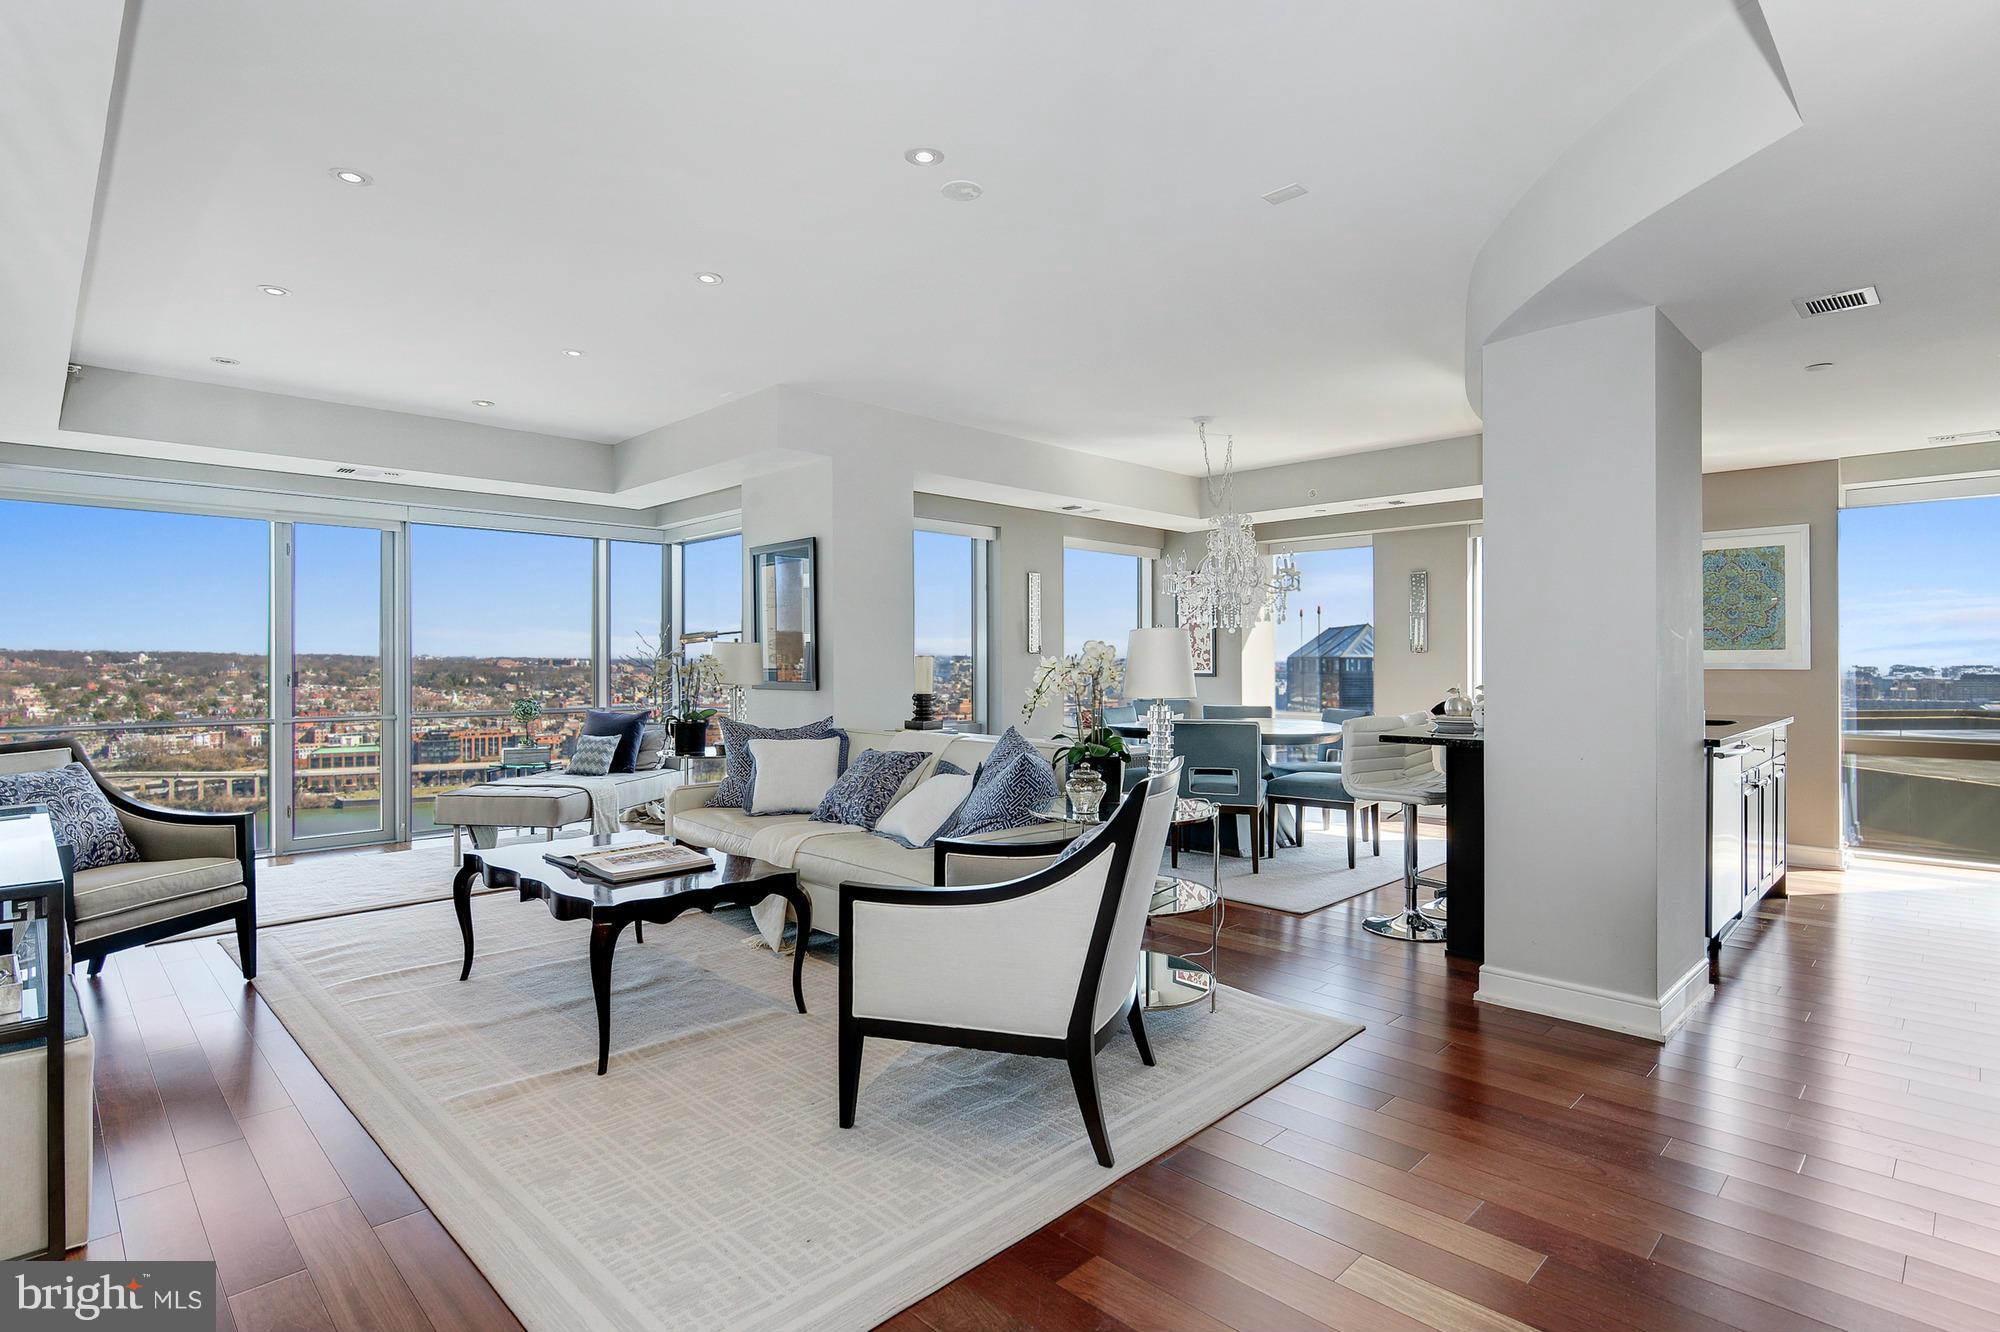
Spectacular Waterview Residence on the 24th Floor above the Le Meridien Hotel.  Magnificent views of Potomac River, National Monuments and beyond!  All rooms offer floor-to-ceiling windows with unparalleled views. Gourmet Kitchen with Viking, Miele and Sub Zero appliances & granite counters.  24/7 concierge, World class fitness center and amazing roof top deck!!
#1001599091

ARLINGTON

1111 19TH STREET N 2401

3 Beds

3 Baths

2,165 Sq.Ft.

$2,400,000

MLS#: 1001599091
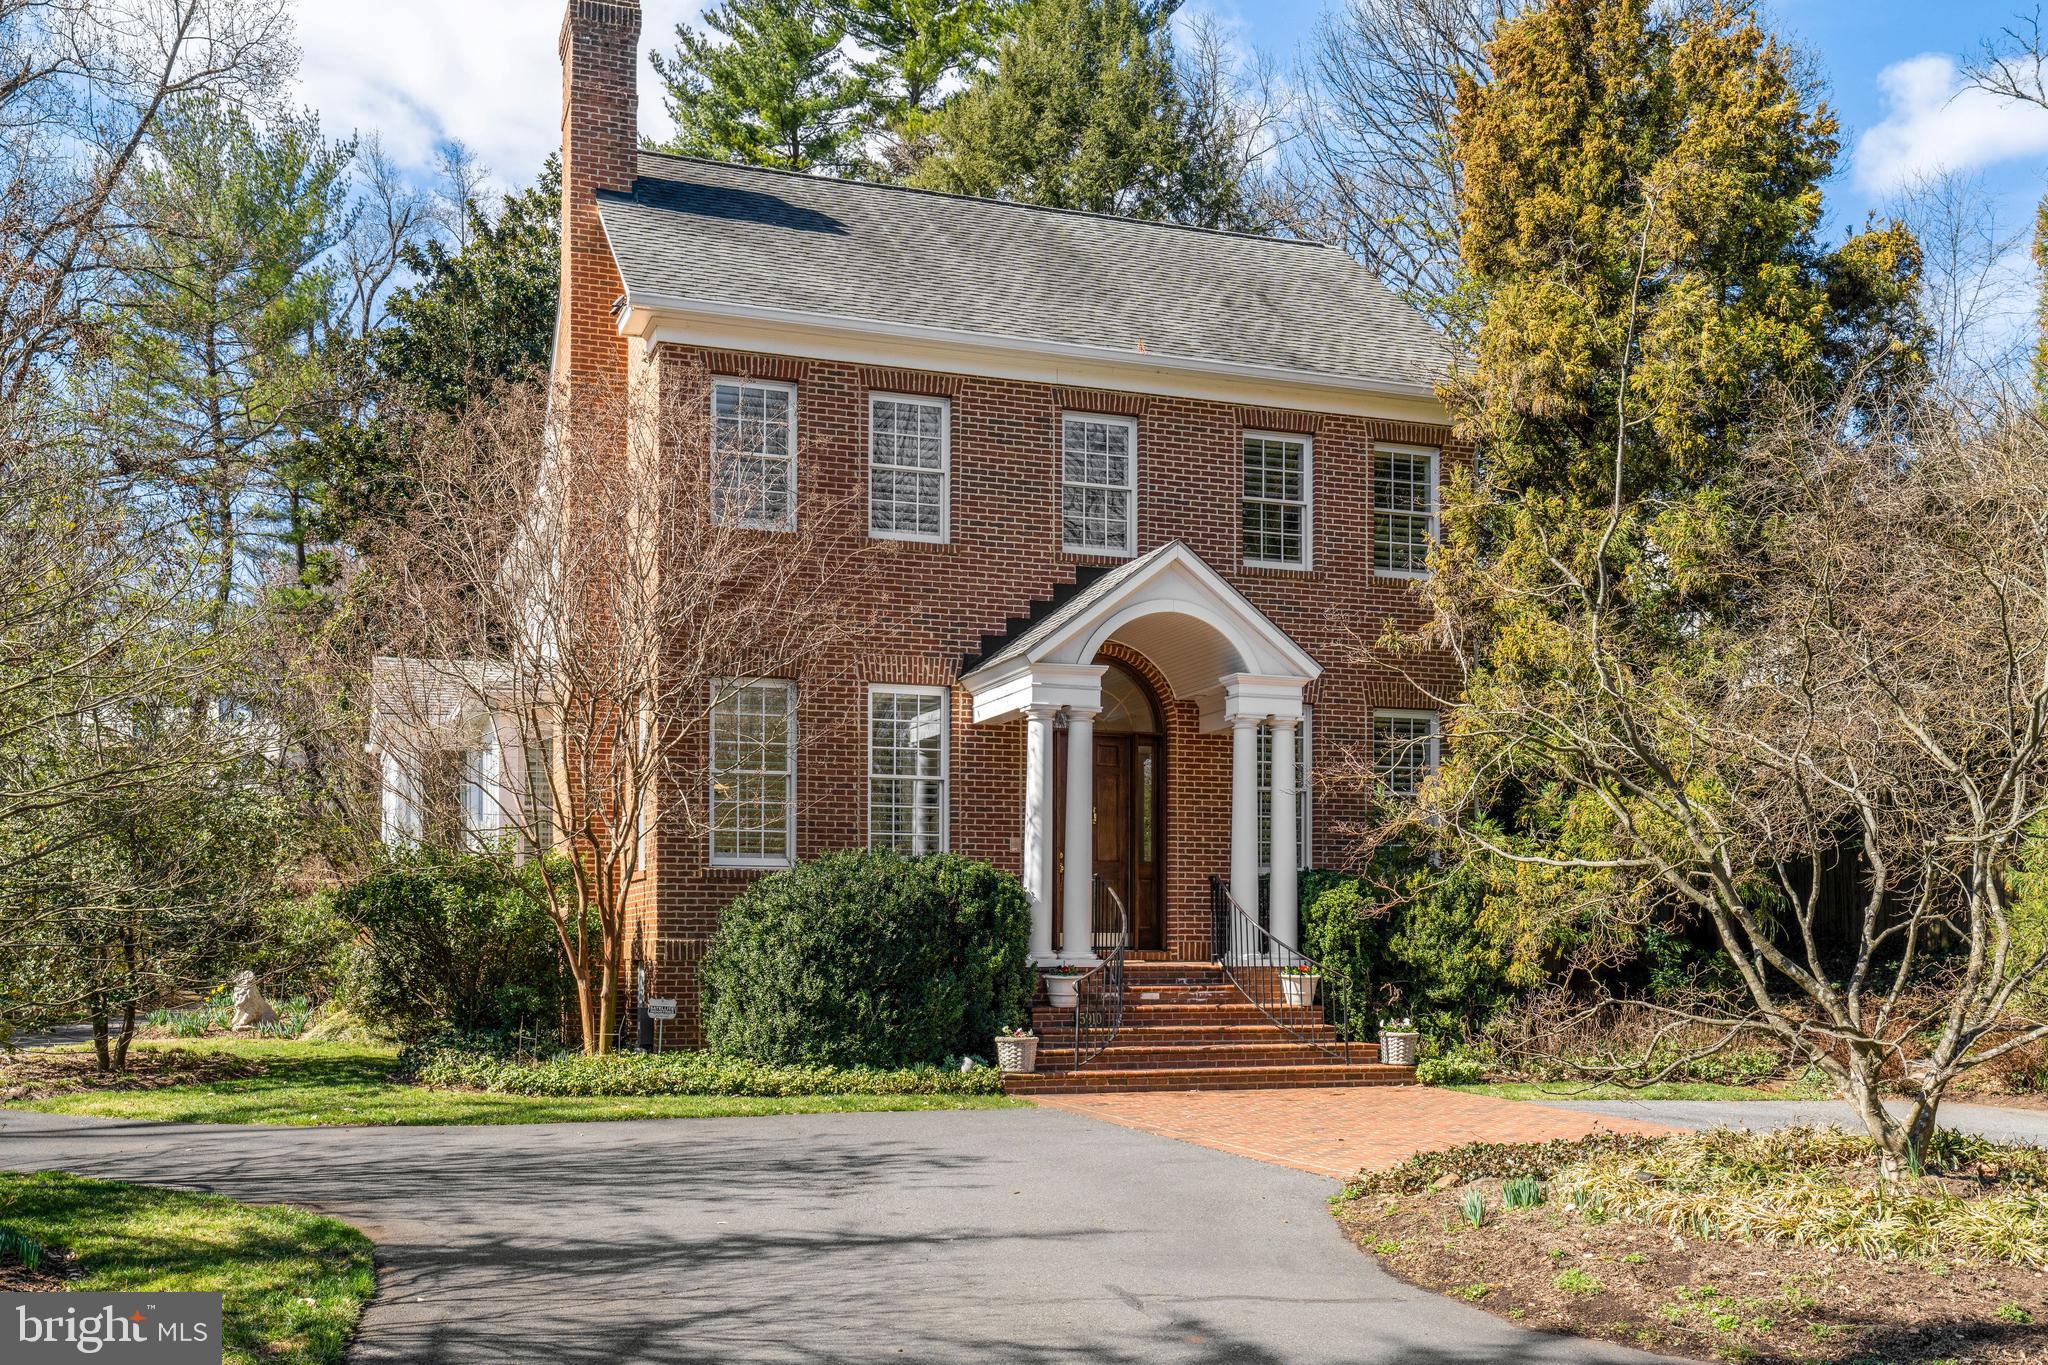
GO TO DRIVEWAY ON THE RIGHT! Tucked away in a tranquil enclave of just four houses, and completely invisible from the street, this stately Bradley Woods home was constructed in 1999. The main house has large, gracious common areas that offer an excellent flow for entertaining, 5 bedrooms / 4.5 baths, ideal venues for working at home, multiple porches, abundant storage space and easy outdoor access.  With its expansive kitchen, finished lower level with wet bar, gym and living quarters, the home can work for any family configuration or even multiple generations.  The separate apartment above the garage features an additional full bath and kitchenette, and would make a perfect artist's studio, in law suite, home office or guest house.  This home has something for everyone!  OPEN HOUSE 3/27 2-4
#MDMC2040930

BETHESDA

5910 BRADLEY BOULEVARD

5 Beds

4 Baths

6,695 Sq.Ft.

$2,400,000

MLS#: MDMC2040930
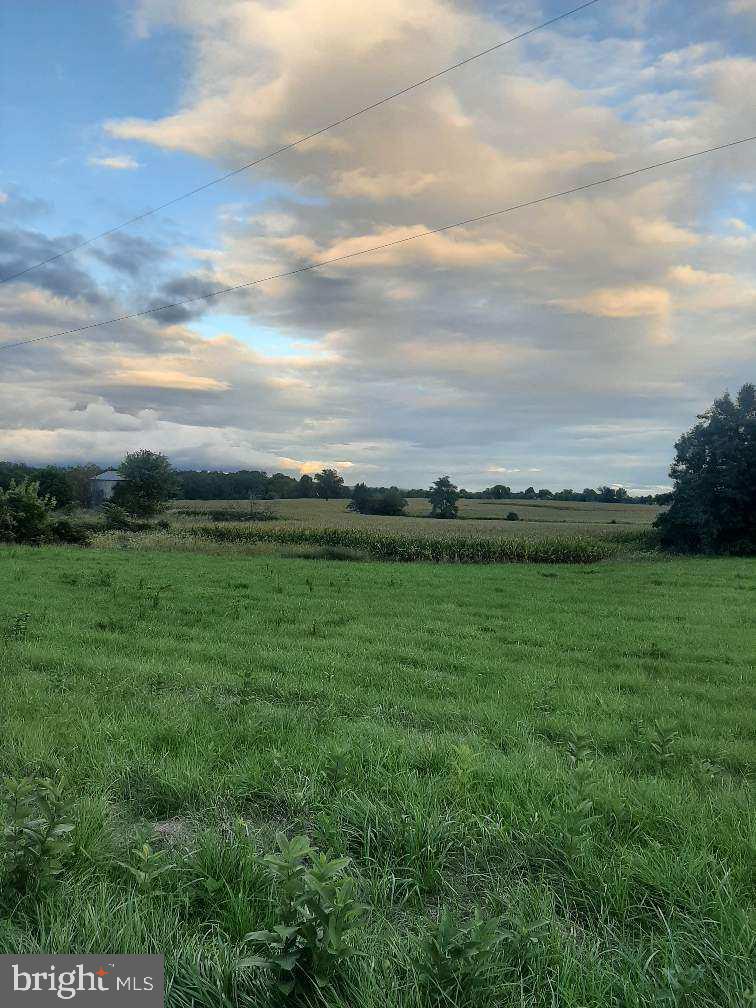
Unique Opportunity in Lewis Township and Turbotville Boro. Three parcels totaling approximately 81 acres. Parcel #1 (approx. 40 acres) borders 2,100 ft. of Norfolk Southern Railroad railway with possible connection. This parcel is Zoned Industrial according to owner. Parcel #2 (34.57 acres) Zoned Agricultural is located in Turbotville Boro. Parcel #3 (4 acres) Zoned Commercial Vacant is located in Turbotville Boro and has an 18 ft. right-of-way to Virgin Lane. Parcels #1 and #2 are currently farmed by local farmer (Corn Crop). All parcels have access to natural gas, public sewer and public water hook-up. Call list agents for details.
#PANU2000514

TURBOTVILLE

0 OLD STATE ROAD

None Beds

None Baths

81.0 acres

$2,400,000

MLS#: PANU2000514
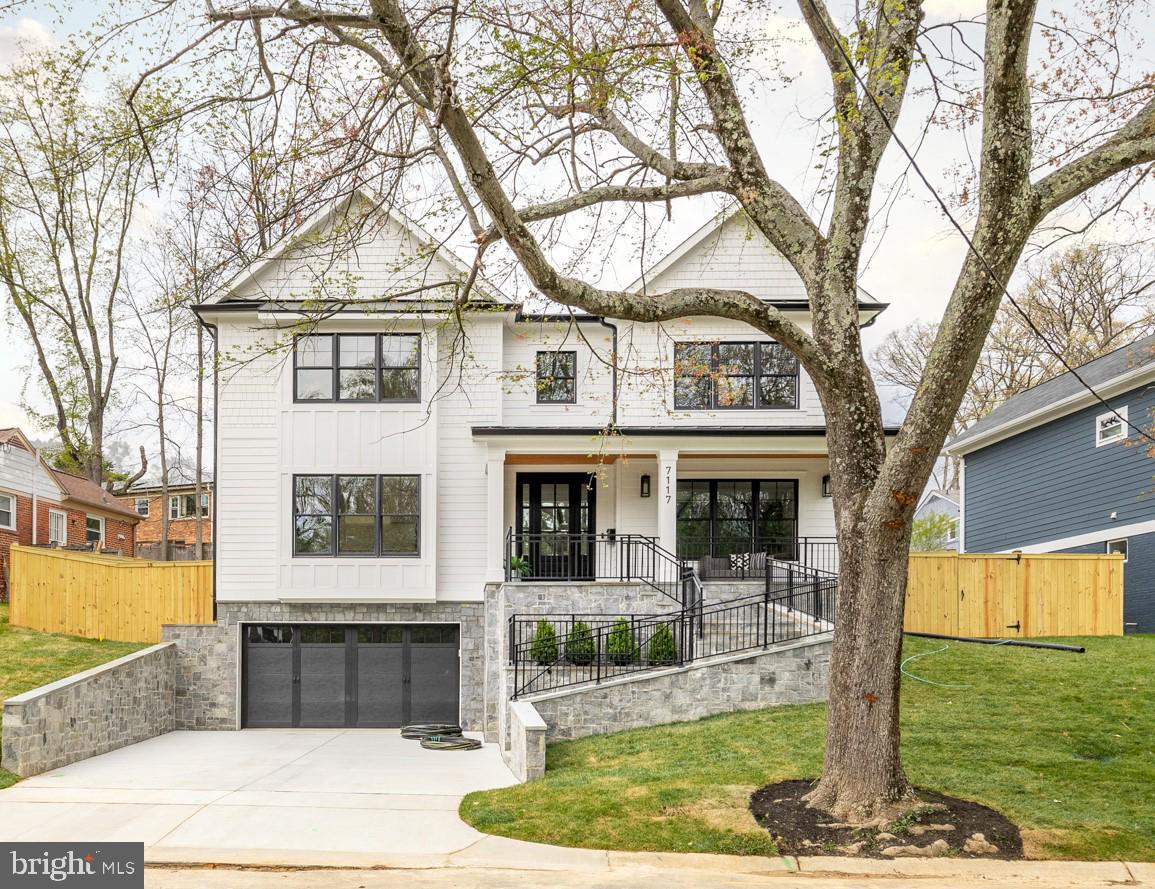
** Recently reduced, best value in BCC school cluster! ** Saturday 8/3, 1:00-3:00pm ** Come see this amazing home! You can move in just in time for SUMMER and use all this amazing entertaining space!  Set on hill overlooking the tall green trees in Pinehurst Village just blocks to Rock Creek's beloved Candy Cane Park and Meadowbrook Stables, this sunny open floor plan is perfect for entertaining! Enjoy hosting its huge living, kitchen, and dining spaces. Walk in to the pristine herringbone wood floor entry and enjoy both formal and informal dining and living spaces. The back oasis overlooks the private, fully-fenced lawn and covered porch. Enjoy a large center island with matching butler cover and walk-in pantry. Ascend to the upper level where each of the 4 spacious bedrooms has it's own custom designed attached bath. The owner's oasis offers a double-door entry vestibule, 4 closets including 2 walk-in and luxurious spa-like bath. The lower level rec room has its own private guest suite with full bath, kitchenette, gym, storage, and a double-door full walk out. All of this within minutes to Friendship Heights Metro (2.1 miles), restaurants and Brookville market (0.8 mile) Easy commute to DC on the gorgeous route following Rock Creek Park! Available on Final Offer as a courtesy to ALL interested.
#MDMC2136408

CHEVY CHASE

7117 W GREENVALE PARKWAY

5 Beds

5 Baths

5,340 Sq.Ft.

$2,400,000

MLS#: MDMC2136408
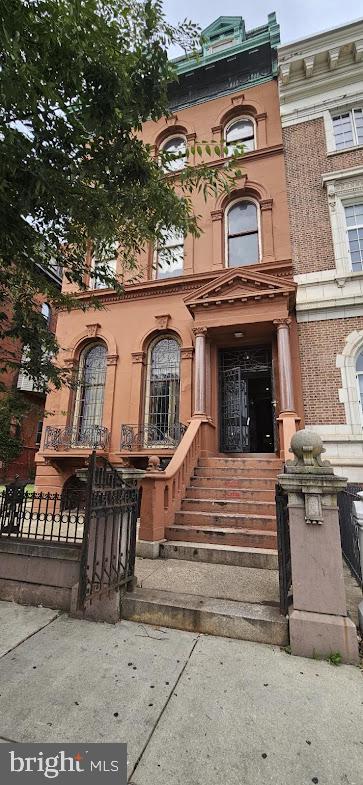
Looking for an excellent investment opportunity? This turn-key property is a student housing building located adjacent to Temple University's campus, featuring 15 units with a total of 53 beds. The current occupancy rate exceeds 60%, leaving a tremendous upside value add for an ambitious operator. Built in 1912, the 21,205-square-foot building was fully renovated in 2019 and is presently occupied by the Pi Lambda Phi fraternity. It combines timeless architecture with modern systems and amenities. Security doors, an access control intercom system, and security cameras are installed and operational. The building also offers on-site laundry facilities. Situated next to Temple University's campus and along Philadelphia's iconic Broad Street, just about two miles from Center City, this property is highly desirable and offers significant long-term appreciation potential. Qualified investors can seize this opportunity to acquire real estate in an unmatched location that features exceptional craftsmanship and classic architecture, paired with all the modern amenities demanded by today's market. Further information is available upon request.
#PAPH2232702

PHILADELPHIA

1438 N BROAD STREET

None Beds

None Baths

N/A

$2,400,000

MLS#: PAPH2232702
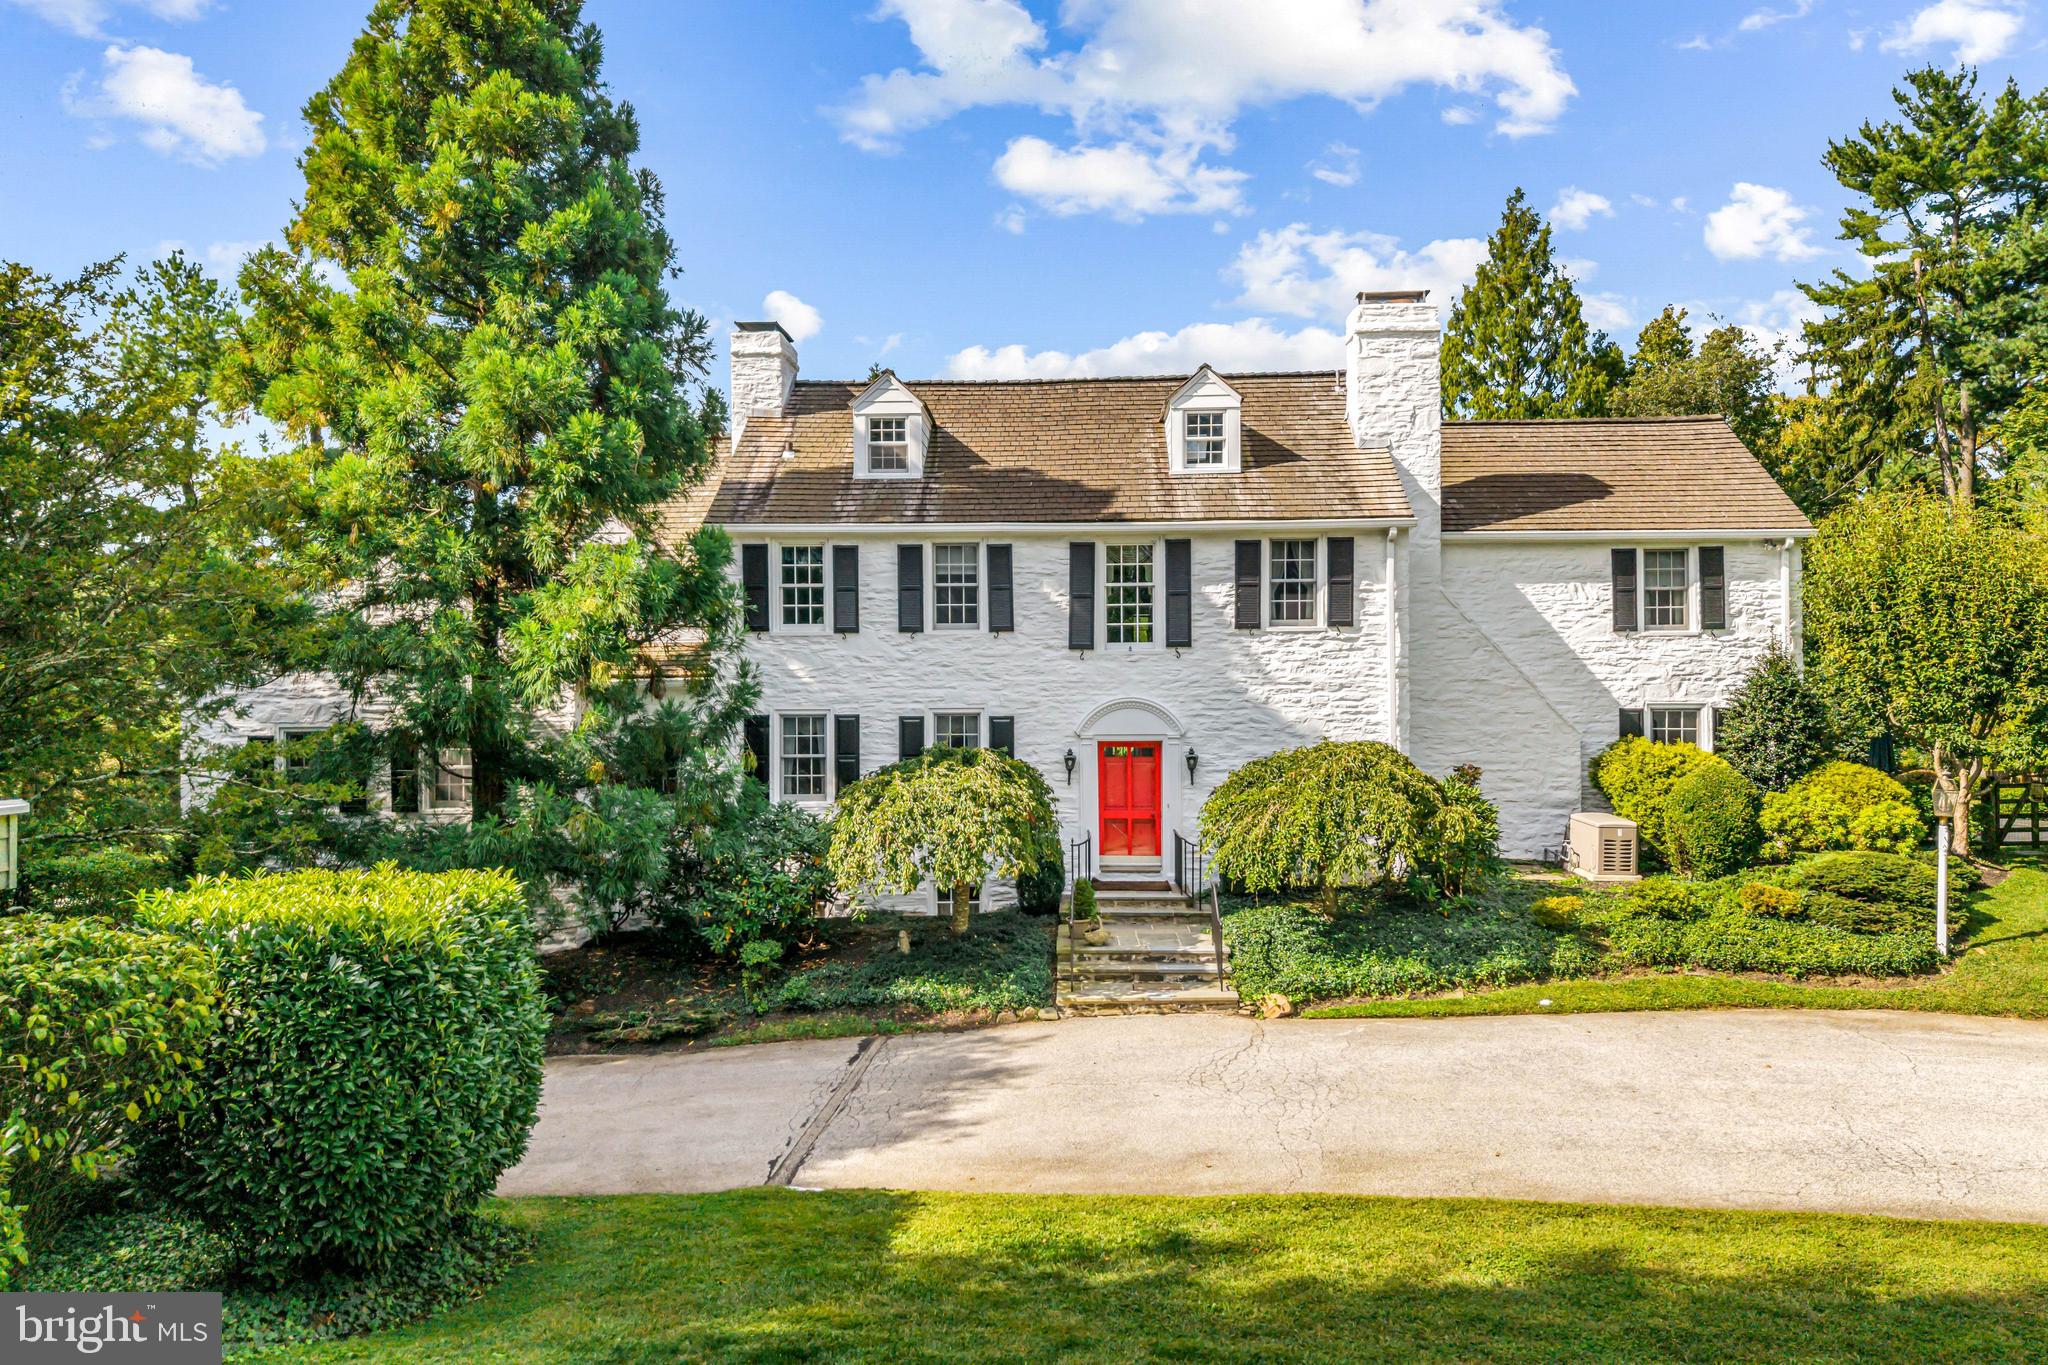
Surrounded by pastoral beauty and across from preserved land, this classic 1930s Main Line estate blends privacy with convenience in one of Gladwyne’s most desirable settings. The painted white stone exterior with black shutters captures timeless character on 2.47 acres with sweeping lawn and mature landscaping. 1324 Youngsford Road encompasses a main residence with 7,112 square feet on three levels—five bedrooms, five full and one half bath—along with a two-bedroom, two-bath carriage home. Combined home and carriage house offers 7 beds, 7.5 baths,
The main level showcases  distinguished spaces, where old-world character meets architectural detail. A slate walkway with wrought-iron railing leads to the front entry, opening to a foyer that introduces gracious gathering rooms. Straight ahead, the dining room is framed by a wide triple window, creating a beautiful setting for formal dining. To the right, the living room impresses with wide-plank hardwood floors, soaring ceilings, and a paneled fireplace surround that reflects the home’s craftsmanship. French doors open to a side slate terrace with a stone sitting wall overlooking the pool and gardens, while expansive windows and doors throughout this level flood the rooms with natural light. From the living room, two openings connect to the striking family room addition by renowned builder E.B. Mahoney. Distinguished by generous proportions, hardwood floors, and a wall of windows, this light-filled space is the heart of the home. A second fireplace adds warmth, while French doors extend the living space outdoors. A hall off this room houses a three-stop elevator serving the lower level and primary suite. A cozy sitting room with built-ins and the home’s third fireplace provides an intimate retreat, while a powder room is conveniently placed off the foyer. The sunny kitchen offers three windows, a side door, and an adjoining breakfast nook with a bay window for casual meals. This wing also includes an office, laundry room, full bath, and rear staircase. While functional, these spaces offer opportunities for customization or a more open layout.
Upstairs, the expansive primary suite spans an entire wing with a spacious bedroom, walk-in closets with built-ins, and a sitting room that can serve as a home office or quiet retreat. The en-suite bath includes a large vanity and water closet, with space for updating. Bedrooms two and three share a Jack-and-Jill bath, while bedroom four enjoys its own en-suite bath and walk-in closet. The third floor features a fifth bedroom with en-suite bath—ideal for a guest or Au pair suite. All bedrooms are carpeted, with hardwood flooring underneath awaiting refinishing.
The walk-out lower level offers a recreation room with slate floors, panelled walls, beamed ceilings, a bar, and the home’s fourth fireplace. French doors open to a slate patio and the rear yard, providing access to the pool and gardens for entertaining. Storage areas, utilities, and interior access to the side-entry two-car garage complete this level.
A separate carriage house provides 1,581 square feet of flexible space with living, dining, kitchen, bedroom, and full bath on the main level, plus a second bedroom and bath upstairs. Ready for cosmetic updates, it offers versatility for guests, in-laws, or business use, supported by the property’s license. Outdoor amenities include a pool with patio and greenery, a stone pool house, and expansive lawns with mature landscaping that create a picturesque setting.
With timeless architecture, distinguished spaces, and strong bones to be re-imagined, this is a rare opportunity to own a standout home in one of Gladwyne’s most coveted settings. Just half a mile from the Village of Gladwyne and close to Kenealy Nature Park, the Bridlewild Trail, and award-winning Lower Merion schools, the property offers both tranquillity and accessibility. Narberth Station is three miles away with service to Philadelphia and New York.
#PAMC2160160

GLADWYNE

1324 YOUNGS FORD ROAD

7 Beds

7 Baths

7,112 Sq.Ft.

$2,400,000

MLS#: PAMC2160160
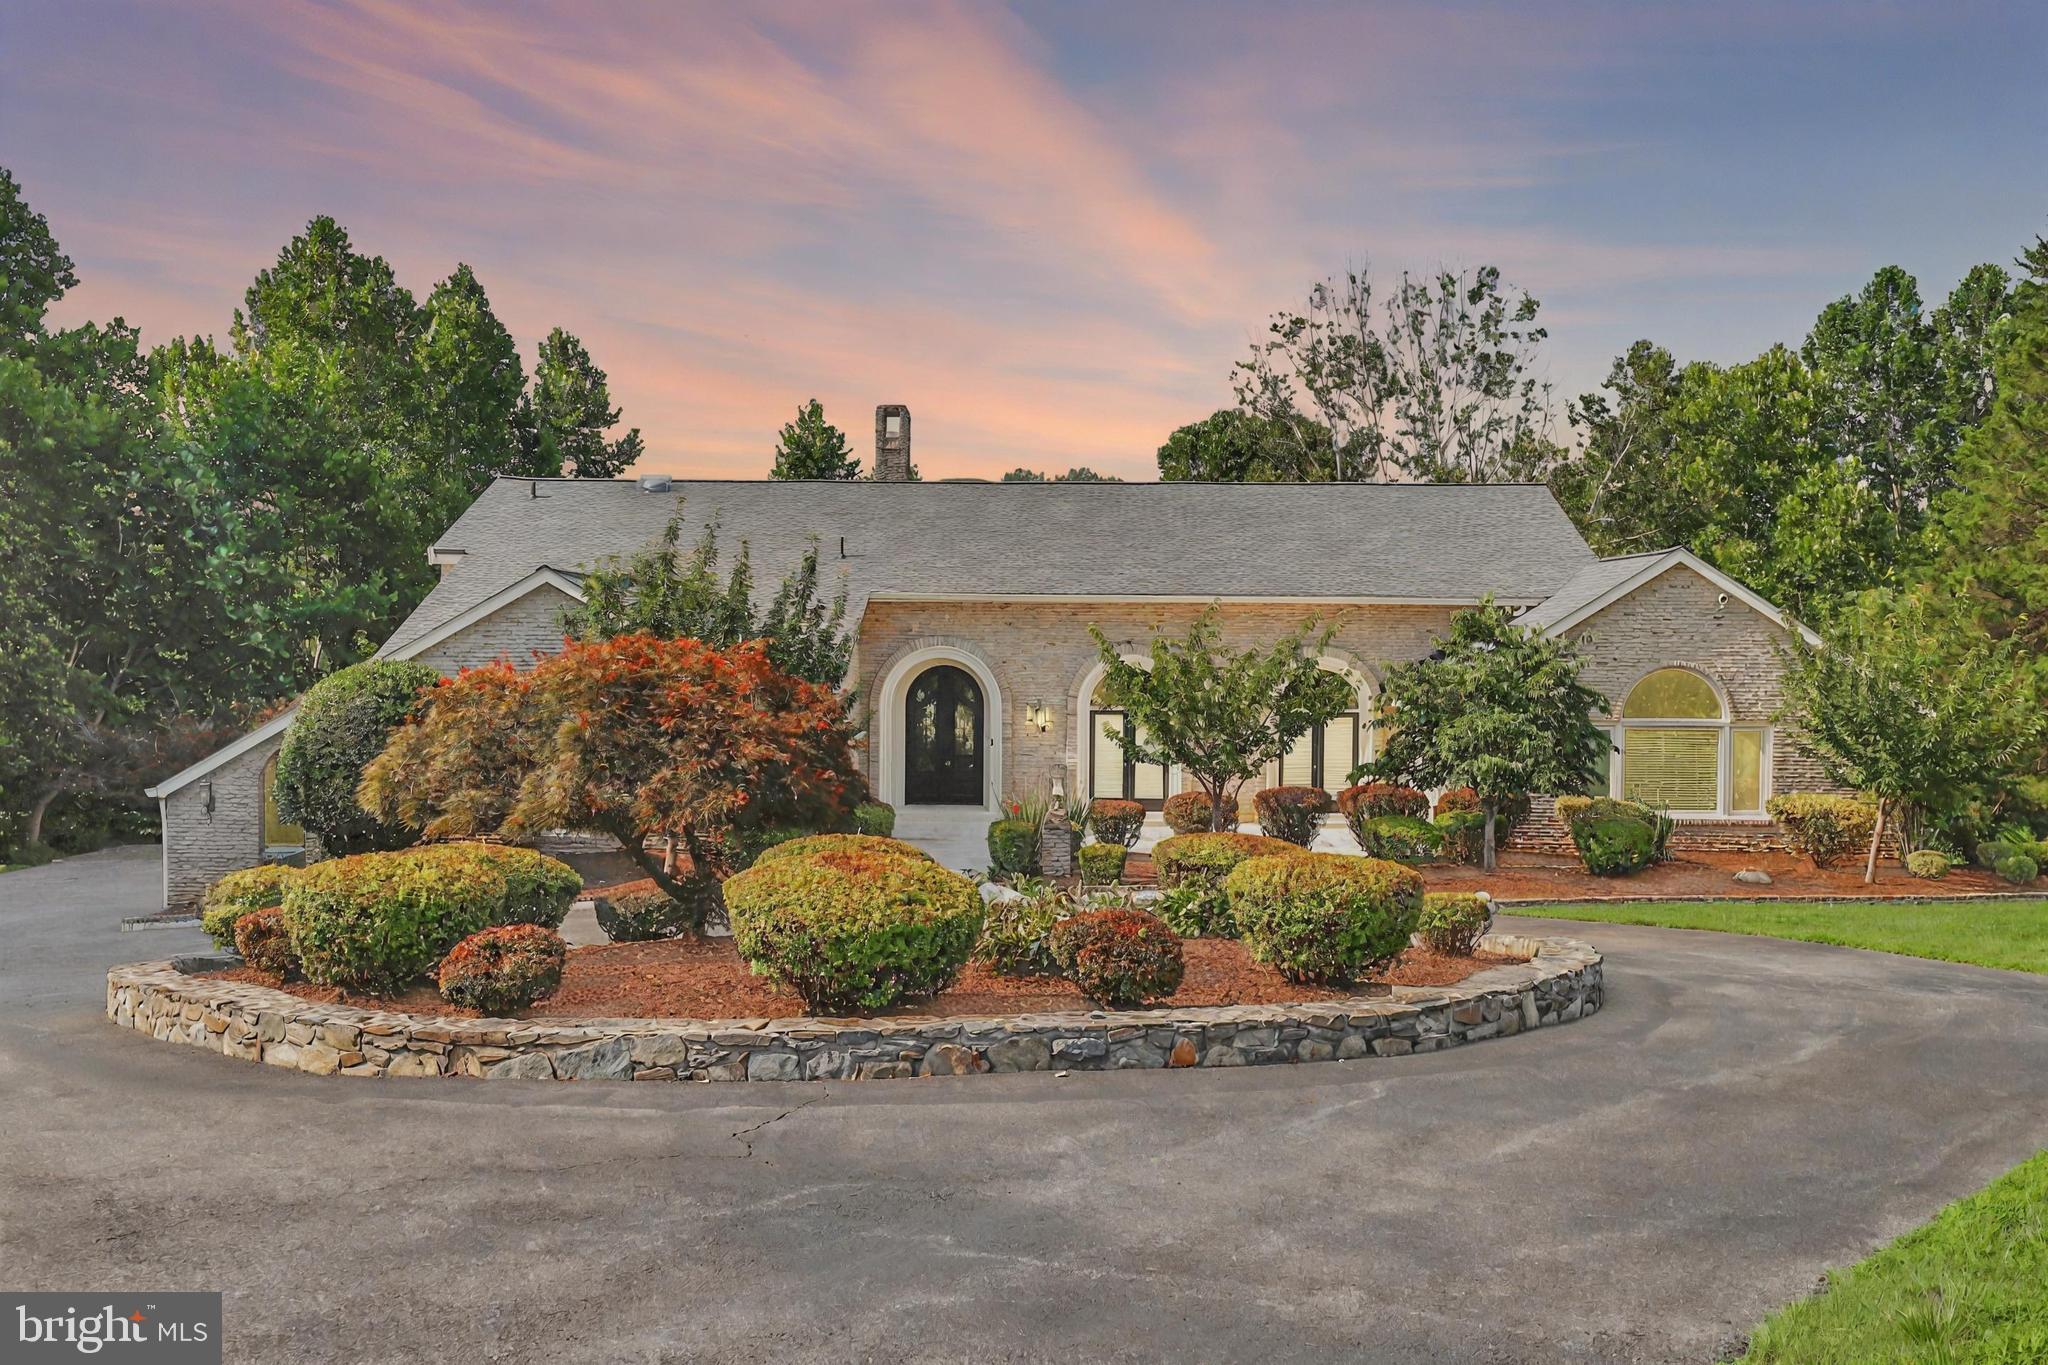
Fabulous property on over two acres in sought after Potomac View Estates.  Situated at the end of a quiet cul-de-sac, this stately, very private, brick residence has abundant sanctuary space, with a huge finished lower level with wet bar, exercise room, theatre room and large home office that walks-out to a shady slate patio.  Recently painted throughout, this expansive home offers a gourmet kitchen that is a chef's dream with lots of counter space and large island.  Huge composite rear deck off of kitchen/family room overlooks woods and Piney Creek.  Fenced rear yard makes it easy to care for man's best friend.  This property is close to commuter routes, employment centers, places of worship, shopping, restaurants, schools and recreational opportunities, like Swain's Lock, the C & O Canal towpath, Great Falls and Greenbriar Park.
#MDMC2191012

POTOMAC

1 PINEY MEETINGHOUSE COURT

7 Beds

5 Baths

9,254 Sq.Ft.

$2,400,000

MLS#: MDMC2191012
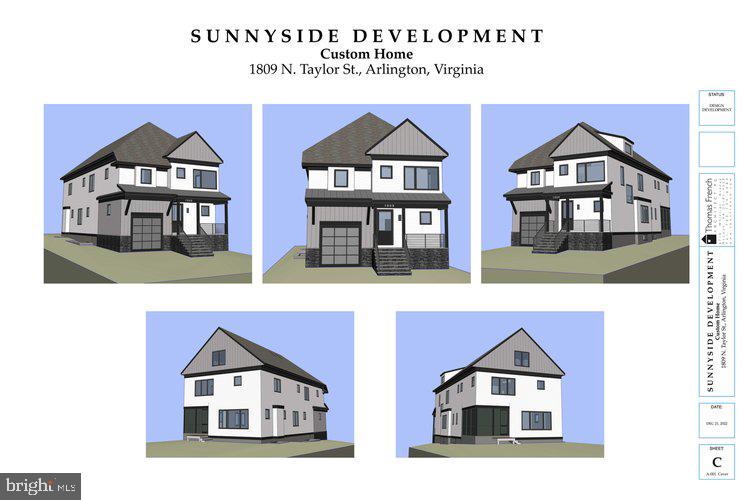
Spring Street builder custom home with 4 finished levels. Entered for comp purposes only.
#VAAR2037294

ARLINGTON

1809 N TAYLOR STREET

6 Beds

6 Baths

5,000 Sq.Ft.

$2,400,000

MLS#: VAAR2037294
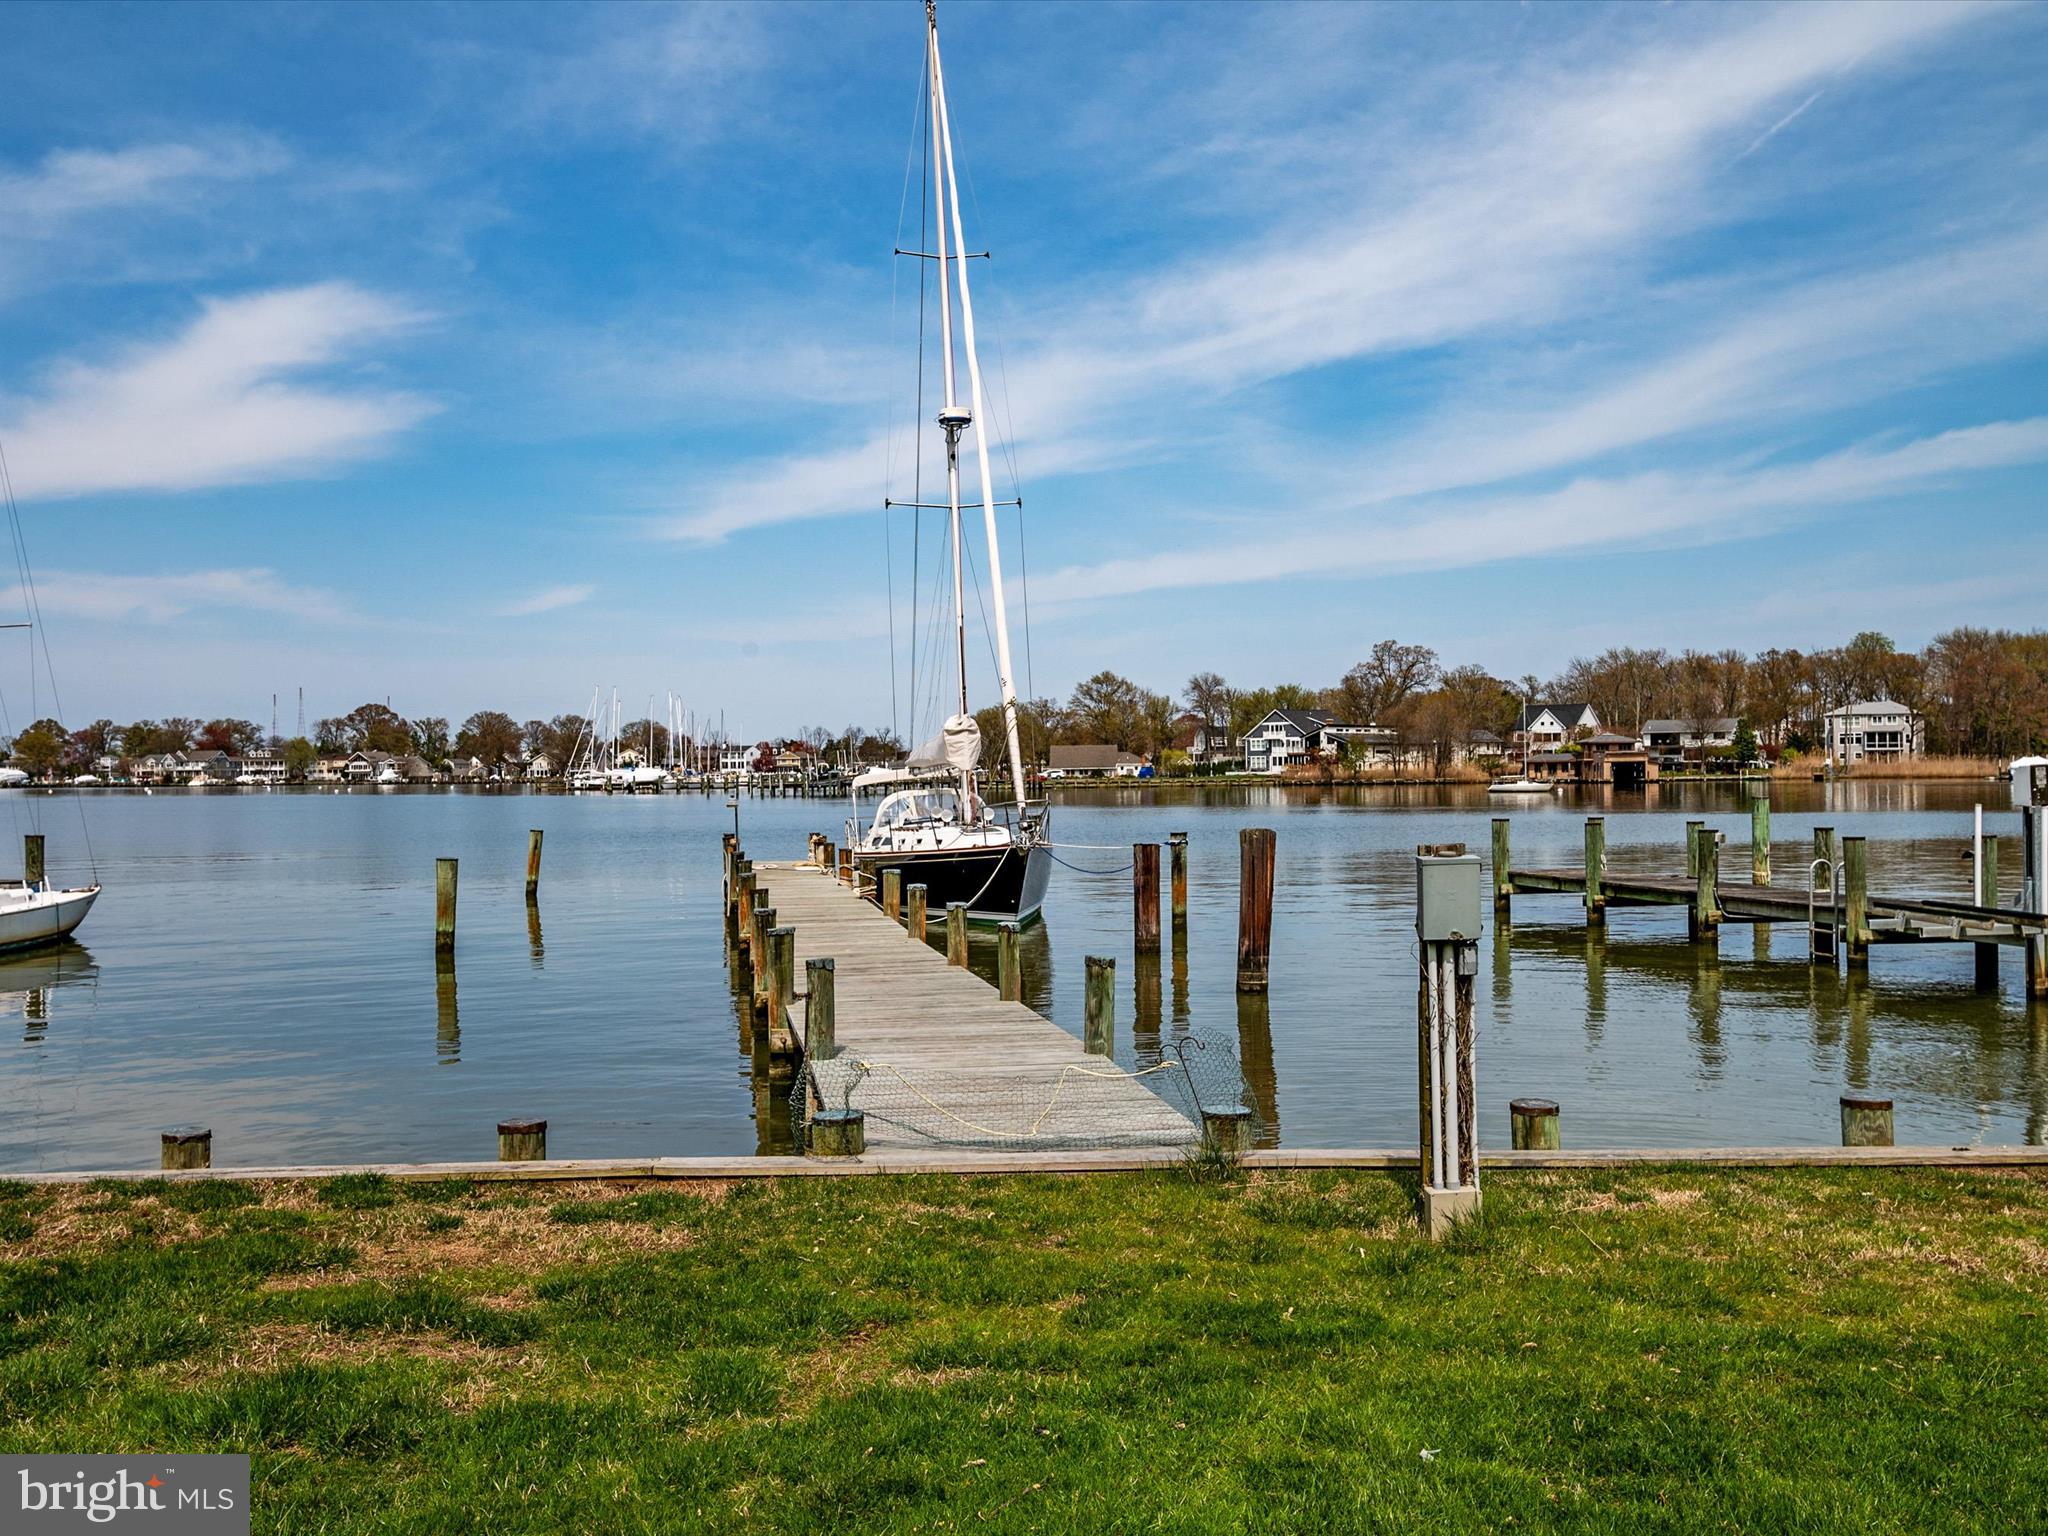
OPEN HOUSE CANCELLED - UNDER CONTRACT. Waterfront in the Bay Ridge community! Beautifully sited, light-filled home with well-maintained deep water pier, two boat slips, views across Lake Ogleton, and easy access to the Chesapeake Bay.  You will find yourself surrounded by nature in this peaceful oasis, with adjacent community-owned land enhancing the pastoral setting and providing added privacy.  Features of the home include an expansive waterside deck ideal for entertaining and watching wildlife,  open kitchen with stainless appliances, upper-level deck off the primary and secondary bedrooms, stone wood-burning fireplace, original hardwood floors throughout first floor, fresh interior paint, new bedroom carpeting, plenty of storage space, and a two-car garage. The first-floor office could be used as a 5th bedroom. This sought-after Annapolis waterfront community includes a 25 meter community pool with club house (available to Bay Ridge Pool Association members for a fee),  a marina with 120 boat slips, pickle ball and tennis courts, beaches, woods, and trails.  Neighborhood traditions include a 4th of July parade, Jamboree, and holiday party. This home has it all -  space for friends and family; deep water pier with two boat slips, water, and electric;  plenty of parking; the option for a main-floor bedroom; and desirable community amenities - less than 10 minutes by car from historic Annapolis and within commuting distance of DC and Baltimore.  See interactive tour and floor plan. NOTE: Bay Ridge (BRCA) is a Special Tax Assessment District w requested community membership dues of $300 per year.
#MDAA2079614

ANNAPOLIS

162 W LAKE DRIVE

4 Beds

2 Baths

2,348 Sq.Ft.

$2,400,000

MLS#: MDAA2079614
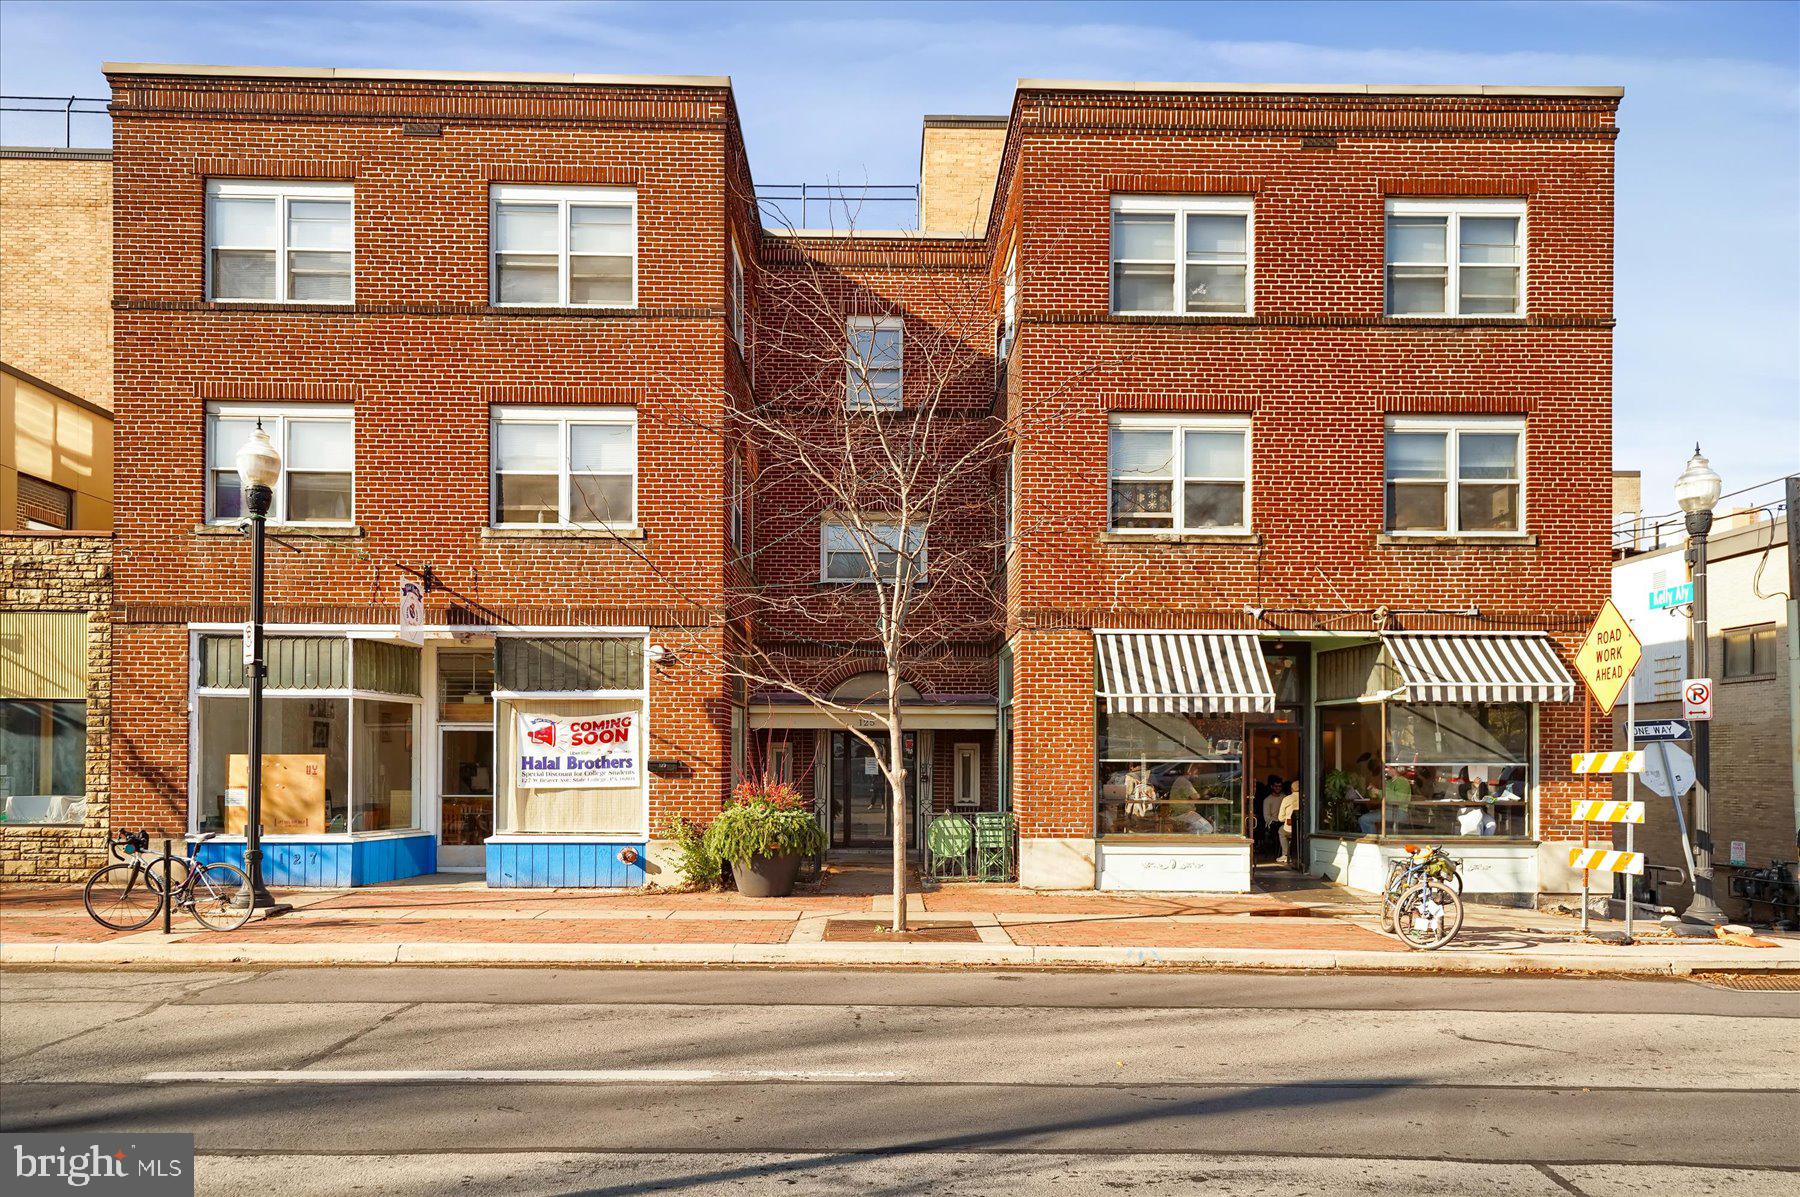
A rare gem in the heart of downtown State College! Located at 123-127 W Beaver Ave, this fully-leased commercial building is a prime investment opportunity just steps from Penn State University. Boasting a thriving coffee shop, a restaurant, and four well-maintained student rental apartments, this property delivers steady income in a sought-after location. With exceptional foot traffic, prime visibility, and proximity to shopping, dining, and campus life, this turn-key property is a standout opportunity for seasoned investors or those looking to break into the State College market. Don’t miss your chance to own a premier building in one of State College’s most desirable areas!
#PACE2512466

STATE COLLEGE

123-127 W BEAVER AVENUE

None Beds

None Baths

8,799 Sq.Ft.

$2,400,000

MLS#: PACE2512466
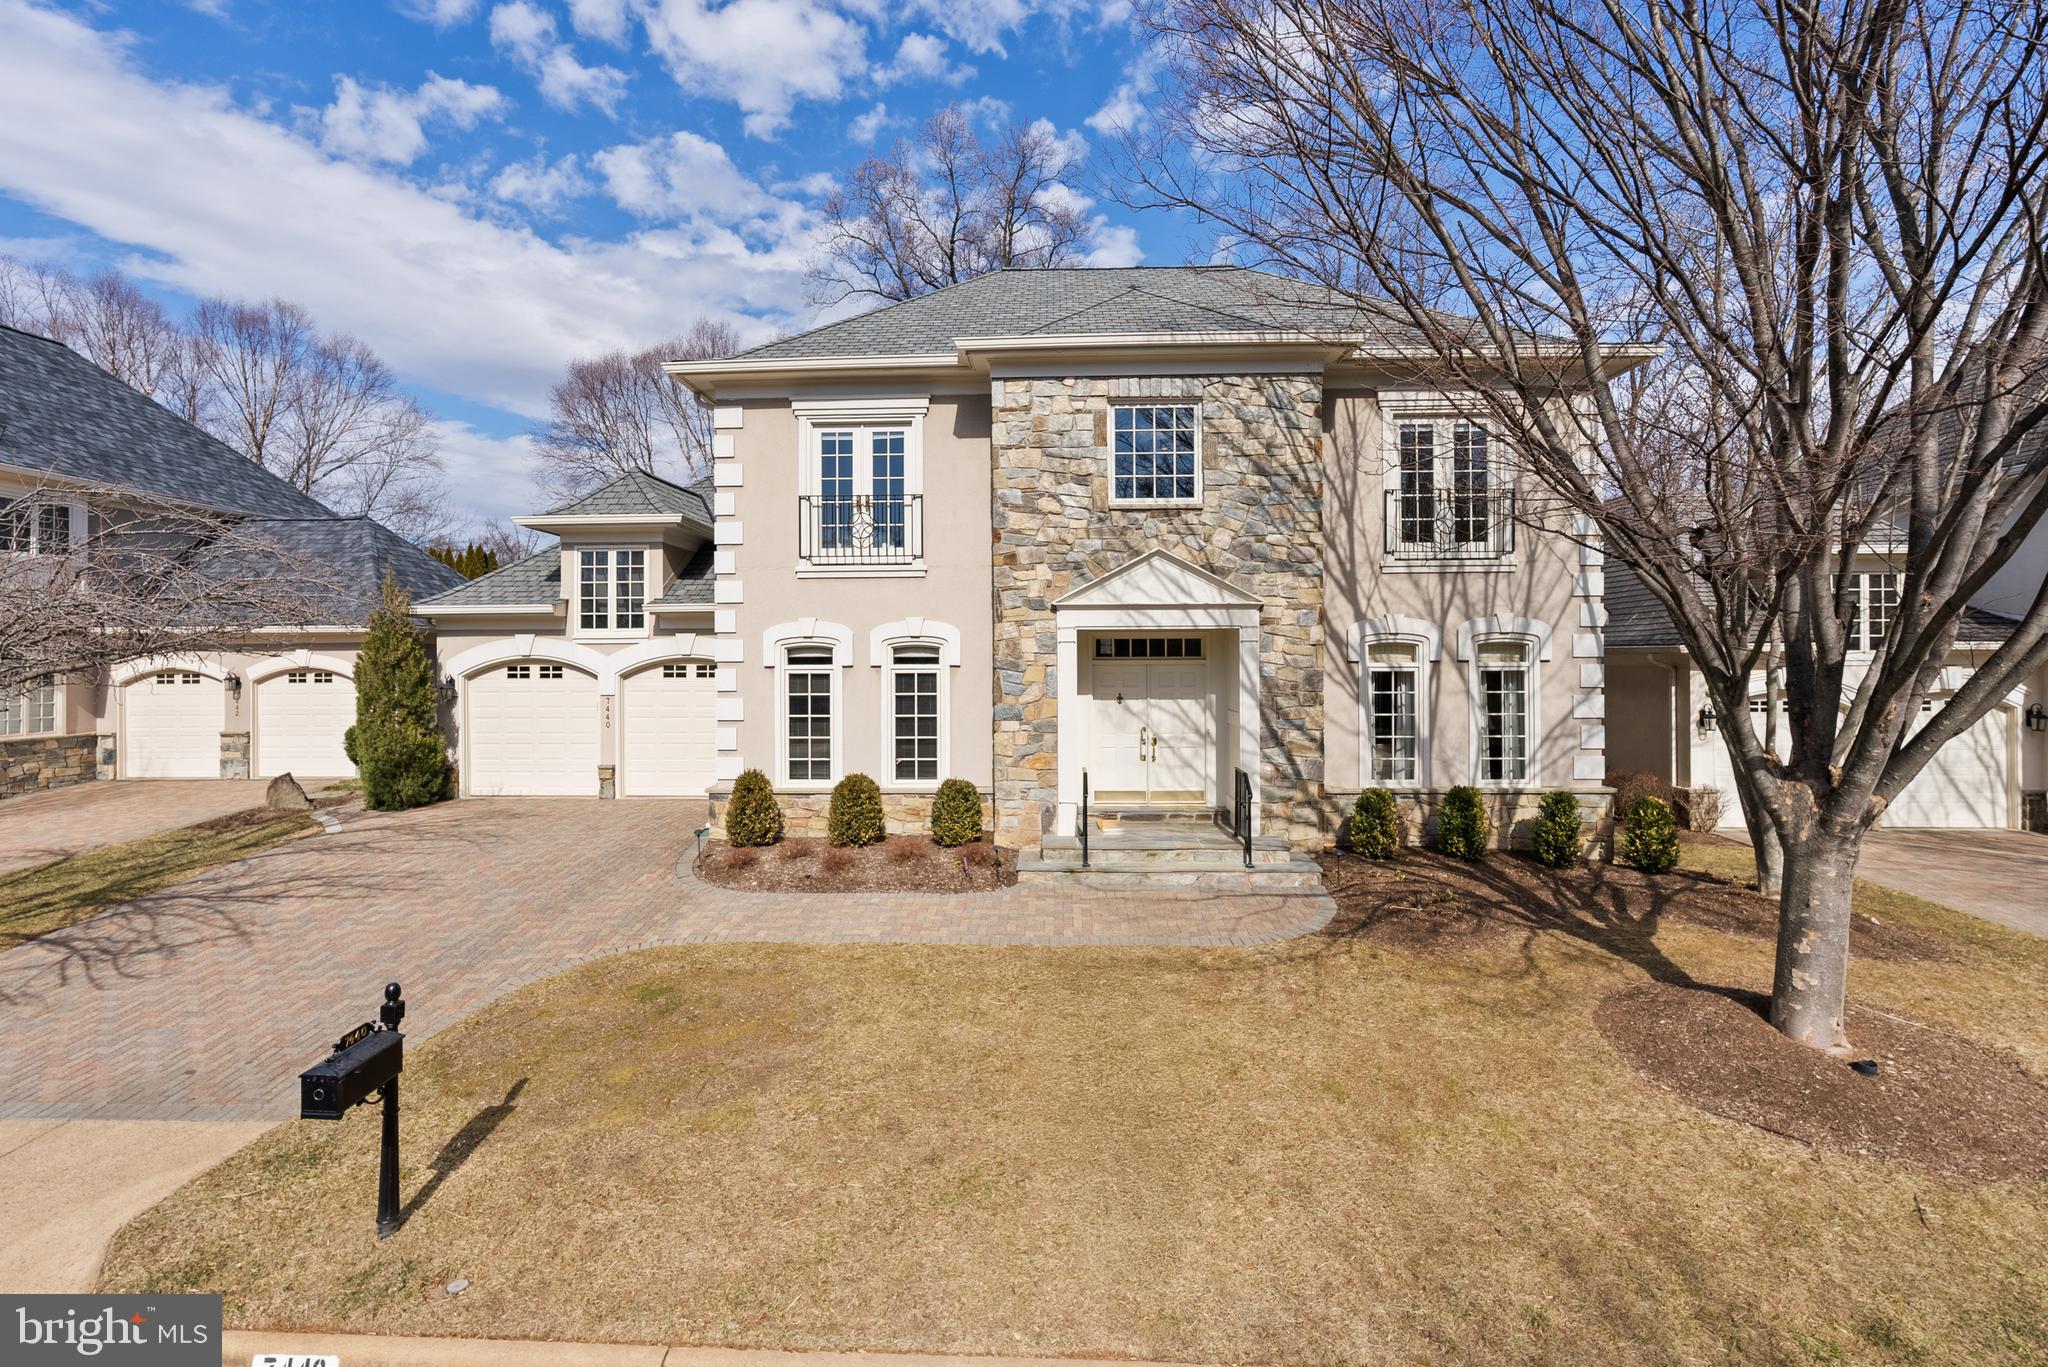
Welcome to Classic, elegant, and Timeless Maplewood, created by Yeonas and Ellis, now Artisan Builders, is a distinguished neighborhood in a prime McLean, Virginia location. The highly sought-after Baldwin home seamlessly blends classic elegance with modern comfort, offering refined architectural details and an exceptional layout. 
The first floor, with its ten-foot ceilings, features a luxurious primary suite with a sitting area, a spacious bathroom, two large walk-in closets, and French doors that open to the private patio. This level also boasts a beautifully appointed library, a formal living room with a fireplace, and an elegant dining room. The expansive family room, with its 15-foot ceilings, additional fireplace, and French doors that open to the private patio, is perfect for outdoor entertaining or quiet relaxation. 
The open kitchen has a sunlit breakfast area and a generous countertop with seating. 
Upstairs, there are three well-proportioned bedrooms. One has an en-suite bath, the other two share a bathroom. 
The expansive lower level offers endless possibilities, featuring a full bar, a versatile media or recreation room, and a private additional room that could be used as an office. There is a further bedroom on this level with an ADA-accessible bathroom and a large walk-in closet. There are also two large storage rooms. 
Ideally located, this home offers easy access to Tysons's world-class shopping, fine dining, and is less than a mile from the Silver Line Metro. With quick access to 1-495, 1-66, and Dulles Airport, commuting to Washington has never been easier. 
With its timeless design, thoughtfully curated spac,e and unbeatable location, this Baldwin home in Maplewood represents the pinnacle of sophisticated living in Mclean's most coveted neighborhood.
#VAFX2282872

MCLEAN

7440 OLD MAPLE SQUARE

5 Beds

4 Baths

7,122 Sq.Ft.

$2,400,000

MLS#: VAFX2282872
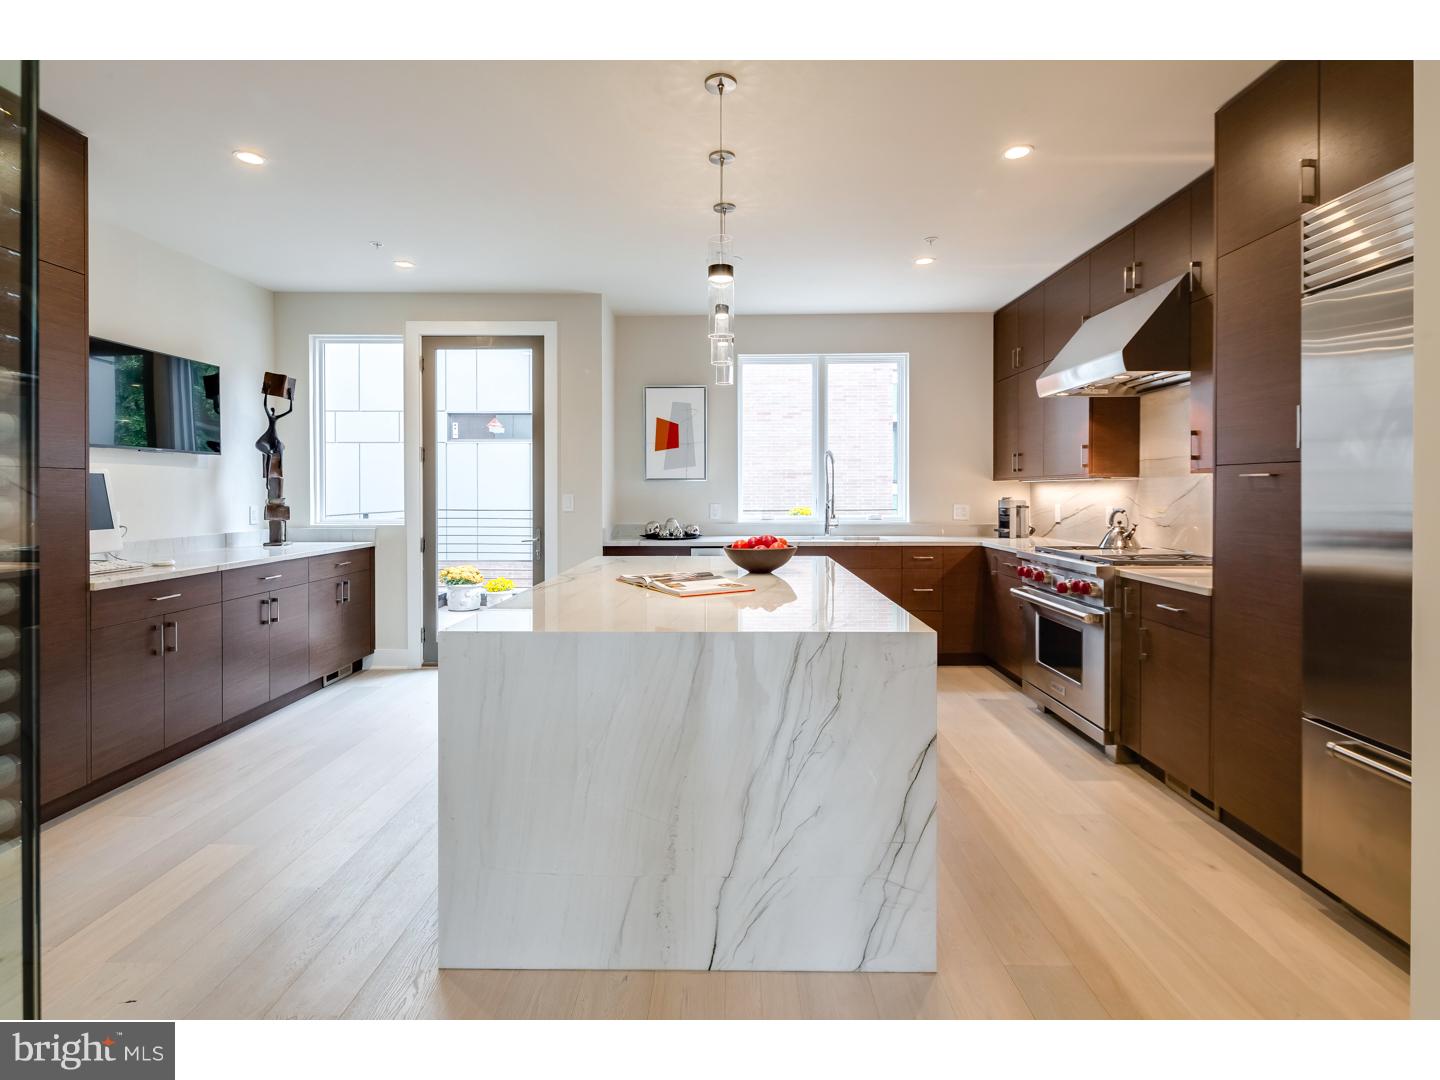
Introducing Adagio, Phase 2. Phase 1 is 100% SOLD OUT. Phase 2 is larger and more exquisite. 5880 square foot New Construction homes at the City's most prominent location. Up to 6,700 SF of total usable space, with a 4-car parking/2 car garage, 6 stop residential elevator, Roof Deck with PLUNGE POOL, OUTDOOR KITCHEN, and a 340 sq' pilot house suite with elevator access to roof deck!! 5 bedrooms plus 1 office, 5 full baths and 2 half bathrooms. Approved Tax Abatement! ADAGIO Phase 2 homes are wider and larger than Phase 1 homes (130-138 s Front ST.) Phase 2 has a Finished basement with media room. Energy efficient dual HVAC systems, Security alarm and Video intercom system, home automation system, 8' solid core interior doors, custom staircases, walk in closets,interior Metal handrail system, tax abatement, Luxurious Marvin windows, toto toilets, and Grohe fixtures just to name a few amenities, Adagio homes are ENERGY STAR  qualified new homes. Adagio is being developed for the discriminating Buyer within one of Philadelphia's most sought after neighborhoods, Society Hill. Designed with unmatched excellence from Philadelphia's premier luxury home builder, U.S. Construction. The Adagio reflects the builders abiding commitment to excellence, innovative techniques in product design, and development.By providing a unique and highly desirable living environment within a superior product. The Adagio town homes incorporate inspired architecture and design with a harmonious blend of architectural history and an eye toward the future. The Adagio Town Homes offer a remarkable lifestyle of beauty and ease, steps away from Philadelphia's waterfront and the soon to be expanded several hundred million dollar Penns Landing Park. Penns Landing park will be your front yard at ADagio, acres of green spaces and direct access to the waterfront. Live in the center of it all! walk to theaters and countless restaurants. Live the ultimate urban lifestyle at Adagio. The additional 2 parking spots for this home are located next door n the Ritz parking garage and are rental spots. The seller will pay for one year for two spots with acceptable offer! $58.25 for water.Square footage total includes above grade space and below grade space and is estimated.
#1000313881

PHILADELPHIA

145 S HANCOCK STREET

4 Beds

5 Baths

N/A

$2,400,000

MLS#: 1000313881

1 ... 572 573 574 575 576 ... 666
* Listings identified with the FMLS IDX logo come from FMLS and are held by brokerage firms other than the owner of this website. The listing brokerage is identified in any listing details. Information is deemed reliable but is not guaranteed. If you believe any FMLS listing contains material that infringes your copyrighted work please click here to review our DMCA policy and learn how to submit a takedown request. © 2024. First Multiple Listing Service, Inc.
 - property

Send a message

Message successfully sent.

Your message

What is 3 + 4 ?

Reason for contacting?

I agree to receive email communication and understand I can unsubscribe at any time.

I agree to be contacted by Charis Realty Group via call, email, and text for real estate services. To opt out, you can reply 'stop' at any time or reply 'help' for assistance. You can also click the unsubscribe link in the emails. Message and data rates may apply. Message frequency may vary. Privacy Policy

Sign Out

Virtual Assistant

Would you like to take the next step with this property? We can help you schedule a showing or virtual tour, or send you more details.

Yes, I would like more information.

Thank You for Your Reply, One of Our Agents will contact you as soon as possible

No, maybe later.

Thank you, you can always contact me via email, phone number or through the contact form.

Realhub AI

Lucy - Your AI-Powered Realtor

Update Your Temporary Password

Personalize your search

Enter your email and we'll notify you immediately when new listings match what you're looking for.

or enter email address

Already have an account ? Login here

Continue your home search

I agree to receive communications and understand I can unsubscribe at any time.

I agree to be contacted by Charis Realty Group via call, email, and text for real estate services. To opt out, you can reply 'stop' at any time or reply 'help' for assistance. You can also click the unsubscribe link in the emails. Message and data rates may apply. Message frequency may vary. Privacy Policy

Already have an account ? Login here

We use cookies

We use cookies primarily for analytics to enhance your experience. By accepting, you agree to our use of these cookies. You can manage your preferences or learn more about our cookies policy.
