Properties

Browse or get in touch to schedule a walkthrough.

  • Nearby me
Price range

Popular Features

Community Features

Association

Property Features

Waterfront

View

Exterior Features

Interior Features

Style

1509512 properties match your criteria

Updated 1 minute ago

E-Alert name
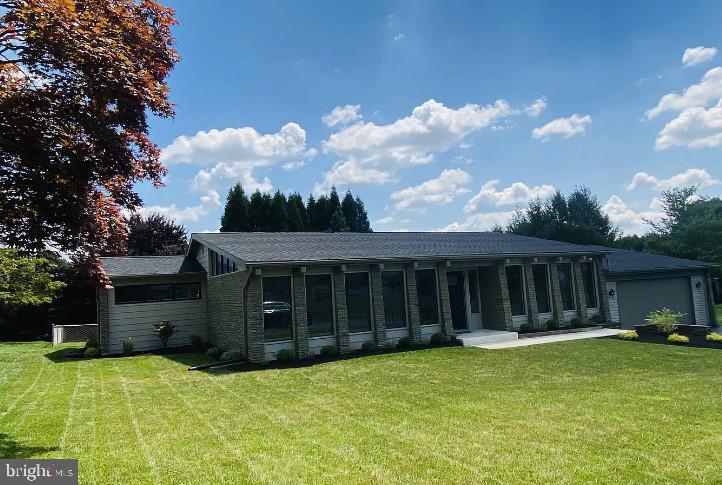
Stunning light filled ranch home with so much to offer!  Design details feature an open concept with a sunken living room and an expansive front facing window wall, all under a vaulted ceiling.  Beautiful remodel in 2022/23 includes new carpet, flooring, stainless steel kitchen appliances and concrete counter tops.  Plenty of room to gather around the huge kitchen island.  Two primary bedrooms/bathrooms, one with a double vanity.  There is a family room with another window wall just a few steps down from the kitchen (currently used as a 3rd bedroom).  Laundry/half bath and screened-in porch complete the lower level.  Relax in your Jacuzzi Hot Tub with the luxury of total privacy surrounded by a fully fenced back yard.  Plan your Spring garden now so you can get the raised flower beds beautiful for Summer!  Nice shed to store all your yard tools, big enough for a workshop.  Renovations include a new roof, windows, fire alarms, underground plumbing updating and duct cleaning.  Just minutes from downtown Hershey and Med Center.  Well established neighborhood - no HOA!
#PADA2042286

HERSHEY

421 CARLTON ROAD

2 Beds

2 Baths

2,153 Sq.Ft.

$445,000

MLS#: PADA2042286
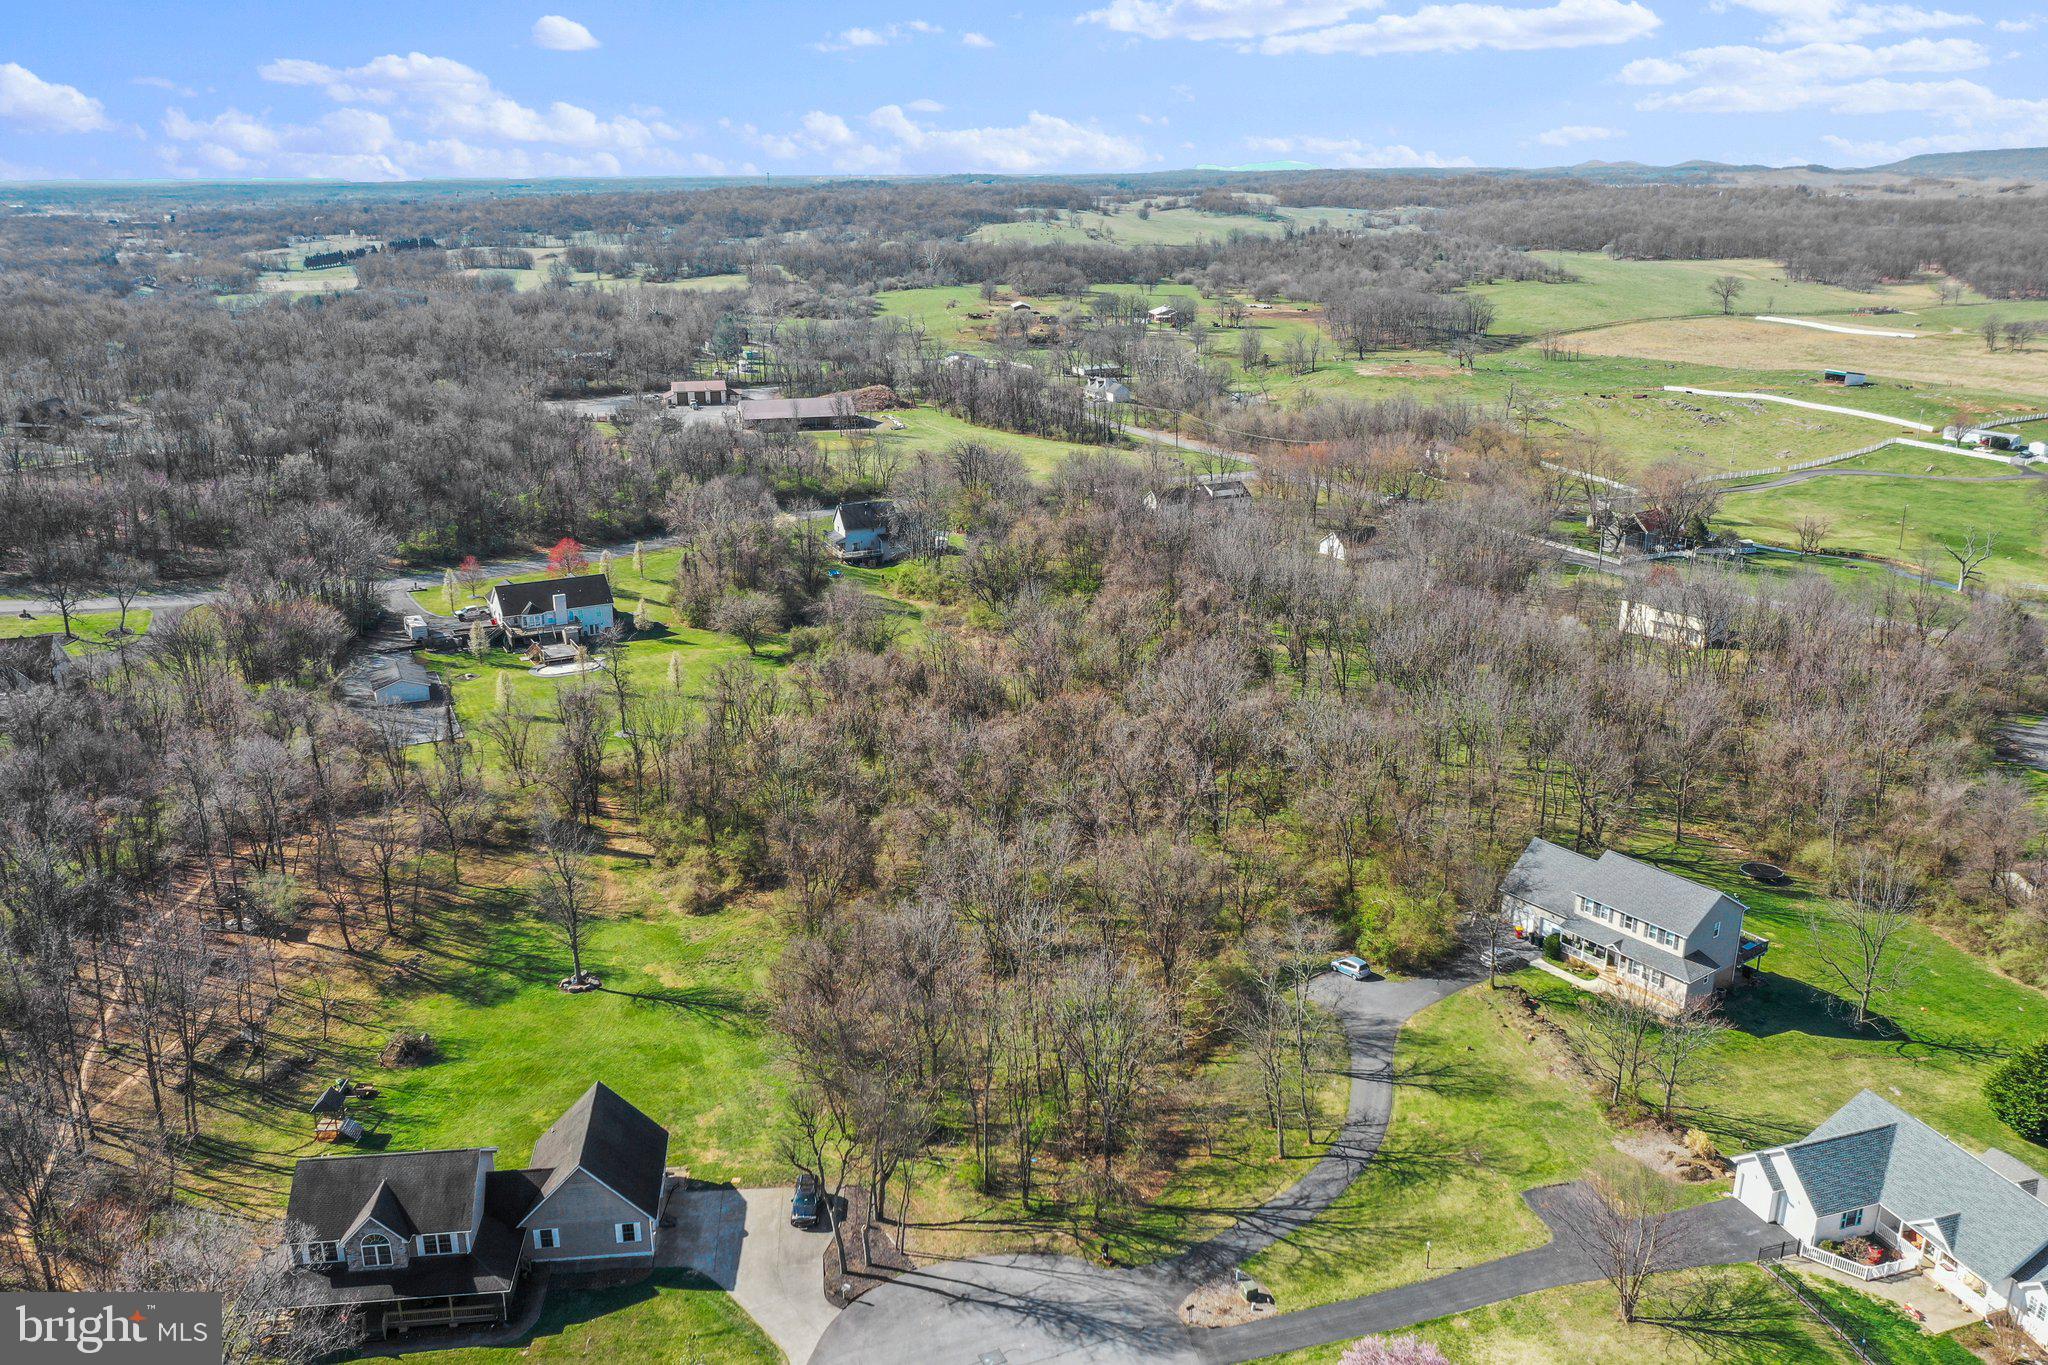
Wonderful 2.01 acre building lot in desired Tabler Estates  subdivision. The lot is tucked away at the end of a cul-de-sac on Palace Ct. This lot is mostly wooded and offers privacy for your custom home. Tabler Estates is a large acreage neighborhood has a rural feel but close proximity to I-81 for commuting. For more information on the neighborhood see the community website  for Tabler Estates HOA.
#WVBE2027632

INWOOD

Lot 52 PALACE COURT

None Beds

None Baths

2.01 acres

$150,000

MLS#: WVBE2027632
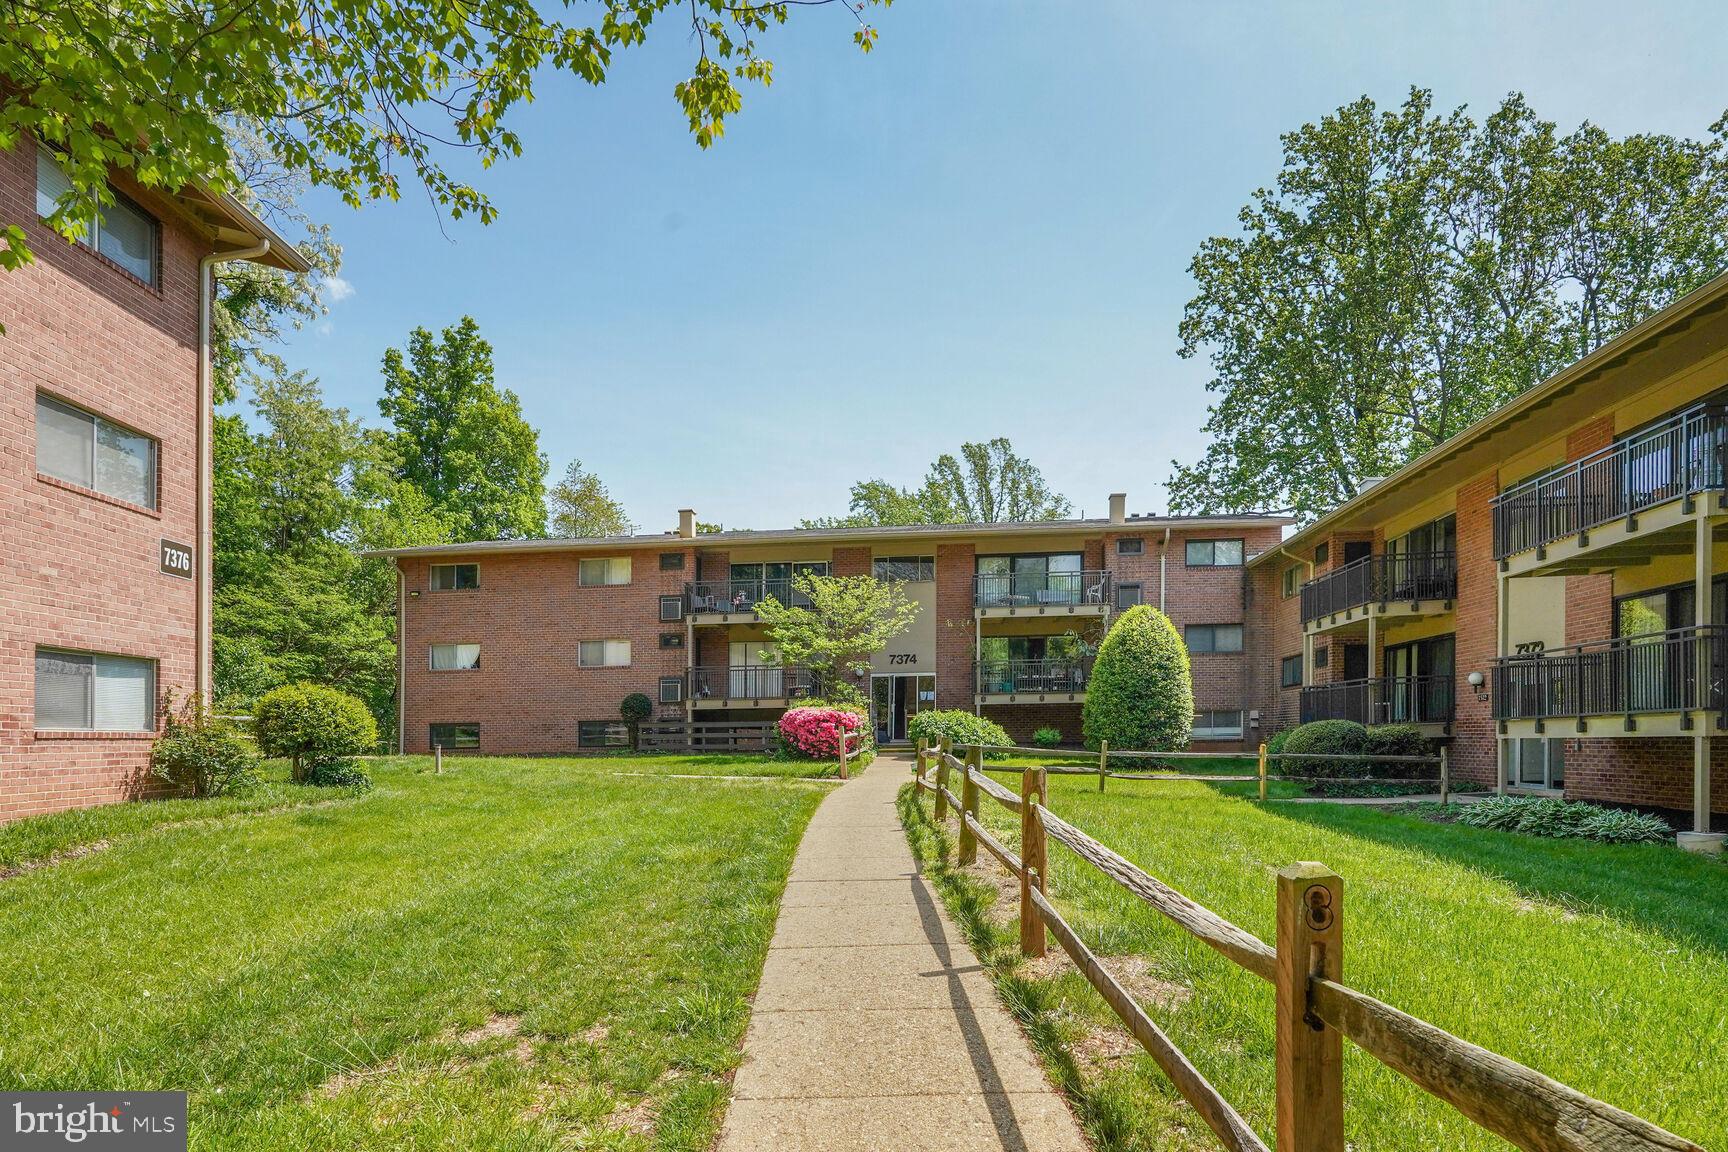
Spacious 3 bedroom 1.5 bath condo in the Timberlane Gardens Community of Falls Church. One of few 3 bedroom condos in the community and the area has been updated and well maintained. Highlights include a remodeled kitchen with modern finishes, hardwood floors, and updated bathrooms. Recent updates include the HVAC, fresh paint and new carpet. Sliding glass doors open to a private patio with courtyard views. Easy access to the Mosaic District, Falls Church City, schools, shopping centers, restaurants, parks, sports fields/courts, the W&OD trail, major commuter routes, and so much more. The community offers parking, onsite management, a pool, laundry rooms, and storage.
#VAFX2237084

FALLS CHURCH

7374 ROUTE 29 T1

3 Beds

1 Baths

966 Sq.Ft.

$312,000

MLS#: VAFX2237084
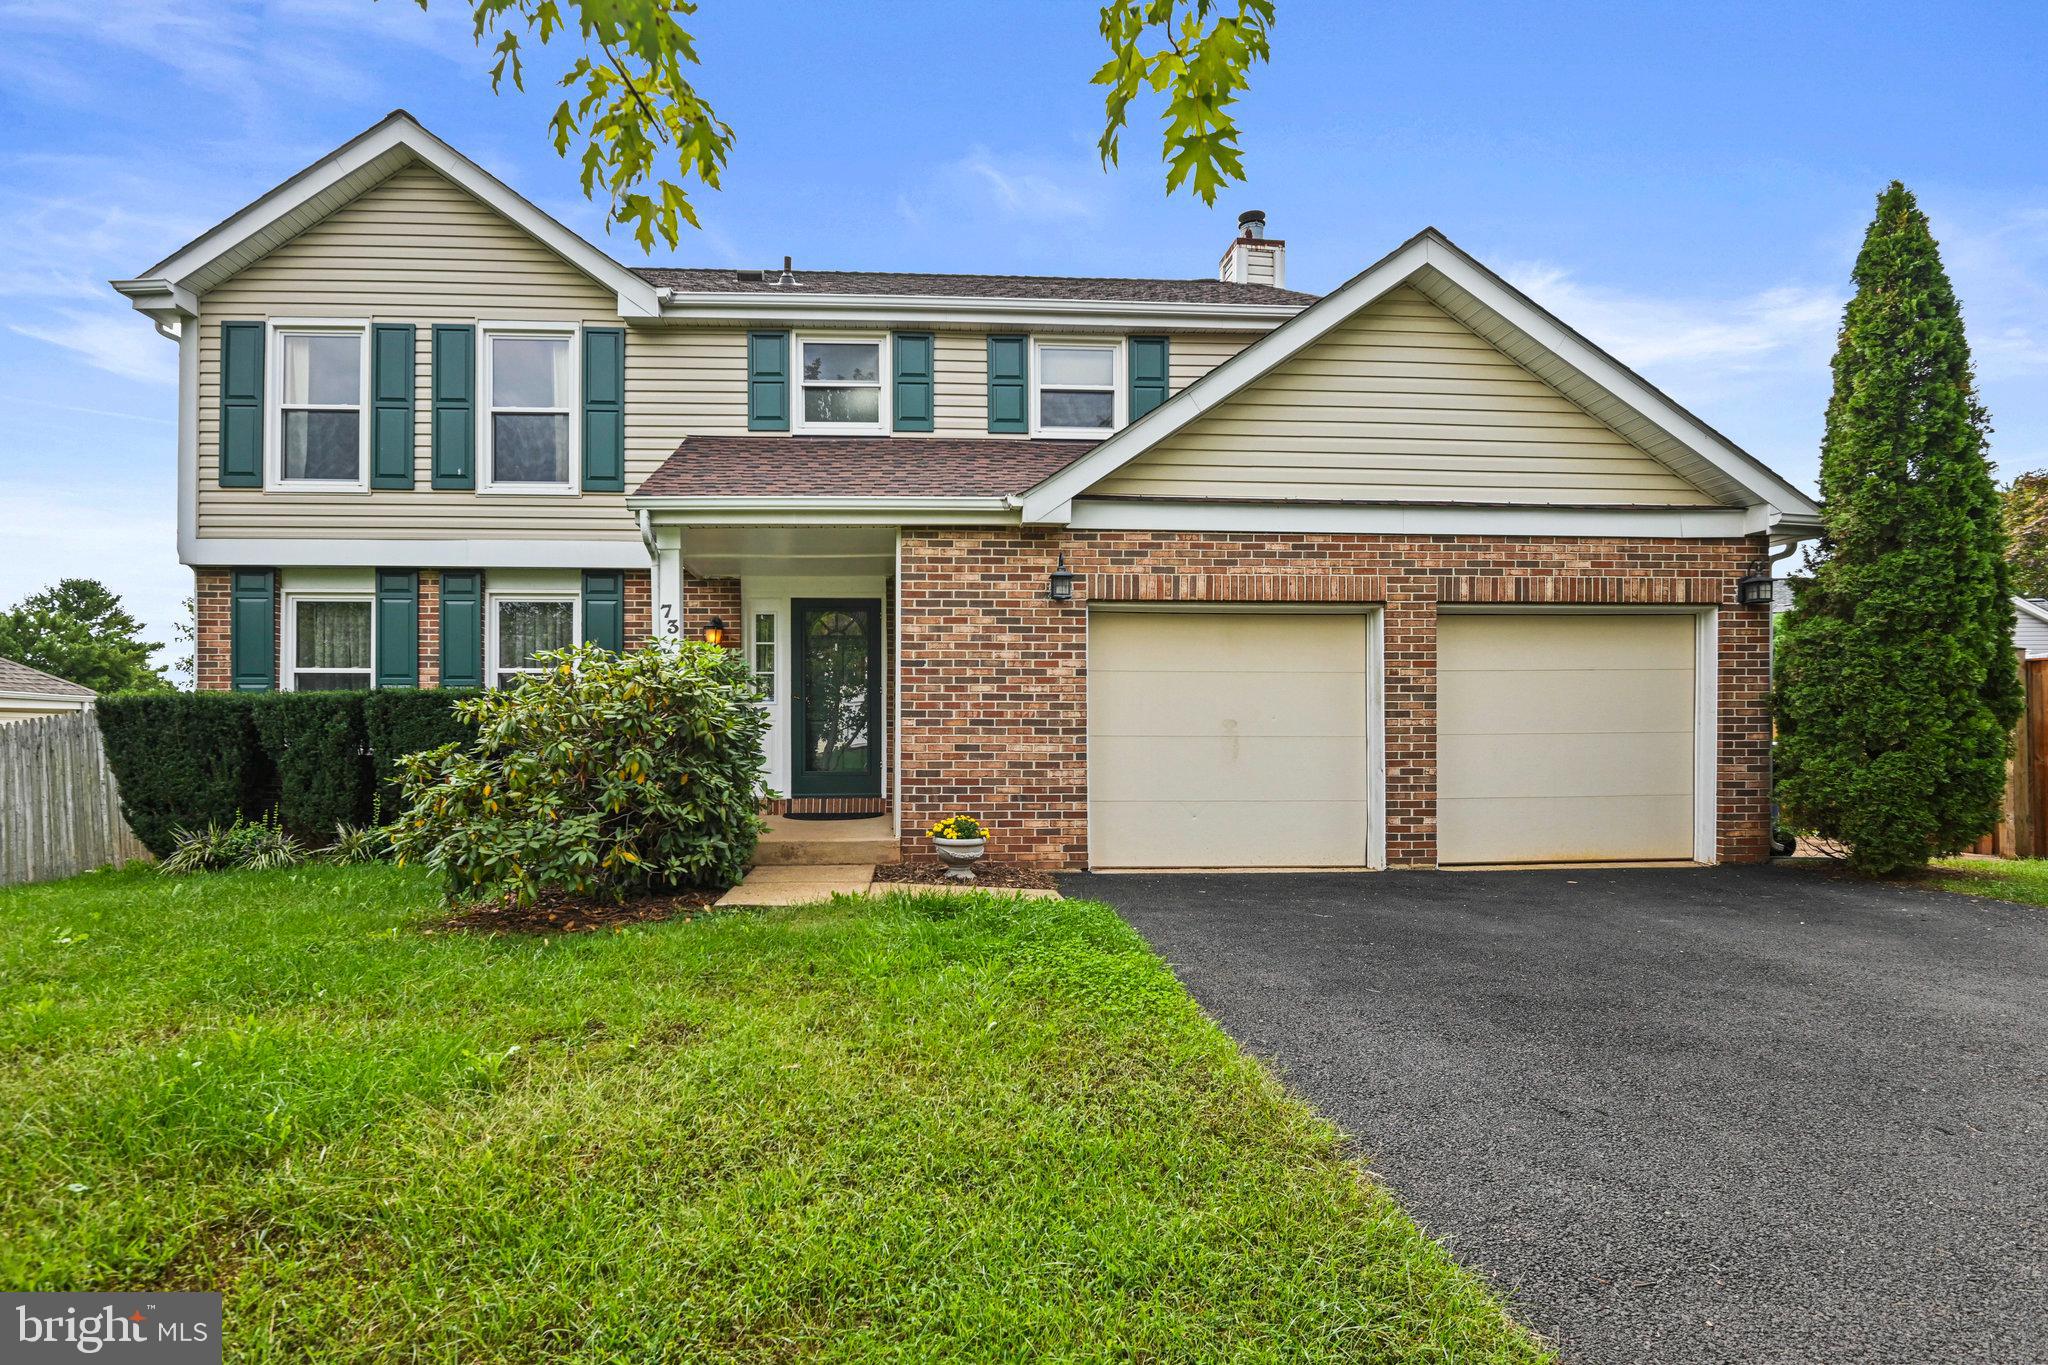
Beautiful recently renovated 4 bedroom 2 full and 2 half bath home, with new carpet, new paint and new finishes thruout.  Refrigerator replaced 2020, Roof replaced 2023, HVAC replaced 2019, Hot water heater replaced with Tankless 2022.  Country Kitchen with eat-in island and a breakfast nook. Amazing Concrete counter tops, upgraded cabinets, full tile backsplash and an incredible range hood. Great craftsmanship thruout. Family room is adjacent to the kitchen and features a gas log fireplace with a beautiful mantle, The main floor has engineered hardwood and boasts  plenty of natural light.  The master bedroom features an Ensuite bath and walk-in closet,  ceramic tile  and a  dressing area. Three other bedrooms finish out the top level along with a craftsman style Hall Bath. The fully finished basement features a large rec room with recessed lighting, a nicely finished 1/2 bath and a finished utility room with extra storage. The breakfast nook opens out to a screened porch trex deck  overlooking the expansive rear yard. The screened porch opens to an amazing hot tub for relaxing evenings. The rear yard also features a large shed for your garden tools and has 6' board fencing for privacy. Great commuting location and walking distance to shopping, restaurants and Northern Virginia Community College. This won't last!
#VALO2090358

STERLING

73 S COTTAGE ROAD

4 Beds

2 Baths

2,784 Sq.Ft.

$749,900

MLS#: VALO2090358
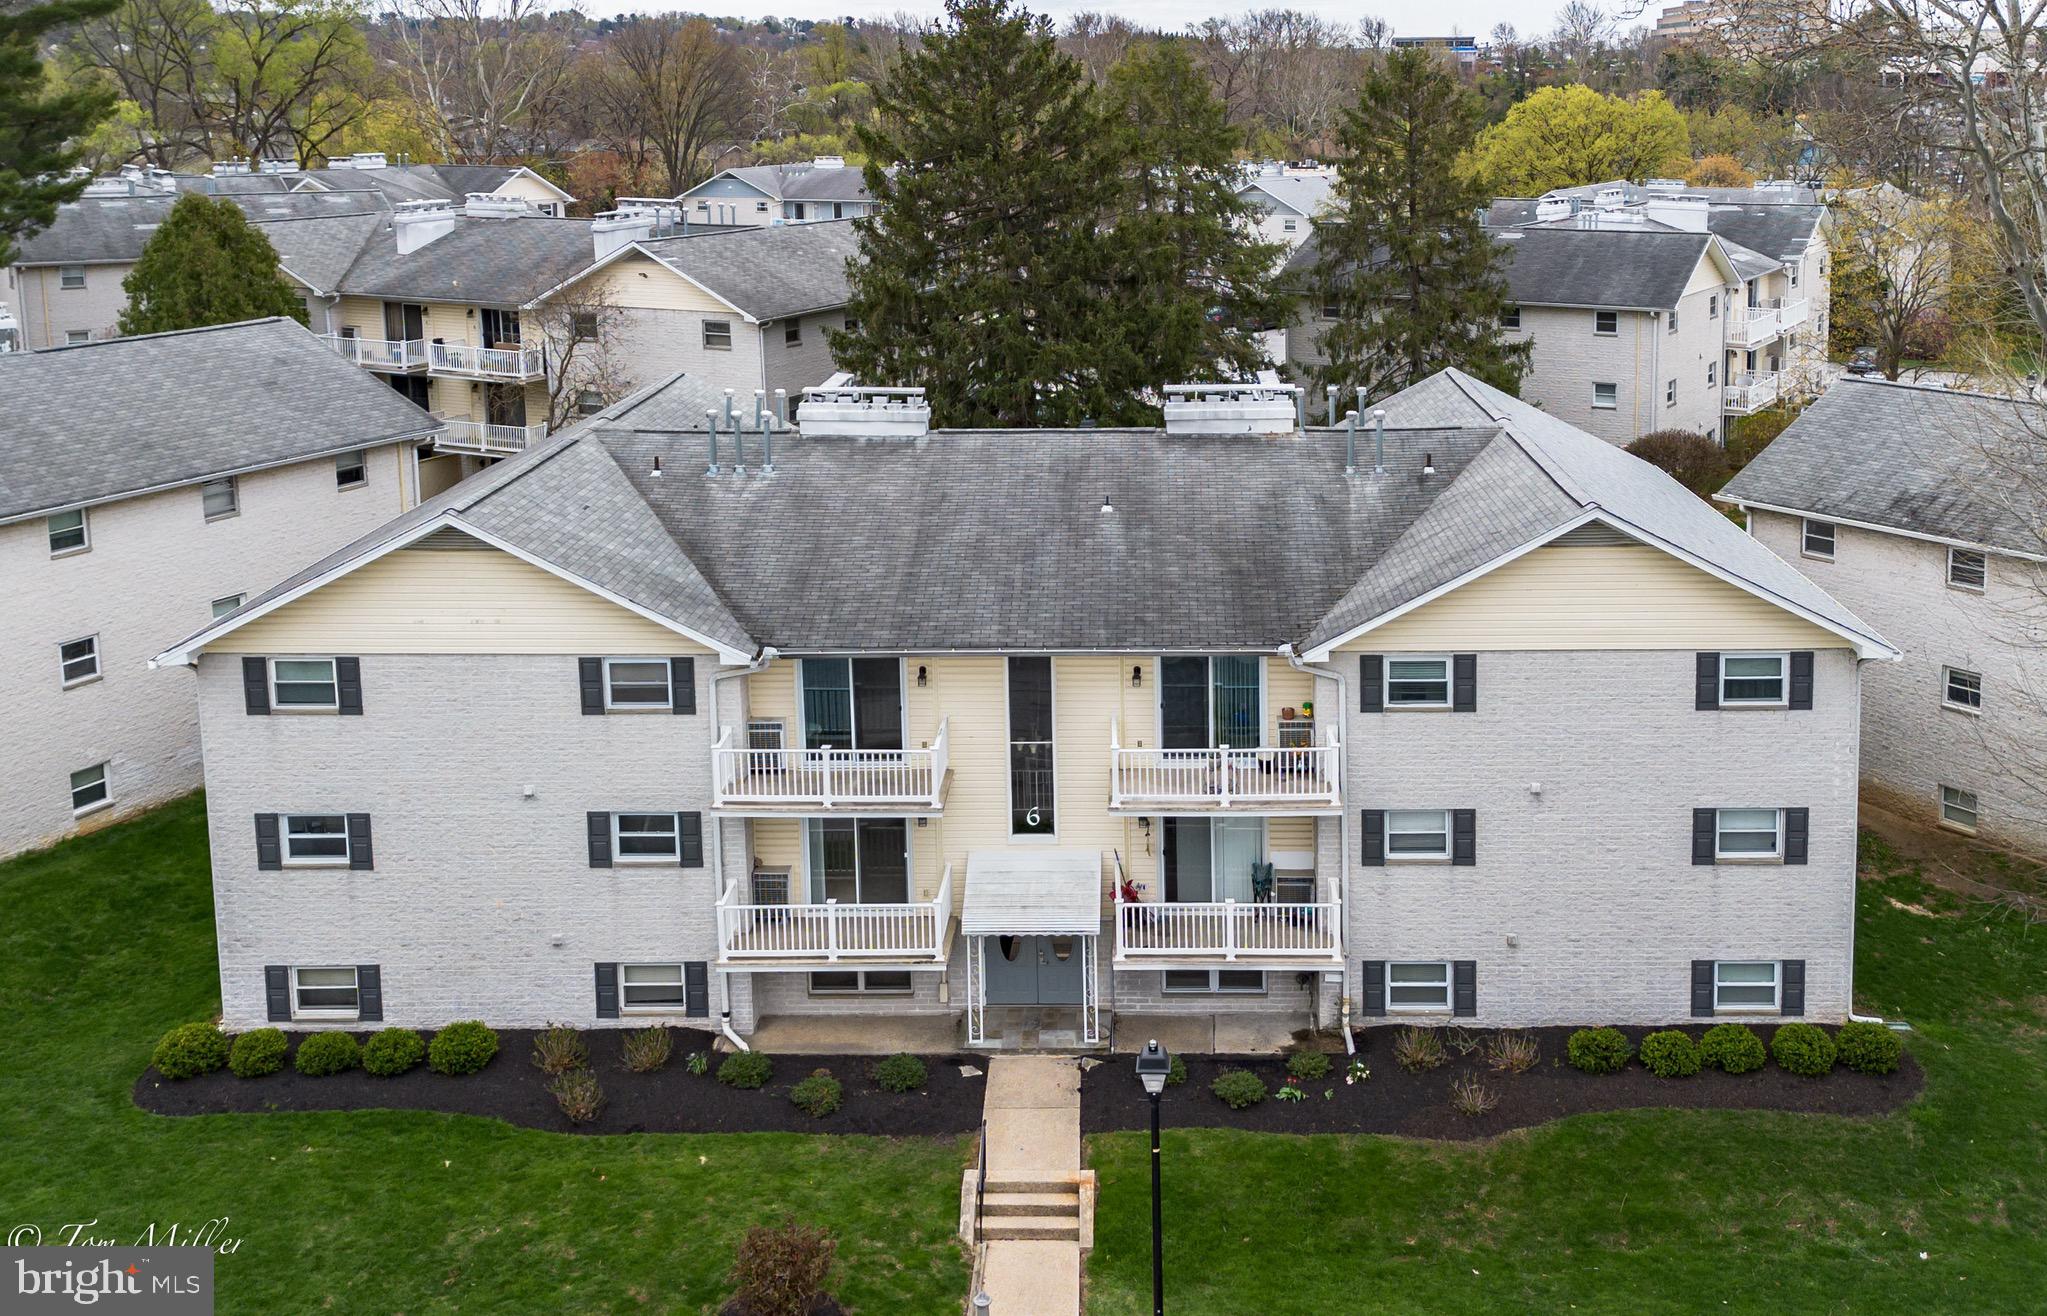
Very affordable and spacious  2 bedroom 1 bath condo in highly desirable location with easy access to schools, church, shopping and restaurants also I-83 and 695.  First floor unit,  many updates,  granite countertops and new vinyl flooring in kitchen, freshly painted, fireplace and refreshing pool. Additional storage in lower level and access to washer and dryer.
#MDBC2123878

COCKEYSVILLE

6 WARREN LODGE COURT 1A

2 Beds

1 Baths

905 Sq.Ft.

$199,000

MLS#: MDBC2123878
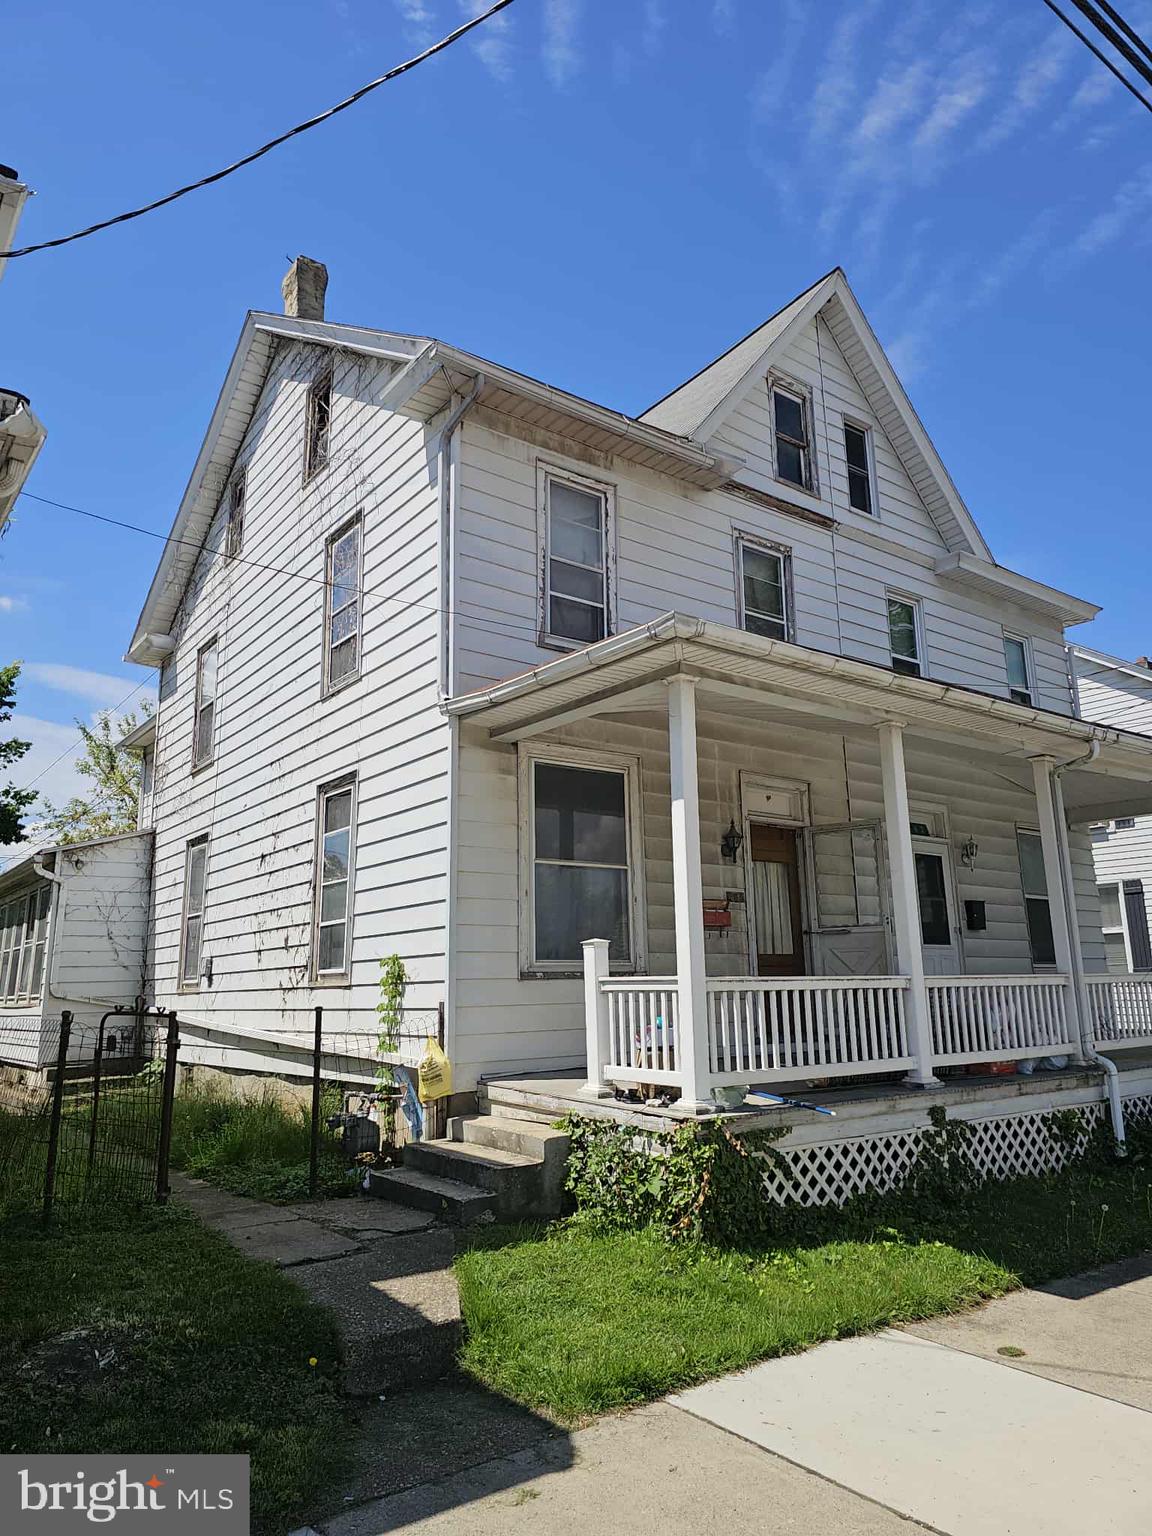
INVESTOR SPECIAL – 3BR/1BA with 2-Car Garage – Priced to Sell!

Calling all investors and renovators! This 3-bedroom (with a bonus walkthrough that leads to the 3rd floor), 1-bathroom home is bursting with potential and ready for your vision. Located in a quiet neighborhood with solid comps, this property offers the perfect canvas for a full rehab or rental flip.

Inside, you’ll find a functional layout with good bones, but it needs a full cosmetic update. The detached 2-car garage adds great value, whether you’re thinking about future resale or extra storage space for tenants.

Major value-add opportunity with plenty of upside for the right buyer. Whether you’re looking to renovate and resell or add to your rental portfolio, this one checks the boxes.

Don’t miss your chance to breathe new life into this diamond in the rough. Schedule a showing today and bring your contractor and your cleanout crew!


Property sold AS-IS.
#PADA2045224

HIGHSPIRE

465 2ND STREET

4 Beds

1 Baths

1,494 Sq.Ft.

$60,000

MLS#: PADA2045224
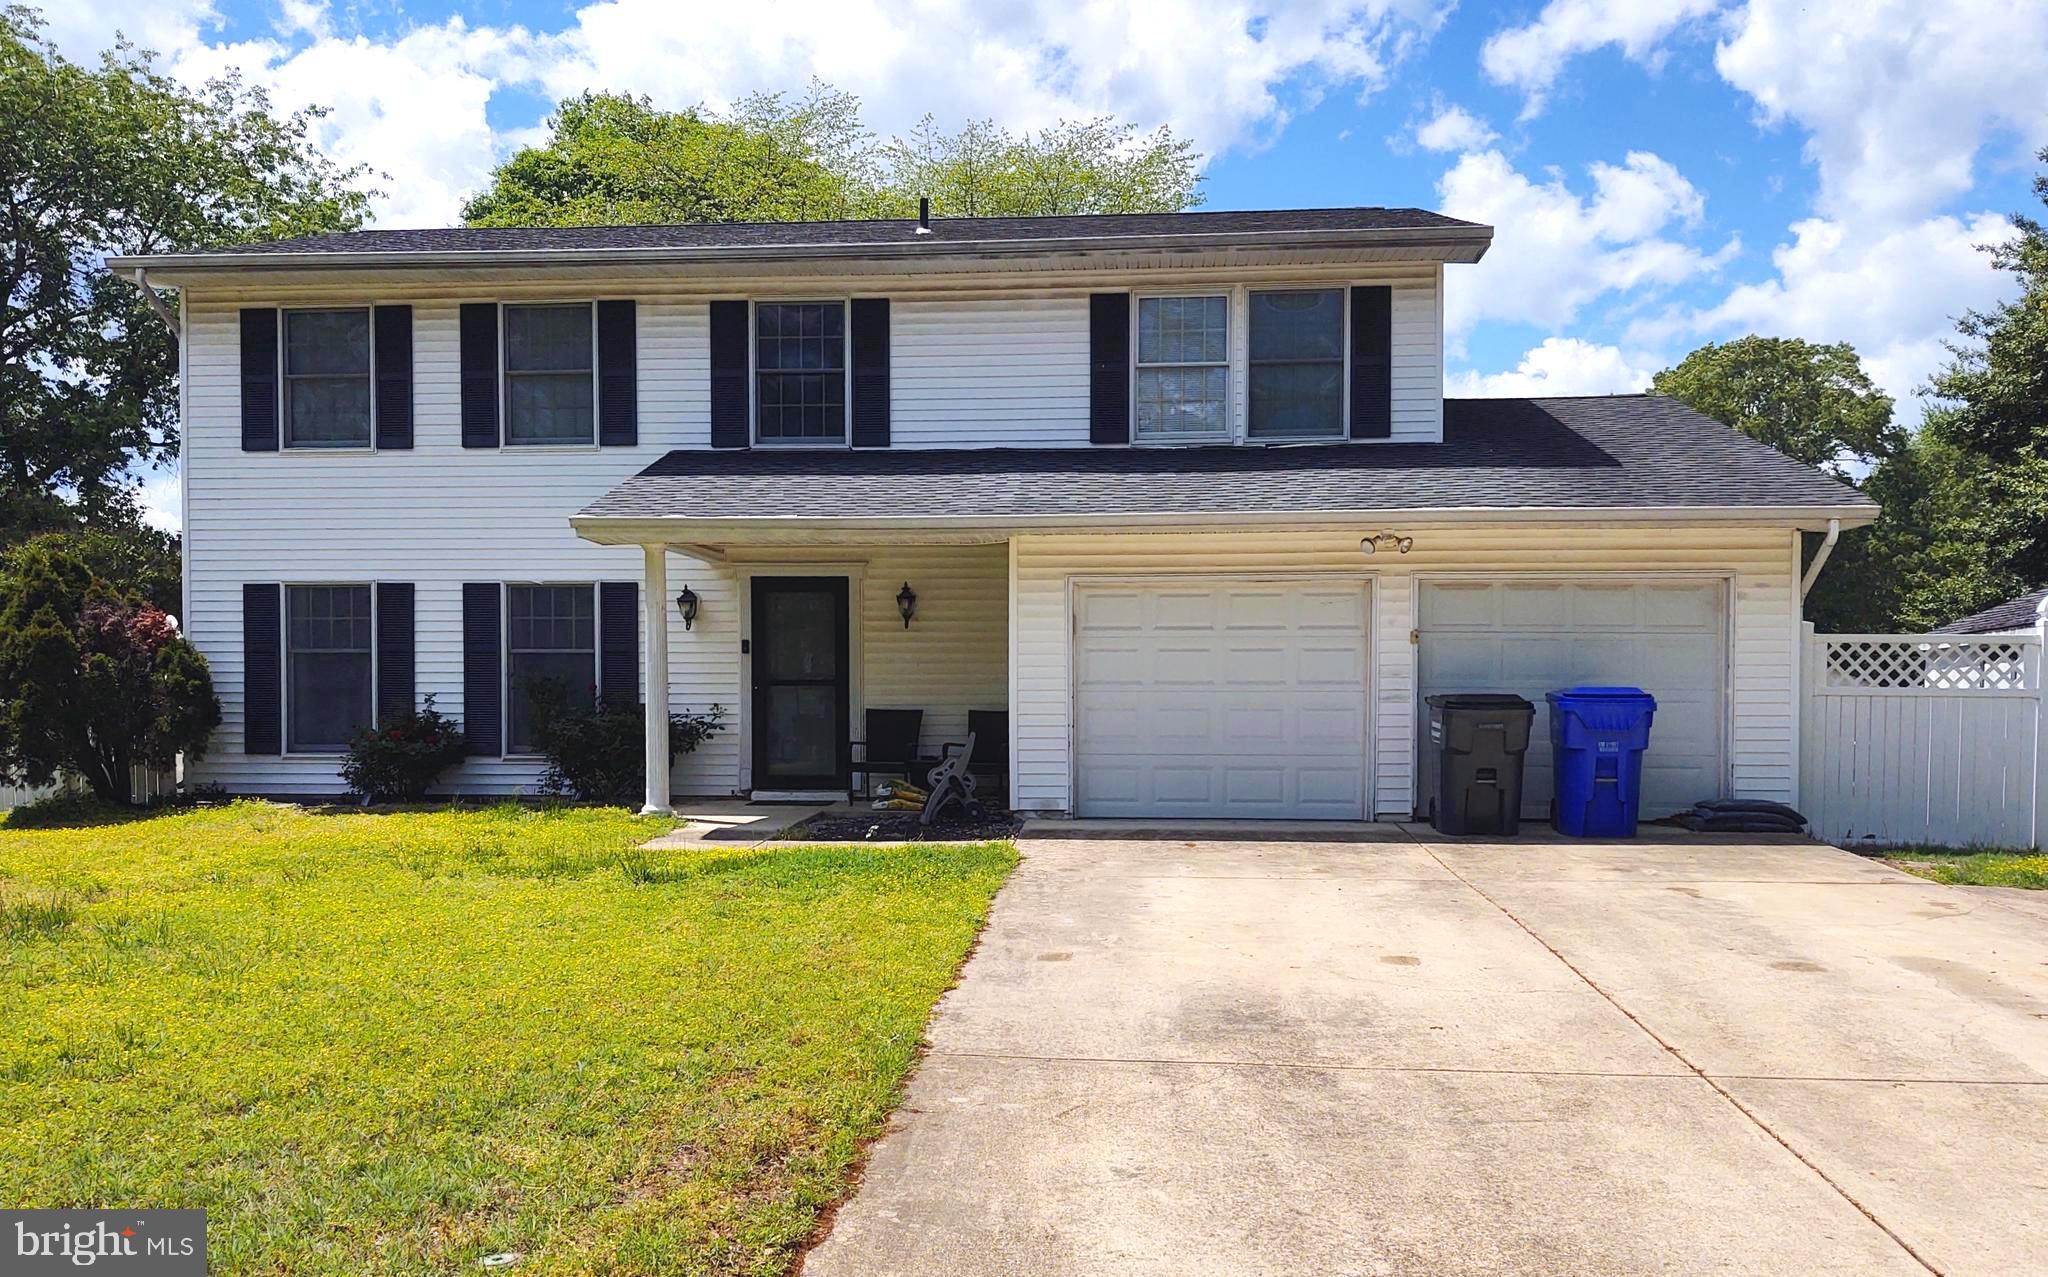
COMING SOON!  DO NOT MISS THIS DEAL!  This 2 level detached home includes 4 bedrooms, 2 1/2 baths, a 2 car garage and almost 2,200 sq ft!  PRICED TO SELL QUICKLY! Highly, highly motivated sellers!  This main level features an open floor plan with a formal living room, open to the separate dining room, spacious yet cozy kitchen with white cabinets, plenty of counter space, stainless steel refrigerator, breakfast bar,  and tile flooring.  Kitchen is open to the family room and rear access to the patio and large, fully fenced backyard.  Main level also has a 1/2 bath and laundry room with full sized washer & dryer.  The upper level has 4 bedrooms and 2 full baths.  The oversized primary suite features a large sitting room adjacent to the sleeping area, perfect for an office or private reading/tv room.   Primary suite also has a large walk in closet, and full bath with updated, large shower, sink and vanity!  Home also features an attached, 2 car garage and concrete driveway for extra parking.  NO HOA!  Home is in a great location, with easy access to shopping, dining, entertainment, and endless retail stores!  Not to mention close to National Harbor, Andrews AFB, PAX River, Indian Head Naval Base, Bolling AFB, DC & VA!   Home is sold "as is" and priced well below value for quick sale!   Bring your highest & best offers!  PRICED TO SELL FAST!
#MDCH2042434

WALDORF

332 BUCKNELL CIRCLE

4 Beds

2 Baths

2,187 Sq.Ft.

$375,000

MLS#: MDCH2042434
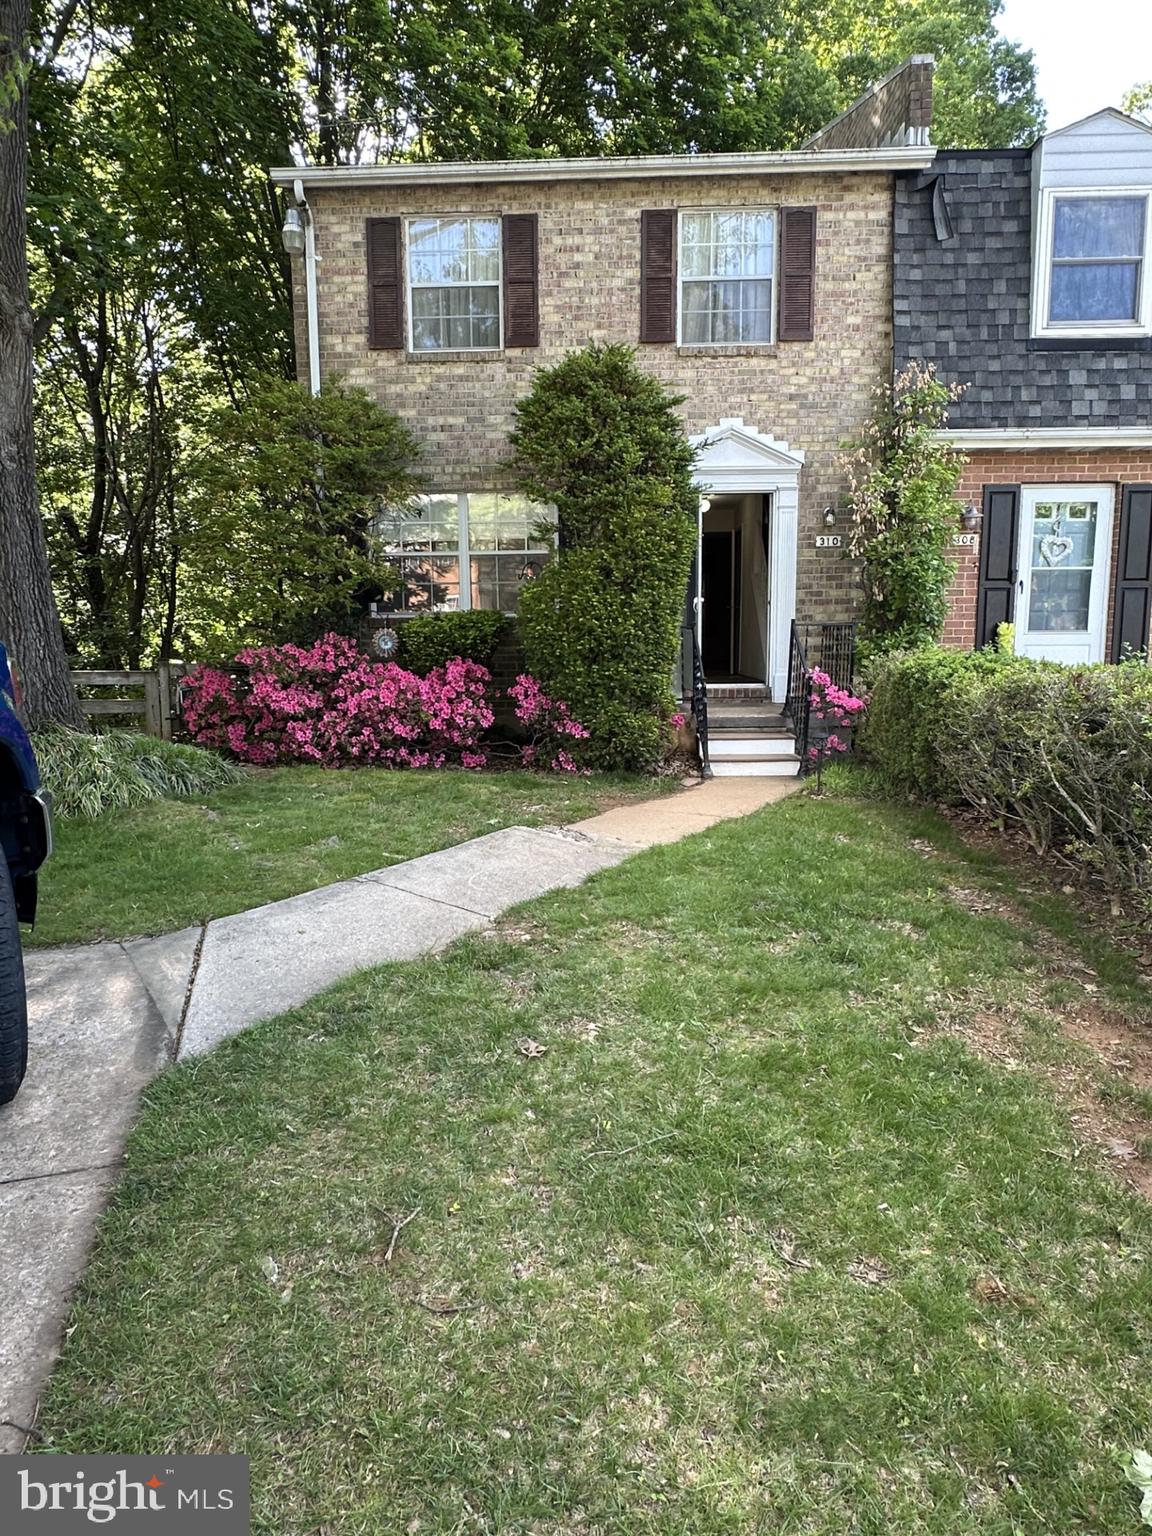
ESTATE SALE...BEING SOLD "AS IS"....CHARMING END OF GROUP TOWNHOME ON PARTIALLY WOODED LOT BACKING TO OPEN SPACE.  3 BEDROOMS 1 1/2 BATHS WITH FINISHED LOWER LEVEL. 
COVERED PATIO WITH SWING AND BACKYARD PICNIC TABLE PLUS FENCING !!  HEAT PUMP REPLACED 2023 AND WATER HEATER 2008.

PLEASE DO NOT GO ON SIDE PORCH...SOME UNSAFE BOARDS !  

GREAT POTENTIAL WITH A LITTLE UPDATING...SEE FOR YOURSELF
#MDCR2027266

WESTMINSTER

310 BISHOP COURT

3 Beds

1 Baths

1,480 Sq.Ft.

$229,000

MLS#: MDCR2027266
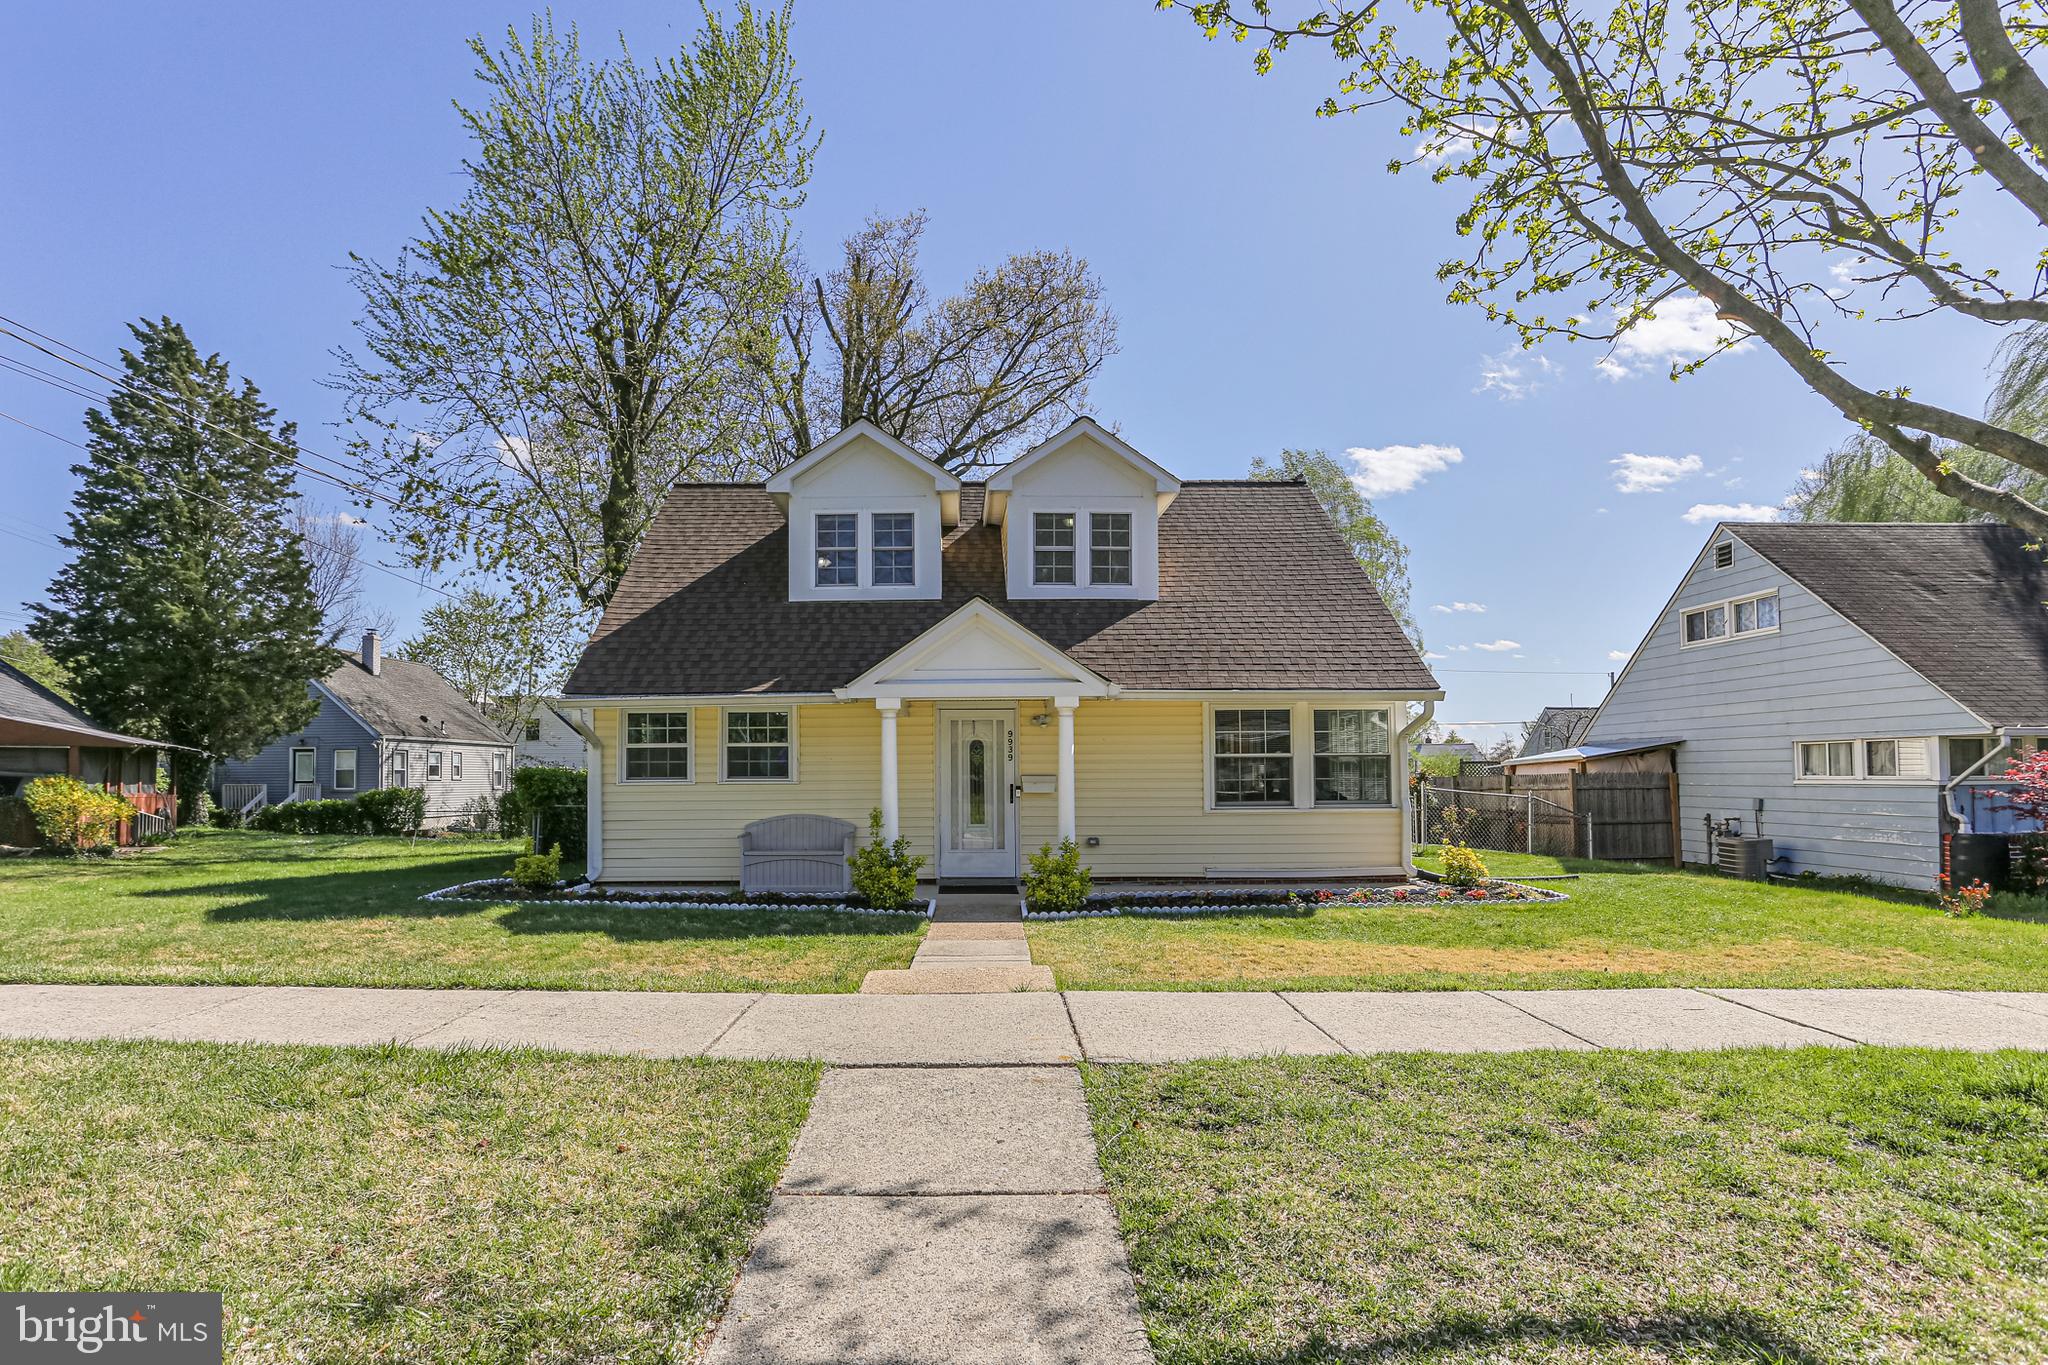
Welcome to 9939 Cottrell Terrace, a delightful home meticulously maintained, renovated throughout the years, and conveniently nestled inside the Capital Beltway in Silver Spring! This mid-century Cape Cod boasts a newer roof (2018) and windows and is the perfect blend of classic charm and modern potential, providing a comfortable living space across its well-designed layout. Upon entering, you're greeted by brand new luxury vinyl floors throughout the main level and a generous living room with a wood burning fireplace, accented by floor to ceiling brick that spans an entire wall, and serves as the heart of the home. The living room seamlessly flows into the renovated kitchen. The kitchen features 42-inch gleaming oak cabinets and upgraded with stainless steel appliances and a mosaic backsplash. It provides ample space for meal prep and storage with the addition of extra cabinets and counters along the entire wall of the former eat-in area. Beyond the kitchen is a spacious addition designed with an open, airy layout, tile floor, and large windows for an abundance of natural light and views of the rose garden and the lovely flat backyard. The main level includes two generously sized bedrooms. These bedrooms had the original small windows, now enlarged to enhance the space with natural light. Both bedrooms feature built-in storage.  Adjacent to the bedrooms is a beautifully renovated full bathroom that adds a touch of sophistication. The space boasts a sleek walk-in shower with frameless sliding glass shower doors and stunning floor to ceiling marble with decorative accent. The upper level offers two additional bedrooms with laminate flooring and a full bath.  No expense was spared as you enjoy enhanced space and natural light thanks to the addition of a charming dormer in the primary bedroom. This upgrade not only increased the square footage but also allowed for a large walk-in closet to be built between the two rooms for additional storage space. The beautifully upgraded bathroom offers classic white tiles, a large soaking tub and modern vanity with ample storage. Last but not least, step into the fully fenced backyard with a patio that exudes charm. The focal point of this beautifully landscaped space is a vibrant rose garden that has been lovingly maintained. In peak bloom it is bursting with color and fragrance. A stone retaining wall around a tree serves as a flowering bed. The custom-built shed offers storage space and a second patio. The front of the home features more garden beds and a semi-covered porch for bistro dining in the evenings. This home is truly turnkey ready with fresh whole house paint. Oakview residents have easy access to local schools, parks, shopping centers, public transportation, and major commuter routes. Lively Downtown Silver Spring is 10 minutes away. Anchored by Whole Foods, Regal Majestic Theater and with restaurants including Chido’s Tex-Mex Grill, Miss Toya’s Creole House, Copper Canyon Grill, and Matchbox, Downtown SS is in a class by itself.  Shop until you drop with an eclectic mix of upscale retailers and local small businesses. The AFI Silver Theatre screens indie films and hosts festivals, and touring bands play the Fillmore. Guests enjoy year-round activities including outdoor live music, arts & craft fairs, and cultural festivals.  In the winter, skate at the outdoor ice rink.  The fun continues at Dave & Buster's and Big Escape Rooms.  Downtown SS provides access to Metro Red Line for day trips to D.C.  9939 Cottrell offers the city outside your door without living in the city!  Connect with nature at Brookside Gardens (20 min) and Sligo Creek Park with multiple trail access points nearby.  Sports fanatics, head to College Park's XFINITY Center to cheer for the Terps! The University of Maryland has a strong basketball program competing at the NCAA Division I Level. This property presents a wonderful opportunity to own a classic home in a prime location. View the 360 Photo Tour!
#MDMC2171610

SILVER SPRING

9939 COTTRELL TERRACE

4 Beds

2 Baths

1,693 Sq.Ft.

$515,000

MLS#: MDMC2171610
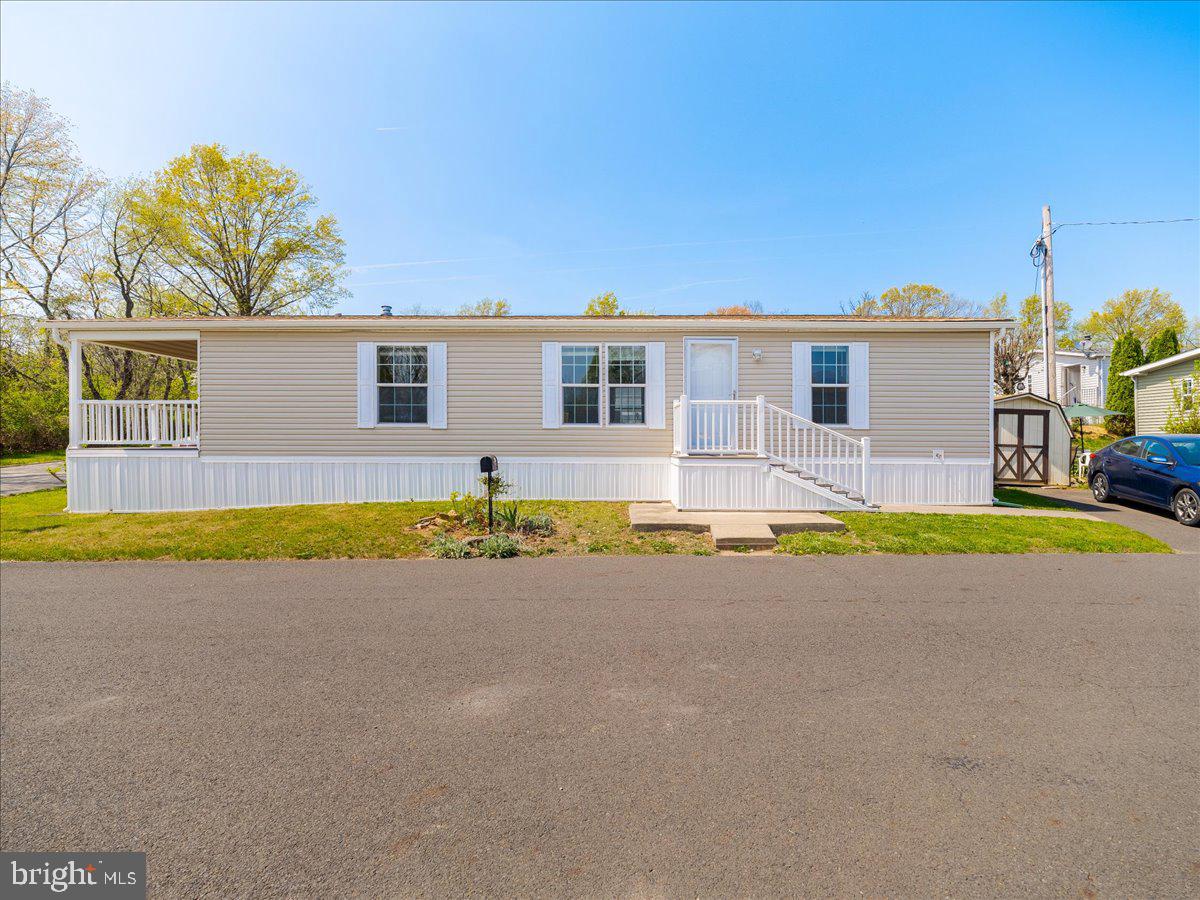
All Buyers must be pre-approved by Penn Valley Terrace. Apply to: Penn Valley Terrace; 4355 Trailwood Drive, Feasterville-Trevose, PA 19053. There is a $50.00 application fee. Must have a minimum credit score of 700, verifiable income and pass a background check. Lot rent is $840 a month and includes water, sewer, trash pickup and snow removal from main roads. Property being sold as is.

Welcome to your dream home at Penn Valley Terrace. This well-maintained manufactured home boasts 3 spacious bedrooms and 2 full bathrooms. Step inside to find a spacious living room that seamlessly flows into the dining area , perfect for entertaining and family gatherings. The bright kitchen provides ample storage and a separate laundry room adds to the convenience of this home. The main bedroom features a main bathroom , handicap accessible and large walk-in closet. Two additional nice-sized bedrooms with walk-in closets  provide flexibility for family, guests, or even a home office. The exterior features include a large maintenance free covered porch and a large storage shed. Brand new carpet throughout .  Roof replaced 2017 along with stairs.  Freshly painted.  Don't miss your chance to own this exceptional home.
#PABU2092628

FEASTERVILLE TREVOSE

3226 AZALEA AVENUE

3 Beds

2 Baths

1,440 Sq.Ft.

$130,000

MLS#: PABU2092628
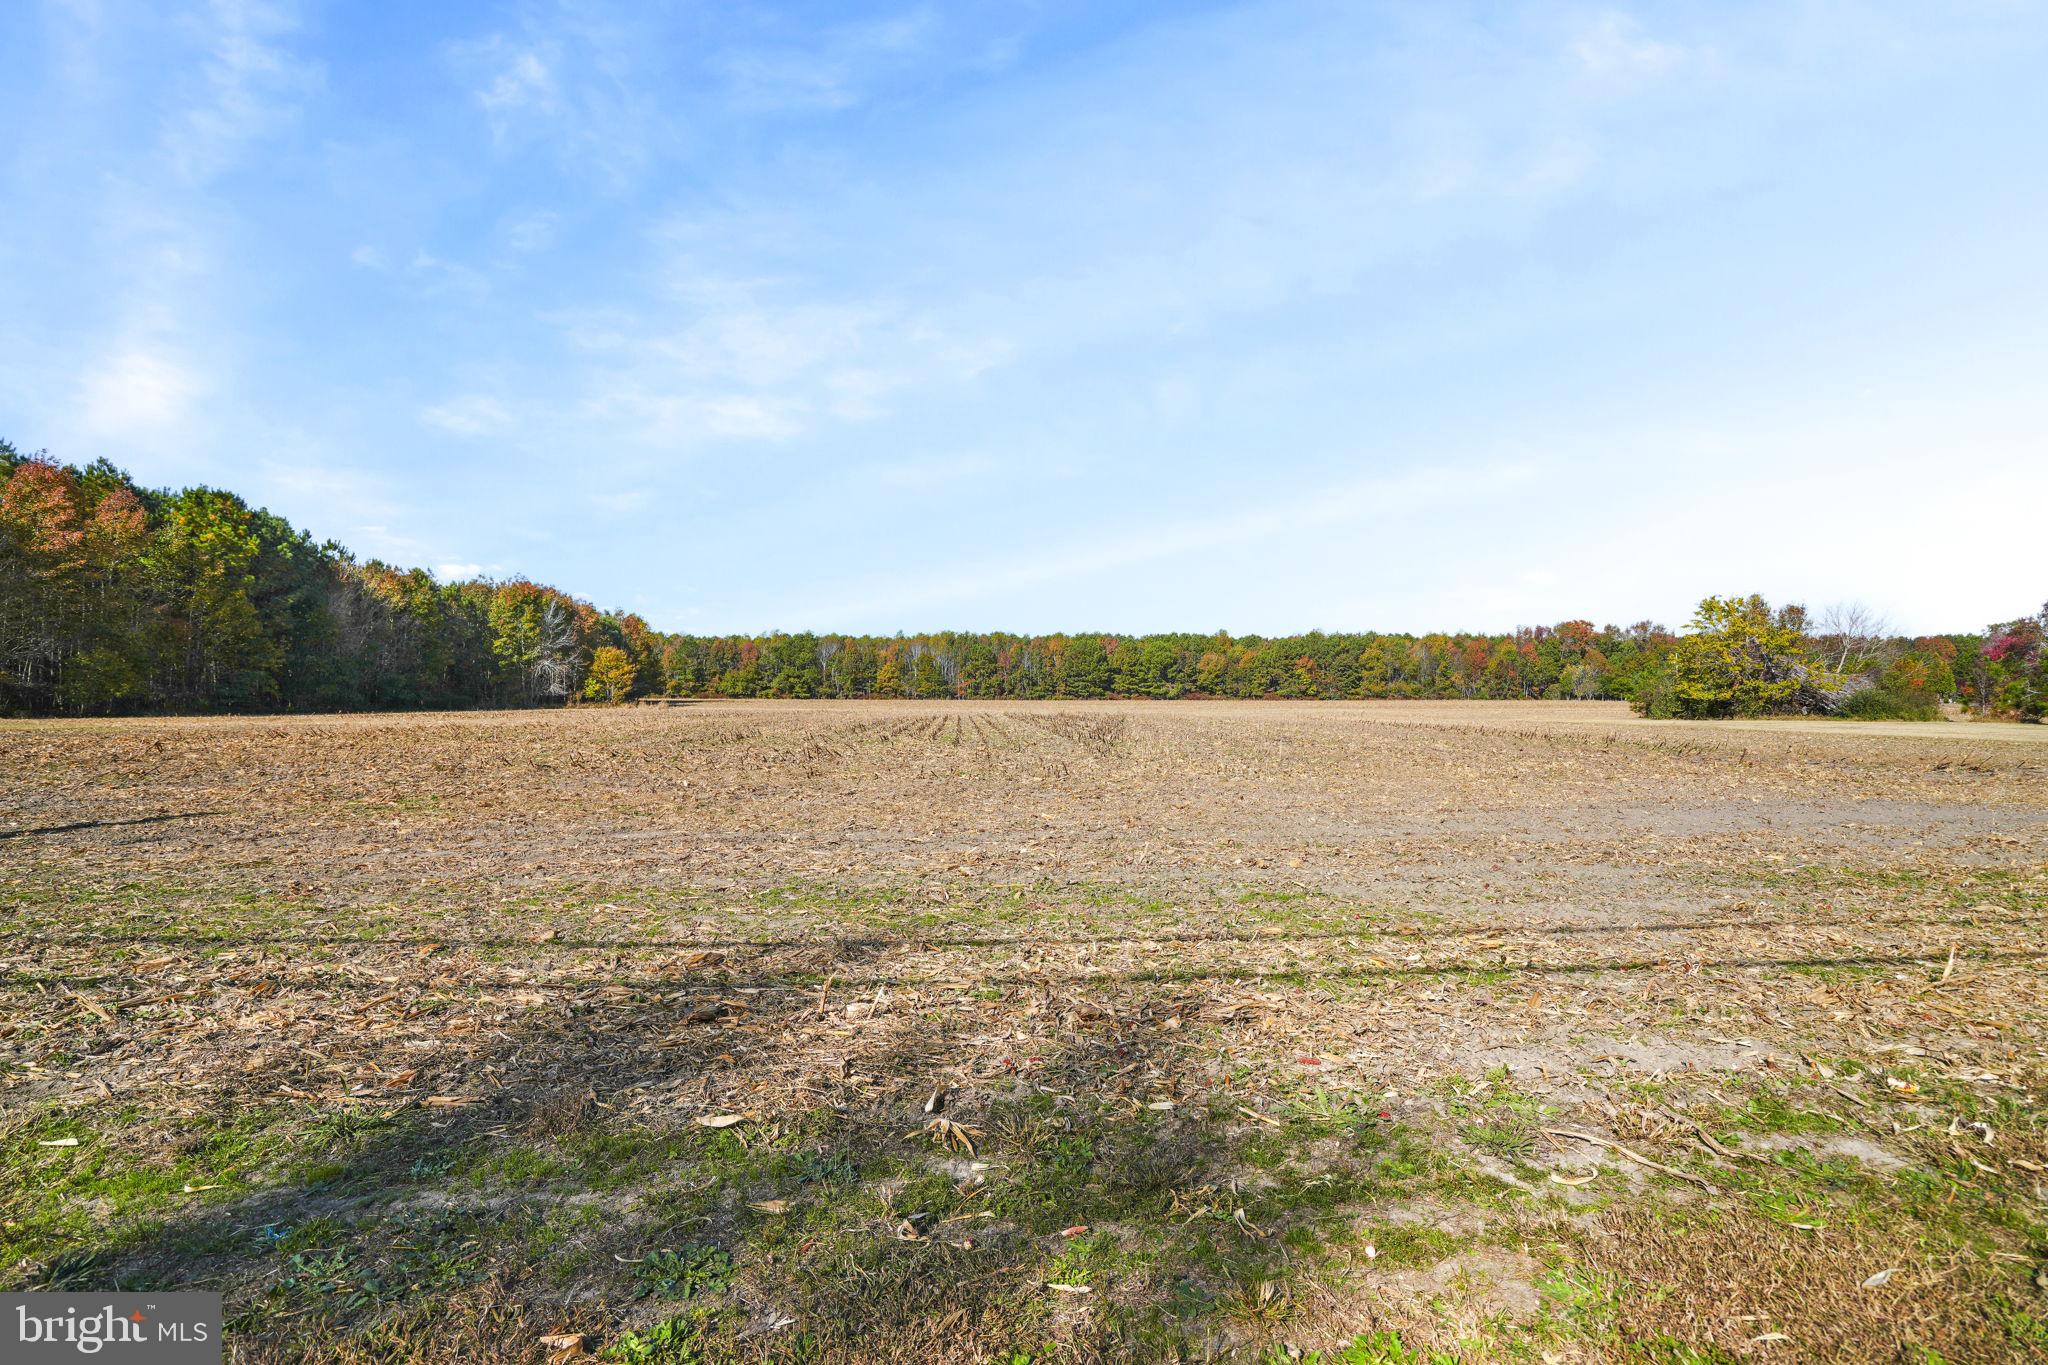
36+/- acres of agriculture land is in need of a new owner. The possibilities for development is endless. Located just outside of the incorporated town limits! This property has road frontage on the north and south bound lanes of Hopeton Rd/Rt 316 and Mason Rd/Rt 681.
#VAAC2001426

BLOXOM

LOT 177 HOPETON ROAD

None Beds

None Baths

36.5 acres

$230,000

MLS#: VAAC2001426
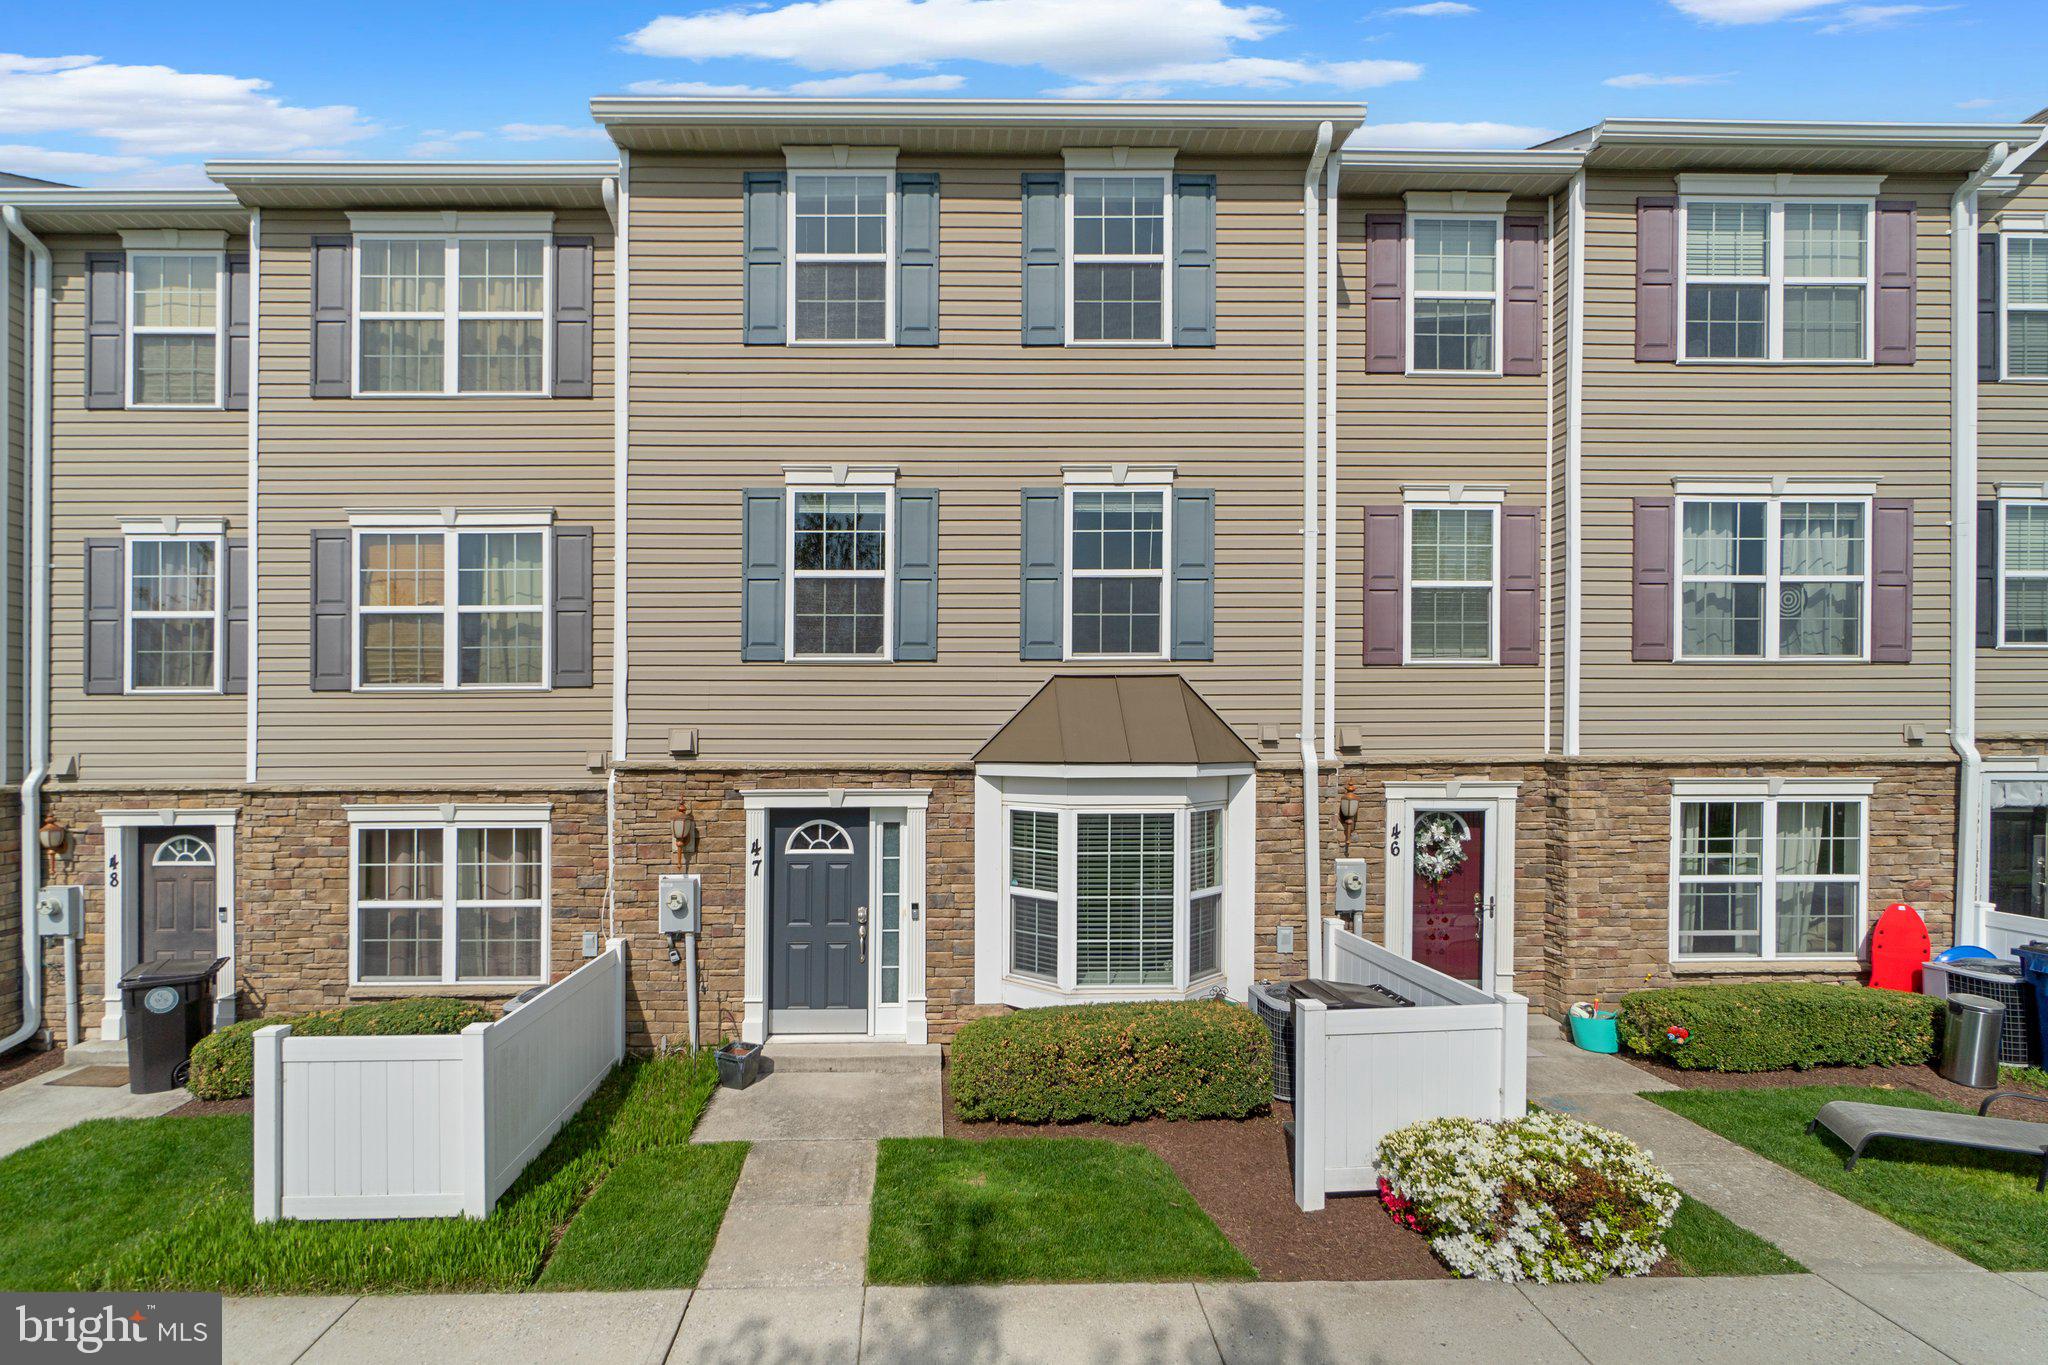
EXCELLENT CONDITION - TONS OF RECENT UPDATES! Welcome to 1900 Lennox Dr 47! This home is one of fourteen, out of over two hundred and sixty in the community, with a view of the reservoir and front yard space - PREMIUM LOCATION! Fresh paint 2024 -- New high-end carpet 2024 -- New light fixtures throughout 2024 -- New bathroom mirrors throughout 2024 -- New fans in all three bedrooms 2024 -- Infrared sauna by Jacuzzi 2020 -- New LVP floor 2024 -- New washer/dryer 2024 -- The sun rises over the homes across the reservoir in the morning and reflects off of the water creating a gorgeous view to start your morning each and every day. This home has two assigned parking spaces for owners and ample guest parking in a well-lit parking lot. All exterior maintenance covered! Reservoir Ridge is a beautiful neighborhood with an outdoor pool, covered picnic area with grills, sports field, multiple play areas/playgrounds, weekly food trucks, and well-lit sidewalks. Walking distance to elementary/middle school, neighborhood amenities, restaurants, groceries, and other shopping nearby. Easy access to Downtown Sykesville - America's Best Main Street 2020 and America's Coolest Small Town 2019! Less than 15 mins from Waverly Woods Golf Course, 17 mins to Turf Valley Country Club, 15 mins to Willow Springs Golf Course. Less than 10 mins from hiking/kayaking with tons of trails nearby ! Look up Liberty Reservoir Trail or McKeldin Area of the Patapsco Valley State Park in the AllTrails App! Make the search easy on yourself; Reservoir Ridge offers the best of all worlds in an amazing location! THIS SECTION OF RESERVOIR RIDGE IS FHA ELIGIBLE AND USDA ELIGIBLE! 2-10 Home Warranty included - New appliance package or $3,000 closing credit available to buyer! Can be sold furnished, if desired!
#MDCR2026996

ELDERSBURG

1900 LENNOX DRIVE 47

3 Beds

2 Baths

1,750 Sq.Ft.

$365,000

MLS#: MDCR2026996
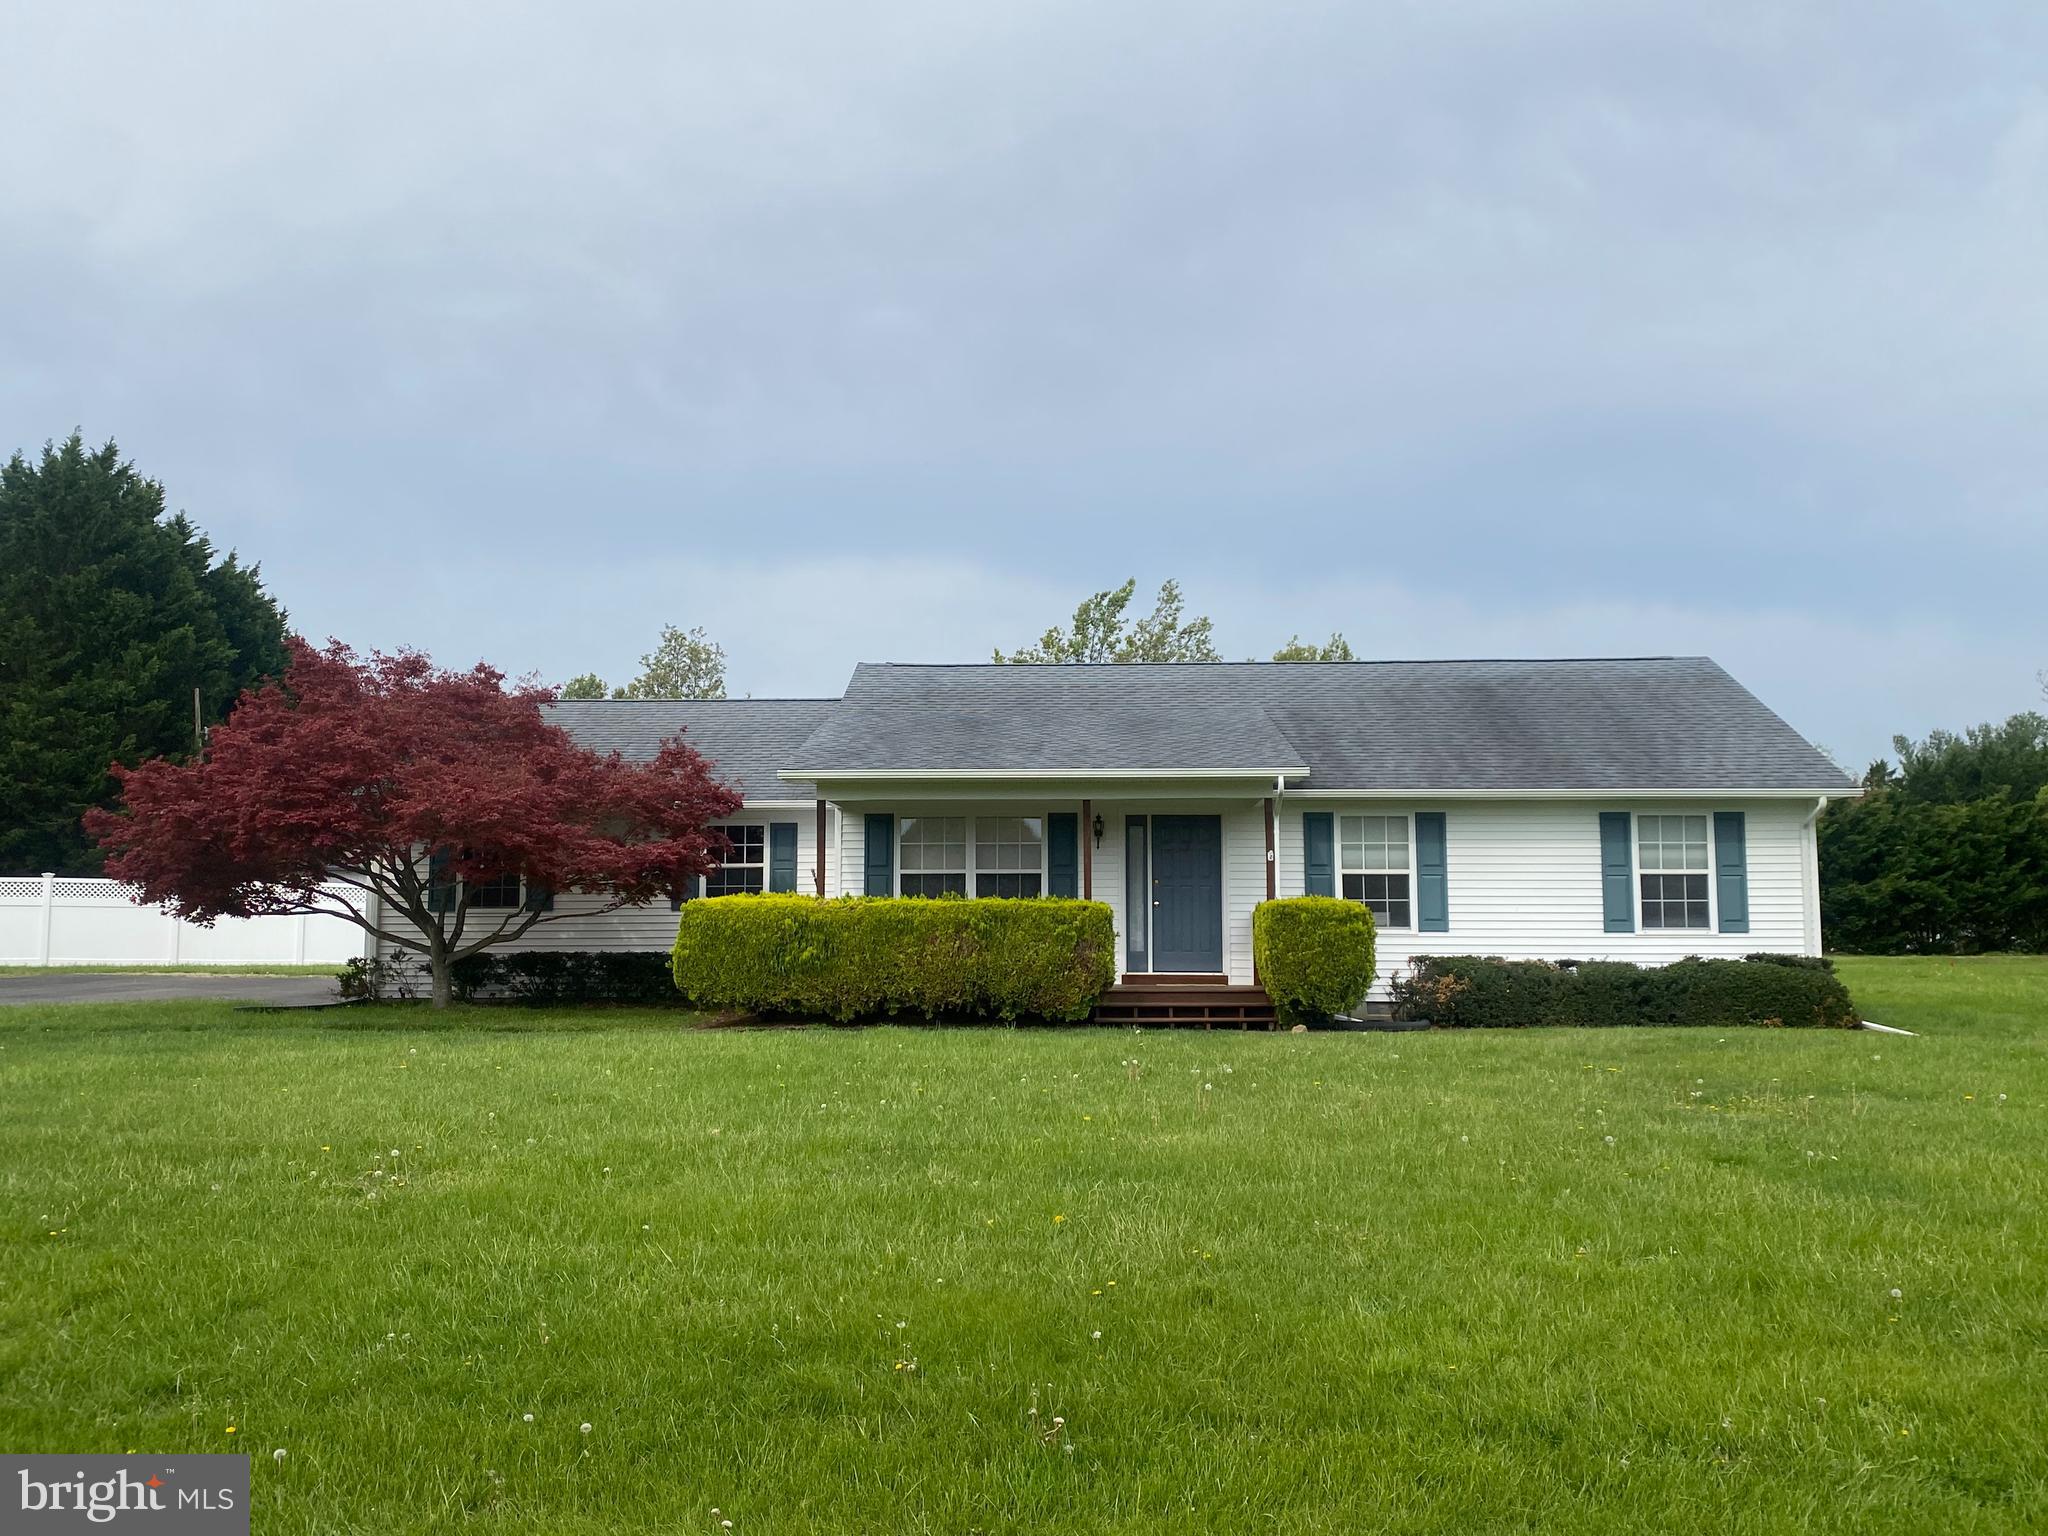
Welcome to 12750 Orchard Drive, a lovingly maintained rancher offering comfortable one level living in the idyllic neighborhood of Fike's Orchard. This updated home is nestled on the end of a quiet street with 1.56 acres, features 3 bedrooms, 2 bathrooms, and expansive back and side yards with a deck and privacy fence. For sale by its original owners, this home has been maintained and updated during its 30 years of peaceful living on the Eastern Shore.
#MDTA2010214

CORDOVA

12750 ORCHARD DRIVE

3 Beds

2 Baths

1,200 Sq.Ft.

$415,000

MLS#: MDTA2010214
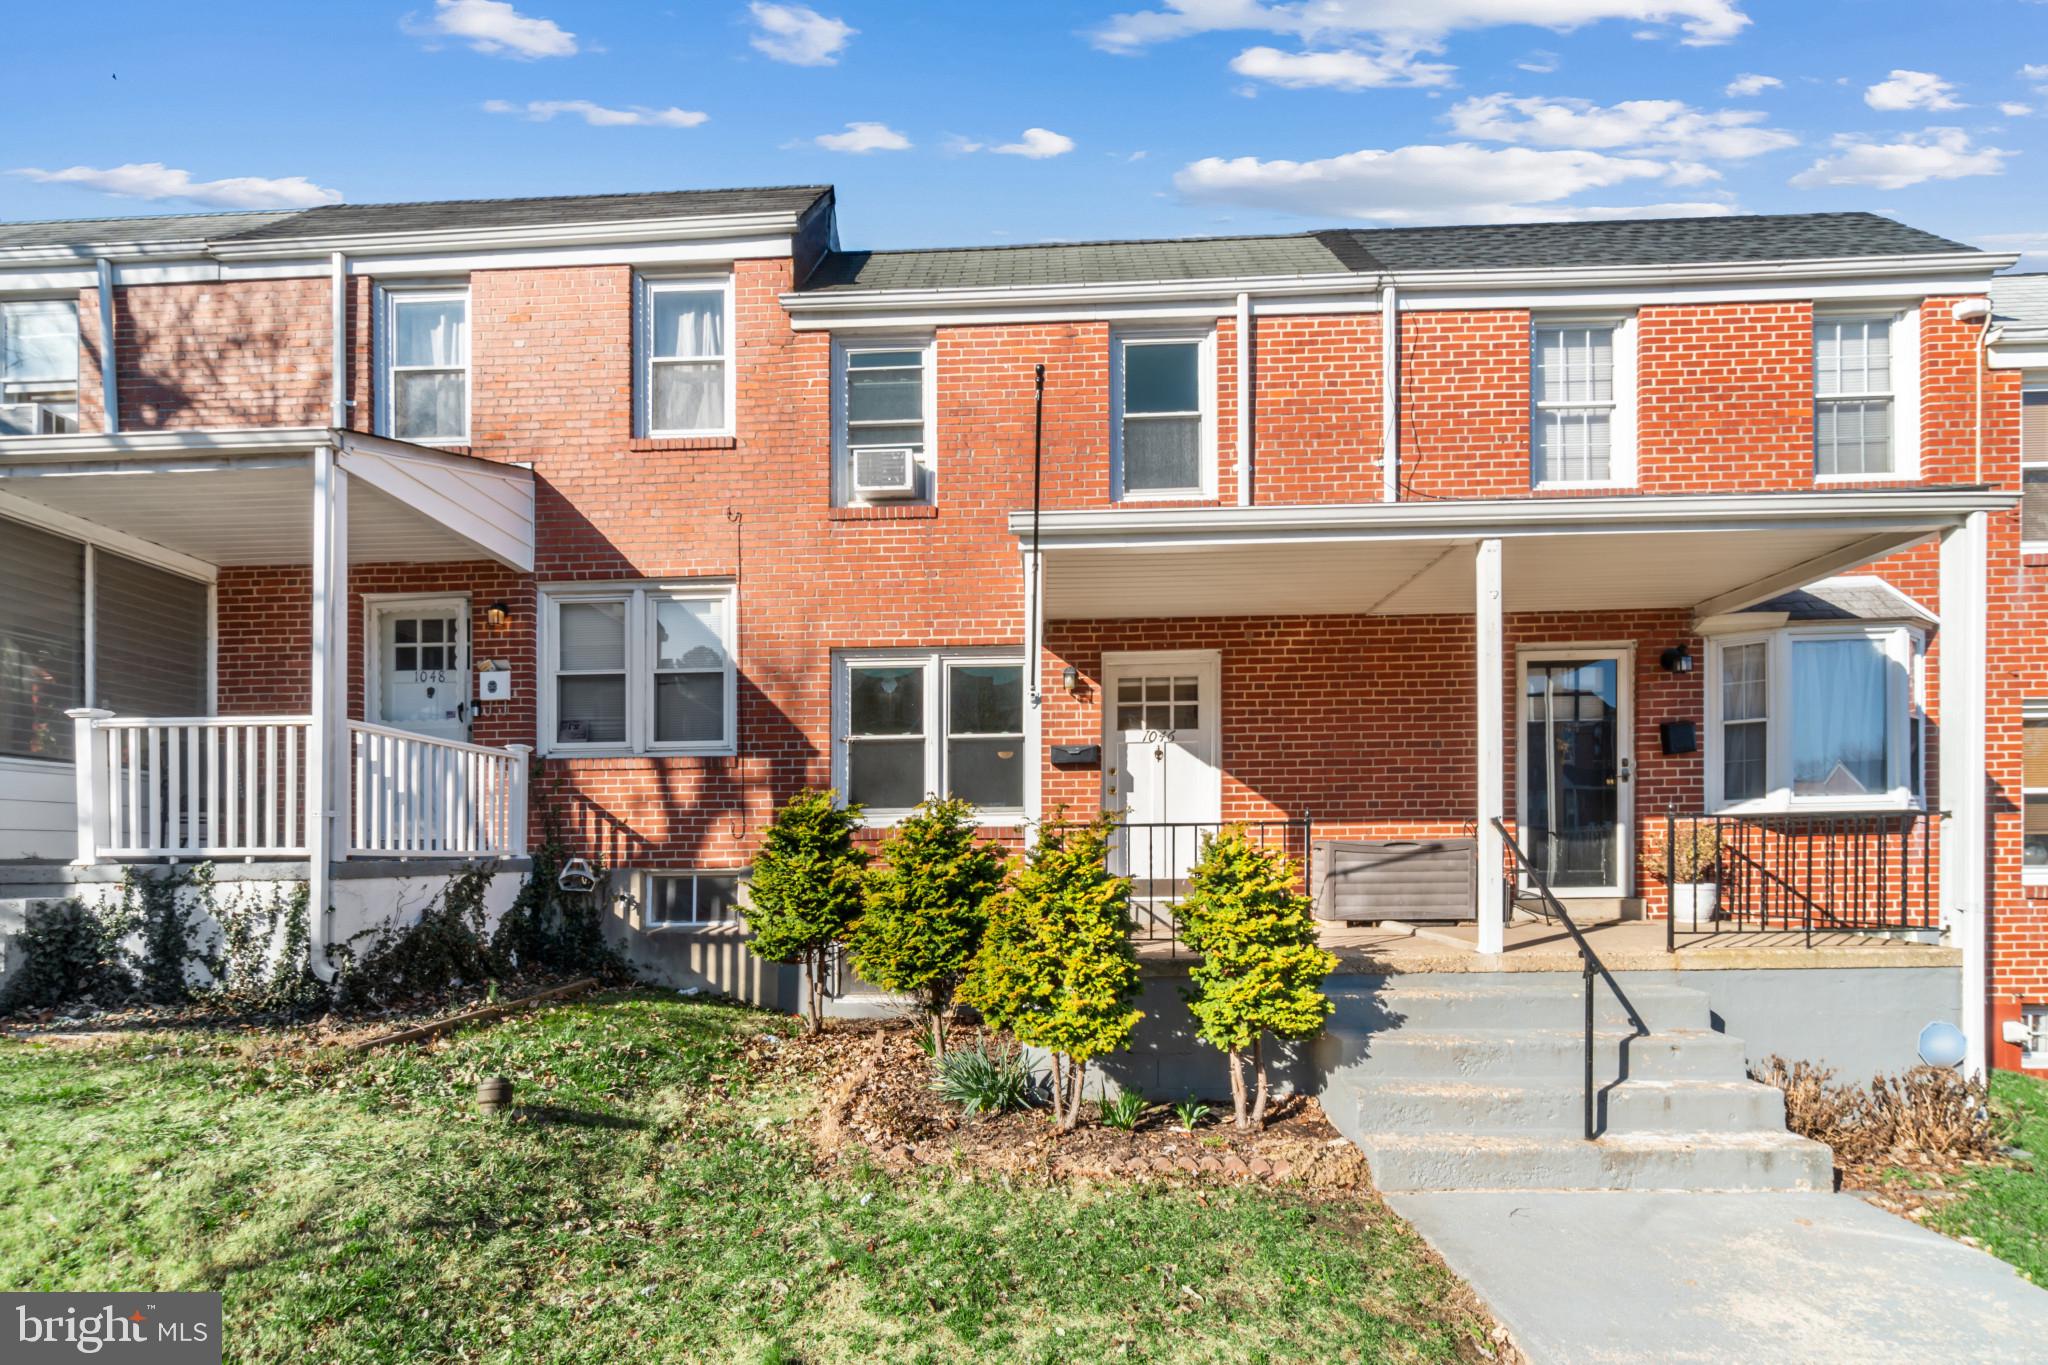
Check out this great townhome close to St. Agnes Hospital! Perfect opportunity for a first time homebuyer looking to make it their own or an investor looking for another rental property. (Multiple years of rental history). This charming townhome has beautiful hardwood floors throughout the living room, dining room & in both bedrooms. The kitchen features tile flooring, stainless steel refrigerator, gas range and updated wood cabinetry.  Bonus this home has a steel deck right off the kitchen with overhead awning to provide cover. The upstairs has two spacious bedrooms with a hallway full bath. The bathroom contains a skylight and a tub/shower combo. A partially-finished basement with vinyl flooring, washer and dryer w/ access to a private fenced-in backyard. Home features: natural gas water heater, heating and range. Plus a rough-in down in the basement to add an additional bathroom.
LOCATION: Quick access to the Baltimore Beltway and Highway 95. Located within 7.5 miles of BWI airport, 5 miles to the heart of Baltimore's Haborplace, close to St Agnes Hospital, Parks, Shopping Center, Ravens and Orioles Parks, Entertainment & Restaurants.
#MDBA2157790

BALTIMORE

1046 ROCKHILL AVENUE

2 Beds

1 Baths

1,120 Sq.Ft.

$170,000

MLS#: MDBA2157790
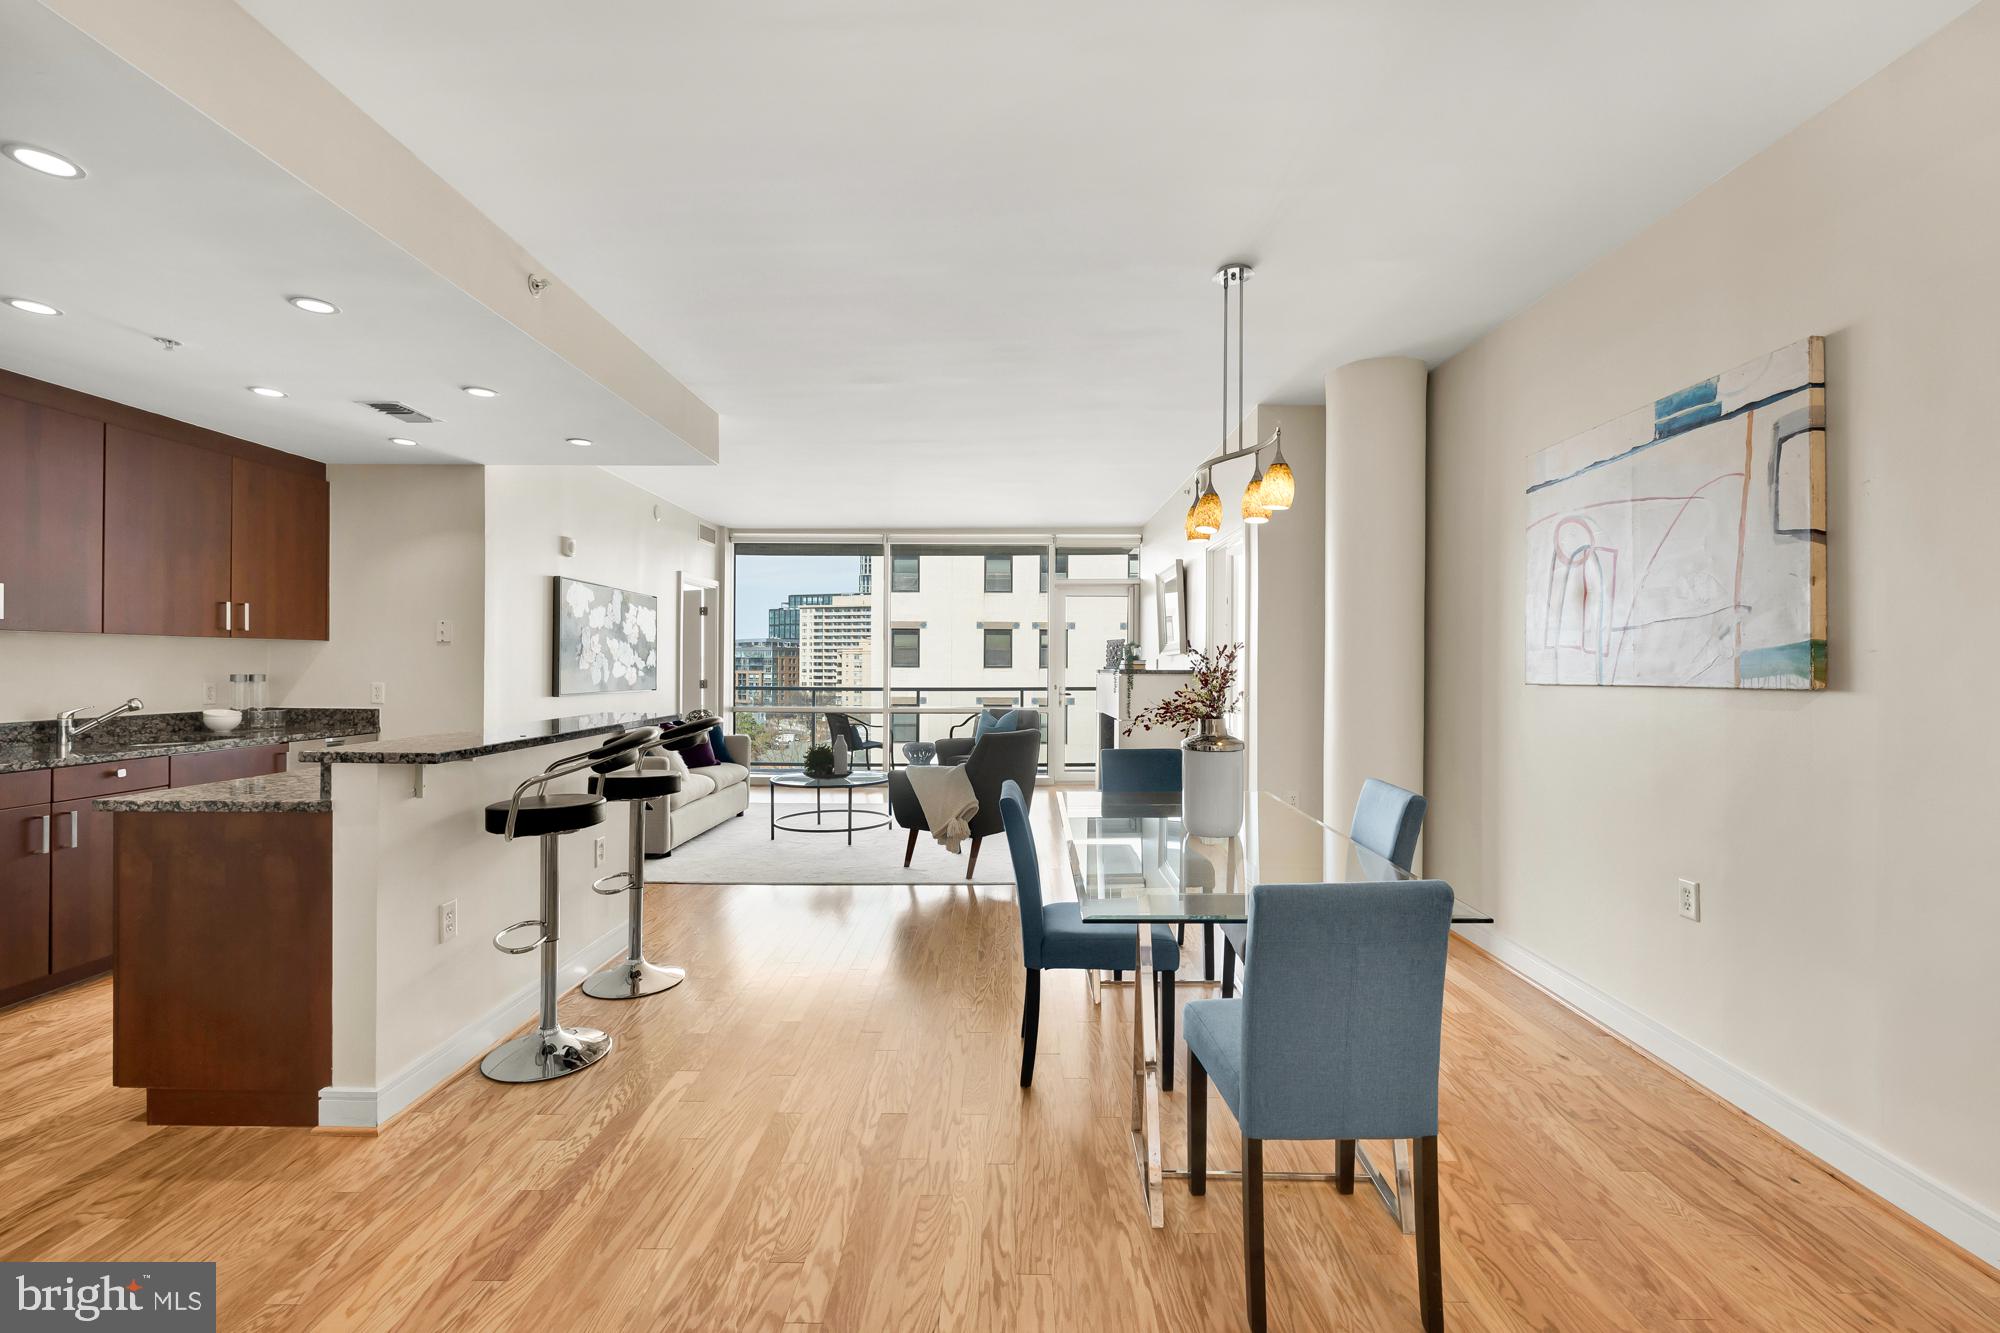
**35k Price Adjustment**Sweeping skyline views of Bethesda are the first thing you will notice when you step into this
6th-floor luxury condo in the Adagio. Nestled on the backside of the building, away from the
hustle and bustle of Wisconsin Avenue with a large, over 100 sq ft balcony, this 2 bedrooms and
2.5 baths home has a perfect blend of contemporary style and high-end finishes.

The main living area welcomes you with an abundance of natural light from floor-to-ceiling
windows, and a gas fireplace. The open-concept kitchen/dining/living area is a chef's dream,
featuring sleek Sub-Zero and Wolf appliances, granite countertops, and a spacious layout
perfect for hosting guests.

Retreat to the owner's suite, complete with ample customized closet space, abundant natural
light, and an ensuite bath complete with a large vanity space, dual sinks, shower, soaking tub,
and water closet for added privacy.

An additional bedroom with two closets and an ensuite bath awaits, offering floor-to-ceiling
windows and plenty of space for guests, can be found across the unit from the primary suite,
offering plenty of privacy.

Enjoy the convenience of an in-unit true laundry room and the peace of mind provided by 24-
hour concierge service, as well as a dedicated storage unit and garage parking. The Adagio
offers a host of amenities, including a fitness center, large courtyard with lounge seating,
reading room, and more. Pet friendly as well! 

Perfectly situated just blocks from Bethesda Row, the Bethesda Metro, and Friendship Heights,
this prime location offers easy access to shops, restaurants, and entertainment options.
With two garage parking spaces, pet-friendly policies, and a host of amenities, this luxury condo
offers a lifestyle of unparalleled convenience in the heart of Bethesda.
#MDMC2169916

BETHESDA

6820 WISCONSIN AVENUE 6009

2 Beds

2 Baths

1,314 Sq.Ft.

$799,500

MLS#: MDMC2169916

1 ... 562 563 564 565 566 ... 666
* Listings identified with the FMLS IDX logo come from FMLS and are held by brokerage firms other than the owner of this website. The listing brokerage is identified in any listing details. Information is deemed reliable but is not guaranteed. If you believe any FMLS listing contains material that infringes your copyrighted work please review our DMCA policy and learn how to submit a takedown request. © 2024. First Multiple Listing Service, Inc.

Send a message

Message successfully sent.

Your message

What is 3 + 4 ?

Reason for contacting?

I agree to receive email communication and understand I can unsubscribe at any time.

I agree to be contacted by Charis Realty Group - Christine Issler, Broker via call, email, and text for real estate services. To opt out, you can reply 'stop' at any time or reply 'help' for assistance. You can also click the unsubscribe link in the emails. Message and data rates may apply. Message frequency may vary. Privacy Policy

Sign Out

Virtual Assistant

Would you like to take the next step with this property? We can help you schedule a showing or virtual tour, or send you more details.

Yes, I would like more information.

Thank You for Your Reply, One of Our Agents will contact you as soon as possible

No, maybe later.

Thank you, you can always contact me via email, phone number or through the contact form.

Realhub AI

Lucy - Your AI-Powered Realtor

Update Your Temporary Password

Personalize your search

Enter your email and we'll notify you immediately when new listings match what you're looking for.

or enter email address

Already have an account ? Login here

Continue your home search

I agree to receive communications and understand I can unsubscribe at any time.

I agree to be contacted by Charis Realty Group - Christine Issler, Broker via call, email, and text for real estate services. To opt out, you can reply 'stop' at any time or reply 'help' for assistance. You can also click the unsubscribe link in the emails. Message and data rates may apply. Message frequency may vary. Privacy Policy

Already have an account ? Login here

We use cookies

We use cookies primarily for analytics to enhance your experience. By accepting, you agree to our use of these cookies. You can manage your preferences or learn more about our cookies policy.
