Properties

Browse or get in touch to schedule a walkthrough.

  • Nearby me
Price range

Popular Features

Community Features

Association

Property Features

Waterfront

View

Exterior Features

Interior Features

Style

1513181 properties match your criteria

Updated 1 minute ago

E-Alert name

Existing rental income. Additional leasing potential. A downtown Hagerstown investment opportunity at 44 N Potomac Street. Offered at $2,500,000, this 23,160 SF commercial building combines established tenancy with vacant suites that offer an opportunity to expand occupancy and rental income through additional leasing. A range of suite sizes and layouts provides flexibility for attracting professional office and service-oriented tenants, subject to applicable approvals. Elevator access supports the building's multi-tenant use. An opportunity for an investor to build on the current tenant base and pursue a leasing strategy for the available space. Building area is per assessor. Buyer to verify square footage, occupancy, leases, income, expenses and permitted uses during due diligence.
#MDWA2040868

HAGERSTOWN

44 N POTOMAC STREET

None Beds

None Baths

23,160 Sq.Ft.

$2,500,000

MLS#: MDWA2040868
Offers may be entered ONLINE through,  Friday, October 30, 2026 at 5:00 pm.
. AT SELLER'S DISCRETION, AN OFFER MAY BE ACCEPTED AT ANY TIME.

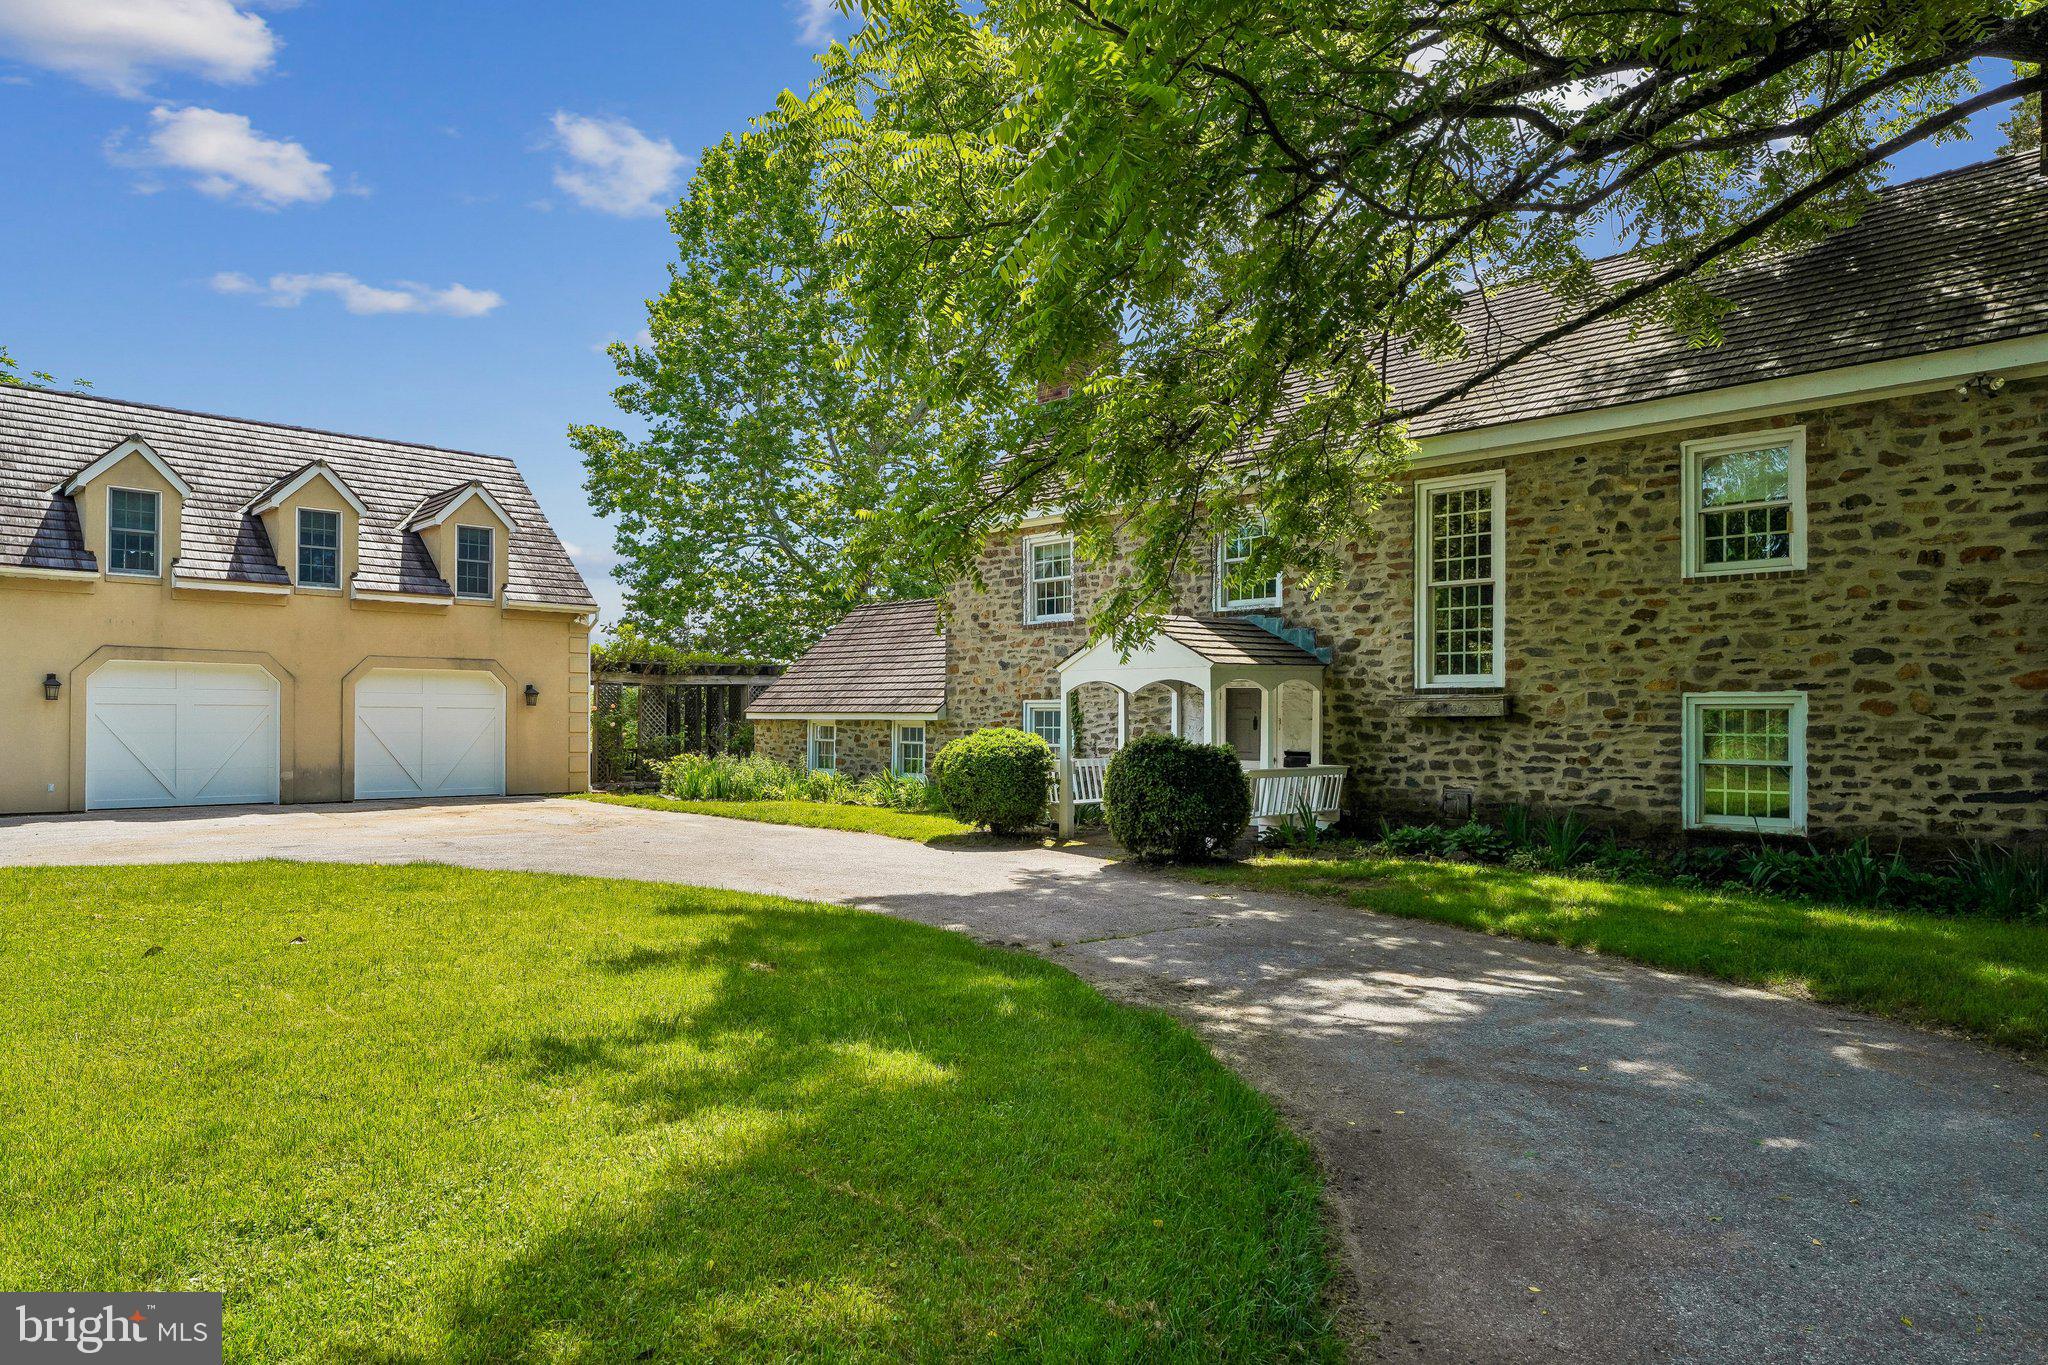
Tucked away on an extraordinary 22.22‑acre private estate, 6393 W Rockburn Hill Rd is a rare opportunity to own one of Howard County’s most secluded and expansive residential properties. Direct path to the state park to 15000+ acres to ride your horse all day.   A long, tree‑lined drive leads you deep into a world of quiet sophistication, where towering hardwoods, rolling terrain, and untouched natural beauty create a setting worthy of a legacy home.

The residence spans an impressive combined 7,500 square feet, offering the scale and presence expected of an estate of this caliber. Originally crafted in 1956, the home carries the unmistakable solidity of mid‑century construction—an ideal canvas for a transformative luxury renovation.  The main house has 3 bedrooms, 2.5 full baths, and grand room proportions throughout, the layout invites reimagining into a modern retreat, multi‑generational compound, or architect‑designed showpiece.

Outside, the land itself is the true luxury. Over 22 acres of pristine landscape provide endless possibilities: private walking trails, equestrian facilities, curated gardens, and additional structures to create a multi‑residence estate. The acreage ensures complete privacy while still placing you minutes from major commuter routes, BWI Airport, Columbia, and Baltimore.

A detached 2‑car garage, expansive parking, and the freedom of no HOA further enhance the property’s appeal. Whether you envision a serene nature sanctuary, a grand country estate, or a modern luxury compound, this property offers the rare combination of scale, privacy, and location that discerning buyers seek but seldom find.  

80lb propane gas for cook top and fireplace. 

There are 7 detached structures listed below. 

Main house 3700 sq ft 3 beds, 2.5 full baths

2 Car Garage 1 full bath/1bedroom 700sq ft.

Well Pump House (pumps are 3-4 years old) 

Barn was built 1985, 10 horse stalls.

70% Completed Home 3bedrooms, 2.5 bathroom, unfinished basement, Estimated 2100 sq ft. 

Shed for Electric 

Cottage 1000 sq ft 1 bed, 1 full bath is currently being rented out for $600 per month by (Mckenzie) the caretaker of property.  She would like to stay for a year or more.
#MDHW2069988

ELKRIDGE

6393 W ROCKBURN HILL ROAD

3 Beds

2 Baths

5,864 Sq.Ft.

$2,500,000

MLS#: MDHW2069988

Rare opportunity to acquire a substantial, fully occupied mixed-use investment property in the heart of East Falls. Located at 4225-37 Ridge Avenue, this impressive building consists of 10 residential apartment units and 5 commercial spaces, offering a diversified and established income stream in one of Philadelphia’s most desirable and well-connected neighborhoods.
The property is currently 100% occupied and generates just under $21,000 per month in gross rental income, providing immediate cash flow from day one. The combination of residential and commercial tenants creates a strong mixed-use investment with multiple sources of revenue under one roof.
Prominently positioned along Ridge Avenue, the property benefits from excellent visibility, accessibility, and proximity to the shops, restaurants, businesses, and neighborhood amenities that continue to make East Falls an attractive place to live and work. The location also provides convenient access to Center City, Kelly Drive, major highways, public transportation, and nearby universities and employment centers.
With 15 total income-producing units, full occupancy, and nearly $252,000 in annual gross rental income, 4225-37 Ridge Avenue presents a compelling opportunity for an investor looking to acquire a sizable, stabilized mixed-use asset in a strong Philadelphia location.
Showings and additional financial information available upon request.
#PAPH2674412

PHILADELPHIA

4225-4237 RIDGE AVENUE

10 Beds

None Baths

10,391 Sq.Ft.

$2,500,000

MLS#: PAPH2674412

Rare opportunity to acquire a substantial, fully occupied mixed-use investment property in the heart of East Falls. Located at 4225-37 Ridge Avenue, this impressive building consists of 10 residential apartment units and 5 commercial spaces, offering a diversified and established income stream in one of Philadelphia’s most desirable and well-connected neighborhoods.
The property is currently 100% occupied and generates just under $21,000 per month in gross rental income, providing immediate cash flow from day one. The combination of residential and commercial tenants creates a strong mixed-use investment with multiple sources of revenue under one roof.
Prominently positioned along Ridge Avenue, the property benefits from excellent visibility, accessibility, and proximity to the shops, restaurants, businesses, and neighborhood amenities that continue to make East Falls an attractive place to live and work. The location also provides convenient access to Center City, Kelly Drive, major highways, public transportation, and nearby universities and employment centers.
With 15 total income-producing units, full occupancy, and nearly $252,000 in annual gross rental income, 4225-37 Ridge Avenue presents a compelling opportunity for an investor looking to acquire a sizable, stabilized mixed-use asset in a strong Philadelphia location.
Showings and additional financial information available upon request.
#PAPH2671692

PHILADELPHIA

4225-4237 RIDGE AVENUE

None Beds

None Baths

10,491 Sq.Ft.

$2,500,000

MLS#: PAPH2671692
Prime Investment & Development Opportunity in West Mt. Airy!

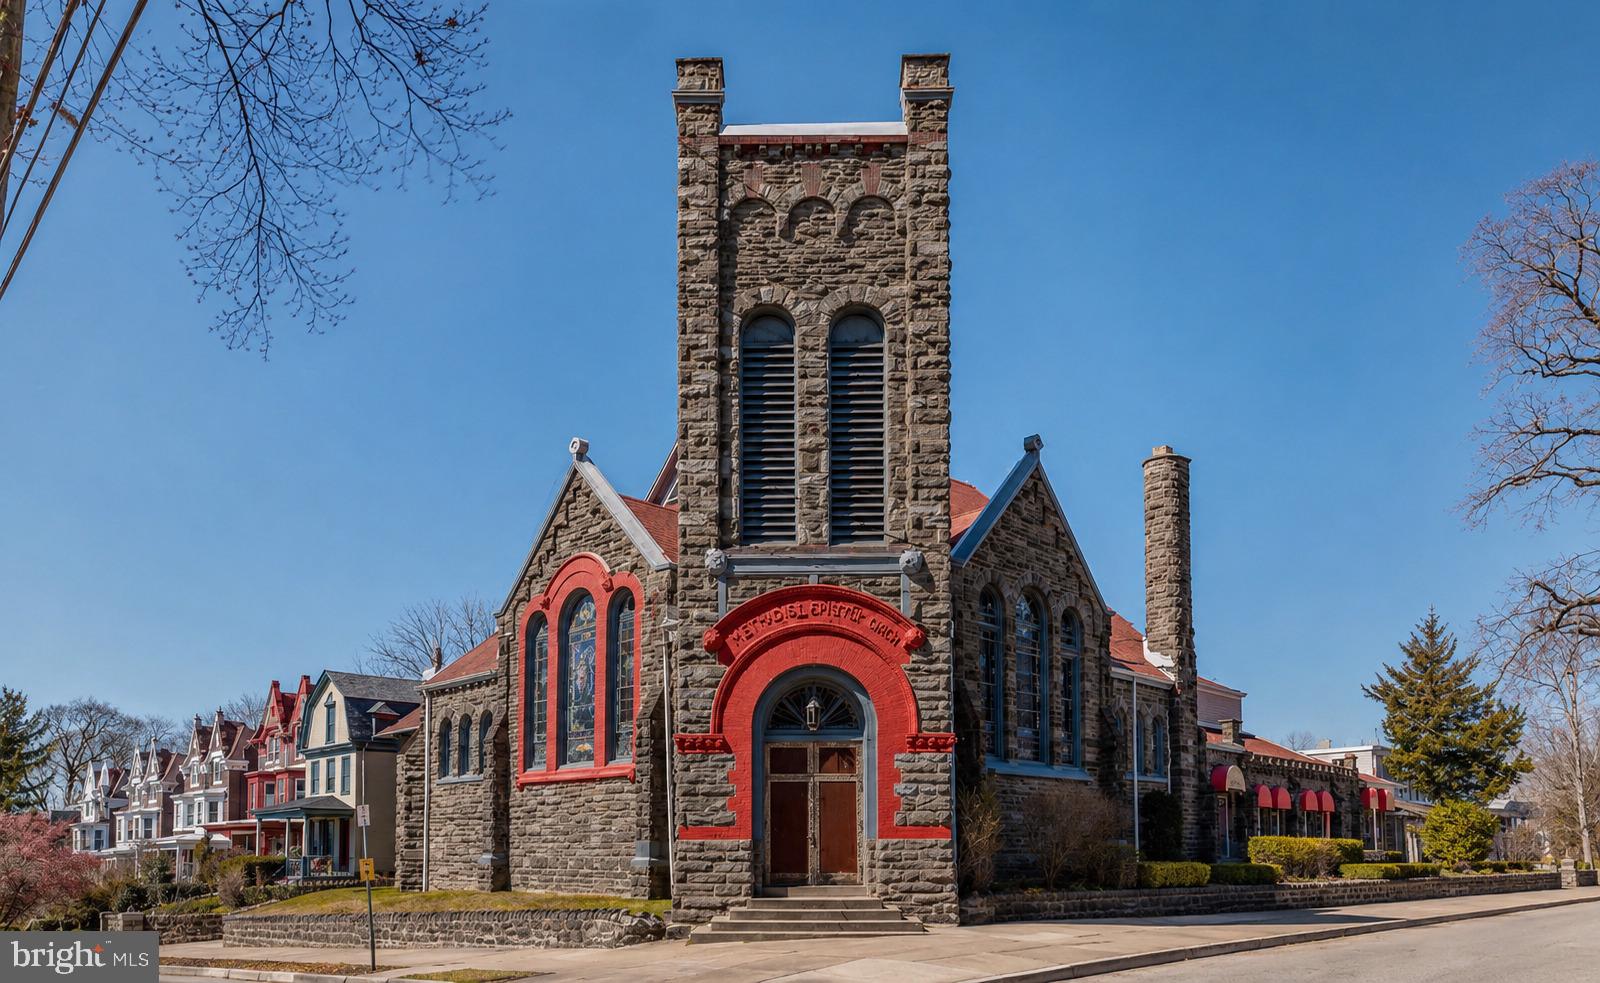
Attention investors and developers—don't miss this exceptional opportunity to acquire a rare corner property spanning over 20,000 square feet in the highly desirable Mt. Airy neighborhood. Featuring By-Right zoning for detached and semi-detached single-family residences, along with additional permitted uses such as group living facilities, personal care homes, hospitals, and assisted living residences, this property presents outstanding development potential.

The site is anchored by an impressive 9,500 sq. ft. stone building, a well-known local landmark that includes a spacious sanctuary with seating for approximately 300 people, a fully functioning daycare center serving more than 130 participants, and valuable updates including a newer roof, an approved sprinkler system, and a heater installed in 2013.

Also included is a detached three-story, 4,000 sq. ft. residence featuring five bedrooms, two bathrooms, generous natural light, and ample living space. Additional amenities include a six-car parking lot, a two-car garage, and full basements in both buildings.

Ideally situated just steps from the 73 bus route, grocery stores, restaurants, and coffee shops, this property offers exceptional visibility, convenience, and redevelopment possibilities. Whether your vision includes a residential subdivision, income-producing investment, or adaptive reuse of the existing structures, this versatile property offers endless opportunities. 

Contact us today to learn more about this remarkable investment opportunity.
#PAPH2634430

PHILADELPHIA

101 W MOUNT PLEASANT AVENUE 11

None Beds

None Baths

21,353 Sq.Ft.

$2,500,000

MLS#: PAPH2634430
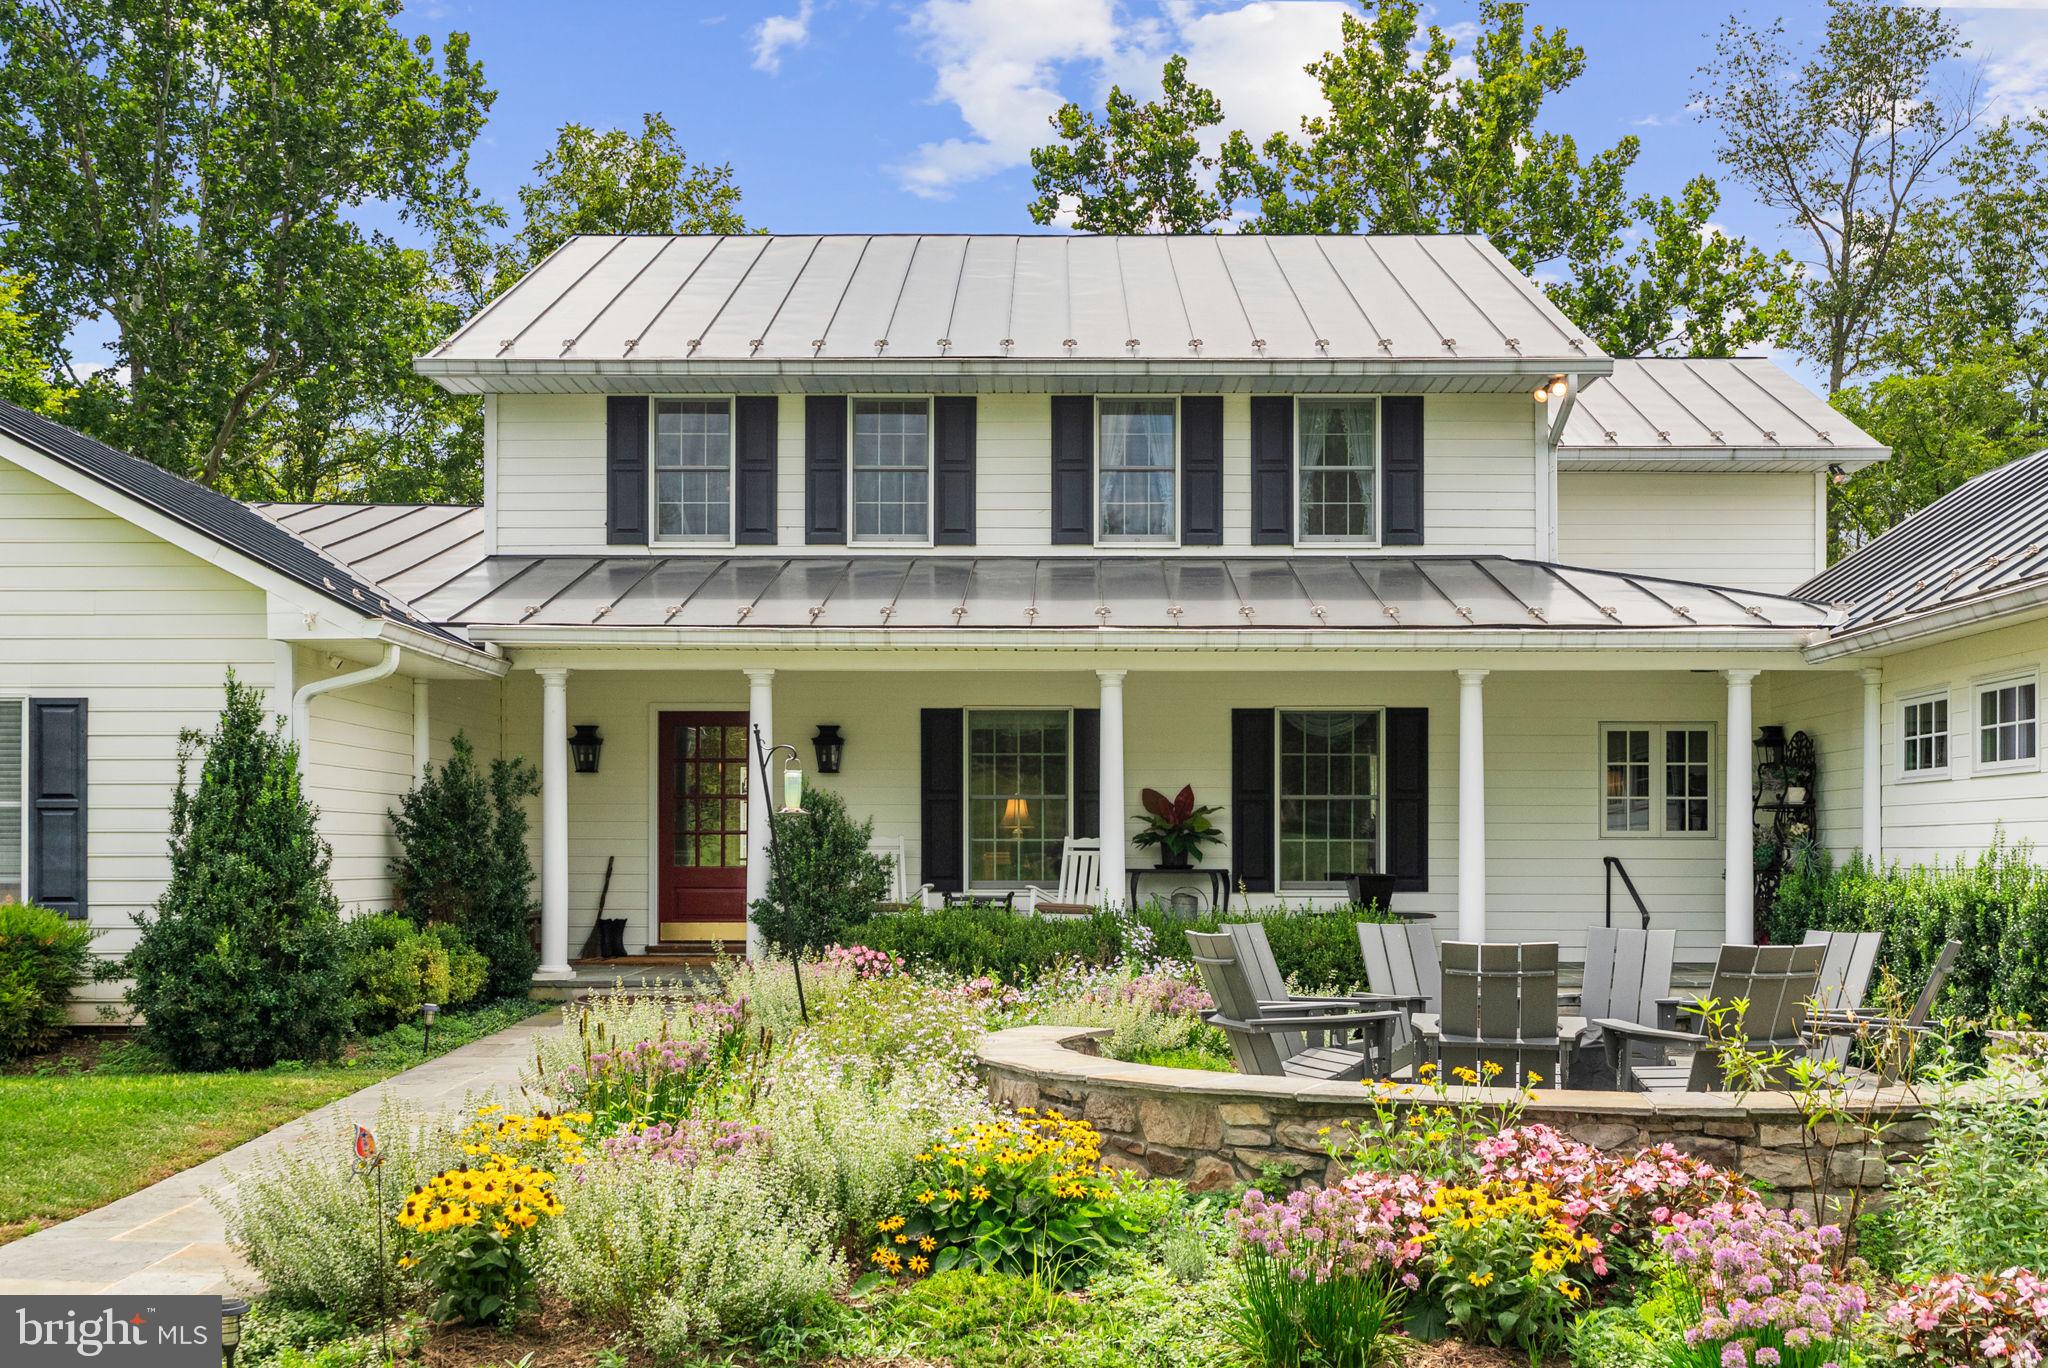
The coveted community of Atoka Chase is within minutes of the historic Town of Middleburg, VA, and features beautiful homes, each sited on 10-20 verdant acres. Sited at the end of Pantherskin Lane, this home enjoys exceptional privacy and beautiful views. Approximately half of this land is gently rolling open lawn, and the remaining is in woodland which includes a tributary of Goose Creek.
Under the design expertise and guidance of Architect-Tommy Beach, Contractor-Richard Grimsley, and Interior Designer-Jean Perin this elegant home was masterfully renovated in 2023. The beautiful attention to the design elements were enhanced further by the choice of custom window treatments and Scalamandre wallcoverings. In addition to this home being designed to provide wonderful entertainment space, both indoors and out of doors, it also features an exquisite main level primary suite. The foyer, now gracious and inviting leads into the breakfast room, where a wall was removed between it and the family room creating a wonderful entertainment flow. Through French doors, in both the sunroom and the breakfast room, one can exit to a spacious bluestone terrace, from which one enjoys glorious views. Steps from this level lead down to the beautiful gardens and lawn.  The spacious eat-in kitchen features white cabinetry, new quartz countertops, a large island and gourmet appliances. From the kitchen one can then access the formal dining room with access to the sitting room. The dining room also opens to a recently added and stunning screened porch, and a remodeled hallway which seamlessly provides access to the primary suite. Designed as an oasis for the owner, the primary suite provides a sitting room with fireplace, a private foyer which opens to stairs leading to the side lawn, and French doors which lead out to the screened porch. From the sitting room, one then enters the elegant bed chamber which then leads to 2 spacious walk-in closets and an elegant bath designed for two with heated marble tile floors, 2 vanities, walk-in shower, soaking tub, and 2 toilet rooms with Toto Washlets
Returning to the foyer, the foyer was widened, by removing the previous powder room and coat closet and building them in the hallway next to the laundry room. The laundry room is equipped with a new LG washer and dryer and provides direct access to the parking area. The hallway also provides access to the oversized two-car garage. 
The upper level features the second en-suite bedroom, two additional bedrooms, a study, and a second full bath.  The lower level features a newly remodeled full bath, game room or potential guest suite which is open to an exercise room with exterior access. A large cedar closet, storage and furnace rooms complete this level. 
The transformation of this home from a charming home to an elegant country home is stunning. Several additional features which add value include a whole house generator, fiber optic internet provided by Claude Schock’s-High Mountain Farm Broadband, leaf filter guards on gutters, a new septic tank which was installed in 2024, and new sprinkler and soaking system. 
The community of Atoka Chase is surrounded by some of the finest countryside which enjoys serene views of mountains and horse farms with their open fields bordered by stone walls. It also offers the convenience of charming Middleburg and is within 40 minutes of Dulles International Airport and 80 minutes of Washington, D.C.
#VALO2105130

MIDDLEBURG

23117 PANTHERSKIN LANE

4 Beds

4 Baths

5,223 Sq.Ft.

$2,500,000

MLS#: VALO2105130
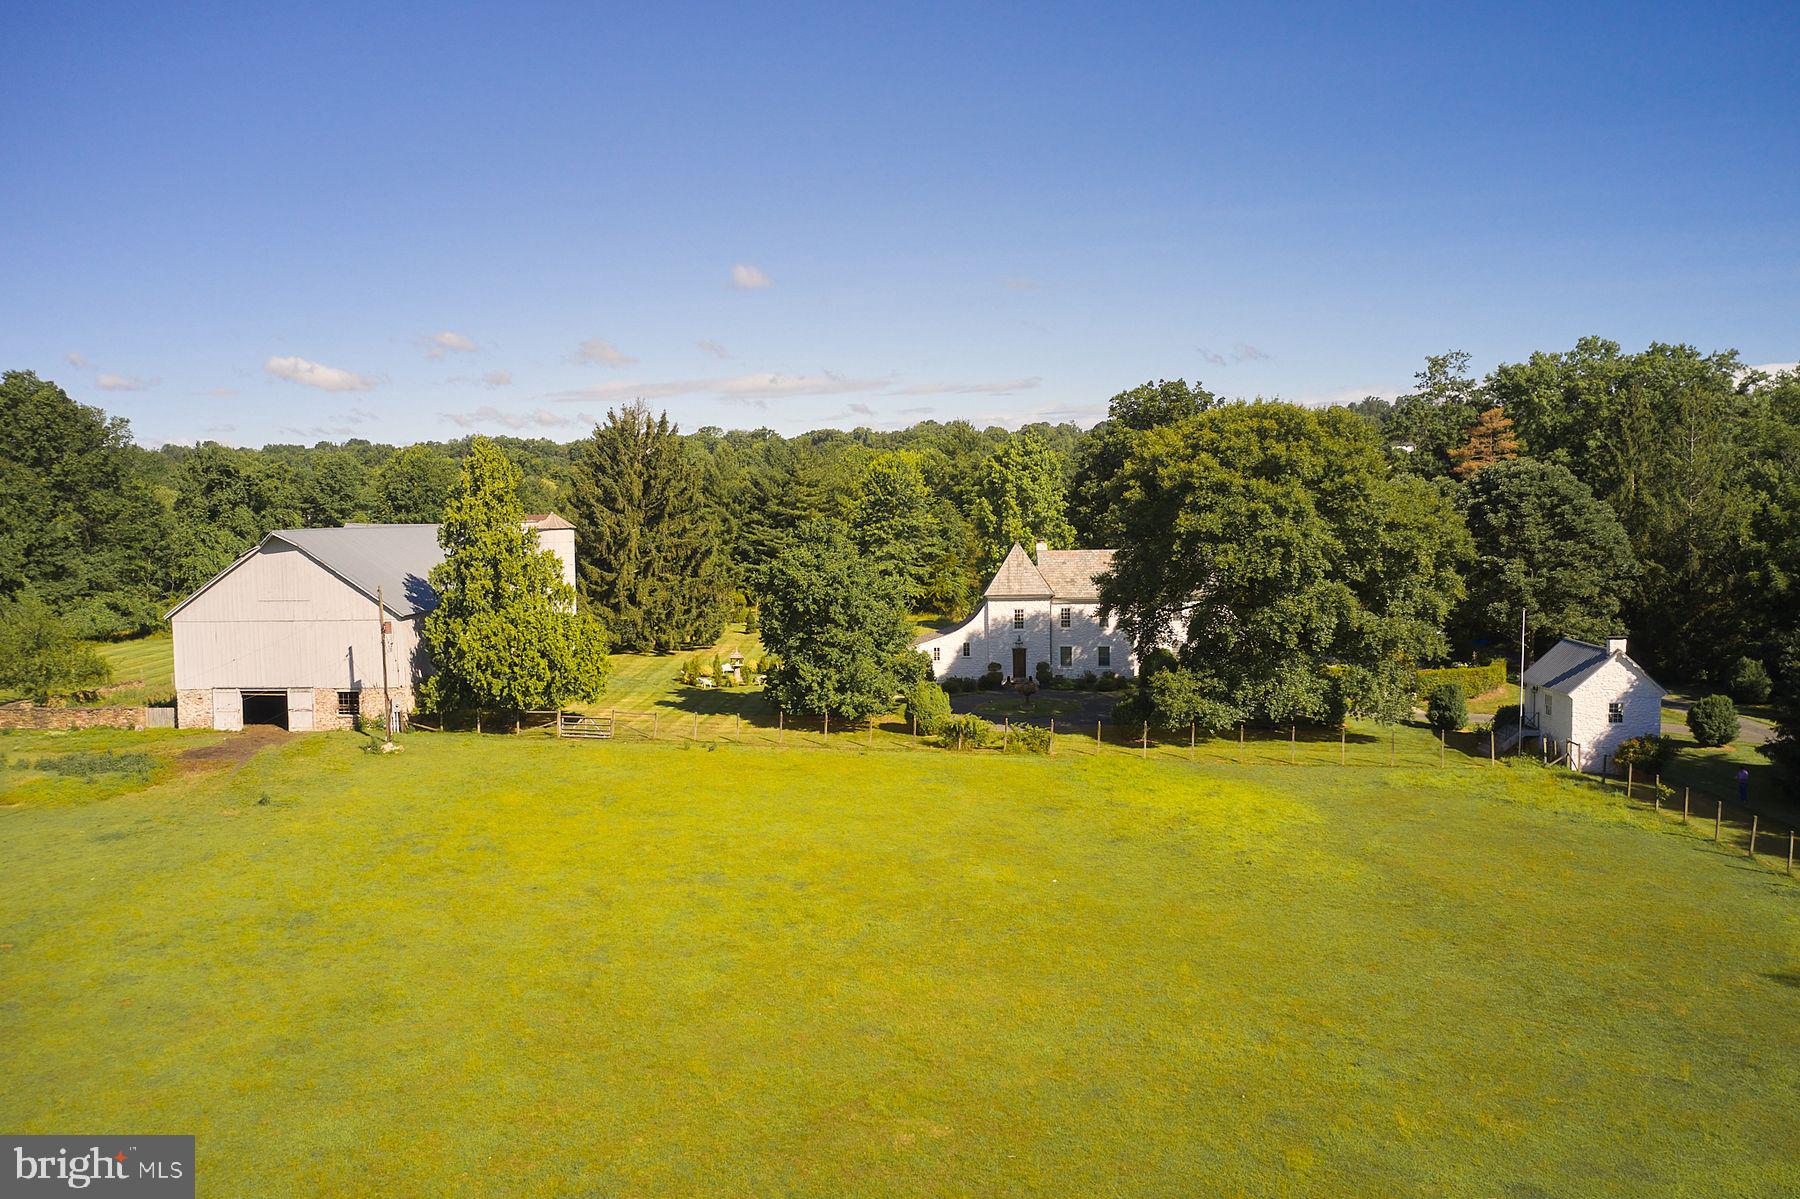
Down a long tree-lined drive find one of Bucks County’s most distinctive historic properties, “DOGS & Frogs”. Built in 1780, this 4 bedroom, 3.5 bath renovated French Normandy-style stone farmhouse features wood-burning fireplaces, antique black walnut flooring, a double- height great room, updated kitchen, and newly built spacious glass family room which opens out to the gardens. Just off the kitchen is a charming, covered veranda which serves the pool area. The Owners Bedroom Suite includes a renovated bath and sumptuous library/sitting room. There are 2 more bedrooms and bath at the second level.  The third level contains a spacious Guest Suite.  The home sits on 10 open acres with mature fields. The property boasts a classic Bucks County stone bank barn which is newly roofed, repointed and heated.   Also find a refurbished stone springhouse which is now the owner’s office overlooking the fields, a carriage shed/garage, and a 2,000 sq ft newly roofed accessory building. For your further enjoyment there is a small pond and garden rooms for gatherings and for the chef/gardener that likes to grow their own vegetables and flowers. The owner currently raises Romney and Lincoln wool-sheep, and keeps horse friends, adding to an old-world feel to the property. Located between New Hope and Doylestown, PA there is plenty of shopping and restaurants that serve an interesting and diverse population. Only 90 minutes from NYC and 45 min from Philly Top public schools in the state and low taxes.
#PABU2074254

DOYLESTOWN

4897 LANDISVILLE ROAD

4 Beds

3 Baths

3,546 Sq.Ft.

$2,500,000

MLS#: PABU2074254
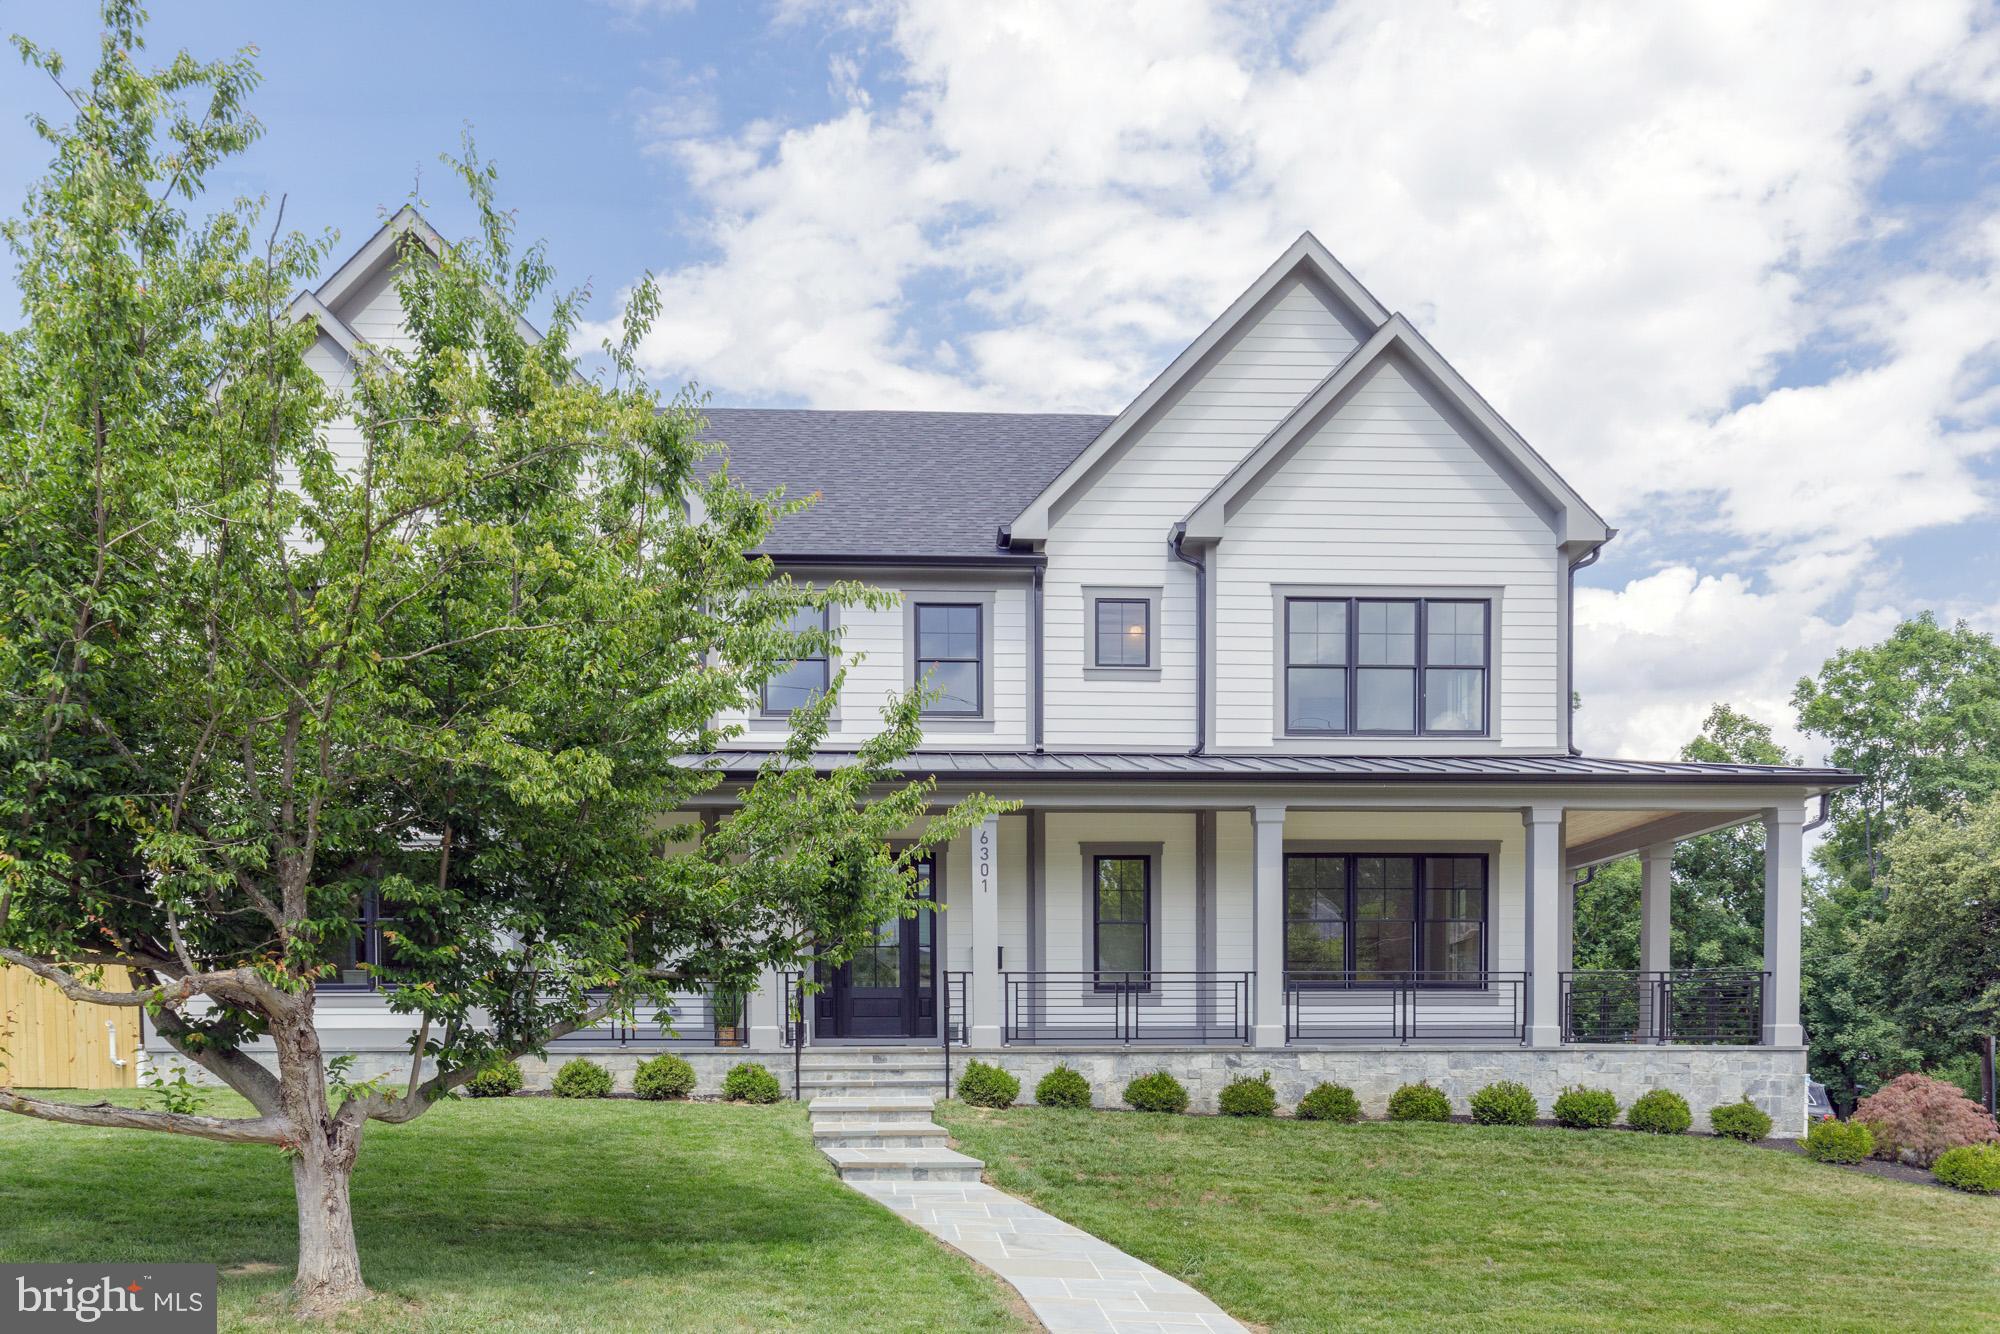
*** Open House this Saturday 6/27, 1:00PM - 3:00PM. Be the first in to see this amazing NEW CONSTRUCTION - move in ready for summer! *** RARE CORNER LOT with a Fully Wrapped Front Porch & Hidden Side-Entry Garage!***.   Experience the ease of new construction paired with luxury and functionality. Designed for both everyday living and effortless entertaining, the heart of the home has a stunning gourmet kitchen featuring an oversized center island, expansive cabinetry, and seamless flow to both casual and formal dining spaces. A sophisticated butler's pantry, oversized walk-in pantry, and spacious mudroom add exceptional convenience.

A sun-filled two-story foyer creates a grand first impression, leading to four generously sized upper-level bedrooms, each with its own private en-suite bath. The luxurious owner's retreat is a true sanctuary, complete with dual walk-in closets, an elegant tray ceiling, designer chandelier, and a spa-inspired bath featuring separate vanities, a soaking tub, and a glass-enclosed shower.

The finished lower level offers incredible flexibility with a private guest suite, a mirrored fitness studio with turf flooring, and an expansive recreation room with a kitchenette/bar area—perfect for entertaining, multigenerational living, work-from-home needs, or hobby space.

Nestled within the private enclave of Merrimack Park, this exceptional home offers easy access throughout the DMV while remaining just minutes from shopping, dining, and entertainment destinations of Westbard and Bethesda Row.

Luxury. Location. Lifestyle. This is the one you've been waiting for.   WHITMAN CLUSTER SCHOOLS
#MDMC2240136

BETHESDA

6301 PHYLLIS LANE

6 Beds

6 Baths

6,175 Sq.Ft.

$2,500,000

MLS#: MDMC2240136
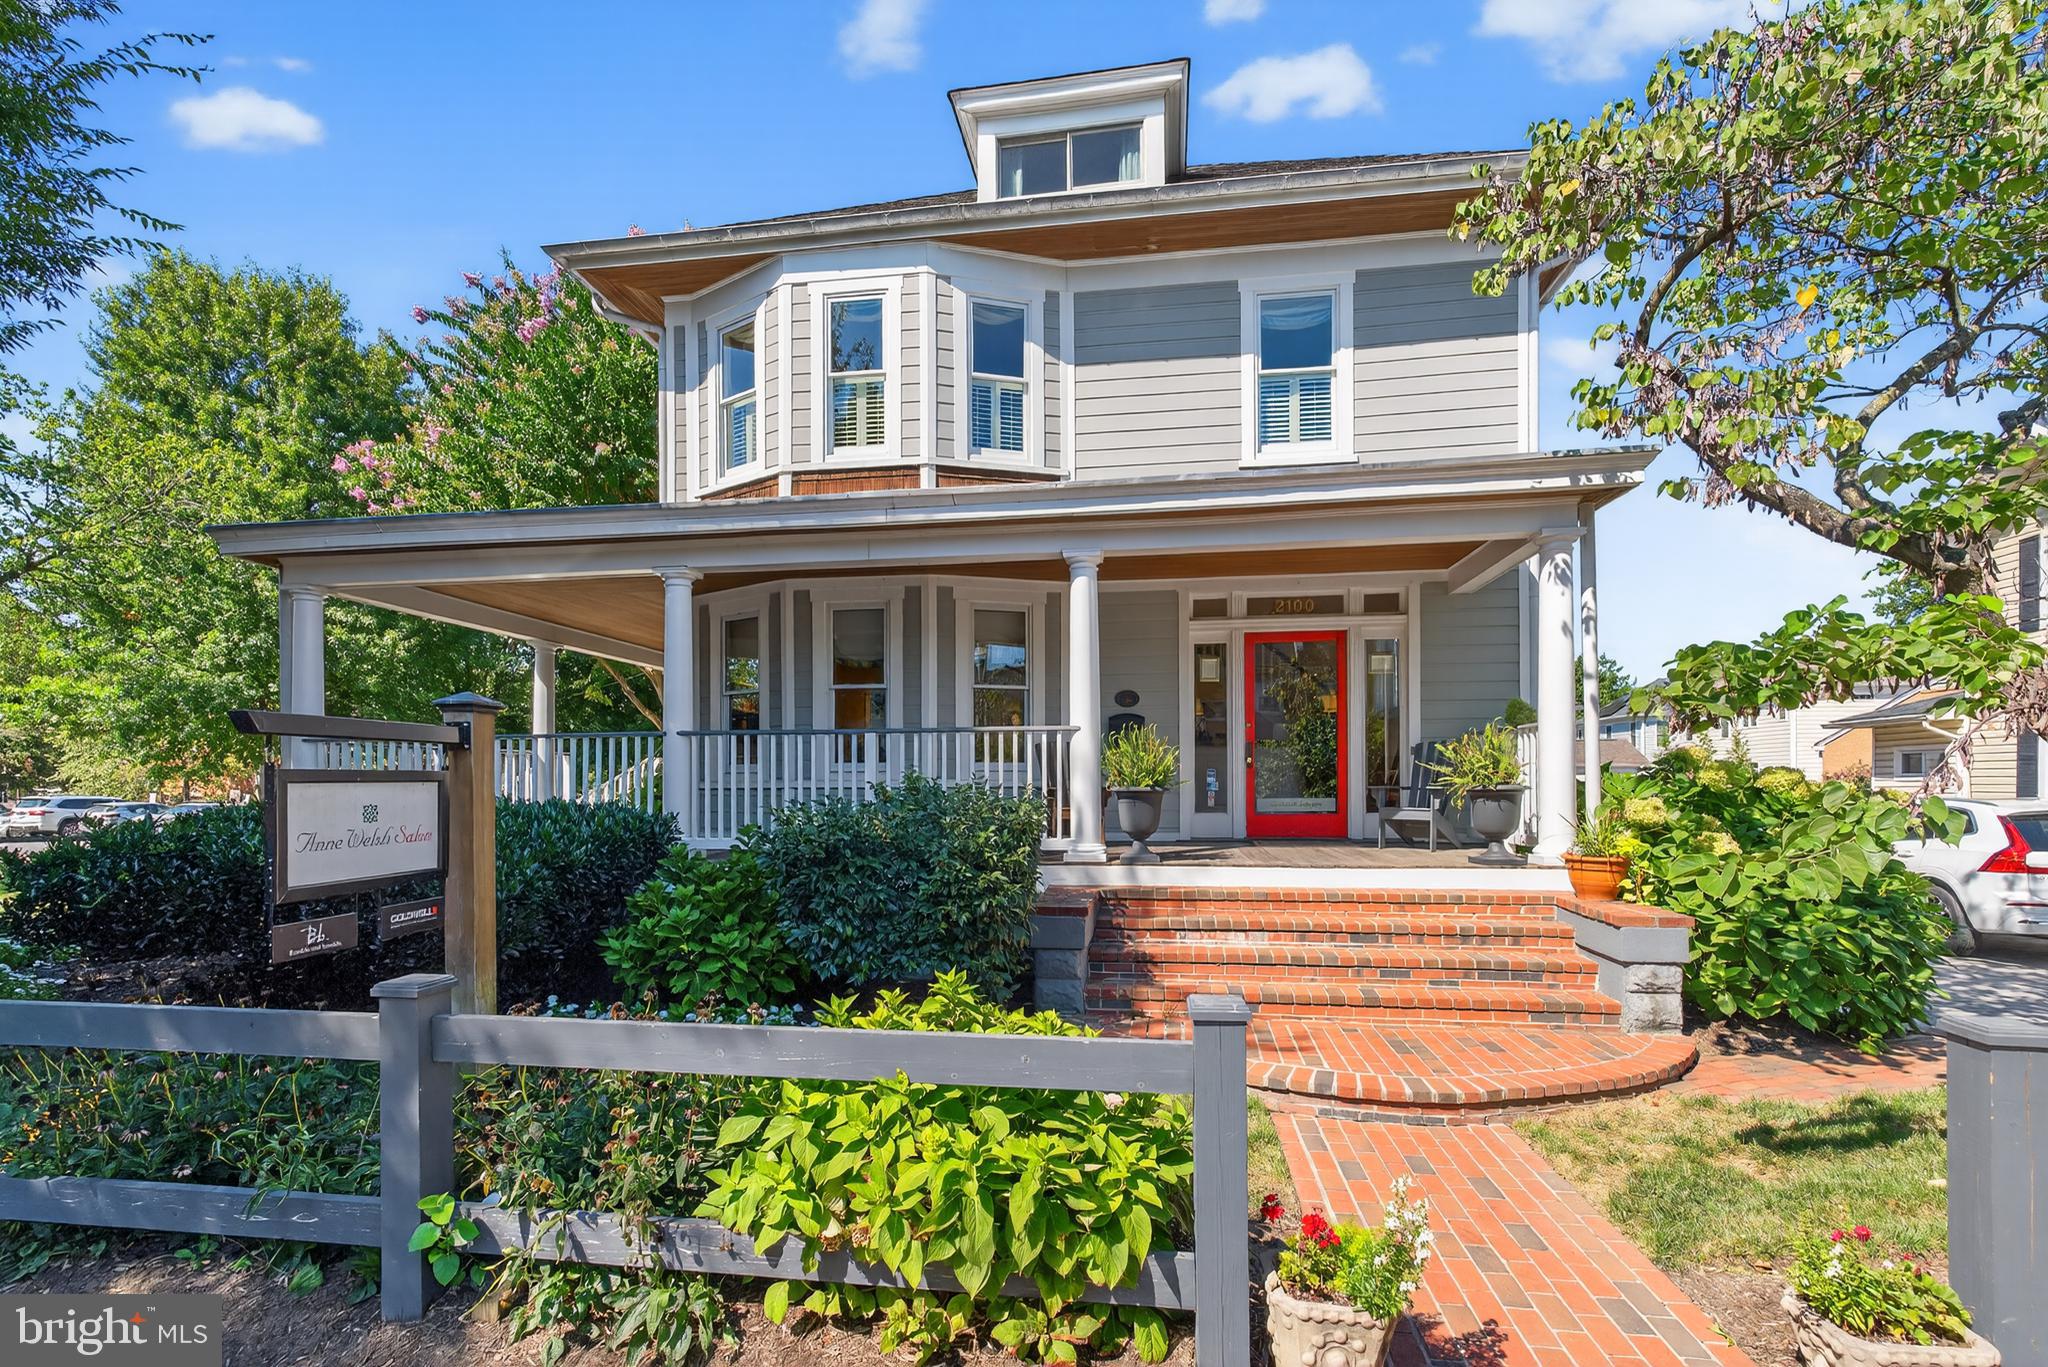
THE DUCHESS OF DEL RAY - Available FOR SALE FOR THE FIRST TIME IN 26 YEARS - FULLY RENOVATED AND WITH A SEPARATE, FULLY FUNCTIONAL SECONDARY BUILDING IN REAR. The main building operated as The ANNE WELSH SALON with THE WELSH WOOD WORKING SHOP in the secondary building. SITED ON FIVE COMMERCIAL LOTS AND 14, 289 square feet, with 12 parking places, this is a prime location on MOUNT VERNON AVENUE. Offered with the property are architectural plans for an additional retail and rental building that could be built on the site with appropriate City approvals.
Original 2001 survey and 2025  City of Alexandria  tax records available here in the documents section. Call lister for architectural plans.  The main building contains 3,020 sq. ft. which includes the basement and the woodworking shop contains 1,530 sq. ft. for a total of 4,550 finished sq. ft. in the two buildings. 
THE POSSIBILITIES ARE ENDLESS - live & work on site. Convert the woodworking shop to a four bay garage with a rental apartment above  and build a 2-4 unit apartment building on the corner - or - create your own design of mixed use buildings.
Possibilities include:
Transform the main building into a retail space with a 2 bedroom 2 bath apartment above with separate entrance, laundry & balcony. Rent the wood working shop out as two one bedroom apartments each with separate entrances or as two commercial/retail spaces each with separate entrances.
IMAGINE AN EVENT SPACE IN THIS SERENE SETTING WITH ABUNDANT PARKING OR A RESTAURANT, A B & B, AN ART GALLERY OR A COMBINATION OF ANY OF THE ABOVE! A SPA IN THE HEART OF DEL RAY AND WELLNESS CENTER IN THE HEART OF DEL RAY MIGHT BE DIVINE!
APPOINTMENT ONLY WITH LISTING AGENT.
#VAAX2049380

ALEXANDRIA

2100 MOUNT VERNON AVENUE

2 Beds

2 Baths

2,511 Sq.Ft.

$2,500,000

MLS#: VAAX2049380
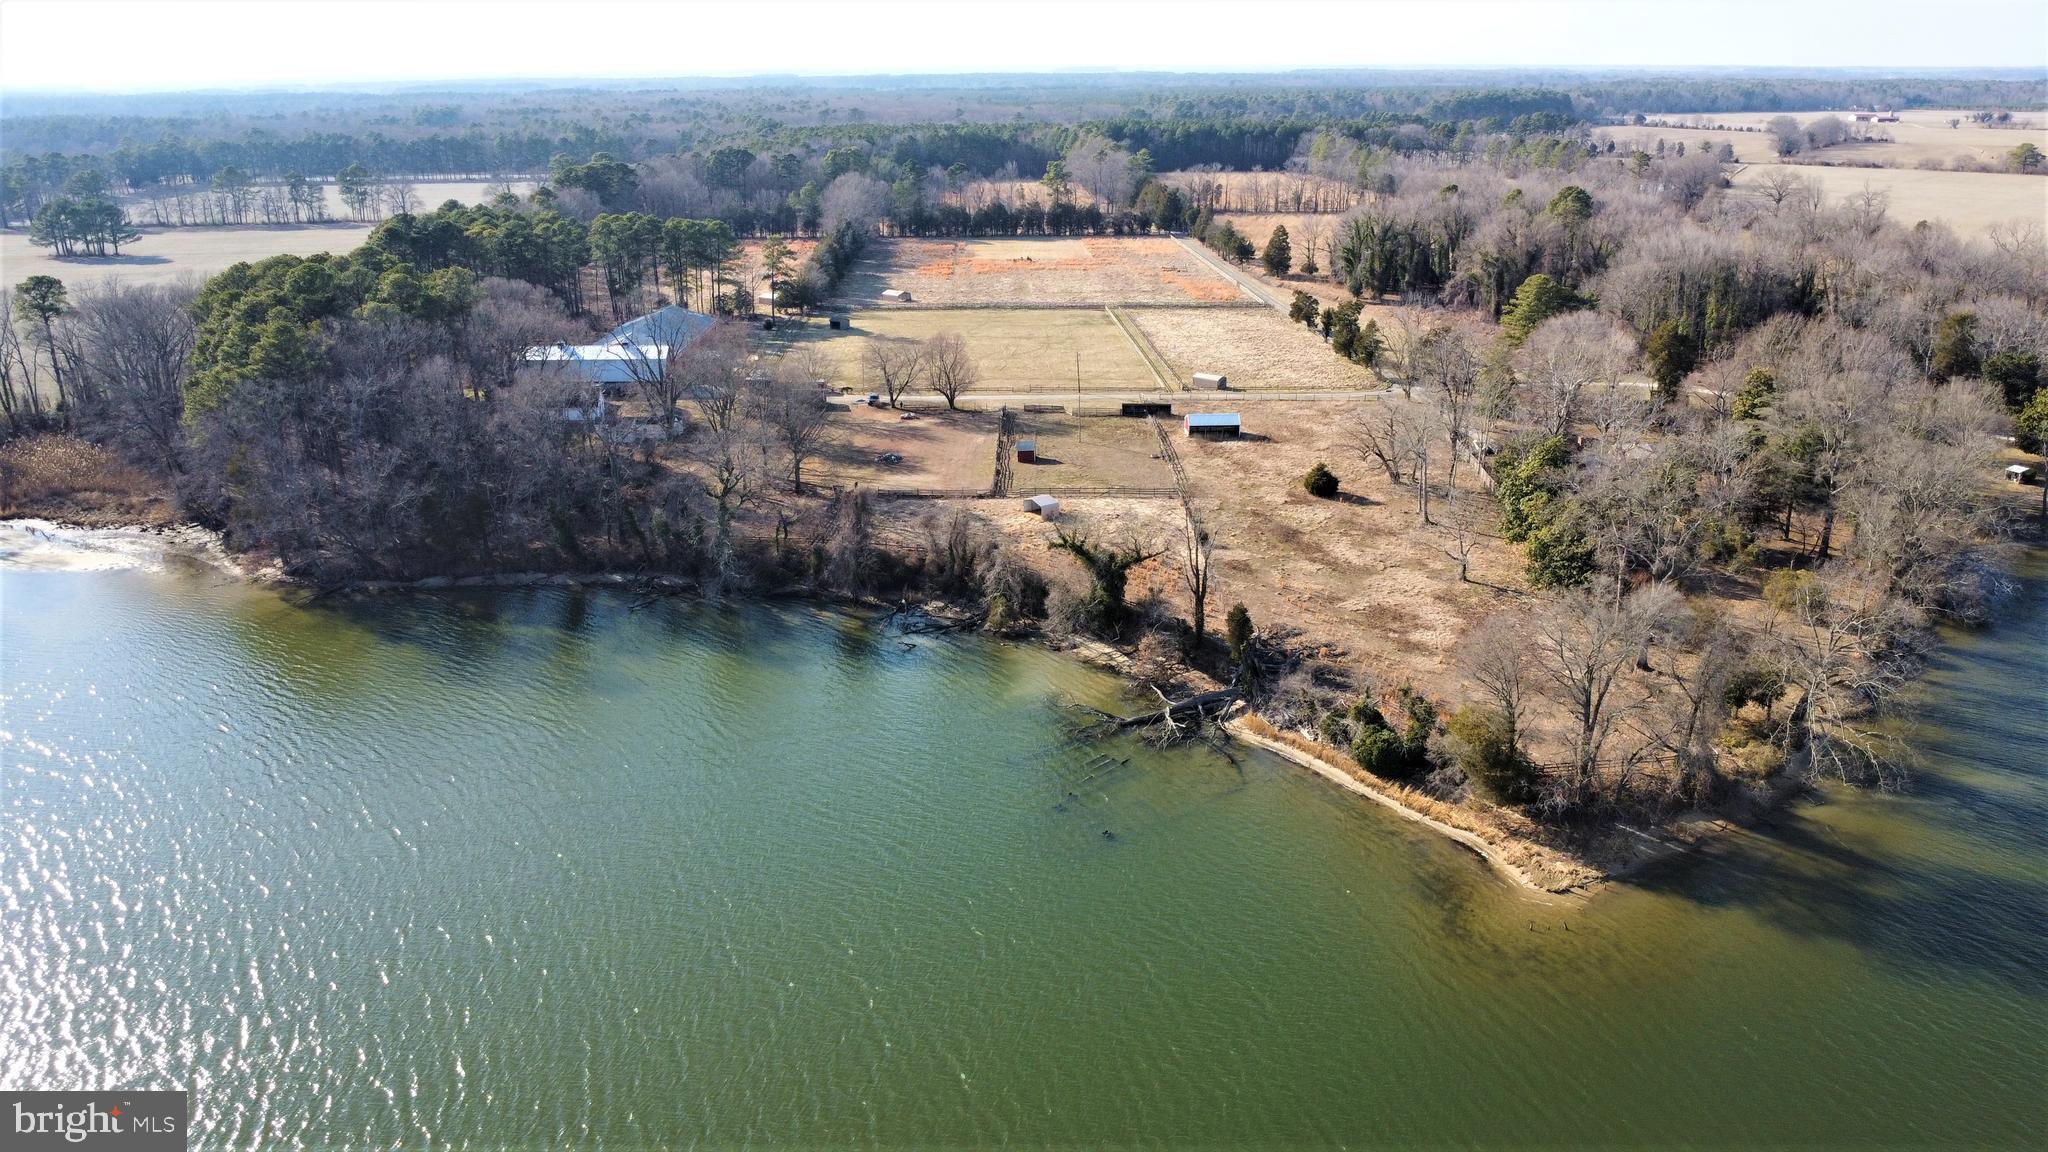
Miles River Pony Farm, first time offered since 1948! 30 acres of prime Talbot County waterfront with deep water, high elevation, 1000 feet of waterfront and great exposure.  The property has an indoor riding ring that is 172x72 feet, at least 8 run in sheds, a main barn with 19 stalls and a tack room, a smaller barn with 4 stalls, two residences on the property and tons of fenced in pasture. Professional photos coming soon.
#MDTA2010044

EASTON

9783 UNIONVILLE ROAD

3 Beds

1 Baths

2,448 Sq.Ft.

$2,500,000

MLS#: MDTA2010044
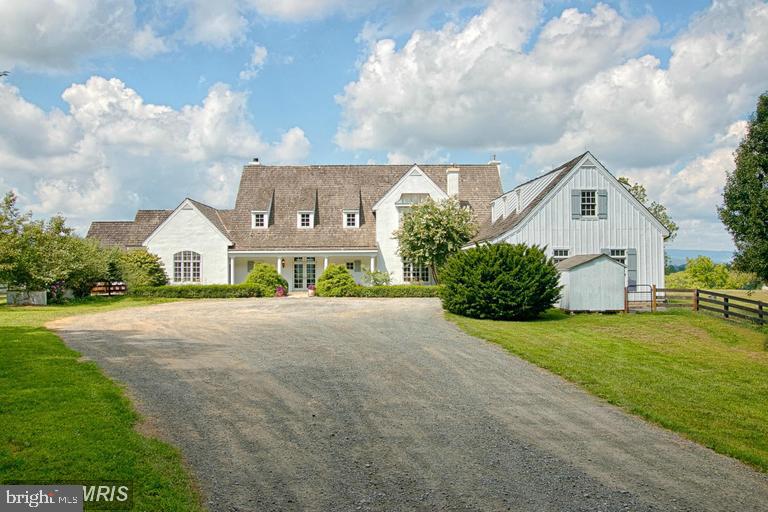
Nestled in the heart of Virginia's picturesque wine country, The Sanctuary stands as a testament to luxury and elegance on a sprawling 50-acre estate. This magnificent property, custom built in 2000 by esteemed local builder Castlerock Enterprises, offers the ultimate retreat with unparalleled amenities and breathtaking views.

The centerpiece of this estate is the meticulously crafted main house, boasting approximately 6500 square feet of living space. Step inside to discover a residence designed for both comfort and grandeur, featuring 5 bedrooms, 5 and a half baths, and 5 fireplaces (4 gas, 1 wood) spread across two levels. The main level welcomes you with soaring 12-foot ceilings, bathed in natural light that dances off gleaming hardwood floors, creating an inviting ambiance throughout. Here, you'll find the luxurious Master Bedroom Suite, a spacious vaulted Great Room, and a gourmet kitchen, perfect for entertaining guests or simply enjoying culinary delights with loved ones.

Upstairs, additional bedrooms offer ample space for family, friends, or guests, ensuring everyone feels right at home amidst the tranquil surroundings. Outside, panoramic views of lush vineyards, majestic mountains, and rolling farmland paint a stunning backdrop, creating an atmosphere of serenity and seclusion.

For equestrian enthusiasts, The Sanctuary offers a stable complete with a two-bedroom apartment, automatic waterers in each fenced field, several paddocks, and extensive 4-board fencing—all within the esteemed Orange County Hunt territory.

With fine dining, shopping, top-tier schools, and essential services just minutes away in the charming villages of Marshall, The Plains, Upperville, Middleburg, and Paris, The Sanctuary strikes the perfect balance between privacy and convenience.

This exceptional property is fully vetted and move-in ready, featuring a built-in generator and top-of-the-line HVAC and electric systems, ensuring comfort and peace of mind for years to come. Experience the epitome of luxury living in Virginia wine country—schedule your private tour of The Sanctuary today.
#VAFQ2012110

DELAPLANE

3677 GROVE LANE

5 Beds

5 Baths

5,070 Sq.Ft.

$2,500,000

MLS#: VAFQ2012110
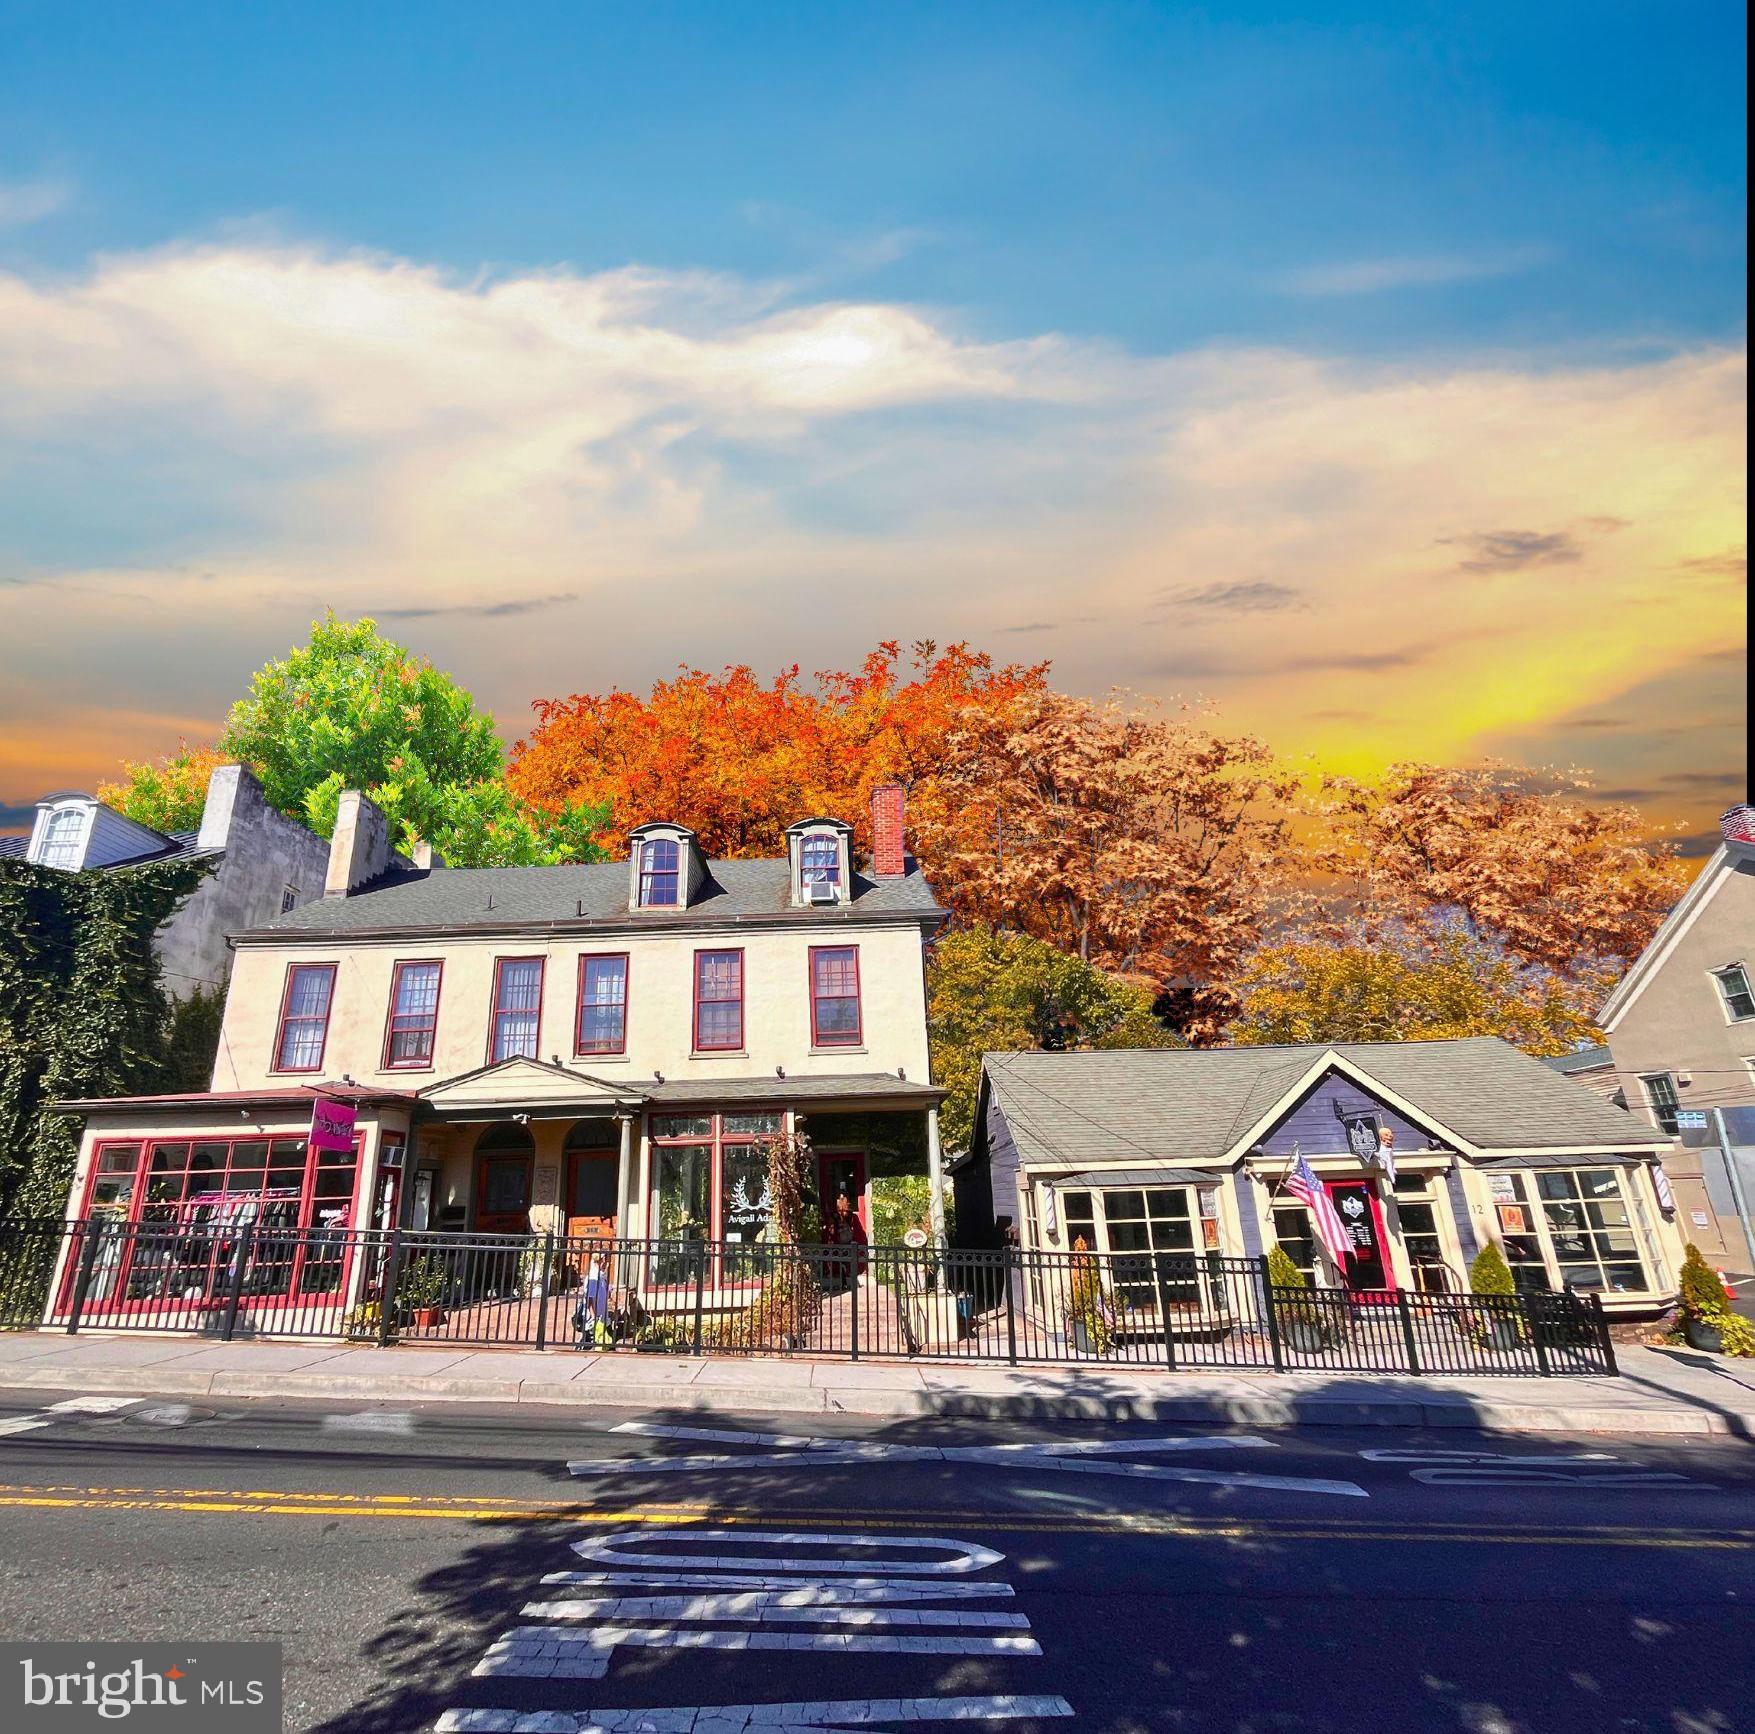
None
#PABU2082070

NEW HOPE

12-20 W BRIDGE STREET

None Beds

None Baths

N/A

$2,500,000

MLS#: PABU2082070
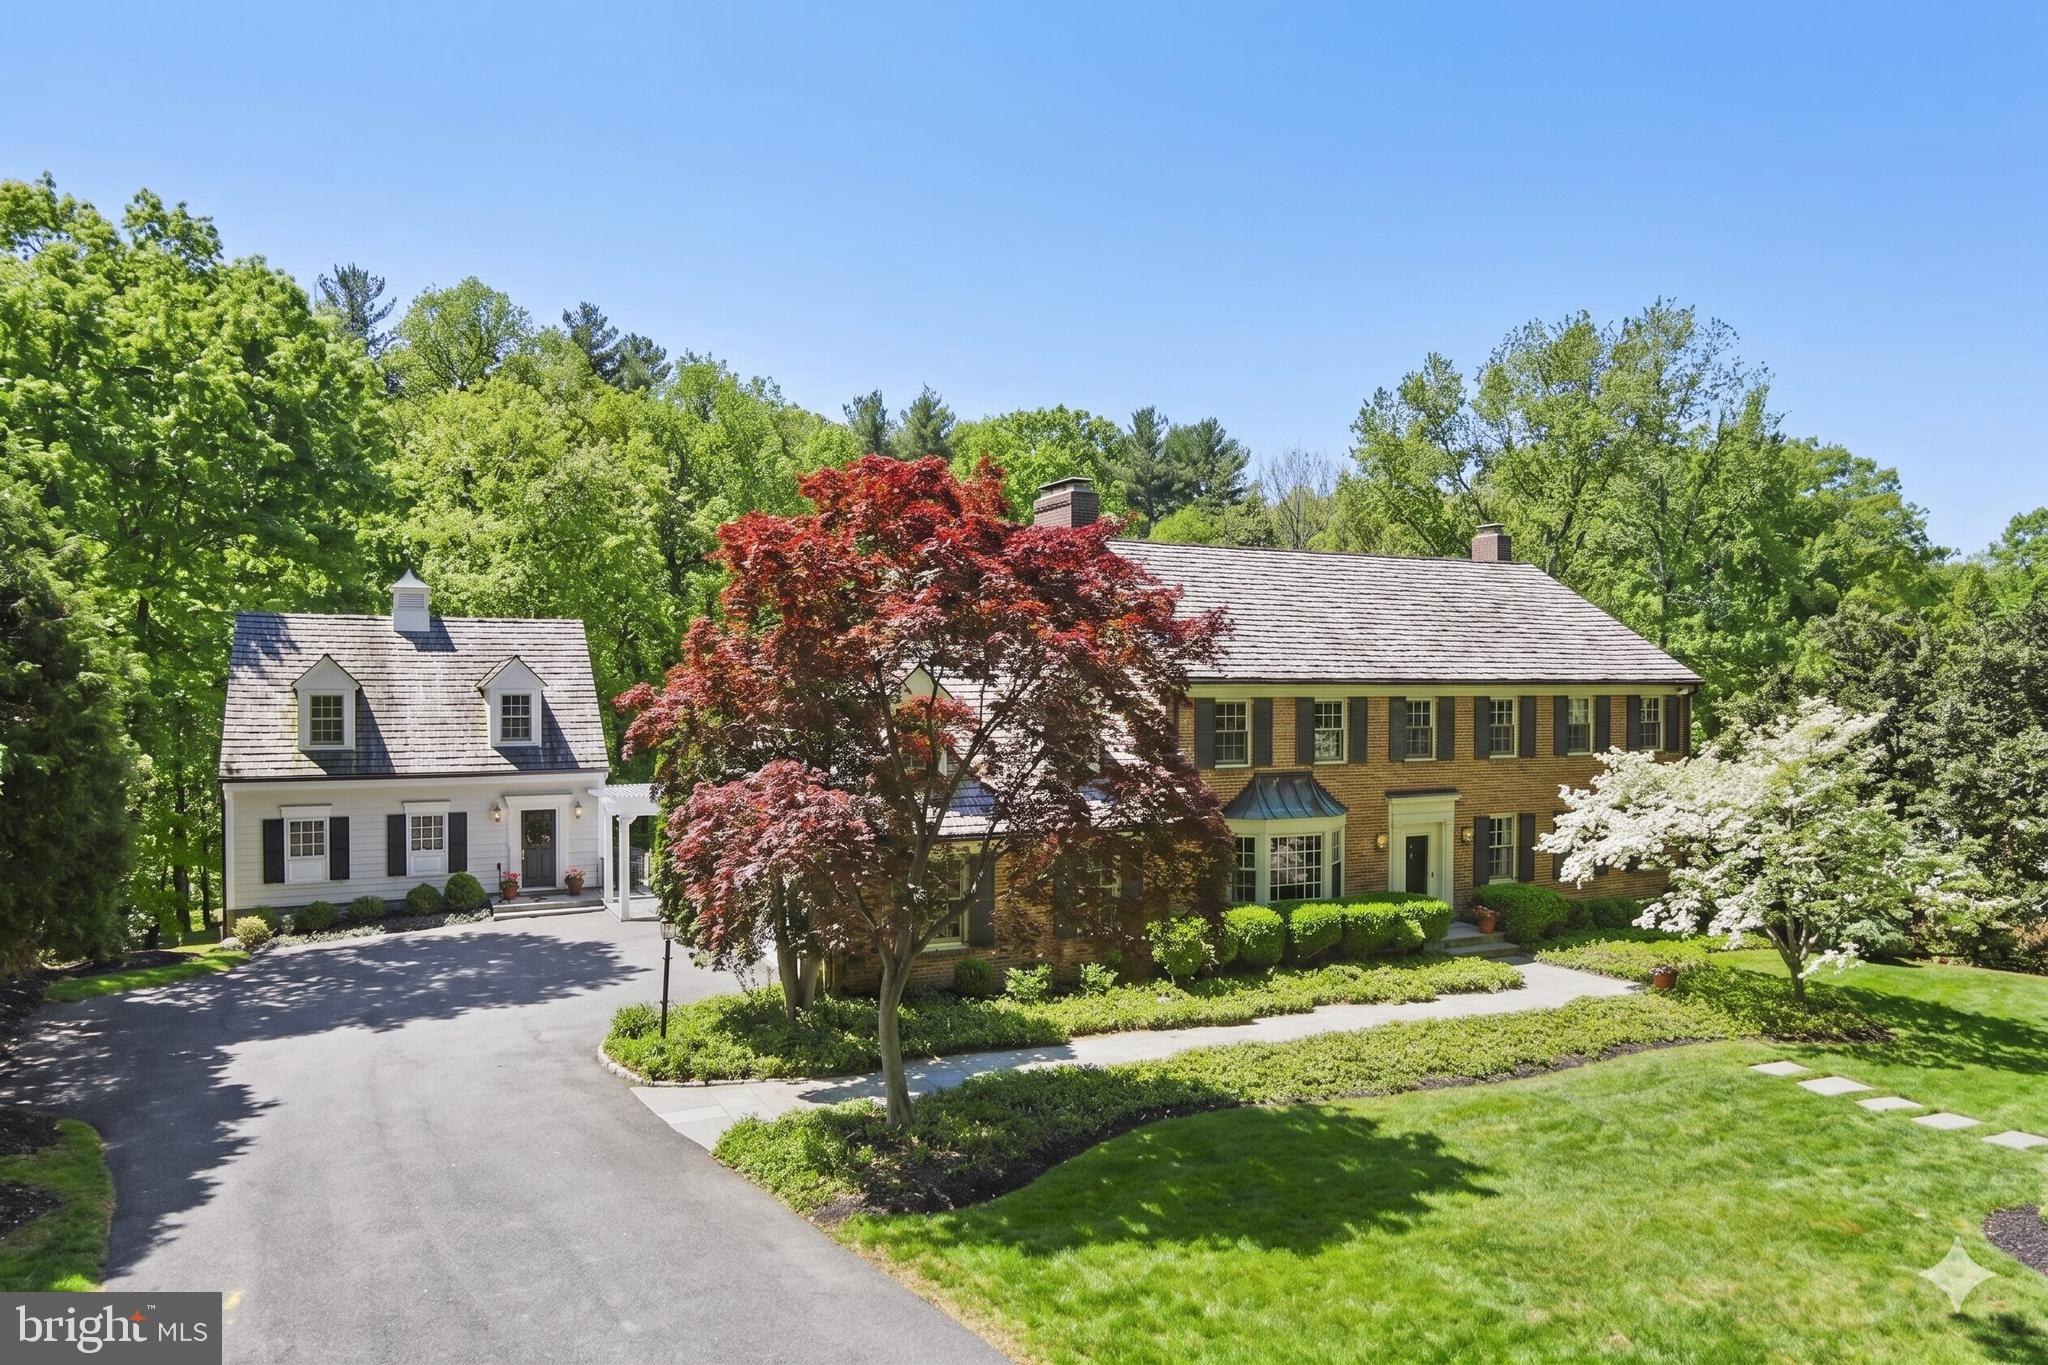
Set on over two exquisitely landscaped acres backing to a serene, park-like oasis, this exceptional one-owner estate is framed by dramatic hardscape and thoughtfully designed outdoor living spaces—creating a truly spectacular setting for refined entertaining. Tucked within an intimate cul-de-sac of distinguished homes, it offers a rare sense of privacy, beauty, and presence.

A grand entry introduces elegant formal rooms, including a gracious living room and an expansive dining room, all centered around a classic center hall staircase that establishes a tone of timeless sophistication.

The updated eat-in kitchen blends style and function, opening seamlessly to a wisteria-draped dining terrace with ironwood decking. Here, sweeping views and natural surroundings create an idyllic backdrop for both intimate gatherings and everyday living.

Designed with both comfort and architectural character in mind, the home features a sun-filled solarium, multiple stately fireplaces, balconies with wrought-iron railings, a richly appointed wood-paneled great room with wet bar, and a refined private library. A discreetly positioned, oversized two-car side-load garage enhances both convenience and curb appeal.

The upper level is anchored by an expansive owner’s suite and complemented by four additional well-proportioned bedrooms and three full baths, along with a versatile bonus space ideal for a private office or quiet retreat.

The fully finished walk-out lower level offers exceptional versatility—featuring a spacious recreation room ideal for billiards and movie nights, a second office, an additional bedroom and full bath, generous storage, and direct access to a private patio framed by elegant archways. Bathed in natural light from its southern exposure, the space feels warm, open, and inviting.

A truly extraordinary offering, the separate Maisonette spans approximately 2,100 square feet across three finished levels. Complete with a bedroom, full bath, fireplace, kitchenette, and washer/dryer hookup, it provides remarkable flexibility as a guest residence, in-law suite, private office, or creative studio.

Enhancing both comfort and quality, the main residence features custom replacement windows by Pella, along with a propane-fired whole-house generator for peace of mind year-round.

Perfectly positioned in close-in Potomac, just moments from the charm of Potomac Village, the scenic paths of the Chesapeake and Ohio Canal, and the natural beauty of Great Falls Park, with convenient access to Washington, DC and Northern Virginia—this estate seamlessly blends timeless elegance, modern comfort, and an exceptional lifestyle.
#MDMC2228540

POTOMAC

10936 MARTINGALE COURT

6 Beds

6 Baths

7,325 Sq.Ft.

$2,500,000

MLS#: MDMC2228540

Experience elevated contemporary living in this stunning four-level, 3-bedroom, 3-full and 2-half-bathroom townhouse, featuring sophisticated design, abundant natural light, beautiful hardwood floors throughout, Potomac River views, and a private Savaria elevator serving all four levels. Ideally positioned along the Mount Vernon Trail, this exceptional home offers a picturesque setting with easy access to the scenic walking and biking path.
The entry level offers a spacious private office, powder room, a coat and storage closet, and an oversized two-car garage with an EV outlet, pedestrian door and additional storage.
At the heart of the home, the open-concept main living level offers a seamless flow throughout the living room, dining room, and kitchen. A striking two-way gas fireplace adds ambiance to both the living and dining areas, while a handsome wood mantel brings warmth and architectural character to the living room. Framed by five windows, the dining room is bathed in natural light. The beautifully appointed kitchen features Bosch stainless steel appliances, a Thermador cooktop, a Zephyr beverage cooler, quartz countertops and backsplash, a waterfall island with seating and pendant lighting, and crisp white soft-close cabinetry.
The generous primary suite boasts peaceful river views and features a luxurious spa-like bath with dual vanities, a large front-lit mirror, seamless glass shower, sleek fixtures and sophisticated finishes, plus two walk-in closets, one with custom cabinetry. Two additional bright and light-filled bedrooms each feature a private ensuite bath with stylish fixtures and refined details.
The top-floor family room is an inviting retreat, featuring a wall of custom built-in bookshelves and direct access to the spectacular rooftop terrace. The lovely terrace extends the living space outdoors, offering room to gather and unwind while enjoying wonderful views of the Potomac River and the Woodrow Wilson Bridge.
With its distinctive architecture, thoughtful design, and water views, this exceptional residence offers sophisticated living along the Mount Vernon Trail, just moments from the Potomac River, fine restaurants, nearby shopping, public tennis courts, playgrounds, and the heart of Old Town.
#VAAX2066486

ALEXANDRIA

200 CANAL CENTER PLZ

3 Beds

3 Baths

3,344 Sq.Ft.

$2,500,000

MLS#: VAAX2066486
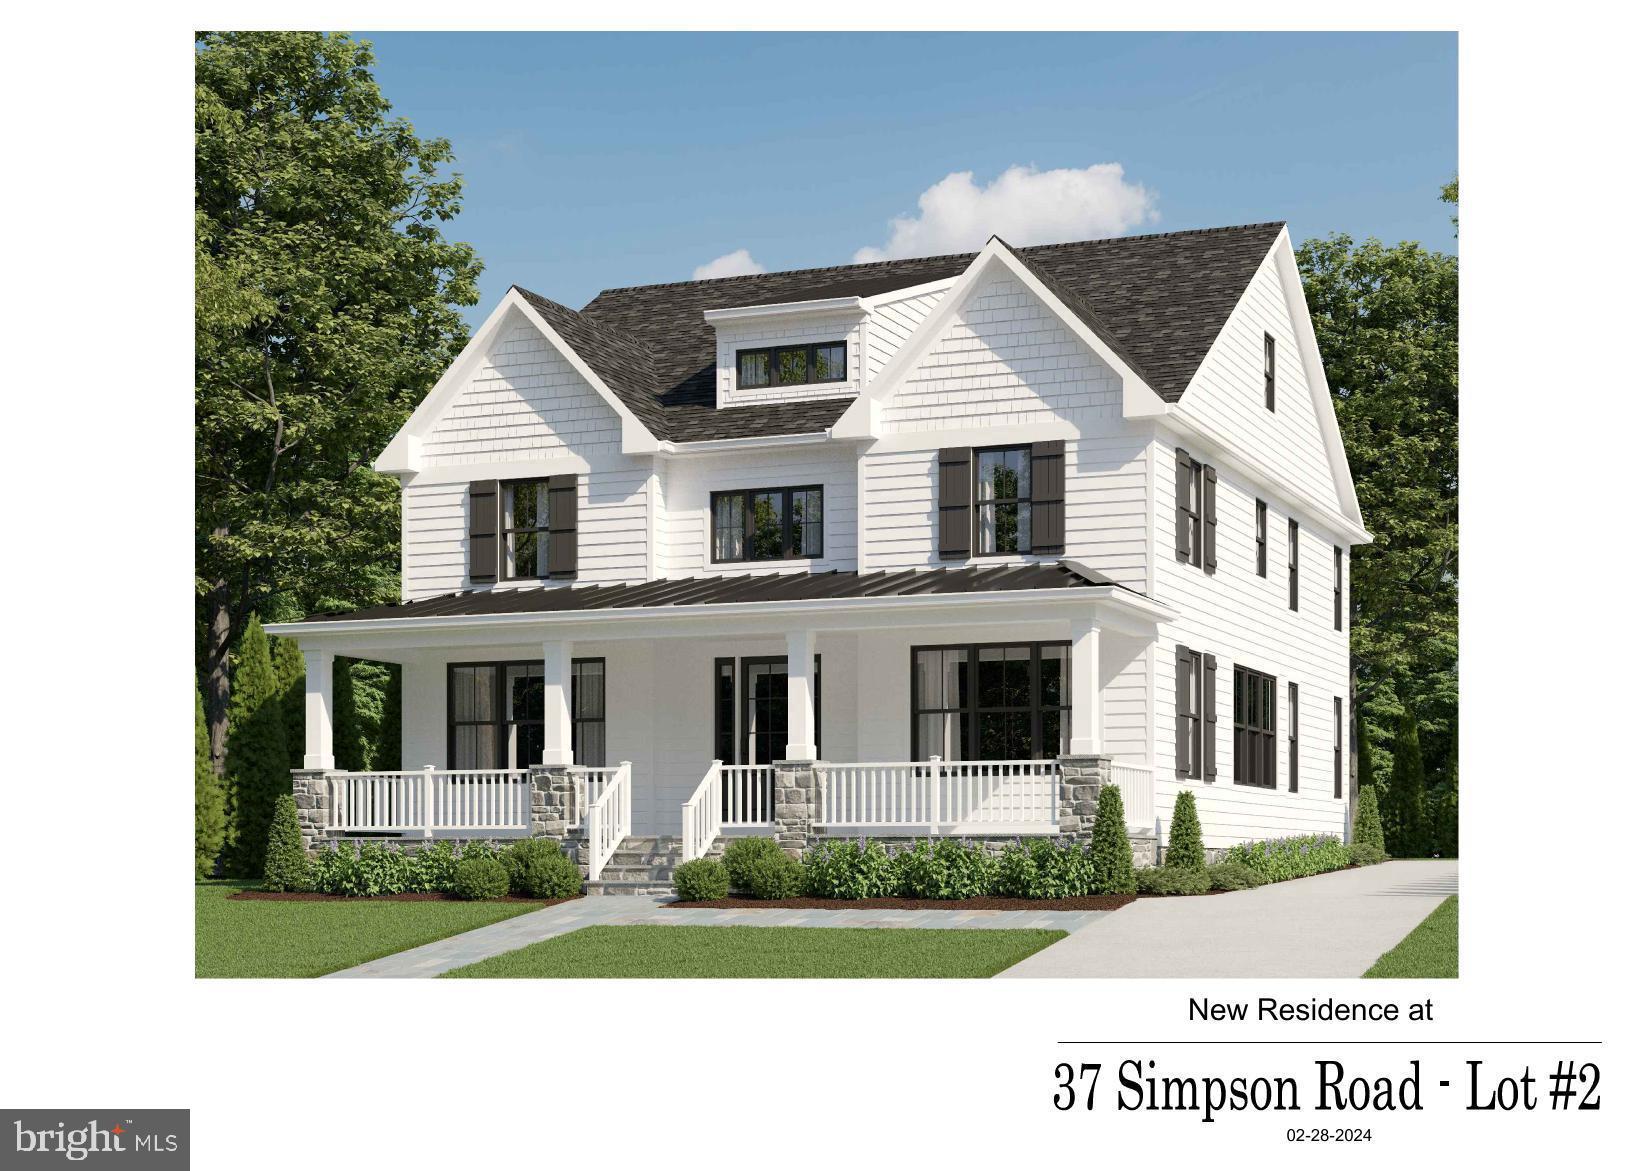
Rayer Home Builders is underway! This time in Ardmore! Bringing two new homes here in this lovely authentic town. These Ardmore homes have a story in and about themselves, where Rayer Homes has transpired that authentic look that was designed from the existing works of art that line these streets still today. Rayer’s new design boasts a large aerial roof design accenting the edges of the hip roofs by extending the eaves. This early 1900’s look captures the beauty and constancy that this town is pumping with.  There is also a wraparound front porch that signifies this corner lot where you can captivate every angle of what this exuberant neighborhood has to offer. Rayer has taken this look that has been cherished by the town of Ardmore and is putting that together with the high quality of the authentic material that is so heavily desired on the Main Line today. This house has a considerate amount of materials from stone, to shaker siding, to the James Hardie horizontal smooth face finish that gives this home that monumental look and feel that this town has flourished with over the years. This location sits in the heart of Ardmore where high-end restaurants and stores are just a short but also mesmerizing walk away. You will never get tired of this area because it is filled with the beauty and convenience that everyone covets here on the Main Line. Rayer Home Builders is here bringing homes to life, giving families a design with precision, and are conscious of the needs and wants that will tend to you and your family and make you feel like this is the forever home for you.
#PAMC2108626

ARDMORE

37 SIMPSON ROAD 2

5 Beds

4 Baths

4,300 Sq.Ft.

$2,500,000

MLS#: PAMC2108626

1 ... 559 560 561 562 563 ... 666
* Listings identified with the FMLS IDX logo come from FMLS and are held by brokerage firms other than the owner of this website. The listing brokerage is identified in any listing details. Information is deemed reliable but is not guaranteed. If you believe any FMLS listing contains material that infringes your copyrighted work please review our DMCA policy and learn how to submit a takedown request. © 2024. First Multiple Listing Service, Inc.

Send a message

Message successfully sent.

Your message

What is 3 + 4 ?

Reason for contacting?

I agree to receive email communication and understand I can unsubscribe at any time.

I agree to be contacted by Charis Realty Group - Christine Issler, Broker via call, email, and text for real estate services. To opt out, you can reply 'stop' at any time or reply 'help' for assistance. You can also click the unsubscribe link in the emails. Message and data rates may apply. Message frequency may vary. Privacy Policy

Sign Out

Virtual Assistant

Would you like to take the next step with this property? We can help you schedule a showing or virtual tour, or send you more details.

Yes, I would like more information.

Thank You for Your Reply, One of Our Agents will contact you as soon as possible

No, maybe later.

Thank you, you can always contact me via email, phone number or through the contact form.

Realhub AI

Lucy - Your AI-Powered Realtor

Update Your Temporary Password

Personalize your search

Enter your email and we'll notify you immediately when new listings match what you're looking for.

or enter email address

Already have an account ? Login here

Continue your home search

I agree to receive communications and understand I can unsubscribe at any time.

I agree to be contacted by Charis Realty Group - Christine Issler, Broker via call, email, and text for real estate services. To opt out, you can reply 'stop' at any time or reply 'help' for assistance. You can also click the unsubscribe link in the emails. Message and data rates may apply. Message frequency may vary. Privacy Policy

Already have an account ? Login here

We use cookies

We use cookies for analytics and to enhance your experience. By accepting, you agree to analytics and marketing cookies. Small functional cookies that count viewed properties and time on site are used regardless of your choice. You can manage your preferences or learn more about our cookies policy.
