Properties

Browse or get in touch to schedule a walkthrough.

  • Nearby me
Price range

Popular Features

Community Features

Association

Property Features

Waterfront

View

Exterior Features

Interior Features

Style

1513143 properties match your criteria

Updated 1 minute ago

E-Alert name
Call Jamie with questions.
#MDMC2135544

CHEVY CHASE

5610 WISCONSIN AVENUE 1402

2 Beds

2 Baths

2,503 Sq.Ft.

$2,500,000

MLS#: MDMC2135544
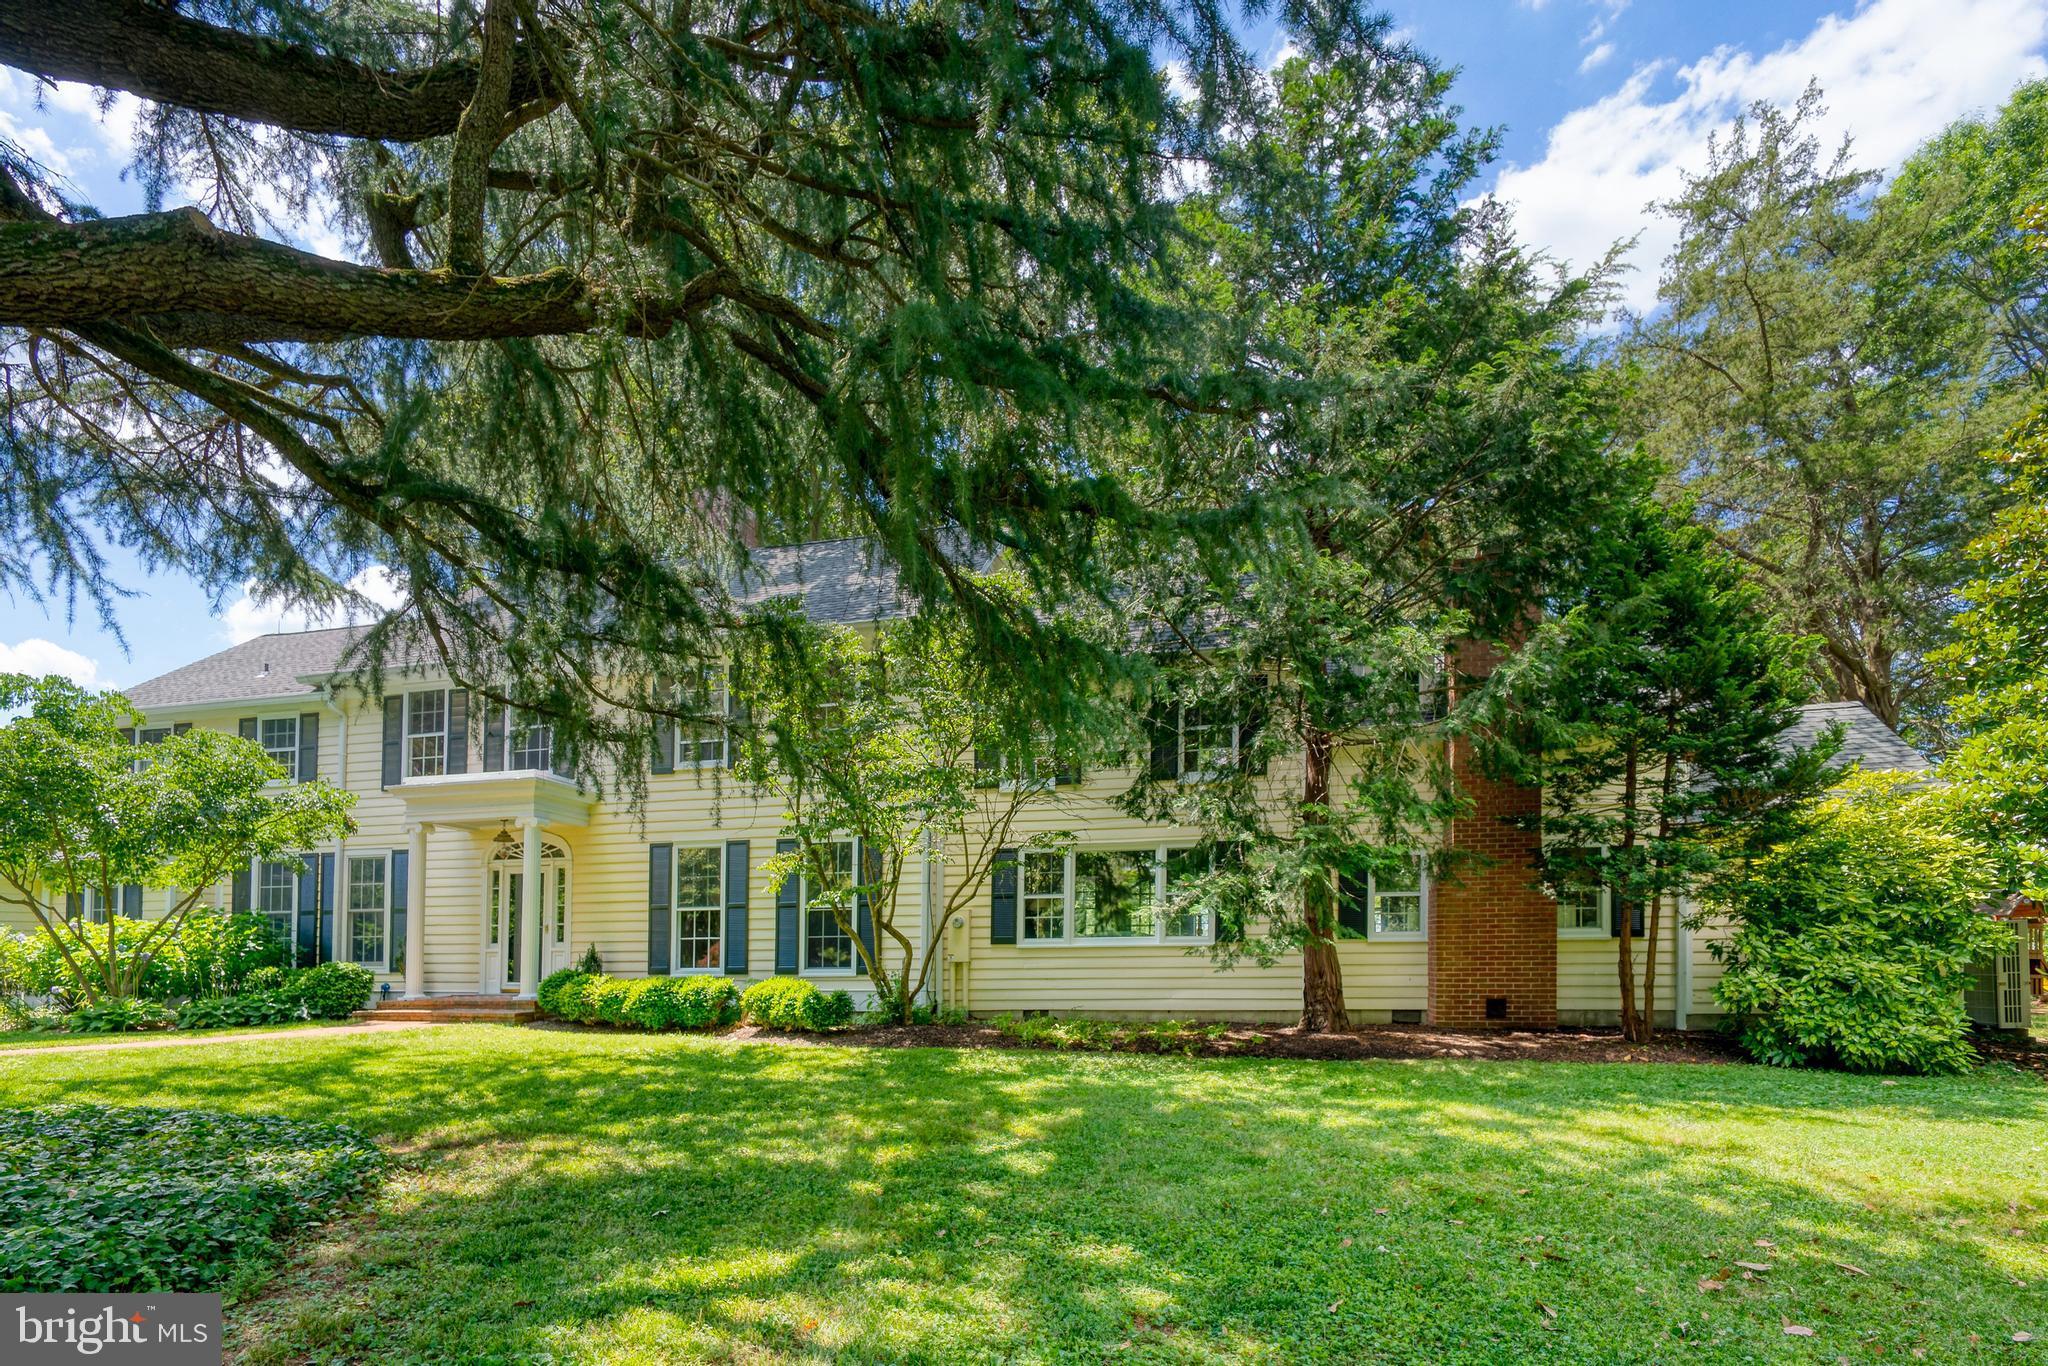
Private but not remote. Spacious yet intimate. Thoughtfully designed and comfortable. The main house embraces the ever changing water vistas of Horner Cove and Langford Creek from every room, with the beautiful Chester River only minutes away. The two guest cottages are quaint, rustic and charming.  Ownership of Honest Point Farm, its' 26 acres  and spacious main residence only makes sense if a multi-faceted lifestyle is desired: swimming, boating of all kinds, bird watching (including resident osprey), fishing, picking of fruit and making of jams, gardening and perhaps tending bees, indoor and outdoor cooking and dining, children playing within eyesight, family and guests enjoying themselves and finding a comfortable spot to relax, read and nap away from others if desired.......  Entering the front door, a large living room with wood fireplace quickly accommodates guests. A library, bedroom and bath are beyond and can be used together as a primary or very generous guest suite. A large screened porch is accessed from the library with wood stove and built in book cases. The dining room with picture window and discreetly hidden wet bar connects the living room and recently added addition that features one of the finest modern kitchens and entertainment spaces on the Eastern Shore. Sliding doors provide immediate access to a large deck and a path to the swimming pool. A large pantry/mudroom is immediately off the kitchen. A long breezeway overlooking side gardens connects the house with the new two-car garage (with 240V to charge your electric car). In cooler months, the breezeway is the perfect spot to bring inside your potted lime and lemon trees, and other summer plants.
The second floor houses three spacious bedrooms each with beautiful bathrooms. A laundry room with linen storage and a bonus room currently used for exercise and hobbies/gift wrapping space is at the end of the hallway.
Raised garden beds, an orchard of apple, sour cherry, figs and quince trees, bee apiary, play house and sand box, swimming pool, boat dock, screened porch, large shaded deck and walking paths provided an unlimited outdoor lifestyle. 
Property well maintained. Kitchen and garage built in 2017. Fiber optic internet. Whole house generator. New storm windows. All bathrooms and laundry upgraded in 2019-2020. Refreshed bulkhead. Guest cottages also enjoy some upgrades.
Current owners have allowed select friends and neighbors to hunt in season, as permitted by law.
#MDKE2000022

CHESTERTOWN

5750 HONEST POINT LANE

4 Beds

4 Baths

6,050 Sq.Ft.

$2,500,000

MLS#: MDKE2000022

Ideal Commercial Location along this major route leading from Allentown to West Chester.  Close to other major routes. Central to Allentown, Philadelphia, Reading, West Chester.  Slightly sloping from front to back. Many possibilities according to zoning.  High traffic exposure.  Public sewer available.  Frontage along Rt. 100 as well as approx. 100' of frontage access from side road ( Hoffmansville Rd). The lot with house, 3 c det garage and apartment above it situated next to this parcel on the corner of Rt. 100 and Hoffmansville Rd containing an additional 1.8 acres is also available separately at a price of $800000 (mls #pabk2079352).   Property was just subdivided from a larger parcel, therefore, the taxes assessment are not determined at this time.
#PABK2079298

BECHTELSVILLE

ROUTE 100

None Beds

None Baths

N/A

$2,500,000

MLS#: PABK2079298

This property will be offered at Public Auction on Thursday, September 24, 2026 @ 1pm.  The listing price is the opening bid only and in no way reflects the final sale price.  $200,000 down due at auction, 2% transfer tax to be paid by the purchaser, real estate taxes prorated. A Truly Once-in-a-Generation Lancaster County Estate
Step into a world where timeless heritage meets uncompromising modern luxury.
Nestled on 37+ picturesque acres of rolling Lancaster County countryside, this extraordinary fully renovated limestone farmhouse offers a lifestyle that is nearly impossible to duplicate. Opportunities like this are exceptionally rare—a private estate of this caliber, not enrolled in Agricultural Preserve, and included in Clean and Green with low property taxes, offering remarkable flexibility and long-term value while remaining just 7.1 miles from the heart of Downtown Lancaster and only 2 miles from Penn State Lancaster Hospital. Enjoy the peace and privacy of country living without sacrificing the convenience of nearby shopping, dining, healthcare, entertainment, and major travel routes.
Encompassing over 4,200 square feet, this remarkable home has been painstakingly restored from top to bottom, preserving its original architectural soul while seamlessly incorporating every luxury expected in today's finest homes. No detail has been overlooked and no expense has been spared.
Inside, the home radiates warmth, elegance, and history. Multiple fireplaces create inviting gathering spaces, while the magnificent original three-story open staircase with its graceful winding handrails serves as the centerpiece of the home.
The spectacular chef's kitchen was designed for both everyday living and effortless entertaining, featuring premium appliances including a Sub-Zero refrigerator and Wolf range, blending professional performance with timeless style. Several beautifully appointed marble-tiled bathrooms complement the home's 4½ baths, while the highly desirable first-floor primary suite offers exceptional comfort and convenience.
The breathtaking primary suite is unlike anything you'll find in Lancaster County. This remarkable custom addition offers an extraordinary dual layout featuring two luxurious full bathrooms and two private walk-in closets—creating a true "his and hers" retreat that is both functional and lavish.
Even the lower level reflects the exceptional quality of the renovation, featuring a meticulously repointed original limestone basement that is completely dry and offers multiple finished, highly functional spaces.
The home also includes an energy-efficient Electrolux washer and dryer, complementing the estate's blend of luxury and modern efficiency.
Beyond the residence lies an equestrian and hobbyist's dream. A newly constructed equipment barn and workshop features radiant heated floors, air conditioning, a private bathroom, and a professional-grade vehicle lift.
The beautifully restored original limestone bank barn offers multiple horse stalls, upgraded livestock pens, and expansive second-floor hay and equipment storage.
Having previously been home to one of the area's well-known agritourism destinations, this remarkable property offers endless possibilities. Whether your vision includes a working farm, equestrian estate, event venue, agritourism enterprise, or simply one of Lancaster County's most spectacular private residences, the opportunities are as extraordinary as the property itself.
•
#PALA2093160

MANHEIM

462 WEIDLER LANE

4 Beds

4 Baths

4,268 Sq.Ft.

$2,500,000

MLS#: PALA2093160
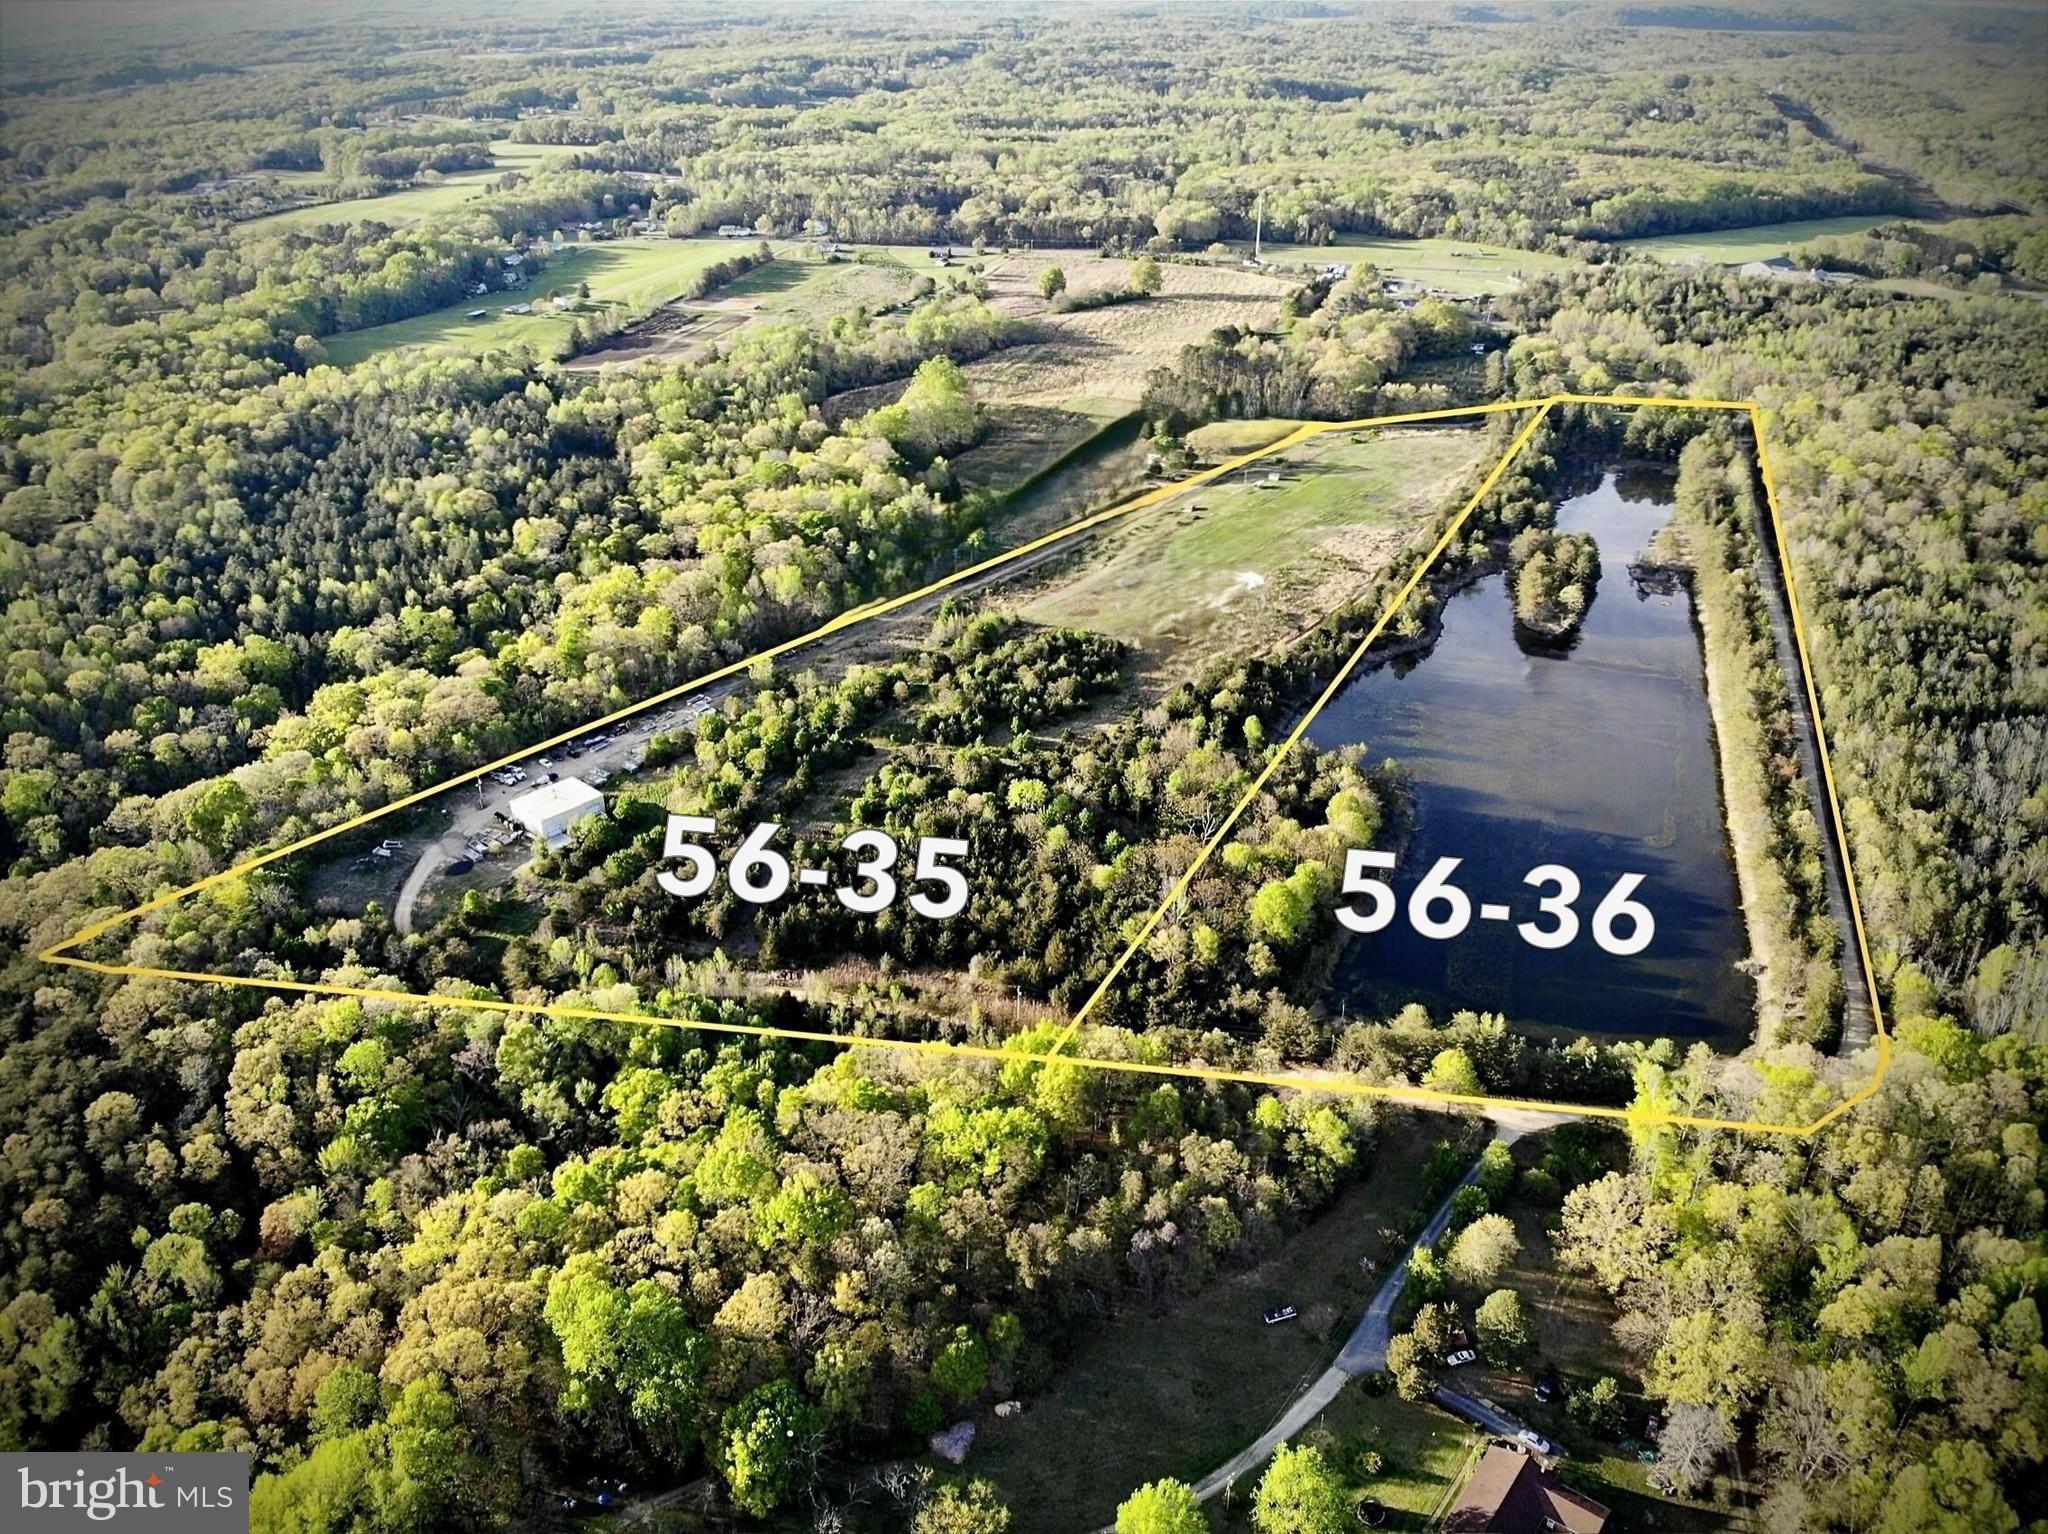
RARE  M-2 heavy industrial property located in Stafford , Virginia !!  Just 3 miles from Rt 17 / I95 corridor.
Building is over 3100 sqft with current lease through Feb 2026.  16+ acre pond  ( parcel 56-36 ) also included in the sale.
#VAST2045036

FREDERICKSBURG

125 PERRY WINKLE LANE

None Beds

None Baths

38.7 acres

$2,500,000

MLS#: VAST2045036
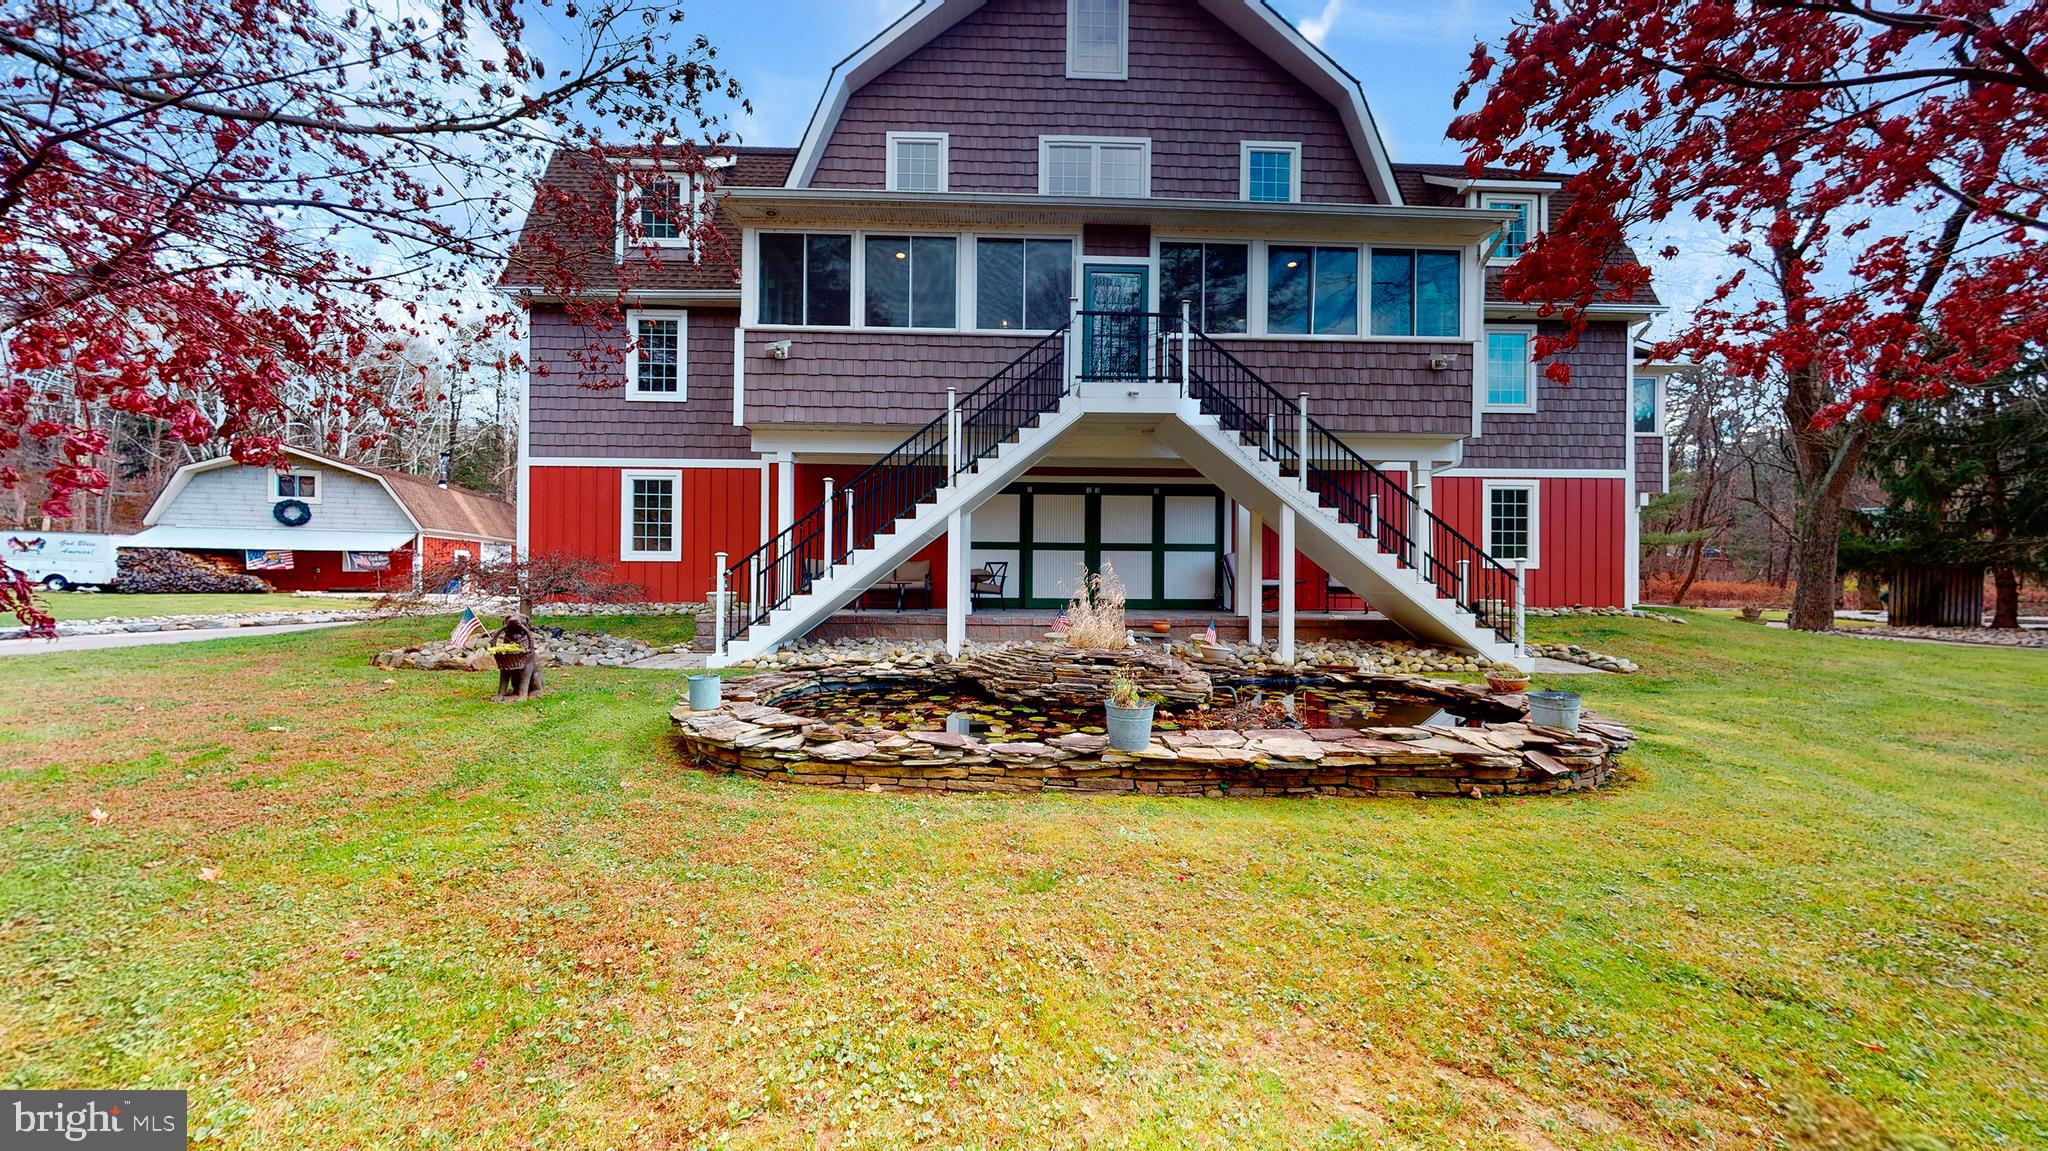
Welcome to 901 Crum Creek Road - a rare opportunity to own a private retreat on nearly three acres while remaining just minutes from everything Delaware County has to offer.  Tucked away in a secluded setting, this exceptional property provides the peace and privacy of country living with convenient access to major roadways,  shopping, dining, parks and Philadelphia.  One of the property's most valuable features is its location within  Marple Township, offering Marple Township taxes and enrollment in the highly regarded Marple Newtown School District.  Designed for making memories, the expansive grounds offer endless opportunities for recreation and entertaining.  Whether it's children riding  dirt bikes through the property, fishing in nearby Crum Creek, gathering around campfires under the stars, hosting outdoor celebrations or simply exploring nature in your own backyard, this is the kind of property that becomes the backdrop for a lifetime of family experiences.  This home itself reflects a level of craftsmanship rarely found  in today's construction.  Built to stand the test of time, it showcases the quality, durability and character that modern homes often lack.  From its solid construction to its timeless appeal, this is a residence that inspires confidence and pride of ownership.  Adding to the property's charm are breathtaking views of a picturesque 19th century farmhouse, perfectly framed by spectacular sunsets that paint the sky each evening.  The setting feels like a scene from a postcard while remaining remarkably close to everyday conveniences.  For the hobbyist, car enthusiasts, business owners or multi-generational families, in-law quarters, the detached garage and separate living quarters provide exceptional flexibility.  This additional living space is ideal for in-laws, extended family, a home office or potential income.  Properties offering this combination of privacy, acreage, location, craftsmanship, recreational opportunities and versatile living arrangements are increasingly difficult to find.  901 Crum Creek Road is more than a home....it's a lifestyle.
#PADE2117168

BROOMALL

901 CRUM CREEK RD

6 Beds

6 Baths

7,256 Sq.Ft.

$2,500,000

MLS#: PADE2117168
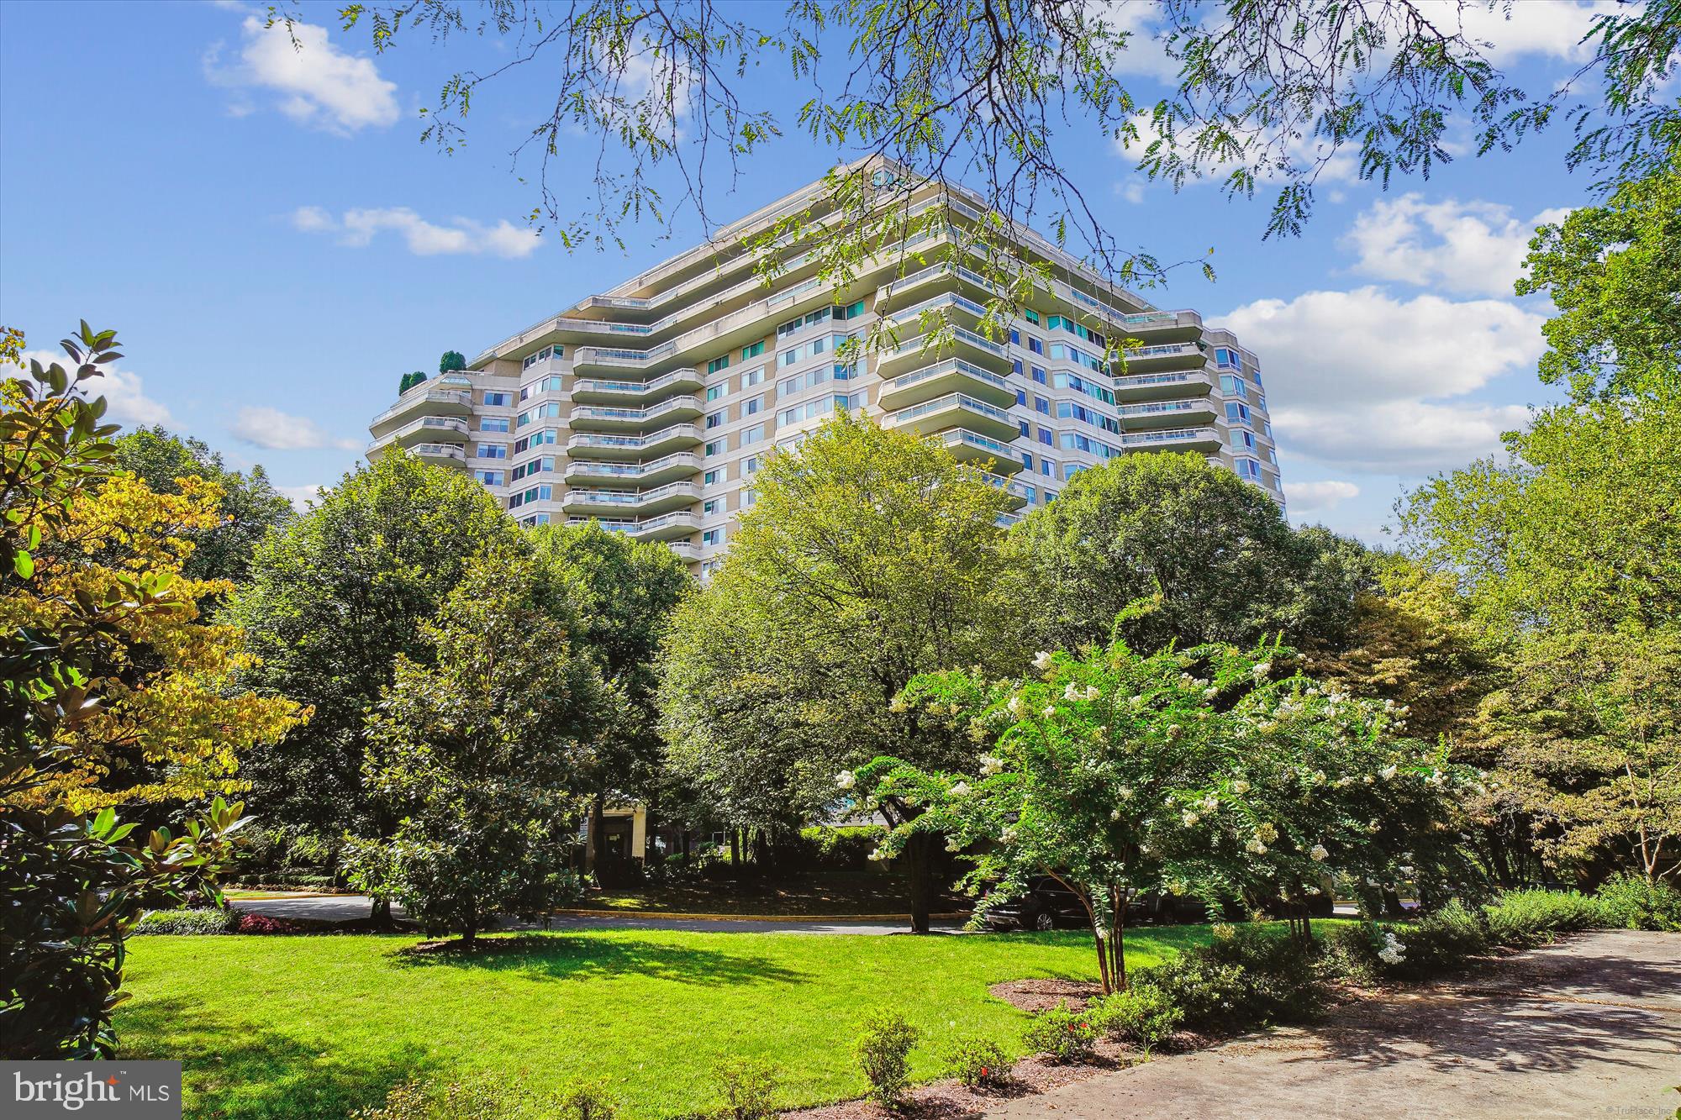
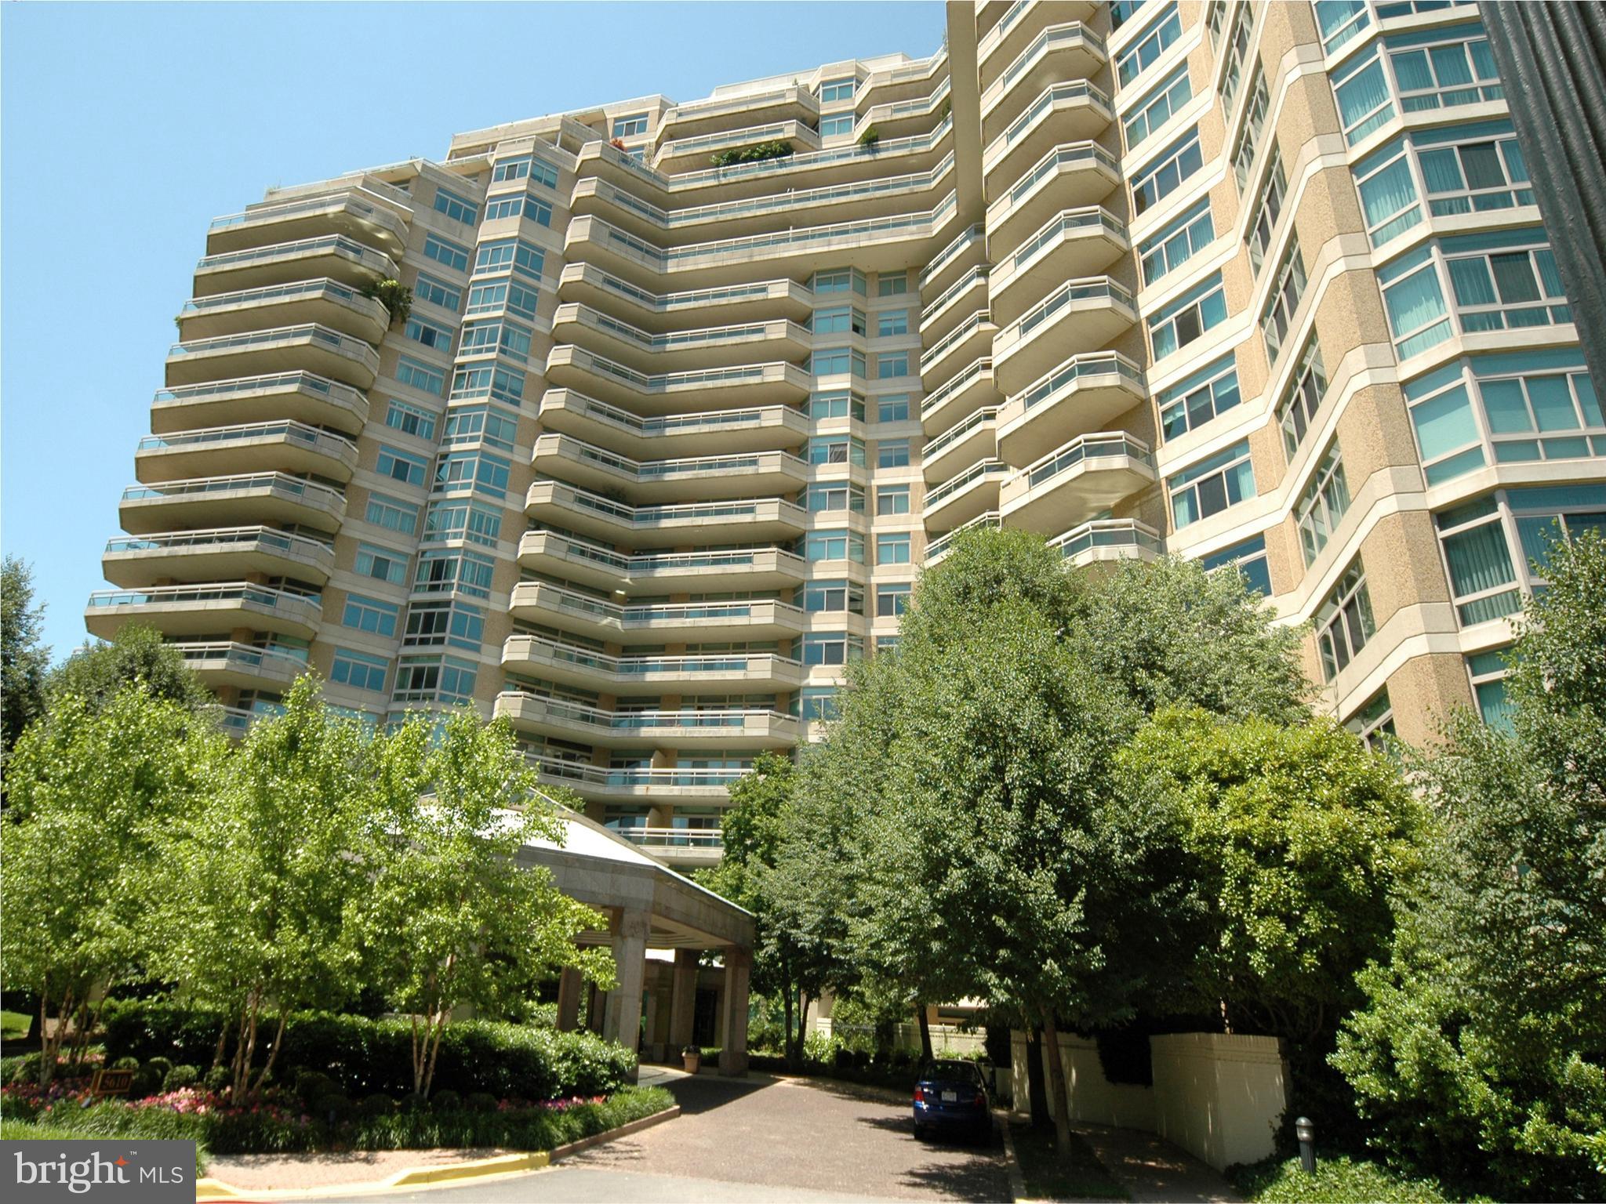
Welcome to this wonderful condominium, the largest tier in the building, offering 3,021 square feet of living space. Featuring east, south, and west-facing views, this home includes spacious interior rooms and an expansive wraparound terrace off the living room, as well as an additional balcony off the primary bedroom suite.  Bring your architect and contractor to transform this condo into your dream home!

The well-designed floor plan begins with a large welcoming foyer that leads to a powder room and multiple coat and storage closets. It includes a separate laundry room, a generous kitchen with an island and breakfast room area, and a formal dining room equipped with built-in cabinetry. The magnificent expanded living room boasts a large wraparound balcony, while the library can serve as a third bedroom with access to a shared full bath. The second bedroom features a wall of built-ins and access to the second bathroom.

The huge primary bedroom suite is a true retreat, complete with a sitting area featuring built-in cabinetry and seating. It also includes a dressing area with more built-ins, two walk-in closets, and an oversized primary bath containing a separate tub and shower, as well as a dual-sink vanity. This is a rare opportunity to personalize and renovate this space to your liking. The sale includes three parking spaces and a storage unit.

Enjoy the fantastic amenities offered by this luxury high-rise community, which spans over 17 acres. Amenities include 24-hour security, a gatehouse, building concierge, and valet services. Residents can take advantage of community and party rooms with terraces, beautiful gardens, and walking paths. The three-story clubhouse features a large event room, a board meeting room, a catering kitchen, state-of-the-art exercise facilities, a racquetball court, billiards, ping pong tables, an arts and hobby room, and an aerobics room. Additionally, there are both indoor and outdoor pools, complete with lifeguards, as well as tennis and pickleball courts.

Friendship Heights Metro station, shops, restaurants, Whole Foods, and Amazon Fresh are just a couple of blocks away!
#MDMC2187376

CHEVY CHASE

5610 WISCONSIN AVENUE 803

2 Beds

2 Baths

3,021 Sq.Ft.

$2,500,000

MLS#: MDMC2187376
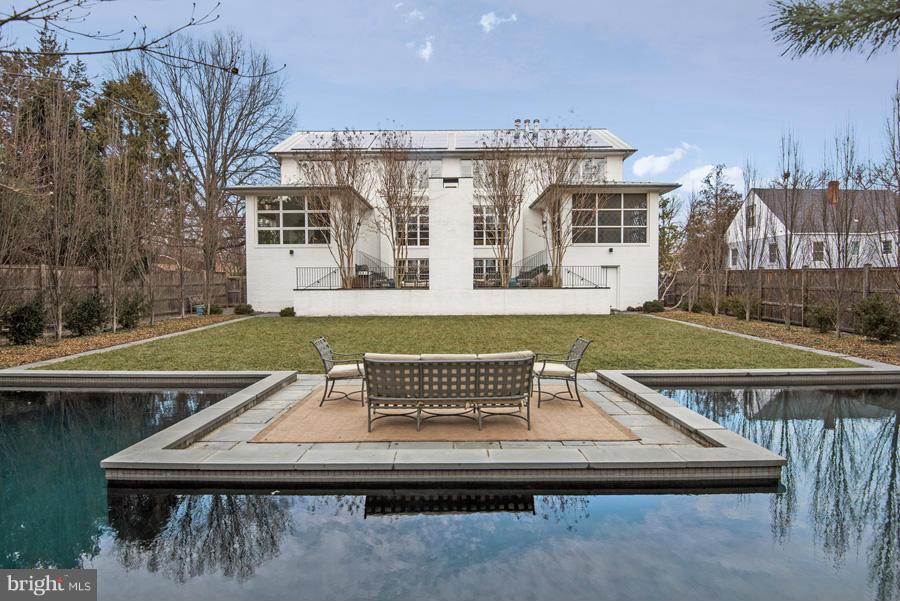
One of a Kind Residence centrally located in Arlington; only moments to DC. 3 levels w/over 5,000SF (approx) of the finest finishes & amenities including Teak & Flagstone floors, high-end audio & lighting systems, green features, & top-of-the-line appliances. Expansive Terrace overlooks gardens & lawn leading to salt water Pool & Pool House w/kitchenette, additional BA, & Steam Rm.
#1001587357

ARLINGTON

3602 13TH STREET N

5 Beds

5 Baths

5,128 Sq.Ft.

$2,500,000

MLS#: 1001587357
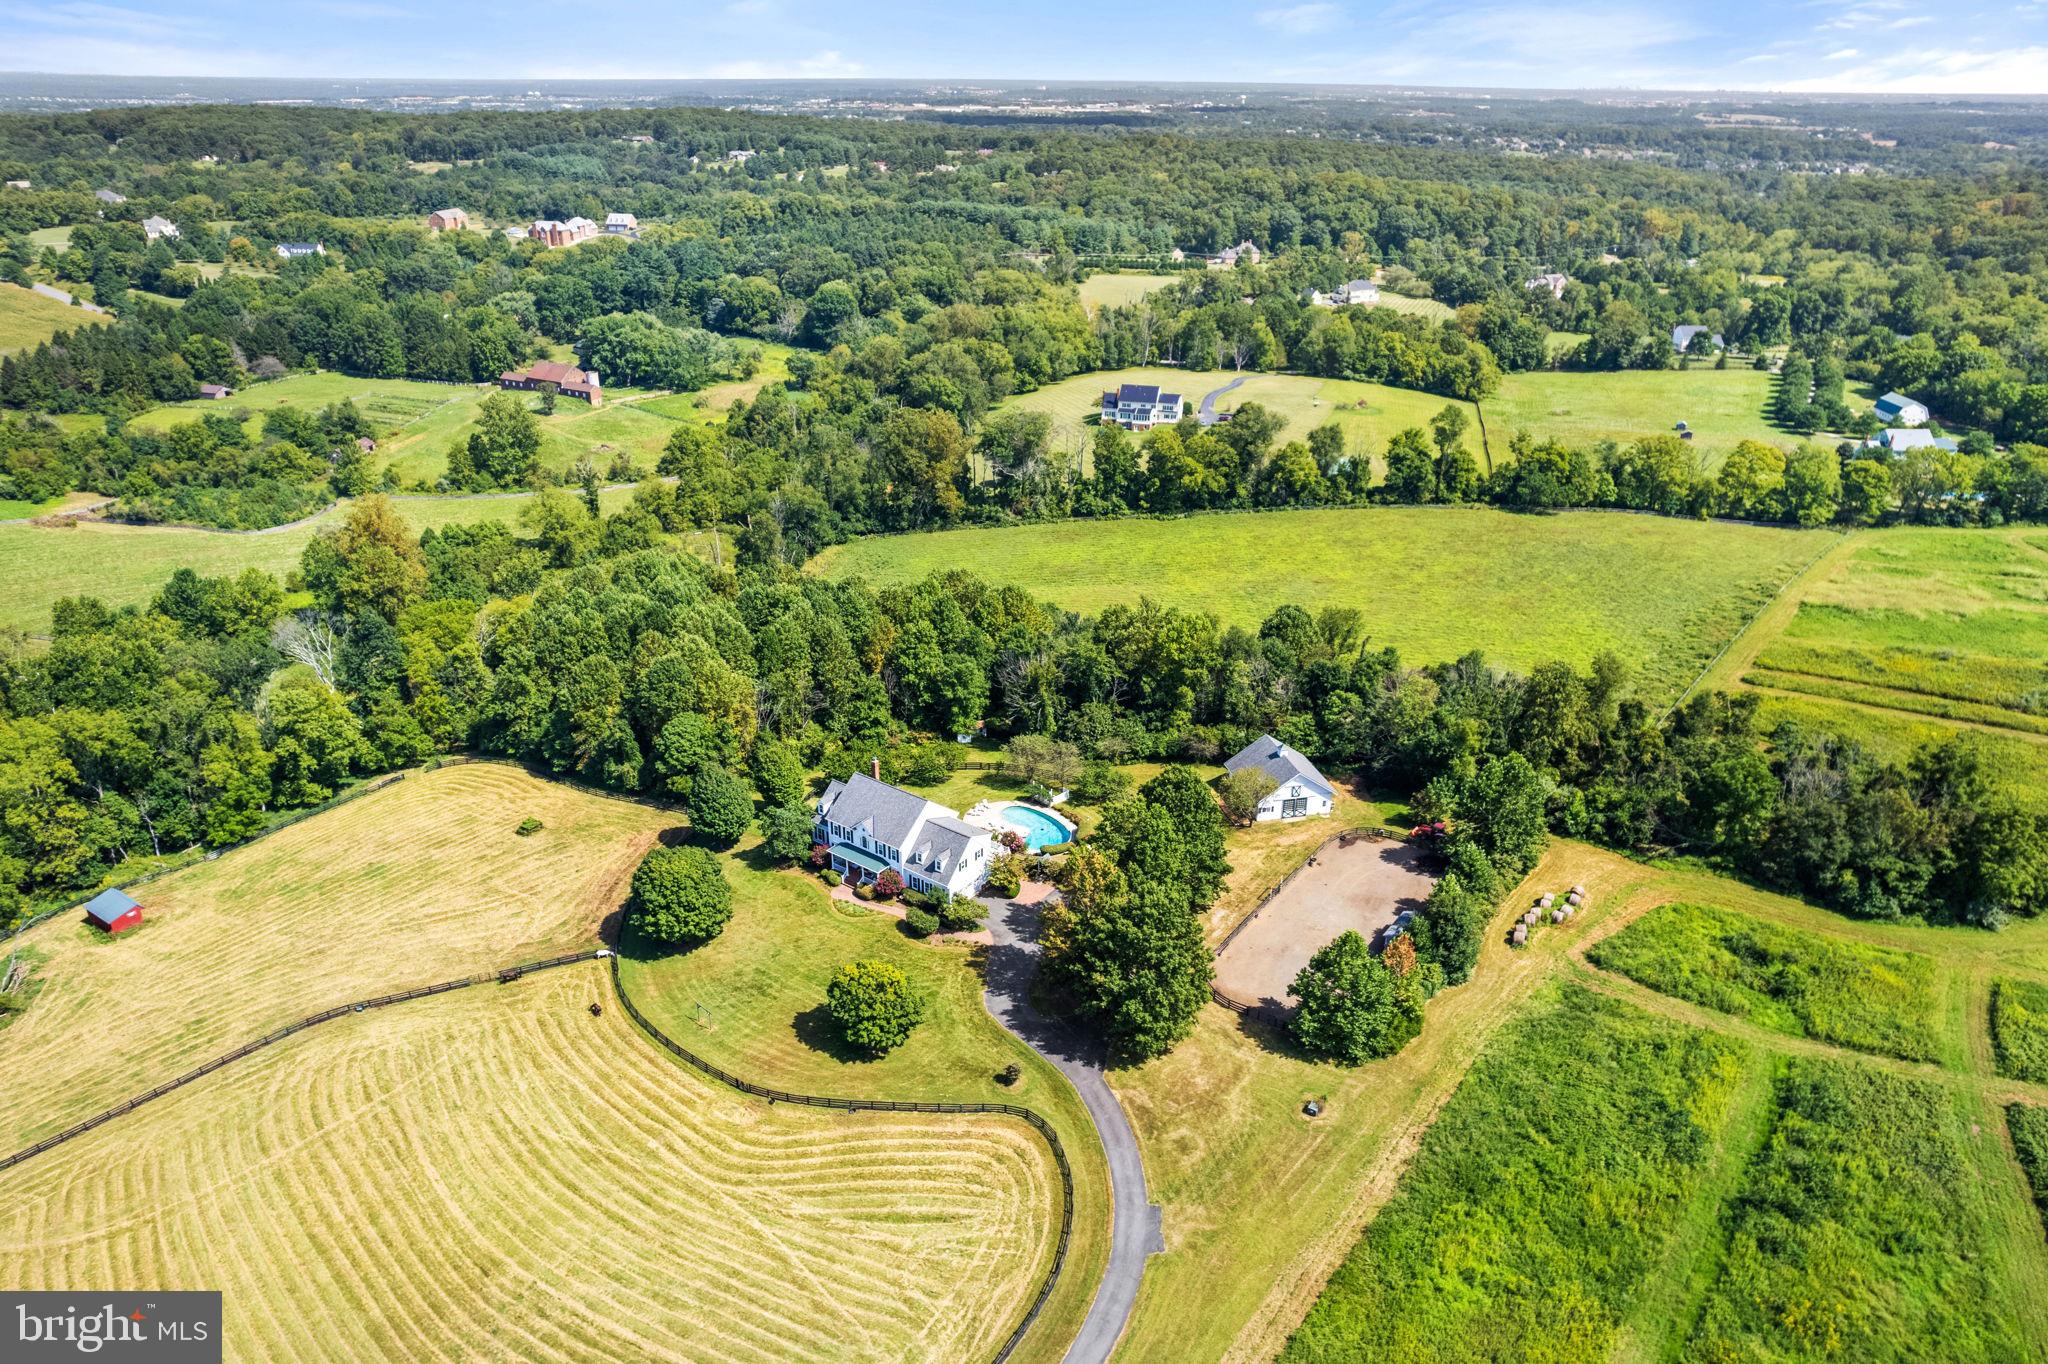
This luxurious modern farmhouse encapsulates the perfect blend of elegance, comfort, and convenience, nestled in a prestigious hamlet of estate homes. Virginia living at its finest!
Ideal Location: Situated just minutes from the Dulles Greenway, with easy access on scenic paved roads, this property spans 28 secluded acres with breathtaking views. Bordering the tranquil Sycolin Creek and historic Woodburn properties, it offers an idyllic backdrop for your refined country lifestyle. Whether you dream of stabling horses, raising cattle, pampering llamas, or cultivating picturesque hayfields, this estate can transform your aspirations into reality.
Timeless allure and craftsmanship: Begin your journey in the inviting front foyer adorned with a custom-painted mural that sets the tone for the entire residence. The family room envelops you in comfort, while the chef's kitchen, designed for culinary excellence, is an enthusiast's dream come true. Savor your morning coffee in the sunroom adjacent to the kitchen & overlooking the pool & barn, before you retreat to either of the "corner offices" with picturesque views and high-speed FIOS connectivity.
Sumptuous Sanctuary: Upstairs, the primary bedroom suite offers a dreamlike oasis with a sun-filled picture window & updated en-suite amenities, including heated floors, a walk-in shower & a soaking tub with views of the tv screen above the door, a double-sided walk-in closet, & a laundry shoot. Three additional spacious bedrooms on the upper level, one with an en-suite bath and the others sharing a jack-and-jill double-vanity bath, all provide five-star views.
Entertainment Oasis: The walk-out lower level beckons with a spacious rec room featuring a mega movie screen, a second relaxed sitting area, & a full bath. Abundant storage and plenty of potential for additional finished space at pool level, make this area versatile and oh-so-fun! 
Modern Conveniences: Your comfort is paramount, with a generator, outdoor lighting, and security cameras ensuring peace of mind. The exterior boasts Hardieplank siding, updated double-hung windows throughout, large picture windows, and expansive 8-foot sliding doors to bring the outside in & maximize the views
Outdoor Paradise: Step into a world of outdoor enjoyment, where a saltwater pool beckons you to unwind. The property includes a 4-stall barn, a riding ring, board-fenced paddocks, scenic trails, and automatic waterers for your cherished animals.
Unlimited Possibilities: Whether you envision keeping horses at home, cultivating your own organic produce, raising chickens, or even nurturing bees in your backyard, here's your opportunity to enjoy it all. There's even plenty of room for expansion if you envision additional spaces. Its close proximity to downtown Leesburg (historic district, great restaurants, & shopping just 10 minutes away), the Dulles Greenway & Route 15 (10 minutes), national historic landmarks, over 50 wineries and breweries, and the Appalachian Trail (<20 minutes) keeps everything within easy reach.
Your Legacy Awaits: Presented by the original owners, this meticulously maintained & loved property on a private paved road offers seclusion and, simultaneously, an abundance of open space and potential for growth. More than a residence; it's a canvas for creating lifelong memories in a captivating and upscale Virginia setting. 
Please see the self-guided 3-D virtual tour for more photos. Enjoy its quality construction and design from day one or apply your vision — & welcome home!
#VALO2057972

LEESBURG

19100 PEALE LANE

4 Beds

4 Baths

5,170 Sq.Ft.

$2,500,000

MLS#: VALO2057972
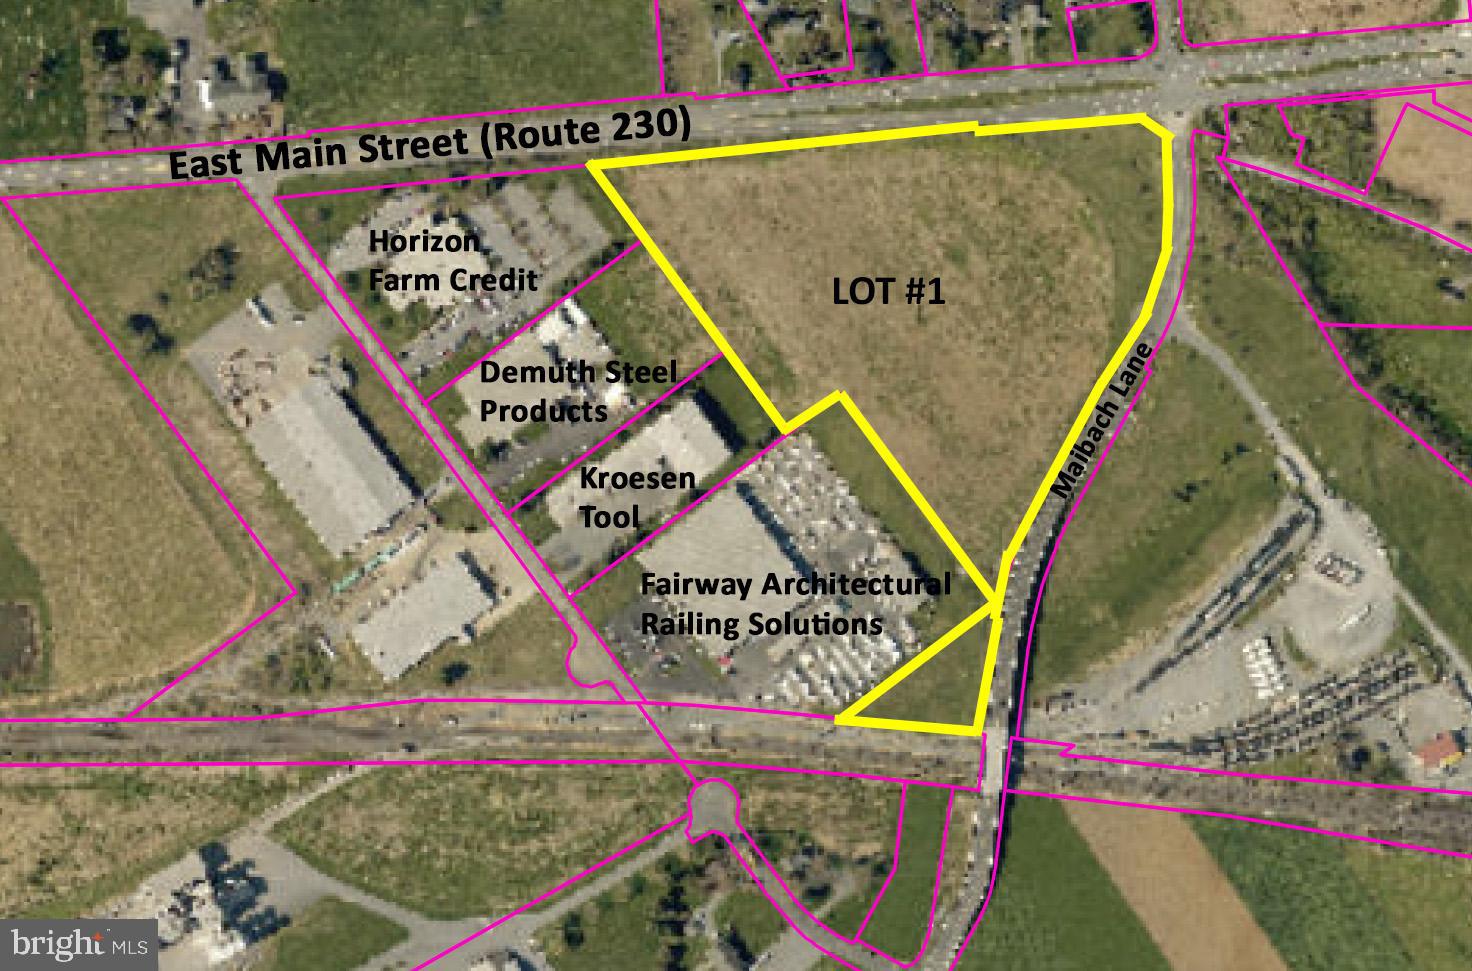
Fee simple industrial lot with road frontage along Route 230 (East Main  Street) in Mount Joy.  To be subdivided from parent tract -- completion expected third quarter, 2023.
#PALA2035888

MOUNT JOY

55 MAIBACH LANE 1

None Beds

None Baths

13.3 acres

$2,500,000

MLS#: PALA2035888
Open Sat & Sun 2-4
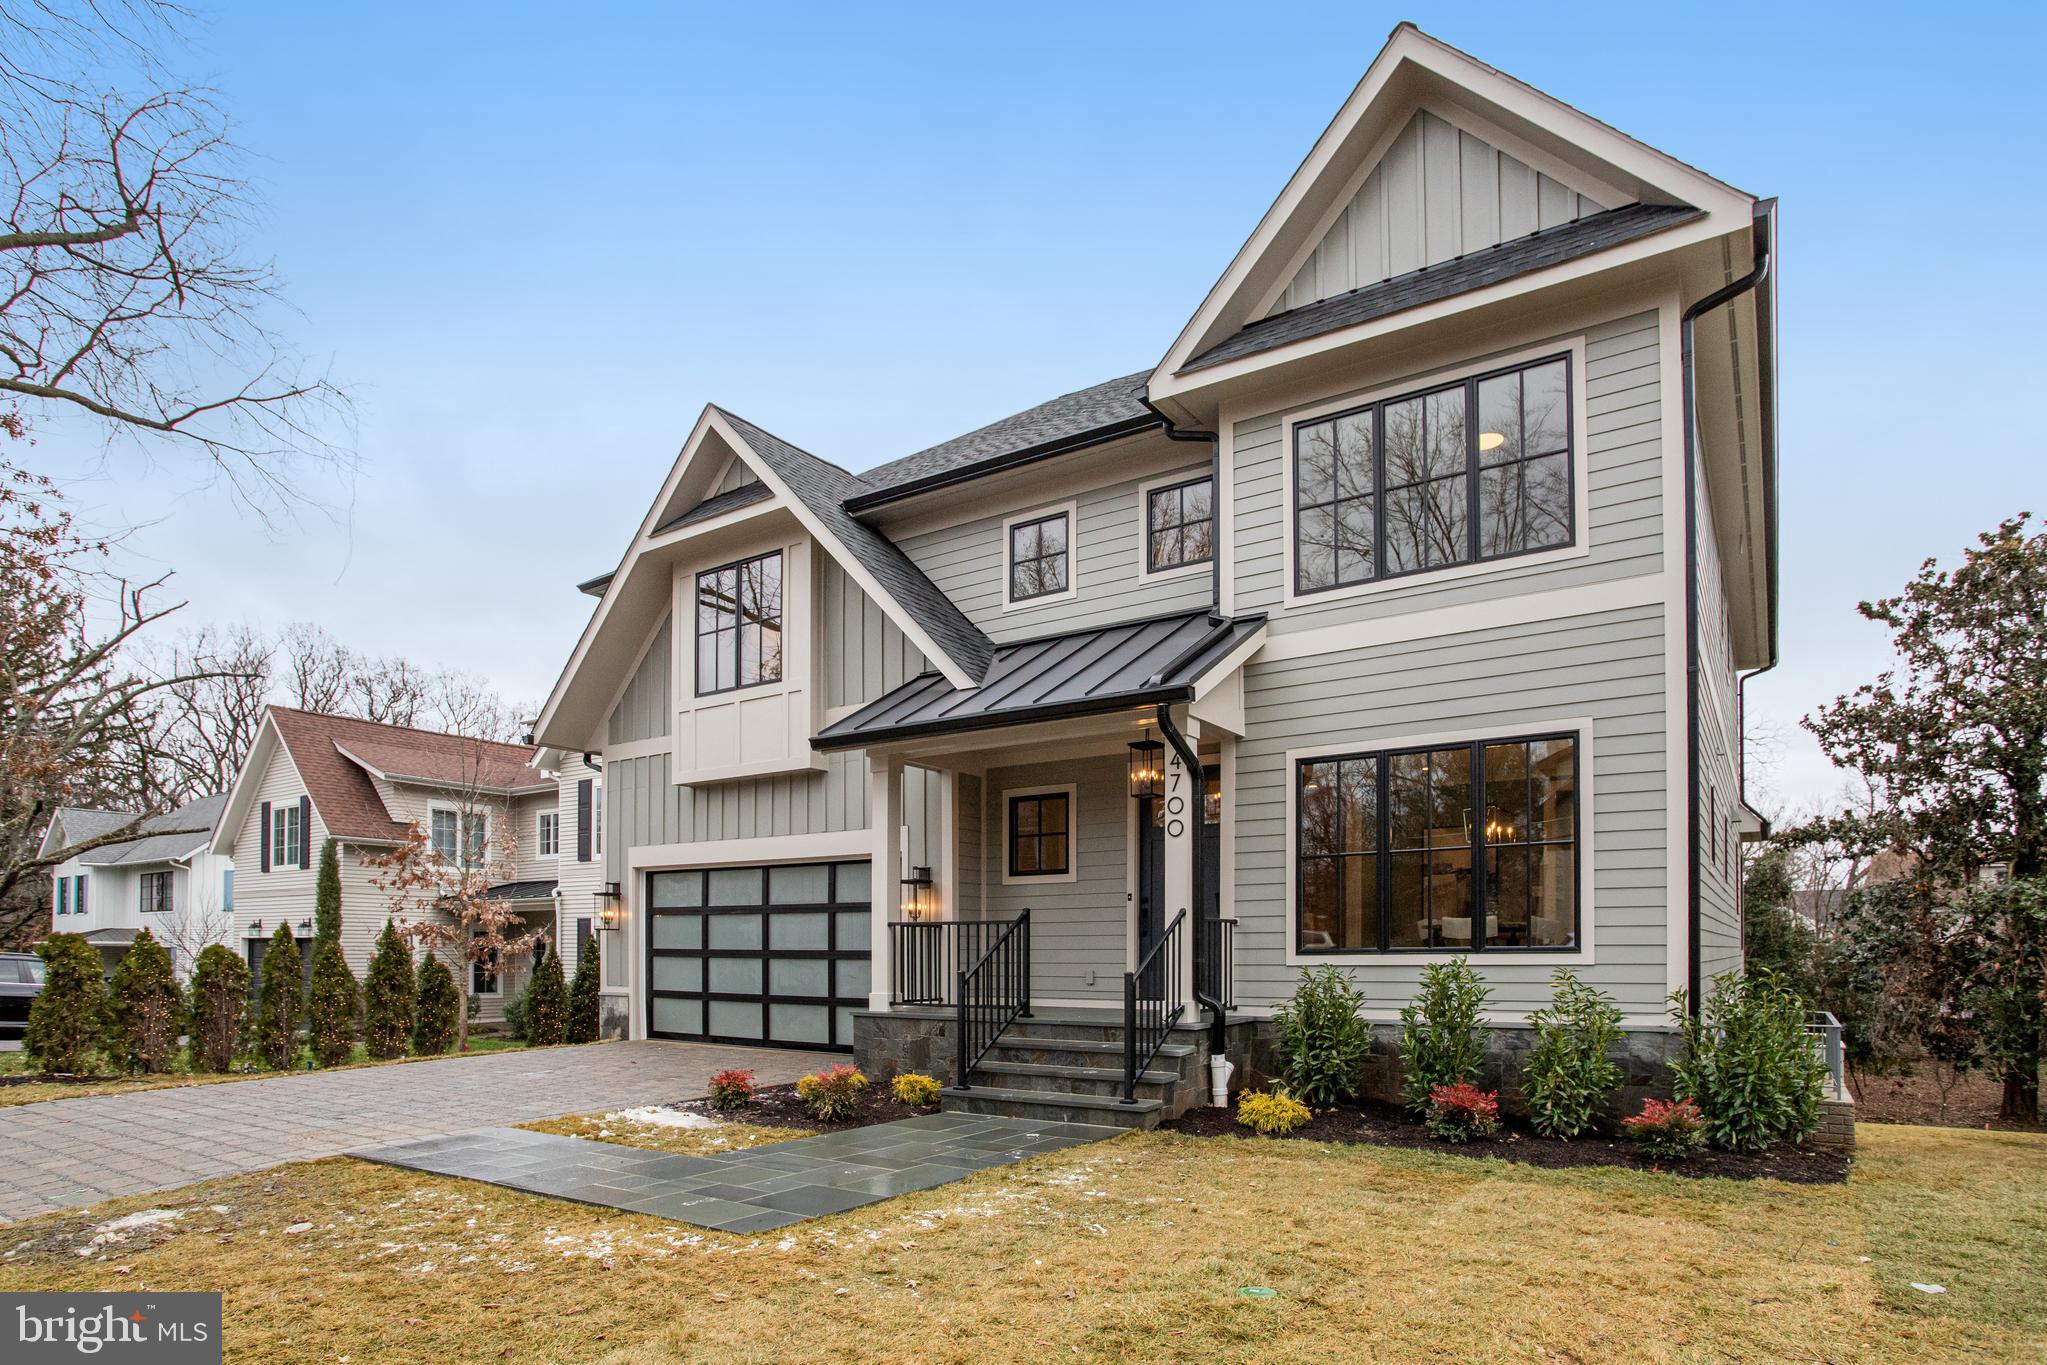
*Builder is offering up to a 2% incentive to buy down the rate in first and second year with preferred lender *  This beautiful property checks all the boxes. Location, Yard, Design and Craftsmanship
LOCATION - The quiet street itself can only be entered from one direction, as it ends (a couple houses away) with a forest that’s perfect for adventures, or as a shortcut to the Donaldson Run trail * Lee Heights Shopping Center is only a few blocks away with its Restaurants, Shopping, and the county’s plans for expansion and improvement * Easy access to DC via either Spout Run or Chain Bridge * Currently zoned for the top rated schools pyramid of Discovery Elementary, Williamsburg Middle and Yorktown High 
YARD- About 13,000 Sq Ft lot with a huge backyard * Flat, grassy and super private 
DESIGN- All the features you desire in a new home * 2 car garage * First Floor Bedroom Suite with Full Bath * Screened-in porch * Study nook for kids * Well thought out, usable, and practical space that flows over 5,100+ Finished Square Feet perfect for large holiday gatherings and cozy for everyday living * 6 Bedrooms and 5 ½ Bathrooms 
CRAFTSMANSHIP -  Spring Street is an Arlington Builder for 25 years a with sterling reputation for quality construction and integrity of character.
#VAAR2033300

ARLINGTON

4700 25TH STREET N

6 Beds

5 Baths

5,102 Sq.Ft.

$2,500,000

MLS#: VAAR2033300
None
#VAFQ2000001

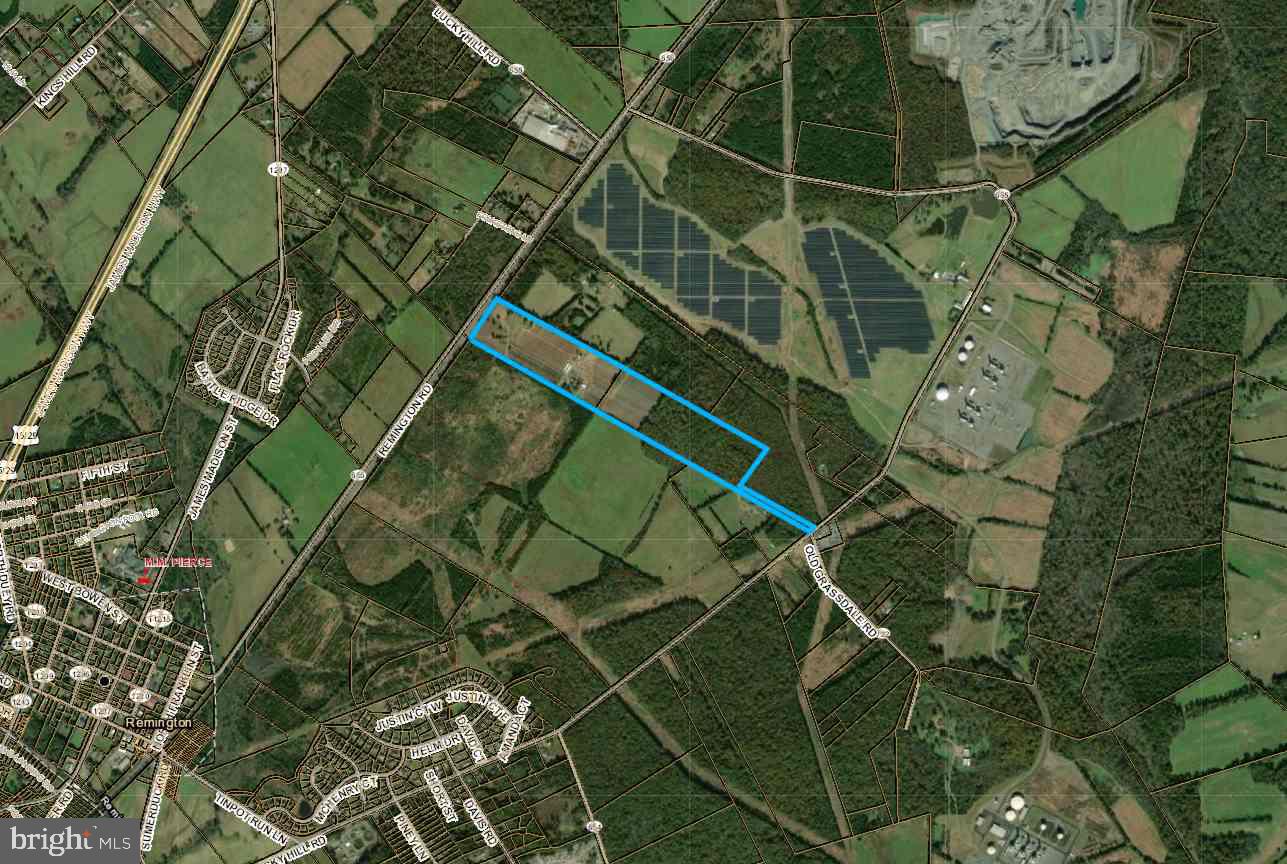
REMINGTON

11825 REMINGTON

None Beds

None Baths

5,374 Sq.Ft.

$2,500,000

MLS#: VAFQ2000001
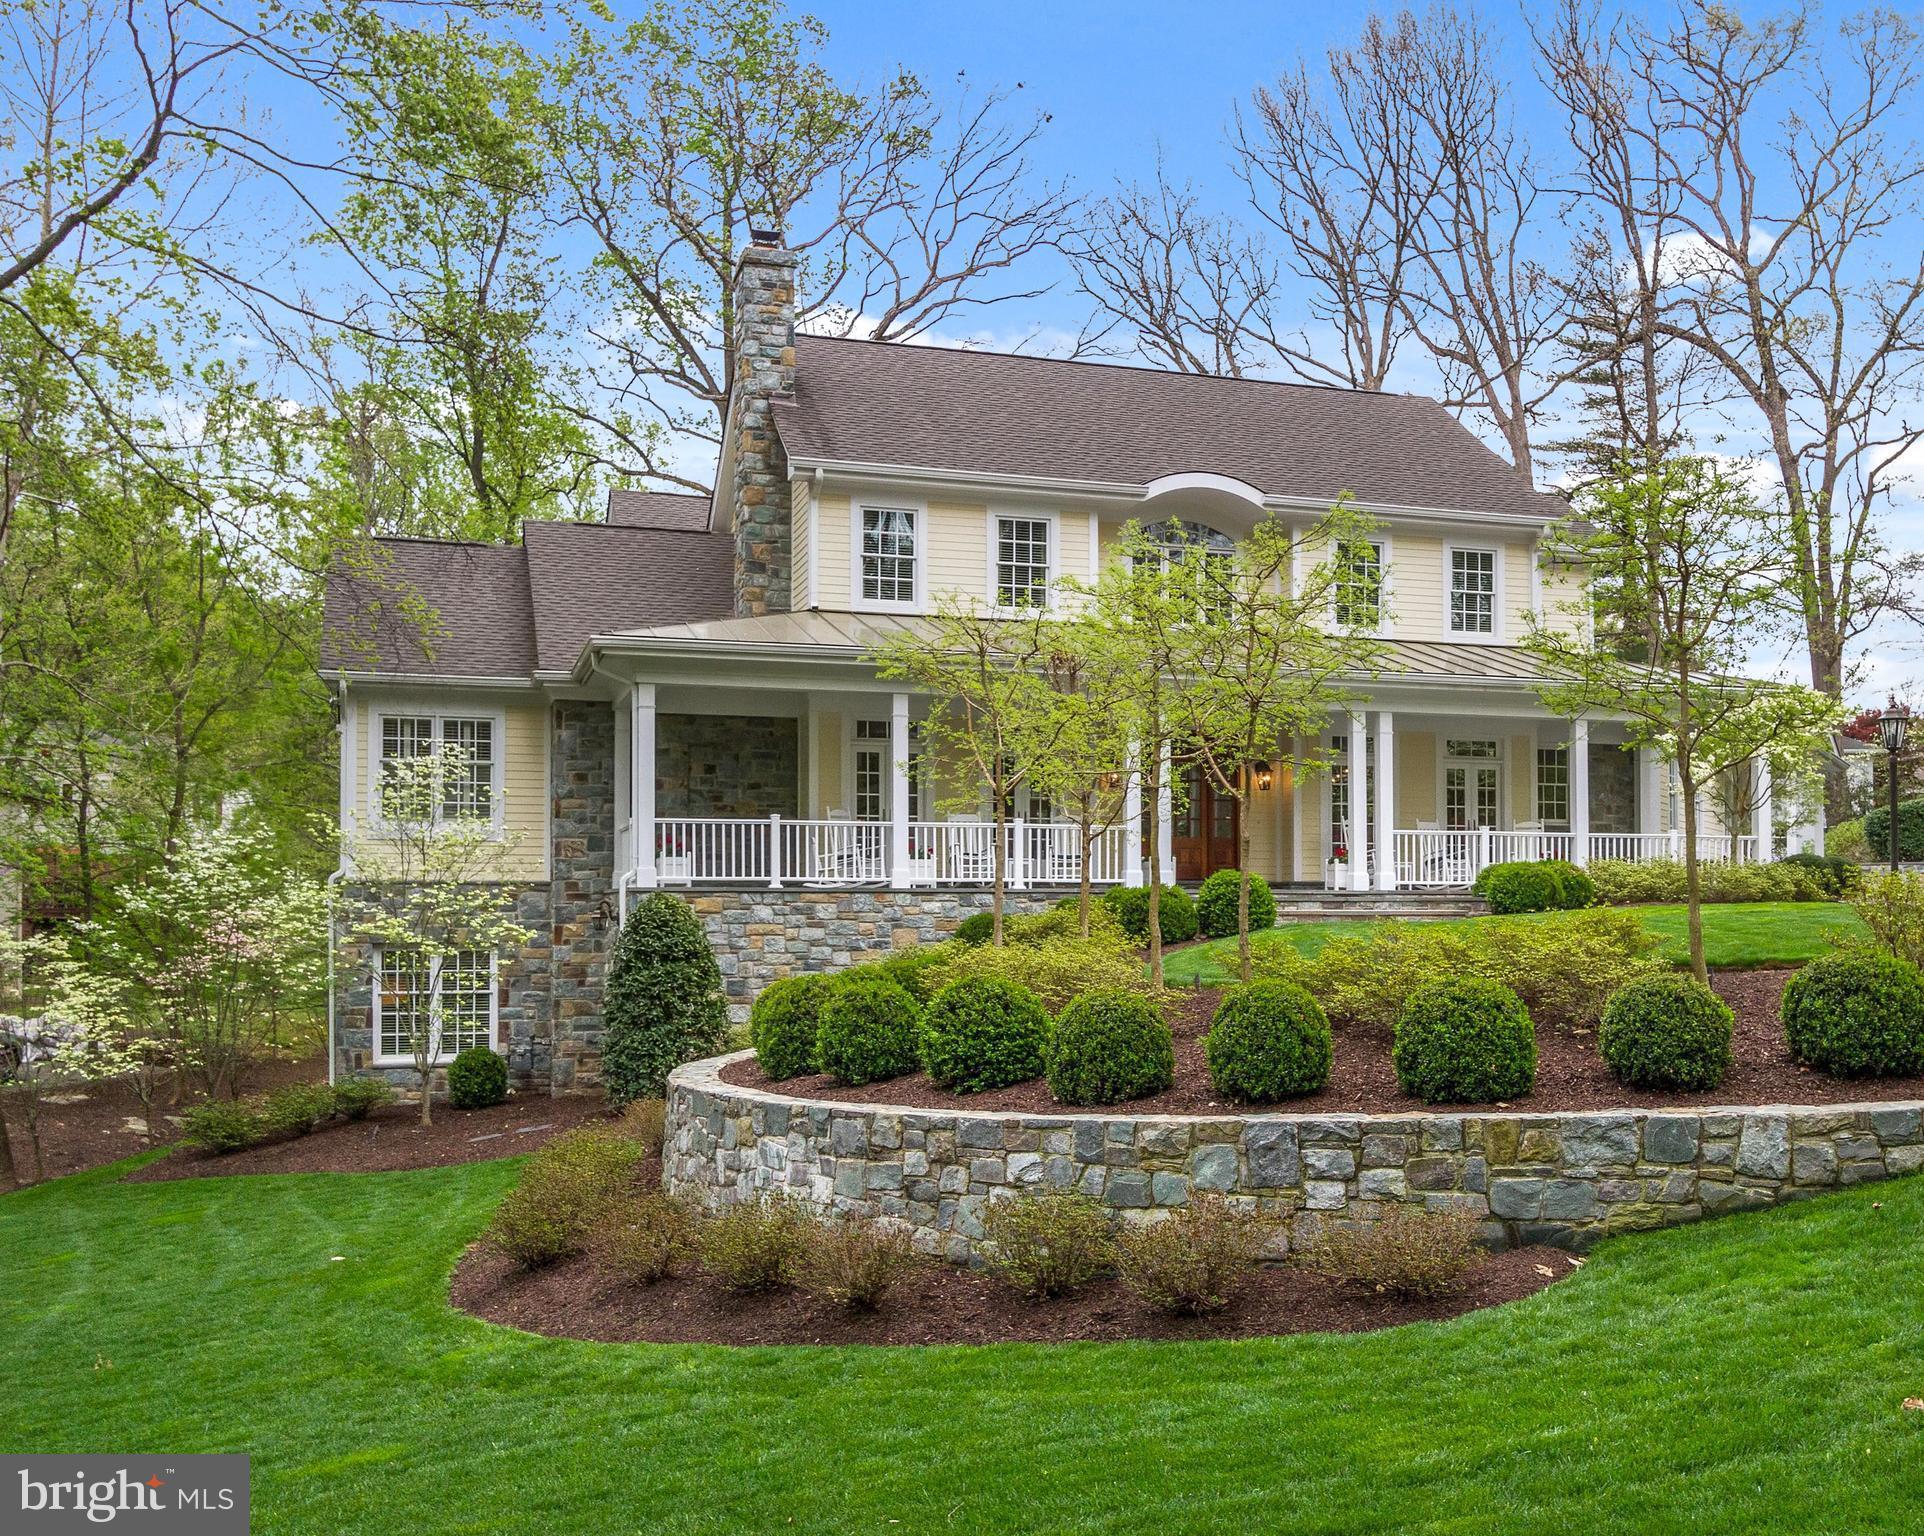
Custom designed home with over 8,300 sf of living * Circular flow for large formal gatherings & a large open kitchen leading to a slate patio with stone fireplace for intimate gatherings *  Four fireplaces, great room with cherry paneling and coffered ceiling & expansive walkout lower level * Ten foot ceilings * Path to library, community center & park with basket ball & tennis courts *
#1000393450

MCLEAN

1101 INGLESIDE AVENUE

5 Beds

4 Baths

8,320 Sq.Ft.

$2,500,000

MLS#: 1000393450
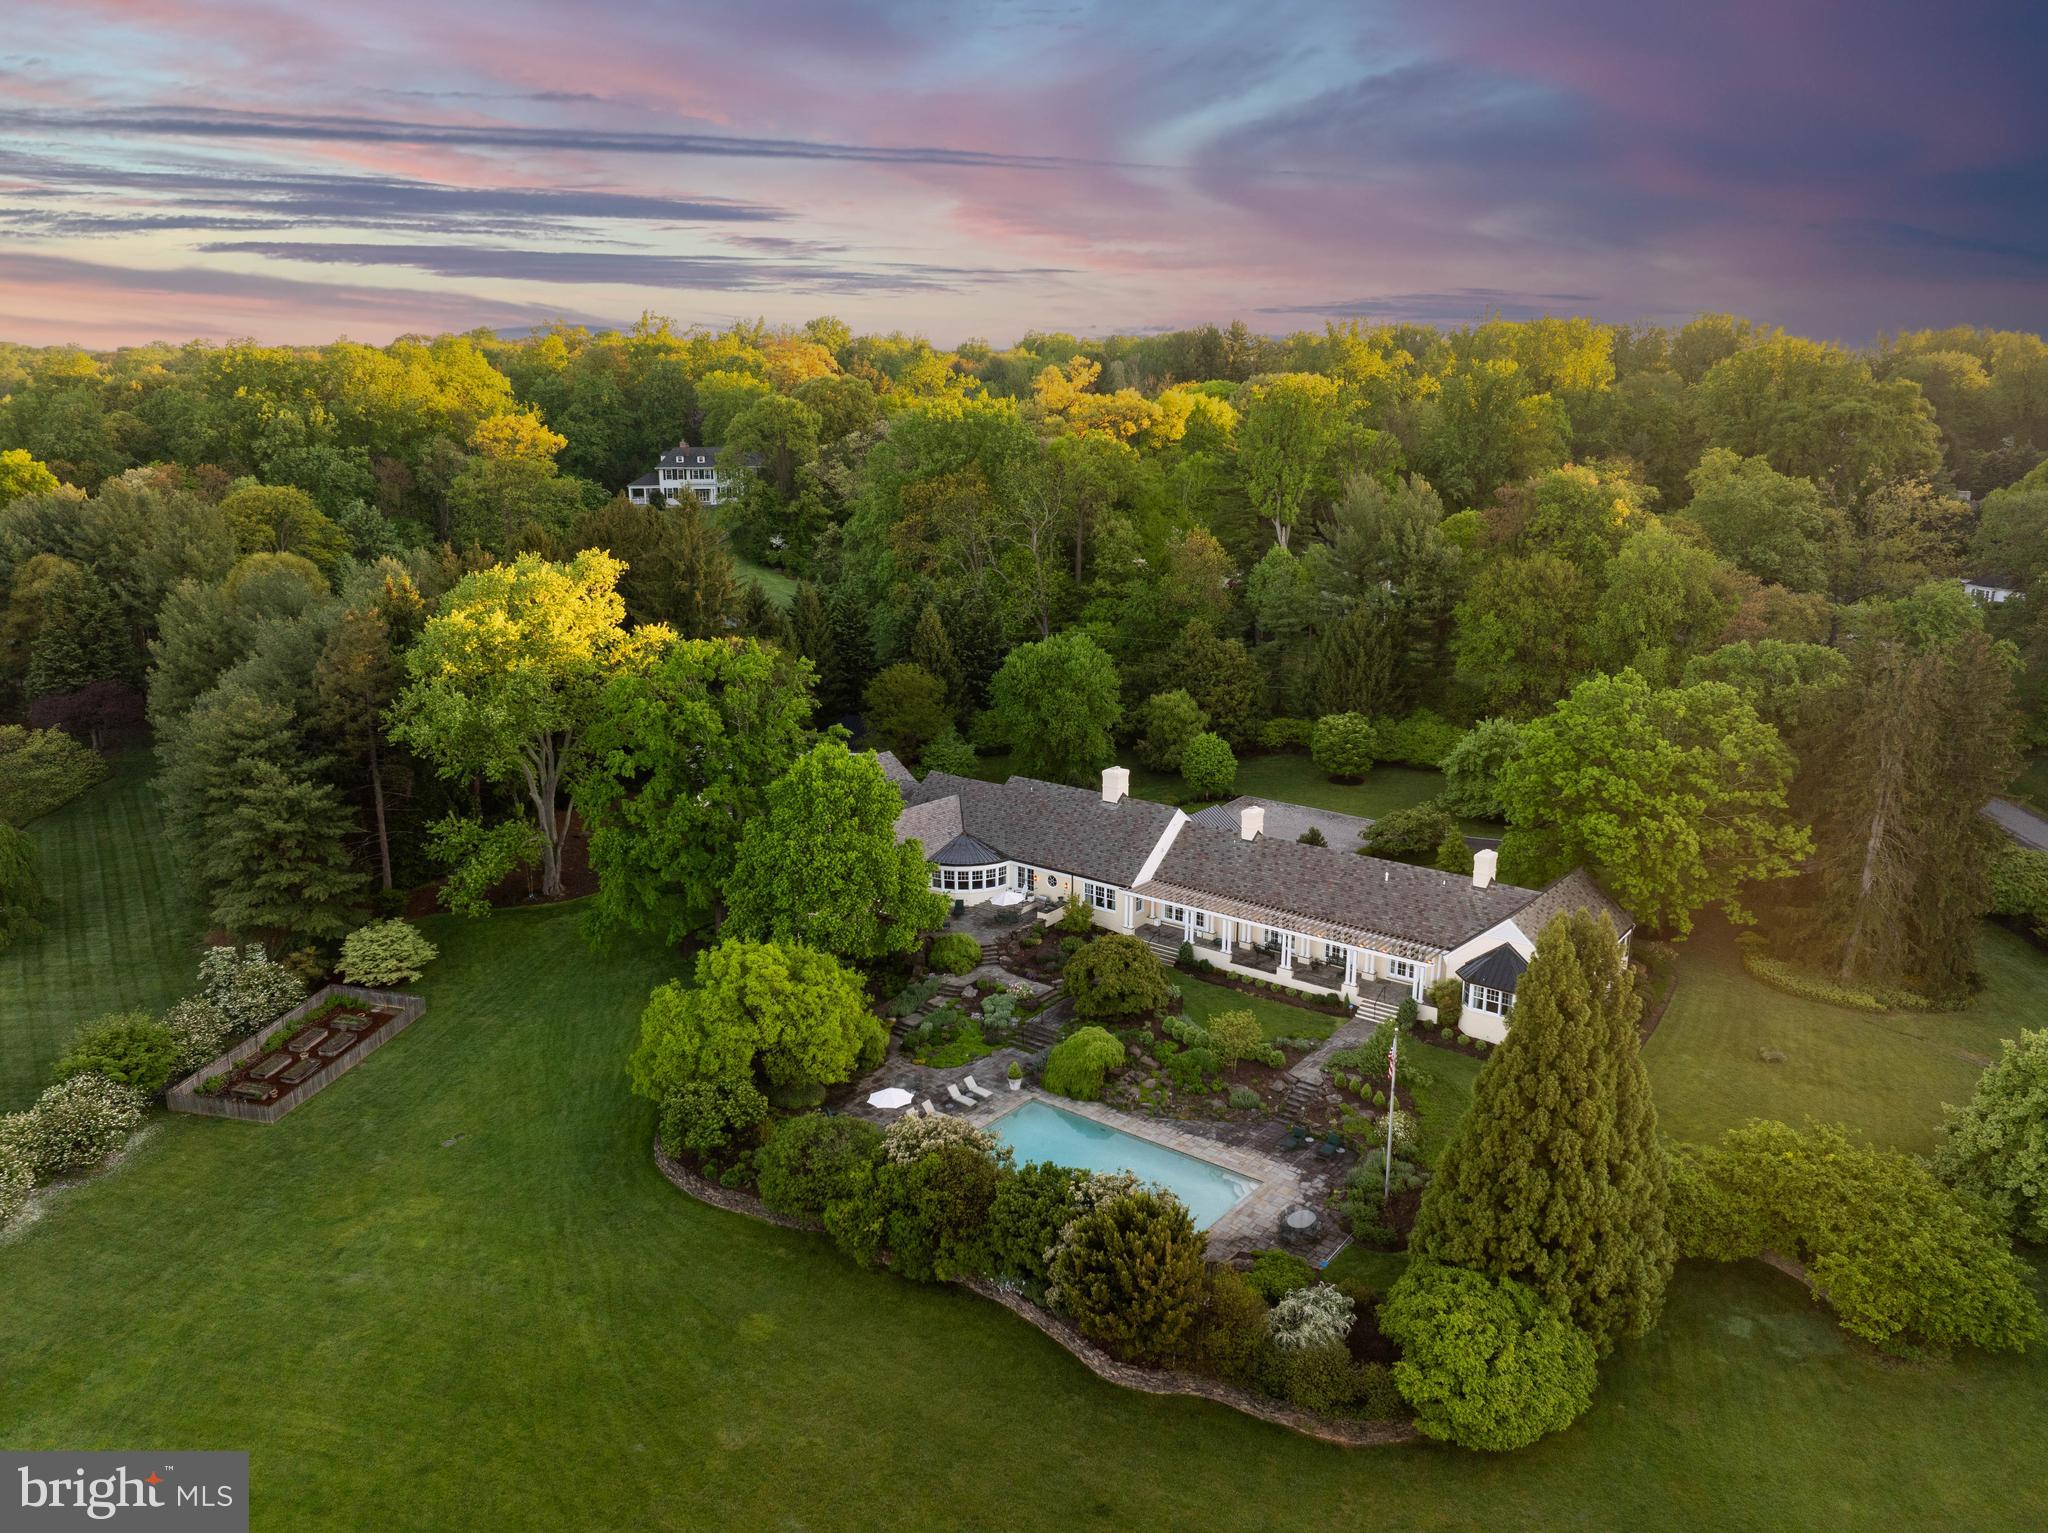
Live authentically. A sumptuous estate in Greenspring Valley's lifestyle enhancing Golf Course Road community. Enduring quality finishes. Designed by Gene Gillespie. Glorious Stiles Colwill interiors. An enchanting reveal. Be greeted by a grand cobblestone motor court. Multi-tiered outdoor living that reaches into the site effortlessly. Designed with a distinct Charleston aesthetic. Meandering stone loggias and covered porches all cascade gently to a magnificent fifty foot pool with textured artisan landscaping. Your dynamic outdoor vision brought to life. Seasonal plantings thoughtfully curated for maximum visual splendor. Gently nestled on an extremely private, 5.06 ac., premium golf course lot. Supreme livability.  Be welcomed by the long covered bluestone porch that beckons for relaxed afternoons. Swing open the signature mahogany door, and enter.
The foyer, a feast for the eyes, exquisite millwork, decorative plaster, human scale, masterful layering of texture, and light… you are drawn in to both pause and explore. And so it goes, delight as you meander from space to space. A breath of fresh air... your living space. Incredible ceiling height and walls of glass offer you expansiveness, natural connectivity, and seamless flow outdoors. The lightness of a holiday retreat permeates. Fully finished lower level that can serve as complete guest suite with full bath and easy on grade access or convert to a party barn/pool house…the possibilities are endless. Unrivaled mud room. Handsome butternut wood paneled destination library anchored by  fireplace with marble surround, ready for thought provoking conversations into the wee hours. Multiple studies. Designated wrapping room.  
A decorative dining room that celebrates life and all of our gatherings with ease and subtle grandeur. Hand painted walls by artist Bob Christian, in the perfect tone of energizing yet sophisticated orange. See sellers amenity list attached. Just minutes from everywhere you want to be. Cultivate your existence. The art of uniting human and home.
#MDBC2068822

OWINGS MILLS

210 GOLF COURSE ROAD

7 Beds

5 Baths

9,197 Sq.Ft.

$2,500,000

MLS#: MDBC2068822
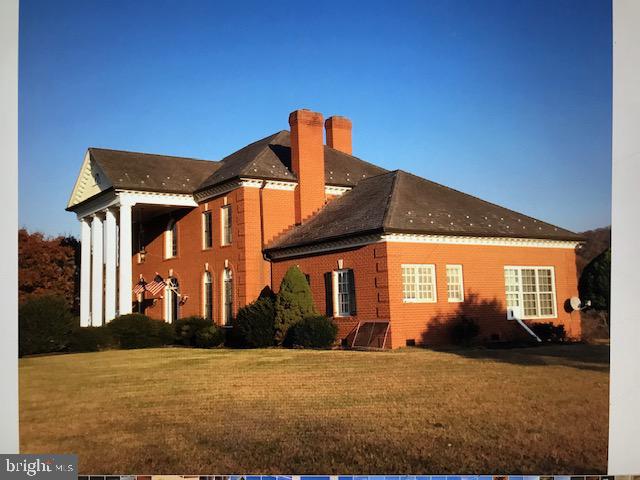
Enjoy all of the splendor and comfort in this 5000+sq ft colonial home on 21 rolling and open acres.  Desirable lakefront home with mountain views in beautiful Blandemar Farm Estates.  The brick exterior & Large entrance columns are stately.  Inside the tiled entrance foyer & curved grand staircase welcomes all entering.  Other features include recessed lighting, crown & chair molding, arched doorways, first floor grand bedroom, walk in closets, spa tubs, wet bar, interior columns, island kitchen, four wood burning fireplaces, large partially finished basement, 3 car attached basement garage and full house propane Generator.  Large french doors and designer style large windows give grand views of the lake and mountains.
#VAAB2000580

CHARLOTTESVILLE

3376 BLANDEMAR DRIVE

5 Beds

5 Baths

6,304 Sq.Ft.

$2,500,000

MLS#: VAAB2000580

1 ... 557 558 559 560 561 ... 666
* Listings identified with the FMLS IDX logo come from FMLS and are held by brokerage firms other than the owner of this website. The listing brokerage is identified in any listing details. Information is deemed reliable but is not guaranteed. If you believe any FMLS listing contains material that infringes your copyrighted work please review our DMCA policy and learn how to submit a takedown request. © 2024. First Multiple Listing Service, Inc.

Send a message

Message successfully sent.

Your message

What is 3 + 4 ?

Reason for contacting?

I agree to receive email communication and understand I can unsubscribe at any time.

I agree to be contacted by Charis Realty Group - Christine Issler, Broker via call, email, and text for real estate services. To opt out, you can reply 'stop' at any time or reply 'help' for assistance. You can also click the unsubscribe link in the emails. Message and data rates may apply. Message frequency may vary. Privacy Policy

Sign Out

Virtual Assistant

Would you like to take the next step with this property? We can help you schedule a showing or virtual tour, or send you more details.

Yes, I would like more information.

Thank You for Your Reply, One of Our Agents will contact you as soon as possible

No, maybe later.

Thank you, you can always contact me via email, phone number or through the contact form.

Realhub AI

Lucy - Your AI-Powered Realtor

Update Your Temporary Password

Personalize your search

Enter your email and we'll notify you immediately when new listings match what you're looking for.

or enter email address

Already have an account ? Login here

Continue your home search

I agree to receive communications and understand I can unsubscribe at any time.

I agree to be contacted by Charis Realty Group - Christine Issler, Broker via call, email, and text for real estate services. To opt out, you can reply 'stop' at any time or reply 'help' for assistance. You can also click the unsubscribe link in the emails. Message and data rates may apply. Message frequency may vary. Privacy Policy

Already have an account ? Login here

We use cookies

We use cookies for analytics and to enhance your experience. By accepting, you agree to analytics and marketing cookies. Small functional cookies that count viewed properties and time on site are used regardless of your choice. You can manage your preferences or learn more about our cookies policy.
