Properties

Browse or get in touch to schedule a walkthrough.

  • Nearby me
Price range

Popular Features

Community Features

Association

Property Features

Waterfront

View

Exterior Features

Interior Features

Style

10000 properties match your criteria

Updated 1 minute ago

E-Alert name
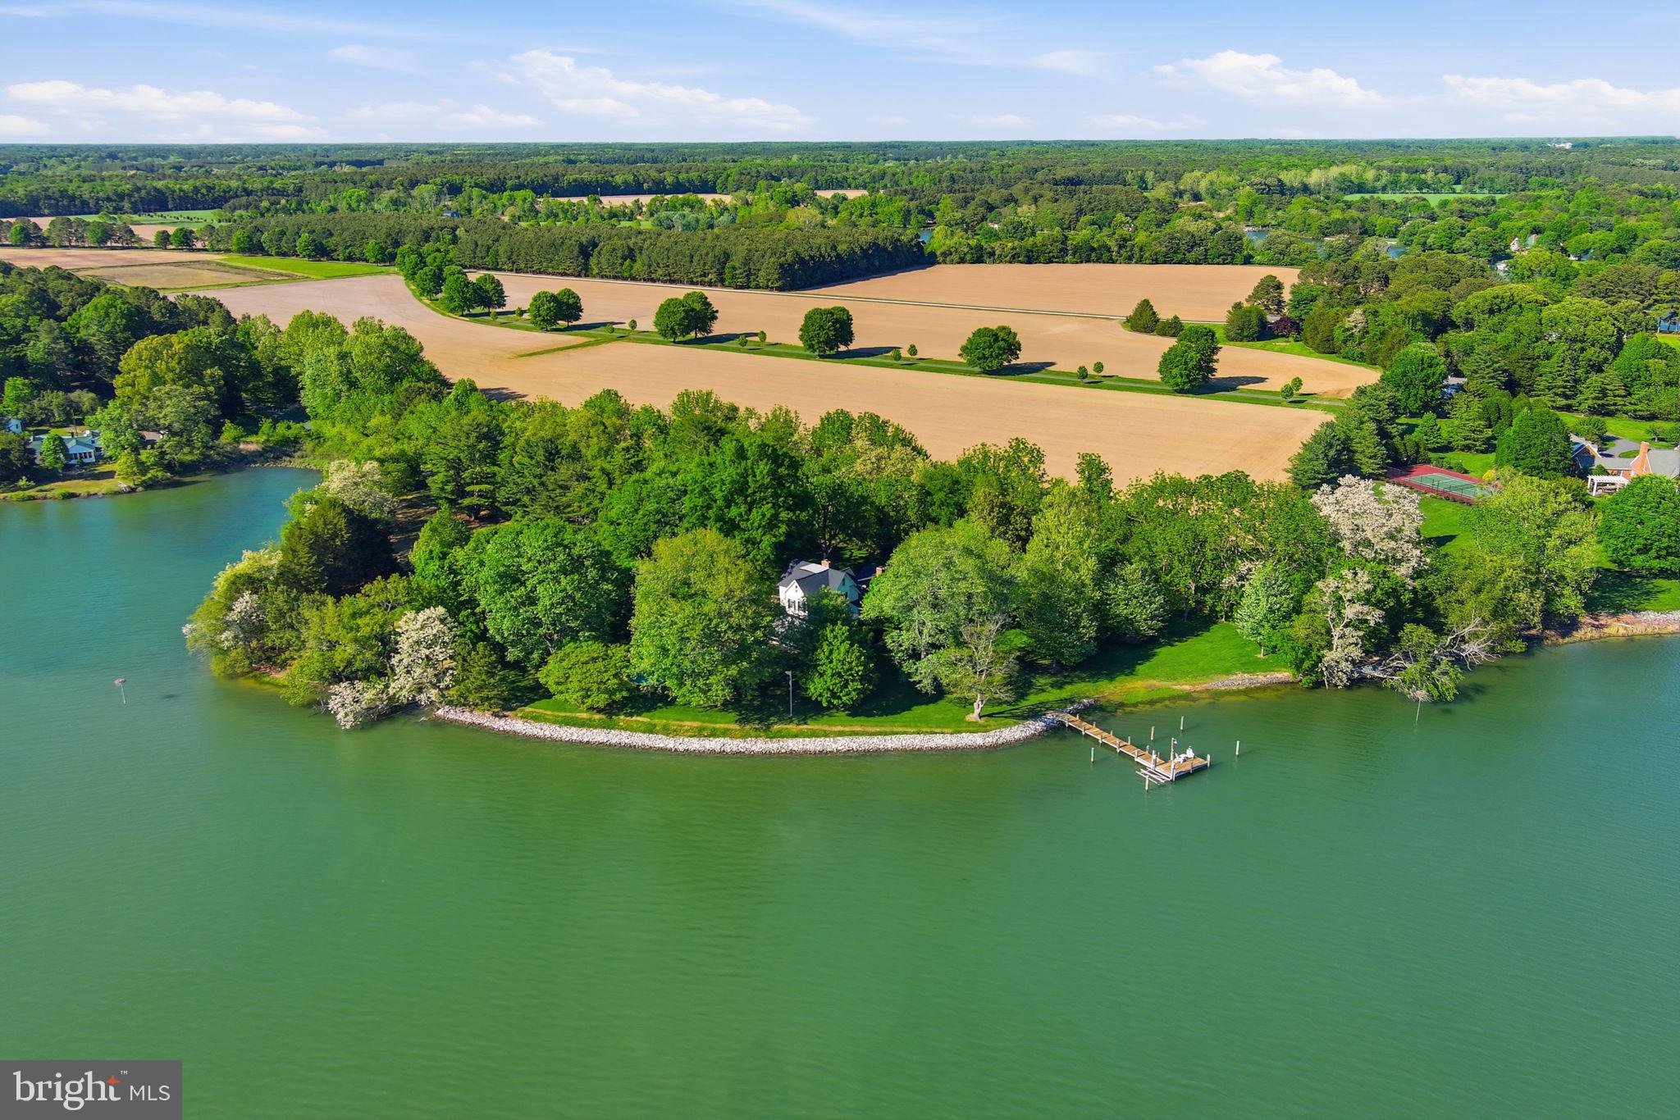
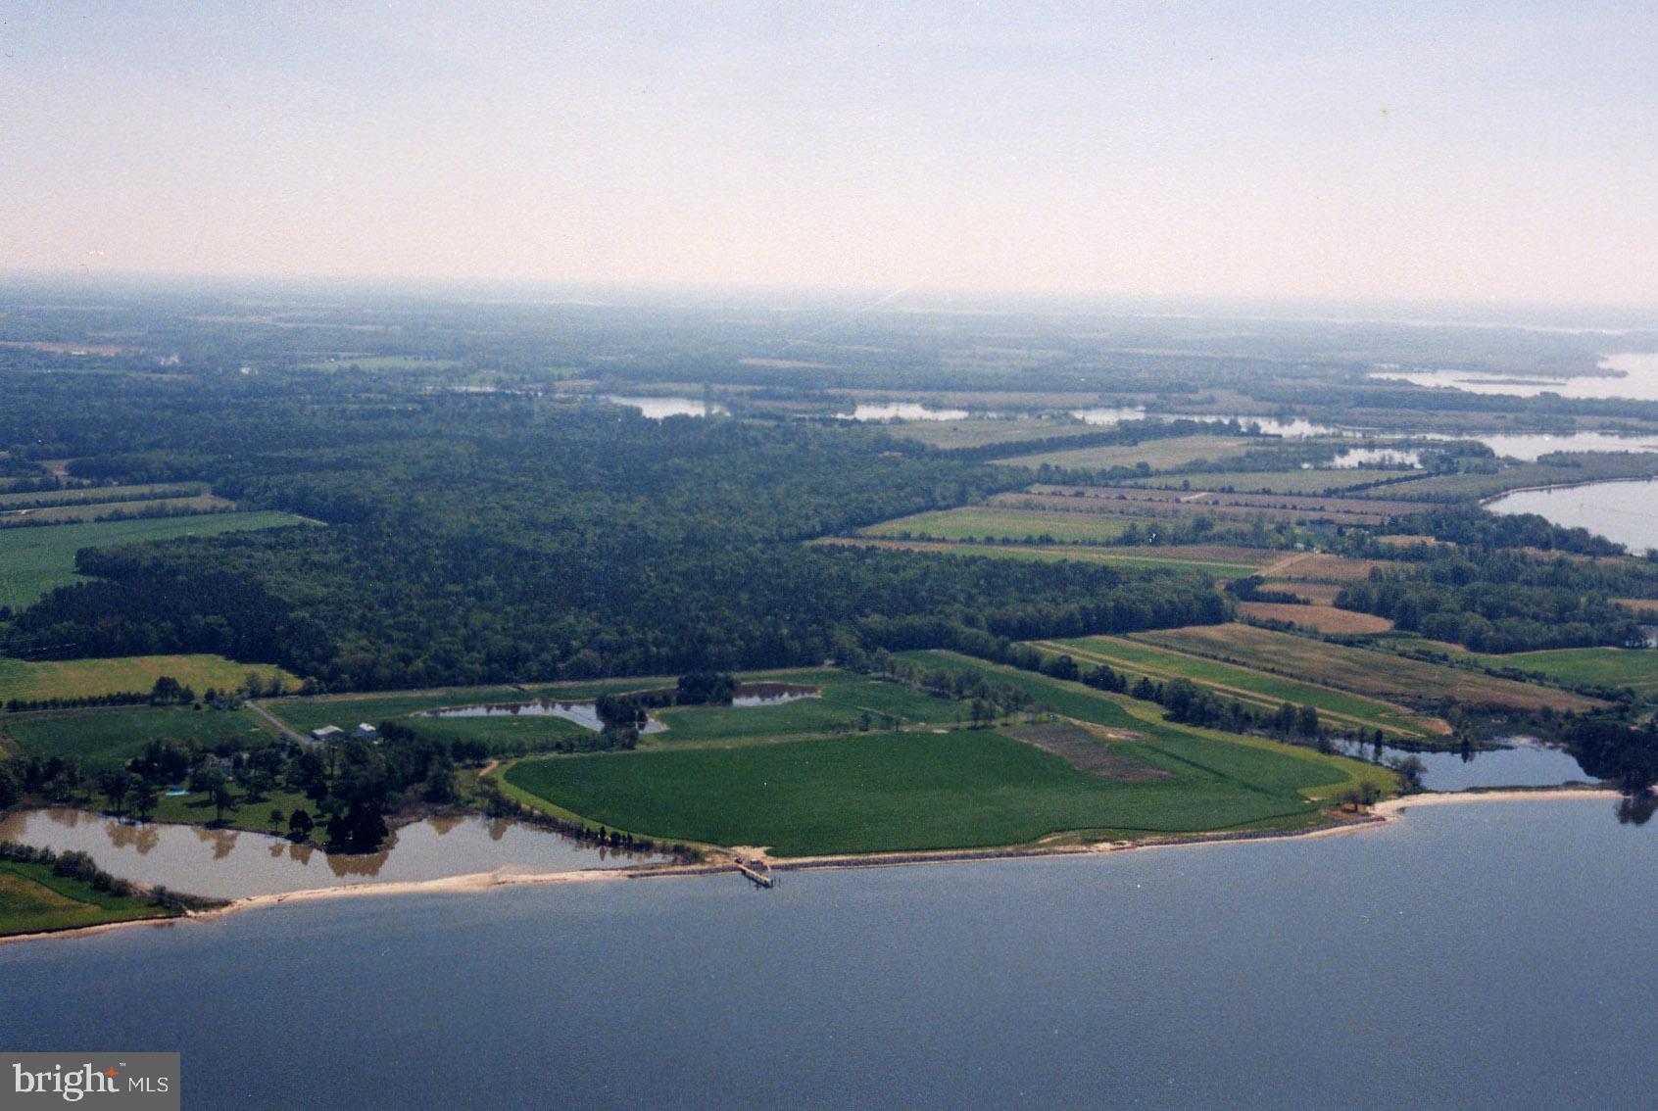
Sited on Cox Creek with 369 feet of waterfront, this elegant contemporary residence offers 2.3 private acres, spectacular western exposure, and breathtaking sunset views. Thoughtfully designed to maximize water vistas from nearly every room, the home features 4 bedrooms, 3 full baths and 2 half baths, and approximately 4,717 square feet of refined living space.
The gourmet kitchen is appointed with rich custom cabinetry, granite countertops, upgraded stainless steel appliances, and a gas cooktop, creating an ideal setting for both everyday living and entertaining. Custom hardwood flooring spans the main level, complemented by two fireplaces and timeless architectural details throughout.
The luxurious main-level primary suite offers serene water views, multiple walk-in closets, and a recently renovated spa-inspired bath. A beautiful three-season room overlooks the creek, providing the perfect space to relax and enjoy the tranquil setting. There is also ample room to add a pool.
Upstairs, three additional bedrooms and two full baths provide comfortable accommodations for family and guests, with three of the four bedrooms enjoying water views. The upper level has been recently updated with luxury vinyl plank flooring in place of carpet.
Additional highlights include mature professional landscaping, a temperature-controlled wine room, a 3-car garage, a new roof, private pier with electric and water, boat lift, jet ski lifts, and riprap shoreline protection.
Located in the desirable Southwind community, residents enjoy amenities including a boat launch, boat storage area, tennis courts, walking trails, and a clubhouse — all conveniently located near shopping, dining, and more.
#MDQA2017210

CHESTER

2832 COX NECK ROAD

4 Beds

3 Baths

4,717 Sq.Ft.

$2,450,000

MLS#: MDQA2017210

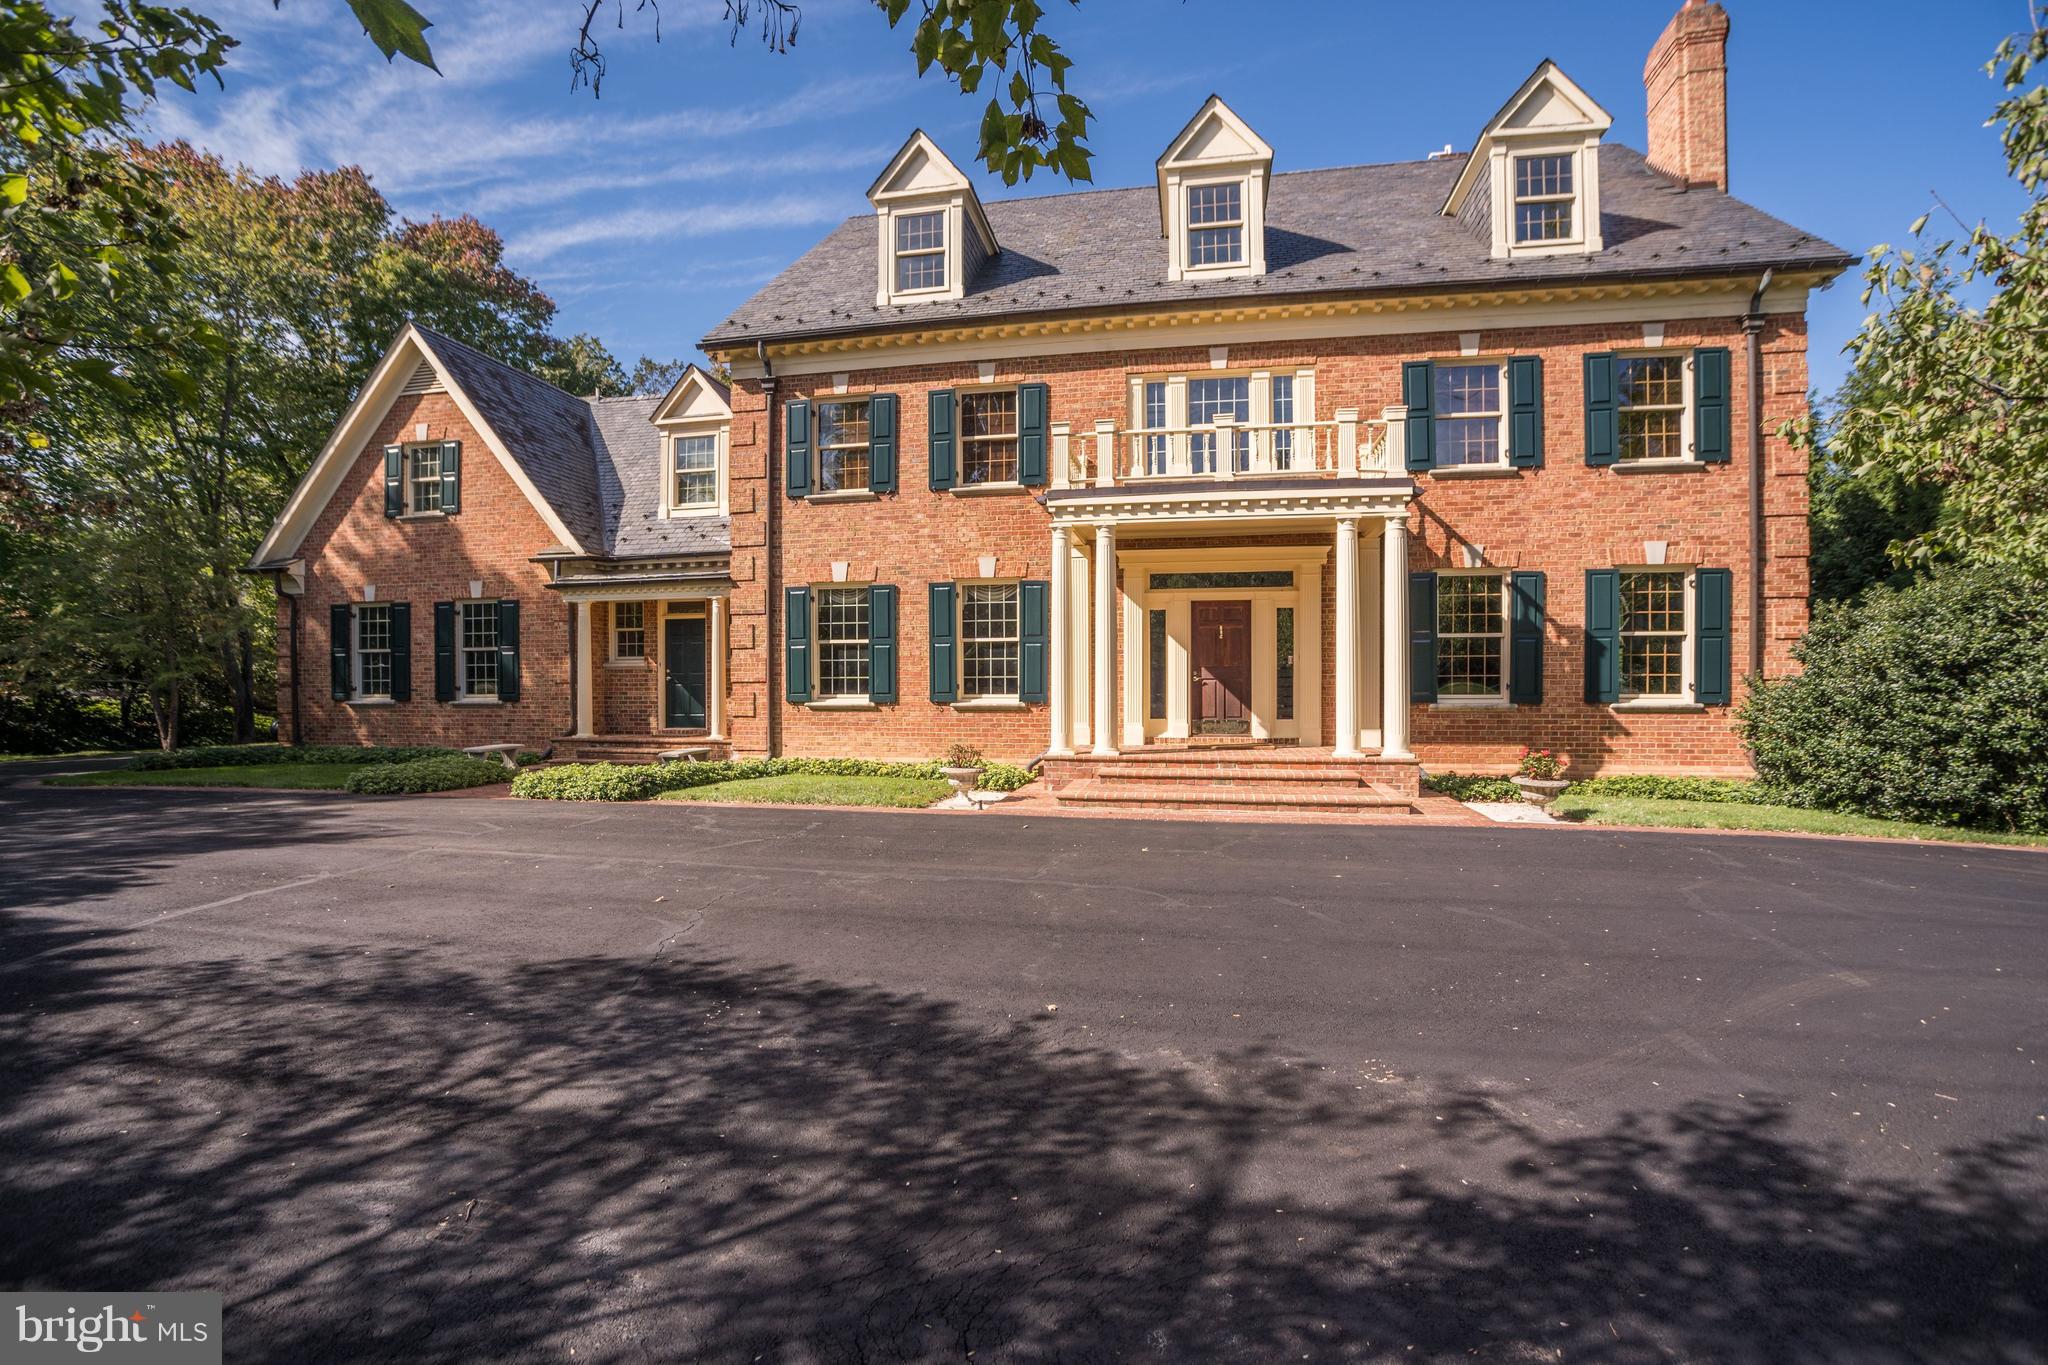
Welcome to this meticulous equestrian estate, set on 23 stunning acres in scenic Annville, Pennsylvania. Designed with equestrian amenities and serene country living in mind, this gated and fully fenced property combines privacy, comfort, and convenience. Enjoy a tranquil setting surrounded by natural beauty, all while remaining close to the vibrant attractions of Hershey, nearby arts and recreation, and some of the country’s finest dining. For effortless travel, the location has easy access to major highways, the Pennsylvania Turnpike, Harrisburg International Airport, and Amtrak. A long, tree lined driveway winds through beautifully landscaped grounds, leading to an elegant main residence and thoughtfully planned equestrian facilities. Inside, the home has six bedrooms, seven full bathrooms, and two powder rooms. The main level welcomes you with hardwood floors in the living room, complete with a gas fireplace for cozy, relaxing evenings. The formal dining room is an ideal space for hosting special occasions, with additional gathering areas throughout the main level providing flexibility and charm. The family room features stone tile flooring, built-in shelving, and a second gas fireplace, creating a warm and relaxed atmosphere for everyday living. The gourmet kitchen is designed to impress with granite countertops, a center island, top-of-the-line stainless steel appliances, and a bright breakfast nook. Whether preparing a quiet meal or entertaining a crowd, this kitchen is suited for both. A main level bedroom with a private bath is perfect for guests or family, while a second staircase leads to both the upper and lower levels. Upstairs, the expansive primary suite is a true retreat. Vaulted ceilings, a private balcony, and a generous walk-in closet create an elegant and peaceful space. The suite boasts two stylish bathrooms, one with a shower and the other with a shower and soaking tub, making it a quiet spot to relax and unwind at the end of the day. Four other bedrooms and three full bathrooms on the upper level provide ample accommodation, including one bedroom with a versatile bonus room currently used as a music space. The fully finished lower level continues to impress, offering a spacious recreation area, a custom bar with seating and a beverage cooler, and an exercise room with a full bathroom. A private sauna with seating delivers the ultimate in wellness and comfort right at home. A newly epoxied floor on the three-car garage adds a nice touch too! Outdoor living is equally inviting as indoor, with a stone patio accessed directly from the kitchen and family room. Enjoy every season with a covered dining area and firepit, while a nearby path leads to a charming footbridge over a tranquil pond and a peaceful screened gazebo for quiet moments surrounded by nature. For equestrian enthusiasts, the property is truly a dream come true. A separate gated entrance leads to a private, well equipped equestrian center, complete with a nine-stall barn with a washroom, an outdoor riding arena, fenced paddocks, two run-in sheds equipped with automatic waterers, and a second barn with additional storage and a private flex space with a half bath. A tenant house adds more living space and functional flexibility, with two bedrooms, one full bathroom, and a laundry area. This extraordinary estate is a rare combination of timeless beauty, exceptional amenities, and equestrian functionality. With expansive indoor and outdoor spaces, panoramic views, and a setting designed for year-long enjoyment, it’s a place where both people and horses can thrive in comfort and style. Schedule your private tour today to experience this unique property.
#PALN2025104

ANNVILLE

844 S SPRUCE STREET

6 Beds

7 Baths

9,904 Sq.Ft.

$2,450,000

MLS#: PALN2025104

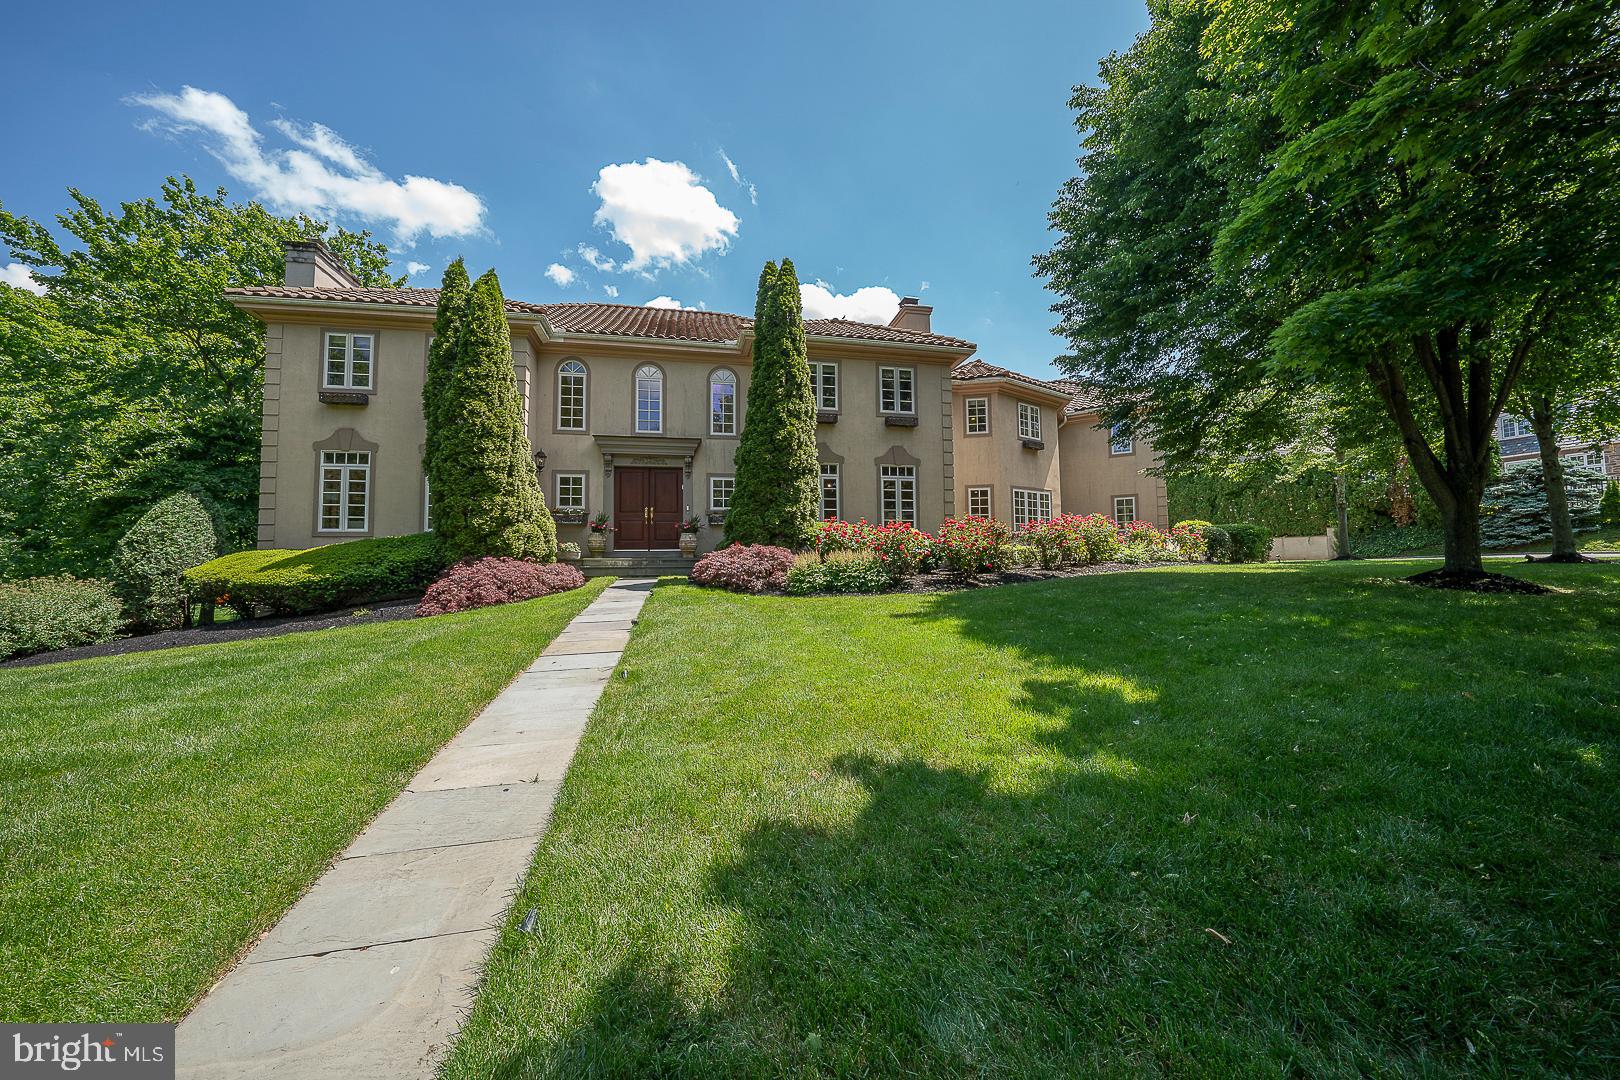
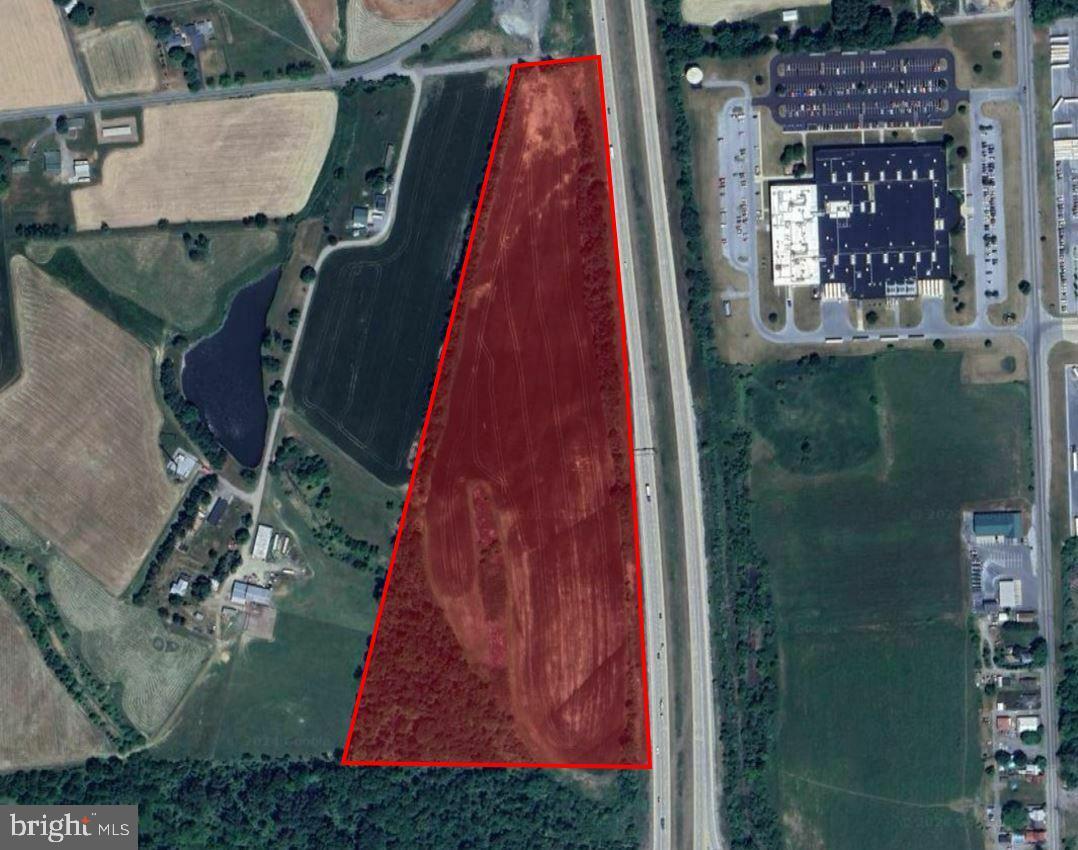
Great Opportunity. Future Commercial Lot. The zoning will be change to C (Commercial Zoning) by January, 2026. The house is Sold As-Is-Condition (3 Bed, 2 Full Baths, Shed). Build your future business plan in Heart of Entrance of Front Royal... Right next to Marriott Hotel, Walmart, Aldi, and Car Wash and more retail stores.
#VAWR2011420

FRONT ROYAL

167 CEDAR PARK COURT

None Beds

None Baths

6.96 acres

$2,450,000

MLS#: VAWR2011420

Coming soon
None
#VAAR2068660

ARLINGTON

1930 N VAN BUREN STREET

6 Beds

5 Baths

6,207 Sq.Ft.

$2,450,000

MLS#: VAAR2068660

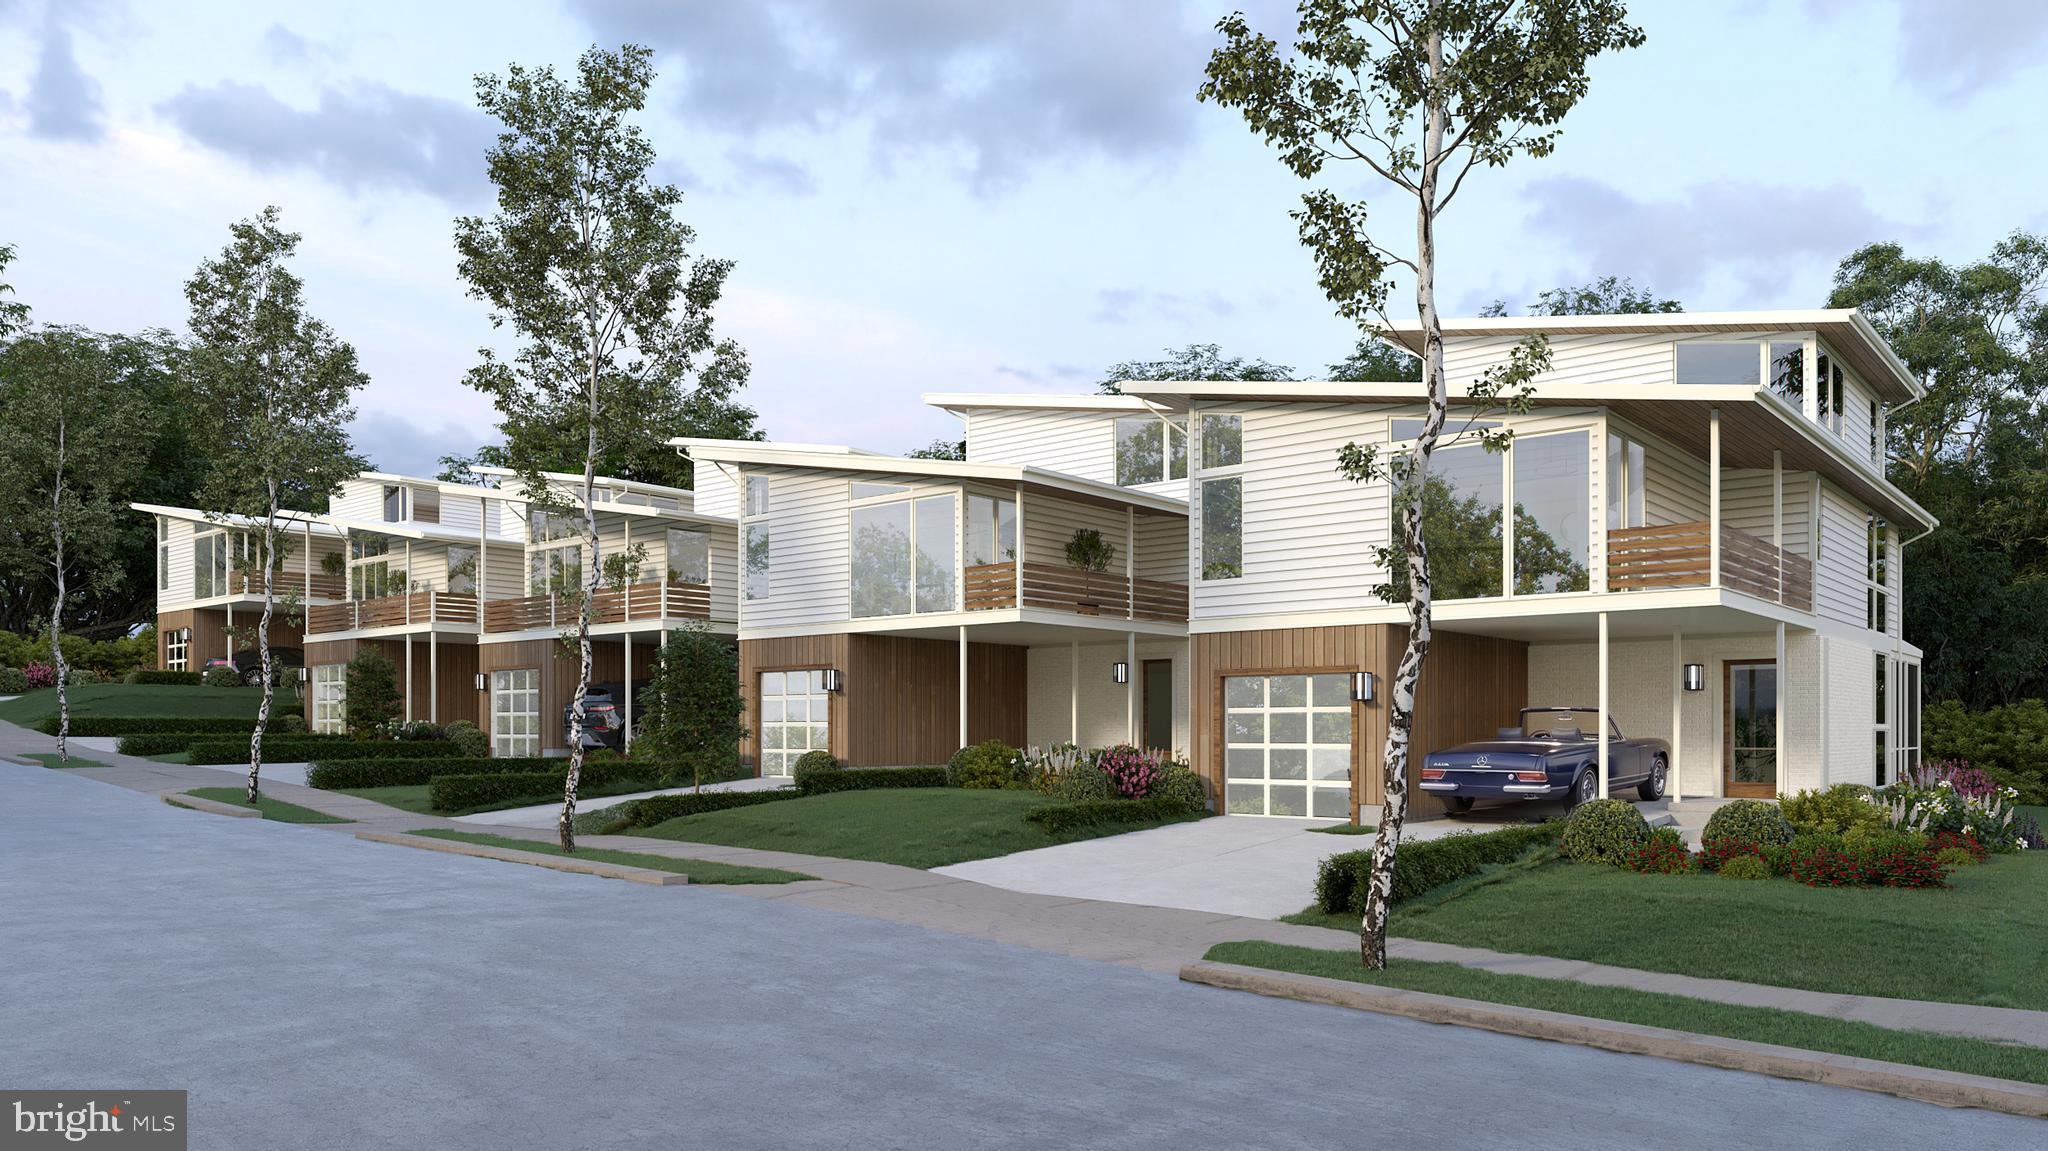
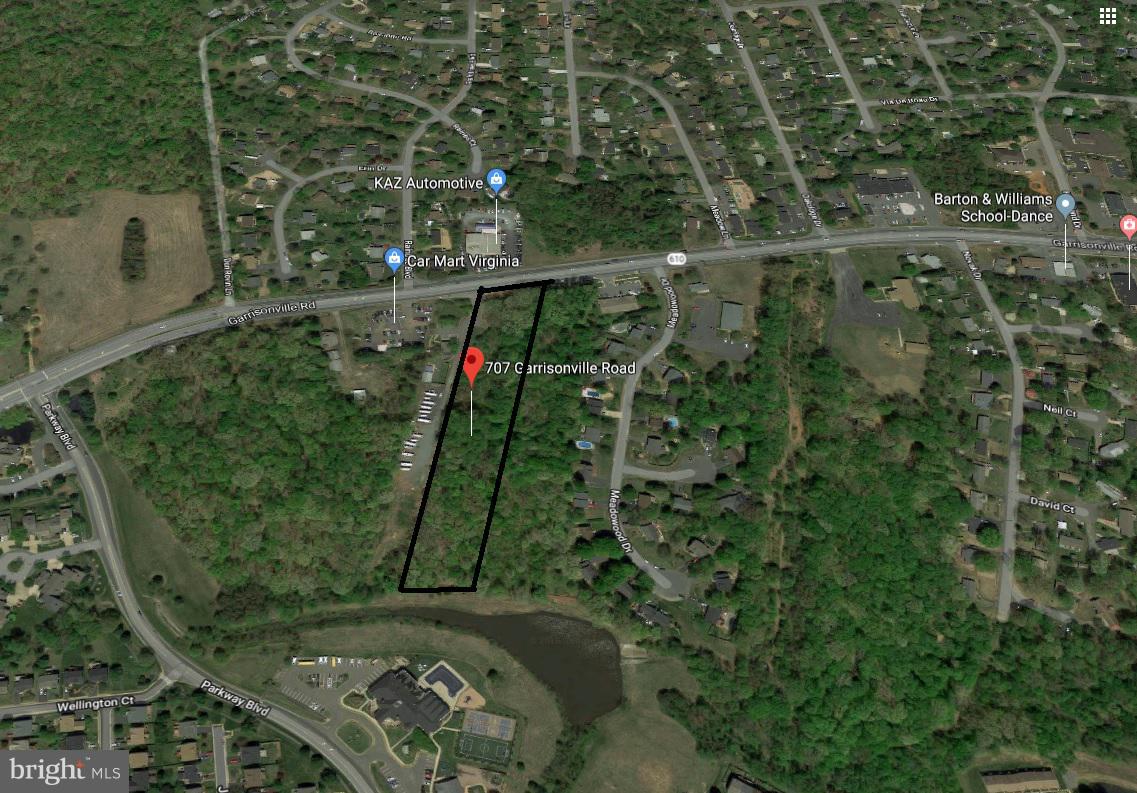
NEW PRICE! 1+Acre McLean cul-de-sac lot inside the Beltway! House is GUTTED - READY TO SELL FOR RENOVATION or NEW CONSTRUCTION. Public water and sewer. Sought-after Ballantrae Farms neighborhood less than 10 minutes to DC or Tysons Corner.  Property conveys in AS-IS condition. SITE SURVEY and PERMITTED ARCHITECTURAL PLANS AVAILABLE -  Call agents for additional information. Multiple opportunities on this site!
#VAFX1189050

MCLEAN

1306 BALLANTRAE COURT

4 Beds

None Baths

4,766 Sq.Ft.

$2,450,000

MLS#: VAFX1189050

Situated in a private setting overlooking a serene cove off Cypress Creek, this exceptional waterfront property offers the perfect blend of comfort, space, and coastal living. With stunning northwest-facing views, enjoy breathtaking sunsets from multiple vantage points throughout the home. A striking stone front and attached three-car garage create an impressive first impression, while inside, bamboo hardwood flooring and thoughtfully designed living spaces blend warmth with functionality. Spanning three finished levels, the home is designed for both everyday comfort and exceptional entertaining. The main level features a dramatic two-story great room with a dual-sided fireplace extending to the outdoor living space, a formal dining room, private home office, half bath, and a desirable main-level primary suite complete with separate laundry, an oversized walk-in closet, and a luxurious super bath featuring a large shower, dual vanity, and additional closet space. The primary suite also offers direct access to the expansive rear deck. At the heart of the home is a beautifully updated gourmet kitchen, fully renovated in 2023 with a large center island and high-end appliances, including a GE Monogram refrigerator, gas cooktop with griddle, double wall ovens, Advantium oven, and Fisher & Paykel double drawer dishwasher. Recent improvements throughout include flooring, updated windows and doors, and four HVAC systems for year-round comfort. Outdoor living is equally impressive, highlighted by expansive Ipe wood decking, a SunSetter awning, gas fire pit, and an additional wood-burning fire pit tucked into the yard—creating the perfect backdrop for waterfront evenings. Adding tremendous flexibility, the property includes a private apartment above the attached three-car garage, accessible via a separate mudroom entry and rear staircase. This well-appointed space features its own kitchen, living room with fireplace, bedroom, full bath, and abundant storage. The expansive lower level adds even more versatility, complete with a large recreation/living area, a third kitchen, home gym, bedroom, full bath, and access to both glass-enclosed and screened porches. Set along 350 feet of shoreline on Cypress Creek, the property is equipped with a private pier featuring three slips (including two wider, deeper slips), two PWC lifts, plus water and electric service. With riparian rights, navigable depths, and coveted northwest-facing sunset views, it’s an ideal setting for boating, kayaking, crabbing, and fishing just moments from the Magothy River. Located within the Manhattan Beach community association, residents enjoy access to multiple beaches, a boat ramp, and clubhouse for a minimal annual fee. This is a rare opportunity to experience peaceful waterfront living with modern updates, incredible flexibility, and unforgettable views.
#MDAA2141772

SEVERNA PARK

798 CREEK VIEW ROAD

7 Beds

5 Baths

7,921 Sq.Ft.

$2,450,000

MLS#: MDAA2141772

This stunning home has been beautifully and thoughtfully renovated creating abundant space for family living and gracious entertaining. There are high ceilings, walls-of-windows, a Zen garden, an invisible fence, and exquisite architectural details and a California contemporary allure. The welcoming covered entrance is a gateway to the impressive foyer with slate flooring, water feature complete with a koi pond and waterfall. The elegant main level boasts spectacular tile flooring, built-ins, coffered ceiling, and bucolic views. There is a formal living room and a formal dining room that are tastefully updated to create exquisite spaces that lead to the center of the home featuring a state-of-the-art kitchen and gathering space. The stunning chef's kitchen features two expansive center island, Leathered finish on Brazilian granite /quartzite with 3 inch bullnose, two sinks, a 48” wide refrigerator, top of the line Black stainless-steel high-premium Dacor appliances, a speakeasy walk-in pantry, ample inset cabinetry, built-in desk a second island with a beverage refrigerator, perfect for entertaining. The kitchen leads to a second more informal dining space for casual meals. There are two additional versatile spaces for entertaining - a second sunk-in living room and a built-in bar that is a throwback to the 70s. The generously sized main level hosts a primary bedroom suite featuring a luxurious marble bath, separate shower, his-and-her vanities, custom fit walk-in closets, complete with a wall to ceiling window that oversees a lushly landscaped Zen garden. There are three additional bedrooms and two full baths on the main level. Two bedrooms share a Jack and Jill bathroom. The homeowners have spared no expense to transform this home into a luxurious masterpiece on a 2+ acre private lot which is complete with a swimming pool and large front and back yards. The fully finished lower level hosts a butler’s pantry, a bedroom, a full bath, a large recreation room as well as a newly appointed yoga studio. There are endless possibilities for entertaining indoors and outdoors in this unique property that offers you, your own private Oasis with a beautiful pool and spa and handsomely landscaped grounds. Divine outdoor recreation extends on the multiple deck, a private overlook, pool deck and more.  Other amenities include a finished three-car garage, newly-renovated laundry room custom built-ins that follows the high-end theme commiserate with the finishes throughout the house. Upgrades include new roof, gutters, conversion from oil to electric, new HVAC systems, complete pool refresh including a subfloor, pool heater, retaining wall, flooring, windows, driveway, and so much more! Minutes to Potomac Village, this home is truly a masterpiece for a discerning buyer. Excellent school and a commuter’s delight!
#MDMC2111416

POTOMAC

8904 IRON GATE COURT

5 Beds

4 Baths

7,621 Sq.Ft.

$2,450,000

MLS#: MDMC2111416

LANGELY FARMS Don't miss this chance to live on McLean's premier street! Lovely 5BR/5.5BA home with open, airy floor plan. Beautiful backyard with pool on .80 acre flat lot. Wonderful Opportunity! This lovely home has unlimited possibilities to expand/renovate OR custom build your Dream Home. public water and sewer.   APPOINTMENT ONLY CALL LA!
#1000063325

MCLEAN

1102 CHAIN BRIDGE ROAD

5 Beds

5 Baths

6,300 Sq.Ft.

$2,450,000

MLS#: 1000063325

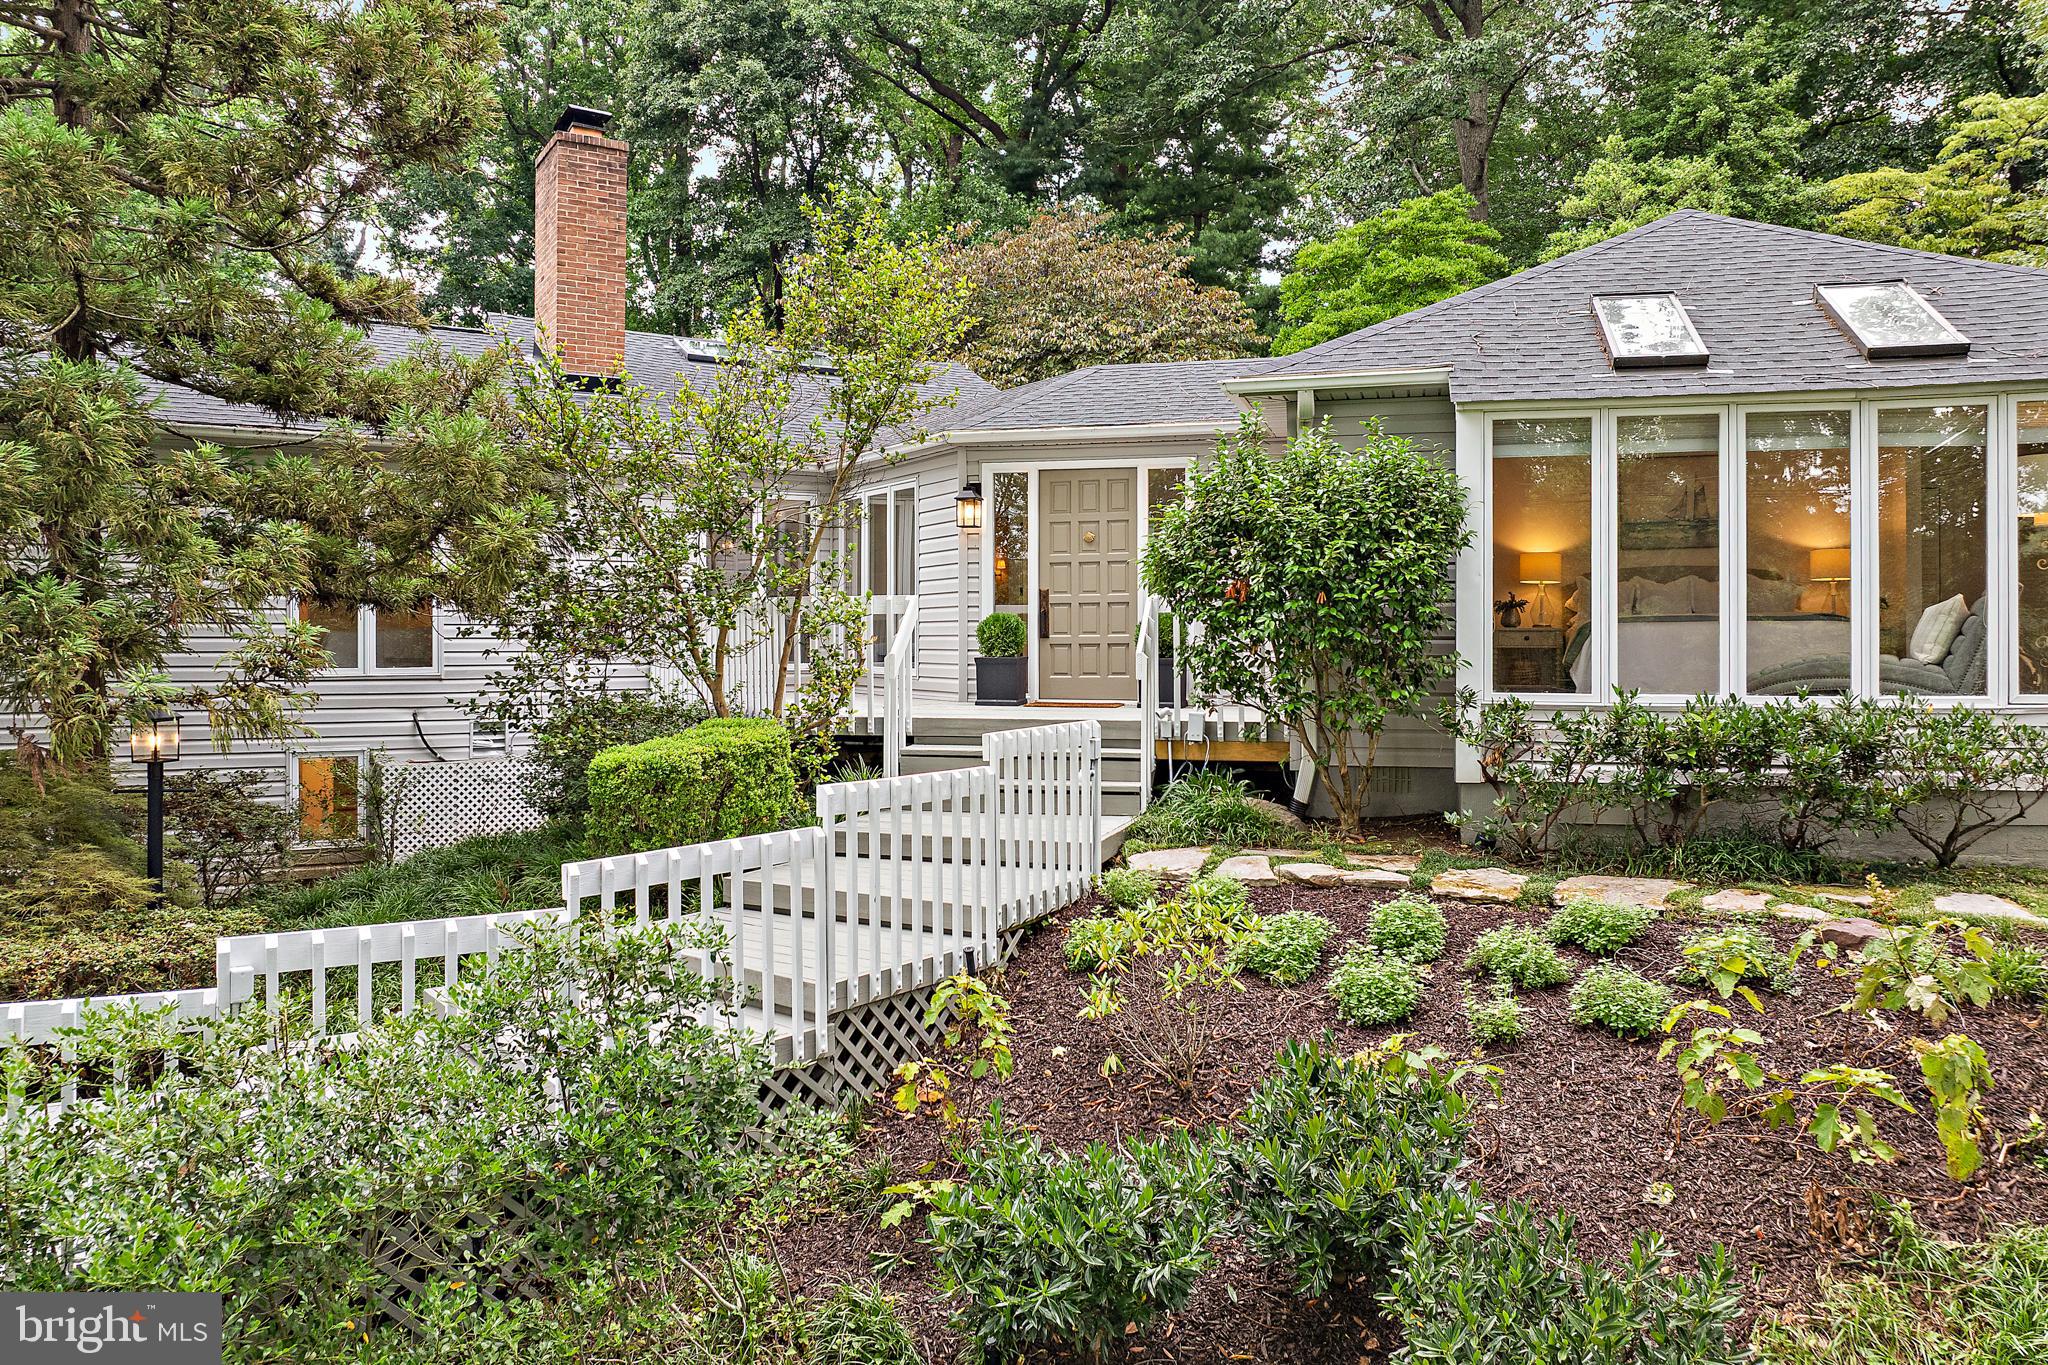
Your own special retreat in Avenel. These original owners have upgraded throughout to reflect today's lifestyle. A two story foyer, large rooms, updated kitchen/ breakfast/sunroom, amazing master suite are a few of the special features. The professionally designed gardens have gazebo, ponds, waterfalls, patios, deck, specimen plantings, outdoor lighting and provide an unparalleled oasis on 2 acs.
#1002323475

POTOMAC

9821 AVENEL FARM DRIVE

4 Beds

4 Baths

9,433 Sq.Ft.

$2,450,000

MLS#: 1002323475

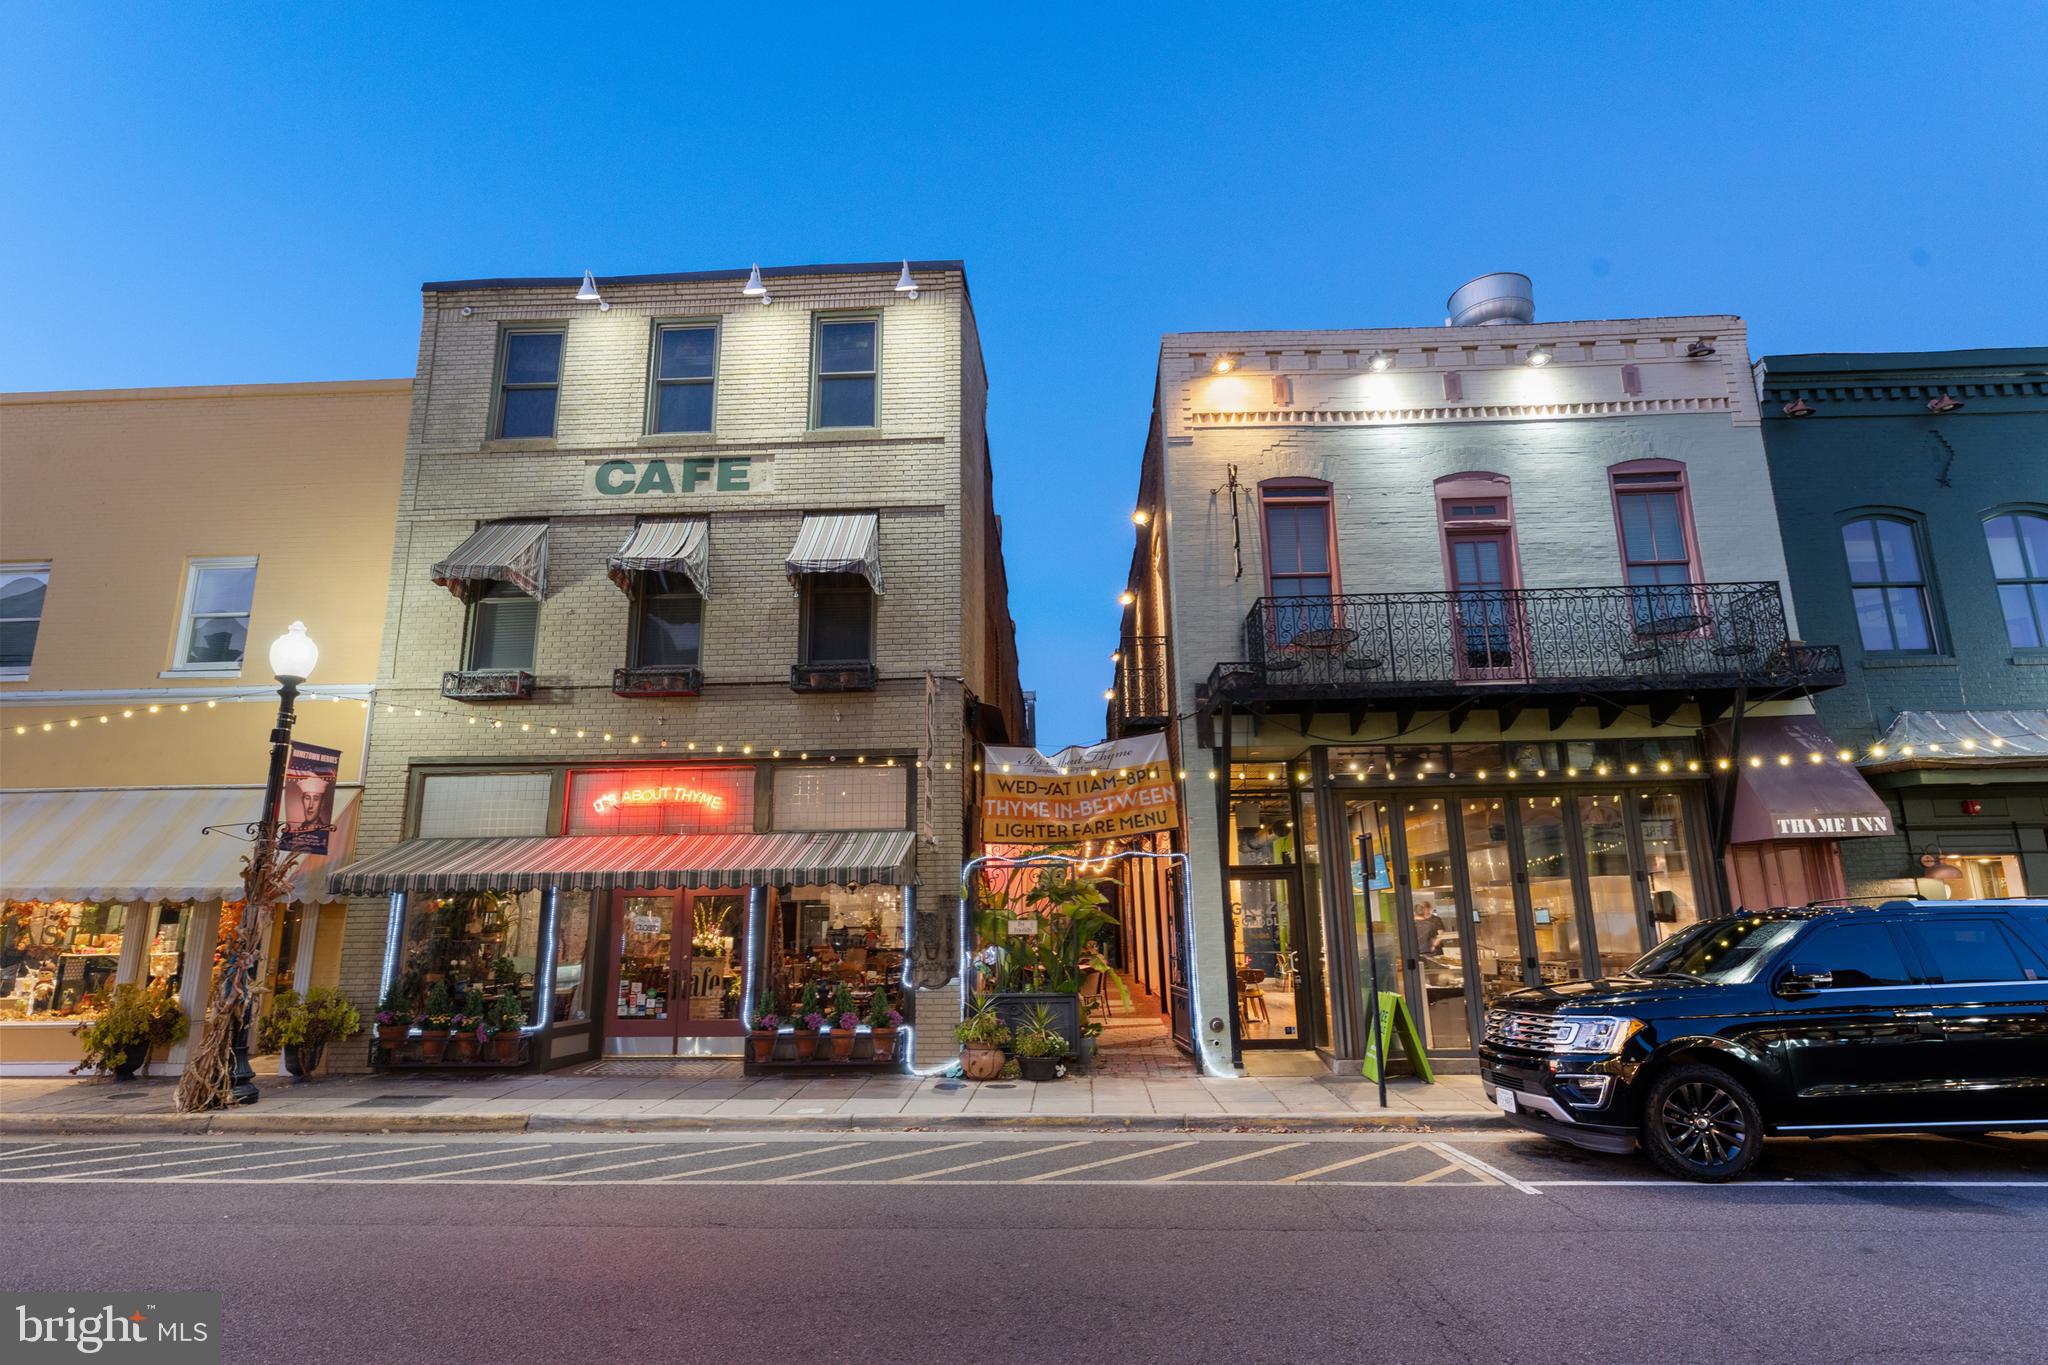
Seize the opportunity to own a well-established and loved 21-room hotel, located just steps from the beach in a vibrant downtown setting.   Positioned on the coveted ocean block, the hotel is perfectly situated for beachgoers and is surrounded by the bustling amenities of downtown, including restaurants, shops, and entertainment options.
  With over two decades of operation, this hotel has built a loyal customer base, ensuring a steady stream of repeat clients and positive word-of-mouth referrals.  The long-standing family management has fostered a warm and inviting atmosphere, making guests feel at home while providing a high standard of service.   King Charles guest are also family!  There is immense opportunity for expansion and enhancement through additional services, marketing strategies, or renovations to capitalize on its prime location and existing popularity.  
This is a rare chance to acquire a successful hospitality business with deep-rooted community ties and a proven track record. Don’t miss out on the chance to build upon this legacy and continue welcoming guests to their beloved seaside retreat! Contact us for more information and to schedule a viewing.
#MDWO2035580

OCEAN CITY

1209 N BALTIMORE AVENUE

None Beds

None Baths

8,092 Sq.Ft.

$2,450,000

MLS#: MDWO2035580

Impressive and scrupulously  maintained 5 Bed, 4 Full / 2 Half Bath home on a beautifully landscaped .83 acre lot on a quiet cherry blossom tree-lined cul-de-sac street, with over 6,200 sq ft of living space on three finished levels. 

The spacious and light-filled 2-story entry brings you into this expansive home, with high ceilings, hardwood floors throughout the main level and a layout built for the way people live today. The generously-sized eat-in kitchen with stainless steel appliances, including a Subzero refrigerator/freezer, has a large center island with plenty of additional storage, and opens to the 2-story great room with a gas fireplace and direct access to the incredible fully fenced backyard! The dining room connects to a screened-in porch for seamless indoor-outdoor dining. A formal living room, sunroom, home office, laundry room (a family hub with convenient cubbies for organization), and two powder rooms complete the main level. 

On the upper level, there are 5 bedrooms including the oversized primary suite and 3 full bathrooms. The generously-sized ensuite primary bedroom has a sitting area with direct access to an oversized balcony overlooking the pool and beautifully maintained backyard, a walk-in closet with custom built-ins, and large bathroom with two vanities, walk-in shower and stand-alone soaking tub. 

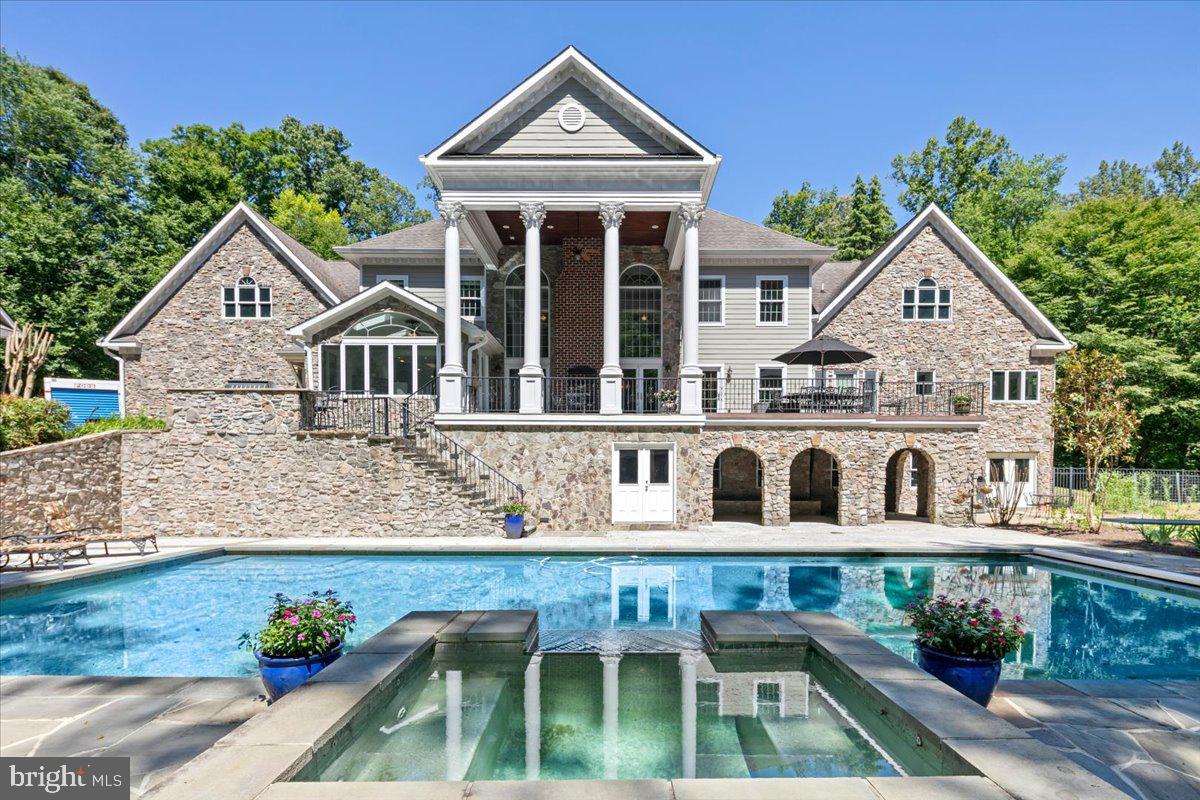
The finished lower level has a large and versatile open rec room, home gym, wine tasting room, full bath and plenty of additional storage. The knock-out outdoor living space includes extensive mature landscaping, heated saltwater pool with programmable lighting, spa and waterfall feature, a built-in fire pit, a pool house with kitchen, bathroom and pool equipment storage, and even an outdoor shower with changing area that can double as a pet-washing station! Additional features include an irrigation system, a whole house generator, whole house water filter, Pella windows and a 3-car side-load garage.  Located moments away from Tysons I and Tysons II and The Boro, with its incredible shops and restaurants, and with easy access to I-495, I-66 and GW Parkway. Langley High School pyramid. Public water/septic.
#VAFX2186562

MCLEAN

1016 EATON DRIVE

5 Beds

4 Baths

6,260 Sq.Ft.

$2,450,000

MLS#: VAFX2186562

Nestled in the heart of the countryside, 3864 Spring Valley Road is a rare and enchanting 1851 stone farmhouse set on 12 acres of pristine, peaceful land. This timeless estate perfectly balances historic charm, elegant craftsmanship, and luxurious country living. The home was proudly featured as the 2012 Designer House. The home’s classic Pennsylvania exterior and surrounding natural beauty welcome you from the moment you arrive. Stone walkways lead through vibrant gardens, past mature trees and flowering shrubs, guiding you toward a brick patio that wraps around the rear of the home, ideal for morning coffee, afternoon lounging, or festive evening hours. Original hardwood floors run throughout, giving each room warmth and rich character. Two exquisite Mercer tile fireplaces serve as unique focal points, offering beauty and timeless craftsmanship. The main living areas are light-filled and open, designed to take full advantage of the views and the peaceful atmosphere. The living room is welcoming and relaxed, with large windows and one of the home’s signature fireplaces. The formal dining room is perfect for gatherings and holidays. At the same time, the kitchen blends classic charm with tasteful updates, with custom cabinetry and a quaint breakfast nook. Upstairs, the primary suite is a true retreat, complete with a private fireplace, an elegant ensuite bath, and tranquil views of the surrounding property.  An additional four to five spacious bedrooms are filled with natural light and five and a half beautifully appointed bathrooms, offering comfort and charm for family or guests. A first-floor ADA-compliant bedroom suite has been added for in-laws or guests. 2 full basements, one finished with a fireplace and a wine cellar, provide a beautiful area for wine tastings and movie viewing. Beyond the home, the estate offers a lifestyle of relaxation and recreation. A gorgeous heated inground saltwater swimming pool lies just beyond the main house, surrounded by mature plantings and open skies. This outdoor space adds a luxurious touch to the serene setting, including an adjacent fishpond. On the property is a classic bank barn, offering tremendous versatility. Whether you’re an equestrian enthusiast, a hobbyist, or need additional storage or workshop space, the barn is full of possibilities. The surrounding acreage offers a mix of open meadows, wooded areas, and garden beds-perfect for gardening, outdoor activities, or simply soaking in the natural surroundings. The large, fenced pastures provide open space for dogs to run or horses to graze. This home is not just a residence- it is a living piece of history, lovingly maintained for modern living. Whether searching for a country retreat, a private family estate, or a home that inspires creativity and calm, this remarkable property invites you to slow down, breathe deeply, and enjoy life at its most authentic and beautiful. The benefits of solitude and country-living are just 5 minutes from Doylestown Borough, where you can enjoy restaurants and shops, and just minutes from Peddler’s Village and New Hope. This home has a huge whole-house generator, the best of all homes.  Video and Floor are attached.
#PABU2095600

DOYLESTOWN

3864 SPRING VALLEY ROAD

5 Beds

5 Baths

6,000 Sq.Ft.

$2,450,000

MLS#: PABU2095600

Experience the Ultimate in Main Level Living and Privacy at Willowsford/The Grant.

Your Sanctuary: This extraordinary residence is designed with a profound appreciation for the ease of main level living, creating an ideal haven for families valuing shared spaces as well as personal retreats.

Elevated Serenity: Immerse yourself in a world of tranquility and spaciousness, where 13 ft. ceilings and signature 11 ft. doors effortlessly combine to craft an inviting environment tailored to your every need.

A Culinary Haven: The kitchen takes center stage as a place of connection, featuring sleek one-touch cabinets, state-of-the-art appliances, and a breathtaking waterfall quartz island with seating for six, beckoning guests to gather for memorable meals. The eat-in kitchen offers space & amazing views. 

Personal Space Galore: Catering to diverse needs, discover abundant storage solutions throughout, from custom closets and a walk-in pantry to an expansive main level laundry center, ensuring convenience for all.

Seamless Harmony of Spaces: Foster connections and savor solitude with sliding doors that seamlessly merge the indoor and outdoor loggia, creating a unified living space that's perfect for collective gatherings and personal relaxation.

Adaptable Living Configurations: Offering 4 bedrooms, 4 full and 2 half baths, 2 office spaces, and a versatile walk-up lower level, this home thoughtfully adapts to the evolving dynamics of multigenerational living. 3 of the 4 bedrooms are on the main level, along with 3 full bathrooms and 2 half bathrooms.

Space for Every Enthusiast: Enjoy the convenience of a 3-car side load garage with the capacity for up to 5 vehicles (car lifts included), coupled with EV charging and integrated security systems.

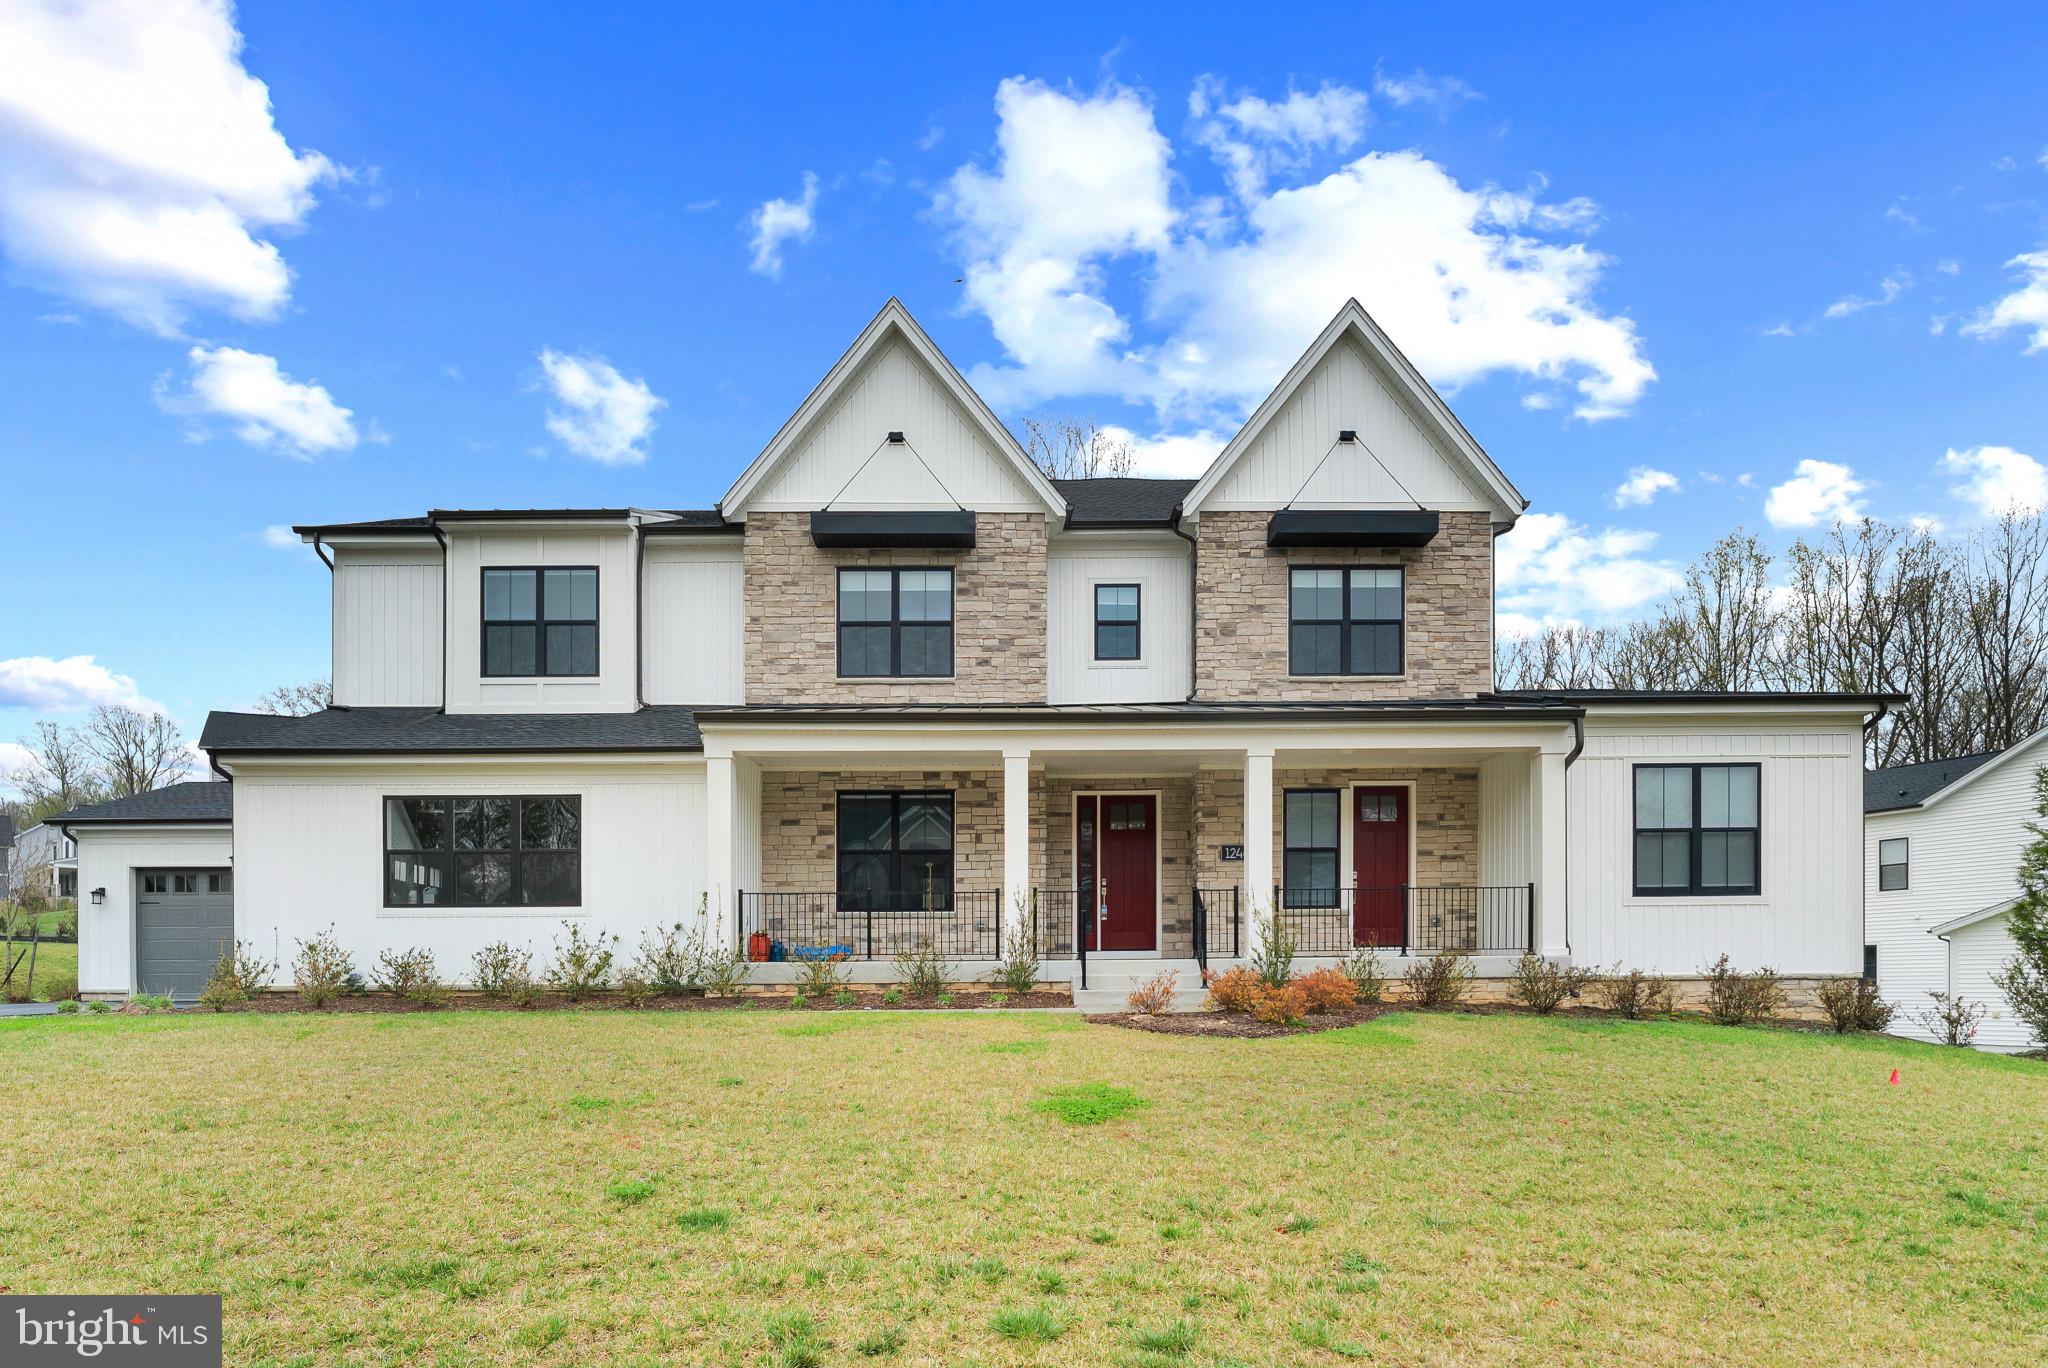
Entertainment Extravaganza: The outdoors beckon with an entertainment pool/spa, expansive hardscape, and lush gardens - an idyllic setting where everyone can come together to celebrate life's precious moments. The best part? The backyard backs to conservation area that will never be developed. Enjoy a resort-style backyard with privacy in all 4 seasons.  Although the backyard offers privacy at every turn, this home is still located with easy access to Dulles airport & major transportation arteries. 

Discover Northern Virginia: Nestled amidst rolling hills, vineyards, and historic farmland, this residence is a testament to the rich cultural tapestry of Northern Virginia. Embrace the region's heritage and natural beauty right at your doorstep.
#VALO2066054

ALDIE

40870 BLUE STAR COURT

4 Beds

4 Baths

7,862 Sq.Ft.

$2,450,000

MLS#: VALO2066054

Truly special MorrisDay home built with highest quality+attention to detail! Open floor plan w/Chef's KIT, 2 story Great Rm, Porches w/incredible views. Upper lvl FAM room, & luxury BRs/BAs. Flex spaces-huge LL & finished attic. Loads of storage. Sophisticated systems+Lutron lighting+audio thruout. Main lvl BR +space for elevator. Rear garden is an oasis w/native plants+waterfall/Koi pond+trails.
#1001608667

ARLINGTON

4651 35TH STREET N

6 Beds

6 Baths

6,200 Sq.Ft.

$2,450,000

MLS#: 1001608667

Built by prolific Albemarle County portrait painter John Tool in 1847, the charming 3-bed residence is sited to capture the views and take advantage of the privacy created by the 175 acre farm.  Just 15 minutes south of Charlottesville in sought-after North Garden, Cross Roads farm offers a rural setting with the convenience of a quick and easy drive to town and UVA.  In addition to the main residence, there is a second cottage with 3 bedrooms, perfect as a second residence, guest house or office.  A large stable, riding ring, paddocks, a 1950s hay barn, garage and small green house complete the offering.  The land is a good mix of productive hay ground and hardwood forest.  An excellent candidate for conservation easement.,Solid Surface Counter,Wood Cabinets,Fireplace in Kitchen,Fireplace in Living Room,Fireplace in Master Bedroom
#662696

NORTH GARDEN

3123 RABBIT VALLEY RD

6 Beds

4 Baths

1,383 Sq.Ft.

$2,450,000

MLS#: 662696

1 ... 556 557 558 559 560 ... 666
* Listings identified with the FMLS IDX logo come from FMLS and are held by brokerage firms other than the owner of this website. The listing brokerage is identified in any listing details. Information is deemed reliable but is not guaranteed. If you believe any FMLS listing contains material that infringes your copyrighted work please click here to review our DMCA policy and learn how to submit a takedown request. © 2024. First Multiple Listing Service, Inc.
 - property

Send a message

Message successfully sent.

Your message

What is 3 + 4 ?

Reason for contacting?

I agree to receive email communication and understand I can unsubscribe at any time.

I agree to be contacted by Charis Realty Group via call, email, and text for real estate services. To opt out, you can reply 'stop' at any time or reply 'help' for assistance. You can also click the unsubscribe link in the emails. Message and data rates may apply. Message frequency may vary. Privacy Policy

Sign Out

Virtual Assistant

Would you like to take the next step with this property? We can help you schedule a showing or virtual tour, or send you more details.

Yes, I would like more information.

Thank You for Your Reply, One of Our Agents will contact you as soon as possible

No, maybe later.

Thank you, you can always contact me via email, phone number or through the contact form.

Realhub AI

Lucy - Your AI-Powered Realtor

Update Your Temporary Password

Personalize your search

Enter your email and we'll notify you immediately when new listings match what you're looking for.

or enter email address

Already have an account ? Login here

Continue your home search

I agree to receive communications and understand I can unsubscribe at any time.

I agree to be contacted by Charis Realty Group via call, email, and text for real estate services. To opt out, you can reply 'stop' at any time or reply 'help' for assistance. You can also click the unsubscribe link in the emails. Message and data rates may apply. Message frequency may vary. Privacy Policy

Already have an account ? Login here

We use cookies

We use cookies primarily for analytics to enhance your experience. By accepting, you agree to our use of these cookies. You can manage your preferences or learn more about our cookies policy.