Properties

Browse or get in touch to schedule a walkthrough.

  • Nearby me
Price range

Popular Features

Community Features

Association

Property Features

Waterfront

View

Exterior Features

Interior Features

Style

1513128 properties match your criteria

Updated 1 minute ago

E-Alert name
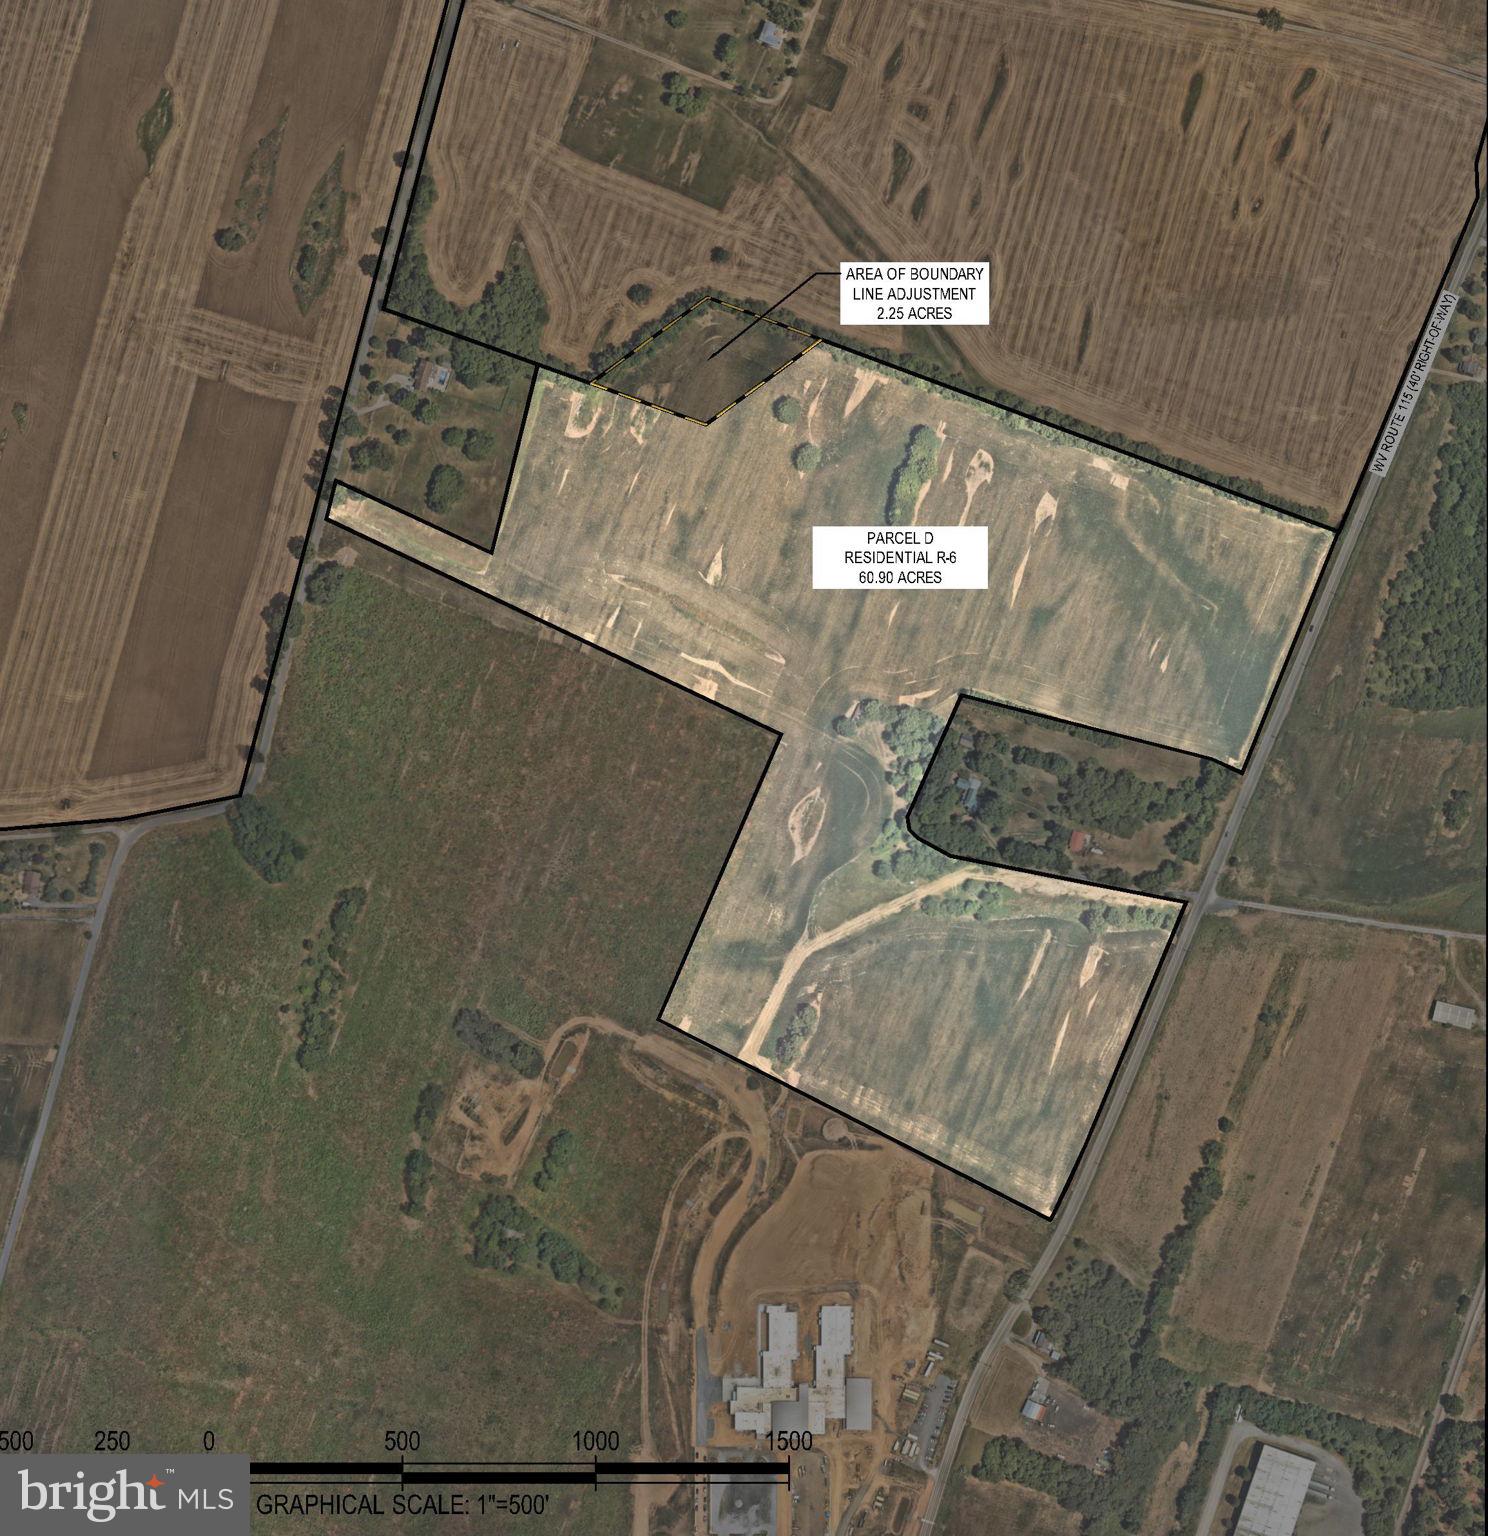
60.90  acres of prime land, zoned R-6, allows for high-density single-family housing. The property has access to public utilities and is adjacent to the newly opened Jefferson County Schools campus, which houses a state-of-the-art school. It’s conveniently located near shopping, restaurants, and healthcare facilities. Don’t miss out on this incredible opportunity!
#WVJF2016660

RANSON

N MILDRED STREET

None Beds

None Baths

60.9 acres

$2,500,000

MLS#: WVJF2016660
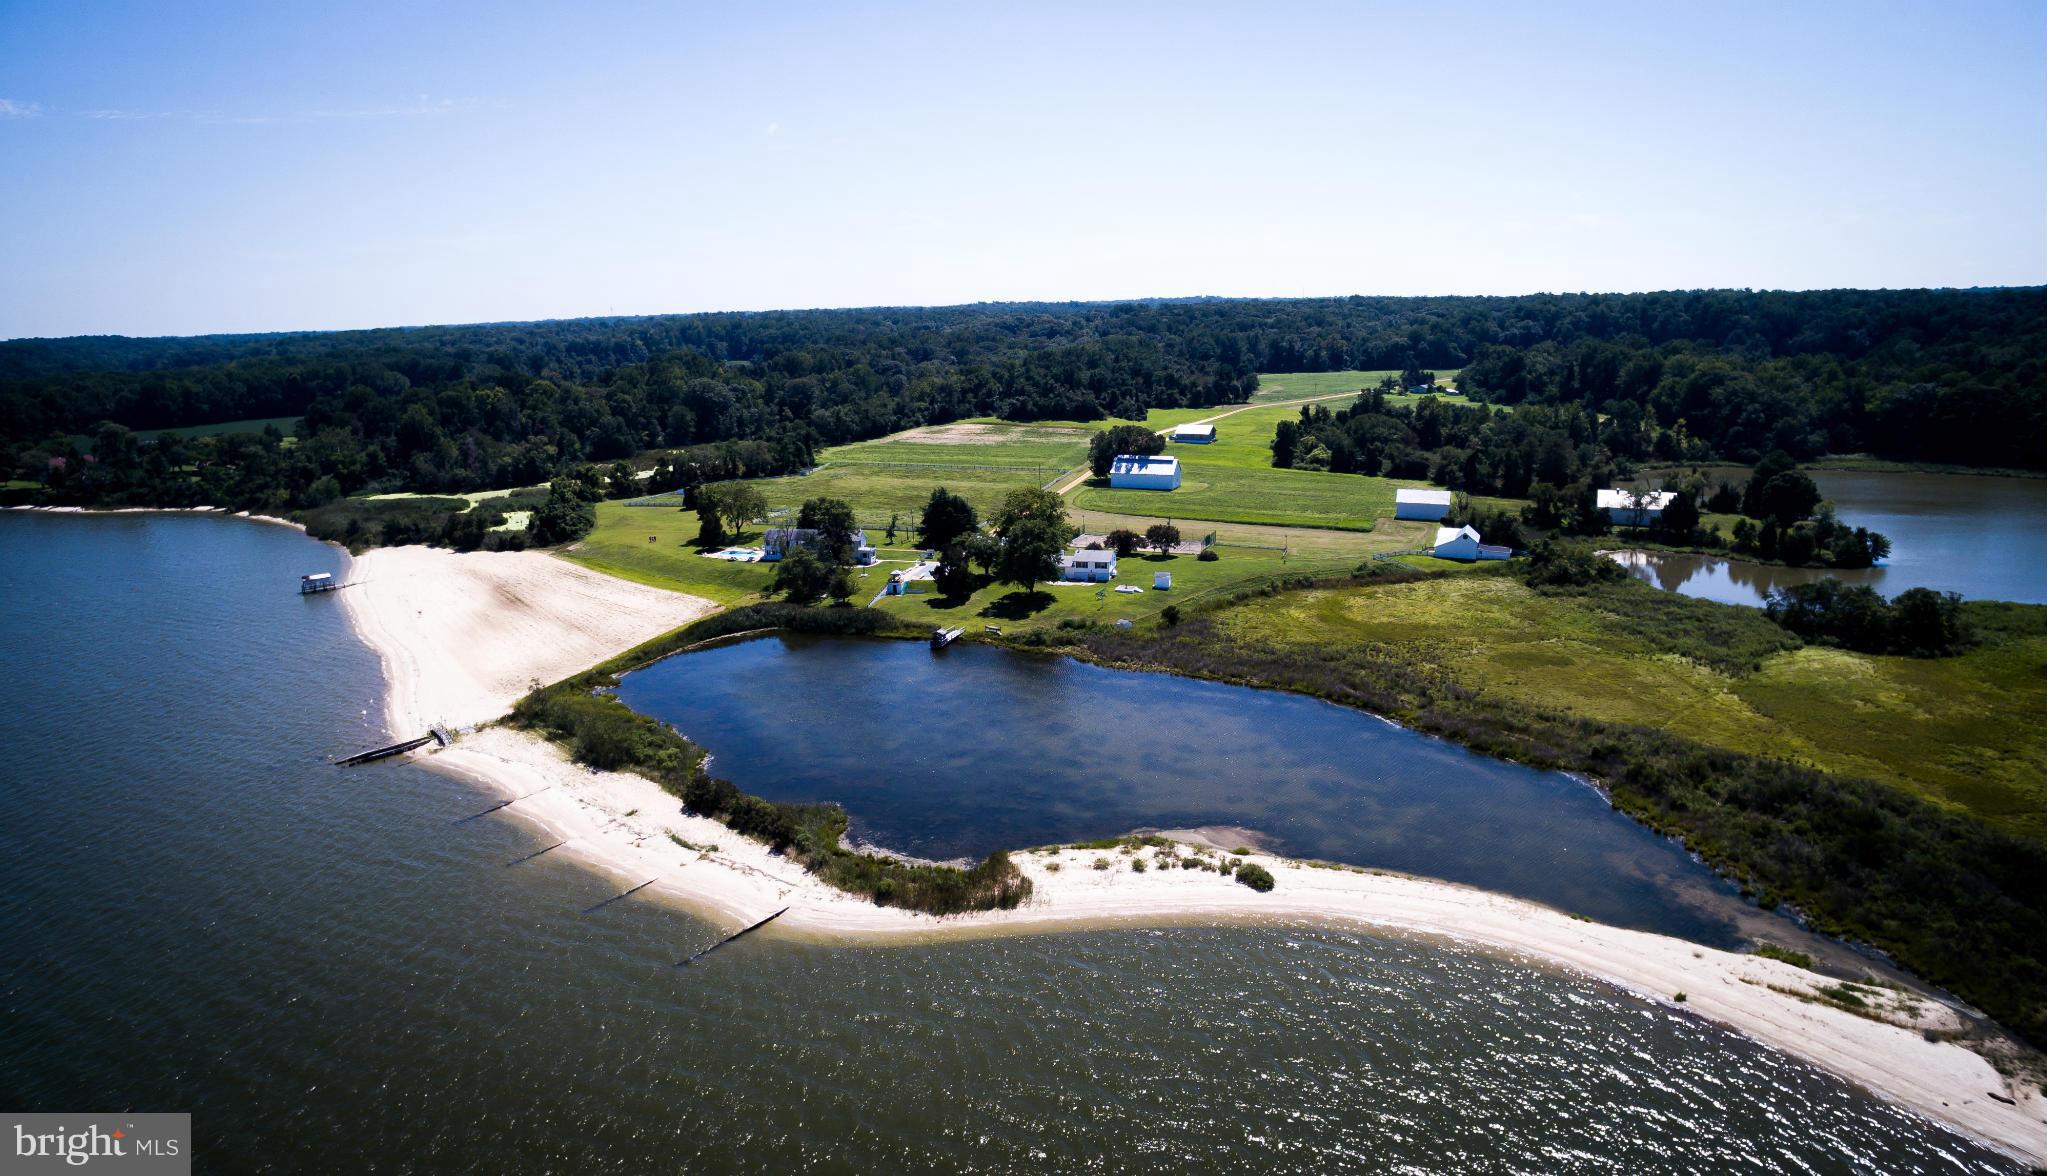
158 ACRES OF PASTURES, ROLLING HILLS, LAGOONS & FAR-REACHING LAWNS SURROUND AN HISTORIC PLAN-TATION HOUSE, 2-LEVEL GUEST HOUSE, CARE-TAKER'S HOUSE, BARNS, STABLES, OUTBUILDINGS, 2 IN-GROUND POOLS, TENNIS COURT, BOAT HOUSE, ART STUDIO & MORE. FLOWING WHITE SANDS STRETCH ACROSS THE MANICURED BEACH. THE DRIVE THROUGH SNOW HILL FARM IS A RETREAT FROM THE USUAL...A MAGICAL PLACE! SEE INFO IN DOCUMENTS.
#1002685332

HOLLYWOOD

26582 SOUTH SANDGATES ROAD

4 Beds

2 Baths

3,433 Sq.Ft.

$2,500,000

MLS#: 1002685332
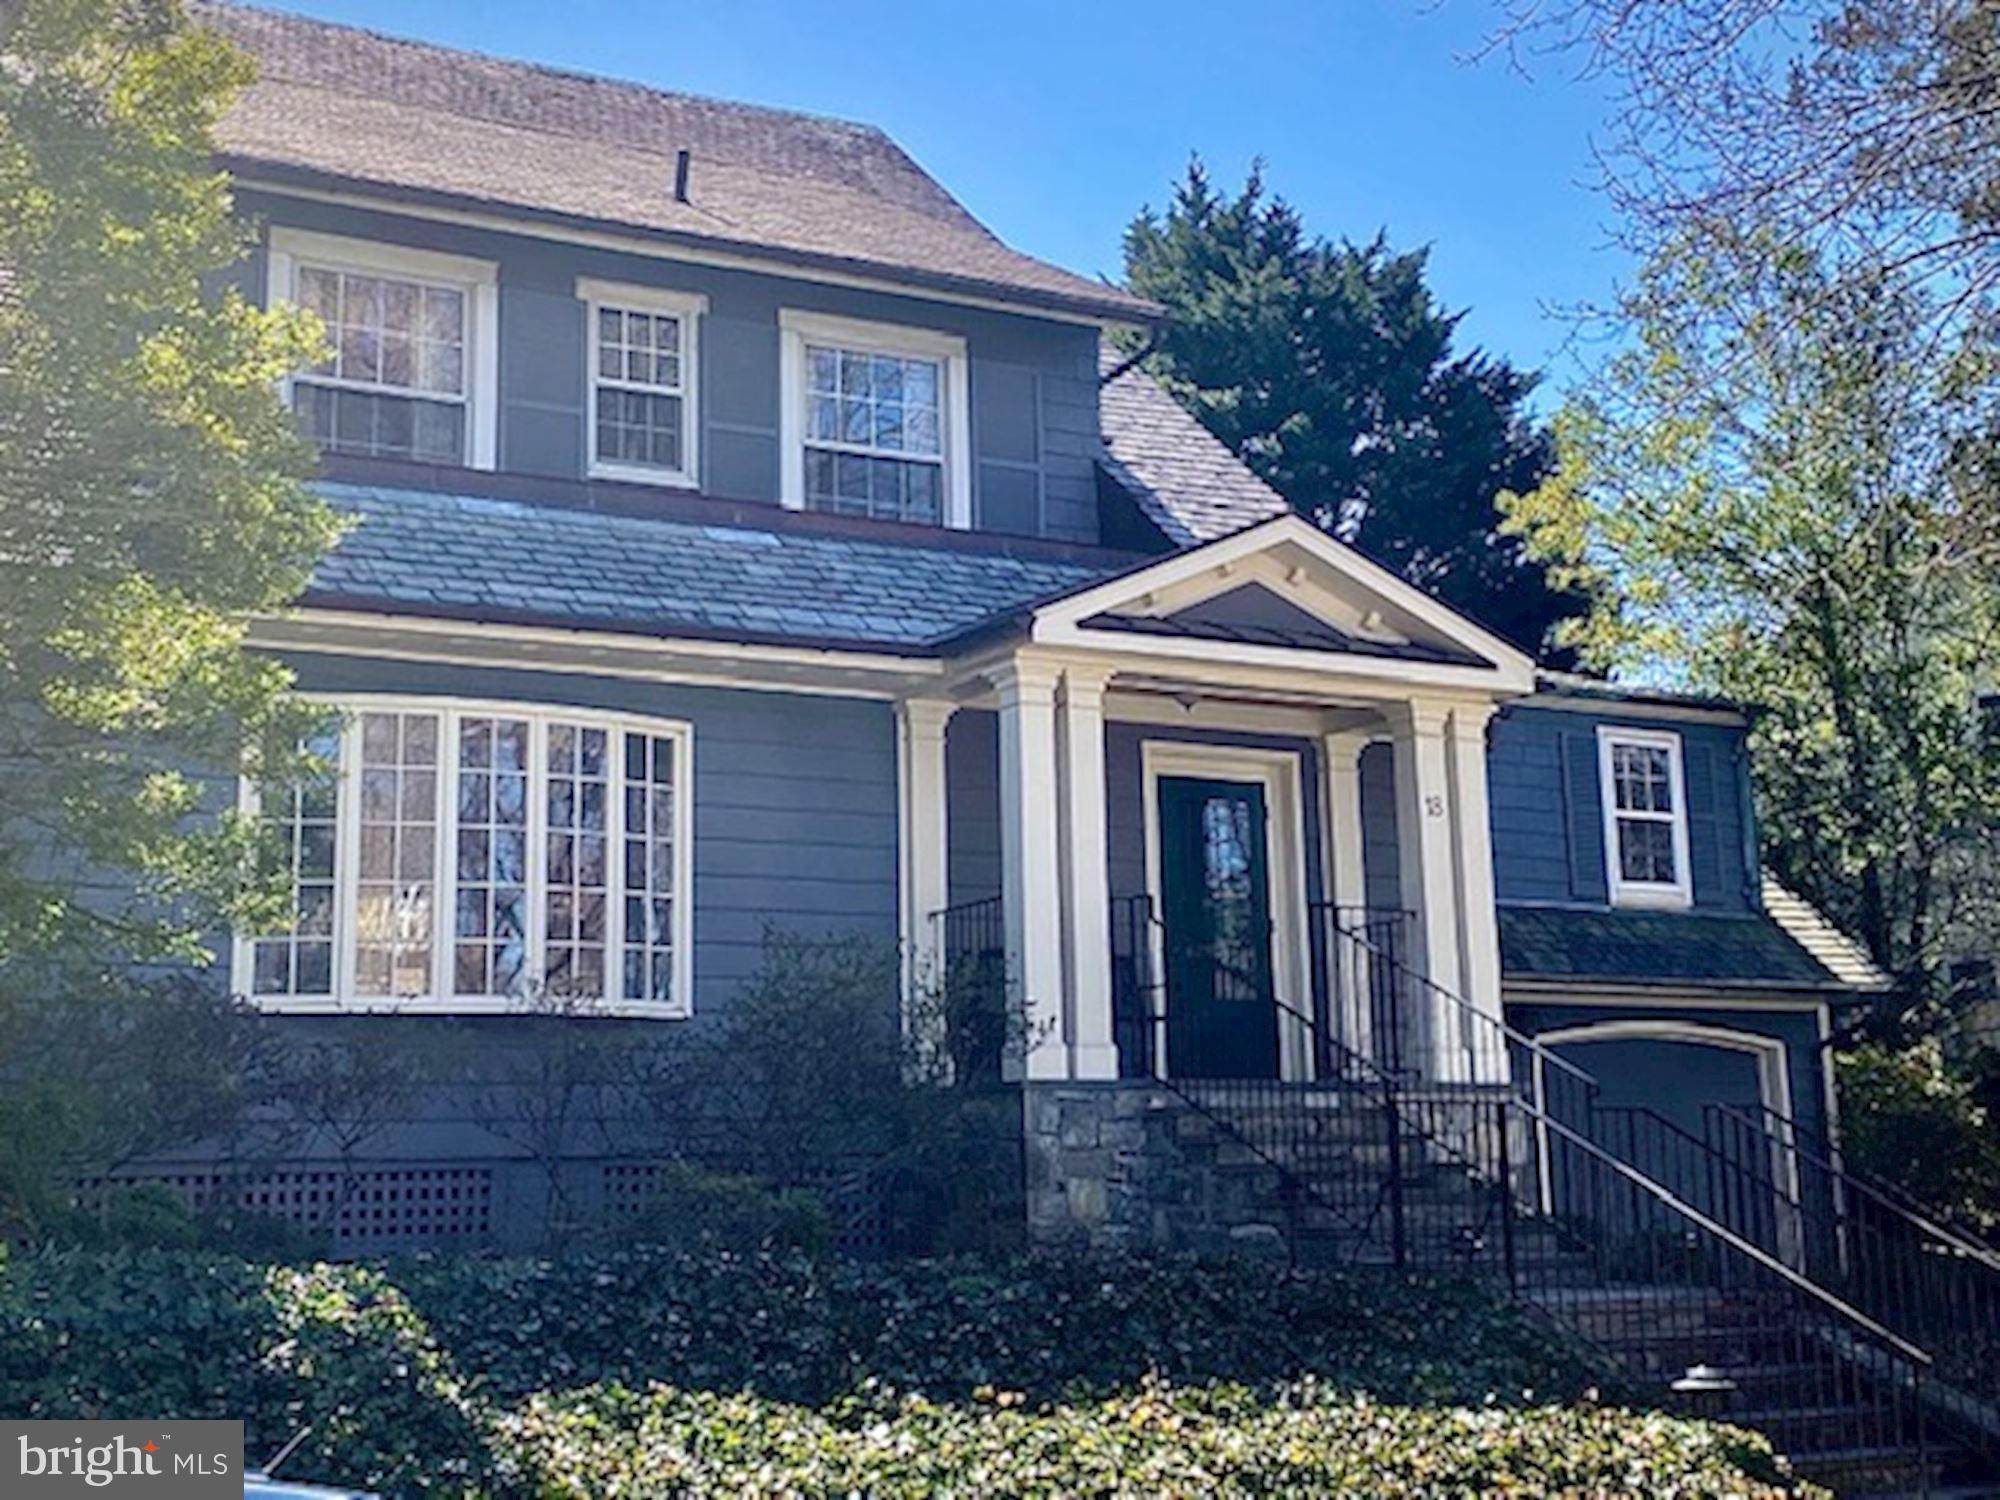
Incredible opportunity in the heart of Chevy Chase Village! Thought to be among the first of the houses built on Hesketh, this beautifully maintained home sits on one of the largest lots on the block (10,875sq ft) and boasts 6 bedrooms, 5 full baths, a 2 car attached garage, grand scale rooms, high ceilings and a beautiful flat backyard with a separate outbuilding/studio. Owned by the same family for over 44 years, this special home has been lovingly maintained and is ready for the special touch of a new owner.
#MDMC748800

CHEVY CHASE

18 HESKETH STREET

6 Beds

5 Baths

3,902 Sq.Ft.

$2,500,000

MLS#: MDMC748800
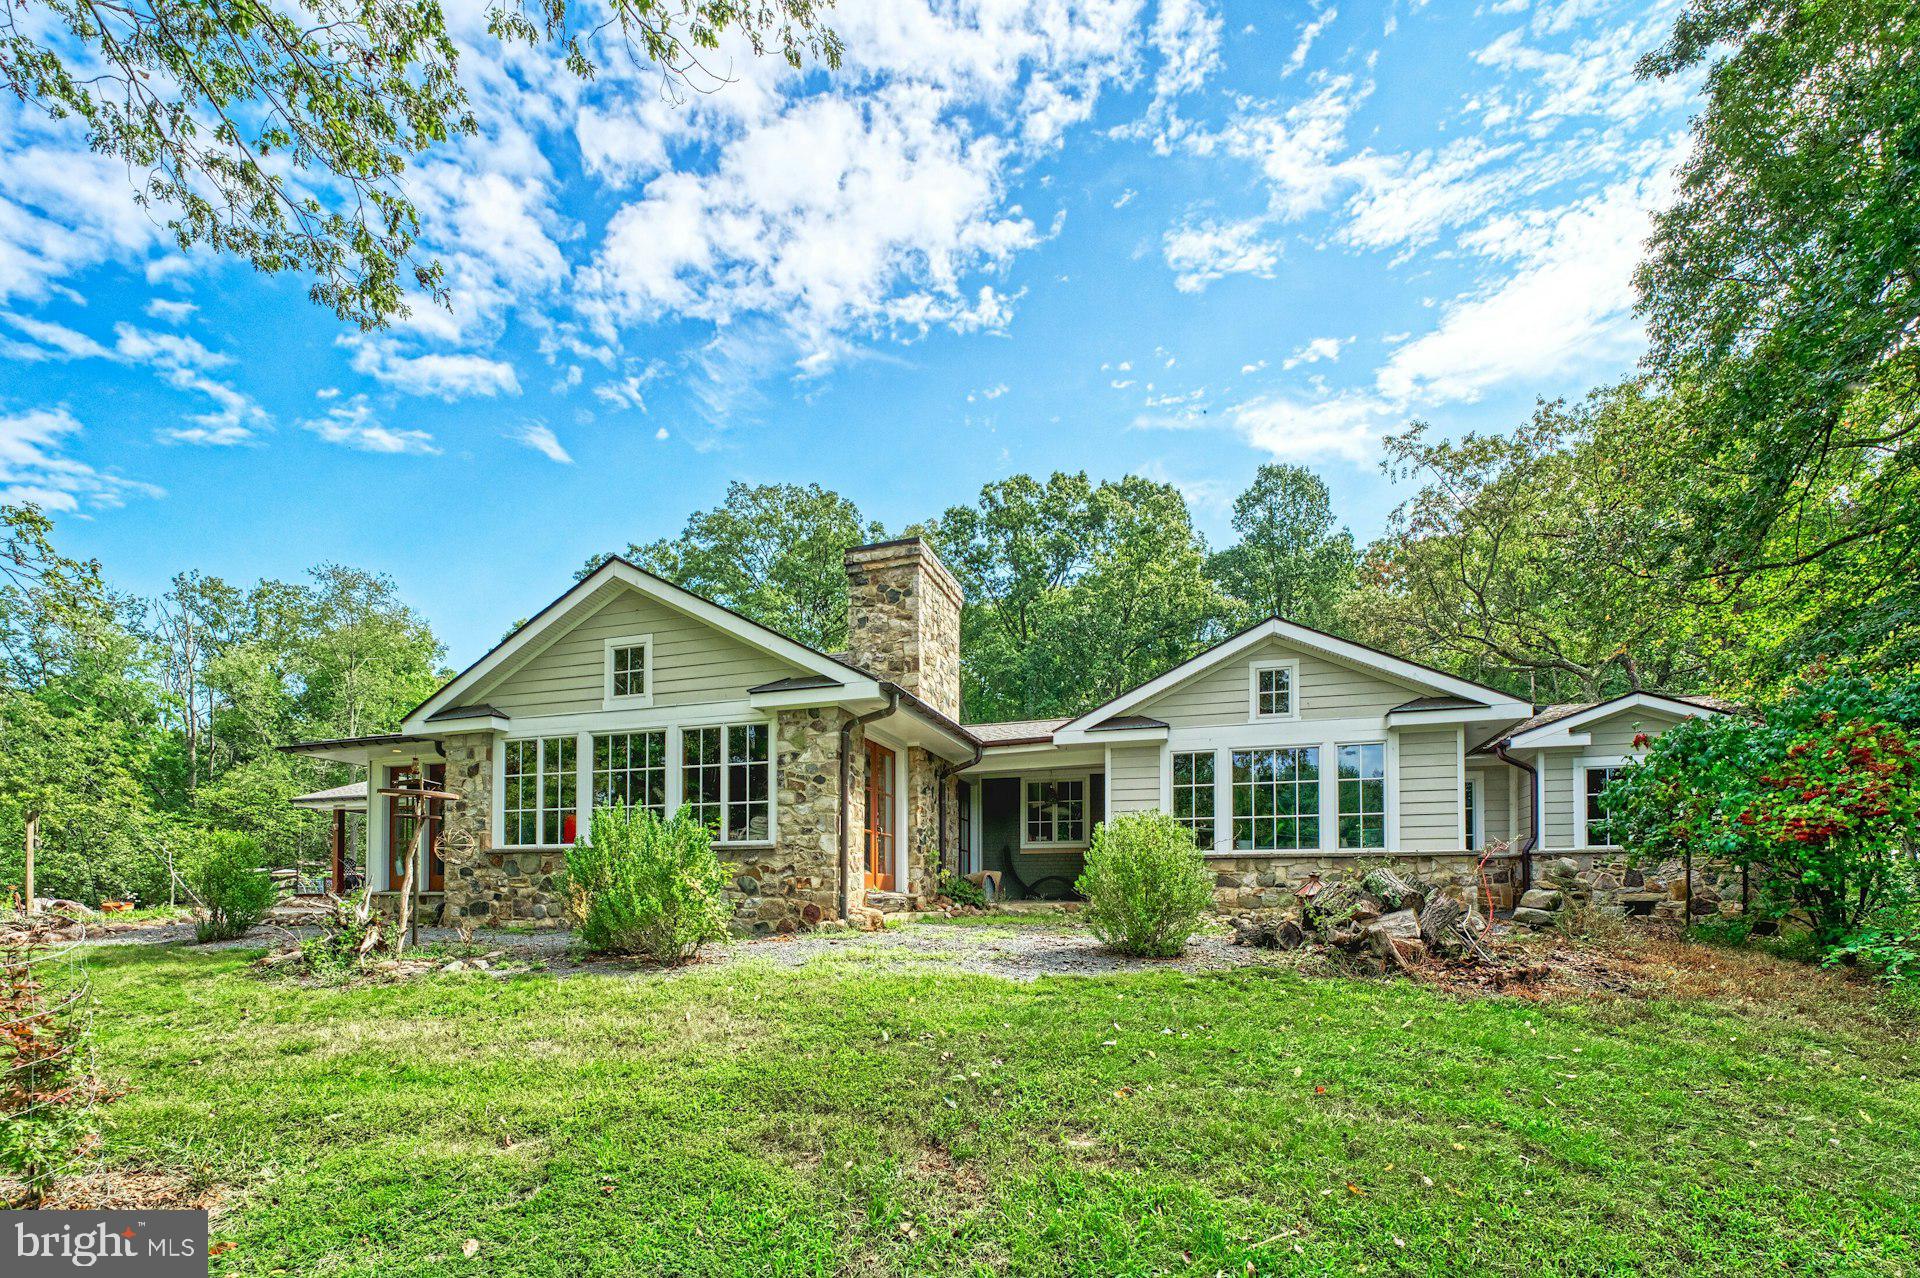
Just north of the Town of Leesburg, this renovated Craftsman sits on more than 40 acres across two parcels, surrounded by open pasture, seasonal mountain views, and easy access to Loudoun County’s well-known wineries, breweries, and gathering spots. Thoughtfully expanded for true one-level living, the main floor is filled with character-rich details, including salvaged architectural doors, paneling, and trim.

The gourmet kitchen features warm wood floors, a six-burner gas stove, and a custom island crafted from wood taken from the property’s original log cabin. A substantial addition created a private main-level primary suite with a beautifully finished bath, walk-in closet, and its own laundry. Two additional bedrooms—one with an en-suite bath—offer comfortable accommodations, and a dedicated office with a large closet could easily serve as a fourth bedroom.

The family room and adjoining dining area both feature heated stone floors, walls of windows, and French doors that open directly to outdoor living spaces.

The property also includes a historic log house that was original to the land. Relocated to its current site, it now offers two bedrooms, a full bath, and its own kitchen—ideal for guests, extended family, or possible rental use—while still showcasing vaulted ceilings, a stone fireplace, and beautiful floors. 

Equestrian amenities include an 11-stall barn with an extra-wide center aisle, a spacious tack room with a powder room, a dog wash station, and a heated and cooled gathering room. Approximately 15 acres are fenced and complemented by run-in sheds and a pond.

Zoned AR-1 with no easements, this is a rare opportunity to own a versatile country property that blends history, comfort, and wide-open space just minutes from Leesburg.
#VALO2116042

LEESBURG

43470 EVANS POND ROAD

3 Beds

3 Baths

3,596 Sq.Ft.

$2,500,000

MLS#: VALO2116042
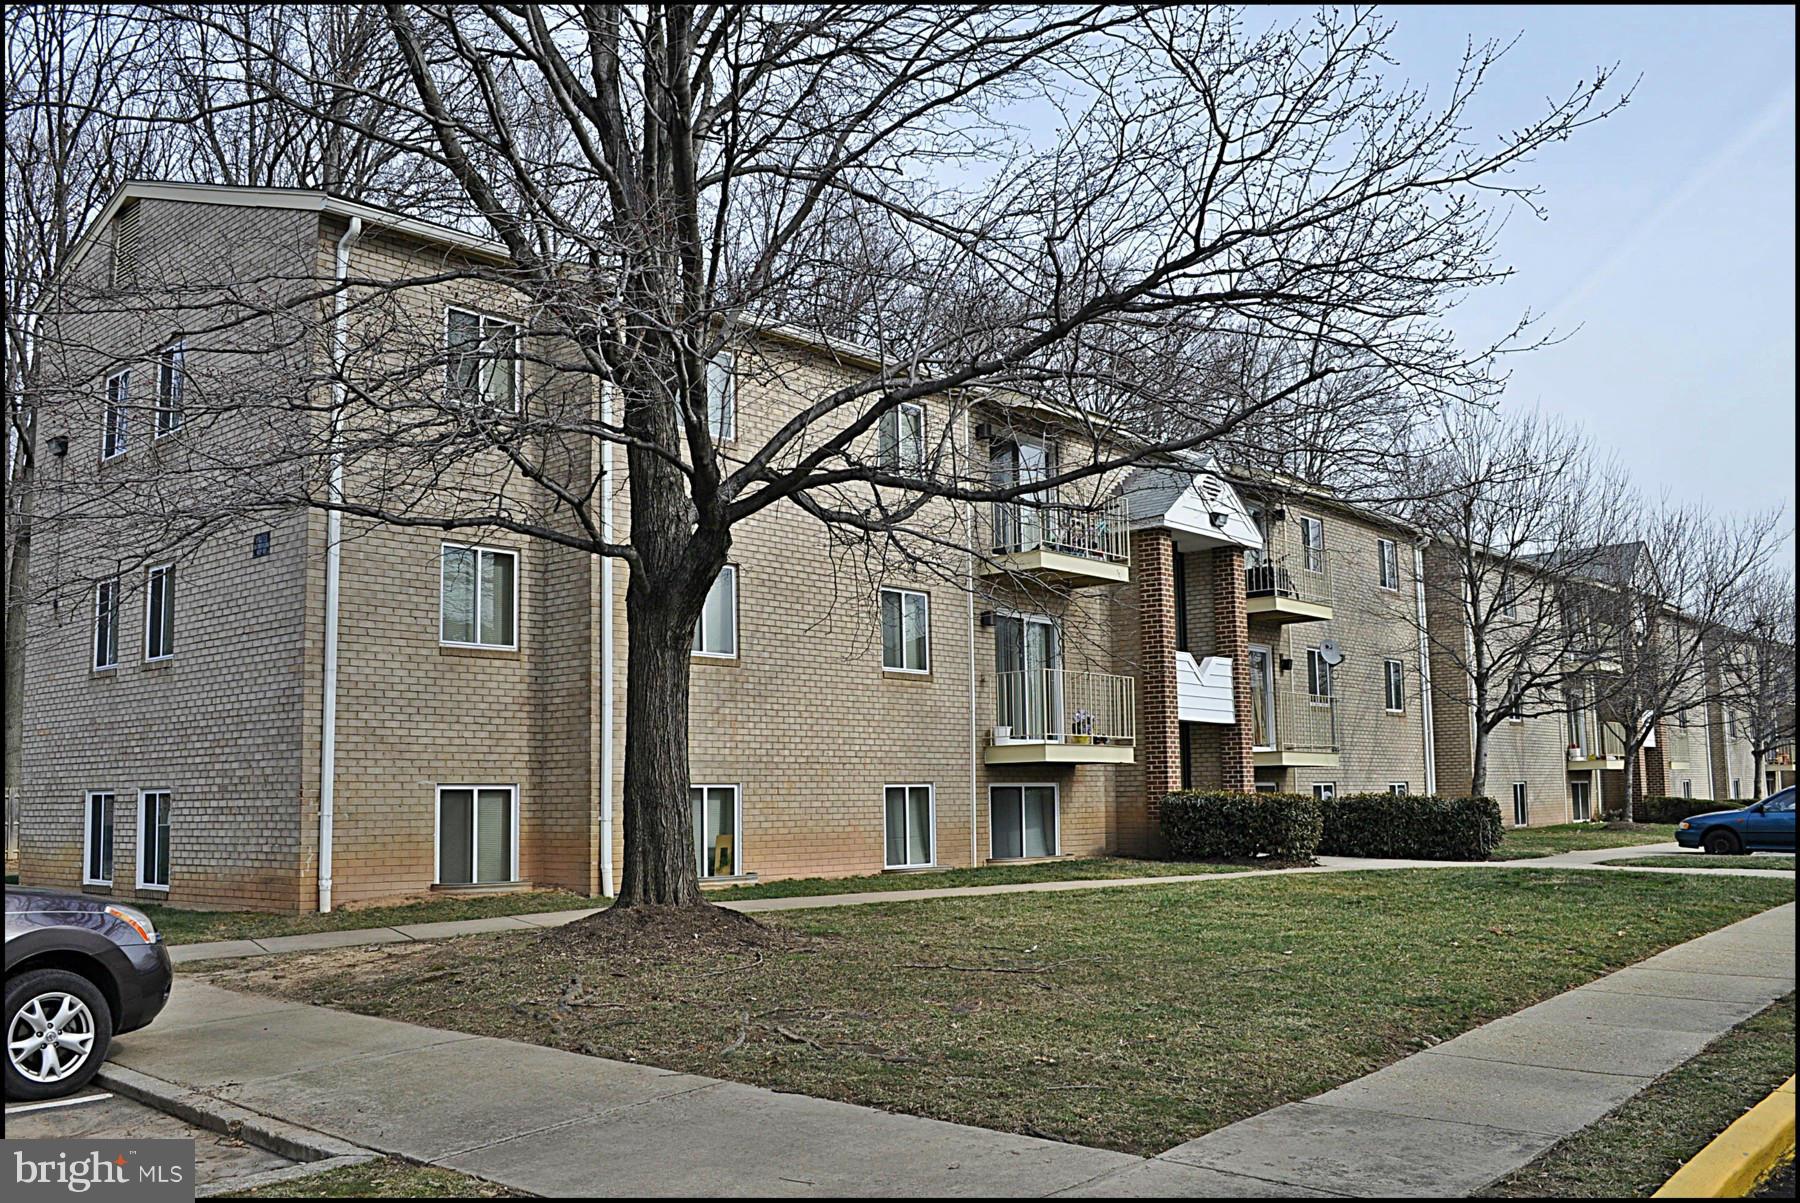
55 unit low-income garden-style apartment community. Encumbered by land lease expiring Oct. 2046 - conveys with sale. Fairfax County receives all rents from apartments & pays all expenses. Property owner only receives rent from land lease.  5 buildings on 3.5 acres. Potential for great appreciation in property value, when land lease expires.
#1003248958

FALLS CHURCH

7600 BROADWAY DRIVE

None Beds

None Baths

N/A

$2,500,000

MLS#: 1003248958
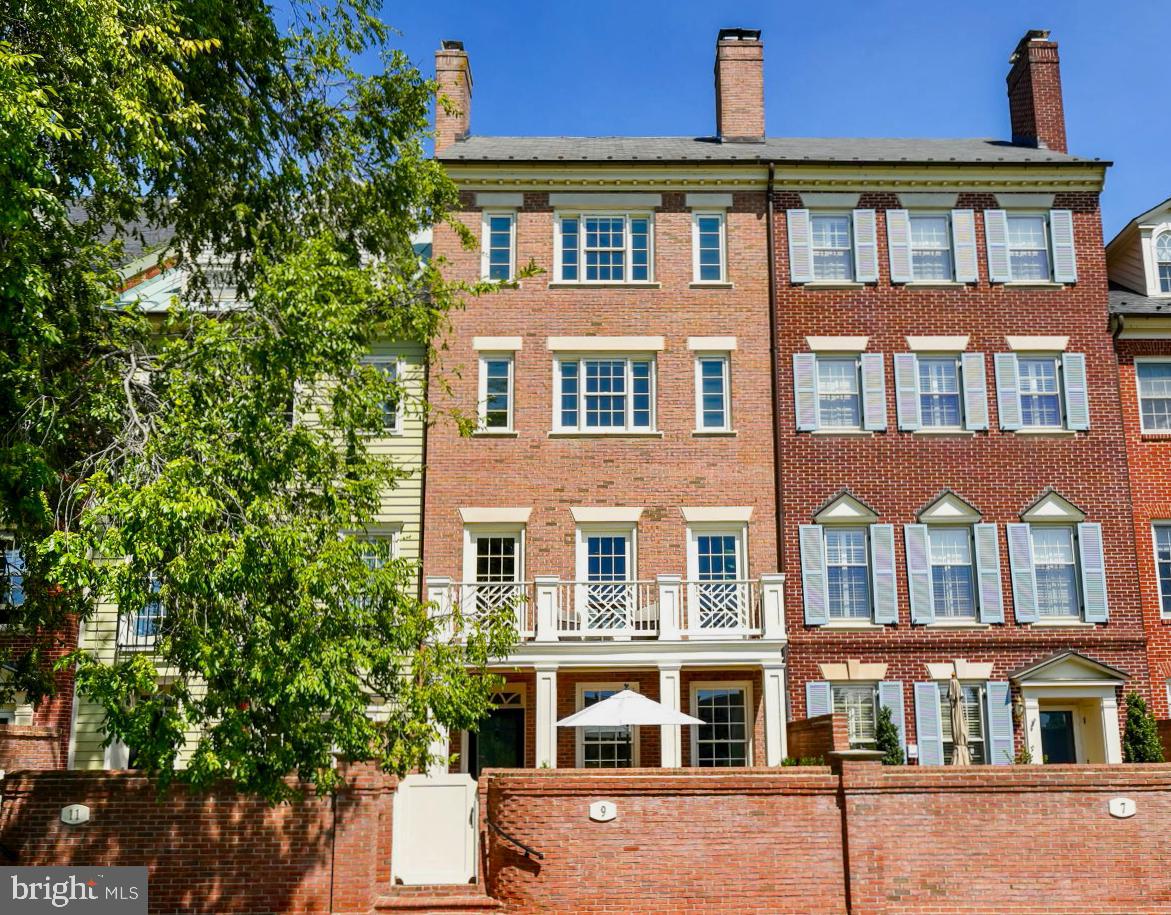
Welcome to this waterfront Harborside townhome that will simply take your breath away! With direct views of the Potomac River from multiple levels, this gorgeous three bedroom plus den/flex space, three full bath, two half bath home boasts Old Town rarities such as an elevator servicing every floor, two dedicated garage parking spaces and extremely generous closet space throughout. Additional amenities include three gas fireplaces, natural hardwood floors on every level and custom built-ins, including a handsome mirrored bar and deep custom cabinetry, providing sleek, smart storage. Prepare meals in this exquisite Lobkovich-designed kitchen, featuring Viking, Sub-Zero and Bosch appliances and Waterworks fixtures. Watch the boats and planes pass by while enjoying your morning coffee on your second floor balcony, or grill and dine al fresco within your private gated patio on a crisp fall evening. On every one of its five levels, this home will impress you with its urban chic style, clean lines and breathtaking natural light. Nestled between the water and some of Alexandria's favorite parks and paths, you will be delighted to live in this coveted neighborhood, conveniently located two blocks from shopping, historic landmarks, entertainment and restaurants, among many of the locals' favorite spots.
#VAAX2037724

ALEXANDRIA

9 WILKES STREET

3 Beds

3 Baths

3,183 Sq.Ft.

$2,500,000

MLS#: VAAX2037724
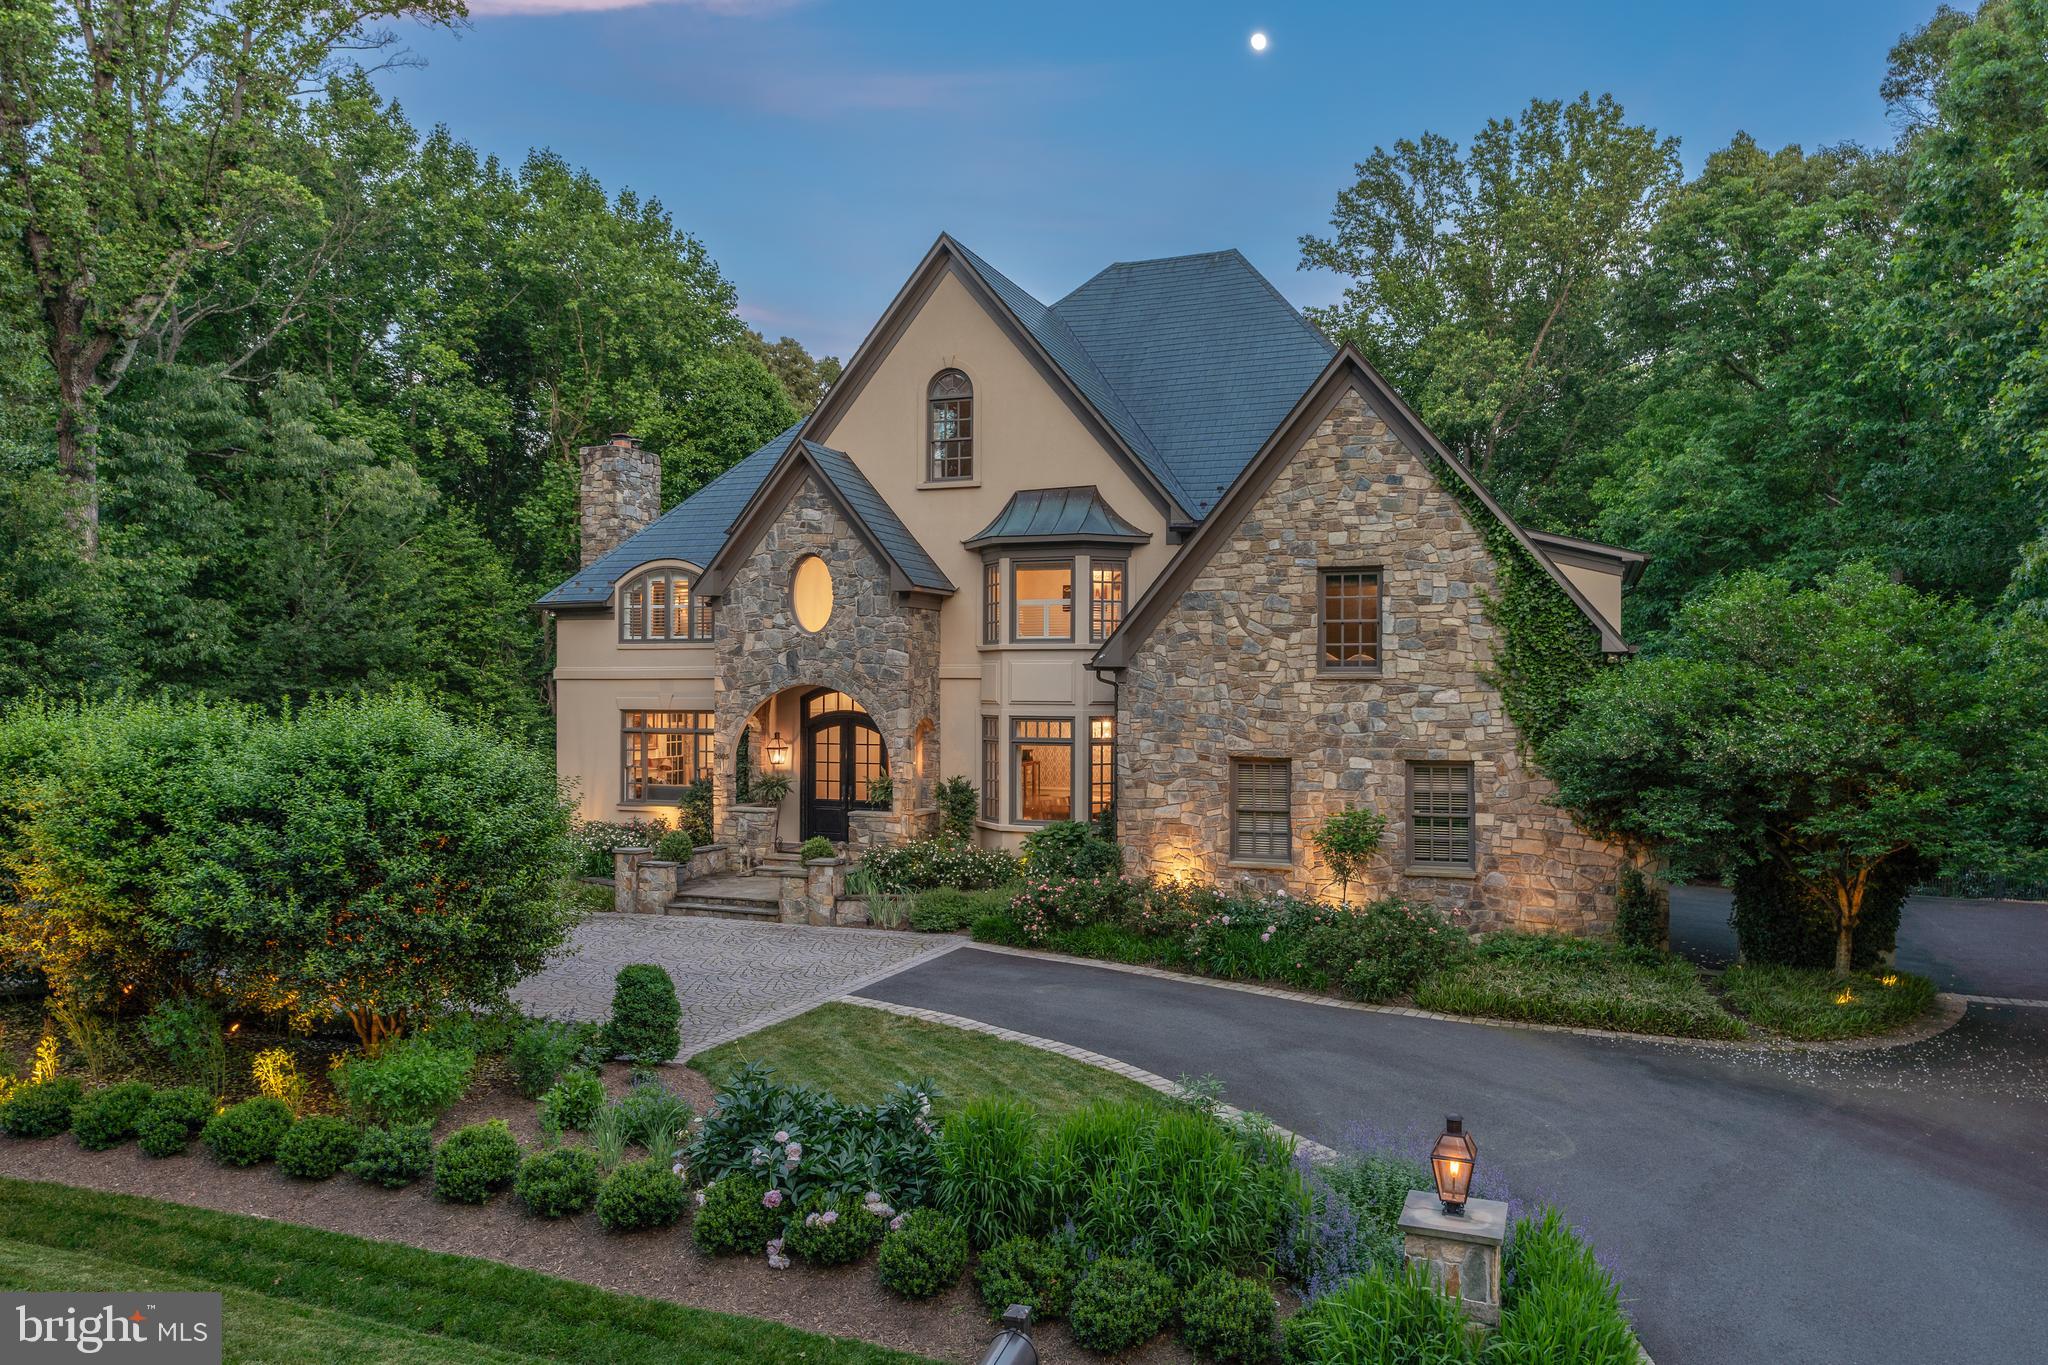
Discover the epitome of luxury living in this spectacular home, offering over 8,000 square feet of livable space nestled on a serene wooded lot. This architectural masterpiece features gorgeous stone and stucco exteriors with dramatic rooflines and a Copper roof. A circular driveway with gas lanterns welcomes you to this stately residence.
Step inside the breathtaking two-story foyer through custom steel doors. The main level boasts new oak hardwood floors and high ceilings, while the upper two levels showcase an array of vaulted ceilings, adding to the home's grandeur. This unique floor plan includes four fully finished levels, providing space and privacy for all family members and guests. The back staircase leads from the mudroom side entrance to a spacious in-law or guest suite, perfect for extended family or visitors.
The home features 7 bedrooms and 6.5 bathrooms. The second level includes 4 bedrooms and a laundry room with 2 sets of machines for all your laundry needs. The renovated primary bath is luxurious with radiant heated floors, while a guest room with a modernized en-suite bath and two additional bedrooms share an updated hall bath. The third level features two more large bedrooms, an upgraded bath, and a gathering space filled with light from skylights.
The recently renovated kitchen is a chef's dream, equipped with top-of-the-line appliances including a 6-burner Wolf range with pot filler, Sub-Zero refrigerator and freezer, warming drawer, convection oven, marble counters and a farmhouse sink. The sophisticated butler's pantry with marble counters, beautiful cabinetry including glass built-ins, dishwasher and wine refrigerator off the large formal dining room adds a touch of elegance and convenience. Entertain in the formal living room in elegance and warmth by the fireplace. A large office with built-ins overlooks the backyard. The family room with a gas fireplace, the heart of the home, is open to the kitchen.
Outdoor living is extended off the kitchen by custom Dutch Door design double doors that open to a large screened-in porch with skylights and ceiling fans overlooking the sprawling lawn and beautifully landscaped grounds, surrounded by woods. The stone patio with a built-in grill, fire pit, and an expansive lawn creates an idyllic setting for hosting grand events and countless guests. The covered outdoor kitchen further enhances the outdoor living experience, perfect for entertaining year-round.
The walk-out lower level features several recreation areas, a bar with a built-in Sub-Zero refrigerator, kegerator, and custom counters. It also boasts full surround sound and reclaimed heart of pine wide plank wood floors, adding to the home's charm and functionality. Additionally, there is a gym, a bedroom, and a full bath.
Overall, 4 fireplaces – 2 gas and 2 wood-burning – provide warmth and ambiance throughout the seasons. The large mudroom with cubbies off the garage adds functionality, while the 3-car garage and motor court offer ample parking and storage. Additional custom features abound, including a whole house generator and a 3-zone HVAC system for peace of mind and comfort.
Situated on the best lot in Hannah Hills, this exceptional residence epitomizes luxury living at its finest. Whether hosting grand soirées or enjoying quiet moments of reprieve, this Oakton Estate offers a lifestyle of unparalleled sophistication and comfort. Don't miss the opportunity to own this extraordinary property.
#VAFX2176072

OAKTON

2605 LASSWADE LANE

7 Beds

5 Baths

8,300 Sq.Ft.

$2,500,000

MLS#: VAFX2176072
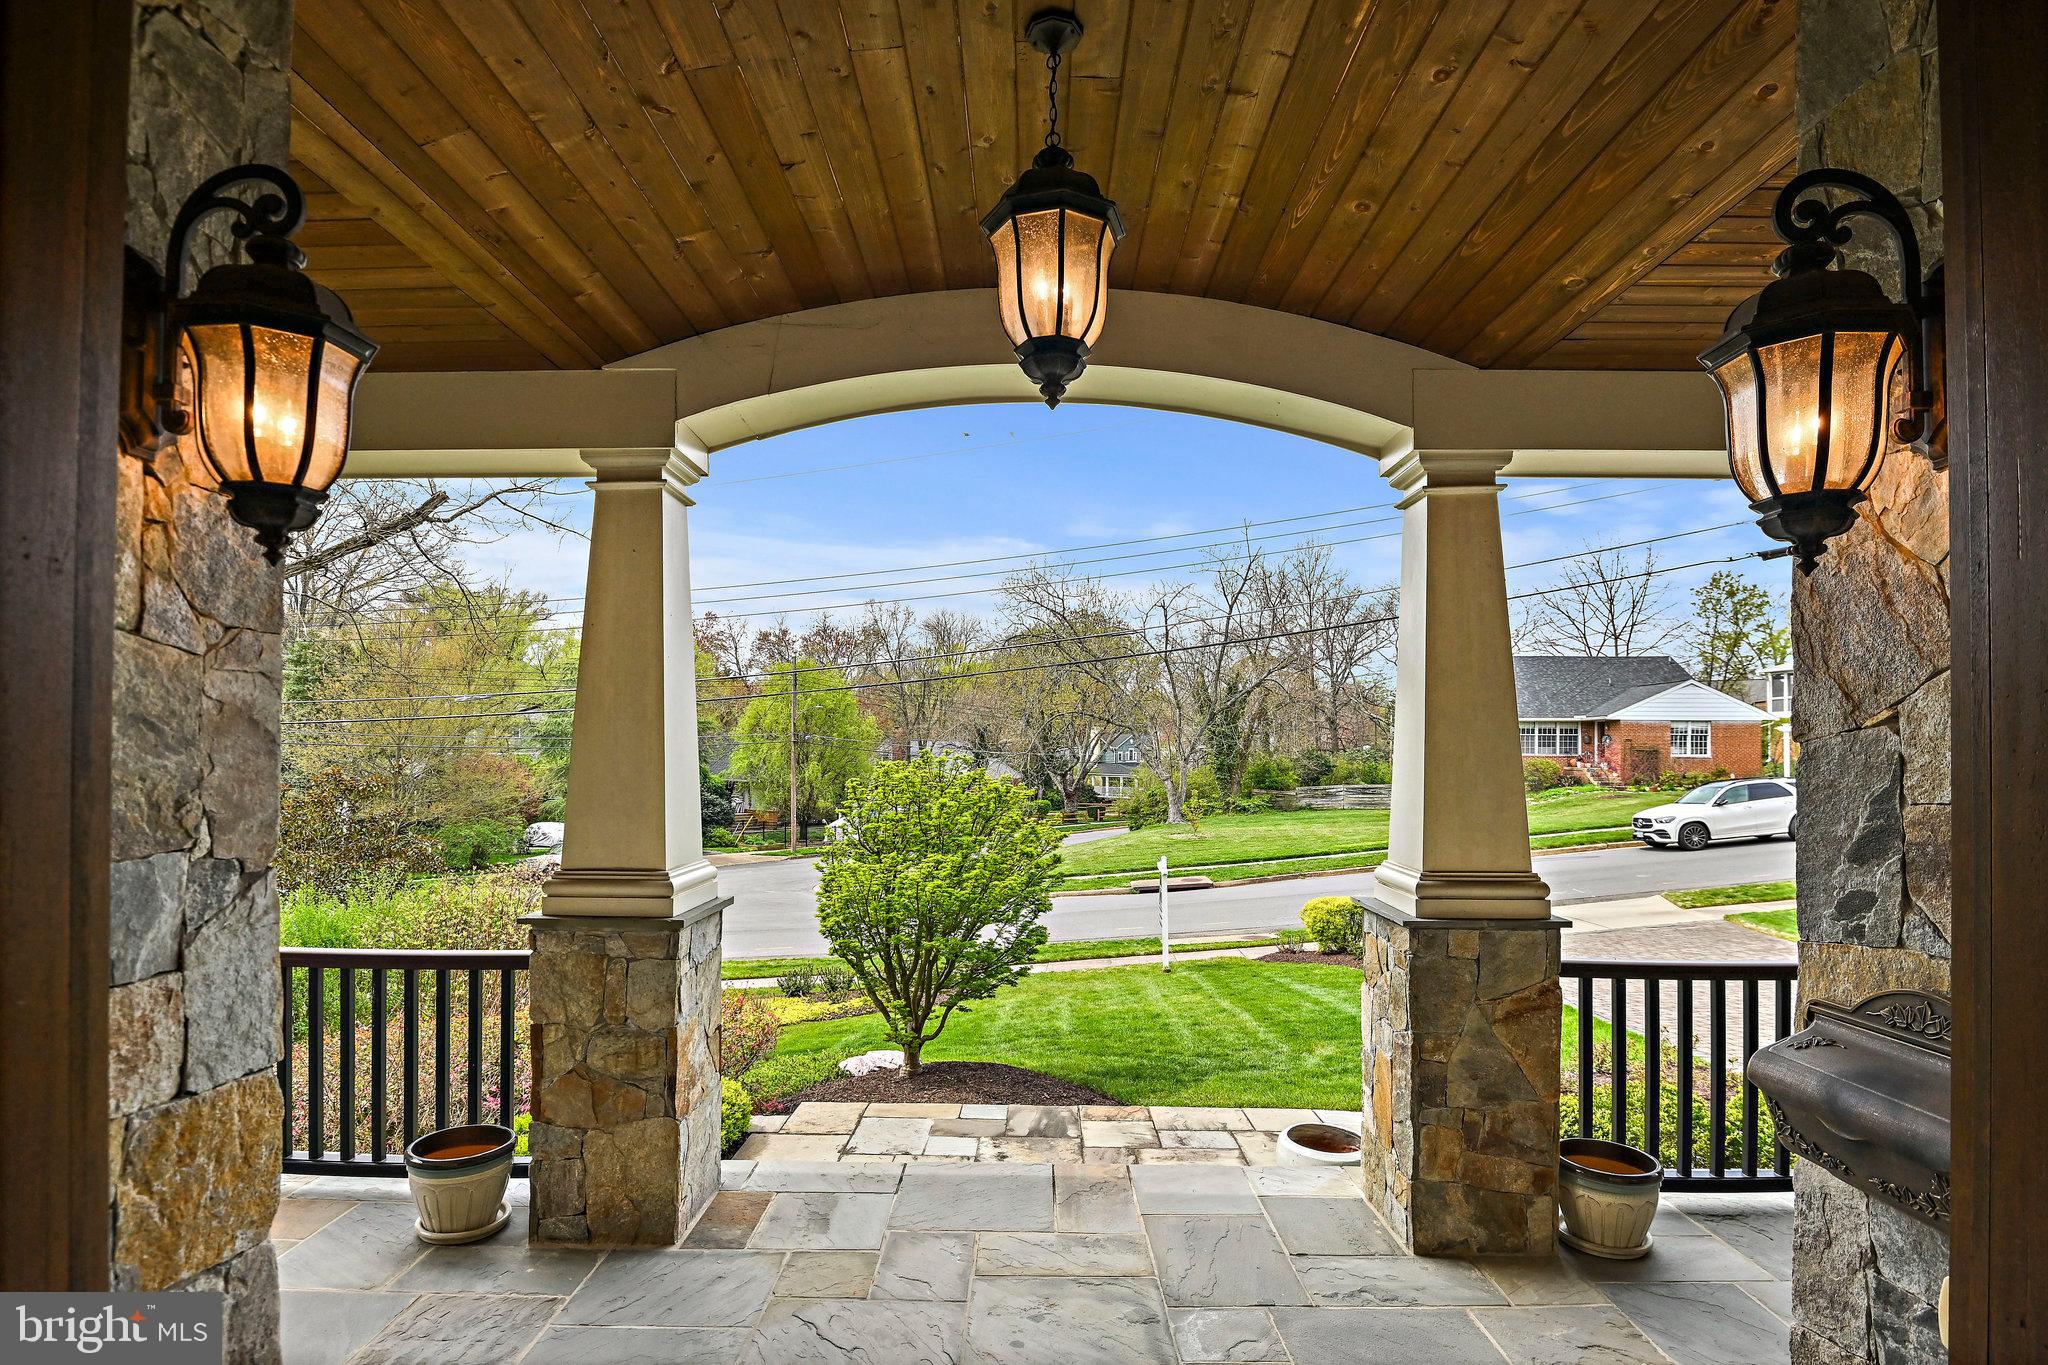
This exquisite custom-built property boasts luxurious features and quality construction throughout.  Hardwoods on main, primary, and loft.  Solid core doors, 3 gas fireplaces, coffered ceilings and custom high-end moldings.  Solar panels ready for hook up. Custom LEED certification for energy efficiency. The chef-inspired gourmet kitchen is equipped with high-end appliances, incredible center island, pot filler, and a large hidden walk-in pantry.  Formal separate living and dining rooms flank the welcoming foyer.  There is even a main floor bedroom with attached full bath.  Smart home app-controlled technology, ethernet wired throughout the home, and a 6-zoned Sonos music system which conveys.  The primary suite is a true retreat with its tray ceiling, gas fireplace, wet bar, and spa-like bath featuring a luxurious soaking tub and heated floors. Downstairs the sunny walk-out lower level is complete with a movie theater, cozy fireplace, 2nd home office or exercise room, large entertainment area with a wet bar.  Professional landscaping, stone walkway, paver driveway, composite deck, a fenced rear yard, and more! Yes, there is room for a pool.   

Seller needs to be in the home through the end of June.

Open Saturday April 13 1:00-4:00 and Sunday April 14  2:00-4:00
#VAFX2170344

MCLEAN

1911 BARBEE STREET

6 Beds

6 Baths

7,768 Sq.Ft.

$2,500,000

MLS#: VAFX2170344
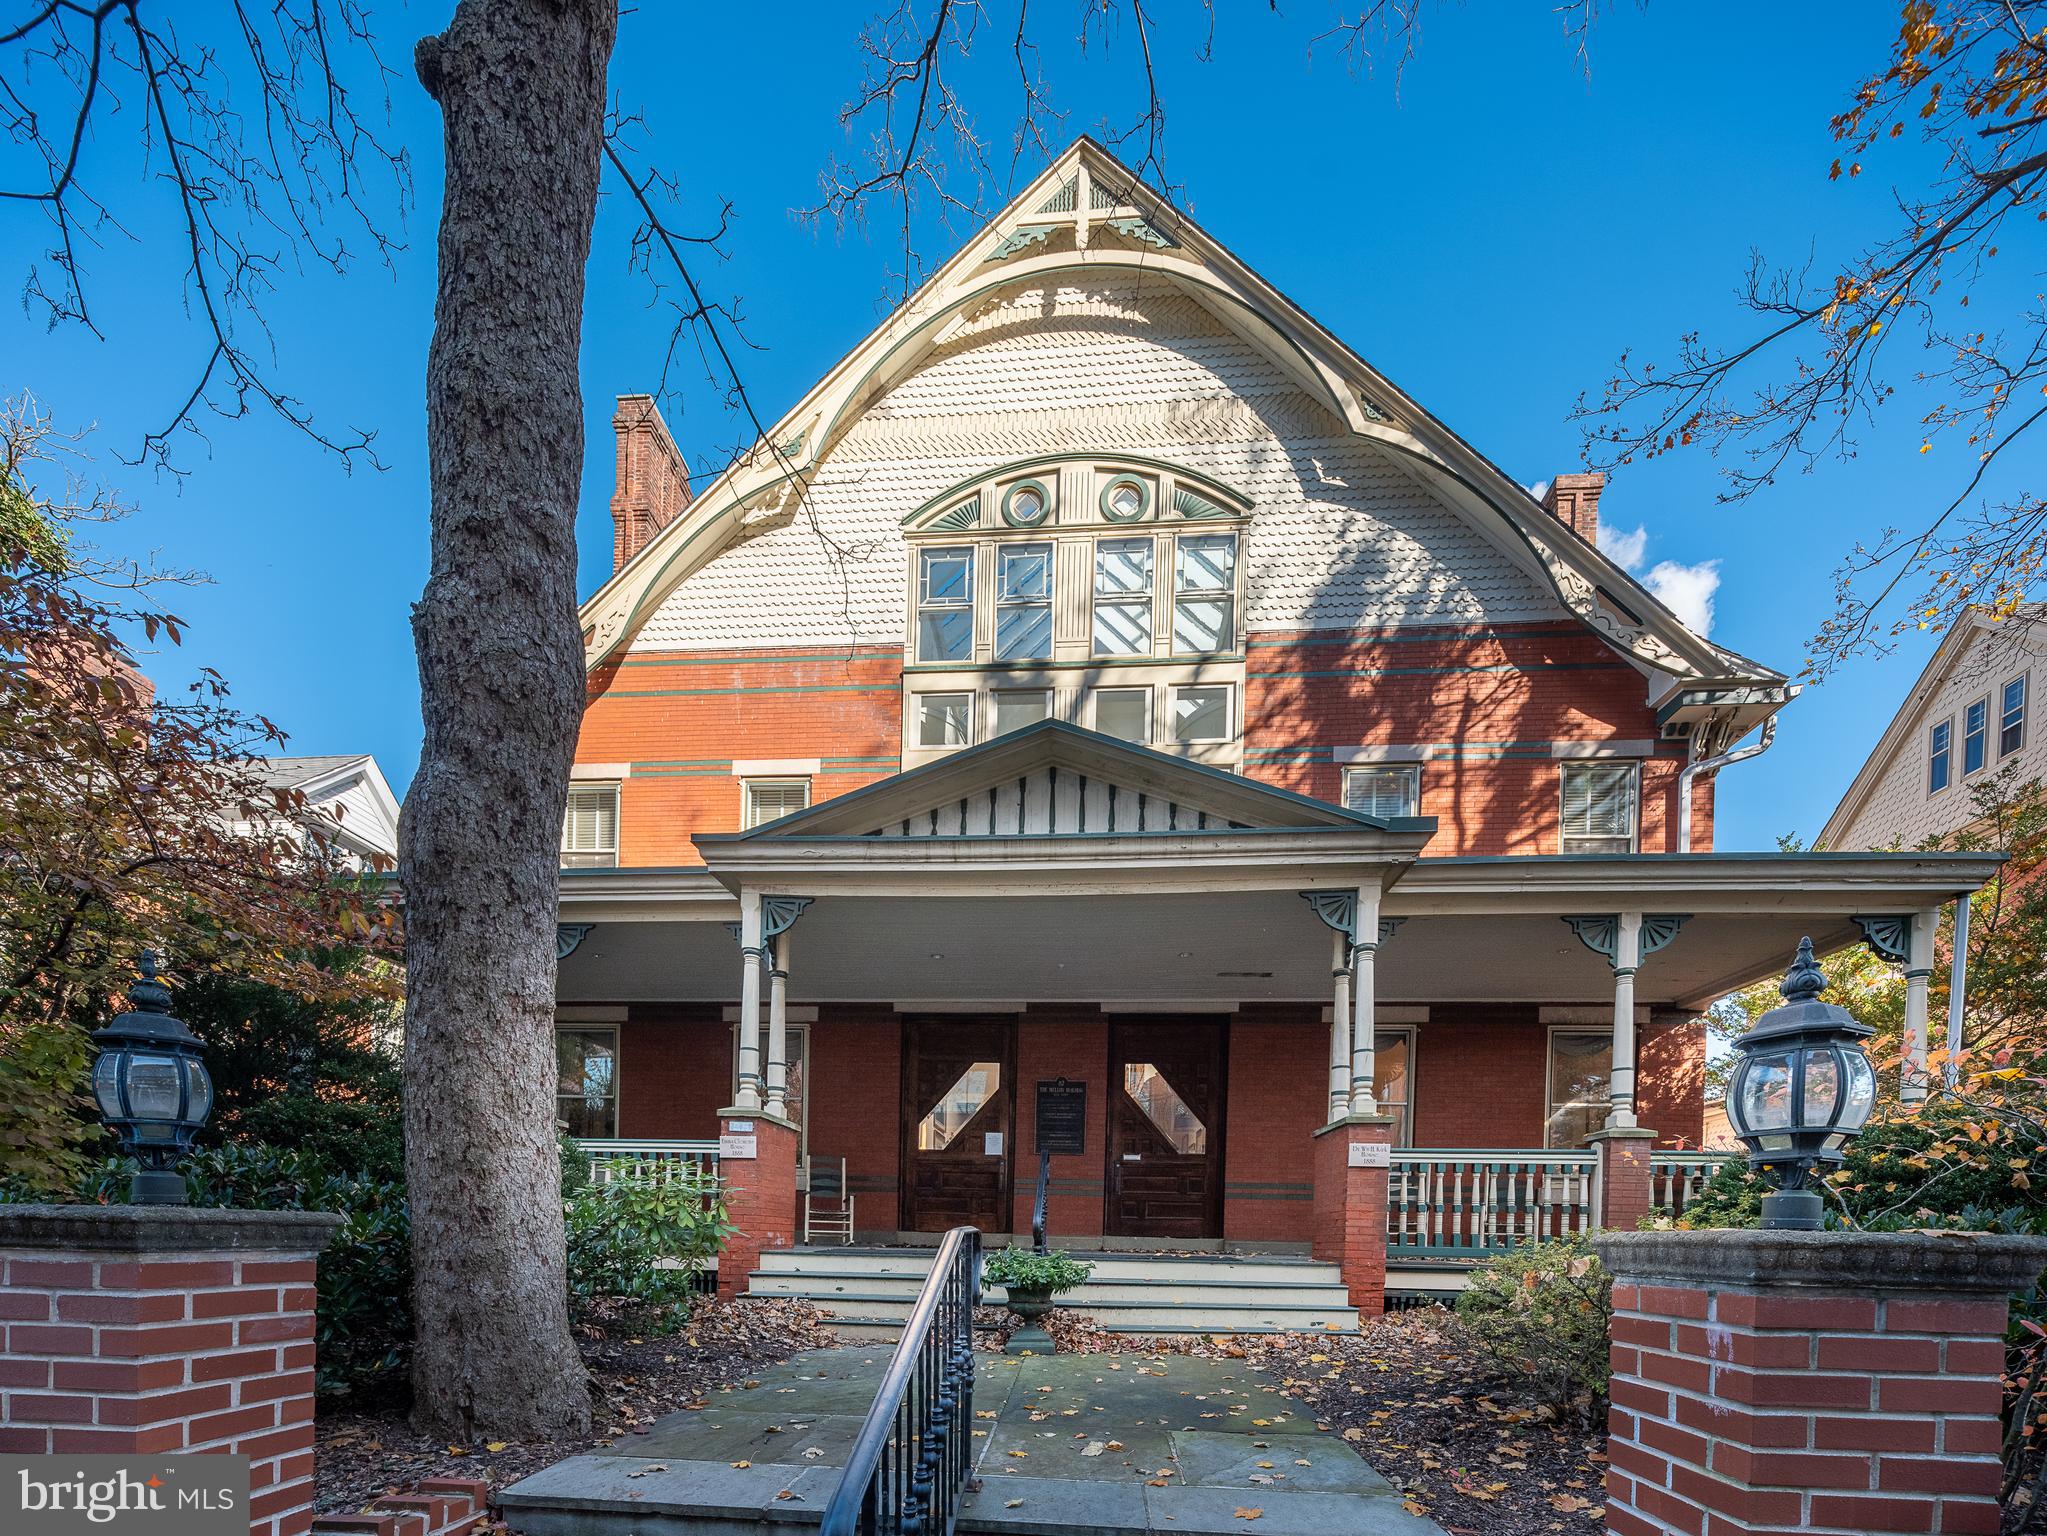
Classic, stately, 8,600 sq. foot office building fronting on Broad Street with an additional 3,975 sq. foot building that fronts on Mechanics Street. The Mellon Building has a rich Doylestown history boasting the most fabulous grand foyer and staircase in this town. Step through the front door and you know that something very important is happening here. The Broad Street building features vintage woodwork and high ceilings, elevator access from the basement to the 3rd floor. 100 Mechanics Street is fully rented with strong leases, the Mellon Building is ready for an owner user with month to month leases in effect. Call the listing agent for further details and to schedule a walk through.
#PABU516320

DOYLESTOWN

85 N BROAD STREET

None Beds

None Baths

12,645 Sq.Ft.

$2,500,000

MLS#: PABU516320
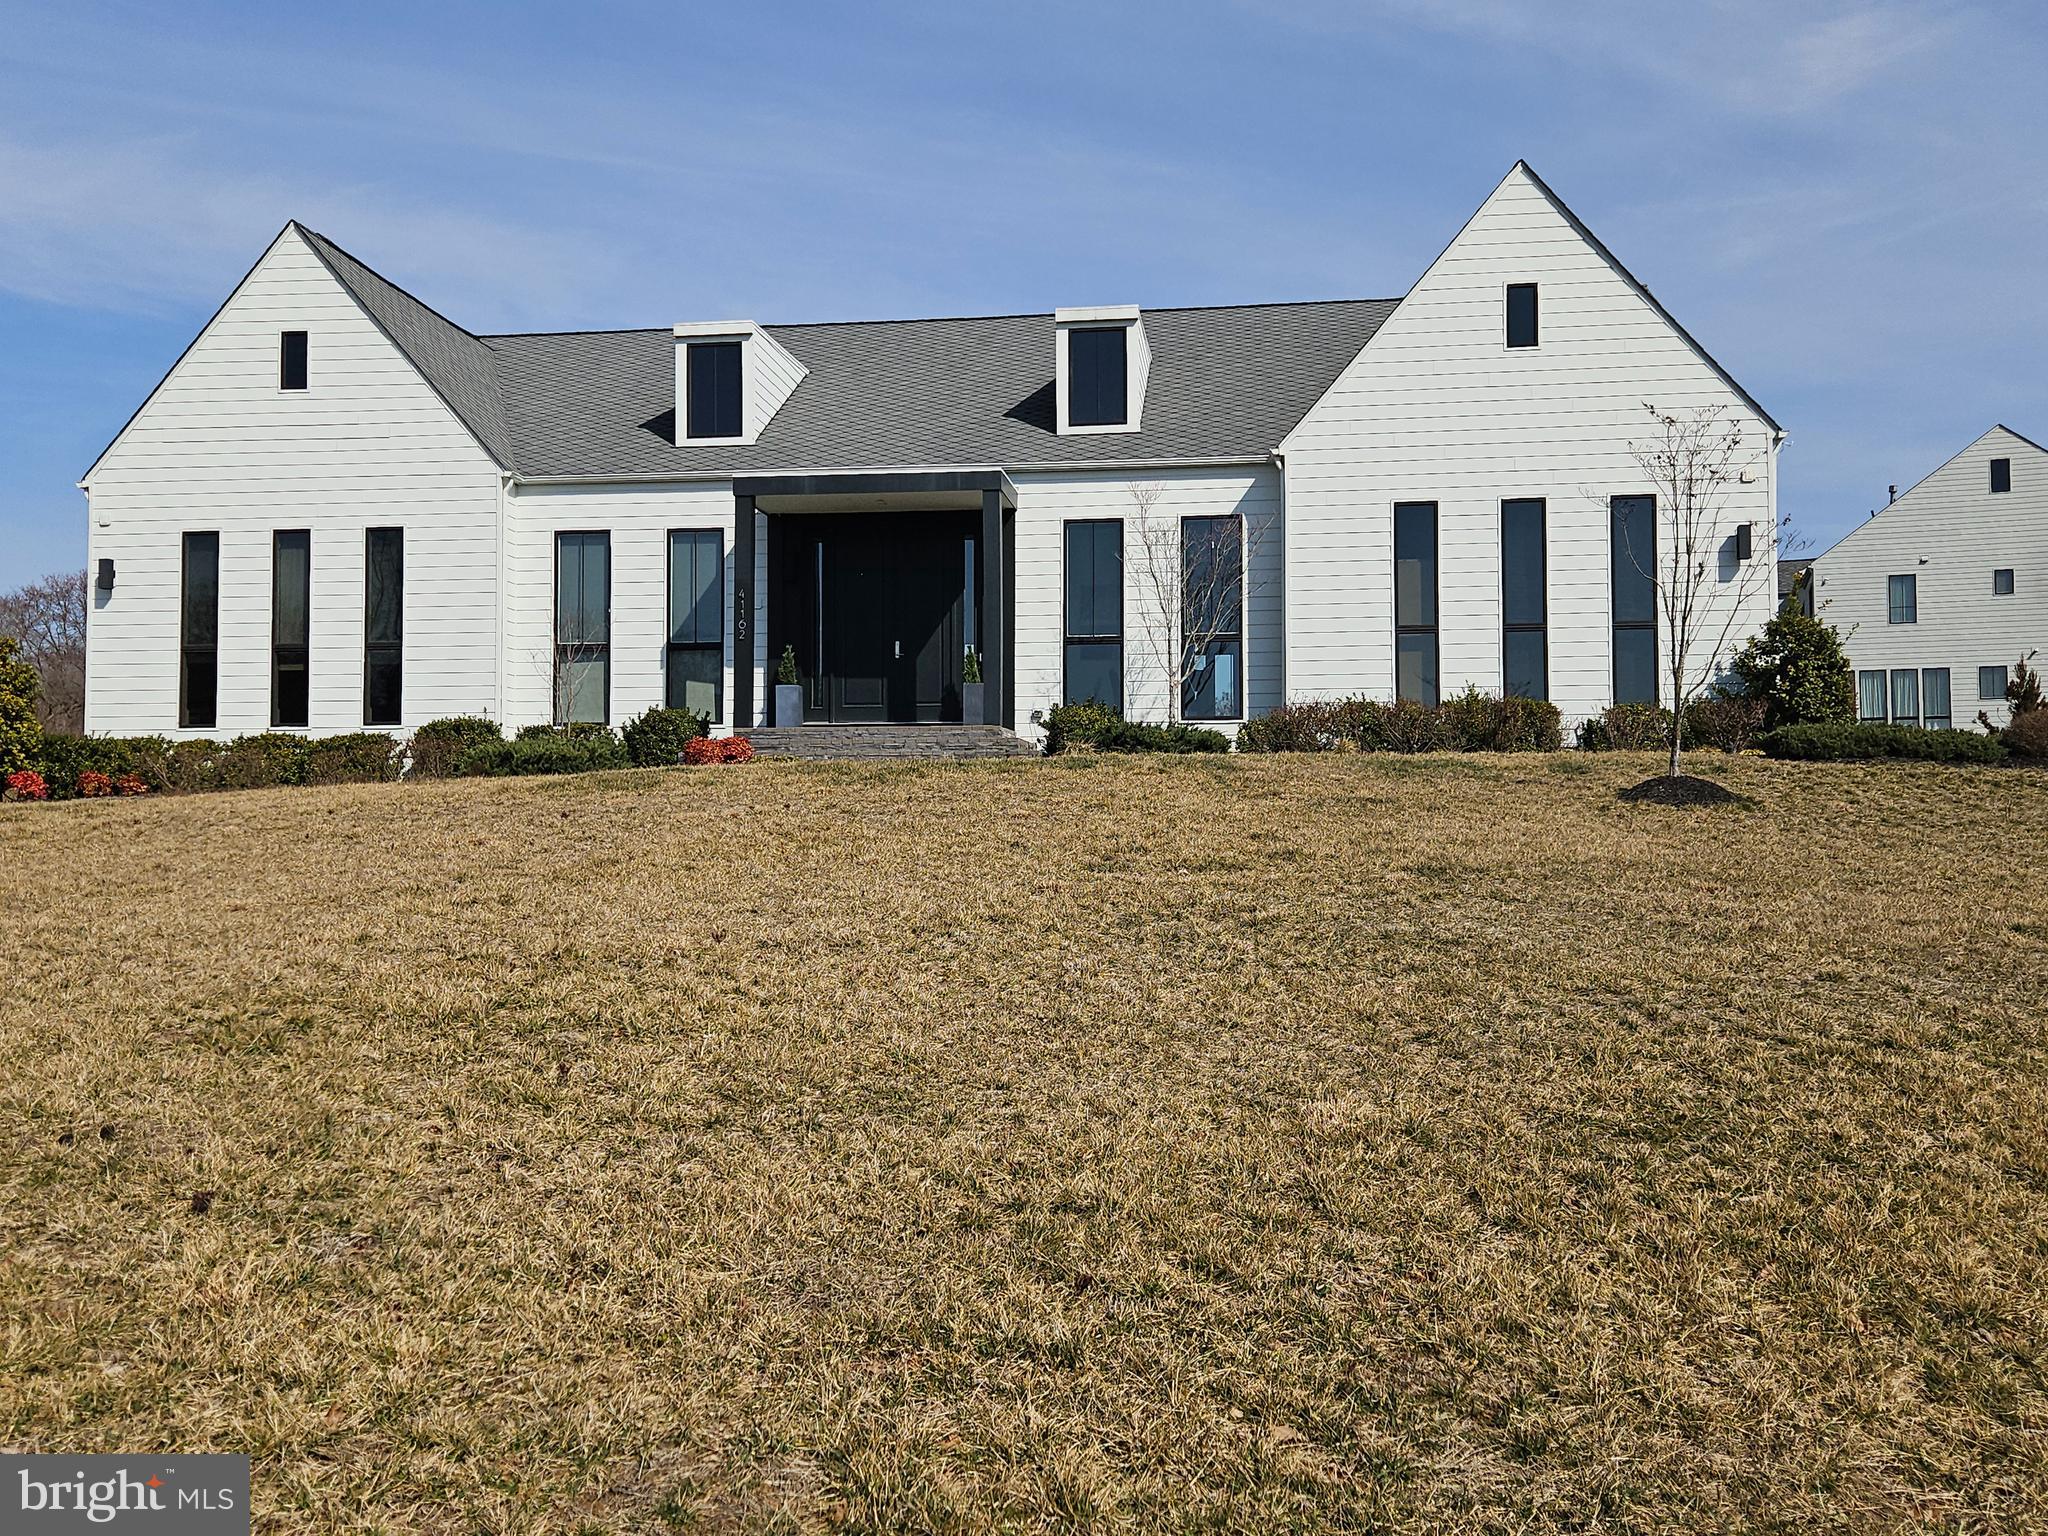
None
#VALO2065486

ASHBURN

41162 ABBEY KNOLL COURT

5 Beds

4 Baths

8,195 Sq.Ft.

$2,500,000

MLS#: VALO2065486
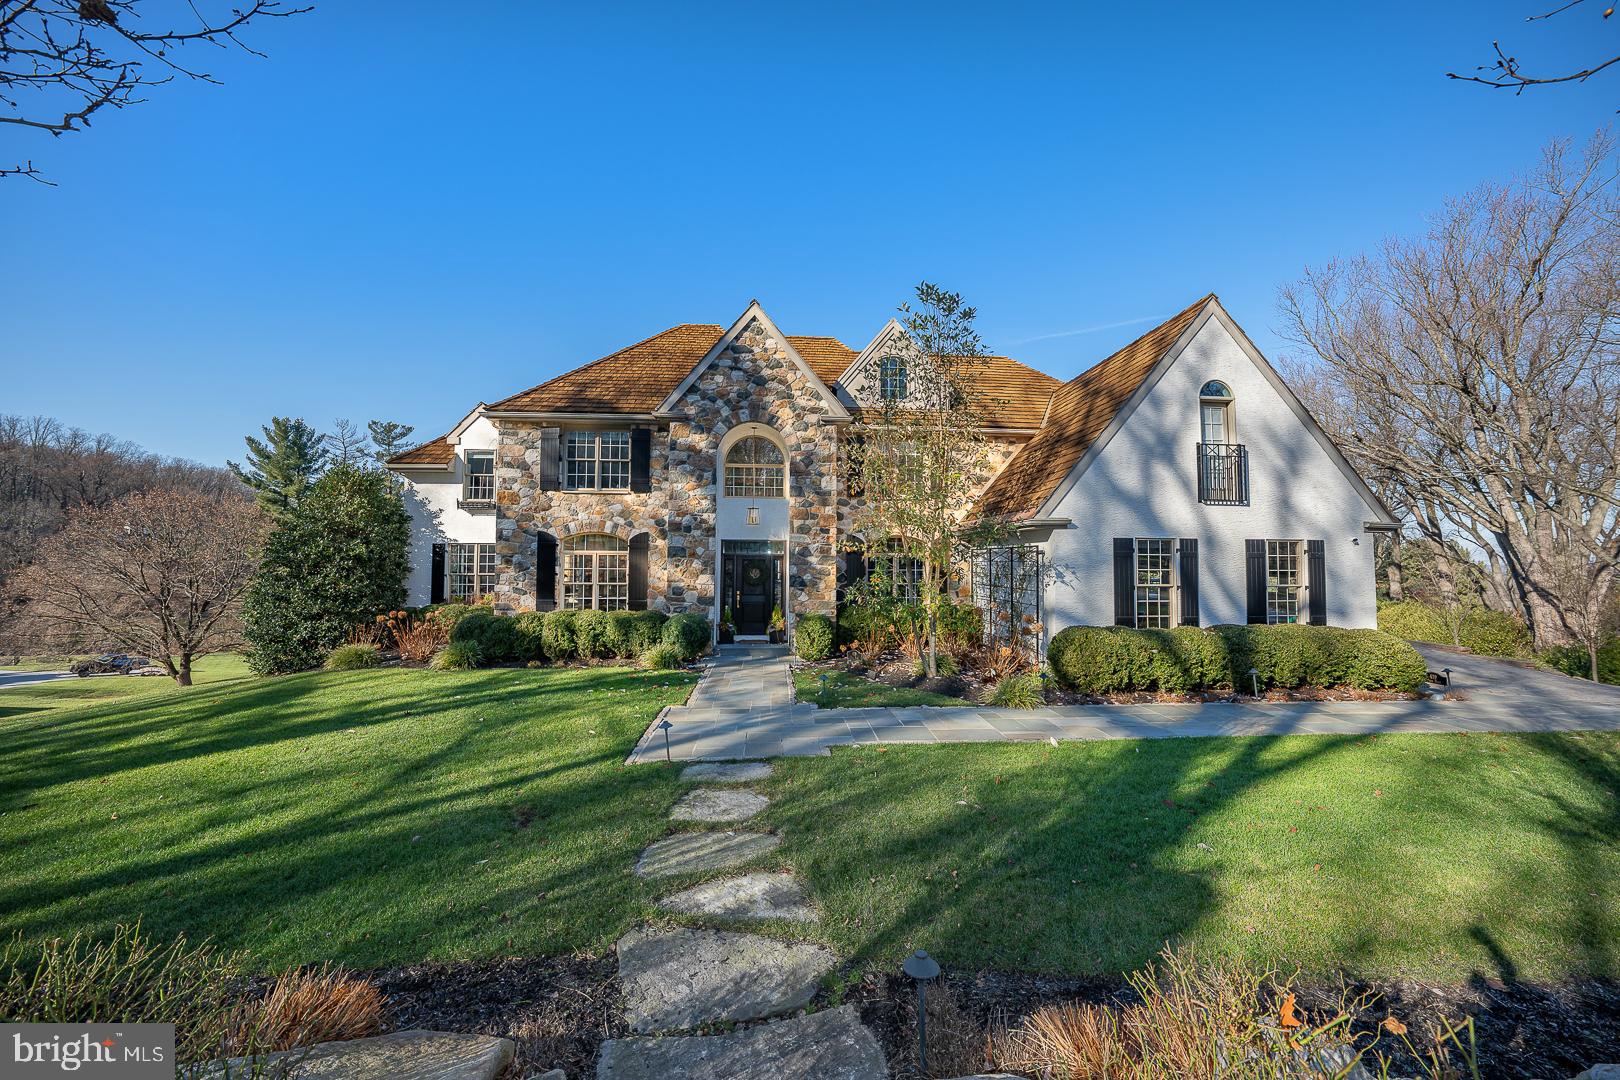
Welcome to this exquisitely renovated home in the sought-after Avonwood neighborhood of Wayne, Tredyffrin Township! The 6 bedroom, 4 full, 2 half bath home offers over 6,500+ square feet of total living space with an expansive finished basement and egress to side yard, and heated path to the fenced in hot tub and pool area.  This house has the most refined features with its premium finishes, including exquisite millwork throughout, double crown molding, beautiful new random length, hardwood floors, new solid paneled wood doors and glass antique styled hardware, new and high-end light fixtures inside and out, tall ceilings, top of the line gourmet kitchen with new appliances and custom cabinetry that opens to the cathedral ceiling family room and breakfast room, all new custom bathrooms, and much more. Enter a gracious, two-story front hall with a transverse staircase leading to the second floor. To the right of the front door is a cozy den/office with glassed French doors and custom office built-ins.  To the left is the family Billiard room, formal dining area, and living room, surrounded by large, sun-filled windows and a French door to the outside living area, providing incredible views from every angle. Straight ahead is a formal powder room, access door to the basement, and a stunning, completely renovated gourmet kitchen featuring a bar area, coffee nook, 6 burner gas stove with griddle, double oven, expansive marble and butcher block island with seating for 5+, farm sink, designer hood, and custom cabinets. The kitchen is open to the glass surround, eat-in dining area, and cathedral-ceiling family room with a gas-burning fireplace and custom millwork from floor to ceiling.  Enjoy the wall of windows and multiple glass doors with access to the private outdoor dining and copper standing seamed roof pavilion that covers the living area with wood burning, stone surround fireplace, overlooking the lap pool and breathtaking sunset views for miles.  Back stairs to the second floor, a built-in cubby mudroom with radiant heat, and a desk area complete the first floor.  The spacious main ensuite includes a large walk-in closet, a Juliet balcony, a spa-like bathroom with a whirlpool tub, an oversized shower with double shower heads, and two marble vanities. Two other bedrooms with California closets share a hall, tub/shower combo bathroom with double vanity.  At the end of the hall, and the top of the back steps, is laundry, a small balcony overlooking the first-floor family room, stairs to 3rd floor, and an en suite bedroom with a sitting area and a Juliete Balcony. The 3rd floor is currently home to a bedroom but can also be a wonderful space for kids to hang out, a “mancave,” or an office.  There is ample storage and built-in shelving as well.  The basement is equipped with tall ceilings, an at-home gym room, game room, TV area with gas fireplace, sauna, powder room, kitchenette, a second laundry room, an additional en suite bedroom, and mud room access to an outside yard, hot tub, and pool area.  The attached, oversized, 3-car garage is heated, holds multiple built-in cabinets for organized storage, and has a utility sink, refrigerator, and temperature-adjustable wine fridge. The outside is well-landscaped with lighting, an irrigation system, a new circular driveway, and flagstone walkways. The two-level, fenced-in, outside flagstone terrace by the fireplace, pool, or hot tub is perfect for entertaining and relaxing.  Enjoy the home's manicured yard and 1 acre + of green space that serves as the neighborhood hang-out for sledding, games, and much more. The neighborhood is bustling with activities and just steps from New Eagle Elementary, one of the best elementary schools in the area. A short ride to trails at Valley Forge Park, shopping and fine dining at the King of Prussia Mall, Wayne, and Berwyn, and close to all state roads, public transportation, and the best public and private schools in the country.  A must see!
#PACT2059466

WAYNE

419 PUGH ROAD

6 Beds

4 Baths

6,700 Sq.Ft.

$2,500,000

MLS#: PACT2059466
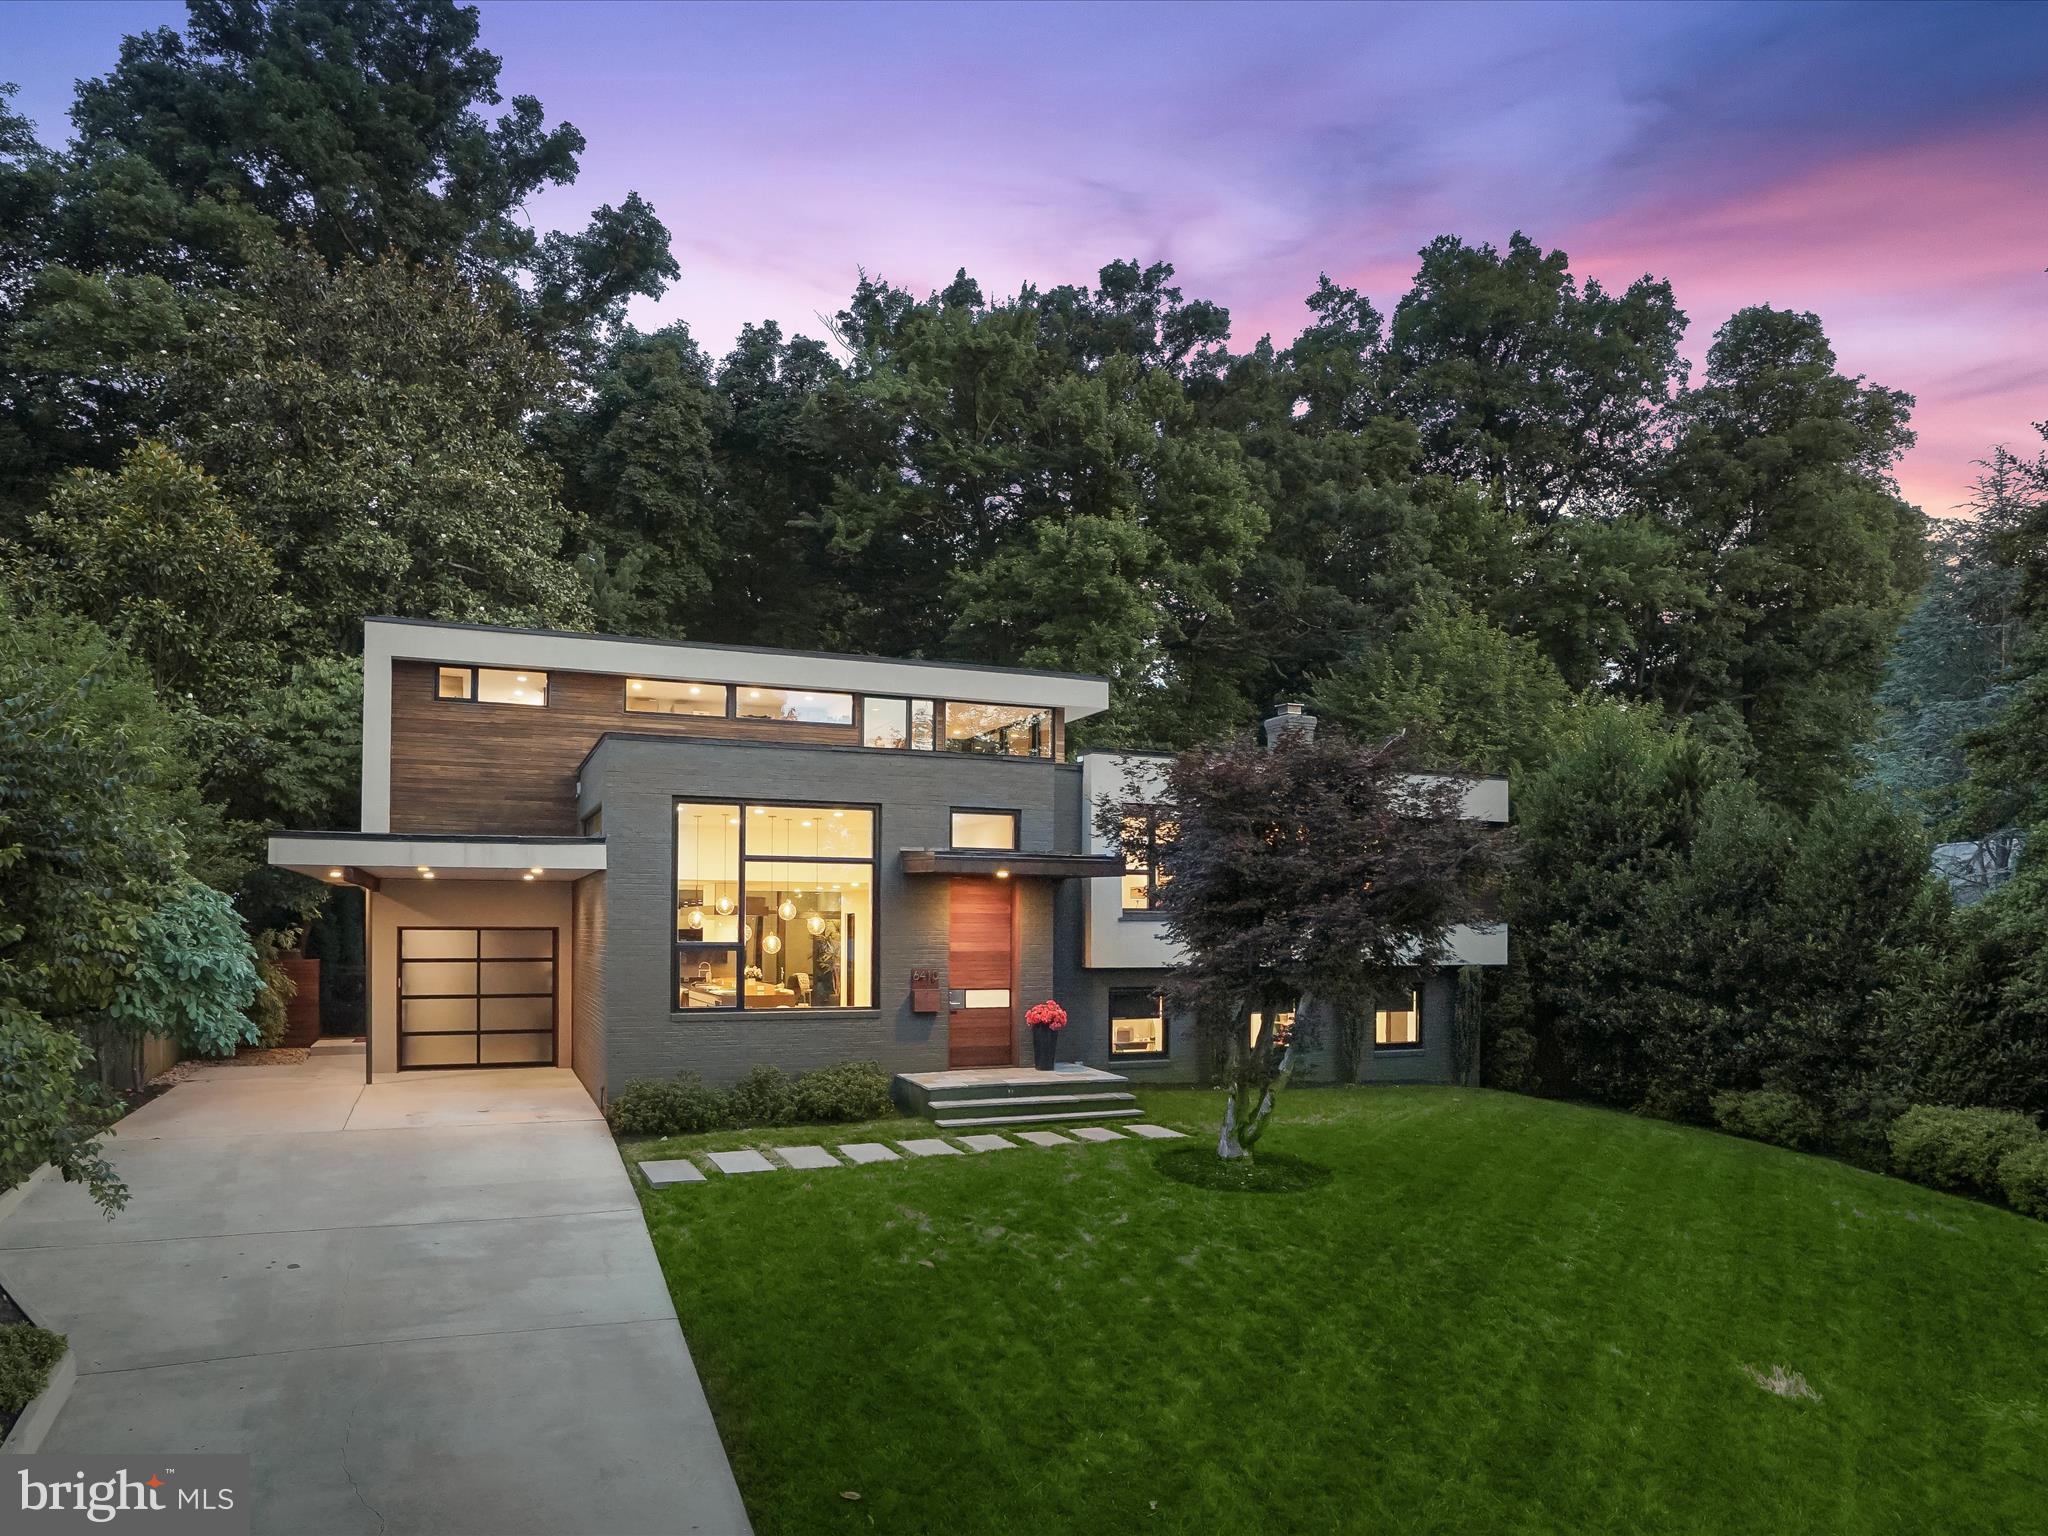
LIVE IN A WORK OF ART! Enchanting one-of-a-kind modern home built in 2012. and spanning 4164 sf, perfectly "right-sized". Chosen for the privacy of this location backing to woodland (and a trail to Whitman HS), this exceptionally beautiful, landscaped lot was the ideal place for the owner to build their Robert M. Gurney inspired dream home. Stunning “great room” with 12 ½ ft ceilings providing gorgeous views to the back garden and treed canopy. The chef's kitchen with Miralis cabinets and custom rift sawn bar and Ceasarstone island, high end appliances including built-in column fridge and freezer, Miele double ovens (speed and convection), double drawer Fisher Paykel dishwasher and second DW in the island. Beautiful living room with fireplace with random width stone surround and wall of glass taking in the view of the trees and garden. Sliding doors lead to a lovely deck. Large dining room with  delightful six globe randomly hung chandelier.  Mudroom with built-in cubbies and coffee bar complete this level. 

The primary bedroom is a dreamy retreat up the "stair tower" with generous windows lighting down several levels of the custom floating staircase. With generous windows taking in the sky and trees,  a yoga/meditation loft and private terraces off the bedroom and the spa-like primary bath, you will delight at waking each morning and retreating each evening to this gorgeous and serene space. The driftwood inspired primary bath has  a sauna, Porcelanosa soaking tub, separate shower, floating custom vanity and opens to the gorgeous fitted walk-in closet.  3 additional bedrooms and 2 gorgeous modern bathrooms and laundry room are also on the upper levels. 

Both the great room level and  walkout family room level have doors leading to the gorgeous "outdoor living room" with fireplace, skylights, ceiling fans and a wet bar. This gives onto a sport court which can expand your entertaining area for parties. On the walkout level you have a huge office or additional bedroom with separate entrance and a full bath with shower. The lowest level offers a large exercise room and double doors leading to a large storage and utility room. 

Carport, mini-garage for bikes, motorcycles and outdoor equipment. Burning Tree/Pyle/Whitman cluster.  A stones throw from schools, shopping, dining, parks, trails, playgrounds, transportation, and a short drive to downtown DC, downtown Bethesda, NOVA, 270 corridor and more. Ride-On to Metro just 0.3 mi away on Whittier.
#MDMC2136752

BETHESDA

6410 MAIDEN LANE

5 Beds

4 Baths

3,933 Sq.Ft.

$2,500,000

MLS#: MDMC2136752
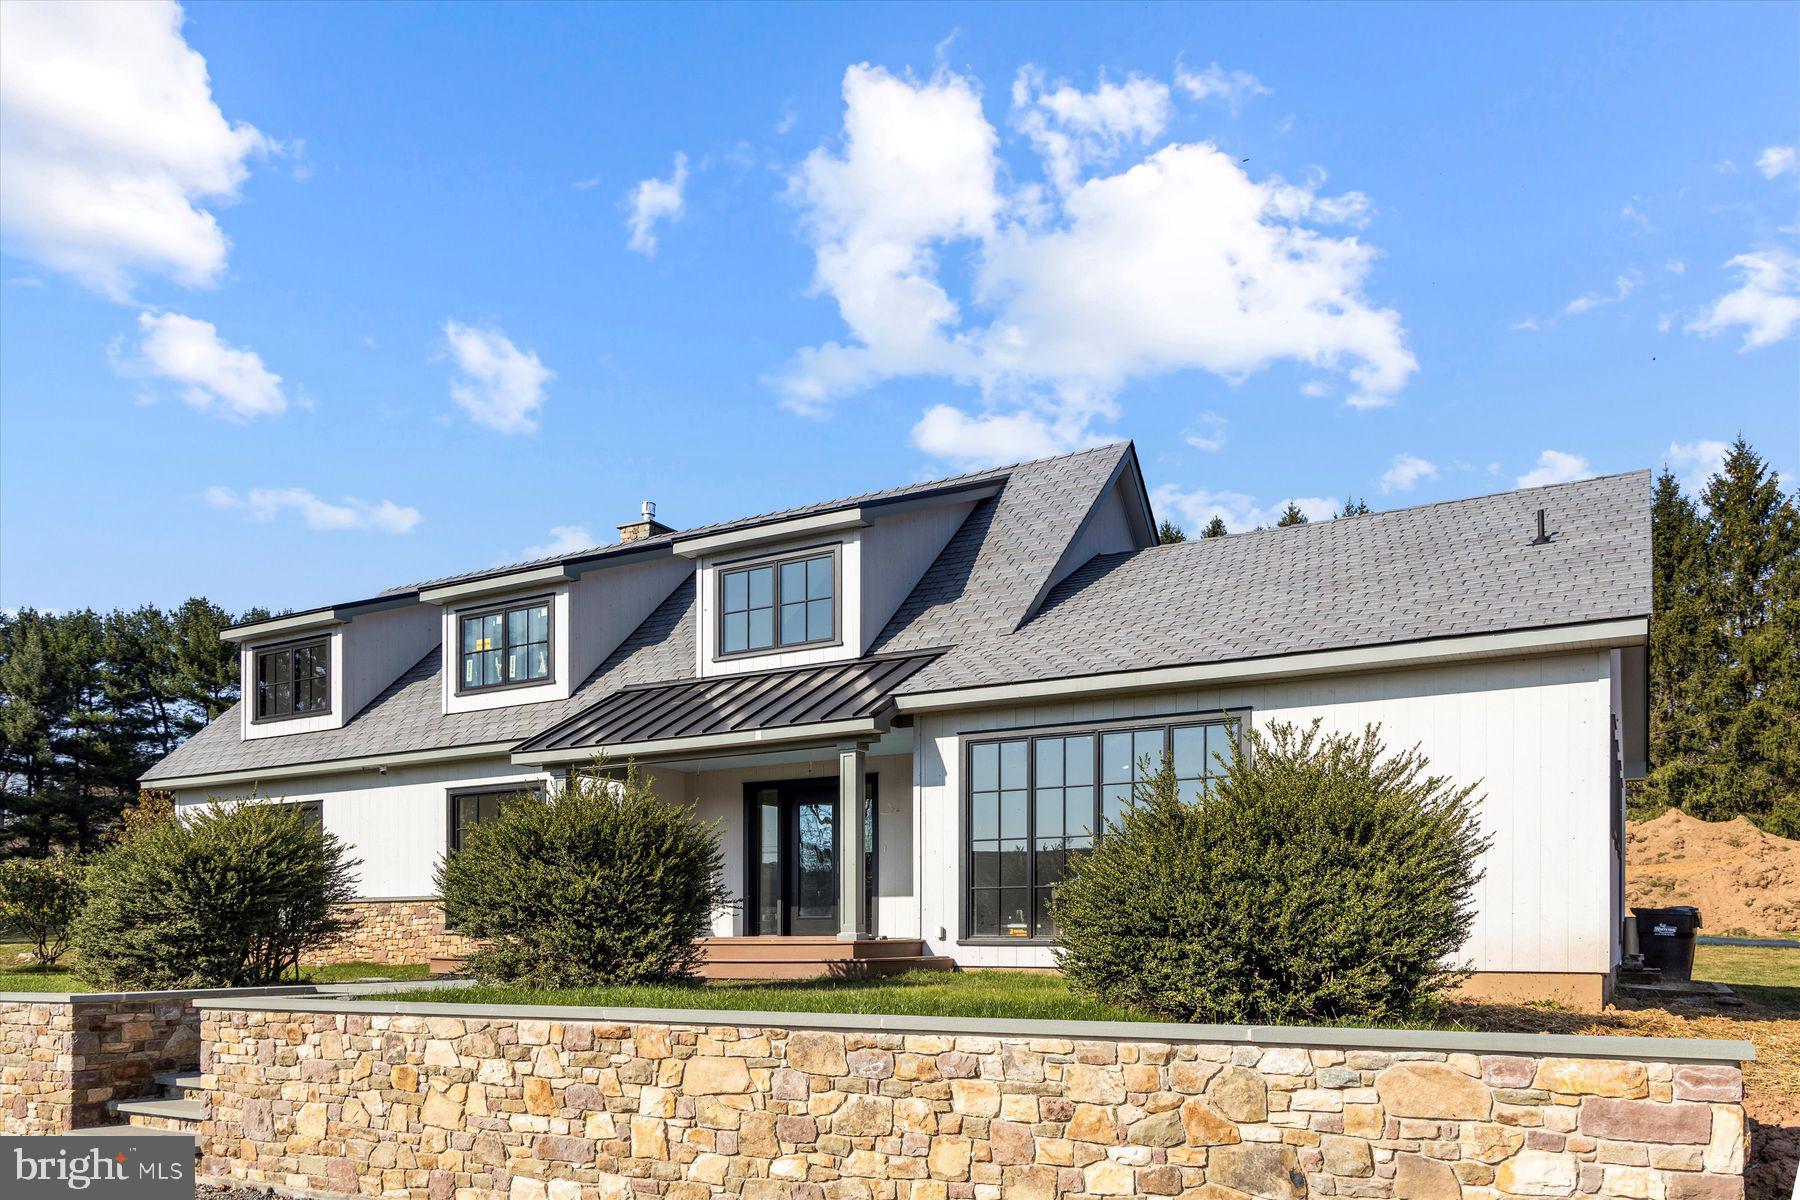
Nestled in the heart of the Jericho Mountain’s Conservation District, this one of a kind, Country Modern Estate is ready for the finishing touches. Included with the home, but ready for the buyer to choose, is the 20’x30’ swimming pool w/spa and patio and a 2-1/2 bay garage. (Both shown in the renderings). 
The brand-new septic system is approved for five bedrooms, so there is an option to have a one-bedroom living space above for guests or domestic help.  Surrounded by and overlooking hundreds of acers of preserved Bucks County farmland and rolling hills, this 4200 square-foot, modern masterpiece has all the traditional lines and elements of a classic Cape Cod estate.  After years of thoughtful planning by the late Jim Hamilton and the long-time property owners, architect Ralph Fey and his talented team, including neighbor Ben Phillips, made dreams a reality. The main level features approximately 3000 square feet of one-story living space, including a generous primary suite and a large laundry room. The second level adds another primary suite, two more bedrooms with a Jack and Jill bath and a second laundry room.
The expansive and impressive landscape plan is the work of internationally renowned designer and family friend, Renny Reynolds. His inspiration included recent trips touring extraordinary gardens on the north of France. Blue Raccoon owner, Nelson Zayes and Charles Weiler Kitchens and baths are heading up the interior style and selection process.  Steve king, of Kings Home Improvements in Lancaster Pa, is meticulously crafting the construction process, backed by generations of Amish craftsmanship. Watching them all collaborate was like listening to Pavarotti sing the opera. Agent is related to the seller.
#PABU2060618

NEWTOWN

385 PINEVILLE ROAD

4 Beds

3 Baths

4,200 Sq.Ft.

$2,500,000

MLS#: PABU2060618
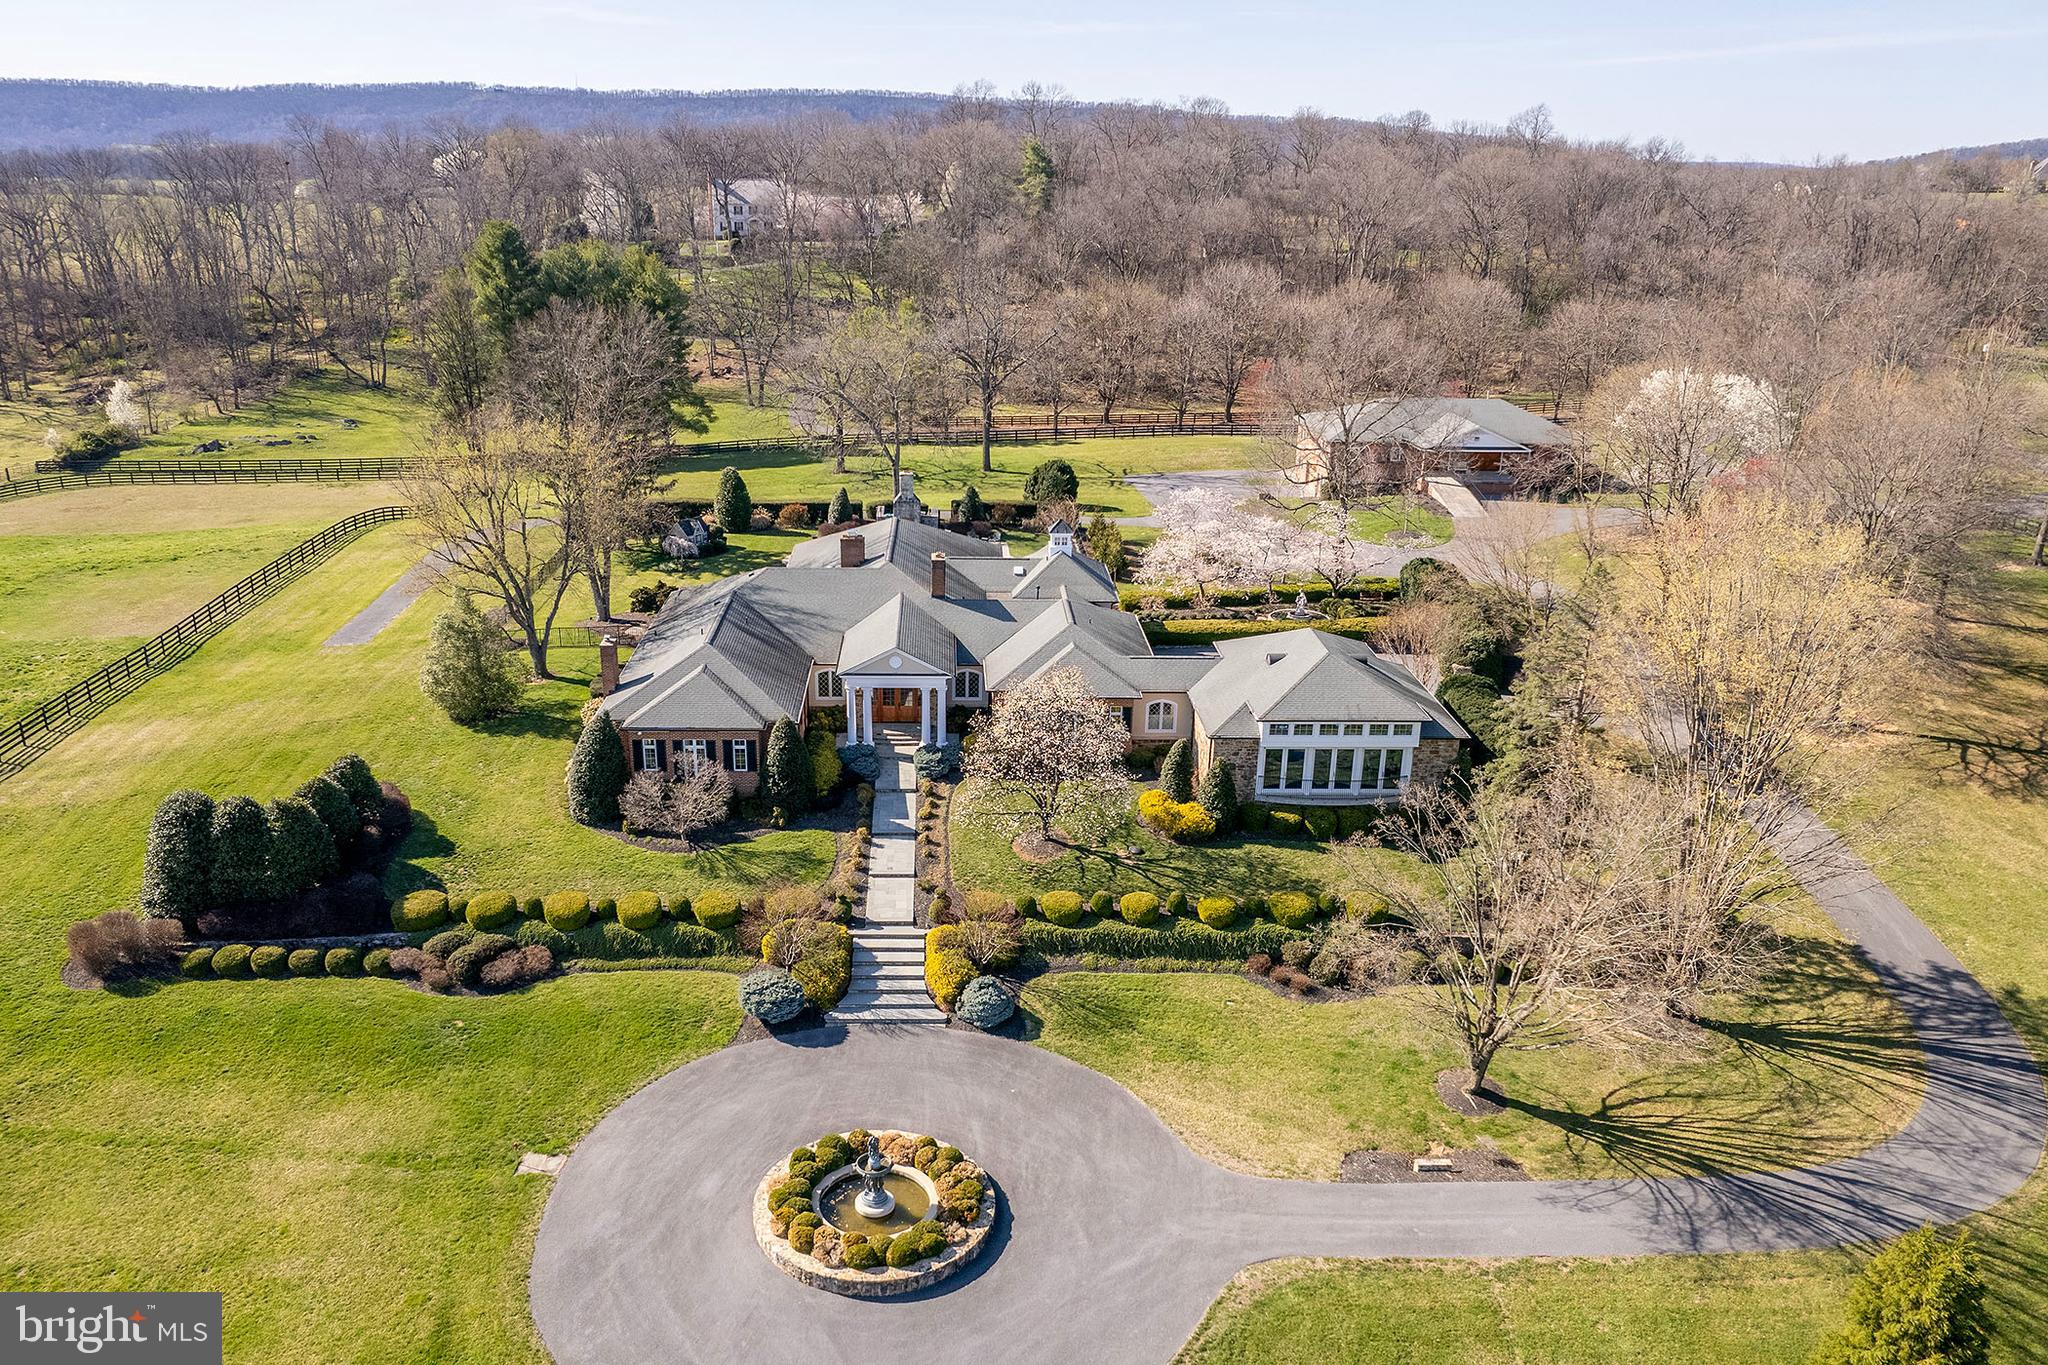
Designed for living and entertaining on a grand scale, this estate is a testament to fine architecture and quality craftmanship. The elegant foyer is a prelude to the resort-inspired recreation room, pool and professional gym, loaded with amenities.  15-plus acres of professional landscaping  as well as a brick stable with additional parking and storage, plus verdant paddocks. A unique venue to escape the world or invite it in to share the experience.
#VAFV2018184

WINCHESTER

143 FOX MEADOW

4 Beds

3 Baths

8,589 Sq.Ft.

$2,500,000

MLS#: VAFV2018184
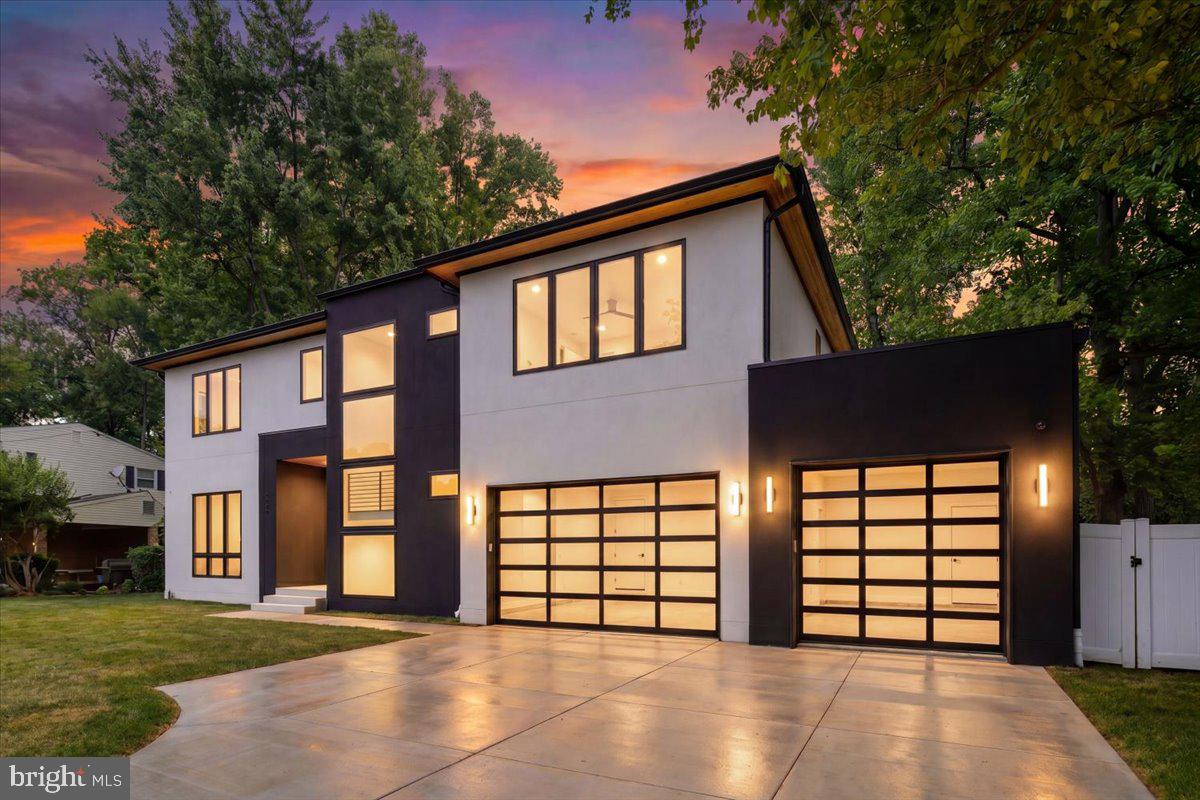
HUGE PRICE REDUCTION! Motivated Seller! Don't miss this incredible opportunity to own a beautiful, custom-built home at a newly reduced price! Now is the time to take advantage of this exceptional opportunity. Schedule your showing today! Experience exceptional modern luxury in this one-of-a-kind, fully custom-built estate, perfectly situated on a flat cul-de-sac lot. Designed with both sophistication and comfort in mind, this stunning 6-bedroom, 6.5-bath residence showcases impeccable craftsmanship and thoughtfully curated finishes throughout. Over 5,350 sq ft of living space.
From the moment you arrive, the marble front porch and striking stucco exterior set the tone for the elegance within. Inside, soaring 10-foot ceilings on the main level and 9-foot ceilings on the upper and lower levels create a bright, open atmosphere, complemented by natural oak flooring in a showstopping herringbone pattern across the entire main floor. Solid core wood doors, custom cabinetry, and designer tile imported from Spain and Italy elevate every space.
The gourmet kitchen is a true centerpiece, featuring Dekton countertops and a full suite of premium appliances, including a Wolf 6-burner gas range with griddle, double ovens, drawer microwave, and a fully integrated Thermador refrigerator, freezer, and dishwasher. Thoughtful additions like a pot filler, refrigerated drawers, and dedicated appliance circuits enhance both beauty and functionality.
Seamless indoor-outdoor living is achieved through an expansive Andersen pocketing glass wall that fully opens to a covered Trex patio, complete with ceiling fans, in-ceiling heaters, and prewiring for automatic screens and an outdoor kitchen. Step outside to your private resort-style oasis, featuring a custom gunite heated pool with integrated lighting, infinity spa, ozone filtration system, auto cover, and elegant marble pool decking.
The luxurious primary suite offers a private retreat with its own fireplace, balcony, and custom California closet. The spa-inspired bath includes a freestanding soaking tub, curbless smart shower, heated towel bars, and premium fixtures. Each additional bedroom features its own en-suite bath with floor-to-ceiling tile and frameless glass showers.
The fully finished lower level is designed for entertainment and wellness, boasting a spacious recreation room with 12-foot ceilings—ideal for a home theater or golf simulator—complete with built-in surround sound. Additional highlights include a dedicated gym with specialty flooring and mirrored wall, plus rough-ins for a sauna and cold plunge.
Modern convenience meets cutting-edge infrastructure with a full security system, whole-house wiring for internet and media, sound-dampening insulation, and prewiring for EV charging and a backup generator. The oversized 3-car garage—with capacity for a lift—offers flexibility for a 4-car setup.
No detail has been overlooked, from heated towel bars and LED mirrors in every bathroom.
This extraordinary Gem is a rare opportunity to own a meticulously designed modern masterpiece that perfectly balances luxury, technology, and everyday livability.
#VAFX2309984

VIENNA

1002 AVERY COURT SW

6 Beds

6 Baths

5,350 Sq.Ft.

$2,500,000

MLS#: VAFX2309984

1 ... 550 551 552 553 554 ... 666
* Listings identified with the FMLS IDX logo come from FMLS and are held by brokerage firms other than the owner of this website. The listing brokerage is identified in any listing details. Information is deemed reliable but is not guaranteed. If you believe any FMLS listing contains material that infringes your copyrighted work please review our DMCA policy and learn how to submit a takedown request. © 2024. First Multiple Listing Service, Inc.

Send a message

Message successfully sent.

Your message

What is 3 + 4 ?

Reason for contacting?

I agree to receive email communication and understand I can unsubscribe at any time.

I agree to be contacted by Charis Realty Group - Christine Issler, Broker via call, email, and text for real estate services. To opt out, you can reply 'stop' at any time or reply 'help' for assistance. You can also click the unsubscribe link in the emails. Message and data rates may apply. Message frequency may vary. Privacy Policy

Sign Out

Virtual Assistant

Would you like to take the next step with this property? We can help you schedule a showing or virtual tour, or send you more details.

Yes, I would like more information.

Thank You for Your Reply, One of Our Agents will contact you as soon as possible

No, maybe later.

Thank you, you can always contact me via email, phone number or through the contact form.

Realhub AI

Lucy - Your AI-Powered Realtor

Update Your Temporary Password

Personalize your search

Enter your email and we'll notify you immediately when new listings match what you're looking for.

or enter email address

Already have an account ? Login here

Continue your home search

I agree to receive communications and understand I can unsubscribe at any time.

I agree to be contacted by Charis Realty Group - Christine Issler, Broker via call, email, and text for real estate services. To opt out, you can reply 'stop' at any time or reply 'help' for assistance. You can also click the unsubscribe link in the emails. Message and data rates may apply. Message frequency may vary. Privacy Policy

Already have an account ? Login here

We use cookies

We use cookies for analytics and to enhance your experience. By accepting, you agree to analytics and marketing cookies. Small functional cookies that count viewed properties and time on site are used regardless of your choice. You can manage your preferences or learn more about our cookies policy.
