Properties

Browse or get in touch to schedule a walkthrough.

  • Nearby me
Price range

Popular Features

Community Features

Association

Property Features

Waterfront

View

Exterior Features

Interior Features

Style

10000 properties match your criteria

Updated 1 minute ago

E-Alert name
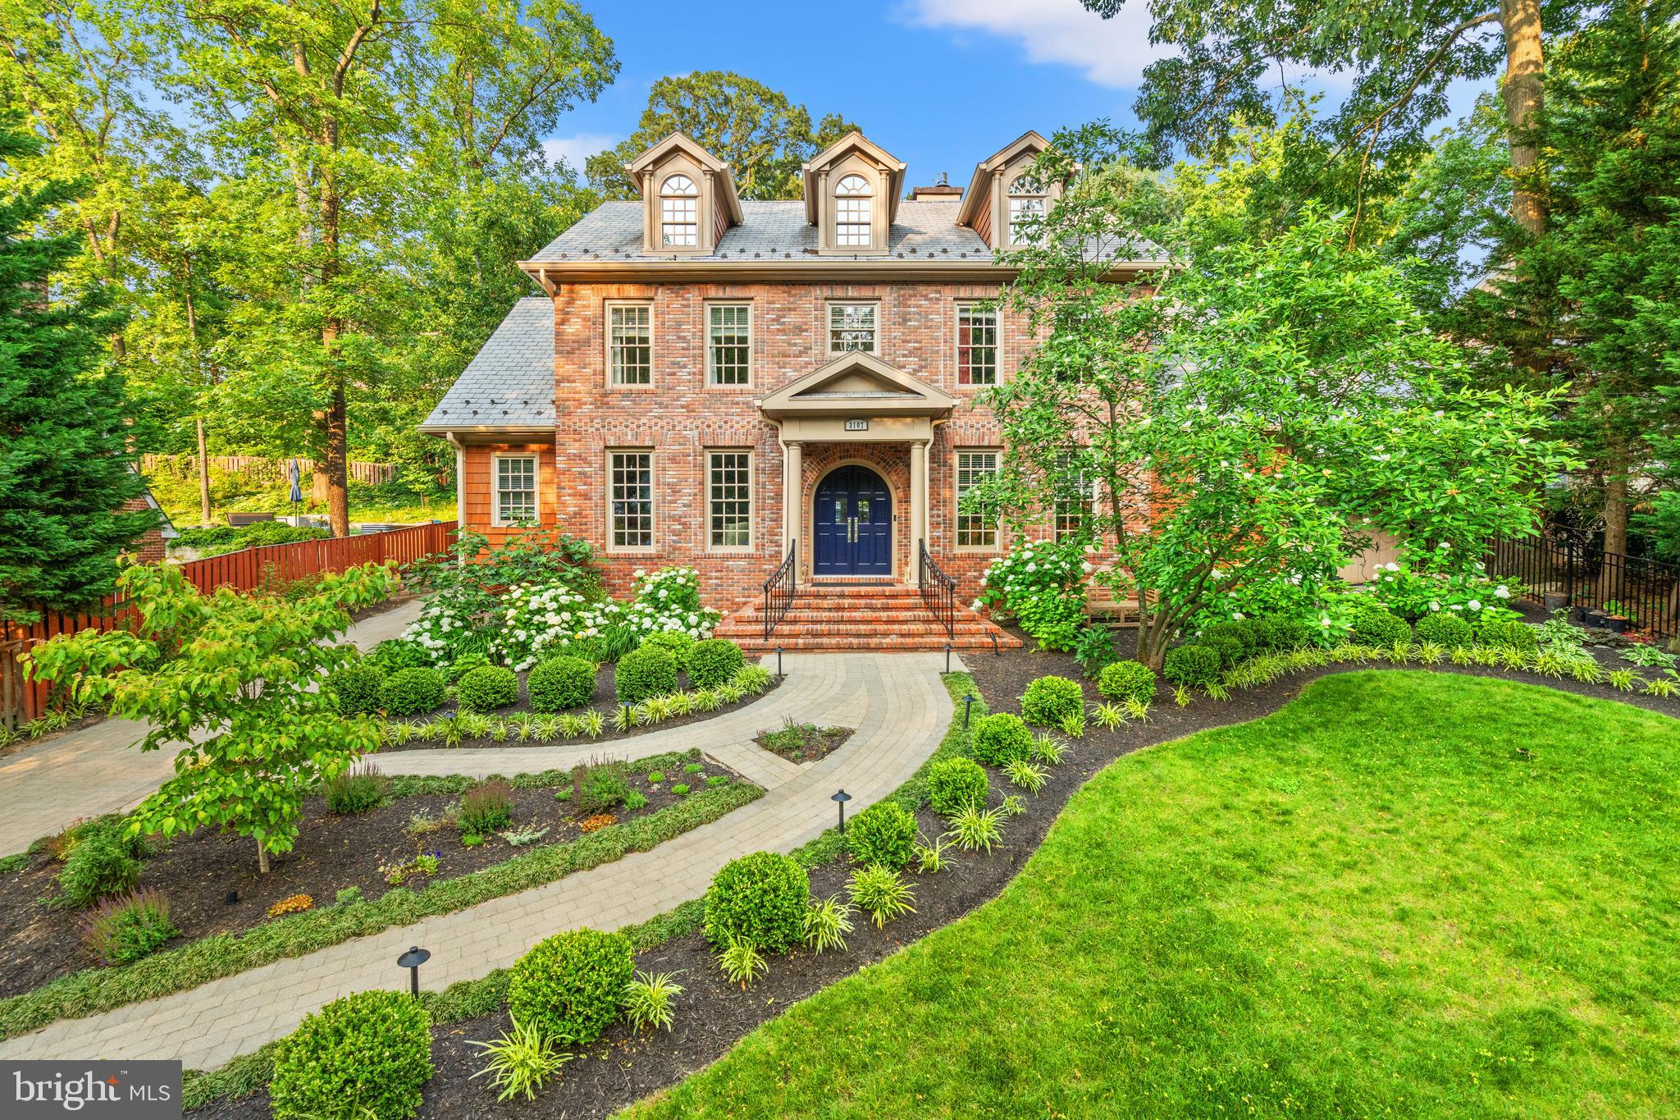
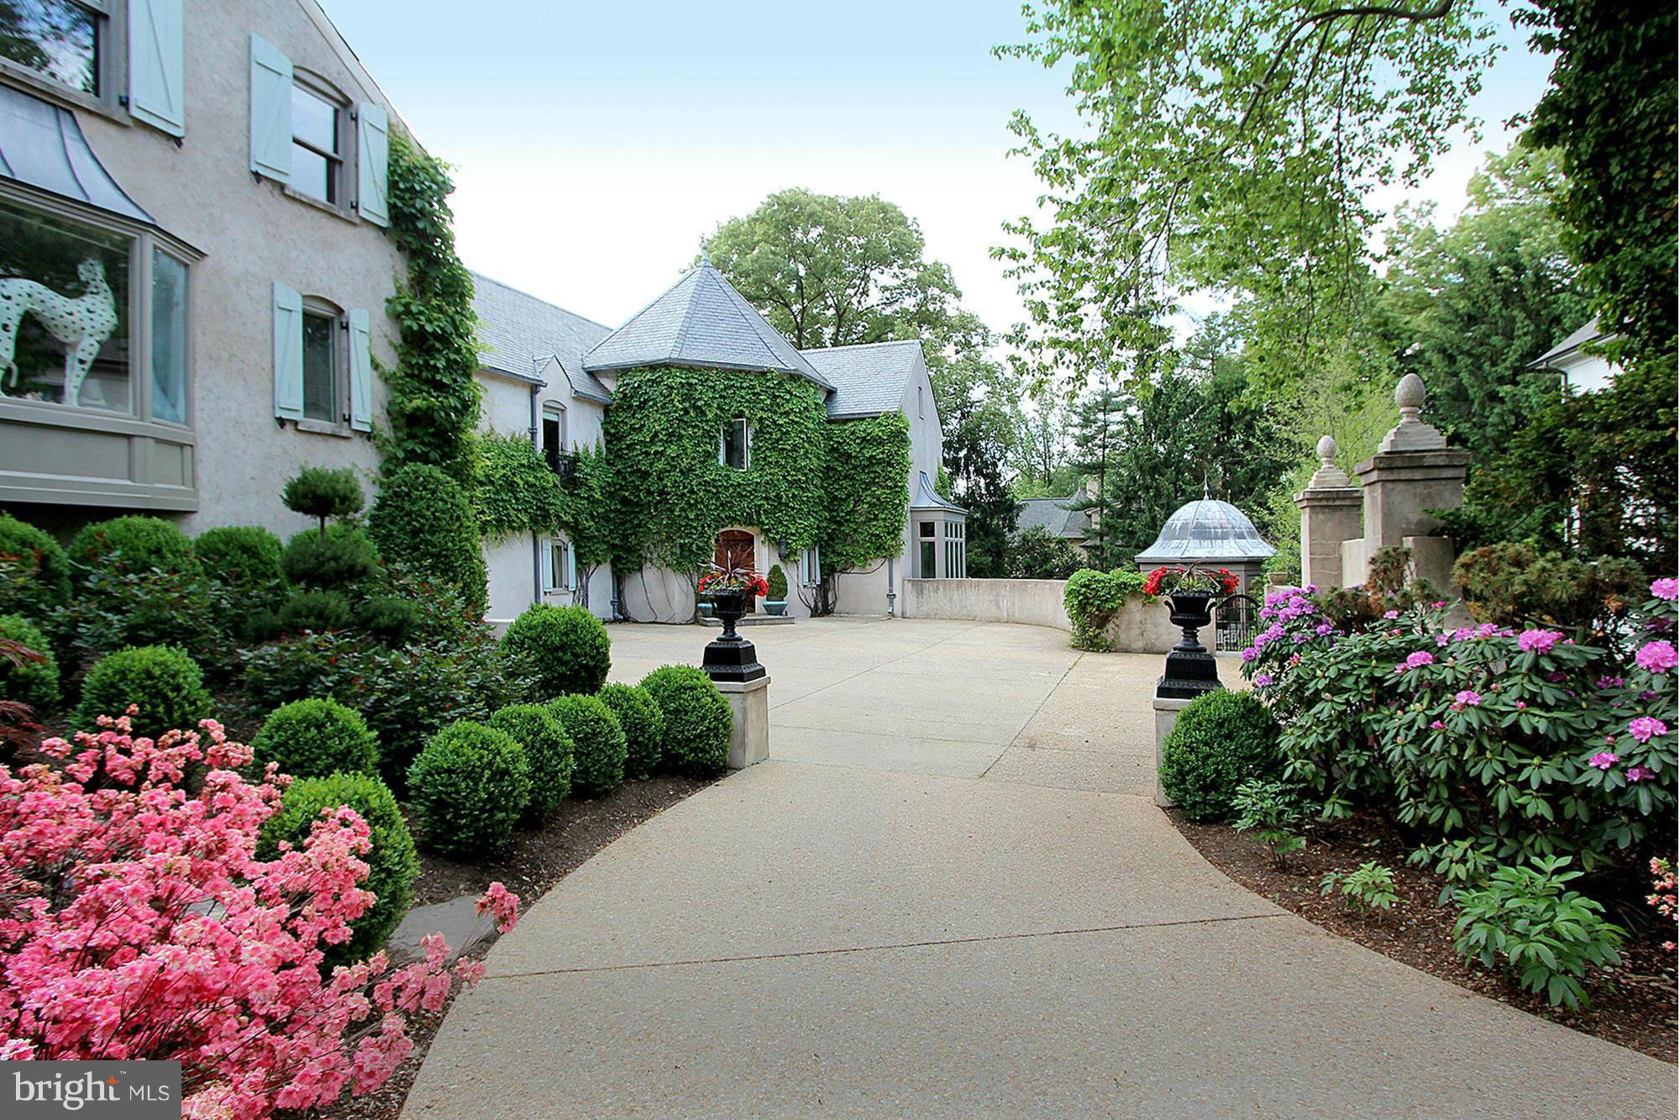
Renovated from top to bottom. Located on almost 3/4 ac on one of Bethesda's best streets. Features include new windows & doors, wonderful moldings, high ceilings, custom lighting fixtures, "Top of the Line"  gourmet kitchen @ center island open to breakfast area & family room, new bathrooms, hardwood on the first & second floors.  The exterior has a circular drive with extra courtyard parking.
#1003058460

BETHESDA

7219 ARROWOOD ROAD

5 Beds

4 Baths

6,566 Sq.Ft.

$2,495,000

MLS#: 1003058460

None
#MDAA2043404

CROWNSVILLE

306 KYLE ROAD

3 Beds

2 Baths

3,752 Sq.Ft.

$2,495,000

MLS#: MDAA2043404

Welcome to your dream waterfront retreat! This custom-built masterpiece is a true gem, boasting unparalleled elegance and luxurious features. With 7 bedrooms and 5.5 ​bathrooms, this residence offers the perfect ​blend of comfort and sophistication. As you step inside, you'll be greeted by ​ample natural light that floods through the ​large windows, creating a warm and inviting ​atmosphere throughout the home. The ​cathedral-ceiling dining and living rooms add ​an extra touch of grandeur, providing a ​spacious and airy feel that is perfect for ​both entertaining and everyday living.

First floor primary suite with water views, custom walk-in closet, and a luxurious bath with heated floors, ​double vanities, relaxing jetted tub and beautifully tiled steam shower. The hardwood flooring adds a ​timeless and classic touch to the interior, complementing the high-end finishes and attention to detail that ​is evident in every corner of the home. The gourmet kitchen is a chef's delight, featuring stainless steel ​appliances and custom cabinetry.

For those who appreciate the finer things in life, this property also includes a detached 3-car garage with ​a 2-bedroom guest apartment, offering versatility and additional space for hosting friends and family. ​Imagine the convenience and luxury of having a separate space for guests to enjoy their privacy. Step ​outside, and you'll discover the guest cottage, a charming retreat overlooking the serene waterfront. ​With its own unique character, this cottage provides an ideal spot for guests or even a private home ​office.

The waterfront experience is taken to the next level with 250'+/- of rip-rapped shoreline, a private pier ​and boat lift. Whether you're an avid boater or simply enjoy the tranquil views of the water, this property ​offers the perfect setting to savor the beauty of waterfront living. Spend your days basking in the sun on ​your waterside deck, relaxing in your Swimspa, fishing off the pier, or taking a boat ride to explore the ​nearby waterways.  Immerse yourself in the beauty of nature and create lasting memories in a home that ​truly reflects your discerning taste. Don't miss the opportunity to make this gorgeous waterfront property ​your own!
#MDTA2006696

SAINT MICHAELS

24756 RAYS POINT ROAD

7 Beds

5 Baths

4,861 Sq.Ft.

$2,495,000

MLS#: MDTA2006696

Discover an exceptional investment opportunity in the Jonestown area. This prime property, located near I-81 & Fisher Avenue, offers unparalleled potential for Industrial development. Boasting a strategic location with close access to I-81, this site provides seamless connectivity for logistics and distribution operations. With ample space for expansion and development, this property presents a compelling investment for industrial ventures seeking to establish a presence in a high-demand area. Potential plans (draft only) show buildings up to 140,000 SF. Don't miss the chance to capitalize on this premier site's promising features and unlock the possibilities for your goals.
#PALN2017358

JONESTOWN

0 FISHER AVENUE

None Beds

None Baths

32.07 acres

$2,495,000

MLS#: PALN2017358

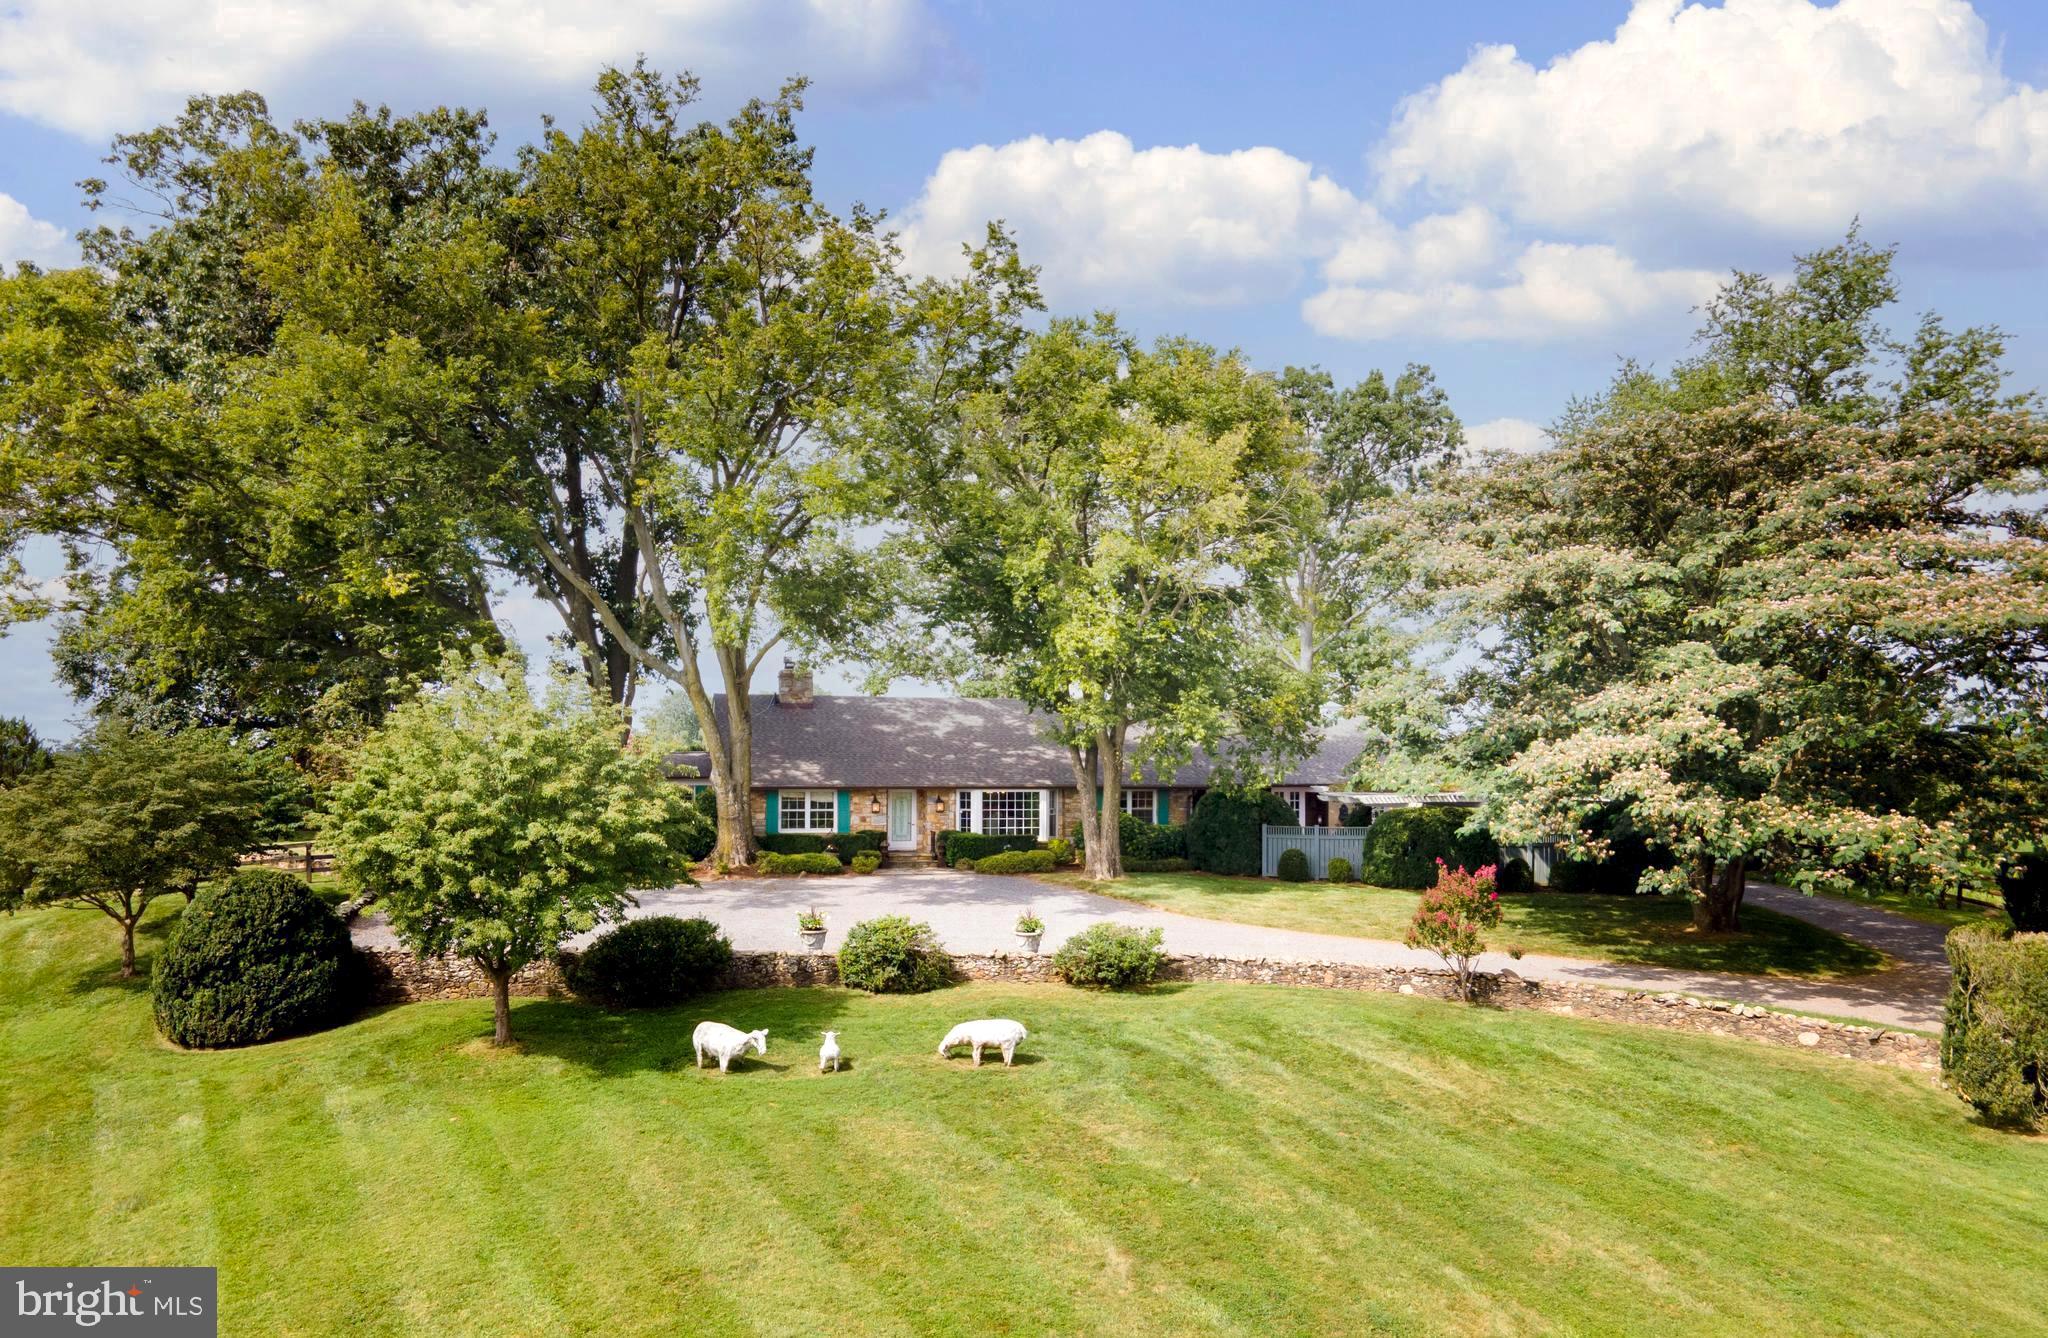
Serene setting on 7.5 manicured acres backing to 5000 acres of parkland.  All brick construction, stunning interior, elevator, walkout lower level, separate detached entertainment pavilion, generator, 2 wells (one just for irrigation), professionally landscaped, courtyard parking, 4-car garage, and so much more!
#1001925763

CLIFTON

8225 WOLF RUN SHOALS ROAD

7 Beds

9 Baths

13,850 Sq.Ft.

$2,495,000

MLS#: 1001925763

Rare opportunity to own a Main Line commercial investment property in heart of dynamic Wayne Business district. The property is 1/2 block from R5 and Amtrak Train station. This single tax parcel currently has two separate tenants. Total building footprint is 6060sf and property has paved private off-street parking in the rear. Paved parking lot is part of the property. Municipal lot is across the street. The subject property lies within the Wayne Business Overlay District (WBOD) which permits residential above the commercial first floor spaces. Zoning permits three stories with maximum height of 42 ft.   Please refer to Radnor Township code regarding WBOD details and restrictions. Leases are NNN with all building expenses with exception of roof maintenance and exterior building are Tenants' responsibilities. Portion of Pro rata share of CAM is collected on monthly basis and reconciled on semi-annual basis. Roofs were completely replaced in August 2018 (120 N Wayne) and December 2020(118 N Wayne). 
Property is for Sale or for Lease.
#PADE2045318

WAYNE

118-120 N WAYNE AVENUE

None Beds

None Baths

6,060 Sq.Ft.

$2,495,000

MLS#: PADE2045318

This listing includes 2 tracts of land.  The first tract contains 65.56 acres located in Lancaster County.    The second tract contains 73.94 acres and is located in Lebanon County.
#PALA2020892

NEWMANSTOWN

2216 FURNACE HILL PIKE

None Beds

None Baths

139.5 acres

$2,495,000

MLS#: PALA2020892

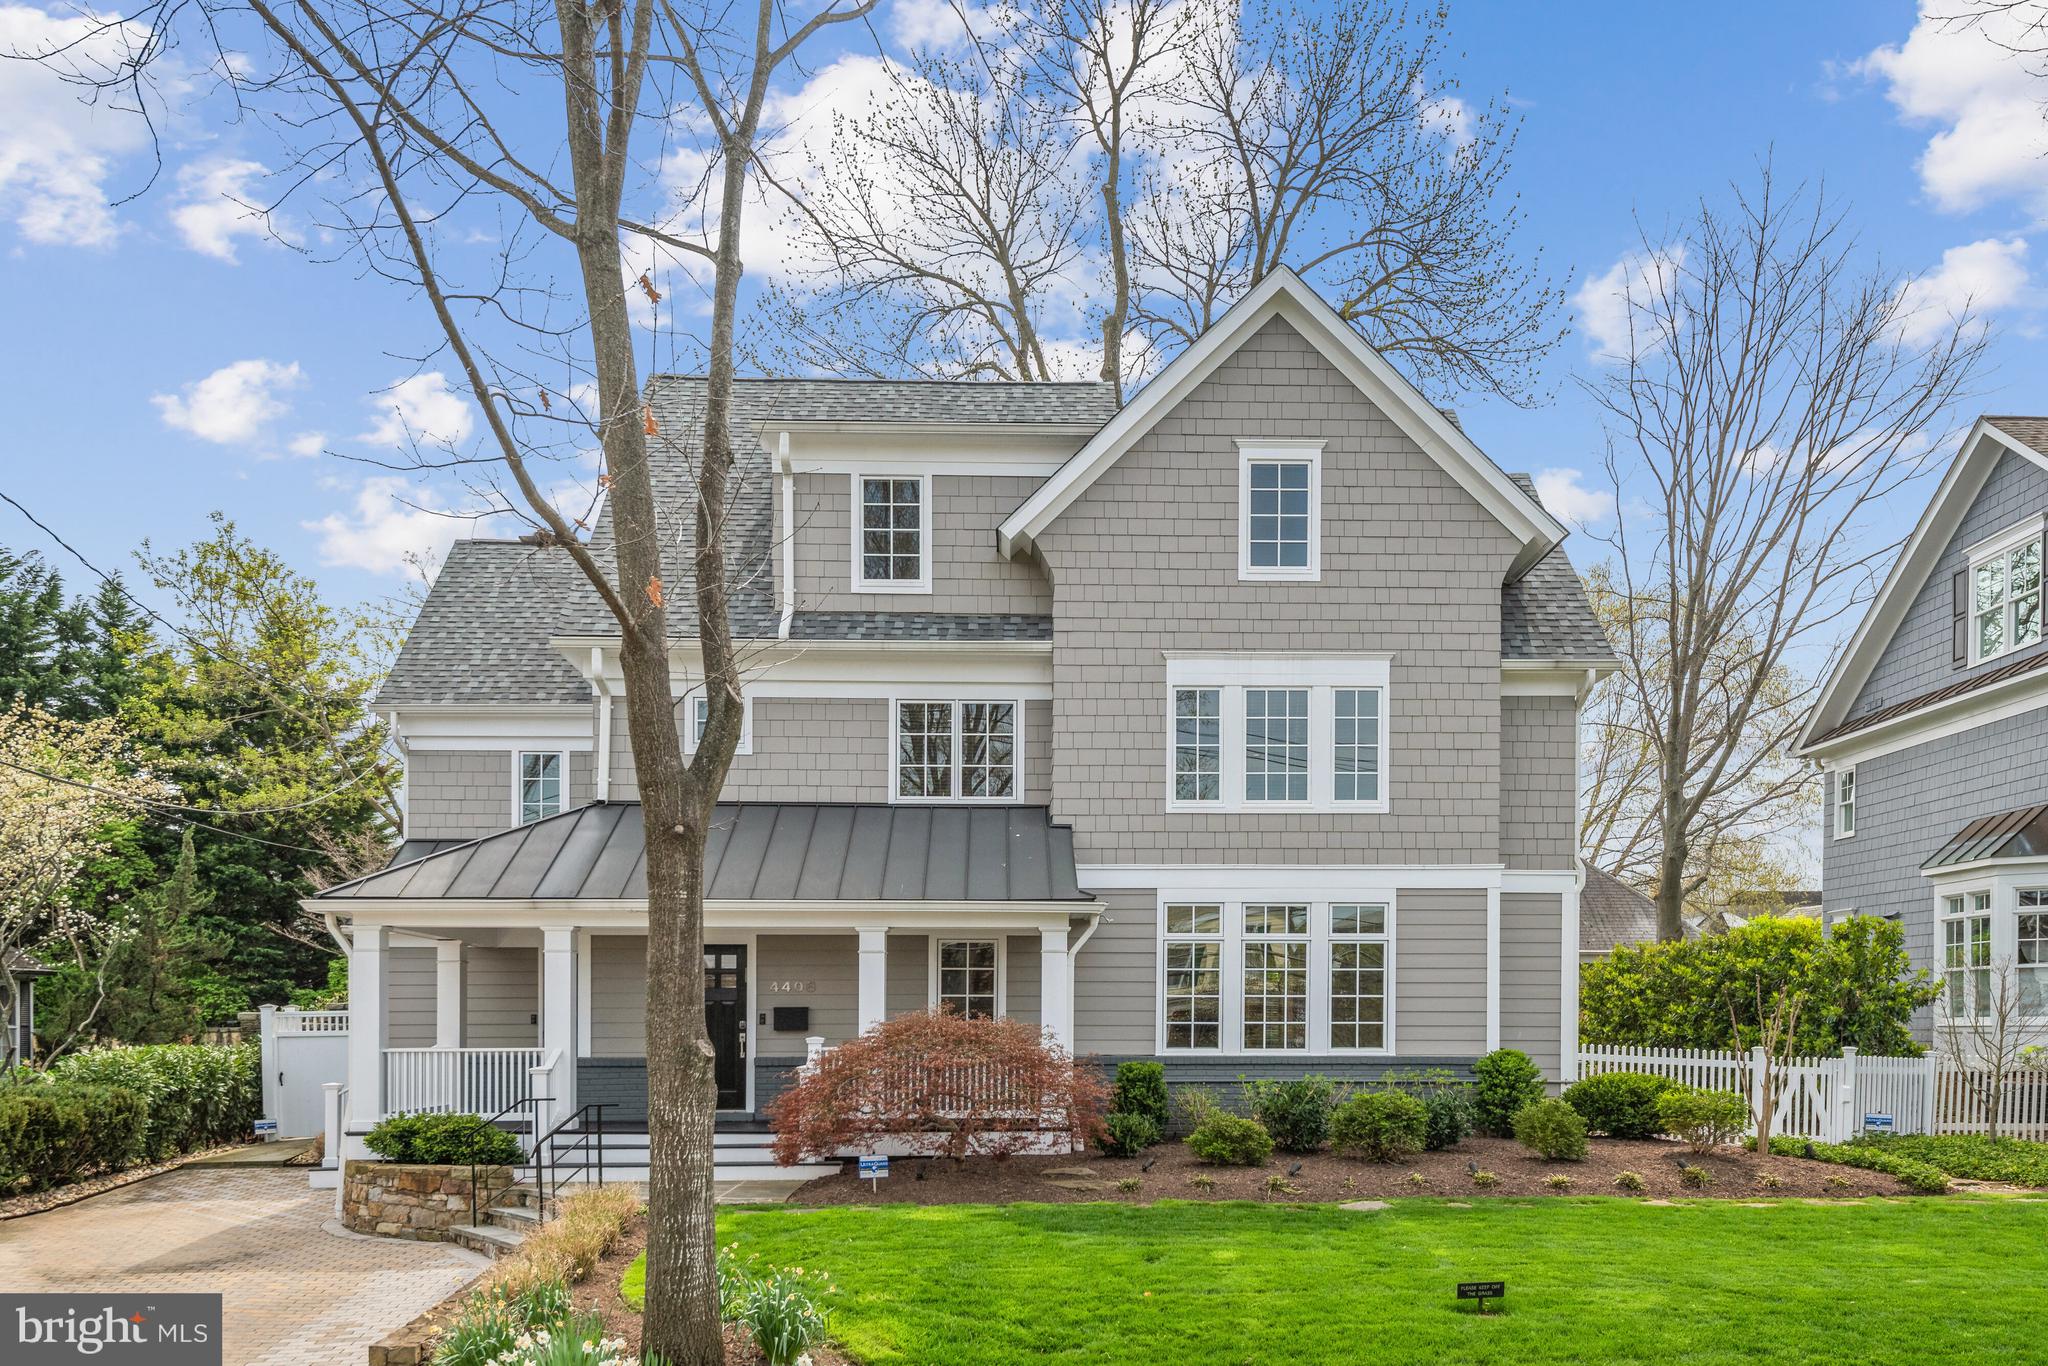
OPEN HOUSE CANCELED! Once in a generation comes along a home like 4700 Fort Sumner Drive. Prominently positioned on a 0.3-acre corner lot in the heart of the Sumner neighborhood, this classic center hall colonial has been beautifully expanded and updated to create a home with gracious entertaining spaces, pockets of intimate living and enough room for the largest gatherings or easy day to day living.

The home’s stunning renovated exterior features all new windows, a new roof, new hardscaping and landscaping, new siding, and a coordinated new paint scheme, all of which welcomes you in from the street. The wide center hall leads to living room expanding from the front to the back of the house on the left, with a wood burning fireplace and new sliding glass doors leading to the rear deck area and stone patio. The formal dining room is dinner party ready, with chair rail and crown molding, as well as an updated center chandelier and custom paint. The fully updated kitchen spans the rear of the home and is anchored by the light filled, skylit eating area overlooking the deep rear garden. Additional kitchen updates include the removal of a wall to create an open concept kitchen highlighted by all new lighting, updated cabinetry and hardware, new appliances, and a generous amount of counter and prep space.  

The balance of the main floor includes a family room with a second wood burning fireplace flanked by custom built-ins, along with one of the two main level half baths. Off of the living room is a custom, soundproofed, home office with separate side entrance vestibule, perfect for when clients come to visit, and access to the home’s second main level half bath.

Upstairs to the second level are four spacious bedrooms and three full baths, including a king-sized primary suite with en suite bath and walk in closet. A second full bath can be accessed from the hall or directly from the primary bedroom itself.  The third full bath on this level is found just down the hallway. The third level is home to two additional, large bedrooms and a fourth newly updated full bath. The lower level houses a wonderful recreation/play room with a third wood burning fireplace, a fantastic work room, a half bath and a mudroom area that is directly adjacent to the home’s attached two-car side load garage with charging station.

The Sumner neighborhood is ideally located off of the Massachusetts Avenue corridor and is part of the highly desired Woodacres/Pyle/Whitman cluster of schools providing easy access to shopping, public transportion, parks, the Capital Crescent trail and more.  Welcome home!
#MDMC2085980

BETHESDA

4700 FORT SUMNER DRIVE

6 Beds

4 Baths

4,127 Sq.Ft.

$2,495,000

MLS#: MDMC2085980

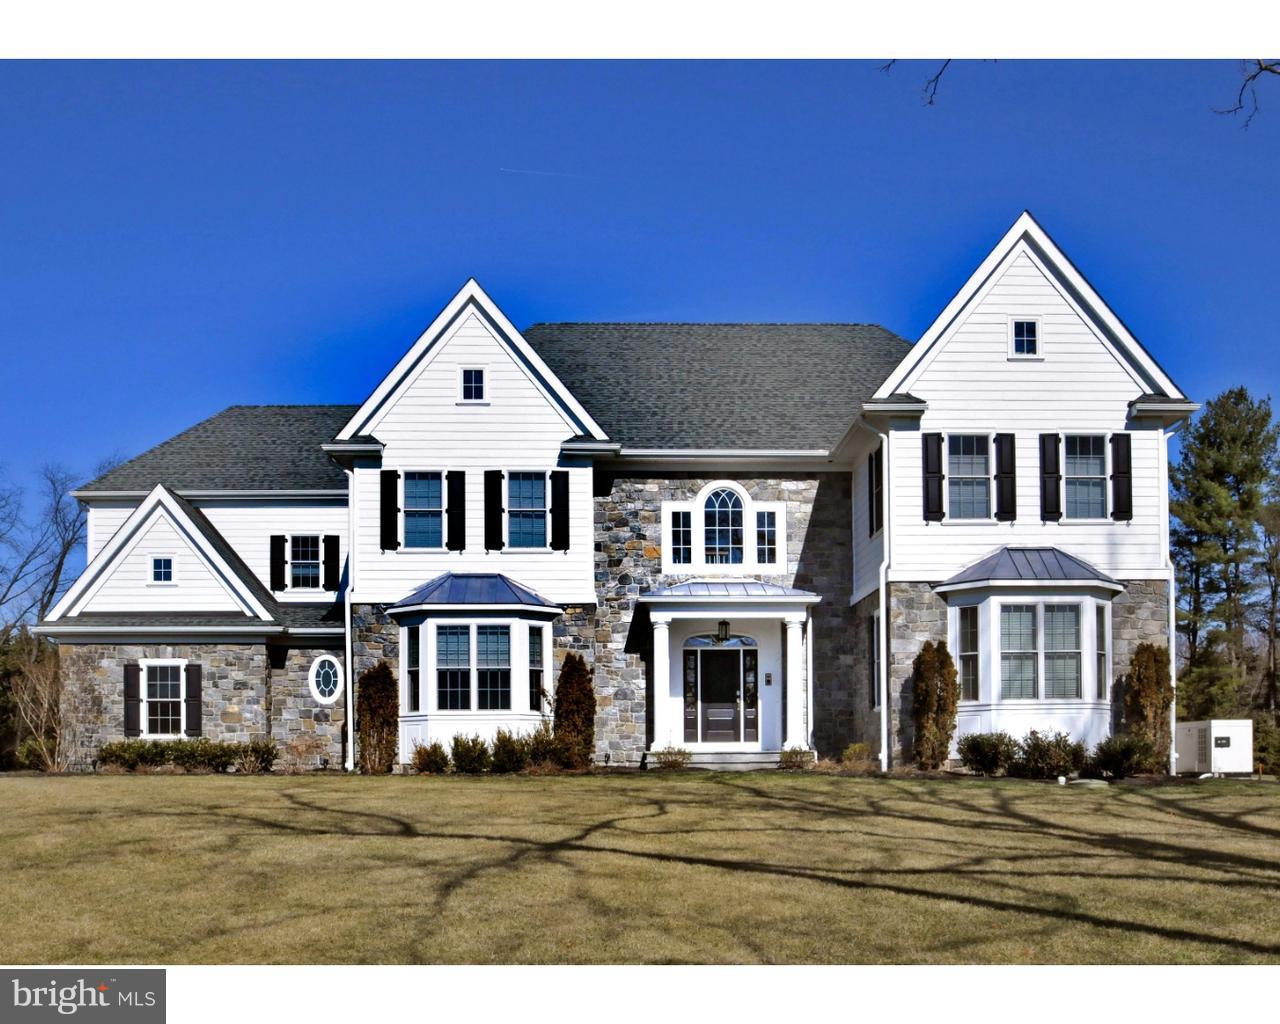
HUGE PRICE REDUCTION - Priced to Sell!  Beautiful house in gated & sought after Rapley Preserve in Avenel on over half of an acre. This home offers light-filled public rooms, a luxurious master suite, all bedrooms w/ en suite baths, stunning plaster detailing throughout and a walkout lower level. Wonderful backyard with pool, patio, lawn, hardscaping, generator, and outdoor grill. 3-car garage.
#1003141766

POTOMAC

8501 RAPLEY PRESERVE CIRCLE

5 Beds

6 Baths

7,600 Sq.Ft.

$2,495,000

MLS#: 1003141766

None
#PACT2052374

WAYNE

677 KNOX ROAD

5 Beds

3 Baths

4,780 Sq.Ft.

$2,495,000

MLS#: PACT2052374

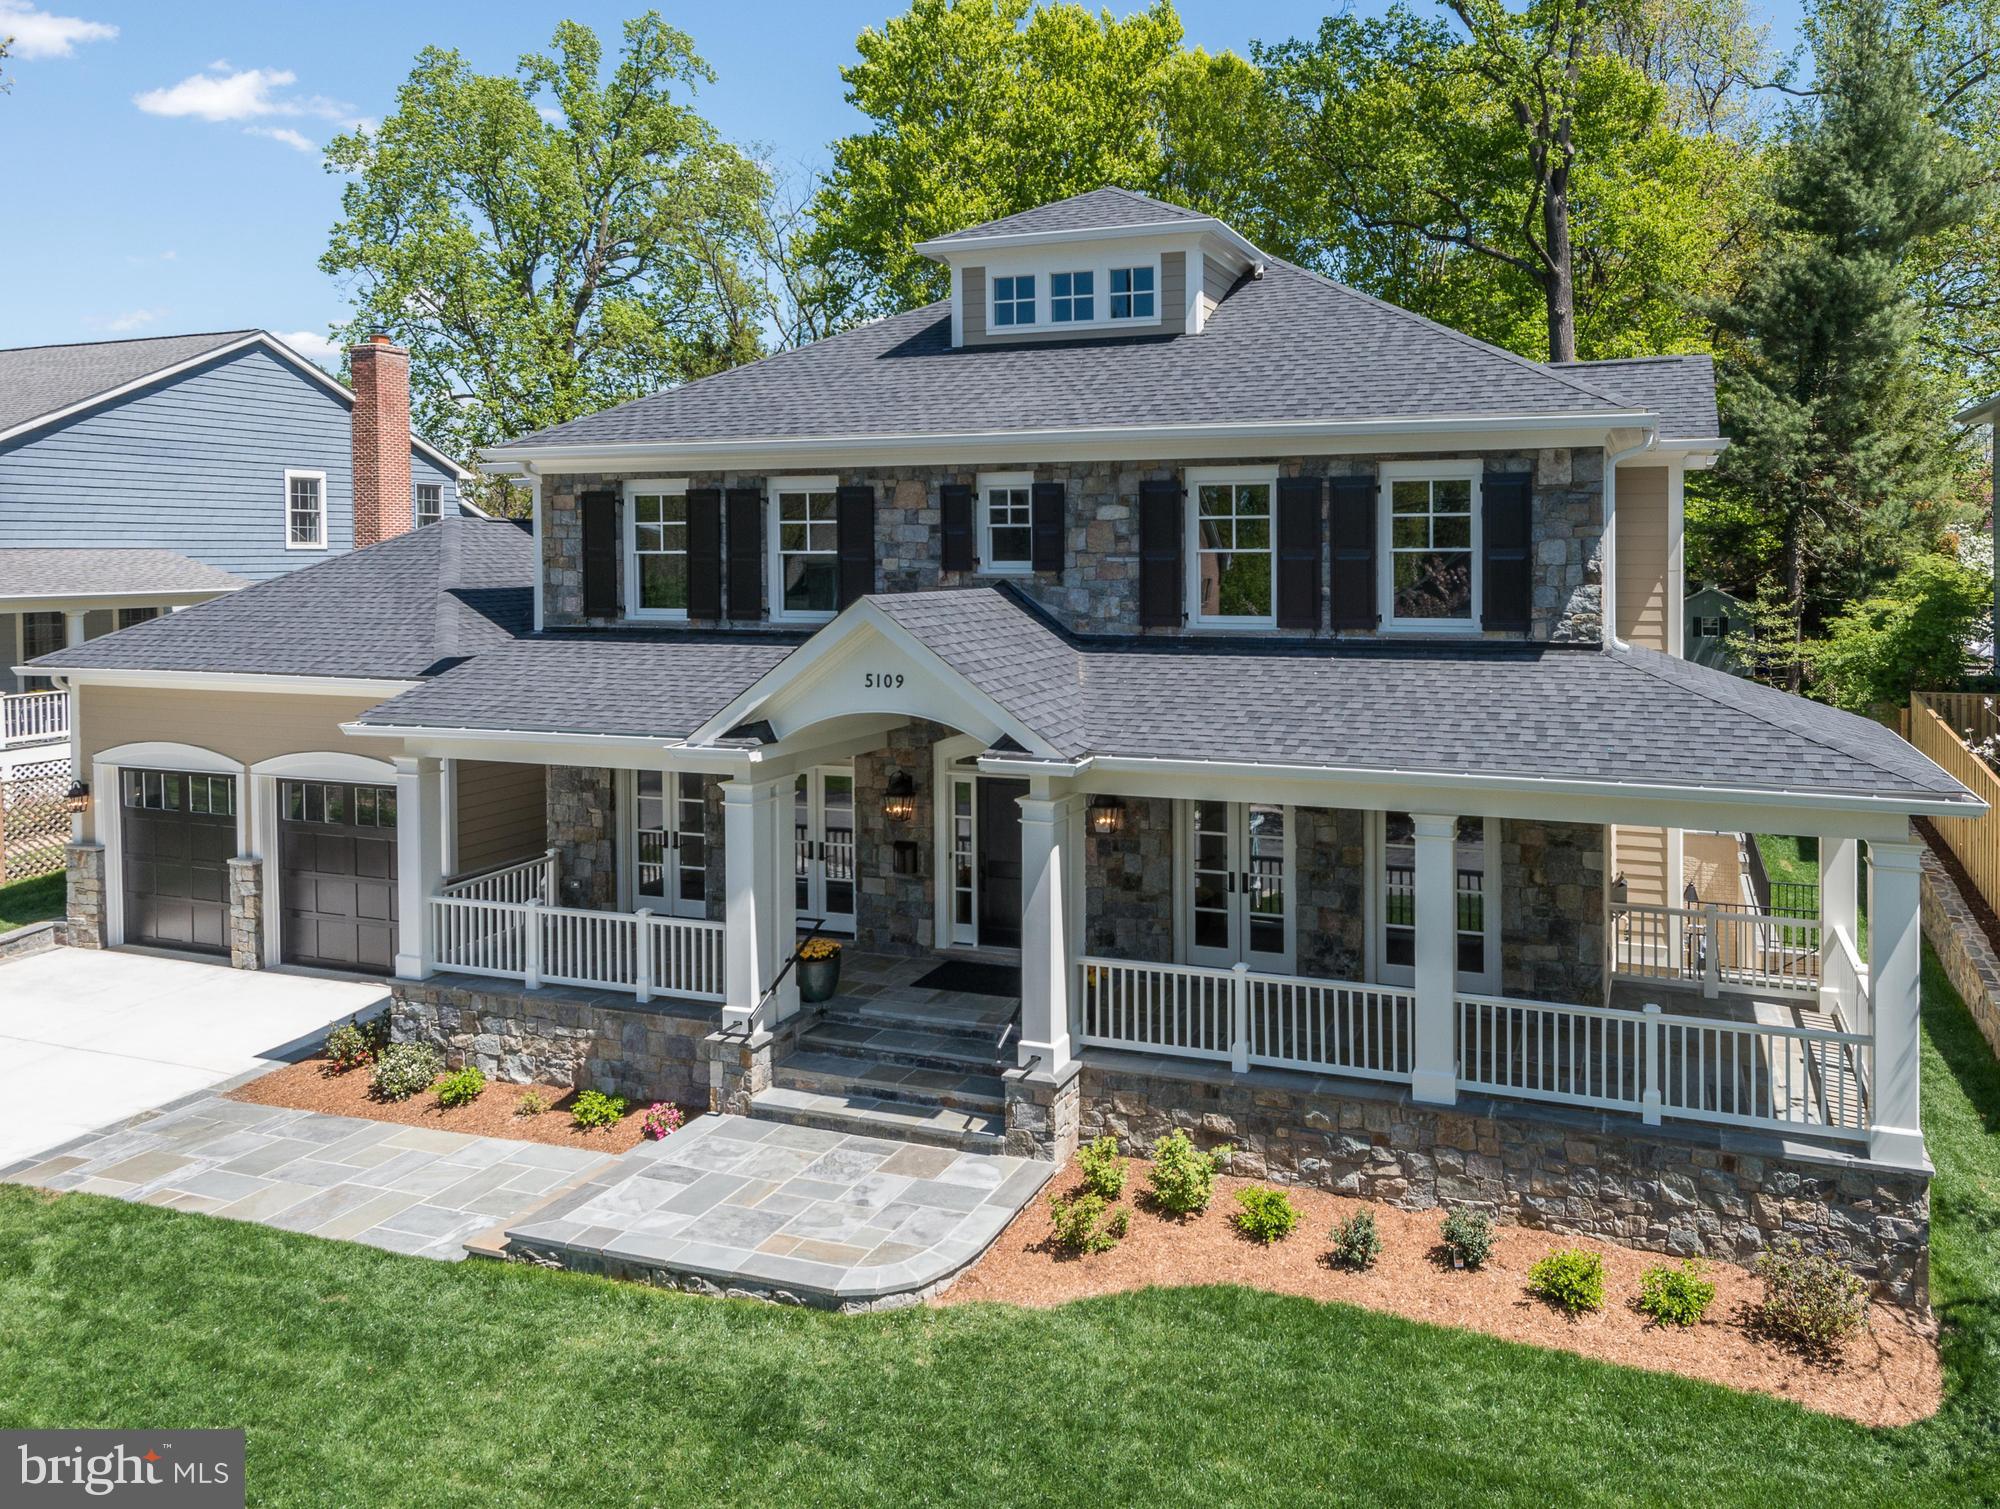
This exceptional custom Craftsman home by renowned Selfridge Homes blends timeless design, quality craftsmanship, and standout indoor-outdoor living.  A welcoming portico and front porch set the tone, while the backyard is truly next level, featuring a heated saltwater pool and beautifully designed, multi-tier outdoor living spaces with bluestone patios, an outdoor fireplace, and a built-in grilling area, all backing to expansive open space for added privacy. Inside, hardwood floors, detailed trim work, and thoughtfully designed spaces create a warm, elevated feel throughout. The gourmet kitchen is equipped with high-end appliances, a spacious walk-in pantry, and a casual dining area that flows seamlessly into a dramatic two-story great room with custom built-ins and a stone fireplace. Formal living and dining rooms offer classic entertaining spaces, while a private main-level suite with full bath and balcony adds incredible flexibility for a home office, guests, in-laws, or an au pair to complete the main level. Upstairs, the expansive primary suite features dual walk-in closets and a spa-like bath, while four additional bedrooms are generously sized with en suite or shared bath access. The finished lower level is designed for entertaining, complete with a custom bar, recreation and media spaces, theater room, full bath, and ample storage. A standout feature of the home is the private suite above the garage - offering a bedroom, full bath, and living space, ideal for an au pair, in-laws, older children, guests, or a quiet retreat of its own. Car enthusiasts, hobbyists and the everyday homeowner will appreciate the extensive garage capacity, including a four-car tandem attached garage plus an additional detached two-car garage.
#MDHW2064702

CLARKSVILLE

5219 SWEET MEADOW LANE

6 Beds

6 Baths

9,254 Sq.Ft.

$2,495,000

MLS#: MDHW2064702

Architectural masterpiece set on nearly 5 private acres in Inglecress, ideally positioned at the end of a peaceful cul-de-sac. This 4,432 SF custom home, fully reimagined by Alexander-Nicholson, offers 4 bedrooms, 3 full and 2 half baths, and striking modern design with exceptional craftsmanship throughout. A dramatic mahogany pivot door opens to sun-filled interiors with soaring ceilings, sleek steel-and-oak staircases, and walls of glass framing sweeping pastoral and wooded views. The chef?s kitchen features Thermador appliances, marble waterfall counters, and custom cabinetry, flowing seamlessly into expansive living and dining spaces with multiple fireplaces and a NanaWall system opening to an elevated deck. The luxurious primary suite is a private retreat with French doors overlooking Ivy Creek and a spa-inspired bath. A vaulted guest suite crowns the top floor, while the walkout level offers a family room, wet bar, and 2-car garage. Elevator and whole-house generator. Enjoy park-like grounds with fire pit, trail access, and 825 ft of waterfront.,Marble Counter,Wood Cabinets,Fireplace in Family Room,Fireplace in Living Room
#675887

CHARLOTTESVILLE

1500 LONDON RD

4 Beds

3 Baths

4,228 Sq.Ft.

$2,495,000

MLS#: 675887

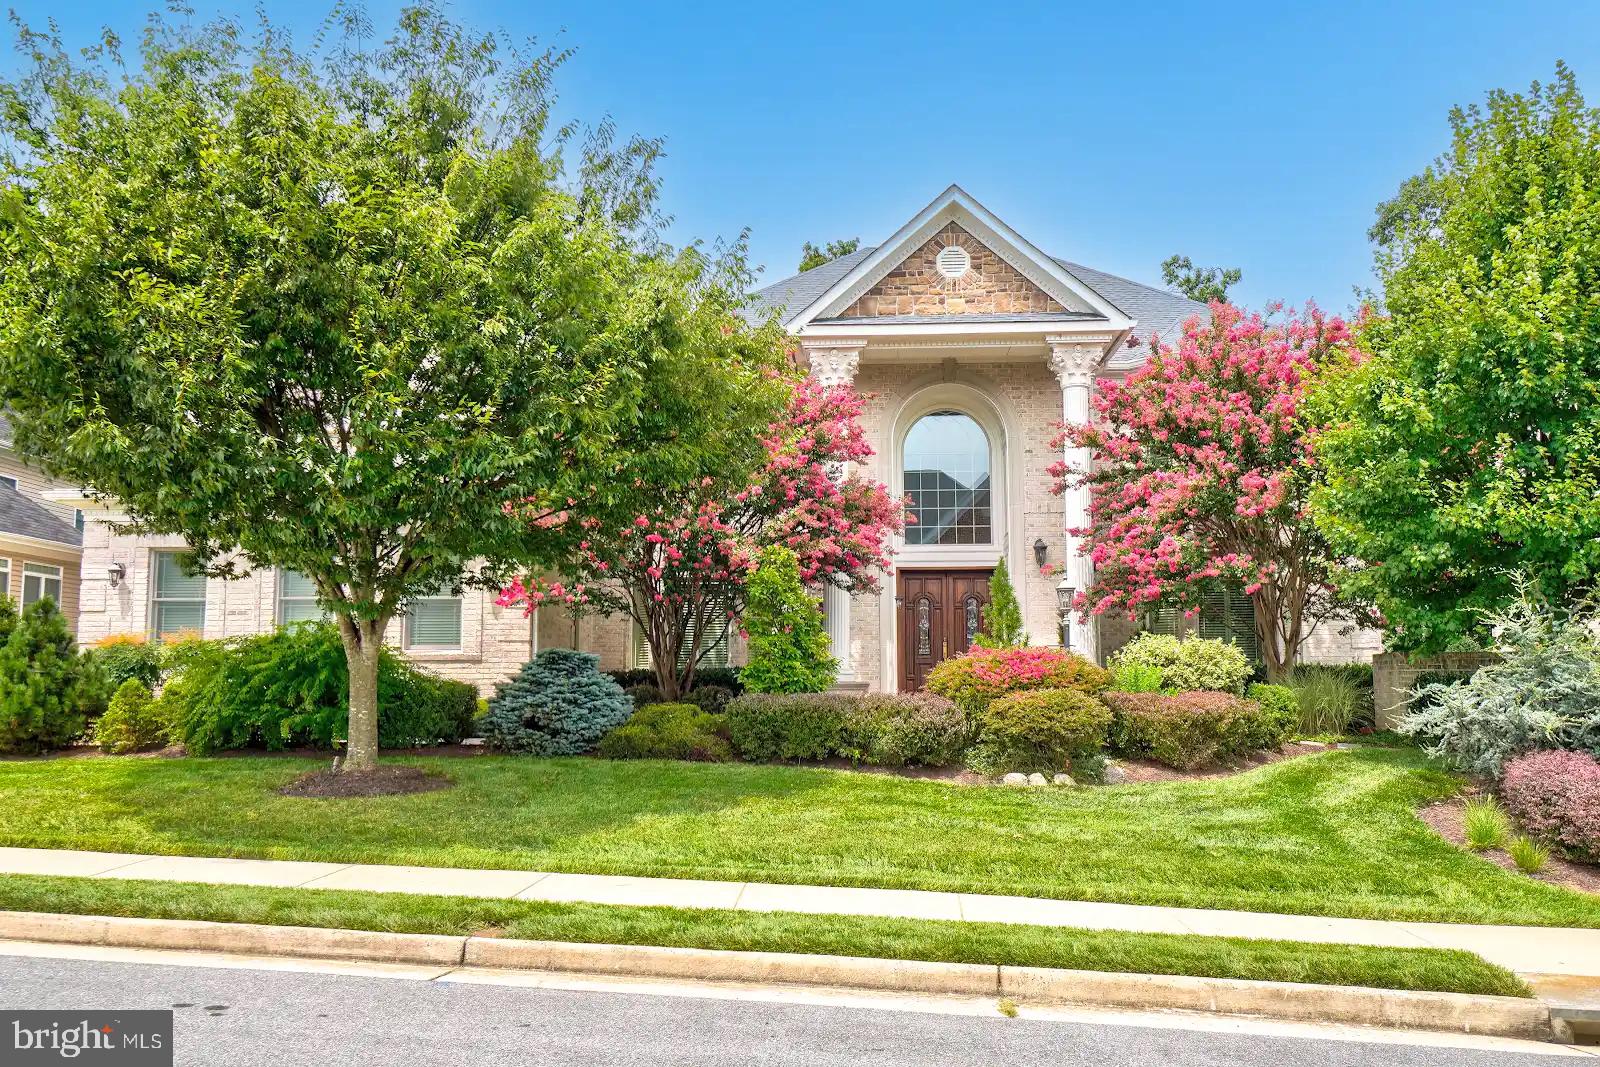
Seller is currently reviewing offers *** Stately 3-sided brick home in the coveted Colvin Mill Run neighborhood in Great Falls.   Guests are greeted by a landscaped brick walkway and an elegant curved brick portico.   A welcoming foyer is accented by a captivating wrought iron balustrade and formal living and dining rooms.  Exceptional kitchen renovation with Subzero, Wolf, and Miele appliances.  Entirely reconfigured with a truly elevated design.  Centered by a statement island that encourages gathering and flows seamlessly into the breakfast room.   An adjacent butler's pantry is equipped with a wine &  beverage fridge + a second bar fridge making entertainment a breeze.   Fall in love with the breathtaking family room which features a stunning coffered ceiling and stone fireplace overlooking a private treed backyard.   A well-designed home office has an adjacent family powder room and rear staircase.  Step out to a “Southern Living” screened-in porch and deck for summer evenings and cookouts.  Enjoy easy access to the lower patio, backyard and Sport Court - perfect for pickleball or basketball.  Sophisticated primary suite with a custom tray ceiling and a delightful sitting room enhanced by a gas fireplace and built-ins.  A light-filled walkway leads through to a dressing area, vanity, 2 walk-in closets and a fully remodeled luxury spa bath for the perfect retreat.  The secondary bedrooms are situated along a private hallway which can easily utilize the rear staircase.  You have a large bedroom with an en suite bathroom and a nice walk-in closet.   Additionally, you have 2 charming bedrooms that share a buddy bath and feature dormer windows and an inviting window seat with storage drawers in the rear bedroom.  Plus, a convenient upper-level laundry room.  The walkout lower level club room features a full bar (originally located at the Great Falls Irish Brogue pub!) w/kegerator and glass shelving.   A cozy theater room awaits with a stone fireplace, built-ins, and fully upgraded media equipment - perfect for movie nights or the sports enthusiast!  Additionally, you have an en suite guest bedroom (shown as a gym room) with a dual-entry bath.  Plus, a large  storage room with built in-shelving (free-standing shelving can convey, if desired).  This magnificent home also features a 3-car garage complete with wall organizers, garage floor coating, and Hi-Speed electric car charger.   Updates by the homeowner include (order of completion) - HVAC zone 1 & zone 2 - 2016,  Primary Bath - 2018, Hi-Speed Car Charger - 2019,  Complete Kitchen Renovation - 2021 (w/Subzero, Wolf, Miele),  Roof - 2024,  Garage Doors - 2026
#VAFX2303524

GREAT FALLS

1090 MILL FIELD COURT

4 Beds

4 Baths

6,723 Sq.Ft.

$2,495,000

MLS#: VAFX2303524

A Truly Incredible Turn-Key Hospitality Opportunity in Historic Downtown Culpeper. Rarely do 4-revenue stream investments such as this present themselves. Not one, but two fully renovated Davis Street buildings offer stunning space, scale and vision … 30 years in the making.  The first building is home to the famed restaurant, It’s About Thyme, that has pleased generations of patrons for decades and can likely take a large amount of credit for Culpeper’s Davis Street corridor’s revitalization and recognition as one of the best small towns and Main Streets in America. Admire the murals of famed Italian artist, Davido Rodoquino that adds to the experience this space has to offer.  Above, a large thoughtfully renovated luxury two-bedroom apartment overlooking Davis St, that offers myriad opportunities for the next owner or investor.  The second building provides an additional restaurant space, which is currently rented to a successful fast-casual eatery. Venture to the upper level and find one of Culpeper’s best kept secrets – the Thyme Inn, a collection of three beautiful, carefully curated luxe suites, one of which boasts a balcony with incredible mountain views. Amazingly, these two iconic buildings are joined via a covered alleyway, through a long-term lease with the Town, allowing the restaurant to offer conditioned outdoor dining space.  Legacy properties rarely come to market and an opportunity offering the combination of these components never does.  Don't miss each spaces video and virtual tours.
#VACU2012142

CULPEPER

128 & 134 E DAVIS STREET

None Beds

None Baths

7,236 Sq.Ft.

$2,495,000

MLS#: VACU2012142

WALK to EVERYTHING from this AMAZING DOWNTOWN BETHESDA/CHEVY CHASE location! CUSTOMIZE this NEW HOME by  Award-Winning SANDY SPRING BUILDERS! DEEP LOT, High-end Finishes, and Countless Options to chose from.  UNIQUE ELEVATIONS AND FLOOR PLANS, NOT ANOTHER COOKIE CUTTER HOME! Don't miss this RARE OPPORTUNITY- CITY LIVING at its BEST! Must settle on lot by 12/12/18. Call for more information!
#1008355590

CHEVY CHASE

6805 EAST AVENUE

6 Beds

5 Baths

5,143 Sq.Ft.

$2,495,000

MLS#: 1008355590

1 ... 547 548 549 550 551 ... 666
* Listings identified with the FMLS IDX logo come from FMLS and are held by brokerage firms other than the owner of this website. The listing brokerage is identified in any listing details. Information is deemed reliable but is not guaranteed. If you believe any FMLS listing contains material that infringes your copyrighted work please click here to review our DMCA policy and learn how to submit a takedown request. © 2024. First Multiple Listing Service, Inc.
 - property

Send a message

Message successfully sent.

Your message

What is 3 + 4 ?

Reason for contacting?

I agree to receive email communication and understand I can unsubscribe at any time.

I agree to be contacted by Charis Realty Group via call, email, and text for real estate services. To opt out, you can reply 'stop' at any time or reply 'help' for assistance. You can also click the unsubscribe link in the emails. Message and data rates may apply. Message frequency may vary. Privacy Policy

Sign Out

Virtual Assistant

Would you like to take the next step with this property? We can help you schedule a showing or virtual tour, or send you more details.

Yes, I would like more information.

Thank You for Your Reply, One of Our Agents will contact you as soon as possible

No, maybe later.

Thank you, you can always contact me via email, phone number or through the contact form.

Realhub AI

Lucy - Your AI-Powered Realtor

Update Your Temporary Password

Personalize your search

Enter your email and we'll notify you immediately when new listings match what you're looking for.

or enter email address

Already have an account ? Login here

Continue your home search

I agree to receive communications and understand I can unsubscribe at any time.

I agree to be contacted by Charis Realty Group via call, email, and text for real estate services. To opt out, you can reply 'stop' at any time or reply 'help' for assistance. You can also click the unsubscribe link in the emails. Message and data rates may apply. Message frequency may vary. Privacy Policy

Already have an account ? Login here

We use cookies

We use cookies primarily for analytics to enhance your experience. By accepting, you agree to our use of these cookies. You can manage your preferences or learn more about our cookies policy.