Properties

Browse or get in touch to schedule a walkthrough.

  • Nearby me
Price range

Popular Features

Community Features

Association

Property Features

Waterfront

View

Exterior Features

Interior Features

Style

1510101 properties match your criteria

Updated 1 minute ago

E-Alert name
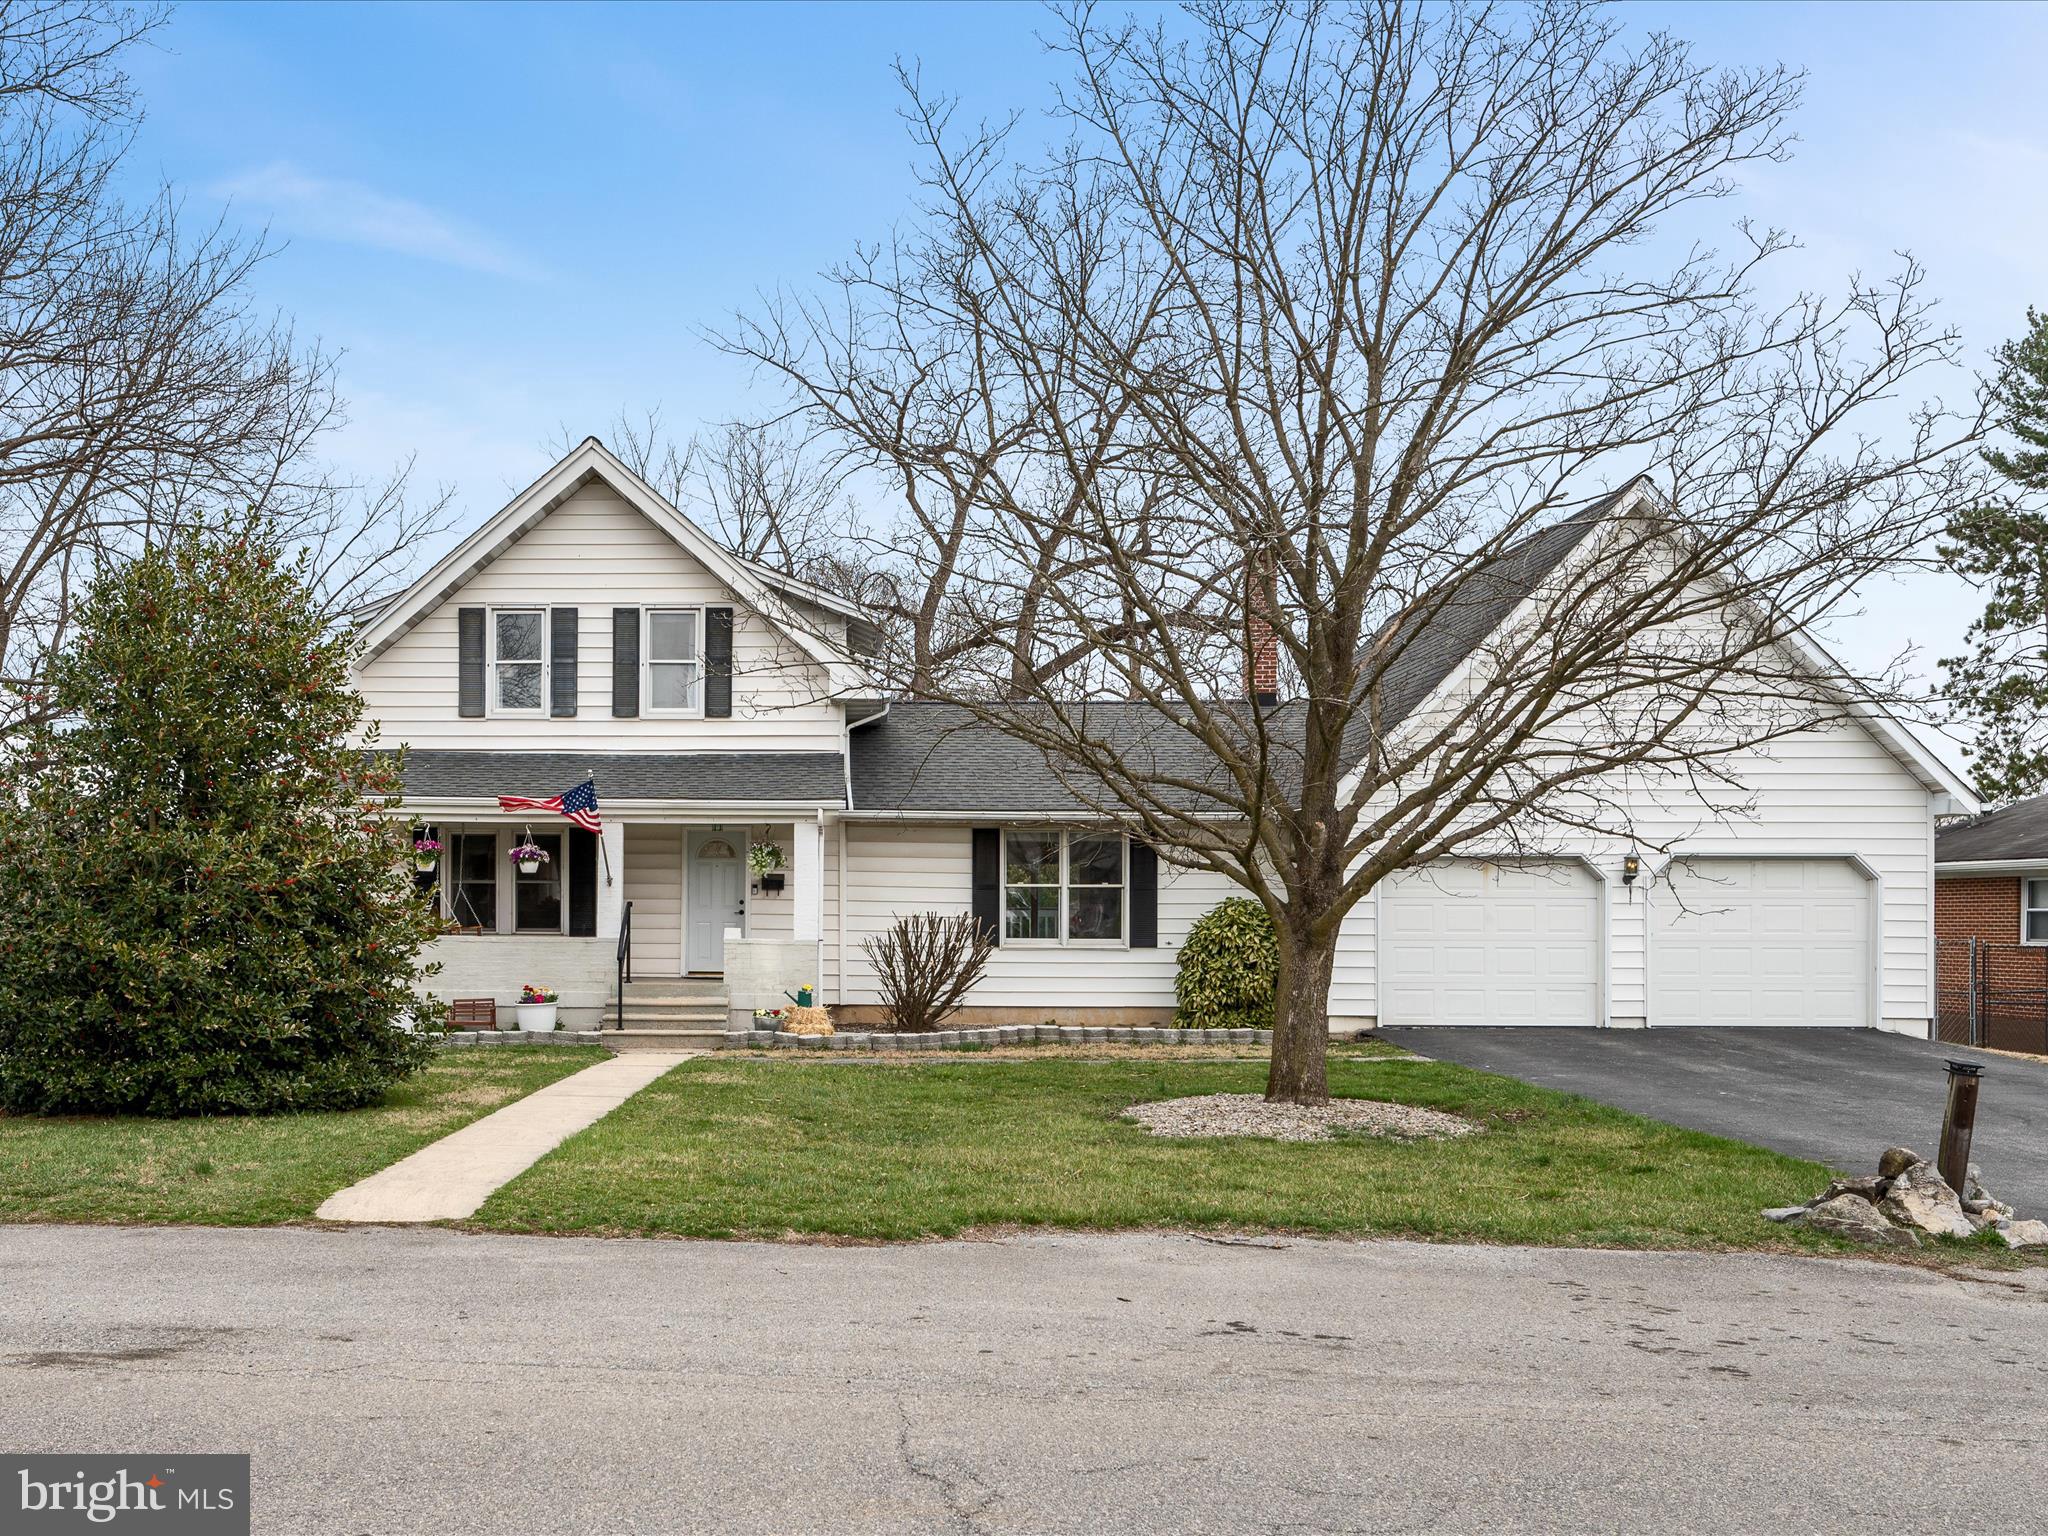
This charming home offers a perfect mix of timeless character and thoughtful updates. Situated on over 3/4 of an acre, with *NO HOA*, the property features a partially fenced rear yard, providing privacy and plenty of space for outdoor enjoyment. The welcoming front porch has room for a swing and rocking chairs—an ideal spot for morning coffee or evening relaxation.
The backyard with mature trees is designed for both leisure and play. A covered rear deck offers a shaded area for grilling or dining, while the firepit is perfect for a night under the stars. The asphalt basketball court adds extra options for activity, and the large yard has space for a playset, garden, or even a future pool.
The oversized garage provides plenty of room for hobbies, car projects, or extra storage. A covered side entrance offers easy access to the yard.
Inside, the main level showcases hardwood floors in most rooms and a blend of classic details with tasteful updates. The layout offers both a living room and family room, providing versatile spaces for entertaining or everyday use. The formal dining room is great for hosting, while the kitchen includes updated countertops, a stylish backsplash, and two newer stainless steel appliances. The enormous family room, with a wood-burning stove, is a cozy spot for gatherings. The recently updated carpet can be removed to reveal hardwood flooring underneath. A full bath on the main level adds convenience, and the laundry room with a utility sink offers extra functionality.
Upstairs, you’ll find three bedrooms and a full bathroom. The primary bedroom has a stylish color scheme with wainscoting accents, creating a cozy retreat. One of the guest rooms features built-in bookshelves, adding character. Updated carpet throughout adds warmth and comfort.
The full, finished basement offers extra space with updated carpet and original stone walls that add historic charm. This area is perfect for a guest room, home office, or creative projects, with plenty of storage areas throughout.
Conveniently located near I-81, I-70, and local shopping, this home offers a peaceful setting with easy access to schools, stores, and commuter routes. With its spacious yard, functional updates, and flexible living areas, this home is a must-see. Schedule your private tour today!
#MDWA2026904

HAGERSTOWN

11439 ENGLEWOOD ROAD

3 Beds

2 Baths

2,564 Sq.Ft.

$385,000

MLS#: MDWA2026904
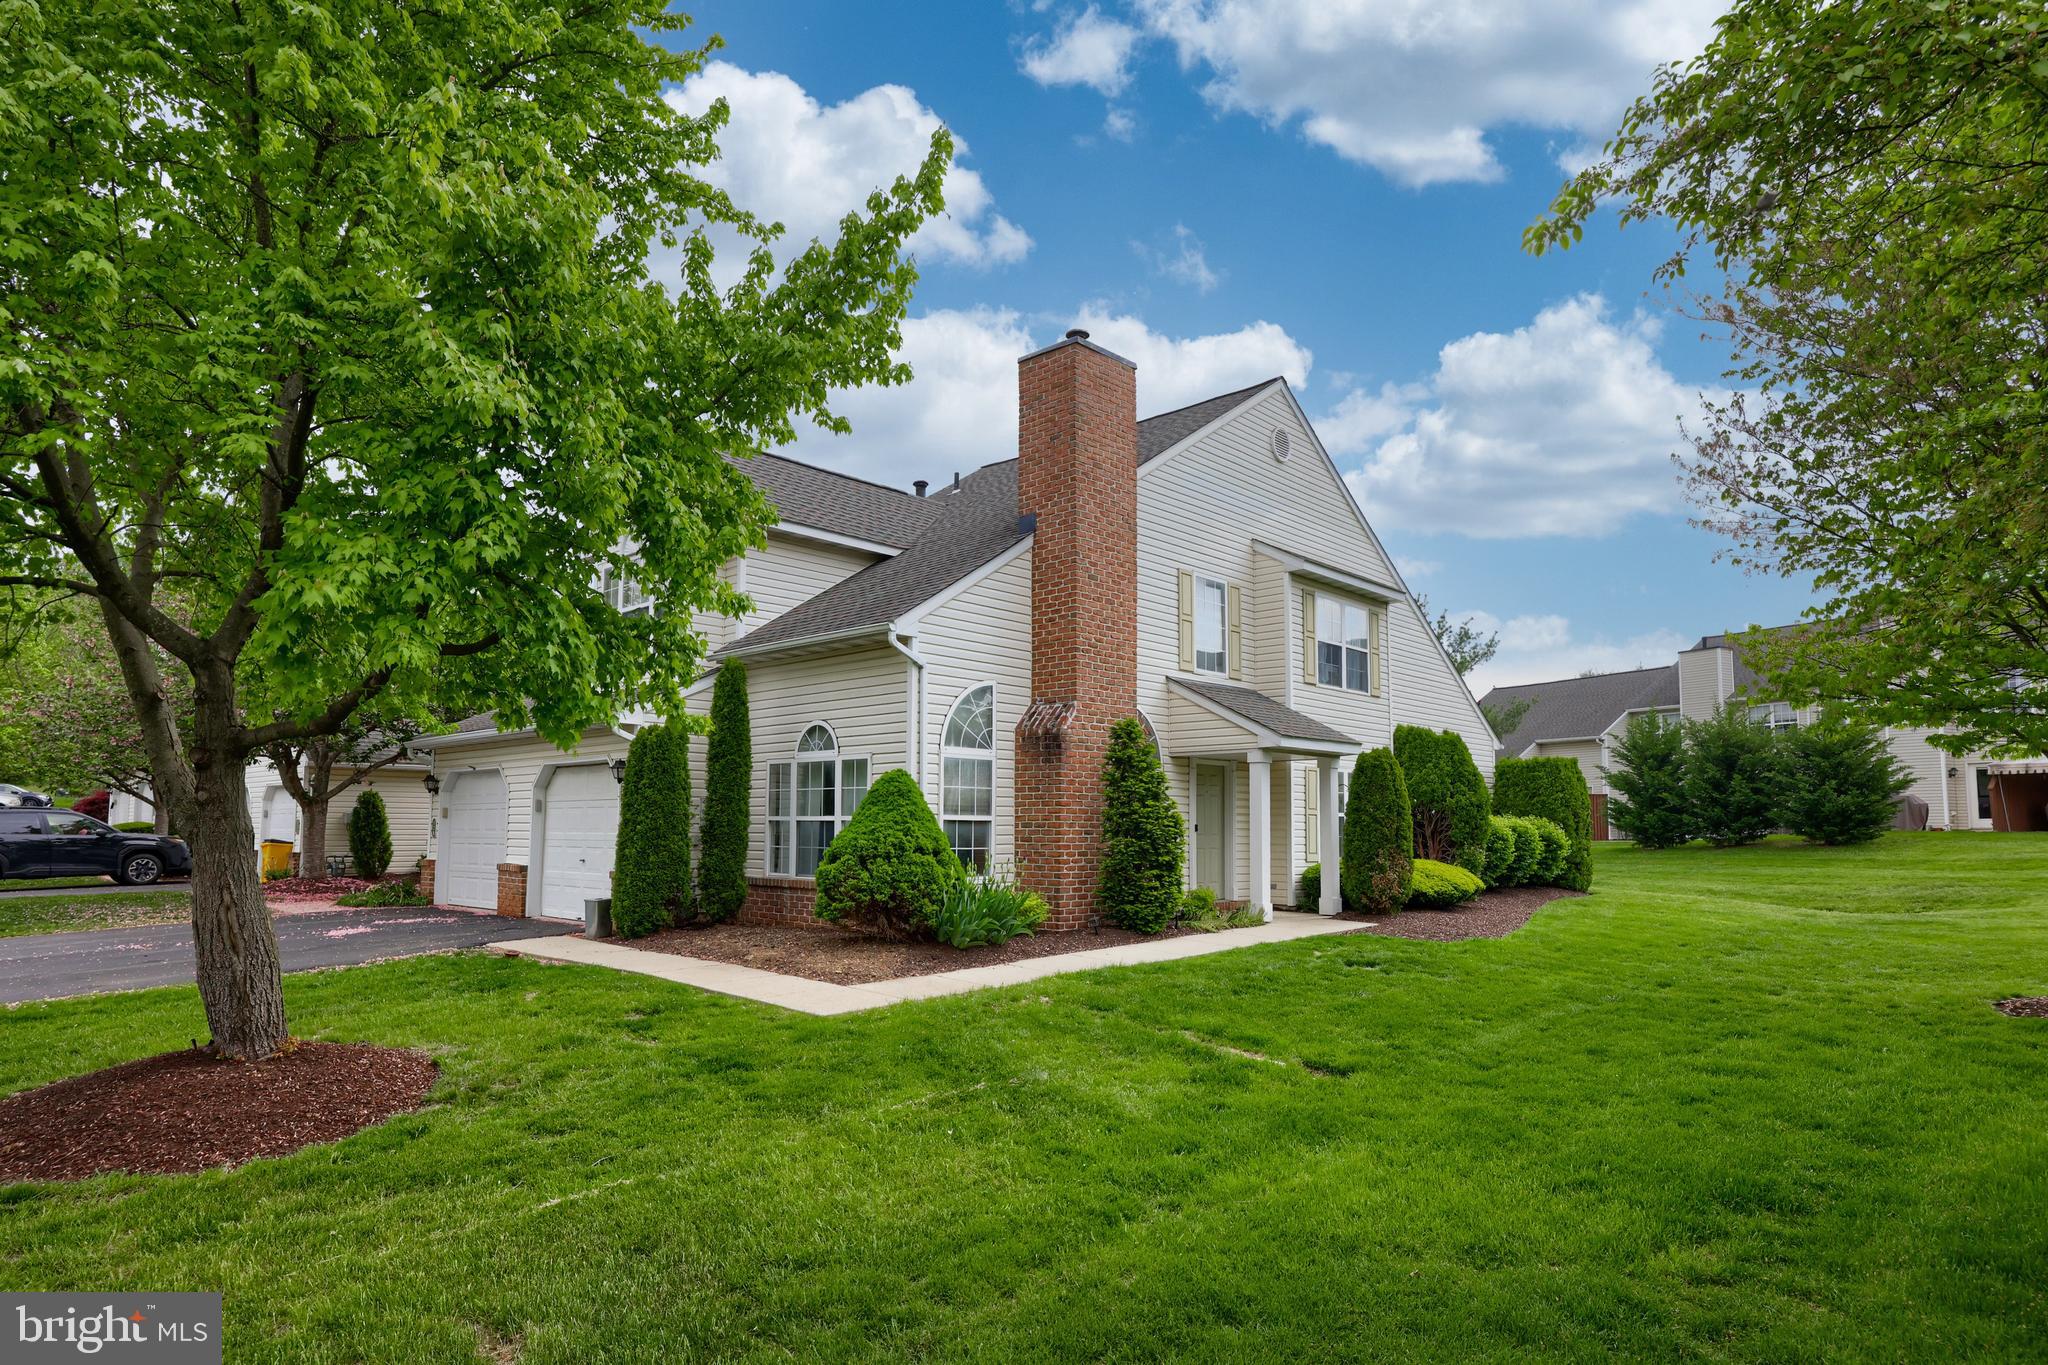
Rare, Spring Ridge End w/ 1st Floor Master       
If you’re one of the many people eager to call the highly desired Hickory Hill of Spring Ridge home, then this is your chance! This beautiful property is one of only a handful of end units with a sprawling, flat yard and private side entry. 
As soon as you step inside, you’re greeted by a two-story, tile foyer that flows openly to the main living spaces. To your left, you’ll find the bright and open living room with soaring vaulted ceiling with a fan, a gas fireplace framed by tall windows, and light carpeting. 
Next door, the spacious dining room has elegant touches with a large front window and matching carpet. 
In the kitchen, the family chef enjoys a tall, vaulted ceiling, Quartz countertops, tile backsplash, a new sink, and built-in stainless-steel appliances, while an eat-in breakfast room with a slider to the back patio is a great space to enjoy morning coffee or family breakfasts. 
The first floor Master bedroom features a vaulted ceiling with a fan, large double windows, two closets, and a private tile bathroom with a built-in vanity and step-in shower with a bench. 
Upstairs, you have a bird’s-eye view of the living spaces below. Two sizable, secondary bedrooms enjoy light carpeting while sharing a full hall bathroom with tub/shower, as well as a storage room. 
Your attached, one-car garage can be directly accessed by the main level laundry/mudroom, while a nearby powder room with built-in vanity offers even additional convenience. 
And finally, enjoy the quiet, peaceful surroundings of this lovely neighborhood while overlooking expansive green space from your back patio.
#PABK2056398

READING

119 HICKORY LANE

3 Beds

2 Baths

1,700 Sq.Ft.

$339,900

MLS#: PABK2056398
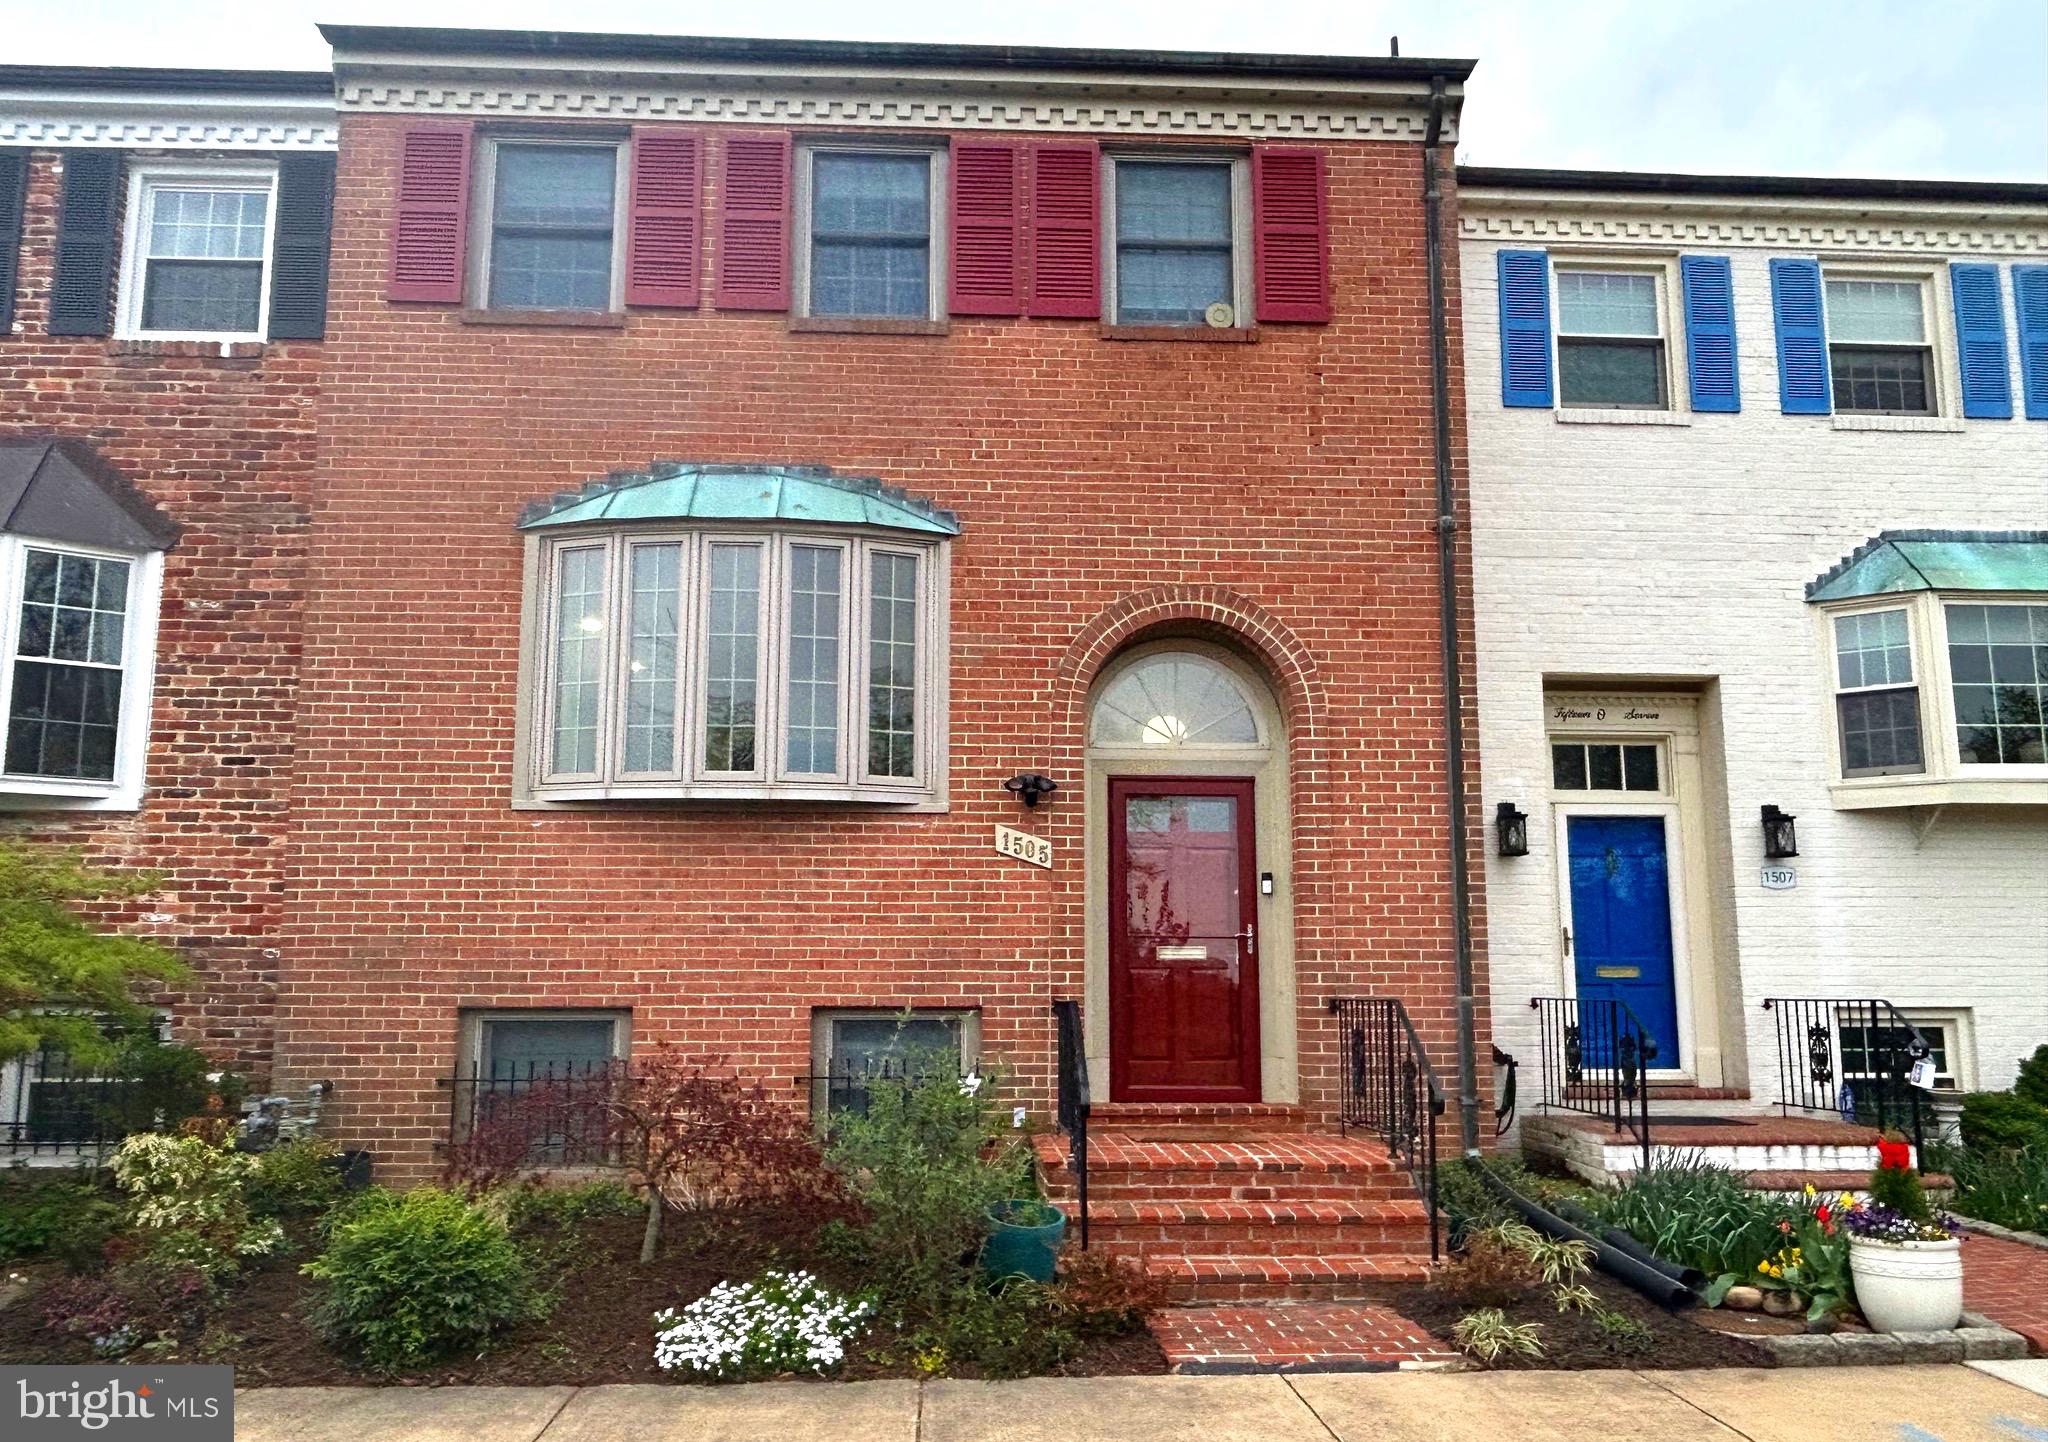
Spacious, light-filled townhome beautifully updated in the last four years including kitchen and all four bathrooms plus the addition of a large deck off the dining room.   Very few properties so close to Old Town Alexandria have a view like this - overlooking the greens of Belle Haven Country Club and just three blocks to Potomac River Trail/Marina.  This three story home features four bedrooms with three and a half baths, plus a huge recreation room that opens up to a slate patio and small lawn with raised garden. Gas burning fireplace plus laundry room w/fullsize stacked laundry and extra freezer.  Gorgeous white oak floors on main and second level with attractive and durable  LVT flooring in rec room and fourth bedroom. This lovely home is blessed with tons of closet space as well as a huge attic and storage under the stairs. Home is located a short distance (1.5 miles)  to Old Town Alexandria via George Washington St/Pkwy which also takes you  to the Pentagon and Ft. Myer.  Close to Huntington metro and 495 entrance for easy access to DC or other parts of Northern Virginia and Maryland.  Owner/Realtor
#VAFX2232358

ALEXANDRIA

1505 BELLE HAVEN ROAD

4 Beds

3 Baths

2,576 Sq.Ft.

$949,900

MLS#: VAFX2232358
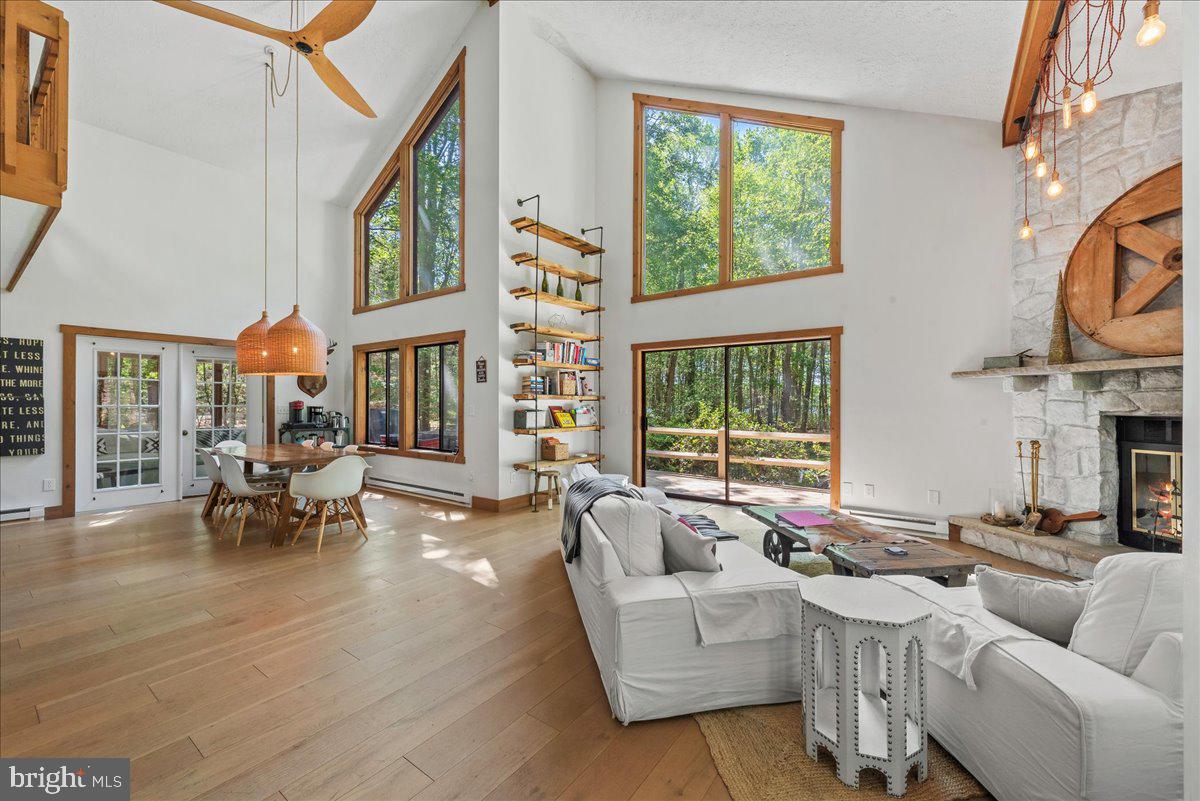
ASK HOW TO RECEIVE A 5,000 LENDER TOWARDS CLOSING COST OR BUY DOWN POINTS. Introducing  a serene Retreat, Steps from the Lake.  at 268 Conestoga Trail, nestled within the tranquil surroundings of Pocono Pines, PA. This 2,900 sq ft residence offers modern living combined with natural beauty and exclusive lake access, making it a coveted home for both relaxation and recreation. The property features three beautifully appointed bedrooms and two full bathrooms. The master bedroom, conveniently located on the main floor, includes a full bath and laundry facilities, ensuring convenience and accessibility. On the upper level, you will find two spacious bedrooms, a shared full bath, and an open loft area, perfect for a home office or family room. Central to this home's charm is its bright and airy open floor plan, which includes a large Great Room with a cozy wood-burning stone fireplace. Adjacent to this, the dining area flows seamlessly into a sunlit kitchen, making it ideal for entertaining. A delightful sunroom offers panoramic views of the lake, providing a perfect spot to unwind.
Stepping outside, the stone patio features a welcoming fire pit, ideal for evening gatherings, while the spacious deck presents a prime vista of the sunrise and sunset over the lake. The home's design maximizes the infusion of natural light, particularly through the large floor-to-ceiling windows that frame stunning lake views.
Located in the gated community of Timber Trails, homeowners benefit from top-tier amenities including a 9-hole golf course and the nearby Tall Timber Beach. Outdoor enthusiasts will enjoy easy access to canoeing, kayaking, and swimming activities at Lake Naomi & Timber Trails.
With its recent updates and prime lakeside positioning, this house promises a lifestyle of peace and leisure. Enjoy the comfort of modern living in a natural setting, where each day feels like a vacation. Whether it's sipping coffee on your deck or enjoying a quiet evening by the fire, 268 Conestoga Trail offers a unique and enchanting living experience. Offered for sale, this home awaits its new owners who are looking for an escape to lakeside serenity.
You also have the option to book a stay and see for yourself just how beautiful it is, inside and out.
#PAMR2003438

POCONO PINES

268 CONESTOGA TRAIL

3 Beds

2 Baths

2,404 Sq.Ft.

$999,900

MLS#: PAMR2003438
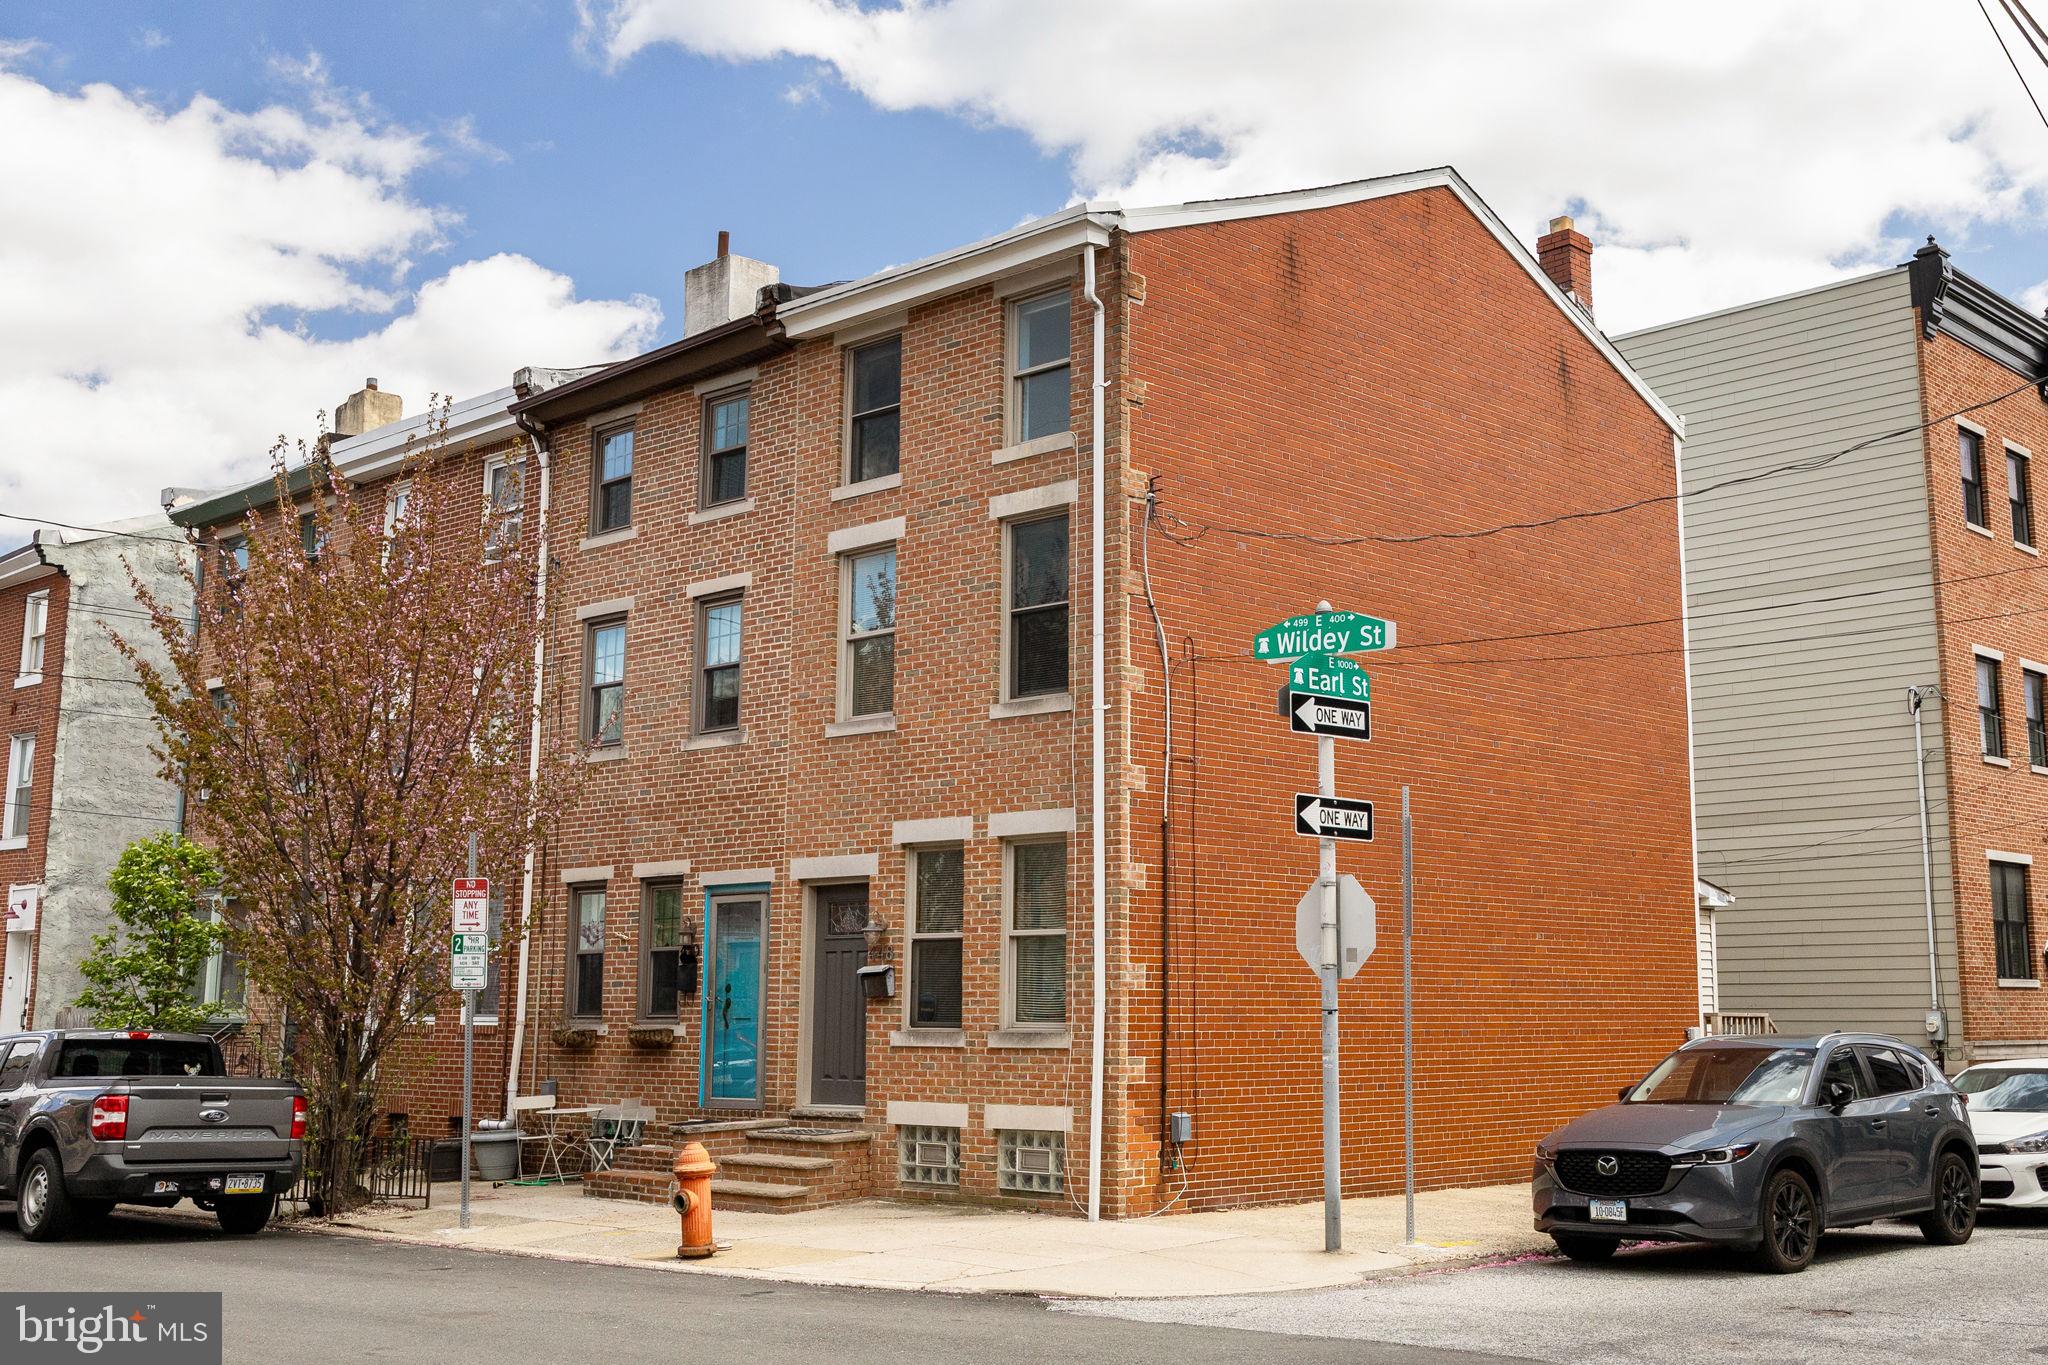
Welcome to 448 E Wildey Street — a charming end-of-row brick townhome nestled on the river-side of Fishtown.  This spacious 3-bedroom, 2-bathroom home offers almost 1,500 square feet of thoughtfully designed living space with stylish bamboo flooring throughout.  Step into a sunlit first floor featuring a cozy living room and a dining area with custom built-ins, perfect for entertaining or quiet nights in. The kitchen offers direct access to a private back deck — ideal for your morning coffee or summer BBQs.  Upstairs, the second level includes a generously sized bedroom, a versatile open loft space (great for a home office or lounge), a full bathroom, and a convenient laundry room. The third floor boasts two additional bedrooms with large closets, another full bath, and eye-catching exposed brick details that add character and warmth.  Located in one of Fishtown’s most coveted pockets, this home is just a short walk to the shops and restaurants along Girard Avenue and all the vibrant energy the neighborhood is known for. Plus, with plentiful street parking and easy access to public transit, convenience is key.  Please note that one of the sellers is a licensed Pennsylvania real estate agent.
#PAPH2468744

PHILADELPHIA

448 E WILDEY STREET

3 Beds

2 Baths

1,442 Sq.Ft.

$375,000

MLS#: PAPH2468744
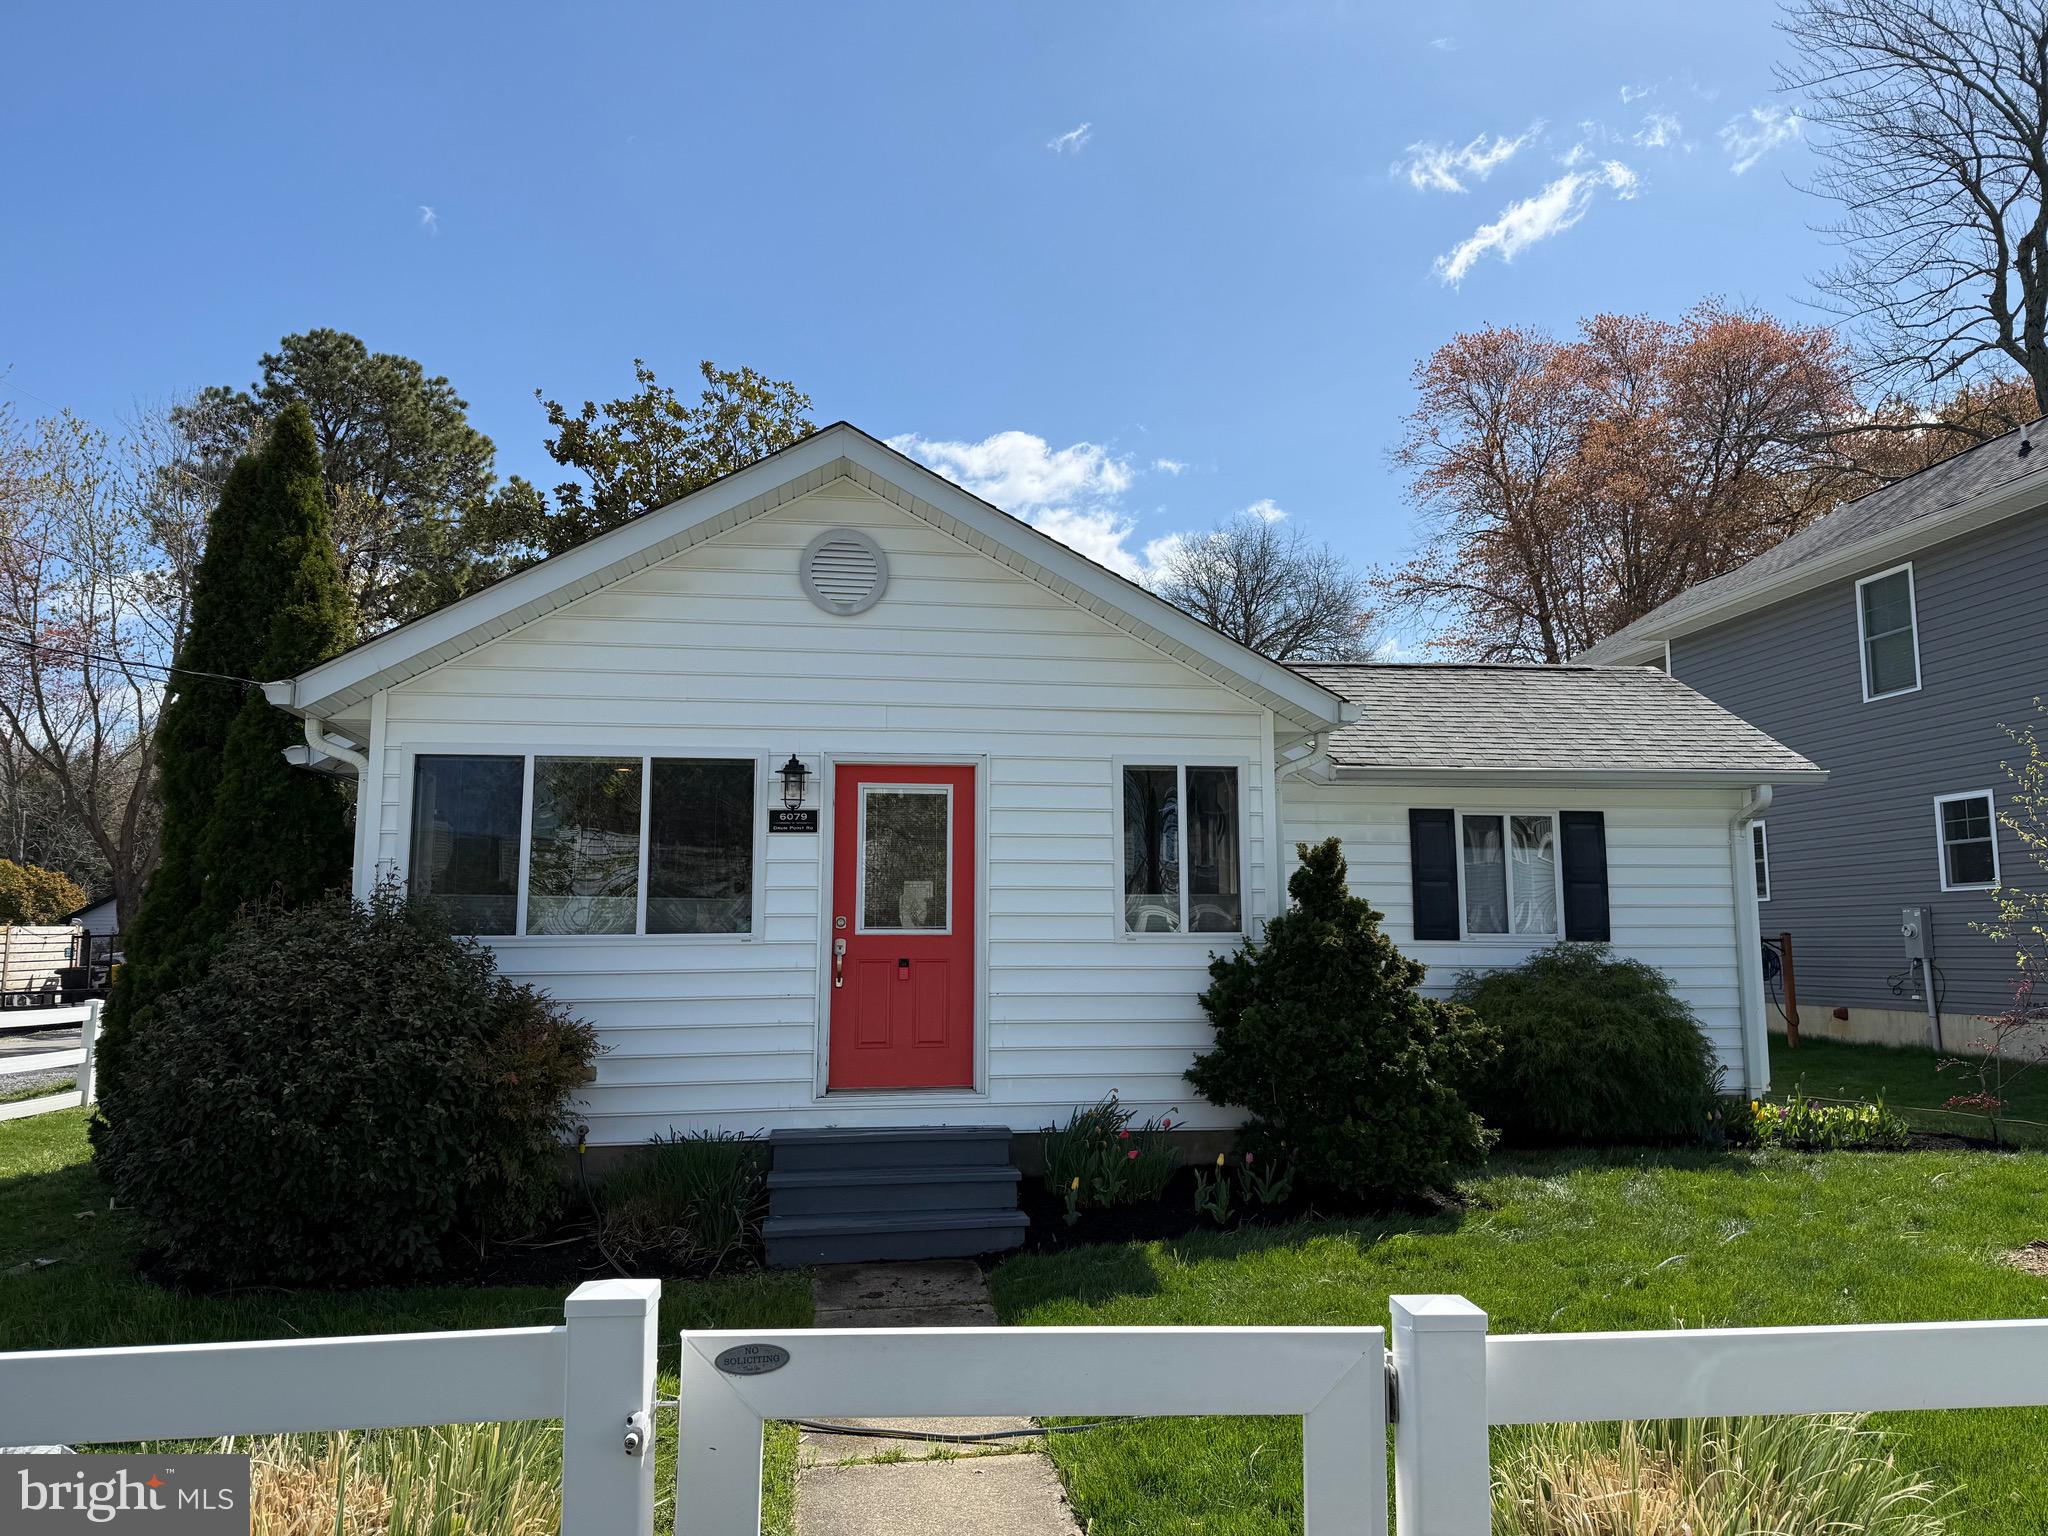
Professional photos, video & floorplan coming soon! Enjoy the water views of Rockhold Creek from your kitchen. Stay tuned!
#MDAA2111488

DEALE

6079 DRUM POINT ROAD

2 Beds

2 Baths

872 Sq.Ft.

$399,990

MLS#: MDAA2111488
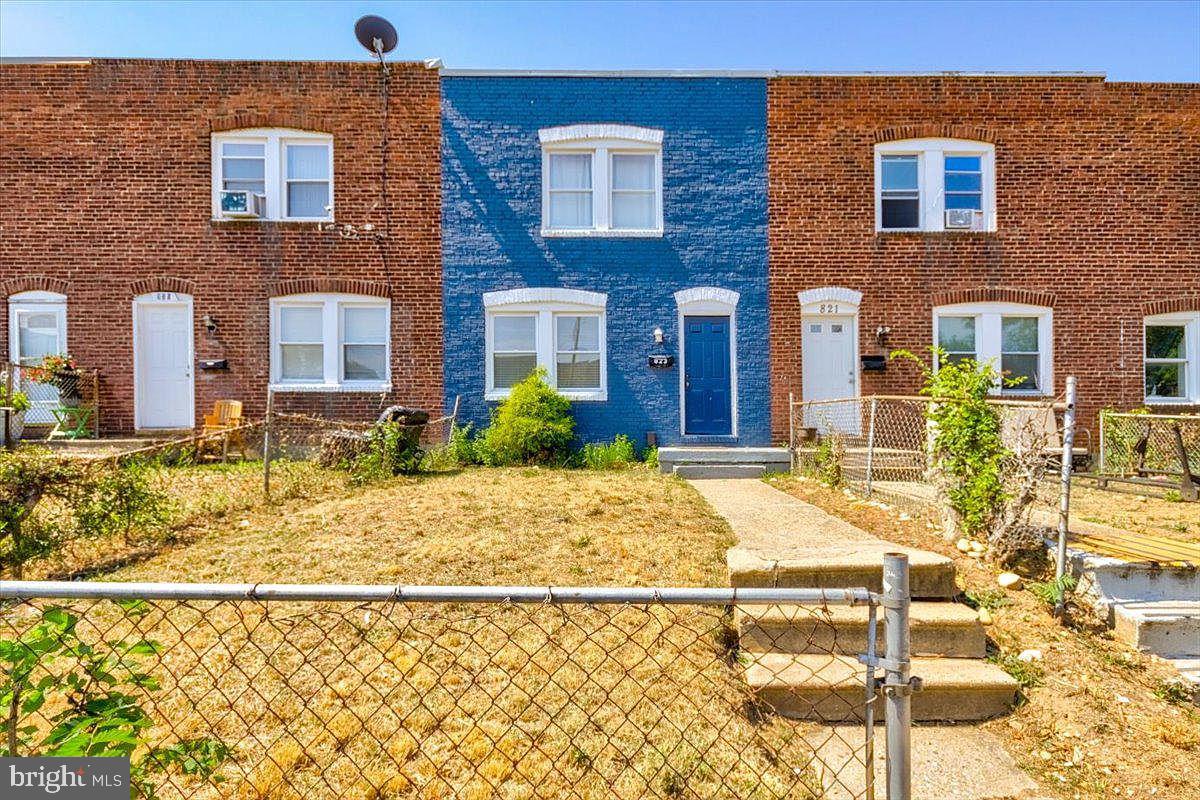
Beautifully Renovated Duplex in Prime Baltimore Location. This charming duplex has been completely renovated and is now ready for its new owner! Located in a desirable Baltimore neighborhood, this property offers a fantastic opportunity for both investors and owner-occupants. Live in one unit and enjoy the passive income from tenant on 2nd floor paying $1,100 per month; Modern Updates: Enjoy the comfort of central AC & Heat throughout, a brand new bathroom, new flooring, and an updated kitchen. Easy access to transportation, shopping, dining, and entertainment.
Don't miss out on this incredible opportunity! Schedule a showing today and see the potential of this beautifully renovated duplex.
#MDBA2151154

BROOKLYN

823 STOLL STREET

2 Beds

None Baths

1,674 Sq.Ft.

$155,000

MLS#: MDBA2151154
None
#VAFX2226676

RESTON

12650 THUNDER CHASE DRIVE

6 Beds

4 Baths

4,092 Sq.Ft.

$1,080,000

MLS#: VAFX2226676
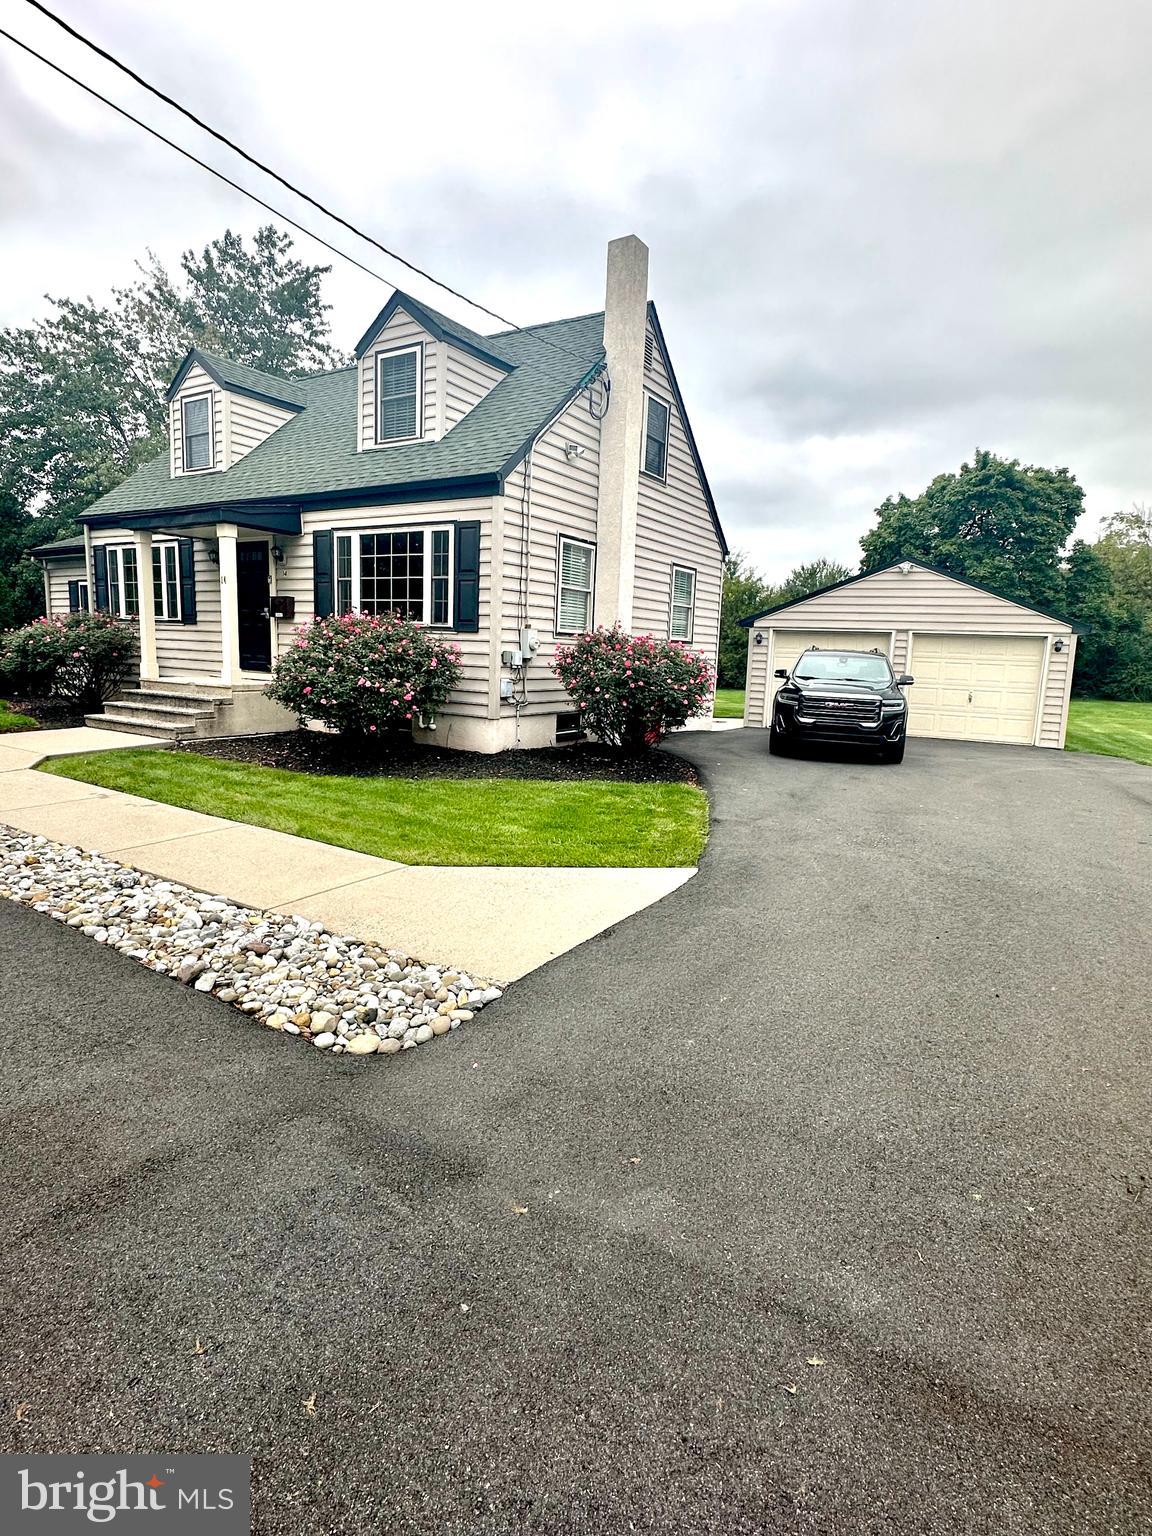
Great office or business location located between Rt 422 East and Rt. 422 West. Open entry to 23X17 space, full kitchen 13X11 plus a 13X14 room with cathedral ceilings and French door to rear deck. Additional finished space on the upper level (12X31). In addition to ample parking there is a 2 car garage. This property offers great potential for your business in a prime location with easy highway access.
#PABK2051514

DOUGLASSVILLE

12 CHURCH LANE

None Beds

None Baths

N/A

$2,200

MLS#: PABK2051514
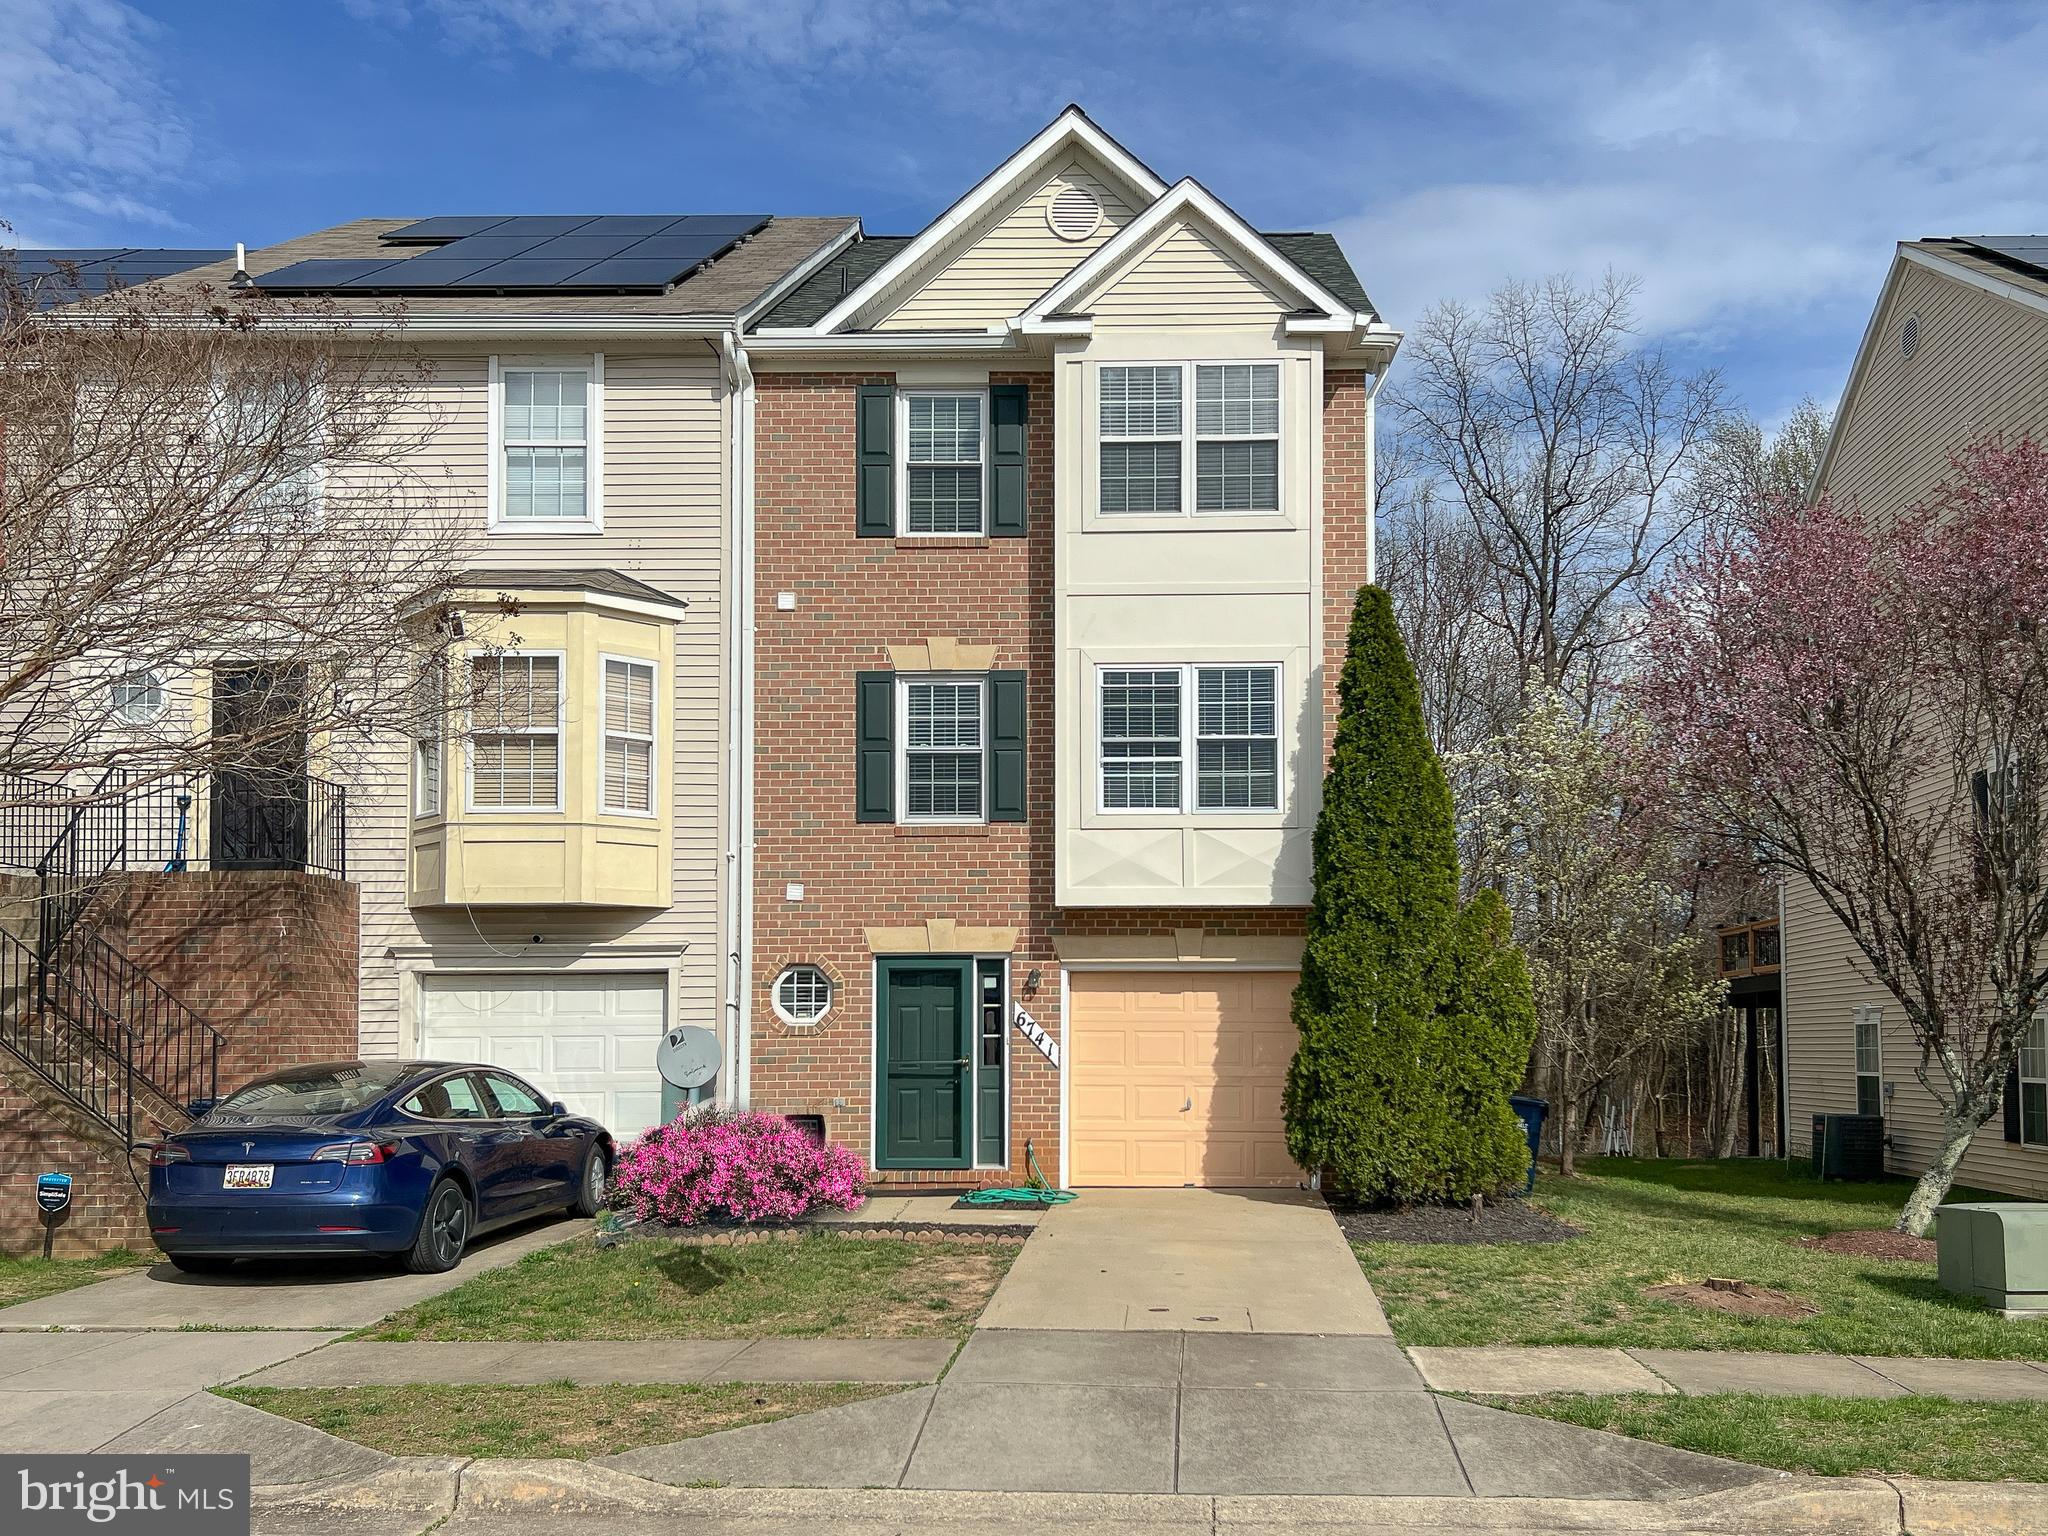
*** Back on market.   *Rare Opportunity – Stunning Brick-Front End-Unit Townhome! Don’t miss the chance to own this thoughtfully remodeled end-unit townhome in a peaceful, well-maintained community. This gem boasts an abundance of natural light.
Recent Updates: Newer roof (2023), Freshly painted interior, brand new floors and carpet, Renovated upstairs bathroom and several new windows.
Spacious & Stylish Living: The eat-in kitchen features granite countertops, a sleek backsplash, and stainless-steel appliances. The raised dining area overlooks a gorgeous living room and a convenient half bath.
Generous Bedrooms & Luxurious Baths: Upstairs, you’ll find three bedrooms, including an oversized primary suite. A shared full bathroom rounds out the space.
Versatile Lower Level: The ground floor offers a flexible space that can be used as a bedroom, secondary living area, or multipurpose room, complete with a cozy fireplace. Walk out to the covered patio and backyard. This level also offers garage access (1-car attached), laundry room and another half bath.
Exceptional Educational Opportunity: This home is served by Eleanor Roosevelt High School with magnet Program. 
Prime Location: Easy access to major highways: I-495, I-95, and I-295, Hospital just a few blocks away, Across the street from Schrom Hills Recreation Park, Close to shopping & dining: IKEA, Costco, and more. Convenient to both DCA and BWI airports.
This gorgeous home offers the perfect blend of comfort, convenience, and charm. Don’t wait—schedule your showing today!
#MDPG2144474

GREENBELT

6741 VILLAGE PARK DRIVE

4 Beds

2 Baths

1,512 Sq.Ft.

$450,000

MLS#: MDPG2144474
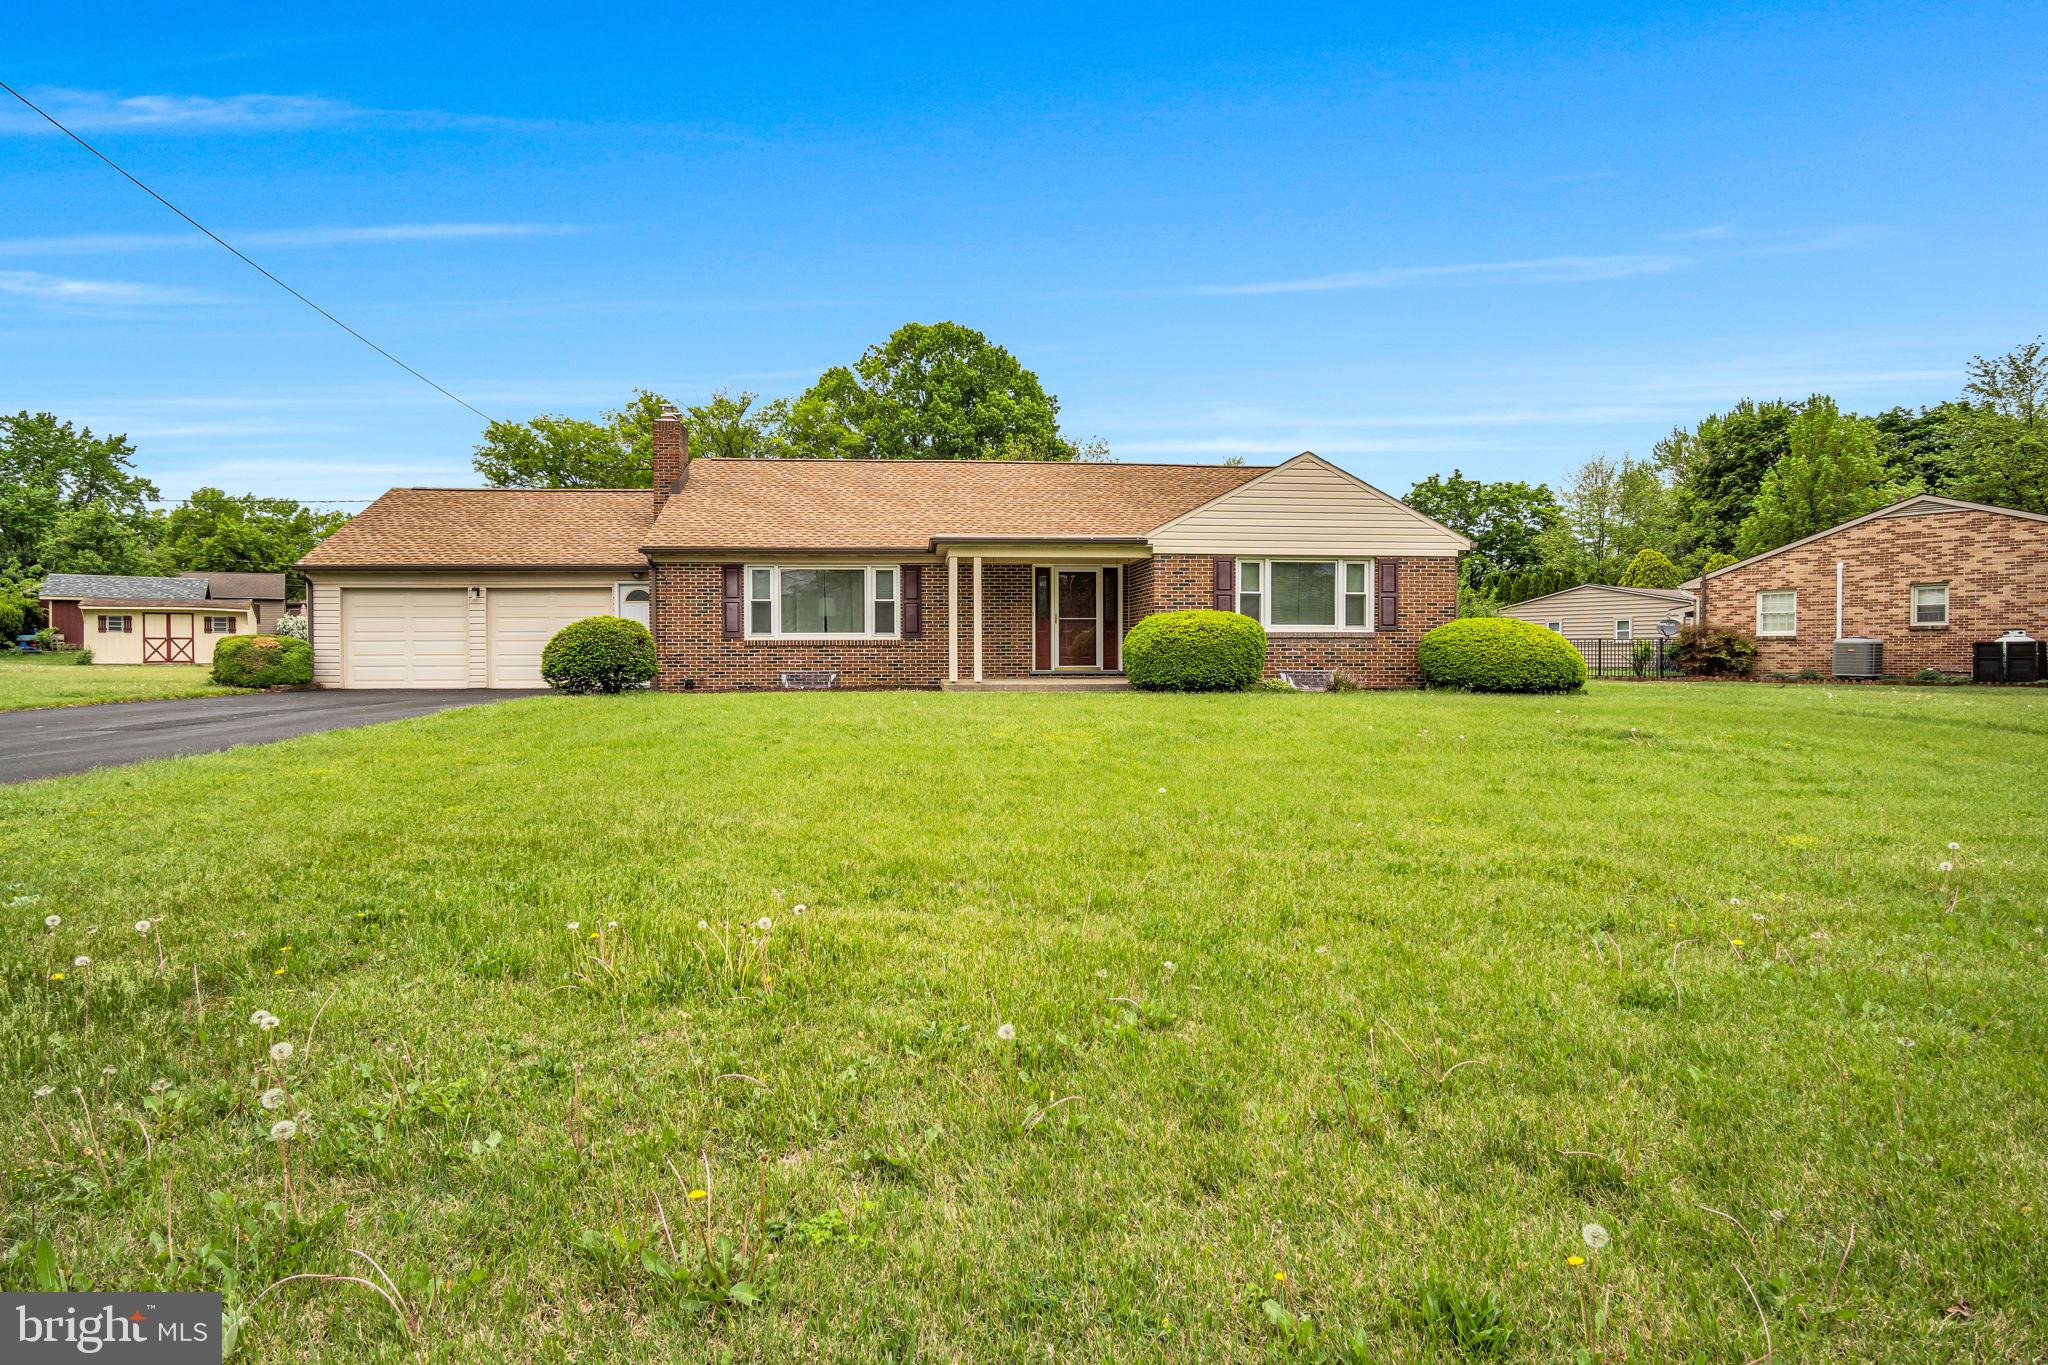
Solid brick construction, a spacious lot, and unbeatable value — this well-maintained 3-bedroom, 2-bath home offers lasting quality you can feel. Built with durable brick that would be costly to replicate today, this home combines craftsmanship with comfort on a beautiful 0.63-acre lot. Nestled in a quiet neighborhood near a local park and just minutes from town conveniences, the property offers the perfect balance of privacy and accessibility.

Inside, you'll find a thoughtful layout with two full bathrooms, laundry hookups both upstairs and in the basement, and a partially finished lower level complete with a second kitchen setup — ideal for extended family, entertaining, or flexible use. Step outside to enjoy the fenced-in backyard, concrete patio, and two storage sheds on a level, beautifully kept lot.

Additional highlights include a 2-car garage, newer roof replaced in late 2019, and the enduring appeal of quality brick construction at a great price. Schedule your showing today!
#PACB2041710

CARLISLE

1820 RIDGEVIEW DRIVE

3 Beds

2 Baths

1,374 Sq.Ft.

$339,900

MLS#: PACB2041710
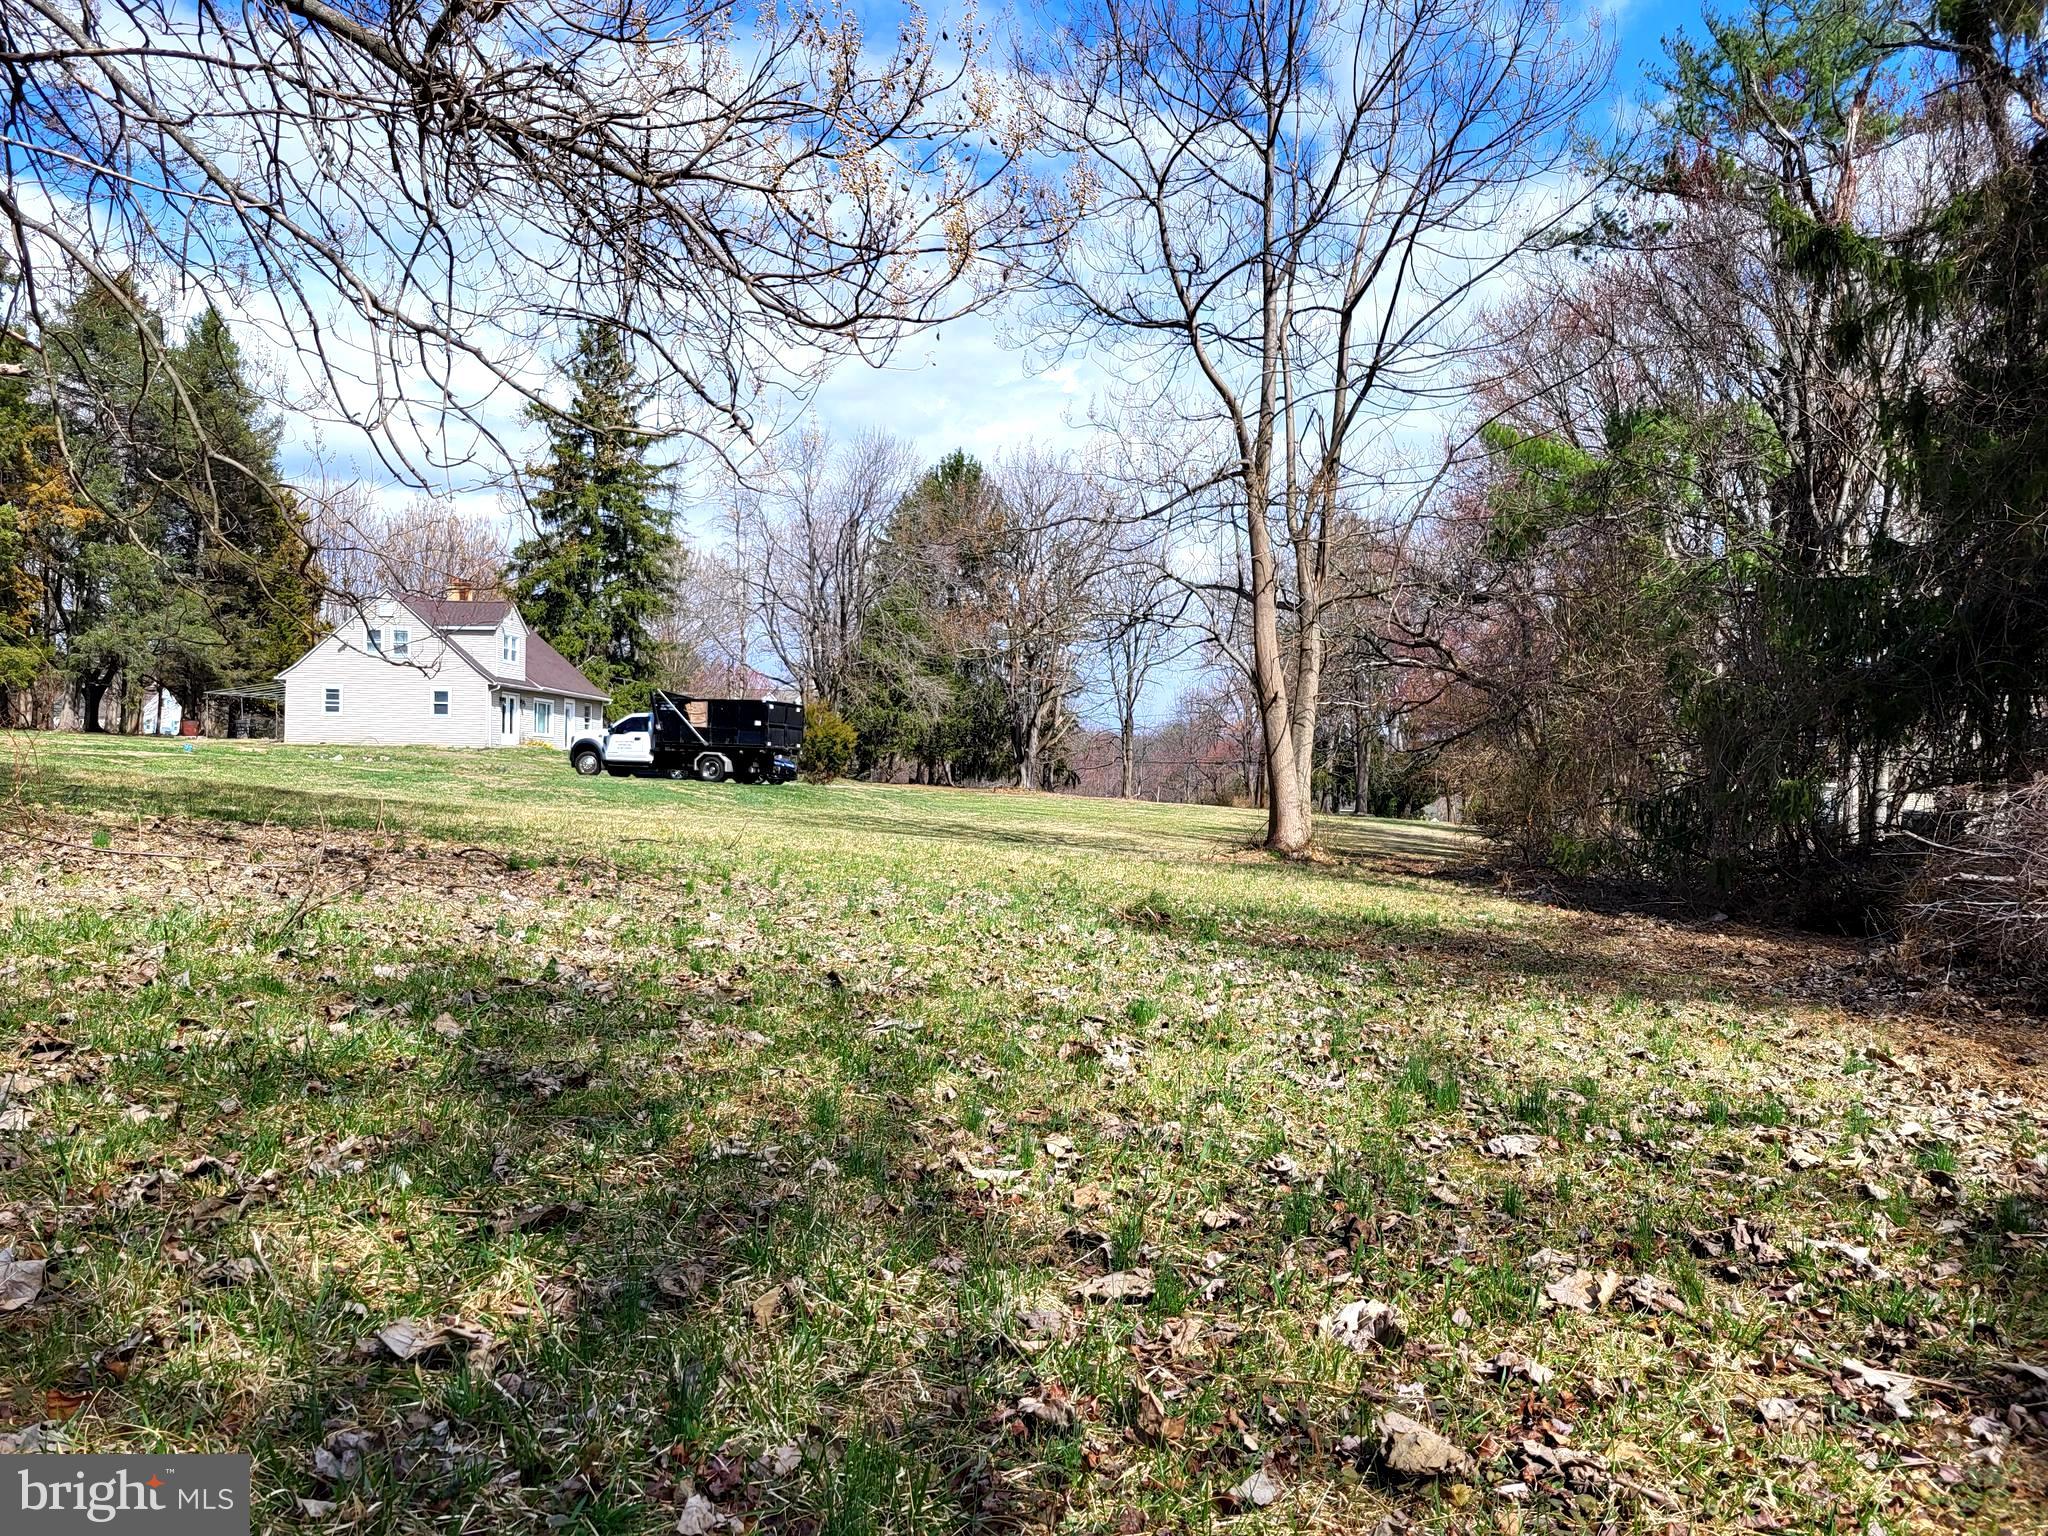
Rare opportunity in  Edgmont Township, Delaware County.  Nearly 5-acre, flat lot with level driveway. Builders, Contractors, design build buyers looking to build in Rose Tree Media School District look no further.  Income producing rental while you plan your dream home or sub-divide. Home's mechanicals recently updated-newer heater, water system (well), roof, updated bath, new electric panel, hot water heater etc. Quite neighborhood located in award winning RTMedia School District near Ridley Creek State Park, La Porta Restaurant- a favorite local eatery, and Elwyn or Wawa Train Stations. Older neighborhood with 2 to 4 acres lots has $1,000,000 + homes.   Tax appeal in 2024 reduced assessment/taxes.  Consult township for sub-division and zoning criteria details.  Sale is “As Is, Where Is”. Seller will make no repairs. Appointment required, please do not enter property without permission.
#PADE2087050

GLEN MILLS

1118 WILSON AVENUE

3 Beds

1 Baths

1,826 Sq.Ft.

$735,000

MLS#: PADE2087050
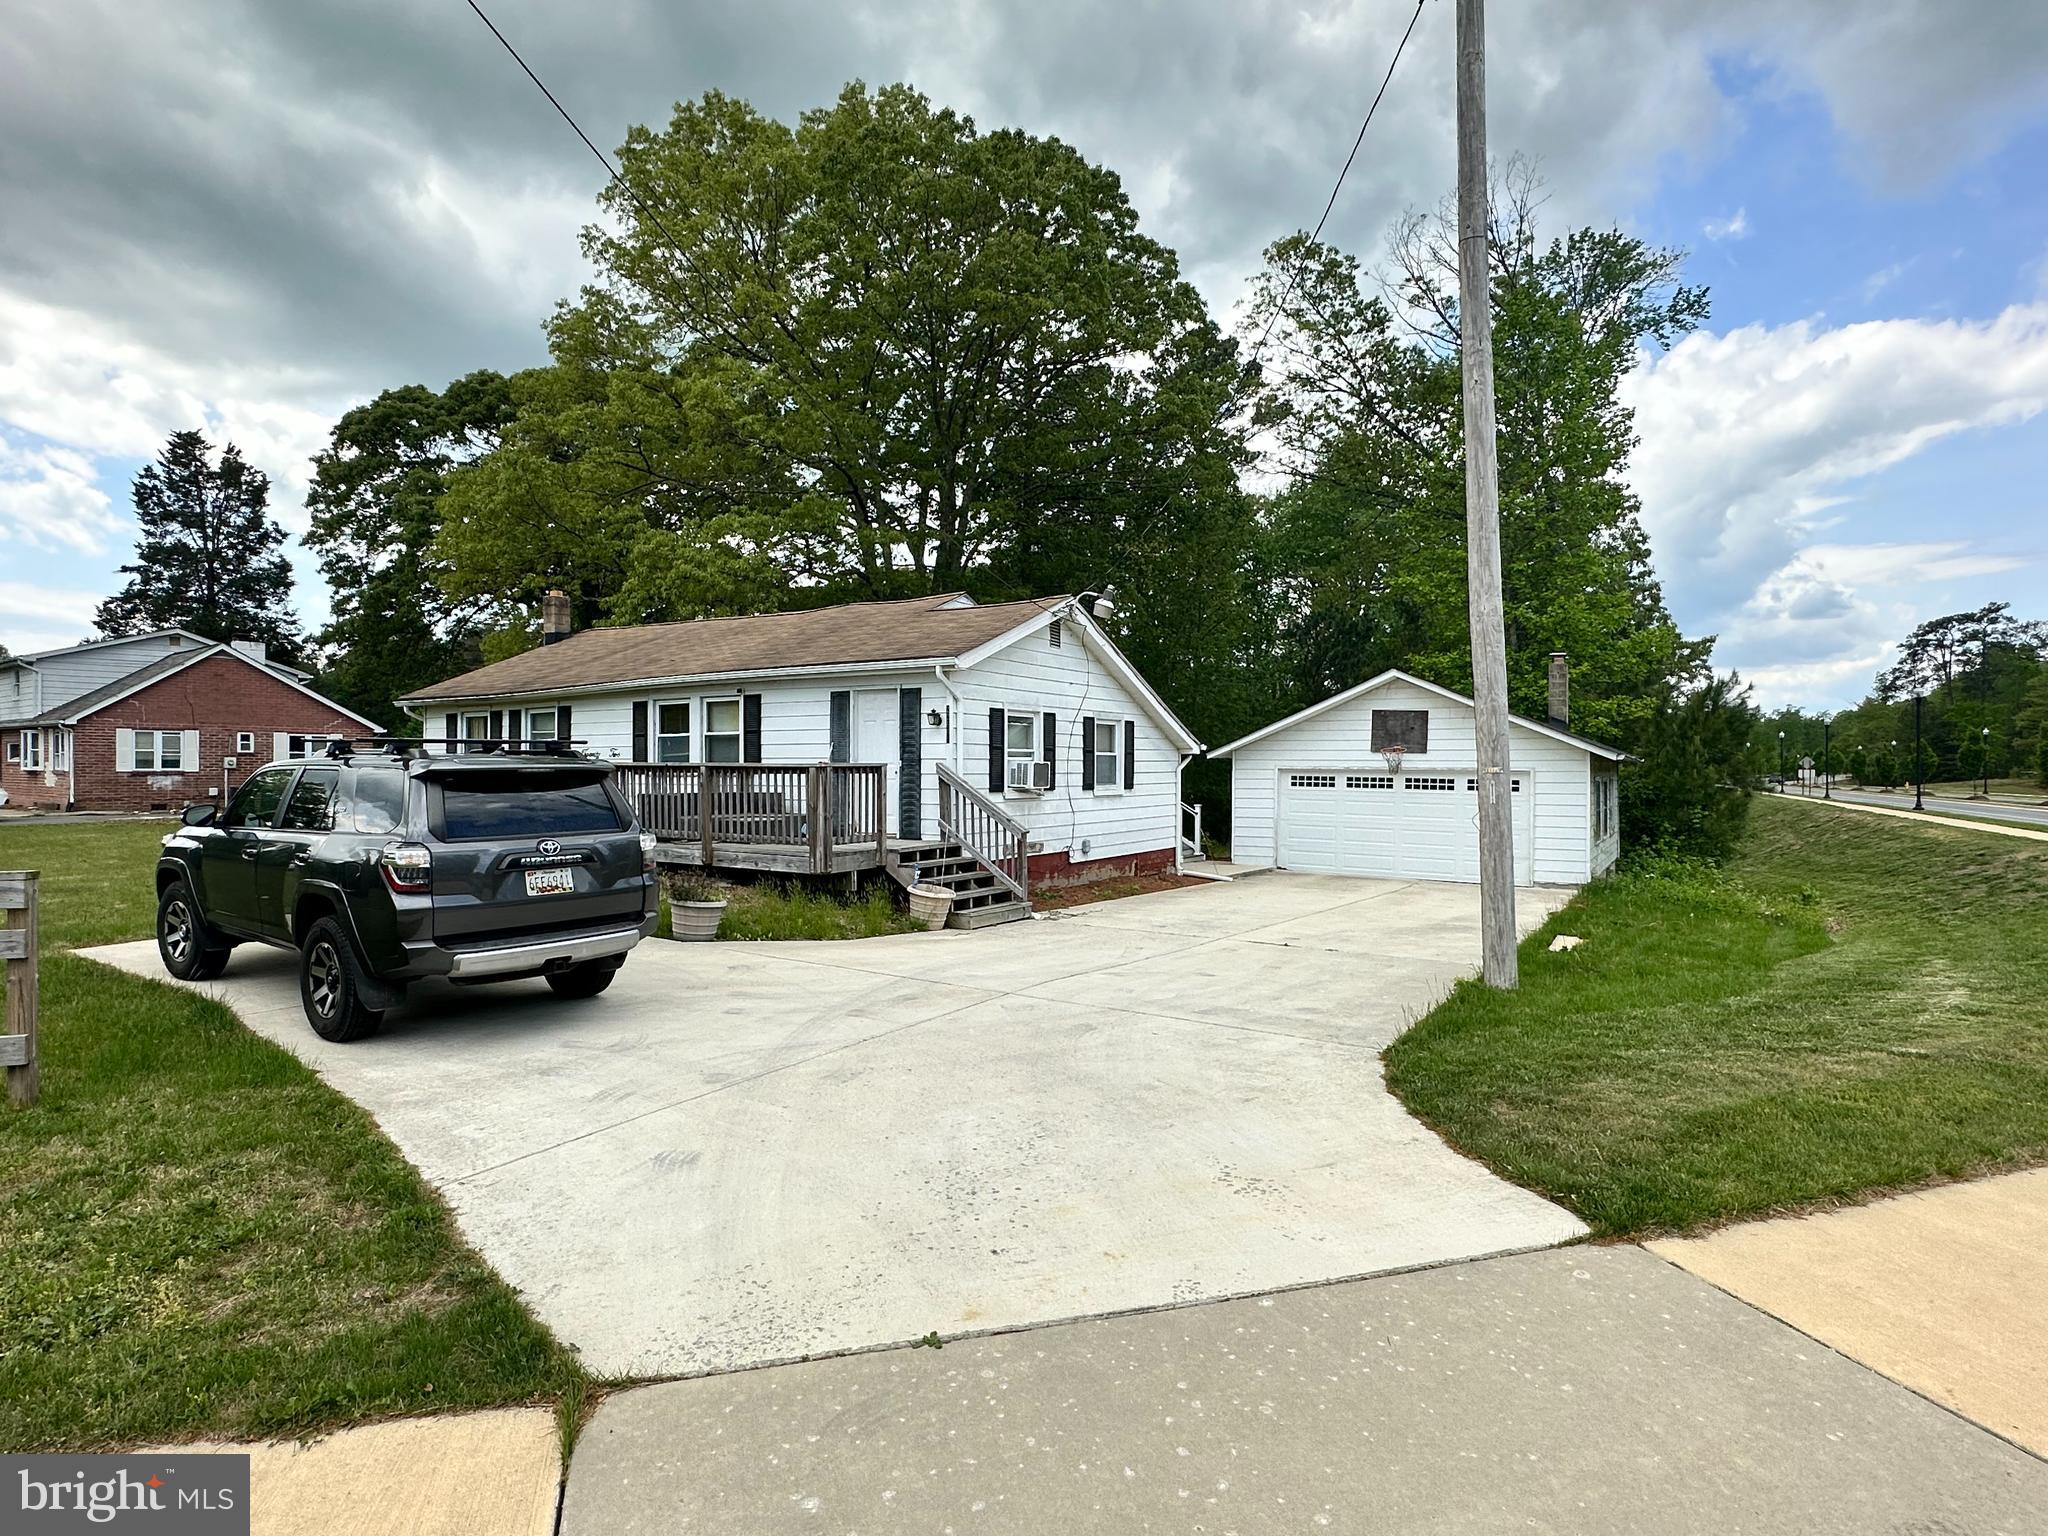
Great investment opportunity in the heart of California, MD. This 3 bedroom 1 bath home with an open living space. Off the kitchen is a new deck with trex decking and vinyl railing. Unfinished basement  that has potential. Large level yard that backs to trees. Detached two car garage with new roof and new garage door. The home is being sold as-is. This property is conveniently located to shopping, restaurants, PAX River, parks and so much more.
#MDSM2023940

CALIFORNIA

22681 OLD ROLLING ROAD

3 Beds

1 Baths

1,008 Sq.Ft.

$150,000

MLS#: MDSM2023940
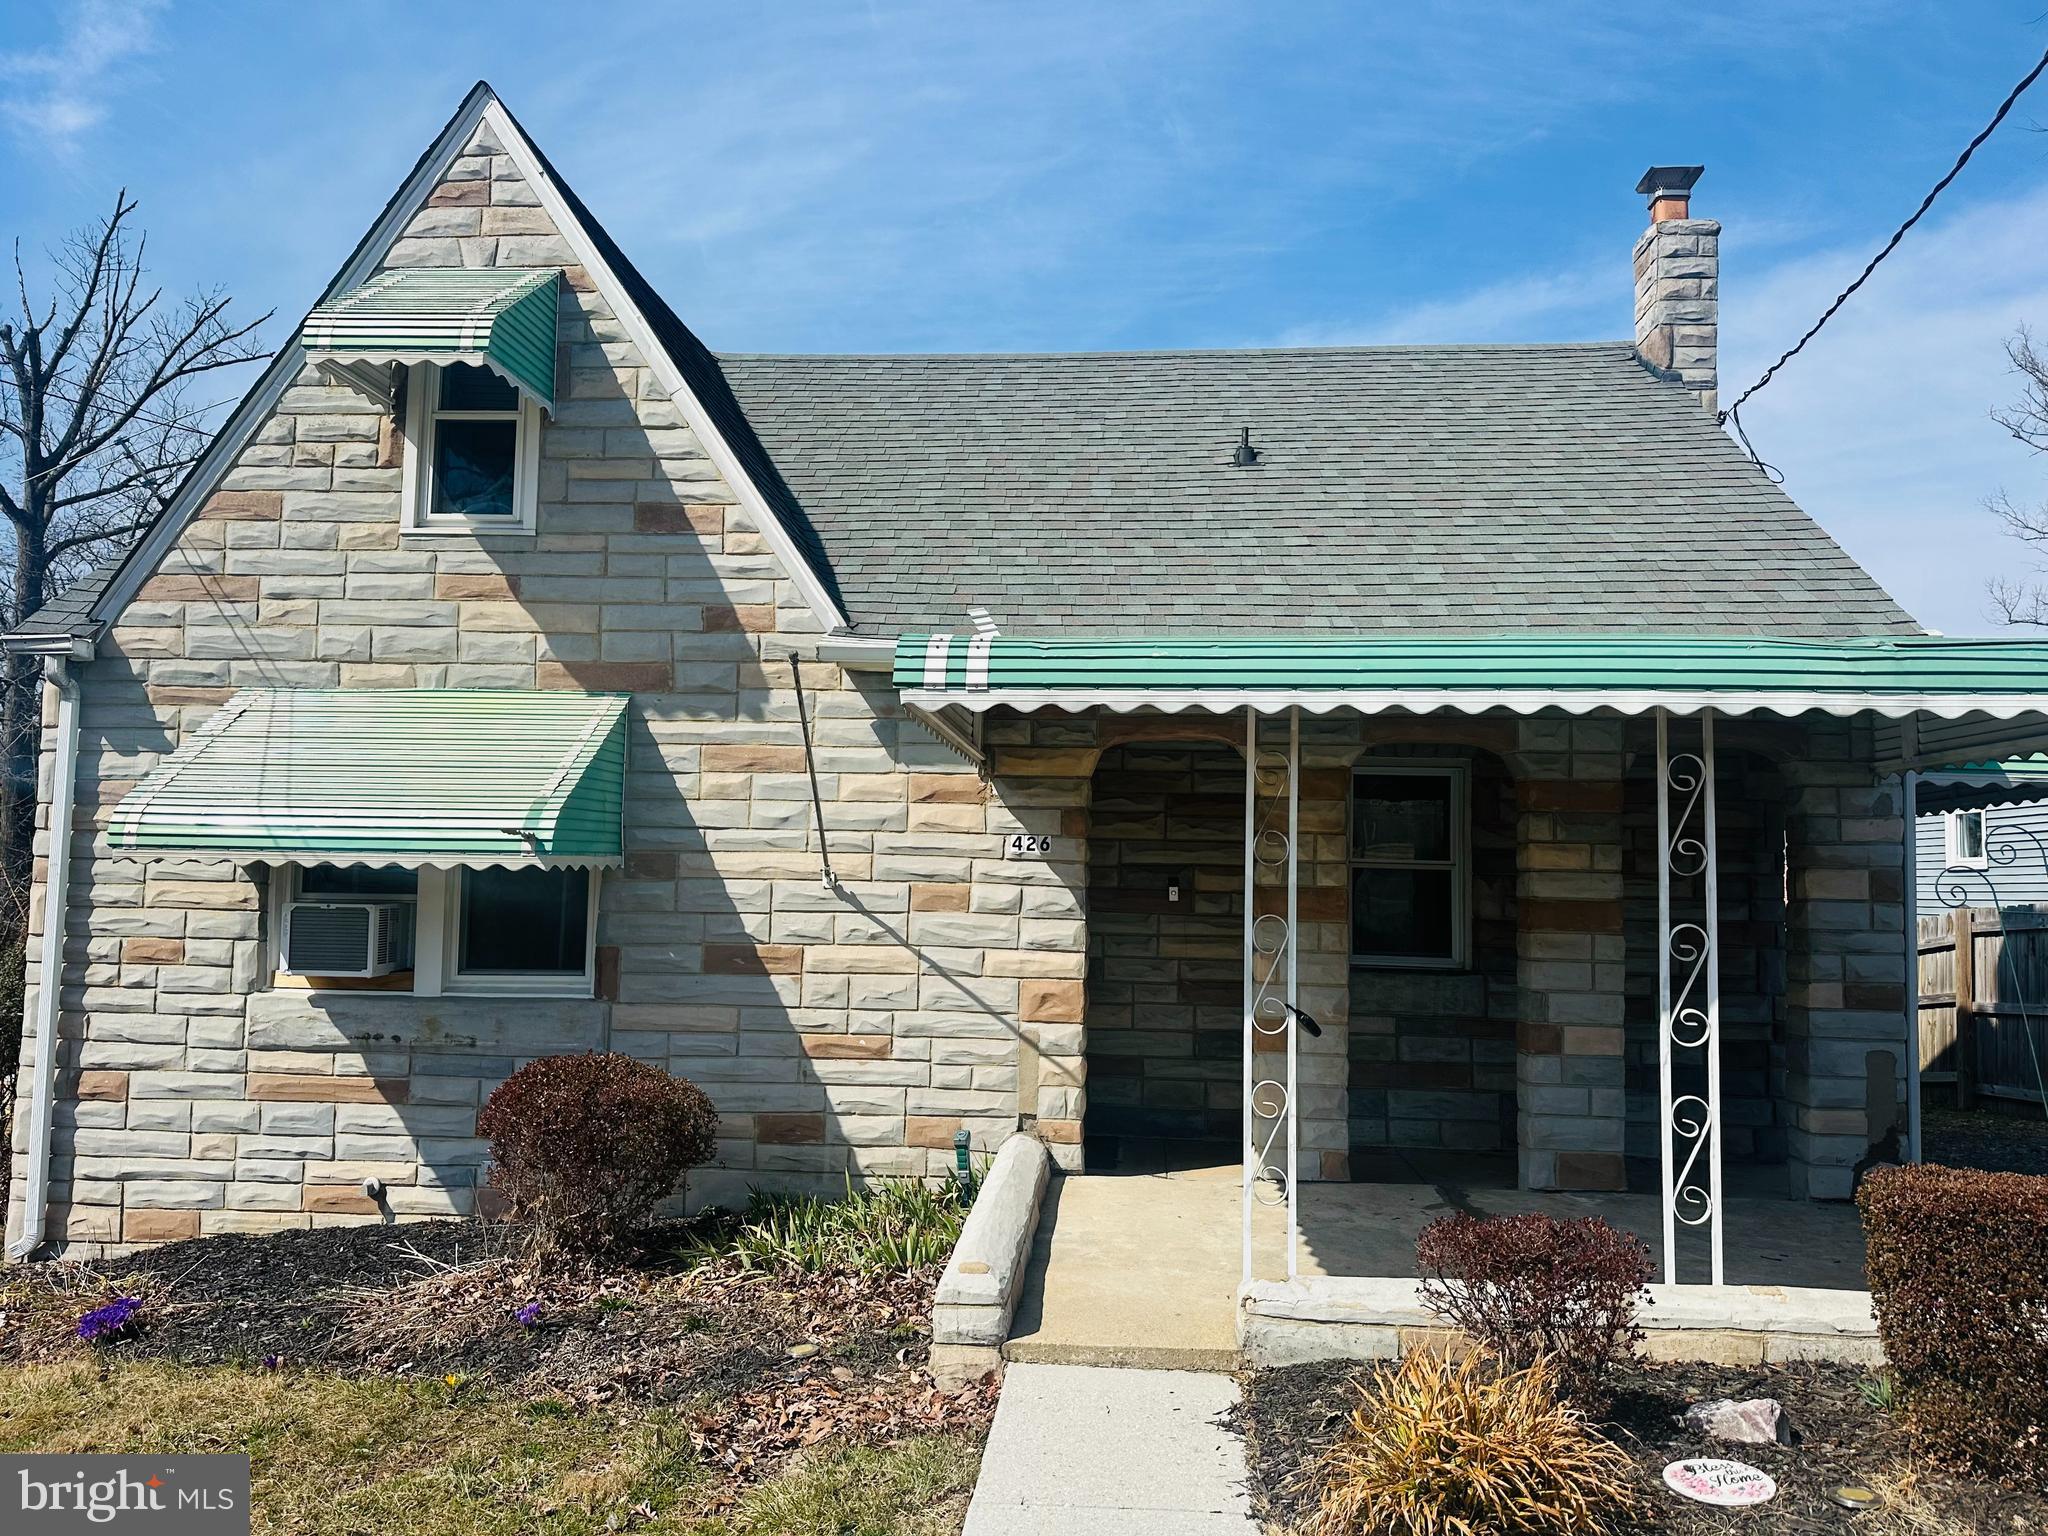
Beautiful Cape Cod located in the heart of Catonsville, perfectly positioned across from Catonsville High School and just minutes from I-95 and downtown Baltimore! This adorable home features 2 cozy bedrooms and a dining room that could also be used as an office space to suit your needs. This home also features a beautiful updated Kitchen and an inviting living room, perfect for relaxation and entertainment. The home includes a full bath with modern amenities and an unfinished basement with a convenient laundry area. Outside you have an amazing fenced backyard with a stone fire pit area for your cozy evenings and summer gatherings. 

 The owner's wife will be present during showings, Monday to Friday from 8 am to 5:30 pm. Property is unoccupied on evenings and weekends!
#MDBC2121184

CATONSVILLE

426 BLOOMSBURY

2 Beds

1 Baths

1,326 Sq.Ft.

$315,000

MLS#: MDBC2121184
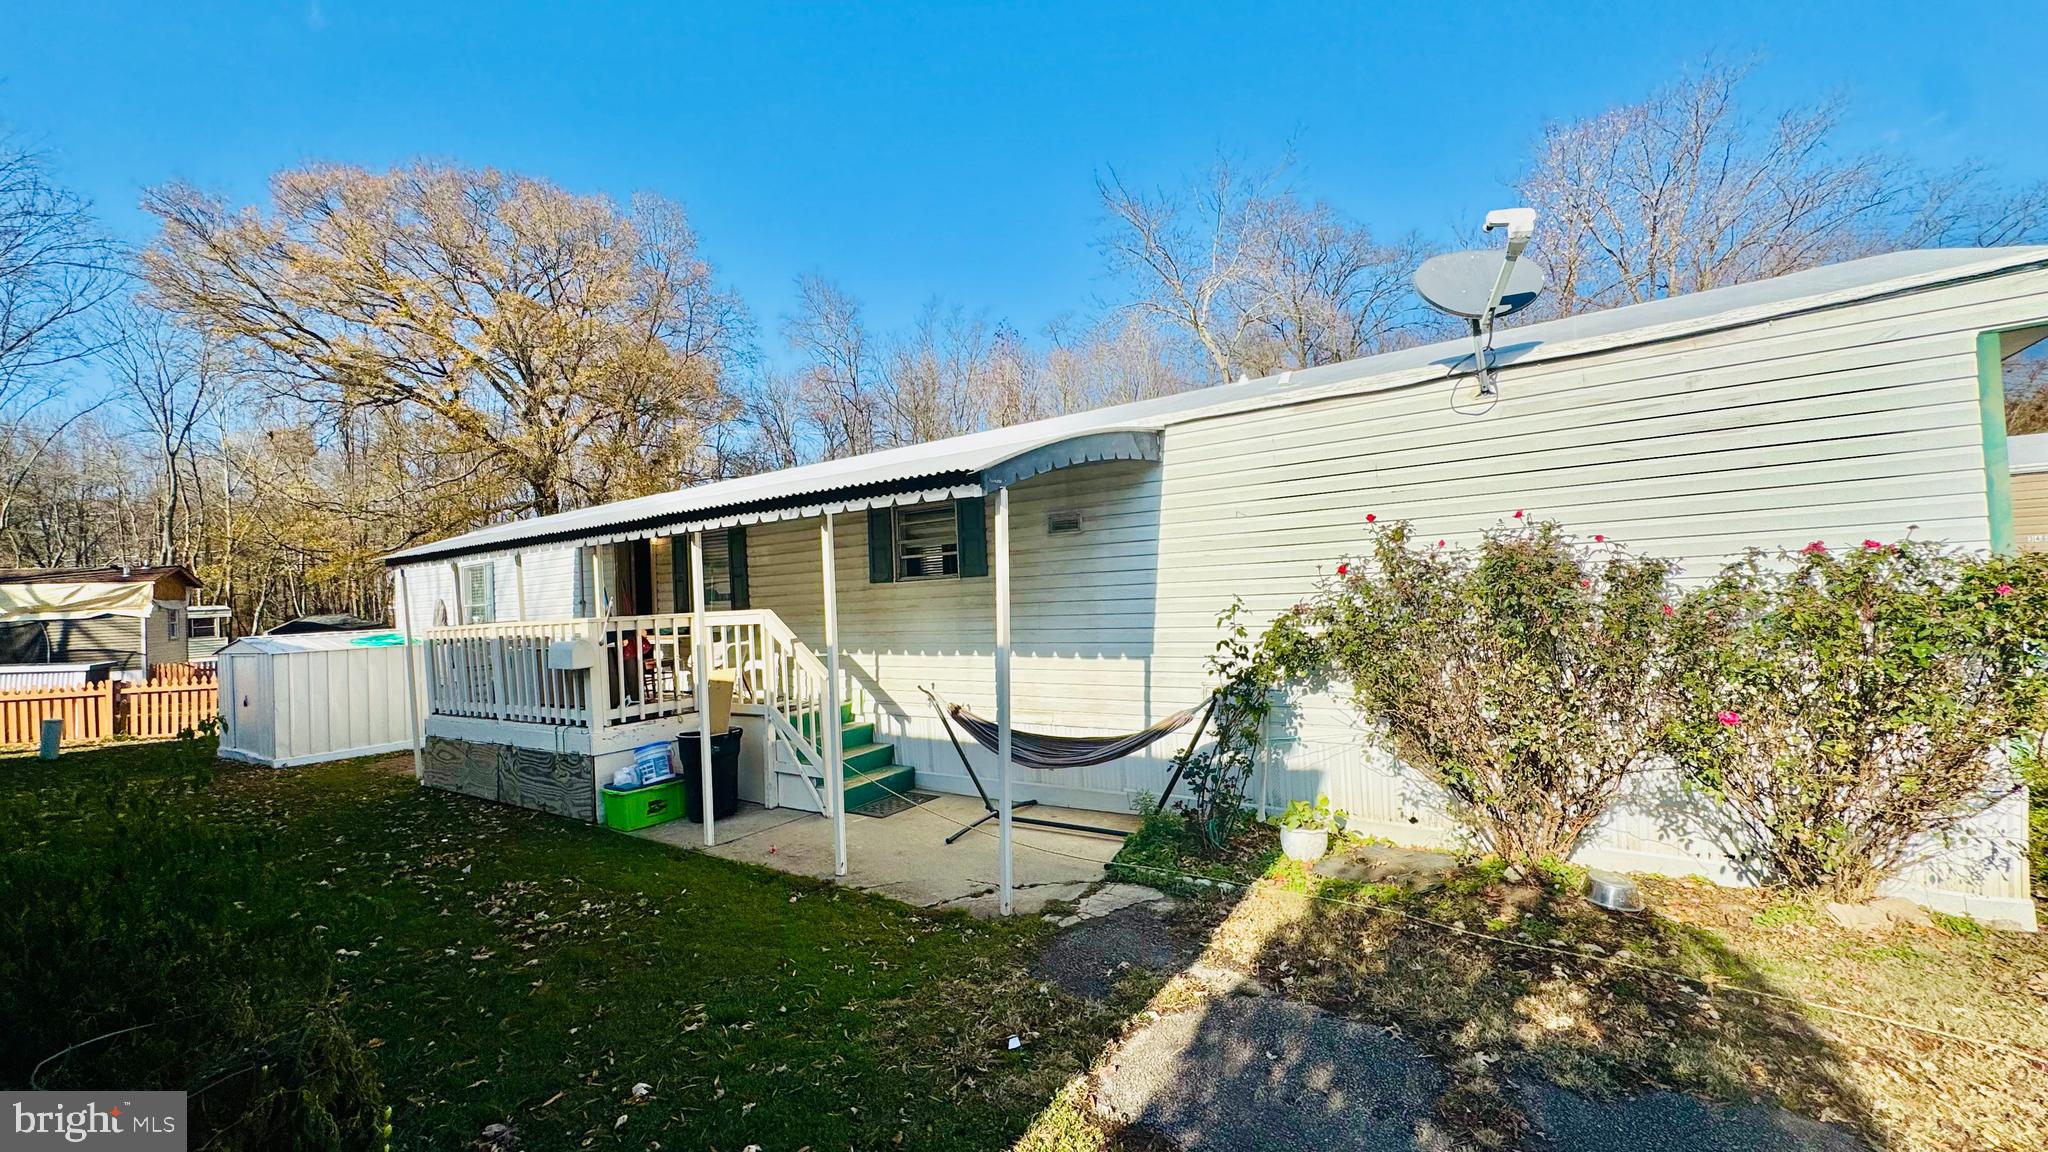
Charming and Move-In Ready!

We are pleased to present this meticulously maintained 3-bedroom, 2-bath manufactured home, constructed in 2000, which combines comfort with modern convenience. Recently adorned with fresh paint throughout, this residence features a spacious open floor plan, offering an inviting living area that is ideal for both relaxation and entertaining.

The kitchen is equipped with ample counter space and cabinetry, seamlessly transitioning into the dining area. The primary bedroom is accompanied by an en-suite bathroom, providing an additional level of privacy, while the two supplementary bedrooms offer versatility for family, guests, or the possibility of a home office.

Experience low-maintenance living enhanced by contemporary updates and a warm ambiance. Conveniently situated near shopping venues, dining establishments, and major commuter routes, this residence represents an attractive and affordable option. Do not miss the opportunity to view this property; schedule your showing today
#VAFX2212780

ALEXANDRIA

3464 AUDUBON AVE

3 Beds

2 Baths

1,000 Sq.Ft.

$99,900

MLS#: VAFX2212780

1 ... 538 539 540 541 542 ... 666
* Listings identified with the FMLS IDX logo come from FMLS and are held by brokerage firms other than the owner of this website. The listing brokerage is identified in any listing details. Information is deemed reliable but is not guaranteed. If you believe any FMLS listing contains material that infringes your copyrighted work please review our DMCA policy and learn how to submit a takedown request. © 2024. First Multiple Listing Service, Inc.

Send a message

Message successfully sent.

Your message

What is 3 + 4 ?

Reason for contacting?

I agree to receive email communication and understand I can unsubscribe at any time.

I agree to be contacted by Charis Realty Group - Christine Issler, Broker via call, email, and text for real estate services. To opt out, you can reply 'stop' at any time or reply 'help' for assistance. You can also click the unsubscribe link in the emails. Message and data rates may apply. Message frequency may vary. Privacy Policy

Sign Out

Virtual Assistant

Would you like to take the next step with this property? We can help you schedule a showing or virtual tour, or send you more details.

Yes, I would like more information.

Thank You for Your Reply, One of Our Agents will contact you as soon as possible

No, maybe later.

Thank you, you can always contact me via email, phone number or through the contact form.

Realhub AI

Lucy - Your AI-Powered Realtor

Update Your Temporary Password

Personalize your search

Enter your email and we'll notify you immediately when new listings match what you're looking for.

or enter email address

Already have an account ? Login here

Continue your home search

I agree to receive communications and understand I can unsubscribe at any time.

I agree to be contacted by Charis Realty Group - Christine Issler, Broker via call, email, and text for real estate services. To opt out, you can reply 'stop' at any time or reply 'help' for assistance. You can also click the unsubscribe link in the emails. Message and data rates may apply. Message frequency may vary. Privacy Policy

Already have an account ? Login here

We use cookies

We use cookies primarily for analytics to enhance your experience. By accepting, you agree to our use of these cookies. You can manage your preferences or learn more about our cookies policy.
