Properties

Browse or get in touch to schedule a walkthrough.

  • Nearby me
Price range

Popular Features

Community Features

Association

Property Features

Waterfront

View

Exterior Features

Interior Features

Style

10000 properties match your criteria

Updated 1 minute ago

E-Alert name

"Crosswinds Field Farm" is an 81-acre estate with scenic vistas of surrounding country lands. A tree-lined driveway leads to the stately Georgian colonial styled house, Harold Landis custom built circa 1992, appointed with an elegant portico and cross-gabled roof design.  This sublime premises offers a handsome brick bank barn, and a 2,600-foot length grass private FAA state licensed airstrip with 5,000 sq. ft. metal hangar. The handsome brick house opens to a beautifully fenestrated 2-story entrance hall with circular stairway, tiled floor, and magnificent chandelier. The main level has a flowing design connecting the family room with brick fireplace & wet bar, gourmet kitchen with island counter & pantry, formal dining room, and living room with ornate wood mantel fireplace. The kitchen's sliding doors and family room's French doors open to the spacious terrace with canvas awning. The second floor consists of the main bedroom with fireplace & private 4-piece bathroom, 2 more bedrooms with en-suite bathrooms, a 4th bedroom and hall bathroom. Hard wood floors and custom details are found throughout the house.  The finished basement has 2 stairwells; one leads to the 4-car attached garage. The guest house needs improvements. The tranquil Schlegel Creek runs through the property.  and is equestrian suitable. Located in a rural area of Montgomery County it is convenient to major commutable roads. The property is currently in Act #319, “Clean & Green”, and located in an Agricultural Security Area.
#PAMC2165386

GILBERTSVILLE

220 SASSAMANSVILLE ROAD

4 Beds

4 Baths

4,484 Sq.Ft.

$2,500,000

MLS#: PAMC2165386
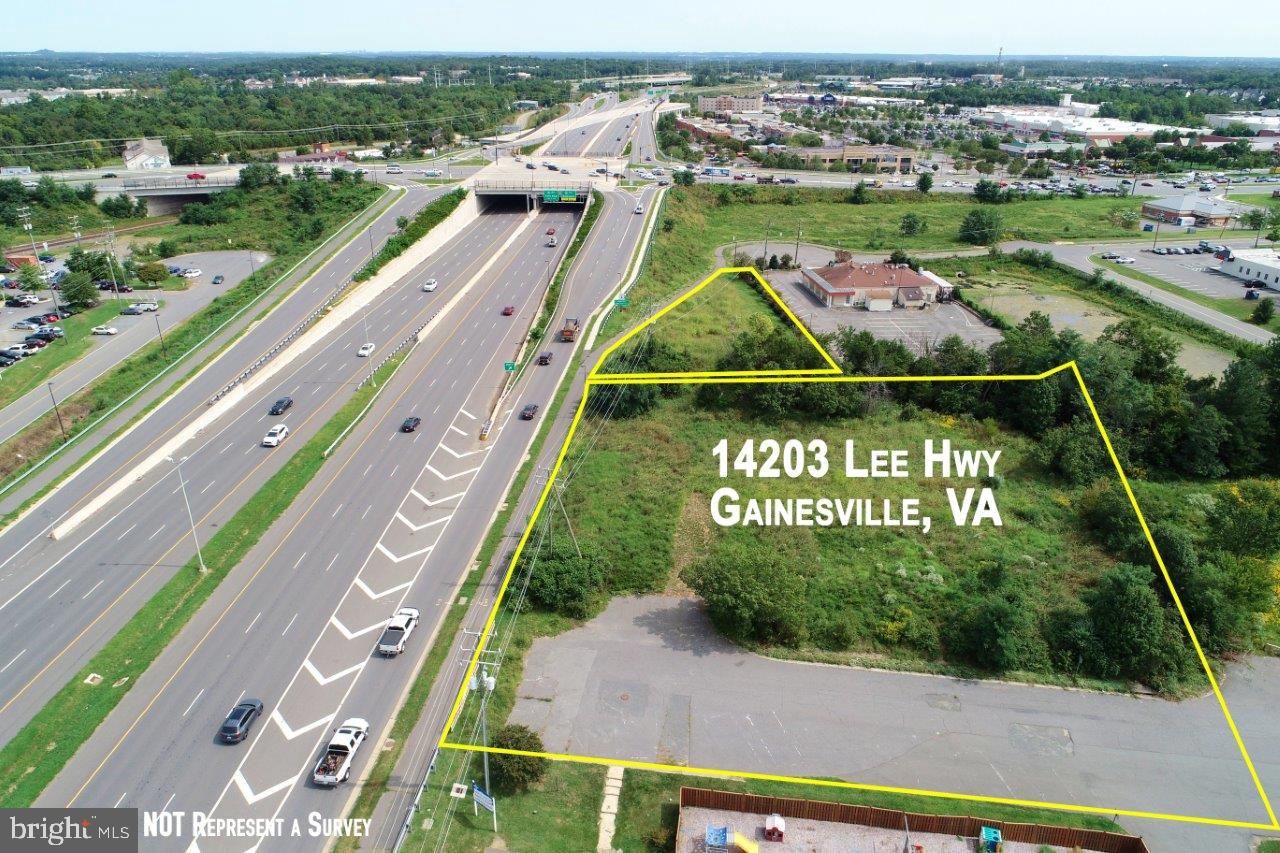
Location, value and flexibility are truly outstanding for this 2.1 acre property zoned B-1 with exceptional visibility on Lee Highway, near I-66 and in the heart of Gainesville's commercial district. Offered at an unbeatable price for sale or as pad sites for lease ideal uses include urgent care, medical offices, child-care facility, hotel, retail, veterinary hospital, restaurant, assisted living facility and many more.         Seller will consider extra time for obtaining special use permits for additional allowed usage including Self Storage center, Commercial Parking, Motor Vehicle repair, and others.  $100,000 of water and sewer tap fees, equivalent to 1.5 inch waterline is paid for and conveys with Property. Owner/Agent.
#VAPW2106340

GAINESVILLE

14203 LEE HIGHWAY

None Beds

None Baths

2.1 acres

$2,500,000

MLS#: VAPW2106340
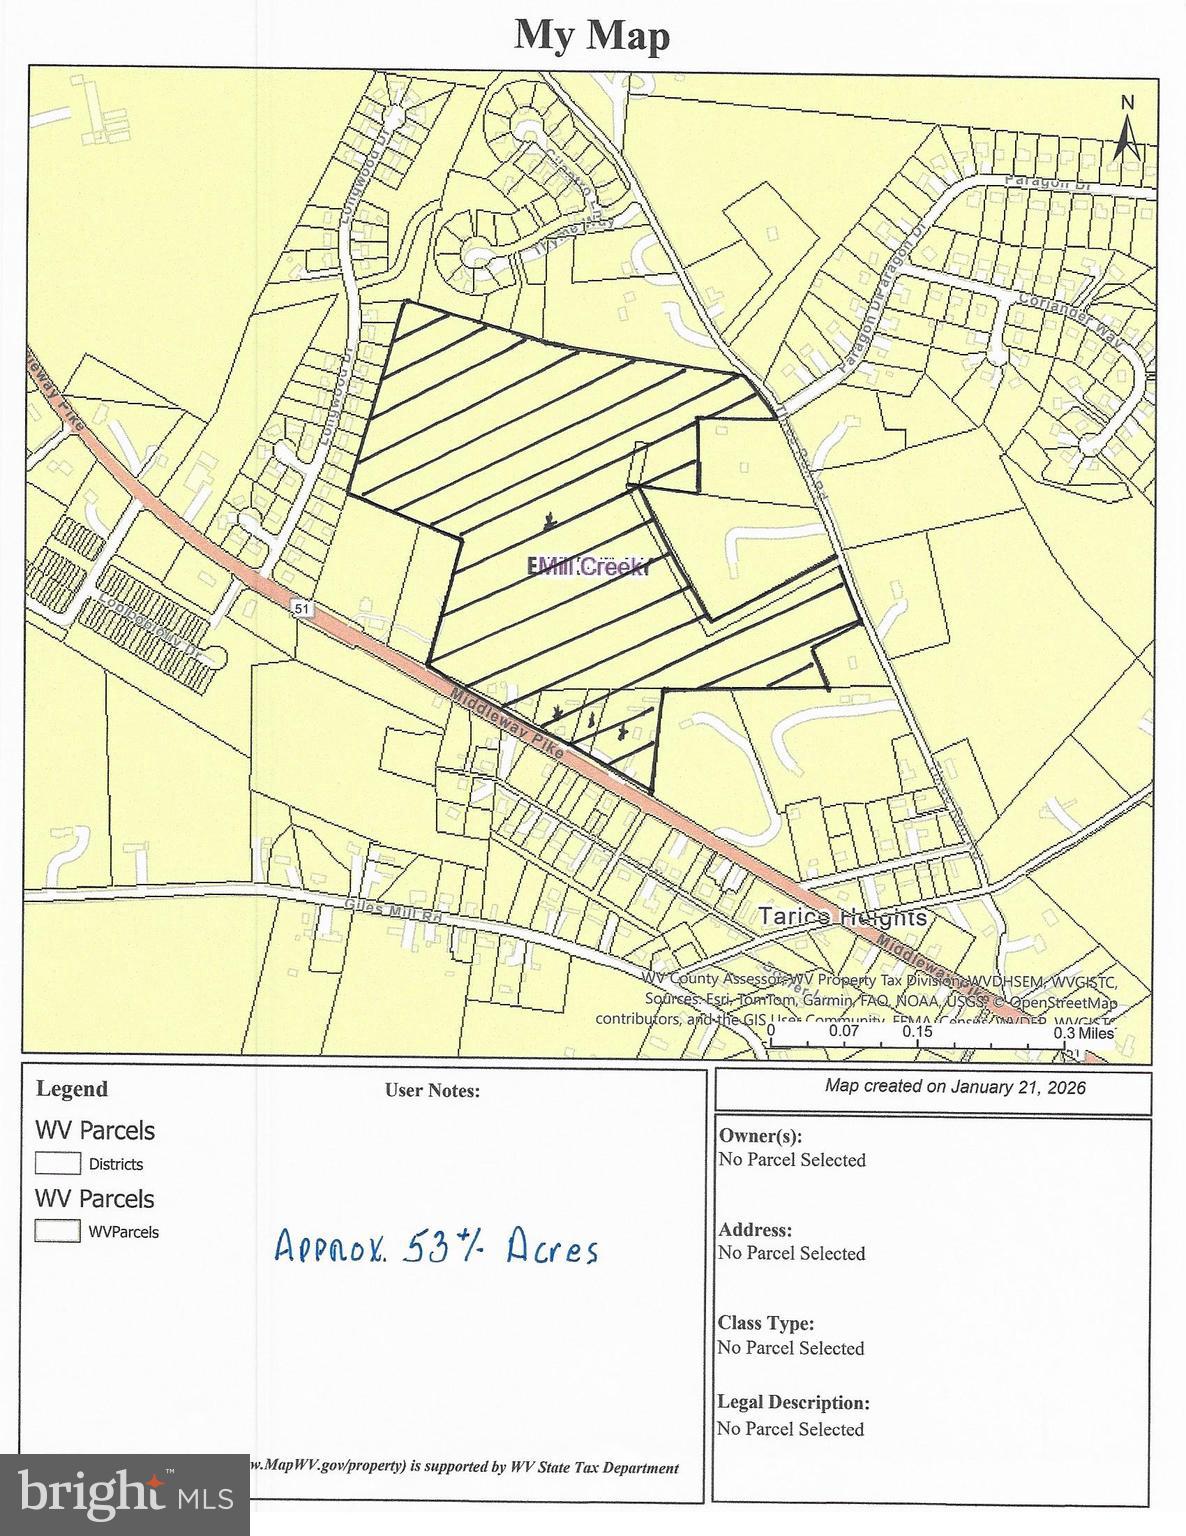
Approximately 53± acres comprised of four separate parcels with excellent income and development potential. The property includes a farmhouse (in need of repair), two rented single-family ranch homes, two double-wide mobile home rentals, and six single-wide mobile home rentals, for a total of 11 income-producing units.

The acreage is served by public water and sewer and offers significant development potential with no zoning or deed restrictions. Features road frontage on both Middleway Pike and Three Run Road, providing strong accessibility and visibility.
#WVBE2047954

BUNKER HILL

2685 MIDDLEWAY PIKE

None Beds

None Baths

N/A

$2,500,000

MLS#: WVBE2047954

COMMERCIAL OPPORTUNITY! In current approved zoning, great commercial lots with Office 1 & Commercial 2 use. POTENTIAL mixed use with commercial pad setup with great road frontage on Harrison Rd, a busy corridor between Rt 3 and Rt 1 with future expansion plans, and with residential behind with retention pond on site & established. Would need to connect to public sewer from one of the 3 surrounding communities for residential development with a rezoning period & TIA, etc.

This listing is priced to sell with quick close terms being, no rezoning period. Short due diligence period is acceptable. For a longer timeframe and more flexible terms please see listing  VASP2041390.
#VASP2041584

FREDERICKSBURG

5721 HARRISON ROAD

None Beds

None Baths

16.18 acres

$2,500,000

MLS#: VASP2041584
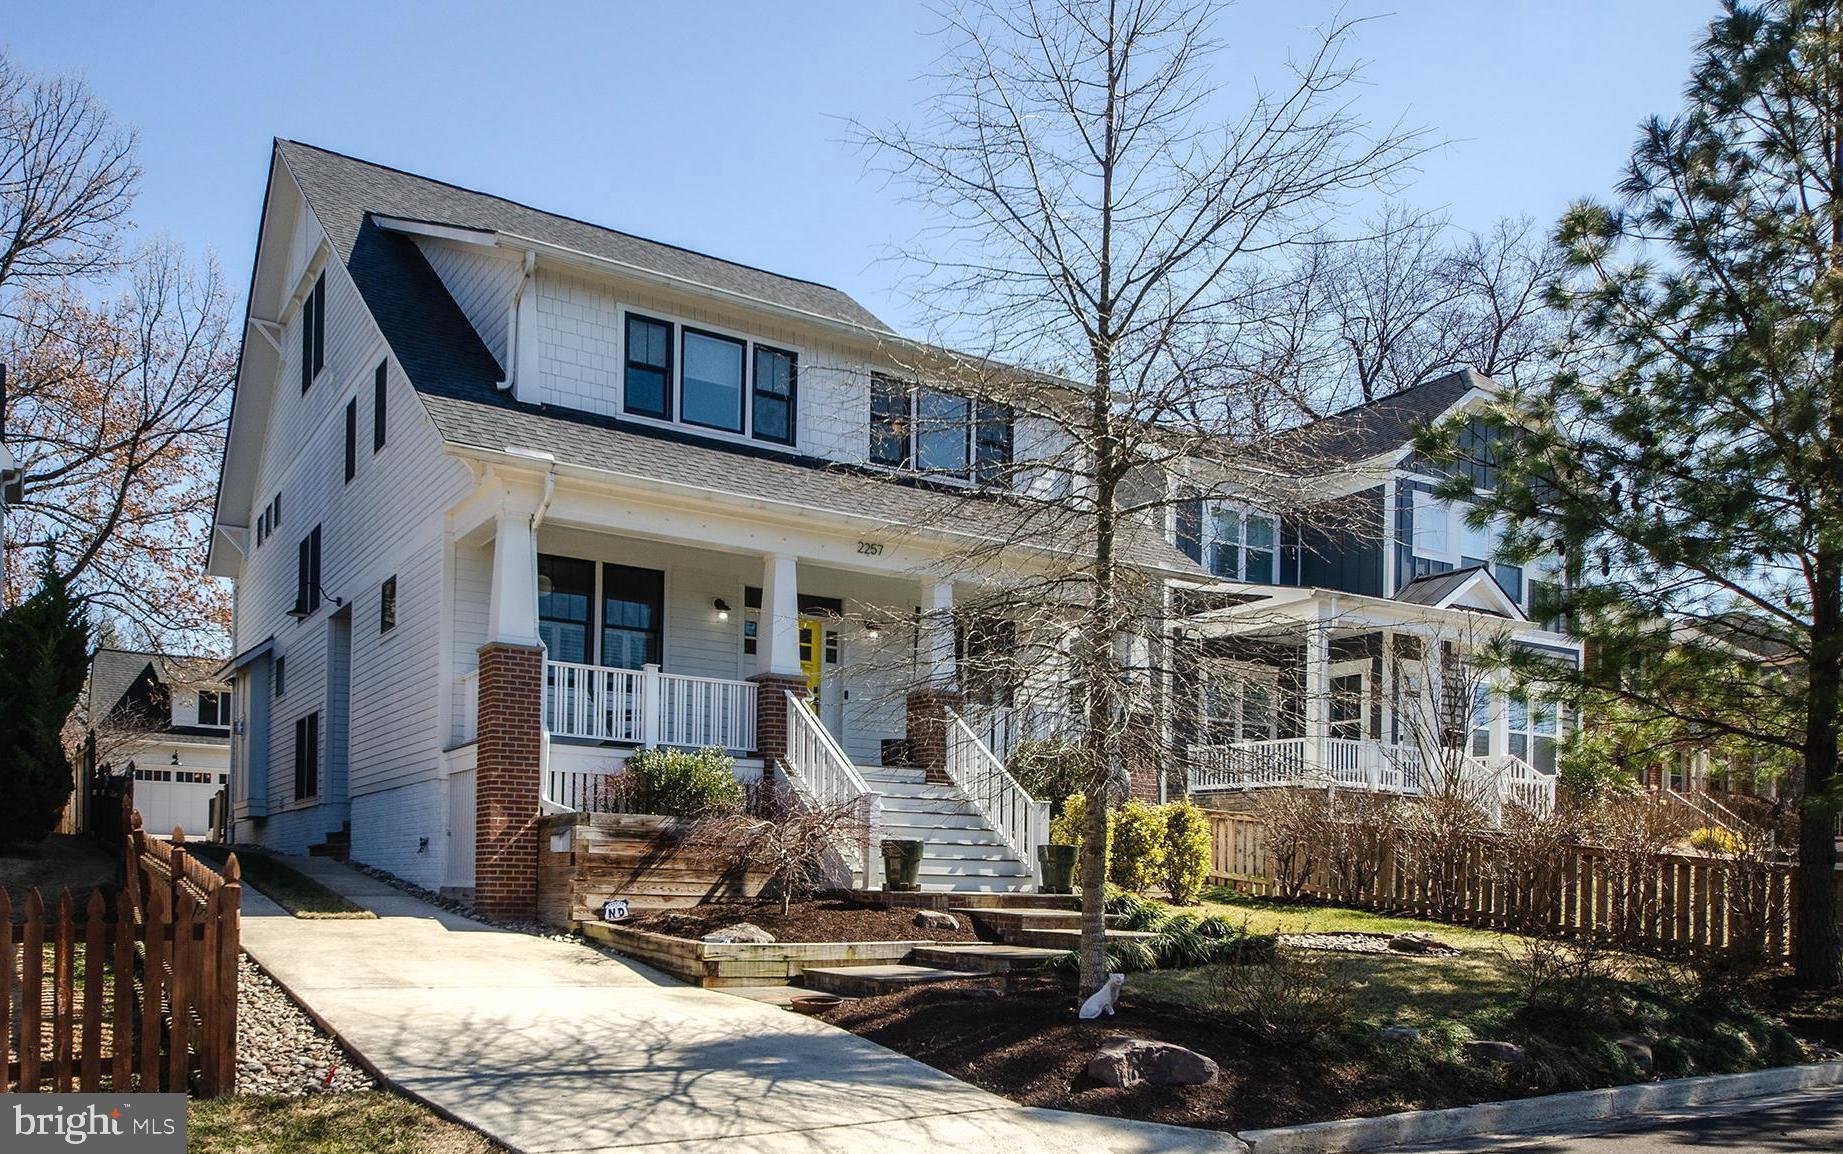
This Home Checks All the Boxes—and Then Some!  This stunning 5,400+ sq ft, four level Arts and Crafts inspired home effortlessly blends modern luxury with timeless charm. With 7 bedrooms and 6.5 baths, it also includes a separate outbuilding with a two-car garage and with a light-filled upper level studio/in-law suite with a 6th bath. Set on a large, fenced 10,658 sq ft lot in Arlington’s desirable Over Lee Knolls, it’s just a mile from Westover Village and the EFC Metro. Relax on the iced tea sippin' front porch, with its cheerful bright yellow front door welcoming you inside. Period details, like mission-style trim, glass breakfront knee walls and custom built-ins create a warm, inviting atmosphere. The spacious dining room connects to a butler’s pantry, and the chef’s kitchen features a large island, high-end appliances, and a spacious breakfast/casual dining area. The family room boasts a coffered ceiling and fireplace, and the screened porch opens to a large Trex deck perfect for unwinding. Upstairs, the primary suite is a true retreat with dual walk-in closets and a marble-trimmed spa bath. The secondary bedrooms are generously sized, with walk-in closets and built-ins. The top-floor suite serves as a fantastic lounge or gaming room. The fully finished lower level includes a gym,  7th bedroom, full bath, and recreation room with built-in wet bar.  The garage offers bike space, a workshop, and additional storage, while the loft above can function as an au pair/in-law suite or office, complete with a service pantry and full bath. An additional driveway behind the garage provides easy access to 23rd St as well. Don't miss the handy generator as well.  This home offers expansive space, top-notch finishes, and a prime North Arlington location—truly a showstopper!
#VAAR2053854

ARLINGTON

2257 N NOTTINGHAM STREET

7 Beds

6 Baths

5,800 Sq.Ft.

$2,500,000

MLS#: VAAR2053854

PRICE IMPROVEMENT!!! STUNNING HOME SITED ON 2.7 A..6 BDR/6 .5 +.5 UPDATED BATHS/LIBRARY W/FP/SOLARIUM/EMBASSY SIZED LR & DR/ UPDATED GOURMET KIT/2 STORY FR W/FP/LUXURIOUS MASTER SUITE W/ CUSTOM CLOSETS/3RD LEVEL GUEST QUARTERS W/BDR & SITTING RM/..LL INCLUDES REC RM/BAR & MEDIA RM/GUEST SUITE/OUTDOOR KIT/DECKS/PATIOS/FANTASTIC POOL. ..3 CAR GARAGE...CALL B 4 WRITING CONTRACT..BEST BUY IN MCLEAN!!
#1001239333

MCLEAN

6717 WEMBERLY WAY

6 Beds

6 Baths

9,200 Sq.Ft.

$2,500,000

MLS#: 1001239333

Excellent opportunity for building what you need on 8.23 acres in Leesburg at Cardinal Industrial Park.  Located at the end of Cardinal Park Dr on a cul-de-sac.  Pretty building site for a variety of commercial or industrial needs.  Right rear corner of the property is located in 100 year flood plain (approximately 1 acre +/-).    ** Tax Free Exchange Language Required **
#VALO405400

LEESBURG

11 CARDINAL PARK DRIVE SE

None Beds

None Baths

N/A

$2,500,000

MLS#: VALO405400
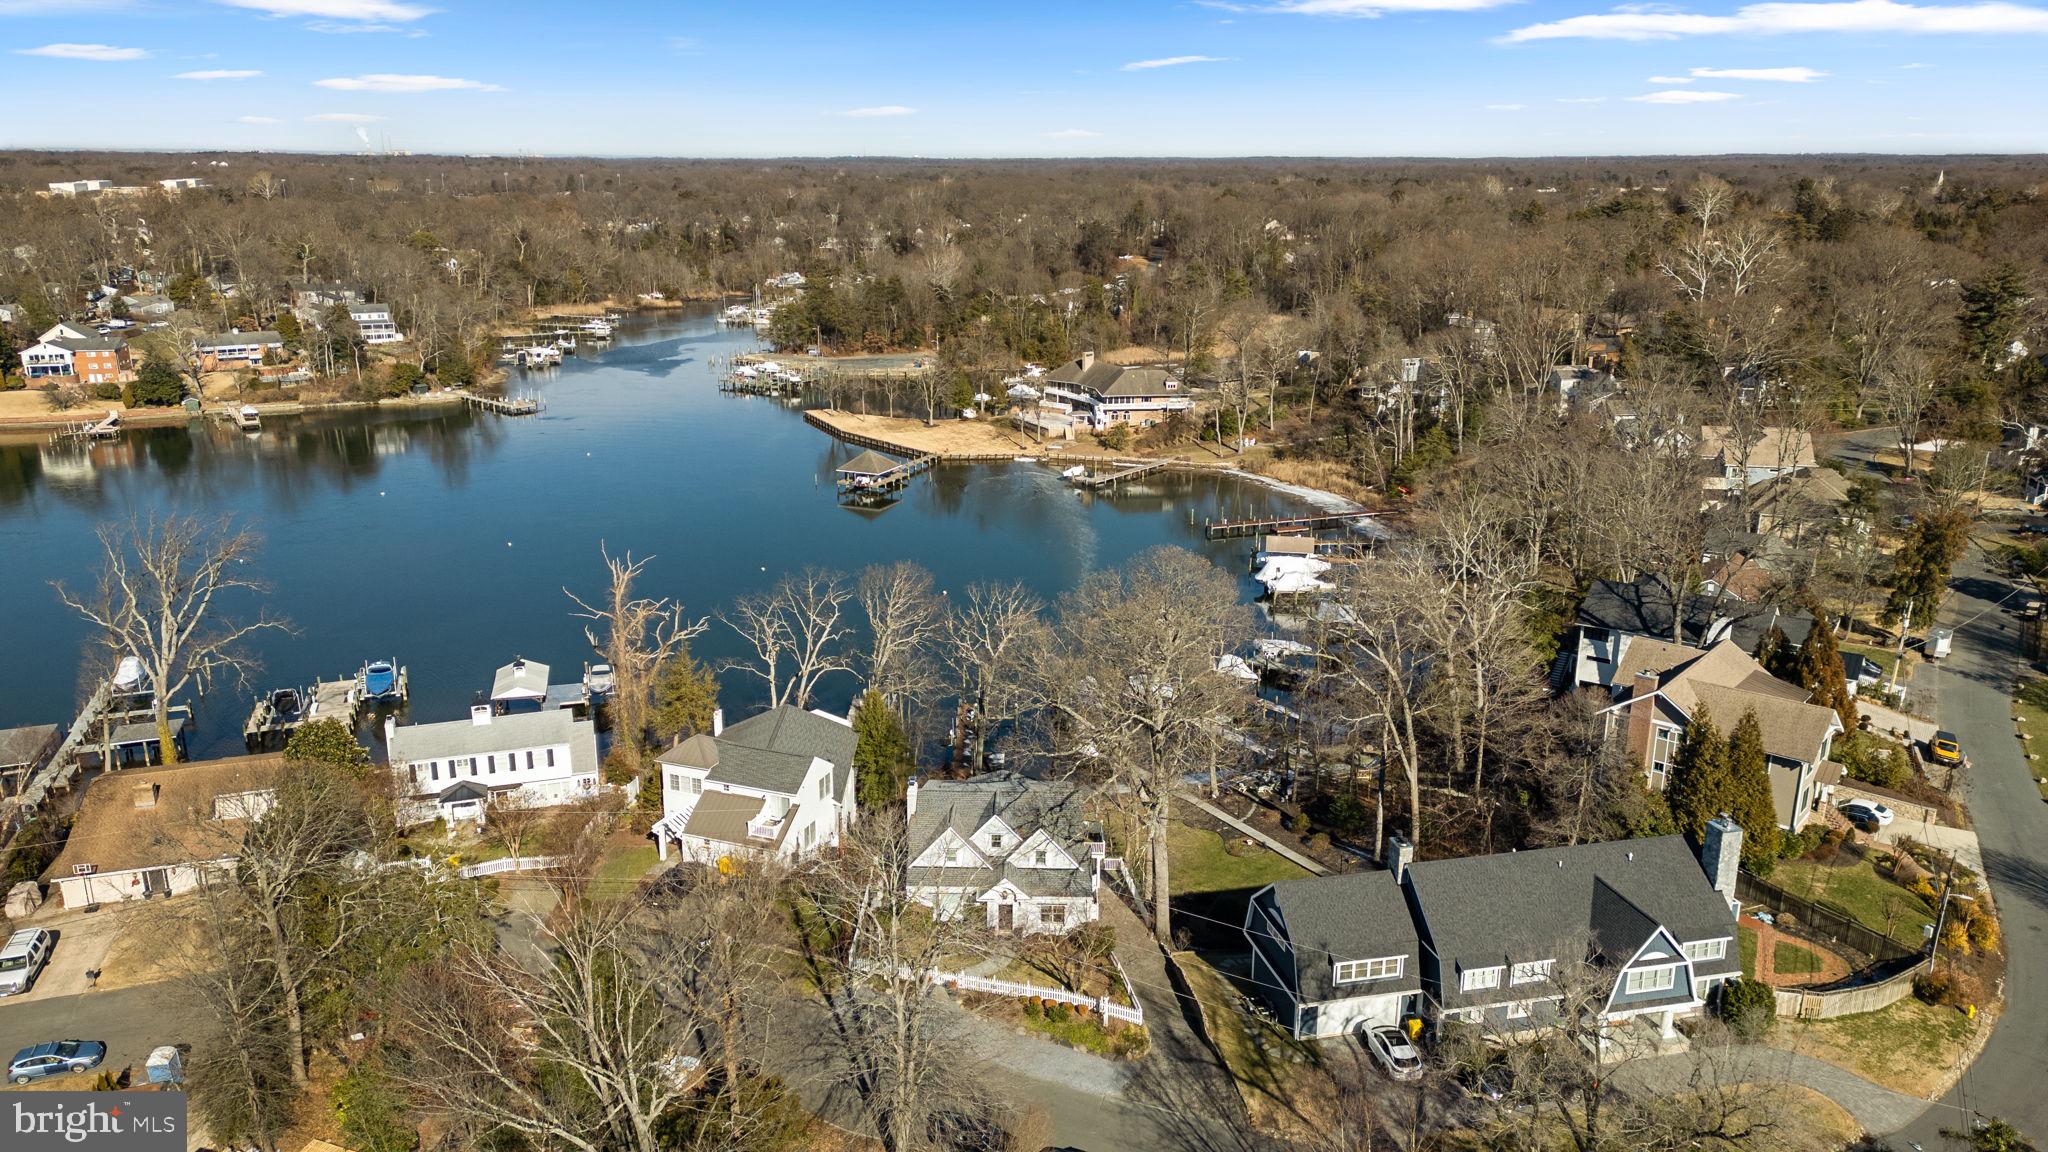
Welcome to this charming Cape Cod waterfront home in the heart of Linstead on the Severn, where classic coastal character meets bright, open living. Thoughtfully renovated in 2016, the home showcases custom finishes and inviting spaces designed to flow seamlessly from room to room, all framed by peaceful water views that define relaxed waterfront living. The main level welcomes you with a cozy seating area and fireplace, leading into an open living and dining space featuring vaulted ceilings, beautiful hardwood floors, and walls of windows that capture sweeping views of Yantz Creek. The chef’s kitchen is both stunning and functional, offering custom cabinetry, a striking backsplash, quartz countertops with a large island, a La Cornue gas range, and a sun-filled breakfast nook. Upstairs, you’ll find three bedrooms and two full bathrooms, including a luxurious primary suite with a marble double vanity, soaking tub, glass-enclosed shower, and walk-in closet. A fourth bedroom or office on the main level, with an adjacent full bath, provides flexible living options. The finished lower level adds a recreation room with a third fireplace, full bath, and laundry room, plus access to the two-car garage with EV charging. Step outside from this level to the covered walk-out patio for effortless indoor-outdoor living. Waterfront features include a private pier with approximately 5' MLW, a 20,000-lb boat lift, and jet ski lift, and boathouse with rooftop deck ideal for entertaining and boating enthusiasts. Enjoy Linstead’s sought-after community amenities, including private beaches, pier, pavilion, playground, and year-round events, all within the Severna Park school district and convenient to major commuter routes. This is a rare opportunity to experience waterfront living at its finest—schedule your private tour today!
#MDAA2135386

SEVERNA PARK

143 BOONE TRAIL

4 Beds

4 Baths

3,056 Sq.Ft.

$2,500,000

MLS#: MDAA2135386
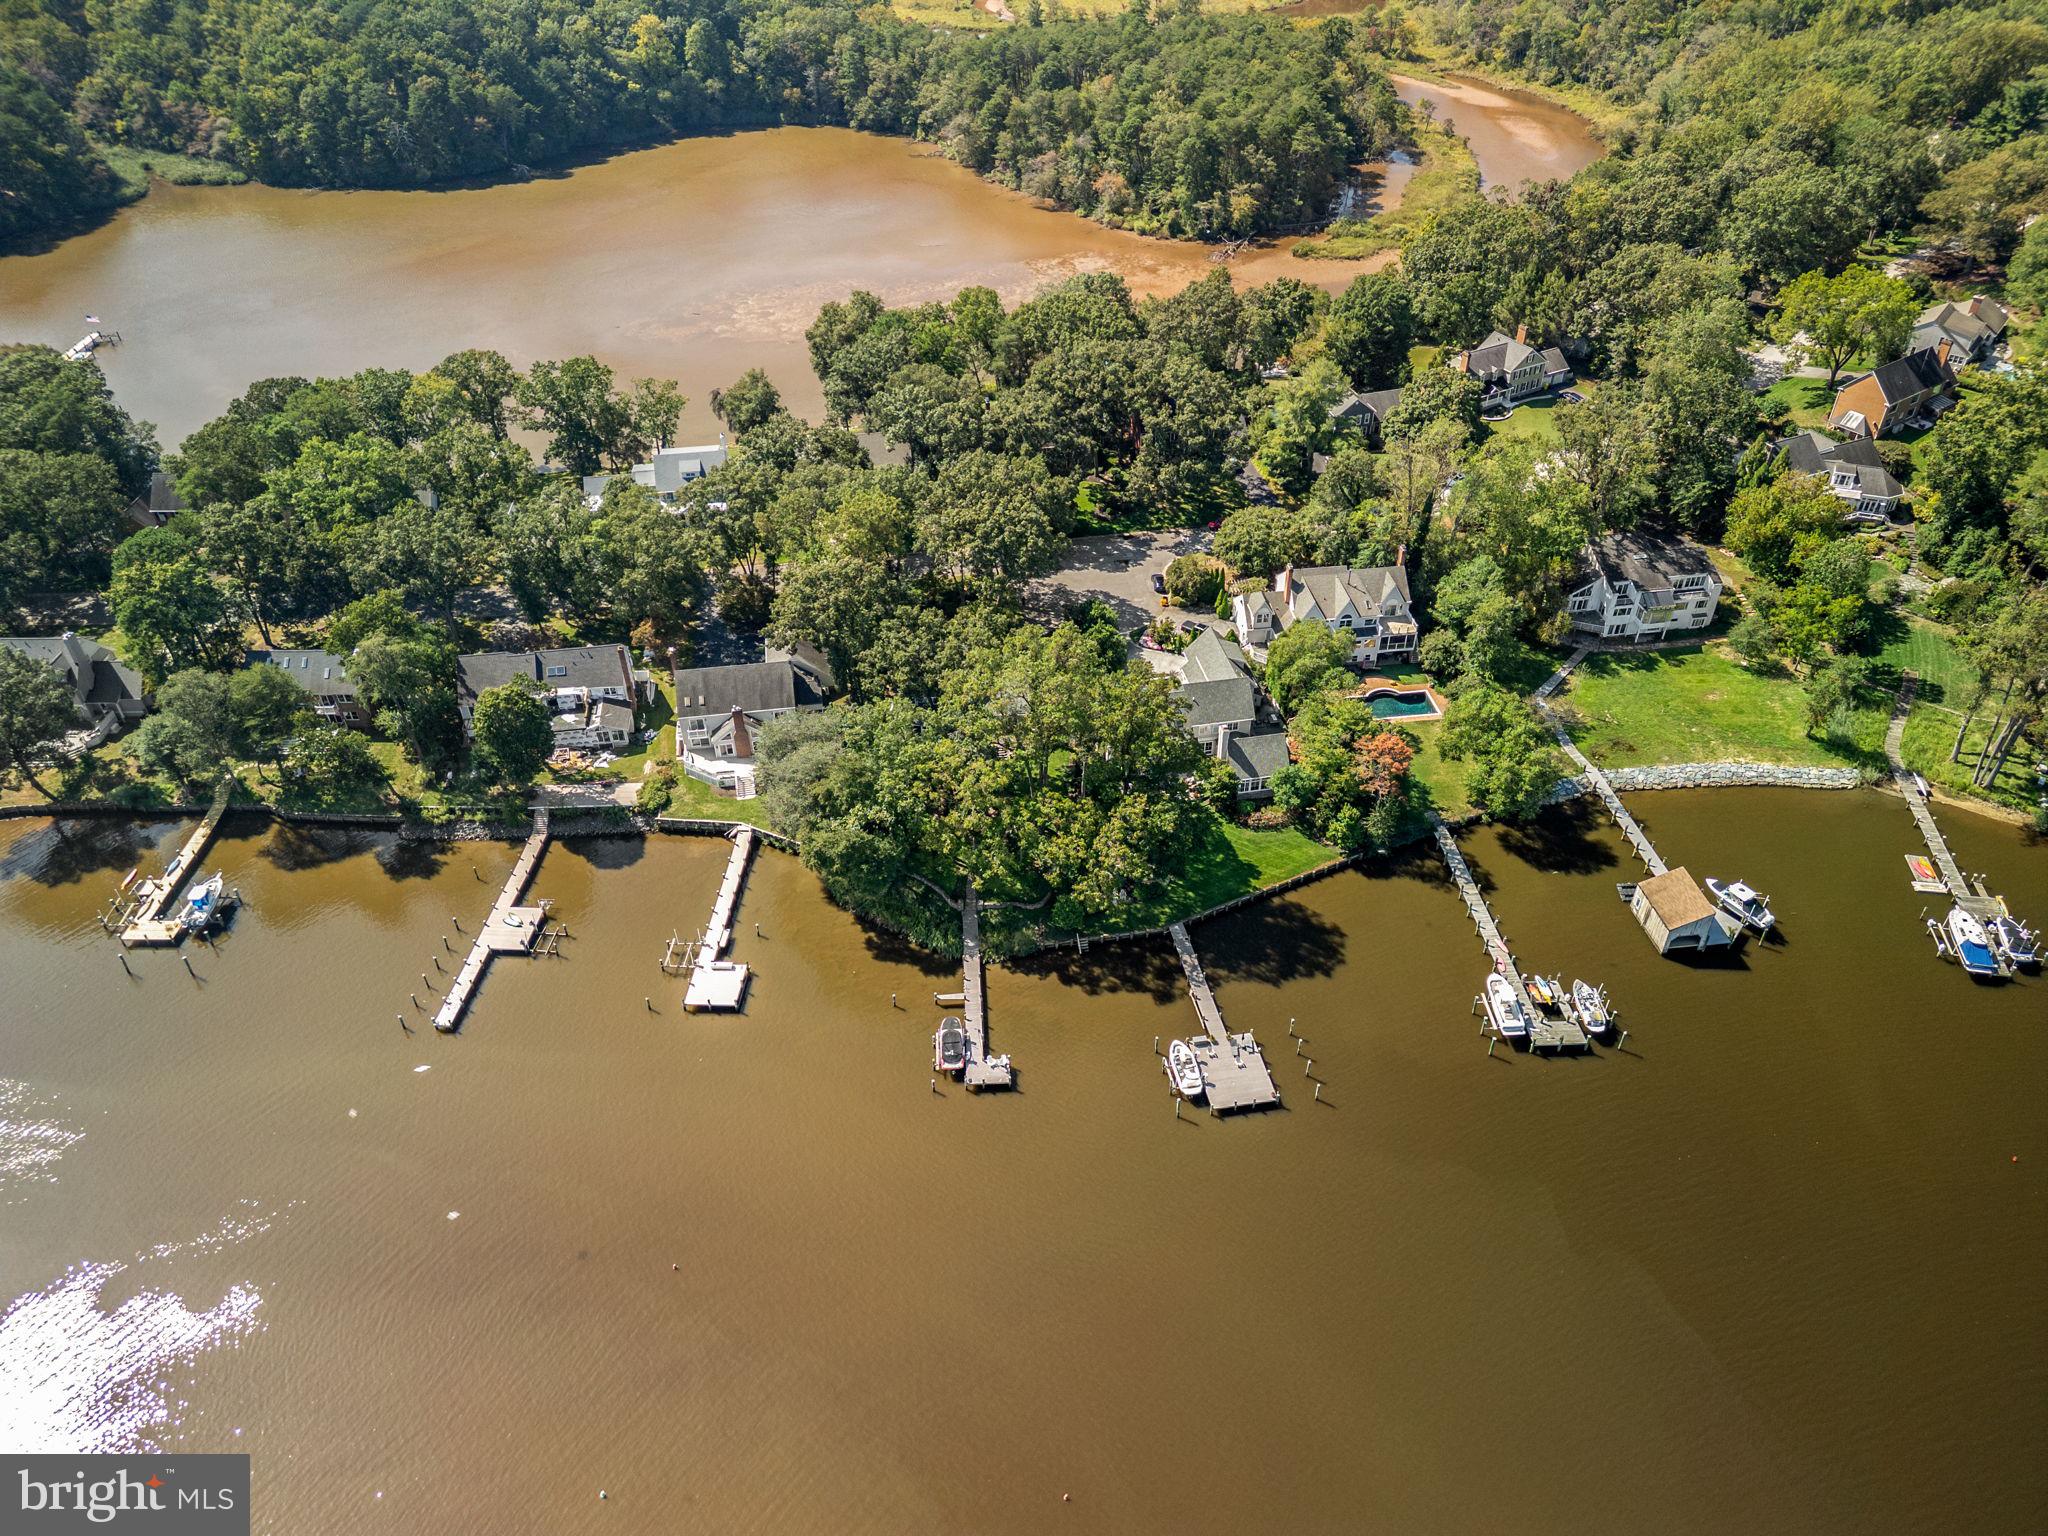
Stunning Severn River waterfront home showcasing panoramic water views and unforgettable sunrises from nearly every rear-facing room! The gourmet kitchen features Wolf and KitchenAid appliances, Brazilian quartzite countertops, custom Brookhaven cabinetry, and a large center island, complemented by a built-in bar with wine cooler—ideal for entertaining. A sun-filled four-season sunroom with stone fireplace offers year-round enjoyment overlooking the river.

The primary suite is a private retreat with a spa-inspired bath, custom dressing area, walk-in closet, and adjacent exercise room. Custom white ash built-ins enhance the family room and office with exceptional craftsmanship throughout.

Outdoor living shines with a bluestone patio, lush professional landscaping, landscape lighting, irrigation, and a private pier with Trex decking, boat lift, and access to the main boating channel. Recent improvements include a new roof and skylights (2023), extensive drainage, shoreline protection, full-height basement, and oversized garage with storage. Don't miss this rare opportunity of waterfront living, schedule your private tour today!
#MDAA2133078

MILLERSVILLE

531 POINT FIELD DRIVE

5 Beds

3 Baths

3,508 Sq.Ft.

$2,500,000

MLS#: MDAA2133078
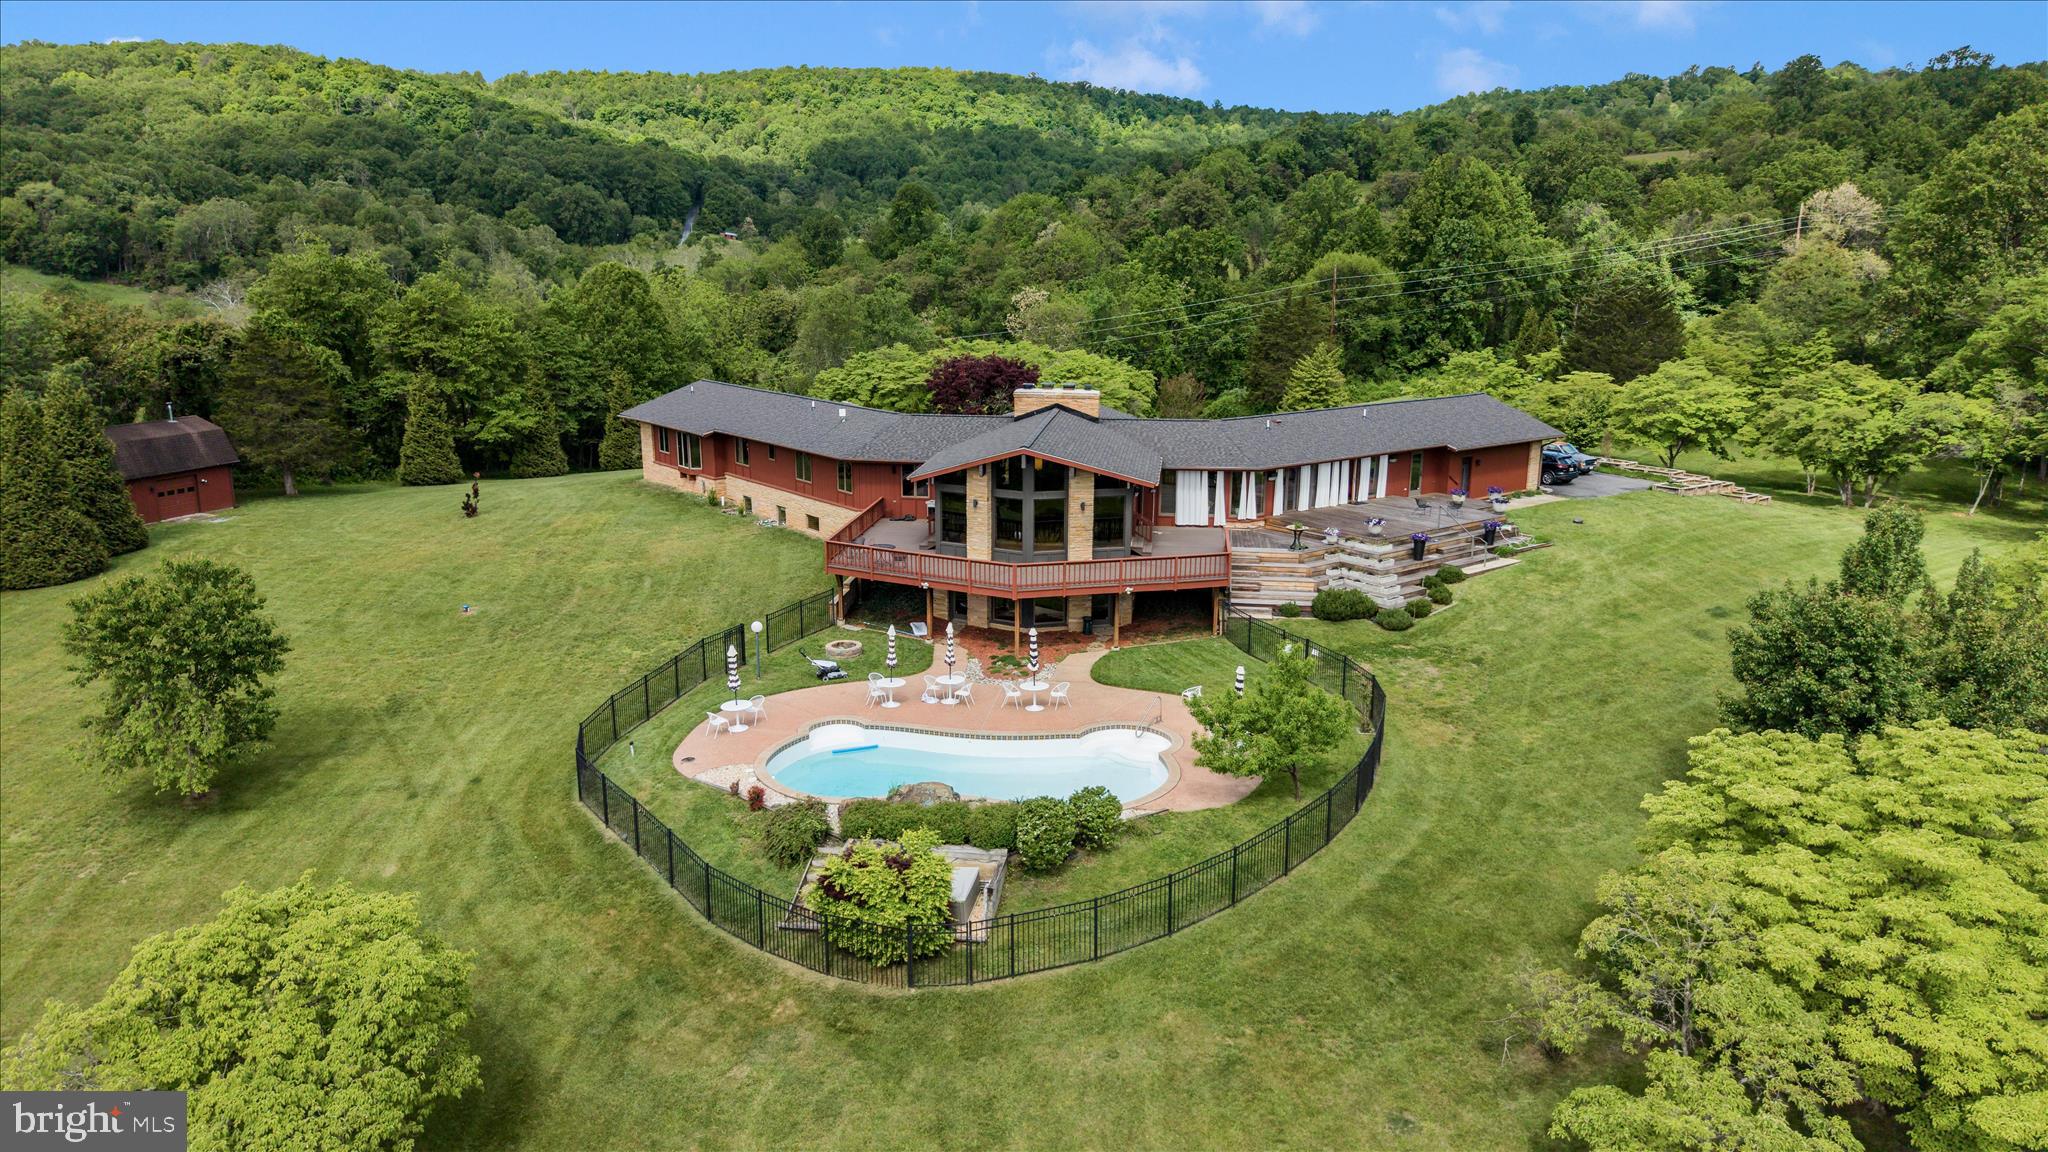
Experience the flow of space and harmony a private 5-acre sanctuary where mid-century soul meets meticulous architectural restoration. Set among park-like grounds and hundreds of flowering trees, this retreat-like residence is wrapped by protected conservation land on two sides, delivering incomparable privacy and a serene stage for entertaining, work, and retreat. From the views of Middletown Valley and South Mountain to 1960s design roots, to modern comfort, the home embodies seclusion without sacrificing accessibility.

At the heart of the living spaces, a grand fireplace anchors the flow, guiding the eye and gathering rooms into a seamless continuum. The layout invites conversations to drift from indoor to outdoor and back again, with spaces merging around this warm, sculptural anchor. From Kentucky pink sandstone and cedar exteriors to warm interior touches—wood floors, custom concrete sinks, maple doors and trim, and a well-organized mudroom and laundry area—every surface speaks to craft and longevity.

On the main level the Center Room is designed for living and entertaining. It is enriched by commissioned art, beautiful Kentucky sandstone fireplace and huge windows that look out over the Middletown Valley. A wrap around deck allows transition from the indoors to out, with just a few footsteps. 

A dedicated library with custom maple shelving creates a quiet, sunlit mezzanine of ideas—is a perfect retreat for reading, group study, or inspiration.

The stunning kitchen was designed in collaboration with local architect, Clyde Burger. The two 12’ long walnut islands and all the kitchen cabinetry is hand-built Mennonite woodwork. The work surfaces are polished concrete, and the built-in appliances are professional grade. A kitchen lounge houses built-in cabinetry and encourages family and social time as meals are prepared and enjoyed. An 18-foot NanaWall opens to dissolve the boundary between inside and outdoor.

The main level laundry has clean lines, beautiful carpentry, wonderful hand built floating shelves, custom concrete surfaces and sink as well as a wet floor and direct access to the decks and yard. The mudroom and powder room also feature custom cabinetry and specially designed features, such as the concrete sink and the floating concrete benches. 

The primary suite is un-filled, architectural artistry with an imported floor, two walk-in closets (one cedar-lined), and a bath featuring terrazzo floors and a standout view.

Two en-suite bedrooms, renovated December 2025, have wood floors with custom Navajo-inspired wood inlays. Commissioned furnishings fill of the rooms and both enjoy nature views. 

The lower-level spaces are also remarkable. The second grand room has a vibrant MCM fireplace and is ideal for family activities, mediation or intimate gatherings. The windows showcase the valley view, and the doors open directly to the saltwater pool.  Two private rooms are ready to use as bedrooms or office spaces. The full bathroom also has a custom concrete vanity and floor and warm cork tiling. This wing of the lower-level embraces angles and has built floating shelves in the lower library. 

Additionally, this level offers a bright, versatile studio providing space for creativity of all types—art, writing, design, or restorative projects— to inspire and nurture imagination. 

The exterior grounds are a living landscape. The 5-acre parcel unfolds as a natural paradise with park-like landscaping and hundreds of flowering trees seen from every window. The long drive lined with light poles and the parking area edged by planters sets a welcoming tone as you approach the home. A multi-level Brazilian hardwood deck overlooks a heated saltwater pool; a detached barn houses a traditional Scandinavian sauna and a lounge for year-round wellness.

The homes systems are wellness-oriented including geothermal HVAC, a brand-new roof with a 50-year warranty, a multi-stage water softening system.
#MDFR2082166

MIDDLETOWN

9237 FROSTOWN ROAD

4 Beds

4 Baths

6,578 Sq.Ft.

$2,500,000

MLS#: MDFR2082166
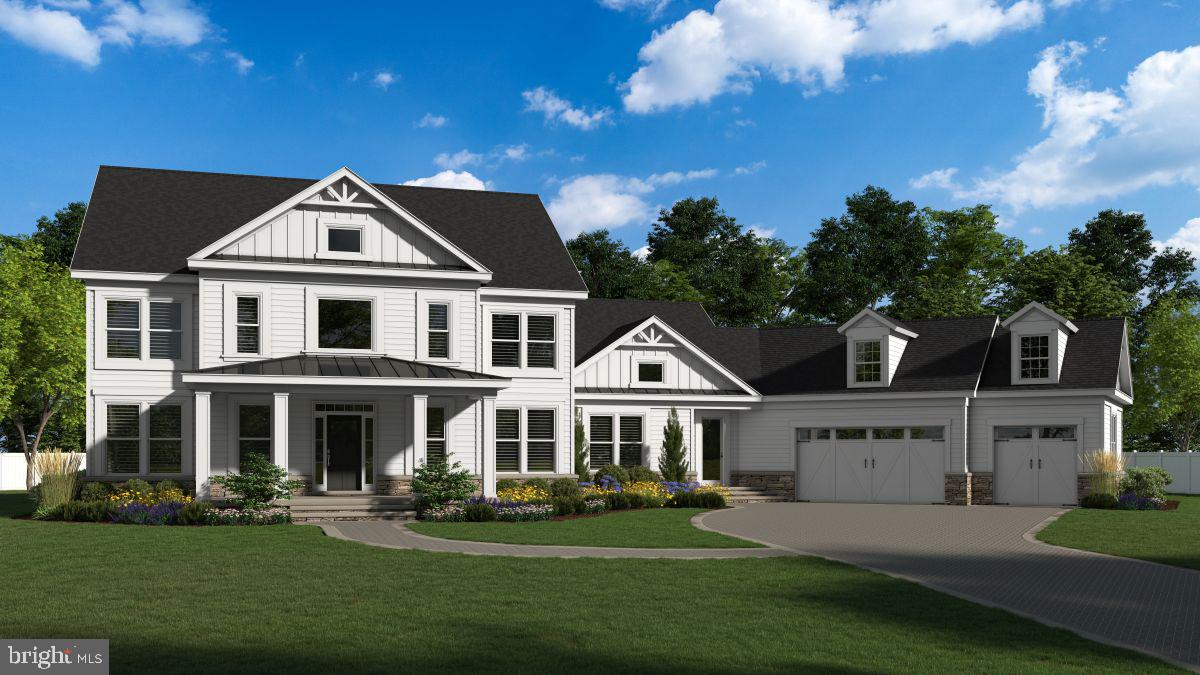
READY TO BUILD NOW!! Introducing an exceptional opportunity to build your dream home with a local custom home builder on a rare 2.19-acre homesite in the highly sought-after water-privileged community of Winchester on the Severn—a neighborhood where everyday living feels like a vacation. This thoughtfully designed custom home will offer over 6,700 square feet of finished living space, featuring 6 bedrooms, 6 full baths, and 1 half bath, along with a 3-car garage, blending timeless craftsmanship with modern luxury and functionality. The main level is designed with both comfort and entertainment in mind, showcasing an open-concept floor plan anchored by a gourmet kitchen featuring high-end appliances, an expansive workspace, and seamless flow into gathering spaces. A beautifully appointed butler’s pantry includes a built-in ice maker and is complemented by a walk-in pantry, demonstrating the careful attention to detail found throughout the home. A rare main-level bedroom with en suite bath, along with a dedicated private office, provides exceptional flexibility for guests, multi-generational living, or work-from-home convenience. Upstairs, you’ll find four generously sized bedrooms, each offering its own walk-in closet and own en suite bathroom —a rare and highly desirable feature. The primary suite serves as a luxurious retreat, complete with separate his-and-hers walk-in closets and a spa-inspired bathroom featuring a soaking tub and oversized walk-in shower. The finished lower level is designed for entertainment and relaxation, featuring a spacious recreation room, a dedicated theater room, and an optional bar area with its own pantry and possible wine storage room. An additional en suite bedroom on this level makes the space ideal for extended guests, in-laws, or a live-in nanny. Set on an exceptionally rare 2.19-acre homesite, the property offers endless possibilities for outdoor living, including space approved for a future pool, pickleball court, or custom outdoor entertainment retreat of your choice —creating the ultimate private backyard oasis. Life in Winchester on the Severn offers an unmatched lifestyle. Simply hop on your golf cart and head to one of the finest community beaches on the Severn River, where residents enjoy a playground, pavilion, sandy beach, swimming pier, kayak and paddleboard storage and launch, boat ramp, and breathtaking sunsets over the water. This is an extremely rare opportunity to create a custom residence in one of the area’s most desirable water-privileged communities—where luxury, space, and lifestyle come together seamlessly.
#MDAA2142274

ANNAPOLIS

1603 WINCHESTER ROAD

6 Beds

6 Baths

6,709 Sq.Ft.

$2,500,000

MLS#: MDAA2142274

Four contiguous parcels totaling 1.583 acres at the corner of Balls Ford Rd. & Automotive Dr., offered with a fully approved Special Use Permit for motor vehicle sales (limited) and motor vehicle service. The Prince William County Board of County Supervisors approved SUP #2023-00022 on October 28, 2025, entitling an 11,096 SF building with dealership showroom, indoor auto storage, service and work bays, second-floor office, and 59 parking spaces. The site is zoned B-1, General Business, is served by public water and sewer, and the existing improvements are slated for removal. Approved plans, building elevations, and engineering by Sanie Consulting Group are complete and convey with the sale, allowing a buyer to move directly to final site plan.
The site fronts Balls Ford Rd. approximately 450' west of Sudley Rd./Rt. 234 Business and sits within a half mile of I-66 at Exit 47. This is the established Manassas auto and hospitality corridor, with Koons of Manassas immediately adjacent and McDonald's, Bowl America, and several limited-service hotels surrounding the site. Rt. 234 Bypass (Prince William Pkwy), Innovation Park, and the county's data center corridor are all minutes away, and Balls Ford Road remains one of Prince William County's strongest commercial and industrial corridors. (Tax Info is for 10708 only. This listing is for 10708, 10712, & 10714 Balls Ford Rd. & 10645 Automotive Dr.)
#VAPW2127878

MANASSAS

10708-10714 BALLS FORD ROAD

None Beds

None Baths

656 Sq.Ft.

$2,500,000

MLS#: VAPW2127878

Treasure nature, privacy, a unique floor plan, elegance, comfort, and land? An exciting
opportunity awaits to own a luxury contemporary house ,quality
built with superb craftsmanship, sophisticated taste, style, and beautiful architectural
features and details. On a  scenic country road , the house is surrounded by 5.39 acres of flat land with woods along the perimeter. Windows and doors with unobstructed glass are the main design element so nature is part of your décor and natural light rules. The covered bluestone front entry and sitting area has a wall of glass panels that include a double door. Step inside and you will see the spectacular great
room and showstopper kitchen.  Imagine the decorating opportunities. The
central area of this home has an 18’ vaulted ceiling, chandelier, propane fireplace with
raised hearth, and a dramatic 2-story wall of windows that is the backdrop for the wide
staircase to the second level. The chef’s dream kitchen leaves nothing wanting.
Perimeter cabinetry is solid maple painted a soft beige color and the 10’ island is white
oak  has a farmhouse Fireclay  sink, dishwasher and microwave
shelf. GE Monogram stainless steel appliances, Quartz countertops, propane 6-burner
range, champagne bronze knobs, hardware, faucet and pendants, built-in wine
refrigerator, bar sink, undercounter lighting and a popup electrical outlet in the
countertop. Beauty, efficiency, function and lots of space. On one side of the great room
is a large open den/dining room and near the kitchen is a den/office .
Behind the kitchen is a hall with porcelain floor with door into the oversized 3-car
garage, two closets, laundry room with copper farmhouse sink and full bath .  An exterior door to the
rear patio also accessed from the kitchen and dining room. A convenient exterior front
entrance door opens into this mudroom  area and is close to the kitchen. The primary
bedroom/bathroom suite is on the main level! Bedroom features a propane fireplace and
a separate closet/dressing room with custom full height built-in cabinetry. Primary
bathroom has custom vanity with two sinks, separate glass front shower, and large
soaking tub. The second floor has a laundry area in the hall, bathroom for two
bedrooms, and a third bedroom with ensuite bathroom. Plenty of closet space.
The  basement is 1,477 sf , a 9'  high ceiling, and Bilko
door. For relaxing and entertaining outside, you will love the covered 38’x15’ bluestone
patio with a propane line installed for future use.  Access is from kitchen, dining
room or laundry room. The storm management for this property allows an additional 1,000
sf to be built in the rear, i.e., pool, hardscaping, shed, tennis court, etc. If you love
nature, birds, animals, peace and tranquility, beauty and privacy you will appreciate the
character and ambiance of this spectacular home where the living surely will be easy,
Central Bucks Schools. Tax  improvement assessment is not available yet.
#PABU2125624

PIPERSVILLE

5823 RODGERS ROAD

4 Beds

4 Baths

3,945 Sq.Ft.

$2,500,000

MLS#: PABU2125624
Offers may be entered ONLINE through End Date Monday, August 24, 2026 at 5:00 pm.
. AT SELLER'S DISCRETION, AN OFFER MAY BE ACCEPTED AT ANY TIME.

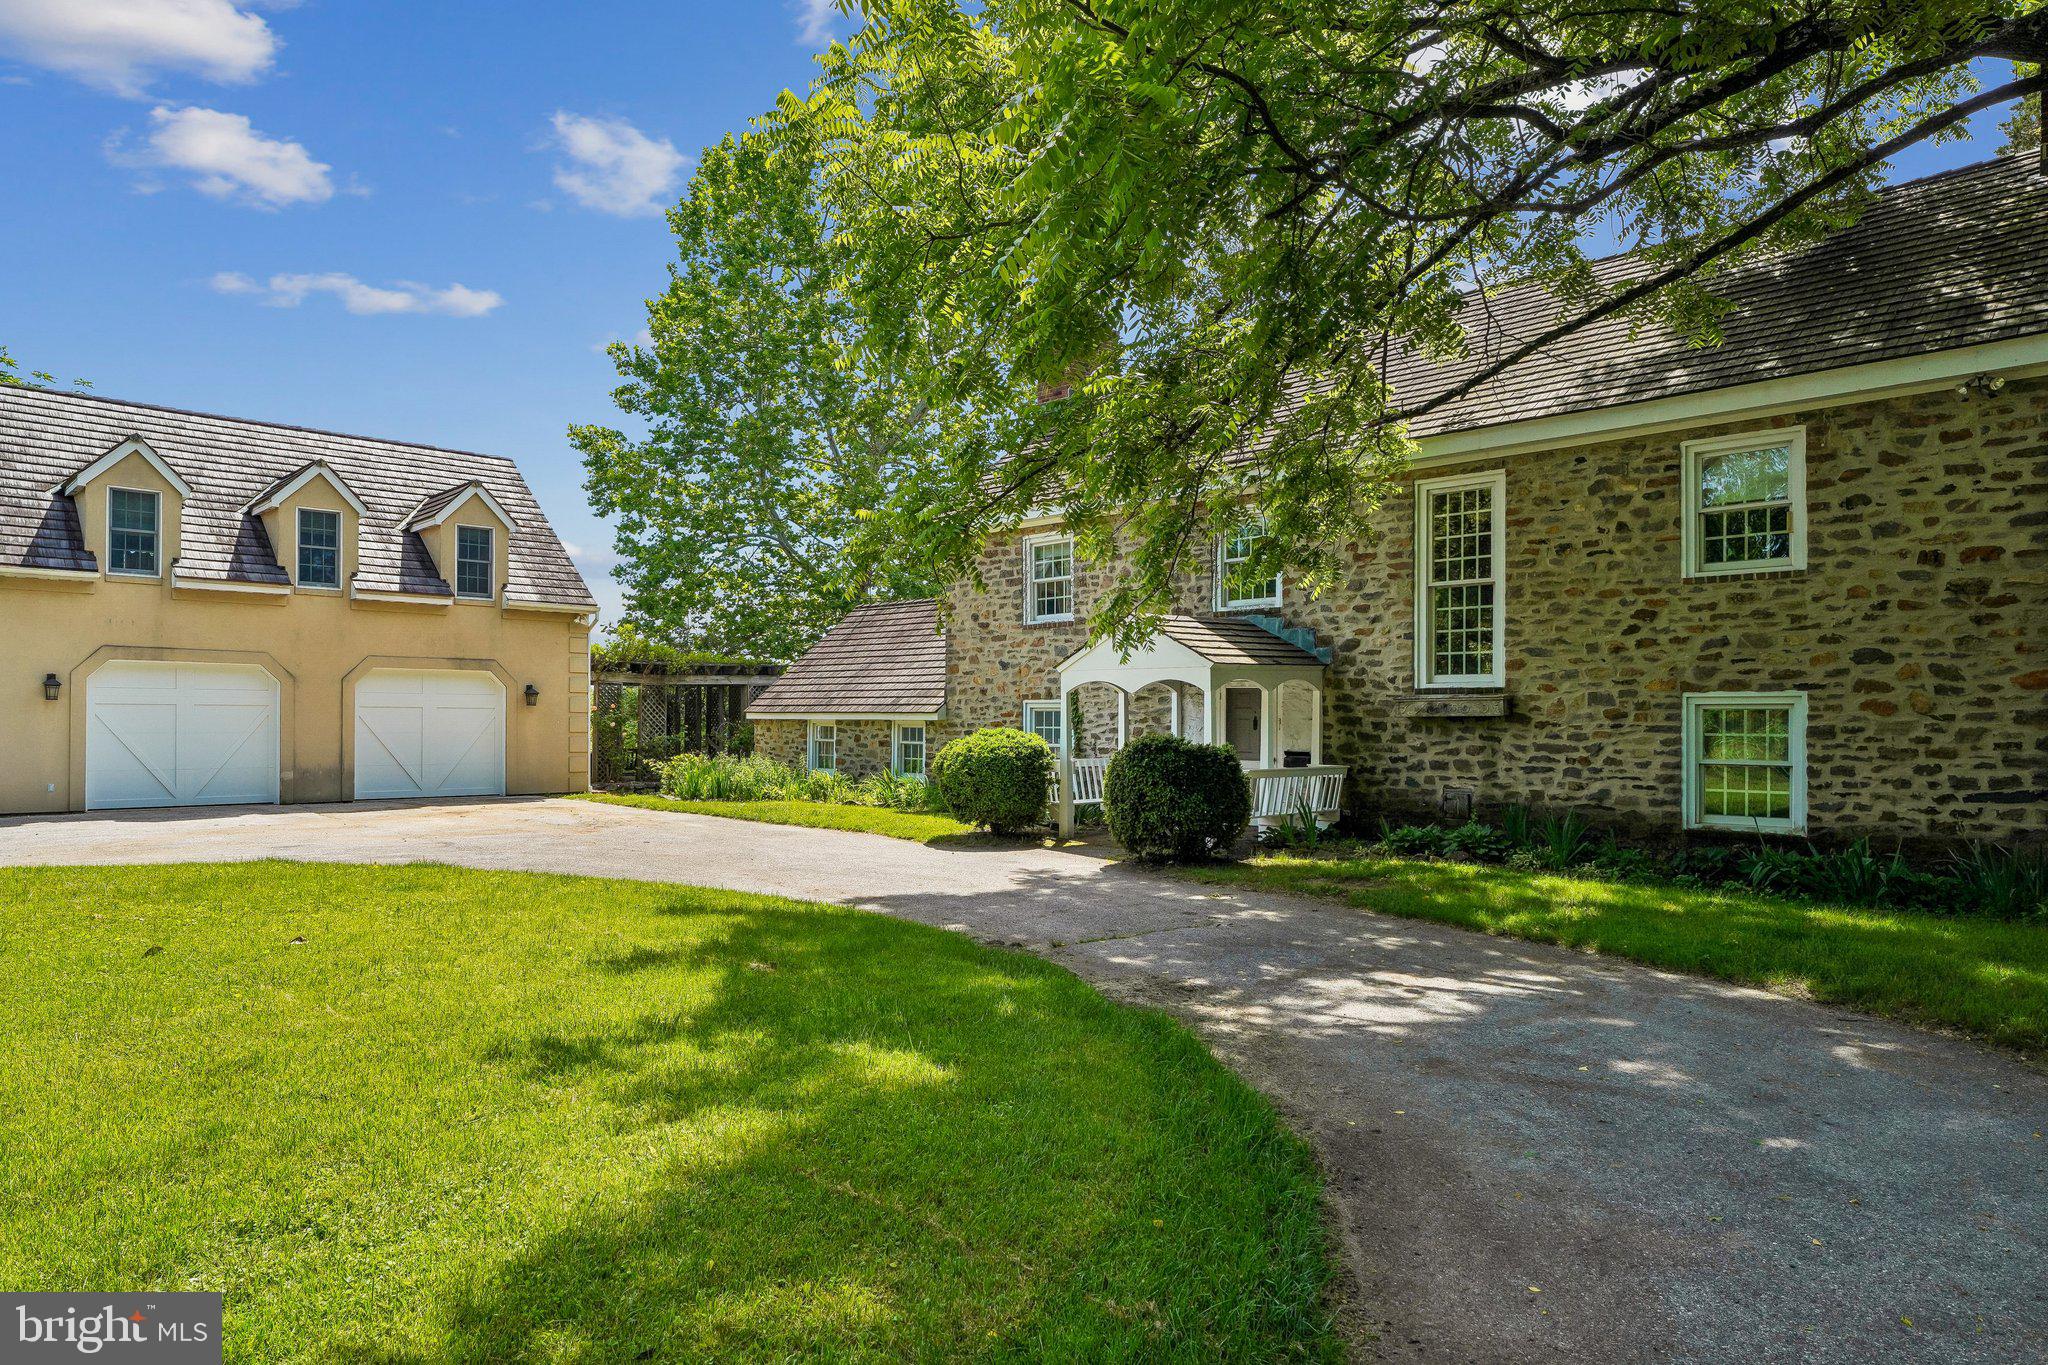
Tucked away on an extraordinary 22.22‑acre private estate, 6393 W Rockburn Hill Rd is a rare opportunity to own one of Howard County’s most secluded and expansive residential properties. Direct path to the state park to 15000+ acres to ride your horse all day.   A long, tree‑lined drive leads you deep into a world of quiet sophistication, where towering hardwoods, rolling terrain, and untouched natural beauty create a setting worthy of a legacy home.

The residence spans an impressive combined 7,500 square feet, offering the scale and presence expected of an estate of this caliber. Originally crafted in 1956, the home carries the unmistakable solidity of mid‑century construction—an ideal canvas for a transformative luxury renovation.  The main house has 3 bedrooms, 2.5 full baths, and grand room proportions throughout, the layout invites reimagining into a modern retreat, multi‑generational compound, or architect‑designed showpiece.

Outside, the land itself is the true luxury. Over 22 acres of pristine landscape provide endless possibilities: private walking trails, equestrian facilities, curated gardens, and additional structures to create a multi‑residence estate. The acreage ensures complete privacy while still placing you minutes from major commuter routes, BWI Airport, Columbia, and Baltimore.

A detached 2‑car garage, expansive parking, and the freedom of no HOA further enhance the property’s appeal. Whether you envision a serene nature sanctuary, a grand country estate, or a modern luxury compound, this property offers the rare combination of scale, privacy, and location that discerning buyers seek but seldom find.  

80lb propane gas for cook top and fireplace. 

There are 7 detached structures listed below. 

Main house 3700 sq ft 3 beds, 2.5 full baths

2 Car Garage 1 full bath/1bedroom 700sq ft.

Well Pump House (pumps are 3-4 years old) 

Barn was built 1985, 10 horse stalls.

70% Completed Home 3bedrooms, 2.5 bathroom, unfinished basement, Estimated 2100 sq ft. 

Shed for Electric 

Cottage 1000 sq ft 1 bed, 1 full bath is currently being rented out for $600 per month by (Mckenzie) the caretaker of property.  She would like to stay for a year or more.
#MDHW2070238

ELKRIDGE

6393 W ROCKBURN HILL ROAD

8 Beds

None Baths

5,864 Sq.Ft.

$2,500,000

MLS#: MDHW2070238
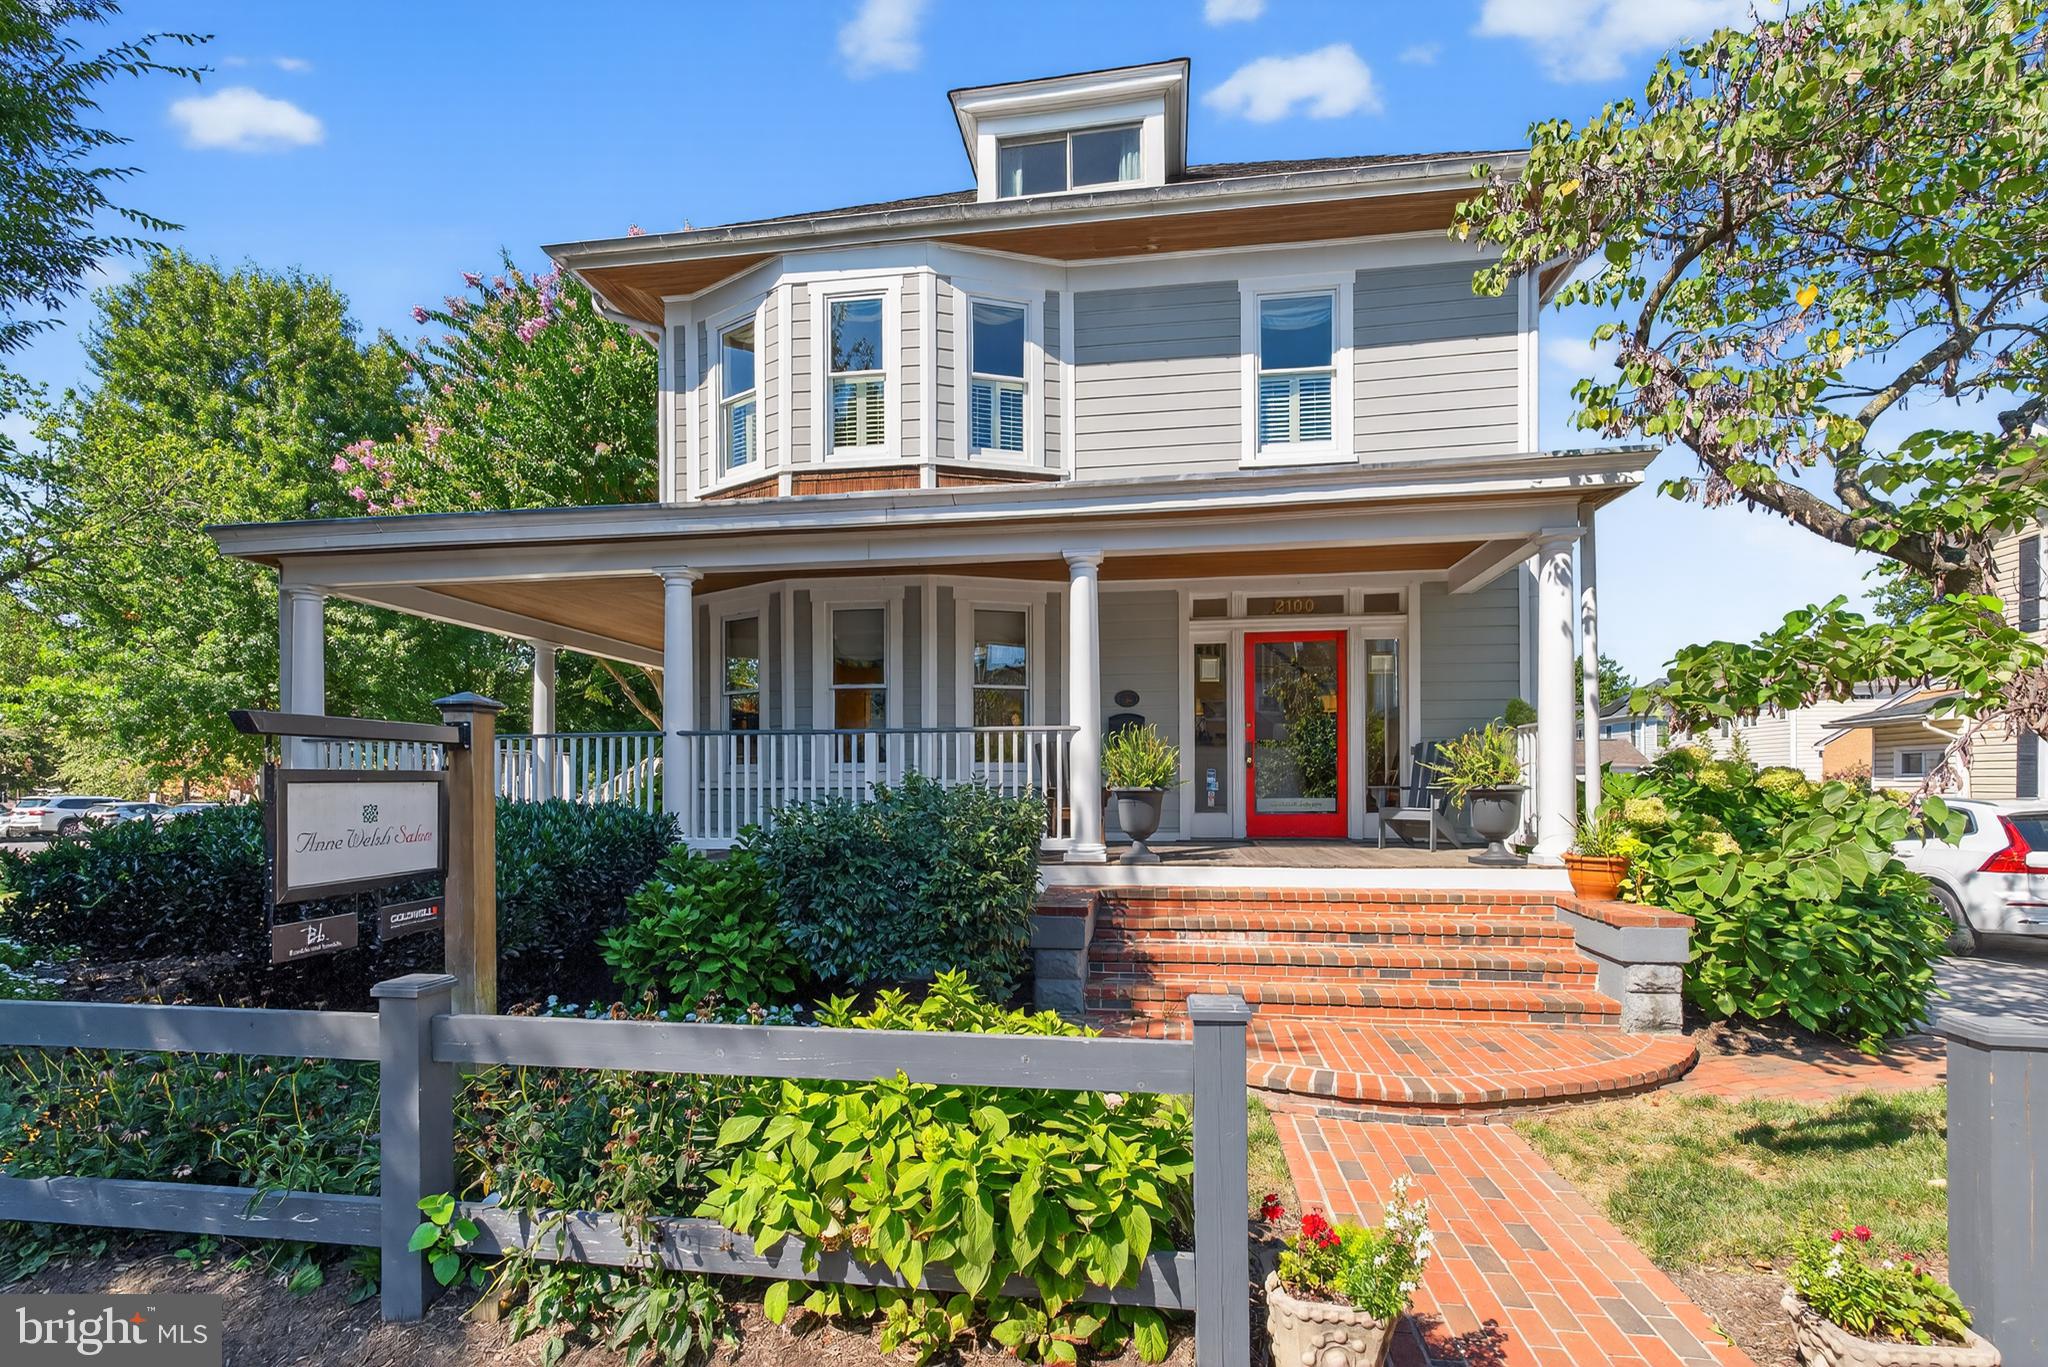
THE DUCHESS OF DEL RAY - Available FOR SALE FOR THE FIRST TIME IN 26 YEARS - FULLY RENOVATED AND WITH A SEPARATE, FULLY FUNCTIONAL SECONDARY BUILDING IN REAR. The main building operated as The ANNE WELSH SALON with THE WELSH WOOD WORKING SHOP in the secondary building. SITED ON FIVE COMMERCIAL LOTS AND 14, 289 square feet, with 12 parking places, this is a prime location on MOUNT VERNON AVENUE. Offered with the property are architectural plans for an additional retail and rental building that could be built on the site with appropriate City approvals.

THE POSSIBILITIES ARE ENDLESS - live & work on site. Convert the woodworking shop to a four bay garage with a rental apartment above  and build a 2-4 unit apartment building on the corner - or - create your own design space.

PROPERTY IS ZONE CL - WHICH ALLOWS MULTIPLE POSSIBILITIES UNDER THE ZONING CODE. WITH 5 LOTS, THE PROPERTY CAN BE SPLIT UP INTO SEPARATE BUILDABLE LOTS, WITH CITY APPROVAL.
#VAAX2049442

ALEXANDRIA

2100 MOUNT VERNON AVENUE

None Beds

None Baths

4,550 Sq.Ft.

$2,500,000

MLS#: VAAX2049442

1 ... 536 537 538 539 540 ... 666
* Listings identified with the FMLS IDX logo come from FMLS and are held by brokerage firms other than the owner of this website. The listing brokerage is identified in any listing details. Information is deemed reliable but is not guaranteed. If you believe any FMLS listing contains material that infringes your copyrighted work please click here to review our DMCA policy and learn how to submit a takedown request. © 2024. First Multiple Listing Service, Inc.
 - property

Send a message

Message successfully sent.

Your message

What is 3 + 4 ?

Reason for contacting?

I agree to receive email communication and understand I can unsubscribe at any time.

I agree to be contacted by Charis Realty Group via call, email, and text for real estate services. To opt out, you can reply 'stop' at any time or reply 'help' for assistance. You can also click the unsubscribe link in the emails. Message and data rates may apply. Message frequency may vary. Privacy Policy

Sign Out

Virtual Assistant

Would you like to take the next step with this property? We can help you schedule a showing or virtual tour, or send you more details.

Yes, I would like more information.

Thank You for Your Reply, One of Our Agents will contact you as soon as possible

No, maybe later.

Thank you, you can always contact me via email, phone number or through the contact form.

Realhub AI

Lucy - Your AI-Powered Realtor

Update Your Temporary Password

Personalize your search

Enter your email and we'll notify you immediately when new listings match what you're looking for.

or enter email address

Already have an account ? Login here

Continue your home search

I agree to receive communications and understand I can unsubscribe at any time.

I agree to be contacted by Charis Realty Group via call, email, and text for real estate services. To opt out, you can reply 'stop' at any time or reply 'help' for assistance. You can also click the unsubscribe link in the emails. Message and data rates may apply. Message frequency may vary. Privacy Policy

Already have an account ? Login here

We use cookies

We use cookies primarily for analytics to enhance your experience. By accepting, you agree to our use of these cookies. You can manage your preferences or learn more about our cookies policy.
