Properties

Browse or get in touch to schedule a walkthrough.

  • Nearby me
Price range

Popular Features

Community Features

Association

Property Features

Waterfront

View

Exterior Features

Interior Features

Style

10000 properties match your criteria

Updated 1 minute ago

E-Alert name
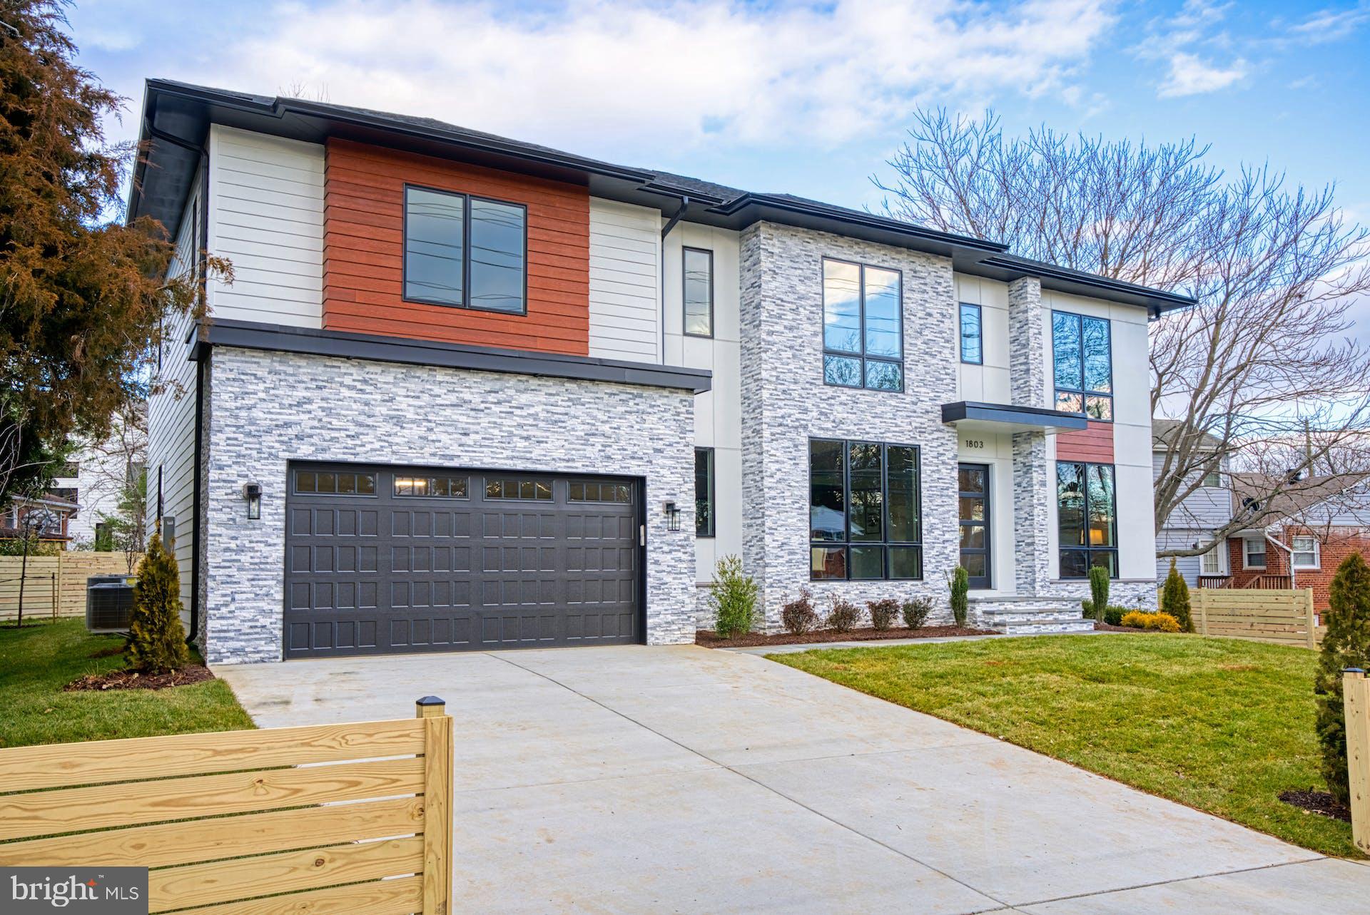
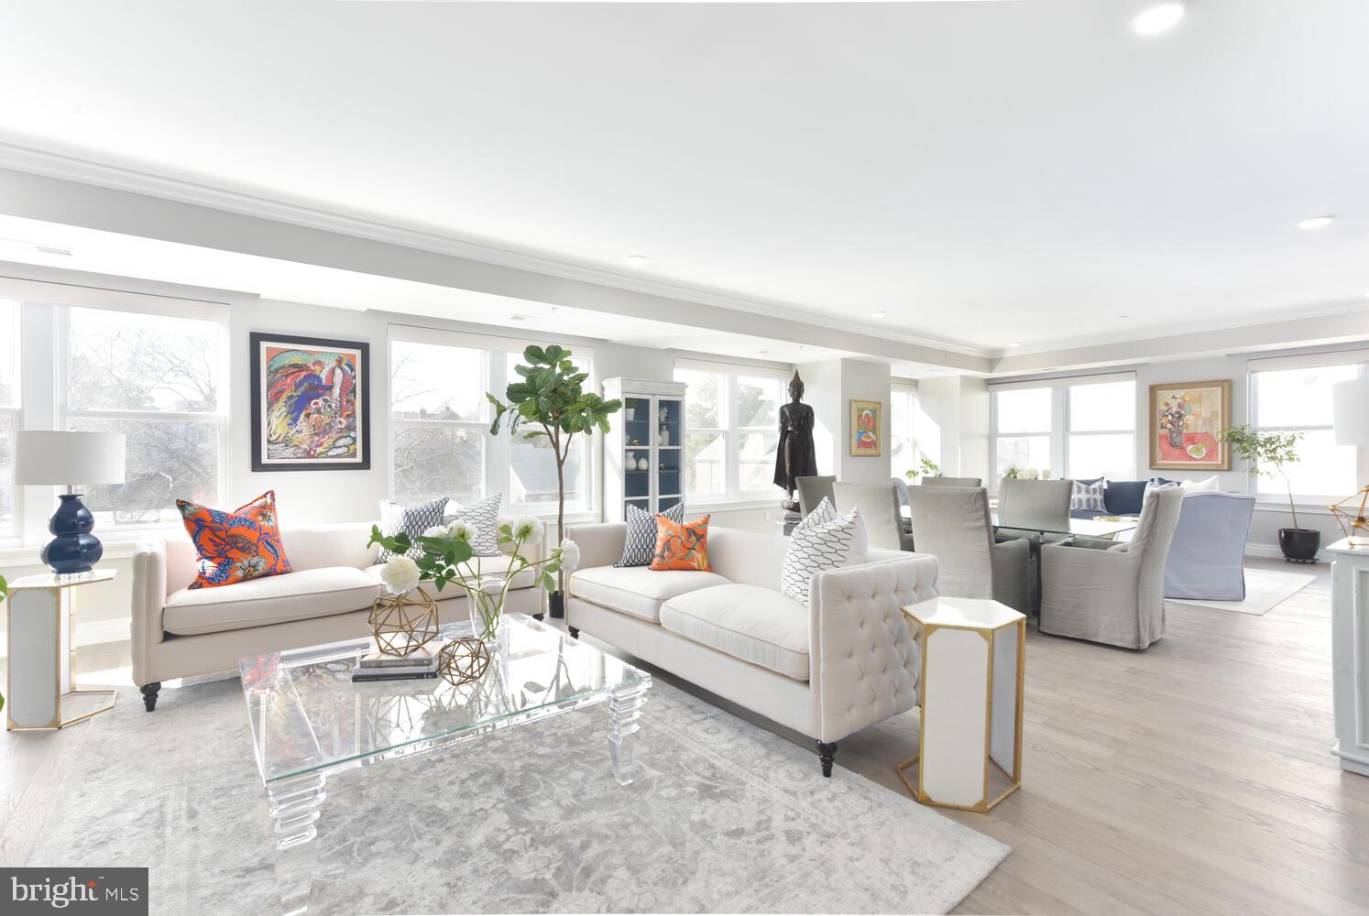
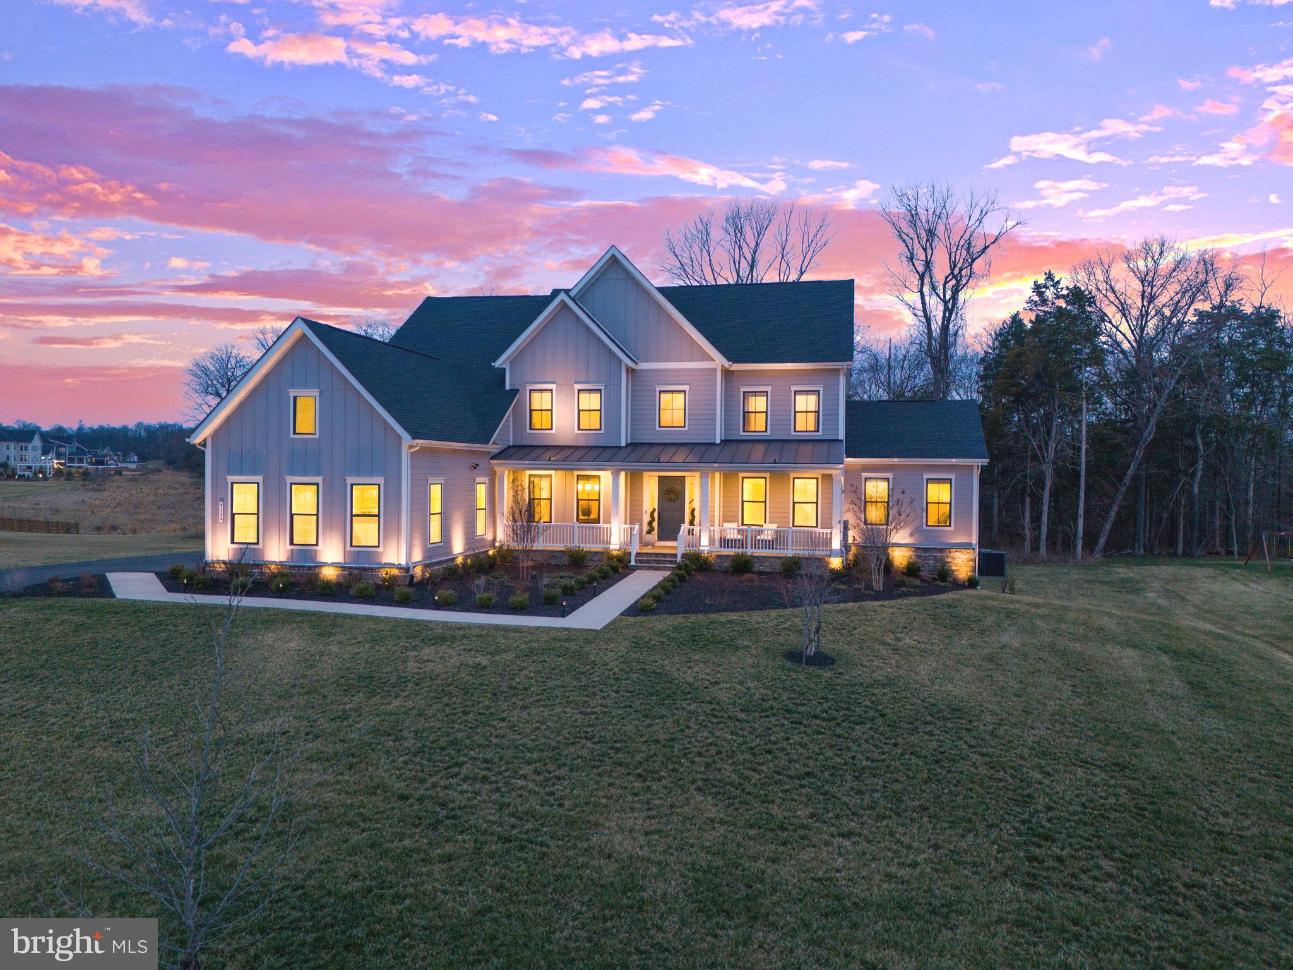
Exceptional new construction in the sought-after Rock Creek Hills community, just moments from the scenic trails, parkland, and natural beauty of Rock Creek Park. Offering over 6,100 square feet of thoughtfully designed living space, this high-end Craftsman-style residence blends timeless architecture, luxury finishes, and modern functionality. Featuring 6 bedrooms and 6 full plus 1 half baths, the home includes a rare main-level bedroom with en suite bath, ideal for guests, extended stays, or added flexibility.  The beautifully appointed interior showcases designer lighting, premium finishes, generous ceiling heights, and an open-concept floor plan designed for both everyday living and entertaining. A dedicated main-level office provides ideal work-from-home space, while the gourmet kitchen with premium appliance package opens to expansive living and dining areas and a covered rear deck for seamless indoor-outdoor living.  Upstairs, the luxurious primary suite offers ample walk-in closets and a spa-inspired bath, while additional bedrooms are generously sized with access to well-appointed baths. The finished lower level is an entertainer’s dream, complete with recreation space, wet bar, home gym, additional bedroom, full bath, and versatile bonus areas.  Additional highlights include a covered front porch, 2-car garage, exceptional craftsmanship, and quality construction throughout. Ideally located less than 1.5 miles to MARC Train, Forest Glen Metro, and downtown Kensington shops and dining. Under 5 miles to Pike & Rose, with convenient access to National Institutes of Health, Walter Reed National Military Medical Center, and commuter routes into Washington.
#MDMC2231266

KENSINGTON

9617 OLD SPRING ROAD

6 Beds

6 Baths

6,112 Sq.Ft.

$2,500,000

MLS#: MDMC2231266

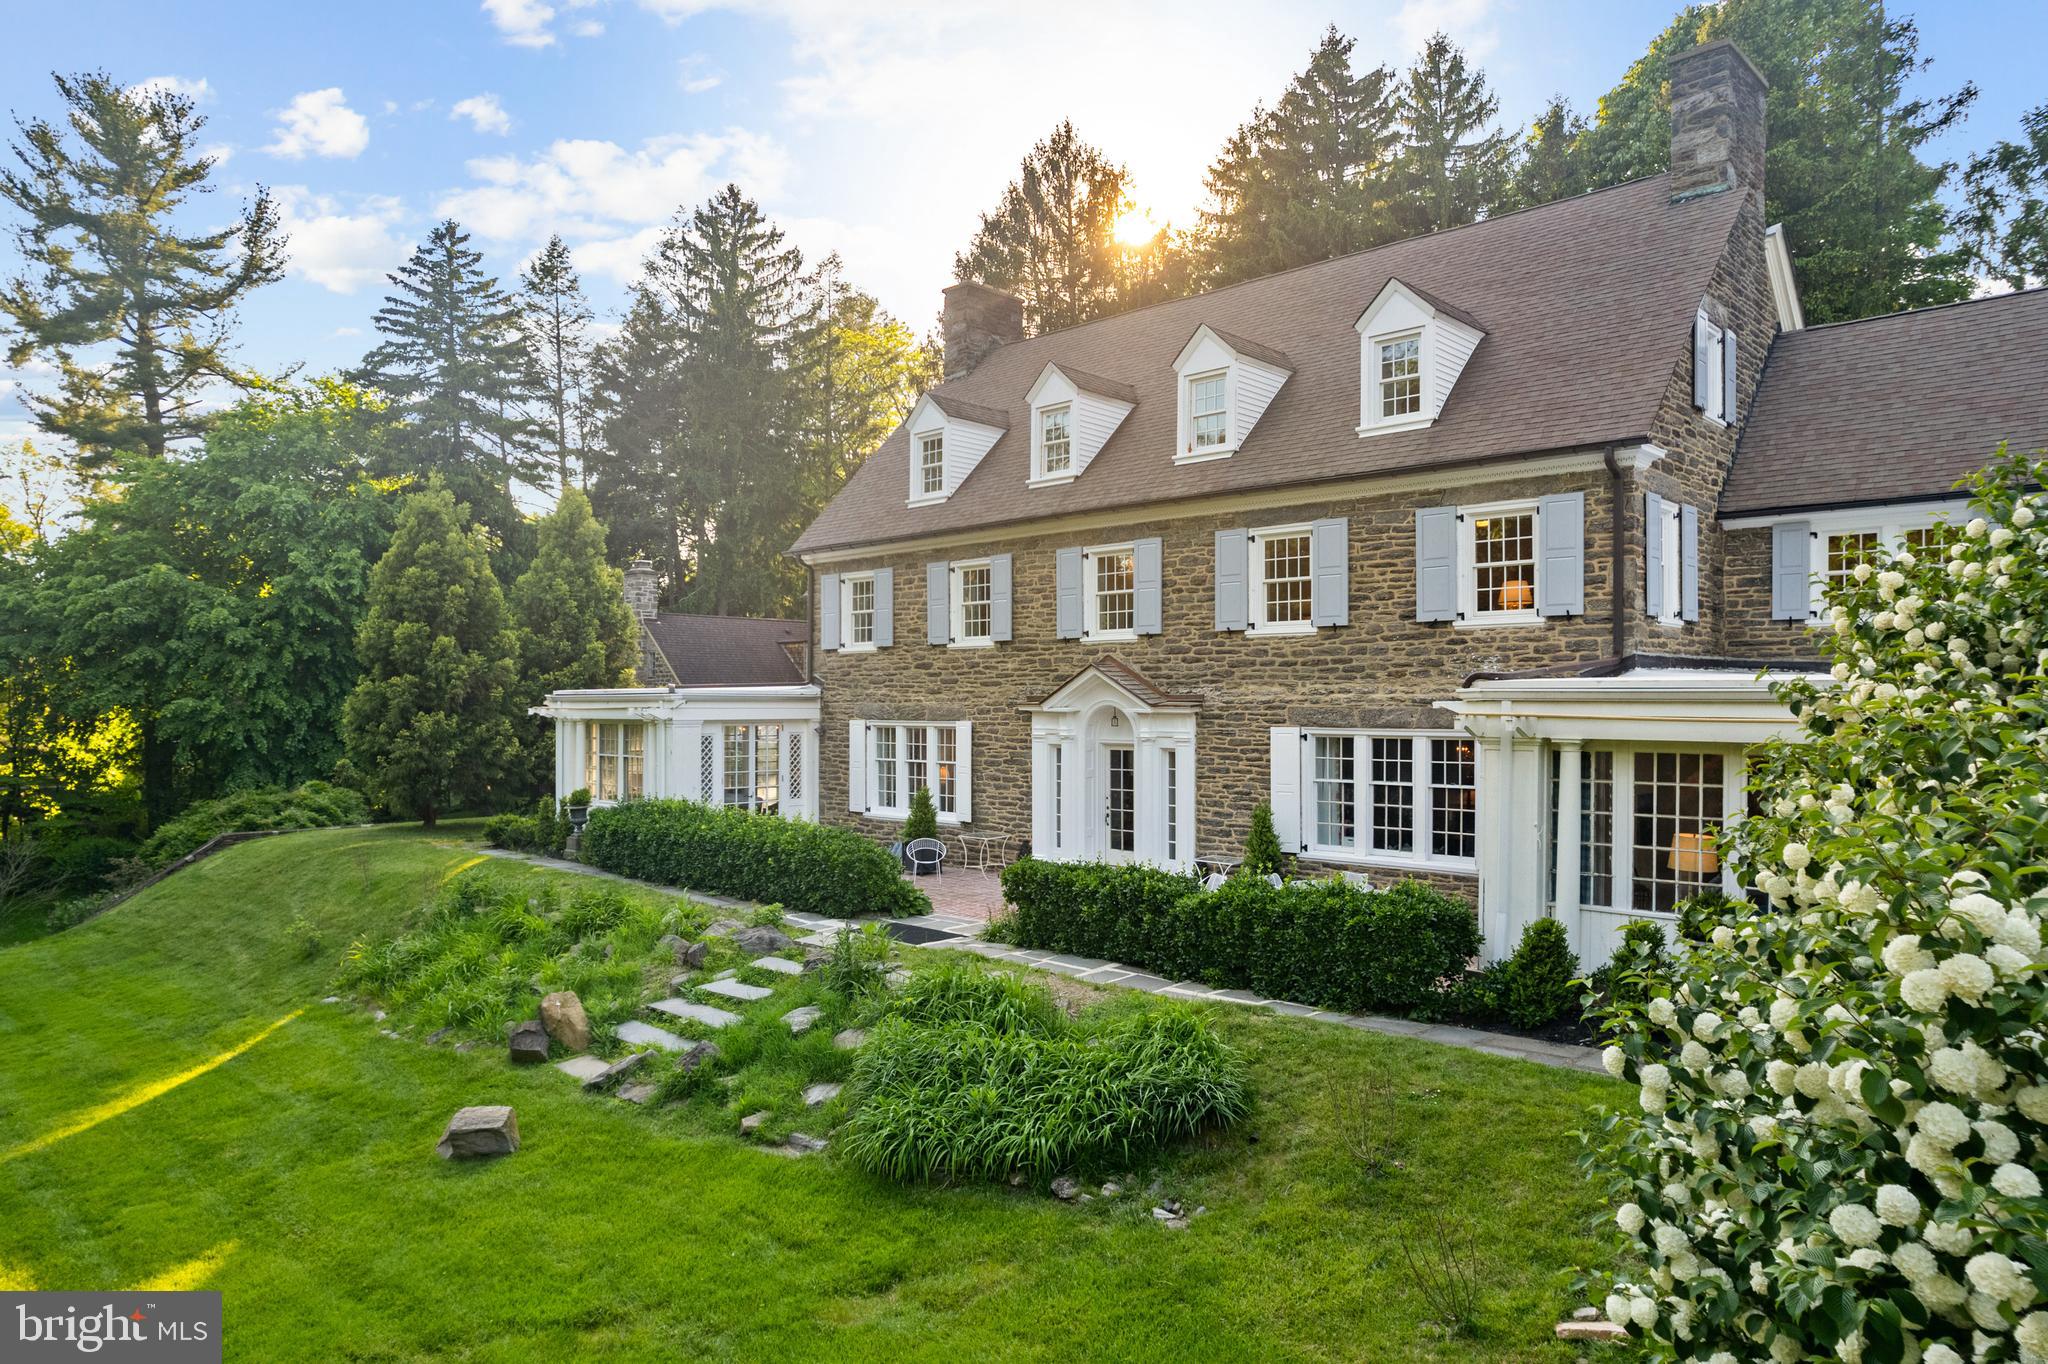
This estate is a timeless Bucks County treasure, thoughtfully renewed and steeped in both history and hospitality. Situated on just over 10 pastoral acres in the heart of Buckingham Township, this circa 1800 stucco-over-stone manor has been masterfully revitalized and now stands as one of the region’s most admired bed-and-breakfast and event properties. Inside the main residence, original character shines through hand-painted murals, wide-plank pine floors, soaring ceilings, and a sweeping staircase. The home offers five serene guest suites with private baths, as well as an inviting and well-appointed innkeeper’s quarters.

The farm’s scenic grounds are home to resident sheep and are enhanced by more than 4,200 square feet of additional structures, including two private guest cottages, the innkeeper’s residence, and a versatile event and conference barn - each upgraded with care and intention. The property’s refined charm and welcoming atmosphere have made it a sought-after venue for intimate weddings, executive retreats, and weekend escapes.

Whether you're envisioning a fully turnkey hospitality business or a private country estate with space to gather and host, this is a rare opportunity. This is not a property in waiting, it's purposeful and poised for its next chapter. Zoning supports additional commercial uses; please inquire for details.


***Business assets are not included. Contact agent for details. ***
#PABU2101470

DOYLESTOWN

5358 YORK ROAD

9 Beds

9 Baths

4,181 Sq.Ft.

$2,500,000

MLS#: PABU2101470

Ash Mill Farm is a 10+ acre historic property in Buckingham Township, Bucks County, PA, located just minutes from New Hope and Doylestown. This circa 1800 estate is a licensed bed & breakfast and event venue, offering a combination of historic charm and functional hospitality accommodations.

The Manor House features six guest bedrooms, five with private en suite baths and one with a separate guest bath. A spacious one-bedroom, two-bath Innkeeper suite includes a private living room, an open-concept bath, and a second bath off the living area. Several additional guest and event restrooms are located throughout the property to support weddings and gatherings.

The estate also includes two guest cottages, one with a full Jacuzzi bath, multiple outbuildings, and a dedicated staging and prep building for events. Landscaped grounds, fenced pastures, and open spaces enhance the usability of the property for hospitality or agritourism purposes. The property is serviced by public sewer and private well water and offers multiple heating systems, including a heat pump and oil backup.

The property and business are available together for a buyer wishing to continue the licensed bed & breakfast and event operation, or the property may be purchased separately for other permitted commercial or agricultural uses, subject to township approval. The seller is open to creative acquisition options, including potential owner financing. Financials are available with a signed NDA. Showings are by appointment with the listing agent present.

***Business assets are not included. Contact agent for details. ***
#PABU2101874

DOYLESTOWN

5358 YORK ROAD

None Beds

None Baths

4,181 Sq.Ft.

$2,500,000

MLS#: PABU2101874

Experience unparalleled luxury and panoramic lake views at arguably the finest lot on Lake Anna. This custom-built masterpiece exemplifies exceptional craftsmanship and timeless elegance—a true showstopper that will be the centerpiece admired by all who pass by on the water. This is not just a home; it’s a legacy at Lake Anna. Set on the shores of the public side of the lake, this residence showcases some of the most coveted, unobstructed views, complete with unforgettable sunsets. At the heart of the home, the grand great room features soaring vaulted ceilings, dramatic floor-to-ceiling windows framing miles of breathtaking water vistas, and a striking stone gas fireplace that anchors the space in warmth and sophistication. Offering 5 spacious bedrooms and 6.5 luxurious baths, the open-concept floor plan flows seamlessly across gleaming hardwood floors. The primary suite offers sweeping lake views, while every bedroom enjoys its own private bath, ensuring comfort and privacy for family and guests alike. The lower-level walkout basement is an entertainer’s paradise, complete with an expansive family room, recreational area, full-sized commercial bar, pool table, and additional bedrooms—all accented by walls of windows that capture the stunning lake scenery. Every corner of this home is designed for effortless indoor-outdoor living and entertaining. Step outside to meticulously landscaped grounds leading to your private sandy beach and covered boathouse, featuring dual slips with electric lifts, jet ski lifts, storage, sun deck, and private boat ramp with deep water access (10’ at dock’s end). The shoreline is protected by concrete bulkhead ensuring lasting durability. An oversized garage accommodates four vehicles or additional boats, complemented by a paved circular driveway. A generator conveys for peace of mind, high speed Xfinity Comcast internet available and most furniture conveys! This is a truly rare opportunity to own a waterfront estate without HOA restrictions—a home that defines the ultimate Lake Anna lifestyle. Schedule your private showing before this extraordinary gem is gone.
#VASP2039924

SPOTSYLVANIA

6109 LAKE FRONT WAY

5 Beds

6 Baths

5,430 Sq.Ft.

$2,500,000

MLS#: VASP2039924

A rare opportunity in the highly sought-after Langley Forest neighborhood of McLean. This private four-lot subdivision is located off Georgetown Pike, with Lots 1 and 4 currently available for sale. Set on a quiet cul-de-sac, each lot offers an exceptional opportunity to build your dream home in one of McLean’s most prestigious communities.

The location is incredibly convenient, with easy access to shops, metro stations, and major commuting routes. Commuters will appreciate the proximity to Washington, DC; I-495; the GW Parkway; Route 123; Tysons Corner; the Dulles Toll Road; Ronald Reagan National Airport; and Washington Dulles International Airport. Additionally, shopping, dining, and entertainment options are abundant nearby. 

Opportunities like this are extremely rare in the Langley Forest neighborhood, which has long been a favored destination for business leaders, politicians, diplomats, and high-ranking government officials.
#VAFX2325904

MCLEAN

956 LANGLEY FOREST COURT

None Beds

None Baths

0.84 acres

$2,500,000

MLS#: VAFX2325904

A rare opportunity in the highly sought-after Langley Forest neighborhood of McLean. This private four-lot subdivision is located off Georgetown Pike, with Lots 1 and 4 currently available for sale. Set on a quiet cul-de-sac, each lot offers an exceptional opportunity to build your dream home in one of McLean’s most prestigious communities.

The location is incredibly convenient, with easy access to shops, metro stations, and major commuting routes. Commuters will appreciate the proximity to Washington, DC, I-495, GW Parkway, Route 123, Tysons Corner, the Dulles Toll Road, Ronald Reagan National Airport, and Washington Dulles International Airport. Additionally, there is an abundance of shopping, dining, and entertainment options nearby. 

Opportunities like this are extremely rare in the Langley Forest neighborhood, which has long been a favored destination for business leaders, politicians, diplomats, and high-ranking government officials.
#VAFX2325898

MCLEAN

950 LANGLEY FOREST COURT

None Beds

None Baths

0.83 acres

$2,500,000

MLS#: VAFX2325898

READY TO BUILD NOW!! Introducing an exceptional opportunity to build your dream home with a local custom home builder on a rare 2.19-acre homesite in the highly sought-after water-privileged community of Winchester on the Severn—a neighborhood where everyday living feels like a vacation. This thoughtfully designed custom home will offer over 6,700 square feet of finished living space, featuring 6 bedrooms, 6 full baths, and 1 half bath, along with a 3-car garage, blending timeless craftsmanship with modern luxury and functionality. The main level is designed with both comfort and entertainment in mind, showcasing an open-concept floor plan anchored by a gourmet kitchen featuring high-end appliances, an expansive workspace, and seamless flow into gathering spaces. A beautifully appointed butler’s pantry includes a built-in ice maker and is complemented by a walk-in pantry, demonstrating the careful attention to detail found throughout the home. A rare main-level bedroom with en suite bath, along with a dedicated private office, provides exceptional flexibility for guests, multi-generational living, or work-from-home convenience. Upstairs, you’ll find four generously sized bedrooms, each offering its own walk-in closet and own en suite bathroom —a rare and highly desirable feature. The primary suite serves as a luxurious retreat, complete with separate his-and-hers walk-in closets and a spa-inspired bathroom featuring a soaking tub and oversized walk-in shower. The finished lower level is designed for entertainment and relaxation, featuring a spacious recreation room, a dedicated theater room, and an optional bar area with its own pantry and possible wine storage room. An additional en suite bedroom on this level makes the space ideal for extended guests, in-laws, or a live-in nanny. Set on an exceptionally rare 2.19-acre homesite, the property offers endless possibilities for outdoor living, including space approved for a future pool, pickleball court, or custom outdoor entertainment retreat of your choice —creating the ultimate private backyard oasis. Life in Winchester on the Severn offers an unmatched lifestyle. Simply hop on your golf cart and head to one of the finest community beaches on the Severn River, where residents enjoy a playground, pavilion, sandy beach, swimming pier, kayak and paddleboard storage and launch, boat ramp, and breathtaking sunsets over the water. This is an extremely rare opportunity to create a custom residence in one of the area’s most desirable water-privileged communities—where luxury, space, and lifestyle come together seamlessly.
#MDAA2142274

ANNAPOLIS

1603 WINCHESTER ROAD

6 Beds

6 Baths

6,709 Sq.Ft.

$2,500,000

MLS#: MDAA2142274

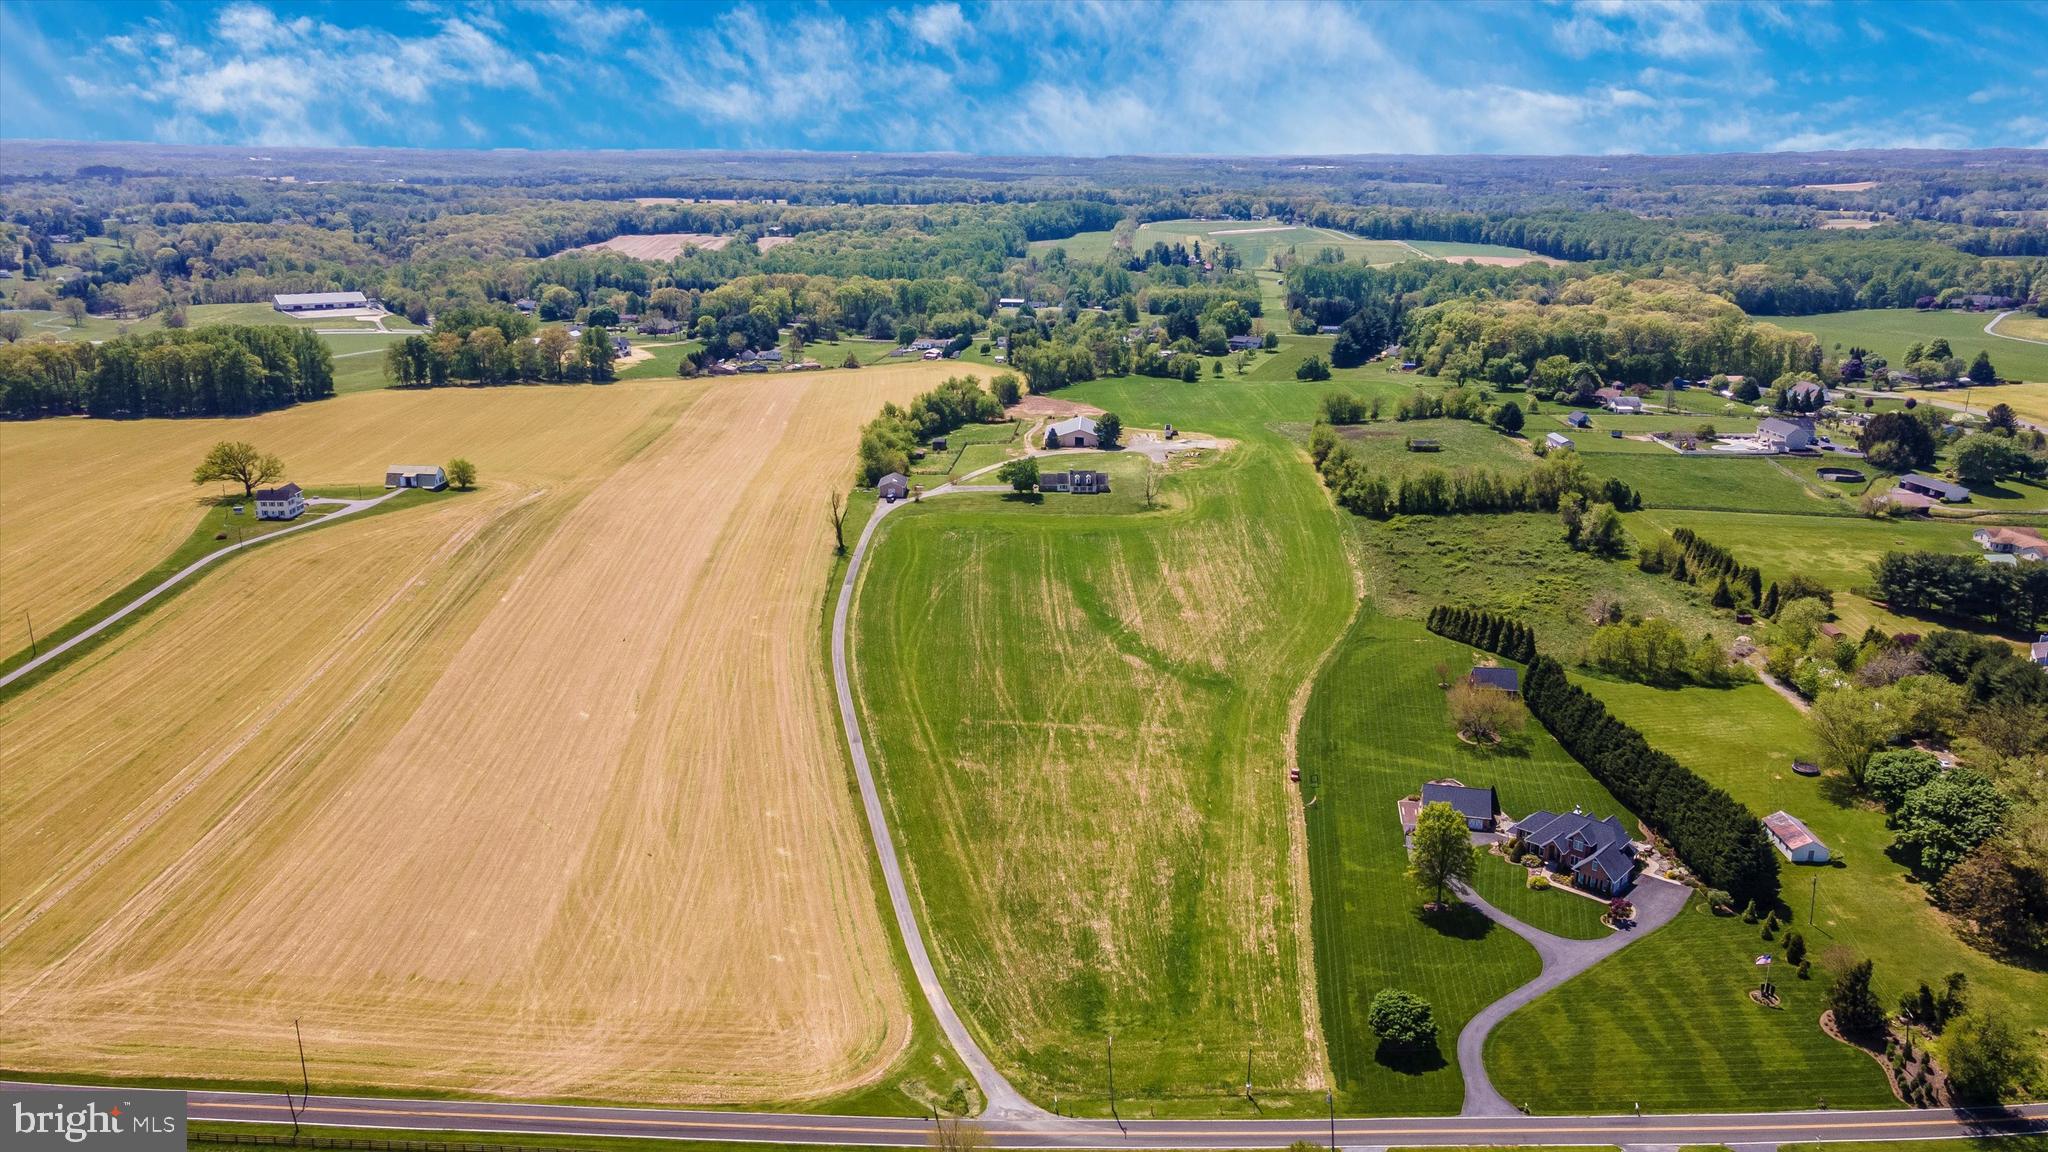
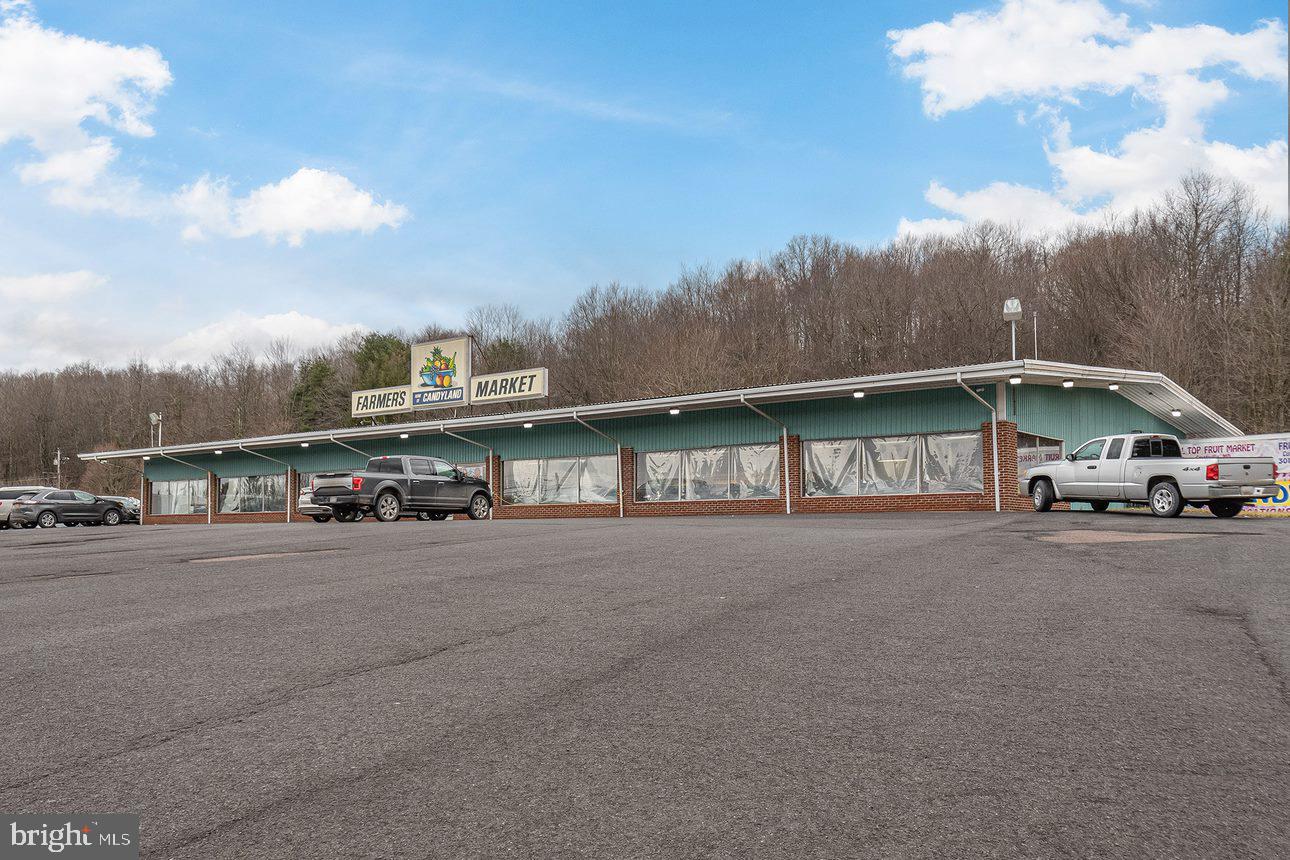
We are pleased to present a remarkable large land parcel spanning 56.47 acres, now available for sale. This property offers tremendous potential for development and comes with two renderings dated October 2008, showcasing the possibilities that await its future owner.

The first rendering outlines a thoughtfully designed plan featuring 138 lots, each with a minimum area of 7,500 square feet. This layout incorporates essential elements such as stormwater management, right of ways, a commercial lot, and common areas. The focus is on creating a harmonious and well-planned community.

Moving on to the second rendering, it presents an exciting vision for 210 lots. Among these, 109 lots covering 24.3 acres are designated for single-family homes. Additionally, there is a generous 4.7-acre section allocated for stormwater management and open space, preserving the natural environment while providing residents with a serene atmosphere.

In addition to the single-family lots, the property offers an opportunity for the construction of 57 townhouse units, elegantly arranged across 2.8 acres. A reserved area spanning 3.7 acres has been set aside for parking and open space, ensuring convenience and recreational amenities for the townhouse residents.

Further enhancing the property's potential, there are plans for 12 proposed duplexes and 32 quad units, occupying 2.6 acres. This diverse range of housing options caters to various preferences and lifestyles, providing flexibility for prospective buyers.

One of the notable advantages of this property is its access to public water and sewer services, which significantly streamlines the development process and adds convenience for future residents.

To address any environmental concerns, the seller is committed to completing a new Phase 1 environmental assessment upon the acceptance of an offer. This reassures potential buyers that the property meets the necessary environmental standards and ensures a smooth transition of ownership.

Beyond its development potential, this property boasts a captivating natural landscape. The gentle roll of the land creates an aesthetically pleasing setting, rising gracefully from Dry Run Road to provide a picturesque overlook of the valley. Here, breathtaking sunrises and sunsets await, offering residents daily moments of tranquility and natural beauty.

Given the vast potential of this property, the seller may consider a takedown schedule, allowing for a phased approach to development or sale.

In summary, this large 56.47-acre land parcel presents an extraordinary opportunity for development. With its thoughtfully designed renderings, access to public utilities, commitment to environmental assessment, and breathtaking landscape, this property is truly exceptional. Don't miss the chance to transform this land into a thriving community or an investment opportunity tailored to your vision.
#WVBE2025340

MARTINSBURG

56.47 acres off Dry Run LOST ROAD

None Beds

None Baths

56.47 acres

$2,500,000

MLS#: WVBE2025340

New on site 3 days ago
Treasure nature, privacy, a unique floor plan, elegance, comfort, and land? An exciting
opportunity awaits to own a luxury contemporary house ,quality
built with superb craftsmanship, sophisticated taste, style, and beautiful architectural
features and details. On a  scenic country road , the house is surrounded by 5.39 acres of flat land with woods along the perimeter. Windows and doors with unobstructed glass are the main design element so nature is part of your décor and natural light rules. The covered bluestone front entry and sitting area has a wall of glass panels that include a double door. Step inside and you will see the spectacular great
room and showstopper kitchen.  Imagine the decorating opportunities. The
central area of this home has an 18’ vaulted ceiling, chandelier, propane fireplace with
raised hearth, and a dramatic 2-story wall of windows that is the backdrop for the wide
staircase to the second level. The chef’s dream kitchen leaves nothing wanting.
Perimeter cabinetry is solid maple painted a soft beige color and the 10’ island is white
oak  has a farmhouse Fireclay  sink, dishwasher and microwave
shelf. GE Monogram stainless steel appliances, Quartz countertops, propane 6-burner
range, champagne bronze knobs, hardware, faucet and pendants, built-in wine
refrigerator, bar sink, undercounter lighting and a popup electrical outlet in the
countertop. Beauty, efficiency, function and lots of space. On one side of the great room
is a large open den/dining room and near the kitchen is a den/office .
Behind the kitchen is a hall with porcelain floor with door into the oversized 3-car
garage, two closets, laundry room with copper farmhouse sink and full bath .  An exterior door to the
rear patio also accessed from the kitchen and dining room. A convenient exterior front
entrance door opens into this mudroom  area and is close to the kitchen. The primary
bedroom/bathroom suite is on the main level! Bedroom features a propane fireplace and
a separate closet/dressing room with custom full height built-in cabinetry. Primary
bathroom has custom vanity with two sinks, separate glass front shower, and large
soaking tub. The second floor has a laundry area in the hall, bathroom for two
bedrooms, and a third bedroom with ensuite bathroom. Plenty of closet space.
The  basement is 1,477 sf , a 9'  high ceiling, and Bilko
door. For relaxing and entertaining outside, you will love the covered 38’x15’ bluestone
patio with a propane line installed for future use.  Access is from kitchen, dining
room or laundry room. The storm management for this property allows an additional 1,000
sf to be built in the rear, i.e., pool, hardscaping, shed, tennis court, etc. If you love
nature, birds, animals, peace and tranquility, beauty and privacy you will appreciate the
character and ambiance of this spectacular home where the living surely will be easy,
Central Bucks Schools. Tax  improvement assessment is not available yet.
#PABU2125624

PIPERSVILLE

5823 RODGERS ROAD

4 Beds

4 Baths

3,945 Sq.Ft.

$2,500,000

MLS#: PABU2125624

Offers may be entered ONLINE through End Date Monday, August 3, 2026 5:40 PM
. AT SELLER'S DISCRETION, AN OFFER MAY BE ACCEPTED AT ANY TIME.

Tucked away on an extraordinary 22.22‑acre private estate, 6393 W Rockburn Hill Rd is a rare opportunity to own one of Howard County’s most secluded and expansive residential properties. Direct path to the state park to 15000+ acres to ride your horse all day.   A long, tree‑lined drive leads you deep into a world of quiet sophistication, where towering hardwoods, rolling terrain, and untouched natural beauty create a setting worthy of a legacy home.

The residence spans an impressive combined 7,500 square feet, offering the scale and presence expected of an estate of this caliber. Originally crafted in 1956, the home carries the unmistakable solidity of mid‑century construction—an ideal canvas for a transformative luxury renovation.  The main house has 3 bedrooms, 2.5 full baths, and grand room proportions throughout, the layout invites reimagining into a modern retreat, multi‑generational compound, or architect‑designed showpiece.

Outside, the land itself is the true luxury. Over 22 acres of pristine landscape provide endless possibilities: private walking trails, equestrian facilities, curated gardens, and additional structures to create a multi‑residence estate. The acreage ensures complete privacy while still placing you minutes from major commuter routes, BWI Airport, Columbia, and Baltimore.

A detached 2‑car garage, expansive parking, and the freedom of no HOA further enhance the property’s appeal. Whether you envision a serene nature sanctuary, a grand country estate, or a modern luxury compound, this property offers the rare combination of scale, privacy, and location that discerning buyers seek but seldom find.  

80lb propane gas for cook top and fireplace. 

There are 7 detached structures listed below. 

Main house 3700 sq ft 3 beds, 2.5 full baths

2 Car Garage 1 full bath/1bedroom 700sq ft.

Well Pump House (pumps are 3-4 years old) 

Barn was built 1985, 10 horse stalls.

70% Completed Home 3bedrooms, 2.5 bathroom, unfinished basement, Estimated 2100 sq ft. 

Shed for Electric 

Cottage 1000 sq ft 1 bed, 1 full bath is currently being rented out for $600 per month by (Mckenzie) the caretaker of property.  She would like to stay for a year or more.
#MDHW2070238

ELKRIDGE

6393 W ROCKBURN HILL ROAD

8 Beds

None Baths

5,864 Sq.Ft.

$2,500,000

MLS#: MDHW2070238

Builder is offering a $5,000 closing cost credit, plus an additional lender discount of 0.50% of the loan amount when using builder's preferred lender and title company. Introducing 6800 Old Chesterbrook, which is one of our most popular model "Willows Model" with a remarkable 7-bedroom residence, showcasing individual baths and walk-in closets for each bedroom. The primary kitchen is a chef's dream, outfitted with top-of-the-line appliances, sophisticated countertops, and abundant storage. Builder’s model home specs plus deluxe finished basement with professionally designed media room, bedroom, full bath, closet, den, play room, recreation room and designer wet bar, with the convenience of a deck.

Nestled within the highly sought-after Kent Gardens Elementary School, Longfellow Middle School, and McLean High School districts, this property caters to families prioritizing top-tier education. Positioned on a spacious 10,500 sq ft lot, this home affords both generous living space and coveted privacy in an enviable locale.

Whether you're looking to host gatherings or simply unwind in your own private oasis, this property caters to all your lifestyle needs. Don't miss this opportunity to own a piece of luxury living in McLean's most desirable locale. Please feel free to contact us for further details.
#VAFX2245832

MCLEAN

6800 OLD CHESTERBROOK ROAD

7 Beds

6 Baths

6,930 Sq.Ft.

$2,499,999

MLS#: VAFX2245832

40213 Doe Run Lane is a 6 BR contemporary farmhouse style compound of three buildings and a garage conveniently located on 17+/- acres near the intersection of Rt 7 and 9 just west of Leesburg with views of the Blue Ridge Mountains and its wooded acres. 

The property has been fully renovated between 2014 and 2020. As a part of the renovation, the roofs, gutters, siding, doors, most windows, and the infinity edge salt water pool with electric cover were replaced or refurbished. 

The property consists of a main building with 3 BR, a guest house with 2 BR suites, a 1 BR tower suite with an artist's studio, a 3-car garage, and gardener’s workshop.  

Upon entry to the main building, you are greeted by a spiral staircase in the foyer that leads up to the bedroom suites. The primary suite boasts a spacious rain shower steam room, walk-in closet, and scenic views of the pool, patio, mountains. The additional bedrooms of the second floor each have an outdoor deck with sliding glass door. A second-floor laundry room with a large wash tub and full bath completes the second floor.  

The first floor boasts a bright, open kitchen with a cozy fireplace, subzero refrigerator, high-quality range, two sinks, walk-in pantry, and two-level kitchen counter with seating for casual dining and a sitting area. This combination kitchen/living area flows onto a large screened-in porch overlooking the wooded part of the property. The adjacent stunning glass-enclosed dining room ushers in views of nature from every angle.

The lower level offers a vast recreation/great room equipped with Big Ass fan and French doors that opens up onto the patio, pool, and lower yard. Behind the recreation/great room is a half bath, utility/storage area, office/flex space, colossal 1,000+/- bottle climate-conditioned wine storage room, workshop area, and the server/AV equipment room.

The guest house has two bedroom suites on the main level - each with their own balconies. The lower level offers a living/entertainment room and an updated kitchen. Just outside is the patio/pool area and the one room gardener’s workshop.

The tower building offers four floors of efficiently designed space. Level one conveniently offers a pool-side bath and pool equipment room. The second floor offers a full bath with a new soaking tub and shower overlooking mountains. The third floor level offers a bedroom, built-in drawers, and an entertainment center. The top floor functions as an artist’s studio or living area with a peaked ceiling, large windows, kitchenette (sink and refrigerator), and deck overlooking the mountains. The tower has a UHF radio antenna that can be accessed in the tower, kitchen, and server room.

The renovated three-car garage is conveniently connected to the kitchen screened porch via a covered lanai and is equipped with connected garage doors and an air compressor system.

The property is backed up by a 36 KW Generac propane generator that will power the entire property for approximately a month. All hot water is on demand electric, except two propane powered hot water heaters and a propane powered pool heater. The pool patio area has a grill and two propane fire pits that are connected to the central propane storage.

The property has structured wiring and mesh WIFI which is served by gigabit internet, streaming television/OTT, Comcast, and DirectTV.  

There are built-in speakers throughout the home, centralized audio streaming, POE exterior cameras (accessible remotely with DVR), centrally controlled external lights, and a wired and wireless security system throughout the property (not in use).

The trail around the perimeter of the property is ideal for walks or ATV rides. The extensively landscaped and fenced yard includes many beautiful White Oak, Red Oak, Hickory, Locust, Redbud, Maple, Dogwood trees.

Located on a private road within 20 minutes of IAD and 50 minutes of DC, you won’t want to miss this opportunity to call this luxury property your own!
#VALO2011144

PAEONIAN SPRINGS

40213 DOE RUN LANE

6 Beds

6 Baths

8,553 Sq.Ft.

$2,499,999

MLS#: VALO2011144

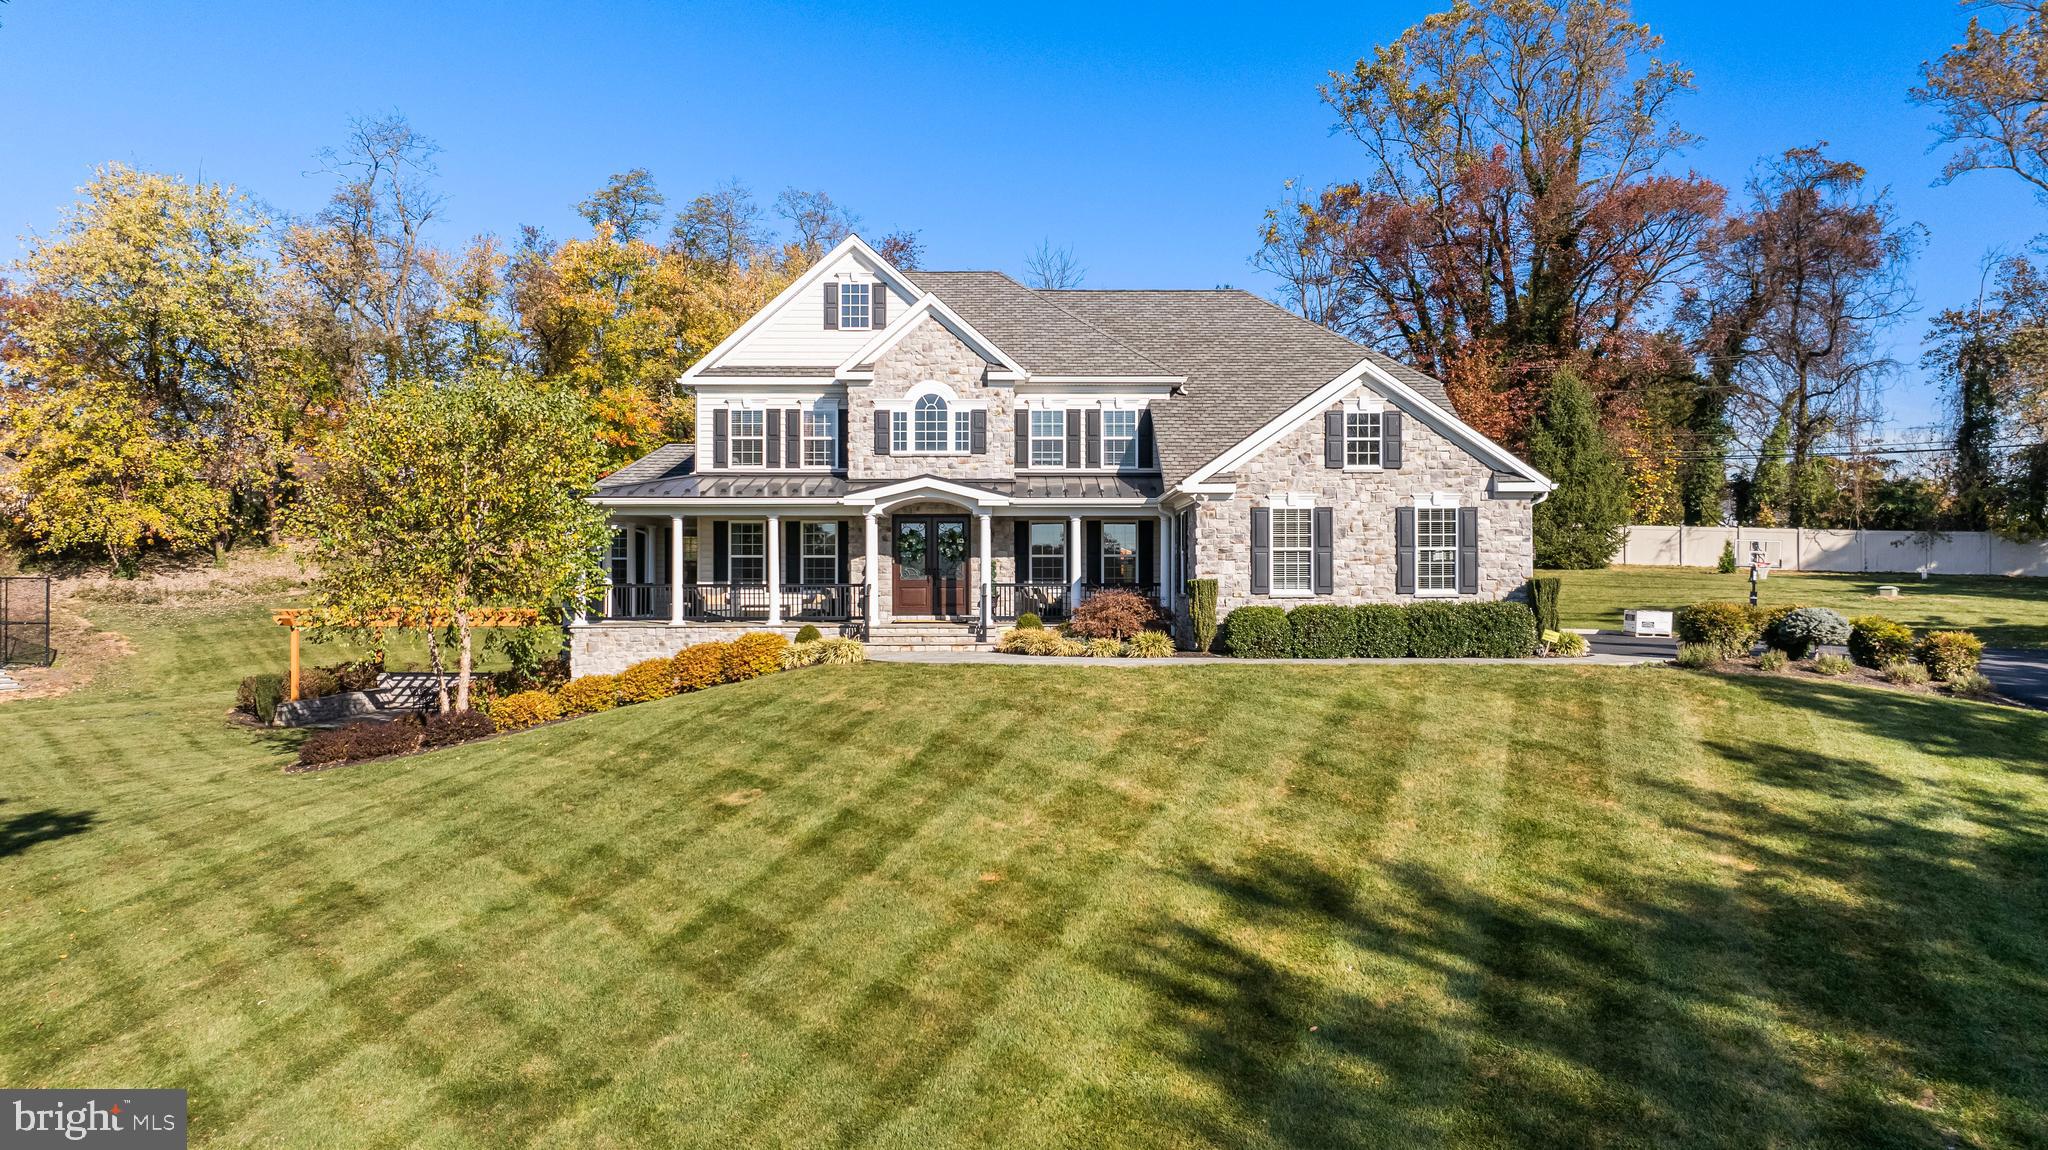
Step into luxury living in the sought-after Franklin Park neighborhood of McLean with this stunning 6-bedroom, 5.5-bathroom home boasting approximately 6,125 total square feet of quality construction and comfort. Built in 2015, this meticulously maintained residence is loaded with upgrades and offers a fantastic floor plan with 5 bedrooms located on the upper level and hardwood floors throughout the top two levels providing a seamless blend of sophistication and functionality. There is flexibility in living spaces and every detail has been thoughtfully considered, from the custom library bookshelves to the added basement bar complete with an ice maker, under-counter wine fridge, and TV—making it an entertainer's dream. The lower level also features a private gym with rubber flooring, mirrored walls, and TV mount, creating the ultimate space for health and wellness enthusiasts. Step outside to enjoy the serene screened porch with heaters and another TV. Gather around the outdoor built-in fire pit while waiting for your BBQ to come off the grill (fueled with a natural gas line) in the fully fenced yard—a perfect oasis for relaxation and entertainment alike. Convenience meets luxury with quick access to Arlington, downtown McLean, and just 1.5 miles to the East Falls Church Metro station, making commuting a breeze. Enjoy being within the highly sought-after school pyramid of  Haycock Elementary School, Longfellow Middle School and  McLean High School. Don't miss your chance to call this FABULOUS Franklin Park residence your home and experience luxury living at its finest!
#VAFX2172256

MCLEAN

2121 ELLIOTT AVENUE

6 Beds

5 Baths

6,120 Sq.Ft.

$2,499,999

MLS#: VAFX2172256

** OPEN HOUSE SUNDAY OCT 13th 1-4PM** Welcome to this beautifully designed, nearly 6,000 sqft Craftsman home, nestled on a 10,000 sqft lot. From the moment you step into the expansive entryway, you'll be greeted by luxury and elegance throughout. 
The gourmet kitchen is a chef’s dream, featuring granite countertops, a large island, and custom cabinetry for ample storage. Flowing into the bright, airy family room, you'll find custom moldings, soaring 10' tray ceilings, and patio doors that open to a beautifully landscaped, fully fenced backyard—perfect for outdoor entertaining.
Retreat to the master suite, where relaxation awaits with a large soaking tub, separate walk-in shower, and dual walk-in closets with custom built-ins. Hardwood floors span the home, adding a timeless touch of sophistication to each room.
The fully finished basement offers additional space for gatherings, with a custom-built kitchenette and wet bar, ideal for entertaining guests. This home is packed with custom features you must see in person to truly appreciate.
Don't miss out—this one-of-a-kind home won't last long. Make it yours just in time for the holidays!
#VAAR2049598

ARLINGTON

6321 36TH STREET N

5 Beds

5 Baths

6,149 Sq.Ft.

$2,499,999

MLS#: VAAR2049598

Nestled in the heart of the picturesque Oley Valley, this extraordinary legacy property spans over 100 rolling acres of rich, bucolic countryside. Offered for the first time in generations, this historic farm has been lovingly stewarded by a single family since the 1700s—a truly rare and remarkable opportunity to own a piece of Pennsylvania’s heritage.

The land itself is a breathtaking canvas of open fields, woodlands, and gentle hills, complete with a tranquil pond, creating an idyllic setting for agriculture, equestrian pursuits, or simply a peaceful retreat. At the center of the property stands a timeless and beautifully farmhouse, seamlessly blending historic charm with modern comforts. The character of the home has been preserved while incorporating tasteful upgrades for today’s living.

A large classic bank barn anchors the homestead, accompanied by multiple outbuildings that offer ample space for livestock, equipment, workshops, or creative use. The infrastructure and scale of this property offer tremendous versatility—ideal for farming, a family compound, or retreat.

This is more than just a farm—it’s a legacy. With its deep roots, unmatched setting, and boundless potential, this is a once-in-a-lifetime opportunity to write the next chapter in this storied property’s history. Don’t miss your chance to become a part of the enduring legacy of the Oley Valley.
#PABK2060272

OLEY

241 MUD RUN ROAD

4 Beds

1 Baths

3,280 Sq.Ft.

$2,499,999

MLS#: PABK2060272

1 ... 530 531 532 533 534 ... 666
* Listings identified with the FMLS IDX logo come from FMLS and are held by brokerage firms other than the owner of this website. The listing brokerage is identified in any listing details. Information is deemed reliable but is not guaranteed. If you believe any FMLS listing contains material that infringes your copyrighted work please click here to review our DMCA policy and learn how to submit a takedown request. © 2024. First Multiple Listing Service, Inc.
 - property

Send a message

Message successfully sent.

Your message

What is 3 + 4 ?

Reason for contacting?

I agree to receive email communication and understand I can unsubscribe at any time.

I agree to be contacted by Charis Realty Group via call, email, and text for real estate services. To opt out, you can reply 'stop' at any time or reply 'help' for assistance. You can also click the unsubscribe link in the emails. Message and data rates may apply. Message frequency may vary. Privacy Policy

Sign Out

Virtual Assistant

Would you like to take the next step with this property? We can help you schedule a showing or virtual tour, or send you more details.

Yes, I would like more information.

Thank You for Your Reply, One of Our Agents will contact you as soon as possible

No, maybe later.

Thank you, you can always contact me via email, phone number or through the contact form.

Realhub AI

Lucy - Your AI-Powered Realtor

Update Your Temporary Password

Personalize your search

Enter your email and we'll notify you immediately when new listings match what you're looking for.

or enter email address

Already have an account ? Login here

Continue your home search

I agree to receive communications and understand I can unsubscribe at any time.

I agree to be contacted by Charis Realty Group via call, email, and text for real estate services. To opt out, you can reply 'stop' at any time or reply 'help' for assistance. You can also click the unsubscribe link in the emails. Message and data rates may apply. Message frequency may vary. Privacy Policy

Already have an account ? Login here

We use cookies

We use cookies primarily for analytics to enhance your experience. By accepting, you agree to our use of these cookies. You can manage your preferences or learn more about our cookies policy.