Properties

Browse or get in touch to schedule a walkthrough.

  • Nearby me
Price range

Popular Features

Community Features

Association

Property Features

Waterfront

View

Exterior Features

Interior Features

Style

10000 properties match your criteria

Updated 1 minute ago

E-Alert name
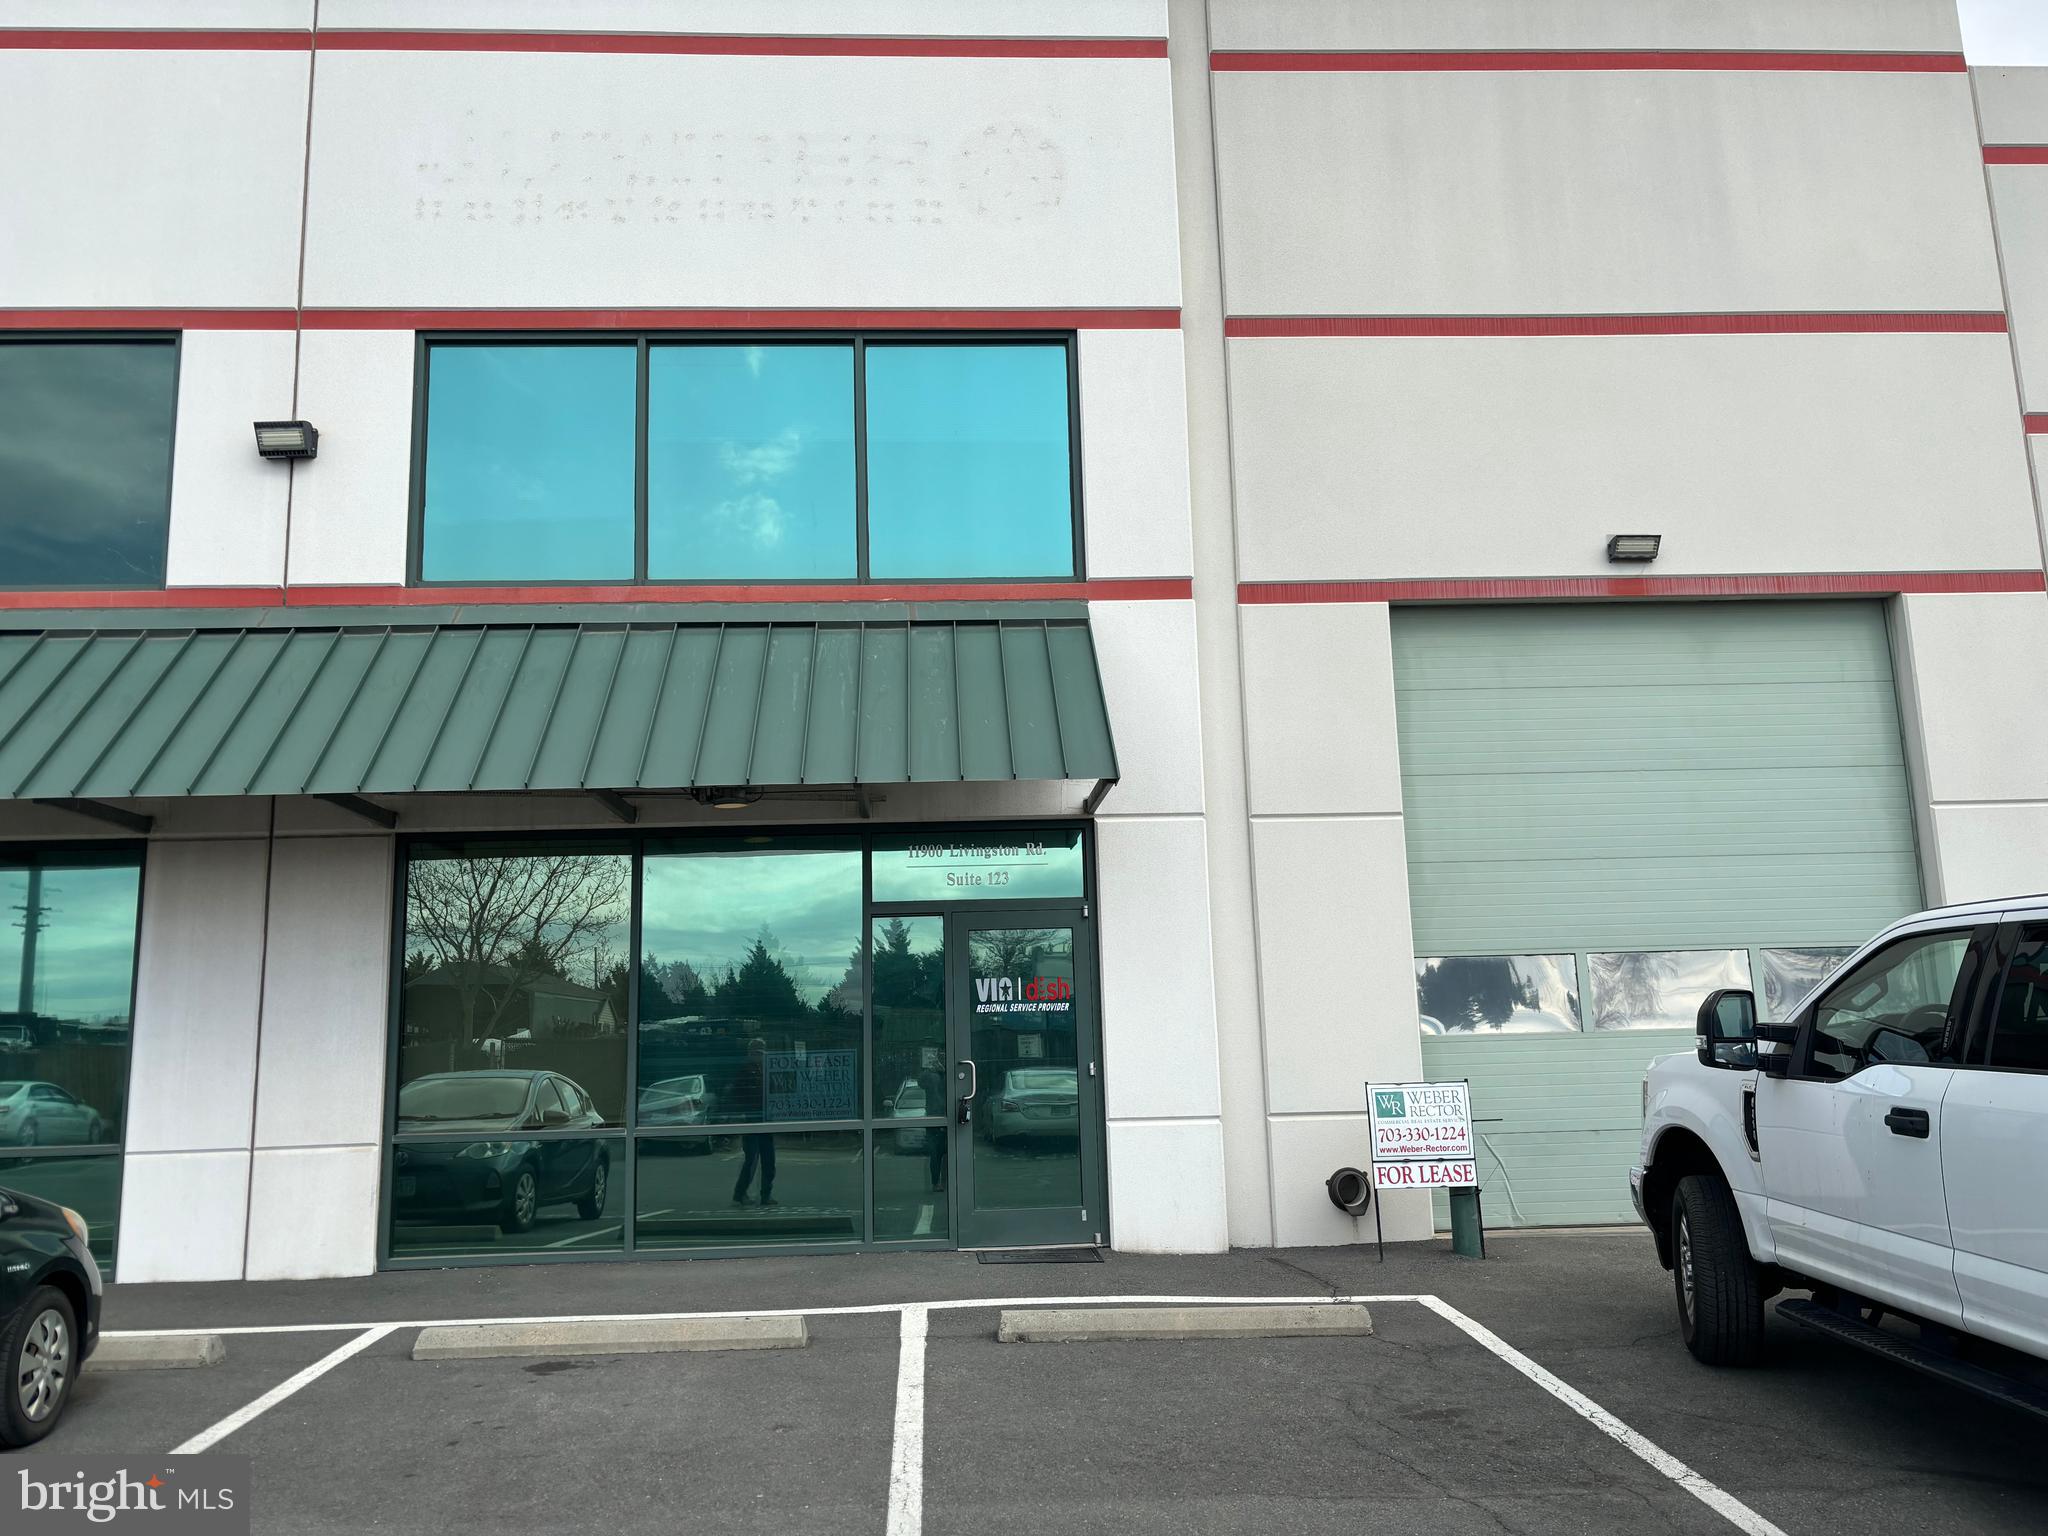
Heavy industrial office/warehouse unit with outdoor storage yard. Unit is 3,010 SF and consists of 3 offices, 2 bathrooms, 2 open areas, a kitchenette and 1 drive in door (12' x 14'). Reserved parking spaces plus private gated outdoor storage of 0.2102 AC (9,156 SF). M-1 zoning allows for many uses by-right including contractor/tradesman's shop, manufacturing, R&D and more. 
Currently leased through 7/31/27. Lease includes the option for a potential Purchaser to terminate with 90 days notice to Tenant upon sale of the property. Current rental income - $6,077/month NNN. Conveniently positioned unit with prominent visibility from Rt. 234 Bypass/Prince William Pkwy, boasting exposure to 39,000 vehicles daily! Accessible via Wellington Rd., with an additional 17,000 VPD. Just minutes away from Gainesville, Manassas, & Bristow, this prime location is nestled within a bustling industrial park and surrounded by fellow industrial users.
Tax records are for unit 123 only. Additional parcel 7596-39-6784.00
#VAPW2111104

MANASSAS

11900 LIVINGSTON ROAD

None Beds

None Baths

3,010 Sq.Ft.

$2,500,000

MLS#: VAPW2111104
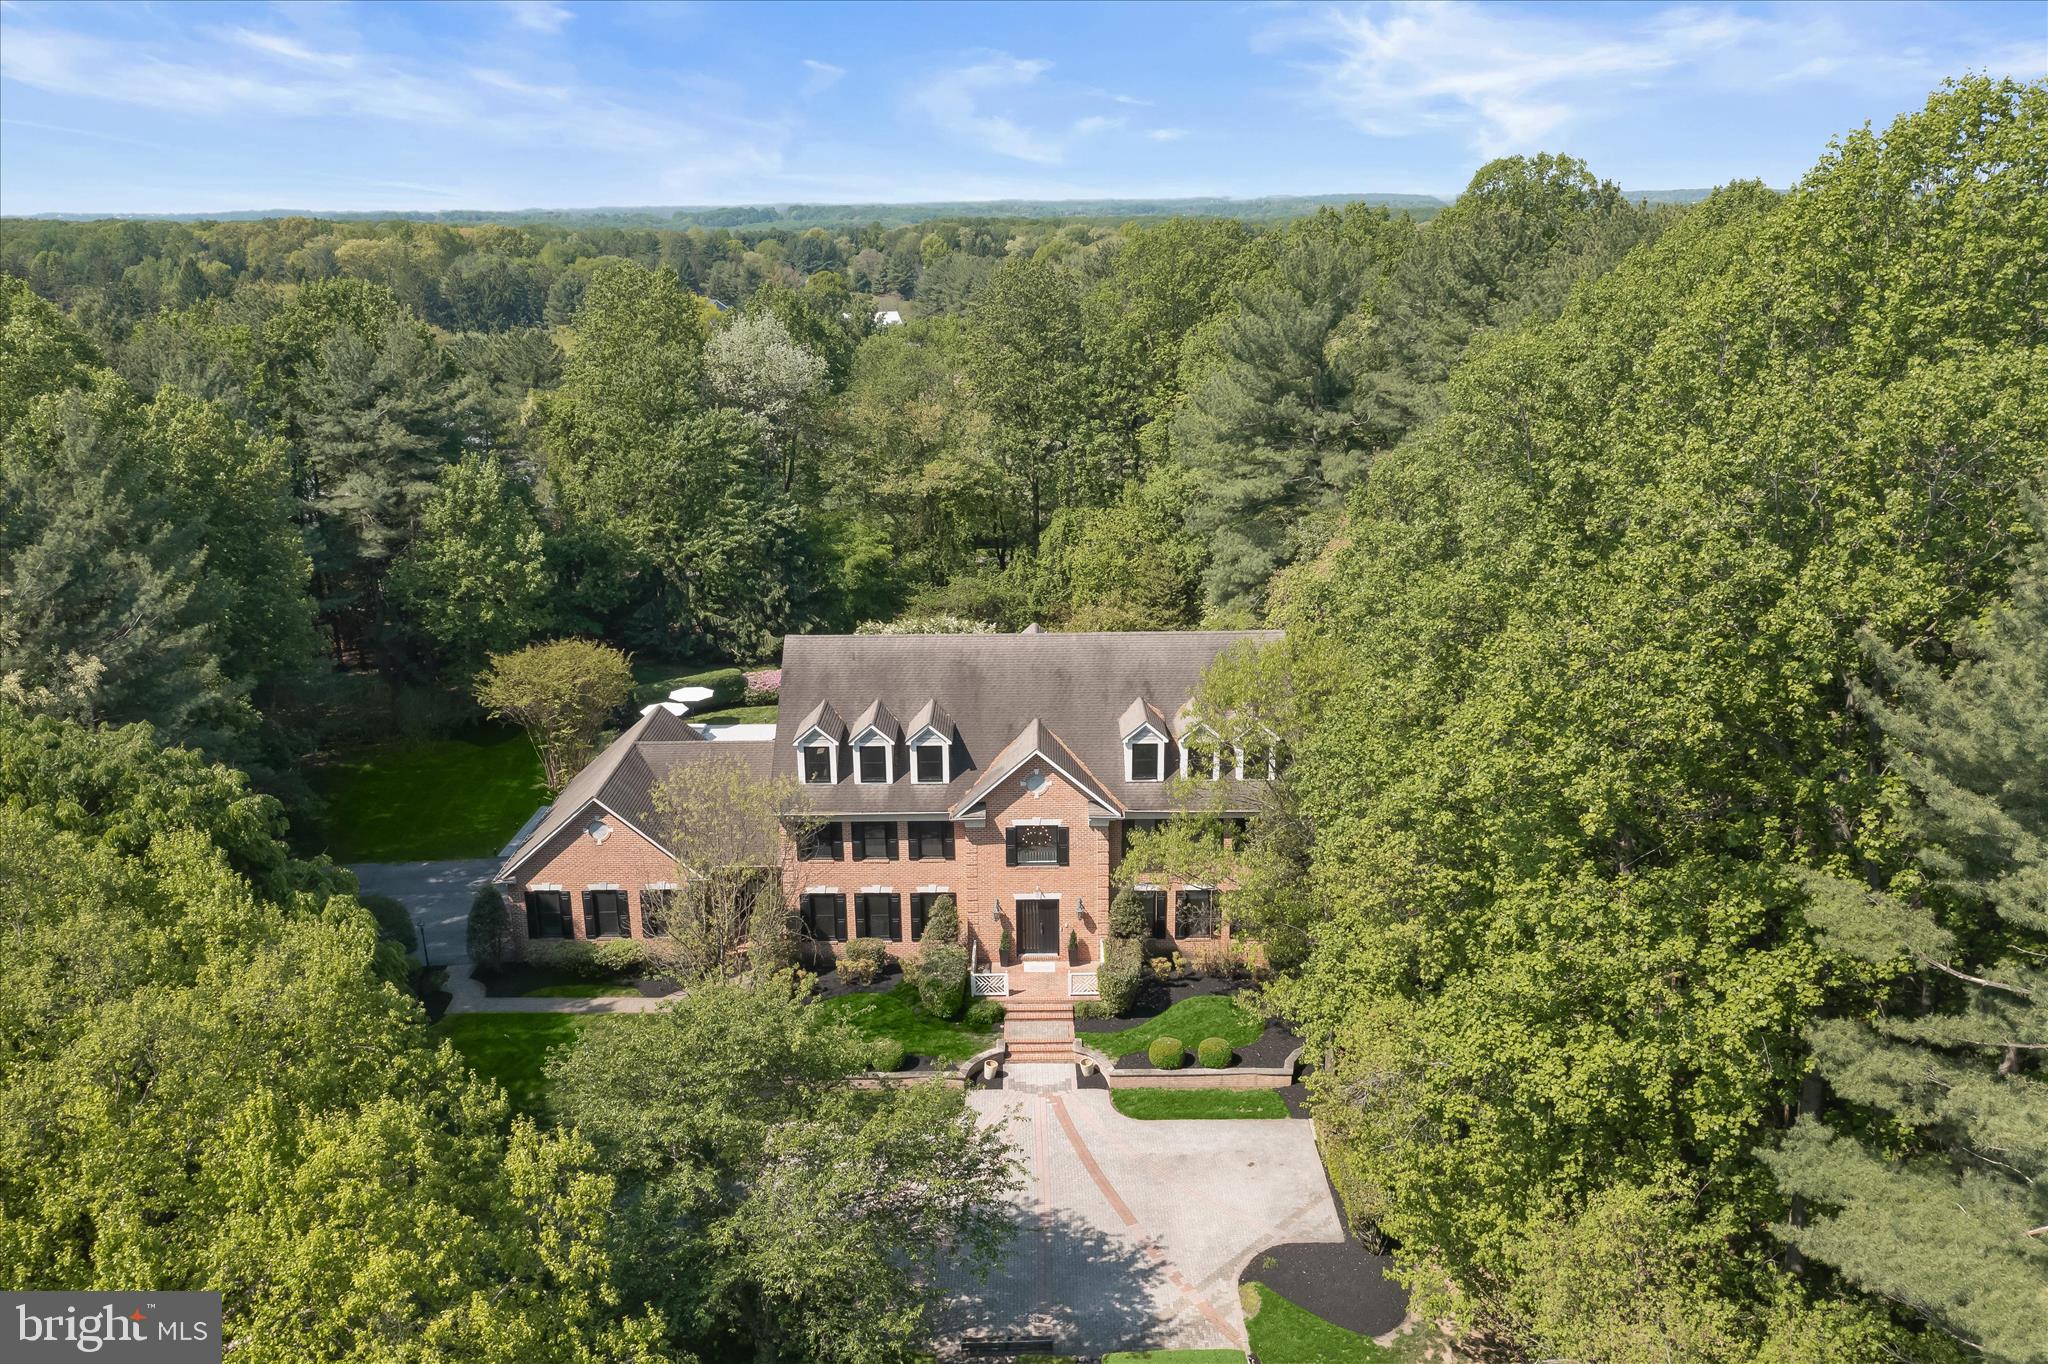
Iconic Estate | Hedgerow Estates – Clarksville’s Most Exclusive Enclave
Set on 3 acres of exquisitely curated grounds, this over 9,000 sq ft custom estate offers a rare combination of scale, craftsmanship, and resort-caliber living. Nearly $1 million in transformative upgrades have elevated the home to a level of finish and lifestyle seldom found in the market. A grand arrival begins with an expansive front courtyard, while the rear grounds showcase artfully designed French gardens, extensive hardscaping, and a newly built pool and spa, creating a private retreat ideal for both entertaining and everyday luxury. Residents also enjoy exclusive neighborhood amenities including a private tennis court, bike path, and tranquil lake. Inside, the home spans four fully finished levels with 8 bedrooms and 8 bathrooms, blending timeless architecture with modern sophistication. Features include new custom windows and doors, new wide plank matte hardwood floors, beautifully updated bathrooms, bespoke millwork, and luxurious custom lighting throughout. The updated chef’s kitchen is equipped with premium appliances, including a Sub-Zero refrigerator, while the main-level primary suite offers a spa-inspired bath and dual custom closets. The newly reimagined lower level rivals private clubs, featuring a wine cellar, entertainment bar, expansive recreation spaces, and a custom wellness center with gym and spa-like amenities. The rare fourth level adds exceptional flexibility with a second large executive office, lounge space, and private au pair suite. A one-of-a-kind estate where architectural presence, meticulous upgrades, and resort-style amenities converge in one of Howard County’s most coveted settings.
#MDHW2062572

CLARKSVILLE

13633 GILBRIDE LANE

8 Beds

6 Baths

9,126 Sq.Ft.

$2,500,000

MLS#: MDHW2062572
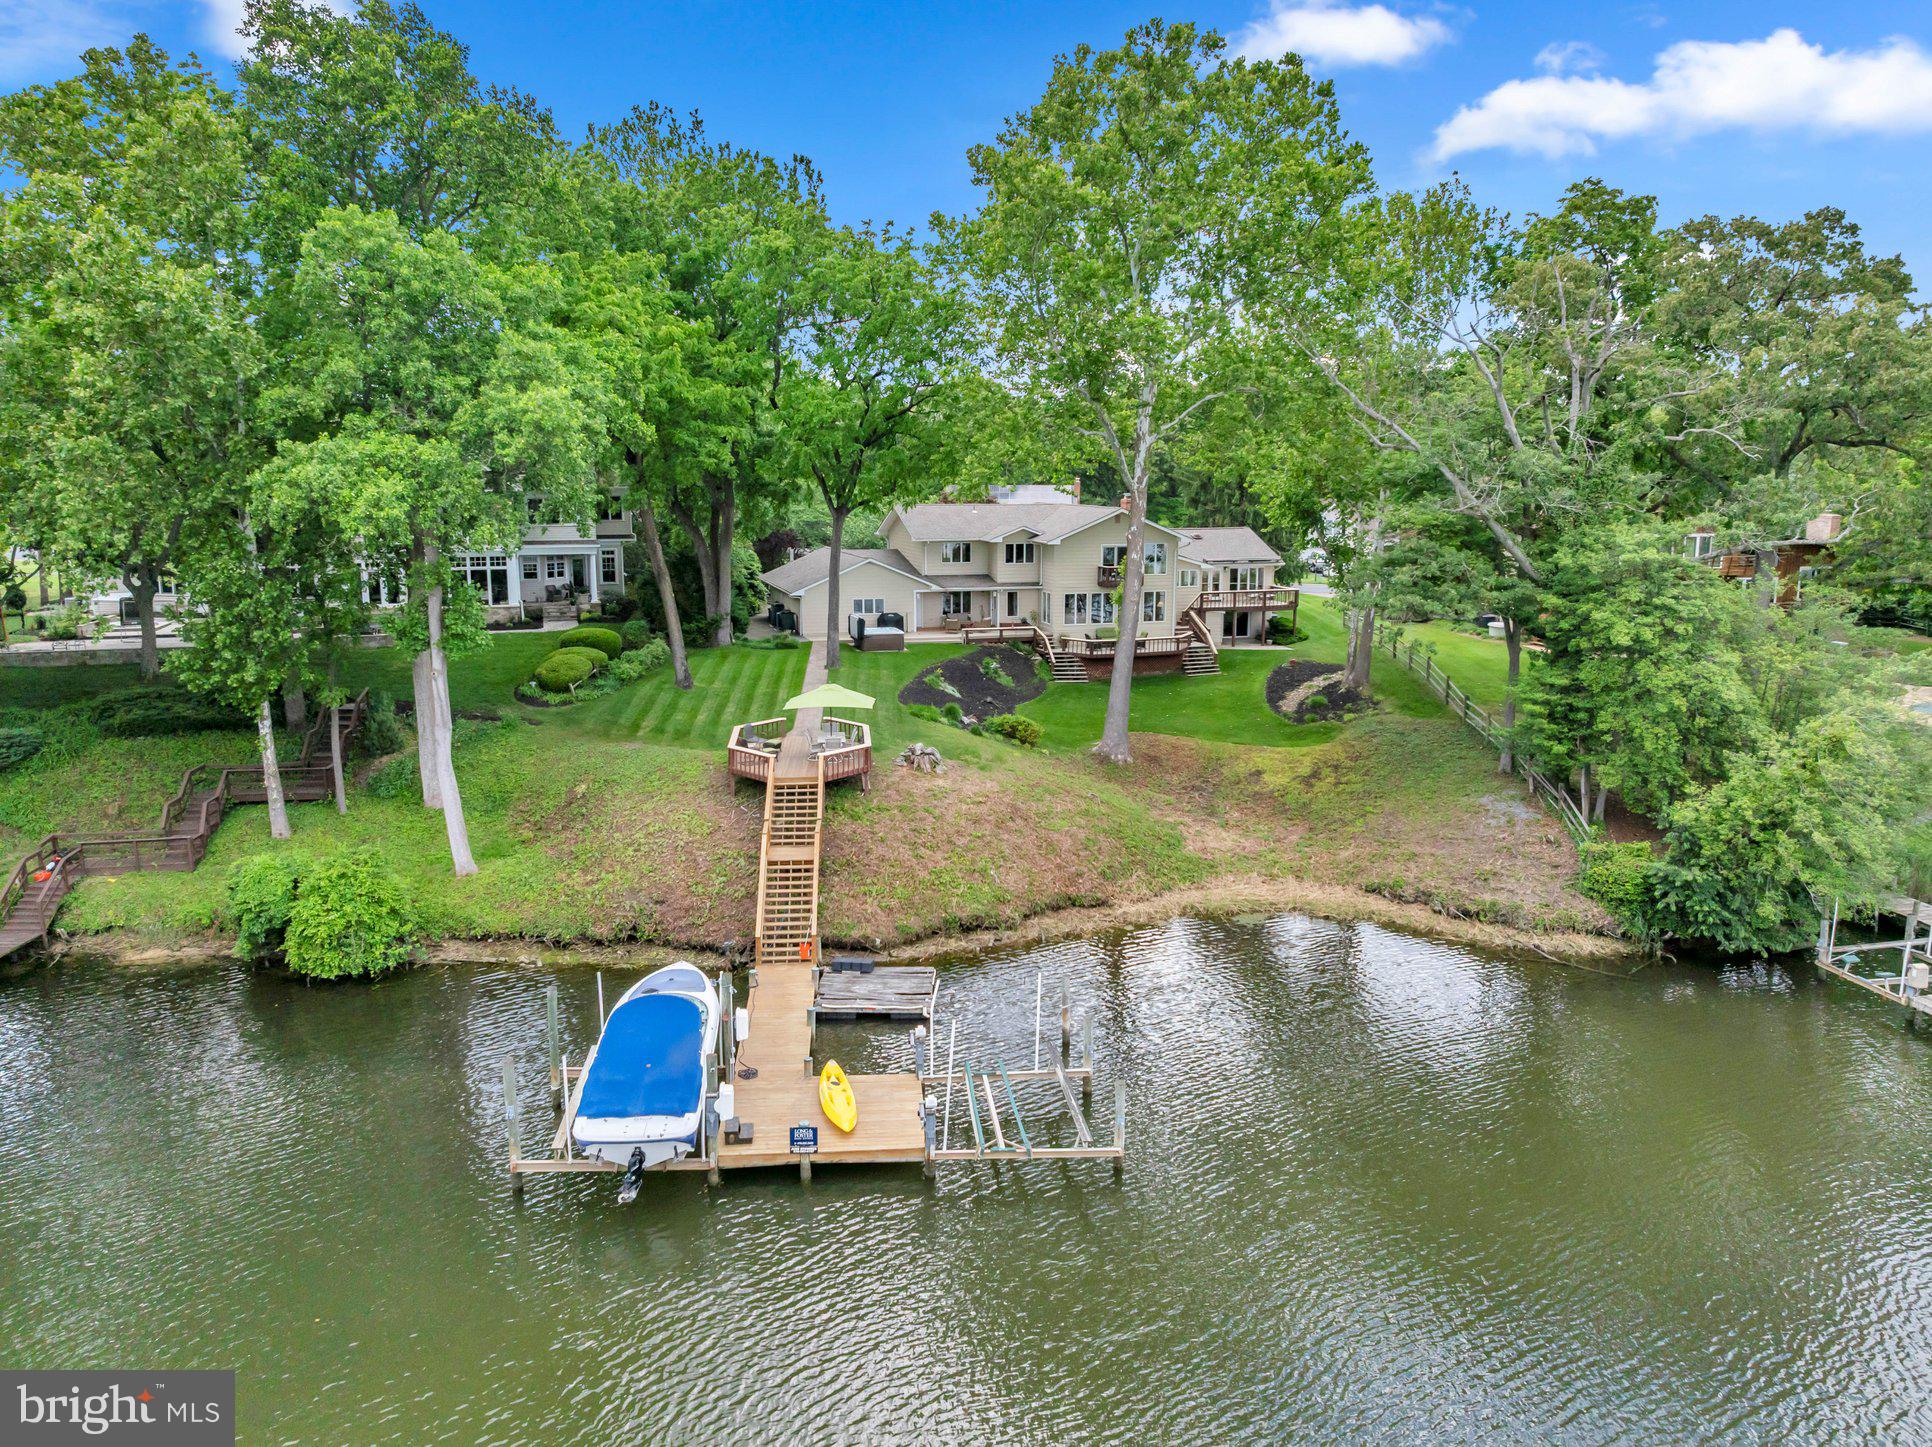
Welcome to this exquisite waterfront retreat nestled in the highly sought-after community of Ulmstead Estates.  Lovingly reimagined and meticulously maintained, this stunning five-bedroom + home delivers breathtaking water views from virtually every room — a rare luxury that never grows old.
Step inside to discover many sun-drenched living spaces framed by walls of windows, hardwood floors, and elegant lighting that flood the home with natural light. The custom gourmet kitchen anchors the main level, flowing seamlessly into a cozy family room with a fireplace — perfect for gathering on cool evenings. Formal living and dining rooms offer refined spaces for entertaining.
The spacious primary suite is a true sanctuary, featuring a sitting room, his-and-hers en-suite baths with a steam shower and soaking tub, and generous walk-in closets. A versatile au-pair suite with a second kitchen provides flexible living options, while a fifth bedroom doubles as a private office. The Florida room and expansive decks showcase panoramic river views that will steal your heart.
Outside, beautifully landscaped grounds with mature trees lead to your private pier equipped with water and electric hookups. Enjoy seasonal bi-weekly sailboat racing from your deck and sip a summer beverage from recently installed hot tub. Ulmstead Estates residents enjoy an extraordinary array of exceptional amenities, including a marina, sport courts, beach, outdoor pool, tennis & pickle ball courts, a community center, and playground. Minutes from downtown Annapolis and convenient access to Baltimore and Washington, DC, this is waterfront living perfected.
#MDAA2146568

ARNOLD

893 MALLARD CIRCLE

5 Beds

4 Baths

4,740 Sq.Ft.

$2,500,000

MLS#: MDAA2146568
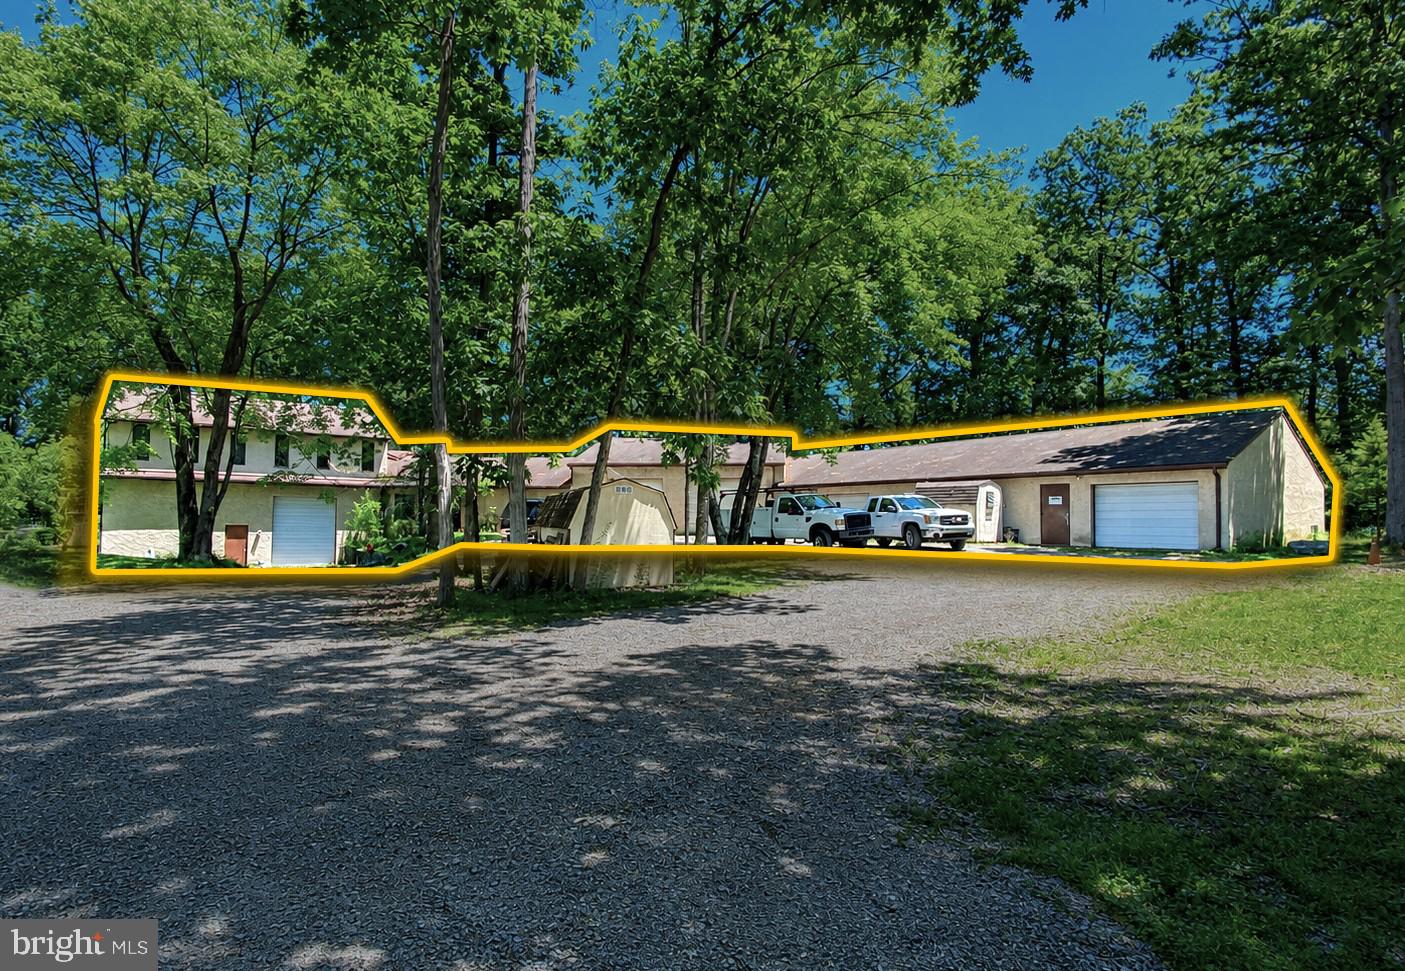
• 12,000 SF Flex Space
• 2,400 SF 4-Bedroom Apartment
• 4.5 Acres
• Currently Used as an Automotive Machine Shop
• Radiant Heat
• 5 Drive-In Doors
• Public Sewer—Well Water
• Outdoor Storage Available
• Great Access to Rt 422 & Ridge Pike
#PAMC2167892

POTTSTOWN

114 AIRPORT ROAD

None Beds

None Baths

N/A

$2,500,000

MLS#: PAMC2167892

On 1.6 acres, a rare offering of space, privacy, and refined living in the heart of Ruxton, this distinguished residence reflects an architectural evolution thoughtfully realized over decades. Vaulted ceilings, skylights, and abundant windows fill the beautifully expanded floor plan with natural light and create seamless connections to the home’s private gardens, terraces, and patios. The chef’s kitchen, family room, den, formal living room, domed ceiling dining room, and outdoor spaces unfold in an inviting sequence ideal for both everyday living and memorable entertaining. At the heart of the home, the exceptional kitchen features a generous island, custom cabinetry, full-size Sub-Zero refrigerator and freezer, and top-tier finishes. The formal living room is anchored by a wood-burning fireplace, while the spectacular vaulted screened porch transitions effortlessly to the award-winning gardens. A fabulous first-floor primary suite offers exceptional privacy and convenience, complemented by dedicated office spaces, a main-level laundry room, a mudroom with built-in cabinetry, and generous storage throughout. Beautifully established and carefully improved, this is a property of enduring character in one of Baltimore County’s most desirable residential settings. ((Includes  separately deeded .5 acre lot)
#MDBC2173308

TOWSON

7819 ELLENHAM AVENUE

5 Beds

4 Baths

5,298 Sq.Ft.

$2,500,000

MLS#: MDBC2173308
Offers may be entered ONLINE through End Date Monday, August 24, 2026 at 5:00 pm.
. AT SELLER'S DISCRETION, AN OFFER MAY BE ACCEPTED AT ANY TIME.

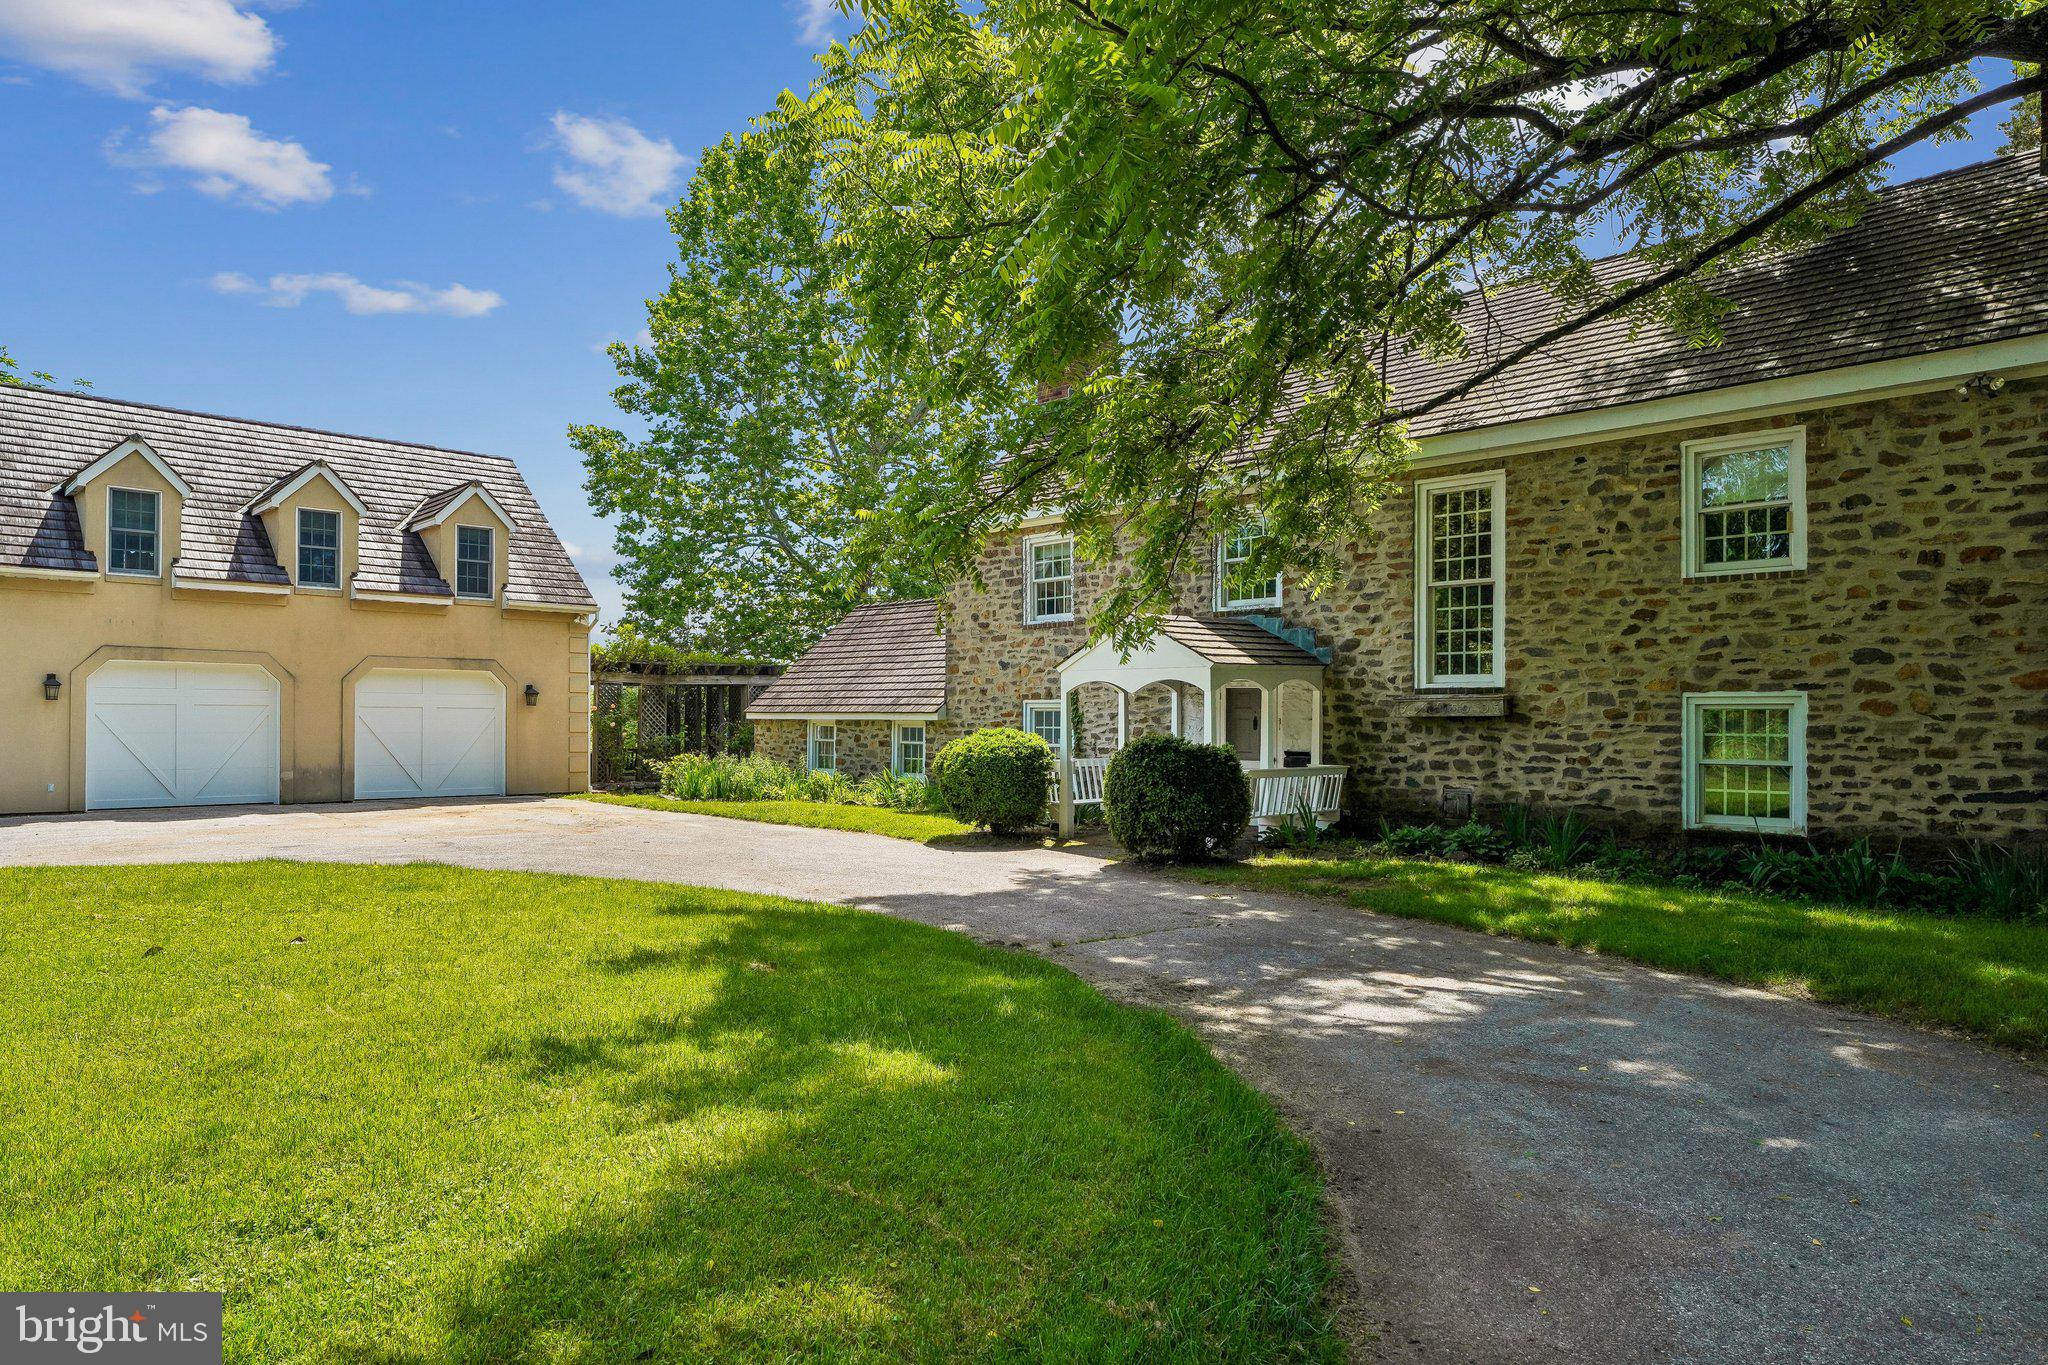
Tucked away on an extraordinary 22.22‑acre private estate, 6393 W Rockburn Hill Rd is a rare opportunity to own one of Howard County’s most secluded and expansive residential properties. Direct path to the state park to 15000+ acres to ride your horse all day.   A long, tree‑lined drive leads you deep into a world of quiet sophistication, where towering hardwoods, rolling terrain, and untouched natural beauty create a setting worthy of a legacy home.

The residence spans an impressive combined 7,500 square feet, offering the scale and presence expected of an estate of this caliber. Originally crafted in 1956, the home carries the unmistakable solidity of mid‑century construction—an ideal canvas for a transformative luxury renovation.  The main house has 3 bedrooms, 2.5 full baths, and grand room proportions throughout, the layout invites reimagining into a modern retreat, multi‑generational compound, or architect‑designed showpiece.

Outside, the land itself is the true luxury. Over 22 acres of pristine landscape provide endless possibilities: private walking trails, equestrian facilities, curated gardens, and additional structures to create a multi‑residence estate. The acreage ensures complete privacy while still placing you minutes from major commuter routes, BWI Airport, Columbia, and Baltimore.

A detached 2‑car garage, expansive parking, and the freedom of no HOA further enhance the property’s appeal. Whether you envision a serene nature sanctuary, a grand country estate, or a modern luxury compound, this property offers the rare combination of scale, privacy, and location that discerning buyers seek but seldom find.  

80lb propane gas for cook top and fireplace. 

There are 7 detached structures listed below. 

Main house 3700 sq ft 3 beds, 2.5 full baths

2 Car Garage 1 full bath/1bedroom 700sq ft.

Well Pump House (pumps are 3-4 years old) 

Barn was built 1985, 10 horse stalls.

70% Completed Home 3bedrooms, 2.5 bathroom, unfinished basement, Estimated 2100 sq ft. 

Shed for Electric 

Cottage 1000 sq ft 1 bed, 1 full bath is currently being rented out for $600 per month by (Mckenzie) the caretaker of property.  She would like to stay for a year or more.
#MDHW2070242

ELKRIDGE

6393 W ROCKBURN HILL ROAD

3 Beds

2 Baths

5,864 Sq.Ft.

$2,500,000

MLS#: MDHW2070242
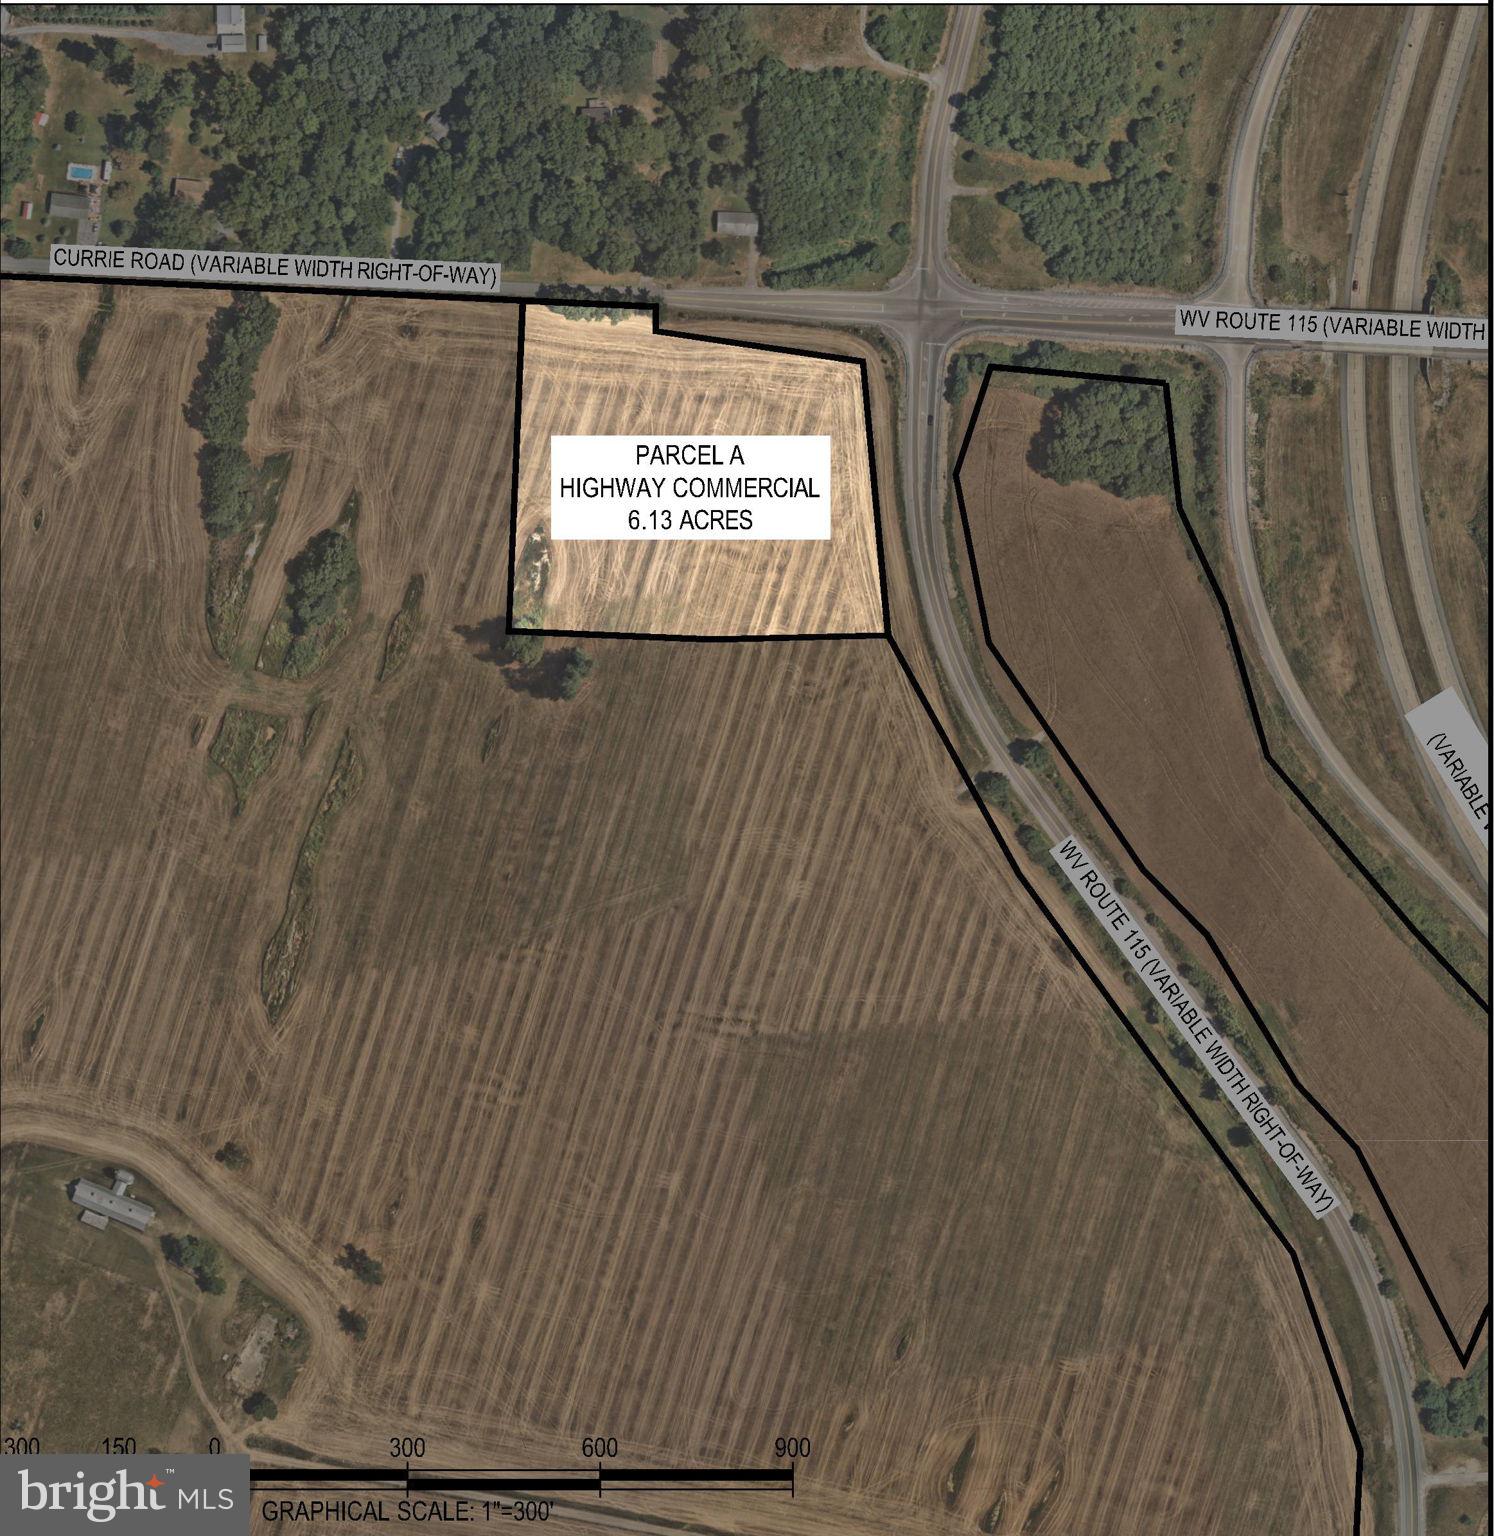
Zoned Highway Commercial, located at US Rt9/Charles Town Road Currie Road Exit, just off the West side Exit Ramp. The property spans 6.13 acres and is conveniently situated near public utilities. Surrounding the commercial property are approximately 262 acres of land currently zoned R6 residential, which is being marketed for sale. Additionally, Jefferson County Schools’ newest campus, Ranson Elementary, recently opened to students.
#WVJF2016646

RANSON

CURRIE ROAD

None Beds

None Baths

6.13 acres

$2,500,000

MLS#: WVJF2016646
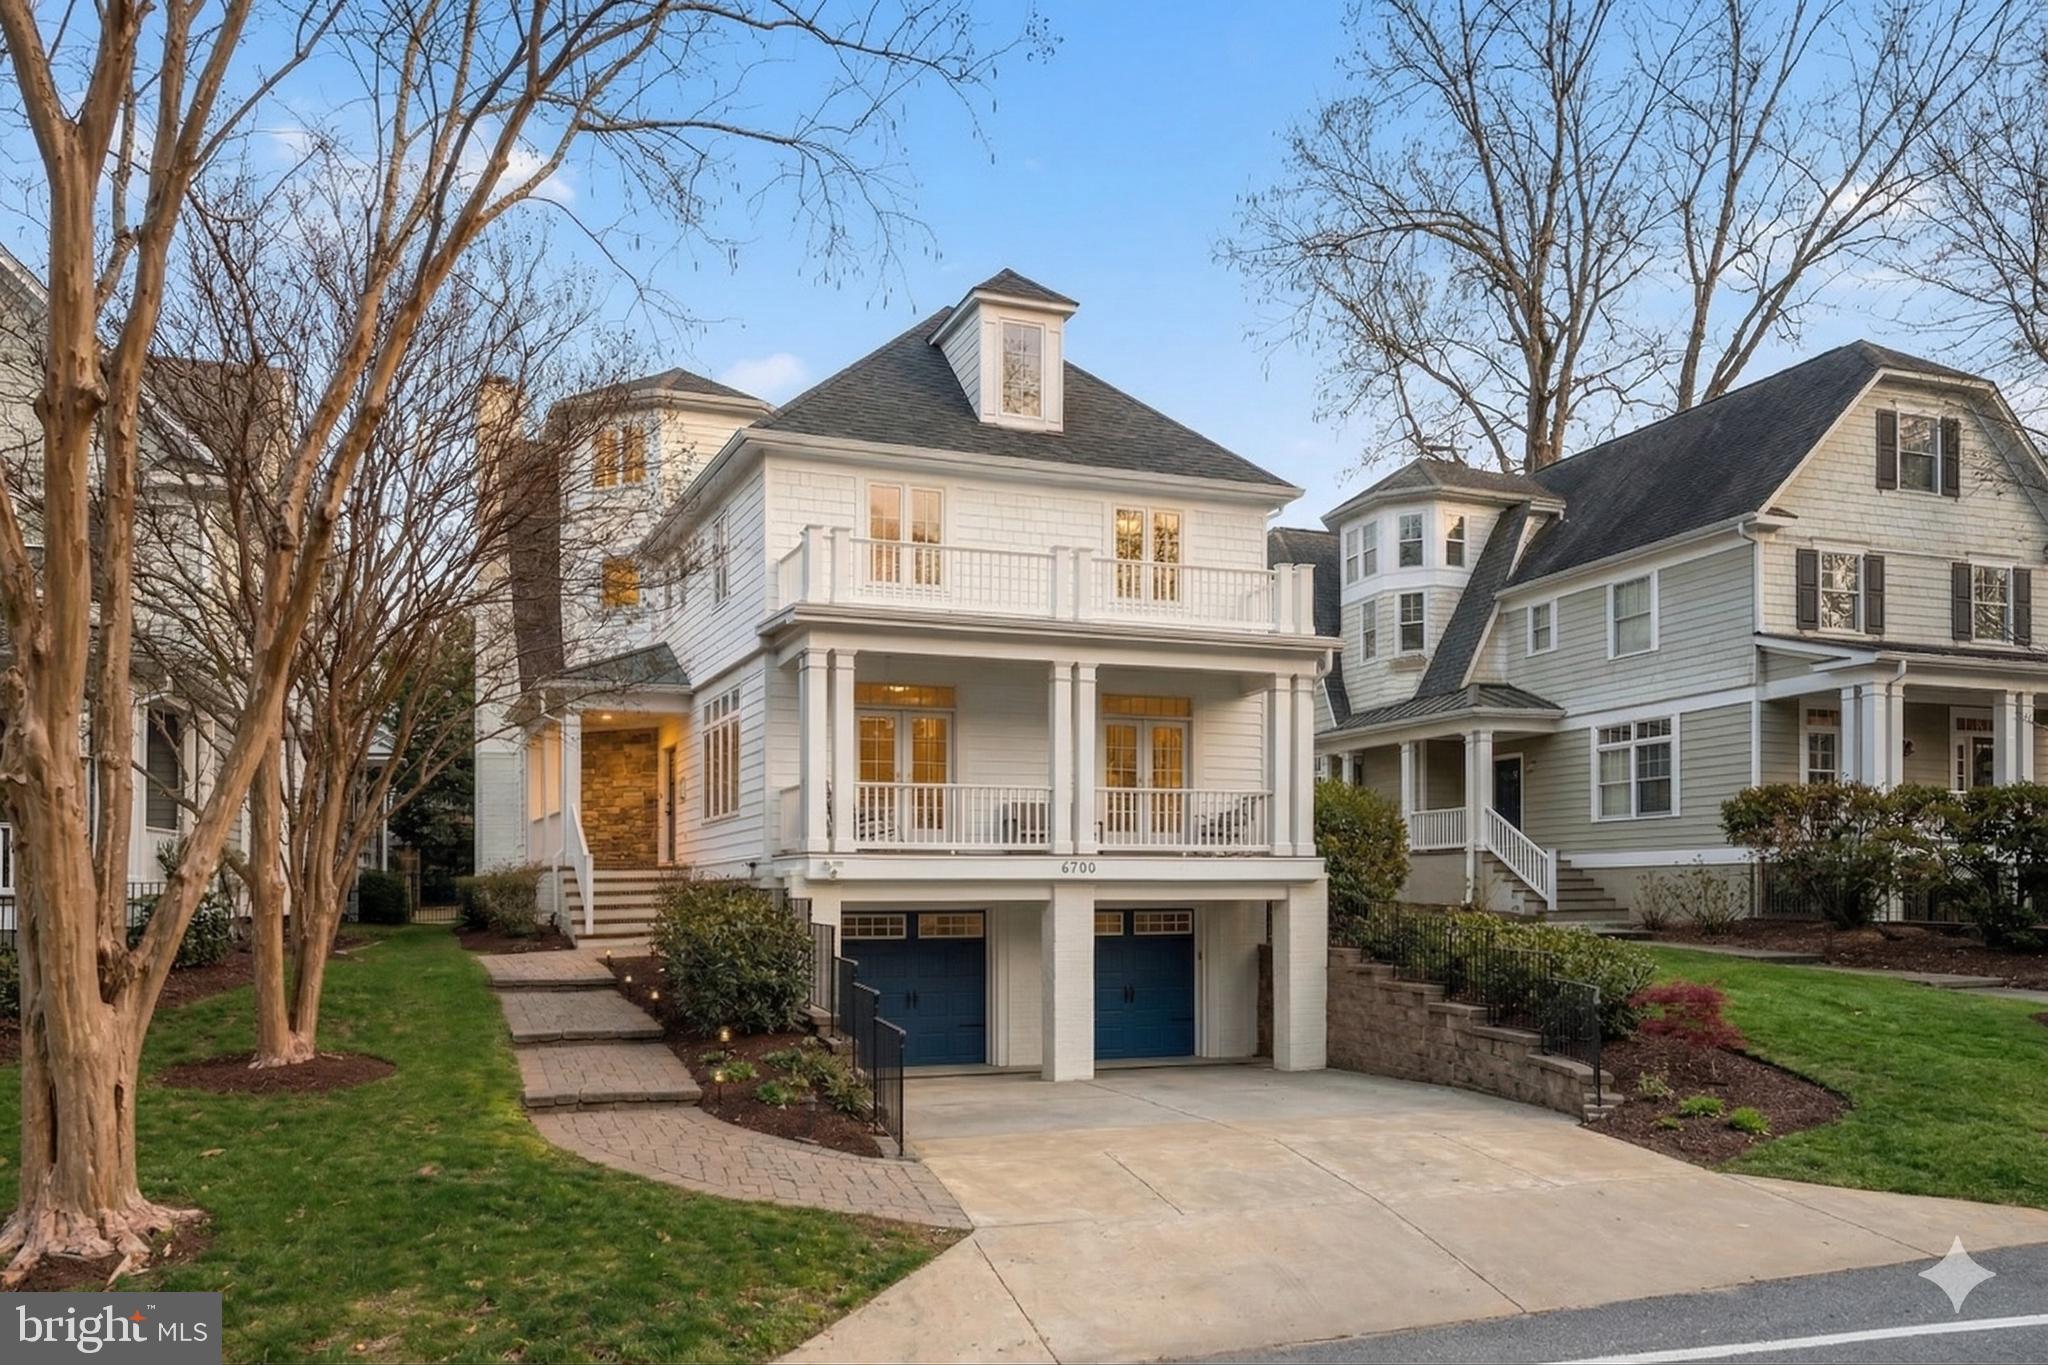
Enjoy this magnificent home, complete with an elevator, just minutes from downtown Bethesda, the Capital Crescent Trail, Little Falls Park, and more. Ideally located in the heart of Bethesda, 6700 Fairfax Road offers expansive living and entertaining space across four generous levels. Featuring six bedrooms, five-and-a-half bathrooms, a gourmet kitchen, and a two-car garage, this is a rare opportunity within the highly sought-after BCC High School cluster.

An inviting front porch sets a warm and welcoming tone upon arrival. Inside, a gracious entry foyer with an open staircase leads to beautifully appointed living spaces, where sun-filled rooms, soaring ceilings, and refined finishes create an effortless sense of sophistication. The main level is designed for both everyday living and elegant entertaining, with formal living and dining rooms bathed in natural light and French doors opening to a charming front porch.

At the center of the home, the thoughtfully designed gourmet kitchen features an oversized island, Viking range, Sub-Zero refrigerator, and a bright breakfast area with French doors to the backyard. A butler’s pantry with a wine refrigerator, along with a walk-in pantry, provides exceptional storage and convenience. Just beyond, the spacious family room showcases a striking stone mantle and wood-burning fireplace, creating a comfortable yet refined gathering space.

Upstairs, the primary suite offers a true retreat, highlighted by expansive windows, custom built-ins, a generous walk-in closet, and a beautifully updated bath with a soaking tub, dual vanities, and a walk-in shower. Two additional bedrooms share an updated Jack-and-Jill bathroom, while a fourth bedroom with dual closets is served by an updated hall bath. The fourth level adds incredible flexibility with a large fifth bedroom, full bath, and a versatile bonus space ideal for a home office, lounge, or playroom. The lower level features a spacious recreation room with LVP flooring, along with a sixth bedroom and full bath, perfect for guests or extended stays.

The outdoor setting is equally impressive, offering a private, fenced backyard with a stone patio, built-in grill, fire pit, and mature landscaping for added privacy. Throughout you’ll find thoughtful updates and modern finishes, creating a home that feels both timeless and turnkey. With its exceptional design, prime location, and elevated finishes, this residence offers a seamless blend of comfort, convenience, and style in one of the most desirable locations!
#MDMC2225206

CHEVY CHASE

6700 FAIRFAX ROAD

6 Beds

5 Baths

5,200 Sq.Ft.

$2,500,000

MLS#: MDMC2225206
None
#MDCM2006870

FEDERALSBURG

3985 WHITE ROAD

3 Beds

1 Baths

1,119 Sq.Ft.

$2,500,000

MLS#: MDCM2006870
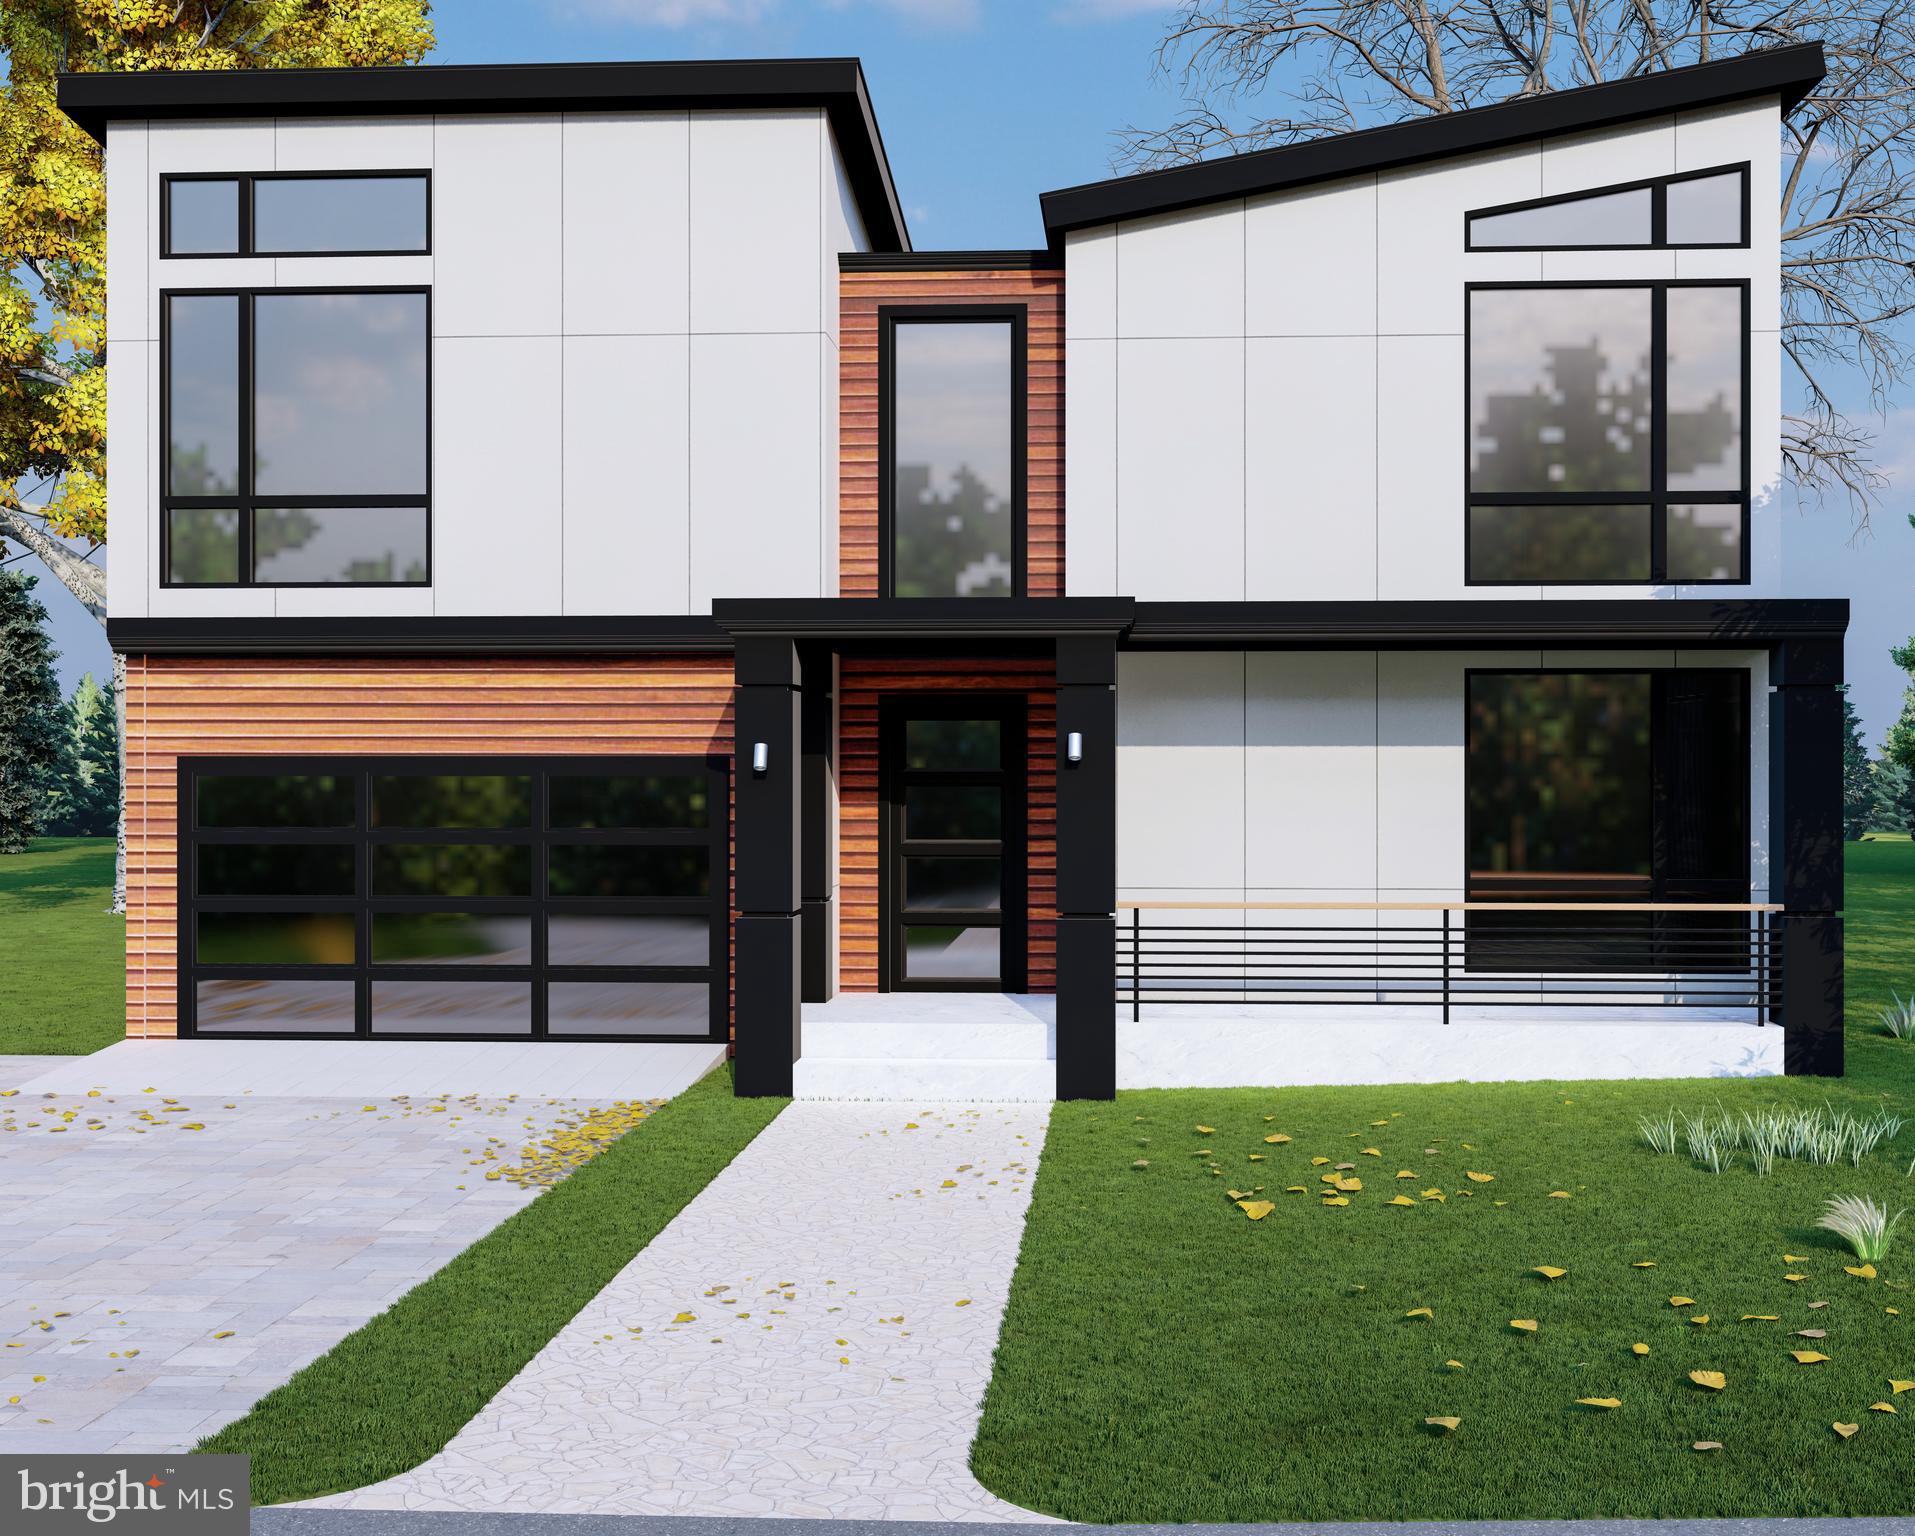
Welcome to an extraordinary custom residence slated for delivery in Summer 2026, offering a rare opportunity to bring your vision of the perfect home to life. This upcoming new build allows buyers to personalize finishes, features, and design elements, creating a luxury residence tailored to their lifestyle and preferences.

Designed with both elegance and functionality in mind, the home will feature soaring ten-foot ceilings, recessed lighting, and engineered hardwood flooring throughout. At the heart of the home, the gourmet kitchen is planned with premium appliances, quartz countertops, an expansive center island, and a spacious walk-in pantry. The open-concept design also provides the flexibility to incorporate custom features such as a wet bar and dedicated wine storage, making the space ideal for entertaining.

Thoughtfully designed for comfort and privacy, each bedroom is accompanied by its own full bathroom. The primary suite is envisioned as a spa-inspired retreat, with opportunities to select luxury finishes and upgrades that reflect your personal style.

Built with quality, efficiency, and longevity in mind, the home is planned to include a high-efficiency ventilation system, your choice of advanced gas or electric furnaces, a durable fifty-year architectural shingle roof, and insulated aluminum-and-glass garage doors.

Outdoor living can be customized to suit your needs, with plans for a rear stone patio and walkout balcony that create inviting spaces for relaxation and entertaining. Additional options, including fireplaces and a full walkout basement, provide even more opportunities to personalize the home.

An exceptional opportunity to collaborate in the creation of a luxury residence, this custom home offers the rare ability to make your selections and craft a living experience uniquely your own.
#MDMC2237166

POTOMAC

7727 FONTAINE STREET

6 Beds

6 Baths

N/A

$2,500,000

MLS#: MDMC2237166
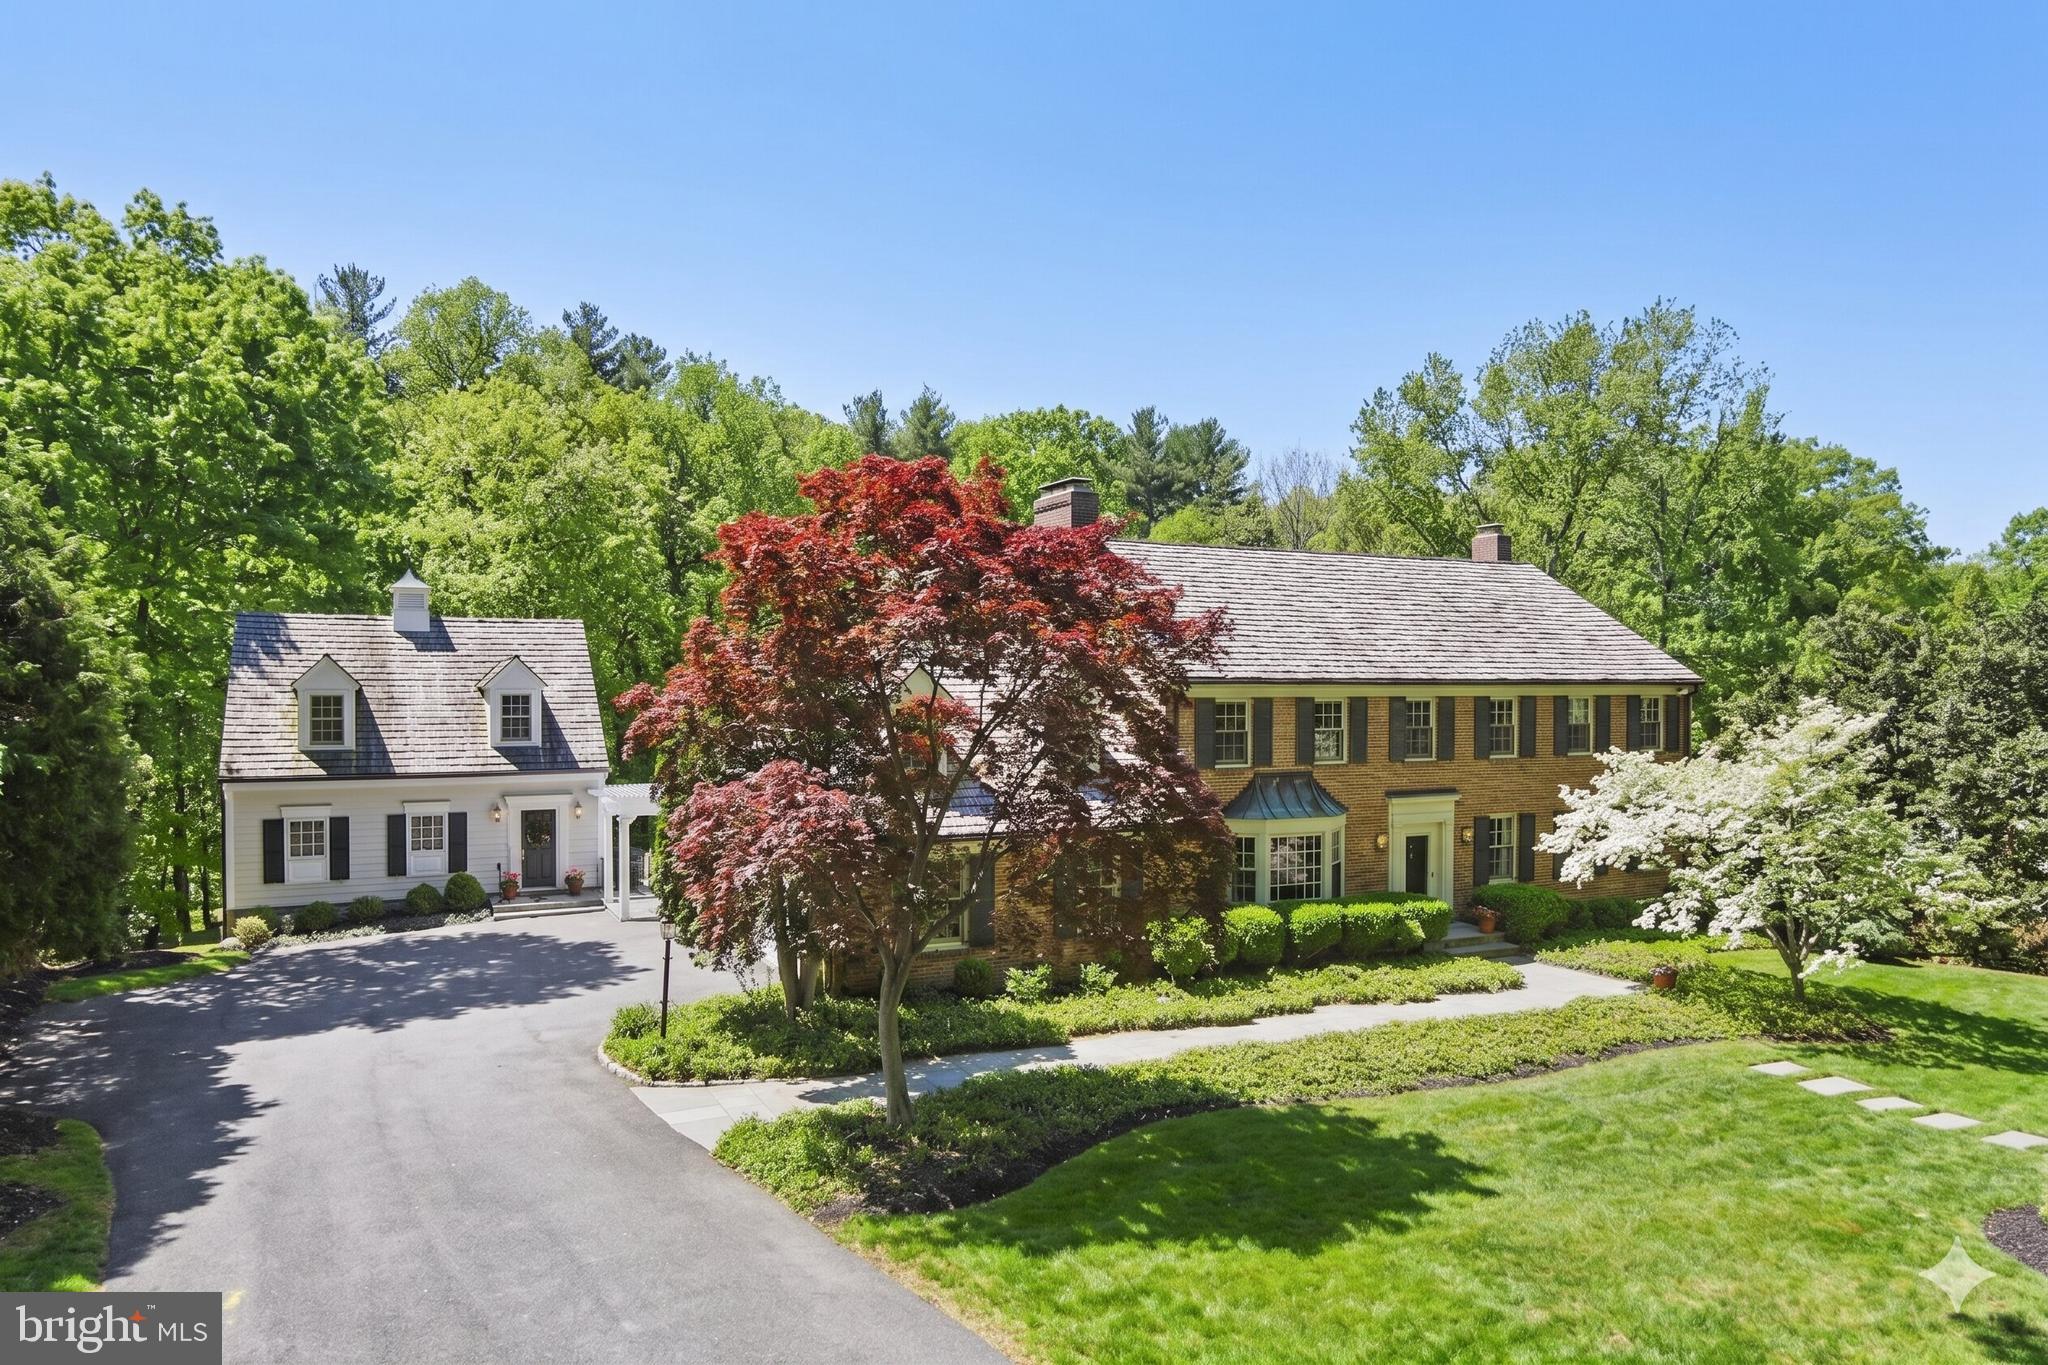
Set on over two exquisitely landscaped acres backing to a serene, park-like oasis, this exceptional one-owner estate is framed by dramatic hardscape and thoughtfully designed outdoor living spaces—creating a truly spectacular setting for refined entertaining. Tucked within an intimate cul-de-sac of distinguished homes, it offers a rare sense of privacy, beauty, and presence.

A grand entry introduces elegant formal rooms, including a gracious living room and an expansive dining room, all centered around a classic center hall staircase that establishes a tone of timeless sophistication.

The updated eat-in kitchen blends style and function, opening seamlessly to a wisteria-draped dining terrace with ironwood decking. Here, sweeping views and natural surroundings create an idyllic backdrop for both intimate gatherings and everyday living.

Designed with both comfort and architectural character in mind, the home features a sun-filled solarium, multiple stately fireplaces, balconies with wrought-iron railings, a richly appointed wood-paneled great room with wet bar, and a refined private library. A discreetly positioned, oversized two-car side-load garage enhances both convenience and curb appeal.

The upper level is anchored by an expansive owner’s suite and complemented by four additional well-proportioned bedrooms and three full baths, along with a versatile bonus space ideal for a private office or quiet retreat.

The fully finished walk-out lower level offers exceptional versatility—featuring a spacious recreation room ideal for billiards and movie nights, a second office, an additional bedroom and full bath, generous storage, and direct access to a private patio framed by elegant archways. Bathed in natural light from its southern exposure, the space feels warm, open, and inviting.

A truly extraordinary offering, the separate Maisonette spans approximately 2,100 square feet across three finished levels. Complete with a bedroom, full bath, fireplace, kitchenette, and washer/dryer hookup, it provides remarkable flexibility as a guest residence, in-law suite, private office, or creative studio.

Enhancing both comfort and quality, the main residence features custom replacement windows by Pella, along with a propane-fired whole-house generator for peace of mind year-round.

Perfectly positioned in close-in Potomac, just moments from the charm of Potomac Village, the scenic paths of the Chesapeake and Ohio Canal, and the natural beauty of Great Falls Park, with convenient access to Washington, DC and Northern Virginia—this estate seamlessly blends timeless elegance, modern comfort, and an exceptional lifestyle.
#MDMC2228540

POTOMAC

10936 MARTINGALE COURT

6 Beds

6 Baths

7,325 Sq.Ft.

$2,500,000

MLS#: MDMC2228540

None
#MDTA138224

EASTON

8338 ELLIOTT ROAD

None Beds

None Baths

22,500 Sq.Ft.

$2,500,000

MLS#: MDTA138224
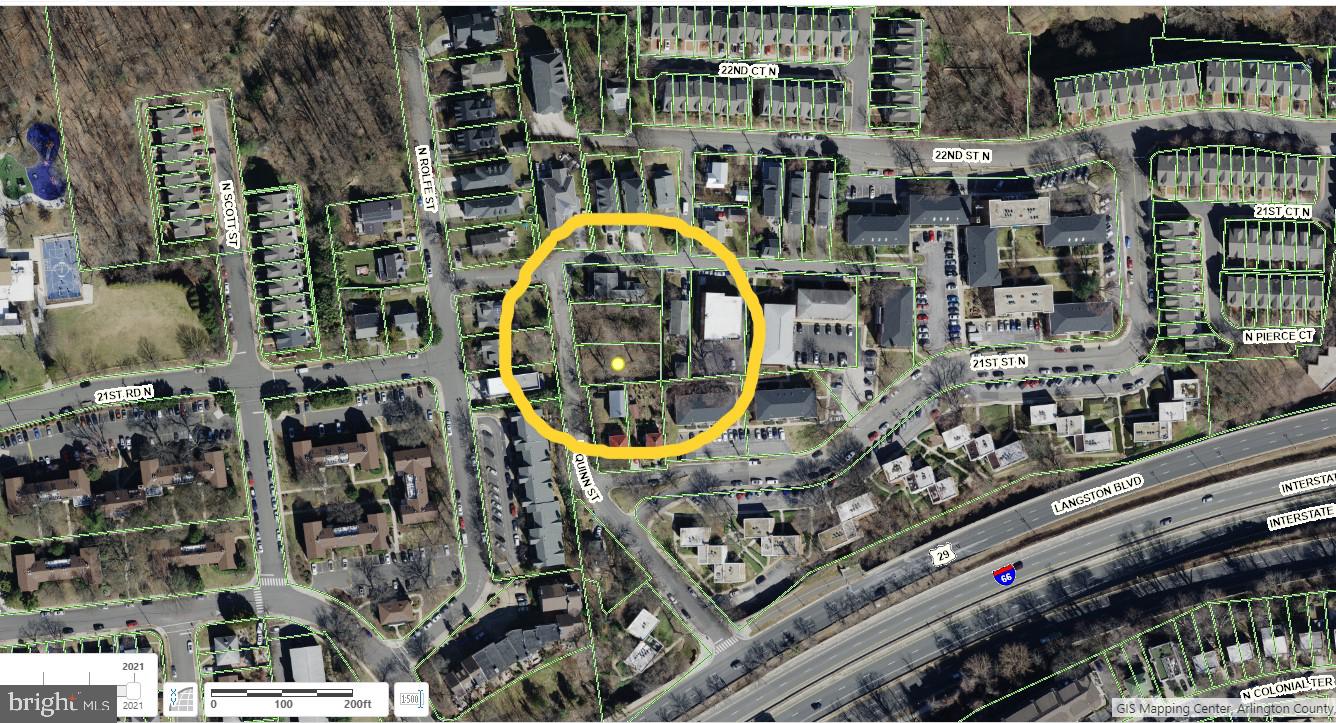
PRICE REDUCTION!  TWO ADJACENT LOTS FOR SALE IN WEST COLONIAL HEIGHTS/ NORTH ARLINGTON - LAND LAND LAND - 2 building lots on North Quinn. 13,863 sq feet,  0.32 acre. LEVEL- Un-sloped land - easy ingress/egress. Public water and sewer available. Zoned for R6-R10 - single family or townhomes "by right use". A low rise apartment building is also possible with zoning application. 
Walk to Key Bridge, bike to Georgetown.  Access to Rte 66 is one minute away.  Rosslyn Metro stop 0.7 mile: blue, orange and silver lines

Lots must be sold together. Lots  26 and 27;  16-006-004 & 16-006-016.
#VAAR2037432

ARLINGTON

2109 N QUINN STREET

None Beds

None Baths

0.32 acres

$2,500,000

MLS#: VAAR2037432
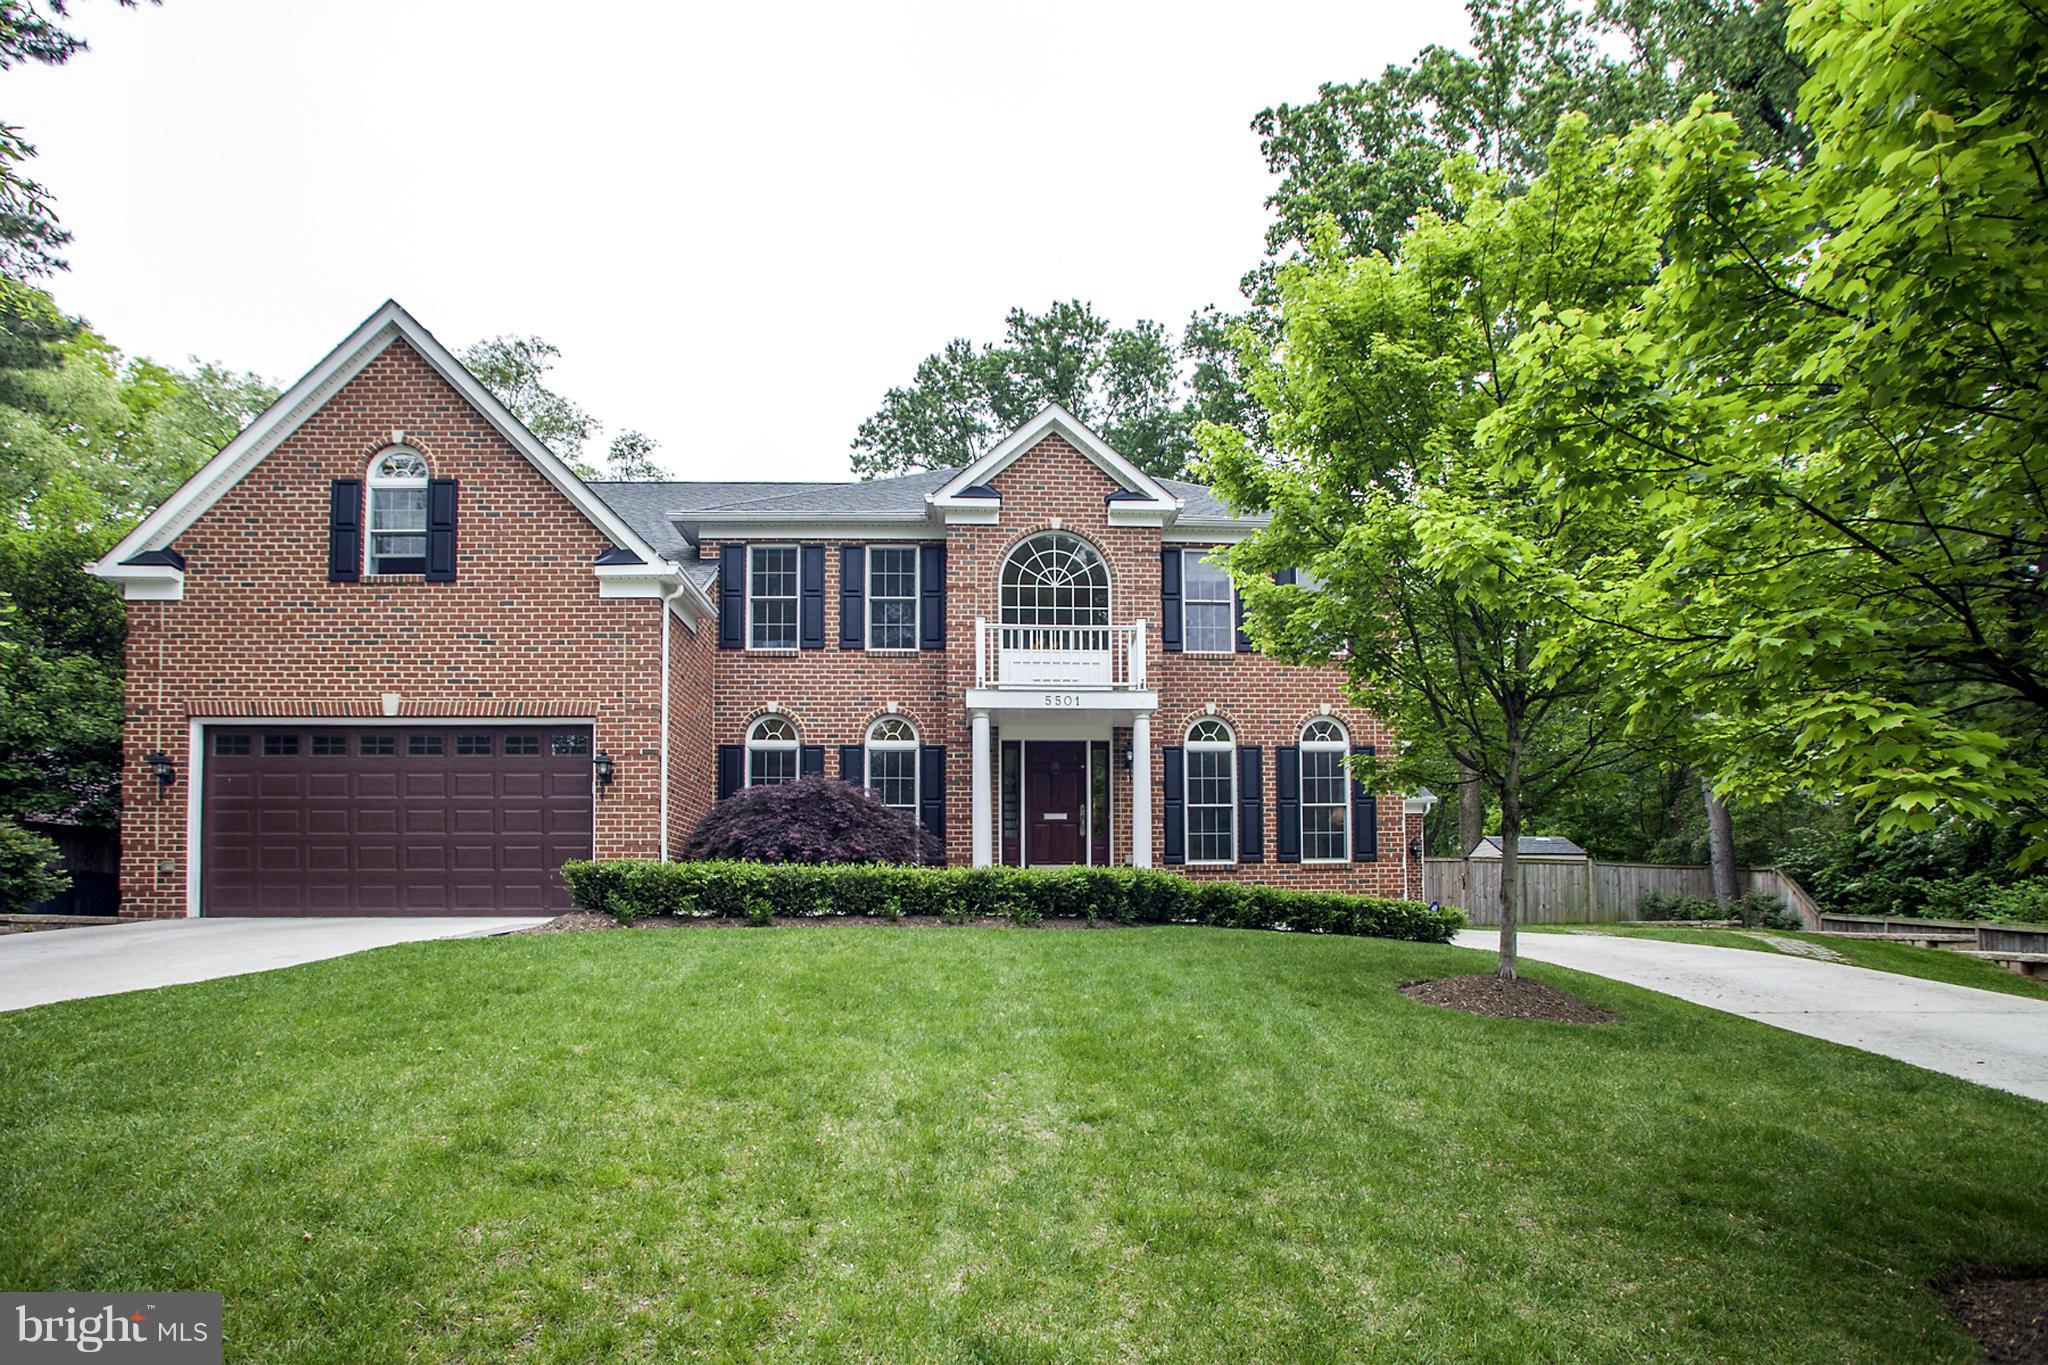
WOW - Better than new custom home built in '07 at the end of a quiet no-thru Chevy Chase Village street! 5BR/5.5BA w/ideal living spaces! Gorgeous gourmet kitchen w/walk-in pantry& large eat-in space open to oversized family room. Hardwoods on all 3 levels of home,Master Suite,3 car garage,huge walk-out basement, fully-fenced backyard with patio. Very short walk to Metro,restaurants and shopping!
#1003007174

CHEVY CHASE

5501 MONTGOMERY STREET

5 Beds

5 Baths

N/A

$2,500,000

MLS#: 1003007174
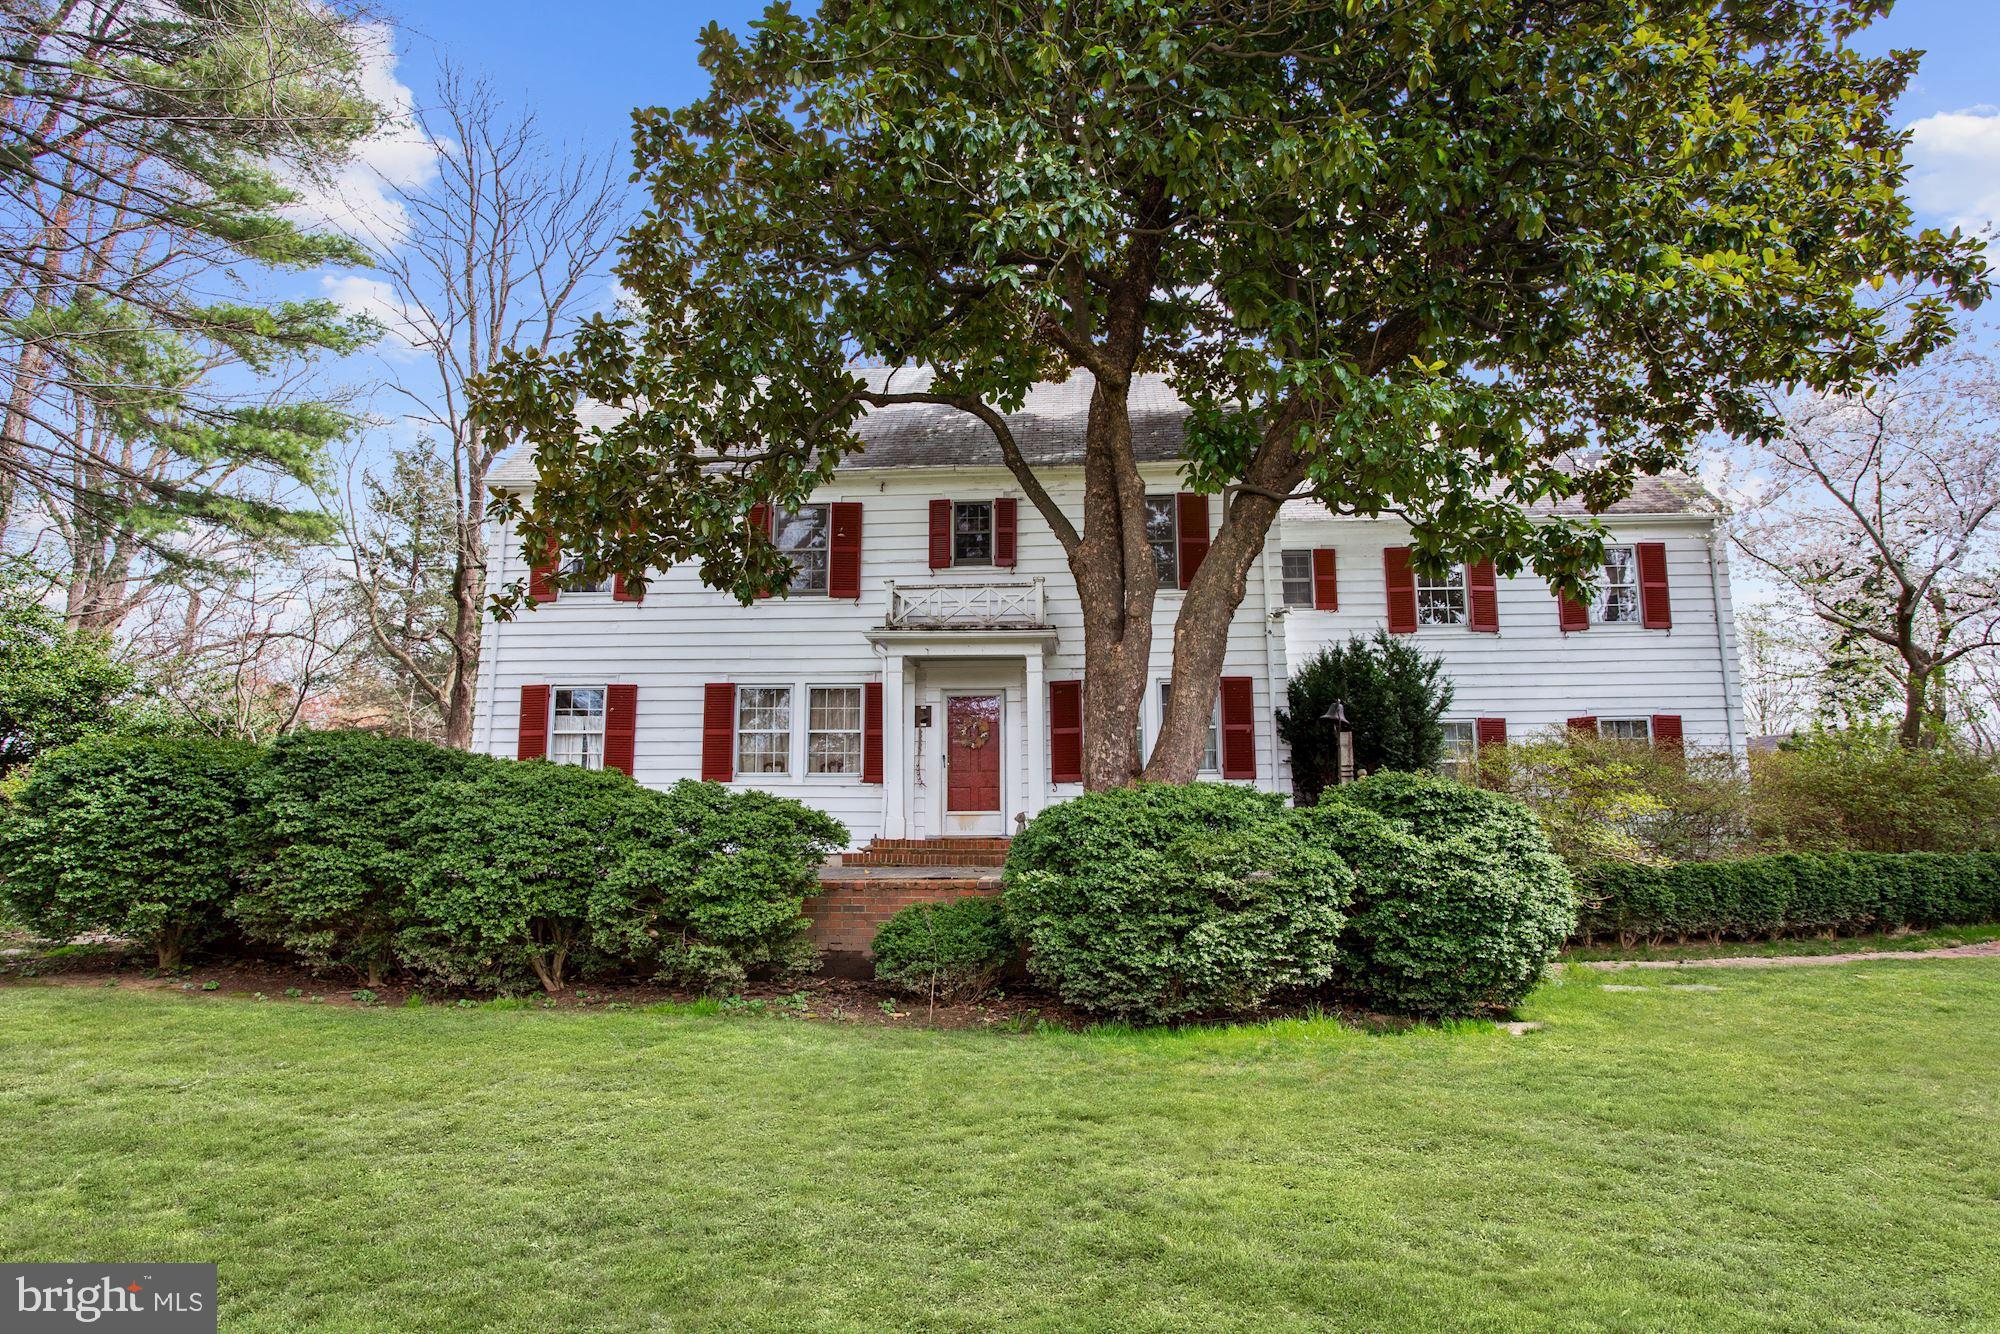
House sold AS-IS  Accepted contract.
#VAFX1157260

MCLEAN

1061 SPRING HILL ROAD

4 Beds

2 Baths

3,308 Sq.Ft.

$2,500,000

MLS#: VAFX1157260

1 ... 523 524 525 526 527 ... 666
* Listings identified with the FMLS IDX logo come from FMLS and are held by brokerage firms other than the owner of this website. The listing brokerage is identified in any listing details. Information is deemed reliable but is not guaranteed. If you believe any FMLS listing contains material that infringes your copyrighted work please click here to review our DMCA policy and learn how to submit a takedown request. © 2024. First Multiple Listing Service, Inc.
 - property

Send a message

Message successfully sent.

Your message

What is 3 + 4 ?

Reason for contacting?

I agree to receive email communication and understand I can unsubscribe at any time.

I agree to be contacted by Charis Realty Group - Christine Issler, Broker via call, email, and text for real estate services. To opt out, you can reply 'stop' at any time or reply 'help' for assistance. You can also click the unsubscribe link in the emails. Message and data rates may apply. Message frequency may vary. Privacy Policy

Sign Out

Virtual Assistant

Would you like to take the next step with this property? We can help you schedule a showing or virtual tour, or send you more details.

Yes, I would like more information.

Thank You for Your Reply, One of Our Agents will contact you as soon as possible

No, maybe later.

Thank you, you can always contact me via email, phone number or through the contact form.

Realhub AI

Lucy - Your AI-Powered Realtor

Update Your Temporary Password

Personalize your search

Enter your email and we'll notify you immediately when new listings match what you're looking for.

or enter email address

Already have an account ? Login here

Continue your home search

I agree to receive communications and understand I can unsubscribe at any time.

I agree to be contacted by Charis Realty Group - Christine Issler, Broker via call, email, and text for real estate services. To opt out, you can reply 'stop' at any time or reply 'help' for assistance. You can also click the unsubscribe link in the emails. Message and data rates may apply. Message frequency may vary. Privacy Policy

Already have an account ? Login here

We use cookies

We use cookies primarily for analytics to enhance your experience. By accepting, you agree to our use of these cookies. You can manage your preferences or learn more about our cookies policy.
