Properties

Browse or get in touch to schedule a walkthrough.

  • Nearby me
Price range

Popular Features

Community Features

Association

Property Features

Waterfront

View

Exterior Features

Interior Features

Style

10000 properties match your criteria

Updated 1 minute ago

E-Alert name

Extraordinary craftsmanship, timeless quality, and exceptional attention to detail define this remarkable home at 1011 Saint Anne Lane. As the very first home ever built in this subdivision, it was constructed with a level of quality and integrity rarely found today. From the substantial trim work and custom details throughout to the impressive scale of the home, every element reflects thoughtful design and superior craftsmanship.

Built in 2009 and remodeled and enhanced in 2024–2025, this residence beautifully combines the character and craftsmanship of its original construction with today’s modern lifestyle. The exterior features ** HardiePlank siding**, creating a fresh, durable and timeless appearance.

The expansive floor plan offers generous living space along with an impressive three-car garage. The home truly shines for entertaining and outdoor living, with a large screened porch, private swimming pool and volleyball court creating an exceptional setting for family gatherings, summer entertaining and relaxed everyday living.

The lower level has also been thoughtfully transformed, including a newly created bar and a versatile space that can easily accommodate an in-law suite, providing flexibility for extended family, guests, an au pair or private living quarters can be created where the gym space offers tremendous potential for whatever lifestyle needs the next owner may have.

This is not simply a large home—it is a home built with quality, substance and enduring craftsmanship, then thoughtfully updated for today’s buyer. The combination of its original construction integrity, extensive recent improvements, exceptional outdoor amenities and generous living spaces makes 1011 Saint Anne Lane a truly distinctive property and one of the standout homes in the community. This property backs up to 200 acres of wooded conservation and has natural gas a rarity for a large lot secluded like this is.
#MDAA2150800

MILLERSVILLE

1011 SAINT ANNE LANE

6 Beds

5 Baths

7,068 Sq.Ft.

$2,500,000

MLS#: MDAA2150800

Welcome to Knolewood—a limited collection of 24 lots to build your dream home to your specifications! This is a rare opportunity to buy land in one of the nation's most prestigious new communities. Lot 15 is one of the 24 available lots! Buyers must use one of the HOA approved builders.  Please contact listing agent for more details and an appointment. Do not enter the property without permission.
#VAFX2179474

MCLEAN

Lot 15 KNOLEWOOD

None Beds

None Baths

0.83 acres

$2,500,000

MLS#: VAFX2179474
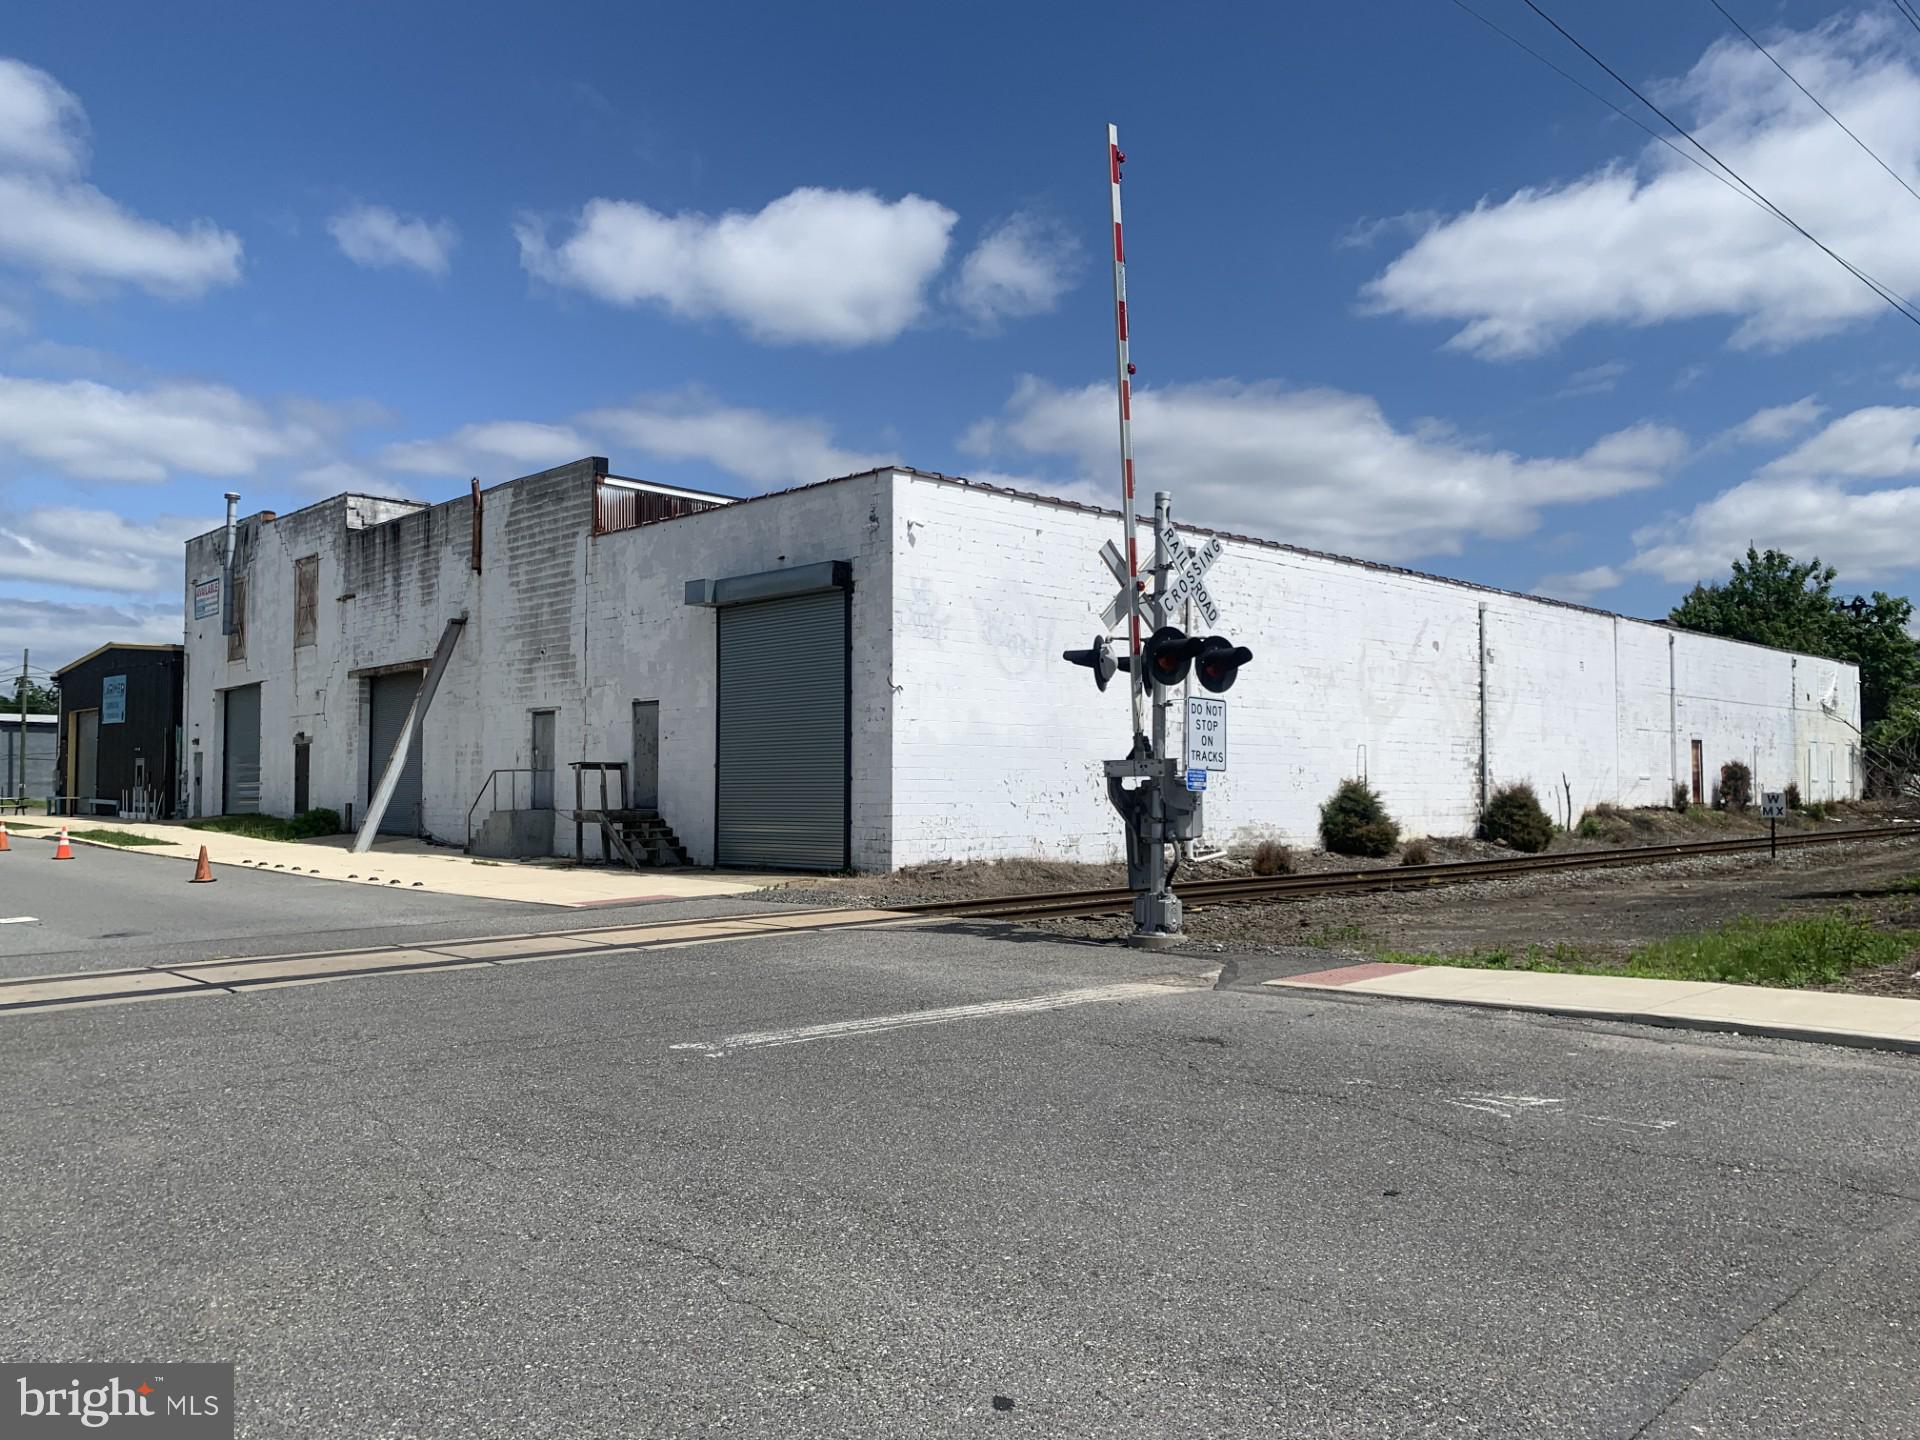
Building available.  Bring your vision to this expansive site (there is space for more than one). Desirable location in close proximity to Subaru Park and the Philadelphia Union Soccer Complex. Multiple parcels with possible subdivision opportunity. The current floor plan includes seven (7) units. The Larimer Beer Company and Taproom leases one unit under a month-to-month agreement. The adjacent lot can accommodate approximately 120 vehicles. An executed Hold Harmless Addendum is required for any interior inspection.
#PADE2091034

CHESTER

20 JEFFREY STREET

None Beds

None Baths

60,000 Sq.Ft.

$2,500,000

MLS#: PADE2091034
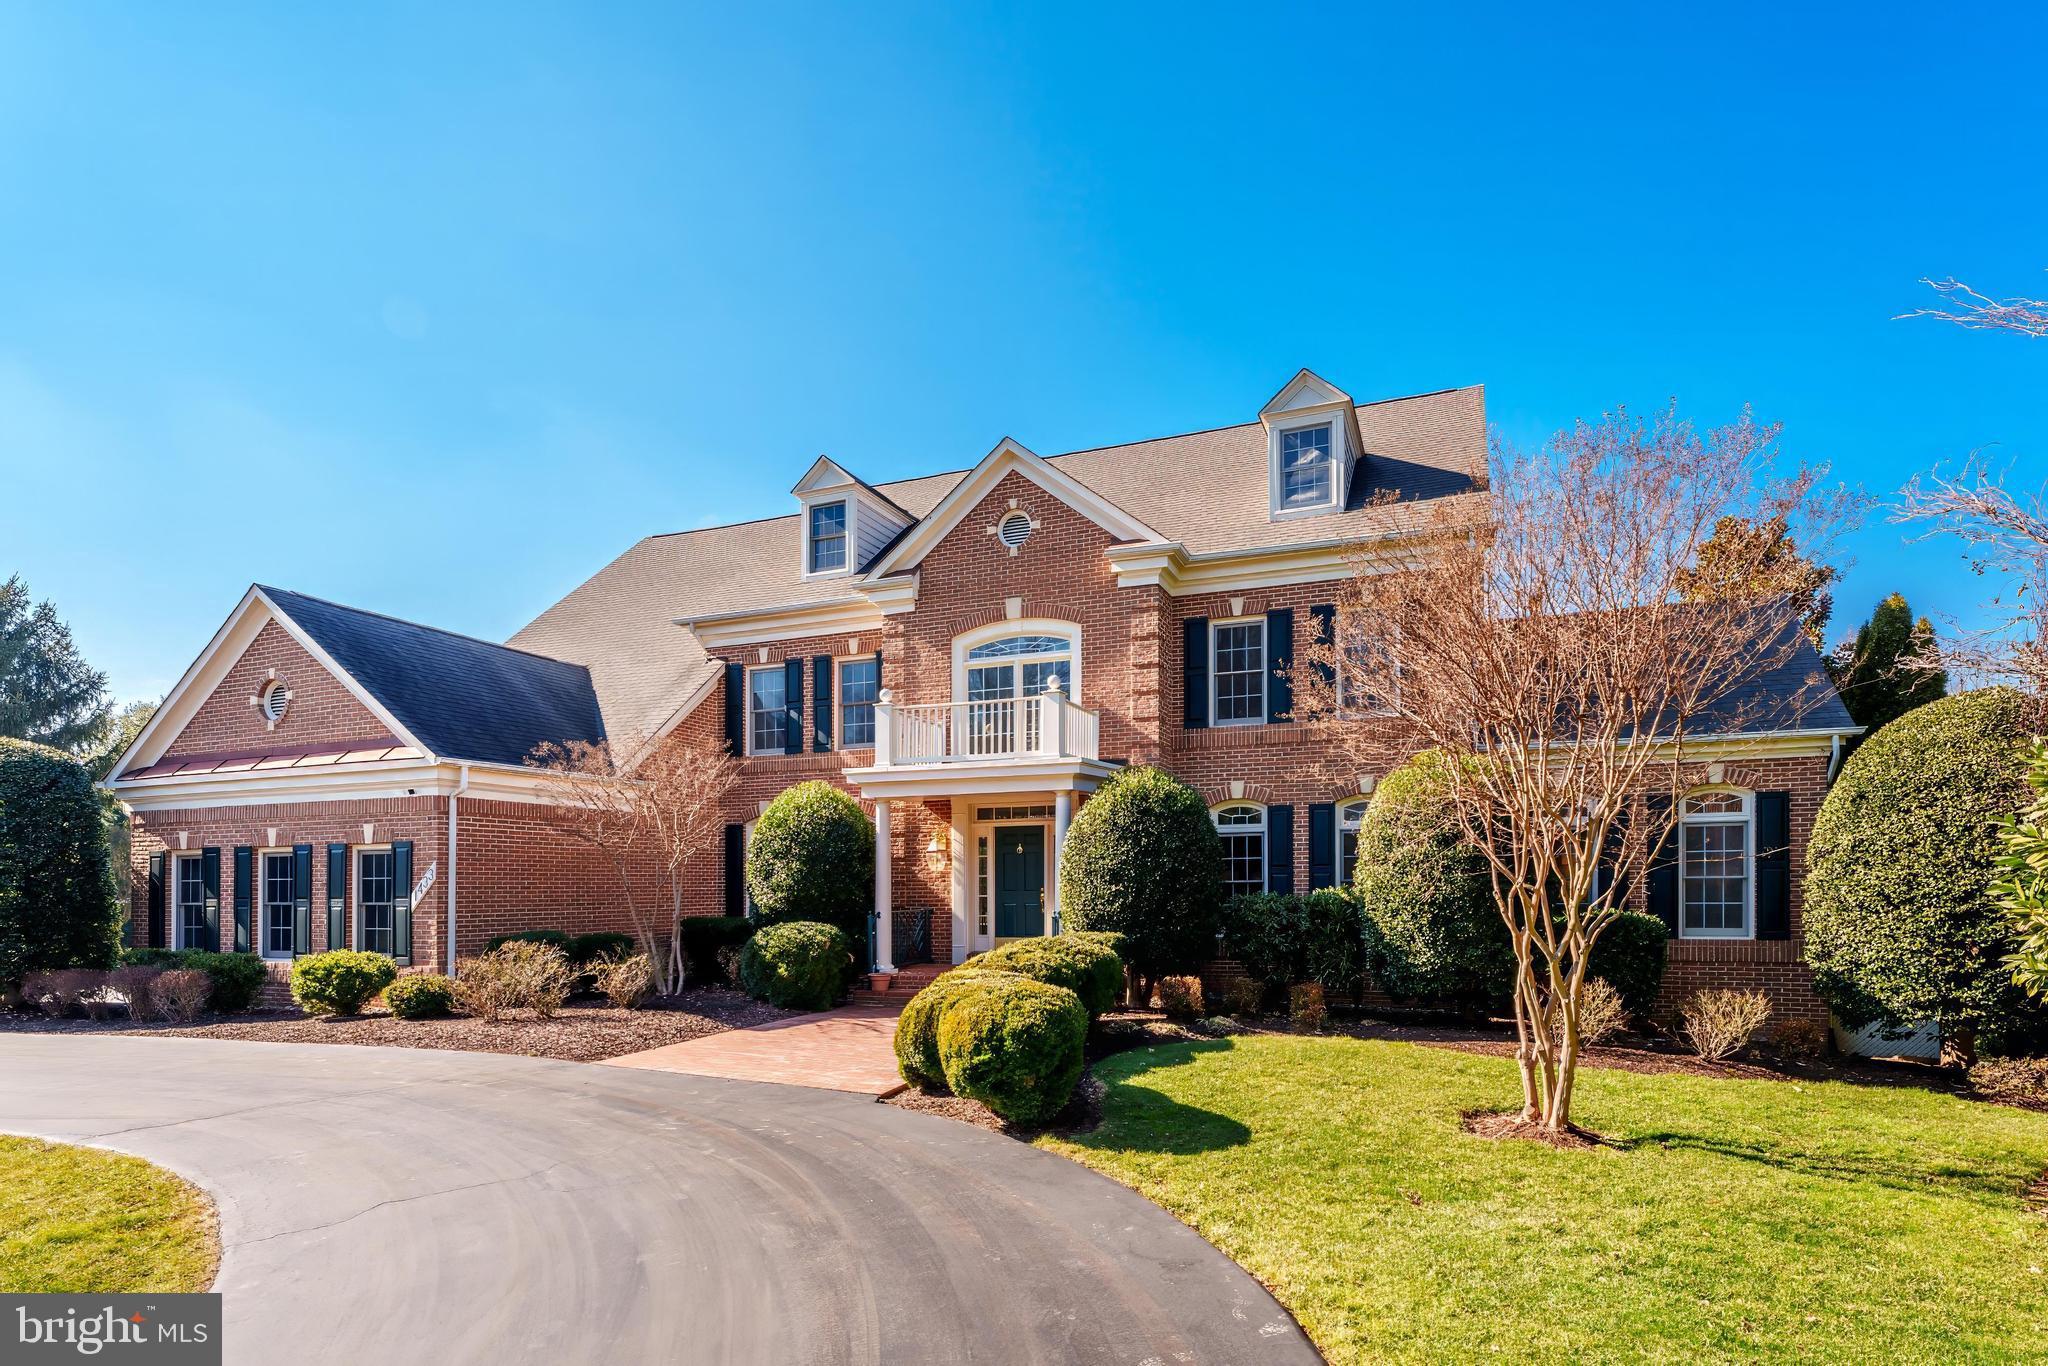
Welcome to 1433 Woodhurst Blvd, a truly exceptional all-brick custom Wyndham model, ideally situated on a rare and expansive 1-acre lot in the prestigious McLean Hundred community. This grand estate offers exquisitely crafted living and entertaining space and enjoys a prime position directly facing the neighborhood park. 
From the moment you enter the soaring two-story foyer featuring diagonal grid marble floors, you’re greeted by a home designed to impress. The main level showcases timeless luxury, featuring oak hardwood floors, intricate tray ceilings, and crown molding throughout. The spacious formal living and dining rooms set the stage for elegant entertaining, while the light-filled sunroom and private office with a custom oak bookcase provide space for relaxation and productivity. The expansive family room, with its dramatic masonry fireplace, skylights, and wet bar, is the perfect centerpiece for gatherings. The chef’s kitchen, entirely with upgraded stainless steel appliances, abundant cabinetry and countertop space, and a sunlit breakfast area, opens to a deck that overlooks the sprawling backyard. A convenient three-car side-load garage, designed for easy access and added curb appeal, completes the main level. 
Upstairs, the lavish primary suite offers a private retreat with a cozy sitting area, a dual-sided fireplace, a walk-in closet, and a spa-like ensuite featuring a jacuzzi jetted tub, dual vanities, and an oversized shower. Three additional oversized bedrooms, each with hardwood floors and access to spacious bathrooms, provide comfort and privacy.
The walkout lower level is equally impressive, offering a massive recreation area bathed in natural light, two large bedrooms, two full bathrooms, and versatile spaces for fitness, storage, or hobbies. Outside, the 1-acre lot provides a tranquil and private setting with endless possibilities, from entertaining on the deck to creating your dream outdoor oasis.
Situated just minutes from Tysons Corner, the Silver Line Metro, Dulles Toll Road, and major commuter routes, this home offers a serene, luxurious lifestyle with unparalleled convenience. 1433 Woodhurst Blvd isn’t just a home—it’s a destination for living, entertaining, and creating lasting memories.
#VAFX2217864

MCLEAN

1433 WOODHURST BOULEVARD

6 Beds

5 Baths

8,049 Sq.Ft.

$2,500,000

MLS#: VAFX2217864
None
#PANH2009074

BETHLEHEM

1931 MEADOWS ROAD

2 Beds

1 Baths

1,652 Sq.Ft.

$2,500,000

MLS#: PANH2009074
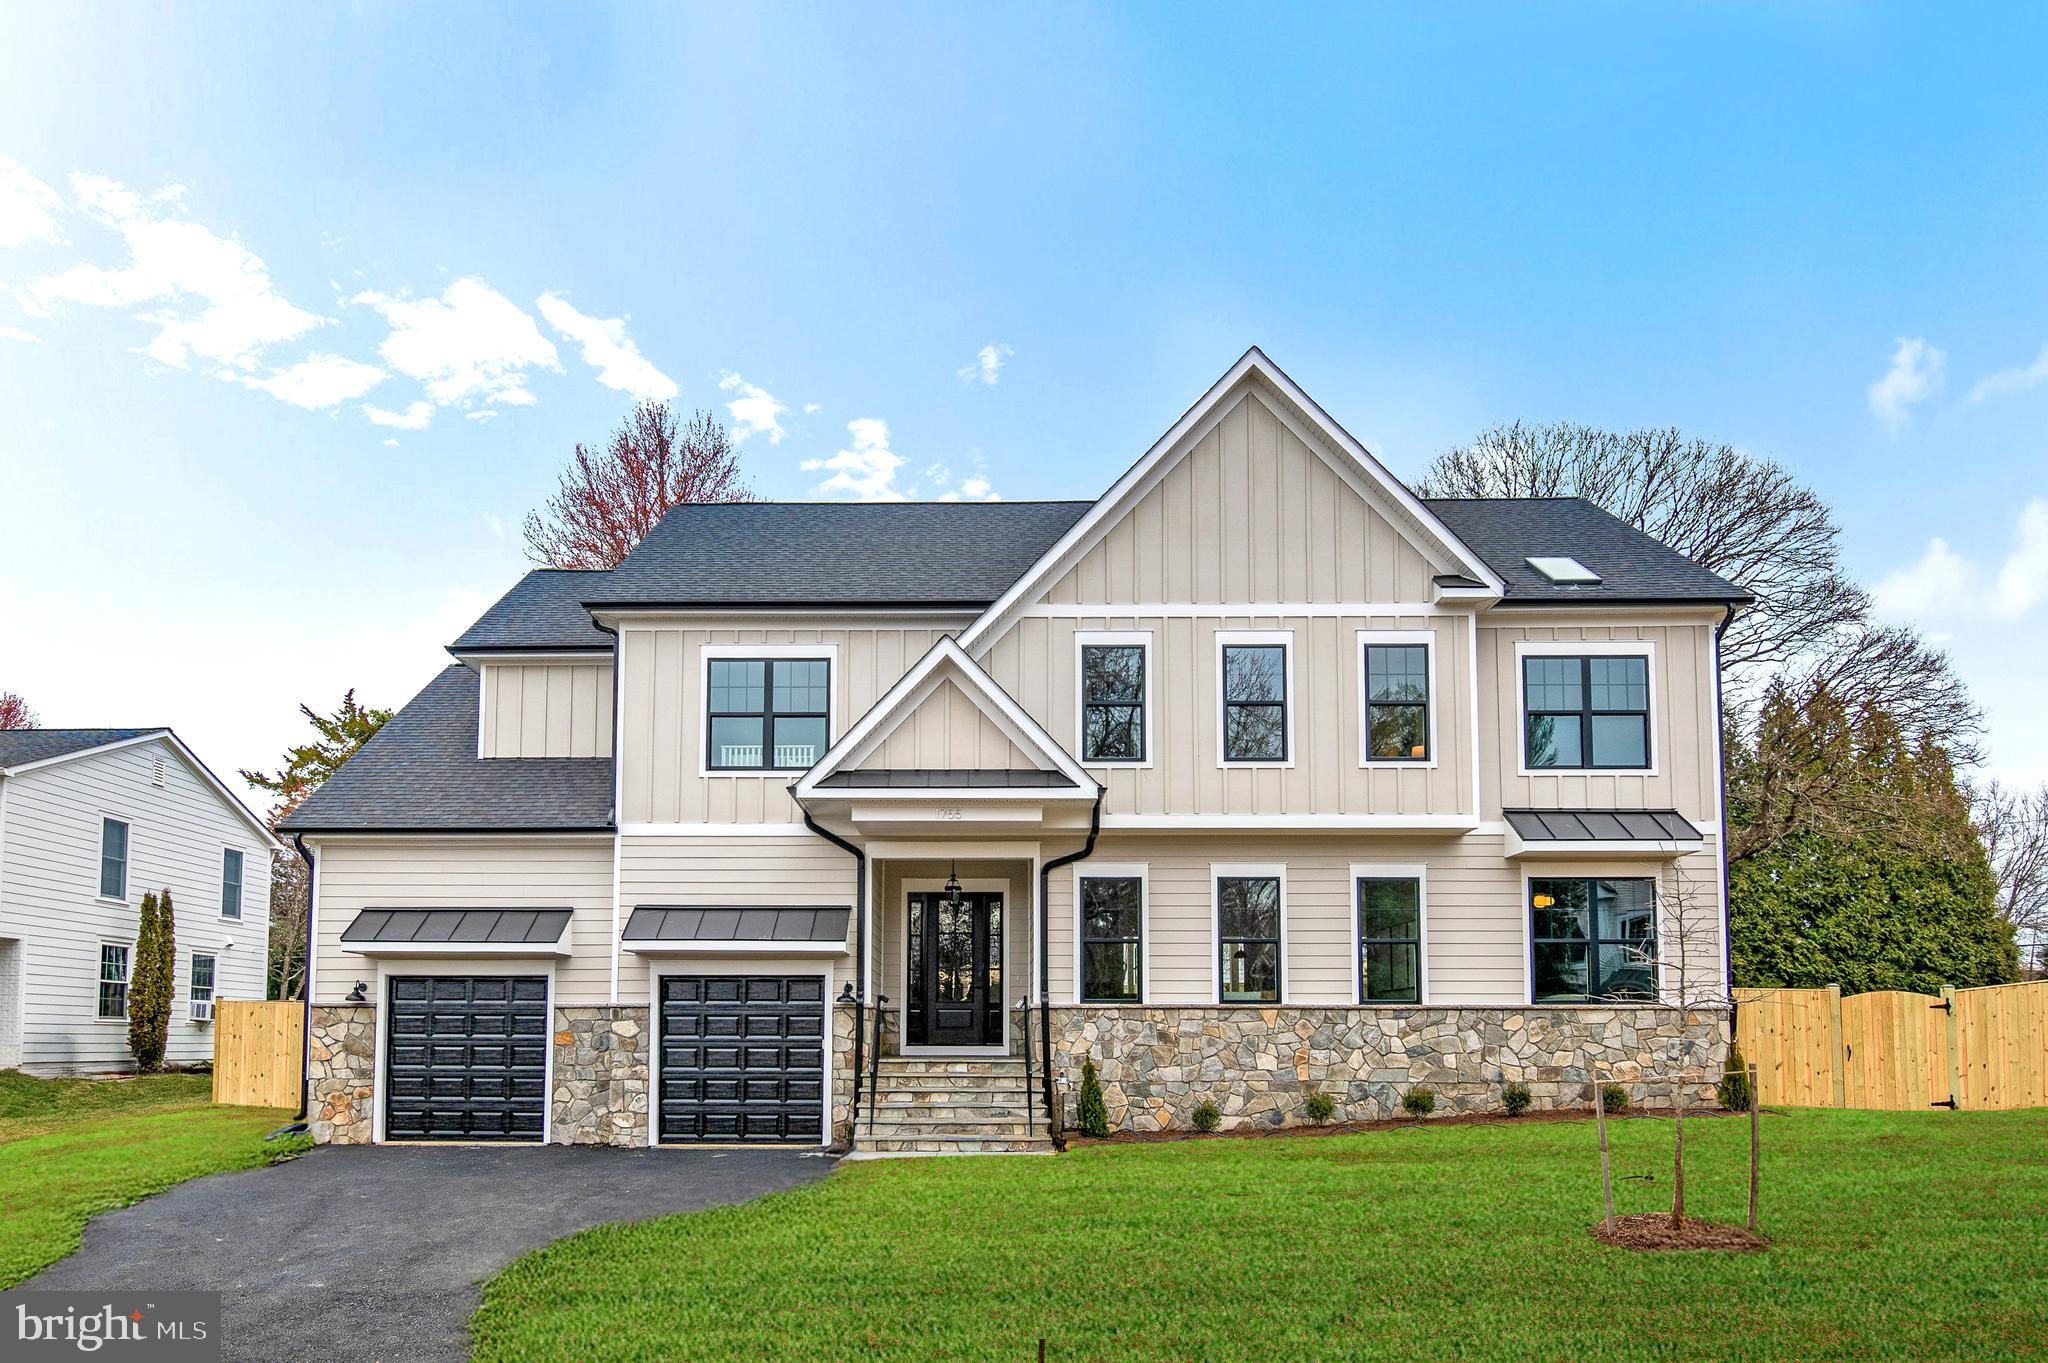
Just Built! Nestled in the heart of McLean, this exquisite home sits on a spacious half-acre lot, offering both privacy and convenience in a prime location. The stunning stone front elevation enhances its timeless curb appeal, while the professionally designed exterior features a blend of Hardie Plank siding, black exterior windows, gutters, and downspouts. A spacious three-car garage with 15 foot ceilings perfect for car lift, complete with keypad entry and remote control, provides ample parking and storage. The beautifully landscaped front yard sets the stage for this remarkable home, while the fenced-in backyard features a covered and screened-in porch, perfect for year-round outdoor living.

Inside, the gourmet kitchen is a chef’s dream, boasting a massive 10-foot island, quartz countertops, luxury appliances, and a top-of-the-line 42-inch gas stove. Soft-close cabinetry with double trash pullouts, under-cabinet lighting, a tile backsplash, a custom-built hood, and elegant Champagne Bronze fixtures complete the sophisticated look. A large walk-in pantry ensures plenty of storage for all your culinary needs.

The open-concept floor plan is designed for both comfort and entertaining, featuring soaring 10-foot ceilings on the first floor and 9-foot ceilings on the second. Hardwood floors, recessed LED lighting, oak stairs, and accent walls with built-in shelving add character and charm. Each second-floor bedroom includes a spacious walk-in closet, while the 1+2 panel shaker interior doors and a stylish three-toned interior package for trim, ceilings, and walls add a refined touch. Elegant chandeliers in the dining room and foyer elevate the home’s luxurious feel.

The primary suite is a true retreat, featuring a spa-like bathroom with quartz countertops, ceramic tile, a walk-in shower, and a soaking tub. Additional full bathrooms throughout the home maintain the same level of high-end finishes.

Entertainment abounds in the fully finished basement, complete with a custom-built bar and a state-of-the-art theater—perfect for hosting movie nights and gatherings. The home is also equipped with energy-efficient HVAC systems and Energy Star appliances, ensuring optimal comfort and cost savings.

With its unbeatable location, expansive lot, high-end finishes, and exceptional amenities, this McLean masterpiece offers the perfect blend of luxury, style, and functionality.
#VAFX2216386

MCLEAN

1755 EAST AVE

6 Beds

5 Baths

5,518 Sq.Ft.

$2,500,000

MLS#: VAFX2216386
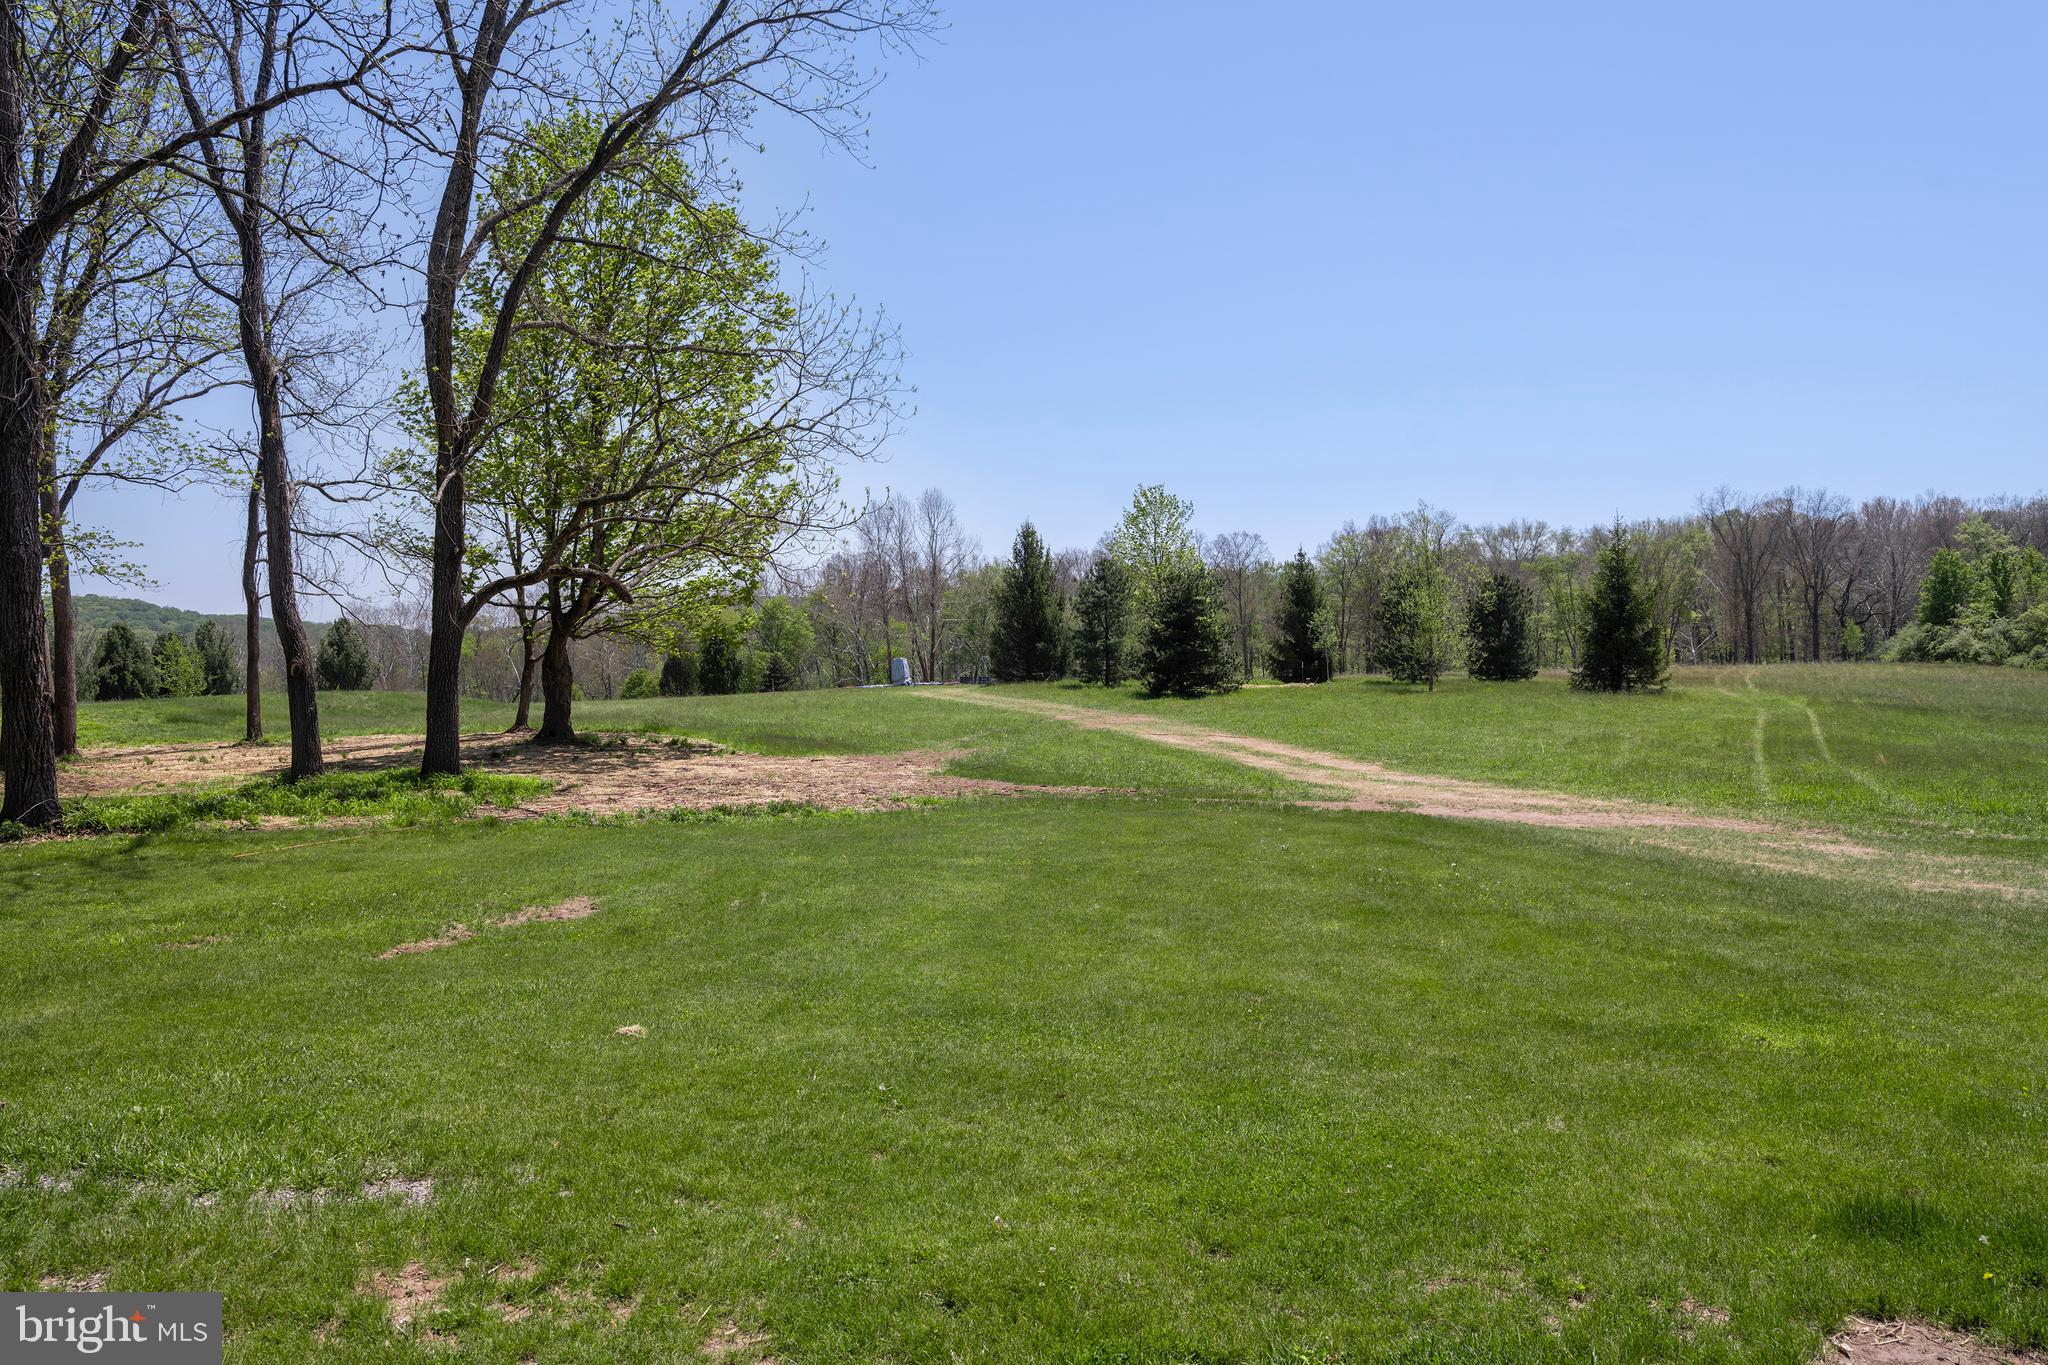
The Property currently consists of a stone farmhouse, detached stone garage with 2nd floor, and a stone bank barn located on one of the most desirable roads in New Hope. The Property offers the opportunity to renovate the existing residence and dependency buildings and add a large addition to the residence. The addition can range from extending the Period style to ultra modern, stone and glass. Shown in the photos is one vision of what the addition could look like. The $2.5 million Listing Price is for the existing improvements, with any additions, cost to be determined.. 

The Property is being offered with Polo Design Build to develop plans and construct a residence and associated improvements. However, should the buyer choose another design build professional team, the owners would require approval of all proposed architectural designs, specification of exterior materials and improvements.  

In addition to the 4.15 acres and all improvements,  A large tree landscape design plan has been  implemented, creating vignettes and  natural buffers between lot 1 and lot 2,  and privacy from contiguous properties ensuring that the beautiful vistas of the Sycamore trees and hills in the distance are retained.

Polo's objective - Allow clients to benefit from our experience culminating in meticulously crafted projects that embodies the desired lifestyle of our clients by matching the right designs, materials and impeccable execution of each project. 

Services provided include Architectural, Interior, Landscape Design and Construction Management. 

Philosophically, we maintain the finest tradition in art and architecture. From Period Bucks County Estates to Ultra Modern Concrete Steel and Glass, magnificently executed where expectations of our clients are met and then exceeded. 

While each project is quite different from the next, the common elements of personalized design, impeccable execution and environmental cohesiveness combine to form POLO’s signature

Please see the polodesignbuild website for complete services offered.
#PABU2120802

NEW HOPE

6324 Lot 1 PIDCOCK CREEK ROAD

None Beds

None Baths

4.15 acres

$2,500,000

MLS#: PABU2120802
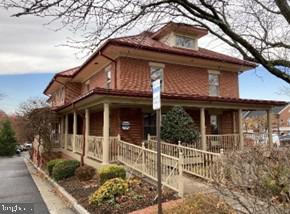
Rare Opportunity to Own a commercial office building in Downtown Herndon.  3 levels of office space available.
#VAFX2307150

HERNDON

847 STATION STREET

None Beds

None Baths

8,234 Sq.Ft.

$2,500,000

MLS#: VAFX2307150
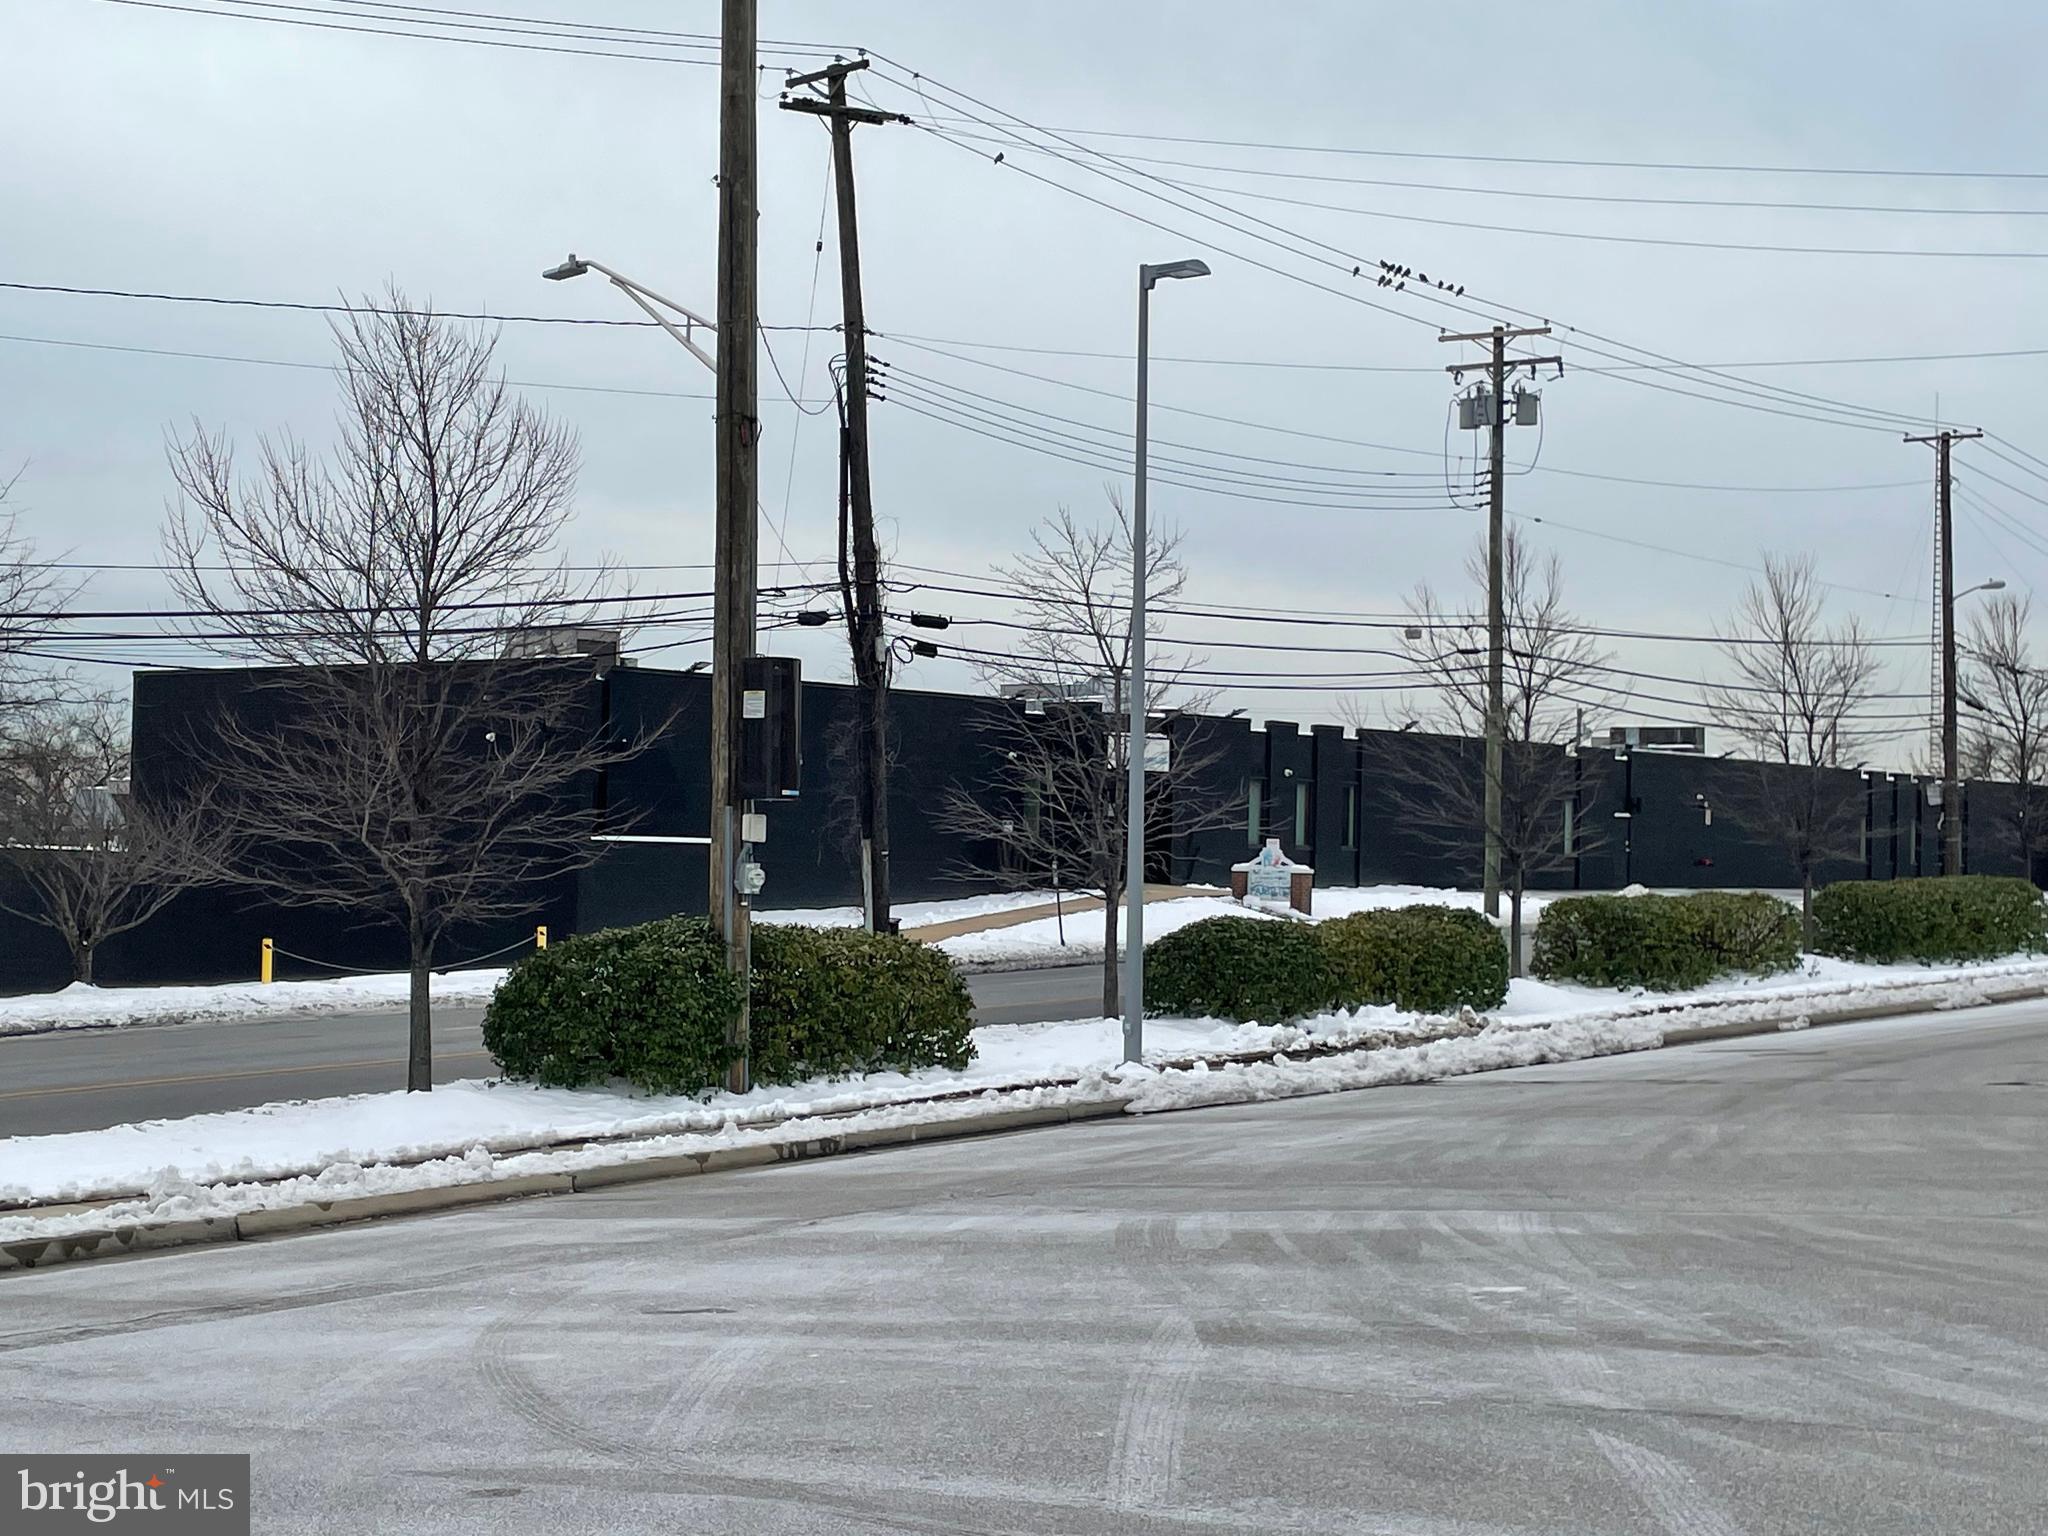
Beautifully Renovated 56,000 Square Foot, 2 Story Flex Building Includes Banquet halls, Full Commercial Kitchen, Many Office Suites, 7 Day Liquor License, 40+ parking spaces. Currently used as a Wedding/Catering/Entertainment Facility with Ballrooms, Bar, although would work for many other uses. Parking in the Front and Rear, Minutes to I-95, Very Convenient to Downtown Baltimore. Great Building,  Zoned I-2. Call Listing Agent for Additional Info...
#MDBA2111554

BALTIMORE

3425 SINCLAIR LANE

None Beds

None Baths

56,136 Sq.Ft.

$2,500,000

MLS#: MDBA2111554
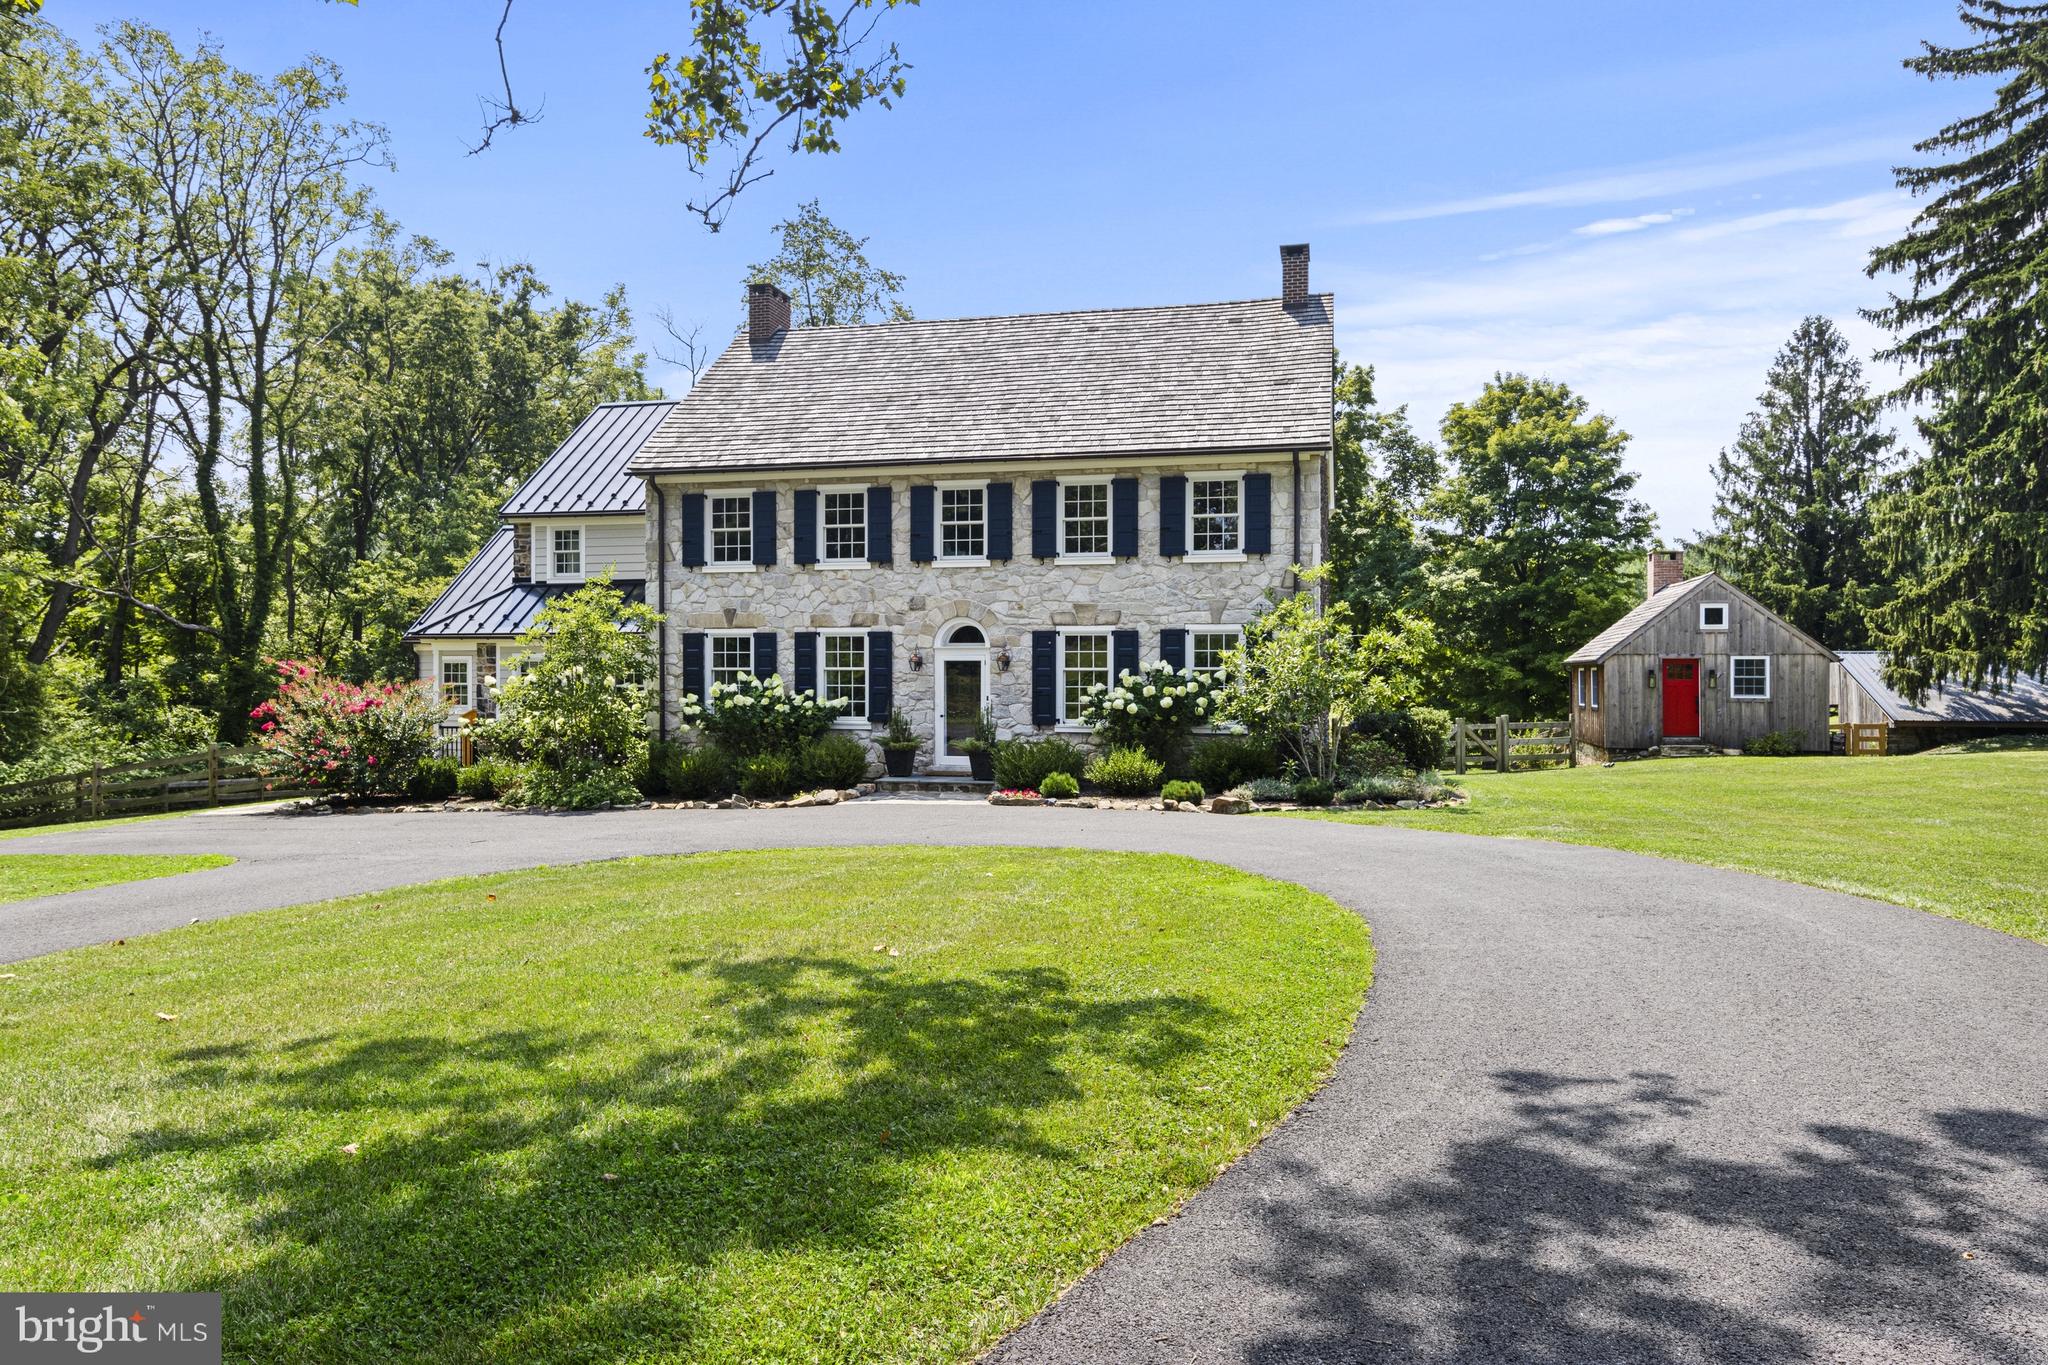
Springdale Farm is set in the heart of Pennsbury Twp in the rolling hills of the Brandywine Valley and is known for its vista views and unparalleled scenic landscapes. Originally part of the William Penn land grant, this land, including this 11+ acre lot, was home to the Mendenhall family for eight generations and is recognized as the oldest continuously run farm in Pennsylvania. It was painstakingly and meticulously brought back to life in 2019 with a top-to-bottom renovation while paying great homage to its history by having many of its original details restored in the process. It’s a truly unique property: a meticulously restored and updated Federal-style farmhouse and guest cottage in an idyllic country setting. A long driveway wends through verdant pastures to the home’s elegant façade, constructed of limestone in 1836 and crowned with a cedar shake roof installed during the renovation. The original shutters have been refurbished and new shutters added to the upper floor. A complimentary standing seam metal roof, also new, is atop the earliest section of the house, built in 1720. The sides and back of the house were crafted from local fieldstone. In keeping with modern life, an expansive deck has been added to the back of the house accessed by an addition that encompasses a gourmet kitchen that is open to a family room with a vaulted beamed ceiling and panorama views of the countryside. The kitchen is a chef’s dream—with a Wolf range, sub-Zero refrigerator, large, farmhouse-style sink and spacious pantry cupboard. A fifteen-foot island with quartz countertop seats six comfortably. White oak floors are set in a herringbone pattern. The massive granite threshold is worn by footsteps of past generations. There are two red brick fireplaces in the large living room, one of which was recently relined for use. Throughout the first floor are extraordinary architectural elements, including stately crown moldings, original raised-panel window returns, a turned back staircase, classic front door and hardware, and original chestnut wood floors. The second and third floors are devoted to four generously sized bedrooms, each with a large closet and ensuite bath with high-end finishes. The second-floor primary suite boasts a room-size closet and a newly renovated bath with soaking tub, rain shower, heated floor and dual vanity. Dormers added during the renovation on the third floor usher in natural light. In bringing back the house, the idea was to preserve the past—only better. The home was already graced with nine-foot ceilings; recessed lighting was installed during the renovation. A four-zone, state-of-the art electric and propane HVAC system ensures comfort while conserving energy. Andersen Architect Series windows combine an 18th century esthetic with 21st century energy efficiency. There’s a new septic system and artesian well equipped with a high-tech water purification system. A basement with dirt floor was dug out and a concrete floor was laid to create a space with the ceiling height to accommodate a gym, home theater, workshop or other space. Recently a generator was added. The grounds are a nature lover’s paradise, shaded by three towering sycamores more than 200 years old. The old summer kitchen has been reinterpreted as a gardening shed and studio equipped with a wood-burning fireplace. Two other outbuildings act as storage for a tractor and other outdoor equipment with 2 tractor stalls recently converted to animal pen with fencing. Springdale was named for the three natural springs that still wind through the property. The original spring house is now a delightful one-bedroom guest cottage which was restored along with the main house and is complete with a kitchenette, living space, large bedroom and bathroom. Indulge in this private modern oasis with close proximity to  Amtrak, Philadelphia airport and shops and restaurants.
#PACT2071542

CHADDS FORD

1250 HILLENDALE ROAD

4 Beds

4 Baths

4,434 Sq.Ft.

$2,500,000

MLS#: PACT2071542
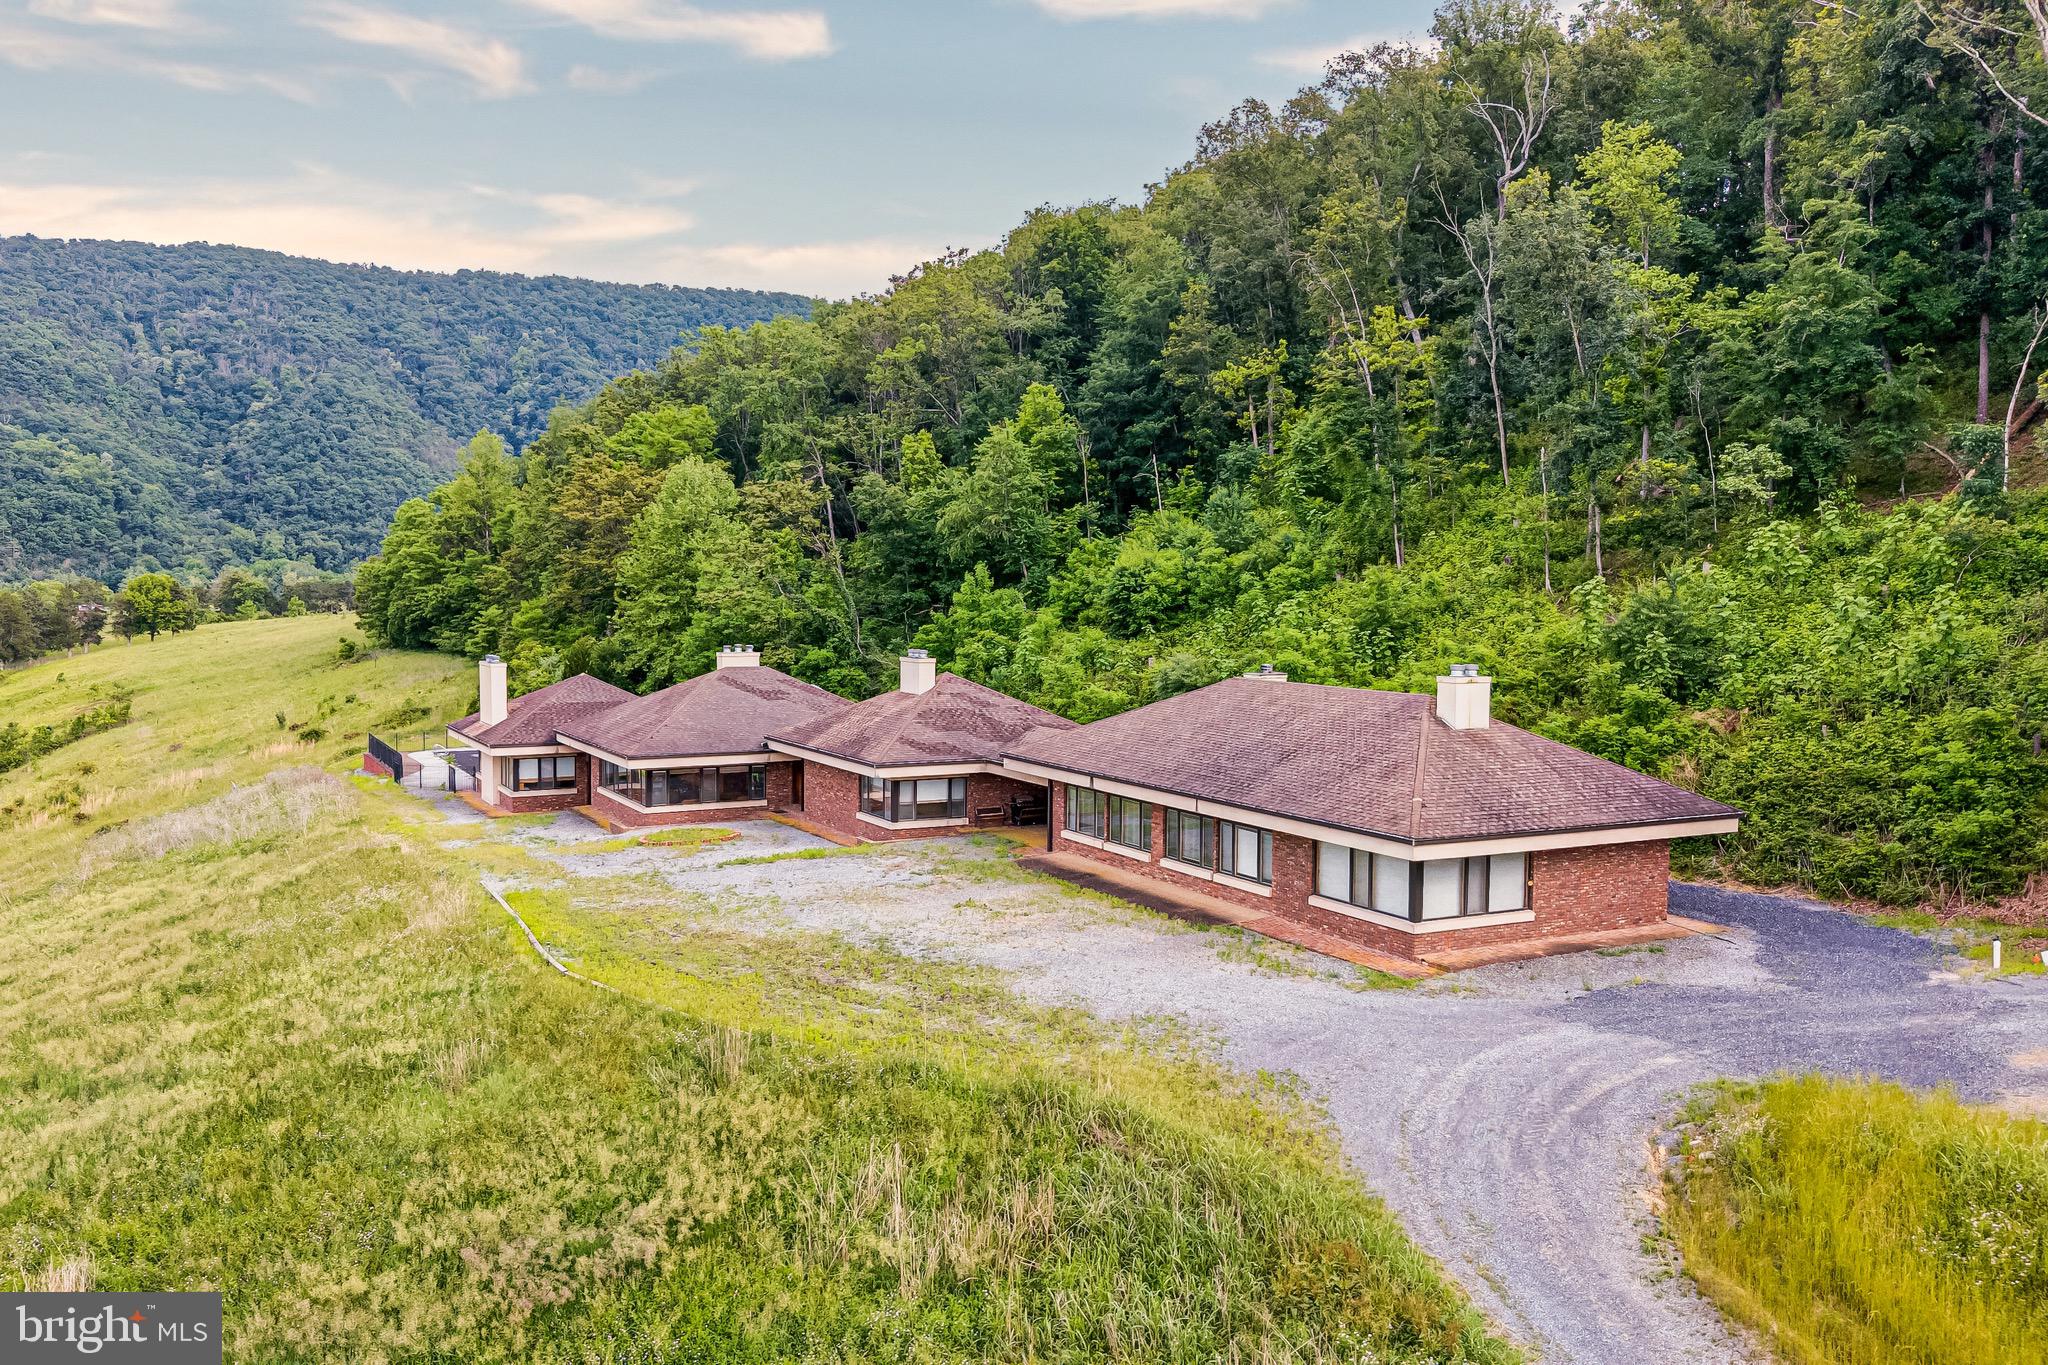
Experience the ultimate in privacy, recreation, and natural beauty on 68.75 spectacular acres overlooking the North Fork of the Shenandoah River. Surrounded by breathtaking mountain views, mature woodlands, and rolling countryside, this extraordinary property offers a rare opportunity to own a private retreat with endless possibilities.
The expansive contemporary residence is designed for both comfortable living and large-scale gatherings. The main home features 4 bedrooms, 4 full baths, 2 half baths, spacious living and dining areas, a full kitchen, kitchenette, laundry room, and an in-ground pool with patio. An additional wing includes a dramatic great room with a stone fireplace, full kitchen, full bath, and flexible-use rooms ideal for guests, offices, or retreat accommodations. The detached 8-car garage offers extensive finished space, including a third kitchen, living area, loft, full bath, and additional rooms, providing exceptional versatility.
Outdoor enthusiasts will appreciate direct access to kayaking, fishing, hiking, biking, wildlife observation, and countless opportunities to enjoy the surrounding natural landscape. Two large parking areas accommodate 20+ vehicles, making the property ideal for entertaining, retreats, events, or multi-generational living.
Currently operated as a resort, villa, and religious retreat center, this unique estate presents outstanding potential as a private family compound, vacation retreat, event venue, agricultural operation, or investment property. Zoned A-1 Agricultural. 
Conveniently located less than 10 minutes from Route 11, I-81, and Shenandoah County Park, approximately 15 minutes from Woodstock, and only 90 minutes from Washington, D.C. and Dulles International Airport. A truly one-of-a-kind riverfront estate offering serenity, recreation, and limitless potential. Pool conveys strictly as-is.
#VASH2014124

TOMS BROOK

895 FISHERS ROAD

8 Beds

6 Baths

4,260 Sq.Ft.

$2,500,000

MLS#: VASH2014124
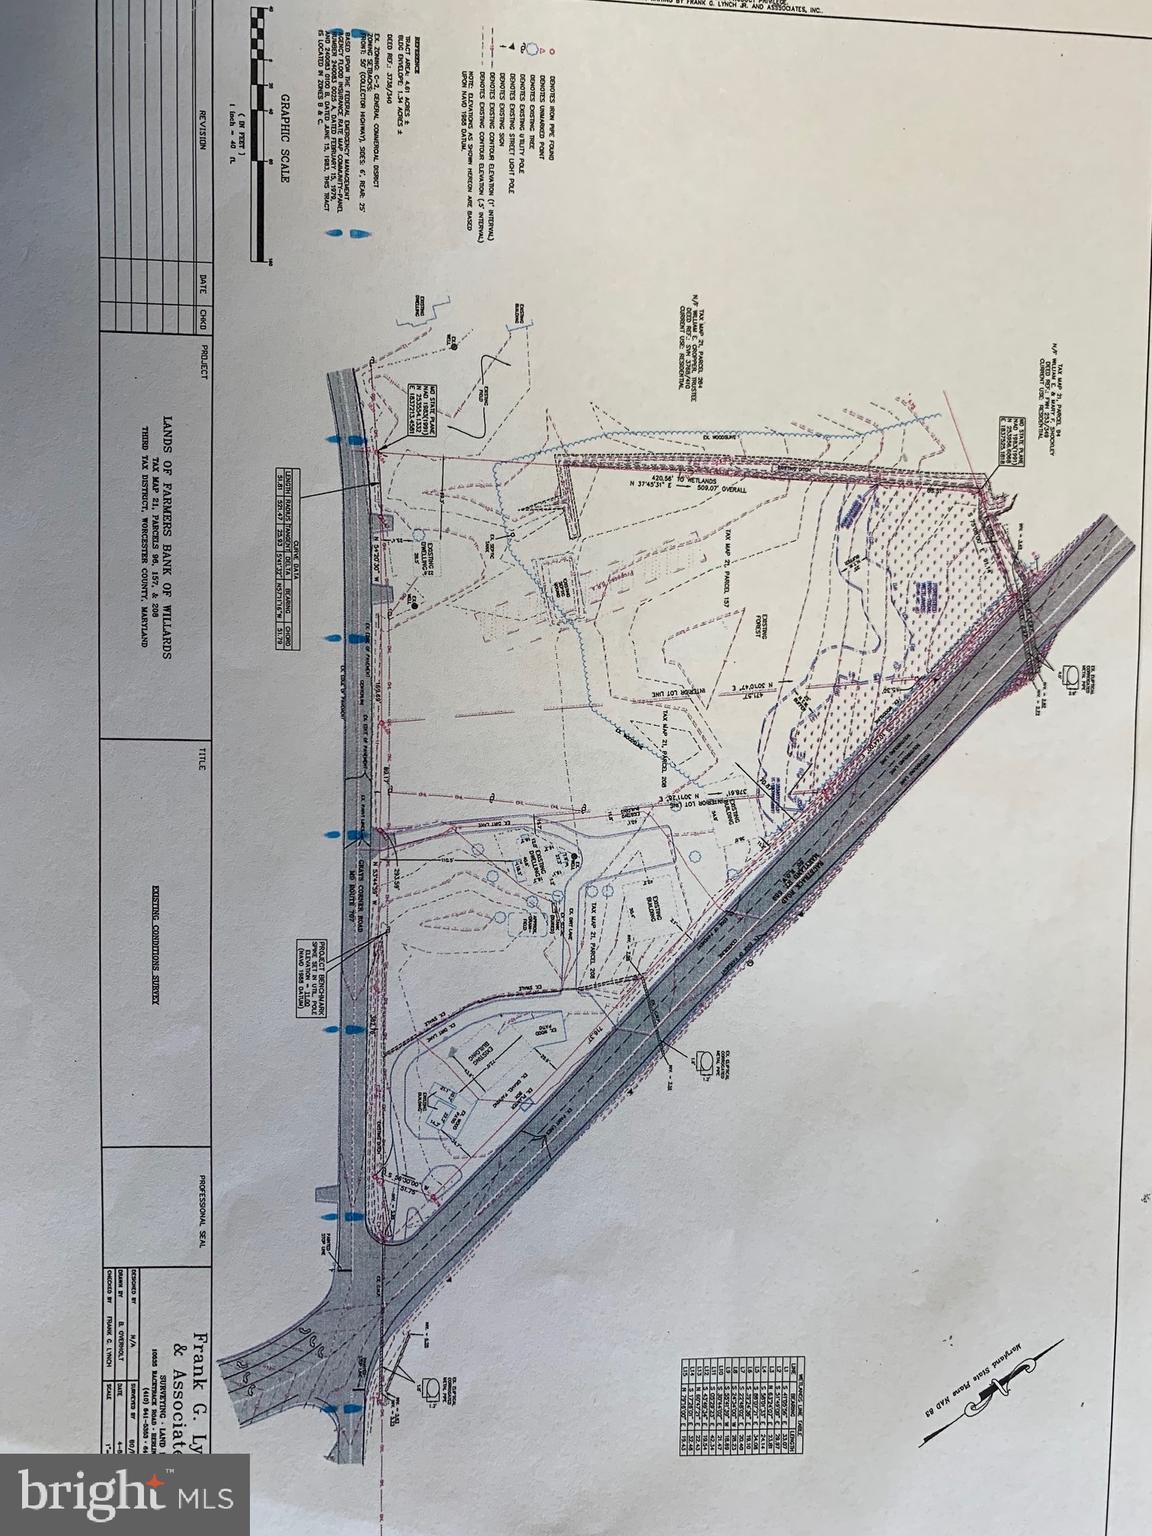
Tremendous potential being sold with adjacent commercial parcels to total 8.0 acres of commercial land. Corner of Rt 50 and Rt 589.
#MDWO2018526

BERLIN

11201 & 11211 GRAYS CORNER ROAD

None Beds

None Baths

4.16 acres

$2,500,000

MLS#: MDWO2018526
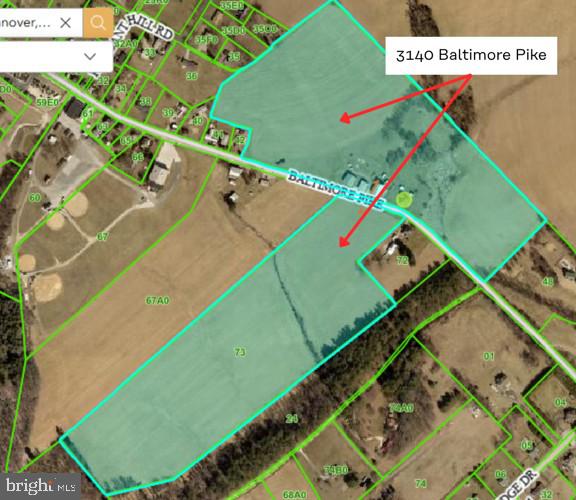
55 acre parcel for sale in south Hanover. Property is zoned commercial/industrial and is located on both side of PA 94 / Baltimore Pike. The property includes the old farm house and various out buildings and large barns and outbuildings. Many opportunities exist with this parcel. Please see other listings for the two other parcels adjacent to this on that are also for sale.
See other listings for remainder of farmland for sale: 3143 Baltimore Pike (3 acres) & 3055 Baltimore Pike (20 acres)

Professional photos coming soon
#PAYK2106464

HANOVER

3140 BALTIMORE PIKE

None Beds

None Baths

1,904 Sq.Ft.

$2,500,000

MLS#: PAYK2106464
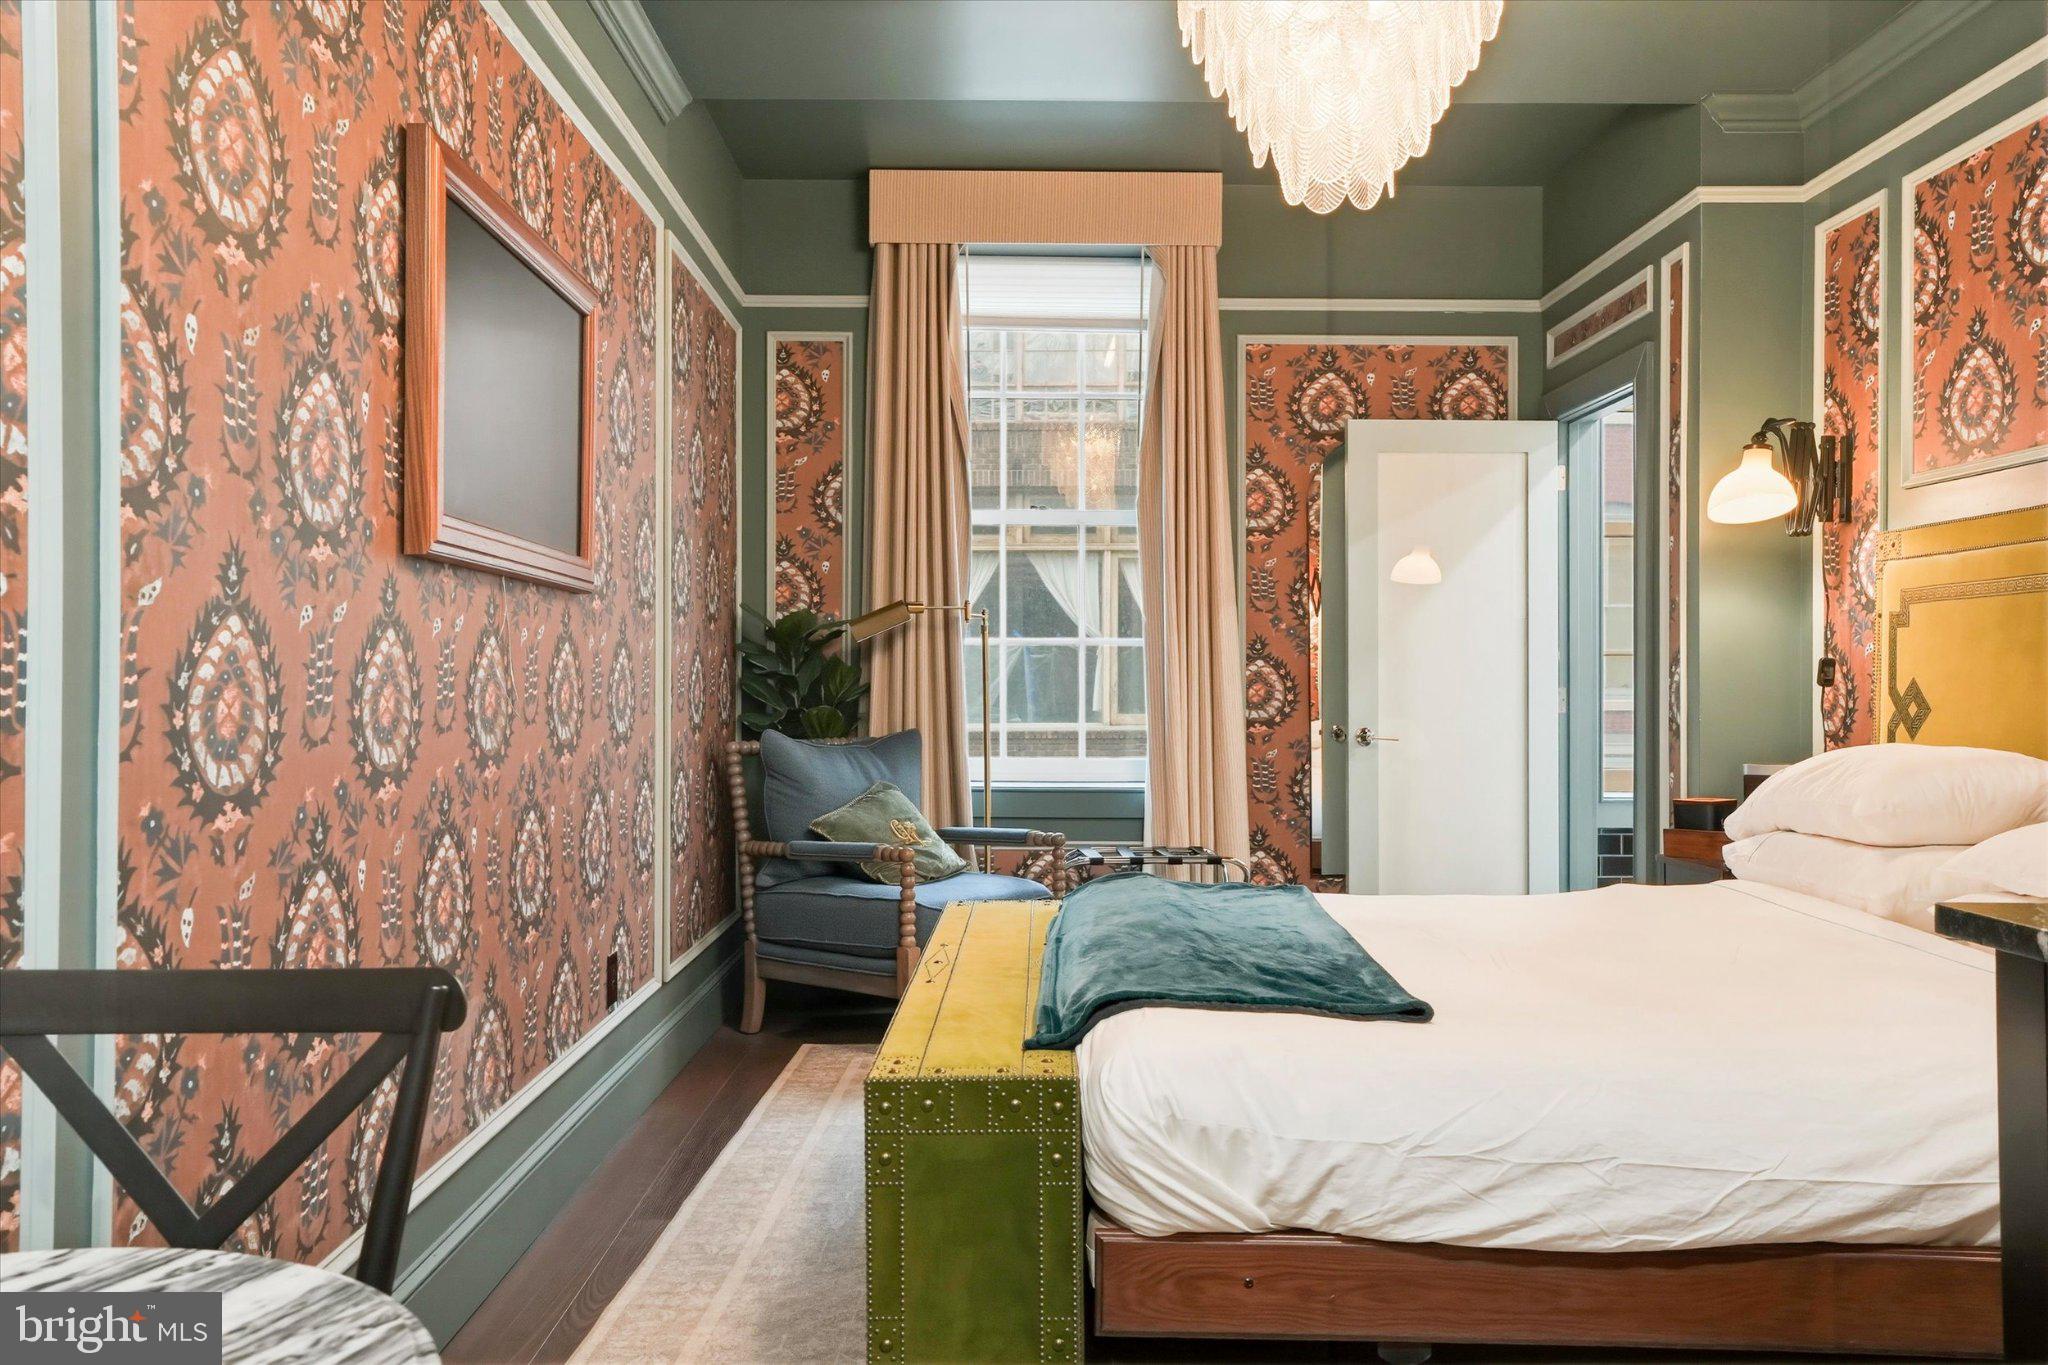
SDGRE is pleased to present The Gas Lamp Hotel, a fully operational 5-key boutique hotel located in the heart of Philadelphia's Old City Historic District. Built in 1899 and meticulously renovated in 2024, the property combines irreplaceable historic character with modern hospitality infrastructure across approximately 3,500 SF of mixed-use space at 140 N 2nd Street.

The asset is anchored by five individually designed guest suites. Adams, Davy, Edison, Latimer, and Tesla. The Edison Suite is a 3-bedroom premium configuration with a full kitchen, functionally equivalent to three rentable keys. The hotel is supplemented by an income-producing ground-floor art gallery, a private outdoor courtyard, and a fully built-out basement speakeasy currently activated as private event space.

Investment highlights
Fully operational 5-key boutique with a reservation system, OTA channels, a direct-booking website, and stabilizing month-over-month performance.
3-bedroom suite with full kitchen generates $391 ADR and $42,261 in 2025 room revenue — effectively three rentable keys within one physical suite, contributing meaningful incremental value beyond the physical room count.
The 1899 historic building was substantially renovated in 2024. Hotel opened August 2024 — buyer inherits modern systems, finishes, and FF&E with no near-term capital plan required.
Hotel rooms, ground-floor gallery lease, First Friday recurring events, and 5 confirmed private events for 2026 — diversifying cash flow with high-margin pass-through revenue.
+44% YoY revenue growth (Aug–Dec 2024 vs. 2025). +55% YoY direct-booking growth (Jan–Feb 2025 vs. 2026). Direct channel share now 58% of 2026 YTD revenue.
Steps from Independence Mall, the Delaware River waterfront, Race Street Pier, and Market Street's restaurant corridor — Philadelphia's #1 leisure tourism submarket.
Current 8% third-party management fee ( $19K/yr) represents  65 bps of stabilized cap rate expansion for an owner-operator buyer who self-manages the asset.
Listing Contacts
#PAPH2623330

PHILADELPHIA

140 N 2ND STREET

None Beds

None Baths

3,500 Sq.Ft.

$2,500,000

MLS#: PAPH2623330
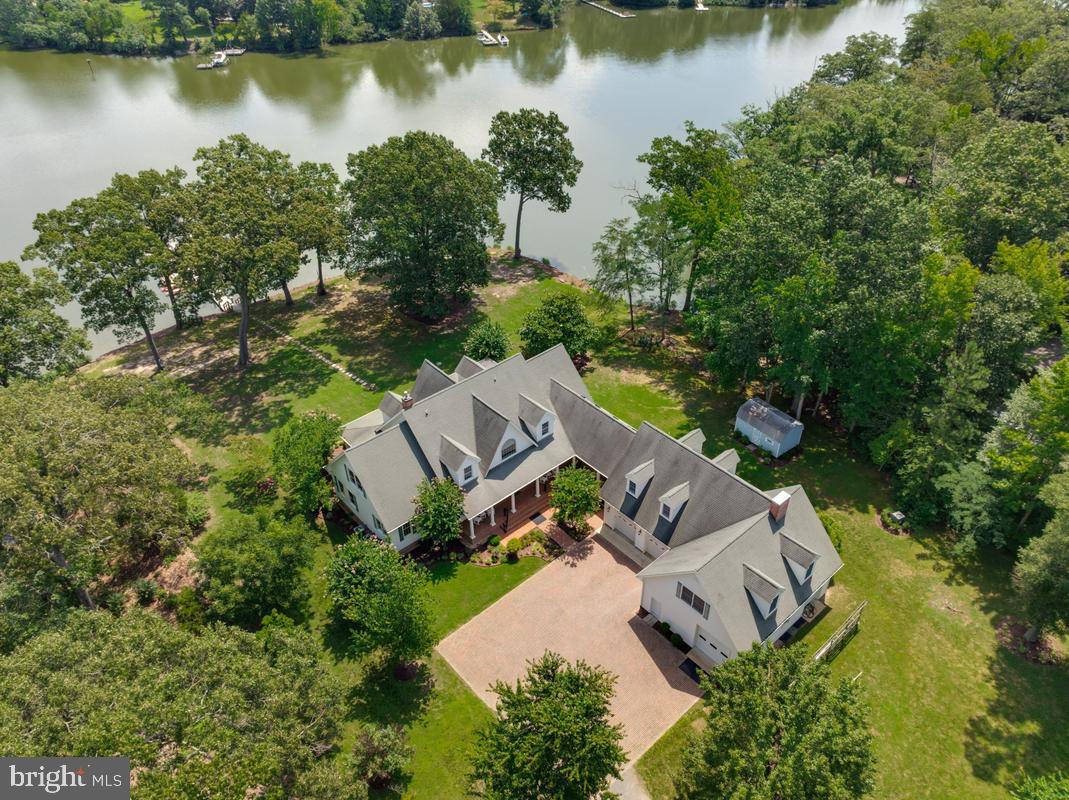
Beautiful Southern Maryland Coastal Retreat. Gracious and sophisticated. Elegant details throughout this incredibly, well-appointed home.  Custom  barrel ceiling and stained glass make a beautiful  statement in the grand entry foyer.  Inviting Family Room with serene water views. Newly renovated gourmet chef's kitchen is a coastal lovers dream. Enjoy sub-zero Wolf and Cove stainless appliances throughout. Custom white Cabinets and a blueberry hued Island grace this light and bright kitchen. Creamy quartz counter-tops and backsplash w/ Kohler ceramic and cast-iron sinks. Custom lighting and hardware.  So very pretty with island seating and prep sink, all with water views. Kitchen and casual dining access to the large waterside screened porch for that morning coffee or evening dinner. Enjoy the walk-in pantry and open sight lines from the kitchen through the casual dining spaces and into the expansive Family Room. Warm Brazilian Cherry hardwood flooring flows through most of this spectacular home.  Stunning water and garden views abound. Formal Dining Room with Cherry Built-Ins and pretty French pocket doors. A newly remodeled cozy mud room w/ fireplace makes a fabulous drop-zone for family and friends.  Enjoy your Office library with cherry Built-Ins.  Main Floor Primary Suite Wing has dual renovated bathrooms complete with heated floors and steam shower. Dual walk-in closets. Relax in the Great Room with cherry built-ins, a gas fireplace and custom windows to optimize all the pretty water-views. Front and Back Deep Covered porches to enjoy Alfresco Dining, Entertaining and Peaceful Tranquility. Take the Elevator or stairs up to the 2nd floor for the additional 3 bedroom suites. Lovely  bonus Room upstairs for additional guests or a tucked away water view retreat. Custom arched doorways and rounded corners throughout. Niches and storage make this home so very special.  Basement has multiple rooms and  of course, MORE storage; a walk-in safe, a severe weather safety room,  exercise and hobby space, a half bath and more.   
4+ Car Garage is attached to the home via covered Breezeway. The entire space above the Garages is available for storage or expansion with upper access from the house via a gallery w/skylights or a wide staircase inside the garage. Pier is Large and has been expanded to include two lifts (20,000lb and 7,500lb) to meet all your boating and kayaking needs. Over 300' of shoreline on scenic Combs Creek (6-8' deep at  end of pier) and 5 minute boat ride to Breton Bay and the Potomac.  This home blends one-of-a-kind customized luxury with Southern Living Charm.  Located 5 minutes from the heart of Leonardtown you'll have all the privacy you could desire in your waterfront home yet still be close to area shopping and events. So much to love and see in this stunning custom home. Over 5900 finished sf above grade alone! Another 1720 sf is partially finished in the basement. The unfinished space above the garages is sub-floored and ready for your next expansion project. You will have room for everything and more. The perfect Retreat. 30 Minutes to NAS Patuxent River and 90 minutes to DC and VA. Appointment ONLY listing with prior notice required.
#MDSM2032468

LEONARDTOWN

40111 ARMY WAY

4 Beds

4 Baths

7,679 Sq.Ft.

$2,500,000

MLS#: MDSM2032468

1 ... 521 522 523 524 525 ... 666
* Listings identified with the FMLS IDX logo come from FMLS and are held by brokerage firms other than the owner of this website. The listing brokerage is identified in any listing details. Information is deemed reliable but is not guaranteed. If you believe any FMLS listing contains material that infringes your copyrighted work please click here to review our DMCA policy and learn how to submit a takedown request. © 2024. First Multiple Listing Service, Inc.
 - property

Send a message

Message successfully sent.

Your message

What is 3 + 4 ?

Reason for contacting?

I agree to receive email communication and understand I can unsubscribe at any time.

I agree to be contacted by Charis Realty Group - Christine Issler, Broker via call, email, and text for real estate services. To opt out, you can reply 'stop' at any time or reply 'help' for assistance. You can also click the unsubscribe link in the emails. Message and data rates may apply. Message frequency may vary. Privacy Policy

Sign Out

Virtual Assistant

Would you like to take the next step with this property? We can help you schedule a showing or virtual tour, or send you more details.

Yes, I would like more information.

Thank You for Your Reply, One of Our Agents will contact you as soon as possible

No, maybe later.

Thank you, you can always contact me via email, phone number or through the contact form.

Realhub AI

Lucy - Your AI-Powered Realtor

Update Your Temporary Password

Personalize your search

Enter your email and we'll notify you immediately when new listings match what you're looking for.

or enter email address

Already have an account ? Login here

Continue your home search

I agree to receive communications and understand I can unsubscribe at any time.

I agree to be contacted by Charis Realty Group - Christine Issler, Broker via call, email, and text for real estate services. To opt out, you can reply 'stop' at any time or reply 'help' for assistance. You can also click the unsubscribe link in the emails. Message and data rates may apply. Message frequency may vary. Privacy Policy

Already have an account ? Login here

We use cookies

We use cookies primarily for analytics to enhance your experience. By accepting, you agree to our use of these cookies. You can manage your preferences or learn more about our cookies policy.
