Properties

Browse or get in touch to schedule a walkthrough.

  • Nearby me
Price range

Popular Features

Community Features

Association

Property Features

Waterfront

View

Exterior Features

Interior Features

Style

1510207 properties match your criteria

Updated 1 minute ago

E-Alert name
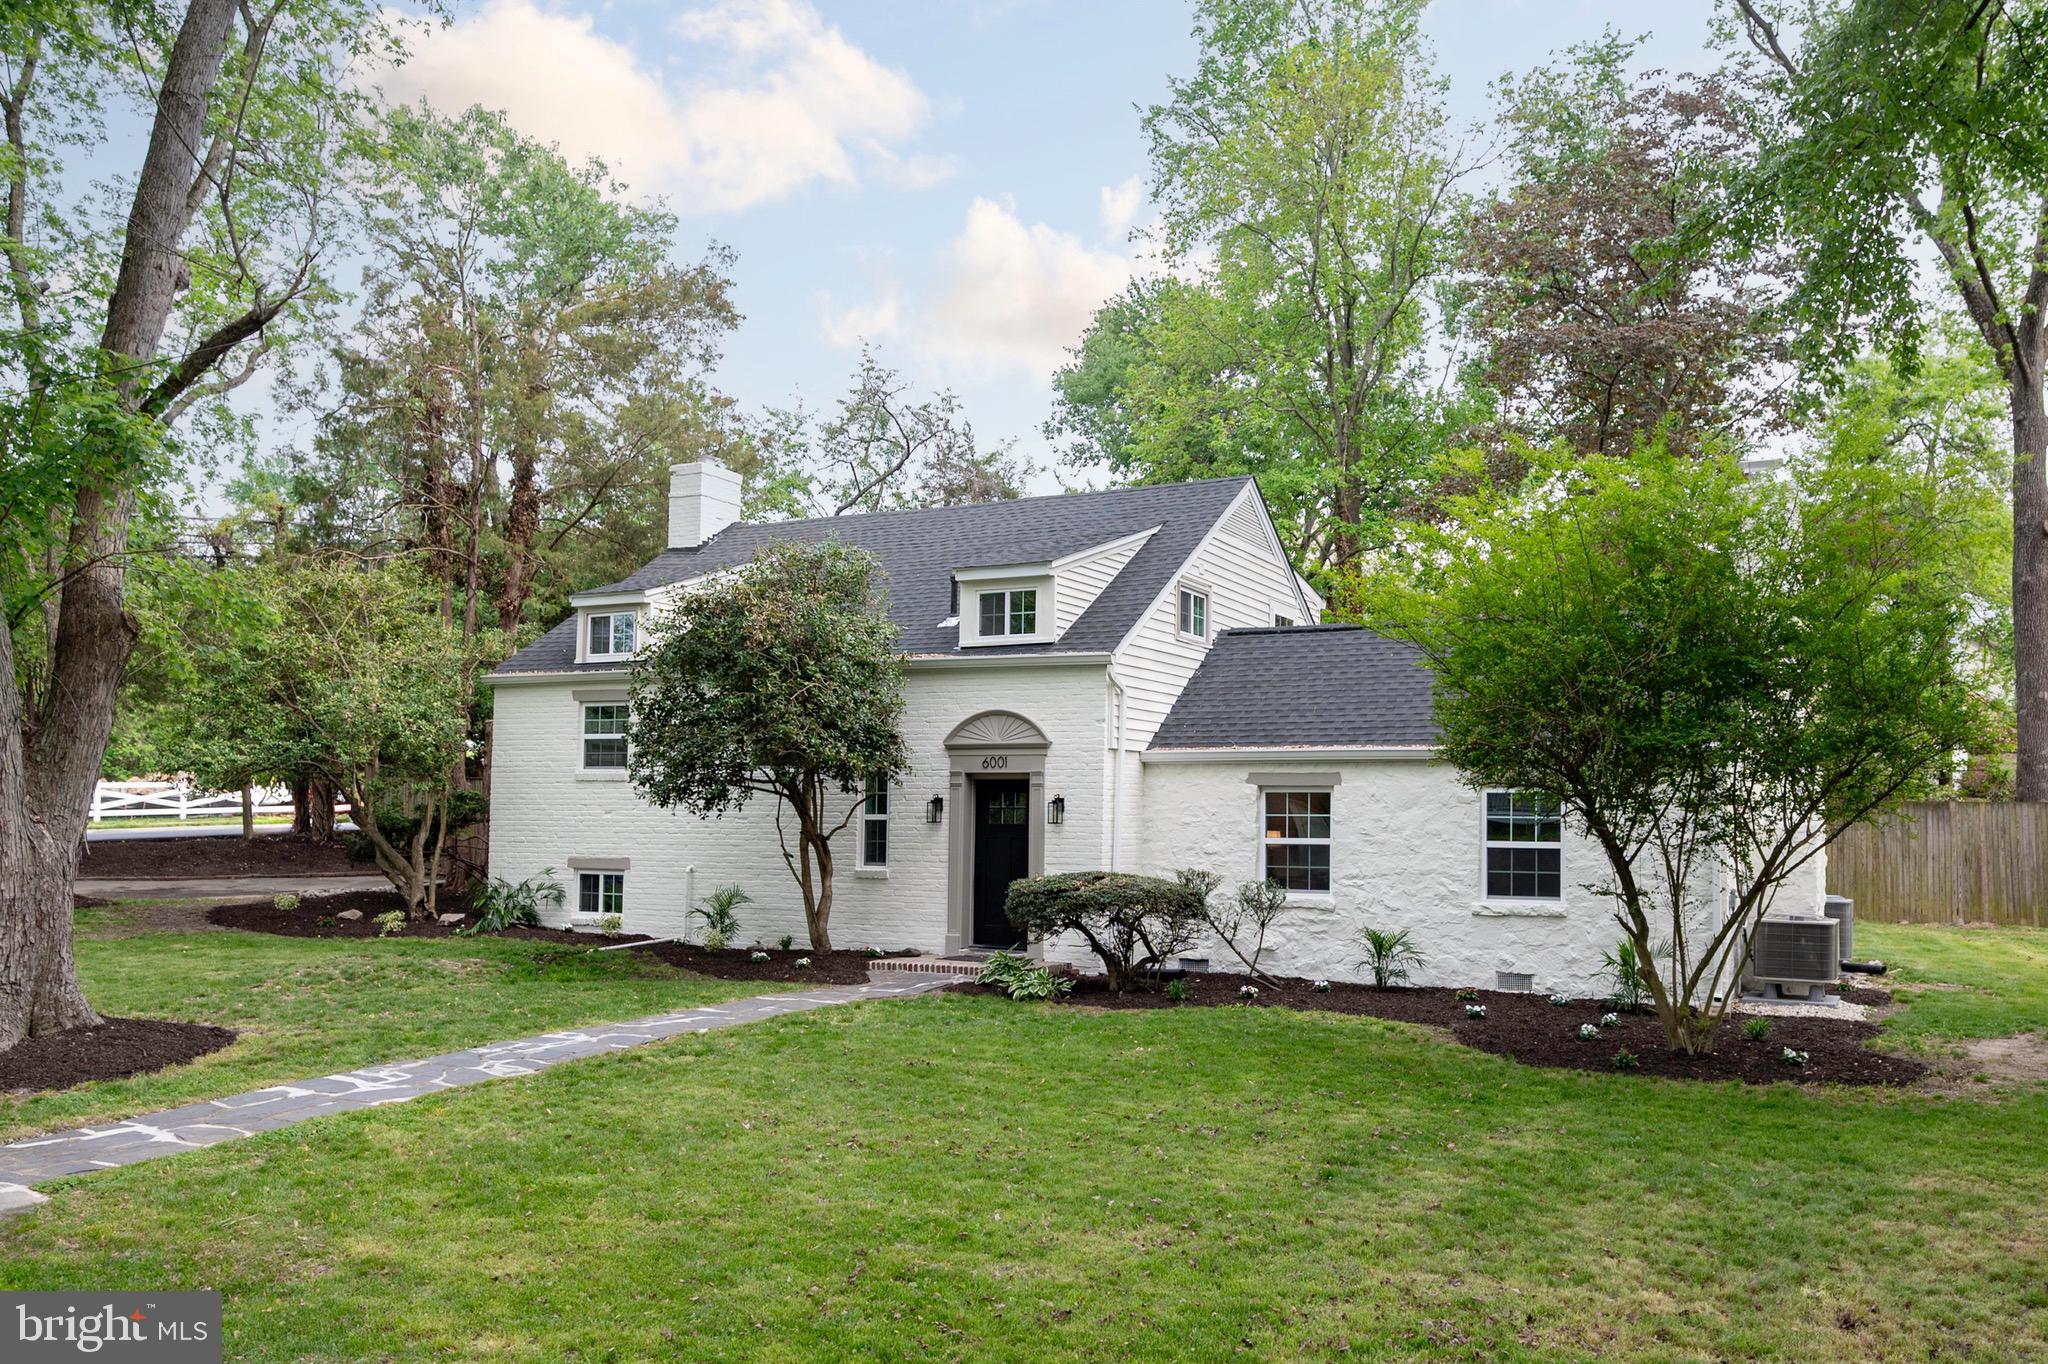
This beautifully updated home in the sought-after Wilton Woods neighborhood effortlessly blends modern amenities with timeless charm. Upon entry, you're welcomed by an inviting foyer complete with coat closet and custom built ins. The home features five bedrooms, three full bathrooms, and a convenient half bath for guests with almost 3100 square feet of living space, much larger than it appears.  The expansive main-level primary suite boasts walls of windows, a dressing area with dual closets, and a fully updated en-suite bathroom. An additional main-level in-law or au pair suite offers privacy with a separate entrance through the mudroom area, a large bedroom, and its own full bathroom with shower. The light-filled living room centers around a cozy wood-burning fireplace and is enhanced by custom lighting throughout the home. The beautifully remodeled kitchen showcases custom cabinetry, quartz countertops, stainless steel appliances, wine/beverage fridge and a long breakfast bar that opens to a separate dining room with French doors leading to the backyard. A short flight of stairs leads to a third bedroom, while the upper level offers an additional two generously sized bedrooms—one with double closets and another with a built-in dresser—along with an updated full bath and a finished, conditioned storage space. Finished lower level laundry area with new washer/dryer and countertop, custom tile and storage space. Extensive quality updates throughout this home make it move in ready.  

Situated on a desirable, 1/3-acre corner lot on a private street, the home includes excellent off-street parking and a backyard perfect for entertaining, complete with a patio area. Conveniently located just minutes from Washington, D.C., and Old Town Alexandria, the home also offers easy access to multiple metro stations, Reagan National Airport, and I-495—making it a commuter’s dream.
#VAFX2237738

ALEXANDRIA

6001 BEECH TREE DRIVE

5 Beds

3 Baths

3,089 Sq.Ft.

$939,500

MLS#: VAFX2237738
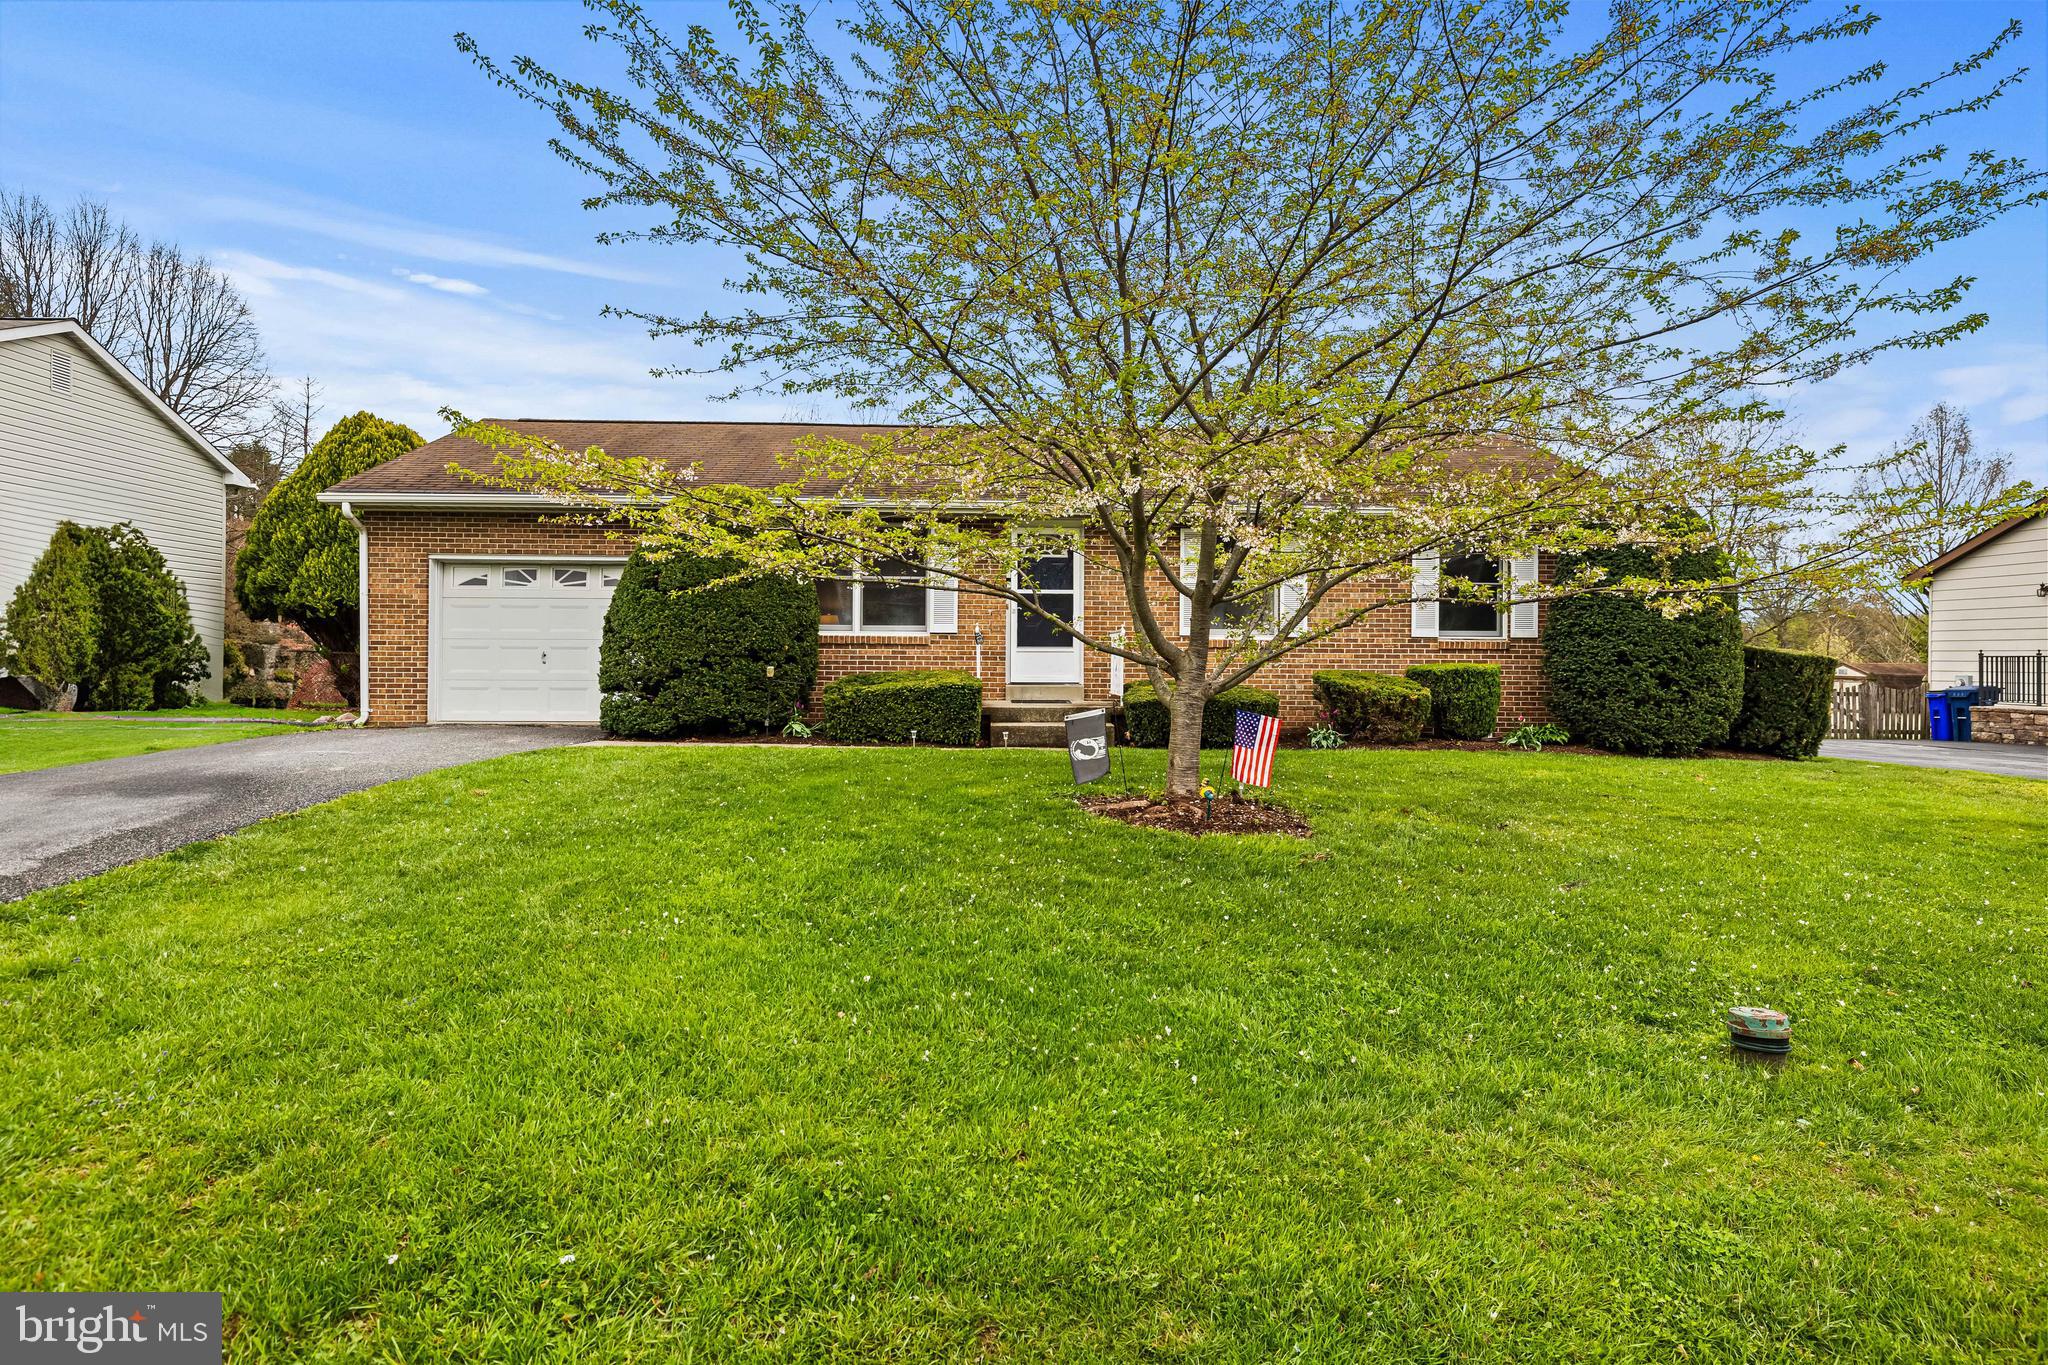
**Multiple Offers Received - Offer Deadline Saturday April 19th at 5pm**  Welcome to 8219 Morning Dew Ct, an adorable 3 bedroom, 1.5 bath rancher with 1-car garage located on a quiet cul-de-sac in Clover Hill! This move-in-ready home features fresh neutral paint, new carpets, and updated lighting. A bright and open living room welcomes you as you enter the home.  The adjacent eat-in kitchen features granite countertops and new wood flooring. The bedroom wing offers three sizable bedrooms plus a centrally located full bathroom. The primary bedroom can accommodate a king-size bed and provides a large walk-in closet. The lower level is partially finished, which allows for a spacious family room/game room plus a powder room. The unfinished portion of the lower level is truly a bonus space that allows for plenty of opportunities for use, like a home gym, hobby room, or workshop. Additionally, the lower level is home to the laundry, mechanical systems, and access to the rear yard. The flat, fenced, landscaped rear yard is a stunner!  Enjoy entertaining in the screened-in patio or grilling out on the deck.  The spacious 1-car garage is just the cherry on top of this incredible home. This home is close to nearby community schools, Frederick Community College, Fort Detrick, and Downtown restaurants and shops.
#MDFR2062306

FREDERICK

8219 MORNING DEW COURT

3 Beds

1 Baths

1,400 Sq.Ft.

$399,900

MLS#: MDFR2062306
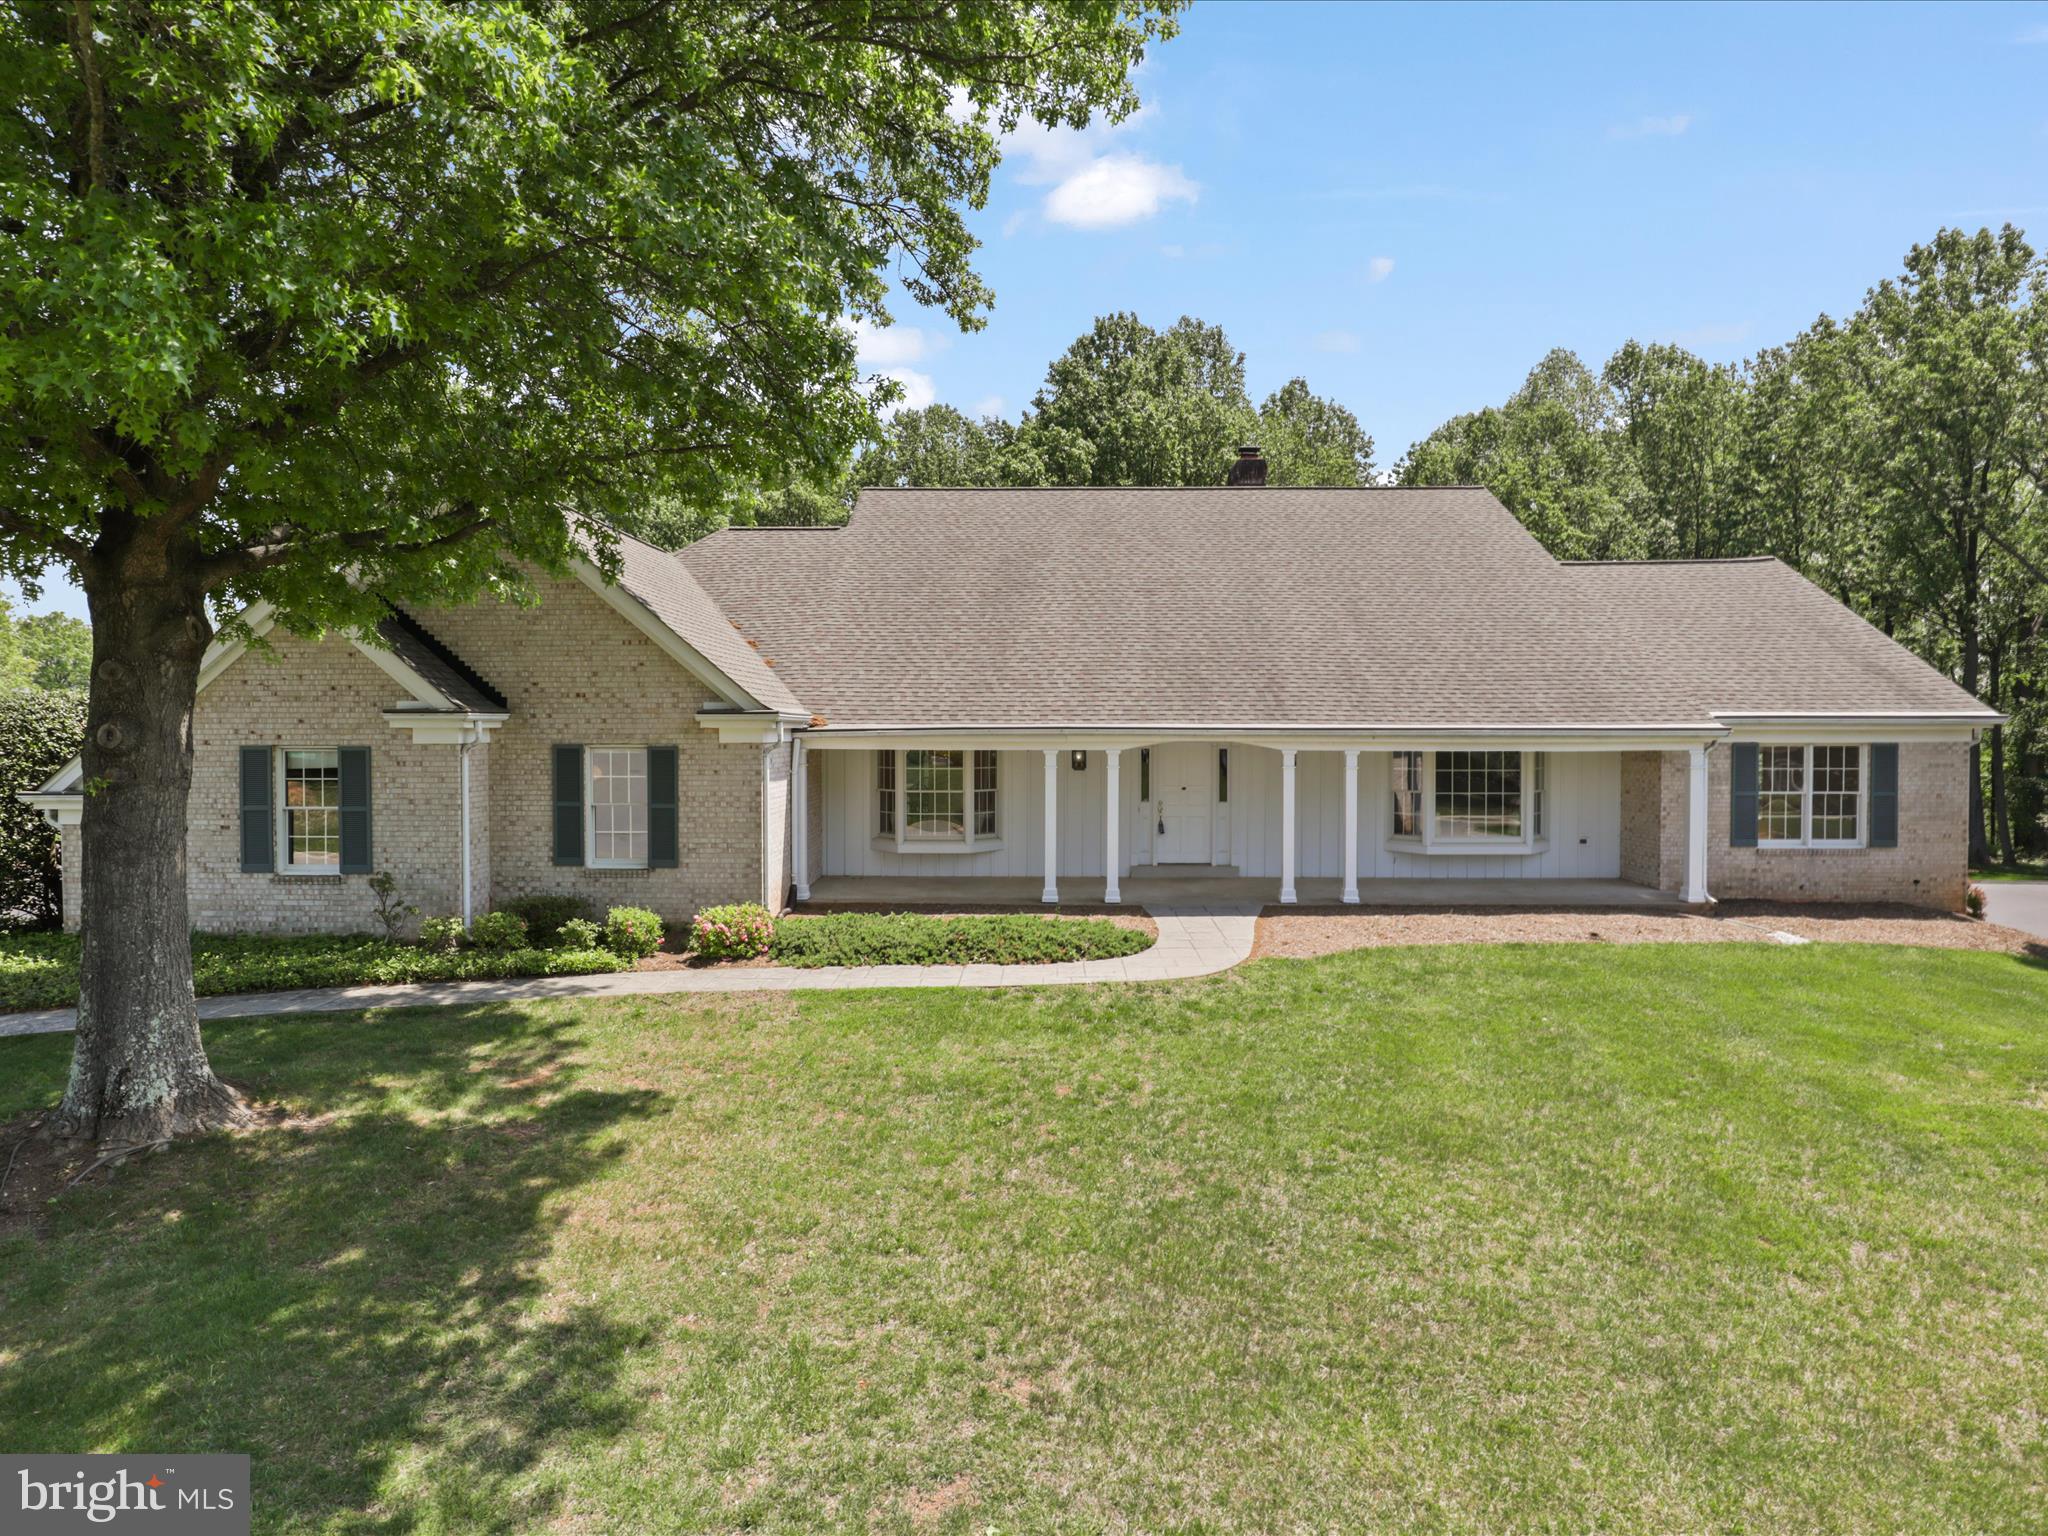
Welcome to 7436 Ottenbrook Terrace – A One-of-a-Kind Custom Home!

Nestled on a peaceful cul-de-sac and backing to serene woodlands, this stunning custom-built residence offers over 5,800 square feet of beautifully designed living space on a generous 0.63-acre lot. With 5  bedrooms, 3 full baths, and 3 half baths, there’s room for everyone to live, work, and relax in style.

Enjoy the convenience of a first-floor primary suite, and savor the natural beauty year-round from the expansive sunroom. The interior features fresh paint, all-new carpeting, hardwood floors, and elegant cherry cabinetry in the kitchen. A brand-new refrigerator and dual-zone heating and cooling ensure comfort and efficiency.

The large basement includes a dedicated work area, ample storage, kitchen efficiency, and additional living space — perfect for hobbies, a home gym, or entertaining. A 3-bay garage adds functionality and curb appeal.

Don't miss the opportunity to own this truly unique home in a sought-after location! Close to metro, Lake Needwood, and commuting corridors.
#MDMC2178428

DERWOOD

7436 OTTENBROOK TERRACE

5 Beds

3 Baths

3,328 Sq.Ft.

$1,100,000

MLS#: MDMC2178428
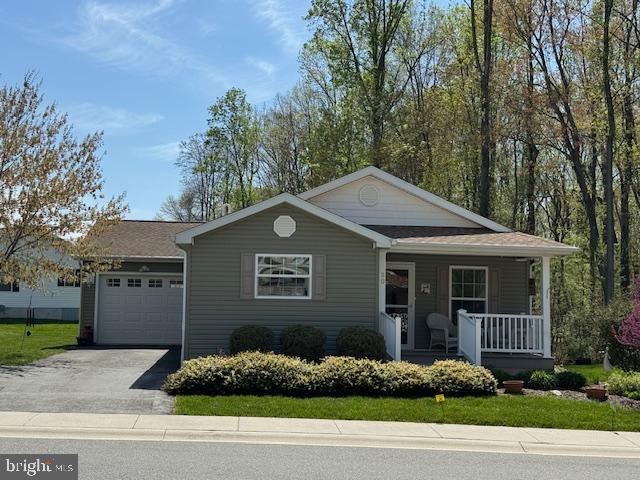
Wonderful move-in ready opportunity! Located on a quiet cul de sac, 2 bedroom, 2 full bath "Kingsley Model" manufactured home offering 1,588 sq. ft. of open and airy living space and located in the desirable 55+ community of Cecil Woods, with close proximity to Rt. 40, I-95, Harford County and the shops and restaurants of the quaint and historical town of North East, MD. Highlights include striking LVP flooring in the main living area, which features a spacious living room, formal dining, sitting room and a sizable eat-in kitchen. Kitchen details include a large island with seating, propane cooking, stainless steel appliances, double sink, pantry and loads of attractive cabinetry with plenty of storage and prep space. Ideal for entertaining and large family gatherings. Additional details include 2 bedrooms, including a primary with a roomy walk-in closet and attached bath, as well as an additional full bath and laundry with convenient garage access. Exterior features include a covered front porch, rear deck, oversized one-car garage and a well manicured lawn with beautiful landscaping. The active community center features a large, recently remodeled clubhouse with a library, billiards, exercise room, party room and walking/jogging paths. Ground rent is  $597.00 monthly (no property taxes!) and includes trash pick-up, sewer and snow removal on the streets. Buyer must receive approval from Cecil Woods (see documents for application). If you are searching for a well maintained home in a friendly, peaceful and walkable community, your search is over... 20 Nimitz Court... Welcome Home!!!
#MDCC2016658

ELKTON

20 NIMITZ COURT

2 Beds

2 Baths

1,588 Sq.Ft.

$240,000

MLS#: MDCC2016658
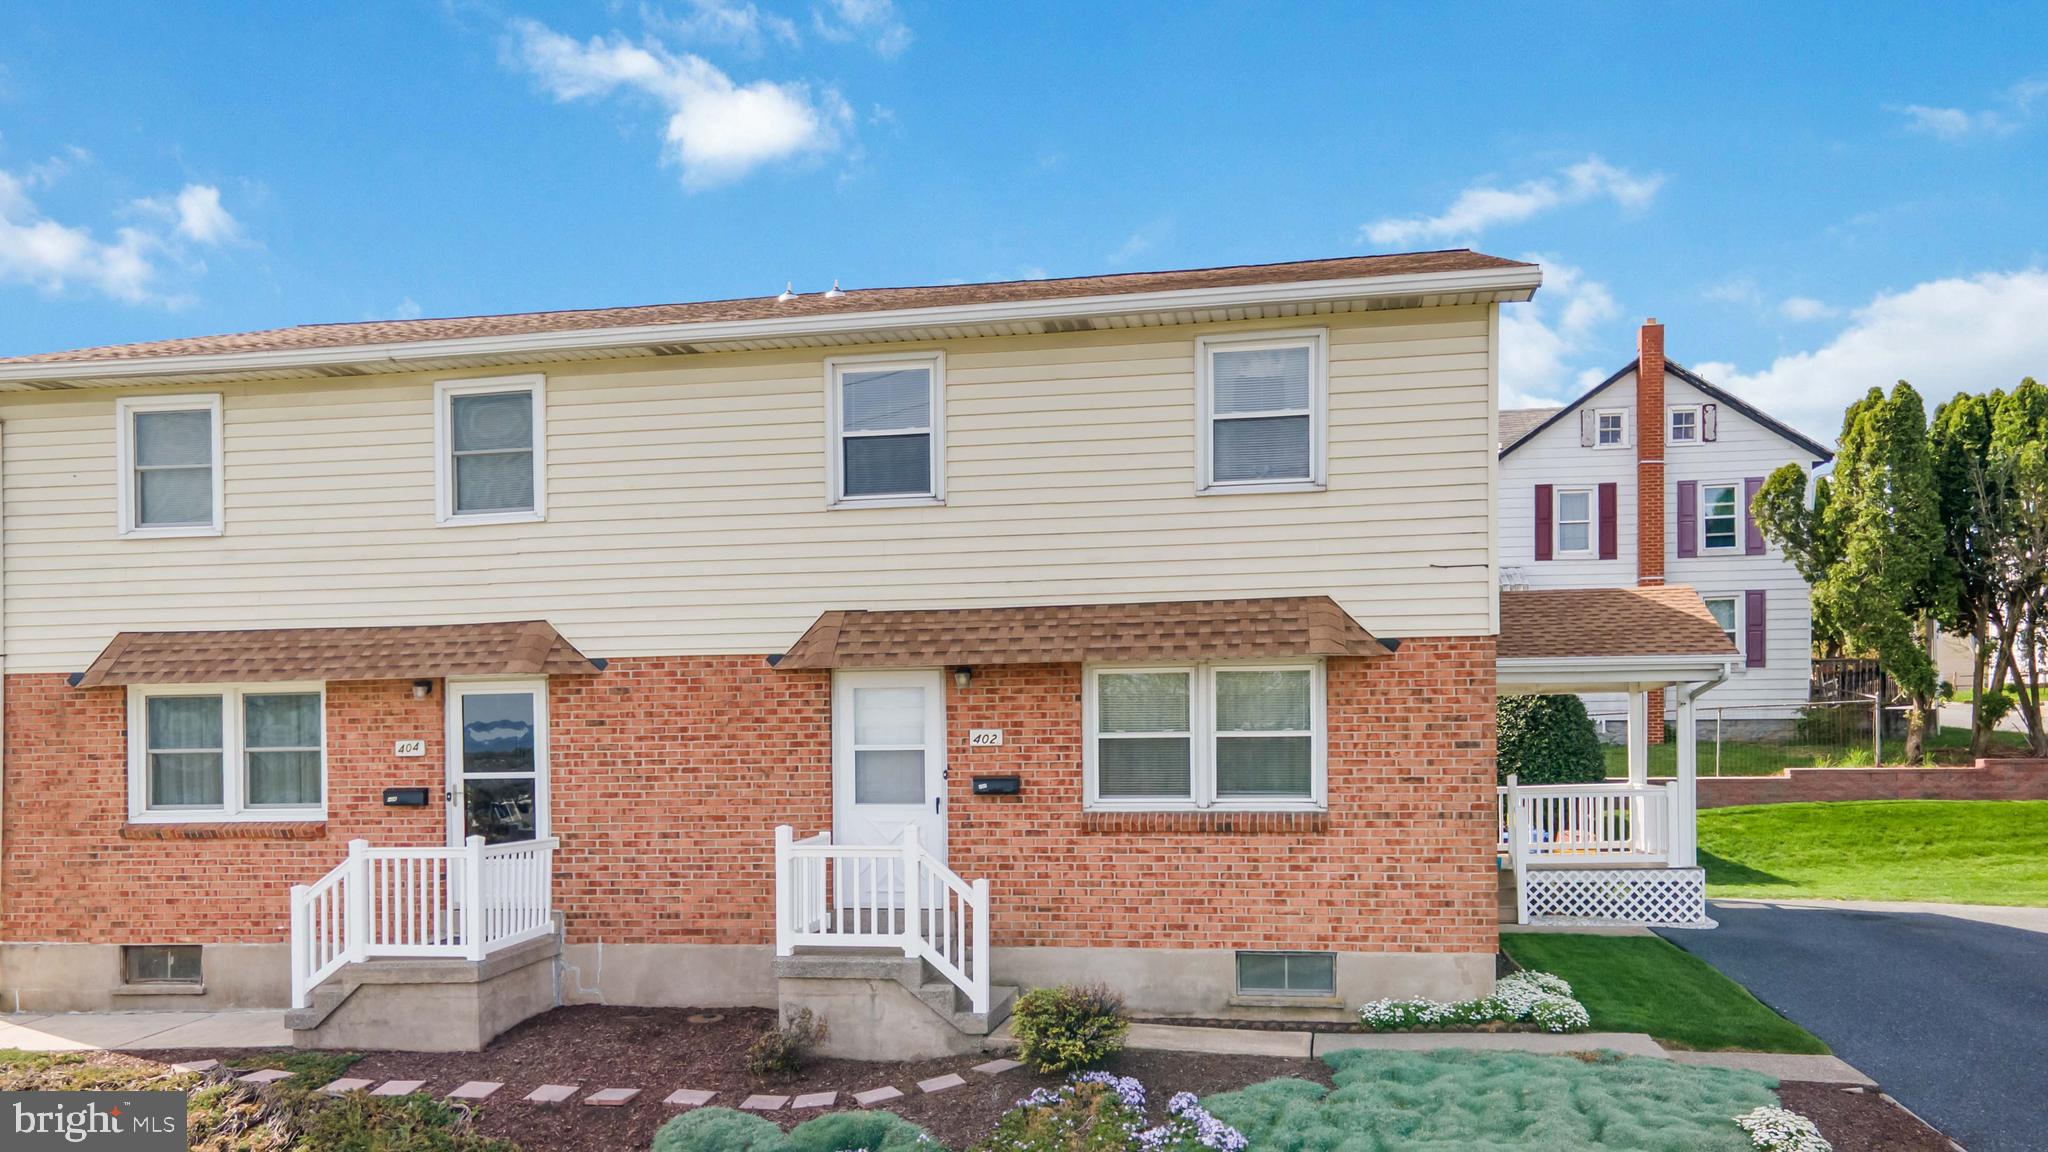
This beautifully maintained 3-bedroom, 1.5-bathroom home sits on a quiet street in Oberlin, elevated on a hill with stunning views.  Inside, you'll find bright areas, a spacious first floor, cozy bedrooms with a large dry basement with tons of potential.  
This home boasts a new roof and ready to move in condition, this property is ideal for new homeowners. 
Conveniently located just minutes from downtown Harrisburg and the capital, shopping, dining and major interstate highways, it perfectly balances suburban tranquility with urban accessibilty.
#PADA2044066

HARRISBURG

402 HANSHUE STREET

3 Beds

1 Baths

1,408 Sq.Ft.

$235,500

MLS#: PADA2044066
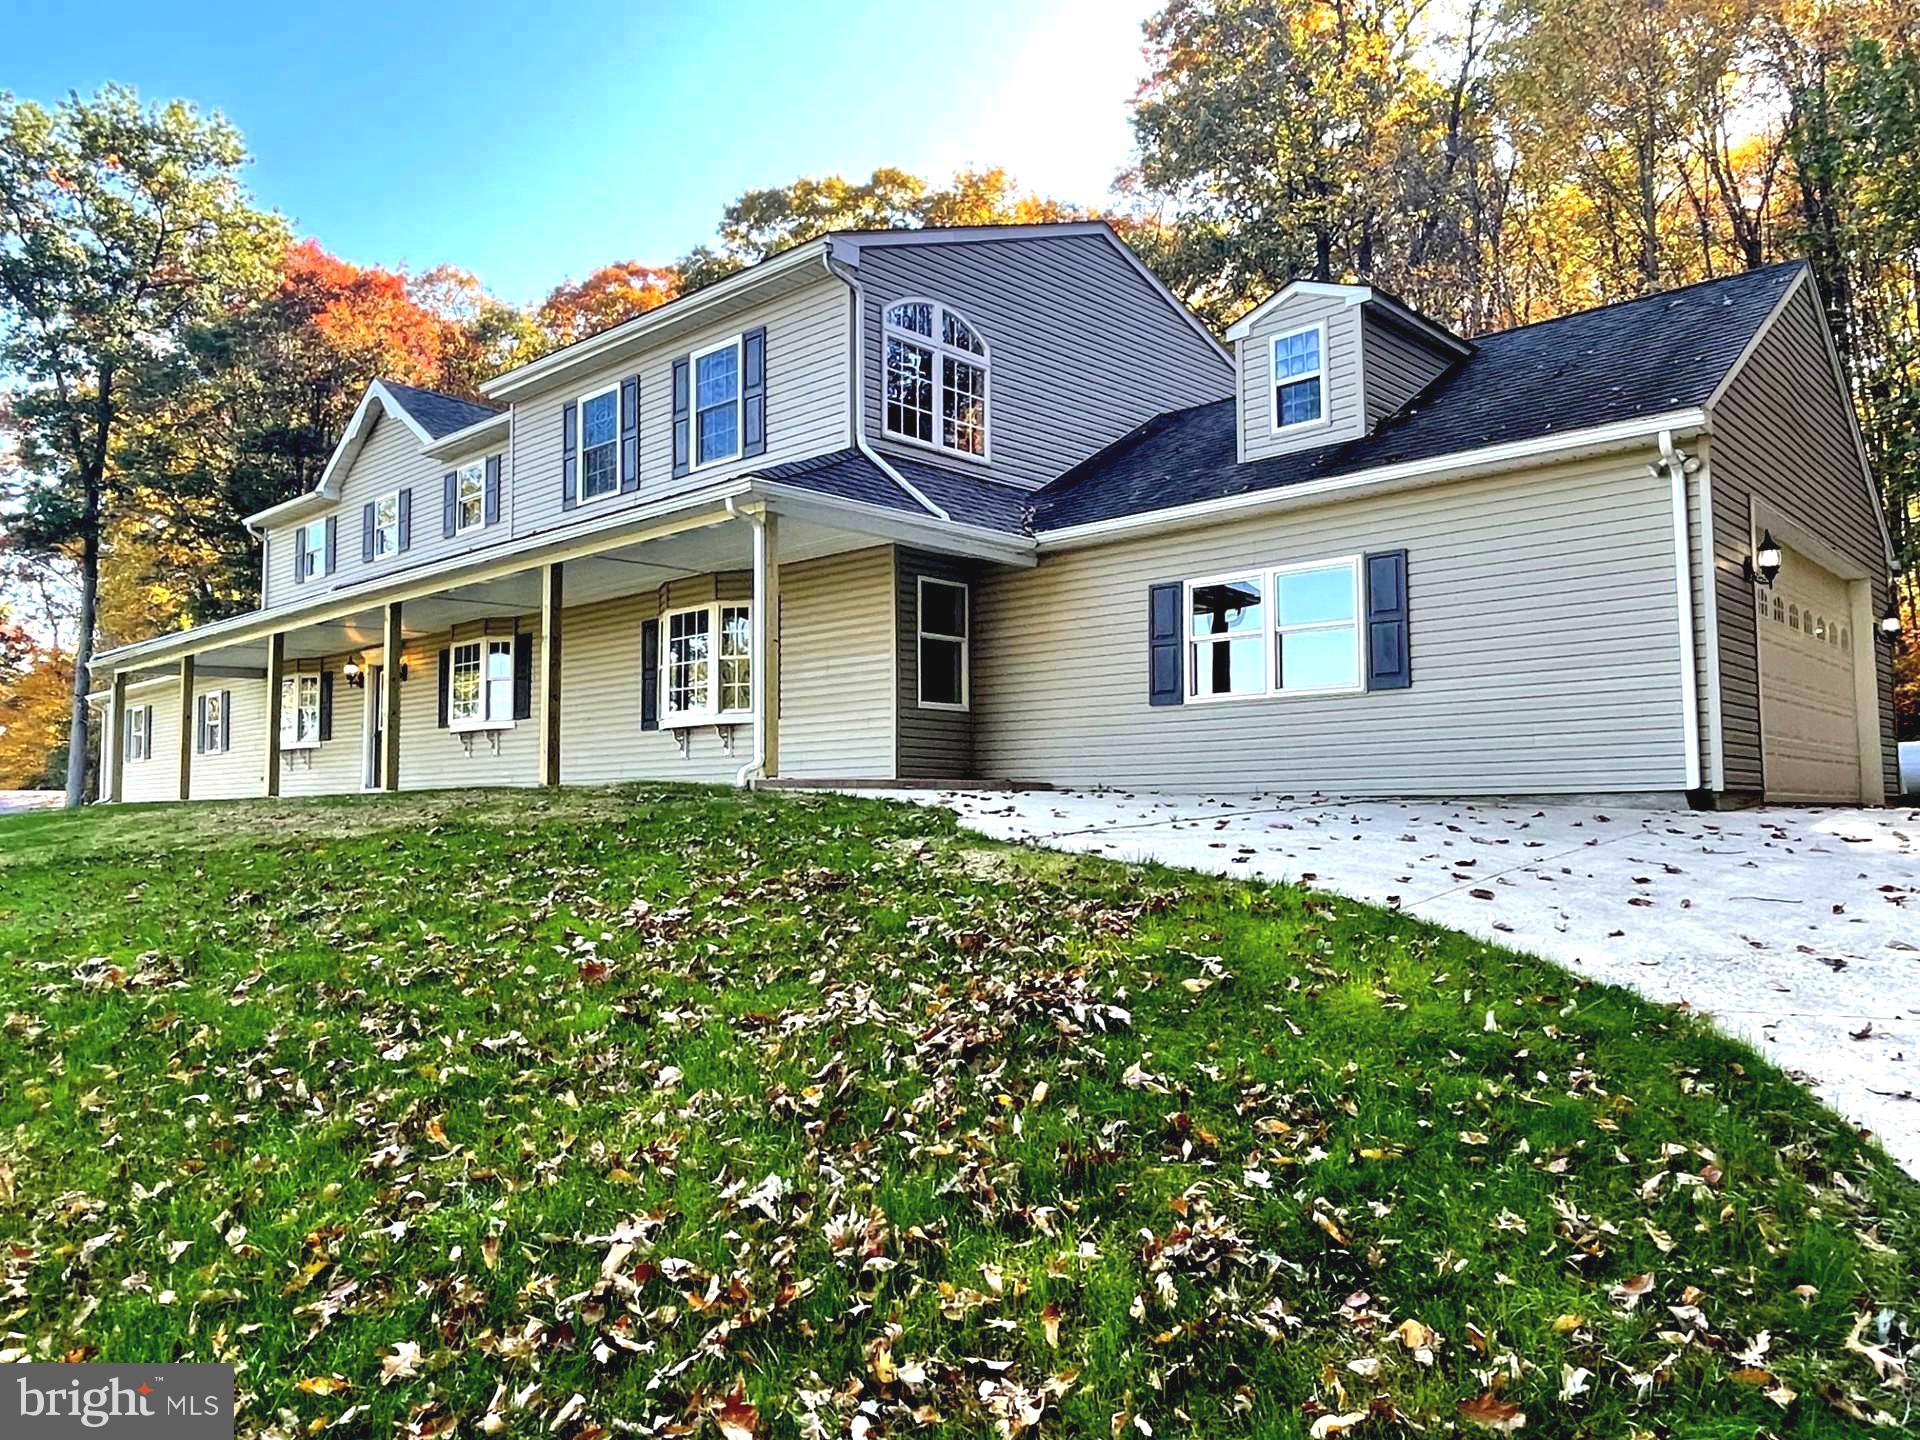
LOOKING   for an  All-in-One Dream Home with a Heated Indoor Pool and Loads of Garage Parking  located in Beautiful Lancaster County?  START Right Here where Rural Living is literally, "Picture Perfect."  This Impressive and Sprawling  Colonial  Style Home has 6 Bedrooms, 4.5 Bathrooms,  A Comfortable Kitchen Layout  with two Slider Doors and spans 33 ft in  length  and adjoins an Amazing Heated Indoor Pool with Entry steps into the Crystal blue water and Heated Flooring surround + Starburst windows and Skylights will let you Forget about the Colder Days ahead. From the Pool area is an Attached Stone floored Hallway leading to a 2-Car garage on the Left and then Entry in the Vast sized 64X40 Building  with 16 ft Doors with Metal Roof, has new ceiling-lighting,  Lengthy Service  Pit and great  space  for RV's, Work trucks , Boats, Buggies,  Or a Numerous amount of vehicles!. It's Absolutely perfect for any Car Enthusiast!!
The Main level also offers Living Room , Family Room and Separate Dining room which  are enhanced with Bow Windows and  have gorgeous  Farmland views. The Covered Front Porch enhances the Profile of the home which spans  60 ft and adds a Relaxing  Setting.  The Main Level includes  2- Bedrooms , 1-Full Bath with a Curved Door step-in shower and granite top vanity, a spacious Laundry Room  with an  adjoining Half bath. The Laundry Room  is  conveniently attached to a 2-Car Garage.  Leading to the Upper level there are 2 separate and appealing Oak Staircases and this level  exhibits  4 Bedrooms,  3 Full Baths + Bonus  views overlooking the  Fabulous Indoor Pool.  Staircase to the Right has a  Lighted  Landing with Slider Door providing access to the Balcony overlooking the Tree-lined Courtyard. As you enter the Primary Bedroom  you will be surprised by Room Size, Wood Plank flooring, Vaulted Ceilings with Lighted Ceiling Fan,  Sunburst Style windows, with Multi-Closets and 1-Spacious Walk-in Closet. Primary Bath includes Jetted Tub , Low Profile Shower, Vanity and spacious.
The additional Three Bedrooms are Carpeted ( one with Dual Closets )  accompanied with another Full  Bath  with jetted tub and step-in shower vanity and the third Bathroom  has separate tub and shower. .... Loads of Rooms to Roam!
The entire basement cement flooring has been epoxy painted and All block walls have been totally dry-locked. This offers an Amazing amount of Storage Space which  has been designed well  to access  basement Utilities and an Outside access.  
Luxury Plank Vinyl Flooring , Carpet, Tile and Luxury Wood Plank Flooring are the key floor coverings installed throughout the Home.  All Garage Floors have  been Epoxy painted. There's So Much to See and appreciate in this Grand Home. Convenient to Grocery Stores, Banks, Restaurants + purchasing Farm Fresh Produce, Dairy Products and more. There's No Place Like Home! Don't Miss Out . Schedule your appointment Today!
#PALA2059190

QUARRYVILLE

259 LAMPARTER ROAD

6 Beds

4 Baths

4,000 Sq.Ft.

$665,000

MLS#: PALA2059190
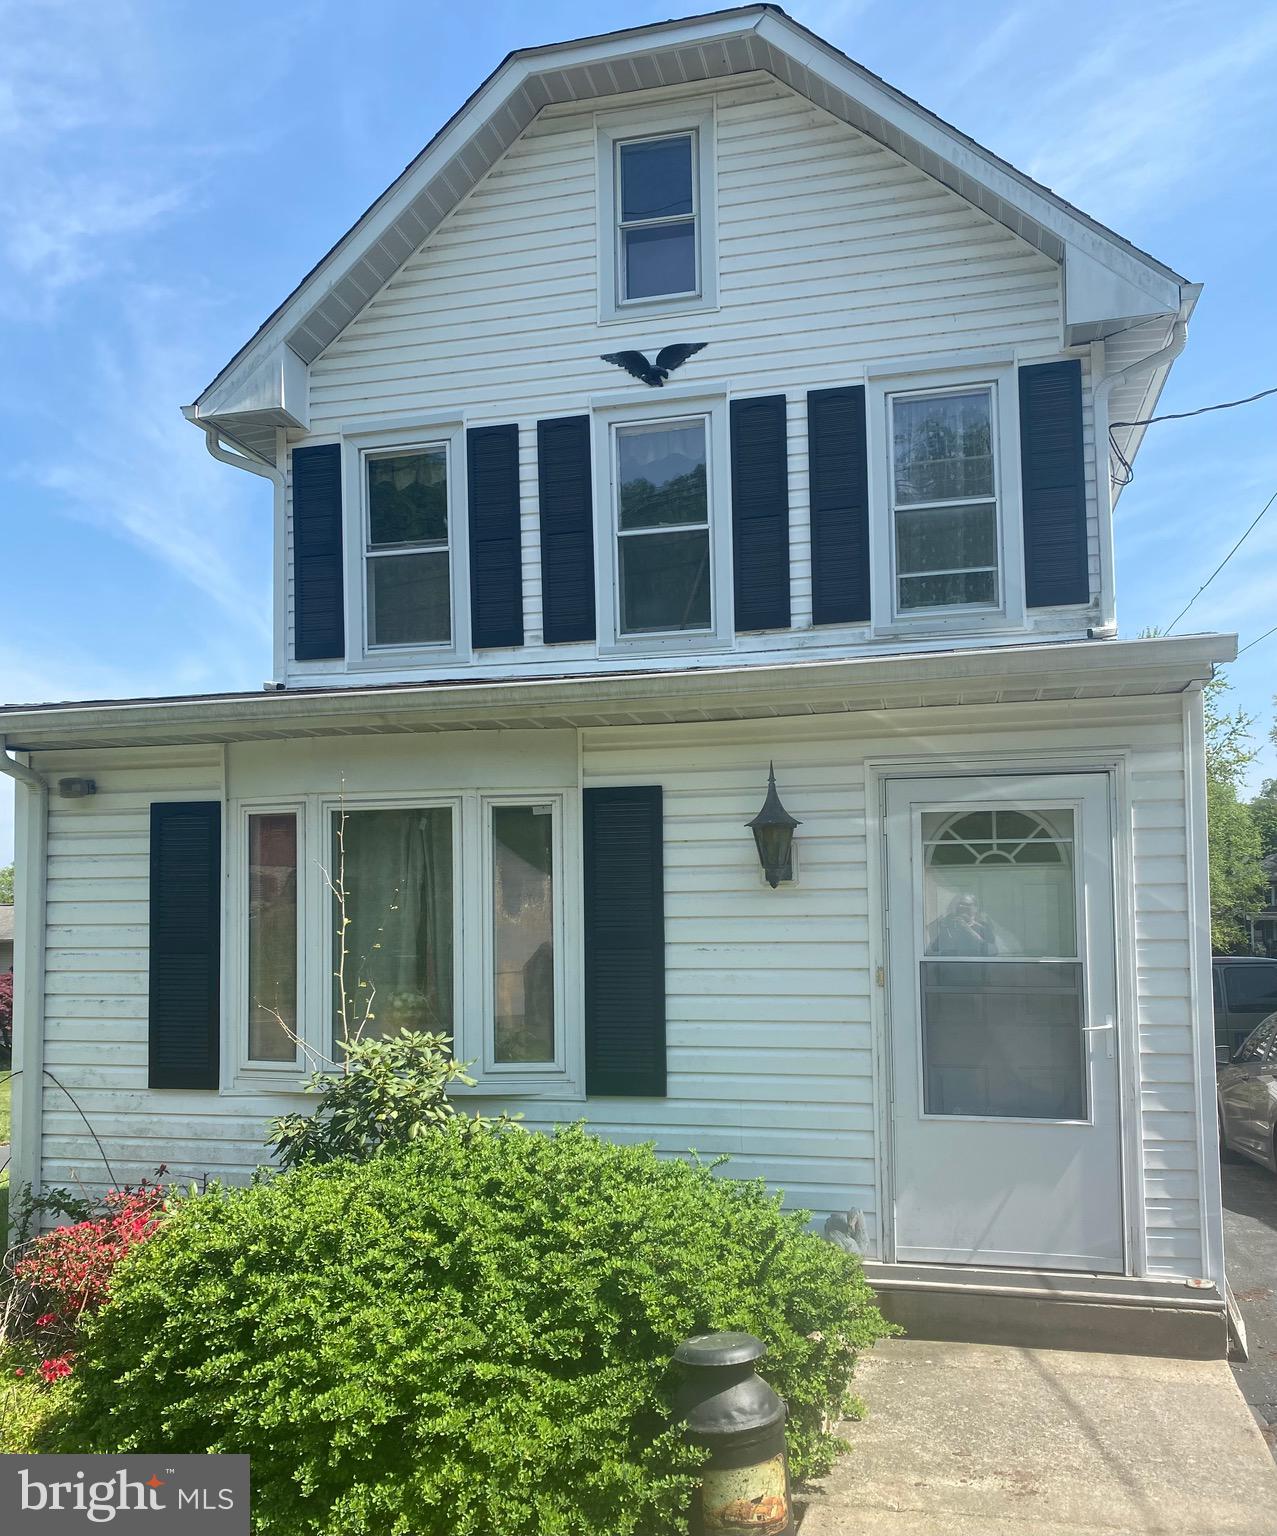
Charming Fixer-Upper with Great Potential in Exeter Township!
This 3 bedroom, 2 bathroom home in Exeter Township offers a rare opportunity to create your dream home with some personal touches and updates. Situated in a quiet neighborhood, this property features all the essentials for comfortable living, including public water and public sewer, off street parking, and a spacious backyard perfect for entertaining, gardening, or relaxing outdoors, 
Inside, you'll find a bright sunroom that lets in plenty of natural light, a deck ideal for summer gatherings, and an enclosed front porch that adds charm and additional year round living space. 
This home is perfect for investors that can see the potential. With the convenient location, this property is a true gem waiting to be polished.
#PABK2057046

READING

111 W 33RD STREET

3 Beds

2 Baths

1,444 Sq.Ft.

$174,900

MLS#: PABK2057046
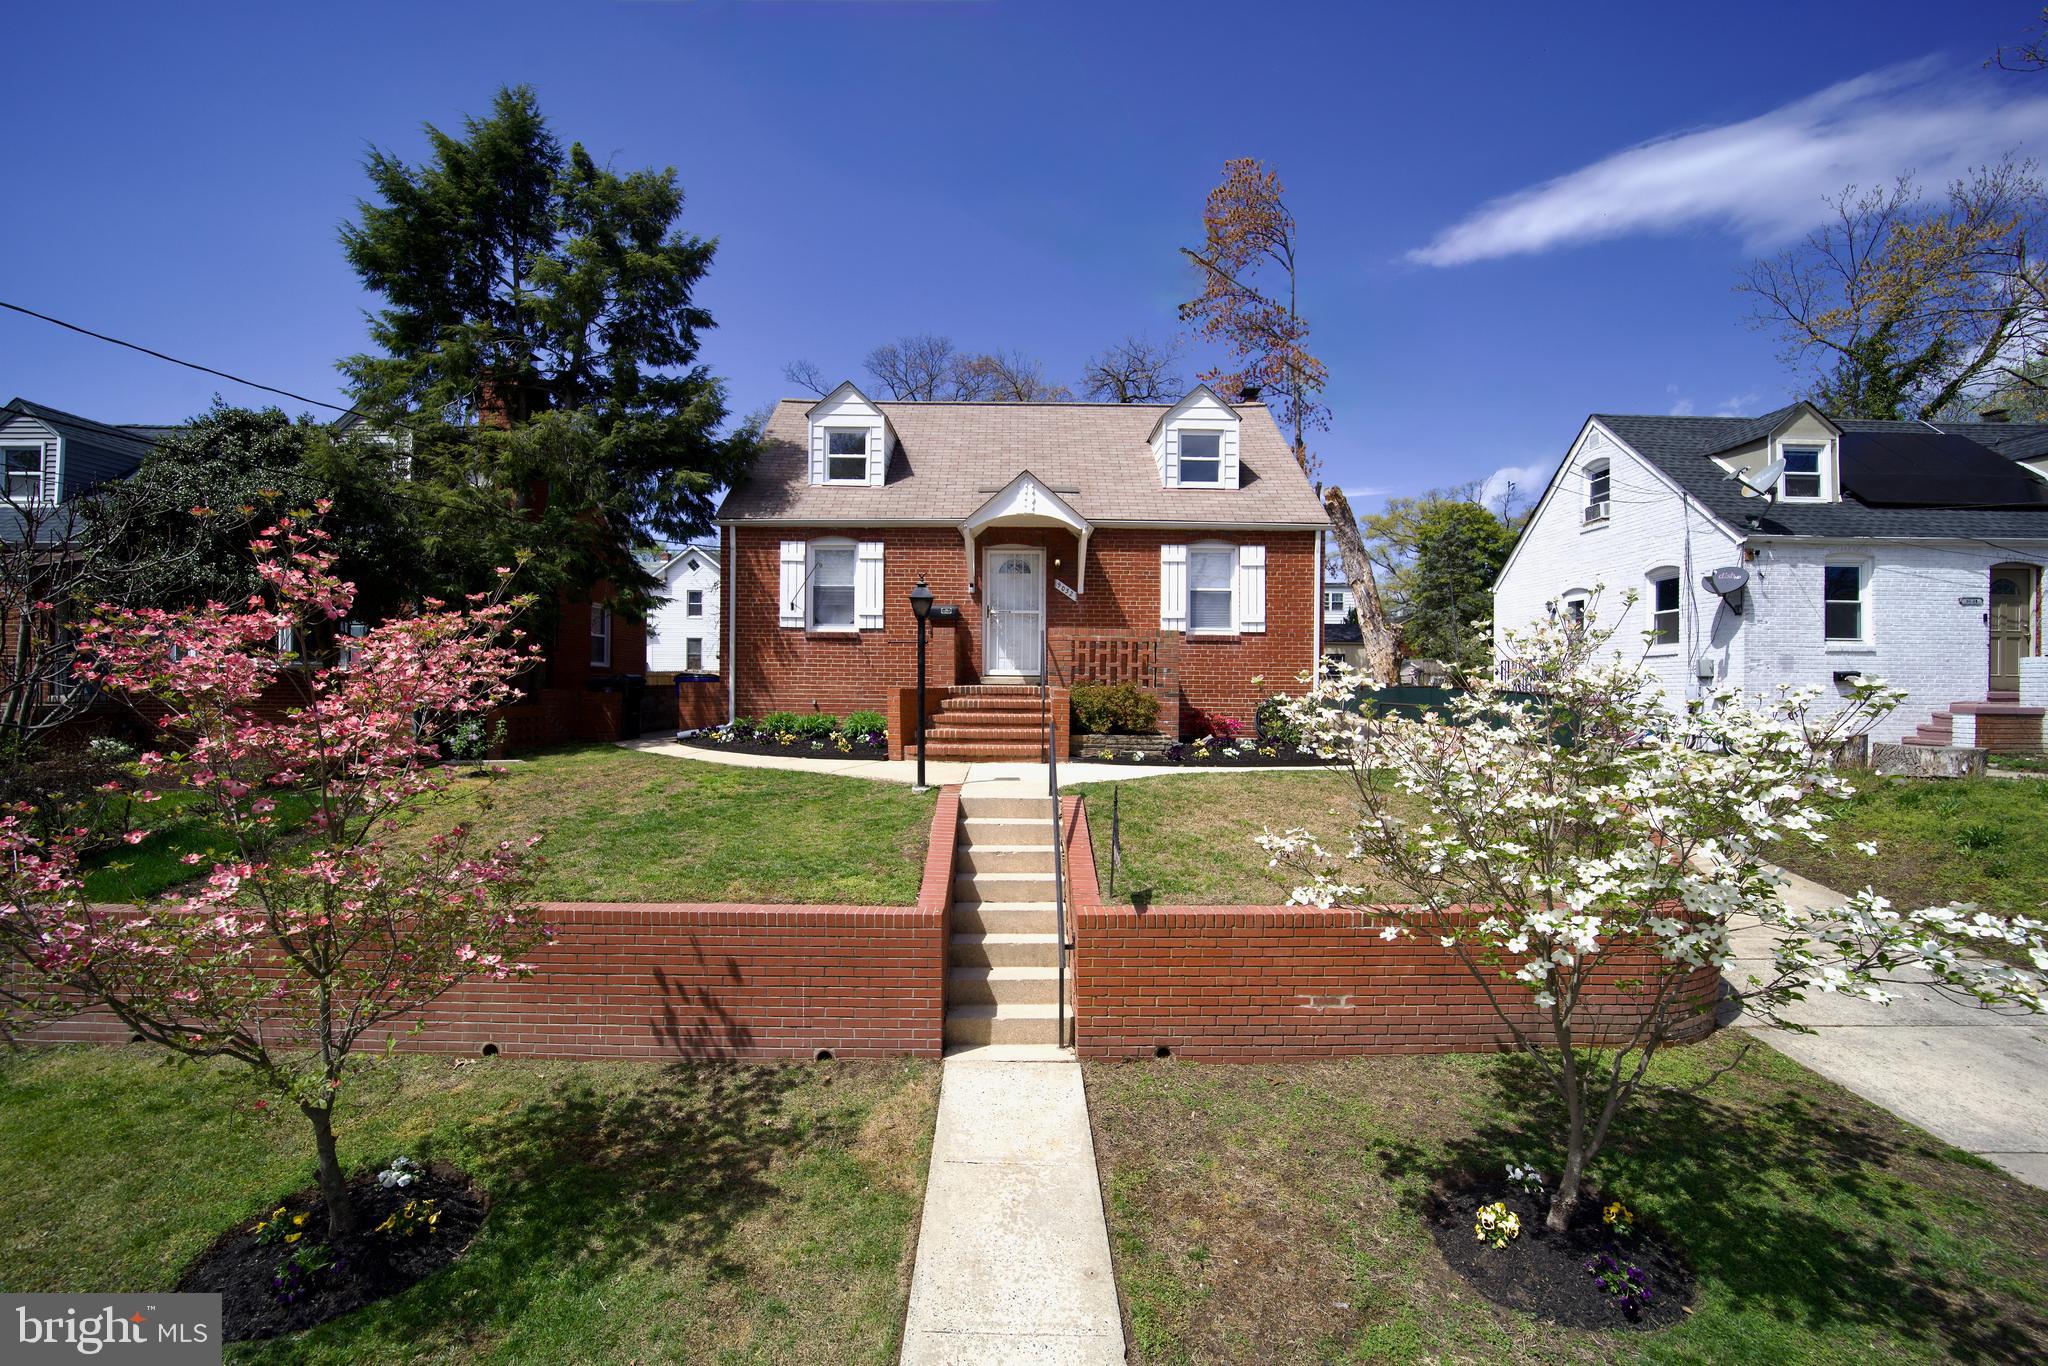
Welcome to this charming all-brick Cape Cod in the heart of College Park! Freshly painted inside and out, this beautifully maintained home features newly refinished hardwood floors, a renovated kitchen with brand-new appliances, and a thoughtful layout offering 3 spacious bedrooms and 2 full baths.

The fully finished lower level includes a second kitchen, private entrance, and full bath—perfect for an au pair suite, in-law space, or potential rental opportunity. Enjoy the fresh landscaping in both the front and back yards, creating a warm and welcoming outdoor space for relaxing or entertaining.

A large detached garage offers plenty of room for storage or the perfect setup for a workshop. The driveway provides convenient off-street parking, and the location can’t be beat—just minutes from the University of Maryland, the Beltway, and the Greenbelt MARC/Metro stations.

This home blends comfort, charm, and versatility in a location that keeps you connected to everything. Don’t miss it!
#MDPG2147884

COLLEGE PARK

9032 49TH AVENUE

3 Beds

2 Baths

1,920 Sq.Ft.

$475,000

MLS#: MDPG2147884
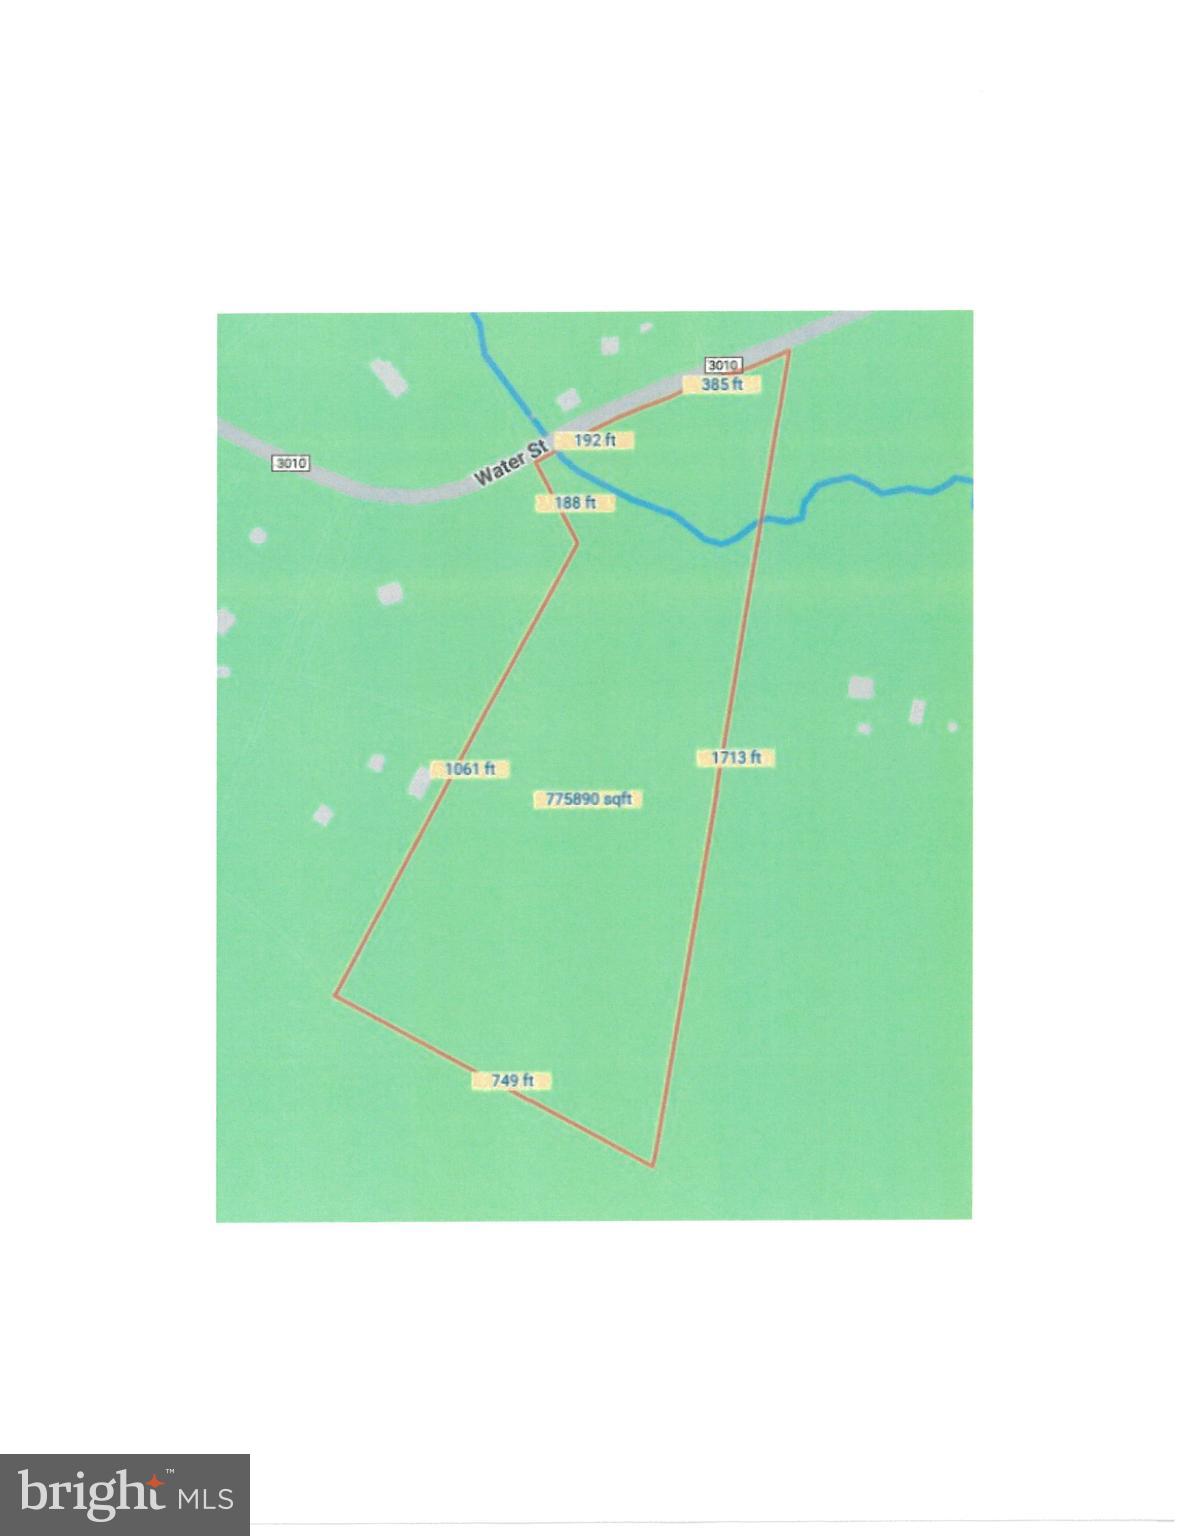
Sellers have reserved buyers. They have given them 7 days from today, to present an offer in writing. Discover the perfect canvas for your dream home on this expansive 17.91-acre vacant land parcel, ideally situated just minutes from Liberty Mountain Resort and the historic charm of Gettysburg. This picturesque property offers a serene, rural setting with the convenience of a **perc-approved** site, making it ready for your custom build. Whether you're envisioning a private retreat, a family estate, or a weekend getaway, this land provides endless possibilities. Enjoy easy access to commuter routes heading both north and south, making travel to nearby cities a breeze. Embrace the beauty of nature, the allure of nearby recreation, and the rich history of the region—all from your future doorstep. Property is currently enrolled in the tax savings program of Clean & Green. If buyer takes the property out of this program, Buyer is responsible for any tax roll back. Perc test is available and was just done May 2025.
#PAAD2017822

FAIRFIELD

625 WATER STREET

None Beds

None Baths

17.91 acres

$270,000

MLS#: PAAD2017822
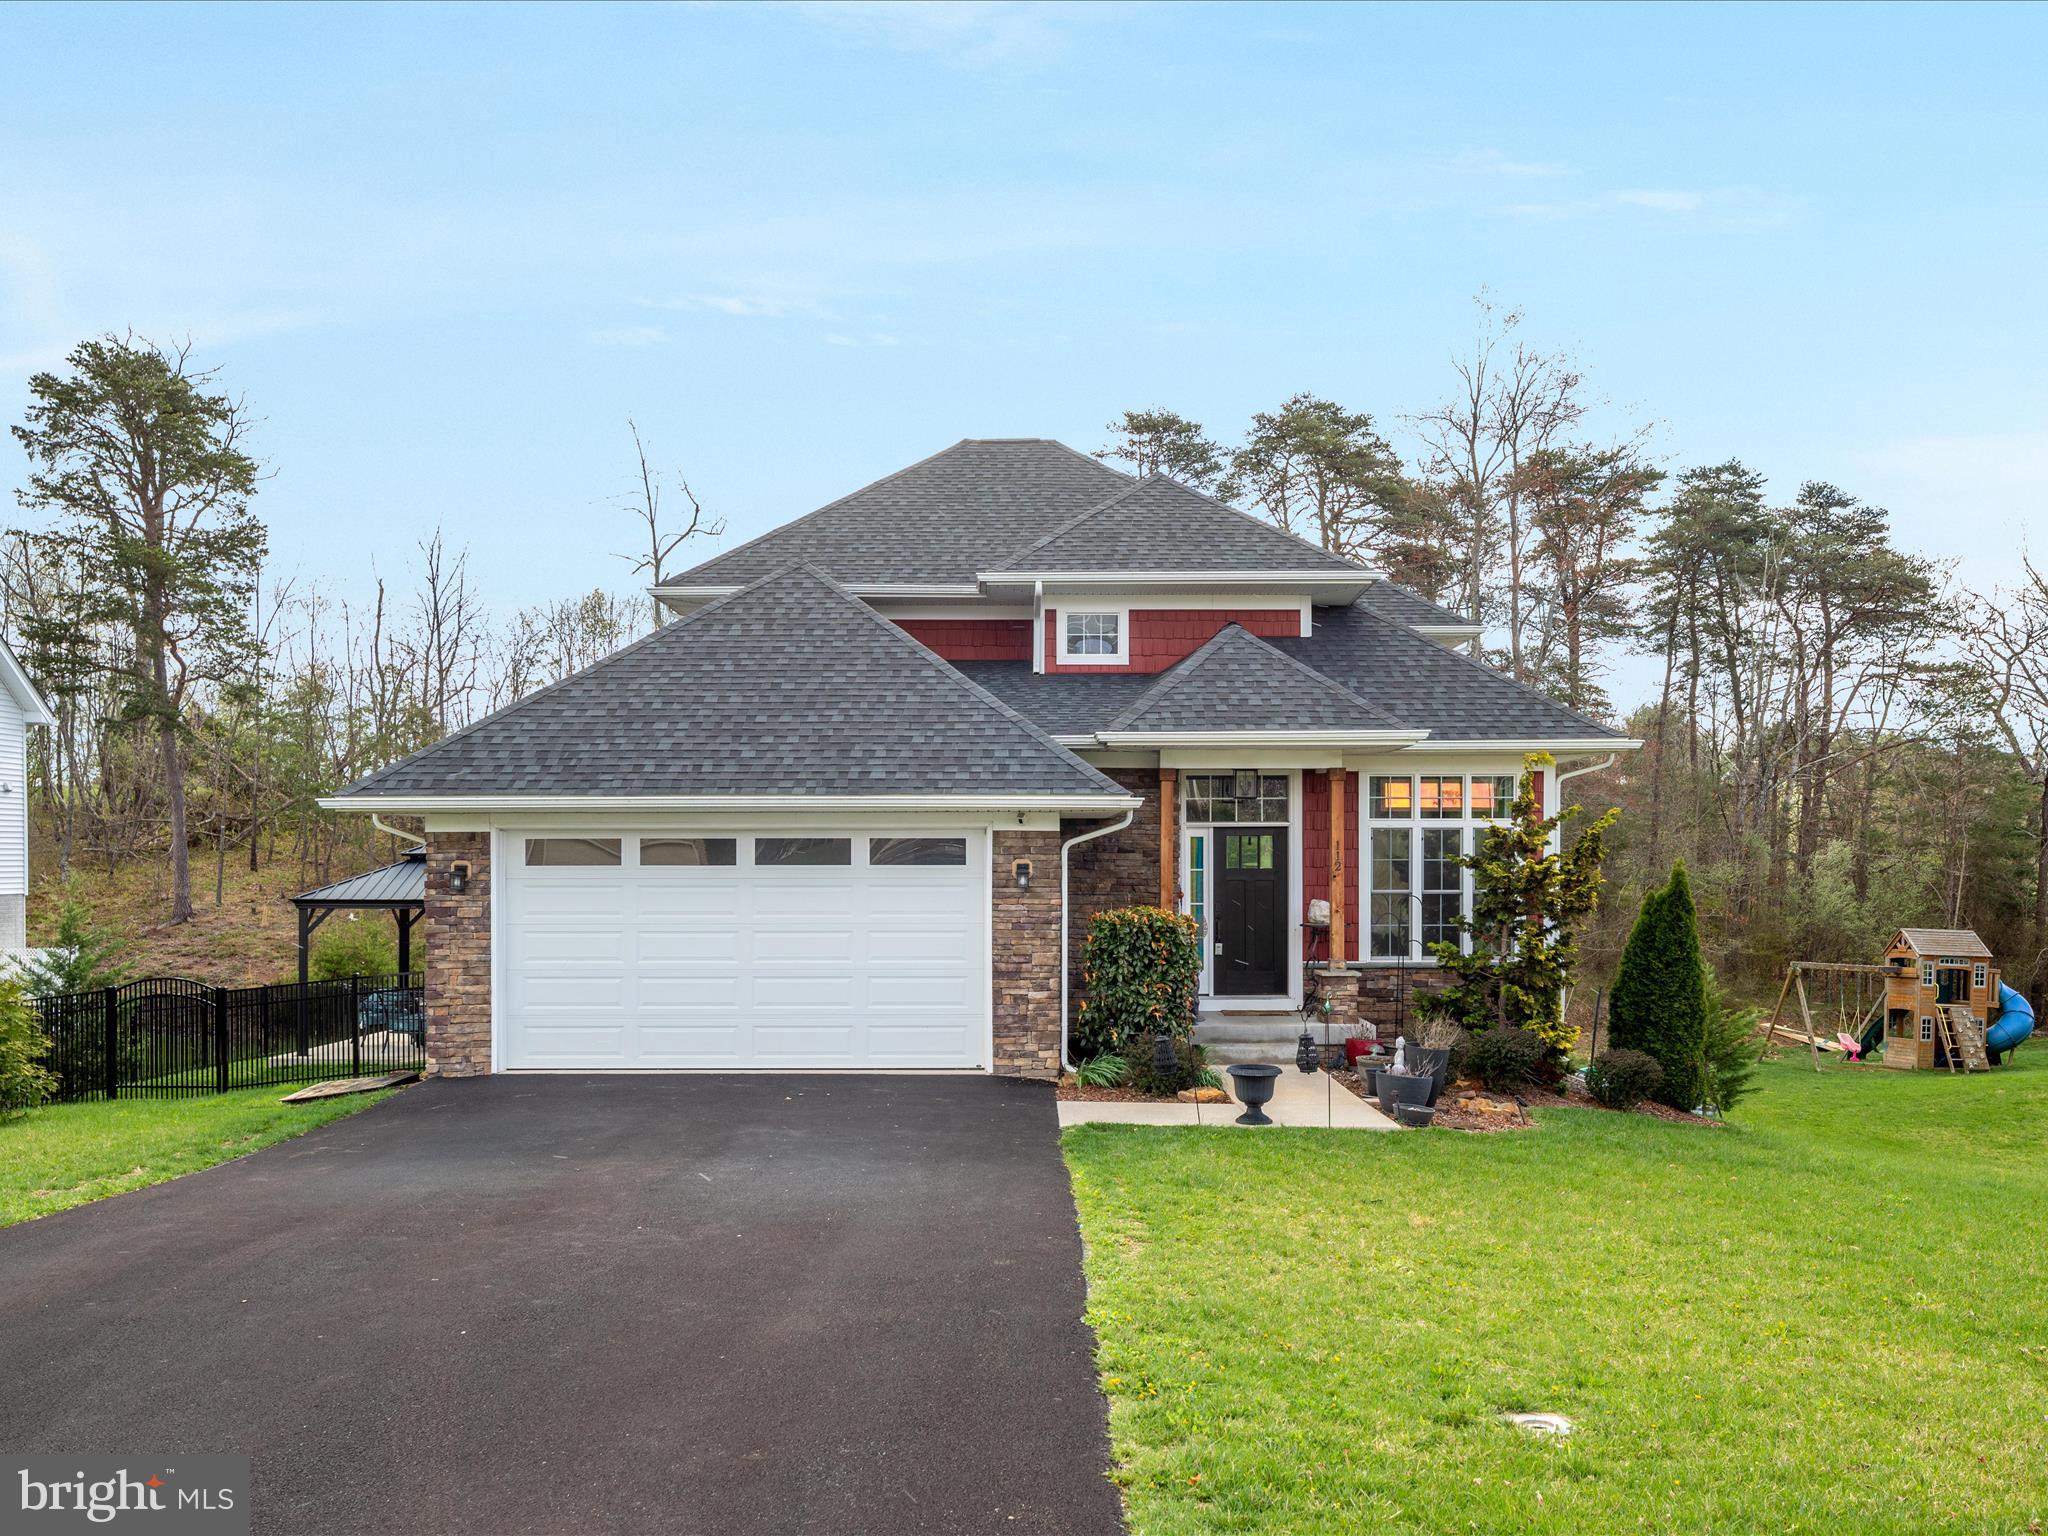
Welcome to this wonderful home at Lake Holiday —home to a stunning 240-acre lake—this beautifully designed contemporary offers the perfect blend of modern style and serene lake living.

Step inside to an open flowing floorplan that’s perfect for both everyday living and entertaining. The main level features a spacious primary suite for convenient one-level living, along with a sleek, open kitchen outfitted with quartz countertops and high-end stainless steel appliances—ideal for the home chef.

Upstairs, you'll find three generously sized bedrooms and a full bath, offering plenty of space for family or guests. The finished basement is filled with natural light and features flexible living areas that can be tailored to your needs, plus a rough-in for a full bath—ideal for future expansion.

Step outside and enjoy the beautifully landscaped yard, complete with raised garden beds, mature plantings, and a charming gazebo—perfect for spring and summer gatherings. The fenced backyard offers privacy and space for pets or play.

Whether you’re looking for a full-time residence or a weekend getaway, this is truly a wonderful home at the Lake—ready for you to make it your own.
#VAFV2033350

CROSS JUNCTION

112 COLONIAL DRIVE

4 Beds

2 Baths

2,753 Sq.Ft.

$529,900

MLS#: VAFV2033350
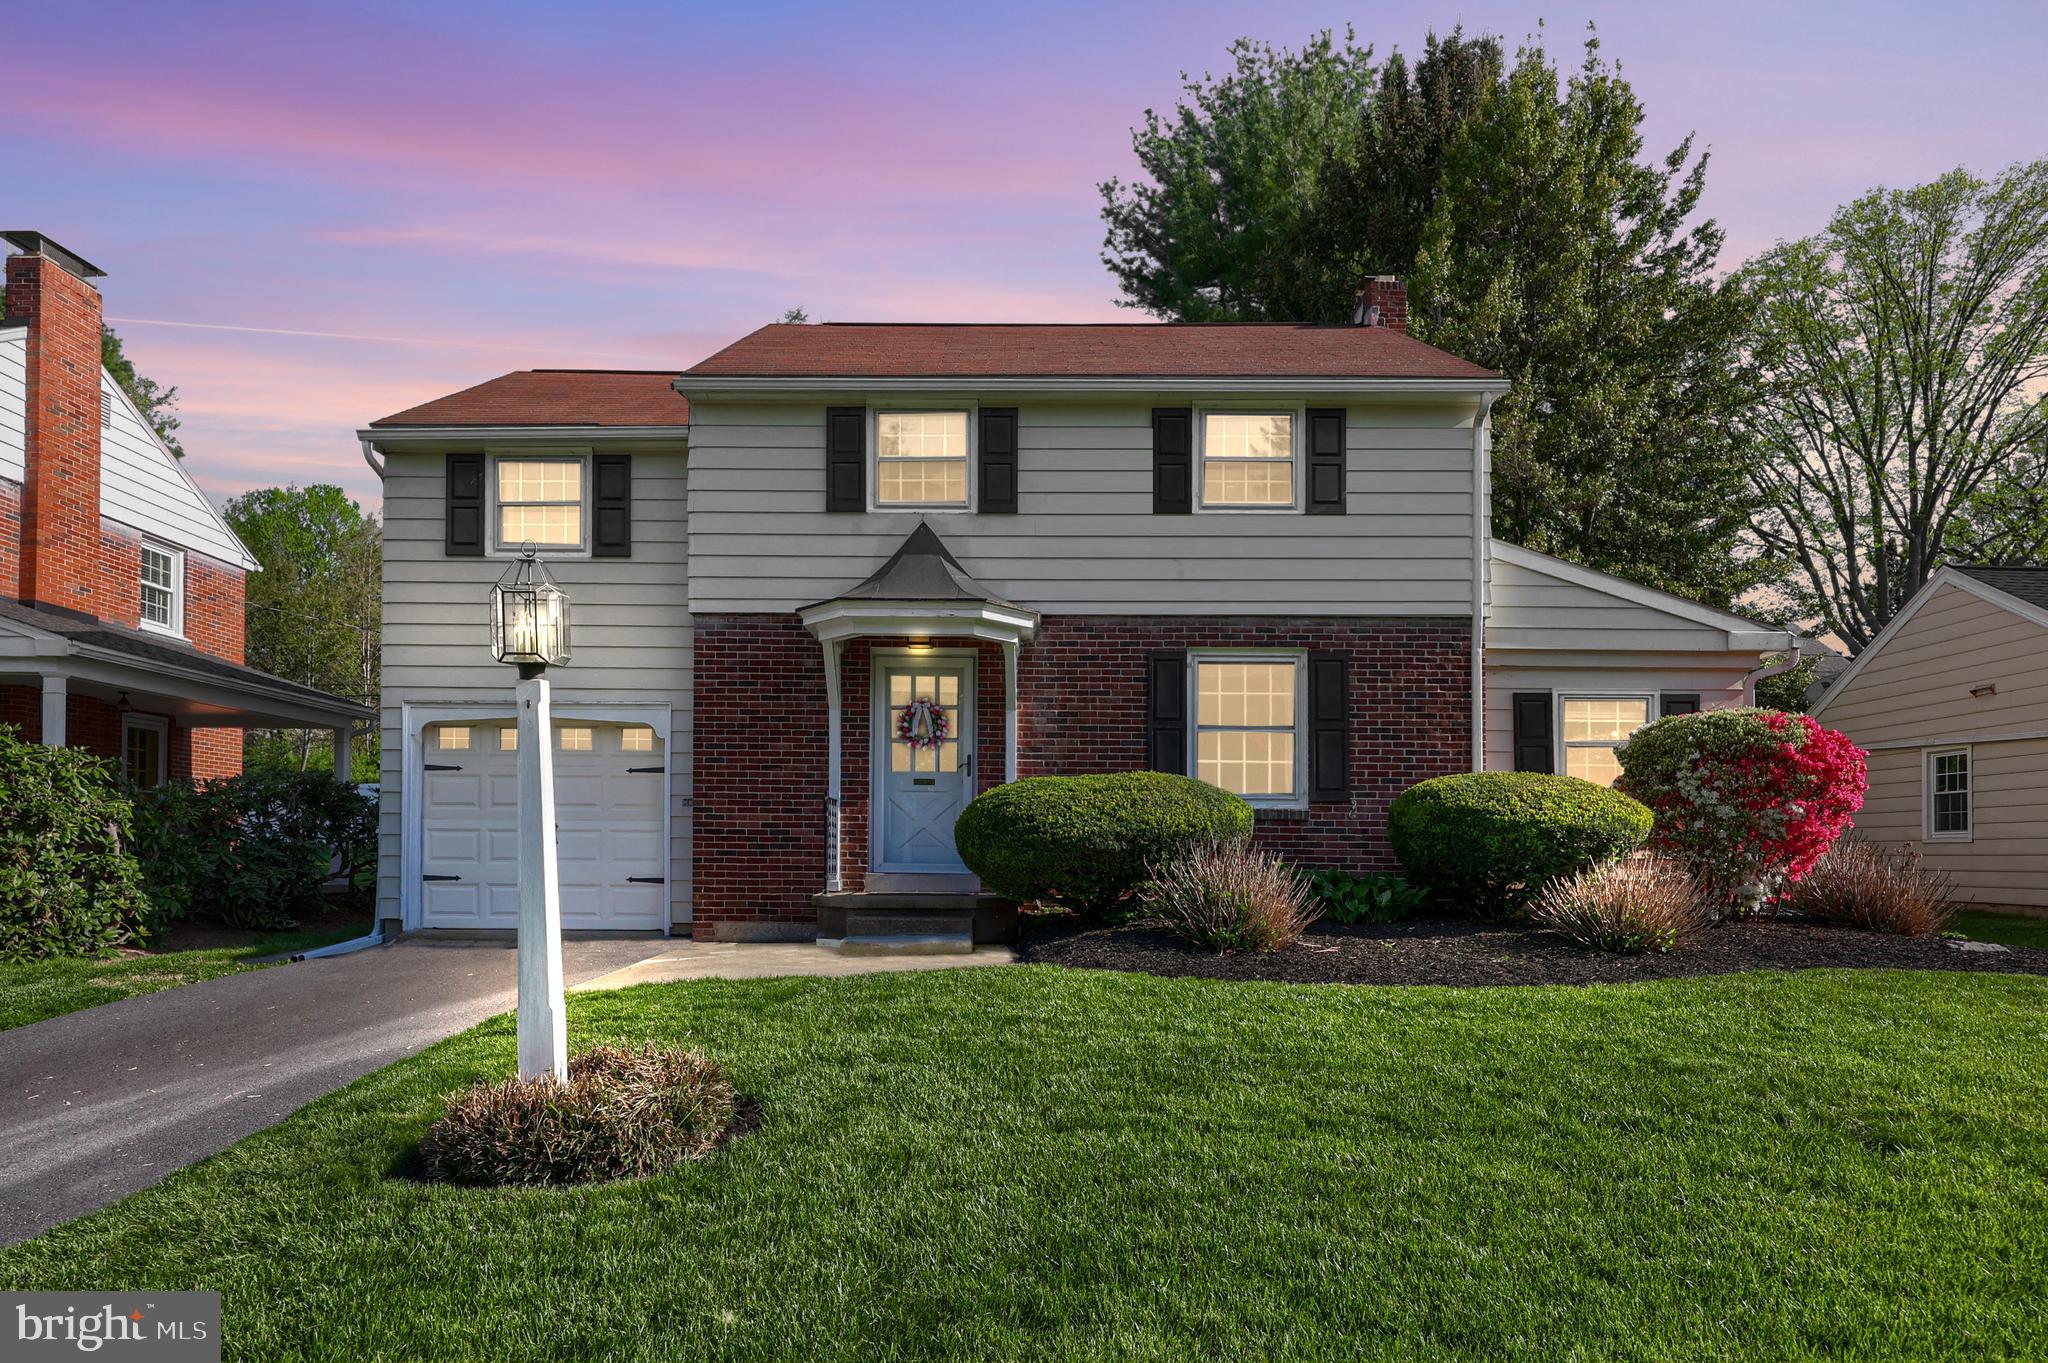
Amazing centrally located detached 3 bed 1.5 bath with 1 car garage.  Corner fireplace in living room, formal dining room, tons of wood floors, updated kitchen, built-in cabinets, coffee bar, awesome back yard with concrete patio and shed! Finished basement with fresh carpet and several closets for storage! ALL OFFERS DUE 5/10/2025
#PALA2069088

LANCASTER

1713 LINWOOD AVENUE

3 Beds

1 Baths

1,883 Sq.Ft.

$319,900

MLS#: PALA2069088
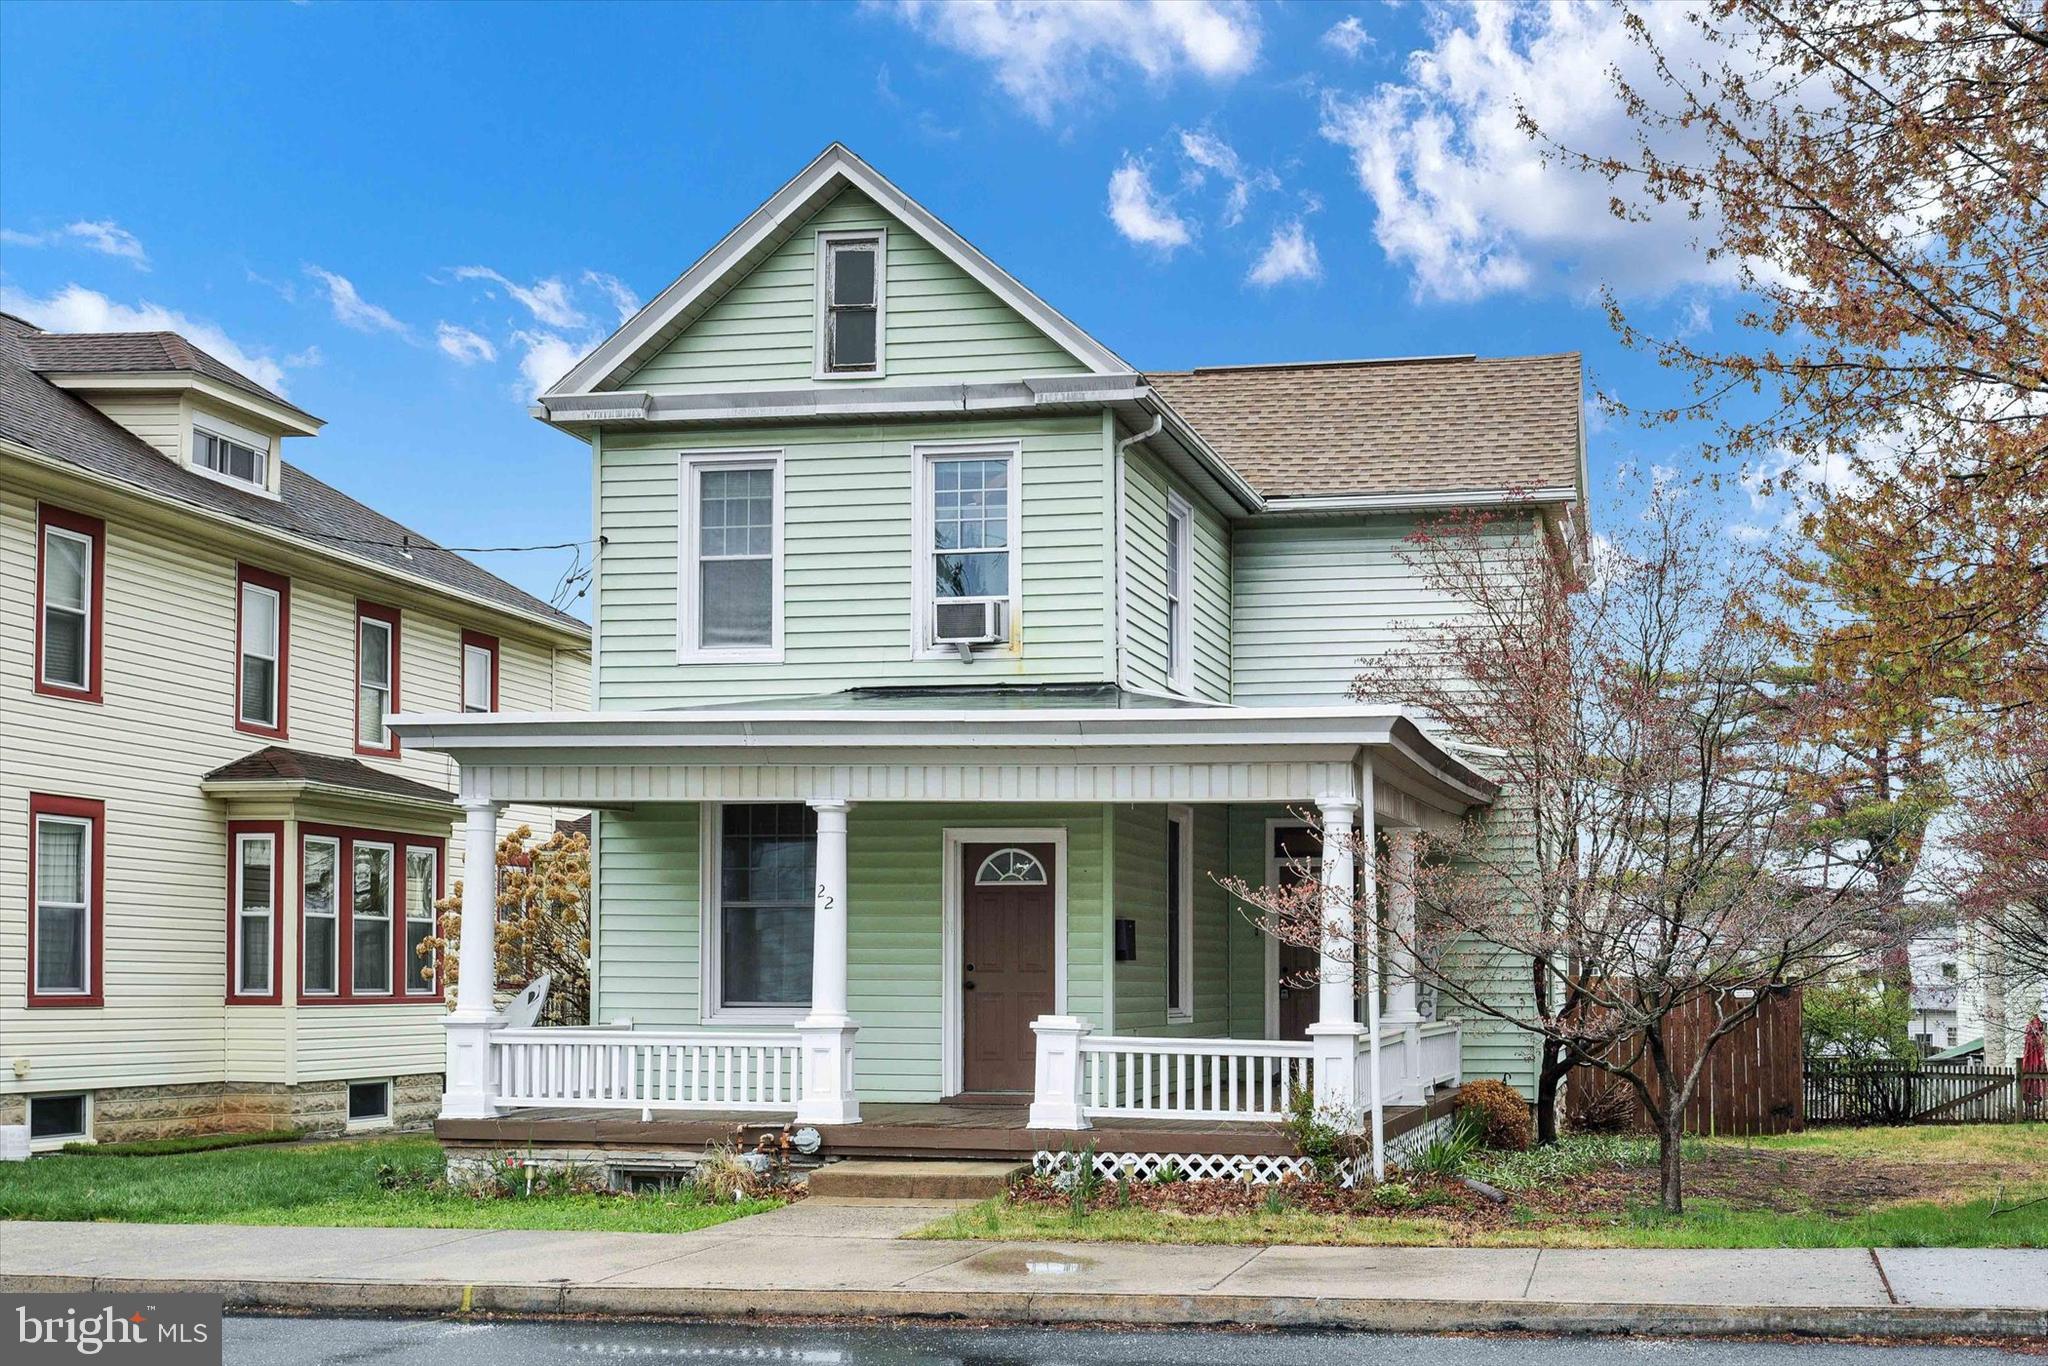
Welcome to 22 W Coover Street, a charming 3-bedroom, 1-bath home located in the heart of Mechanicsburg Borough. This well-maintained property features a spacious wrap-around front porch, perfect for relaxing or entertaining. Inside, you'll find a comfortable layout with bright, inviting living spaces. Outside, enjoy a large fenced yard, a detached garage, and off-street parking—an added bonus in the borough! Just blocks from local shops, restaurants, schools, and parks, this home offers small-town charm with everyday convenience.
#PACB2041548

MECHANICSBURG

22 W COOVER STREET

3 Beds

1 Baths

1,290 Sq.Ft.

$250,000

MLS#: PACB2041548
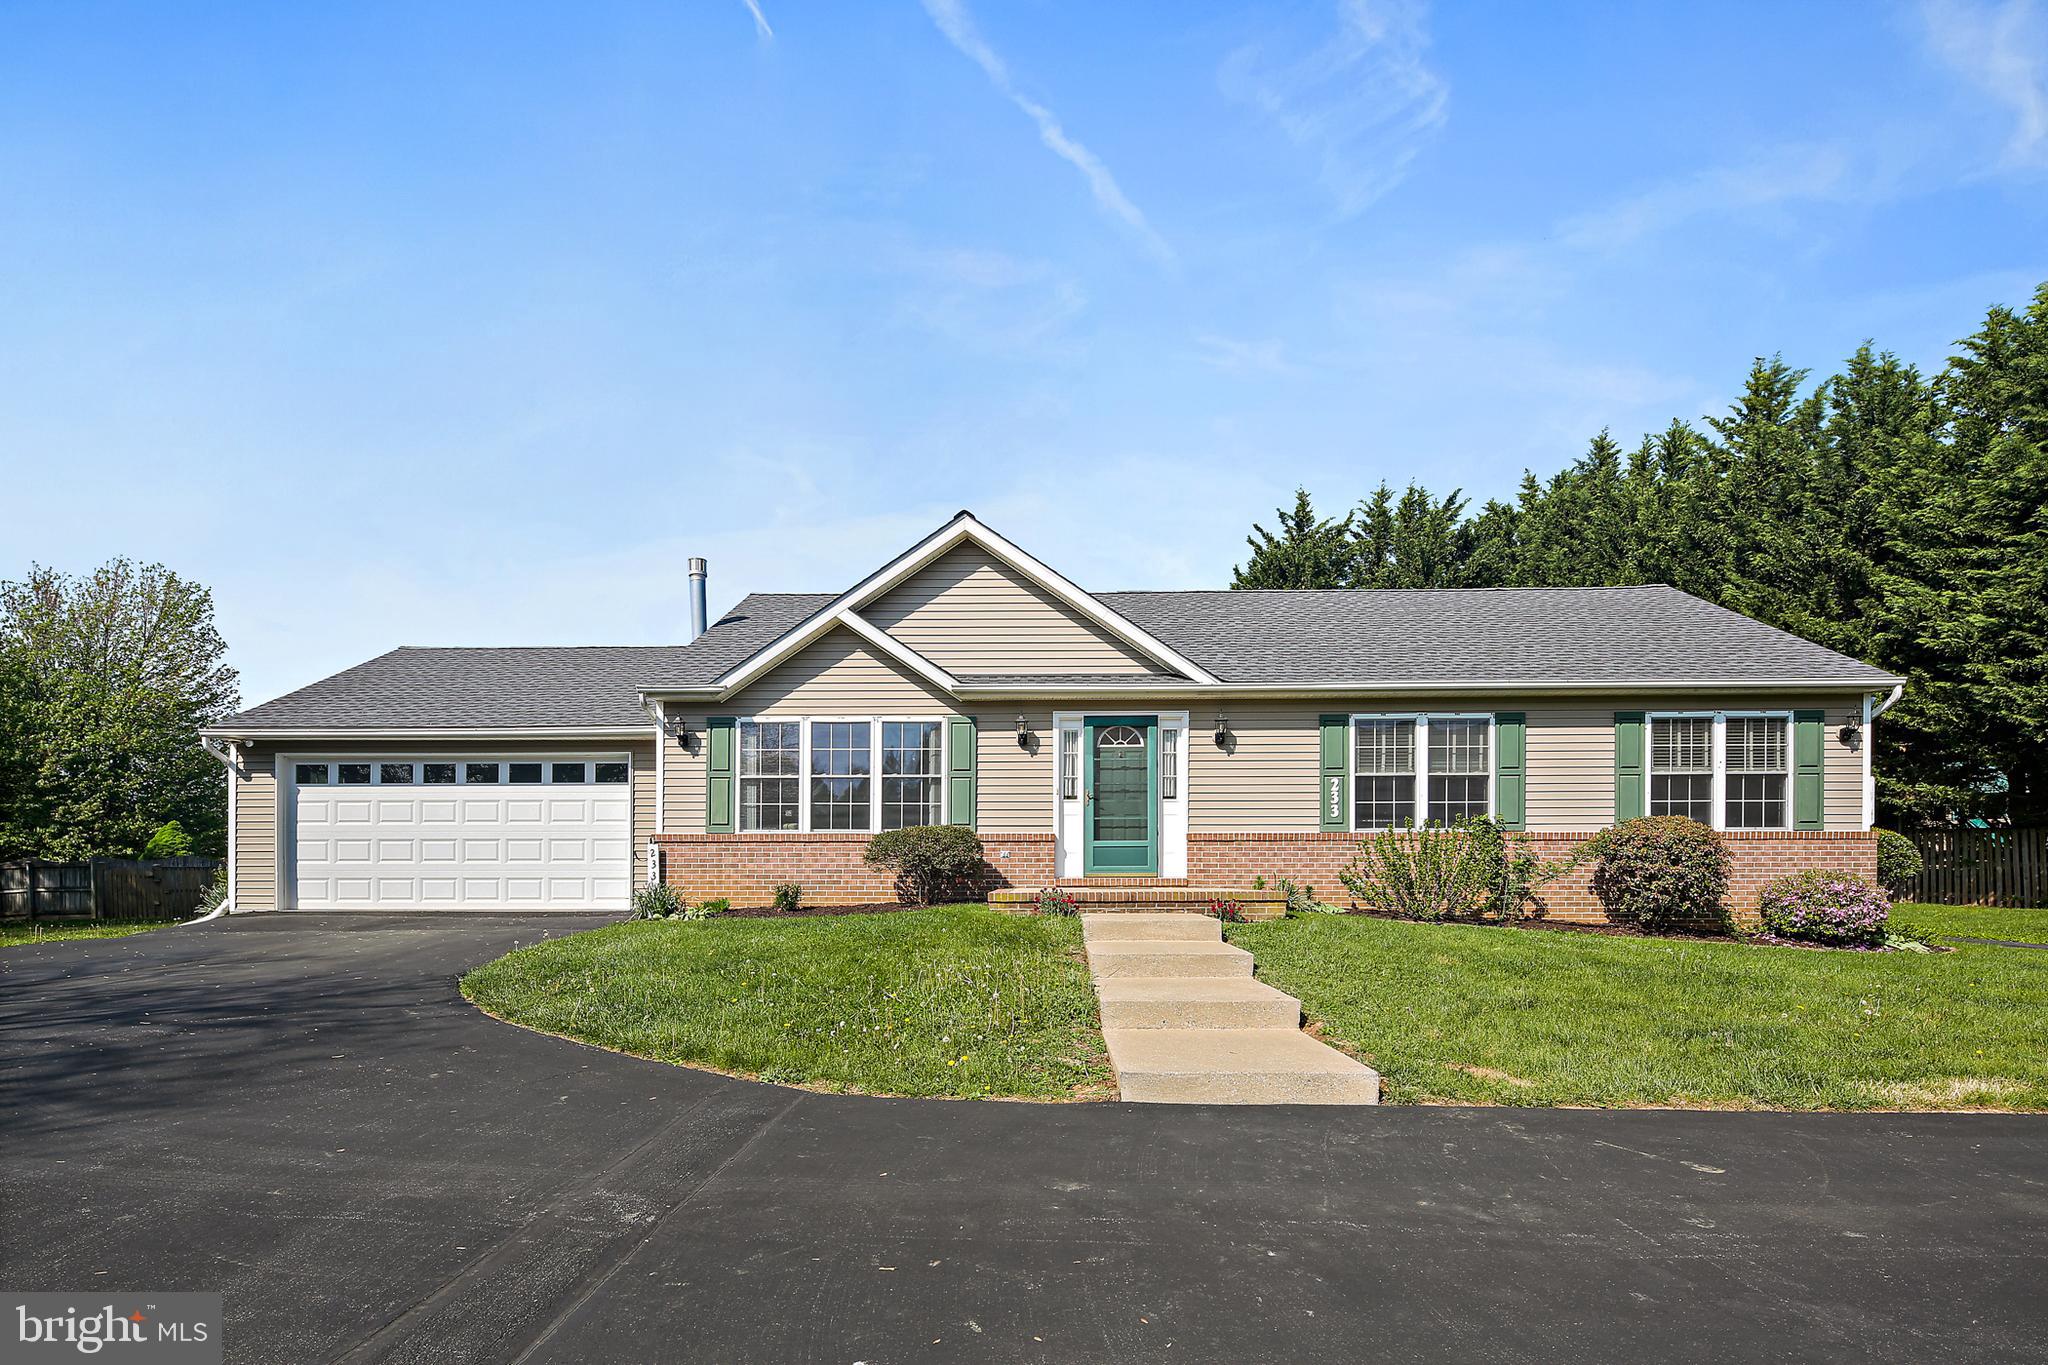
The Updated Rancher you have been waiting for!  This home has a new roof, new LVP floors, new paint, power washed and ready for new home owners.  Location is everything and this home is at the end of a cul-de-sac in the cutest neighbordhood in Westminster.  

The beautiful main level has 3 bedrooms and a full hall bath, along with dining room, kitchen and living room.  Living room has a cozy electric fireplace and lots of natural light! The primary bedroom has a full bath with walk in shower.  You don't want to miss the deck with motorized awning, perfect for entertaining.  

The finished basement has enough space for a 4th bedroom or use it as a large rec room!  Full bath down there too! There is  still a 600 sq ft stoarge area in the basement too!  

The driveway features Oversized parking for a boat or RV, mulitple cars.  Large lot with room for a pool. Seller is offering a 1 year Cinch Home Warranty with sale.  This home is ready for you to move in and enjoy for summer!
#MDCR2026976

WESTMINSTER

233 GARDEN WAY

4 Beds

3 Baths

2,200 Sq.Ft.

$459,900

MLS#: MDCR2026976
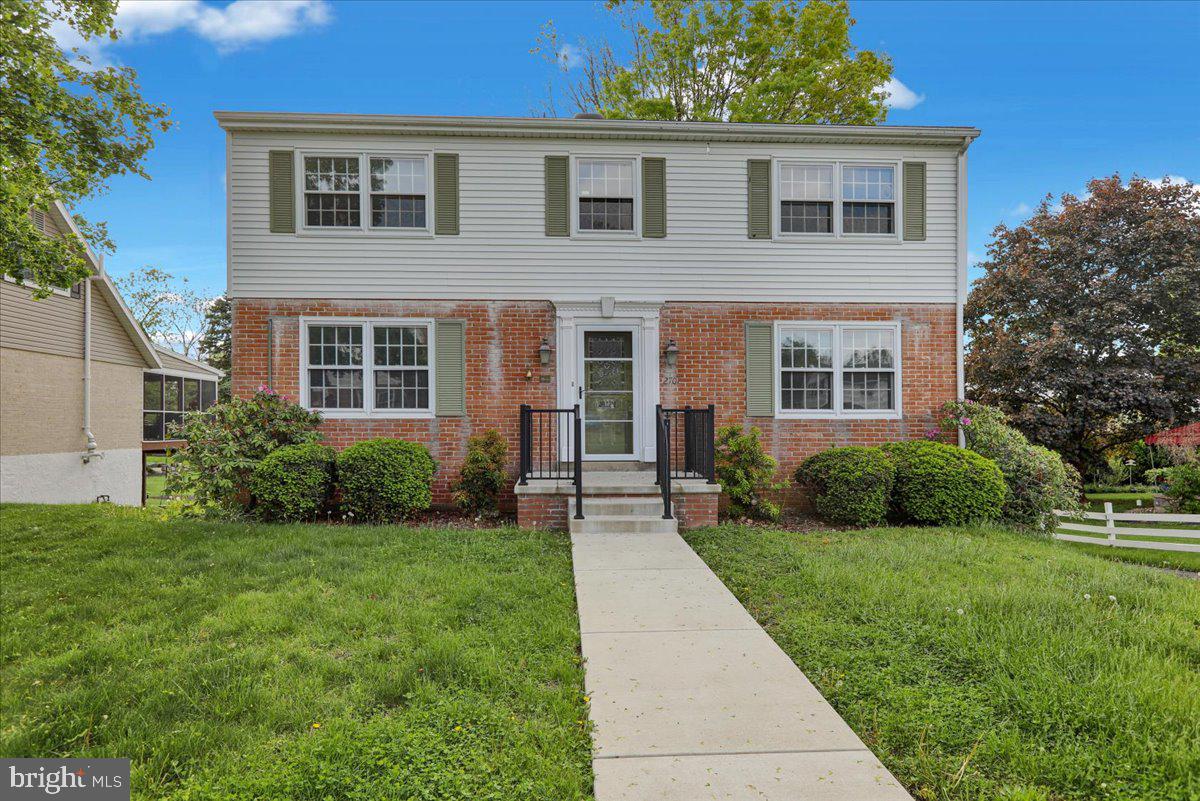
Charming 2 story home with 4 bedrooms 2.5 bathrooms, and spacious 2 car garage, nestled within Wilson School District, Whitfield development, solid home with hardwood floors throughout. One stand out feature of this home is the great concrete deck located just off the kitchen. The outdoor space is ideal for entertaining guests, or simply enjoying family cookouts. 
The deck offers a seamless transition from indoor to outdoor living, enhancing the overall appeal of the property. 
Situated in proximity to Breneman Park, residents of this home will enjoy easy access to the playground, and recreational activities.
While the house is structurally sound and filled with potential,It is being sold as is condition and will require some cosmetic attention. Prospective buyers will have the opportunity to customize and update the interior to suit their personal taste and style, making it truly their own.  A perfect canvas for creating a dream home.
#PABK2057020

READING

2701 DALIN DRIVE

4 Beds

2 Baths

2,016 Sq.Ft.

$320,000

MLS#: PABK2057020
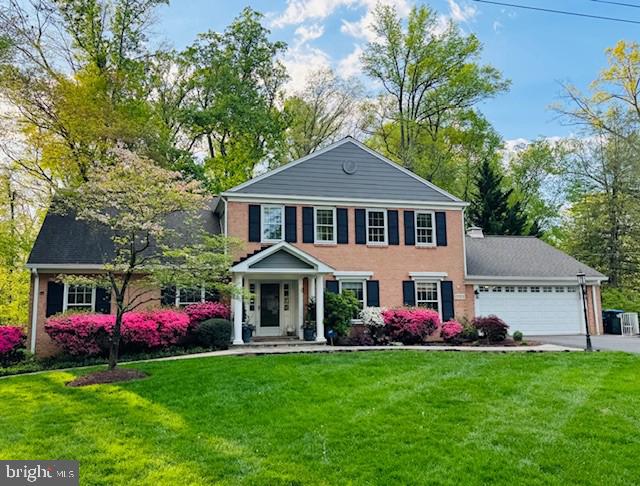
Please submit Offers, if any, by 5pm Monday May 12.  Rare opportunity  to purchase an exceptional custom-built home, beautifully sited on a landscaped 1.09-acre lot in the heart of the highly sought-after Mantua community. Offering approximately 4,400  finished square feet, this residence blends timeless design, thoughtful updates, and modern conveniences with elegance and ease.

As you enter, you're welcomed by a spacious foyer with a powder room, leading to an elegant formal living room on the left. Just beyond, a large separate dining room provides the perfect setting for both everyday meals and special occasions. The main level also features a generously sized office or library—an ideal space for working from home or enjoying a quiet retreat.

At the heart of the home is the updated kitchen, showcasing rich cherry cabinetry, brand new quartz countertops, new backsplash, and sink, and stainless steel appliances, including a brand new refrigerator. The adjoining eat-in area features a picture window with tranquil views of the expansive backyard. Open to the kitchen is a cozy family room with a fireplace and custom ceiling moldings. Adjacent to the family room is a practical mud/laundry room, perfectly located just off the attached two-car garage.

Toward the back of the home, a large screened porch—added by the current owners approximately 15 years ago—offers a peaceful place to relax and take in the natural beauty of the yard, which is filled with mature trees, flowering azaleas, birds, wildlife, and lush, well-maintained landscaping.

Upstairs, the primary suite offers a true retreat with its own private sitting room/dressing area, and a luxurious ensuite bath featuring a Jacuzzi tub, separate shower, and double vanities. Three additional generously sized bedrooms and a fully renovated hall bath with double sinks complete the upper level.

The walk-out lower level includes a thoughtfully designed in-law apartment with a recently renovated  kitchenette and an accessible shower, ideal for guests or family members with limited mobility. This level also offers a large recreation room, a dedicated workshop, and a substantial storage room—perfect for hobbies and organization.

Additional features include gleaming hardwood floors throughout the main and upper levels, a bluestone patio off lower level, and an oversized two-car garage with expanded driveway. Just a block away, you’ll find access to the Cross County Trail and a nearby park. The home is part of the vibrant Mantua Swim and Tennis Club, which offers active programs for all ages, including swim teams, tennis, and pickleball-membership not available with this home, but August memberships still available, and can rent one till able to purchase from wait list. 

Located in the sought-after Woodson High School pyramid and just minutes from the Mosaic District, INOVA Fairfax Hospital, and major commuter routes, this home offers convenient access to the Beltway, Route 50, and both the Dunn Loring and Vienna Metro stations.

This is a truly rare opportunity to own a home that combines space, comfort, and privacy on over 1 acre, with a strong sense of community—all in one of Northern Virginia’s most desirable neighborhoods
#VAFX2227568

FAIRFAX

3204 BARBARA LANE

5 Beds

3 Baths

4,416 Sq.Ft.

$1,450,000

MLS#: VAFX2227568

1 ... 519 520 521 522 523 ... 666
* Listings identified with the FMLS IDX logo come from FMLS and are held by brokerage firms other than the owner of this website. The listing brokerage is identified in any listing details. Information is deemed reliable but is not guaranteed. If you believe any FMLS listing contains material that infringes your copyrighted work please review our DMCA policy and learn how to submit a takedown request. © 2024. First Multiple Listing Service, Inc.

Send a message

Message successfully sent.

Your message

What is 3 + 4 ?

Reason for contacting?

I agree to receive email communication and understand I can unsubscribe at any time.

I agree to be contacted by Charis Realty Group - Christine Issler, Broker via call, email, and text for real estate services. To opt out, you can reply 'stop' at any time or reply 'help' for assistance. You can also click the unsubscribe link in the emails. Message and data rates may apply. Message frequency may vary. Privacy Policy

Sign Out

Virtual Assistant

Would you like to take the next step with this property? We can help you schedule a showing or virtual tour, or send you more details.

Yes, I would like more information.

Thank You for Your Reply, One of Our Agents will contact you as soon as possible

No, maybe later.

Thank you, you can always contact me via email, phone number or through the contact form.

Realhub AI

Lucy - Your AI-Powered Realtor

Update Your Temporary Password

Personalize your search

Enter your email and we'll notify you immediately when new listings match what you're looking for.

or enter email address

Already have an account ? Login here

Continue your home search

I agree to receive communications and understand I can unsubscribe at any time.

I agree to be contacted by Charis Realty Group - Christine Issler, Broker via call, email, and text for real estate services. To opt out, you can reply 'stop' at any time or reply 'help' for assistance. You can also click the unsubscribe link in the emails. Message and data rates may apply. Message frequency may vary. Privacy Policy

Already have an account ? Login here

We use cookies

We use cookies primarily for analytics to enhance your experience. By accepting, you agree to our use of these cookies. You can manage your preferences or learn more about our cookies policy.
