Properties

Browse or get in touch to schedule a walkthrough.

  • Nearby me
Price range

Popular Features

Community Features

Association

Property Features

Waterfront

View

Exterior Features

Interior Features

Style

10000 properties match your criteria

Updated 1 minute ago

E-Alert name
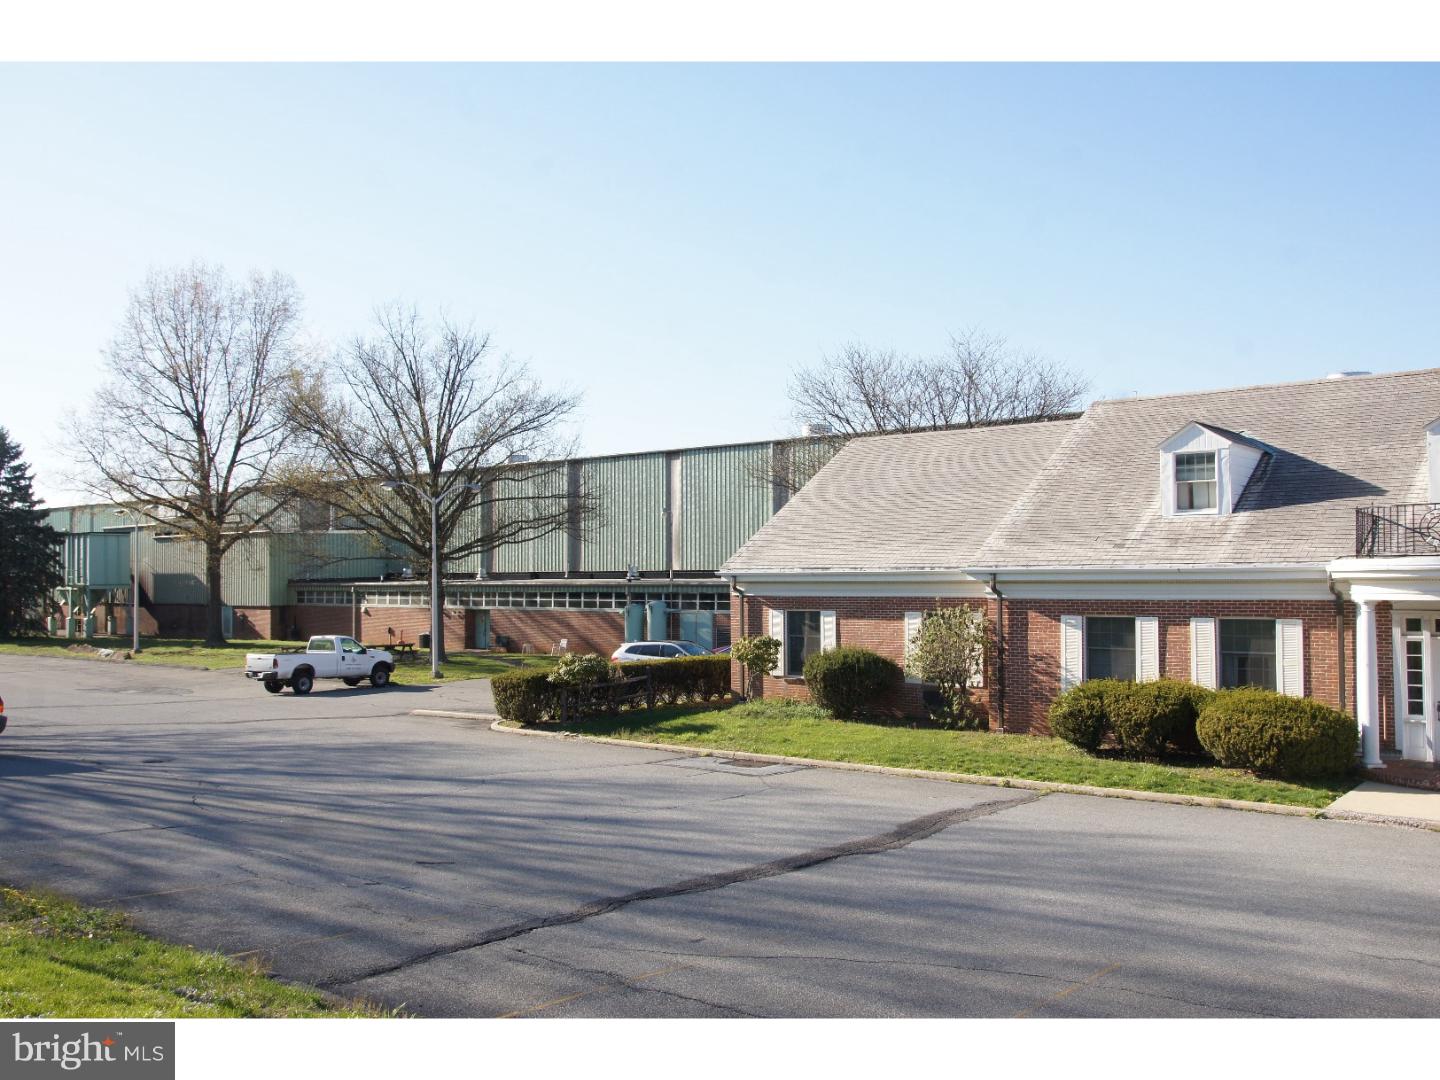
RARE  M-2 heavy industrial property located in Stafford , Virginia !!  Just 3 miles from Rt 17 / I95 corridor.
Building is over 3100 sqft with current lease through Feb 2026.  16+ acre pond  ( parcel 56-36 ) also included in the sale.
#VAST2035934

FREDERICKSBURG

125 PERRY WINKLE LANE

None Beds

None Baths

3,000 Sq.Ft.

$2,500,000

MLS#: VAST2035934

• 12,000 SF Flex Space
• 2,400 SF 4-Bedroom Apartment
• 4.5 Acres
• Currently Used as an Automotive Machine Shop
• Radiant Heat
• 5 Drive-In Doors
• Public Sewer—Well Water
• Outdoor Storage Available
• Great Access to Rt 422 & Ridge Pike
#PAMC2167892

POTTSTOWN

114 AIRPORT ROAD

None Beds

None Baths

N/A

$2,500,000

MLS#: PAMC2167892

Experience the ultimate in privacy, recreation, and natural beauty on 68.75 spectacular acres overlooking the North Fork of the Shenandoah River. Surrounded by breathtaking mountain views, mature woodlands, and rolling countryside, this extraordinary property offers a rare opportunity to own a private retreat with endless possibilities.
The expansive contemporary residence is designed for both comfortable living and large-scale gatherings. The main home features 4 bedrooms, 4 full baths, 2 half baths, spacious living and dining areas, a full kitchen, kitchenette, laundry room, and an in-ground pool with patio. An additional wing includes a dramatic great room with a stone fireplace, full kitchen, full bath, and flexible-use rooms ideal for guests, offices, or retreat accommodations. The detached 8-car garage offers extensive finished space, including a third kitchen, living area, loft, full bath, and additional rooms, providing exceptional versatility.
Outdoor enthusiasts will appreciate direct access to kayaking, fishing, hiking, biking, wildlife observation, and countless opportunities to enjoy the surrounding natural landscape. Two large parking areas accommodate 20+ vehicles, making the property ideal for entertaining, retreats, events, or multi-generational living.
Currently operated as a resort, villa, and religious retreat center, this unique estate presents outstanding potential as a private family compound, vacation retreat, event venue, agricultural operation, or investment property. Zoned A-1 Agricultural. 
Conveniently located less than 10 minutes from Route 11, I-81, and Shenandoah County Park, approximately 15 minutes from Woodstock, and only 90 minutes from Washington, D.C. and Dulles International Airport. A truly one-of-a-kind riverfront estate offering serenity, recreation, and limitless potential. Pool conveys strictly as-is.
#VASH2014124

TOMS BROOK

895 FISHERS ROAD

8 Beds

6 Baths

4,260 Sq.Ft.

$2,500,000

MLS#: VASH2014124

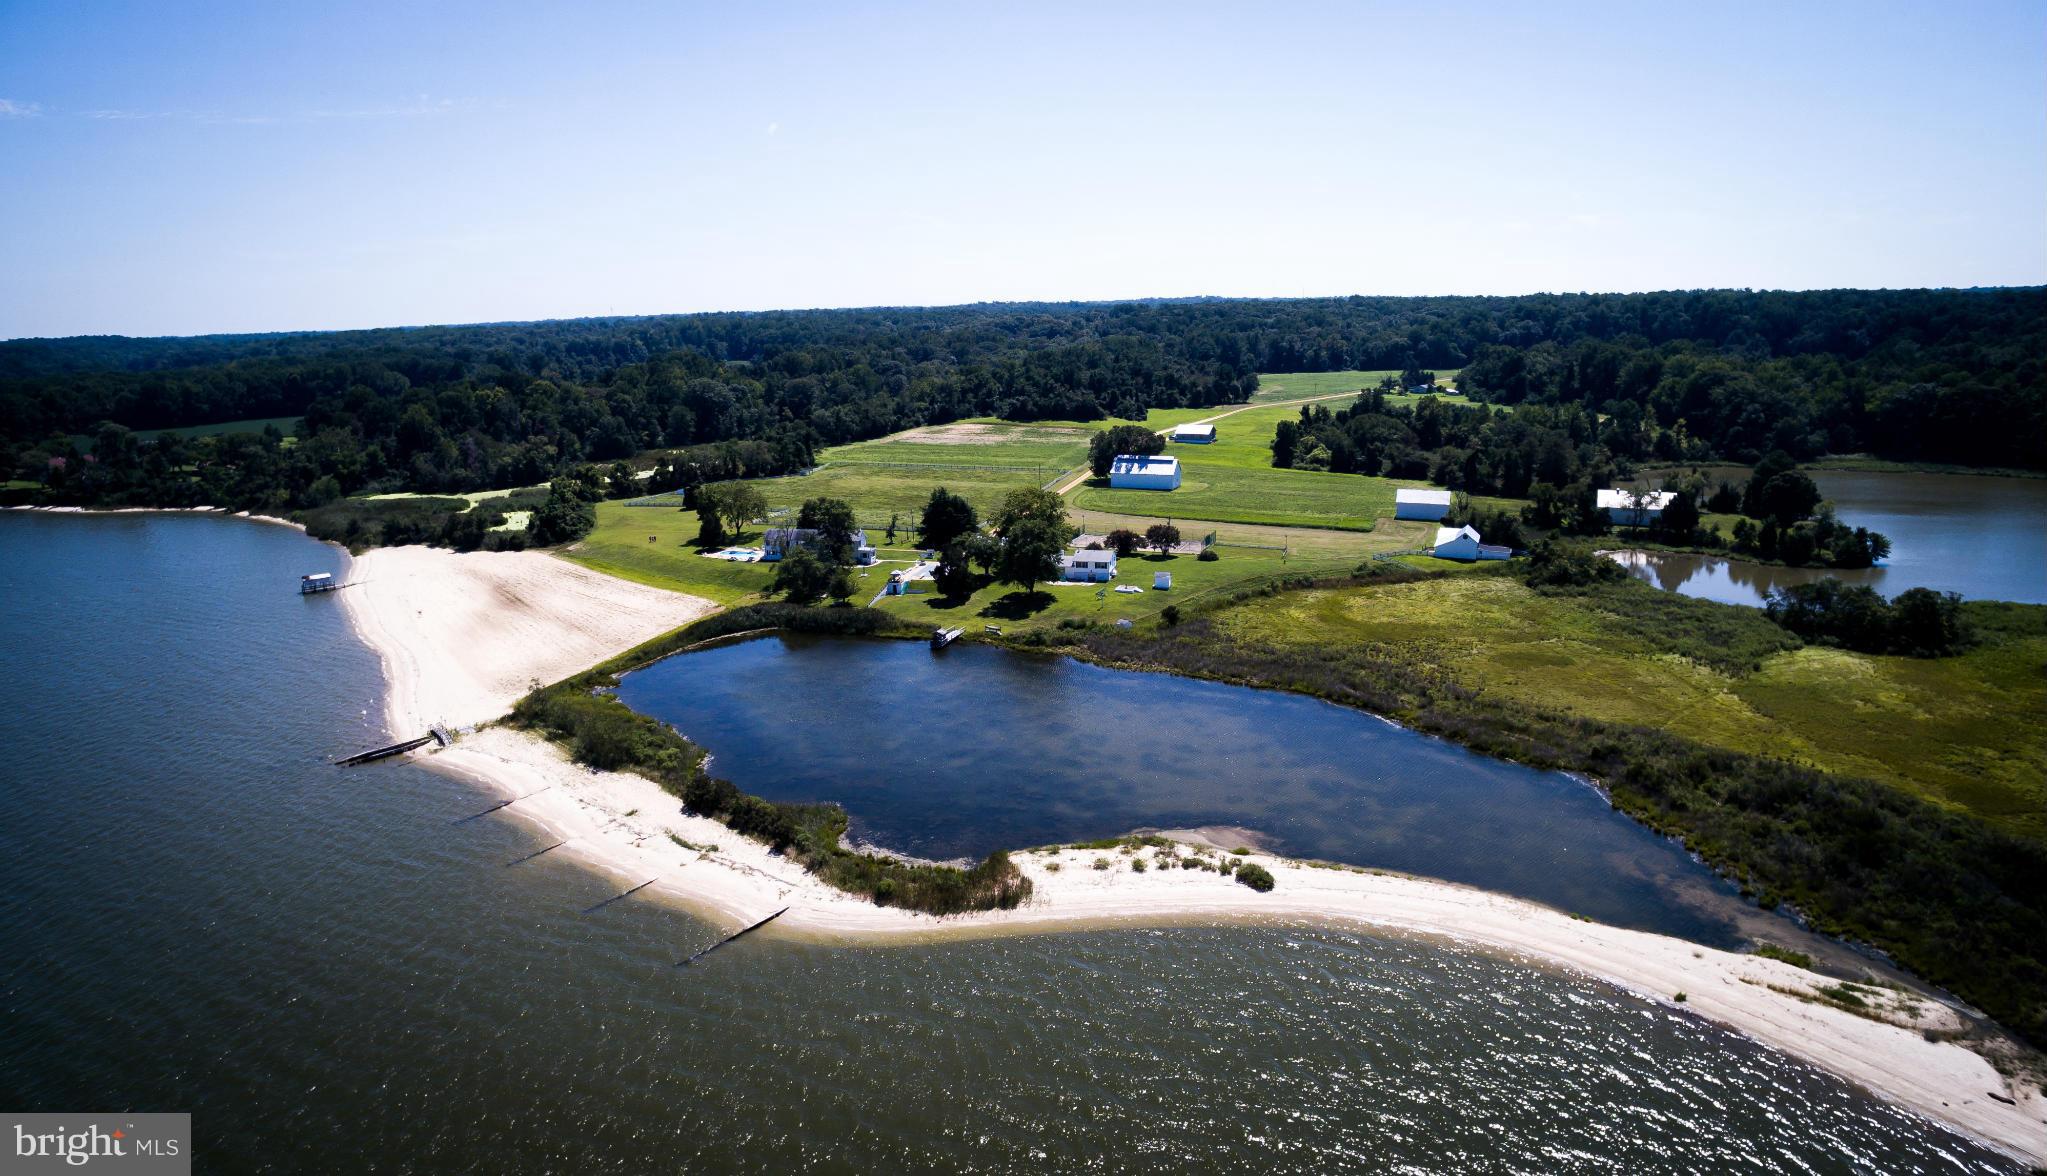
Have you ever dreamed of owning your own horse? This amazing farm may be just what you’re looking for. If you’re tired of the hustle and bustle of the city and need some peace and quiet to come home to we have the perfect spot for you. Worlds apart but still within close proximity to DC, Alexandria and Annapolis you can still commute to work during the week and relax on the weekends. 
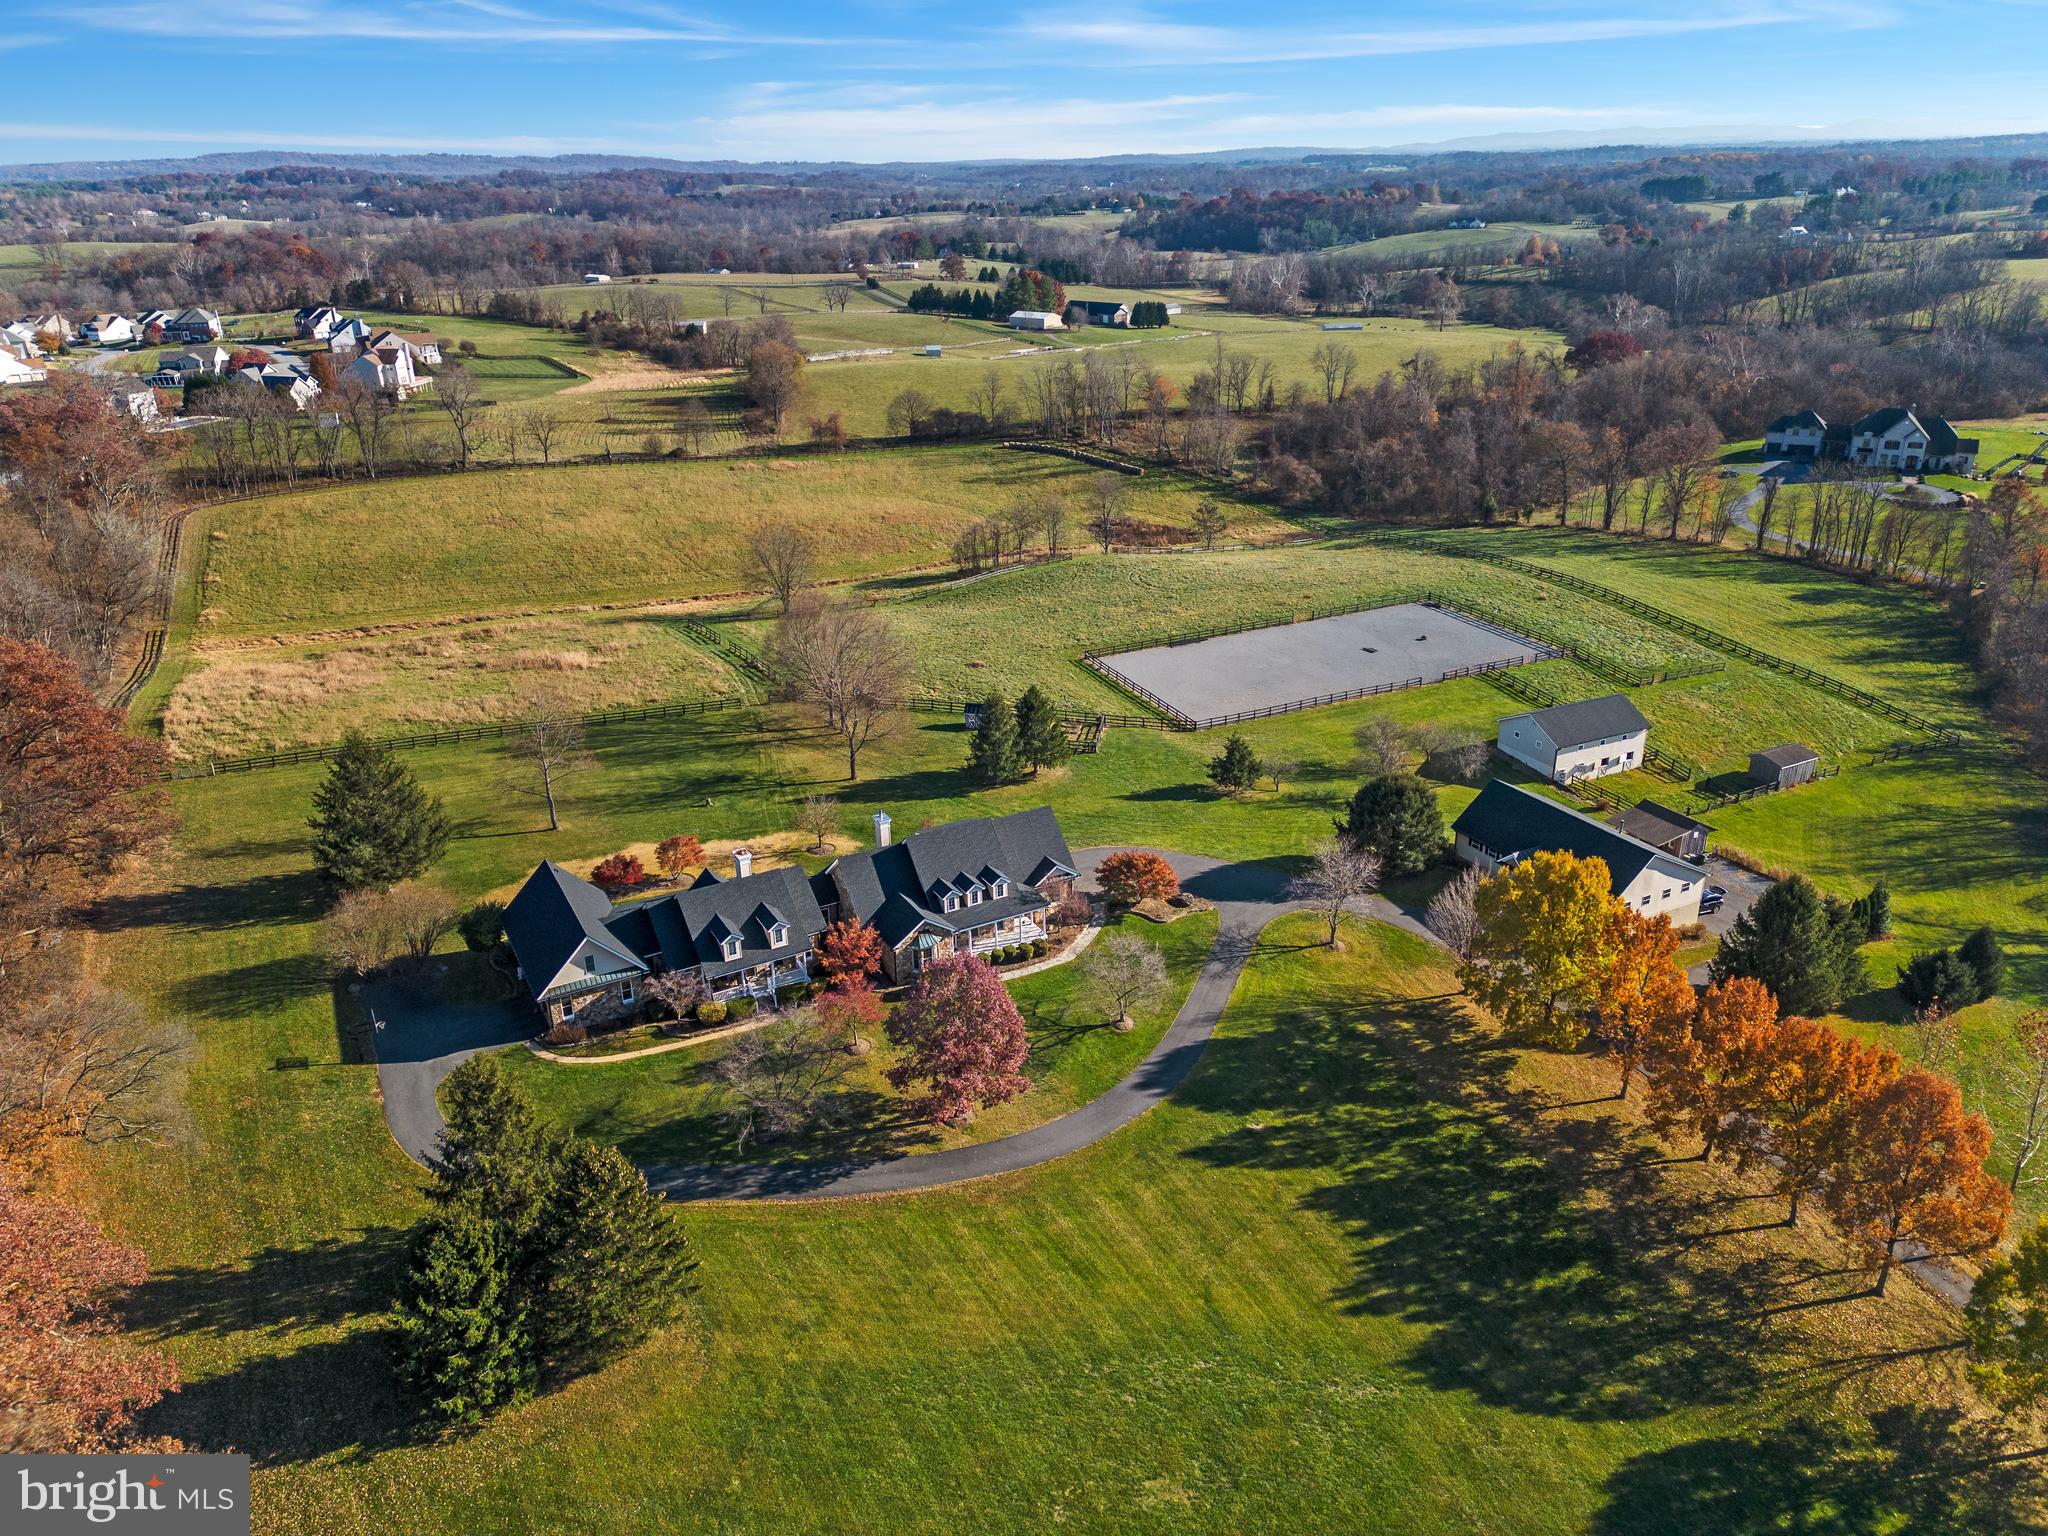
Maryland Waterfront Properties is delighted to present an exceptional custom-crafted equestrian estate located in Tracys Landing, MD. This elegant property is thoughtfully designed around a symmetrical grand center hall and offers a total of seven spacious bedrooms, providing luxurious living with ample room for comfort and privacy. The first floor of the main residence features a convenient master suite and a dedicated office/library with its own private entrance, ideal for both productivity and relaxation. Additionally, the estate includes a separate in-law suite, offering privacy and comfort for guests or extended family members.This suite boasts breathtaking views of the Chesapeake Bay and is ideally situated near two local marinas, making it perfect for water enthusiasts. For those with equestrian interests, the expansive 13+ acre property is exceptionally well-equipped with a 125’x250’ riding ring and a well-appointed ten-stall barn. Despite its serene and private setting, the estate remains within convenient commuting distance to major metropolitan areas such as Annapolis, Washington D.C., and Baltimore, offering a perfect blend of rural charm and urban accessibility. This unique property truly combines the finest amenities with an atmosphere of casual elegance.
****Additional waterfront acreage available . Inquire with Listing Broker.***

If you are interested in learning more about this remarkable Estate, reach out to the exclusive listing broker Casey A. Sutherland with Maryland Waterfront Properties.
#MDAA2138694

TRACYS LANDING

6300 TOWN POINT ROAD

7 Beds

4 Baths

9,700 Sq.Ft.

$2,500,000

MLS#: MDAA2138694

Situated on 58 acres in 5 parcels of rolling pastures and some woodland including a year-round bubbling stream this very comfortable, 4 bedroom country house can be found at the end of a very long, tree-lined drive to perfect privacy.  It features tremendous charm such as 10 foot ceilings on the first floor, many archways between rooms, abundant light throughout, and 2 large, screened porches. There is a parlor with fireplace, large dining room, family room with fireplace, a deluxe, fully equipped kitchen and a bright breakfast café that opens to a screened porch, and a half bath.  Primary suites – pick one: first floor with huge walk-in closet, private bath plus walk-in bay window; upstairs is a very large bedroom with a quiet, private nook for a desk, walk-in closet and full bath.  Also upstairs, the other bedroom has a private bath, walk-in and best of all – a large, screened porch with views of the 50 foot pool and gardens … what a way to say goodnight to a moonlit countryside or greet your morning.  On the lower level one finds a spacious recreation room with French doors to the patio and pool and a bedroom with walk-in and bath.  There is plumbing roughed-in for a kitchen.  Double garage with large storage attic.
The stable has ten stalls, 2 wash racks, 2 grooming stalls, tack room, laundry and the extra-wide center aisle.  There are five board fenced paddocks, a lunging ring and an outdoor arena 300’ by 180’ with stone dust footing.  This listing incudes Culpeper County parcels 27-61, 27-61B, 27-61A, 27-61 A1 and 27-61A2.  Property is in land use tax program.  Verify dimensions and utilities.
#VACU2013378

BOSTON

6277 GRIFFINSBURG ROAD

4 Beds

4 Baths

4,154 Sq.Ft.

$2,500,000

MLS#: VACU2013378

Tremendous potential being sold with adjacent commercial parcels to total 8.0 acres of commercial land. Corner of Rt 50 and Rt 589.
#MDWO2018526

BERLIN

11201 & 11211 GRAYS CORNER ROAD

None Beds

None Baths

4.16 acres

$2,500,000

MLS#: MDWO2018526

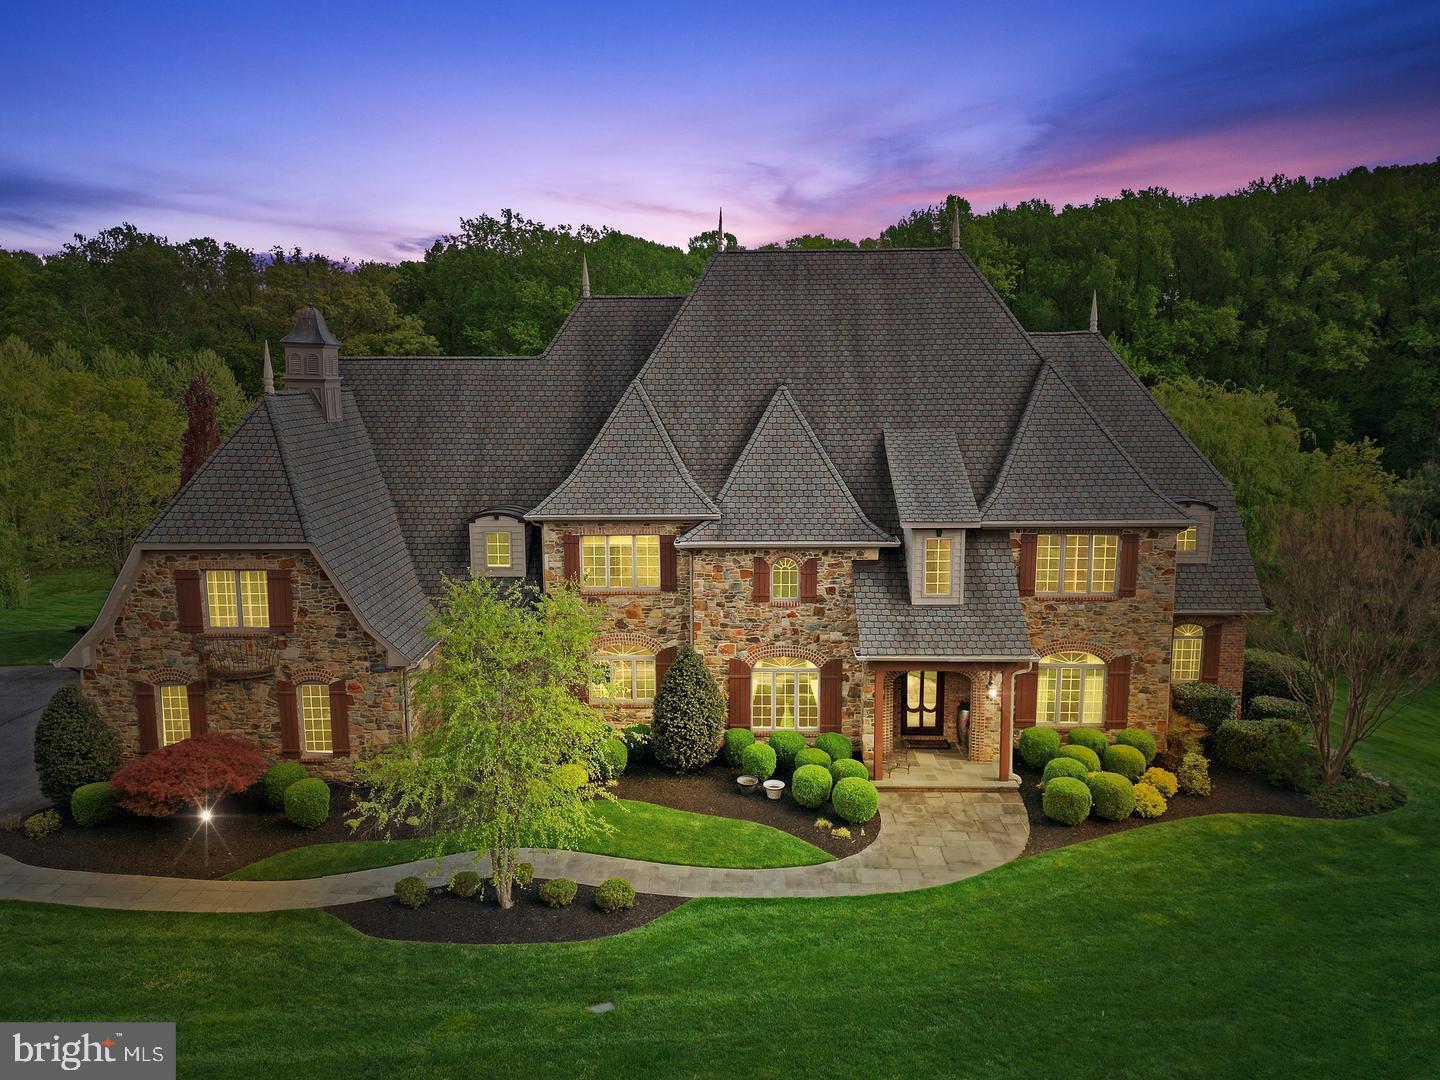
Welcome to Jamesfield Place, a private enclave of only 7 estate-sized lots thoughtfully designed to maximize privacy and tranquility. Nestled among the rolling farm fields and hills of Lancaster County. This very limited and exclusive setting offers the perfect balance—just far enough from the hustle and bustle for peace and quiet. You are only a short drive to all convenience and access points such as Lancaster, Hershey/Harrisburg, access to the PA Turnpike and Harrisburg Airport all only a short scenic drive away.

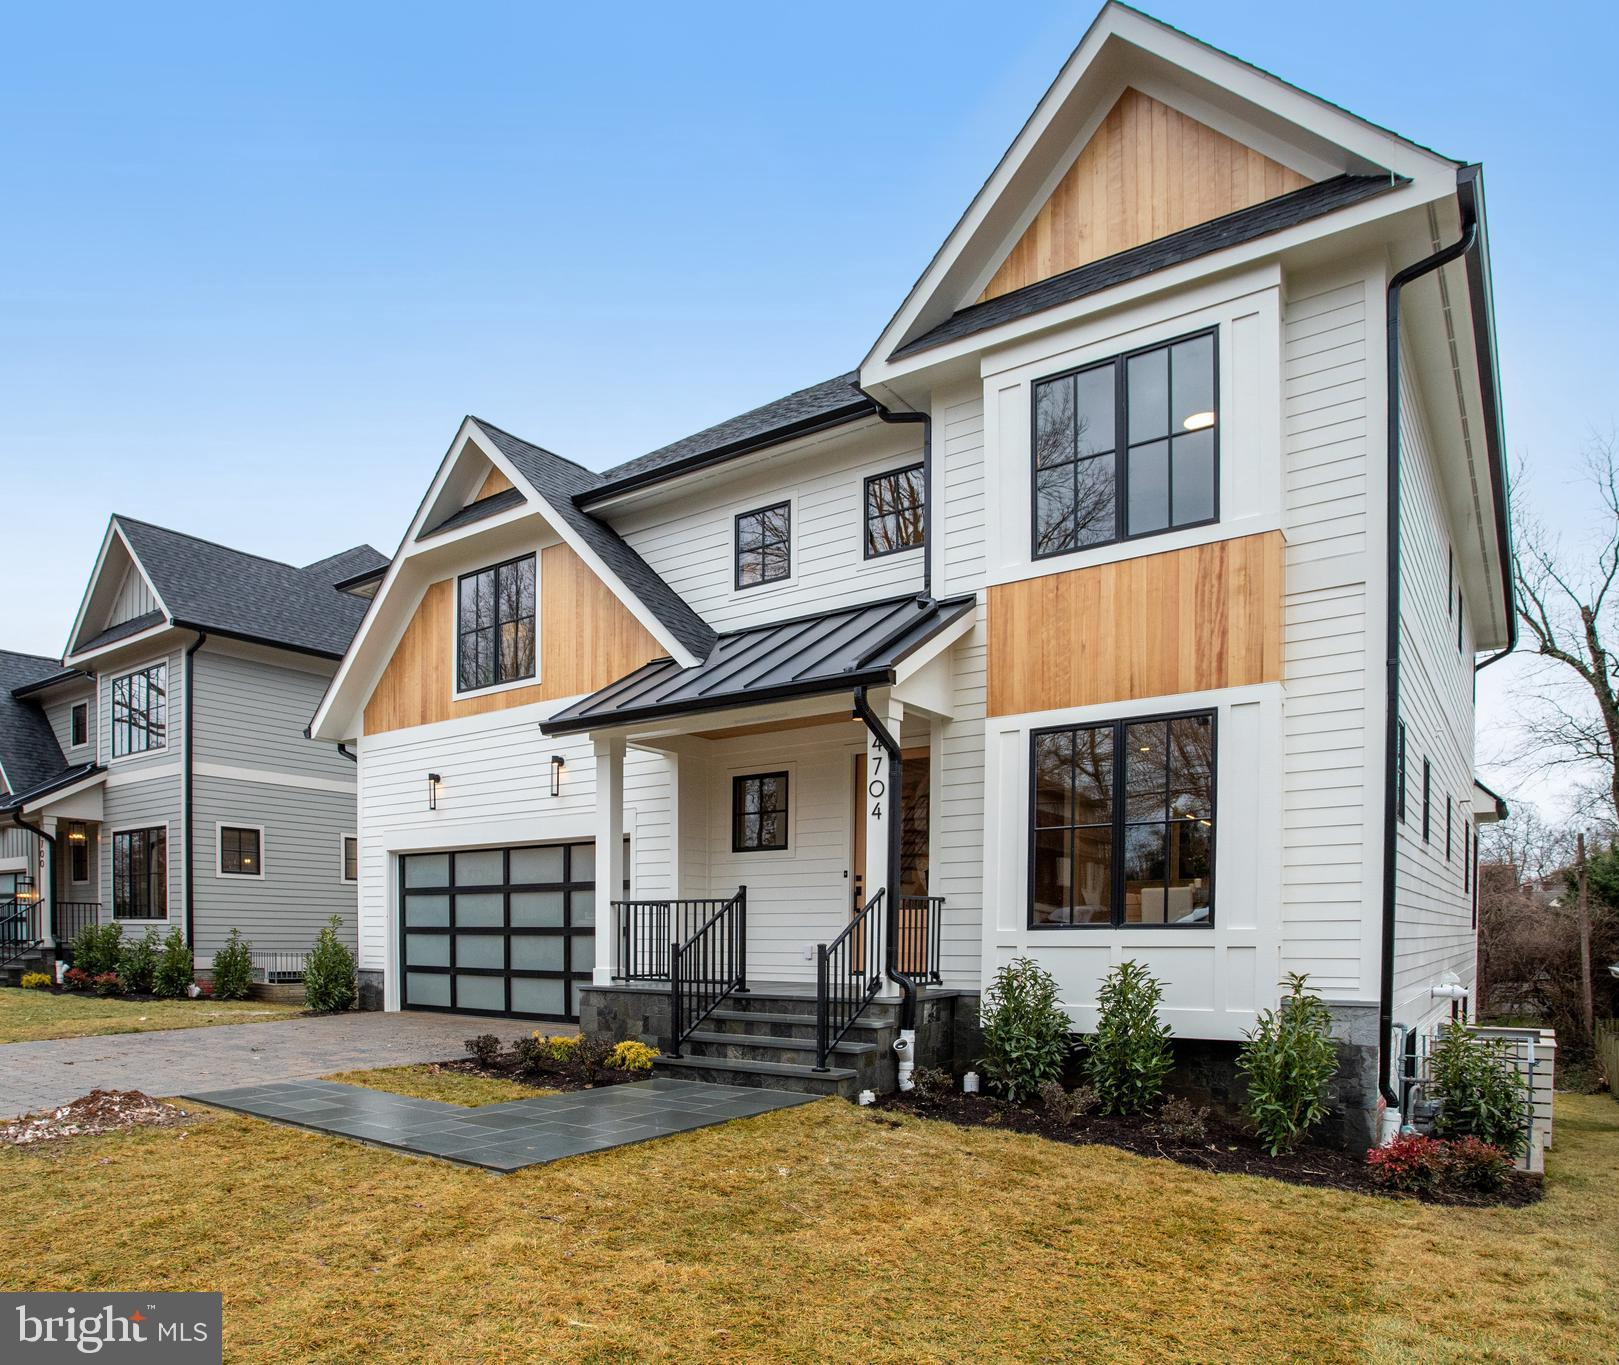
This Organic Modern estate offers luxury living with 4 bedrooms and 5.5 bathrooms. Distinctive vertical wood siding, a standing seam metal roof, and expansive covered patios create a striking exterior presence, while high ceilings and exposed beams. The chef's kitchen boasts professional-grade appliance suite, and expansive pantry, perfect for both everyday convenience and entertaining. The private owner’s suite is a retreat with its own inspired bath and double walk-ins closets.

Outside, there is a covered patios offering protection from the elements. Complementing the design are two separate oversized two-car garages.

This custom home is to be constructed. Additional lots remain available and the builder is ready to collaborate on a fully custom plan.  By appointment only.
#PALA2091538

MANHEIM

101 JAMESFIELD PLACE LOT 2

5 Beds

6 Baths

5,582 Sq.Ft.

$2,500,000

MLS#: PALA2091538

55 acre parcel for sale in south Hanover. Property is zoned commercial/industrial and is located on both side of PA 94 / Baltimore Pike. The property includes the old farm house and various out buildings and large barns and outbuildings. Many opportunities exist with this parcel. Please see other listings for the two other parcels adjacent to this on that are also for sale.
See other listings for remainder of farmland for sale: 3143 Baltimore Pike (3 acres) & 3055 Baltimore Pike (20 acres)

Professional photos coming soon
#PAYK2106464

HANOVER

3140 BALTIMORE PIKE

None Beds

None Baths

1,904 Sq.Ft.

$2,500,000

MLS#: PAYK2106464

SDGRE is pleased to present The Gas Lamp Hotel, a fully operational 5-key boutique hotel located in the heart of Philadelphia's Old City Historic District. Built in 1899 and meticulously renovated in 2024, the property combines irreplaceable historic character with modern hospitality infrastructure across approximately 3,500 SF of mixed-use space at 140 N 2nd Street.

The asset is anchored by five individually designed guest suites. Adams, Davy, Edison, Latimer, and Tesla. The Edison Suite is a 3-bedroom premium configuration with a full kitchen, functionally equivalent to three rentable keys. The hotel is supplemented by an income-producing ground-floor art gallery, a private outdoor courtyard, and a fully built-out basement speakeasy currently activated as private event space.

Investment highlights
Fully operational 5-key boutique with a reservation system, OTA channels, a direct-booking website, and stabilizing month-over-month performance.
3-bedroom suite with full kitchen generates $391 ADR and $42,261 in 2025 room revenue — effectively three rentable keys within one physical suite, contributing meaningful incremental value beyond the physical room count.
The 1899 historic building was substantially renovated in 2024. Hotel opened August 2024 — buyer inherits modern systems, finishes, and FF&E with no near-term capital plan required.
Hotel rooms, ground-floor gallery lease, First Friday recurring events, and 5 confirmed private events for 2026 — diversifying cash flow with high-margin pass-through revenue.
+44% YoY revenue growth (Aug–Dec 2024 vs. 2025). +55% YoY direct-booking growth (Jan–Feb 2025 vs. 2026). Direct channel share now 58% of 2026 YTD revenue.
Steps from Independence Mall, the Delaware River waterfront, Race Street Pier, and Market Street's restaurant corridor — Philadelphia's #1 leisure tourism submarket.
Current 8% third-party management fee ( $19K/yr) represents  65 bps of stabilized cap rate expansion for an owner-operator buyer who self-manages the asset.
Listing Contacts
#PAPH2623330

PHILADELPHIA

140 N 2ND STREET

None Beds

None Baths

3,500 Sq.Ft.

$2,500,000

MLS#: PAPH2623330

Offers may be entered ONLINE through End Date Monday, August 3, 2026 5:40 PM
. AT SELLER'S DISCRETION, AN OFFER MAY BE ACCEPTED AT ANY TIME.

Tucked away on an extraordinary 22.22‑acre private estate, 6393 W Rockburn Hill Rd is a rare opportunity to own one of Howard County’s most secluded and expansive residential properties. Direct path to the state park to 15000+ acres to ride your horse all day.   A long, tree‑lined drive leads you deep into a world of quiet sophistication, where towering hardwoods, rolling terrain, and untouched natural beauty create a setting worthy of a legacy home.

The residence spans an impressive combined 7,500 square feet, offering the scale and presence expected of an estate of this caliber. Originally crafted in 1956, the home carries the unmistakable solidity of mid‑century construction—an ideal canvas for a transformative luxury renovation.  The main house has 3 bedrooms, 2.5 full baths, and grand room proportions throughout, the layout invites reimagining into a modern retreat, multi‑generational compound, or architect‑designed showpiece.

Outside, the land itself is the true luxury. Over 22 acres of pristine landscape provide endless possibilities: private walking trails, equestrian facilities, curated gardens, and additional structures to create a multi‑residence estate. The acreage ensures complete privacy while still placing you minutes from major commuter routes, BWI Airport, Columbia, and Baltimore.

A detached 2‑car garage, expansive parking, and the freedom of no HOA further enhance the property’s appeal. Whether you envision a serene nature sanctuary, a grand country estate, or a modern luxury compound, this property offers the rare combination of scale, privacy, and location that discerning buyers seek but seldom find.  

80lb propane gas for cook top and fireplace. 

There are 7 detached structures listed below. 

Main house 3700 sq ft 3 beds, 2.5 full baths

2 Car Garage 1 full bath/1bedroom 700sq ft.

Well Pump House (pumps are 3-4 years old) 

Barn was built 1985, 10 horse stalls.

70% Completed Home 3bedrooms, 2.5 bathroom, unfinished basement, Estimated 2100 sq ft. 

Shed for Electric 

Cottage 1000 sq ft 1 bed, 1 full bath is currently being rented out for $600 per month by (Mckenzie) the caretaker of property.  She would like to stay for a year or more.
#MDHW2070242

ELKRIDGE

6393 W ROCKBURN HILL ROAD

3 Beds

2 Baths

5,864 Sq.Ft.

$2,500,000

MLS#: MDHW2070242

European Elegance, Waterfront Serenity, Just Minutes from Washington, DC.
Tucked away at the end of a quiet cul-de-sac, this waterfront estate feels more like a private European lakeside retreat than a home just eight miles from Washington, DC.<br><br>Surrounded by mature hardwoods and overlooking the tranquil waters of Lake Barcroft, the residence blends the elegance of a European manor with the serenity of lakeside living. Its stately brick façade, dramatic rooflines, wrought-iron balcony, and gated approach create a memorable arrival, while the rear of the home reveals an extraordinary waterfront setting where expansive terraces, decks, and entertaining spaces descend gracefully toward the shoreline.<br><br>Inside, lake views fill nearly every room, creating a seamless connection to the natural beauty beyond. Whether enjoying morning coffee overlooking the water, hosting sunset gatherings on the terrace, soaking in the lakeside hot tub beneath the stars, or launching a kayak from your private dock, every day feels like a getaway.<br><br>The private dock offers space for a pontoon boat as well as kayaks and canoes, while the property's carefully crafted stonework, mature landscaping, and peaceful wooded backdrop create a setting that is both sophisticated and remarkably private. From the multi-level terraces overlooking the lake to the inviting outdoor living spaces designed for entertaining and relaxation, the home embraces the very best of waterfront living.<br><br>Equally impressive is the level of care and investment the home has received. The current owners have completed substantial improvements, including a custom kitchen renovation featuring premium cabinetry, appliances, and Italian fixtures; renovated baths; replacement windows and doors; beautiful wood flooring; a light-filled conservatory addition; extensive hardscaping and waterfront stonework; and numerous infrastructure and system upgrades. A complete list of updates is available upon request.<br><br>Just minutes from the heart of Washington, DC, yet worlds away in atmosphere, this is a rare opportunity to experience one of Lake Barcroft's most compelling waterfront offerings.
#VAFX2321170

FALLS CHURCH

3431 GREENTREE DRIVE

5 Beds

2 Baths

3,058 Sq.Ft.

$2,500,000

MLS#: VAFX2321170

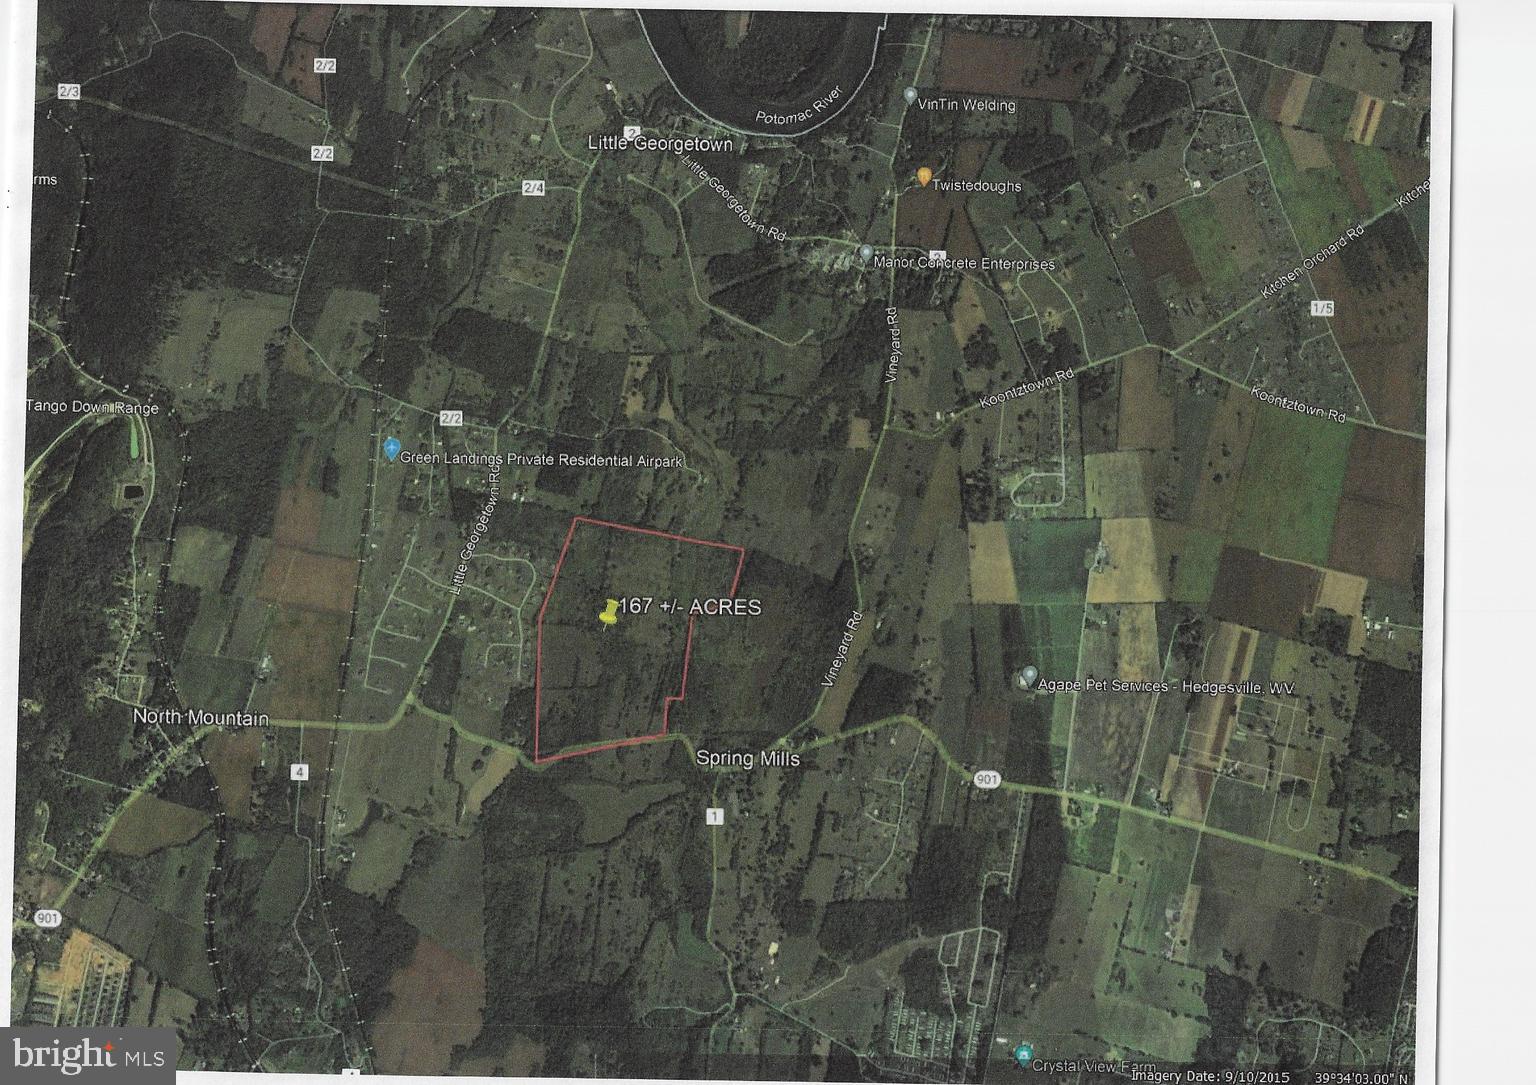
Stunning country estate set on 34+ private, wooded acres with convenient access to the Rt 7 corridor near Berryville. Recently enhanced with over $200,000 in upgrades, this remarkable villa blends timeless architecture with modern refinement.

The home showcases newly updated finishes, including a beautifully renovated kitchen, fresh interior paint, and thoughtful improvements throughout—elevating both style and functionality. Travertine and hardwood flooring, paired with stately interior and exterior columns, create a warm yet sophisticated atmosphere.

Designed for both everyday living and exceptional entertaining, the outdoor spaces are truly resort-inspired. A stunning pool anchors the property, complemented by an expansive pavilion with outdoor fireplace and a beautifully crafted brick-walled entertaining area—offering a private retreat surrounded by mature trees.

This is a rare opportunity to own a fully upgraded estate that combines privacy, luxury, and convenience in an exceptional setting.
#VACL2006728

BERRYVILLE

84 ROCK HALL FARM LANE

4 Beds

2 Baths

3,878 Sq.Ft.

$2,500,000

MLS#: VACL2006728

Situated on 58 acres in 5 parcels of rolling pastures and some woodland including a year-round bubbling stream this very comfortable, 4 bedroom country house can be found at the end of a very long, tree-lined drive to perfect privacy.  It features tremendous charm such as 10 foot ceilings on the first floor, many archways between rooms, abundant light throughout, and 2 large, screened porches. There is a parlor with fireplace, large dining room, family room with fireplace, a deluxe, fully equipped kitchen and a bright breakfast café that opens to a screened porch, and a half bath.  Primary suites – pick one: first floor with huge walk-in closet, private bath plus walk-in bay window; upstairs is a very large bedroom with a quiet, private nook for a desk, walk-in closet and full bath.  Also upstairs, the other bedroom has a private bath, walk-in and best of all – a large, screened porch with views of the 50 foot pool and gardens … what a way to say goodnight to a moonlit countryside or greet your morning.  On the lower level one finds a spacious recreation room with French doors to the patio and pool and a bedroom with walk-in and bath.  There is plumbing roughed-in for a kitchen.  Double garage with large storage attic.
The stable has ten stalls, 2 wash racks, 2 grooming stalls, tack room, laundry and the extra-wide center aisle.  There are five board fenced paddocks, a lunging ring and an outdoor arena 300’ by 180’ with stone dust footing.  This listing incudes Culpeper County parcels 27-61, 27-61B, 27-61A, 27-61 A1 and 27-61A2.  Property is in land use tax program.  Verify dimensions and utilities.
#VACU2013224

BOSTON

6277 GRIFFINSBURG ROAD

4 Beds

4 Baths

4,154 Sq.Ft.

$2,500,000

MLS#: VACU2013224

New on site 2 days ago
Beautiful Southern Maryland Coastal Retreat. Gracious and sophisticated. Elegant details throughout this incredibly, well-appointed home.  Custom  barrel ceiling and stained glass make a beautiful  statement in the grand entry foyer.  Inviting Family Room with serene water views. Newly renovated gourmet chef's kitchen is a coastal lovers dream. Enjoy sub-zero Wolf and Cove stainless appliances throughout. Custom white Cabinets and a blueberry hued Island grace this light and bright kitchen. Creamy quartz counter-tops and backsplash w/ Kohler ceramic and cast-iron sinks. Custom lighting and hardware.  So very pretty with island seating and prep sink, all with water views. Kitchen and casual dining access to the large waterside screened porch for that morning coffee or evening dinner. Enjoy the walk-in pantry and open sight lines from the kitchen through the casual dining spaces and into the expansive Family Room. Warm Brazilian Cherry hardwood flooring flows through most of this spectacular home.  Stunning water and garden views abound. Formal Dining Room with Cherry Built-Ins and pretty French pocket doors. A newly remodeled cozy mud room w/ fireplace makes a fabulous drop-zone for family and friends.  Enjoy your Office library with cherry Built-Ins.  Main Floor Primary Suite Wing has dual renovated bathrooms complete with heated floors and steam shower. Dual walk-in closets. Relax in the Great Room with cherry built-ins, a gas fireplace and custom windows to optimize all the pretty water-views. Front and Back Deep Covered porches to enjoy Alfresco Dining, Entertaining and Peaceful Tranquility. Take the Elevator or stairs up to the 2nd floor for the additional 3 bedroom suites. Lovely  bonus Room upstairs for additional guests or a tucked away water view retreat. Custom arched doorways and rounded corners throughout. Niches and storage make this home so very special.  Basement has multiple rooms and  of course, MORE storage; a walk-in safe, a severe weather safety room,  exercise and hobby space, a half bath and more.   
4+ Car Garage is attached to the home via covered Breezeway. The entire space above the Garages is available for storage or expansion with upper access from the house via a gallery w/skylights or a wide staircase inside the garage. Pier is Large and has been expanded to include two lifts (20,000lb and 7,500lb) to meet all your boating and kayaking needs. Over 300' of shoreline on scenic Combs Creek (6-8' deep at  end of pier) and 5 minute boat ride to Breton Bay and the Potomac.  This home blends one-of-a-kind customized luxury with Southern Living Charm.  Located 5 minutes from the heart of Leonardtown you'll have all the privacy you could desire in your waterfront home yet still be close to area shopping and events. So much to love and see in this stunning custom home. Over 5900 finished sf above grade alone! Another 1720 sf is partially finished in the basement. The unfinished space above the garages is sub-floored and ready for your next expansion project. You will have room for everything and more. The perfect Retreat. 30 Minutes to NAS Patuxent River and 90 minutes to DC and VA. Appointment ONLY listing with prior notice required.
#MDSM2032468

LEONARDTOWN

40111 ARMY WAY

4 Beds

4 Baths

7,679 Sq.Ft.

$2,500,000

MLS#: MDSM2032468

Zoned Highway Commercial, located at US Rt9/Charles Town Road Currie Road Exit, just off the West side Exit Ramp. The property spans 6.13 acres and is conveniently situated near public utilities. Surrounding the commercial property are approximately 262 acres of land currently zoned R6 residential, which is being marketed for sale. Additionally, Jefferson County Schools’ newest campus, Ranson Elementary, recently opened to students.
#WVJF2016646

RANSON

CURRIE ROAD

None Beds

None Baths

6.13 acres

$2,500,000

MLS#: WVJF2016646

1 ... 516 517 518 519 520 ... 666
* Listings identified with the FMLS IDX logo come from FMLS and are held by brokerage firms other than the owner of this website. The listing brokerage is identified in any listing details. Information is deemed reliable but is not guaranteed. If you believe any FMLS listing contains material that infringes your copyrighted work please click here to review our DMCA policy and learn how to submit a takedown request. © 2024. First Multiple Listing Service, Inc.
 - property

Send a message

Message successfully sent.

Your message

What is 3 + 4 ?

Reason for contacting?

I agree to receive email communication and understand I can unsubscribe at any time.

I agree to be contacted by Charis Realty Group via call, email, and text for real estate services. To opt out, you can reply 'stop' at any time or reply 'help' for assistance. You can also click the unsubscribe link in the emails. Message and data rates may apply. Message frequency may vary. Privacy Policy

Sign Out

Virtual Assistant

Would you like to take the next step with this property? We can help you schedule a showing or virtual tour, or send you more details.

Yes, I would like more information.

Thank You for Your Reply, One of Our Agents will contact you as soon as possible

No, maybe later.

Thank you, you can always contact me via email, phone number or through the contact form.

Realhub AI

Lucy - Your AI-Powered Realtor

Update Your Temporary Password

Personalize your search

Enter your email and we'll notify you immediately when new listings match what you're looking for.

or enter email address

Already have an account ? Login here

Continue your home search

I agree to receive communications and understand I can unsubscribe at any time.

I agree to be contacted by Charis Realty Group via call, email, and text for real estate services. To opt out, you can reply 'stop' at any time or reply 'help' for assistance. You can also click the unsubscribe link in the emails. Message and data rates may apply. Message frequency may vary. Privacy Policy

Already have an account ? Login here

We use cookies

We use cookies primarily for analytics to enhance your experience. By accepting, you agree to our use of these cookies. You can manage your preferences or learn more about our cookies policy.