Properties

Browse or get in touch to schedule a walkthrough.

  • Nearby me
Price range

Popular Features

Community Features

Association

Property Features

Waterfront

View

Exterior Features

Interior Features

Style

10000 properties match your criteria

Updated 1 minute ago

E-Alert name
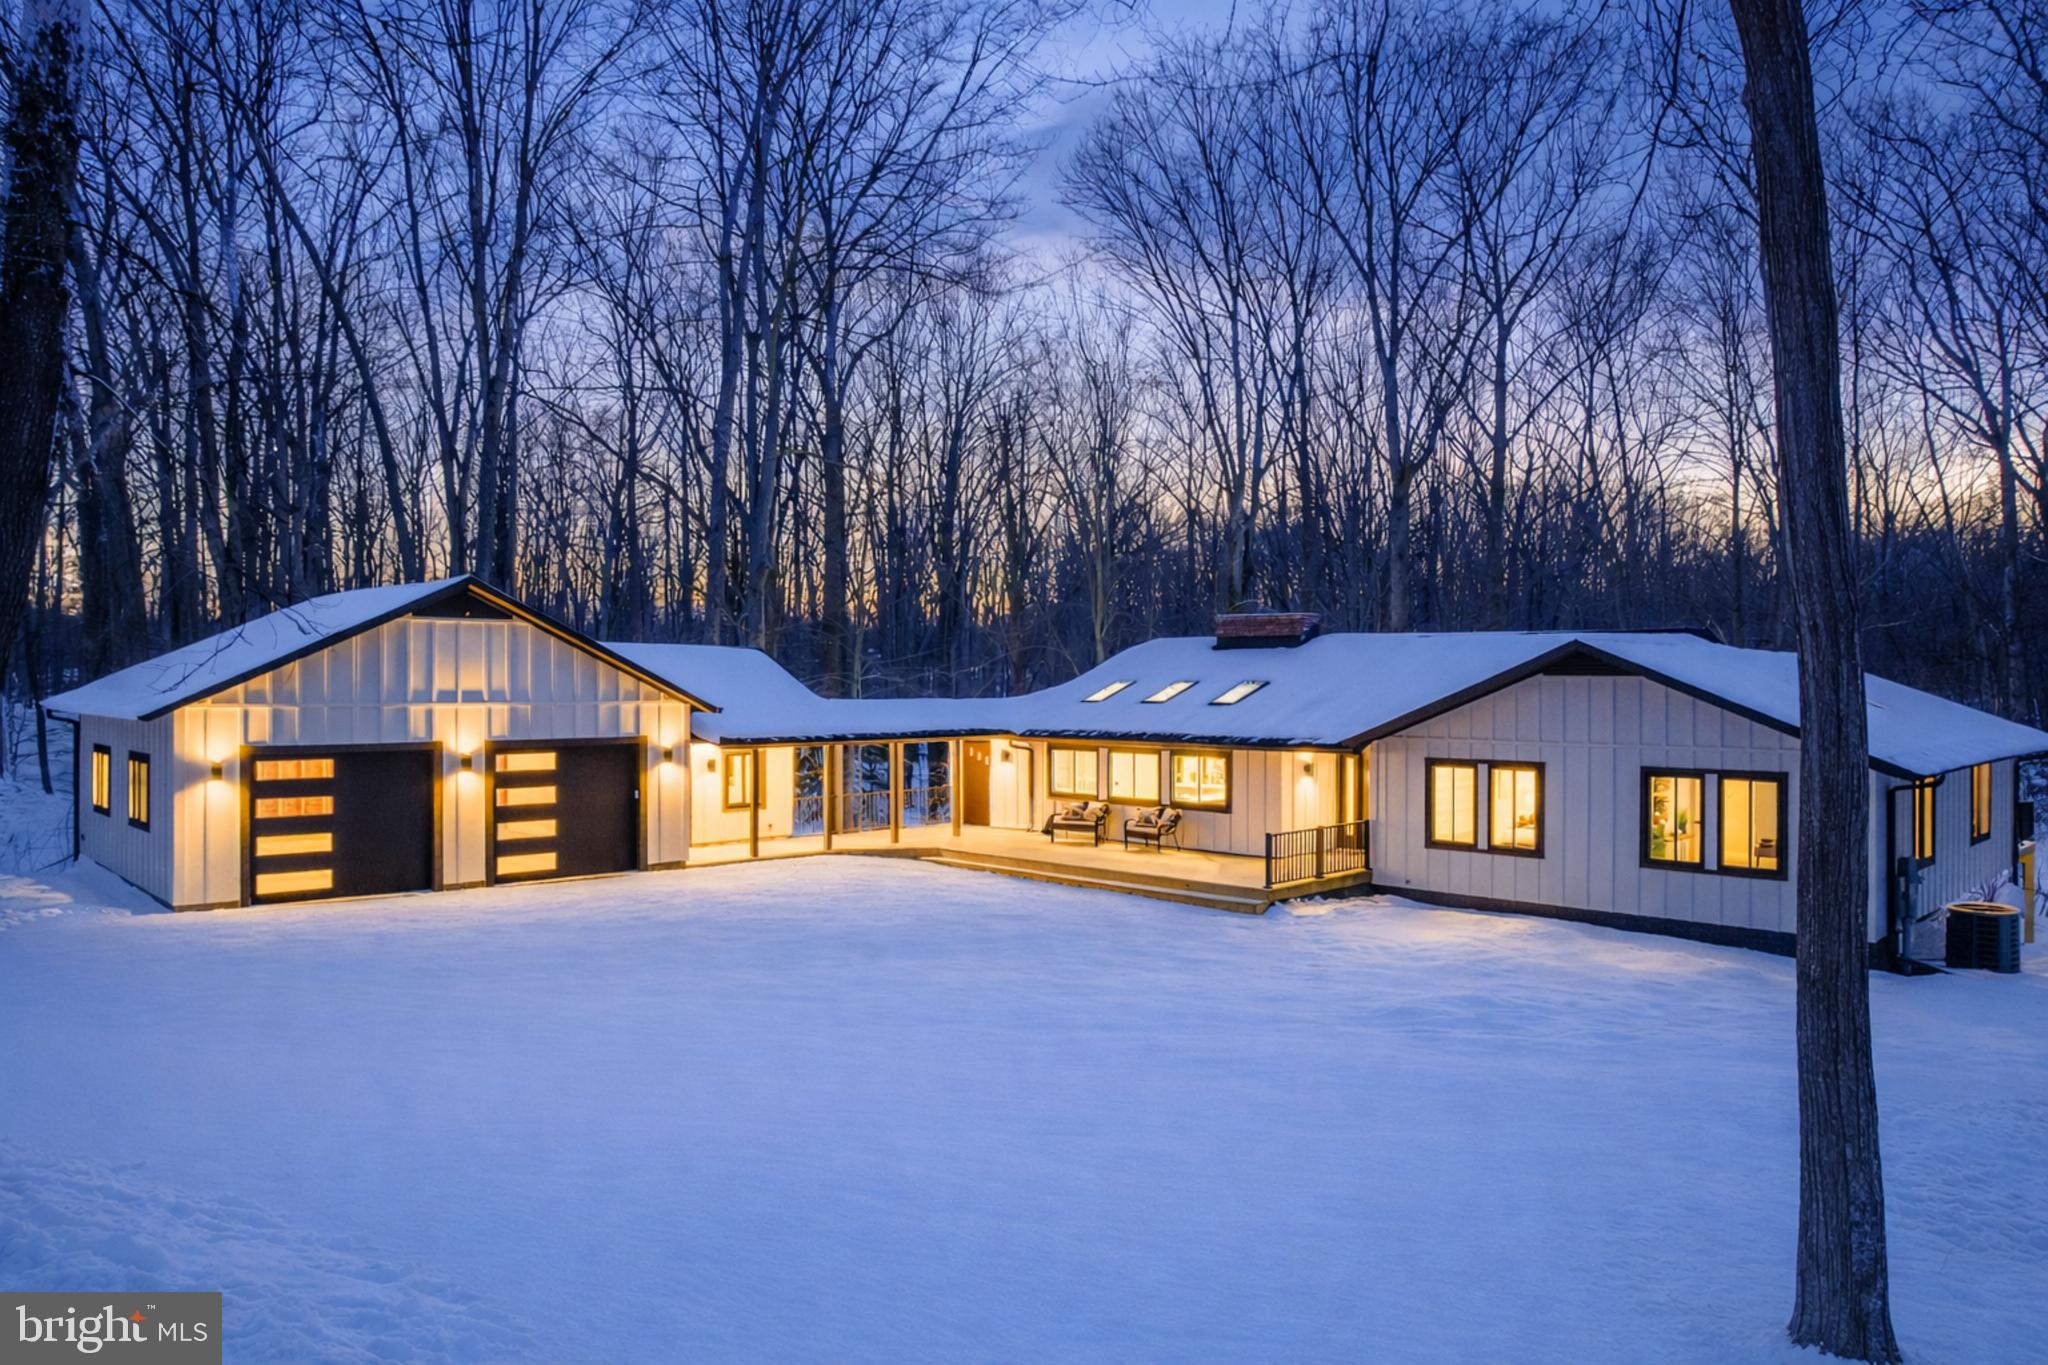
Quintessential Great Falls awaits. Tucked away on five pastoral accessible acres, this sanctuary redefines modern luxury through the lens of timeless mid-century design. What began with strong architectural bones has been completely reimagined and reborn—rebuilt from the studs up with the finest materials, every system and surface renewed: plumbing, electrical, walls, windows, roof, decks, kitchen, and baths. Not only easily accessible to the picturesque Great Falls Village, but also offers the rare connection to public sewer. 


Inside, discover five bedrooms + office and three full bathrooms, thoughtfully designed to balance openness and intimacy. Soaring ceilings, new skylights, and artful uplighting infuse each space with a romantic, almost sacred glow. The open-concept living areas flow effortlessly to nearly 2000 square feet of outdoor living across multiple private decks and patios that celebrate the surrounding natural beauty.


At the heart of the home, the gourmet kitchen is a true showpiece—anchored by high-end finishes, bespoke cabinetry, and expansive quartz counters. A wall of passthrough windows opens directly to the front deck, transforming outdoor entertaining into a seamless experience. Serve guests alfresco with ease while enjoying the tranquil views of your private acreage.


Connected by a covered breezeway, the detached garage and separate office extend the home’s thoughtful design. The garage features a large attic storage area and oversized bays to accommodate extra-large vehicles and dual EV chargers—a rare blend of function and foresight.  The office offers a serene, light-filled retreat for work or creativity, surrounded by the property’s lush natural beauty.


Every detail exudes sophistication and purpose. Modern conveniences abound, from carefully positioned, dimmable recessed lighting to the rare and coveted connection to public sewer—a true luxury in Great Falls. Plus, the large, circular gravel driveway facilitates easy access and demonstrates environmental conscientiousness.


Beyond the walls, the estate embraces its bucolic setting: walking distance to the Potomac River, miles of pristine trails, highly sought after neighborhood, and a community equestrian barn. Here, nature and architecture coexist in perfect balance—a turnkey retreat that feels both contemporary and eternal.


Nothing like this exists. A residence reborn. A lifestyle redefined. A sanctuary where modern innovation meets soulful design.
#VAFX2286806

GREAT FALLS

108 INTERPROMONTORY ROAD

5 Beds

3 Baths

4,019 Sq.Ft.

$2,500,000

MLS#: VAFX2286806
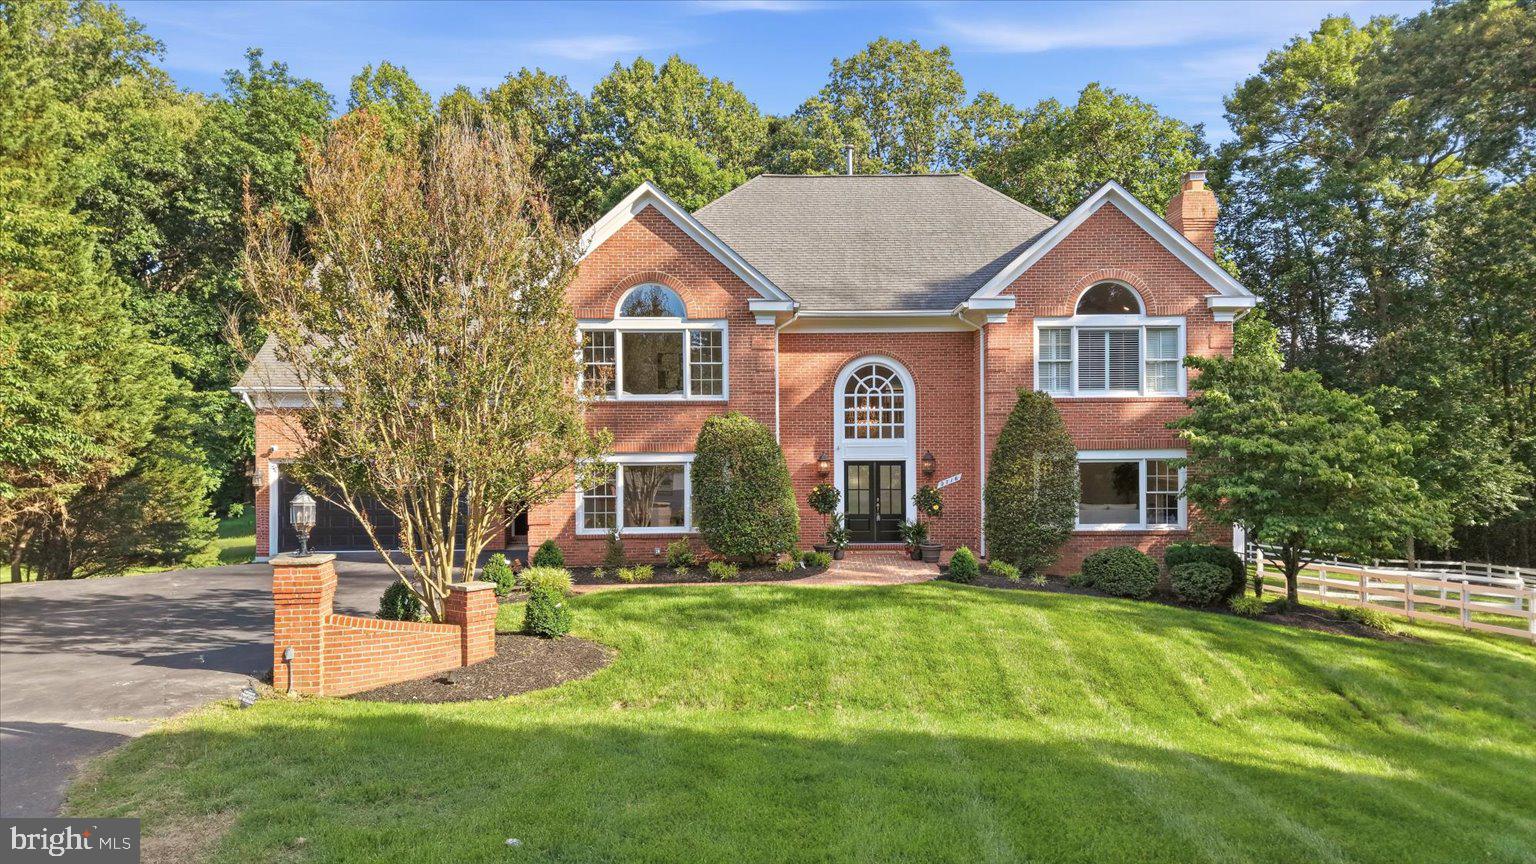
Set atop a quiet cul-de-sac in one of Oakton's most established and desirable enclaves, 2716 Silkwood Court is a distinguished all-brick Colonial offering a rare blend of privacy, land, versatility, and refined living. Gracefully positioned on approximately two acres with elevated views and a remarkable sense of seclusion, this thoughtfully renovated estate delivers a lifestyle that is increasingly difficult to find in Northern Virginia. Offering six bedrooms, or five bedrooms plus a main-level office, and seven full and one half baths, the home is designed to accommodate elegant entertaining, comfortable daily living, and multigenerational flexibility. A grand foyer introduces interiors filled with natural light, generous proportions, and carefully curated finishes. Fresh paint, upgraded recessed lighting, and multiple renovated baths featuring high-end fixtures and custom detailing enhance the home's timeless appeal.
The expansive primary suite serves as a private retreat, offering exceptional scale, peaceful surroundings, and a beautifully appointed bath centered around a deep soaking tub. Spacious secondary bedroom suites with ensuite baths provide comfort and privacy throughout. At the heart of the home, the fully renovated gourmet kitchen combines sophistication and functionality with premium Thermador and Bosch appliances, abundant workspace, and seamless flow to the surrounding living and entertaining areas. An upgraded wet bar further enhances the home's ability to host gatherings both large and small. The versatile floor plan offers an ideal balance of formal and informal living spaces. A main-level office with an adjacent full bath provides flexibility as a guest suite, executive office, additional bedroom, or au pair space. An internal intercom system adds convenience, while every room has been thoughtfully designed for comfort, functionality, and everyday enjoyment. Outside, the property truly distinguishes itself. Rarely available in Oakton, the expansive homesite offers open usable land, mature landscaping, and direct trail access, creating a unique connection to nature while remaining close to everyday conveniences. A horse paddock, gazebo, oversized refreshed deck and patio, playground, charming play cottage, and storage shed create exceptional opportunities for recreation, entertaining, and outdoor enjoyment throughout the year.
The property enjoys convenient access to nearby outdoor destinations including Fox Lake, Timber Lake, Lake Fairfax, and the Difficult Run trail system. Whether exploring trails, enjoying outdoor recreation, or simply appreciating the surrounding natural beauty, the setting offers an exceptional outdoor lifestyle.
Significant infrastructure improvements reflect thoughtful stewardship, including upgraded septic tanks and a full-property 29-zone irrigation system with upgraded heads and control systems. A rare highlight is the property's extraordinary garage capacity. A two-car attached garage is complemented by a separate four-car garage discreetly positioned at the rear of the property, along with additional covered carport space, creating exceptional flexibility for collectors, hobbyists, outdoor equipment, storage, or recreational vehicles. Located just minutes from Tysons, Fairfax, Vienna, Reston, Metro access, shopping, dining, parks, and major commuter routes, the property offers a compelling combination of privacy and convenience. Offering renovated living spaces, usable acreage, outdoor amenities, equestrian potential, exceptional garage capacity, and an established Oakton setting, 2716 Silkwood Court presents a rare opportunity to enjoy an elevated lifestyle in one of Northern Virginia's most sought-after communities. A detailed list of improvements and upgrades can be found in the document section.
#VAFX2322372

OAKTON

2716 SILKWOOD COURT

6 Beds

7 Baths

6,925 Sq.Ft.

$2,500,000

MLS#: VAFX2322372
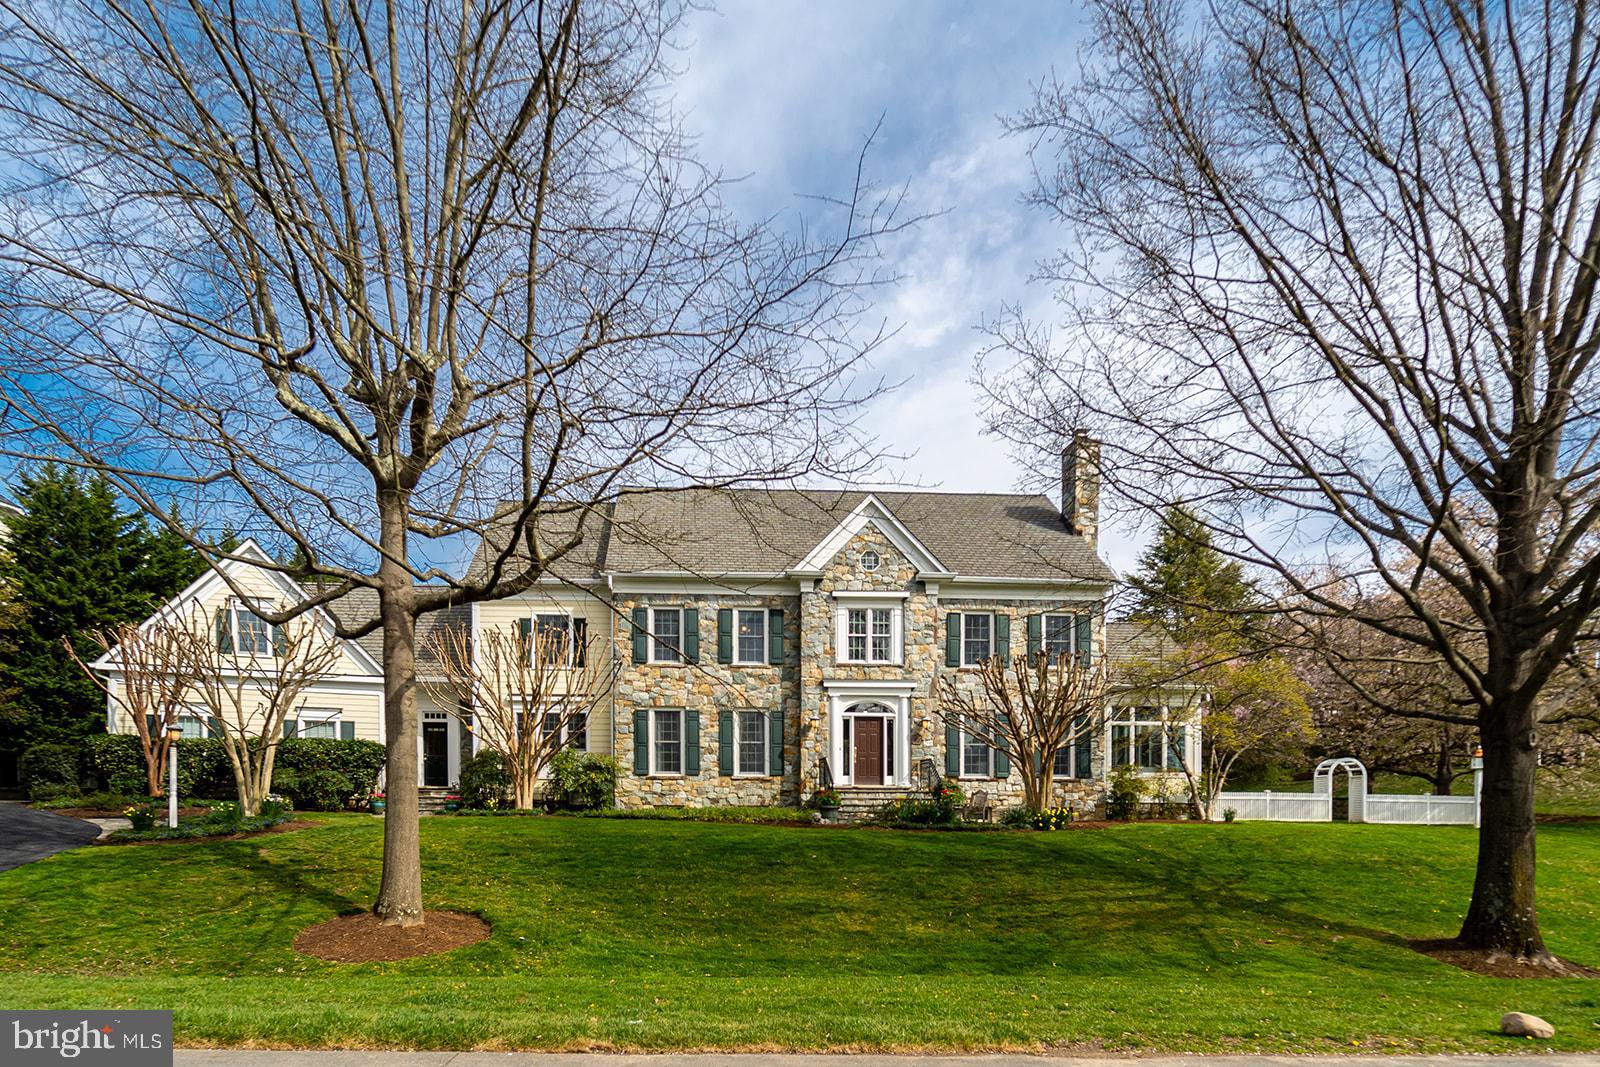
Welcome to 9824 Carmelita, a colonial masterpiece nestled in the heart of McAuley Park, a true sanctuary for those who value privacy and elegance. This magnificent home, a mere ten-minute drive from the bustling downtown Bethesda, is a testament to exquisite craftsmanship and thoughtful design.

Perched on a generous  half acre corner lot, Carmelita, built in 2001, stands majestically above street level, offering over 8,000 sq. ft. of luxurious living space. The grandeur of this home is truly something to behold, a testament to timeless elegance and sophisticated living.

As you enter from the freshly paved driveway, completed in March 2024, you are welcomed into a spacious mudroom that leads to a grand kitchen and breakfast area. This space seamlessly flows into an impressive great room adorned with built-in shelving, creating an atmosphere of warmth and hospitality.

The first floor boasts a meticulously planned layout, featuring an office just beyond the great room, a sunroom/den, and traditional living and dining rooms off the main foyer. The home offers six bedrooms, five upstairs and one on the lower level, ensuring ample space for family and guests.  Additionally, consider the upstairs bonus hobby room, situated just above the garage. It could easily serve as an additional bedroom.

The lower level is an entertainer’s dream, complete with a game room, gym, music room, and ample storage area. Freshly painted as of March 2024, the entire home exudes a sense of freshness and modernity.

The exterior of the home is just as impressive, with two refurbished patios and a fireplace off the back of the home, perfect for outdoor entertaining. The retaining walls have been entirely refurbished this spring, adding to the home’s appeal. A newly created stone walkway and gardens enhance the home’s timeless charm, creating a serene oasis.

Carmelita has been lovingly maintained and cared for over the years, a testament to its proud ownership. We invite you to tour this magnificent home today and make an offer that reflects its grandeur and timeless elegance. Welcome to your dream home. Welcome to Carmelita.
#MDMC2125002

POTOMAC

9824 CARMELITA DRIVE

6 Beds

4 Baths

7,260 Sq.Ft.

$2,500,000

MLS#: MDMC2125002
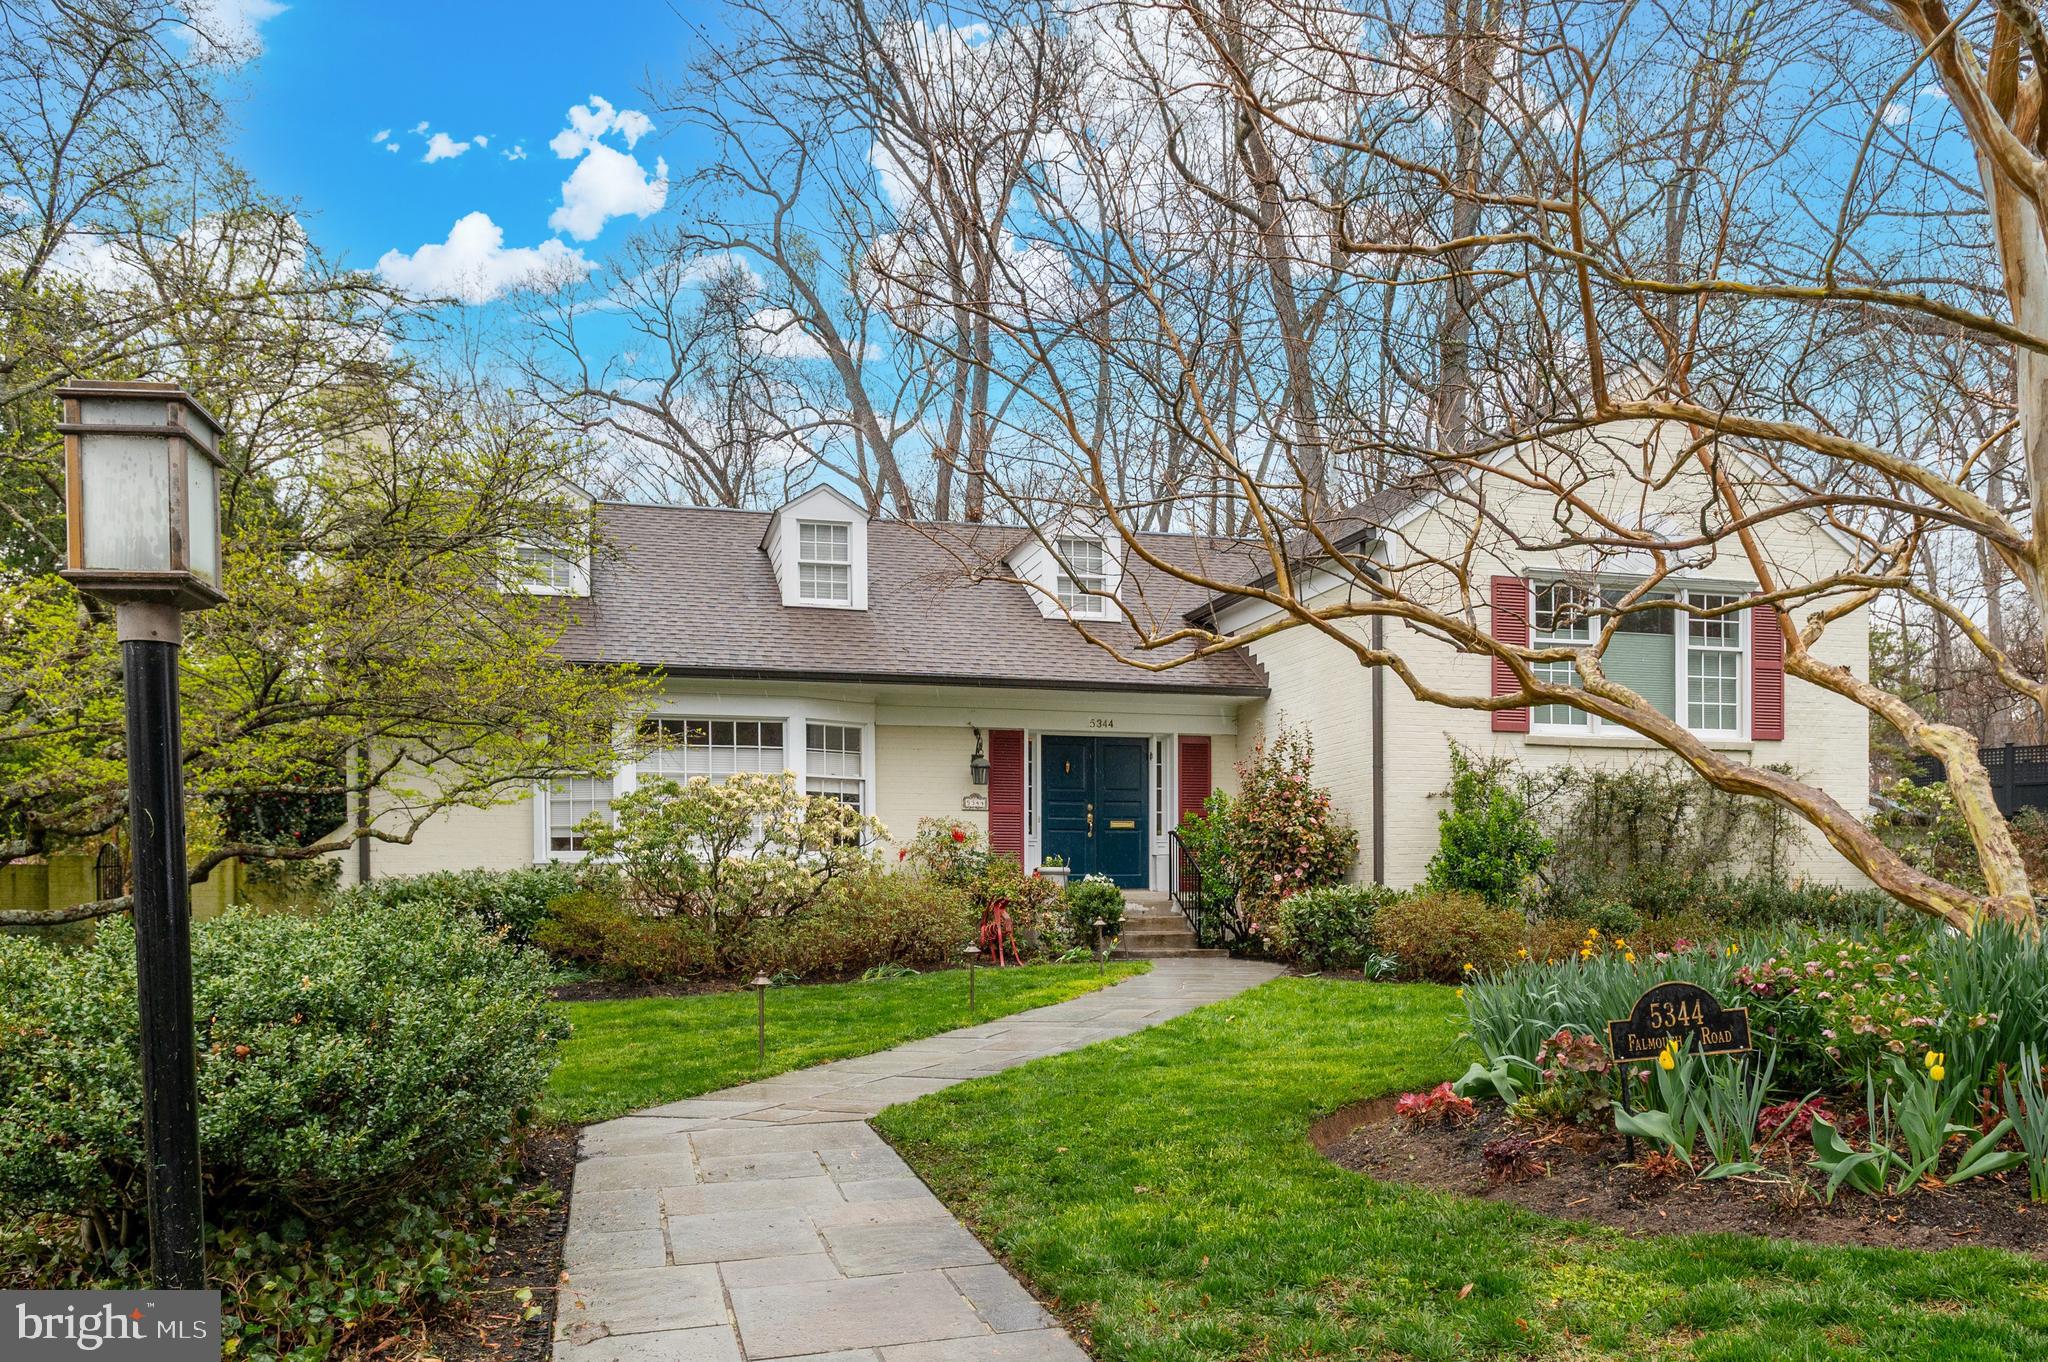
Available for the first time in a generation, this coveted Westmoreland Hills home sits on a prime 17,000 square foot lot backing to Little Falls Park — complete with a private path to the trails beyond. Professionally manicured landscaping frames the property front and back, while mature plantings provide exceptional privacy and a sense of seclusion that feels worlds away from the city. An in-ground pool completes the picture, delivering a resort-like retreat just steps from your door. Thoughtfully designed across multiple levels for both everyday living and effortless entertaining, this is a rare opportunity to own one of the neighborhood's most special settings.

The main floor welcomes with a gracious foyer that sets the tone for the interiors beyond. A generously scaled living room is anchored by a fireplace and framed by an oversized window that fills the space with natural light. Just beyond, a formal dining room connects seamlessly to both the kitchen and family room, creating an easy flow for gatherings. The updated gourmet kitchen is both stylish and functional, featuring an island, abundant storage, and stainless steel appliances. It opens to a sunny breakfast nook and an inviting family room with a decorative fireplace and direct access to the rear exterior—blurring the line between indoor and outdoor living.

Upstairs, the second level offers a flexible layout, including a spacious bedroom with its own en suite bath and walk-in closet—ideal as a secondary primary suite. Two additional bedrooms share a beautifully updated hall bath, with one distinguished by custom built-in shelving.

The top level is reserved for the primary suite, a serene escape with ample closet space and a large, spa-like bath designed for relaxation.

On the first lower level, an oversized den with a wall of built-in bookshelves and a striking stone fireplace opens directly to the patio, creating a warm and inviting gathering space. This level also includes a half bath and convenient access to the garage.

The second lower level expands the home’s versatility, offering a large recreation room with walk-out access, a fifth bedroom with its own exterior door, a full hall bath, and a dedicated storage/utility room. A screened-in porch extends the living space even further, perfect for enjoying the surrounding landscape. Known for its close proximity to Washington, D.C., Westmoreland Hills offers a rare blend of tranquility and convenience, with easy access to parks, trails, and top-tier amenities.
#MDMC2228896

BETHESDA

5344 FALMOUTH ROAD

5 Beds

4 Baths

5,100 Sq.Ft.

$2,500,000

MLS#: MDMC2228896
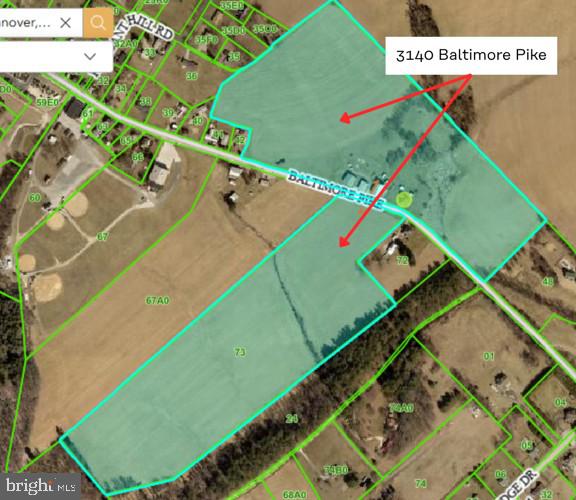
55 acre parcel for sale in south Hanover. Property is zoned commercial/industrial and is located on both side of PA 94 / Baltimore Pike. The property includes the old farm house and various out buildings and large barns and outbuildings. Many opportunities exist with this parcel. Please see other listings for the two other parcels adjacent to this on that are also for sale.
See other listings for remainder of farmland for sale: 3143 Baltimore Pike (3 acres) & 3055 Baltimore Pike (20 acres)


Professional photos coming soon
#PAYK2106462

HANOVER

3140 BALTIMORE PIKE

5 Beds

1 Baths

1,904 Sq.Ft.

$2,500,000

MLS#: PAYK2106462
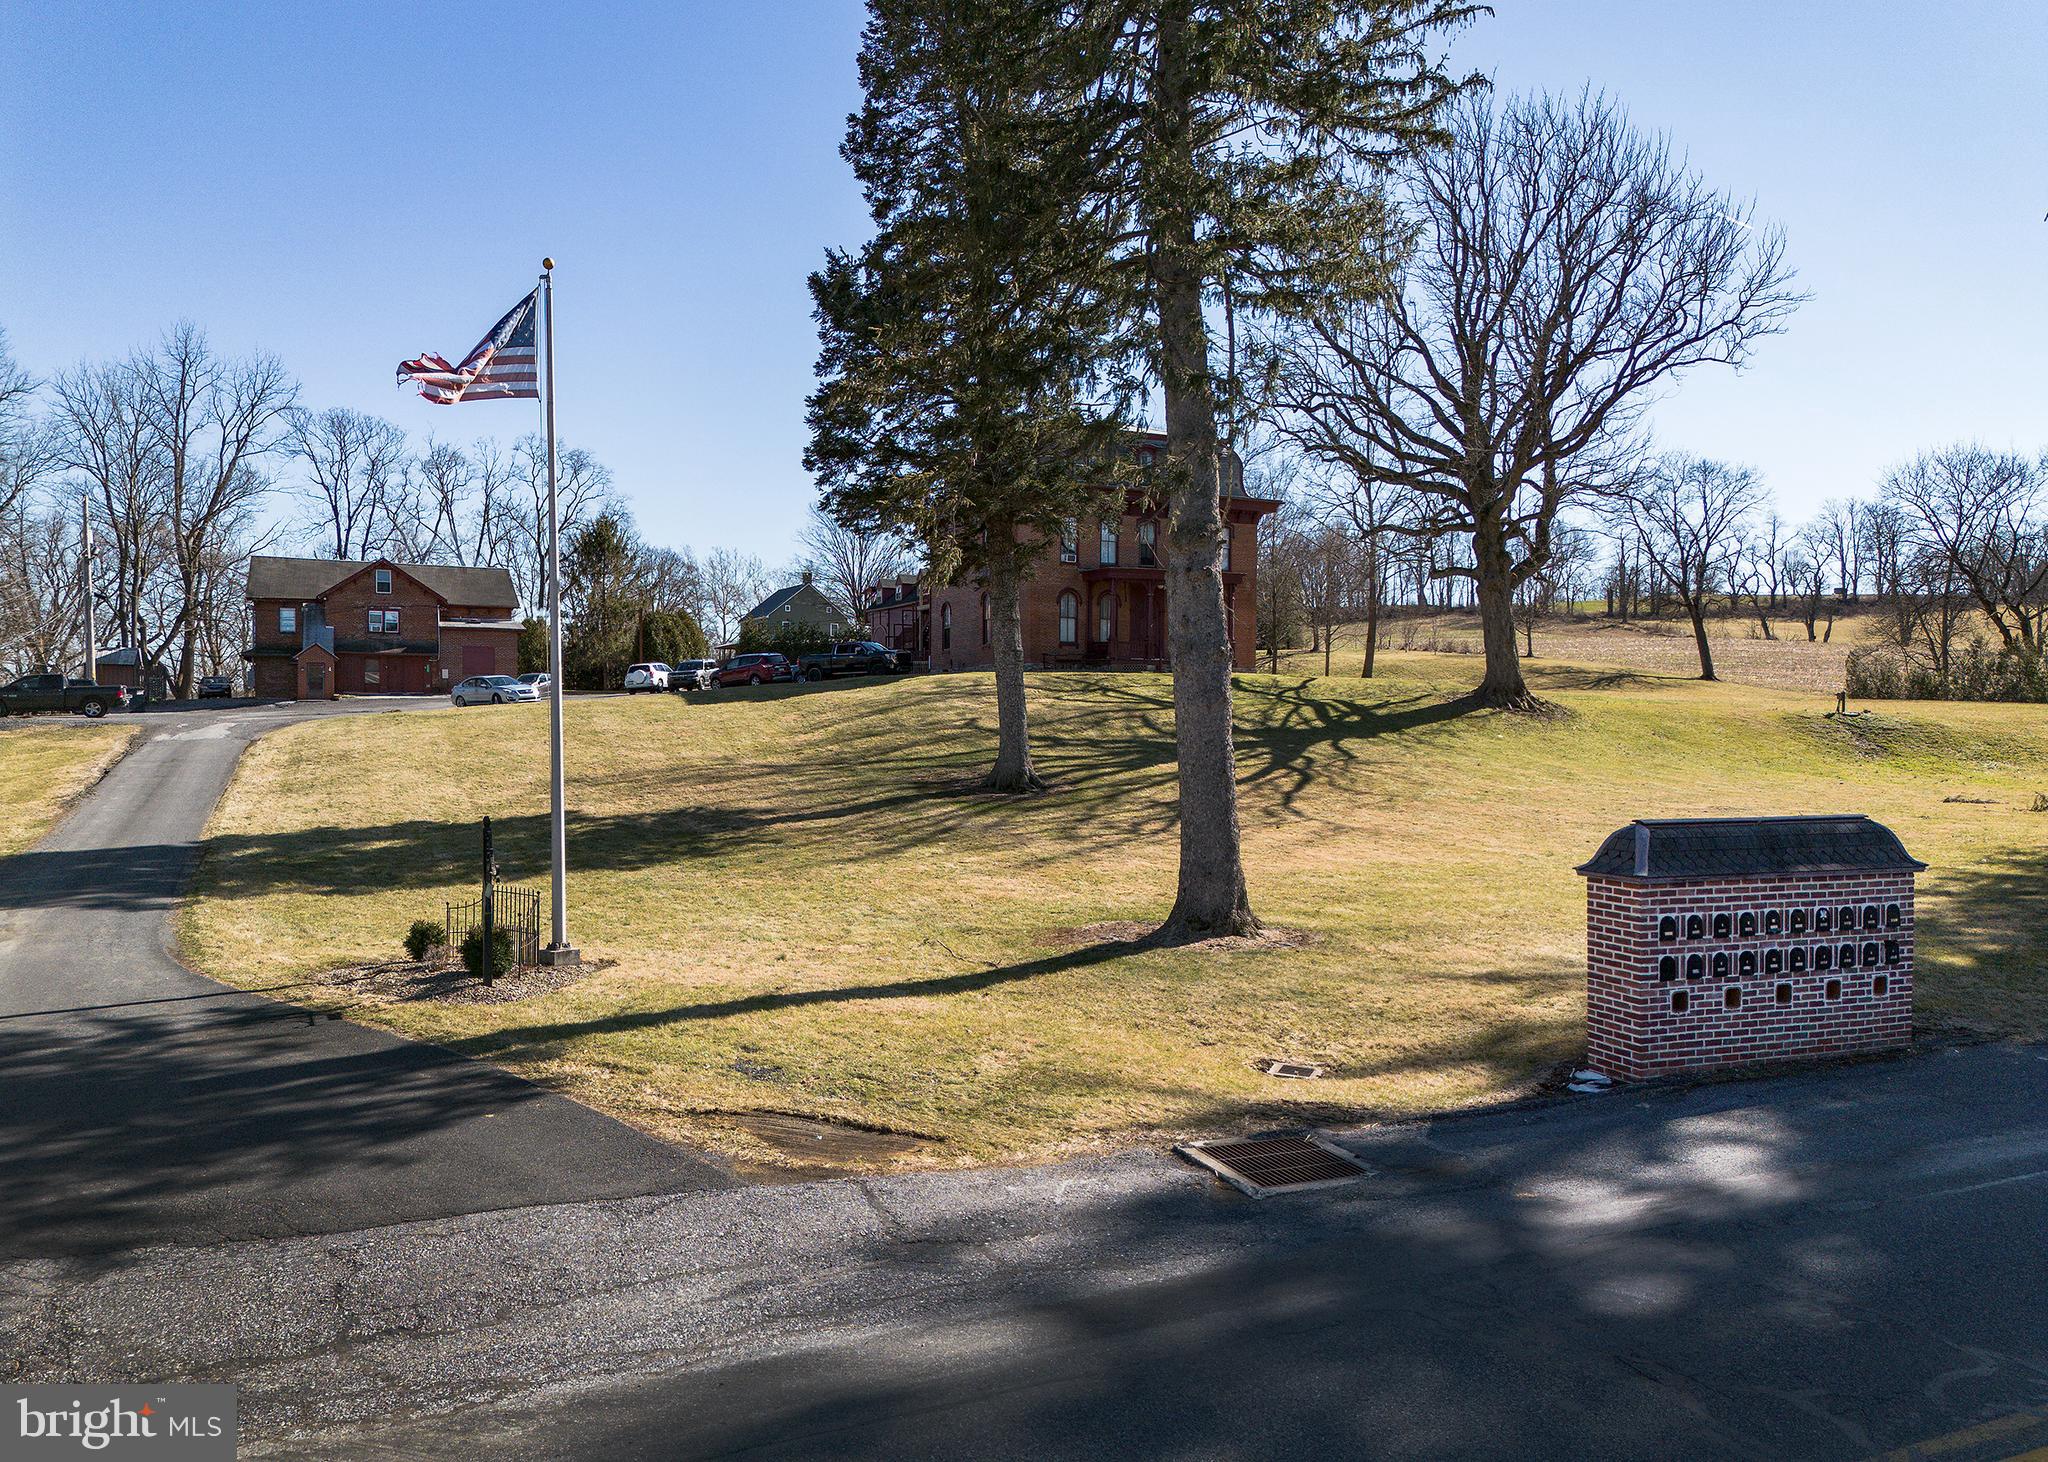
Waterfront property on the Swatara Creek consisting of: 4 buildings, 17 apartments, Air B & B log house, elevated look-out house on the creek, coin operated laundry, workout room, beach access for boating, camping pad (on Swatara Creek) with water and electric, plenty of parking and storage and much more. The main building is a beautiful Victorian style that was called the “Swatara Creek Inn”. It was converted into apartments and other building were added. It has an excellent rental history and the units are clean and tenable. A large outdoor wood furnace heats all 3 buildings with separately controlled zones. The furnace also heats all the hot water for all tenants during the winter with electric hot water for the summer months. The Air B & B is a modernized log house which is located overlooking the Swatara Creek -  NOT IN A FLOOD ZONE. Log house Air B & B rents for different rates during tourism season but is always full. At the spacious waterfront, there is a camping pad with water and electric which could also be rented. The creek access is private and peaceful with no other houses in sight. Adding a dock with kayak rentals and fishing would create additional revenue for the weekly Air B & B patrons. The look-out house is large and newly built (over 40 ft high) over looking the creek. It has electricity, wide steps and a deck. Below is a small private fire pit to add to summer nights.  Plenty of possibilities for additional uses and additional rent potential.  Units are always rented and provide a clean safe rural environment for tenants.
#PALN2025298

ANNVILLE

10463 JONESTOWN ROAD

None Beds

None Baths

17,500 Sq.Ft.

$2,500,000

MLS#: PALN2025298
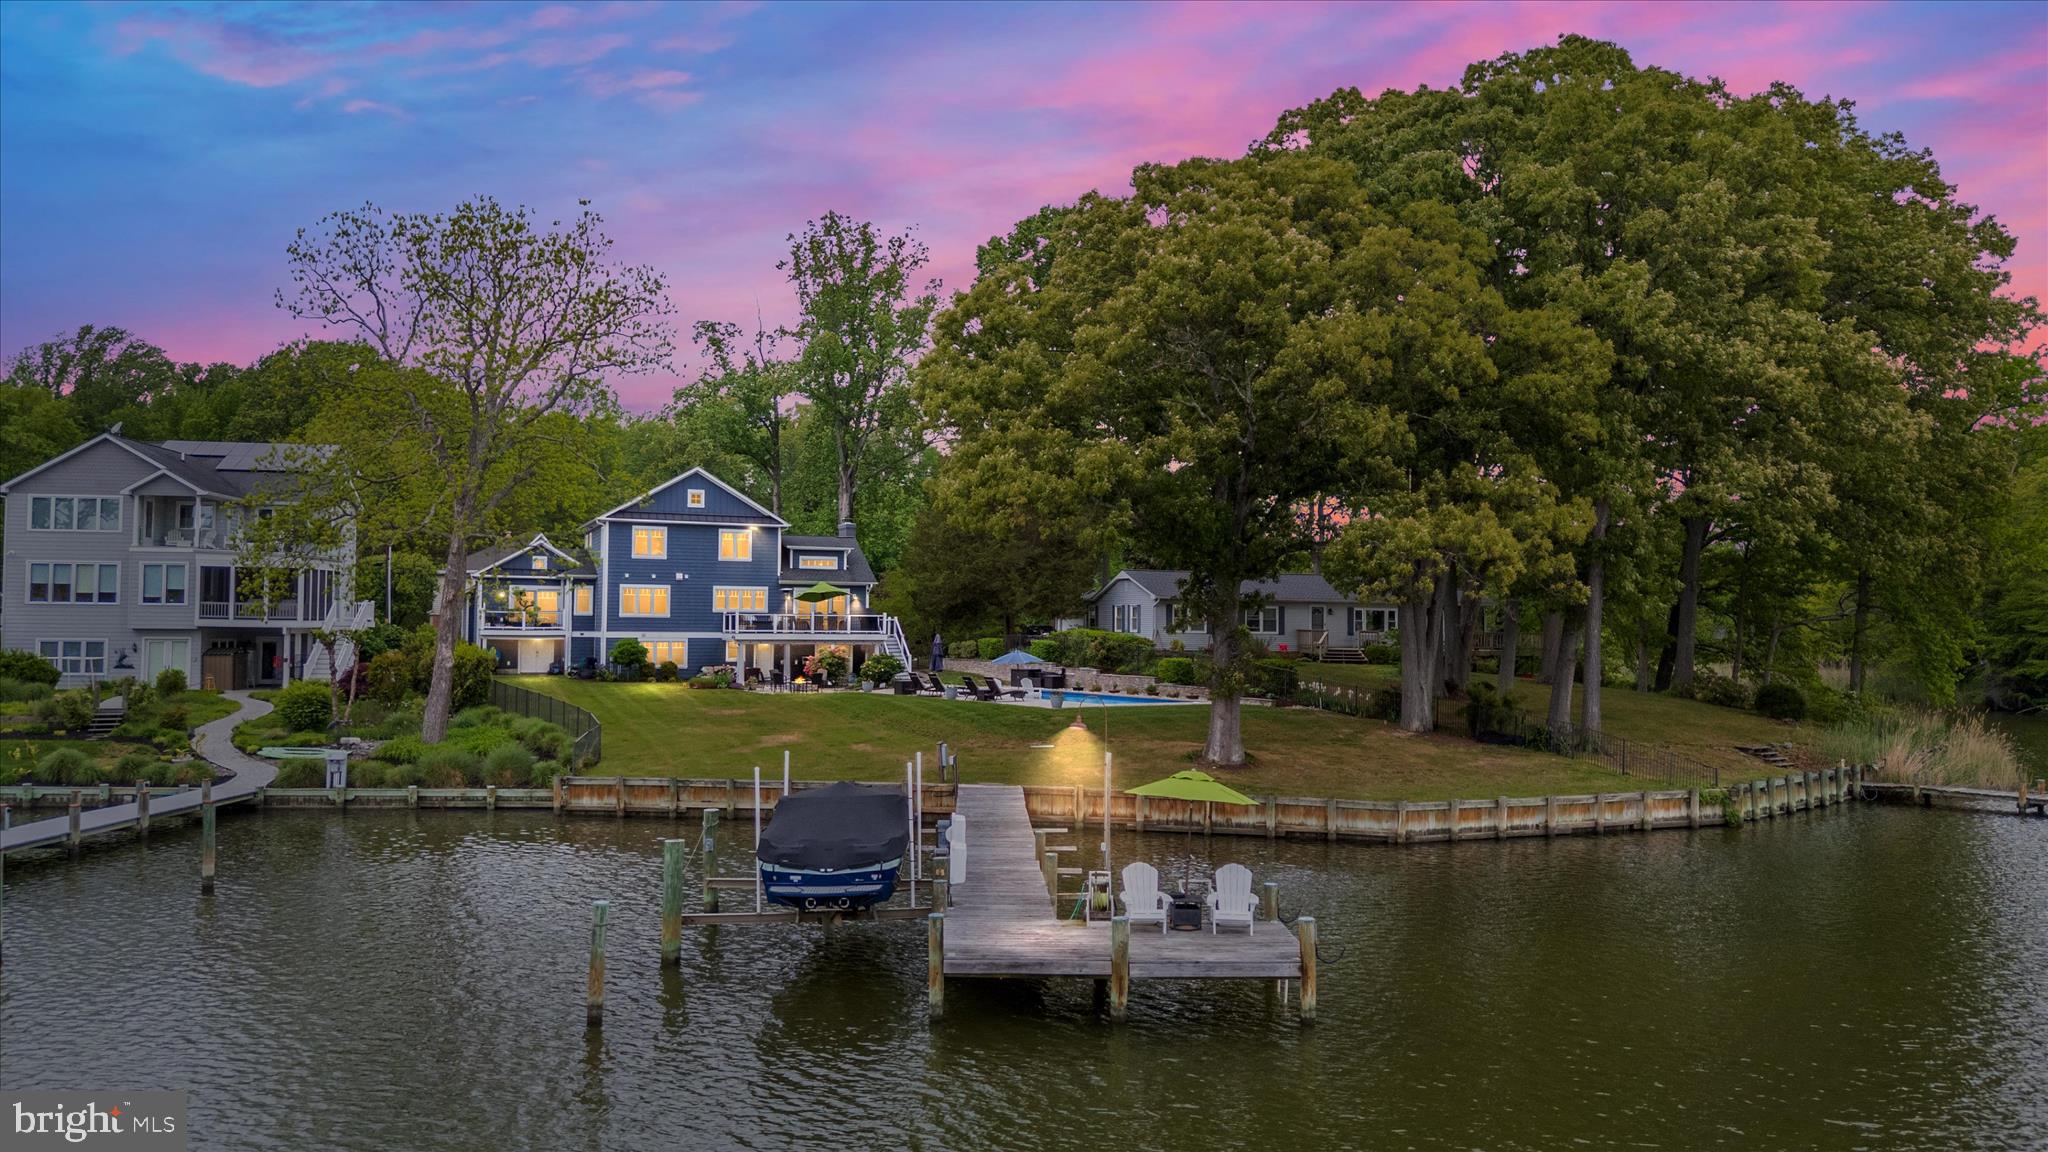
A rare opportunity to own an extraordinary waterfront retreat on Whitemarsh Creek, just moments from the Rhode River. With over 100 feet of shoreline and sweeping, unobstructed water views, this exceptional property captures the very best of Chesapeake Bay living.

Set on just over half an acre, this craftsman-style home was completely reimagined and rebuilt by a luxury custom builder in 2016, creating an eco-friendly residence where thoughtful design, quality craftsmanship, and breathtaking natural surroundings come together seamlessly.

Inside, the home offers over three beautifully finished levels with 5 bedrooms and 4.5 baths, designed to maximize comfort, functionality, and the stunning waterfront setting. The main level features engineered wide-plank hickory flooring, skylights that flood the home with natural light, vaulted ceilings, and a welcoming living room with a gas fireplace and expansive water views.

The chef’s kitchen is the heart of the home, featuring a massive center island, quartz countertops, GE Monogram appliances, a farmhouse sink, and exceptional space for entertaining and gathering.

The main-level primary suite provides a private sanctuary with two walk-in closets with custom organizers and a luxurious spa-inspired bath featuring dual vanities, a soaking tub, and a walk-in shower. Step outside to your private deck and take in peaceful water views to start or end your day.

Also on the main level is a spacious laundry and mudroom with built-in storage bench, cabinetry, utility sink, and an additional refrigerator—perfect for everyday living and waterfront entertaining.

Upstairs, three additional bedrooms with new carpet provide ample space for family and guests, including a fourth bedroom with its own walk-in closet and private en-suite bath.

The fully finished walk-out lower level with new carpet adds even more flexibility with a large family room featuring the home’s original wood-burning fireplace, a fifth bedroom, full bath, exercise nook, and bonus room. A separate exterior entrance to the lower-level bath offers convenient access from the pool area.

Outdoor living is equally impressive. The backyard is designed to take full advantage of the waterfront setting with a heated custom saltwater pool installed by Goudy Pools in 2024, complete with sun deck, patio, firepit area, and composite decking overlooking the water.

For boating enthusiasts, the rebuilt pier (2017) includes a 10,000 lb boat lift, swim platform, water and electric, and approximately 4 feet of mean low water—providing easy access to the Rhode River and beyond.

Additional features include a charming composite front porch, two-car garage with additional storage, and an in-ground irrigation system.

Meticulously maintained and thoughtfully designed, this home is truly a rare waterfront offering—where luxury, comfort, and the beauty of the Chesapeake lifestyle come together in one unforgettable setting.
#MDAA2138690

EDGEWATER

3815 OUTRIGGER DRIVE

5 Beds

4 Baths

3,877 Sq.Ft.

$2,500,000

MLS#: MDAA2138690
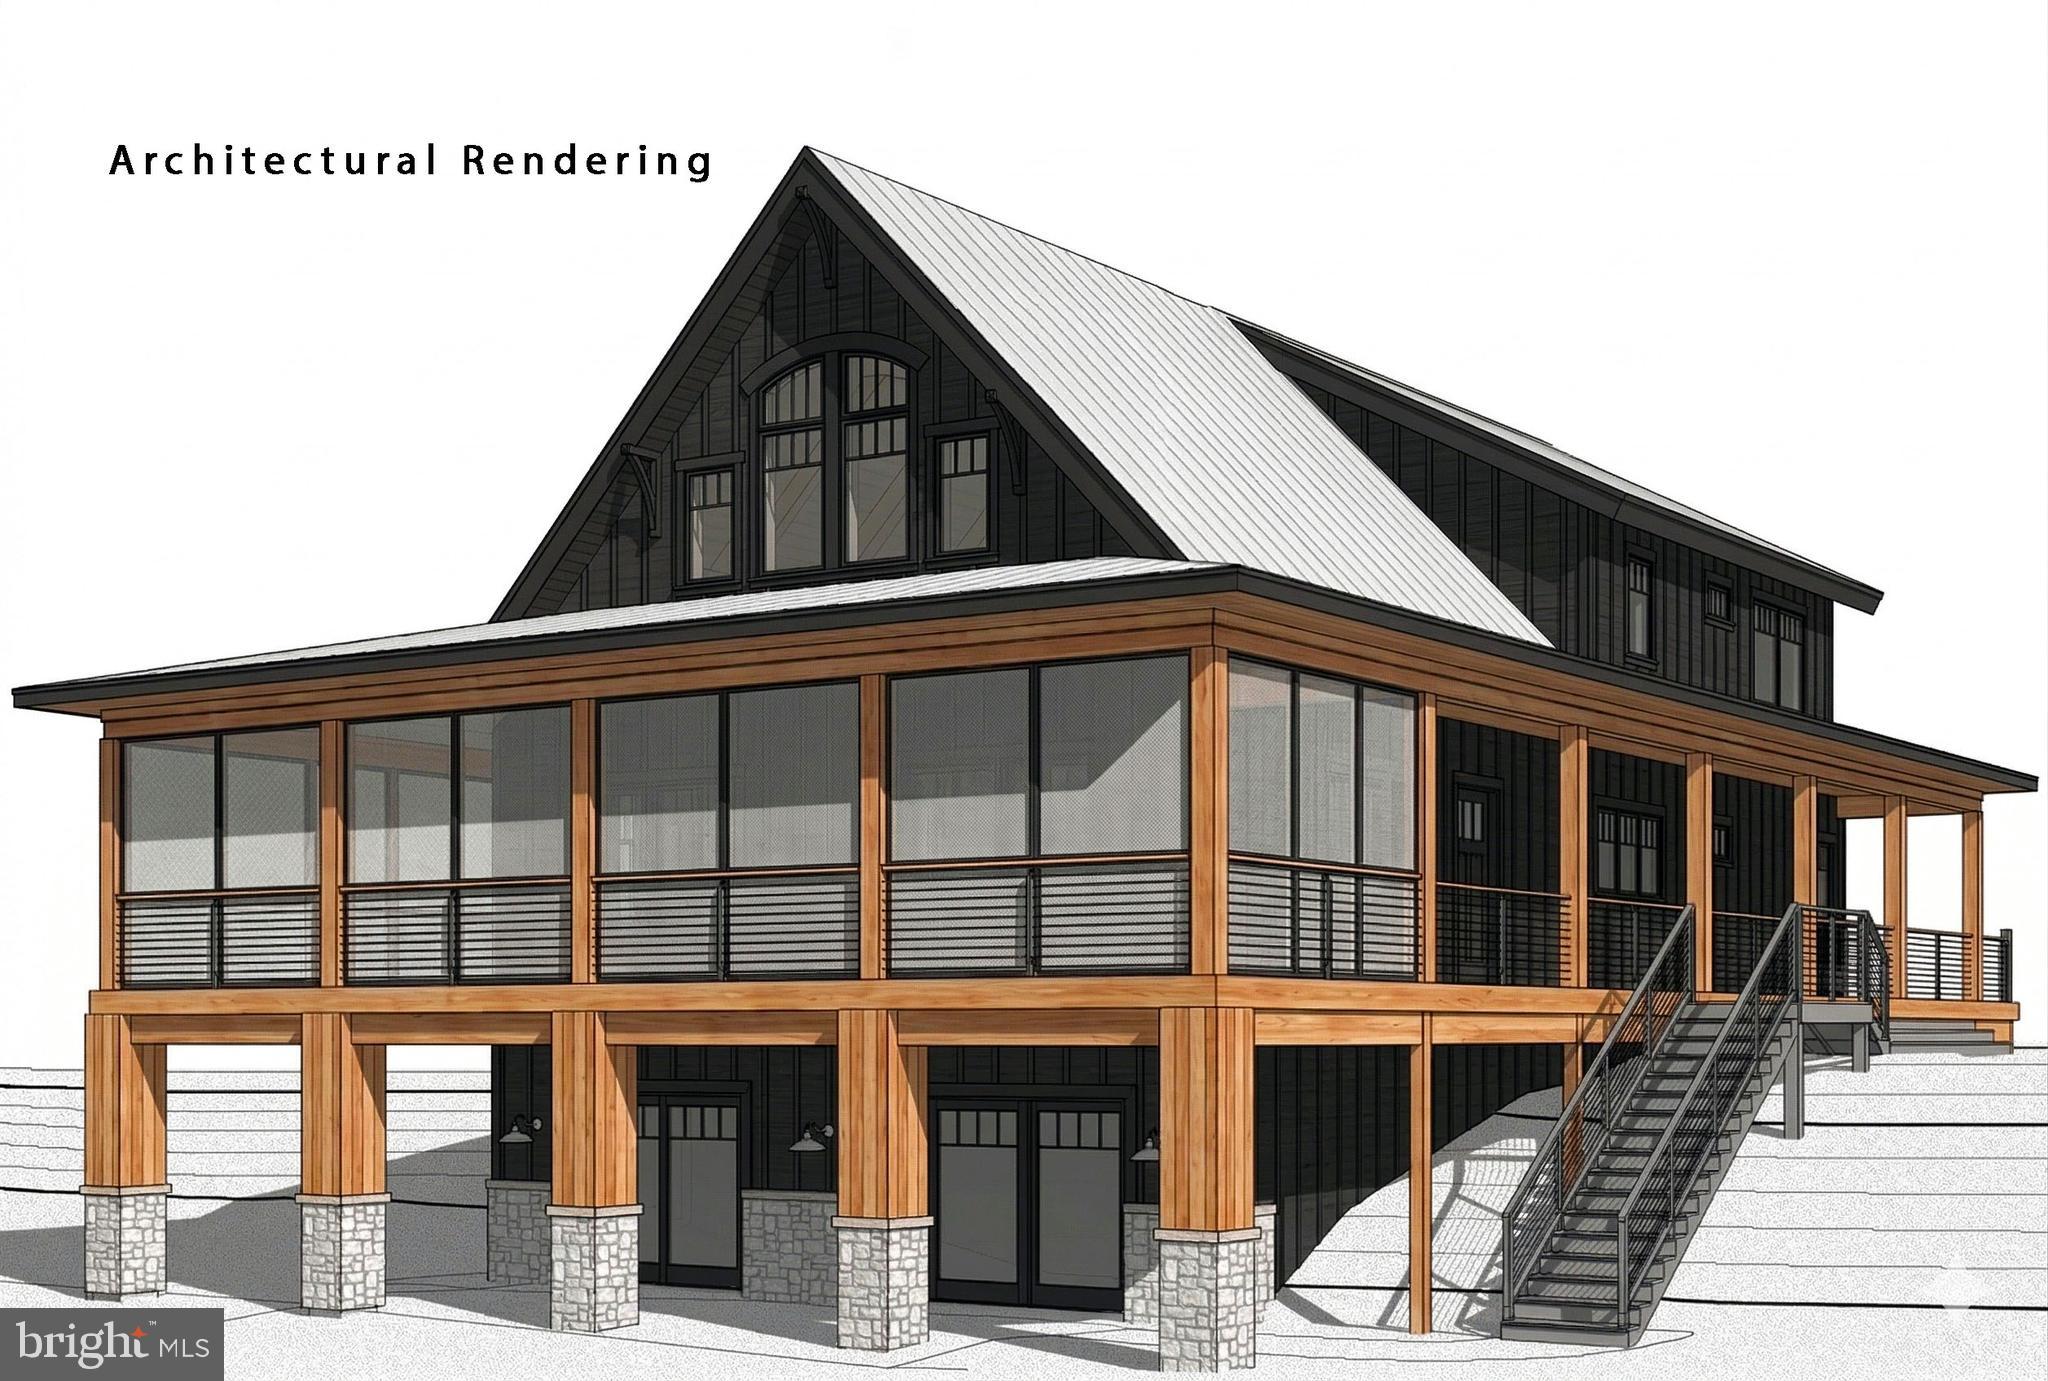
New Construction!!  Chalet-style Lakefront home scheduled for completion June 2026,  featuring 5 bedrooms, 4.5 baths including three private suites. Gentle sloping lakefront lot with private dock permit. Three-level open floor plan designed for comfortable lakefront living and entertaining. Professionally selected interior finishes throughout. Screened lakefront deck area with large doors opening to the main living area, providing excellent indoor and outdoor living space. Two stacked stone gas fireplaces add warmth and character. Ideal Deep Creek Lake retreat with thoughtful design and quality craftsmanship.
#MDGA2011300

SWANTON

86 ROUND BEACH CIRCLE DRIVE

5 Beds

4 Baths

4,082 Sq.Ft.

$2,500,000

MLS#: MDGA2011300
Offers may be entered ONLINE through, End Date Monday, August 3, 2026 5:40 PM
. AT SELLER'S DISCRETION, AN OFFER MAY BE ACCEPTED AT ANY TIME.

Tucked away on an extraordinary 22.22‑acre private estate, 6393 W Rockburn Hill Rd is a rare opportunity to own one of Howard County’s most secluded and expansive residential properties. Direct path to the state park to 15000+ acres to ride your horse all day.   A long, tree‑lined drive leads you deep into a world of quiet sophistication, where towering hardwoods, rolling terrain, and untouched natural beauty create a setting worthy of a legacy home.

The residence spans an impressive combined 7,500 square feet, offering the scale and presence expected of an estate of this caliber. Originally crafted in 1956, the home carries the unmistakable solidity of mid‑century construction—an ideal canvas for a transformative luxury renovation.  The main house has 3 bedrooms, 2.5 full baths, and grand room proportions throughout, the layout invites reimagining into a modern retreat, multi‑generational compound, or architect‑designed showpiece.

Outside, the land itself is the true luxury. Over 22 acres of pristine landscape provide endless possibilities: private walking trails, equestrian facilities, curated gardens, and additional structures to create a multi‑residence estate. The acreage ensures complete privacy while still placing you minutes from major commuter routes, BWI Airport, Columbia, and Baltimore.

A detached 2‑car garage, expansive parking, and the freedom of no HOA further enhance the property’s appeal. Whether you envision a serene nature sanctuary, a grand country estate, or a modern luxury compound, this property offers the rare combination of scale, privacy, and location that discerning buyers seek but seldom find.  

80lb propane gas for cook top and fireplace. 

There are 7 detached structures listed below. 

Main house 3700 sq ft 3 beds, 2.5 full baths

2 Car Garage 1 full bath/1bedroom 700sq ft.

Well Pump House (pumps are 3-4 years old) 

Barn was built 1985, 10 horse stalls.

70% Completed Home 3bedrooms, 2.5 bathroom, unfinished basement, Estimated 2100 sq ft. 

Shed for Electric 

Cottage 1000 sq ft 1 bed, 1 full bath is currently being rented out for $600 per month by (Mckenzie) the caretaker of property.  She would like to stay for a year or more.
#MDHW2069988

ELKRIDGE

6393 W ROCKBURN HILL ROAD

3 Beds

2 Baths

5,864 Sq.Ft.

$2,500,000

MLS#: MDHW2069988
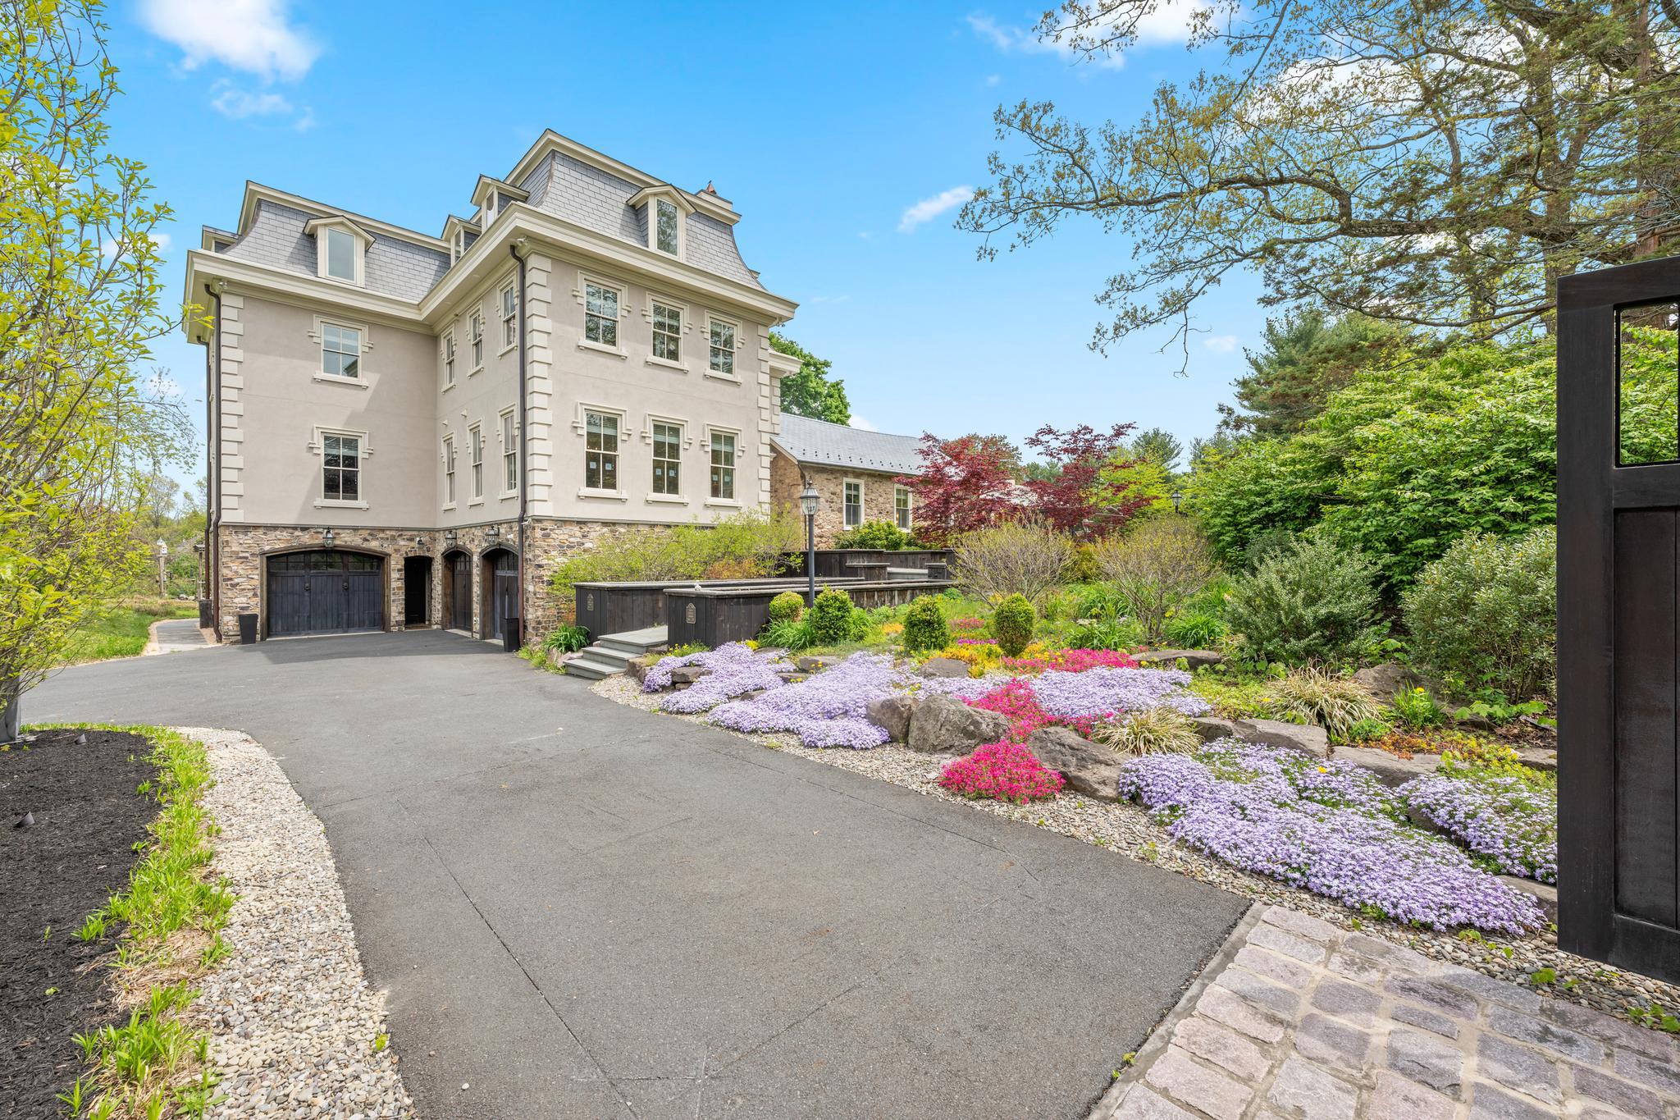
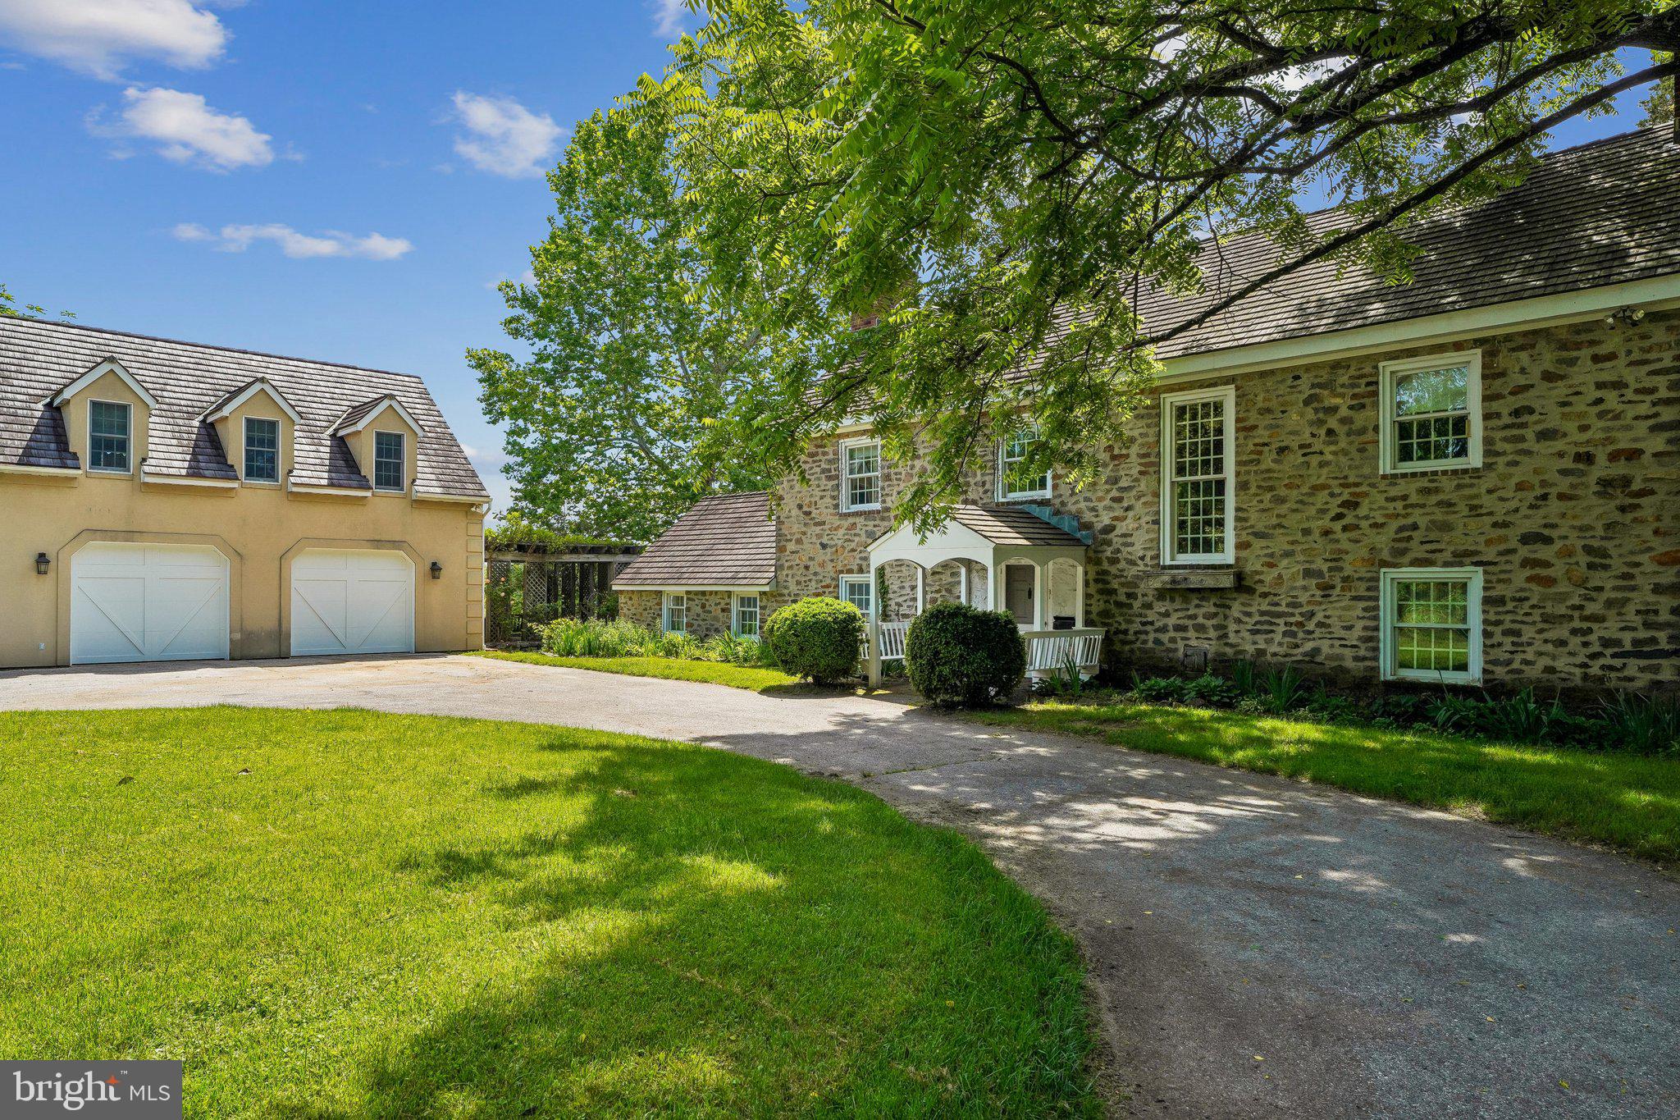
A renowned local architect combined a residence inspired by the elegant late-19th-century manors of New Hope and Doylestown with a one-room Pennsylvania stone schoolhouse dating back to the Civil War. This distinctive blend of rustic Bucks County character and turn-of-the-century in-borough refinement creates a magical setting for the next owner’s story. Equipped with an all home generator, 3 gas fireplaces, 2 Geothermal units, elevator, pellet stove, and all home HVAC, this home was built to make lasting impressions.

The historic schoolhouse serves as the primary suite, featuring a spacious bath, gas fireplace, generous closets, a dressing area with custom built-in cabinetry, and an expansive loft ideal for a home office or studio. Adjacent to the bedroom is a sunlit flower room with a pellet stove, creating a warm and inviting retreat. The schoolhouse connects seamlessly to the manor portion of the home through the welcoming entrance foyer.

Descending from the entry hall, a versatile lower level unfolds with a large recreation room currently used as a gym, three garages, an additional play area, a sitting room with a bar, and a media room anchored by a gas fireplace. Both the recreation room and media room open directly to a backyard patio, creating an effortless indoor-outdoor connection.

Just above the entrance level, the heart of the home unfolds with a spacious kitchen offering abundant storage, extensive counter space, and walls of windows framing uninterrupted views of the backyard and neighboring five-acre farm. The kitchen flows seamlessly to a grand slate patio with propane grill connection, creating an exceptional setting for outdoor entertaining. It also opens to a generous family room with a gas fireplace, while the formal dining room comfortably accommodates large gatherings and features an additional gas-burning fireplace.

The upper levels offer exceptional flexibility. The third floor includes laundry room, three bedrooms and two full baths, while the fourth floor features an additional bedroom, full bath, spacious sitting room, and private study. This level could easily function as an in-law, guest, or au pair suite. The elegant elevator provides convenient access to every floor of the home.

Throughout the residence, timeless details abound, including hardwood floors, crown molding, high-end appliances, and picturesque views from nearly every rear-facing window. The property is ideally situated on a quiet road adjacent to a nature preserve and ending at Hansell Park, where residents enjoy soccer, biking, community gatherings, and outdoor concerts throughout the summer. Surrounded by natural beauty yet conveniently close to schools, shopping, and town amenities, this extraordinary home offers a rare opportunity to own a truly distinctive Bucks County property.
#PABU2120132

DOYLESTOWN

3345 HOLICONG

5 Beds

5 Baths

7,425 Sq.Ft.

$2,500,000

MLS#: PABU2120132
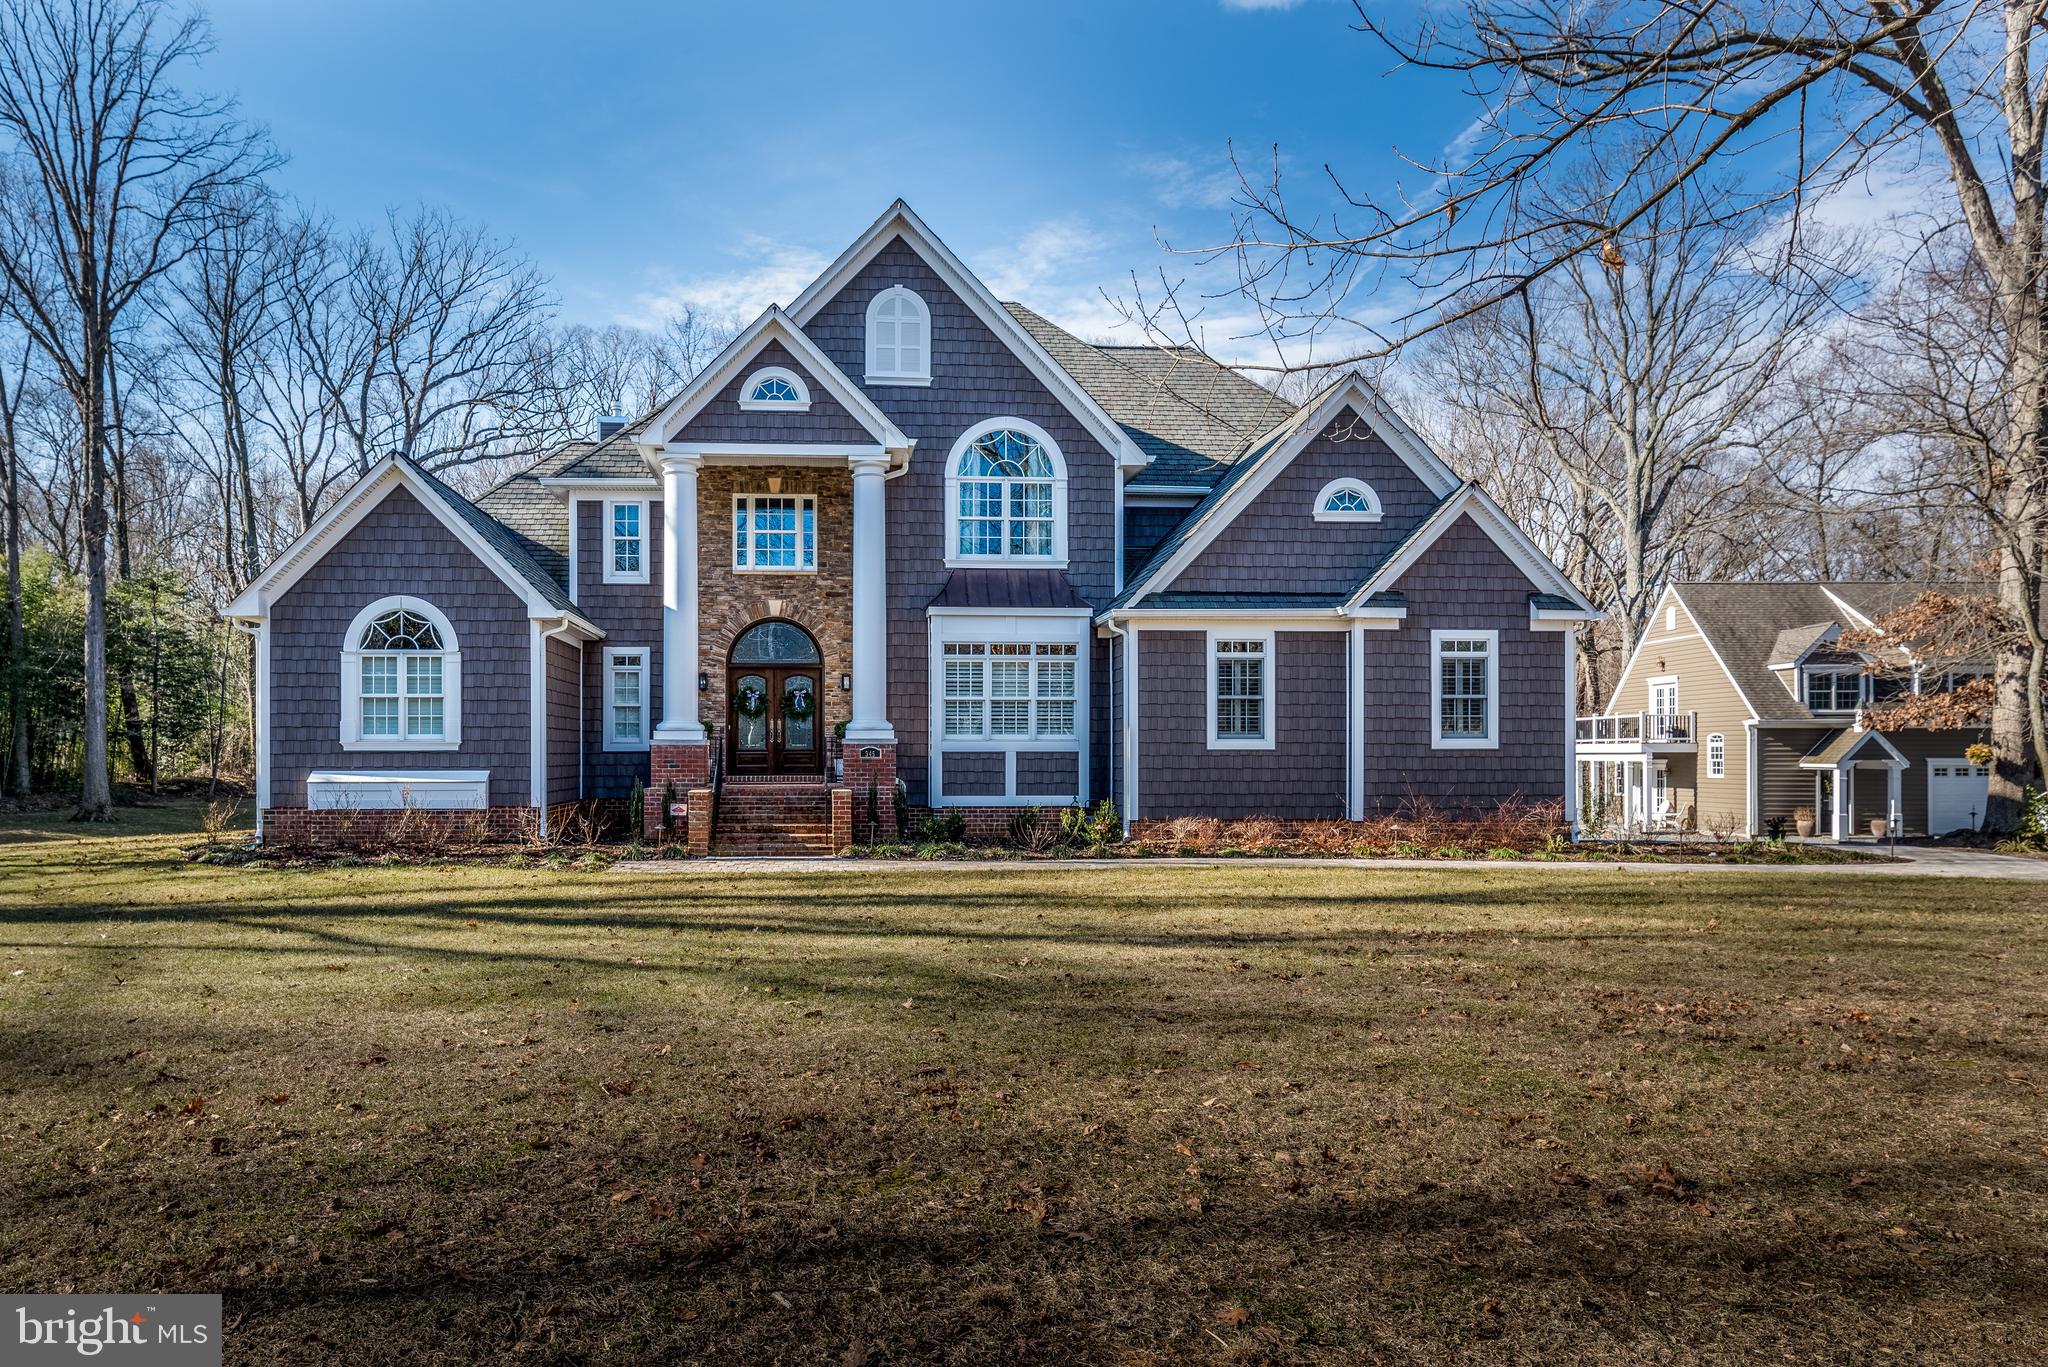
This Annapolis retreat situated in a wonderful neighborhood, within minutes of Historic Annapolis, the Village of West Annapolis, the Navy Stadium & Academy, shopping, the Severn River and more.  Fantastic convenience and yet, one of the largest available estate lots in the area for privacy.  Over 10,000 square feet of finished space between the main home and the guest house.  The lower level was also designed as a fully functioning residence for visiting family members.  Income potential with the guest house or perfect for aging parents, college kids, or a nanny.  Backyard has plans drawn for a pool and pool house.  Text or email Listing Agent Tim to schedule a showing.
#MDAA2126724

ANNAPOLIS

345 DUBOIS ROAD

6 Beds

5 Baths

8,162 Sq.Ft.

$2,500,000

MLS#: MDAA2126724
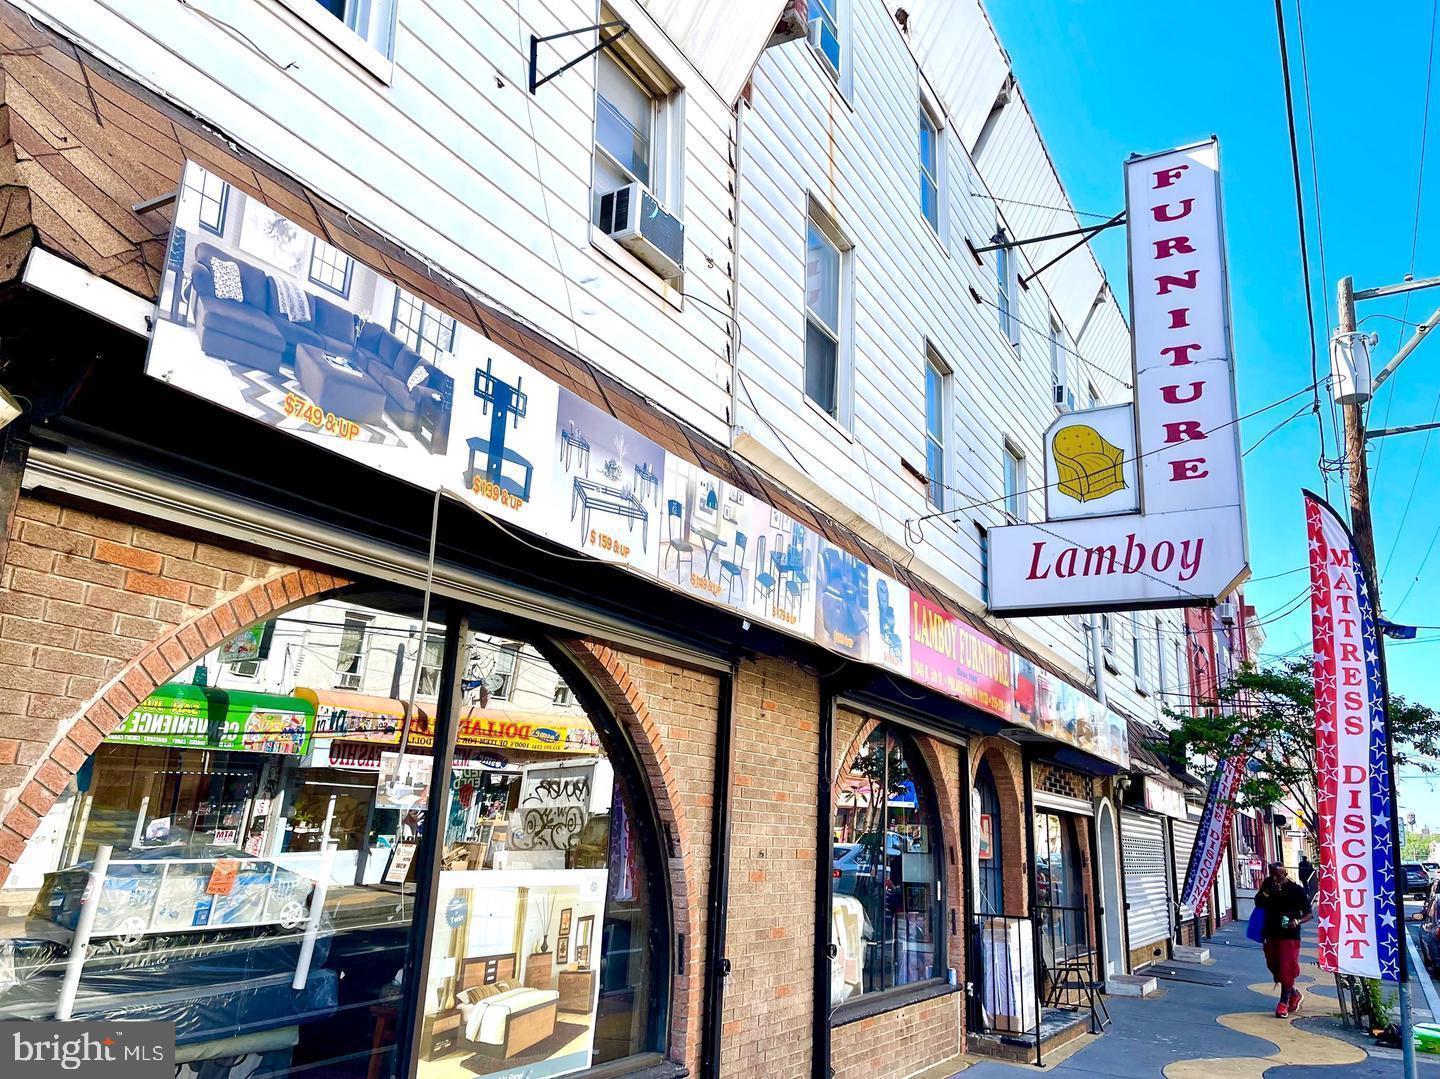
Opportunity awaits the next owner of this portfolio of properties. The listing includes over 16227 sqft of commercial and residential space. Keep the space the way it is and collect the rental income or let your imagination and vision take you to the next level. The possibilities are endless with the amount of properties and space you have to work within this portfolio. The parcels included in this sale are as follows: 2844-48 N 5th  St,   2850 N 5th St,    2852 N 5th St,   2854 N 5th St and   2856 N 5th St. There are 26 total units consisting of Commercial and Residential spaces.
#PAPH2595318

PHILADELPHIA

2844 N 5TH STREET 48

None Beds

None Baths

N/A

$2,500,000

MLS#: PAPH2595318

Under Contract.
#VAFX2020058

GREAT FALLS

9311 GEORGETOWN PIKE

4 Beds

2 Baths

3,113 Sq.Ft.

$2,500,000

MLS#: VAFX2020058
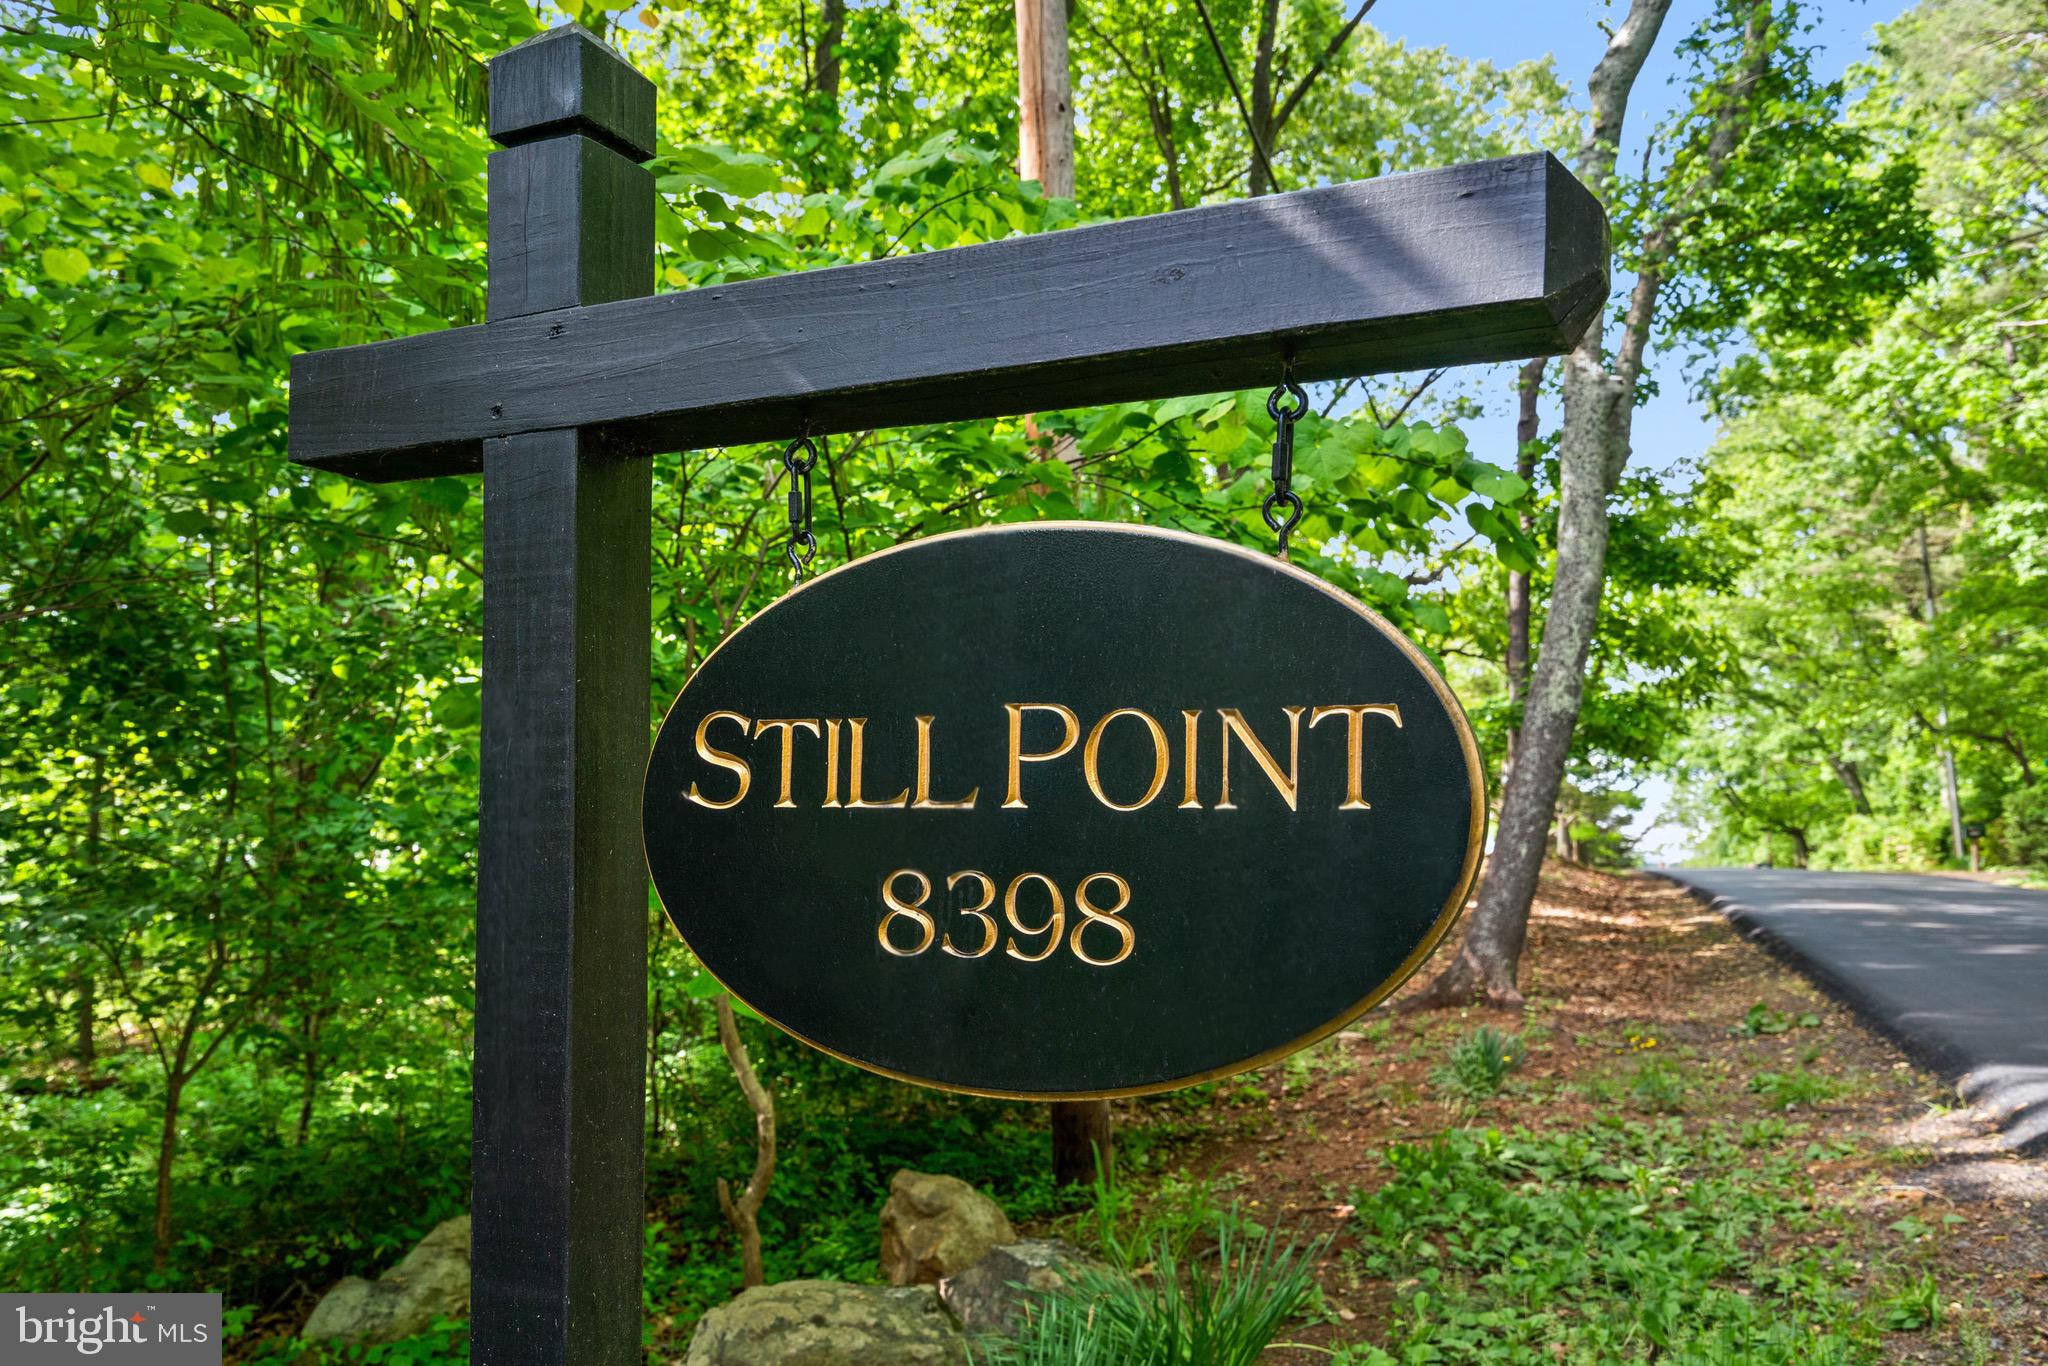
Tucked away on 20 acres of idyllic countryside in Warrenton, Stillpoint offers an extraordinary level of privacy at the end of a secluded drive. This enchanting residence features four generously sized bedrooms, including a main-level primary suite that exudes comfort and tranquility. Venture outdoors to find a beautifully designed swimming pool, complemented by an expansive deck that is perfect for entertaining or simply enjoying the serene surroundings, with ample covered areas for relaxation. The guest house, available as-is, provides a charming retreat for guests or an inviting space for creative pursuits. The gardens at Stillpoint are a masterpiece, crafted by the renowned Wolf Josey Landscape Architects. Each element has been meticulously curated to create a captivating ambiance that harmonizes with the natural landscape.
Experience elevated country living while embracing the conveniences of Warrenton’s shopping and dining options. Stillpoint presents a unique opportunity to own a sophisticated sanctuary that blends the tranquility of rural life with effortless access to modern amenities.
Note: The sellers made some cosmetic improvements to the guest house in preparation for the sale; however, it still requires significant work, including a complete upgrade of the electrical and plumbing infrastructure, and will be conveyed as-is.
#VAFQ2016592

WARRENTON

8398 LEES RIDGE ROAD

4 Beds

5 Baths

4,694 Sq.Ft.

$2,500,000

MLS#: VAFQ2016592
None
#PABU2079856

LANGHORNE

136 OLD OXFORD VALLEY ROAD

None Beds

None Baths

2,700 Sq.Ft.

$2,500,000

MLS#: PABU2079856

1 ... 511 512 513 514 515 ... 666
* Listings identified with the FMLS IDX logo come from FMLS and are held by brokerage firms other than the owner of this website. The listing brokerage is identified in any listing details. Information is deemed reliable but is not guaranteed. If you believe any FMLS listing contains material that infringes your copyrighted work please click here to review our DMCA policy and learn how to submit a takedown request. © 2024. First Multiple Listing Service, Inc.
 - property

Send a message

Message successfully sent.

Your message

What is 3 + 4 ?

Reason for contacting?

I agree to receive email communication and understand I can unsubscribe at any time.

I agree to be contacted by Charis Realty Group via call, email, and text for real estate services. To opt out, you can reply 'stop' at any time or reply 'help' for assistance. You can also click the unsubscribe link in the emails. Message and data rates may apply. Message frequency may vary. Privacy Policy

Sign Out

Virtual Assistant

Would you like to take the next step with this property? We can help you schedule a showing or virtual tour, or send you more details.

Yes, I would like more information.

Thank You for Your Reply, One of Our Agents will contact you as soon as possible

No, maybe later.

Thank you, you can always contact me via email, phone number or through the contact form.

Realhub AI

Lucy - Your AI-Powered Realtor

Update Your Temporary Password

Personalize your search

Enter your email and we'll notify you immediately when new listings match what you're looking for.

or enter email address

Already have an account ? Login here

Continue your home search

I agree to receive communications and understand I can unsubscribe at any time.

I agree to be contacted by Charis Realty Group via call, email, and text for real estate services. To opt out, you can reply 'stop' at any time or reply 'help' for assistance. You can also click the unsubscribe link in the emails. Message and data rates may apply. Message frequency may vary. Privacy Policy

Already have an account ? Login here

We use cookies

We use cookies primarily for analytics to enhance your experience. By accepting, you agree to our use of these cookies. You can manage your preferences or learn more about our cookies policy.
