Properties

Browse or get in touch to schedule a walkthrough.

  • Nearby me
Price range

Popular Features

Community Features

Association

Property Features

Waterfront

View

Exterior Features

Interior Features

Style

1512709 properties match your criteria

Updated 1 minute ago

E-Alert name
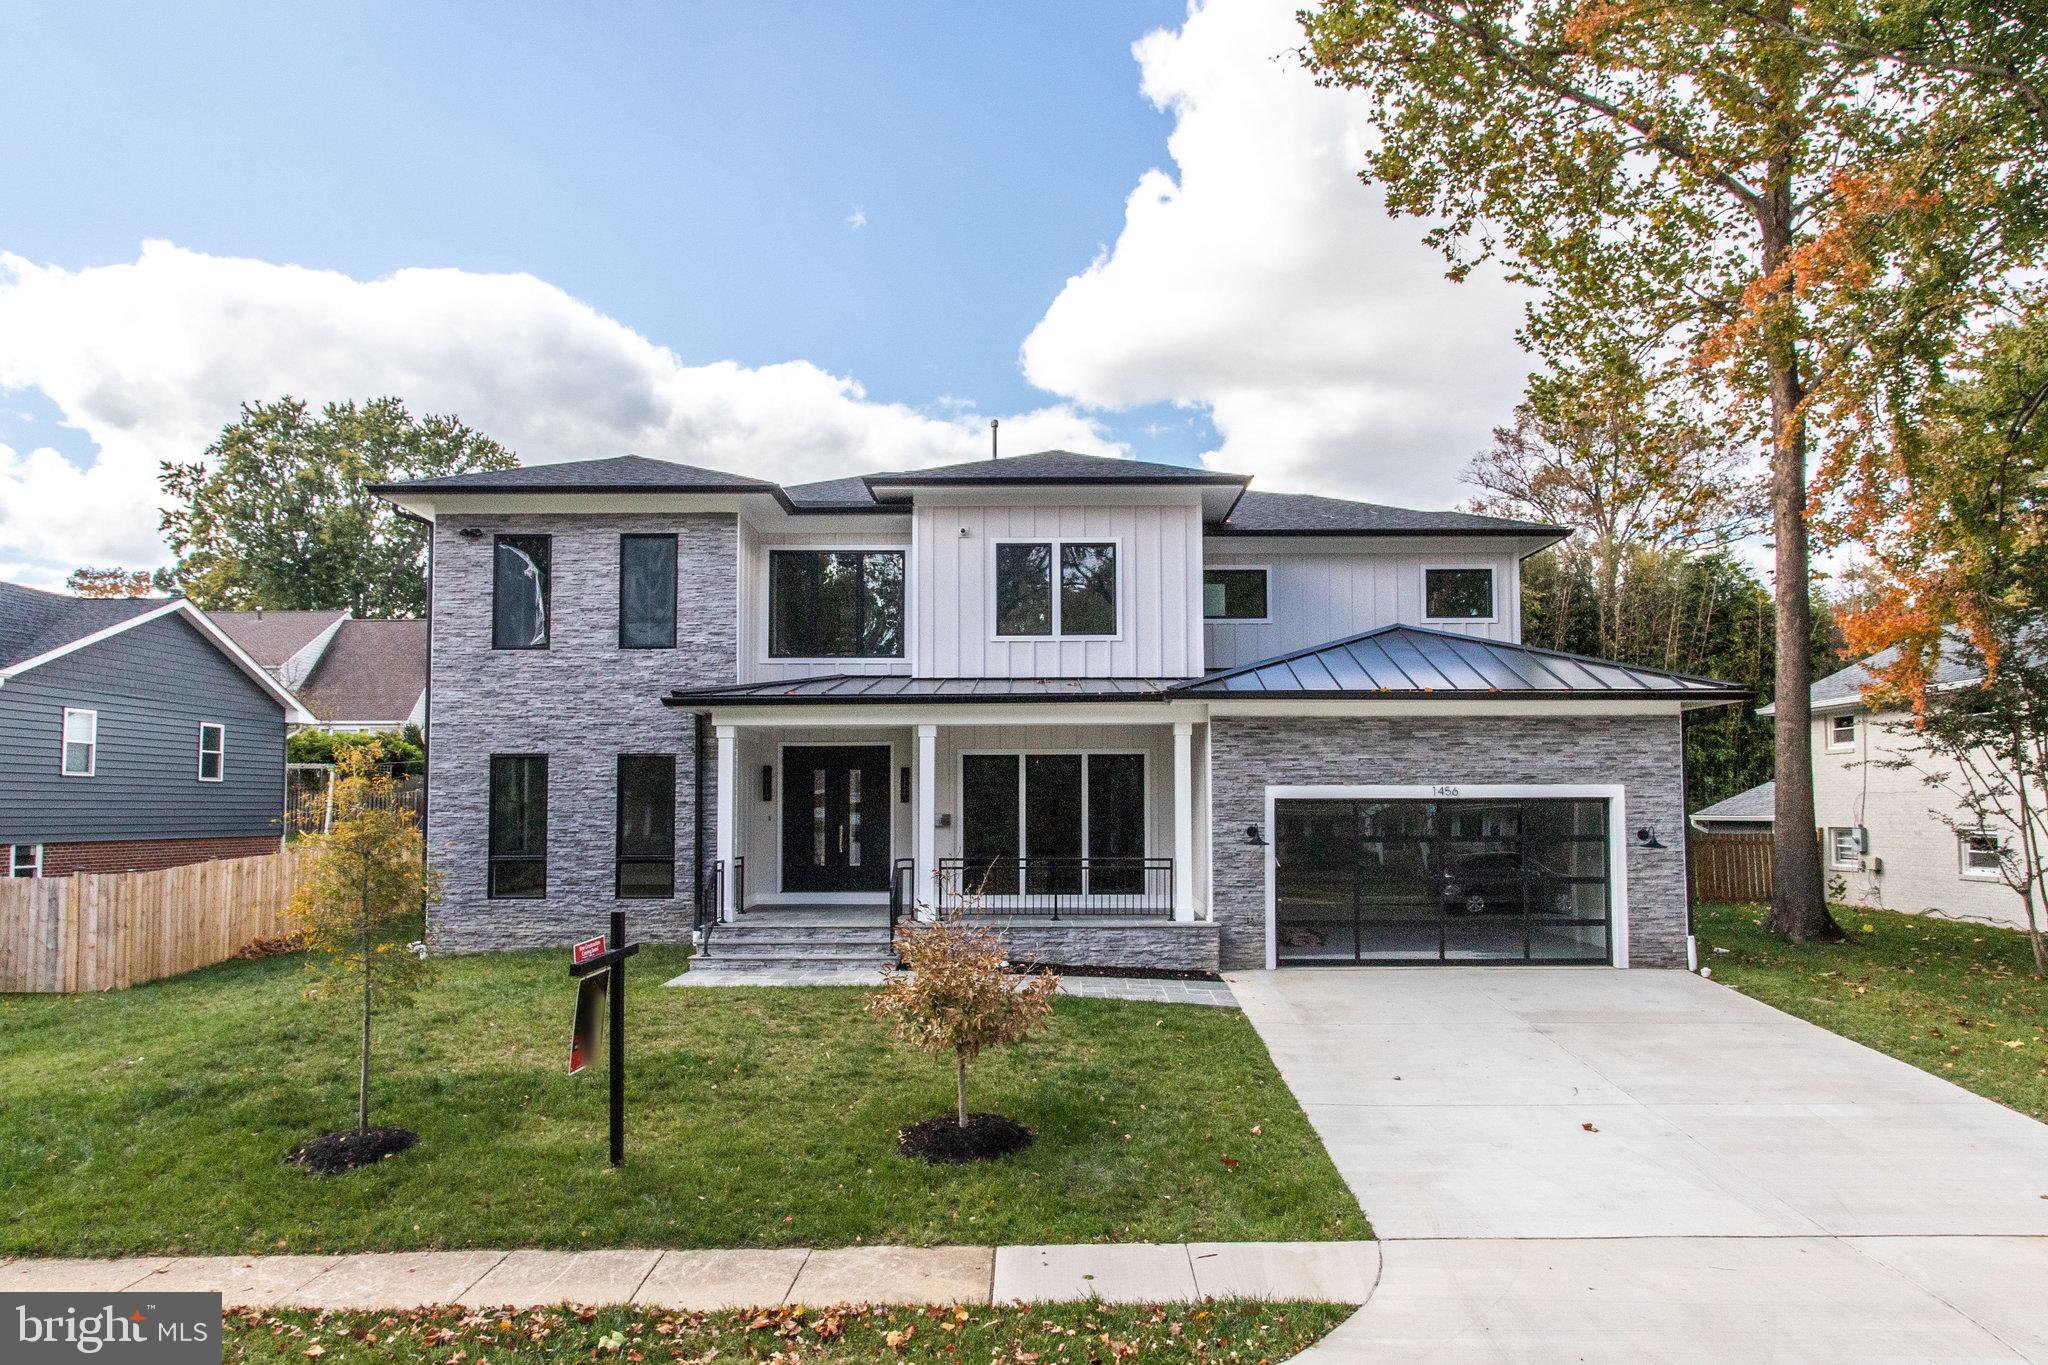
A contemporary masterpiece by KUL HOMES. You will love the way you live in this open, bright home with access to high-performance features that bring you comfort and style while enjoying all the conveniences of McLean. Inviting 10-foot ceilings on the main floor. Gourmet kitchen w/ an oversized island & breakfast bar, large pantry, breakfast area, & butler pantry access to the dining room. Master bedroom includes an expansive walk-in closet, & deluxe master bath w/ dual vanity, freestanding tub, luxe shower w/ seat. All bedrooms on the upper-level ensuite w/ a walk-in closet and full bathroom. Centrally located second-floor laundry. Screened multi-use porch/deck/ patio. Walk up the basement.
#VAFX2117046

MCLEAN

1456 WASP LANE

6 Beds

7 Baths

7,711 Sq.Ft.

$2,665,000

MLS#: VAFX2117046
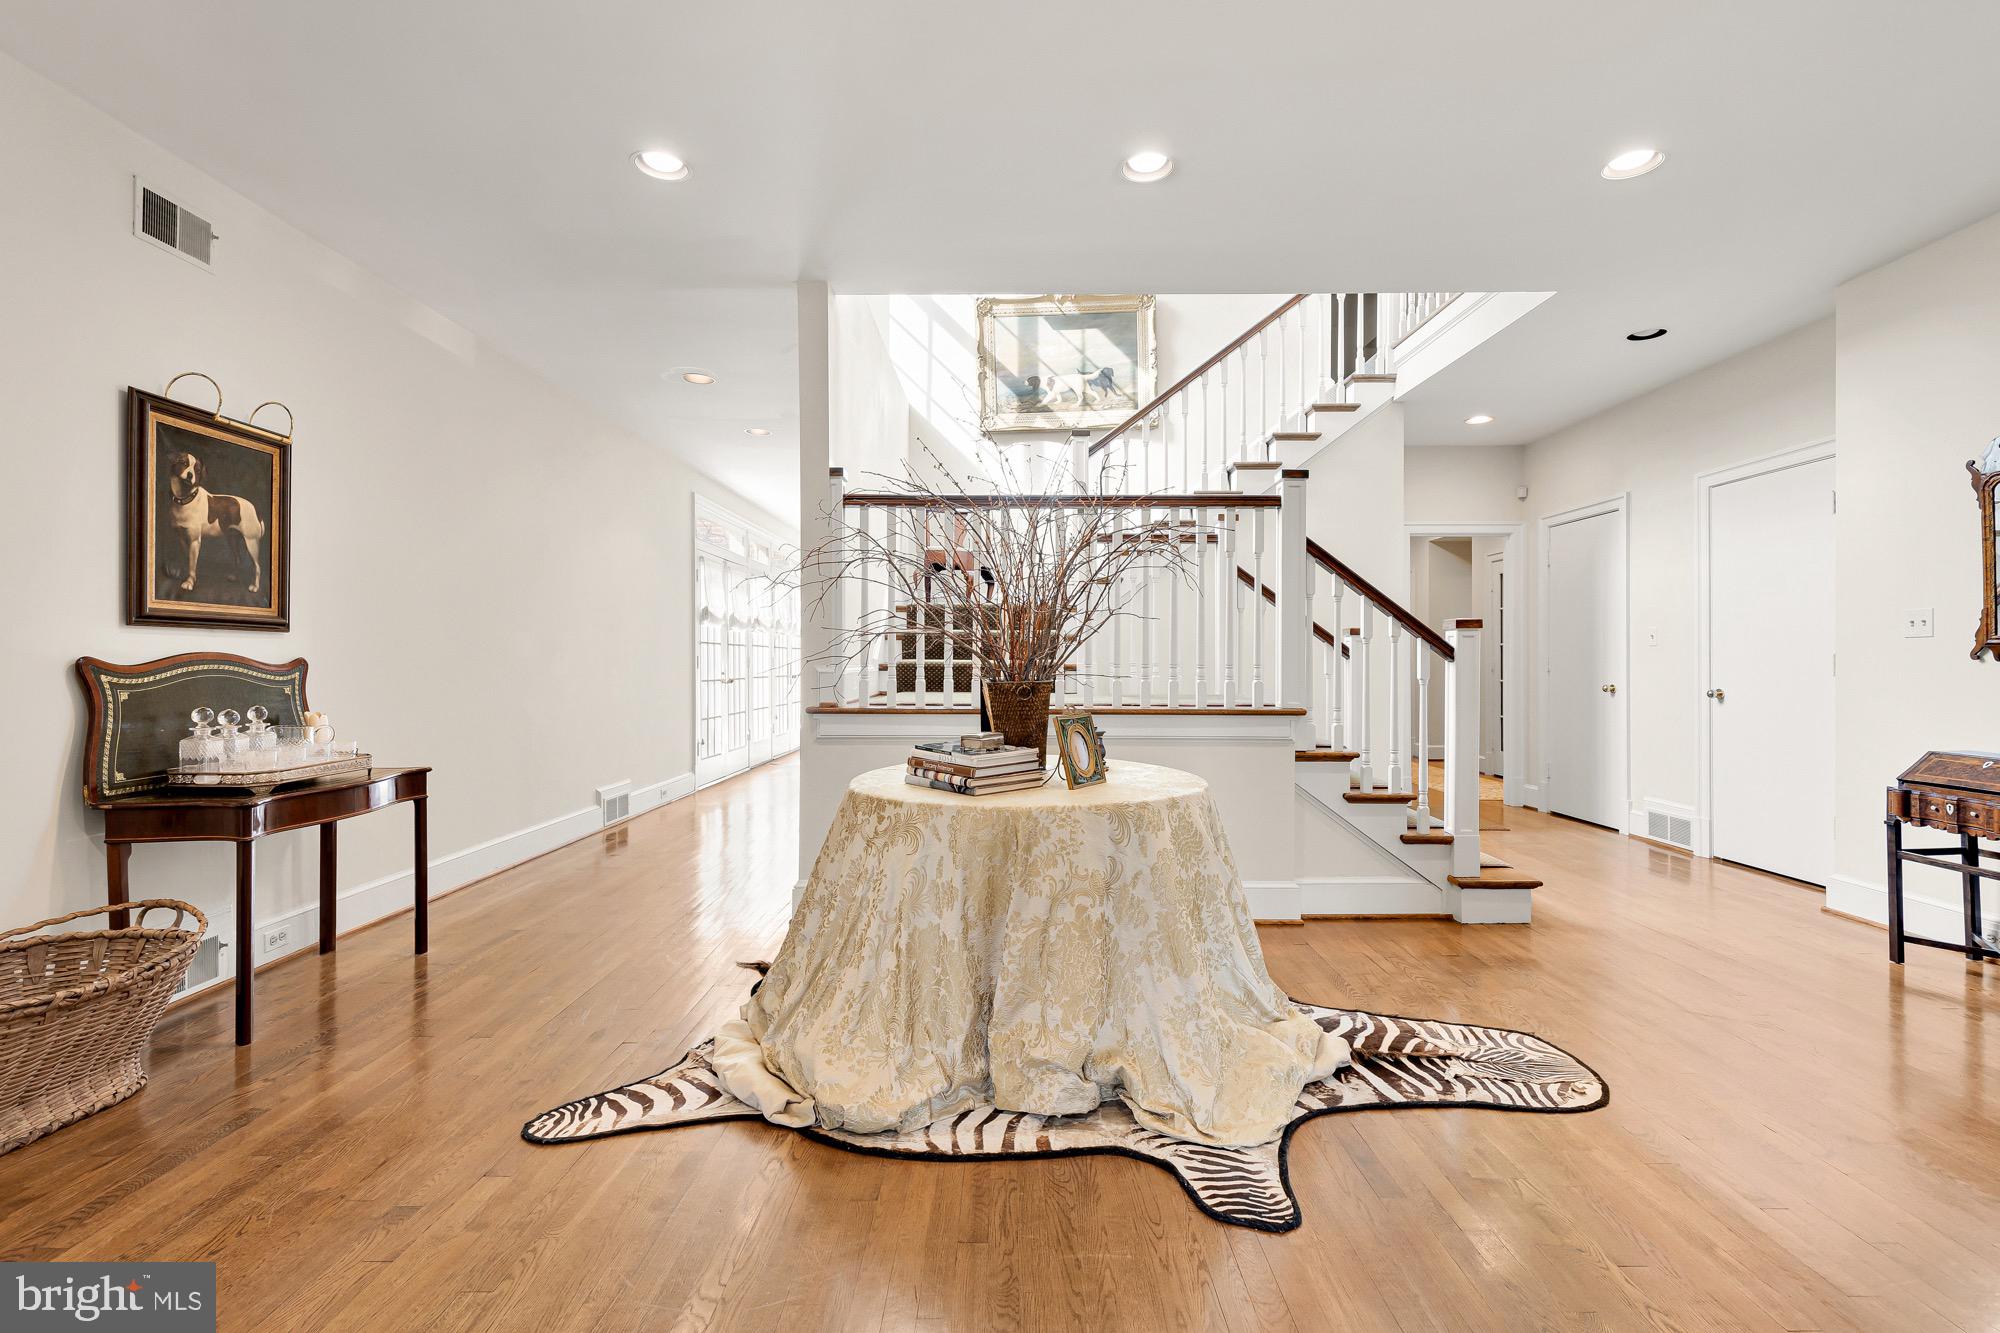
PRICE IMPROVEMENT!  Tucked away from the illustrious Iron Gate Road in the heart of highly sought-after Potomac Village is this handsome country estate. Sited on 2.18 wooded acres, at the end of a winding driveway, the approach makes an inviting yet dramatic first impression. Originally custom-built with interiors inspired by Katherine Hepburn’s Connecticut farmhouse, the home exudes timeless elegance, augmented by a sturdy brick facade and slate roof to withstand the test of time. Surrounded by wisteria vines, double doors reveal ethereal interiors sprawled across a substantial 9,463 square feet. Artistic in the way it flows in, natural light bathes the main staircase in a warm glow. Pocket doors off the foyer reveal a cozy octagonal study, with French doors leading out. The embassy-sized living room, measuring over 32-feet in length, is enveloped in natural light flooding in from skylights in the recessed cathedral ceiling. Two sets of French doors bring the outside in, while a roaring central fireplace, one of four in the home, retains a sensation of warmth within the vast space. Subtly elegant, the oval-shaped dining room features inlaid hardwood floors and overlooks the rear lawn. The country kitchen has been fully modernized, with a commercial grade range top, honed marble countertops, custom inset cabinetry, and a suite of SubZero-Wolf appliances. Touches such as the built-in bookshelf and adjacent breakfast area with fireplace enhance livability. A family room with three walls of windows and as well as a large screened porch overlooking the pool area complete the stunning main level. The primary bedroom’s raised ceilings and large fireplace contribute to the overall feeling of spaciousness, establishing an oasis. Twin walk-in closets and primary baths encompass all of the ubiquitous amenities, including a splendid clawfoot tub nestled beneath exposed wood beams and a walk-in glass and marble shower. Three additional large bedrooms, two full baths, and a cozy upstairs lounge are all thoughtfully designed. The lower level consists of an open space anchored by a billiards room with built-in seating and a recreation room with built-in shelving. A full wet bar, fitness room, lounge, full bath, and exceptional storage augments practicality and enables entertaining. The sprawling verdant lawns are surrounded by mature foliage for total privacy. Extensive hardscaping covers the acres of flat, usable space and includes large flagstone patios. A spectacular 50-foot lap pool with automatic cover sits against this natural backdrop for shaded swims on humid summer days. Timeless design, artfully restrained interiors, and a central Potomac location make 10004 Iron Gate Road the epitome of estate living.
#MDMC2123908

POTOMAC

10004 IRON GATE ROAD

4 Beds

5 Baths

9,463 Sq.Ft.

$2,665,000

MLS#: MDMC2123908
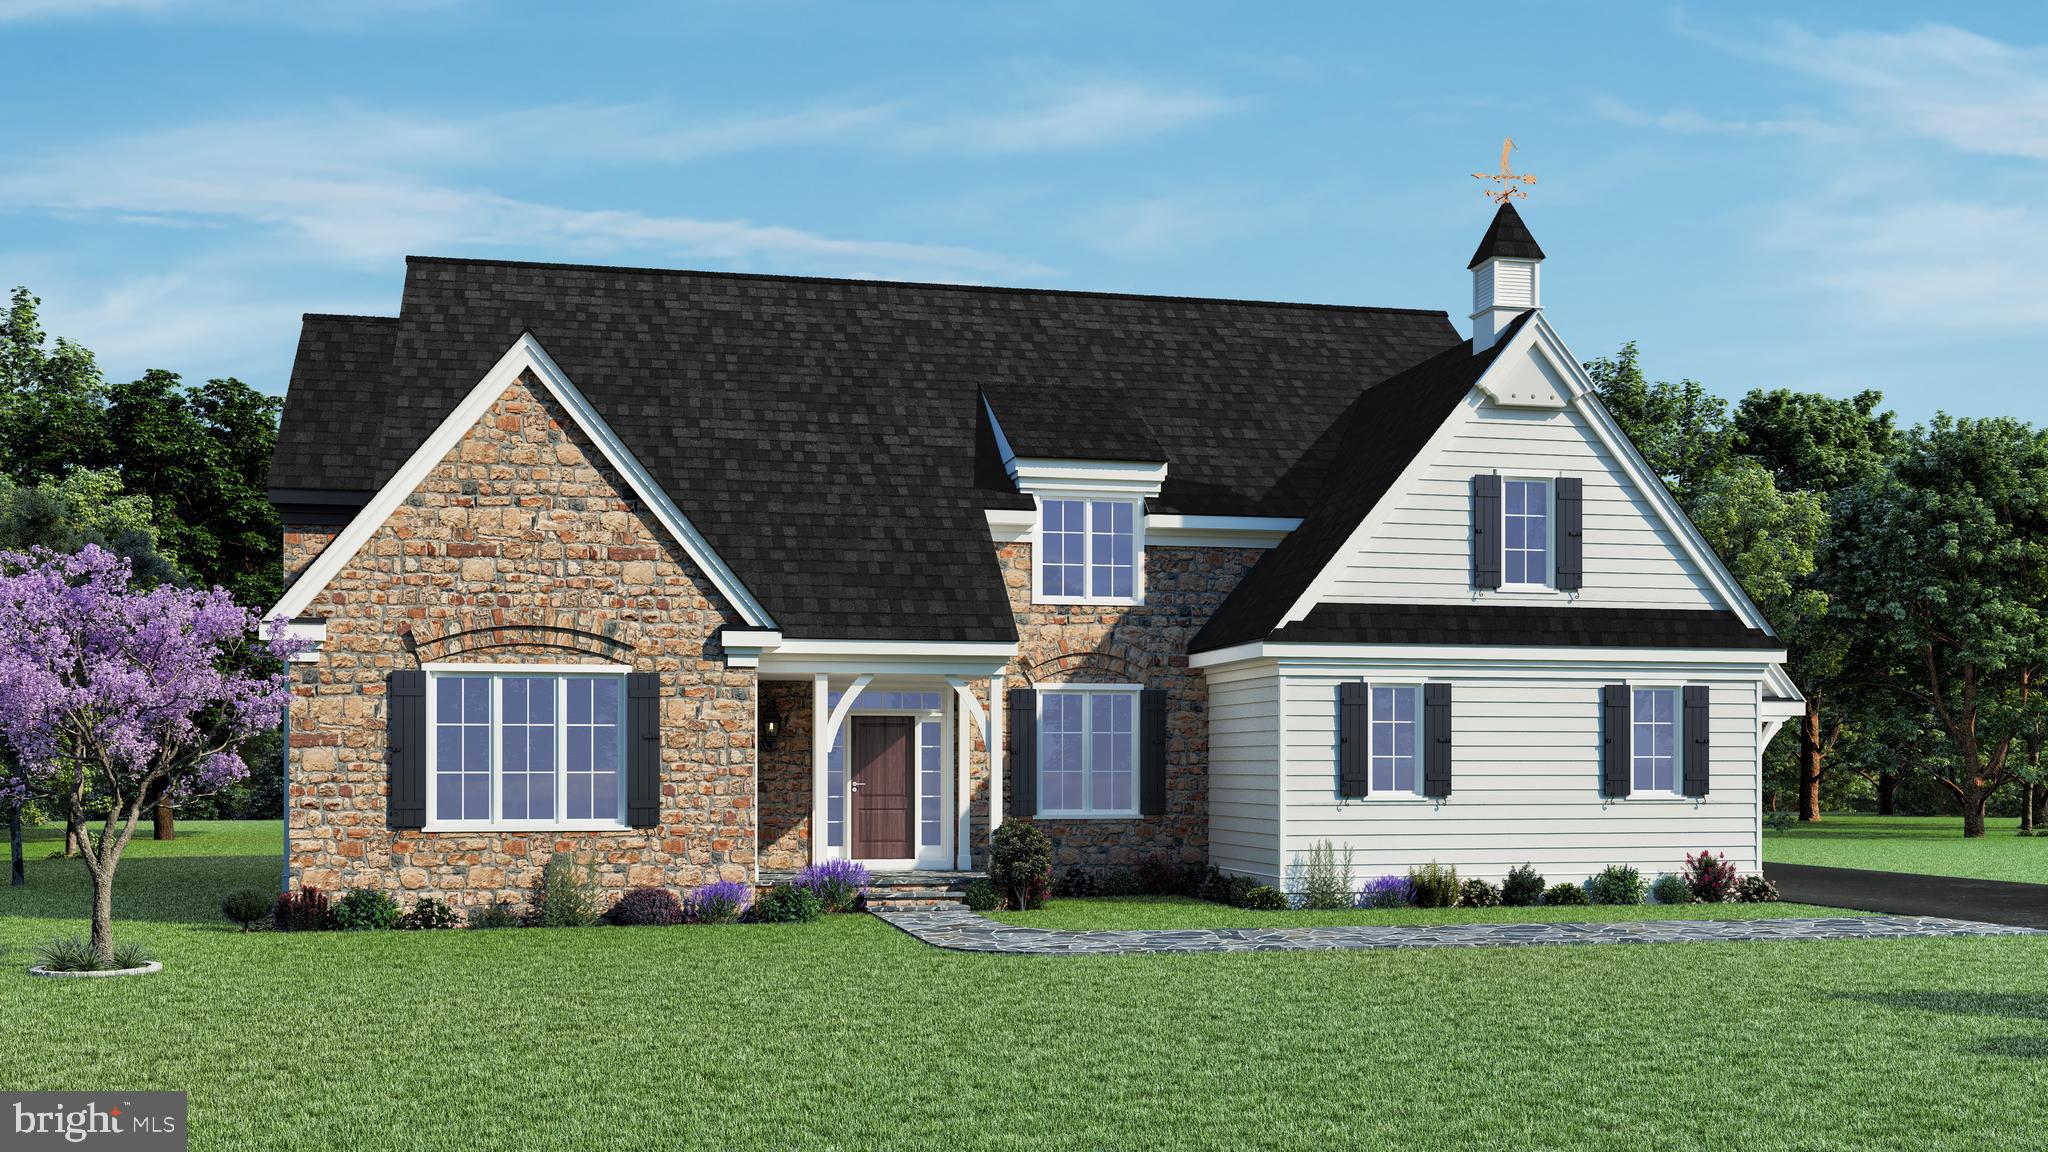
The Woods at Rose Tree- Located just outside the charming town of Media, these eight 0.75 acre homesites offer the perfect blend of luxury and convenience.  Upon entry to this Concord floor plan, you are greeted with understated elegance in the spacious 2 story foyer. To one side is a formal dining room with a private study and powder room to the other. This kitchen is truly the heart of this home with an oversized center island. You will love designing your dream kitchen in a Hellings home. Customize your appliances and cabinetry!  With a vaulted ceiling, the breakfast room is cheery, bright and provides access to the backyard through sliding glass doors.  Open to the kitchen and breakfast room, the great room has a gas fireplace and a large wall of windows. A  mudroom  and laundry area with access to the garage complete the main level.  Enjoy the luxury of main floor living with a spacious primary suite featuring dual walk-in closets and an expansive ensuite bath with both a soaking tub and standing shower. Upstairs, is a princess suite featuring a walk-in closet and a private full bathroom await. Two additional bedrooms share a jack and jill bath  to complete this floor.  Other popular optional additions are: a finished basement, a covered porch and fireplace and a third car garage. This home is built with only the highest quality materials including James Hardie siding, Pella windows, site-finished hardwood floors throughout most of the main level and quality trimwork and moldings. With its thoughtful layout, luxurious finishes, and attention to detail, the Providence Model is the perfect place to call home. The Woods at Rose Tree offers a prime location with easy access to major traffic routes and the train, making it a breeze to get to work, school, or your favorite shopping/dining destinations. Don't miss your chance to experience the ultimate in modern living with this stunning property! Please note that photos are of  similar models by the same builder.
#PADE2061788

MEDIA

380 HIGHLAND AVE

4 Beds

3 Baths

3,697 Sq.Ft.

$2,660,058

MLS#: PADE2061788
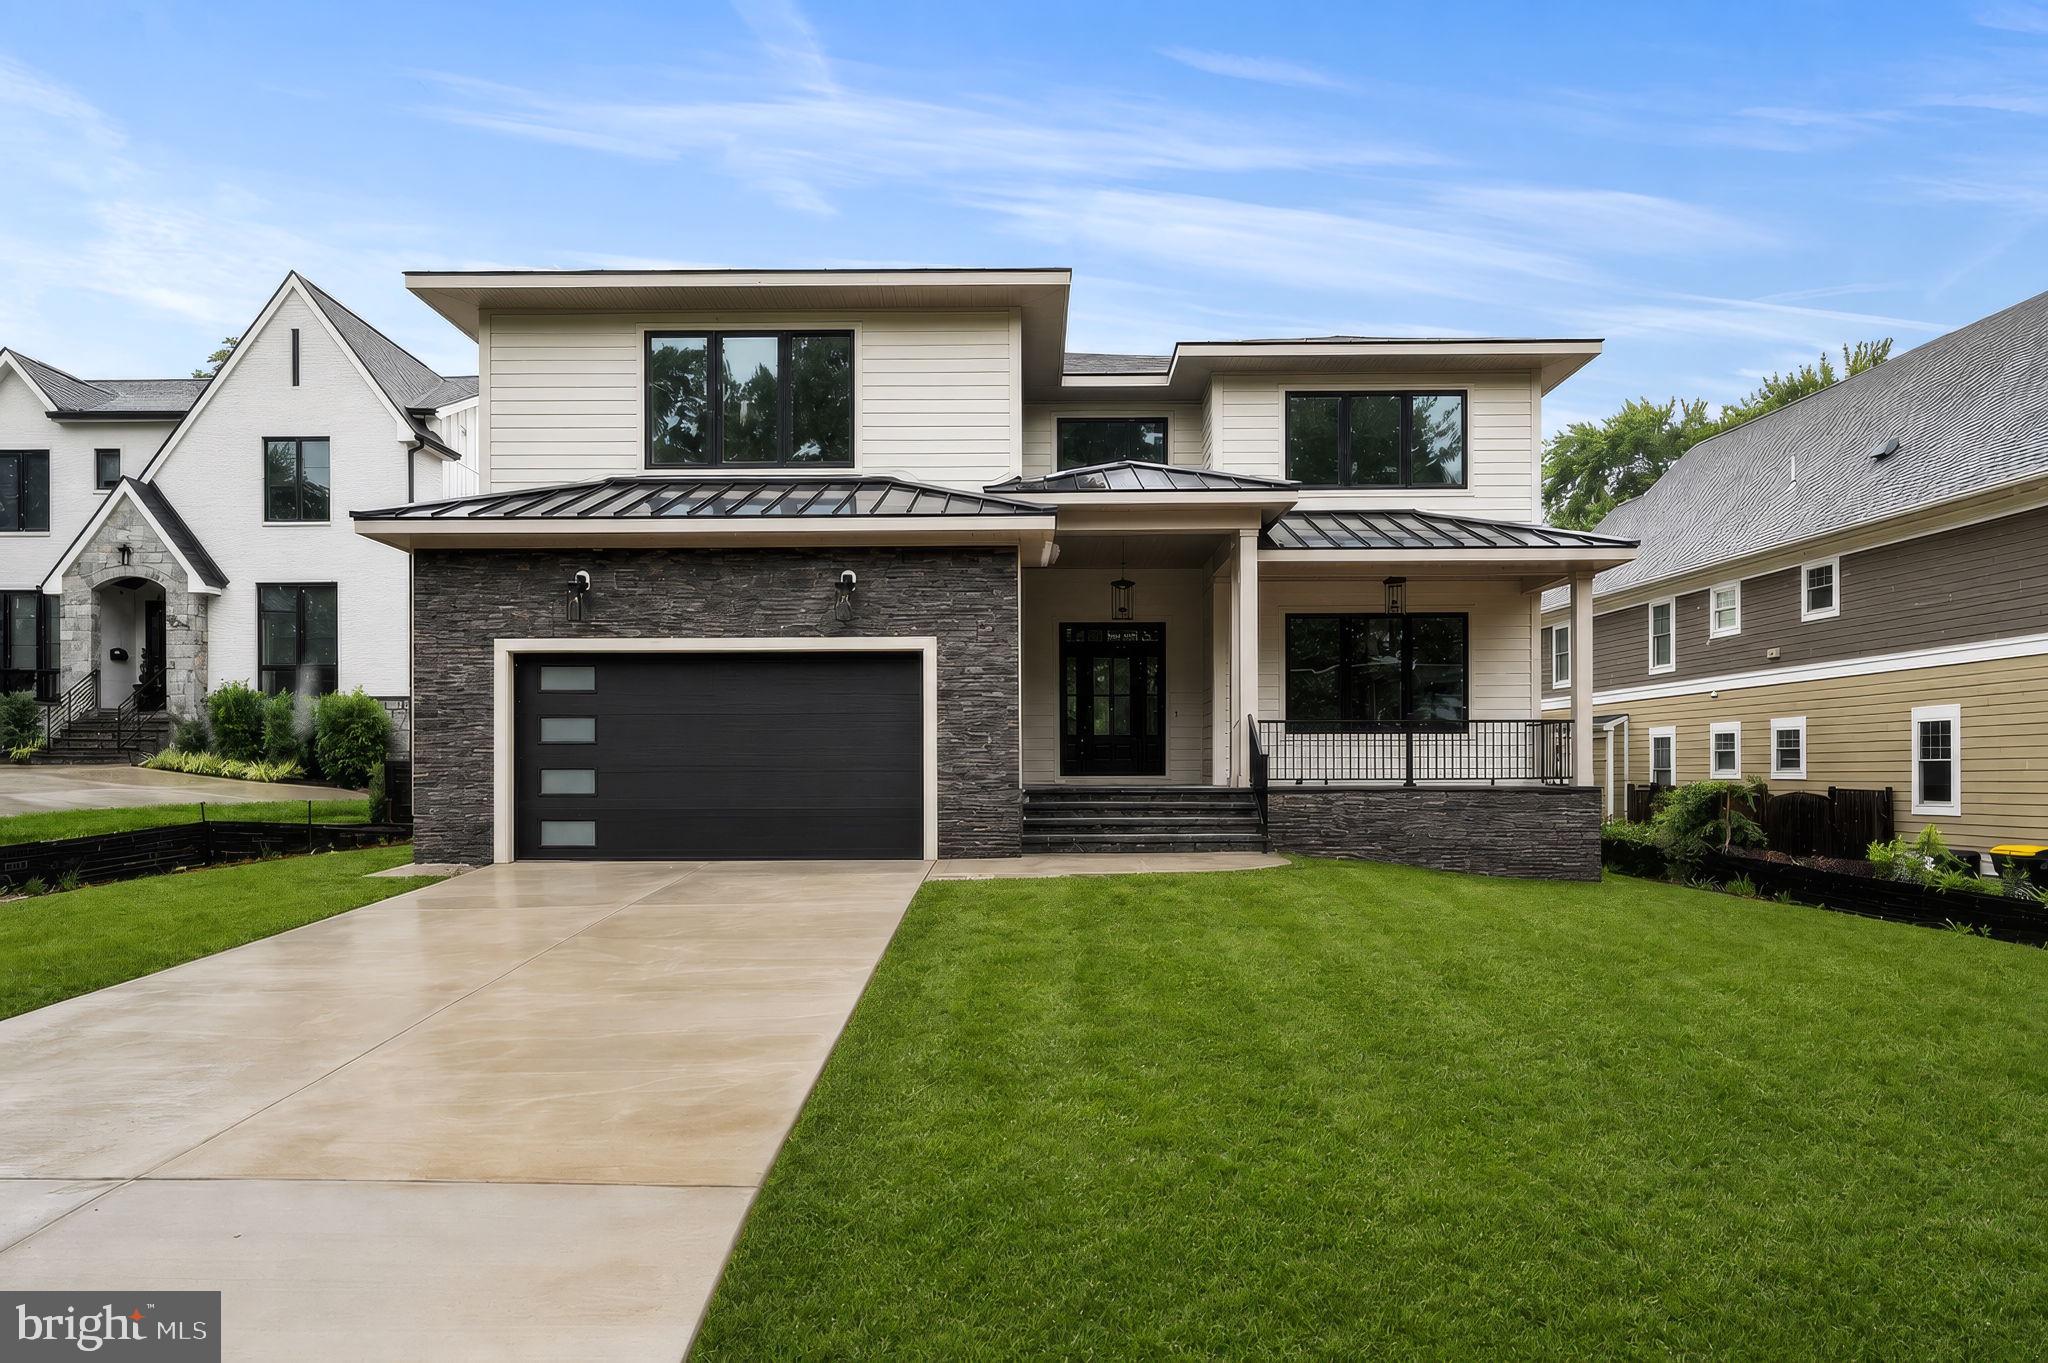
2003 Meridian Place is a brand-new 7-bedroom, 6.5-bath modern prairie home offering 6,500+ finished square feet on a .28-acre lot.  Construction is in its final phase, with major finishes installed and completion on the horizon. Photos show current progress.

Built by local builder Omni-Metro Development LLC, the home features a practical, modern layout. The exterior includes Hardie-plank siding, stone accents, and a covered front porch.

Inside, the main level offers 10-foot ceilings, 6” European white oak flooring, separate formal living and dining rooms with tray ceilings, and an open flow through the kitchen, breakfast area, and Great Room. The kitchen includes a Wolfe cooktop, Café appliances, quartz counters, a large island, and a walk-in pantry, leading naturally into the Great Room with natural wood beams and a gas fireplace. A Trex deck extends the living space outdoors. A main-level office/bedroom with a private bath and walk-in closet provides flexibility.

Upstairs, the primary suite includes two walk-in closets and a bath with a stand-alone tub, oversized shower, and dual-sink vanity. Four additional bedrooms each have walk-in closets; two offer private en-suite baths and two share a Jack-and-Jill.

The finished lower level includes a large recreation room with a wet bar, an exercise room, a separate media area, a private bedroom with a full bath, and ample storage.

Additional features include a 2-car garage, mudroom with built-ins, and a second-floor laundry room. The home is close to Tysons, major commuter routes, dining, shopping, and entertainment.

Please do not walk the construction site without an appointment.
#VAFX2320600

FALLS CHURCH

2300 MERIDIAN STREET

7 Beds

6 Baths

6,505 Sq.Ft.

$2,660,050

MLS#: VAFX2320600
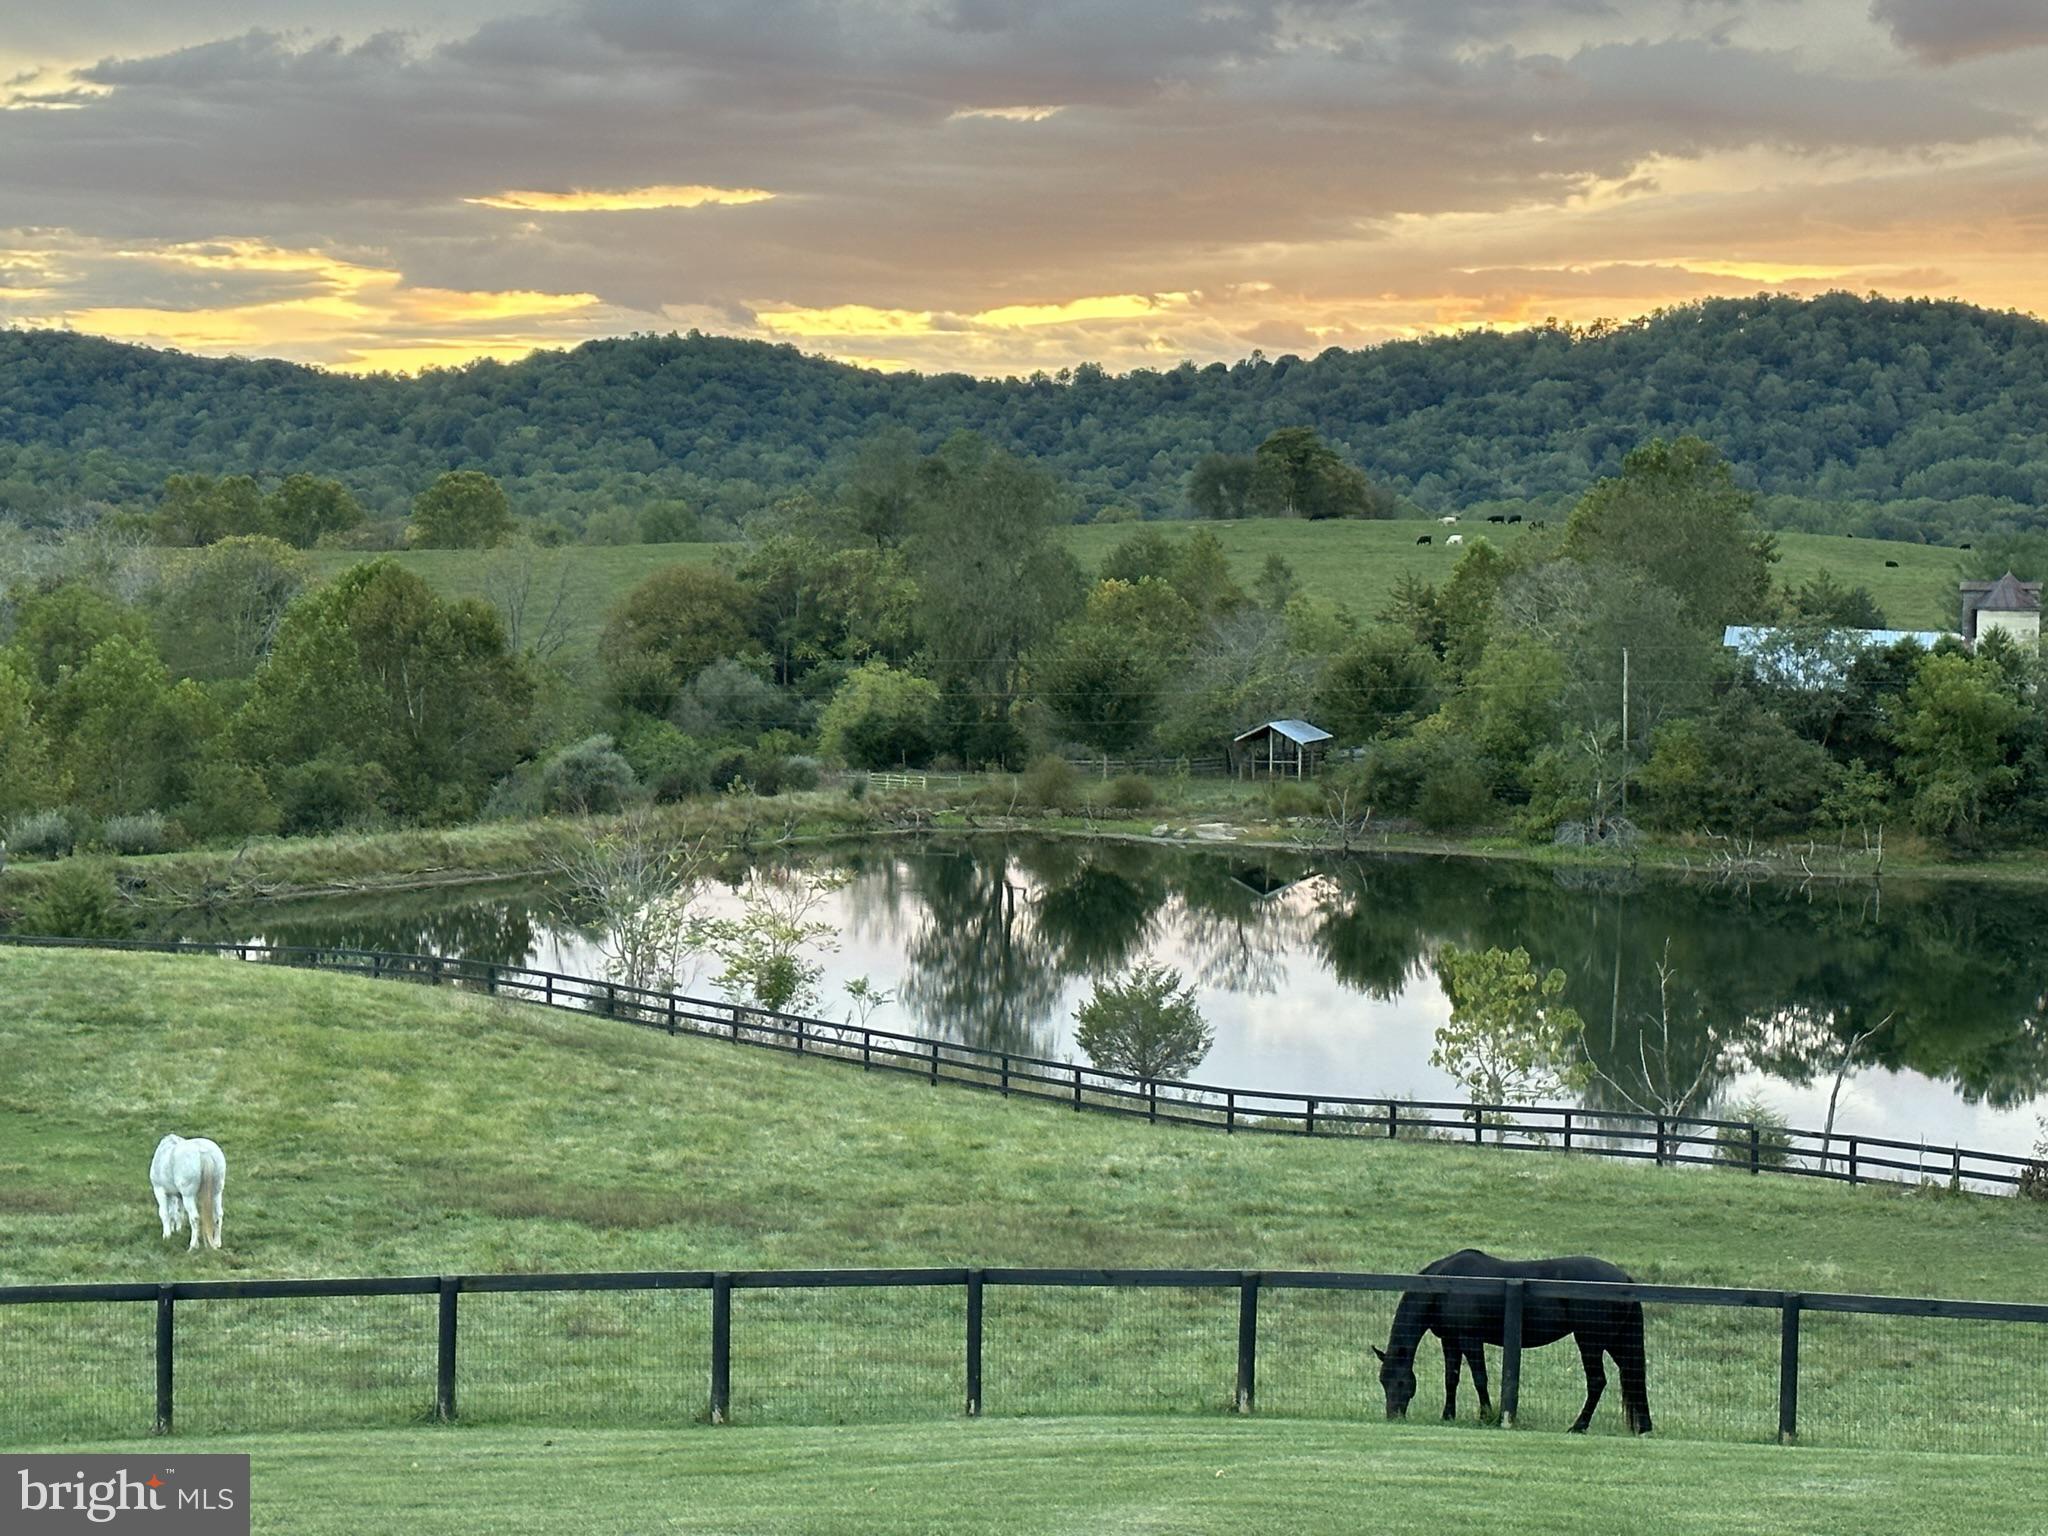
Nestled amid the rolling hills and breathtaking landscapes of Virginia’s renowned hunt country, this extraordinary 44.6-acre estate offers an unmatched blend of luxury living, outdoor recreation, and timeless rural beauty. Designed for those who value space, privacy, and adventure, the property offers an idyllic setting of fenced pastures, mountain views, two ponds and a lake. Riding trails throughout the property and direct access to the gravel roads and trails of Battle Run Farms create an exceptional environment for horseback riding, hiking, fishing, and enjoying the outdoors year-round.
Crafted with enduring quality and architectural consistency, every structure on the property features classic board-and-batten Hardie Plank siding, Galvalume ribbed metal roofs, and Anderson Fibrex windows. The entire property is enclosed with a combination of traditional three and four-board fencing and handsome stone walls, creating both beauty and functionality for equestrian living. Modern convenience is seamlessly integrated into the country setting with Xfinity internet and WiFi available in all buildings, allowing effortless remote work, streaming, and connectivity throughout the property.
The understated two bedroom main residence was thoughtfully designed to embrace indoor-outdoor living while showcasing the spectacular surrounding scenery. A massive rear deck spans the entire back of the home, complete with modern hogwire railing and panoramic views of the mountains, lake, and rolling pastures. Entertaining spaces continue outdoors with a flagstone gas fire pit. Expansive windows and soaring 9-foot sliding glass doors flood the home with natural light and frame the surrounding landscape like artwork.
Inside, vaulted 14-foot ceilings and white-washed red oak wide-plank engineered flooring create a warm yet sophisticated atmosphere. The great room centers around a striking gas fireplace. The chef’s kitchen is equally impressive, anchored by an enormous gathering island and finished with honed Carrara marble countertops, maple open shelving, integrated wine storage, and LED under-cabinet lighting.  
The spacious primary suite offers a luxurious private retreat with serene views and a spa-inspired ensuite bath featuring an open tiled shower and an oversized soaking tub. The walk-out lower level provides exceptional additional living space as well as a second bedroom.
A beautifully finished apartment behind the detached three-car garage provides ideal accommodations for guests. The residence includes two upstairs bedrooms while the main level features red oak engineered flooring, a full kitchen with granite countertops and a gas fireplace with cherry mantel. Sliders open to a pergola-covered deck overlooking the fields, ponds and rolling hills beyond.
Equestrian facilities are exceptional and thoughtfully designed for both horse and rider. The 7-stall horse barn features a wide central aisle, Dutch doors, European-style stalls, pine shiplap interiors, stall fans, heated tack room, wash stall with hot and cold water, feed room, hay storage, loft storage with hoist, and extensive utility infrastructure. Multiple fenced pastures, dry lots, insulated automatic horse waterers, a run-in shed, trailer parking, and a professionally constructed 120-by-200-foot bluestone and sand riding ring create a complete equestrian environment ready for training, leisure riding, or active horse management.
#VARP2002650

AMISSVILLE

23 WHITE HORSE HILL LANE

2 Beds

2 Baths

3,248 Sq.Ft.

$2,660,000

MLS#: VARP2002650
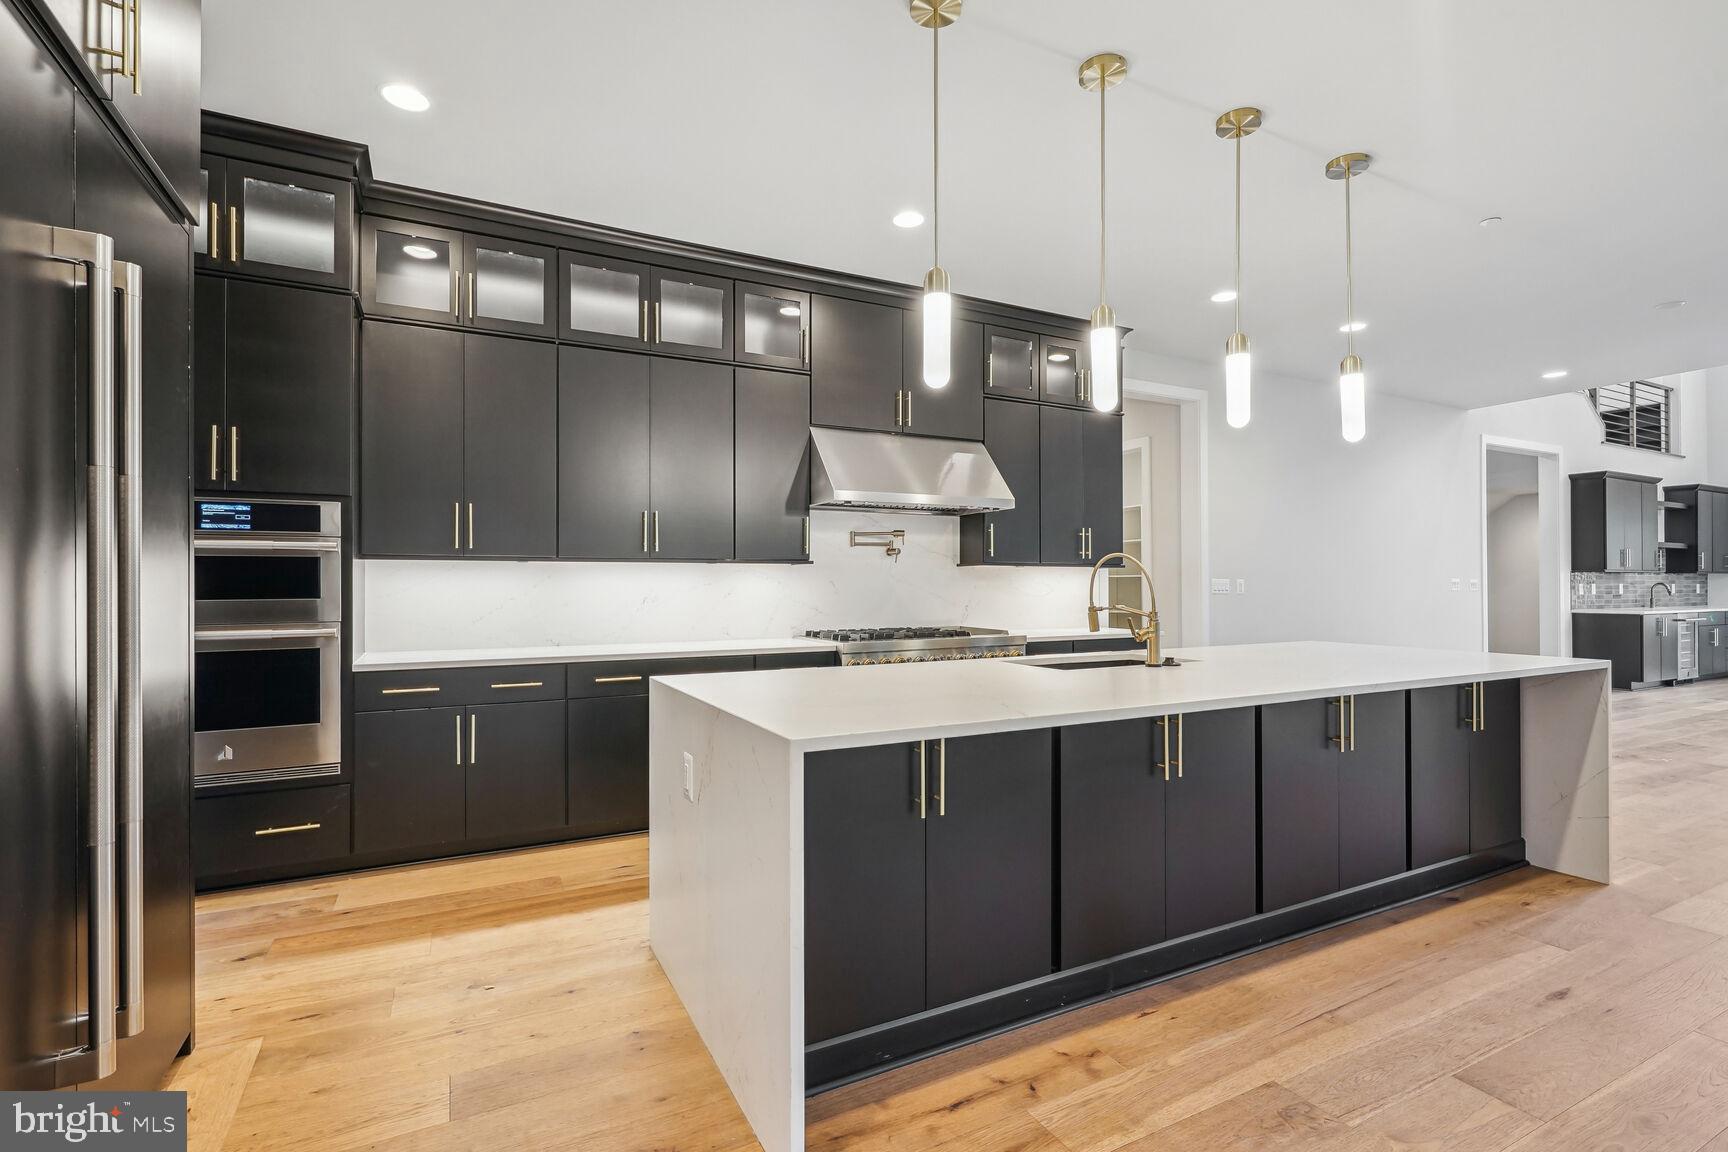
Final single family home in the highly sought after Amalyn Harmony neighborhood. Elevated style meets modern sophistication in this extraordinary single-family home. Situated on an expansive homesite, this home offers epitome of luxury living with thoughtfully designed interiors featuring a main level bedroom suite, 3-bay garage, two-story great room, and the option to add an elevator for added convenience. Personalization options are available to let you create your own sumptuous sanctuary.
Don't miss your chance to claim a piece of this exclusive enclave in Bethesda’s amenity-rich Amalyn community.  Photos shown are of similar home.
#MDMC2140052

BETHESDA

6821 SILVER LINDEN ST

5 Beds

5 Baths

6,946 Sq.Ft.

$2,659,900

MLS#: MDMC2140052

None
#VAAR2041864

ARLINGTON

805 N HIGHLAND STREET

3 Beds

2 Baths

1,360 Sq.Ft.

$2,655,483

MLS#: VAAR2041864
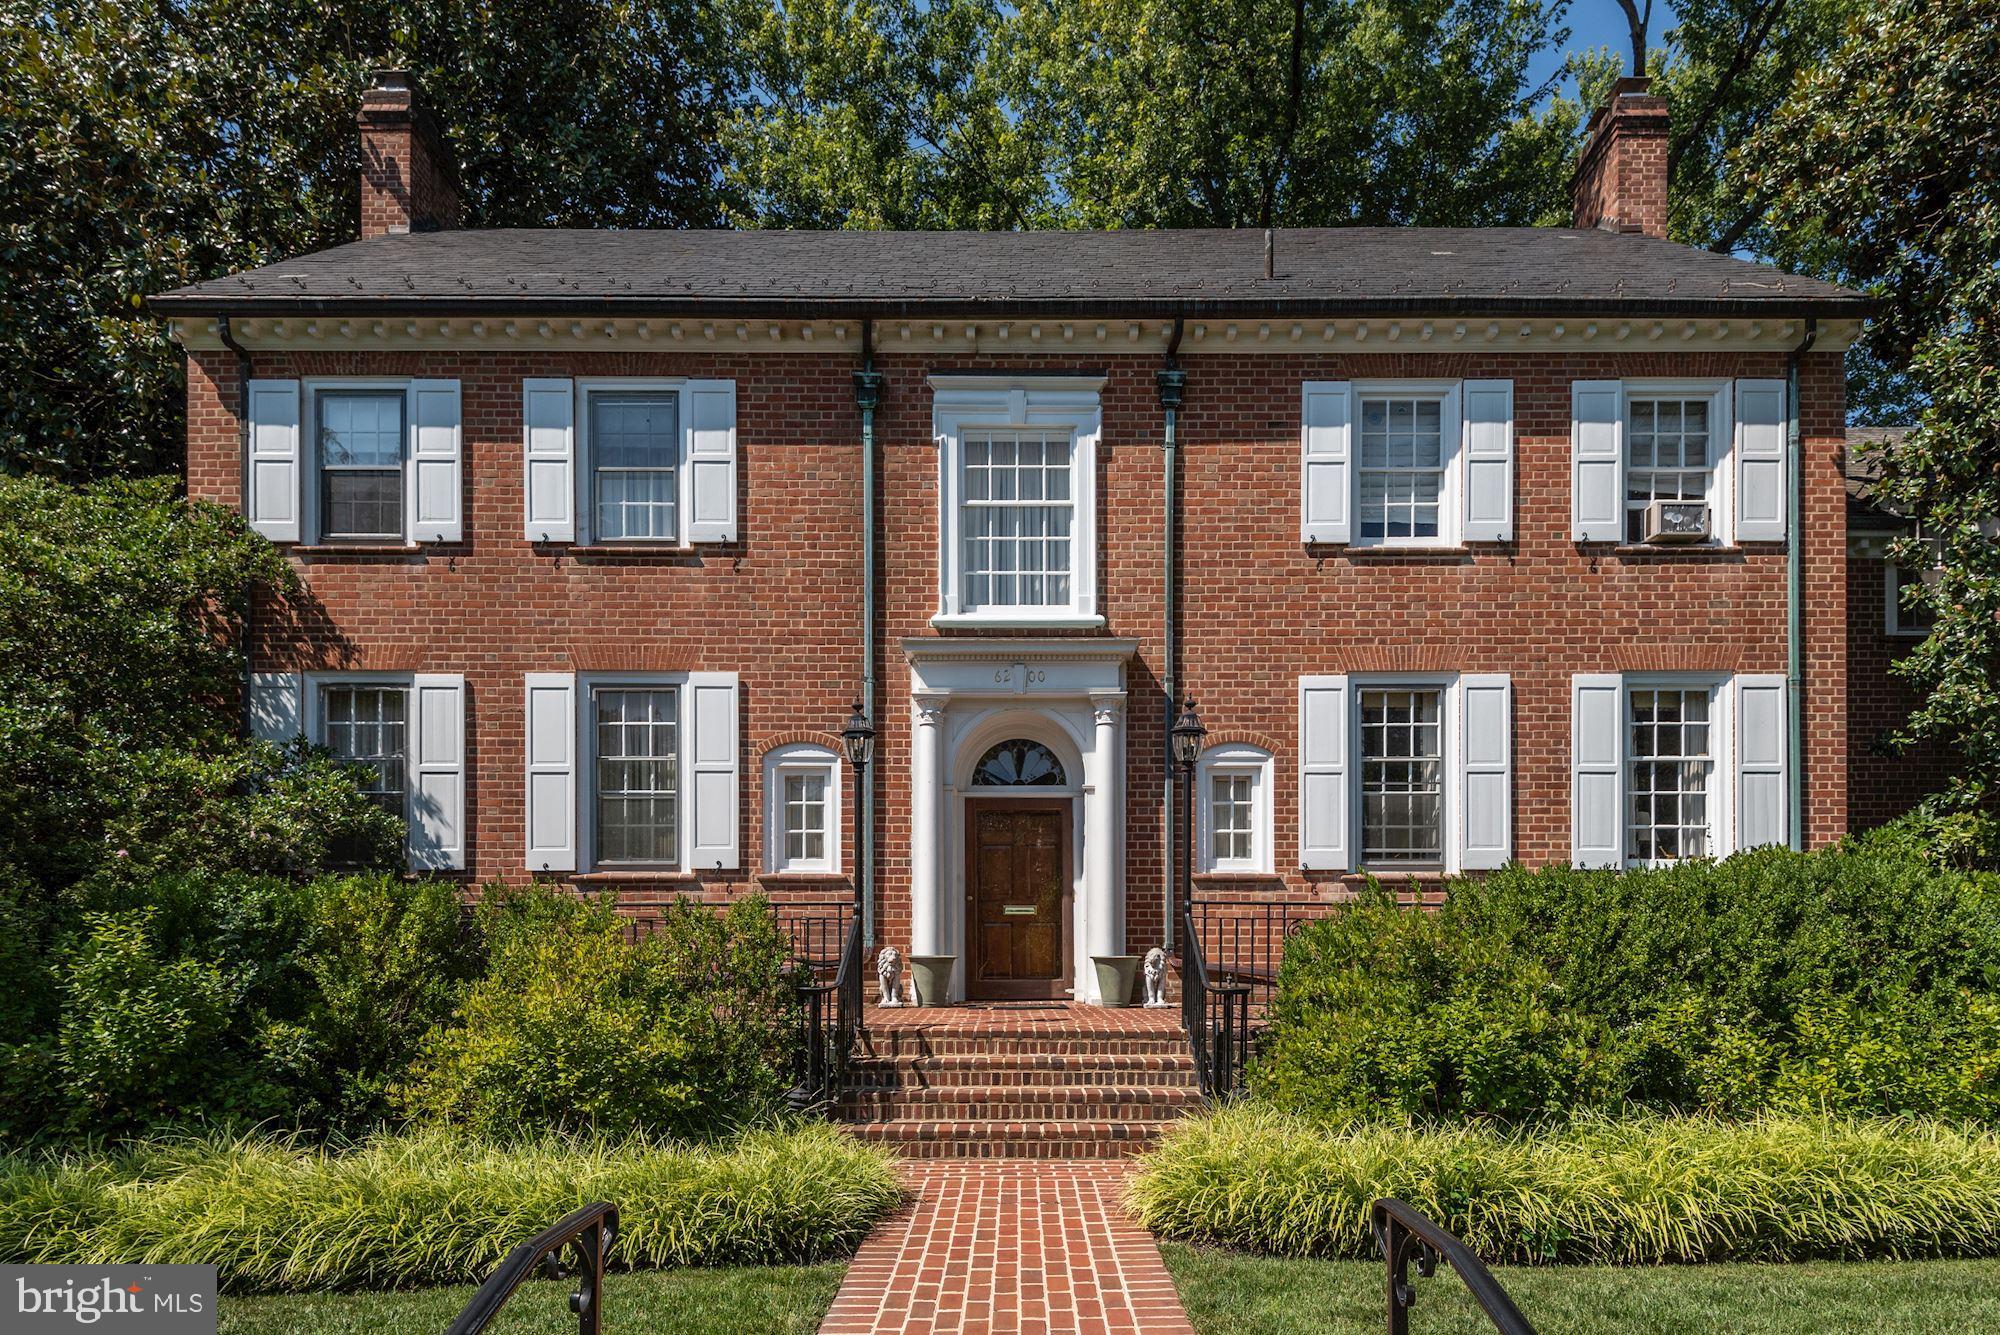
Very large elegant house with multiple bedrooms and baths. Entertaining size LR & DR, paneled library. 2 car garage with 2 bedroom apartment above it. Needs complete renovation.
#MDMC749388

CHEVY CHASE

6200 ELMWOOD ROAD

8 Beds

7 Baths

9,053 Sq.Ft.

$2,650,000

MLS#: MDMC749388
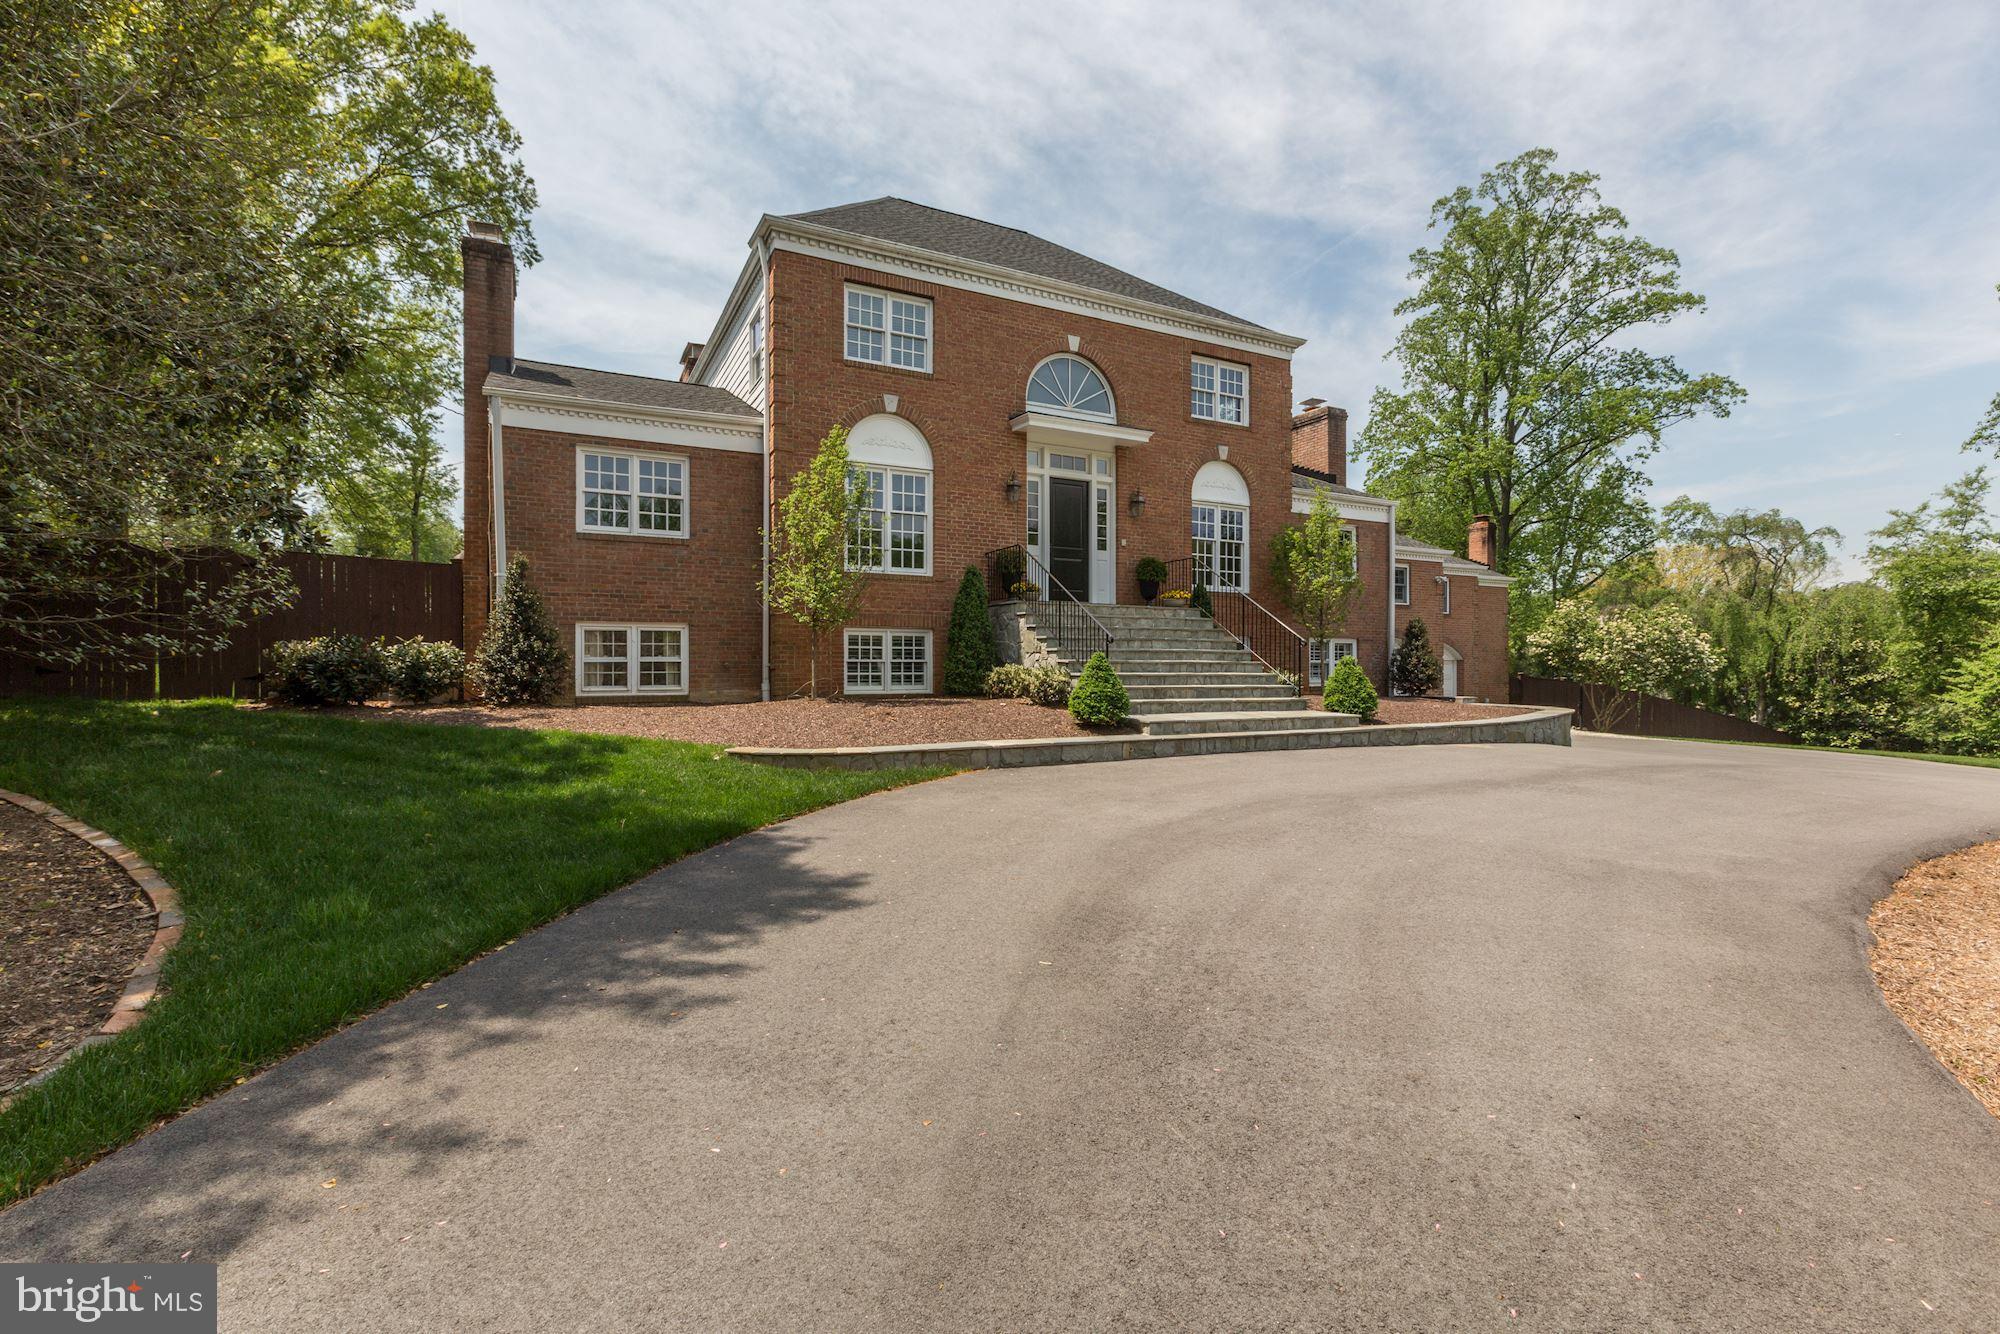
Exquisitely renovated brick colonial in one of the most desirable locations in McLean, just one stop light to DC! A dramatic two story foyer opens to the exceptionally spacious Living Room with a fireplace, built-ins and rich hardwood floors. There is a gorgeous Kitchen with top-ofthe-line appliances and a crisp clean design that opens to an exceptional Dining Room with Fireplace and has access to the Screened in Porch. A cozy Family Room off the Kitchen is surrounded by windows. Continuing in the Main Floor, there are four generous sized Bedrooms and Gym that over-looksthe Indoor Sports Court that feature floor to ceiling windows. The Upper Level Owner's Bedroom is a retreat with Sitting Room, Study, gorgeous spa like Master Bath and spacious Walk-in Closet. The Lower Level Recreation Room has a Wet Bar, two Bedrooms, two full Baths and Mud Room with built-in storage cabinets.  Sprawling Backyard has Pool, Outdoor Kitchen that includes a built -in grill and Green Egg.
#VAFX1192888

MCLEAN

1122 LITTON LANE

7 Beds

6 Baths

7,211 Sq.Ft.

$2,650,000

MLS#: VAFX1192888
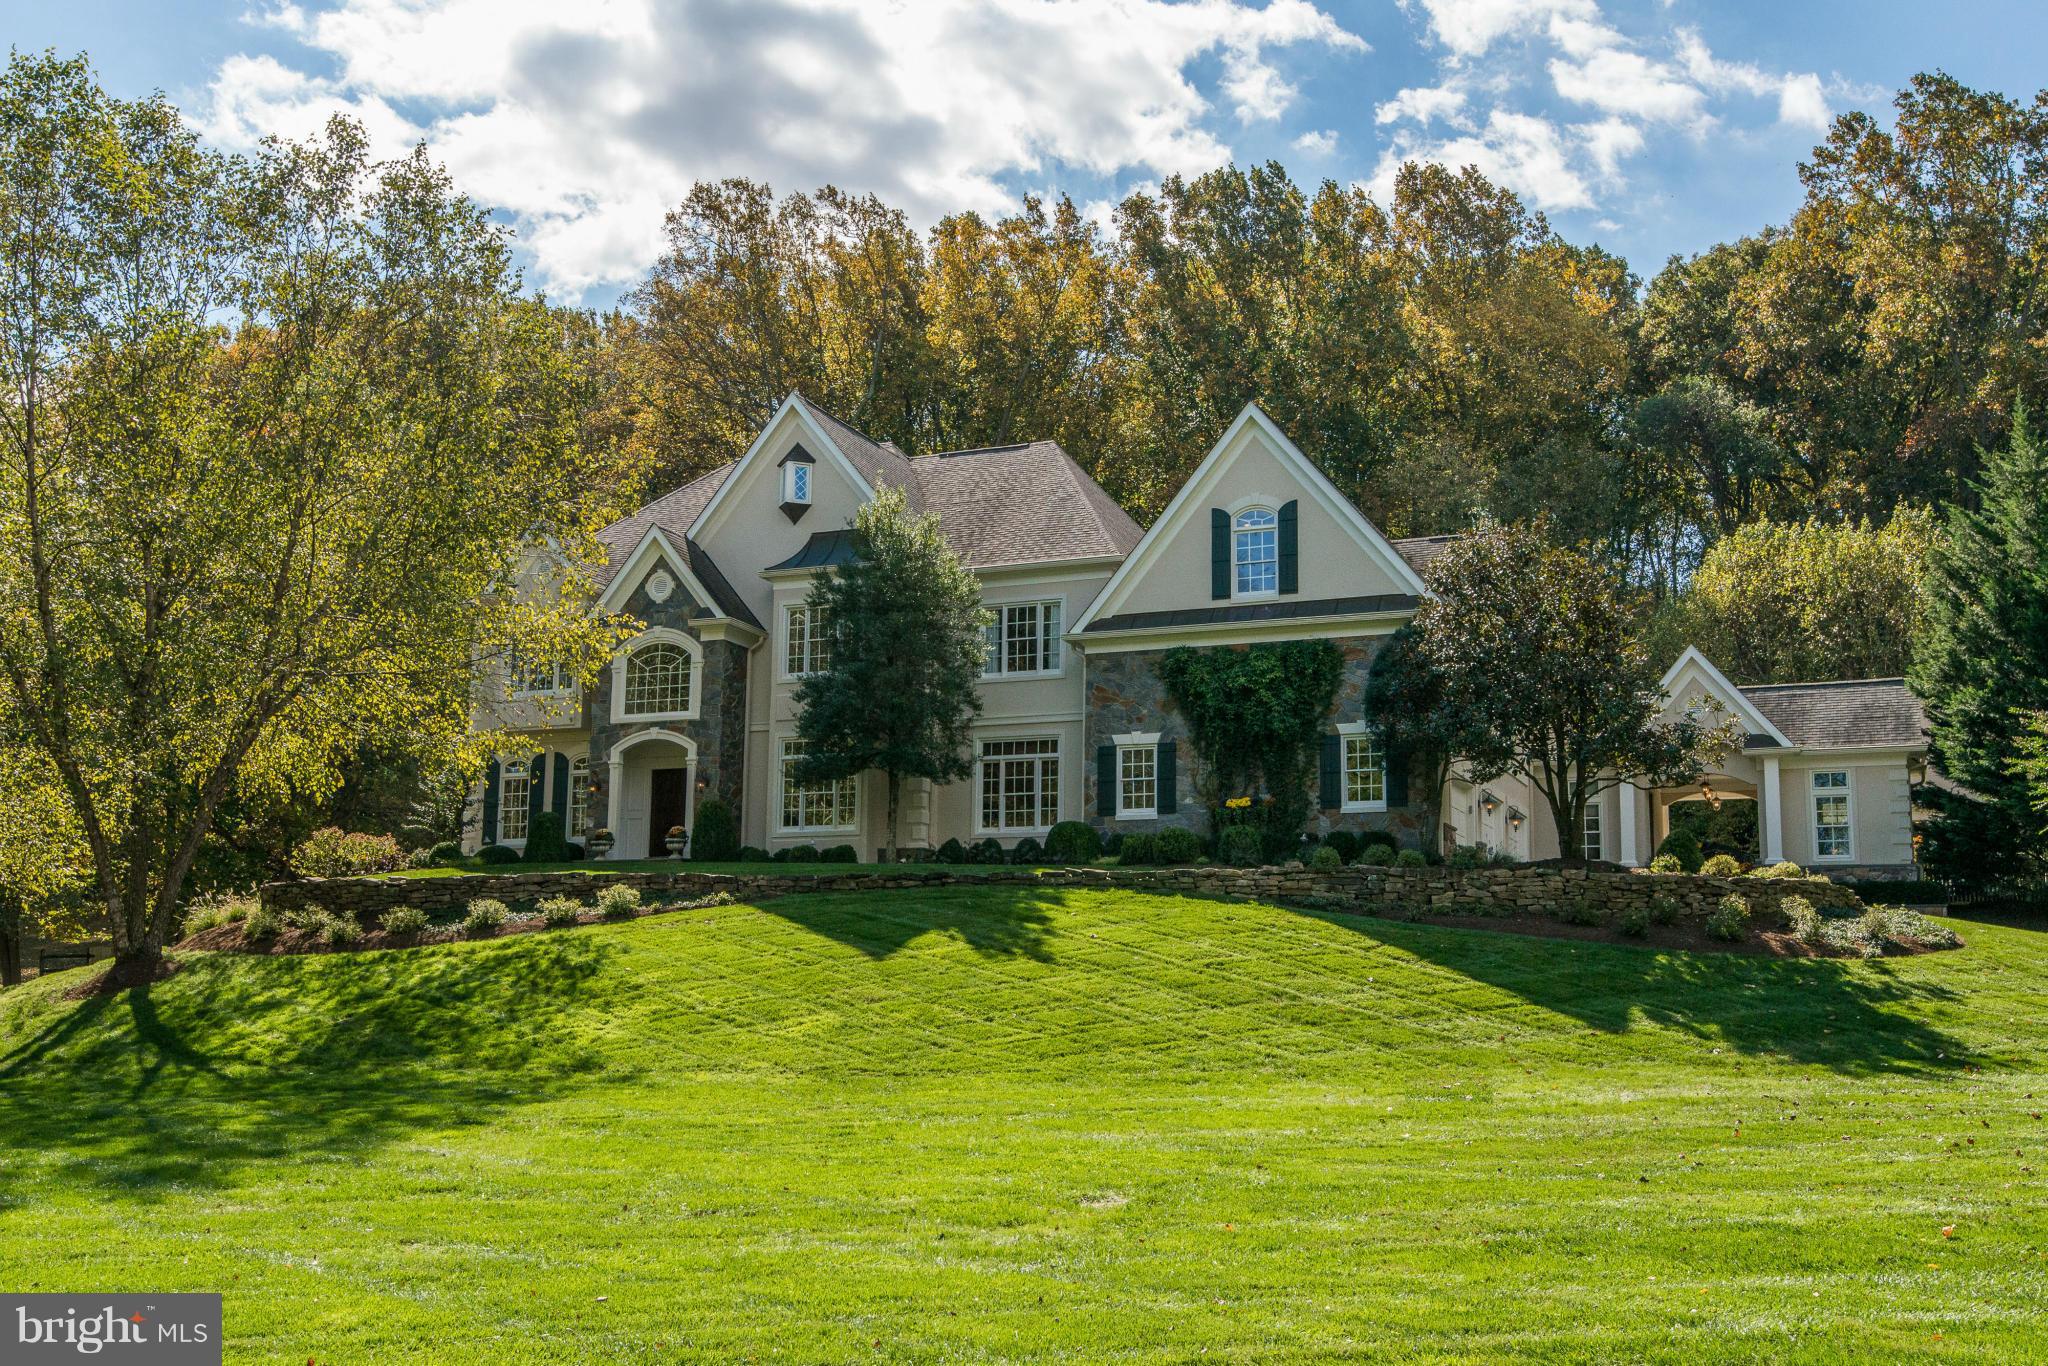
Country club living on 2 acres w/ pool, sport & bocce ball courts & outdoor shower. Guest house w/ kitchen,BR, 1.5 BAs & veranda overlooking pool. The European style main house has solid wood beams, alder wood doors & limestone floors. Award winning Tuscan kitchen, featured in Beautiful Kitchens, has Premiere handmade cabinetry & copper custom sinks.Informal octagonal family rm w/ scenic views.
#1003724905

GREAT FALLS

1109 KELSO ROAD

5 Beds

4 Baths

6,150 Sq.Ft.

$2,650,000

MLS#: 1003724905
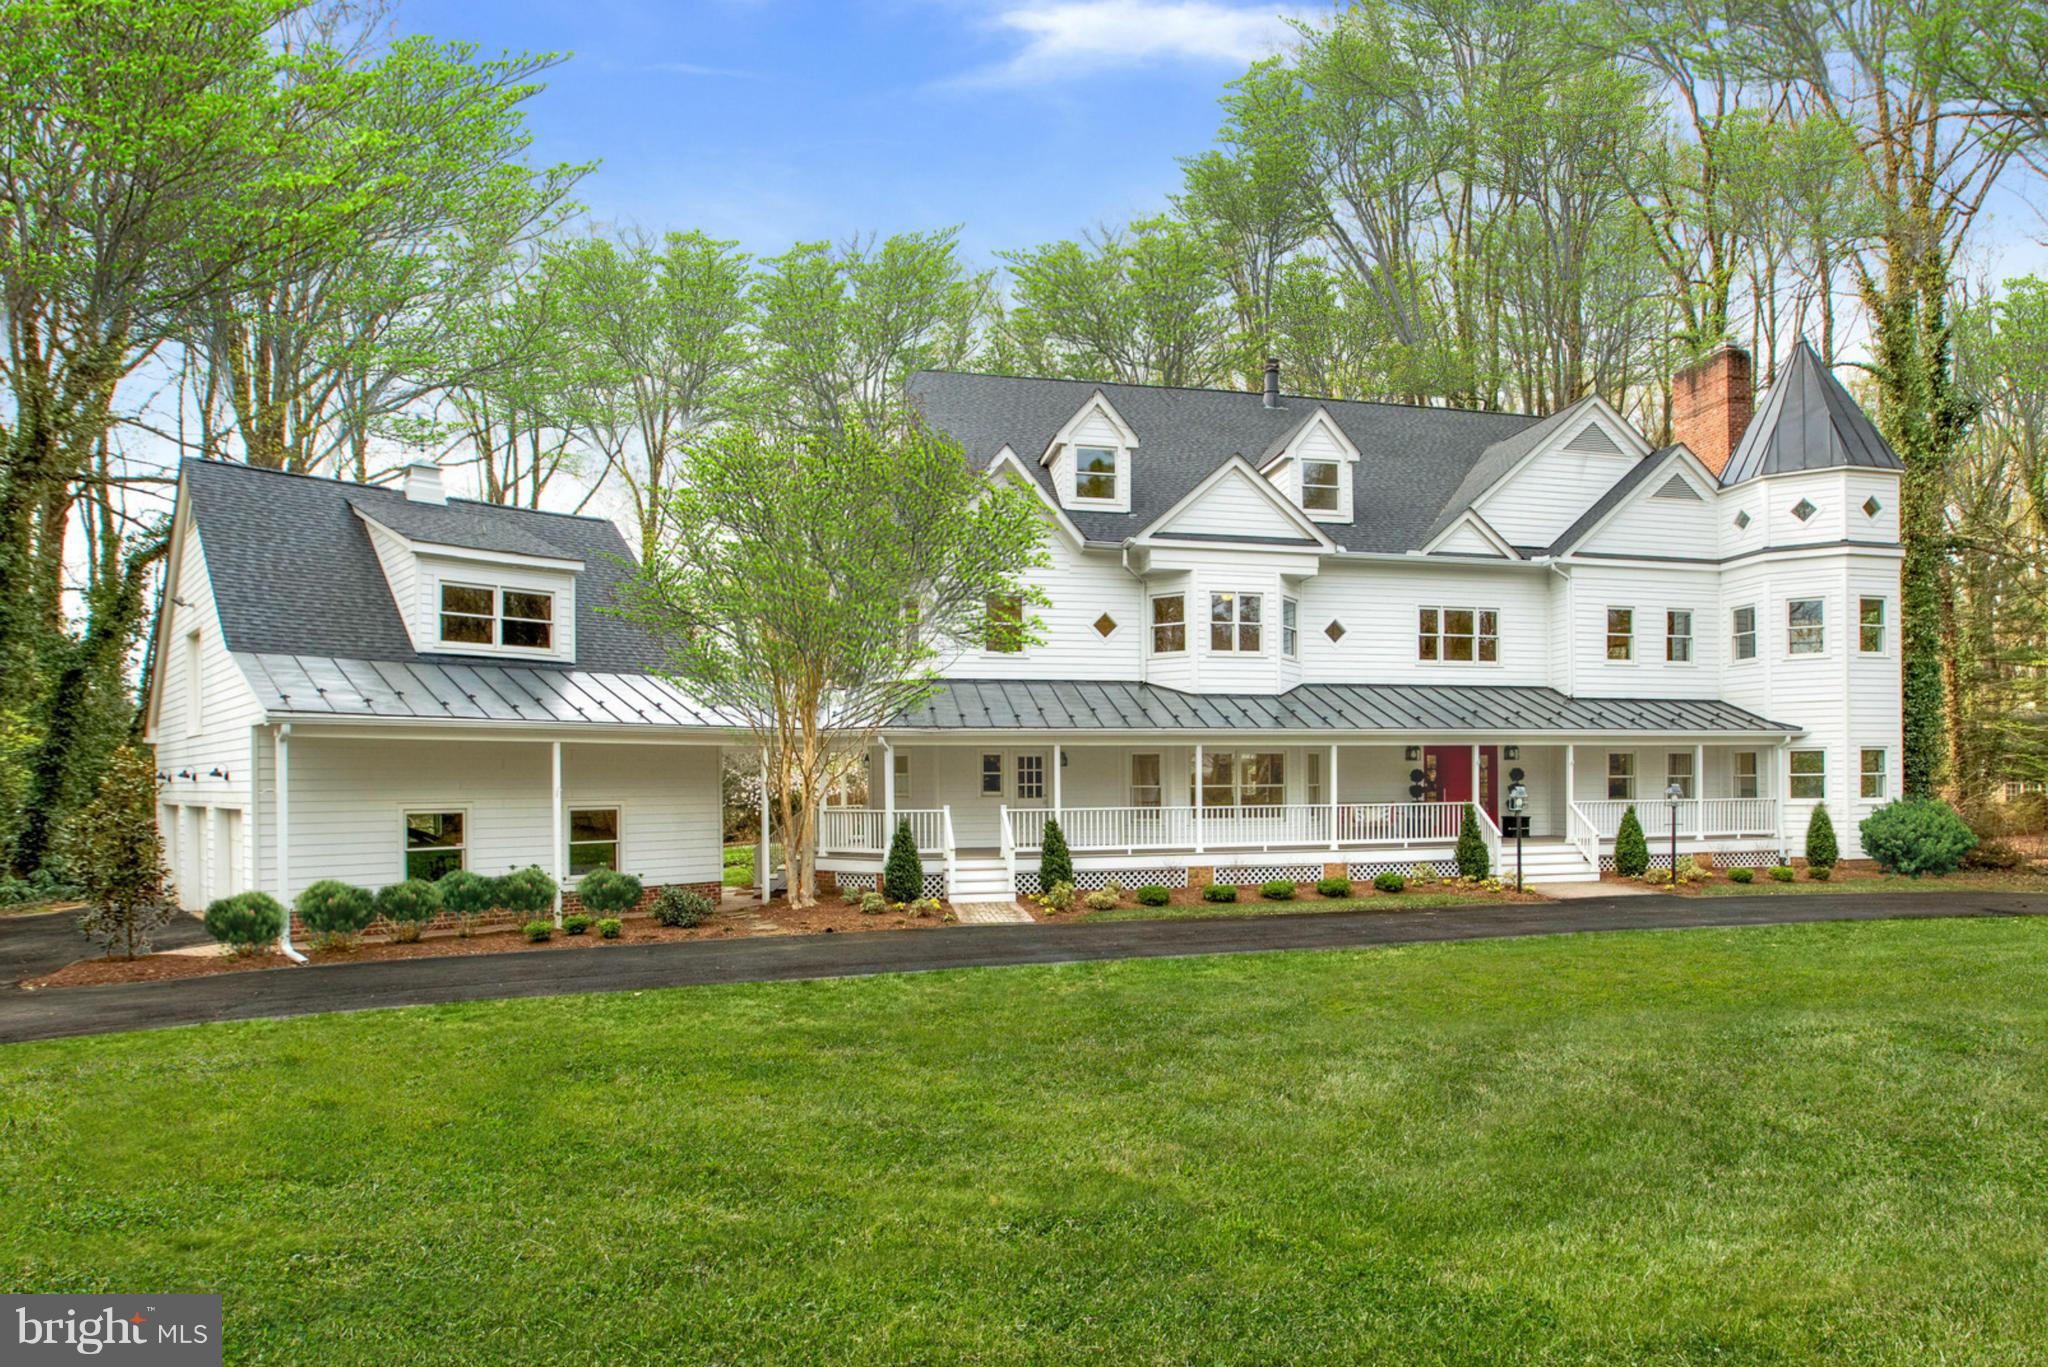
Expansive, sun-lit, custom home on 2 private flat acres. With close to 9,000 sq ft of finished living space you'll be amazed at the custom details throughout. The open floor plan & spacious room sizes are ideal for entertaining & everyday living. An inviting screened porch leads to a wonderful backyard retreat with pool & pool house. 6BR/6.5BA & 7 fireplaces.
#1001919563

MCLEAN

7215 DULANY DRIVE

6 Beds

5 Baths

8,400 Sq.Ft.

$2,650,000

MLS#: 1001919563
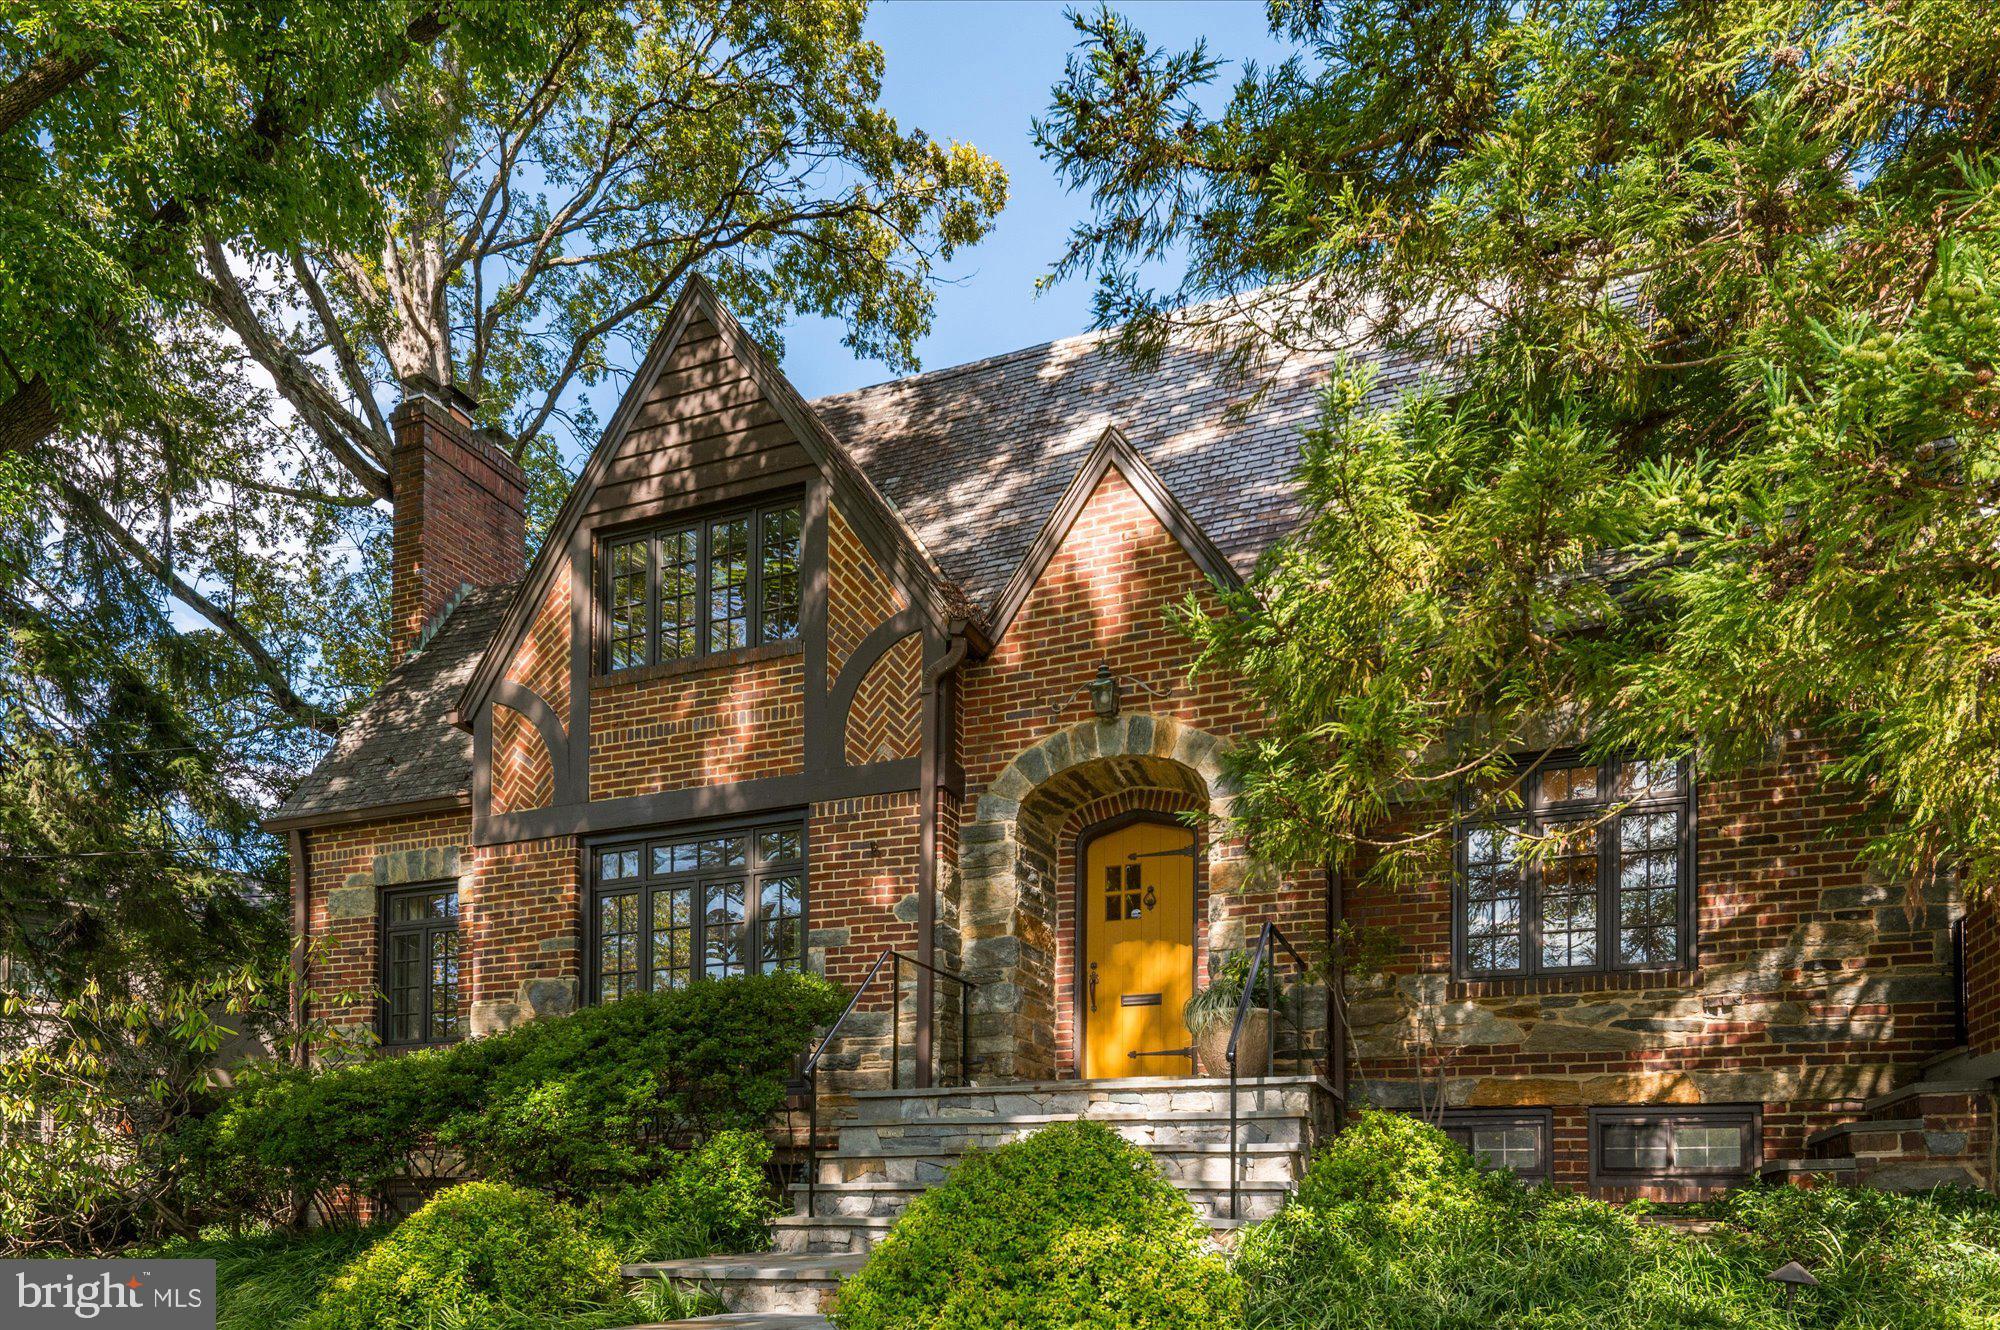
Nestled within the prestigious enclave of Country Club Hills, where timeless elegance meets modern luxury, stands a magnificent home of distinction. Welcome to 3201 N. Wakefield St, an exquisite residence built in 1935 and meticulously renovated with modern sophistication in mind.  A true masterpiece, it showcases all the hallmarks of its timeless Tudor design, including decorative half-timber beams, an intricate brick and stone-patterned exterior, lattice windows, and charming arched doorways that evoke an air of timeless refinement.  It stands proudly on a generous .40 acre corner lot, graced with a lush canvas of manicured lawns and mature trees, setting the stage for a truly enchanting living experience. 

Step inside its gracious foyer, and you'll discover a harmonious blend of formal and casual living spaces. The formal living room with a wood-burning fireplace exudes refinement and sophistication, while the formal dining room on its opposite side is an elegant canvas for memorable gatherings.  

Adorned with soapstone counters, dual sinks (including a prep sink), and Viking commercial appliances, the open-concept kitchen is a chef's dream. A captivating arched window frames views of the garden, and a spacious island with built-ins invites both culinary creativity and offers ample space for meal preparation.  A door from the kitchen opens to an outdoor patio where you can enjoy alfresco dining while overlooking the meticulously maintained lawn and majestic trees. This culinary haven includes an expansive space that accommodates a breakfast area and seamlessly opens to a family room adorned with a gas fireplace. The adjacent library study and all-season sunroom provide tranquil retreats, each opening to a separate outdoor patio, blurring the lines between indoor and outdoor living. 

Upstairs, a beautiful sitting area graces the landing outside the primary bedroom suite. The primary bedroom is a true masterpiece, featuring French doors, a bay window with built-in seating, and an impressive half-moon accent window at ceiling height, bathing the room in natural light, and providing enchanting views of the outdoors. The primary suite also boasts a walk-in closet, a spa-like bathroom with dual vanity sinks, and a standing shower that offers views of the outside garden through a window protected by a frosted glass door.  This level holds three additional bedrooms including an en-suite, and a full bathroom.

Descending to the lower level, a generously sized recreation room with a wet bar and a gas fireplace awaits, providing an ideal space for entertainment and relaxation. Additionally, you will find a half bathroom, a well-appointed laundry room, utilities and convenient access to a private 2-car garage.
3201 N. Wakefield St is more than a residence; it's a testament to the artistry of design, where timeless Tudor elegance meets contemporary luxury, resulting in a residence that is truly exceptional in every sense. Welcome to a life of unparalleled refinement and comfort in the heart of Country Club Hills!
#VAAR2036406

ARLINGTON

3201 N WAKEFIELD STREET

4 Beds

3 Baths

4,426 Sq.Ft.

$2,650,000

MLS#: VAAR2036406
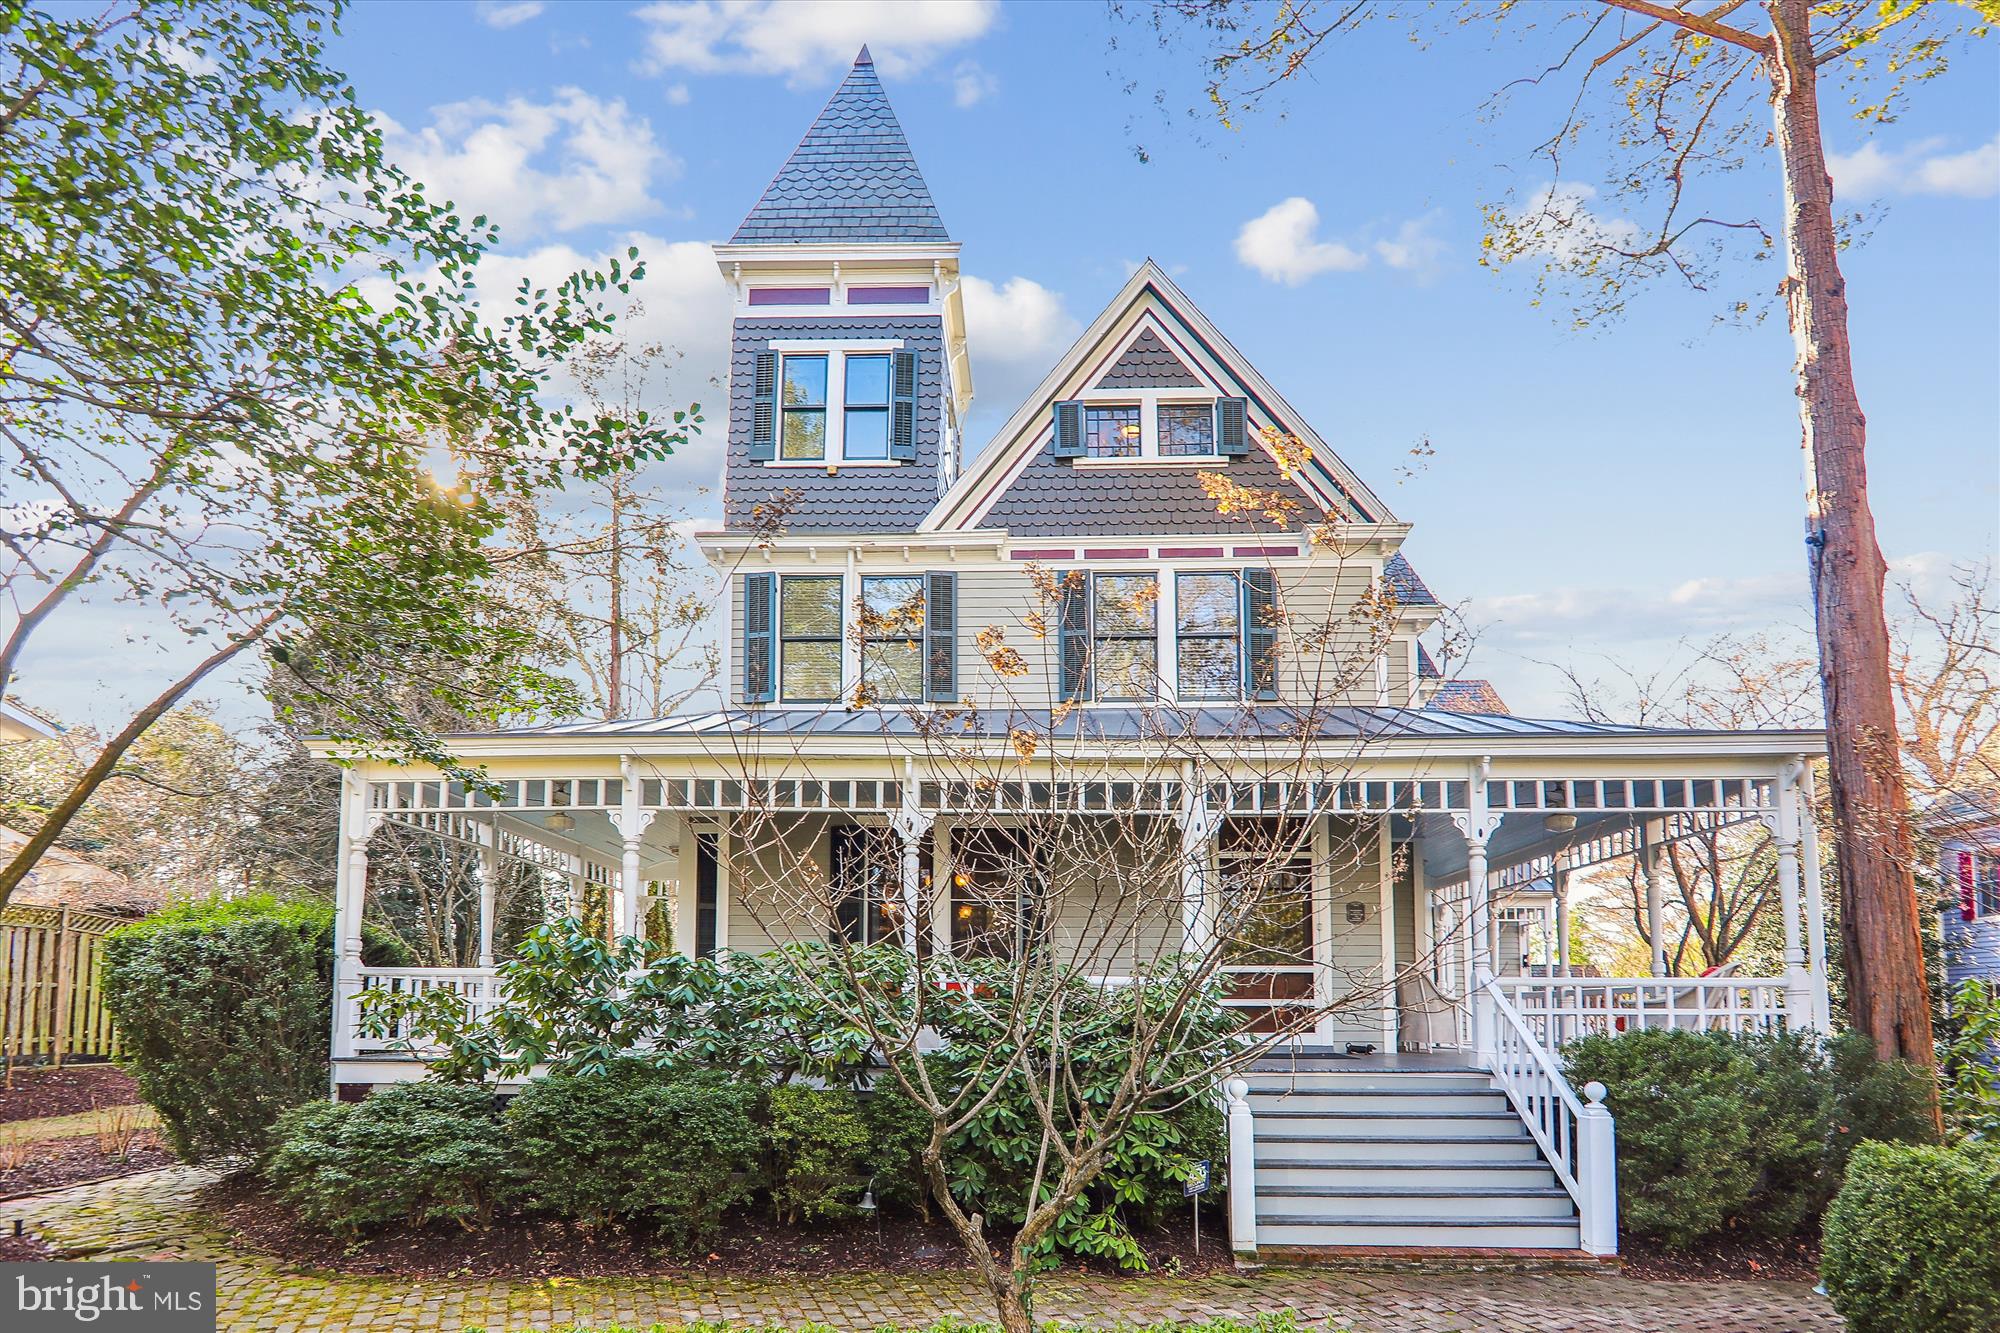
The Historic Brady House, circa 1888, is a glorious Queen Anne Victorian updated throughout for modern living.  So much charm of yesteryear with her wrap-around porch, gingerbread moldings, and turret, she is surrounded by a half-acre of spectacular gardens with water features, perennials, and mature trees. Perfect for entertaining, the interior features high ceilings, grand room sizes, an open-concept kitchen/family room, and beautiful architectural details.  The kitchen features state-of-the-art appliances and abundant storage and workspace.  The 2-car carriage house features a three-room suite above that includes a kitchenette and full bath.  (So many possibilities: Home office? Guest house? ADU?) The Town of Garrett Park is the jewel of Montgomery County, conveniently located near schools, parks, swim club, and public transportation (Metro, and MARC trains are within walking distance), but retains the character and charm of a small town.  This is your chance to own a piece of history and still enjoy many of the comforts of a newer home.  This home is truly one of a kind.  Owner/Agent
#MDMC2121300

GARRETT PARK

11018 KENILWORTH AVENUE

5 Beds

5 Baths

5,385 Sq.Ft.

$2,650,000

MLS#: MDMC2121300

Here's your chance to own this extraordinary Georgian estate where timeless elegance, impressive architecture, and breathtaking golf course views come together in one of Hunt Valley's most prestigious communities! Nestled within the exclusive Hayfields Manor community, this magnificent residence is one of the area's largest homes and is uniquely positioned within the golf course, overlooking the 8th hole with picturesque fairway and pond views. Designed for both luxurious everyday living and grand-scale entertaining, this exceptional estate offers four expansive finished levels, a dramatic two-story foyer with a sweeping staircase, elegant formal living and dining rooms, a spectacular two-story great room, and a gourmet kitchen. The luxurious main-level primary suite provides a private retreat with a fireplace, sitting area, spacious walk-in closets, and spa-inspired bath. Additional highlights include generously sized bedroom suites with en-suite baths, a private study, and an expansive finished lower level featuring a second full kitchen, recreation and entertainment areas, fitness space, additional bedroom and full bath, and walkout access to the beautifully landscaped grounds. This home is perfect for In-Laws or multi-generational living. 
 
EXTENSIVELY UPDATED WITH SIGNIFICANT RECENT IMPROVEMENTS! The owners have made substantial investments in the property, including six beautifully renovated bathrooms (2026), two new AC systems and a new furnace (2026), a new well system (2025/2026), new upper-level hardwood flooring and staircase carpeting (2024), and a finished lower level completed approximately three years ago. Additional improvements include interior painting, multiple newer water heaters, including one installed in October 2026, and ongoing professional landscaping and lawn care. An oversized three-car garage completes this remarkable offering. Conveniently located near Hunt Valley's premier shopping, dining, recreation, and major commuter routes, this one-of-a-kind estate presents a rare opportunity to enjoy exceptional space, privacy, and an extraordinary golf course setting. A truly distinctive property where luxury, location, and lifestyle come together. Welcome Home!
#MDBC2178774

COCKEYSVILLE

505 POND VIEW LANE

7 Beds

8 Baths

12,047 Sq.Ft.

$2,650,000

MLS#: MDBC2178774
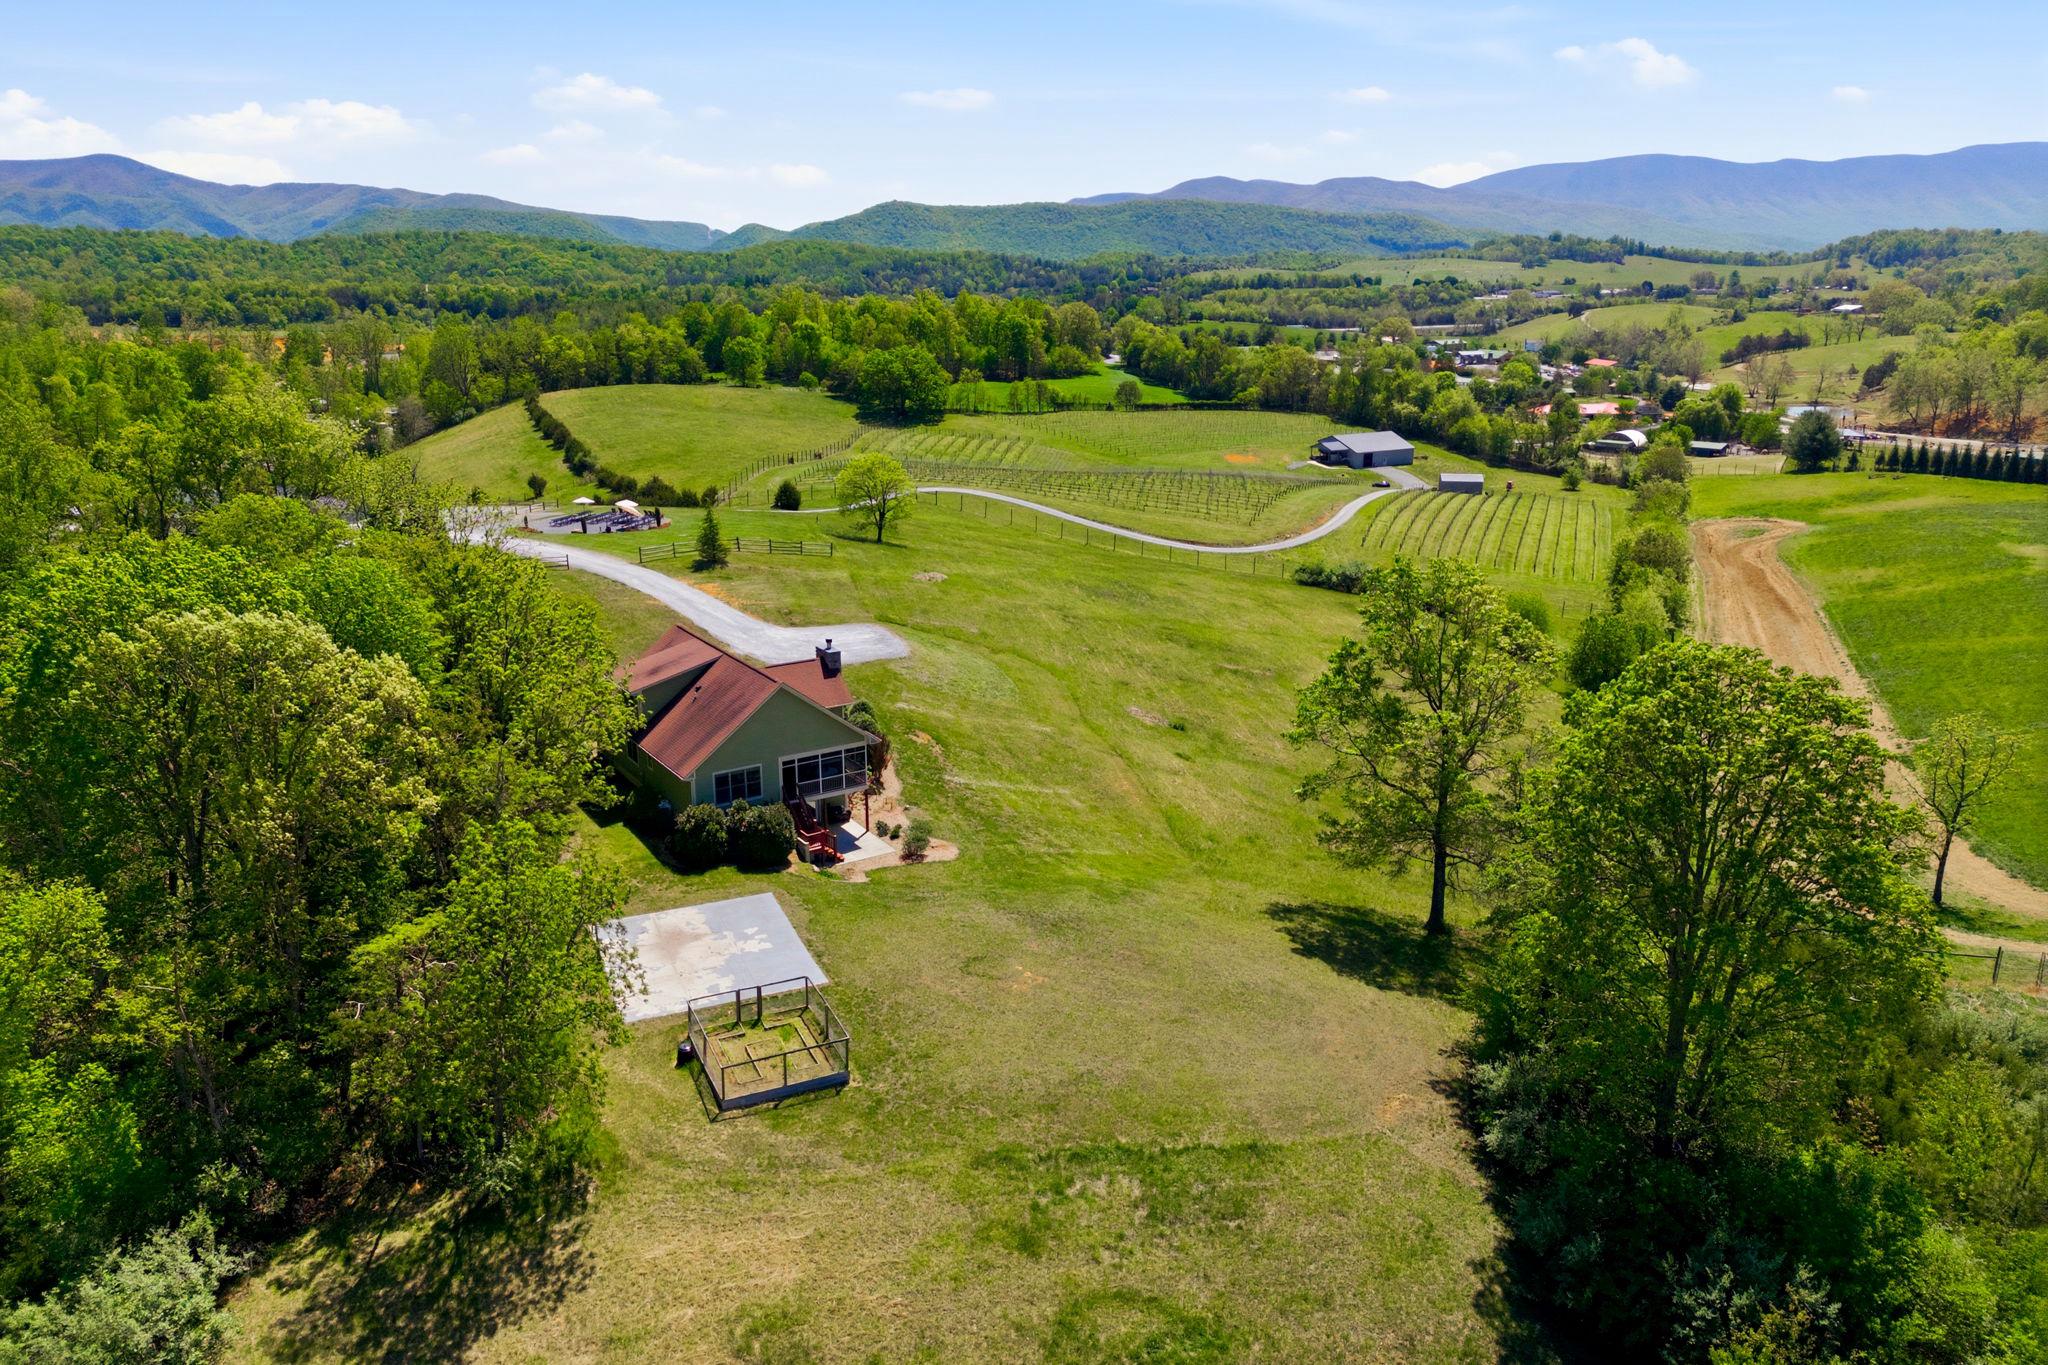
Rarely does an opportunity arise to own a piece of the Shenandoah Valley’s soul.​ Situated on nearly 28 pristine acres in Natural Bridge, Virginia, Great Valley Farm Brewery and Winery is a turnkey legacy.​ This dual-licensed agritourism destination offers a sophisticated custom residence, an established vineyard, and a thriving craft beverage operation with panoramic mountain views that are quite simply unparalleled.​

The primary residence is a stunning, custom-built Hardie-Plank clad home from 2013 designed for easy flow and modern comfort.​ Spanning over 2,000 square feet of above-grade living space, the home features primary and guest bedrooms on the main level, hardwood floors, and a shaker cabinet kitchen with a central island and modern stainless steel appliances.​ An expansive loft provides a perfect home office or additional bedroom space, while the three-season room offers a front-row seat to the Blue Ridge mountains.​ For those looking to expand, the 1,622 square foot full unfinished basement with French doors leading to a private patio offers equity potential.​

The commercial footprint is a dual-threat powerhouse, operating with both brewery and farm winery licenses.​ The cozy 1,979 square foot tasting room captures the farmhouse aesthetic with views into the brewery, while the massive 3,343 square foot production building added in 2019 features commercial floor drains and climate-controlled storage.​ With 5.5 acres under vine producing high-quality estate fruit and a current production of 400 cases of wine and 200 barrels of beer annually, the infrastructure is built for scale.​

The potential for growth is extraordinary.​ The acreage is perfectly suited for an event pavilion to capture wedding revenue, and the minimal current food service presents an immediate opportunity for a culinary expansion.​ Whether you are an entrepreneur looking to dominate the Virginia wine and beer industry, or a family seeking a majestic farm estate with a built-in income stream, this property is ready for its next chapter.​  2,400 cases and kegs of finished wine and  800 gallons of beer inventory convey with the sale, as does vineyard, brewery, and winery equipment, ensuring a seamless transition into this established, award-winning brand.​

Two parcels: Residence parcel: 4.83 acres; Brewery, Winery, vineyard parcel: 22.73 acres.

Business information and financials available under NDA. Proof of Funds from a recognized financial institution required prior to showing.
#VARB2000184

NATURAL BRIDGE

60 GREAT VALLEY LANE

None Beds

None Baths

1,979 Sq.Ft.

$2,650,000

MLS#: VARB2000184

1 ... 507 508 509 510 511 ... 666
* Listings identified with the FMLS IDX logo come from FMLS and are held by brokerage firms other than the owner of this website. The listing brokerage is identified in any listing details. Information is deemed reliable but is not guaranteed. If you believe any FMLS listing contains material that infringes your copyrighted work please review our DMCA policy and learn how to submit a takedown request. © 2024. First Multiple Listing Service, Inc.

Send a message

Message successfully sent.

Your message

What is 3 + 4 ?

Reason for contacting?

I agree to receive email communication and understand I can unsubscribe at any time.

I agree to be contacted by Charis Realty Group - Christine Issler, Broker via call, email, and text for real estate services. To opt out, you can reply 'stop' at any time or reply 'help' for assistance. You can also click the unsubscribe link in the emails. Message and data rates may apply. Message frequency may vary. Privacy Policy

Sign Out

Virtual Assistant

Would you like to take the next step with this property? We can help you schedule a showing or virtual tour, or send you more details.

Yes, I would like more information.

Thank You for Your Reply, One of Our Agents will contact you as soon as possible

No, maybe later.

Thank you, you can always contact me via email, phone number or through the contact form.

Realhub AI

Lucy - Your AI-Powered Realtor

Update Your Temporary Password

Personalize your search

Enter your email and we'll notify you immediately when new listings match what you're looking for.

or enter email address

Already have an account ? Login here

Continue your home search

I agree to receive communications and understand I can unsubscribe at any time.

I agree to be contacted by Charis Realty Group - Christine Issler, Broker via call, email, and text for real estate services. To opt out, you can reply 'stop' at any time or reply 'help' for assistance. You can also click the unsubscribe link in the emails. Message and data rates may apply. Message frequency may vary. Privacy Policy

Already have an account ? Login here

We use cookies

We use cookies primarily for analytics to enhance your experience. By accepting, you agree to our use of these cookies. You can manage your preferences or learn more about our cookies policy.
