Properties

Browse or get in touch to schedule a walkthrough.

  • Nearby me
Price range

Popular Features

Community Features

Association

Property Features

Waterfront

View

Exterior Features

Interior Features

Style

1510245 properties match your criteria

Updated 1 minute ago

E-Alert name
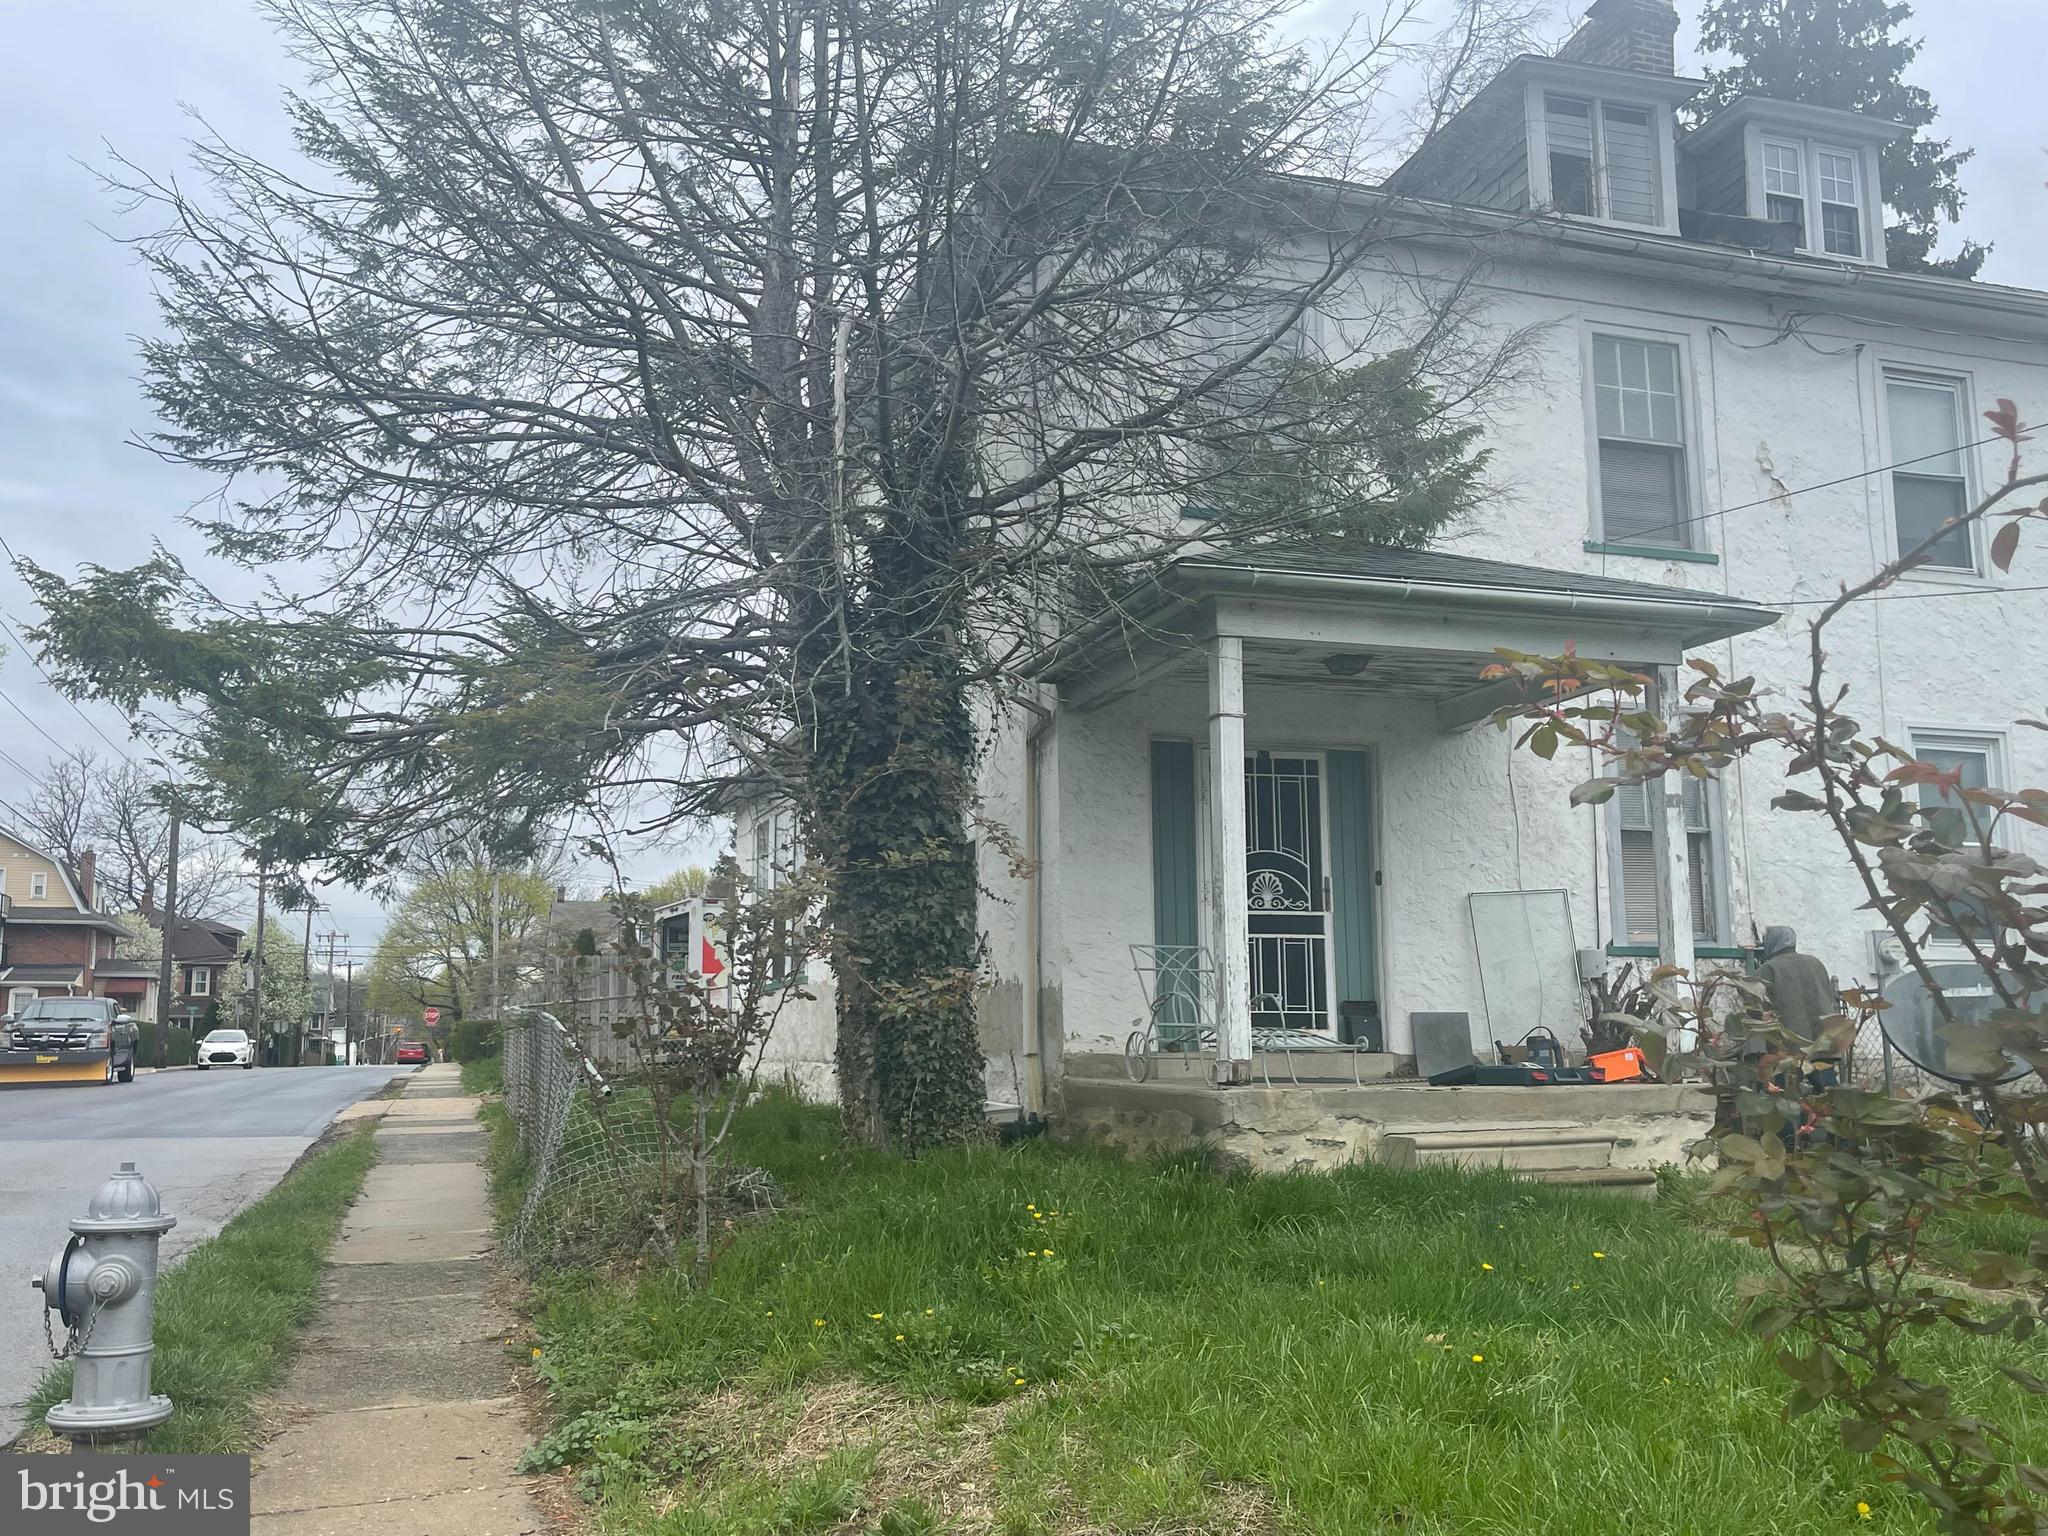
Investor here is corner Twin with great potential off street parking being sold in AS IS condition
#PAMC2135540

ARDMORE

228 LIPPINCOTT AVENUE

4 Beds

1 Baths

1,488 Sq.Ft.

$402,900

MLS#: PAMC2135540
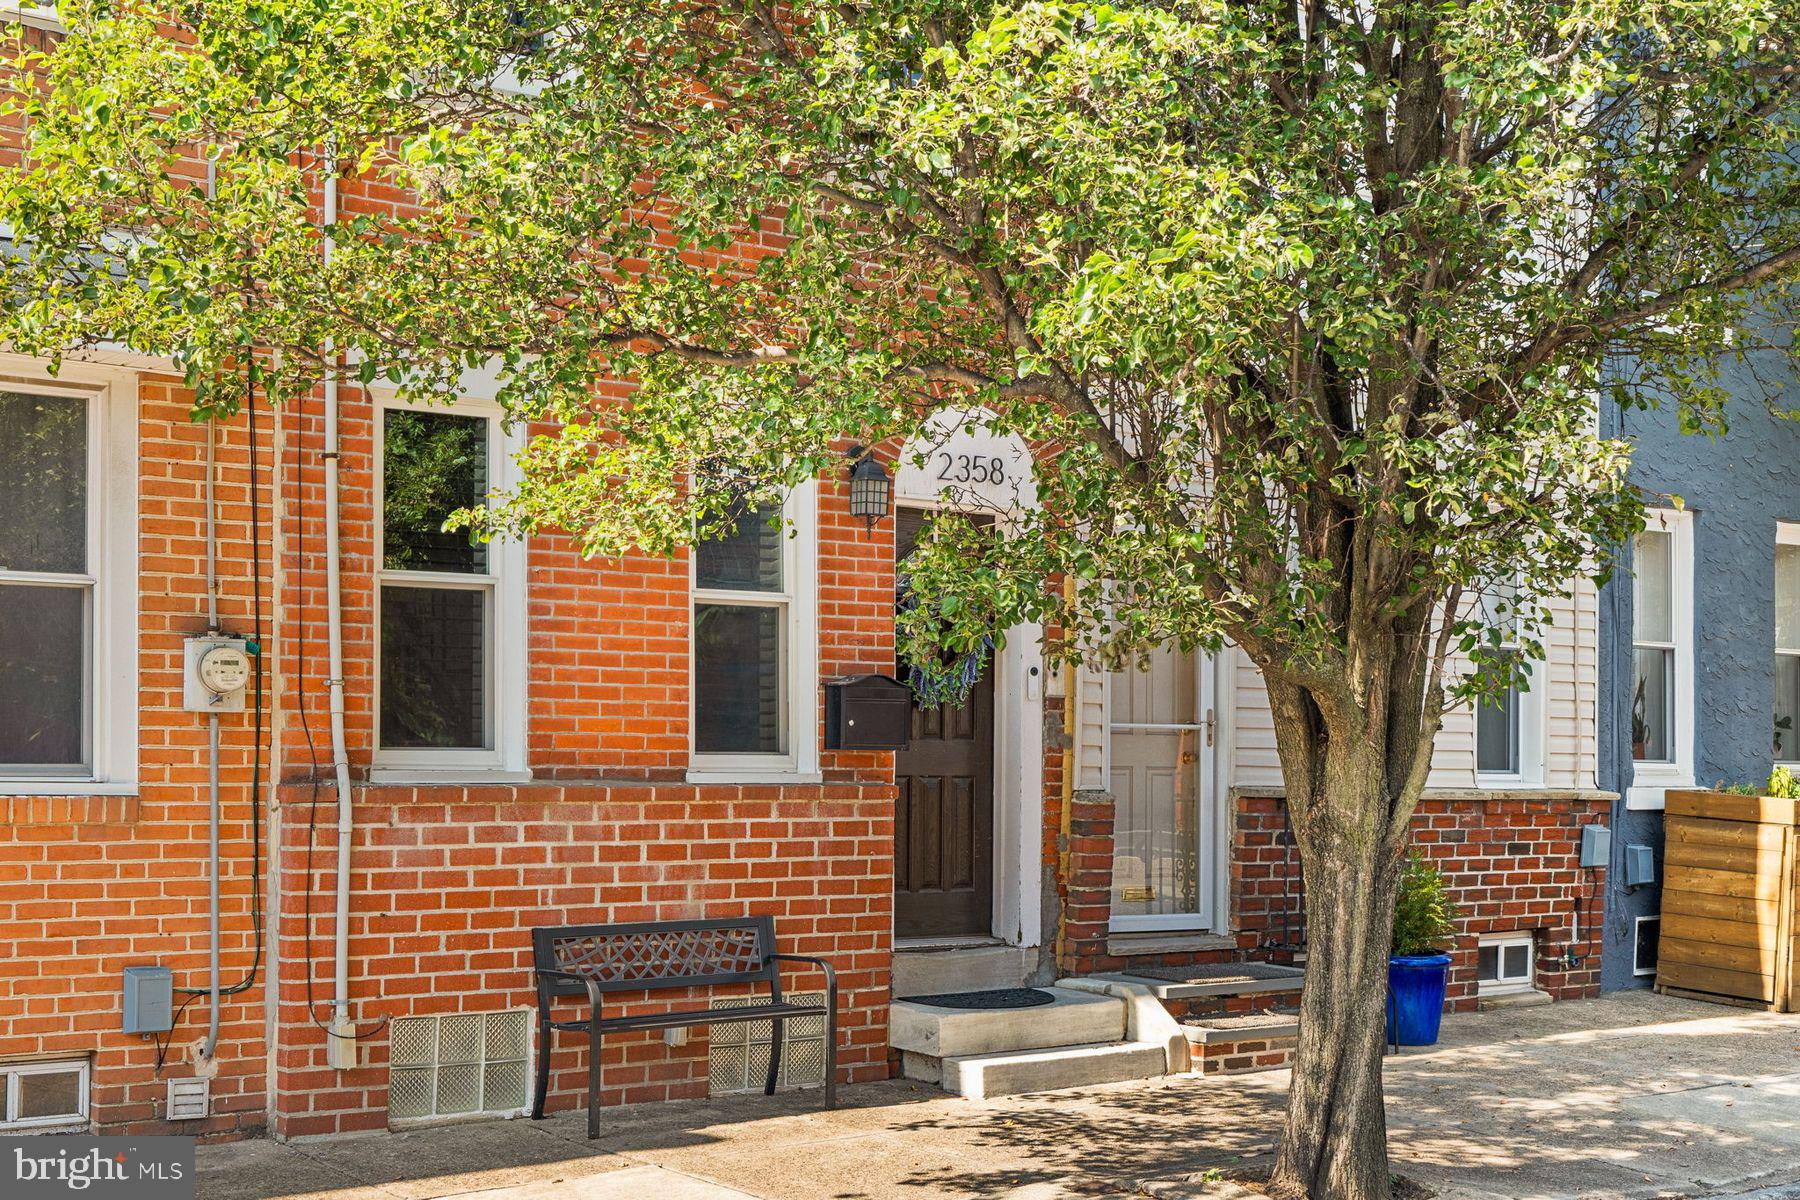
Welcome to the one for you in the heart of Philadelphia’s Fishtown neighborhood. Renovated in 2016, this home seamlessly blends modern design with classic charm, featuring hardwood floors, with a kitchen equipped with stainless steel appliances, gas cooking, and a functional island. The spacious back patio offers at-home escape, ideal for entertaining, cultivating your garden or watching the game. The primary bedroom offers built-in dresser and natural light, while the second bedroom is perfect for a guest room or home office. The finished basement provides additional living space, perfect for a media or game room, with ample storage. Located in the heart of Fishtown, and easy access to renowned restaurants like Suraya and Wm. Mulherin’s Sons, local purveyors Riverwards Produce, craft breweries such as Evil Genius, and the vibrant arts and music scene at The Fillmore. Enjoy boutique shopping along Frankford Avenue and outdoor recreation at Penn Treaty Park and the Delaware River waterfront. With close proximity to the Market-Frankford Line, this home offers convenience and charm. This is truly one of a kind—move-in ready and waiting for you.
#PAPH2459300

PHILADELPHIA

2358 E LETTERLY STREET

2 Beds

1 Baths

882 Sq.Ft.

$365,000

MLS#: PAPH2459300
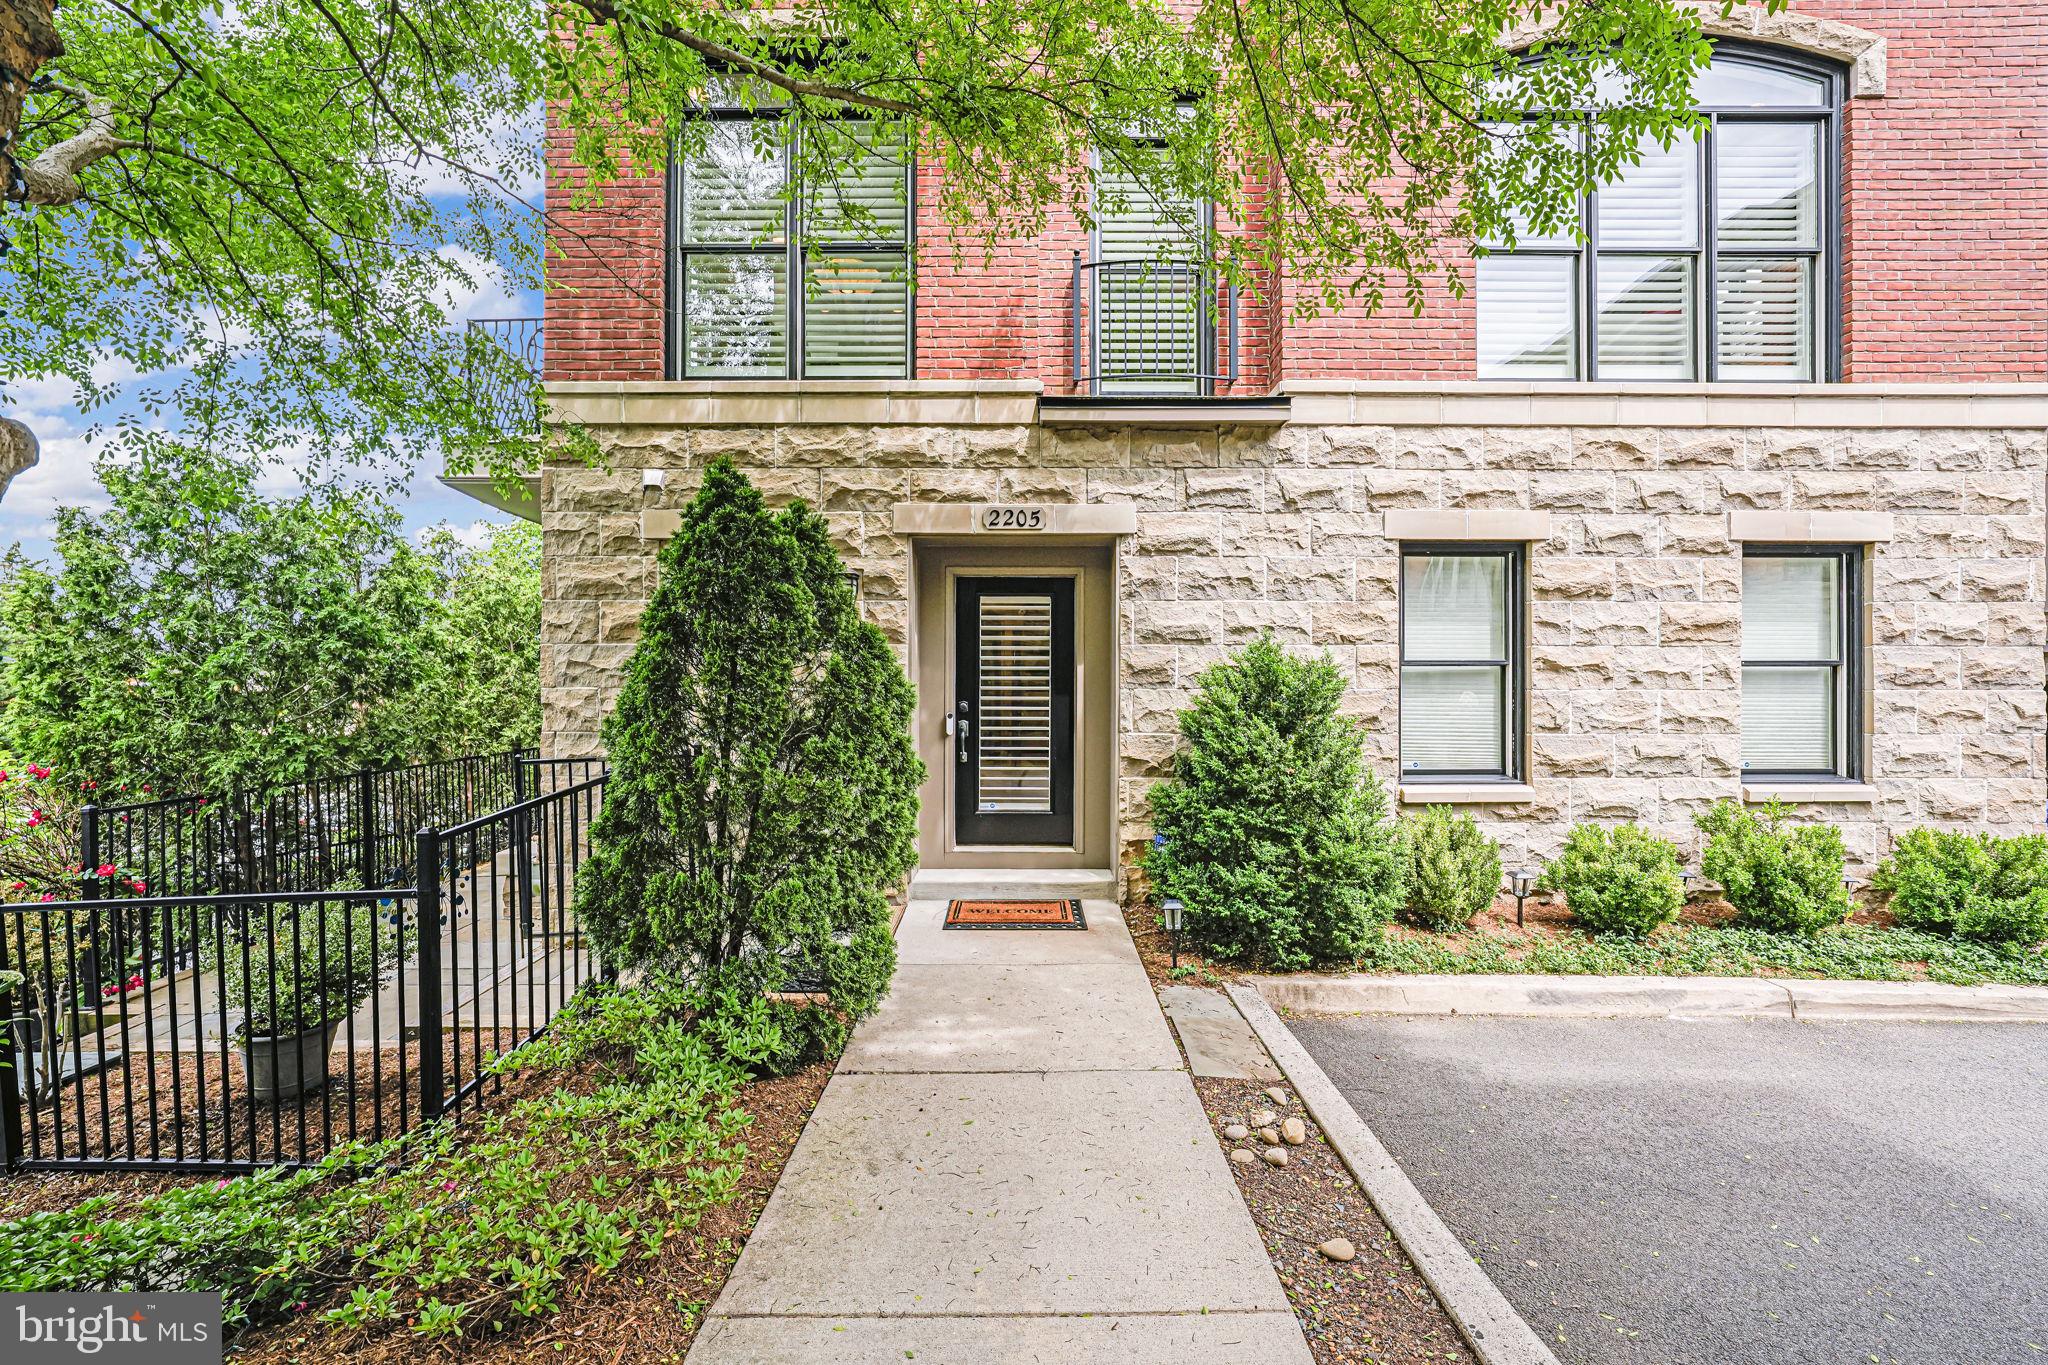
Experience all the very best Arlington has to offer in this sophisticated and private large brick and stone townhome! A five minute walk to Courthouse metro station allows for super convenience and ready access to D.C., shops and restaurants. This elegant townhouse splits 1,985 SF into 3 levels, complete with a 2 car garage, 9 foot ceilings and gleaming hardwood floors The open kitchen/living level is awash in natural light filtered by beautiful white plantation shutters. Three bedrooms on the bedroom level with hall bath and primary suite with walk-in closet and double sinks.

A dedicated laundry room is located just inside from the garage, while a full bath and bedroom on the first level make for an ideal guest room or office. The patio in the backyard provides a private getaway.

On the second level you'll find a spacious, bright, eat-in kitchen, with Stainless Steel Jenn-Air appliances (New in 2022), and seasonal views of the National Cathedral. This space is complete with a small north-facing balcony, making the open dining area/kitchen the place for the whole house to be. The spacious living room features a gas fireplace, plenty of room for your furniture, and has an alcove (with built-ins) making a perfect office.

This prime location is just .4 miles from Courthouse metro, 1 mi. from the Key Bridge (easy access to Georgetown Restaurants and Shopping), and minutes to National Airport. Mom's Organic Market is just across the street, and it's only a few short blocks to all the restaurants, shopping, and entertainment that the Courthouse area has to offer.
#VAAR2056830

ARLINGTON

2205 19TH COURT N

4 Beds

3 Baths

1,985 Sq.Ft.

$1,385,000

MLS#: VAAR2056830
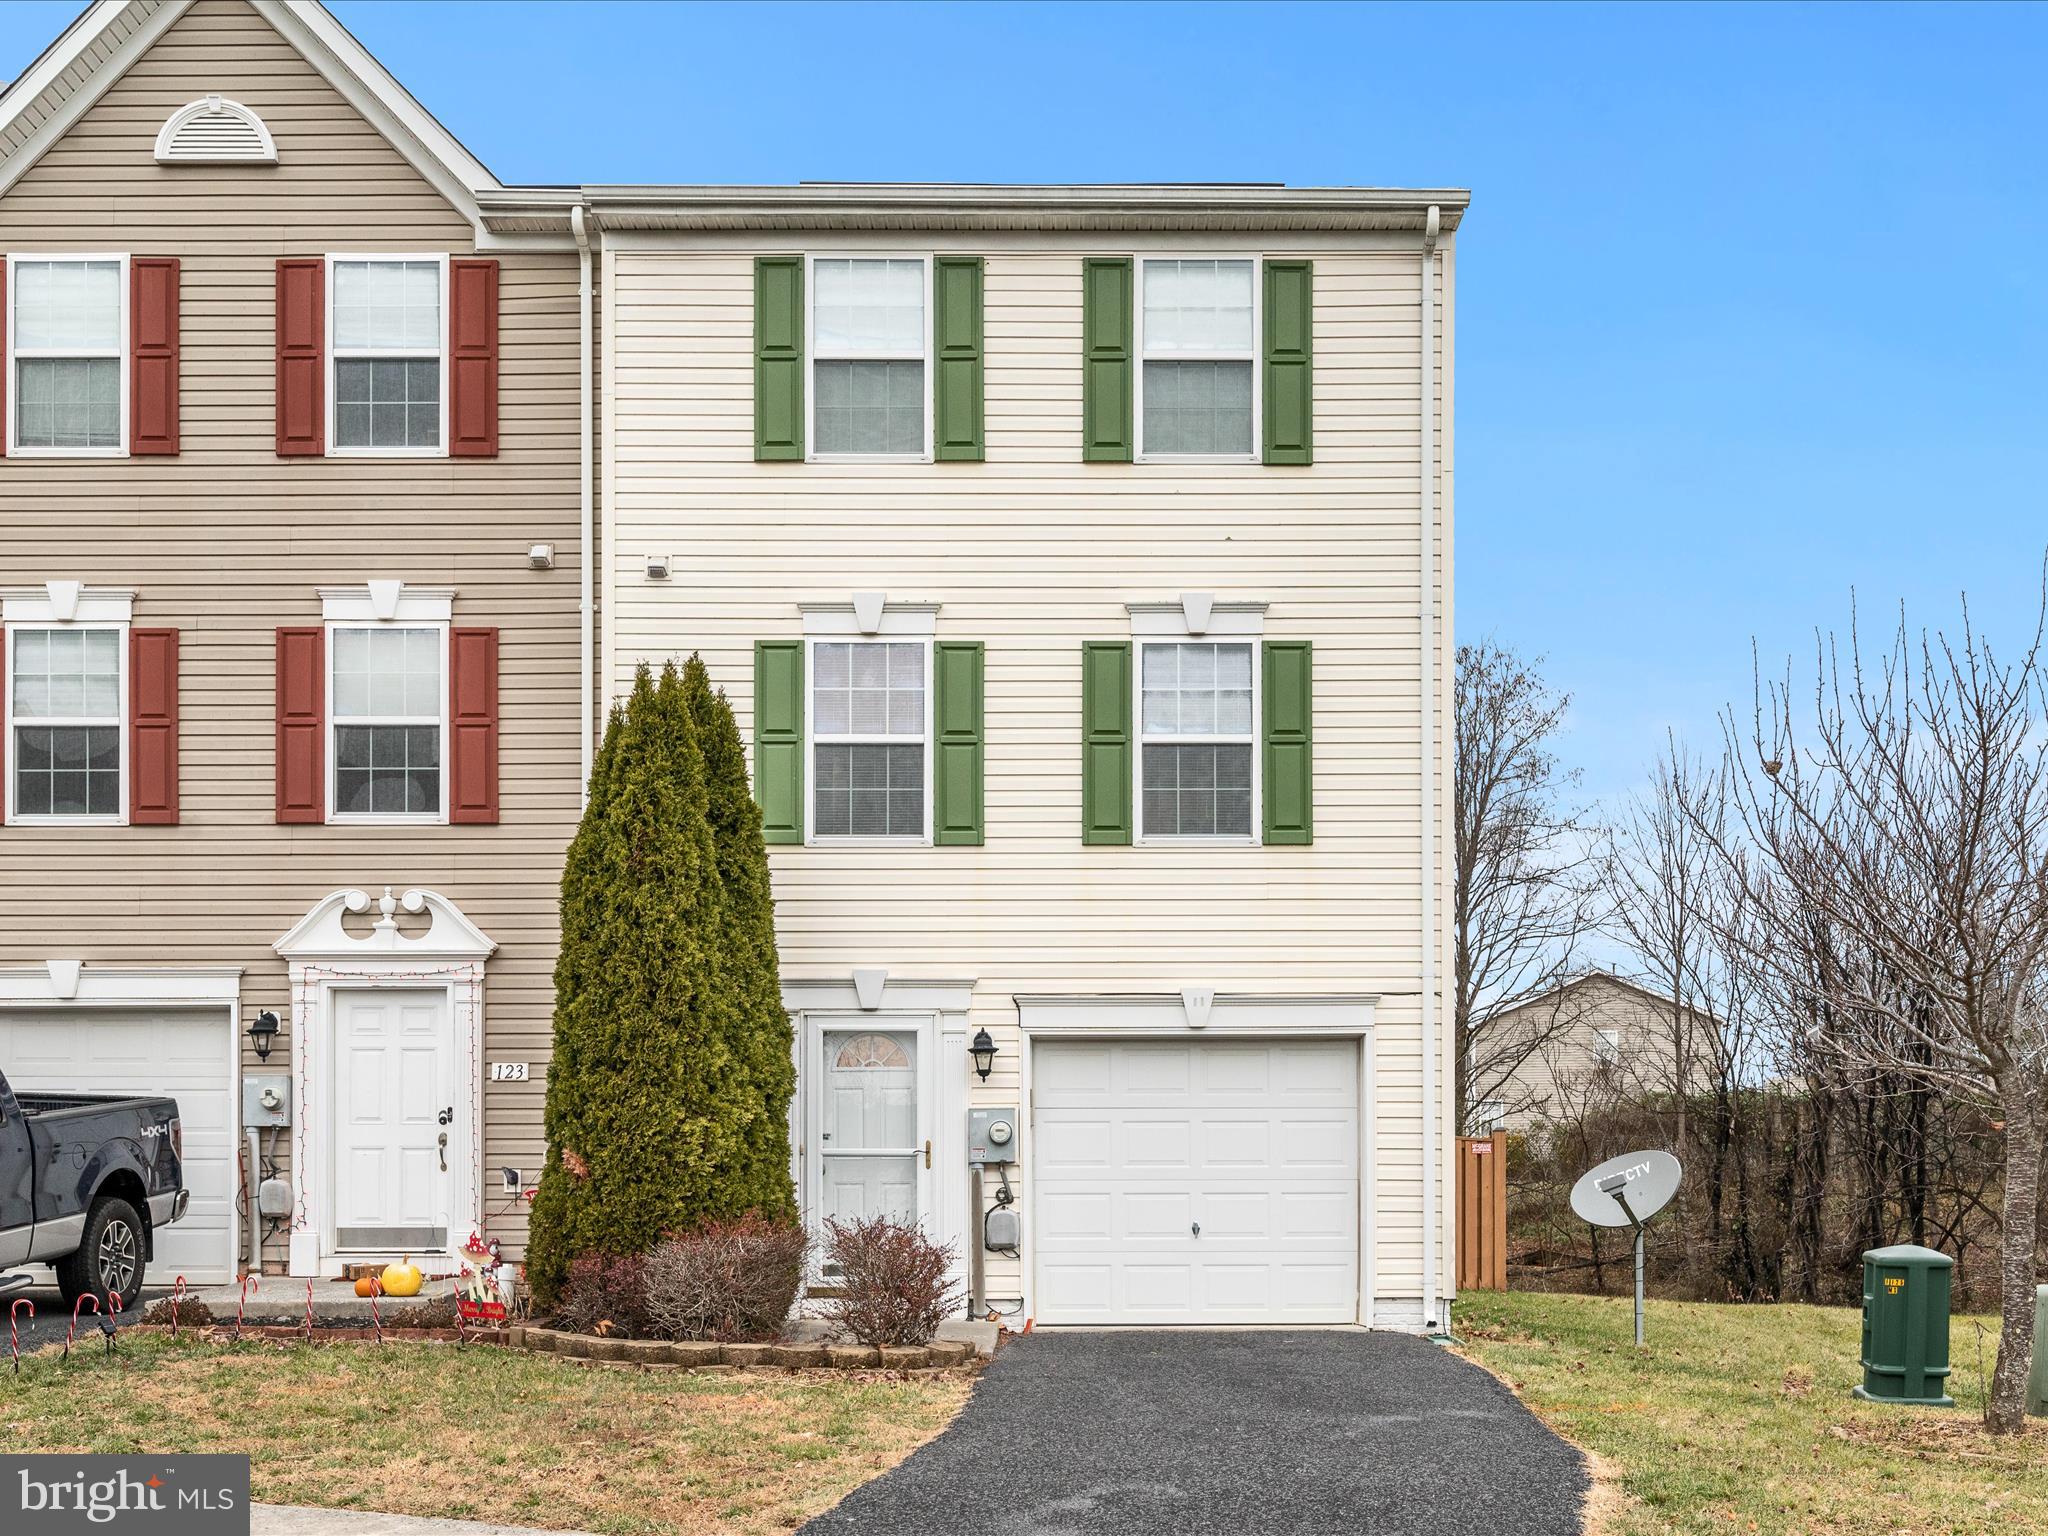
Price Reduction! Welcome to this beautifully maintained end-unit townhome, perfectly situated in a sought-after commuter-friendly location on the east side of Winchester! With 3 bedrooms, 2 full baths, and 2 half baths, this home offers an ideal blend of space, comfort, and convenience. Step inside to discover an inviting layout featuring a bright and airy living room, a modern kitchen with ample cabinet space, and a dining area that’s perfect for entertaining with access out to the deck. Upstairs, the primary suite boasts a private bath and generous closet space, accompanied by two additional bedrooms and a full bath. The lower level offers a cozy family room or flex space, complete with a convenient half bath and access to the attached garage. Outside, you’ll find one of the largest yards in the community—a fully fenced oasis that’s perfect for gardening, pets, or outdoor gatherings. This property’s end-unit positioning provides added privacy and natural light throughout. Located just minutes from major highways, shopping, dining, and local amenities, it’s a dream home for commuters and those seeking both convenience and comfort. Great investment opportunity!
#VAFV2024800

WINCHESTER

125 MONTICELLO SQUARE

3 Beds

2 Baths

1,740 Sq.Ft.

$365,000

MLS#: VAFV2024800
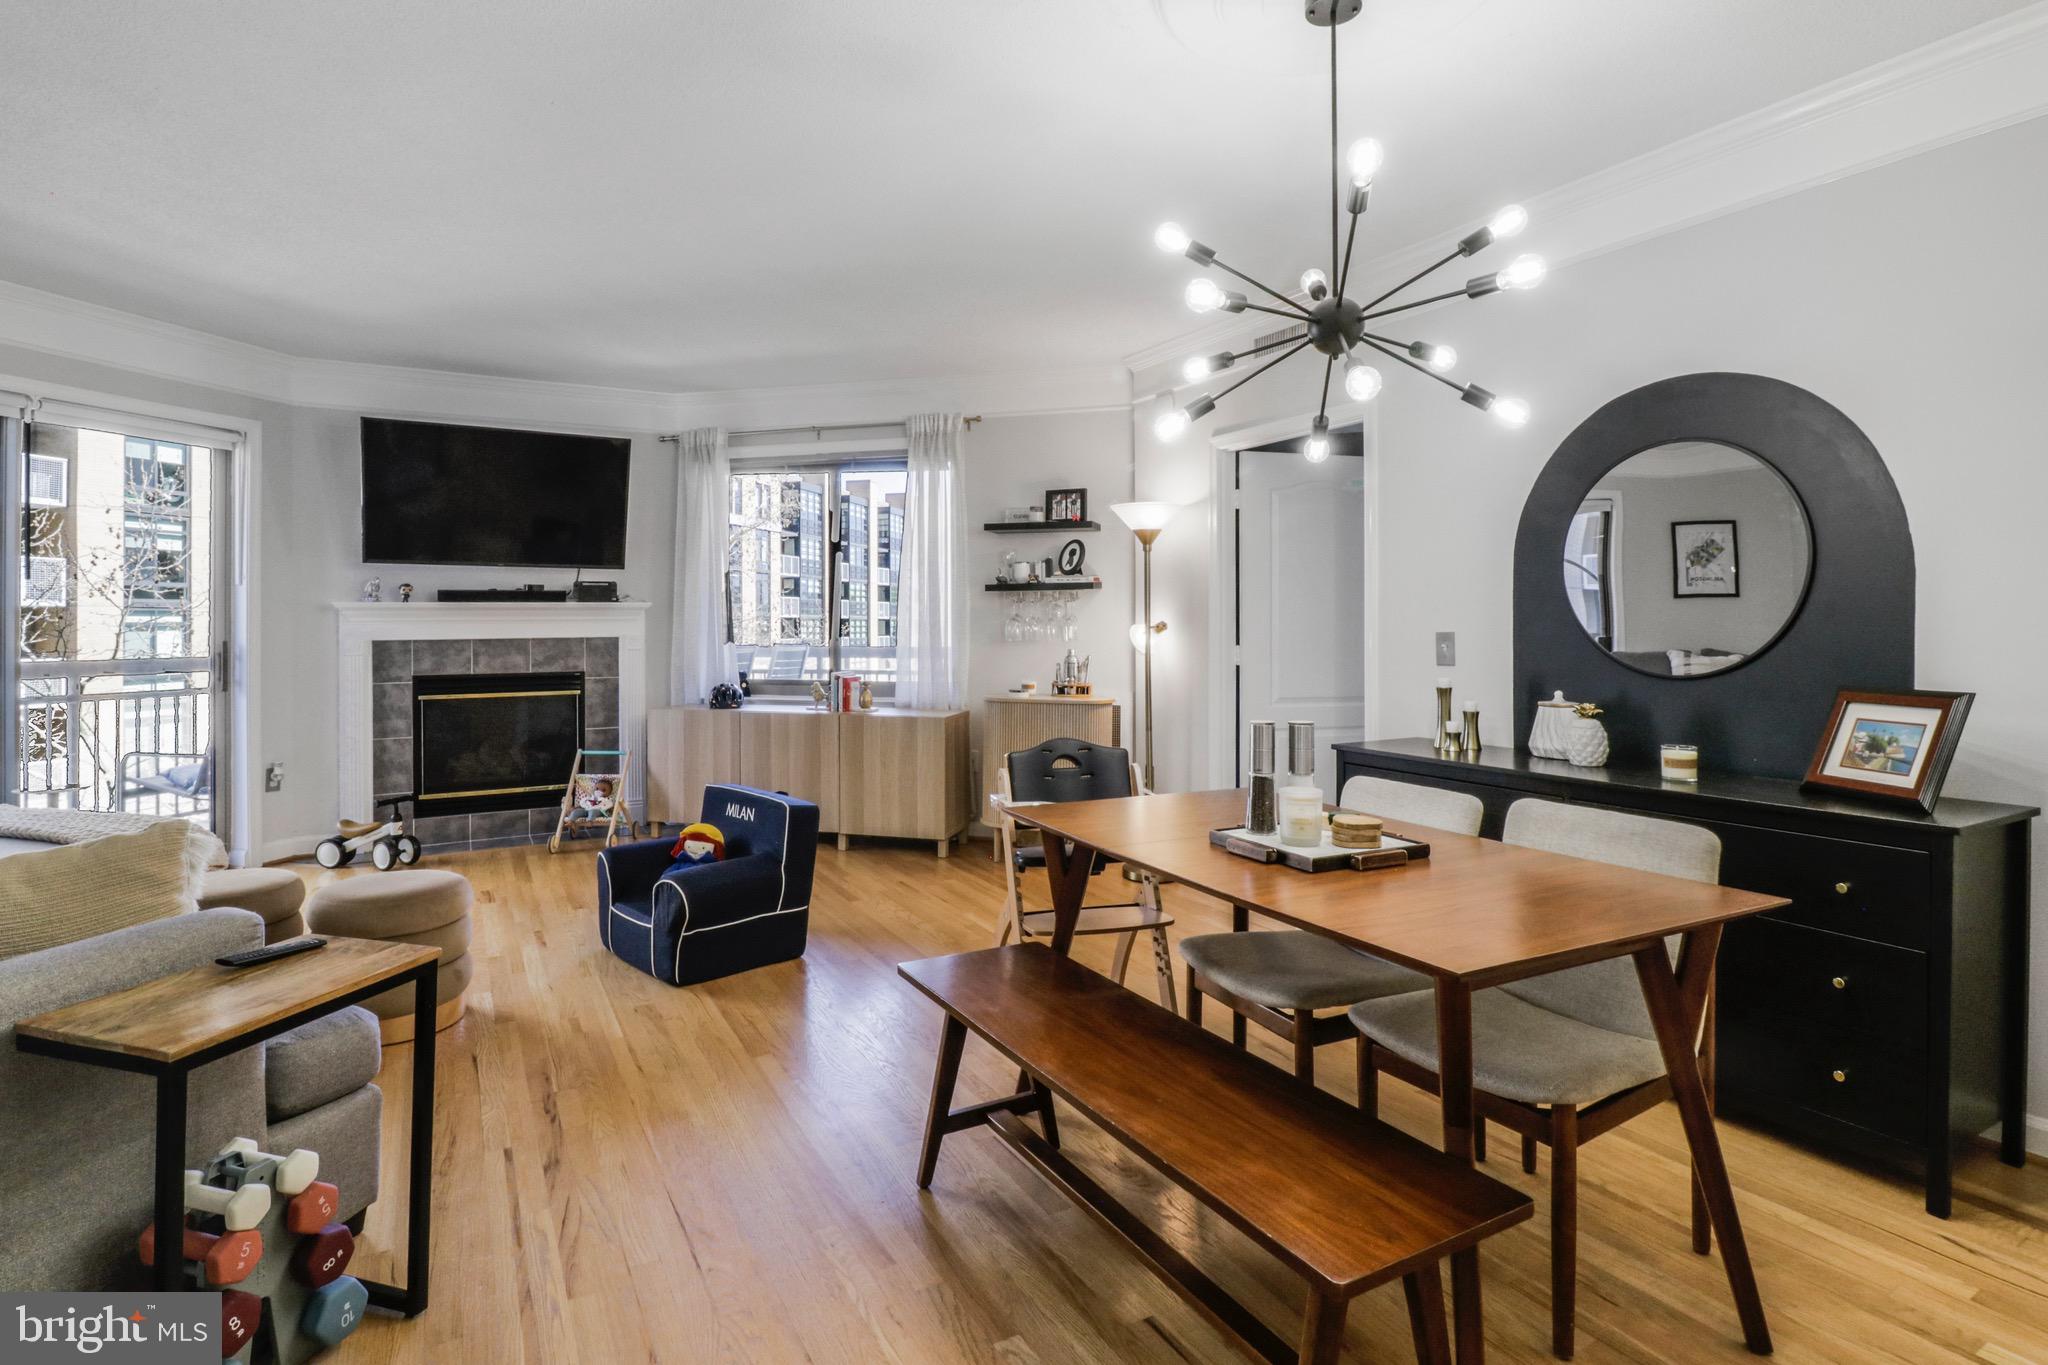
Welcome to Unit 416 at Virginia Square Condominium—an exceptional 2-bedroom, 2-bath corner unit blending modern elegance, comfort, and convenience in one of Arlington’s most vibrant neighborhoods. This light-filled home features a fully renovated kitchen (2023) with custom cabinetry, quartz countertops, and brand-new stainless steel appliances—offering turnkey luxury and style. 


Enjoy two sunlit exposures and seamless indoor-outdoor living with a rare wraparound balcony, perfect for entertaining or quiet mornings among the treetops. The open floor plan is enhanced by hardwood floors throughout and a gas fireplace that anchors the living space. Both bedrooms are generously sized and privately positioned, each with its own full bath. The primary suite features dual vanities, a soaking tub, a separate shower, and multiple closets. A full-size washer and dryer—an uncommon condo convenience—adds to the unit’s thoughtful upgrades. 


Garage parking (space #101) is ideally located just steps from the elevator and a separate storage unit (unit #215 on level G2) in conveys. This pet-friendly building offers resort-style amenities, including a fitness center, outdoor pool, concierge service, billiards and party rooms, and additional community spaces for relaxation and gatherings. 


Situated directly across from the Virginia Square Metro Station (Orange & Silver Lines), this prime location offers effortless access to DC and the entire DMV. Enjoy walkability to Clarendon, Ballston Quarter, George Mason University’s Arlington campus, vibrant coffee shops, local parks, acclaimed dining, and boutique shopping. 


Unit 416 is truly a rare blend of style, space, and location—a one-of-a-kind home in a community that delivers both luxury and lifestyle. 


Note: Lobby renovations are currently underway to enhance the building’s entrance and resident experience. Photos of the lobby are from before the renovation. Renovations are expected to be completed by the end of summer 2025.
#VAAR2055732

ARLINGTON

901 N MONROE STREET 416

2 Beds

2 Baths

1,105 Sq.Ft.

$670,000

MLS#: VAAR2055732
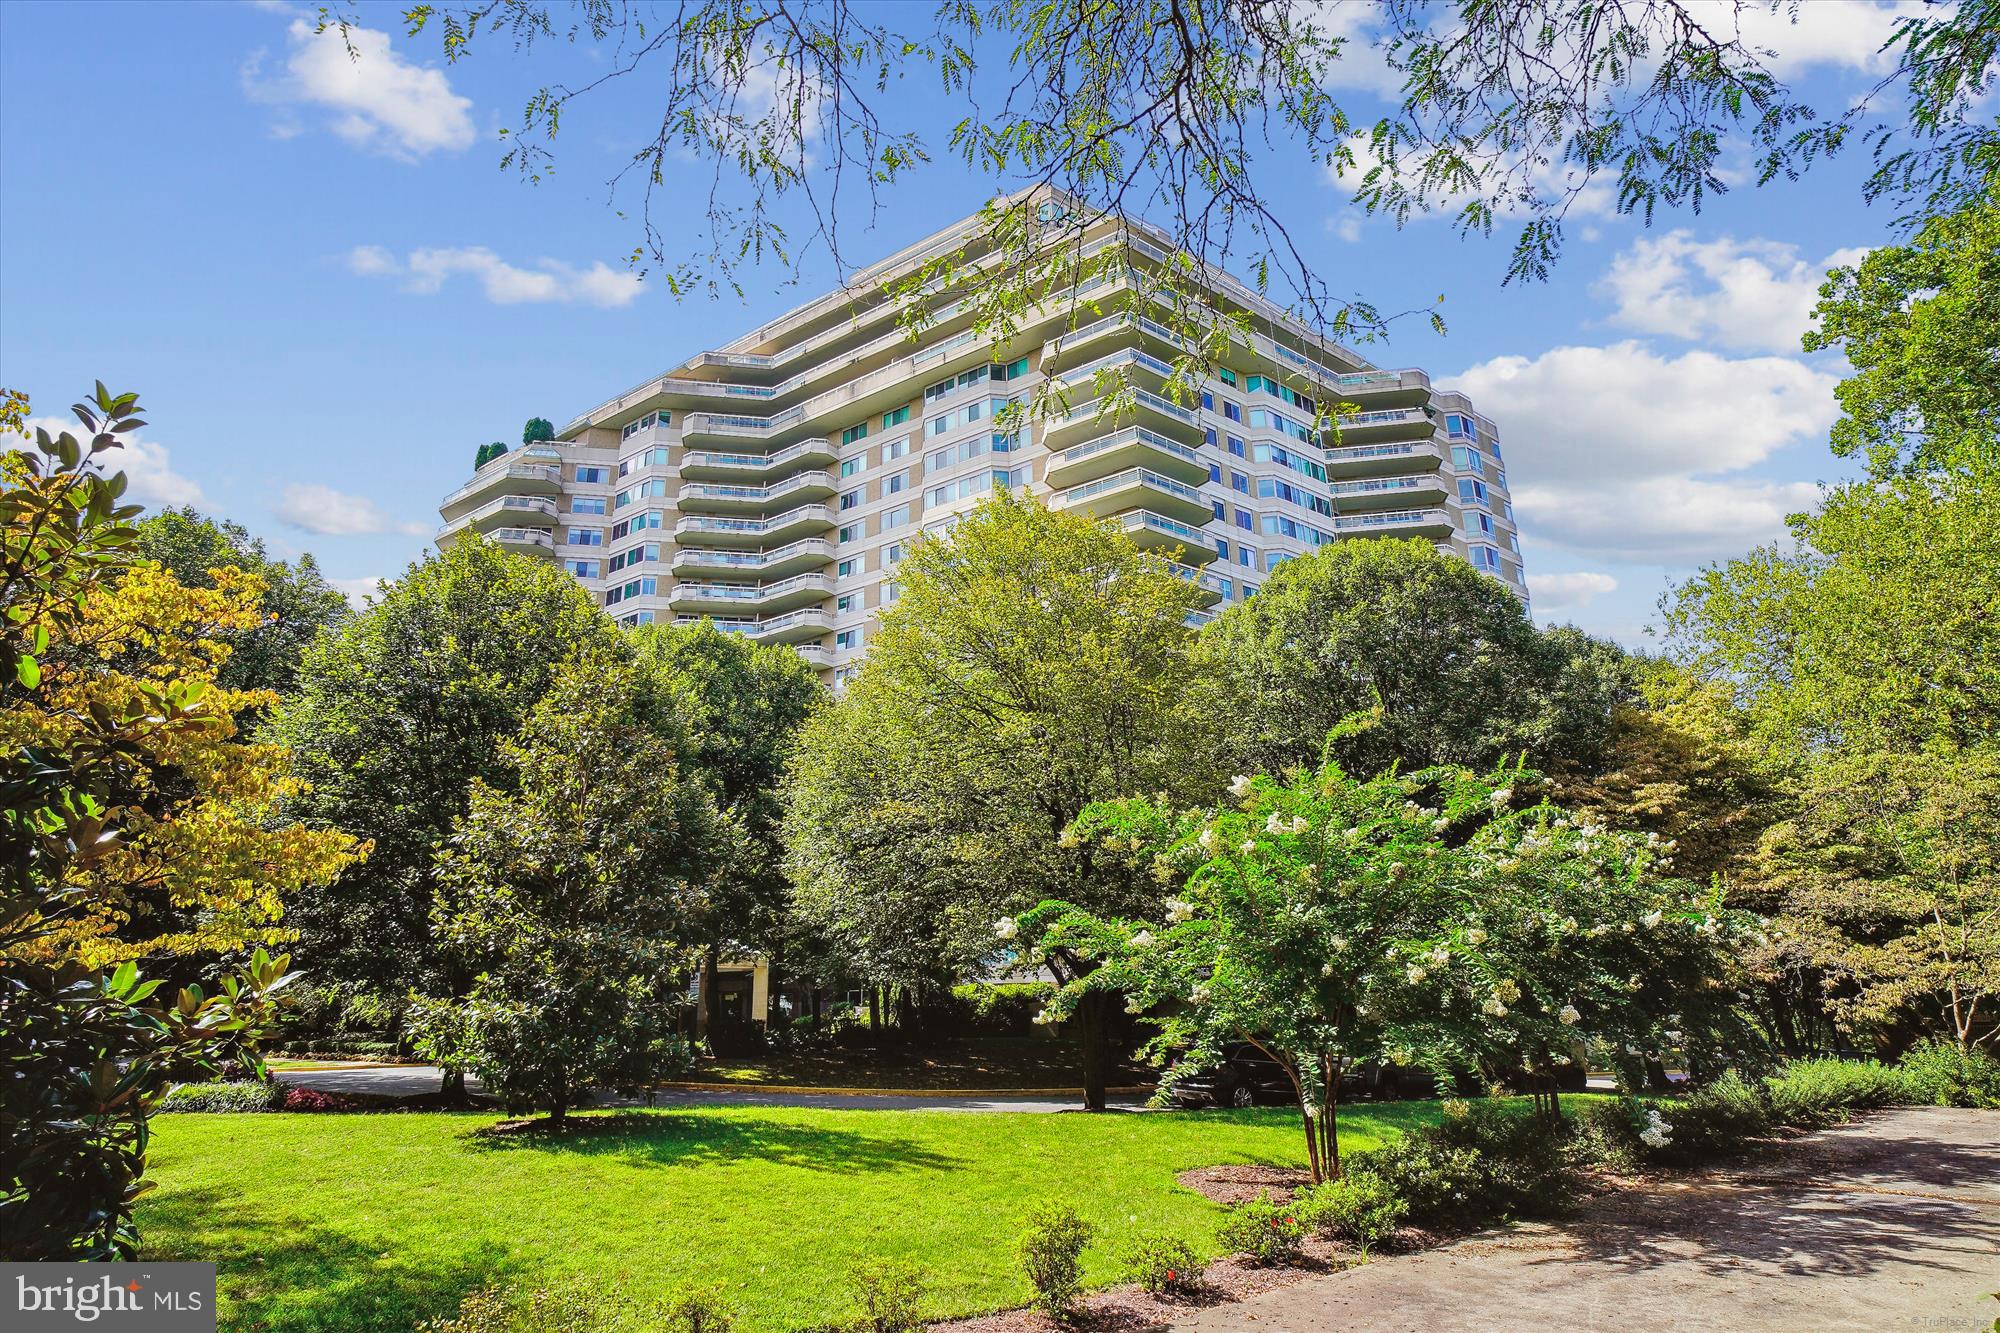
Welcome to this stunning condo residence, featuring breathtaking views from every room and an expansive wraparound terrace! This spacious 2,547 sq. ft. home includes a welcoming foyer with a powder room, a den/library, generous living and dining rooms, a separate laundry room, and multiple walk-in and storage closets. It offers a second bedroom with an ensuite full bath, as well as an exquisite primary bedroom suite that boasts a sitting room, two walk-in closets, and two primary baths. Two parking spaces and a storage unit are included.

Enjoy the fantastic amenities offered by this luxury high-rise community set on over 17 acres. These include 24-hour security and a gatehouse, 24-hour concierge and valet services, community rooms with terraces, beautiful gardens, and walking paths. Additional features comprise a three-story clubhouse with a large party/events room and board meeting room, a catering kitchen, state-of-the-art exercise facilities, a racquetball court, billiards and ping pong tables, an art projects/hobby room, an aerobics room, as well as both indoor and outdoor pools with lifeguards, and tennis/pickleball courts. 

Friendship Heights Metro Station, shops, restaurants, Whole Foods, and more are just a few blocks away!
#MDMC2177816

CHEVY CHASE

5610 WISCONSIN AVENUE 1408

2 Beds

3 Baths

2,547 Sq.Ft.

$2,100,000

MLS#: MDMC2177816
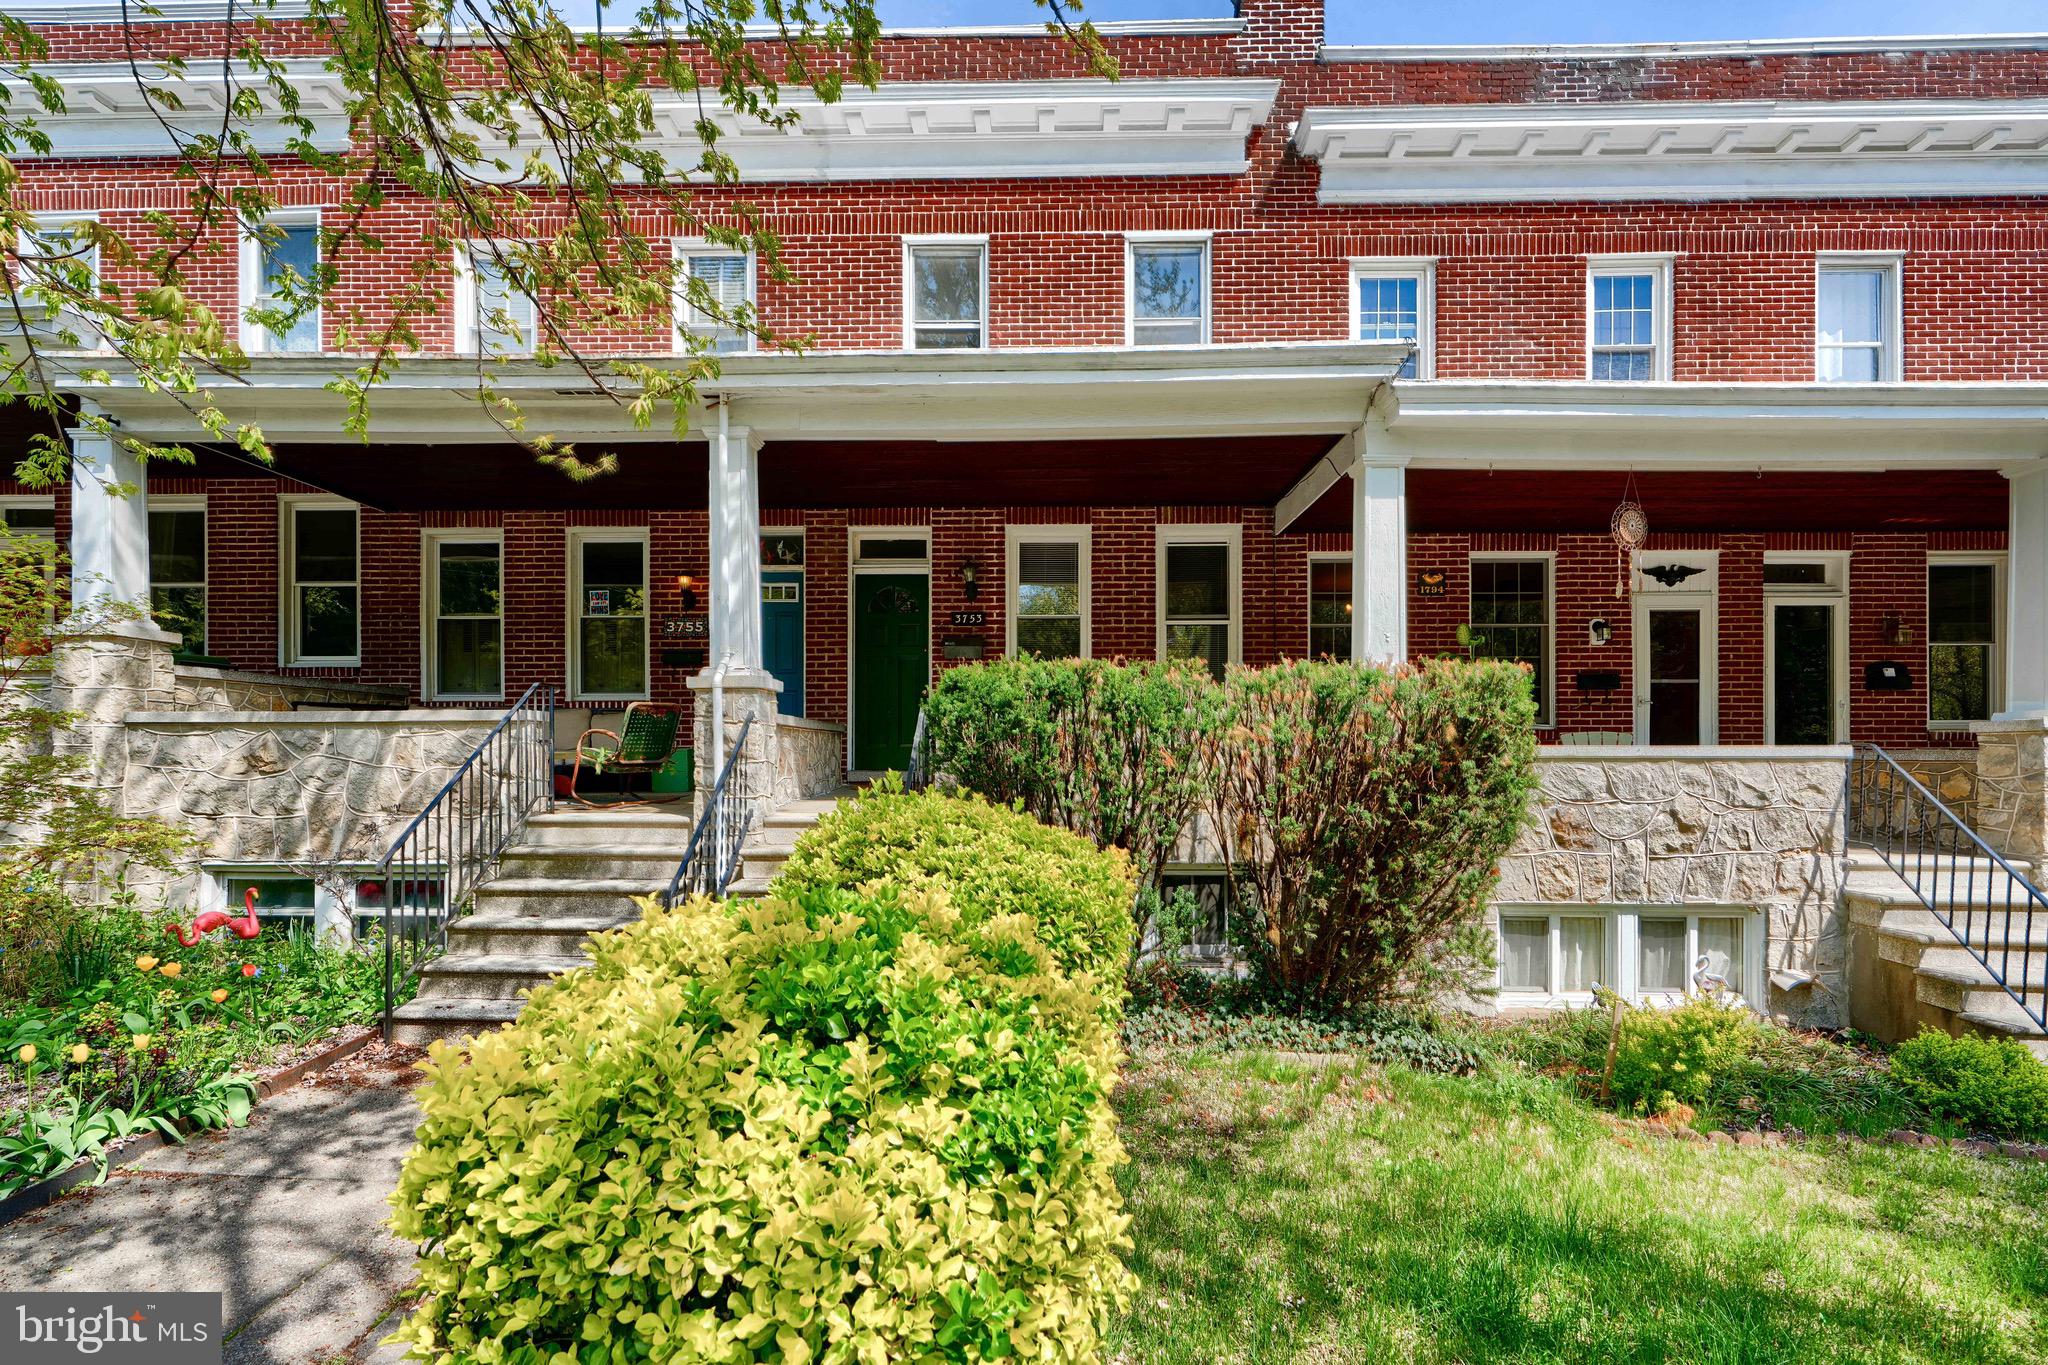
**OFFER SUBMISSION DEADLINE OF 12PM ON WEDNESDAY, 4/23 FOR HIGHEST & BEST OFFER.** Fantastic Opportunity at this classic porch front home that is nestled on a tree lined block in a prime location in historic and popular Hampden, just blocks to The Rotunda, The Avenue, and to the beautiful green spaces of Wyman Park. Parking is easy on this block and there is potential for the next owner to convert the rear yard into a private parking pad. This wide home with high ceilings offers the perfect canvas for the next owner to transform it into a dream home. The large covered front porch welcomes you into the spacious main level with a living room, dining room, and kitchen that leads to a rear balcony and fenced rear yard. Upstairs are 3 bedrooms and a full bathroom with a skylight. The lower level is partially finished with a bonus room, a storage/utility room with laundry and a conveniently located flush, making it easy to add a second bathroom in the future. There is direct walkout egress to the rear yard for simple and secure bike storage. This property presents a prime opportunity to invest in a highly desirable area that is rich in character and community, surrounded by some of Baltimore’s best dining, shopping, and entertainment. Don’t miss the chance to make this house yours- move in and update while living there, make it a rental investment property, or turn it into a full renovation project! **AS-IS Sale** The seller is offering the property AS-IS and will not be making any repairs, allowing investors and buyers the flexibility to design according to their vision.
#MDBA2164180

BALTIMORE

3753 KESWICK ROAD

3 Beds

1 Baths

1,296 Sq.Ft.

$250,000

MLS#: MDBA2164180
None
#MDFR2064022

MONROVIA

10809 GLOWING HEARTH WAY

3 Beds

2 Baths

3,883 Sq.Ft.

$850,000

MLS#: MDFR2064022
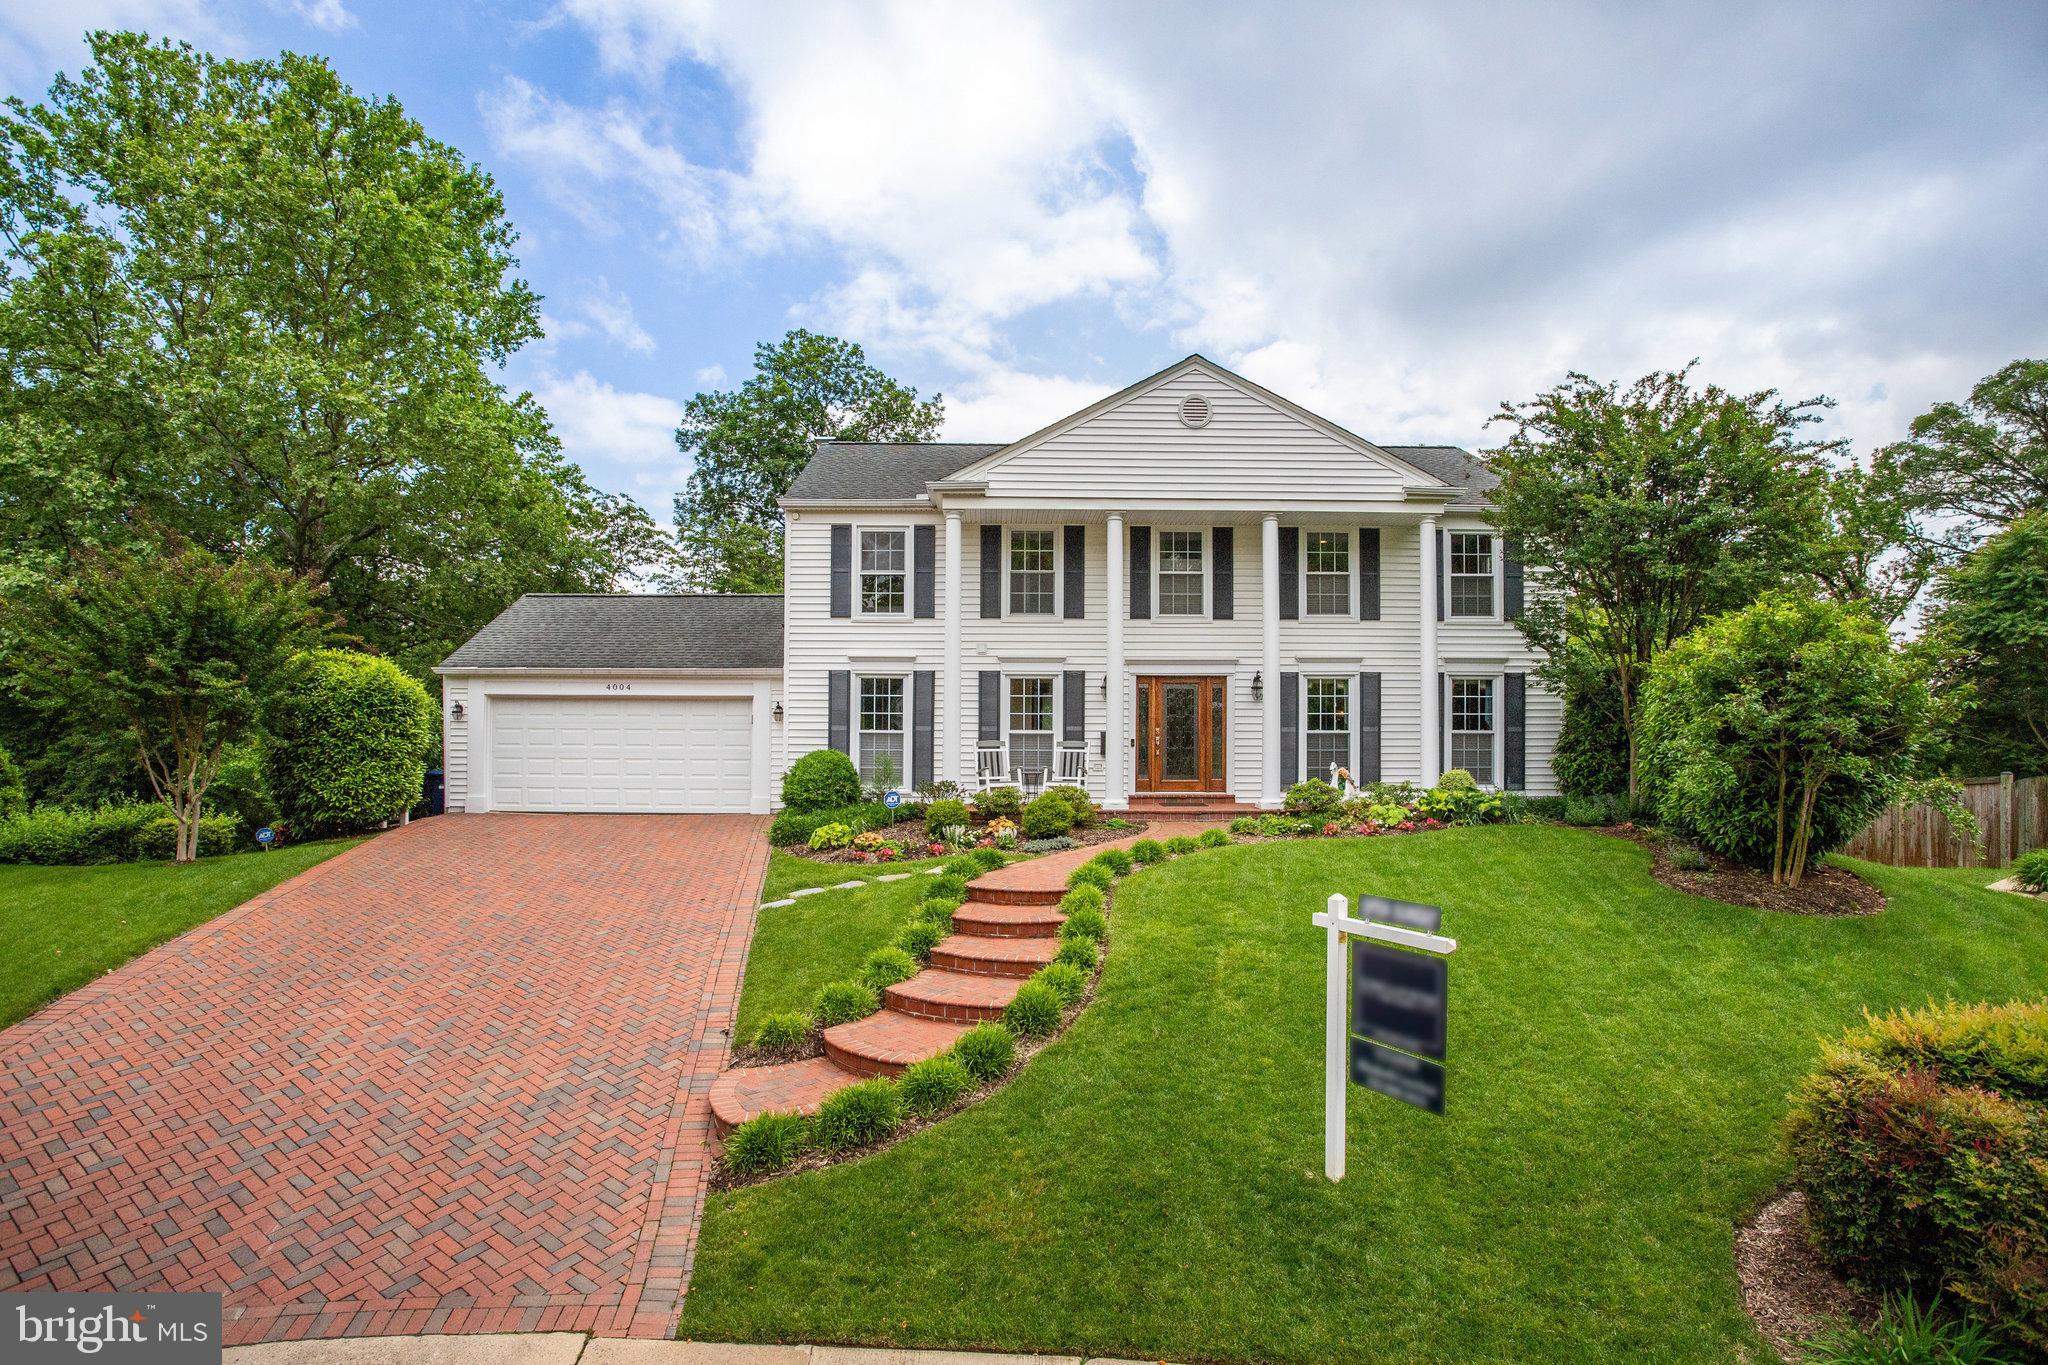
SUNDAY OPEN HOUSE HAS BEEN CANCELED!

This fully renovated Colonial sits at the end of a quiet cul-de-sac in Seminary Ridge and backs to peaceful parkland—offering space, style, and a setting that feels like home. With four true bedrooms, plus a den, office/library, and a flexible bonus room on the lower level, there’s plenty of space for everyone to spread out.

From the moment you step inside, it’s clear this home was thoughtfully updated with high-end finishes and custom details throughout. Designer lighting, recessed lights in every room, new crown molding, baseboards, and door trim all contribute to the home’s elevated style. The bathrooms feel like private spas, featuring artistic tilework and beautifully selected fixtures that highlight the craftsmanship at every turn.
The stunning gourmet kitchen is centered around a two-tiered island with seating for six. Custom cabinetry and premium materials make the space both fabulous and functional. It flows seamlessly into a cozy family room with a brick-surround fireplace and a classic wood mantel—perfect for gatherings or winding down at the end of the day.

Just off the living room is a bright, inviting four-season sunroom that opens to a spacious two-tiered deck and a beautifully landscaped backyard. Whether you’re planning to add a pool, host summer parties, or play a casual game of soccer, the flat lawn and large patio offer endless possibilities.
A charming brick paver driveway accommodates up to four cars. The walk-out lower level is unexpectedly expansive, with high ceilings, full-size windows, a large rec room, a fourth bedroom, a full bath, and a bonus room ideal for a gym, playroom, or studio. Frosted-glass doors leading to the lower level add a stylish, modern touch.

Additional highlights include:
Four full bathrooms plus a main-level powder room
Gleaming hardwood floors on the main and upper levels
Spacious dining room and dedicated laundry room
Oversized two-car garage with utility sink and attic access for extra storage
Approximately 3,600 finished sq. ft. on a 0.35-acre lot

With Fort Williams Park as your backyard and a location just inside the Beltway, this home offers the charm of a close-knit neighborhood with unbeatable access to the city—only 7 miles to Reagan National Airport and 9 miles to the U.S. Capitol.
#VAAX2045024

ALEXANDRIA

4004 FEATHERSTONE PLACE

5 Beds

4 Baths

3,881 Sq.Ft.

$1,695,000

MLS#: VAAX2045024
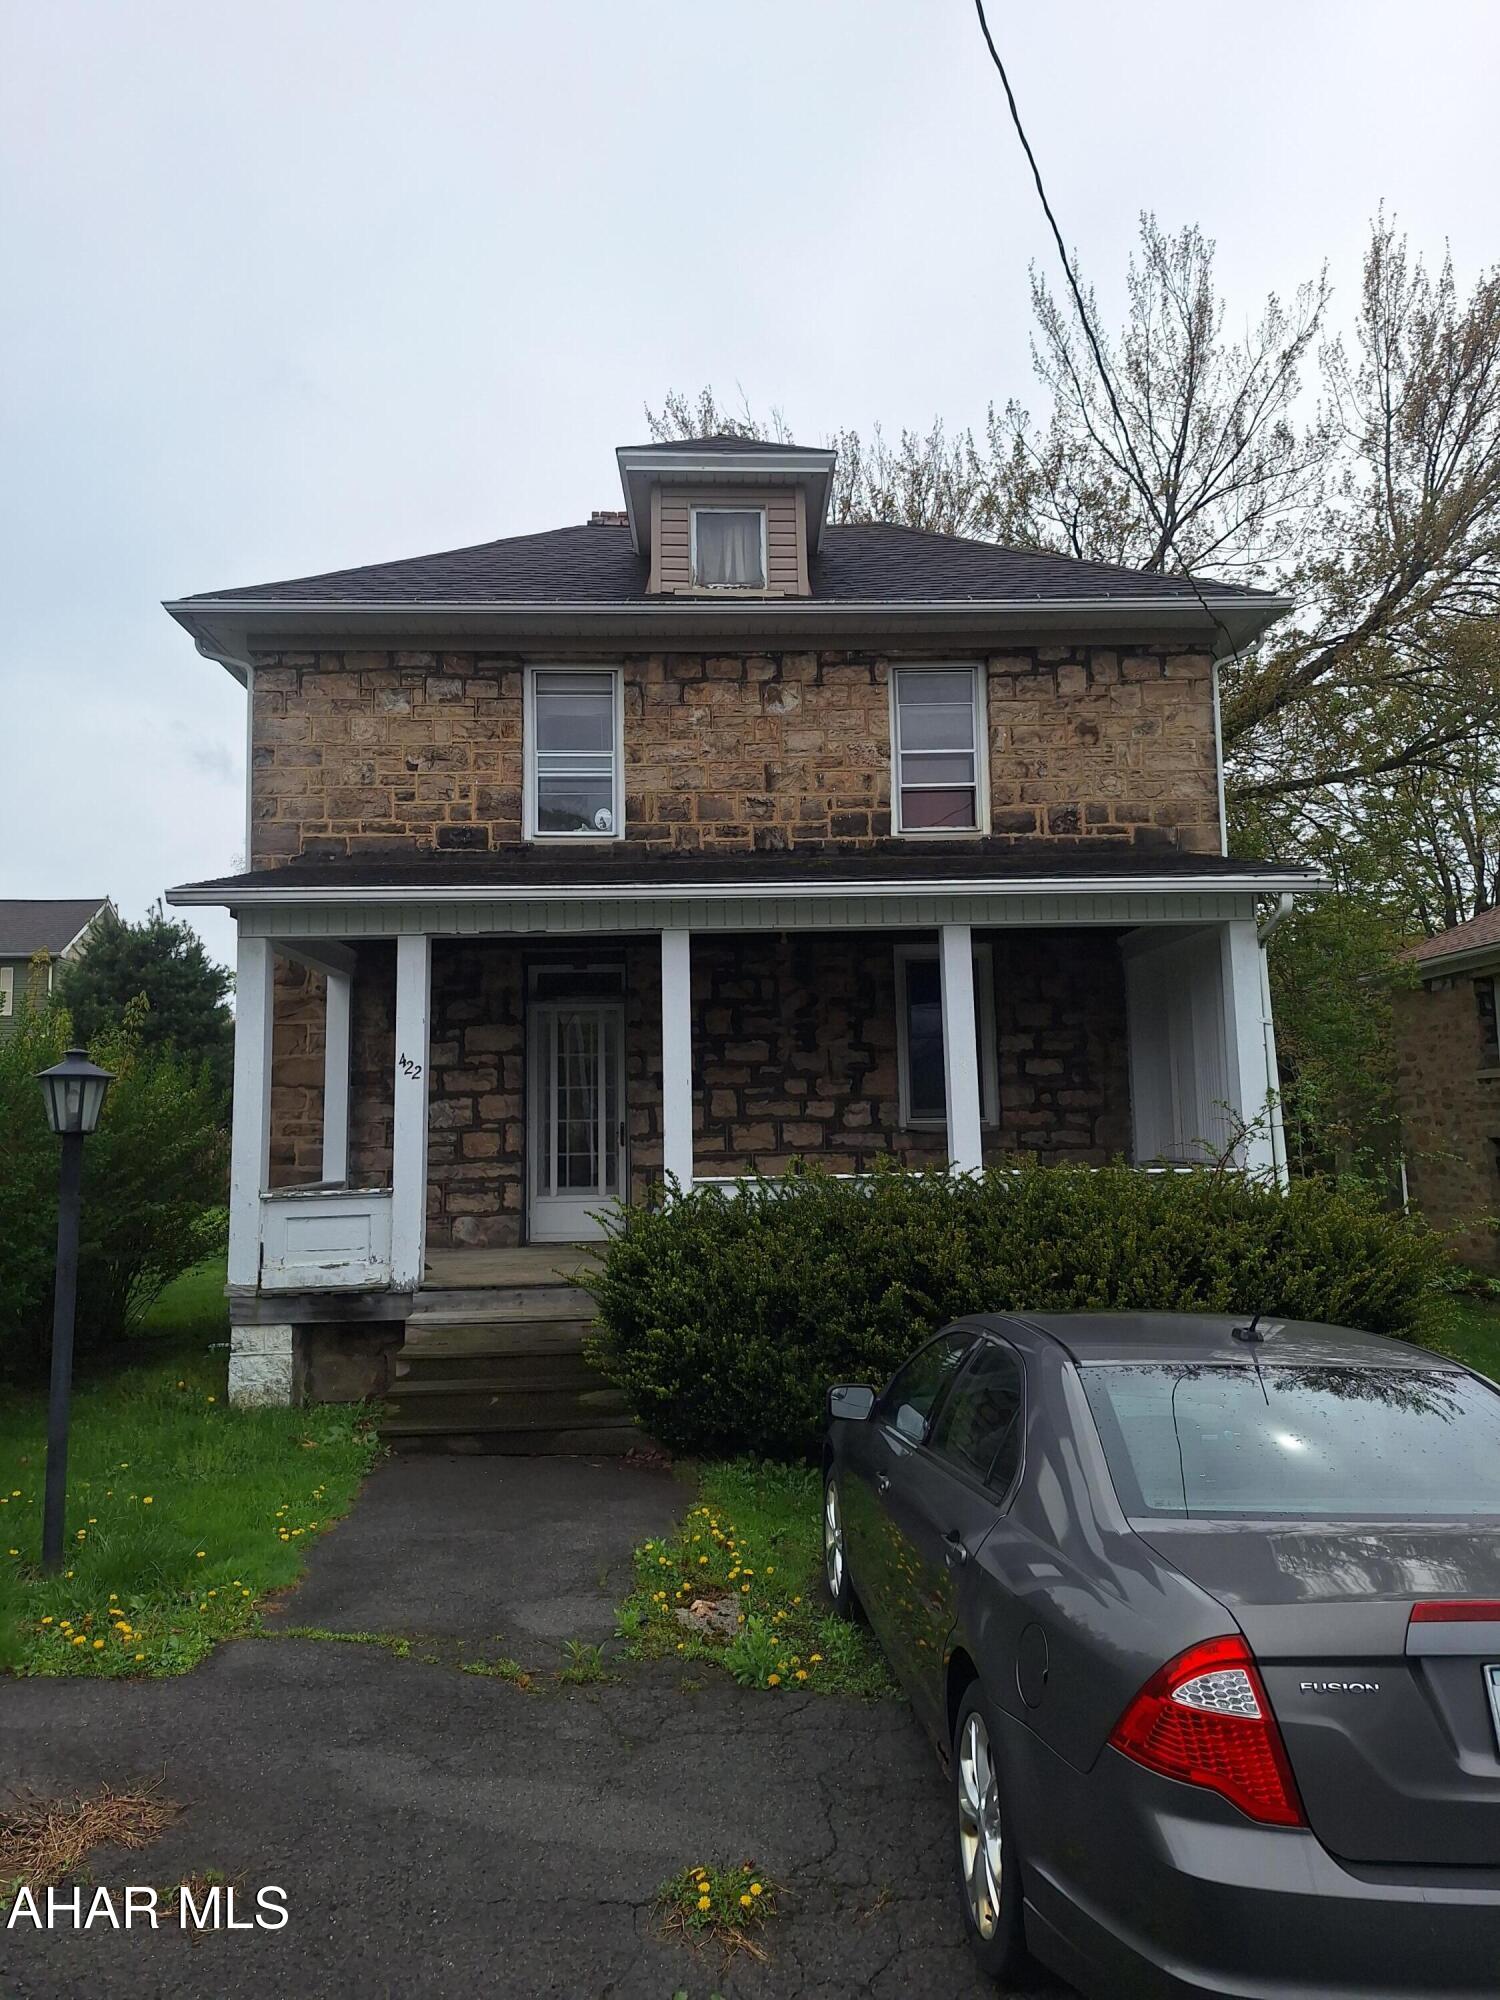
Nestled on a quiet street in one of the most desirable neighborhoods, this timeless stone property is brimming with character—and potential. This home is a rare opportunity to restore a classic beauty and make it your own.  Inside, you'll find three bedrooms, one bath, and a layout that invites imagination. The backyard is a gem, offering space to garden, entertain, or simply unwind.  Whether you're a seasoned renovator or a first-time buyer with vision, this home offers the chance to invest in more than just a property—you're investing in a lifestyle. Bring your toolbox and your imagination—this stone sweetheart is ready to shine again.
#77366

Cresson

422 Laurel Avenue

3 Beds

1 Baths

N/A

$85,000

MLS#: 77366
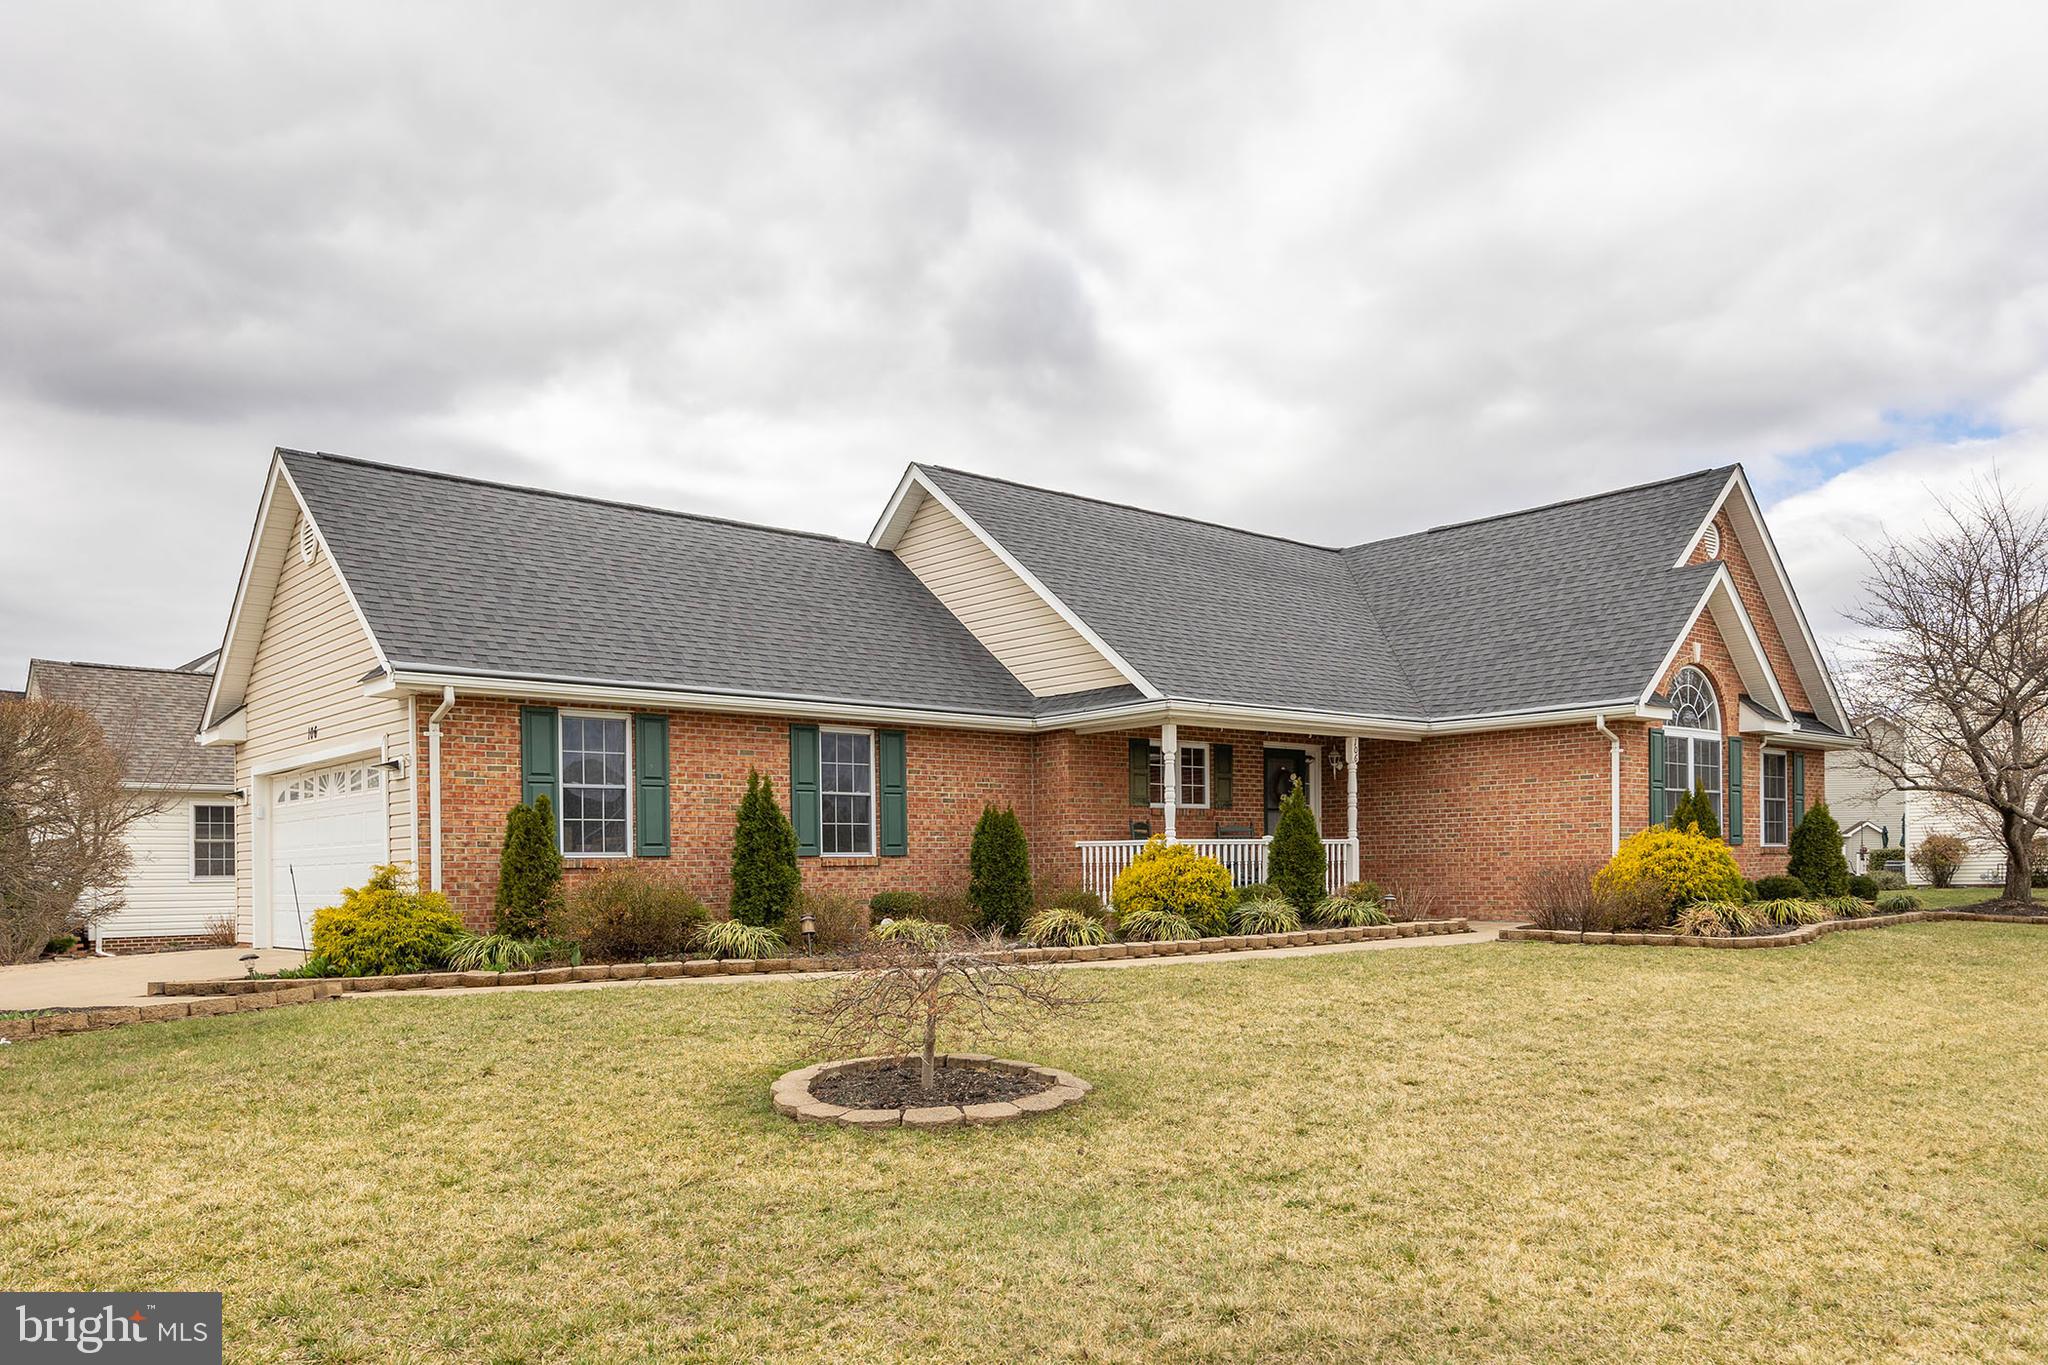
Discover this well-maintained 3-bedroom, 3-bathroom rancher on a spacious 0.36-acre lot. Handicap accessible. Featuring a fully finished walkout basement with a kitchenette, this home offers ample living space and thoughtful updates throughout. Enjoy relaxing on the 15’ x 12’ sunporch or step out onto the deck, patio, or covered front porch to take in the outdoors. The family room boasts a cozy gas fireplace, while the kitchen is a chef’s delight with granite countertops, stainless steel appliances, a pantry, and tile flooring.  In addition to providing ample storage space, the basement ensures accessibility with a chair lift (2021), and the heated garage adds comfort year-round. Other recent upgrades include a new roof (2020), HVAC systems (2018), furnace (2024), gutter helmet (2019), and a garage door opener (2020). Inside, updates like new faucets (2023), disposer (2023), and dishwasher (2021) enhance convenience.  Additional features include a water softener, humidifier, pull-down attic stairs, and a full basement bath. This home is move-in ready with all updates approximately listed—don’t miss this fantastic opportunity!
#VAFV2030098

STEPHENS CITY

106 LATIGO COURT

3 Beds

3 Baths

3,458 Sq.Ft.

$565,000

MLS#: VAFV2030098
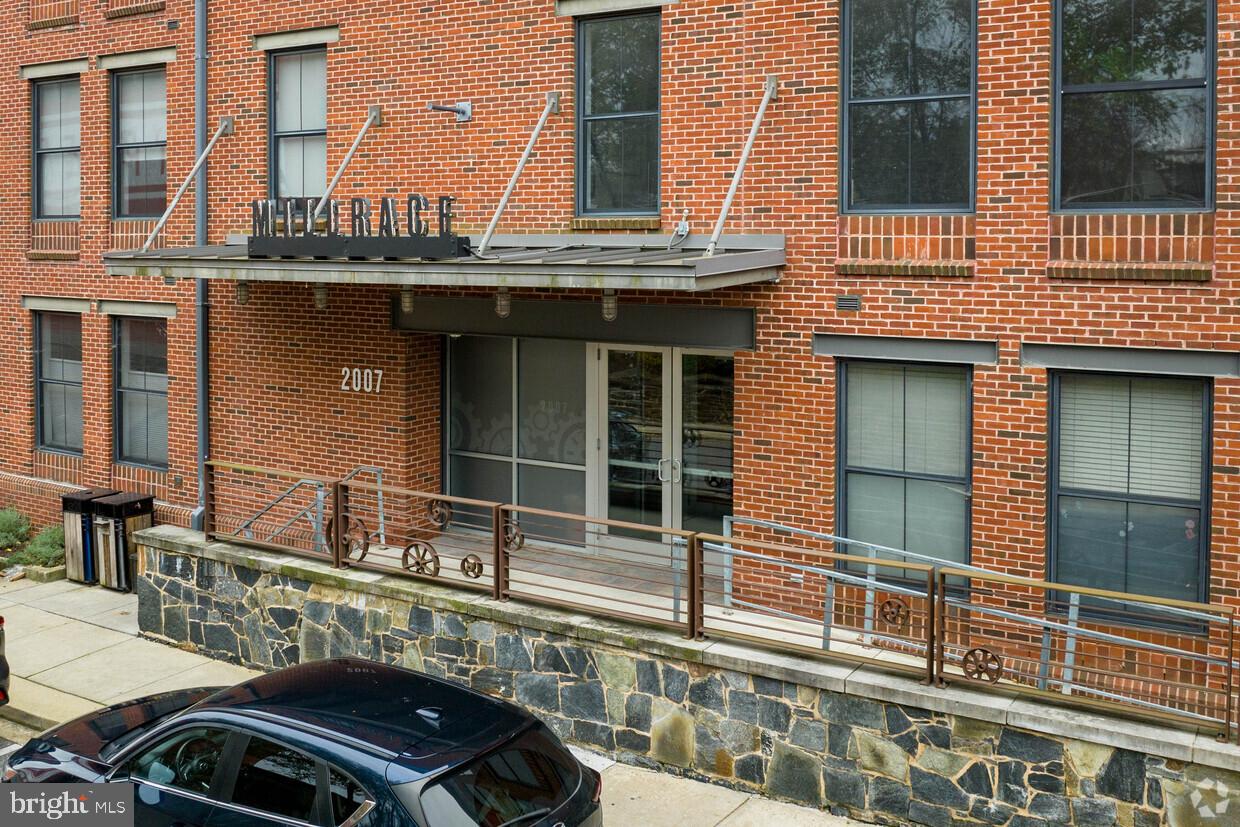
Beautiful one-bedroom condo nestled in the highly desirable Millrace Condominiums within the sought-after Woodberry neighborhood. The condo's main living area is illuminated by natural light from oversized windows and features 9-foot ceilings, creating a spacious and welcoming ambiance. The kitchen offers abundant counter space, and a convenient breakfast bar for dining.  The large primary bedroom features a plethora of space, storage and a treehouse view. 

Built in 2006, these upscale luxury units seamlessly blend with the original structures in the neighborhood. Residents can enjoy  amenities such as an outdoor pool, picnic spots, indoor and outdoor lounge areas, outdoor grills, chiminea, walking paths, a meeting room with a kitchen, and more in Clipper Mill, providing various options for relaxation and socializing.

Other features include a secure entrance,  one (separately deeded) parking spot in the parking garage, in unit washer/dryer, new carpet, young water heater, and an additional storage area.  Conveniently located with east access to the Woodberry Light Rail means access to downtown, MICA, Hopkins, shopping , great restaurants, and museums are all  just minutes away.    Welcome Home!
#MDBA2165246

BALTIMORE

2007 CLIPPER PARK ROAD 123

1 Beds

1 Baths

729 Sq.Ft.

$197,500

MLS#: MDBA2165246
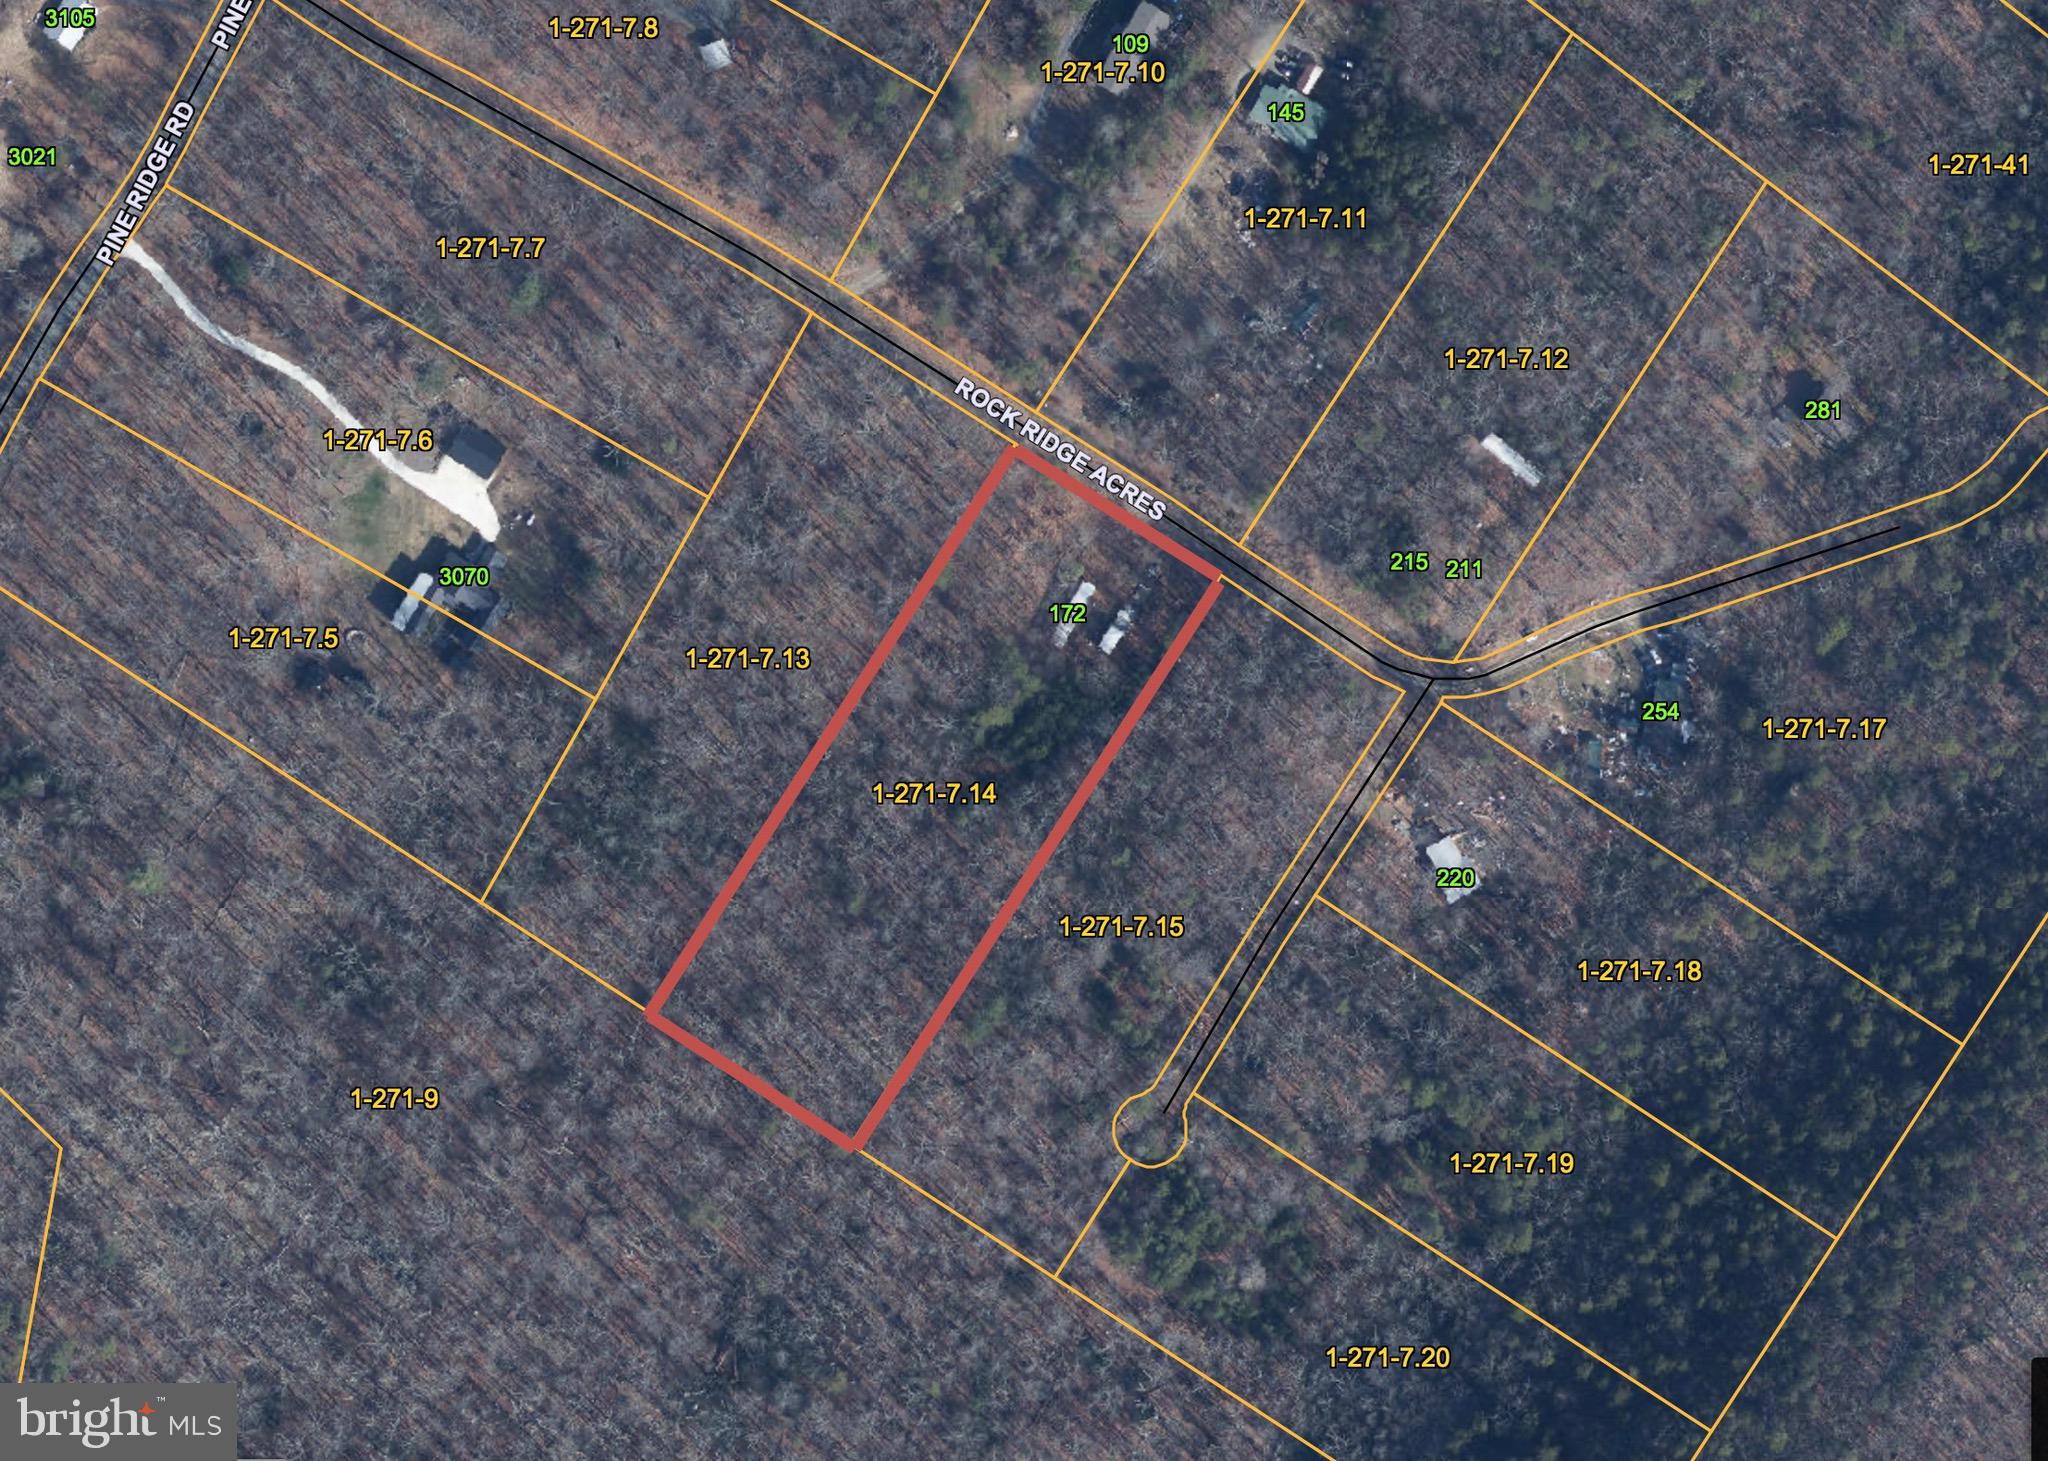
Wooded lot not far from Wardensville off Pine Ridge. Electric available. Septic in place but not sure if it's operable. Presently no water, the original well collapsed. Easy access. Currently there is a mobile home there that will need to be removed. Do not enter - floors not safe.
#WVHD2002614

WARDENSVILLE

172 ROCK RIDGE ROAD

None Beds

None Baths

2.62 acres

$25,000

MLS#: WVHD2002614
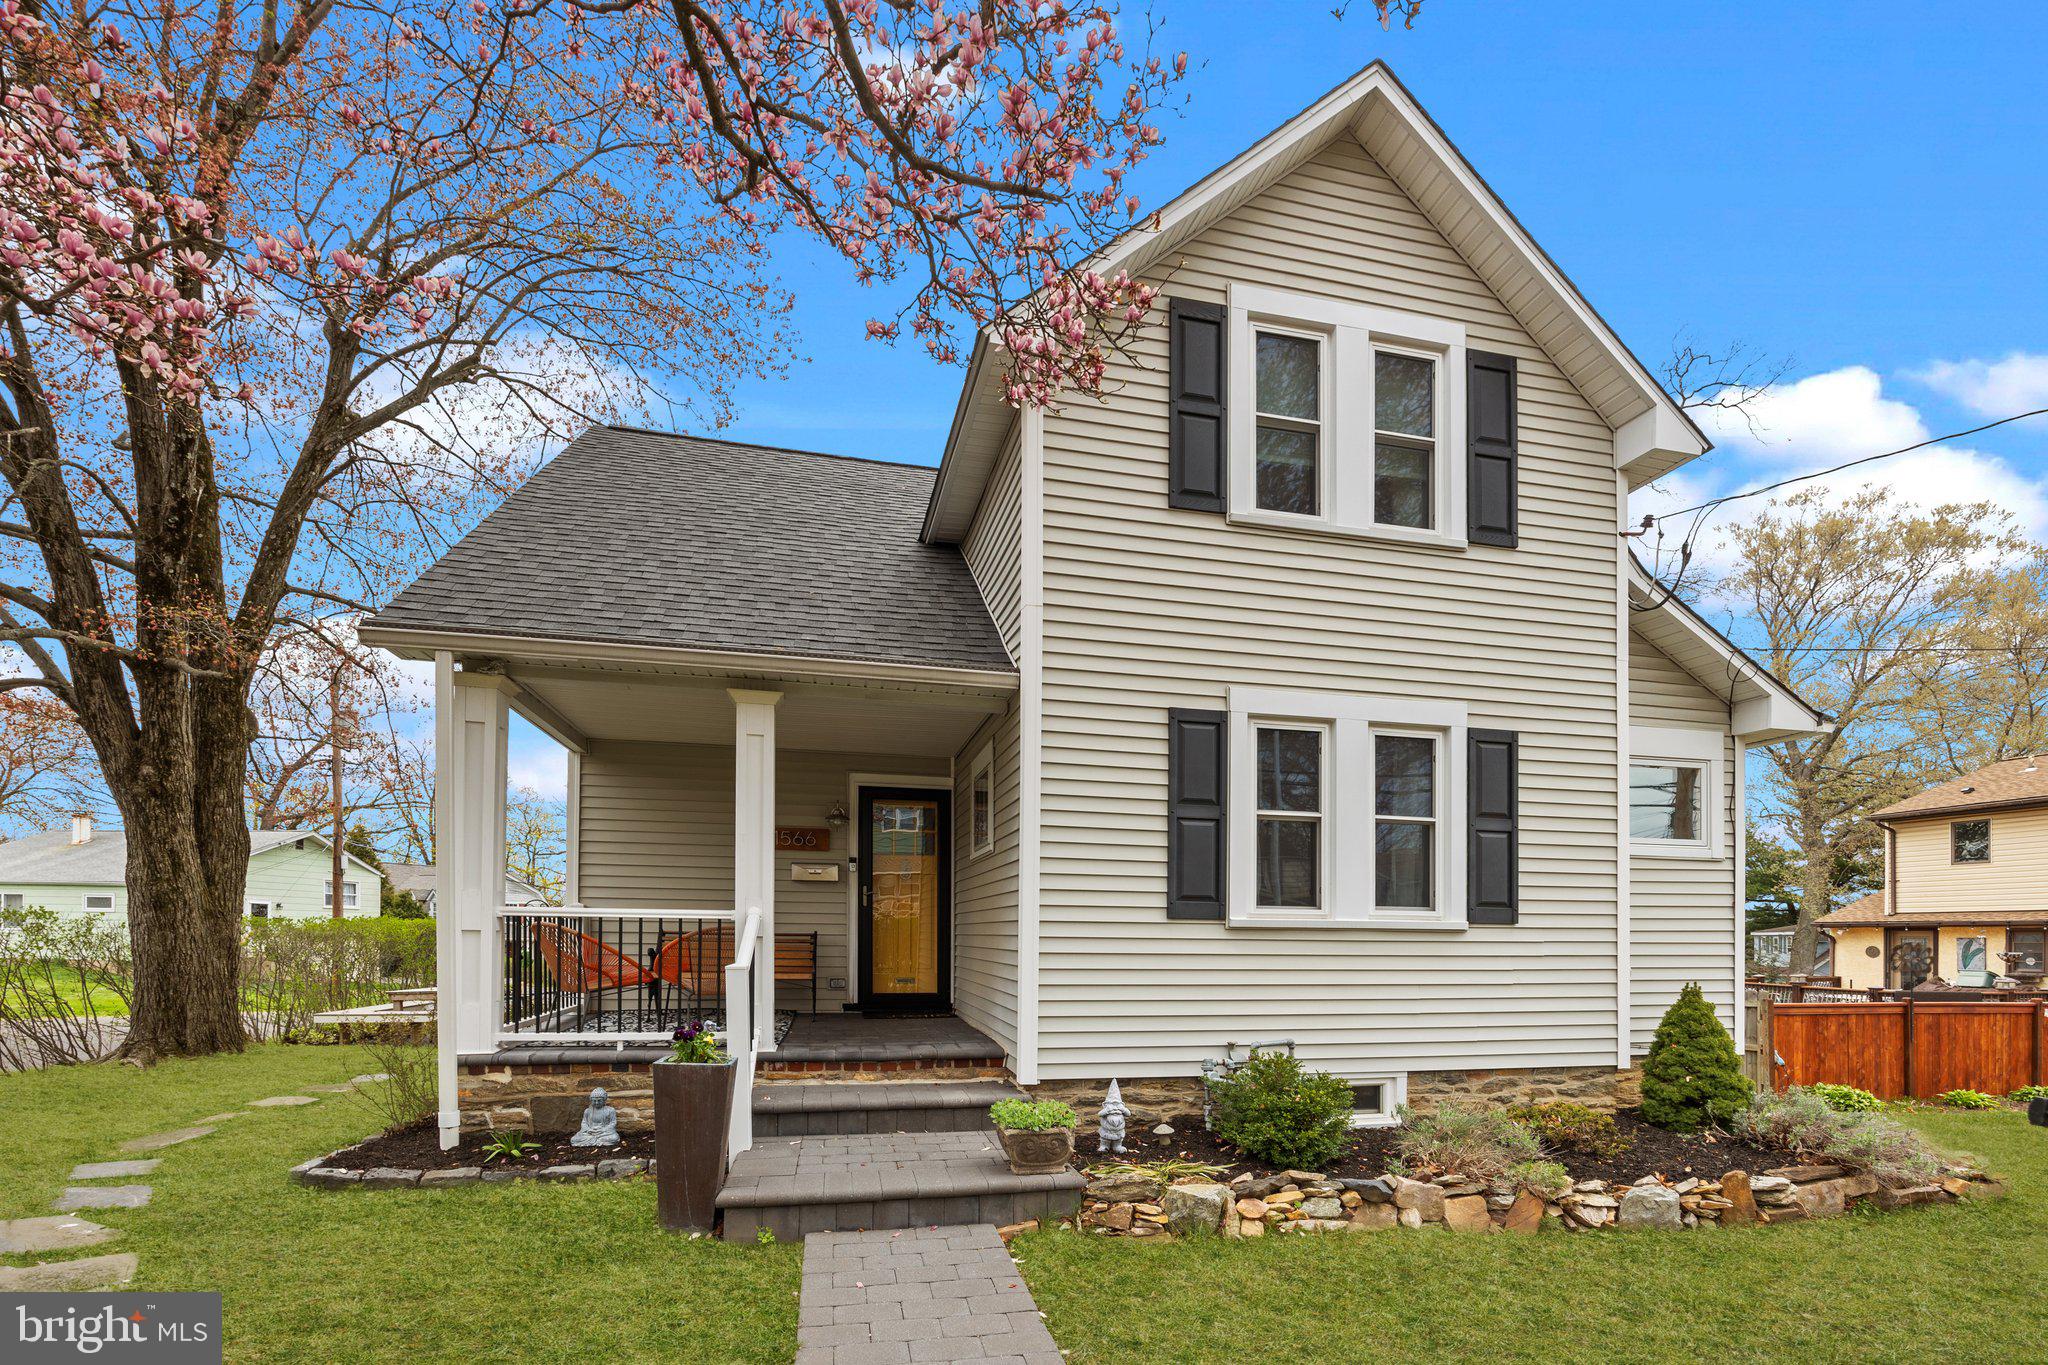
Welcome to 1566 Rockwell Road, a truly adorable and spacious gem in Abington! This charming home has been thoughtfully expanded to enhance your living experience, featuring a large kitchen, an inviting primary bedroom, and an impressive 2-car garage addition.

As you approach the property, you'll be captivated by its wonderful curb appeal, boasting vinyl siding, a brand-new roof installed in 2022, and a delightful covered front porch. Step inside and be greeted by the beautiful hardwood floors that gracefully stretch through the foyer, family room, and office areas. The stunning millwork throughout adds a touch of character that truly sets this home apart.

The heart of the home is the large kitchen, accessible through double pocket doors. It features a fantastic island, stainless steel appliances, and granite countertops, making it a perfect centerpiece situated between the dining room and sitting room. With 3 bedrooms and 2.5 bathrooms, there's ample space for everyone. The primary suite is a dream with its vaulted ceilings, walk-in closet, gas fireplace, and a private bathroom complete with a stall shower. The third bedroom serves as a versatile pass-through to the main bedroom, ideal as an office or sitting room, or even a cozy nursery.

Additional features include a large unfinished basement, perfect for storage and utility needs, natural gas heating and cooking, and a newer Central Air Conditioning system for your comfort. The huge, oversized 2-car garage is sure to impress, featuring pull-down steps to amazing attic storage above.

Don't miss out on the chance to make this charming and spacious home your own!
#PAMC2137542

ABINGTON

1566 ROCKWELL ROAD

3 Beds

2 Baths

2,038 Sq.Ft.

$465,000

MLS#: PAMC2137542
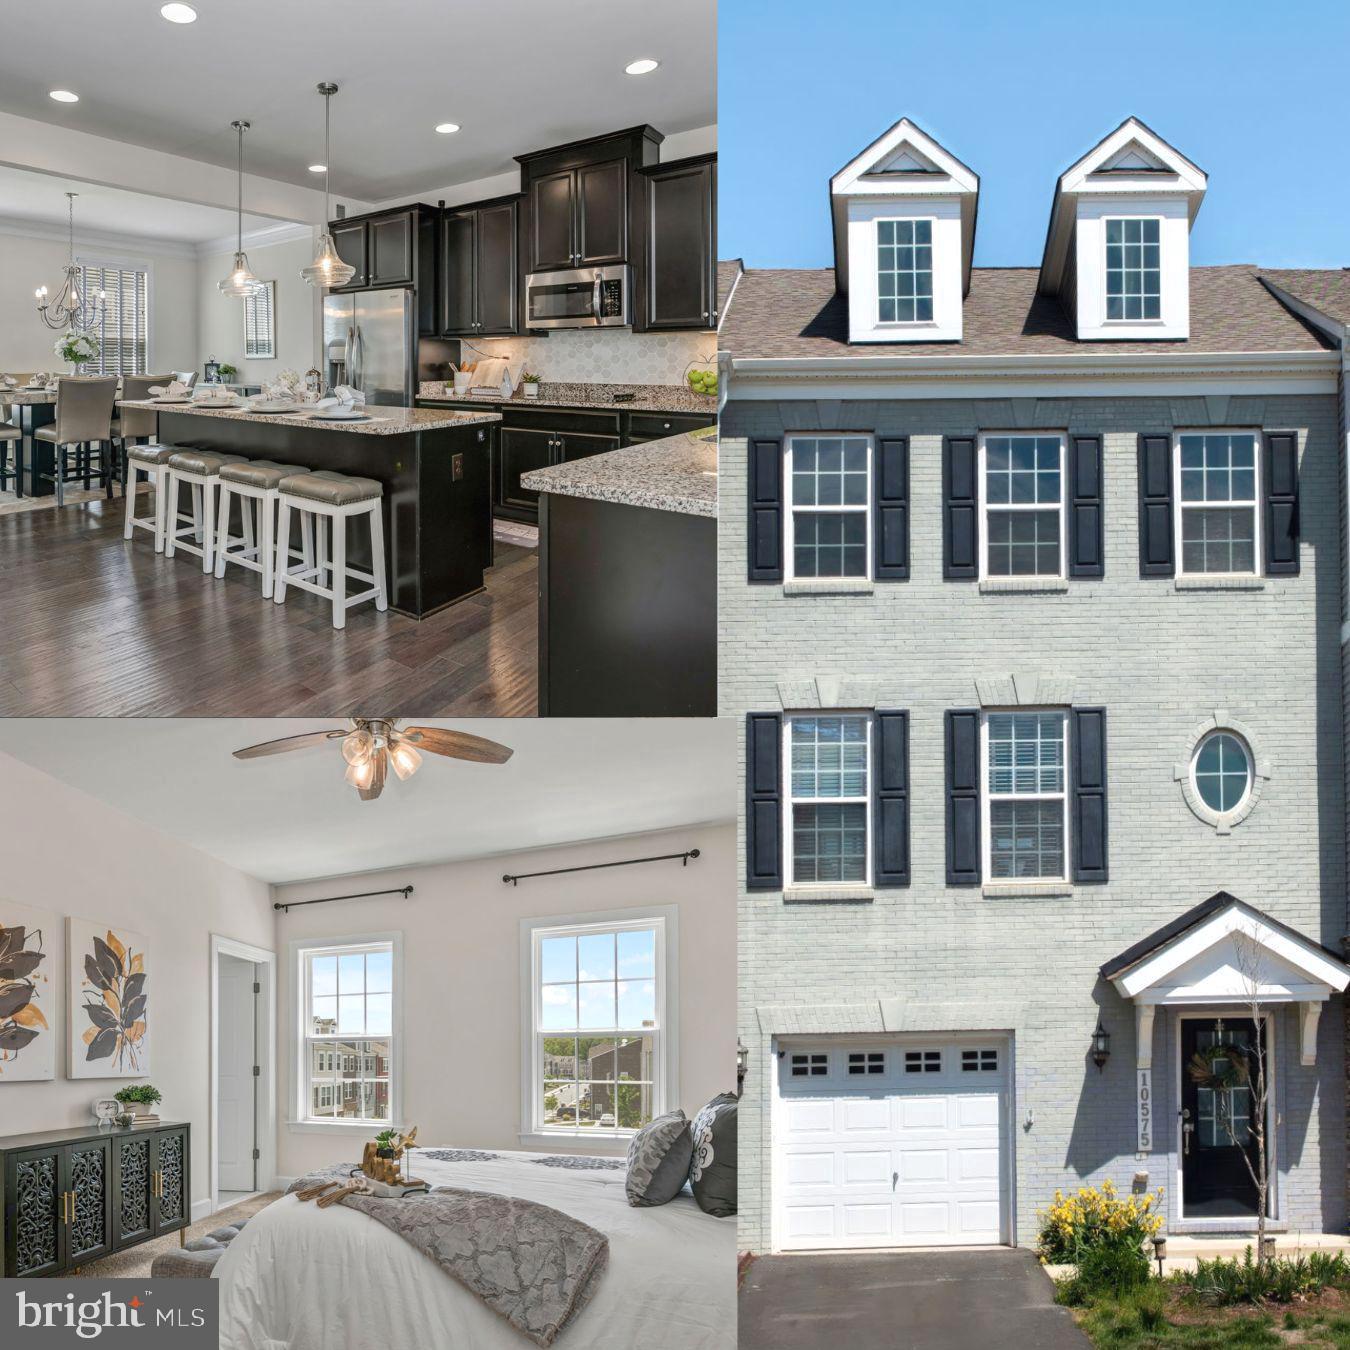
Built in 2018, this beautiful townhouse offers 2,640 sq ft across three well-designed levels. Just 2.5 miles from VRE Manassas Station and 2.8 miles from historic Old Town Manassas—known for its restaurants, shops, and year-round events—this modern and elegant 3-bedroom, 2.2-bath home is one of the largest units in the subdivision. It features a classic brick front, open-concept main level, and a gourmet kitchen with a large island and wall-mounted double ovens. The dining room boasts crown molding and chair rail detail, while bright, airy living spaces make everyday living and entertaining easy. Enjoy outdoor living on the expansive deck. The walkout lower level offers a flexible space—ideal for a home office, gym, or guest area. The backyard is a blank canvas ready for your personal touch. Style, space, and convenience in one of Manassas’ most desirable locations!
#VAPW2093784

MANASSAS

10575 HINTON WAY

3 Beds

2 Baths

2,312 Sq.Ft.

$598,000

MLS#: VAPW2093784

1 ... 491 492 493 494 495 ... 666
* Listings identified with the FMLS IDX logo come from FMLS and are held by brokerage firms other than the owner of this website. The listing brokerage is identified in any listing details. Information is deemed reliable but is not guaranteed. If you believe any FMLS listing contains material that infringes your copyrighted work please review our DMCA policy and learn how to submit a takedown request. © 2024. First Multiple Listing Service, Inc.

Send a message

Message successfully sent.

Your message

What is 3 + 4 ?

Reason for contacting?

I agree to receive email communication and understand I can unsubscribe at any time.

I agree to be contacted by Charis Realty Group - Christine Issler, Broker via call, email, and text for real estate services. To opt out, you can reply 'stop' at any time or reply 'help' for assistance. You can also click the unsubscribe link in the emails. Message and data rates may apply. Message frequency may vary. Privacy Policy

Sign Out

Virtual Assistant

Would you like to take the next step with this property? We can help you schedule a showing or virtual tour, or send you more details.

Yes, I would like more information.

Thank You for Your Reply, One of Our Agents will contact you as soon as possible

No, maybe later.

Thank you, you can always contact me via email, phone number or through the contact form.

Realhub AI

Lucy - Your AI-Powered Realtor

Update Your Temporary Password

Personalize your search

Enter your email and we'll notify you immediately when new listings match what you're looking for.

or enter email address

Already have an account ? Login here

Continue your home search

I agree to receive communications and understand I can unsubscribe at any time.

I agree to be contacted by Charis Realty Group - Christine Issler, Broker via call, email, and text for real estate services. To opt out, you can reply 'stop' at any time or reply 'help' for assistance. You can also click the unsubscribe link in the emails. Message and data rates may apply. Message frequency may vary. Privacy Policy

Already have an account ? Login here

We use cookies

We use cookies primarily for analytics to enhance your experience. By accepting, you agree to our use of these cookies. You can manage your preferences or learn more about our cookies policy.
