Properties

Browse or get in touch to schedule a walkthrough.

  • Nearby me
Price range

Popular Features

Community Features

Association

Property Features

Waterfront

View

Exterior Features

Interior Features

Style

10000 properties match your criteria

Updated 1 minute ago

E-Alert name
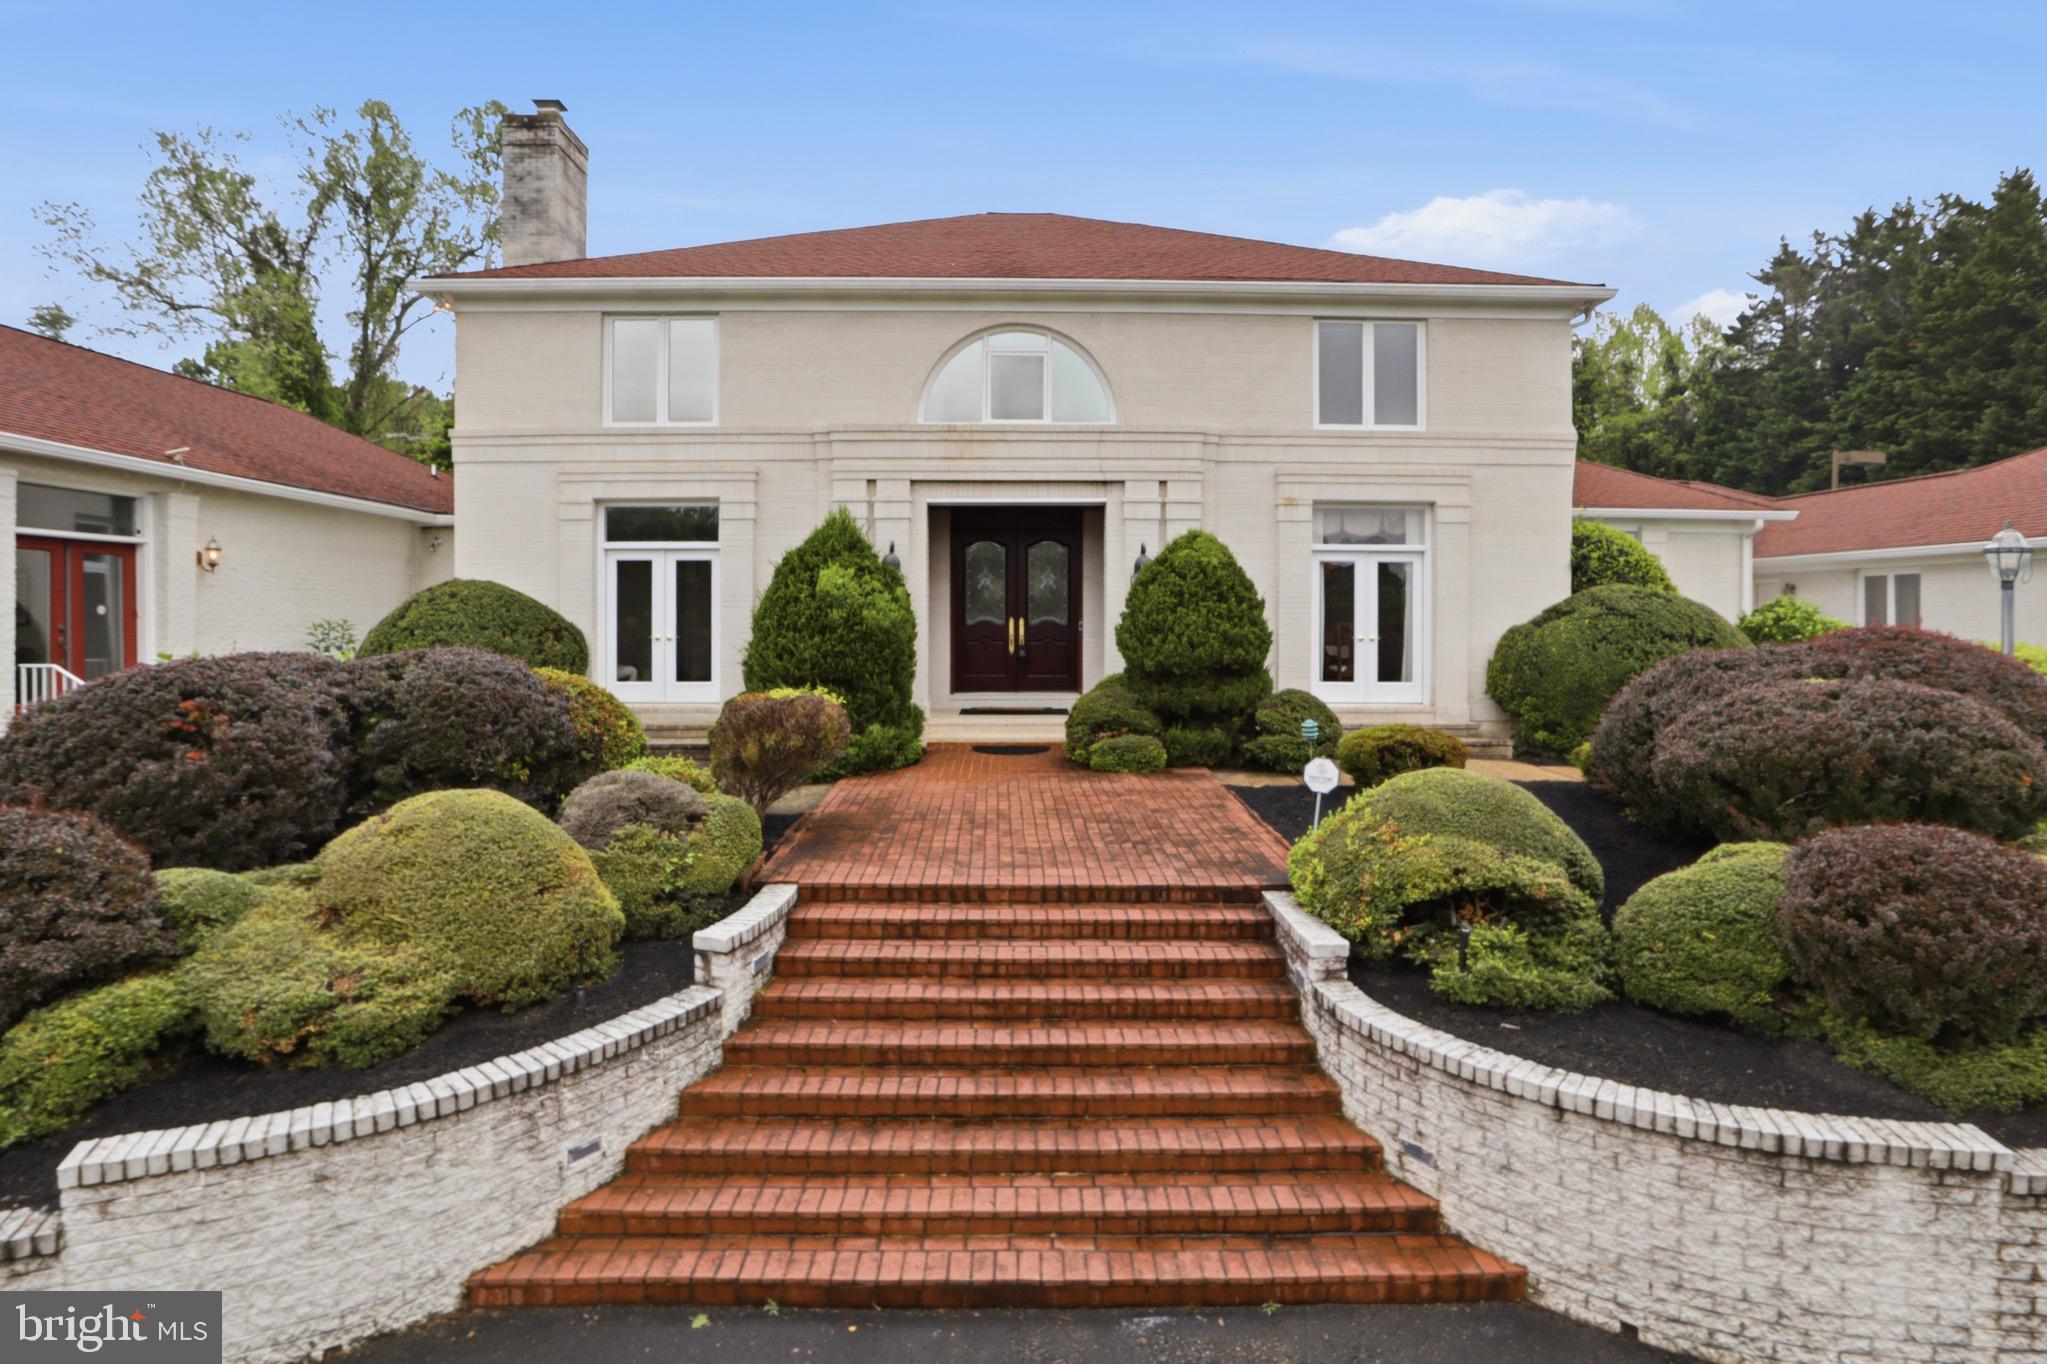
Absolutely gorgous and a rare stunning estate in serene setting in sought-after Saddle Ridge, Potomac. Set on an expansive and private 2-acre estate, this magnificent luxury colonial offers an extraordinary blend of timeless elegance and modern indulgence. Boasting 7 spacious bedrooms, 8 full bathrooms, and 3 beautifully appointed half baths, the home is designed for both grand entertaining and comfortable everyday living. Inside, refined living spaces flow seamlessly, featuring a grand foyer, a formal living, an elegant dining, high vaulted ceiling gourmet kitchen, large family room, a state-of-the-art home theater, a stylish wet bar perfect for hosting, and a sun-drenched sunroom that invites relaxation year-round. A thoughtfully enhanced addition on right side wing features two private bedroom suites, each offering ample space and comfort, along with a large, light-filled great room perfect for relaxation or entertaining. A well-appointed kitchenette adds convenience and flexibility, ideal for extended family or guests. Throughout the addition, soaring 10-foot ceilings create an open, airy ambiance, complementing the home’s elegant design and providing a seamless extension of its traditional charm. Outdoors, the property transforms into a private resort with a sparkling pool and a full tennis court, an outdoor kitchen, a sensational koi pond with water fall nested in beautiful landscaping, creating the ultimate setting for leisure and recreation. 
Fully renovated gourmet kitchen with high end cabinets, top grade quartz counter tops, large waterfall island and top brand stainless steel appliances. Brand new luxury primary bath with large format tiles, frameless glass shower, standalone soaking tub and separate his/her vanities. Fresh paint throughout. Every detail of this exceptional residence reflects sophistication, scale, and unparalleled lifestyle appeal.
#MDMC2233672

POTOMAC

11505 BIG PINEY

7 Beds

8 Baths

10,400 Sq.Ft.

$2,595,000

MLS#: MDMC2233672
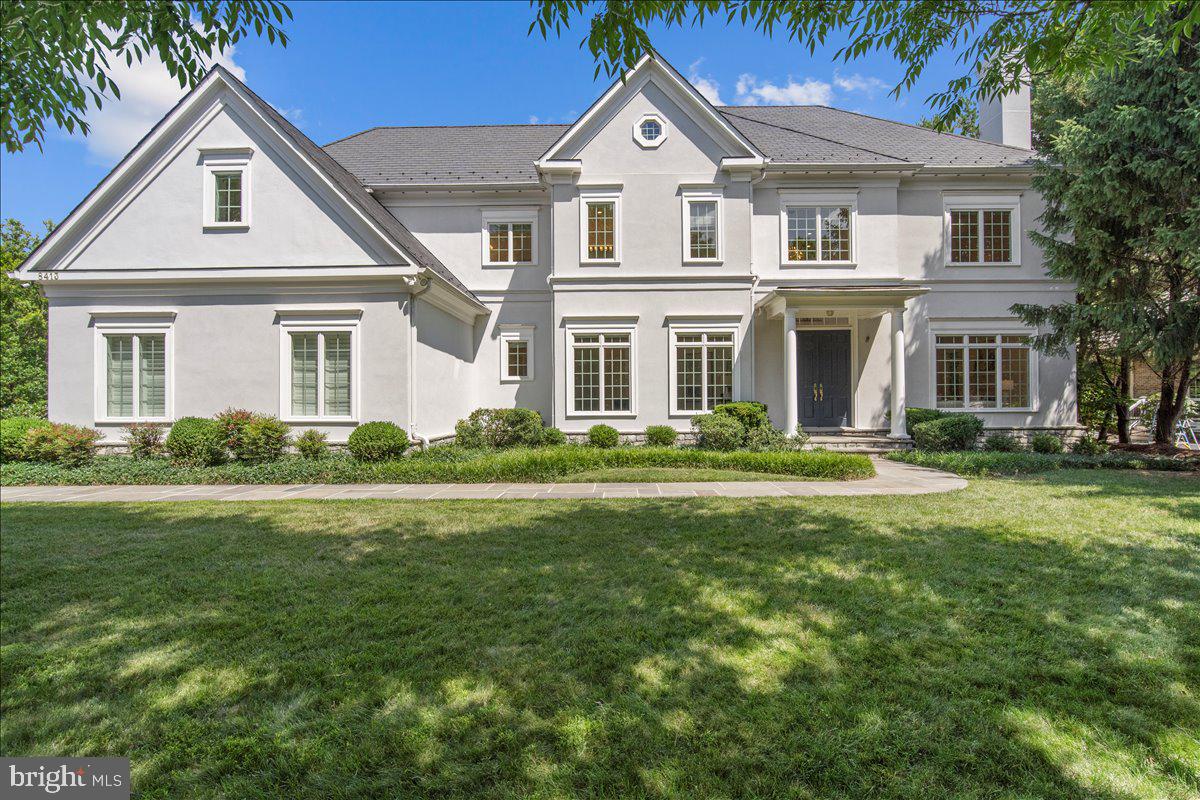
100k PRICE ADJUSTMENT**Set within the verdant landscape of Potomac's coveted gated community of Avenel’s Rapley Preserve, this distinguished residence blends timeless architecture with grand scale, offering a refined living experience defined by light, volume, and effortless elegance. A covered entryway welcomes guests into a gracious marble foyer, setting the tone for the beautifully proportioned interiors beyond. Newly refinished hardwood floors introduce a fresh, sophisticated aesthetic that unfolds throughout the home. Formal living and dining rooms are designed for both intimate gatherings and large-scale entertaining. Anchored by a gas fireplace, the living room exudes warmth and understated elegance, while the formal dining room provides a striking backdrop for memorable occasions.

At the heart of the home, a dramatic family room rises nearly fourteen feet, creating a breathtaking sense of openness. Floor-to-ceiling windows flood the space with natural light, while custom built-ins and a gas fireplace provide both architectural character and everyday comfort. Seamlessly connected, the expansive kitchen and breakfast room offer generous workspace and casual dining areas, all oriented toward the home's outdoor living spaces. Beyond, an expansive deck overlooks the lush rear grounds, creating a seamless indoor-outdoor lifestyle ideal for morning coffee, alfresco dining, or evening entertaining beneath the canopy of mature trees.

Thoughtfully designed for modern living, the main level also features a private bedroom suite with a full bath, ideal for guests, multigenerational living, or a sophisticated home office. The attached three-car garage provides direct main-level access and includes EV charging capability, enhancing both convenience and functionality.

The upper level is crowned by a serene primary suite conceived as a true retreat. Soaring ceilings exceeding ten feet amplify the sense of space, while dual walk-in closets and a generously scaled spa-like bath create an atmosphere of quiet luxury. Three additional bedrooms complete the level, including one with an ensuite bath and two connected by a Jack-and-Jill bath, each thoughtfully designed to provide comfort and privacy.The lower level is equally compelling, offering a collection of spaces dedicated to recreation and wellness. A sprawling recreation room serves as the centerpiece, accompanied by a dedicated fitness studio, a private guest suite with a full bath, and a home theater designed for immersive cinematic experiences.

Thoughtfully updated and meticulously maintained, the home features a synthetic slate replacement roof installed approximately five years ago, a whole-house generator, central vacuum system, extensive Ethernet wiring throughout the residence, and newly installed Feit recessed LED lighting with adjustable color temperatures and dimmable controls. These carefully considered upgrades provide modern functionality while preserving the home's timeless appeal. Avenel offers a premier Washington-area lifestyle, combining resort-style amenities—including multiple pools, tennis courts, and the extensive Avenel Park—with natural beauty and convenience. Positioned between Potomac and Bethesda, the community provides easy access to local dining, top-tier golfing at TPC Potomac, and downtown Washington, D.C. This exceptional setting blends tranquil surroundings with a highly connected location for a truly unique residential experience

Public record reflects total square footage of 7,084. All measurements are approximate. Property details and square footage should be verified.
#MDMC2238262

POTOMAC

8413 RAPLEY RIDGE LANE

6 Beds

5 Baths

6,449 Sq.Ft.

$2,595,000

MLS#: MDMC2238262
***Visit our Open House this Sunday from 12pm - 3pm***

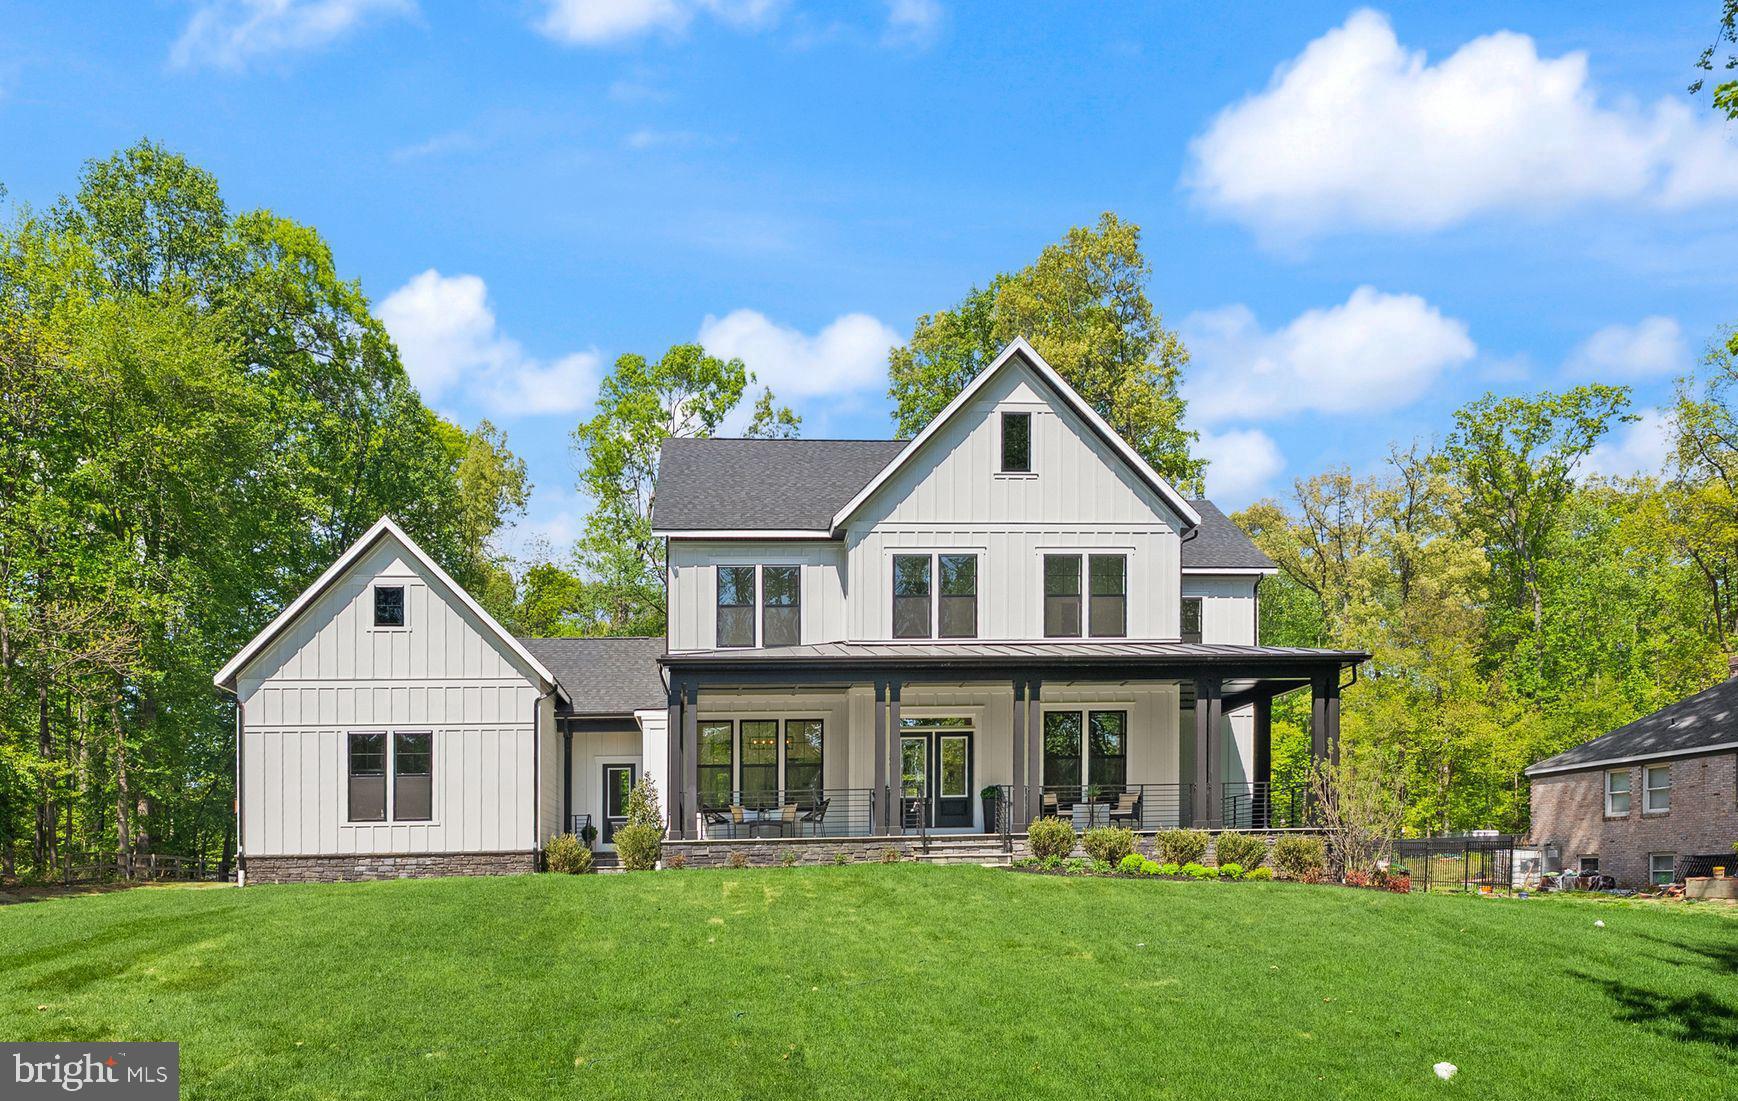
NEW CONSTRUCTION – IMMEDIATE DELIVERY - Estate style living on 1 acre in highly sought-after Oakton HS District!  Welcome to the Millwright II – a luxurious single-family home offering expansive living spaces and customizable features, perfect for those seeking modern elegance and comfort.

The Millwright II showcases our Diamond Package featuring a 10’ ceiling on the main level and our Designer Kitchen with elegant glass faced cabinetry up to the ceiling. The kitchen also features quartz countertops, GE Cafe Series stainless-steel appliances with a 36” gas range, and an oversized island with seating. The Kitchen flows seamlessly into the expansive Family Room with decorative beams on the ceiling, and a sleek, modern linear fireplace. A beautifully designed Butler’s Pantry with a sink adds both style and functionality—perfect for entertaining or additional prep space. A bright and spacious Morning Room offers the perfect spot for casual dining or a relaxing lounge area.  A formal Dining Room provides additional space for hosting, while the Mudroom provides everyday convenience with built-in lockers and cubbies for abundant storage. The main-level Guest Suite includes a private bathroom which offers versatile space, ideal for visiting friends or extended stays. A dedicated Study completes the main level, offering a quiet workspace or library.
On the upper level you’ll find hardwood flooring in the hallway, a luxurious Owner’s Suite, and three secondary Bedrooms— with their own private en-suite bathrooms offering comfort and privacy for all. The upper-level Laundry Room includes cabinetry with a sink for added convenience and a spacious Loft provides additional flexible living space—perfect for a playroom, homework zone, or lounge.
The finished lower level extends your living space with a spacious recreation room, wet bar, exercise room, media room, an additional bedroom, and a full bathroom—perfect for guests, a home office, or a private retreat. 
A finished 4-car sideload garage offers exceptional space for vehicles, storage, or hobbies—an added luxury rarely found in this area. 

Located in a prime area, this home combines modern amenities with timeless design. Don’t miss the opportunity to personalize this stunning property to suit your unique lifestyle.

EVERGREENE QUALITY:
Every Evergreene home is thoughtfully crafted with features designed for long-term comfort and peace of mind. Standard inclusions in the Millwright II are a whole-house ventilation, humidifier, electronic air cleaner, abundant recessed lighting, upgraded 2x6 framing, superior thermal insulation, a built in pest control system in exterior walls, and a best-in-class 10-year transferable builder’s warranty.
 
Floor plans and images are for illustrative purposes only; certain features may reflect upgrades or options not included in the base price.
#VAFX2303212

FAIRFAX

11800 VALLEY ROAD

6 Beds

6 Baths

6,179 Sq.Ft.

$2,594,500

MLS#: VAFX2303212
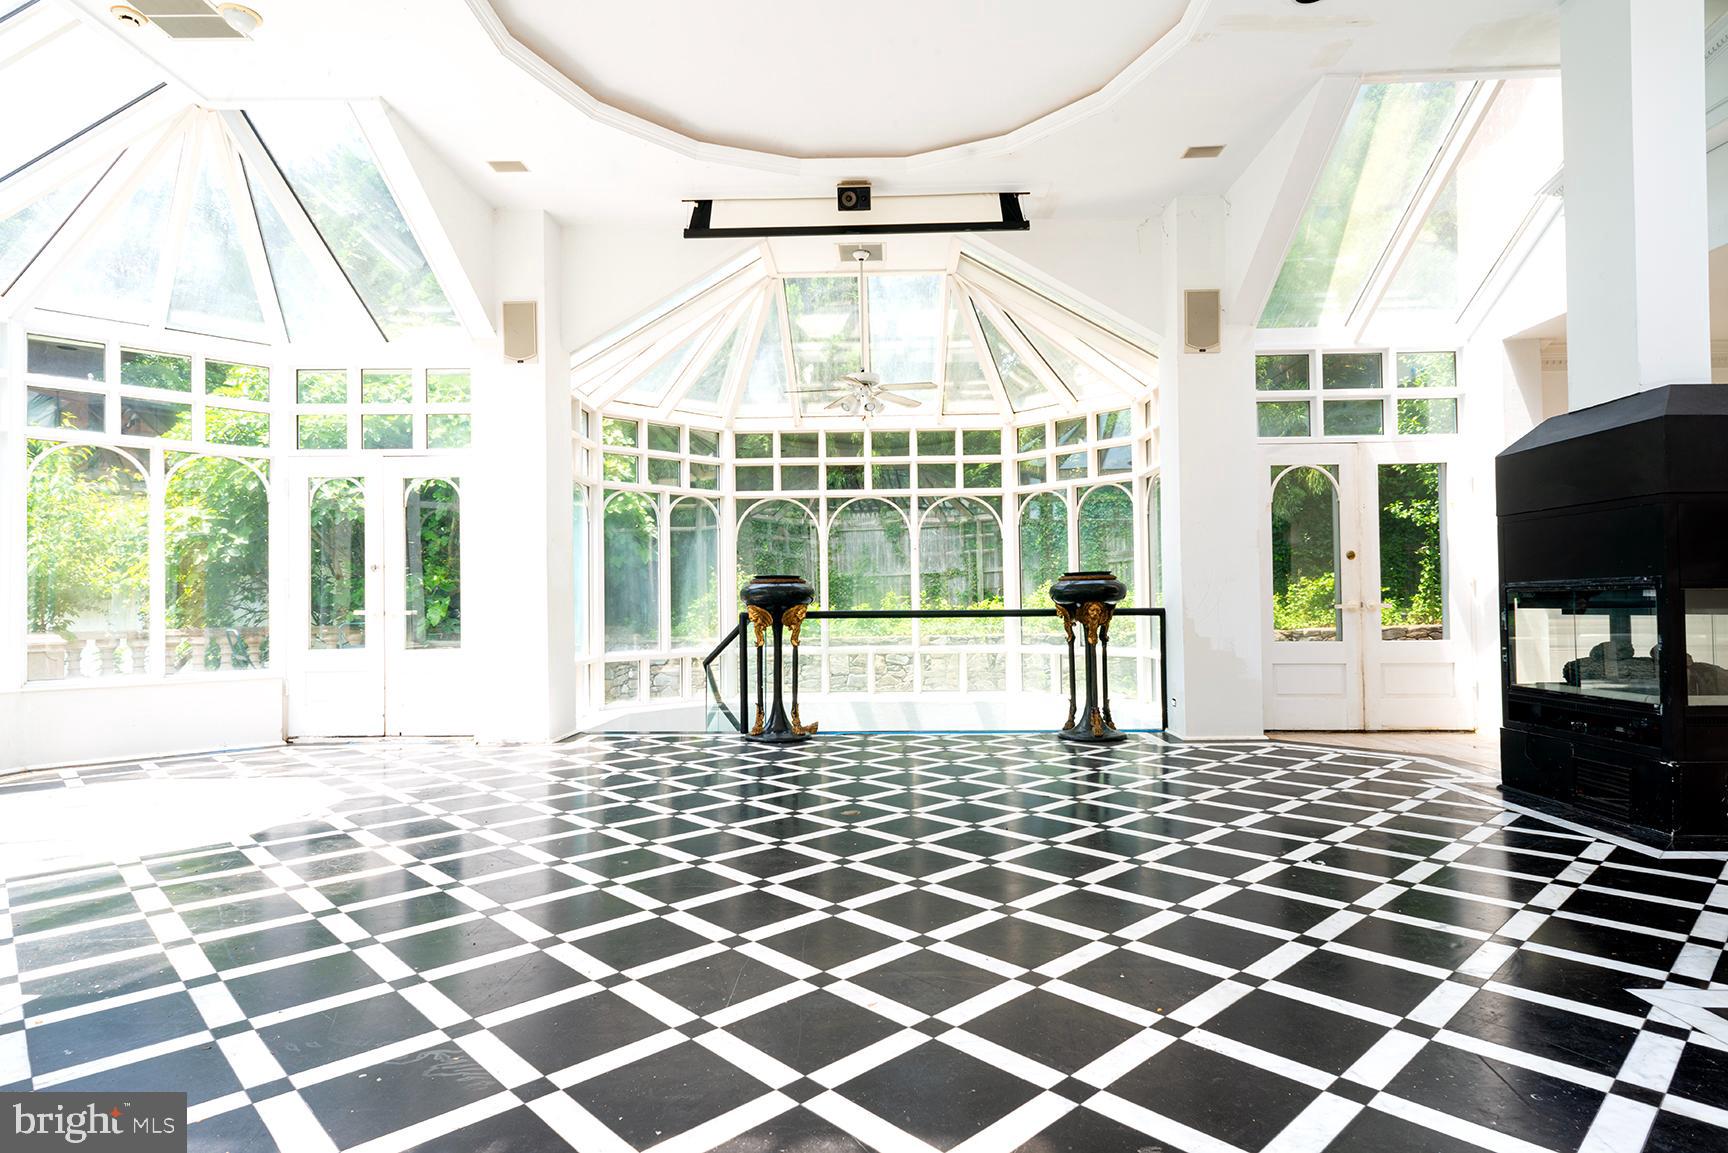
FORECLOSURE. CASH SALE ONLY. AS-IS. ALL OFFERS IN BY MONDAY,, MARCH 24TH at 8:00pm. Welcome home to this spectacular 5 bedroom and 7.5 bath contemporary home. This extraordinary property is centrally located to Washington DC, CIA and surrounding with easy access to GW Parkway and Chain Bridge. Wide plank bleached hardwood floors abound with custom painted walls and finishes. The main level greets you with a TWO-story marble Foyer which includes a custom crystal chandelier, impressive spiral staircase with custom glasswork, lighting, two recessed niches, two guest closets. The formal living room, which is to your left as you enter, is (22 by 16') and includes recessed lighting, and Neo-classical architectural pediment, columns and crown molding all finished off with a black marble fireplace surround. The dining room (17 by 16'), which includes recessed lighting, a four sided gas fireplace, custom crown moldings and chair rail, is an entertainers delight! The Chef's kitchen welcomes you with recessed lighting, custom cherry cabinets and a planning desk. The generously large center island is the perfect place for family and friends to congregate. Appliances include Jennaire cooktop, GE self-cleaning double ovens, side by side refrigerator and dishwasher. In addition, the Kitchen Aid disposal, trash compactor and generous breakfast space with skylight and pantry complete this grandiose center to the home. The family room (21 by 16') which abuts the kitchen greets you with floor to ceiling fieldstone fireplace, wet bar, custom built-ins with a computer and desk work area including an audio visual component and home theater surround. The library (17 by 11') pleasantly greets you with hand crafted floor to ceiling cherry paneling and built-in bookshelves, dark stained hardwood floors and mirrored and lite wet bar. The full bath on the main floor has a luxurious marble floor and Neo-classical decor. The glass enclosed conservatory (18 by 18' with 3 17 by 9.6 bay wings) is a breathtaking English- style conservatory. It leads to a formal terrace with stone balustrades and a boxwood garden. The conservatory includes black and white acid washed floors with a German hydronic floor heating system surround. A glass block stairway leads to the spa and fitness center. The second level greets you with a luxurious primary suite (20 by 19') with 2 walk-in closets, sitting room (15 by 13') and a fireplace and Neo-Classical mural and decorated shades. The elegant primary bath is abound by marble, dry sauna, steam shower and bidet. The spectacular primary bedroom is complemented a guest bedroom (15.6 by 12'), two additional bedrooms (16 by 14') and (15 by12') walk in closets and private and connecting bathroom. One of two laundry rooms is conveniently located on the second floor as well! The upper level includes a private studio (40 by 14') with a glass door library and skylights. The terrace level to this enormous and spectacular home includes an expansive L- shaped entertaining area (58 by 32') with two masonry fireplaces, skylights, custom bar and an outside entrance. In addition there is a fully equipped caterer's kitchen with gas cooking, a private 5th bedroom, 2 full baths and a second laundry room with two closets. This magnificent home is finished off with an in-home spa and fitness center with mirrored walls, exercise, pilates and ballet bars, built-in cabinets, wet bar and steam room. This home is  a FORECLOSURE. CASH SALE ONLY and is being sold strictly AS-IS and is waiting for you to update and renovate this beautifully magnificent blank canvas and make it yours. Don't miss this Grand Dame and love where you live!
#VAFX2229258

MCLEAN

6121 LONG MEADOW ROAD

5 Beds

7 Baths

5,194 Sq.Ft.

$2,590,000

MLS#: VAFX2229258
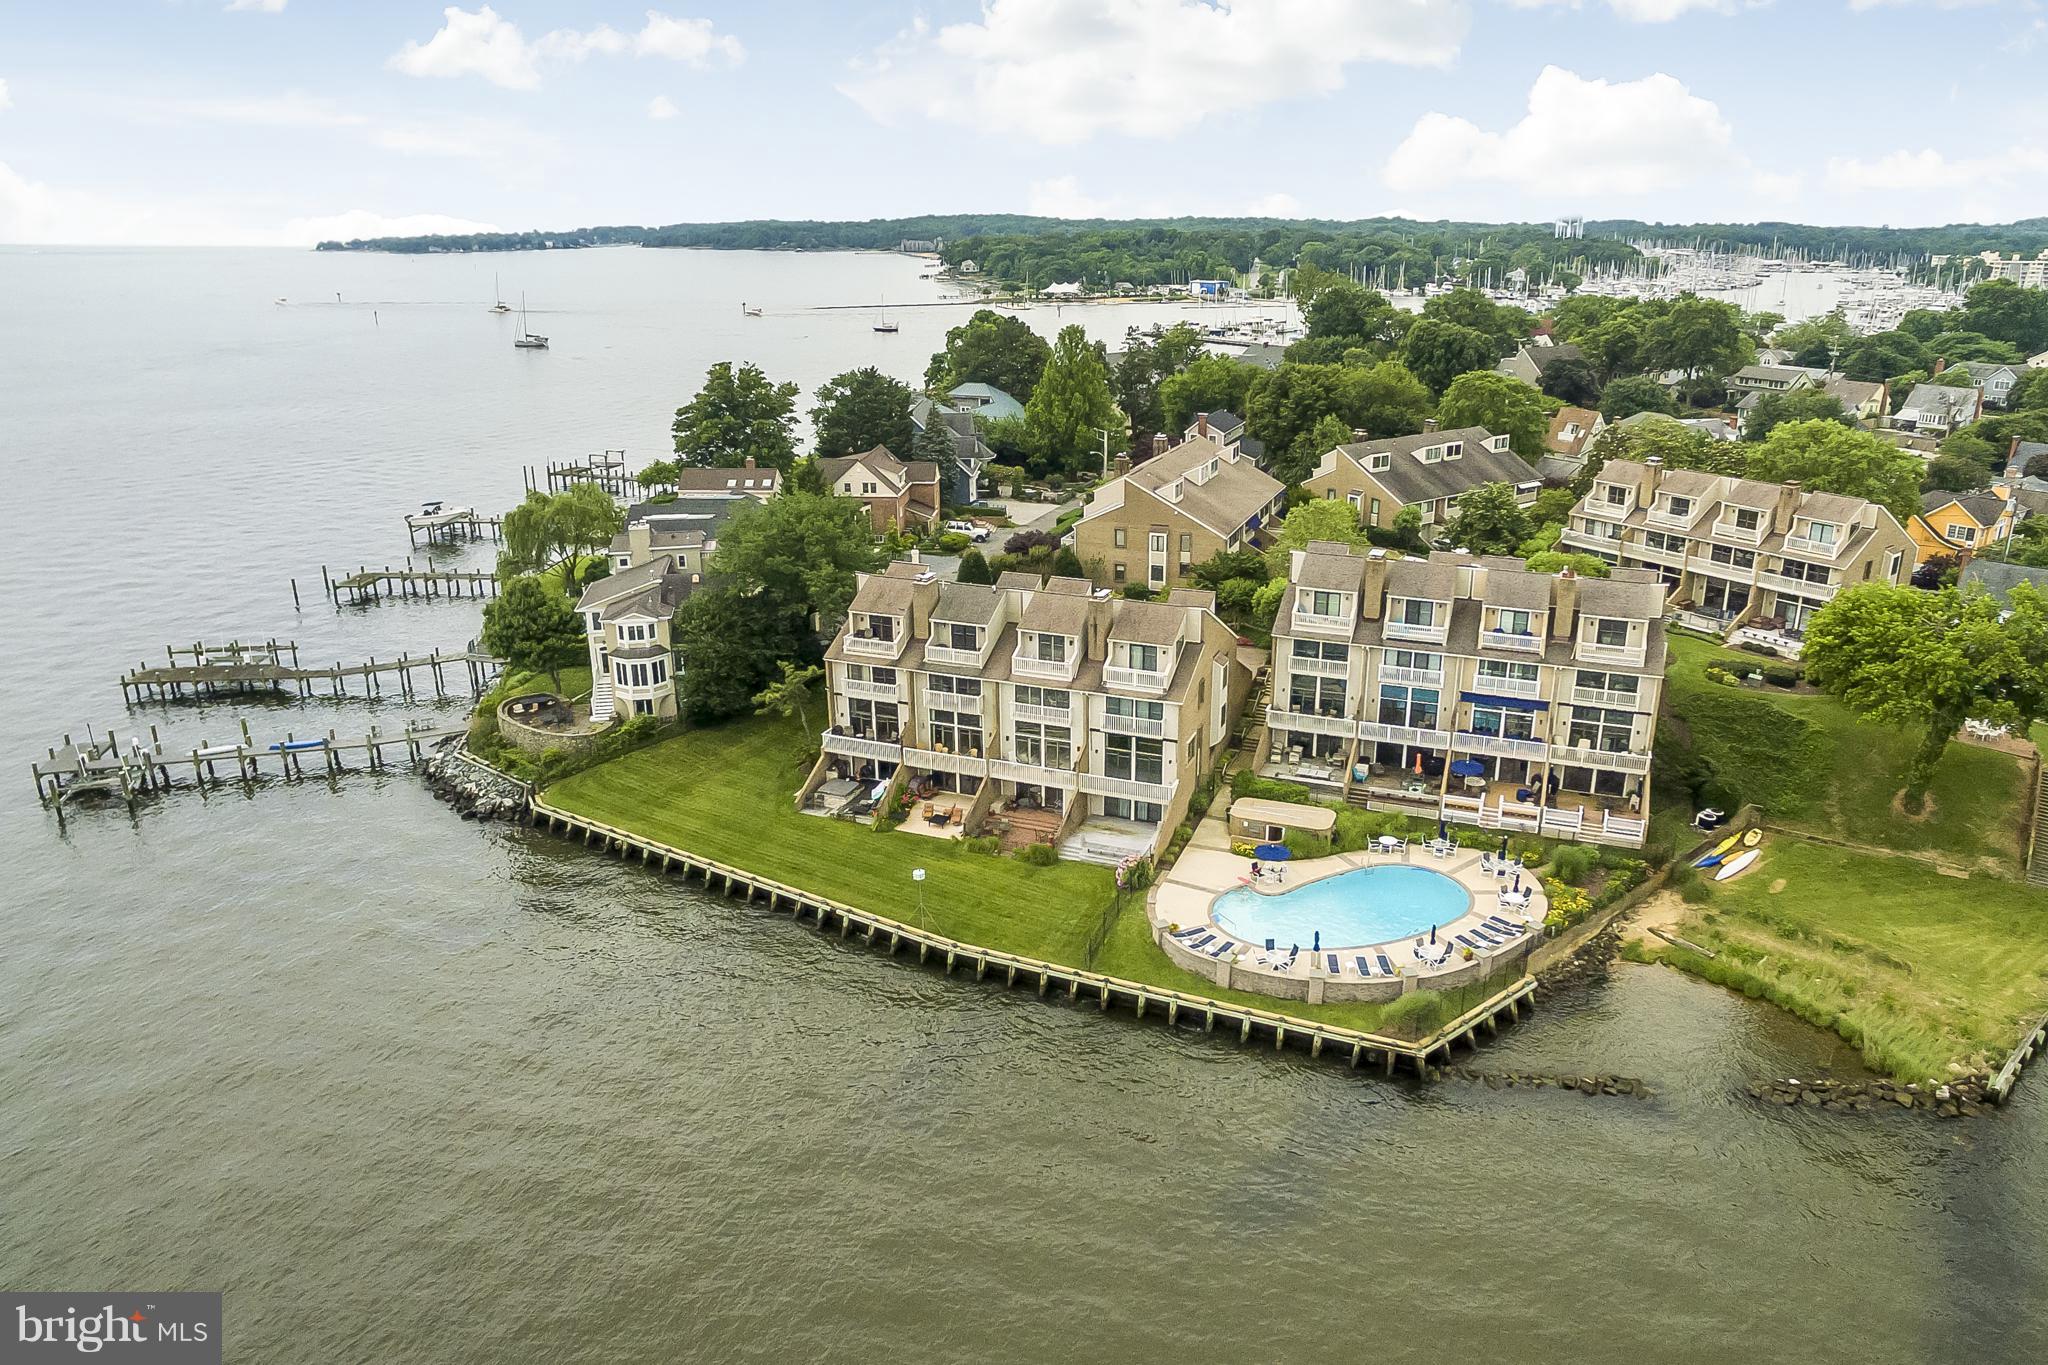
Unparalleled views of the The Severn River, Chesapeake Bay and Naval Academy on Spa Creek from this completely renovated & professionally designed End unit Townhome in the coveted Horn Point gated community.  Approx 2800 sq ft+ of superb finishes and features. This is lock and leave luxury living with the ability to walk to everything in Eastport and Downtown Annapolis. Waterside pool on premise.
#1007015598

ANNAPOLIS

2 EASTERN AVENUE

4 Beds

4 Baths

2,850 Sq.Ft.

$2,590,000

MLS#: 1007015598
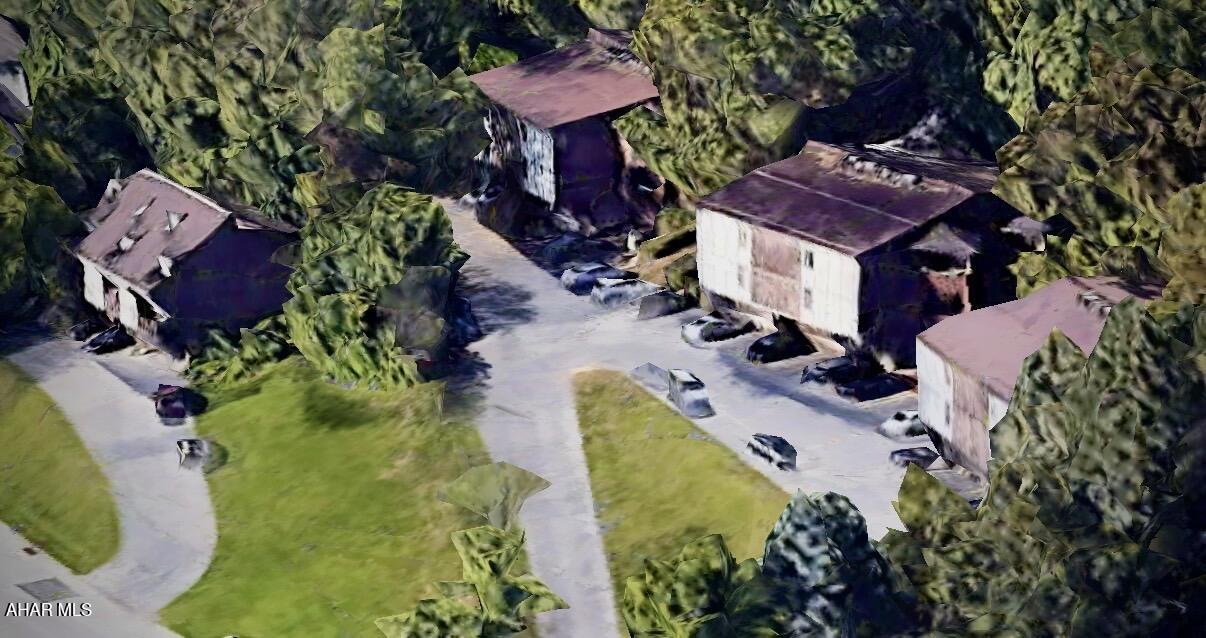
Welcome to Highland Terrace, a fully occupied 28-unit apartment/townhouse complex in a superior location off Ridge Avenue in a very desirable residential neighborhood just minutes from amenities, interstate 99, Route 36, Hollidaysburg, Duncansville, and downtown Altoona. 
The property is improved with four multi-unit buildings on 1.86 acres consisting of three two story 8-unit apartment buildings (206,208,210) and a three story 3-unit Townhouse building.
Each apartment building features newer contemporary metal roofs, their own common-area coin operated laundry facility, designated tenant storage area (secure) along with a utility room at ground level first floor.  Twenty-Four units in the apartment buildings have identical floor plans and feature a kitchen/dining area, spacious living room with front-facing balconies, two-bedrooms with full size closets, an adjoining full bath and Mountain View's that stretch into Hollidaysburg. Building 206 has an additional one bedroom ground level apartment.  Each of the three townhouse units in building four provide three stories of living space with a family room, wood burning fireplace, ¾ bath at ground level, kitchen and living room balcony on the second floor and two bedrooms with full bath on the third. The units themselves are serviced by electric heat/AC with many having newer furnaces and tenants being responsible for their own electricity.  The property and units are repaired and maintained as needed with newer appliances, paint, periodic kitchen/bath improvements and flooring. Due to long-term tenants, some units may be slightly more dated than others.  With its stable income stream, long-term tenant occupancy history, and Value-Add potential through its superior location and continued updates, Highland Terrace is an excellent long or short term Multifamily Investment Opportunity for investors alike. Agent is related to seller.
#79542

Altoona

206 Ridge Avenue

None Beds

28 Baths

26,027 Sq.Ft.

$2,590,000

MLS#: 79542
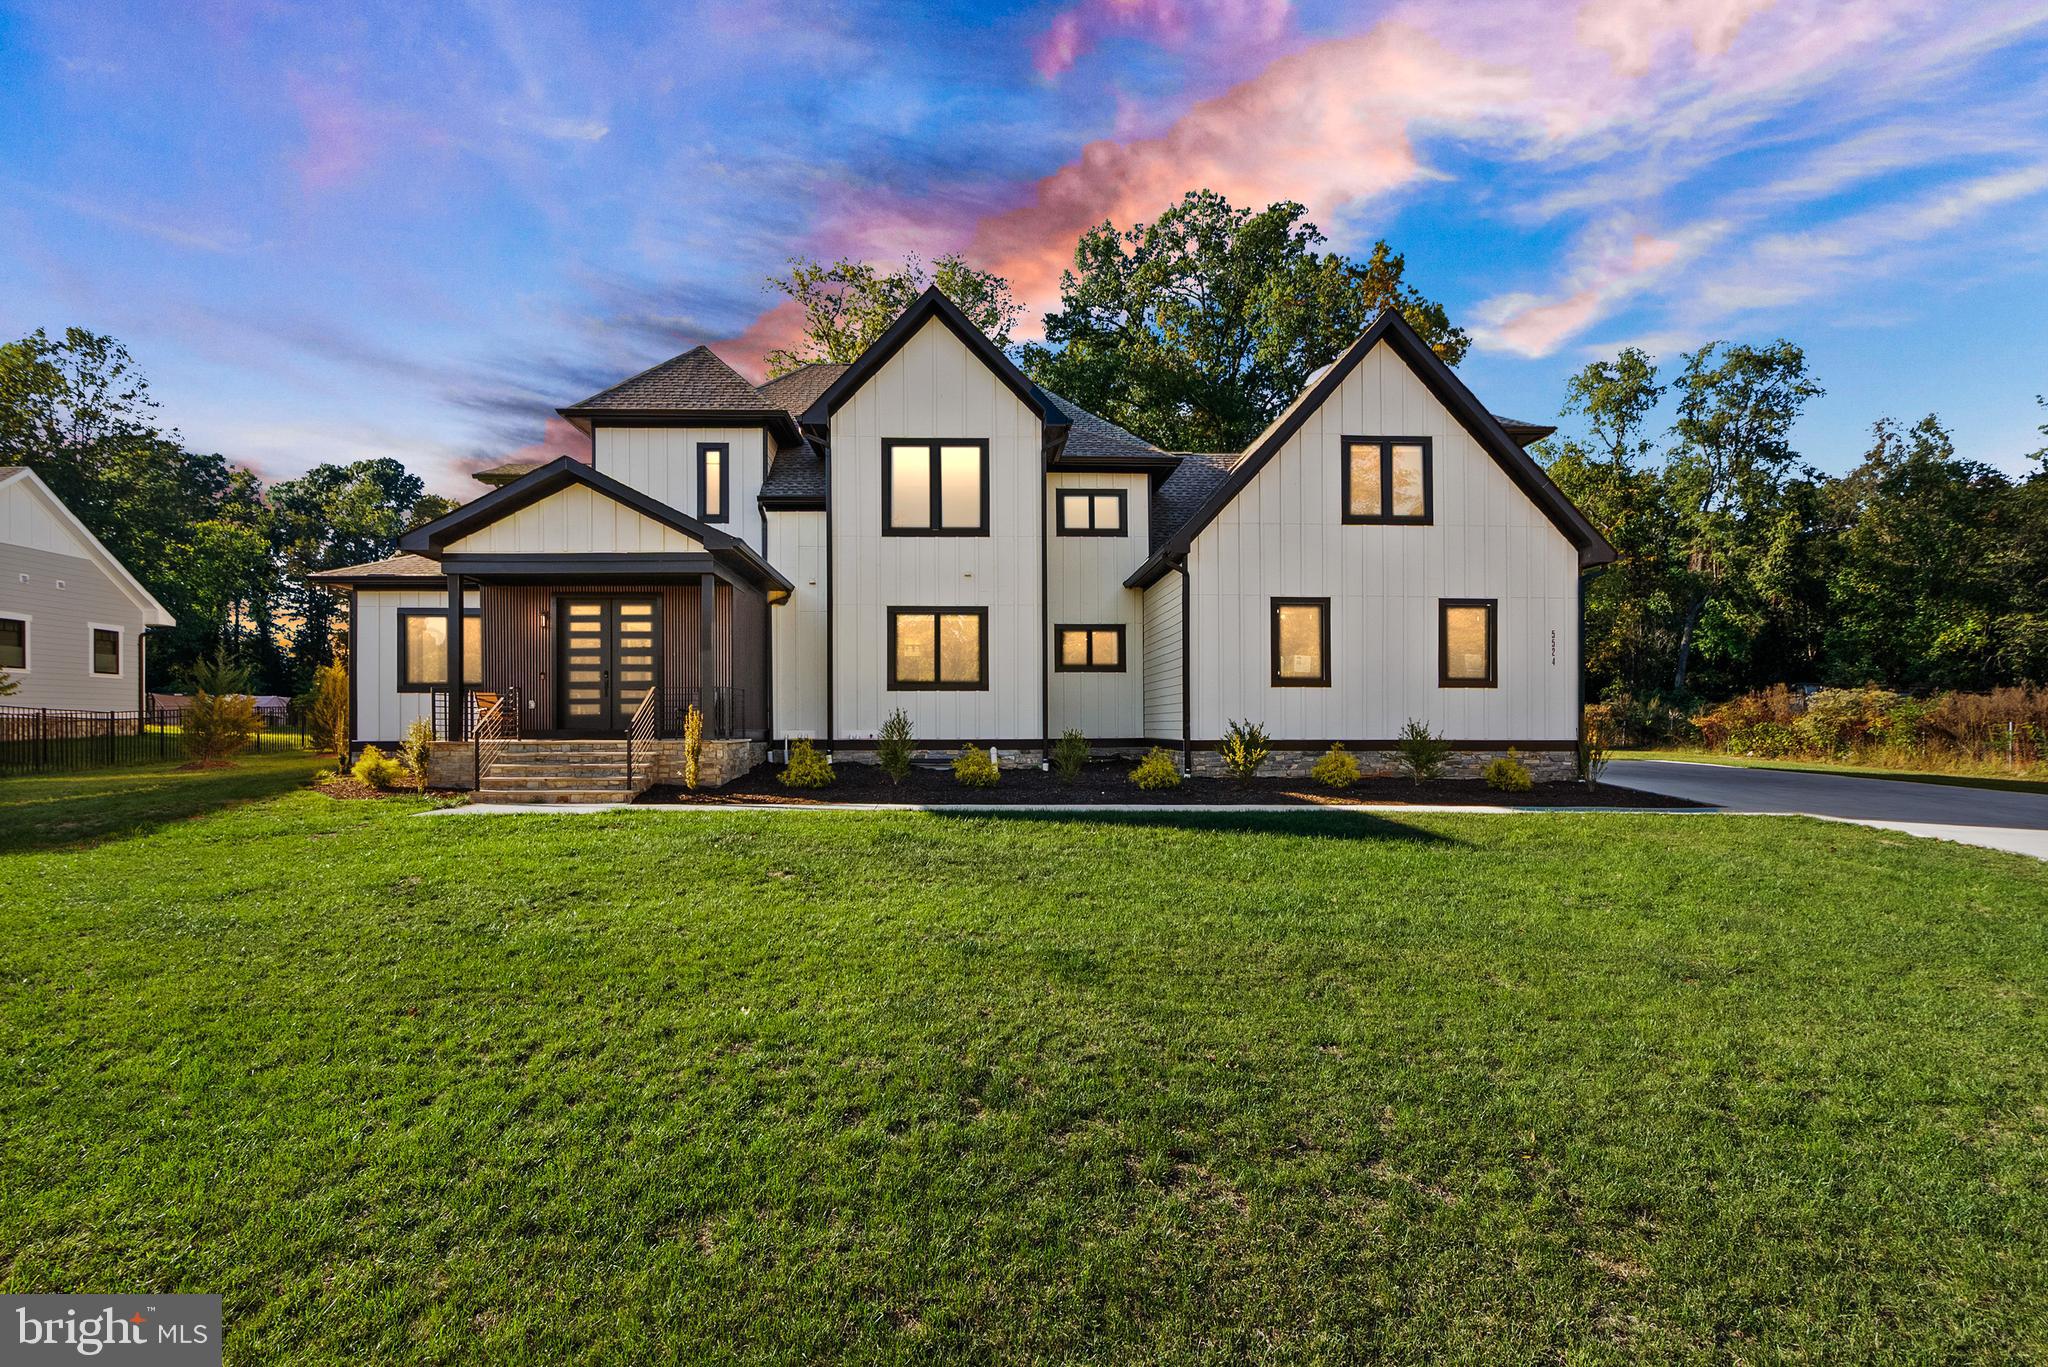
Open House Sunday, July 26, 2026 - 1:00 PM - 3:00 PM! New Price! The Best Home of 2026 Hits the Market -Where Dream Meets Reality. Step inside and fall in love with this custom-built Arts & Crafts–style luxury home, designed to impress at every turn. Almost 8,900 total sqft! From the moment you walk up to the stone front porch, you’ll feel the quality and craftsmanship that make this home truly one of a kind. Light pours through beautiful casement-style windows, highlighting the open two-story foyer, white oak wood floors, gracious hallways, and soaring ceilings that create a sense of airiness and space. Top-of-the-line materials and premium finishes enhance every corner of this home. The main level offers two versatile bedrooms or offices, a powder room, and a warm family room that flows effortlessly into the spacious living and dining areas. The gourmet kitchen is a showstopper, perfect for hosting dinner parties or weekend brunches. Across all levels, you’ll find well-appointed bedrooms, most with a walk-in closet and en suite bathroom featuring smart-bidet toilets, offering comfort and privacy for everyone. The primary suite feels like a five-star spa, complete with a stunning bath that includes an oversized bathtub in the shower room and a ceiling heater for the ultimate luxury experience. The laundry room is so large and well-designed, it could double as a bedroom! (Can move washer/dryer from upper level to the basement hook-up). Down the hall, a wet bar and another family room provide another ideal hangout spot. The finished basement offers even more living space with a recreation area, an entertainment or gym room, a kitchenette, storage room and two additional bedrooms plus two walk-up accesses to the yard. Another laundry hook-up located in the basement as well. The home has a 30-year architectural shingle roof, Hardie Plank siding, and board-and-batten accents on the front. You have a rare 1.73-acre lot featuring two stone patios, one with a covered outdoor kitchenette for year-round entertaining. The three-car garage and expansive driveway has an electric car charger for extra convenience. Tucked away on a quiet no-thru street yet just minutes from Routes 29, 28, and 66, shopping, dining, and top-rated Powell Elementary School, this location perfectly balances privacy with convenience. Every inch of this home was built to inspire and to impress. No HOA. Don't forget to check out survey, video, reel, drone media, floor plan, 3D tour etc!
#VAFX2290434

CENTREVILLE

5524 SUMMIT STREET

7 Beds

6 Baths

8,892 Sq.Ft.

$2,590,000

MLS#: VAFX2290434
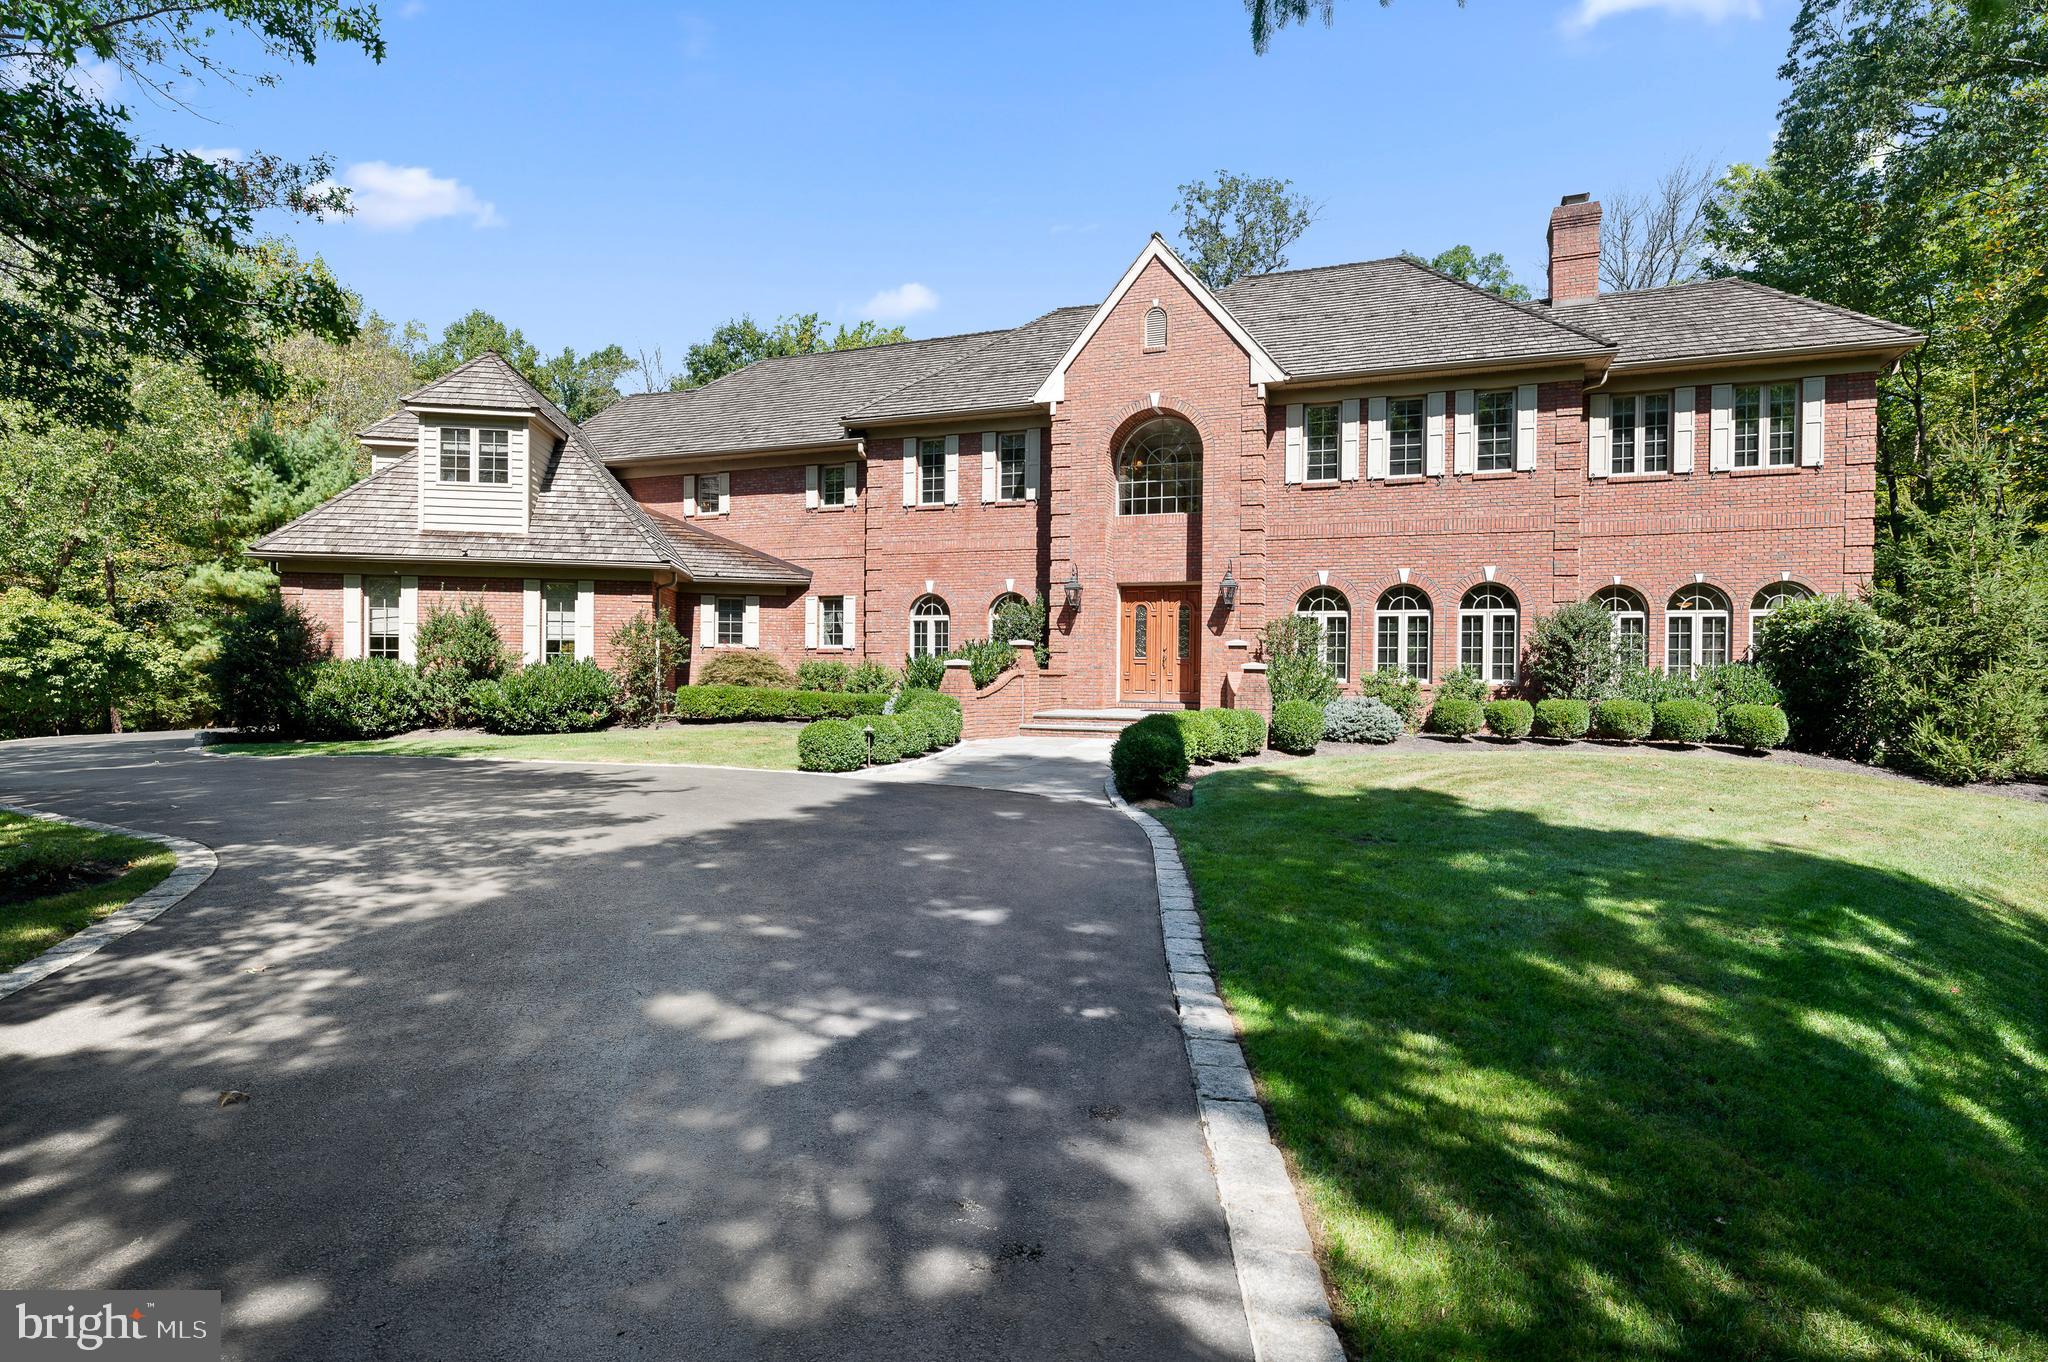
Introducing 134 Jaffrey Road, an elegant and stately home situated on 2.3 picturesque acres in the heart of Radnor Hunt and on one of it's most coveted streets! This custom, all brick home boasts 10ft ceilings on first floor and 9ft on second floor, Brazilian cherry wood floors, wainscoting, decorative moldings, oversized windows, transoms, and skylights- this impressive home will exceed the expectations of even the most discerning buyer. A beautiful grand foyer welcomes you into the home, and to the right is the formal living room with gas fireplace. Glass doors open to the light-filled sunroom, perfect for relaxing and granting access to the large deck with wrought iron railings. The handsome first floor study features a cozy fireplace, shelving, and doors that open to a lovely flagstone patio. Entertaining for large gatherings will be a breeze with the spacious formal dining room and adjacent butlers pantry (equipped with dishwasher and wine cooler). Step into the kitchen that has been expertly designed and is every cook's dream. You'll love the custom cabinetry, the expansive center island, the high-end appliances including double ovens, 6 burner cooktop, and large sub-zero fridge. The adjoining breakfast room has walls of arched windows, providing an abundance of natural light and beautiful views, and doors from the breakfast room open to a patio for alfresco dining. The expansive family room with large windows, skylights, and fireplace is adjacent to the kitchen, opens to the patio and offers yet another place to gather family and friends. A formal powder room, a mudroom with access to garage, a full bathroom, and a laundry room complete the main level. Upstairs, an exquisite primary suite awaits, featuring a sitting area with fireplace, a sunroom opening to a private deck, walk-in closets and a spa-like primary bath with jacuzzi tub, separate shower, and dual vanities. Also on the second level are four additional bedrooms, each generously sized with ample closets, three spacious bathrooms, plus a cedar closet. A staircase leads to a huge attic that provides plenty of storage and has the potential to be finished. Designed for entertaining, the lower level of this amazing home is walk-out and adds an additional 1200sqft of living space. A custom bar with mahogany top, large living/seating area, brick-walled fireplace, and powder room complete this luxurious space. Off of the finished basement is an utility area with a sink where you can keep a lawn tractor, yard gear, etc.
The outdoor space features beautiful views of the grounds, multi-level flagstone patios, brick pillars, private decks, and three custom built-in hooded grills - perfect for wood-burning pizza! Great location - award-winning Great Valley School District, just minutes to all the shopping and dining options of Malvern and West Chester, close to all major roadways and Paoli train station for an easy commute to Philadelphia and Wilmington, and minutes to Malvern Prep, Villa Maria Academy, and Episcopal Academy! Call today to see this magnificent property; you will not want to miss this one!
#PACT2072806

MALVERN

134 JAFFREY ROAD

5 Beds

5 Baths

8,587 Sq.Ft.

$2,590,000

MLS#: PACT2072806
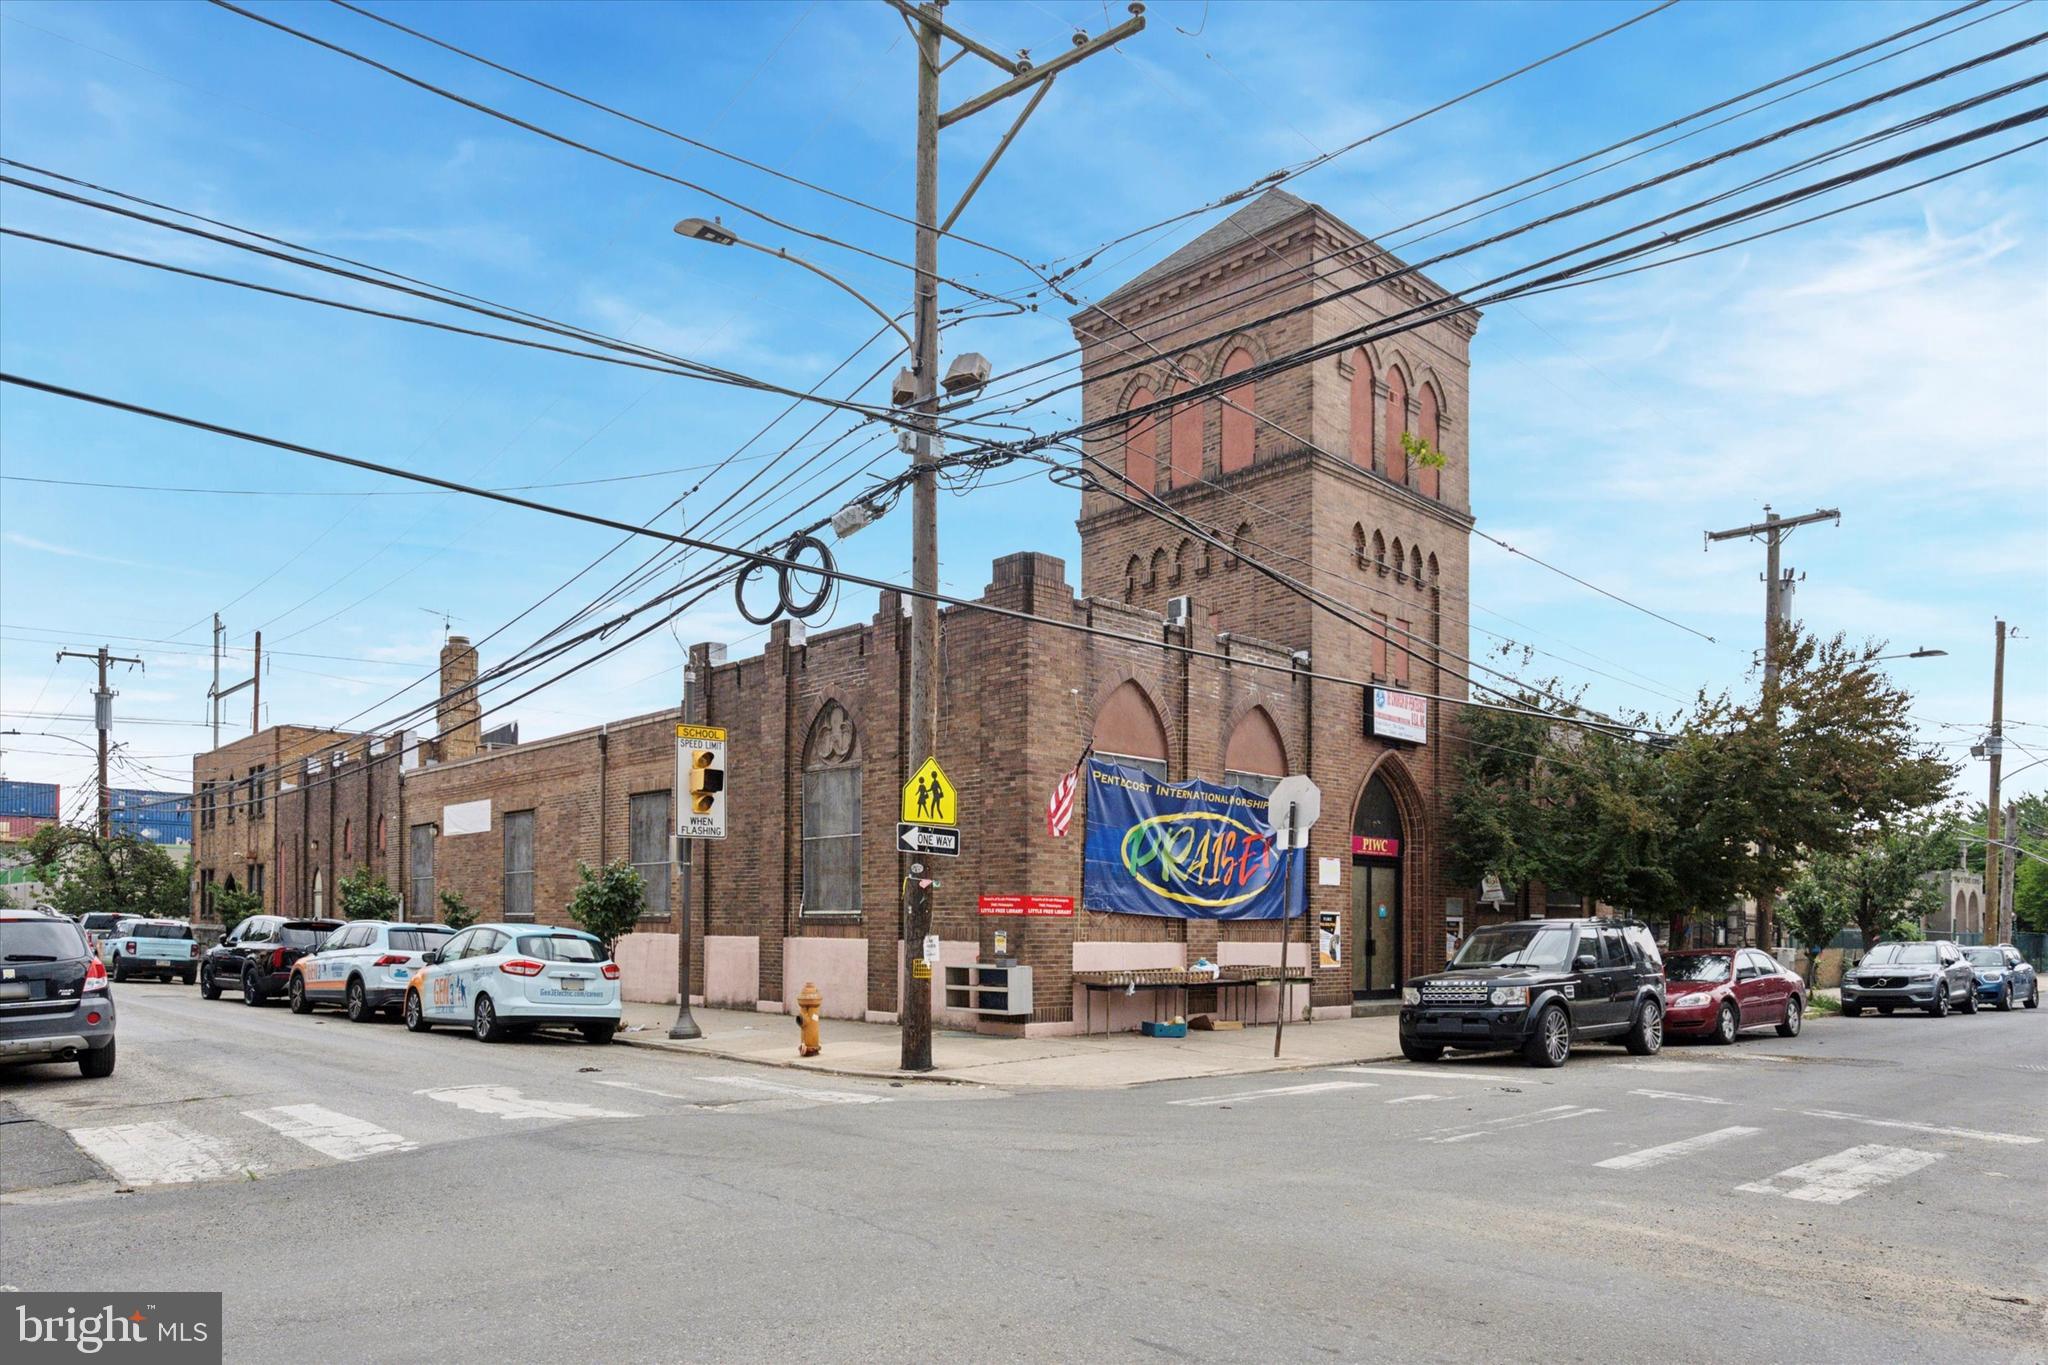
Investment Opportunity at 1301 South 26th St/2530-32 Wharton St.

Situated on a prominent corner lot at 26th and Wharton, this property offers a remarkable canvas for developers and investors. Currently it is a church and rectory house, the site spans approximately 10,780 square feet of building space, and a total lot size of approximately 24,700 square feet. The existing rectory, measuring 87 feet by 38 feet, can be transformed into multiple apartment units, leveraging the high-ceiling basement to create additional living spaces.

This property offers flexibility; you can retain the current structures or clear the site to embark on a substantial new development project. The strategic location and expansive lot provide ample opportunity to design and execute a visionary project that aligns with your investment goals.

Seize the chance to capitalize on this unique development opportunity in a thriving Philadelphia neighborhood. To explore the possibilities further or to arrange a site visit, please reach out to us.
#PAPH2627782

PHILADELPHIA

2530 WHARTON STREET 32

None Beds

None Baths

10,000 Sq.Ft.

$2,590,000

MLS#: PAPH2627782
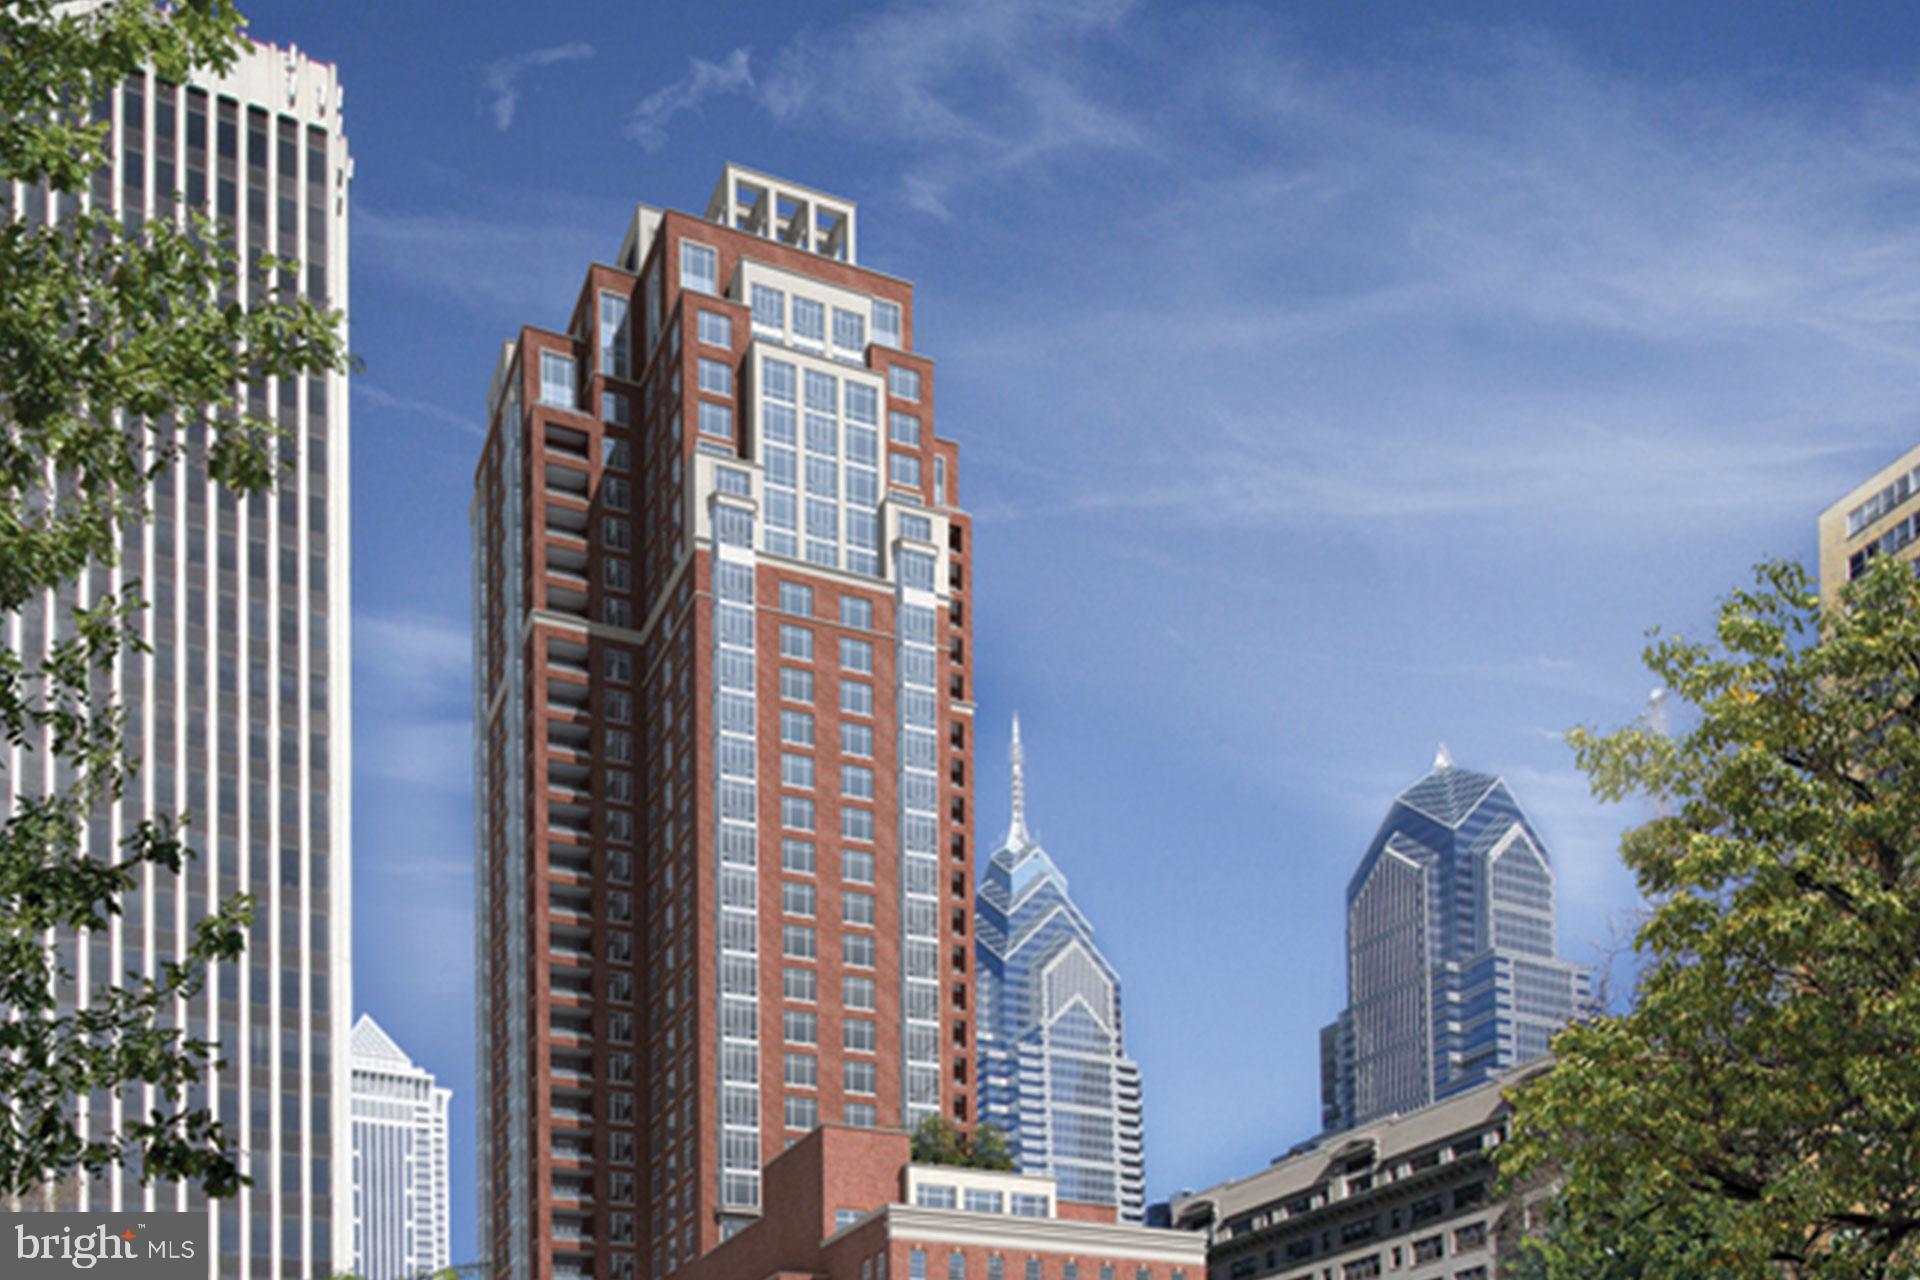
Bespoke Three Bedroom 3.5 Bath Exceptional Reimagined Custom Designed Home with all of the “Bells and Whistles” on a High Floor. Each day and night Enjoy floor to ceiling windows and Spectacular Skyline Views.
Live with the finest amenities in Philadelphia!
Concierge, Pool, Sauna & Steam, Landscaped Terrace,Wine Room, Catering Kitchen, Fitness Center and a Piano Room.
Live in Philadelphia’s Most Vibrant Neighborhood filled with Arts and Culture, a Saturday Farmer’s Market, the Best Shopping and the Best Award Winning Restaurants!
#PAPH2608302

PHILADELPHIA

130 S 18TH STREET 1602

3 Beds

3 Baths

2,210 Sq.Ft.

$2,590,000

MLS#: PAPH2608302
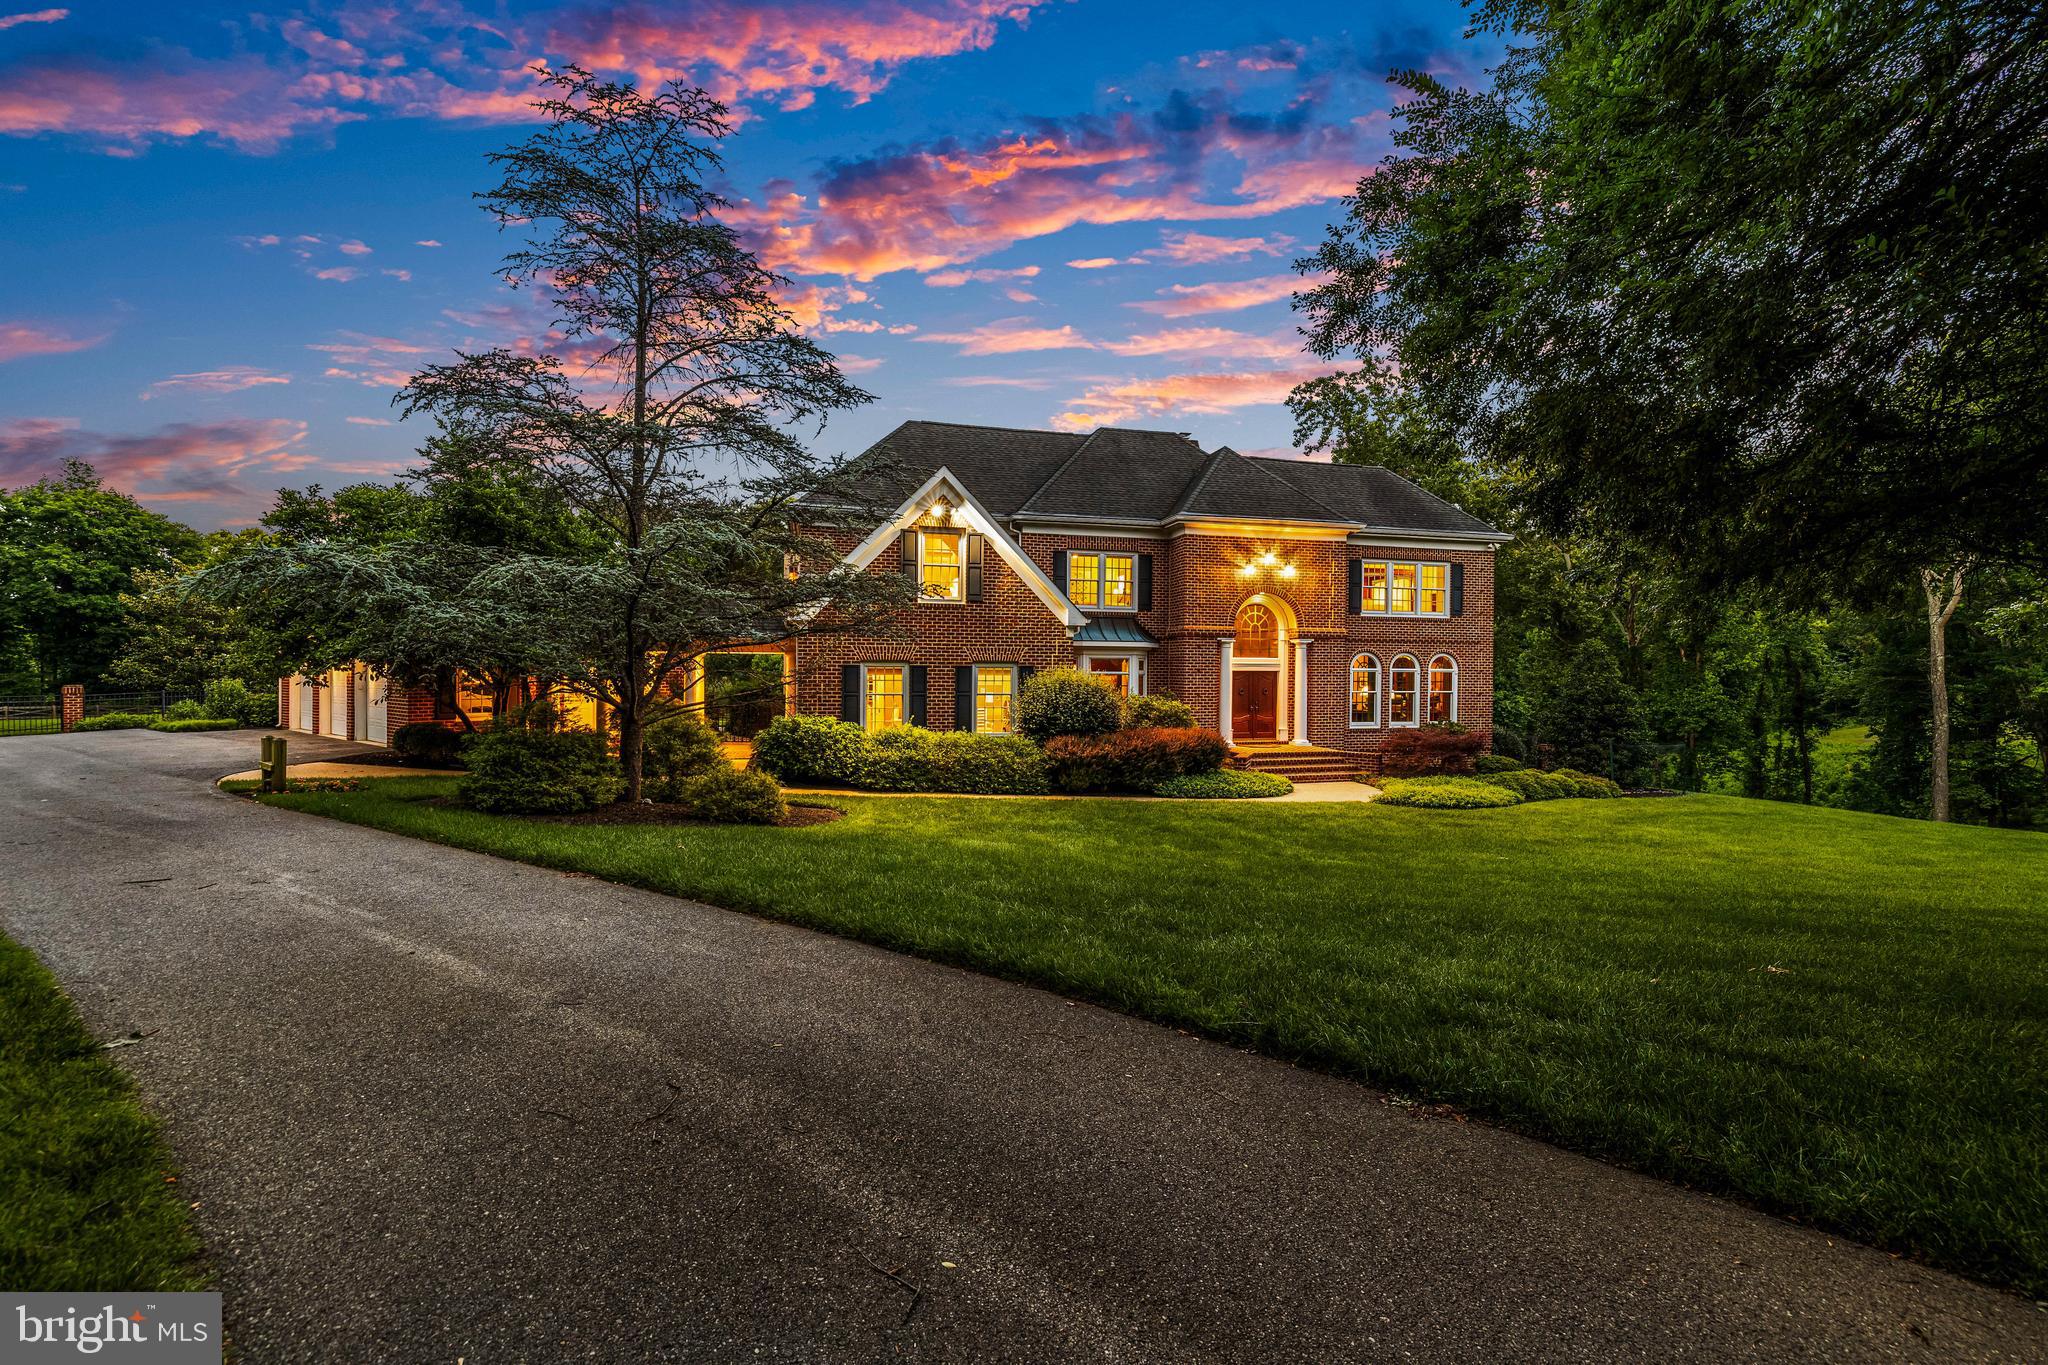
Spectacular custom-built home in Springhill Farms showcasing exceptional craftsmanship and timeless elegance throughout.  Built by Benhoff, the exquisite millwork and refined finishes create a home of unmatched quality and comfort.

A private study and formal dining room off the entry foyer leads to an open floor plan featuring a living room with fireplace and atrium doors that open to patio and pool area, and a primary bedroom suite with sitting area and office. The gourmet chef’s kitchen is appointed with premium appliances, including an 8 burner Wolf range and Sub-Zero refrigerator and opens to a family room with soaring windows, gas fireplace and cathedral ceiling.  Upper level living spaces include a media room with large screen TV, lounge chairs, and mini refrigerator, and three bedrooms.

Designed for resort style living, the outdoor oasis features beautiful hardscape and landscaping, spacious fenced yard, Lothorian-built heated pool and spa, stunning stone fireplace and expansive stone patio and walkways.  The walk-out lower level with patio opens directly to the pool area and offers incredible flexibility as an in-law or nanny suite, or a private pool house and entertaining space complete with a full kitchen, bedroom, living area, full bath, wine area, and exercise room. 

This extraordinary residence combines luxury, functionality, and resort-inspired amenities in one exceptional property.
#MDBC2166518

COCKEYSVILLE

11 SPRINGHILL FARM COURT

5 Beds

4 Baths

10,163 Sq.Ft.

$2,590,000

MLS#: MDBC2166518
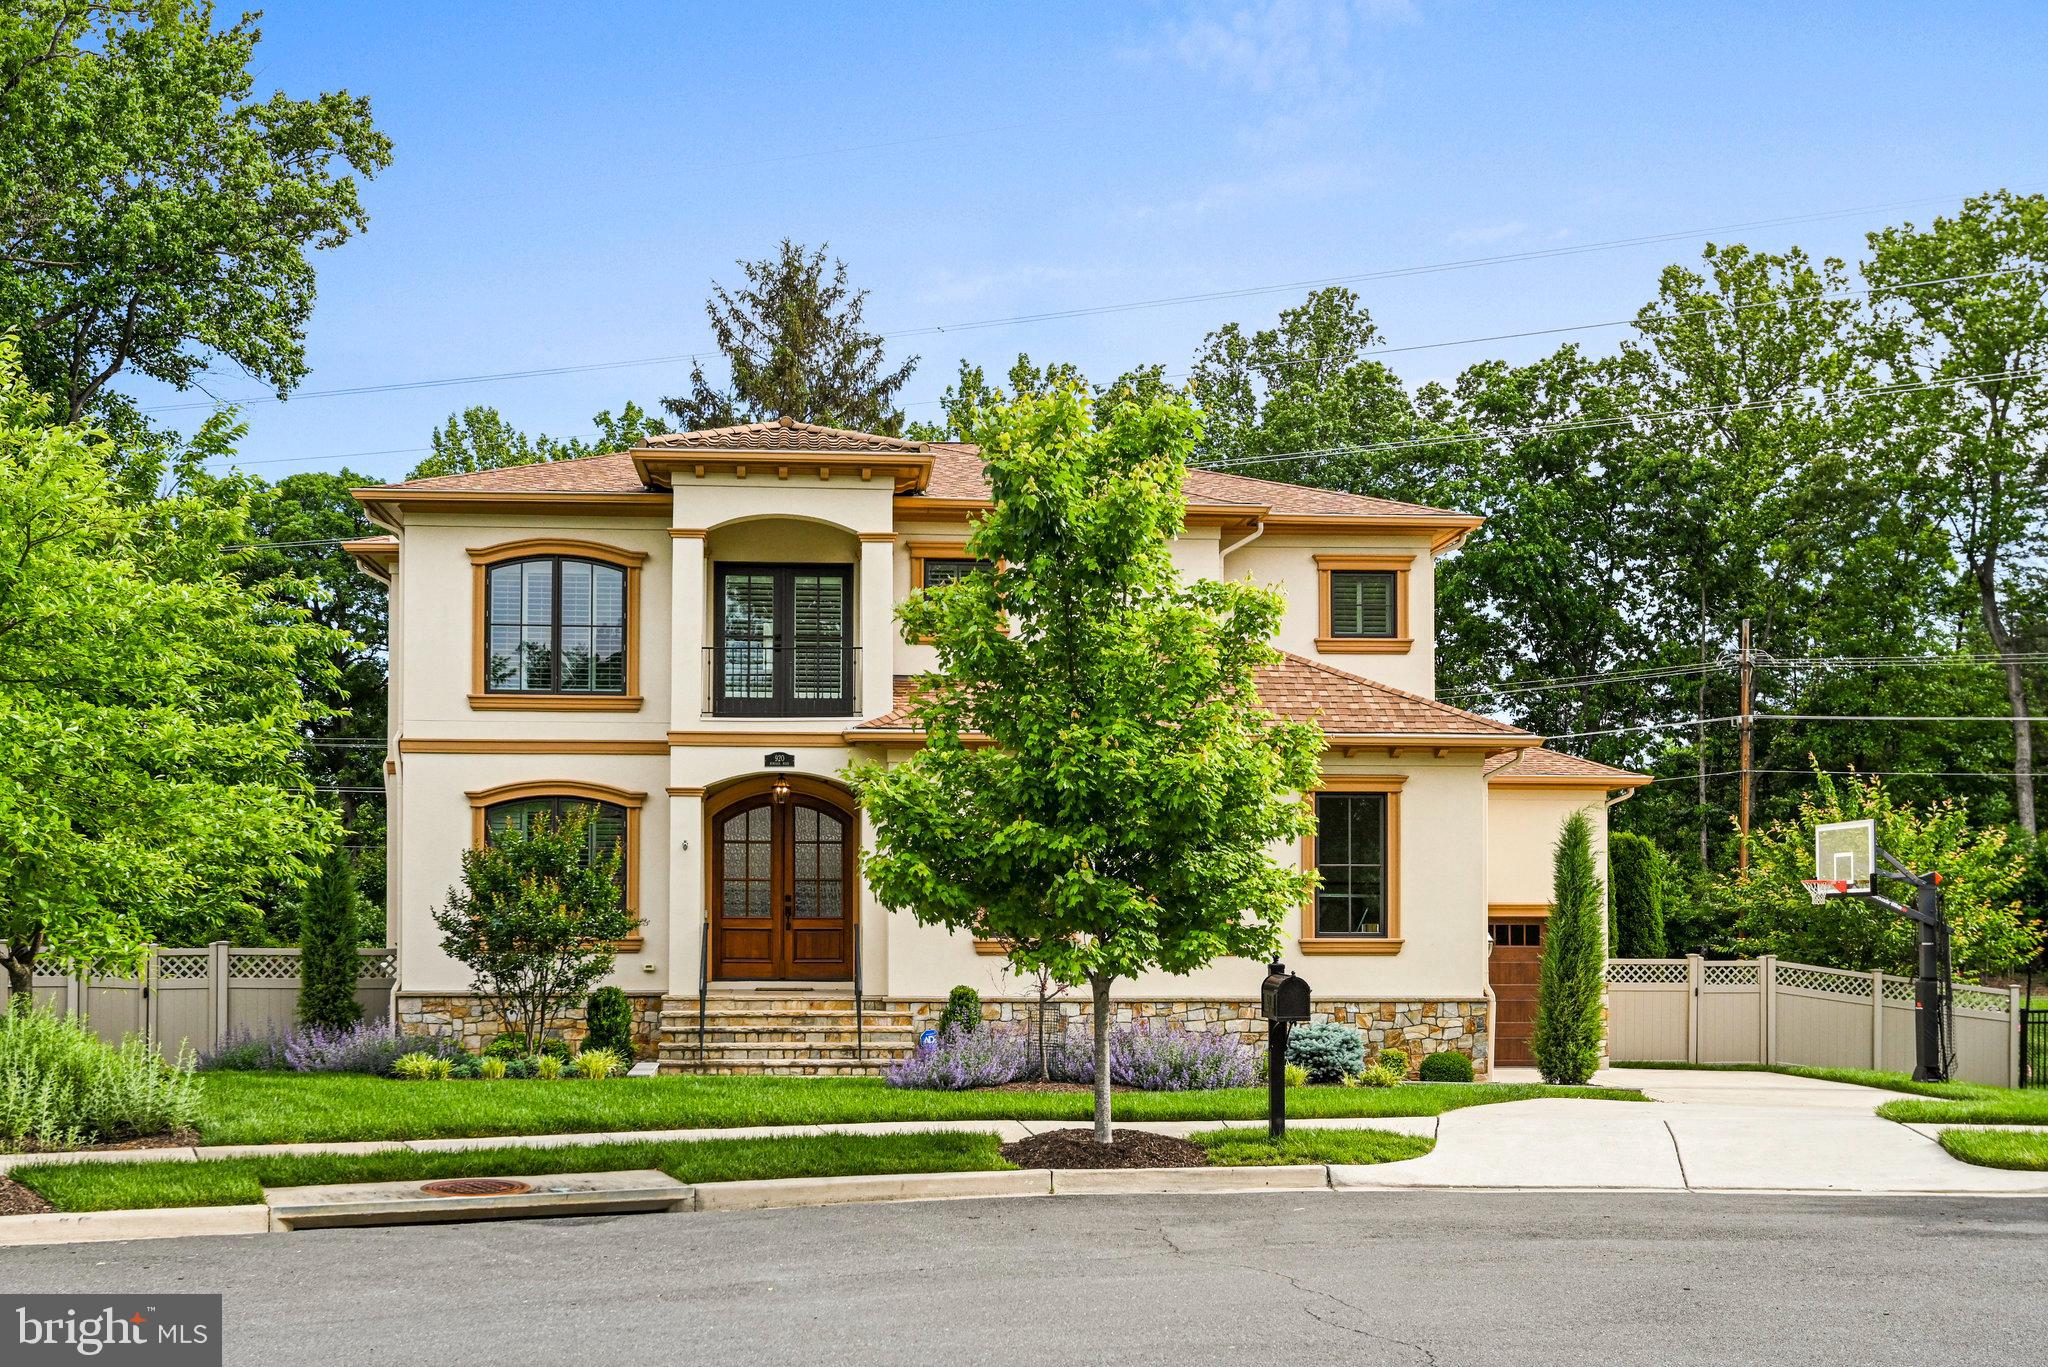
Welcome to 920 Ninovan Road Southeast, a sophisticated Mediterranean-inspired residence nestled in the heart of Vienna, Virginia.  Located on an oversized cul de sac surrounded by similar homes this property boasts 5 bedrooms and 5.5 luxurious bathrooms, this sprawling 6000+ square foot home backs to the W&OD trail and offers plenty of amenities including hardwood floors and 10-foot ceilings and built ins throughout. The gourmet kitchen is a chef's dream, featuring exquisite granite countertops and Thermador stainless steel appliances and ample cabinets.  The open floor plan seamlessly connects to an expansive deck with a dual sided fireplace, providing an ideal setting for outdoor entertaining and relaxation.  Retreat to the owner's suite, where a spa-like bathroom awaits, complete with heated floors and a coffee bar.  One of only a few 3 car garage homes built in the town of Vienna this property has it all, don't miss this rare opportunity.
#VAFX2241888

VIENNA

920 NINOVAN ROAD SE

5 Beds

5 Baths

6,114 Sq.Ft.

$2,590,000

MLS#: VAFX2241888
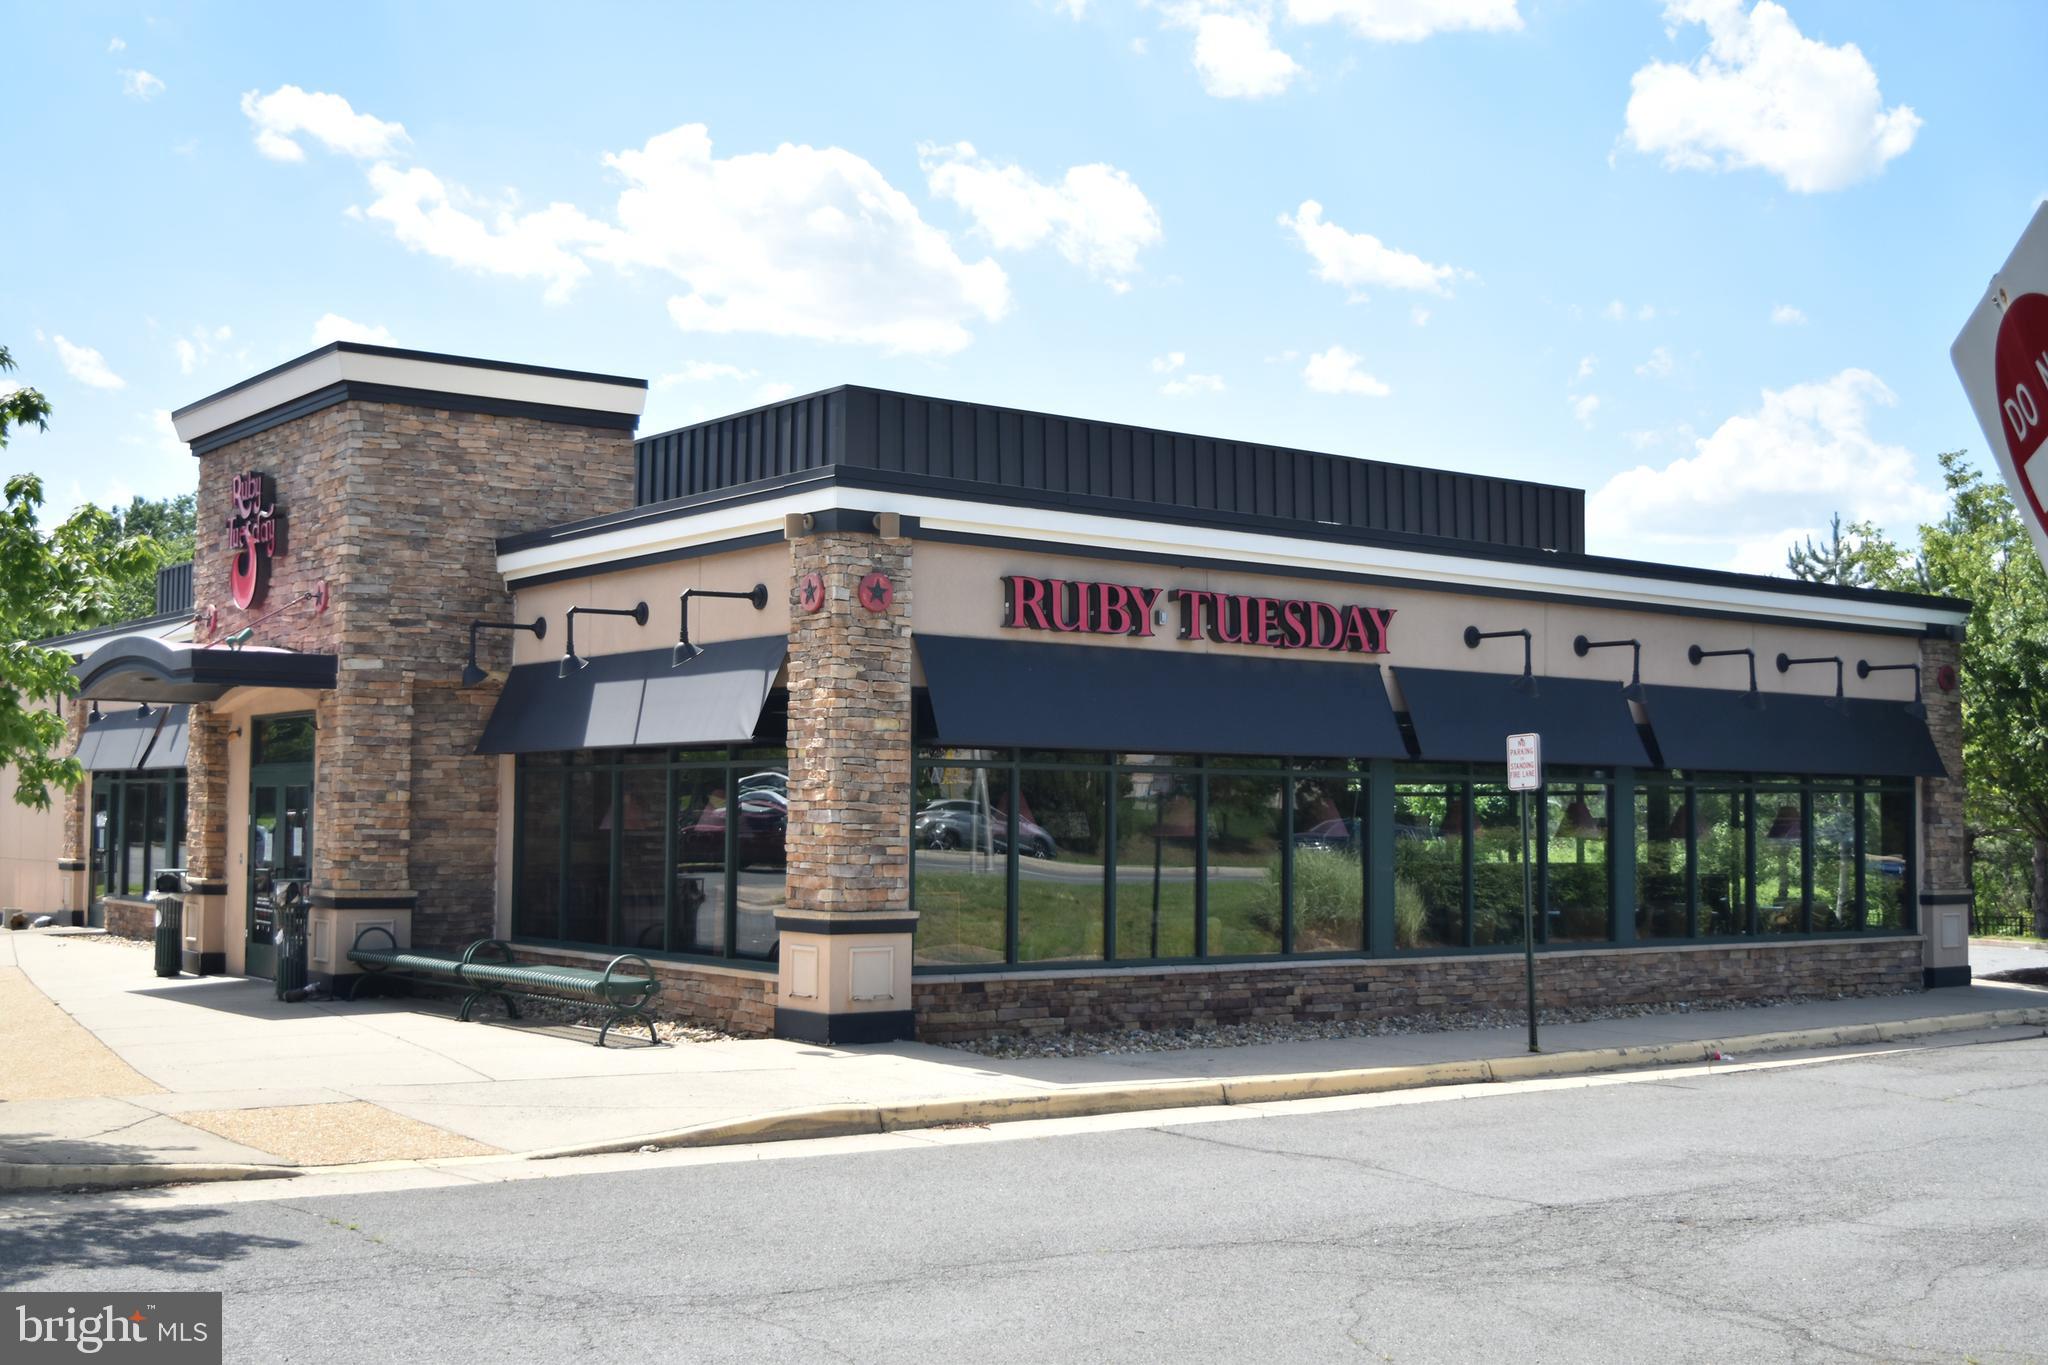
** LOCATION * LOCATION * LOCATION **, EXCELLENT CONDITION WITH FULLY EQUIPPED KITCHEN. UNPRICED, PLEASE MAKE AN OFFER. MOTIVATED SELLER.
#VAMN139764

MANASSAS

9504 LIBERIA AVENUE

None Beds

None Baths

4,611 Sq.Ft.

$2,590,000

MLS#: VAMN139764
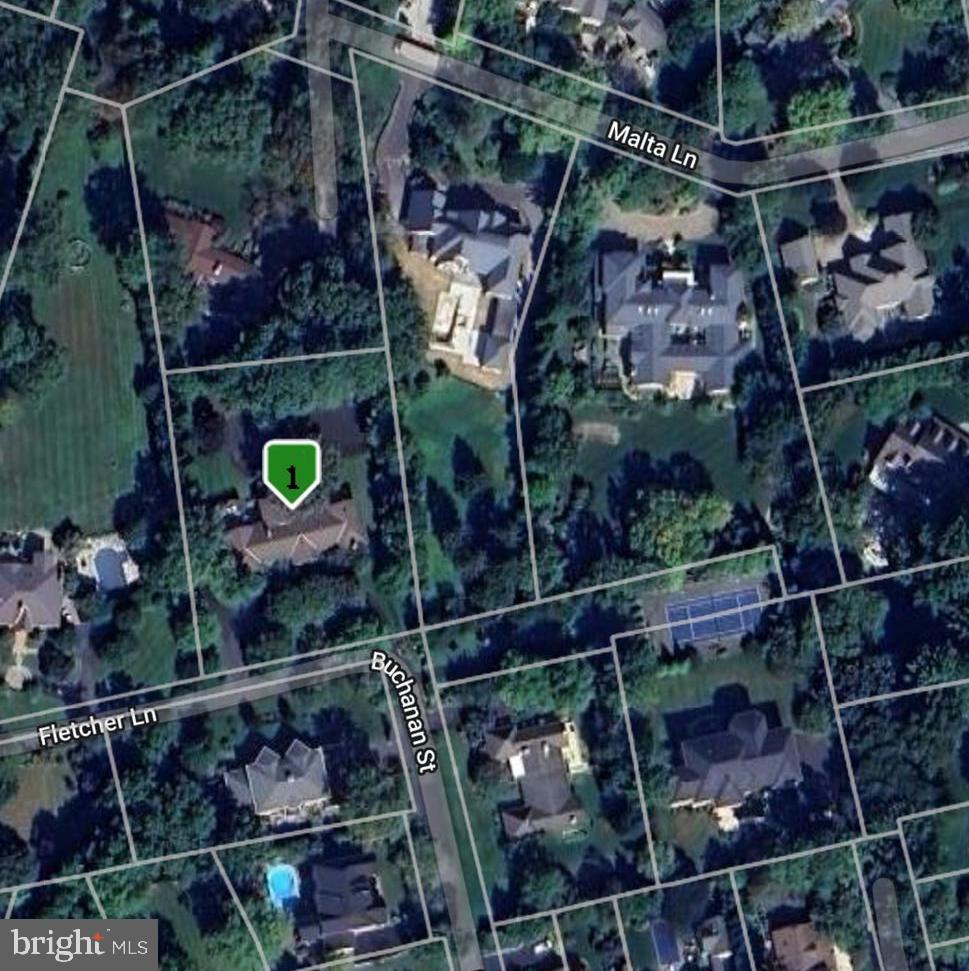
Exceptional 1 acre private lot located in the heart of McLean, serviced buy public sewer and water.   Property will accommodate a large custom home with all the needed amenities,  beautiful views in the rear yard. Design your new home, to be built with Artisan Builders,  bring your ideas or house plans.
#VAFX2176260

MCLEAN

6620 FLETCHER LANE

None Beds

None Baths

1.04 acres

$2,590,000

MLS#: VAFX2176260
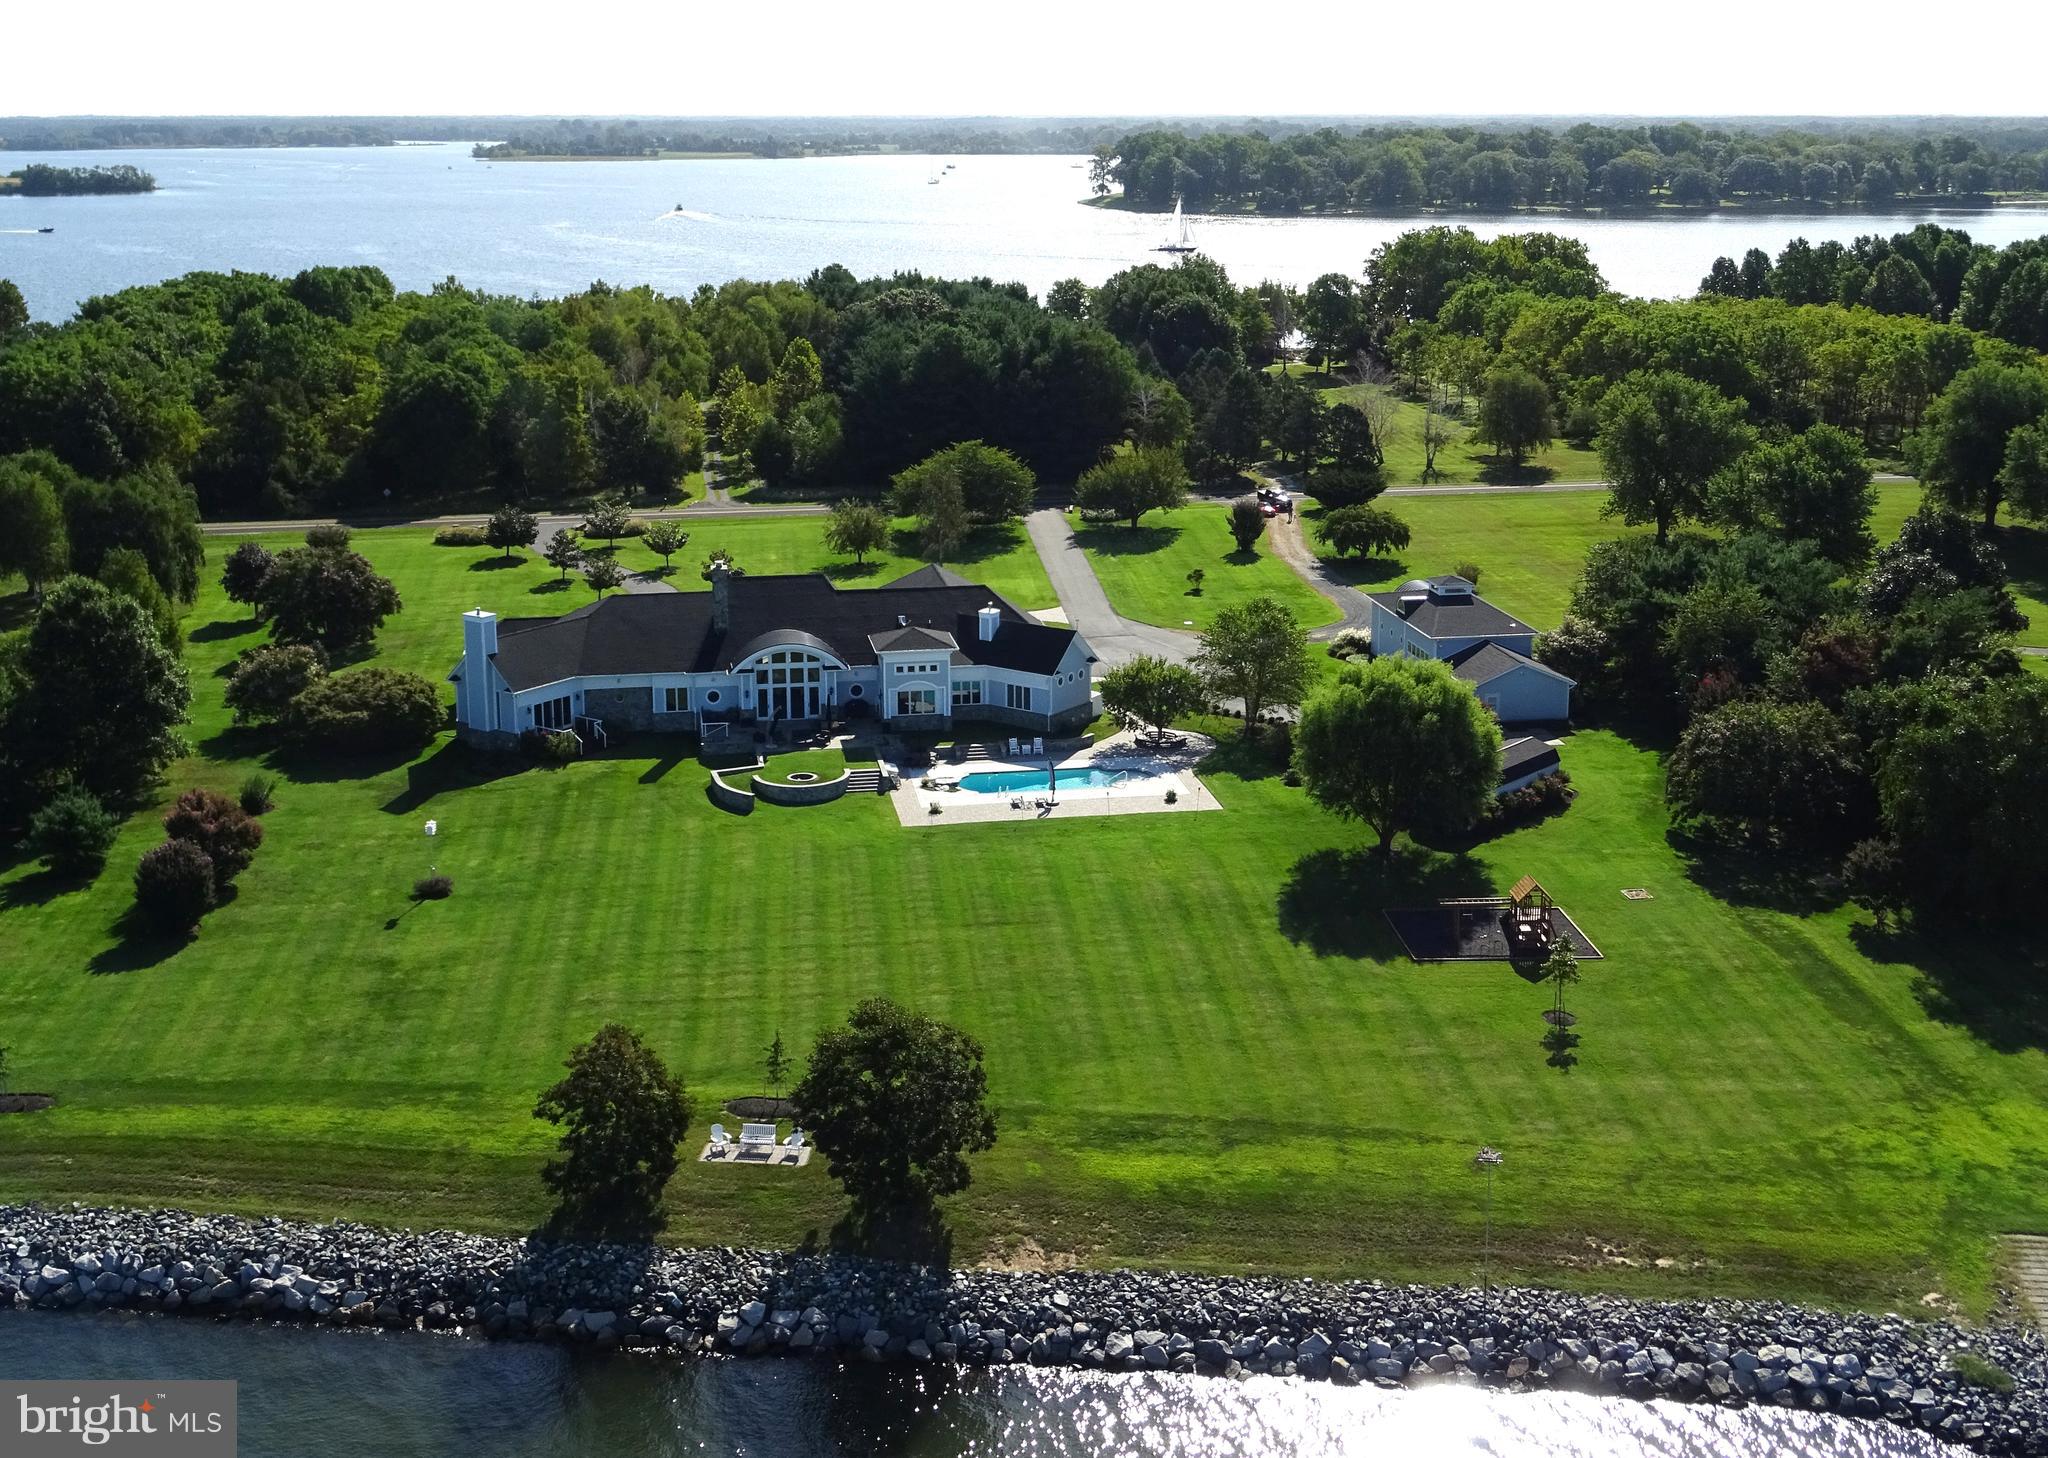
Stunning estate minutes to the Chesapeake Bay Bridge.  Attention to detail found at every turn.  Over 5 acres on Eastern Bay with beautiful sunsets and waterviews every where.Master suite with his and hers closets, fireplace and walk out to private patio.  Three additional bedrooms with ensuite baths.  8 seat home theater with private  bath and bar area.  Gourmet kitchen with large island and butler pantries. Smart home system, geothermal HVAC system, and  many more upgrades.  Full basement with lots of storage.  Three car attached garage AND a large detached garage with space for numerous cars, an RV or boats.Two deep water slips on the Wye River on the community pier- just minutes from the house.This is what living on the Eastern Shore is all about.
#MDQA142846

QUEENSTOWN

3210 BENNETT POINT ROAD

4 Beds

5 Baths

6,626 Sq.Ft.

$2,590,000

MLS#: MDQA142846

1 ... 491 492 493 494 495 ... 666
* Listings identified with the FMLS IDX logo come from FMLS and are held by brokerage firms other than the owner of this website. The listing brokerage is identified in any listing details. Information is deemed reliable but is not guaranteed. If you believe any FMLS listing contains material that infringes your copyrighted work please click here to review our DMCA policy and learn how to submit a takedown request. © 2024. First Multiple Listing Service, Inc.
 - property

Send a message

Message successfully sent.

Your message

What is 3 + 4 ?

Reason for contacting?

I agree to receive email communication and understand I can unsubscribe at any time.

I agree to be contacted by Charis Realty Group via call, email, and text for real estate services. To opt out, you can reply 'stop' at any time or reply 'help' for assistance. You can also click the unsubscribe link in the emails. Message and data rates may apply. Message frequency may vary. Privacy Policy

Sign Out

Virtual Assistant

Would you like to take the next step with this property? We can help you schedule a showing or virtual tour, or send you more details.

Yes, I would like more information.

Thank You for Your Reply, One of Our Agents will contact you as soon as possible

No, maybe later.

Thank you, you can always contact me via email, phone number or through the contact form.

Realhub AI

Lucy - Your AI-Powered Realtor

Update Your Temporary Password

Personalize your search

Enter your email and we'll notify you immediately when new listings match what you're looking for.

or enter email address

Already have an account ? Login here

Continue your home search

I agree to receive communications and understand I can unsubscribe at any time.

I agree to be contacted by Charis Realty Group via call, email, and text for real estate services. To opt out, you can reply 'stop' at any time or reply 'help' for assistance. You can also click the unsubscribe link in the emails. Message and data rates may apply. Message frequency may vary. Privacy Policy

Already have an account ? Login here

We use cookies

We use cookies primarily for analytics to enhance your experience. By accepting, you agree to our use of these cookies. You can manage your preferences or learn more about our cookies policy.
