Properties

Browse or get in touch to schedule a walkthrough.

  • Nearby me
Price range

Popular Features

Community Features

Association

Property Features

Waterfront

View

Exterior Features

Interior Features

Style

1510245 properties match your criteria

Updated 1 minute ago

E-Alert name
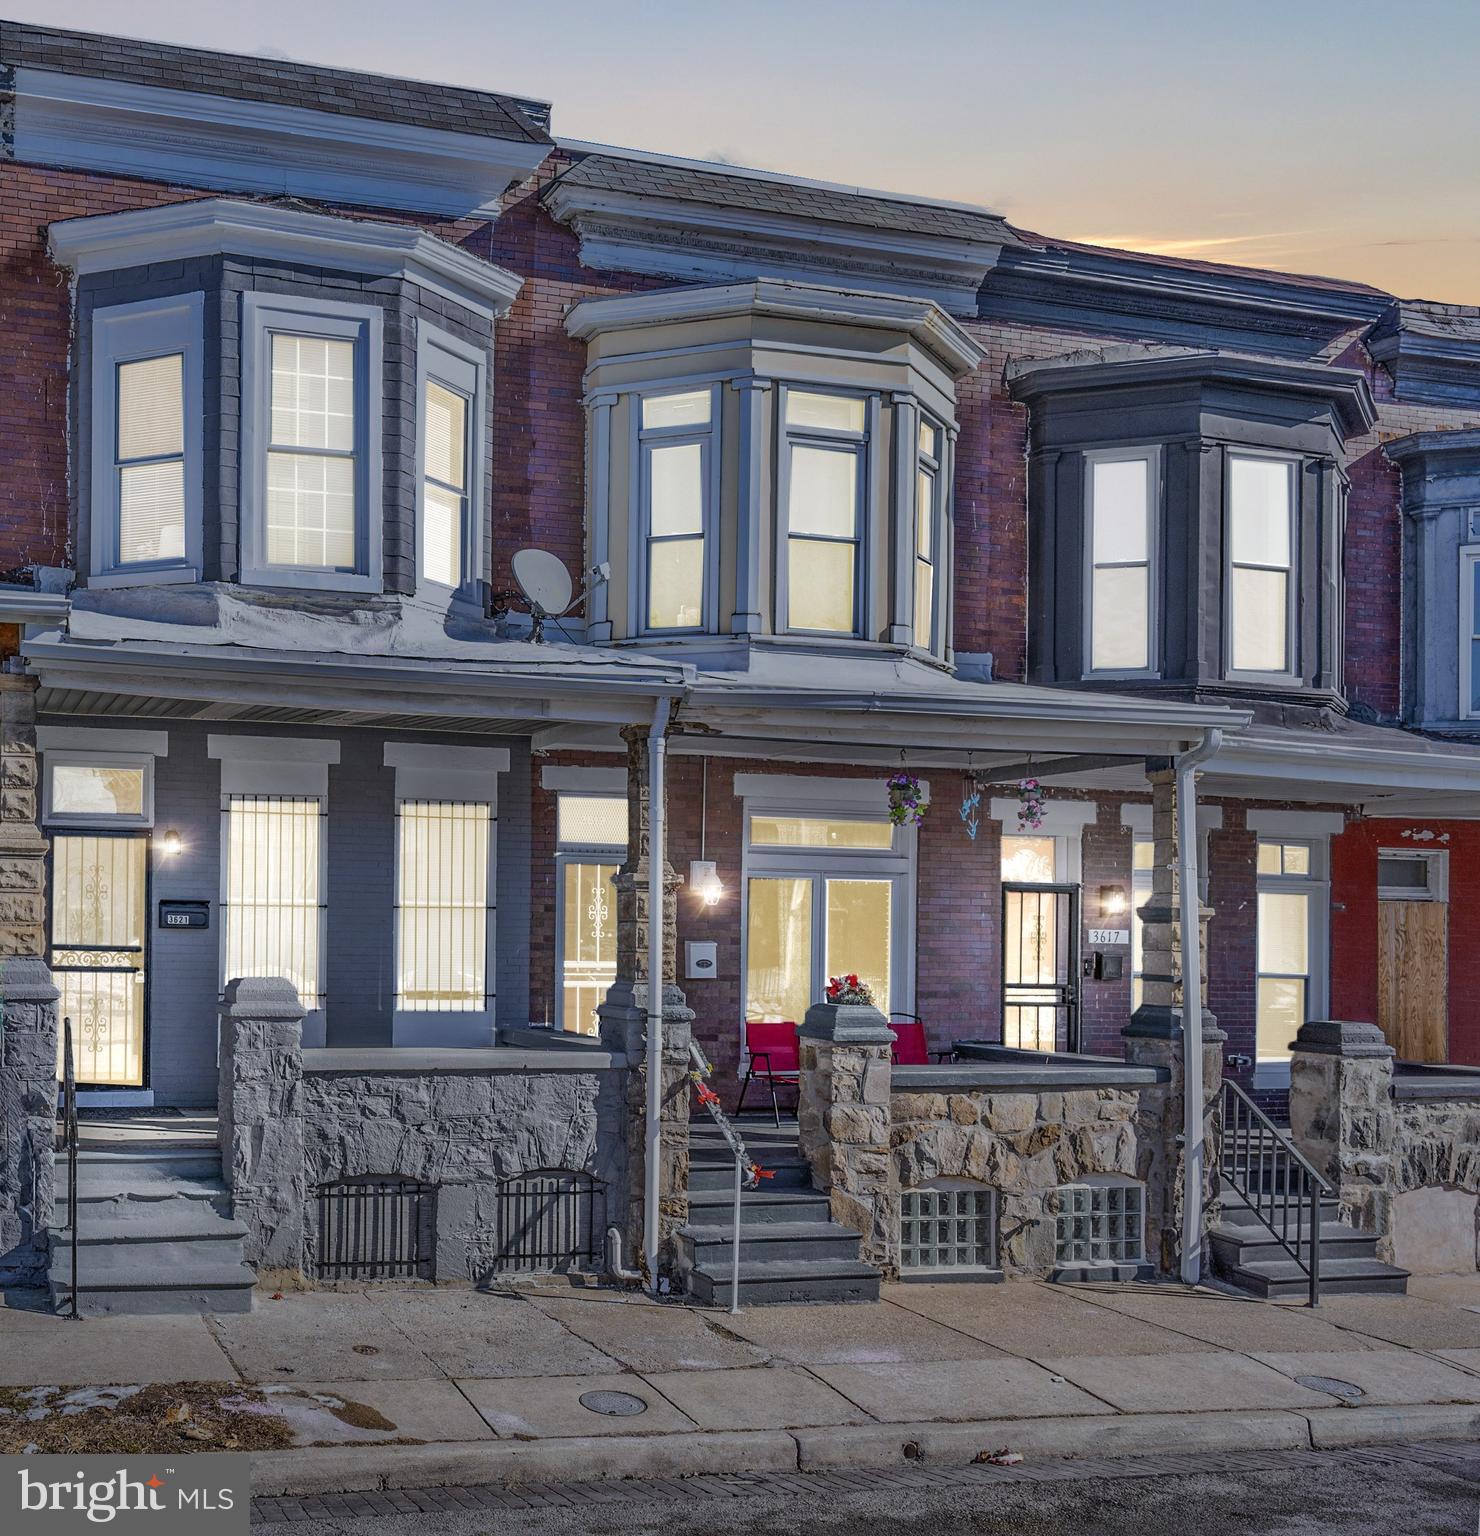
Investors, this  Park Circle Gem is waiting for you! This Wonderful property features 3 comfortably sized bedrooms and a full bath on the upper level. Lower level has a large bedroom and a full bath with ground level rear access. The  entire property has 10 ft. ceilings and has been tastefully updated with a new kitchen featuring granite counters and a lovely deck  . Location is very accessible for public transportation. Fenced in backyard with additional parking as well. This one is perfect for your portfolio .
#MDBA2153086

BALTIMORE

3621 PARK HEIGHTS AVENUE

4 Beds

2 Baths

N/A

$194,900

MLS#: MDBA2153086
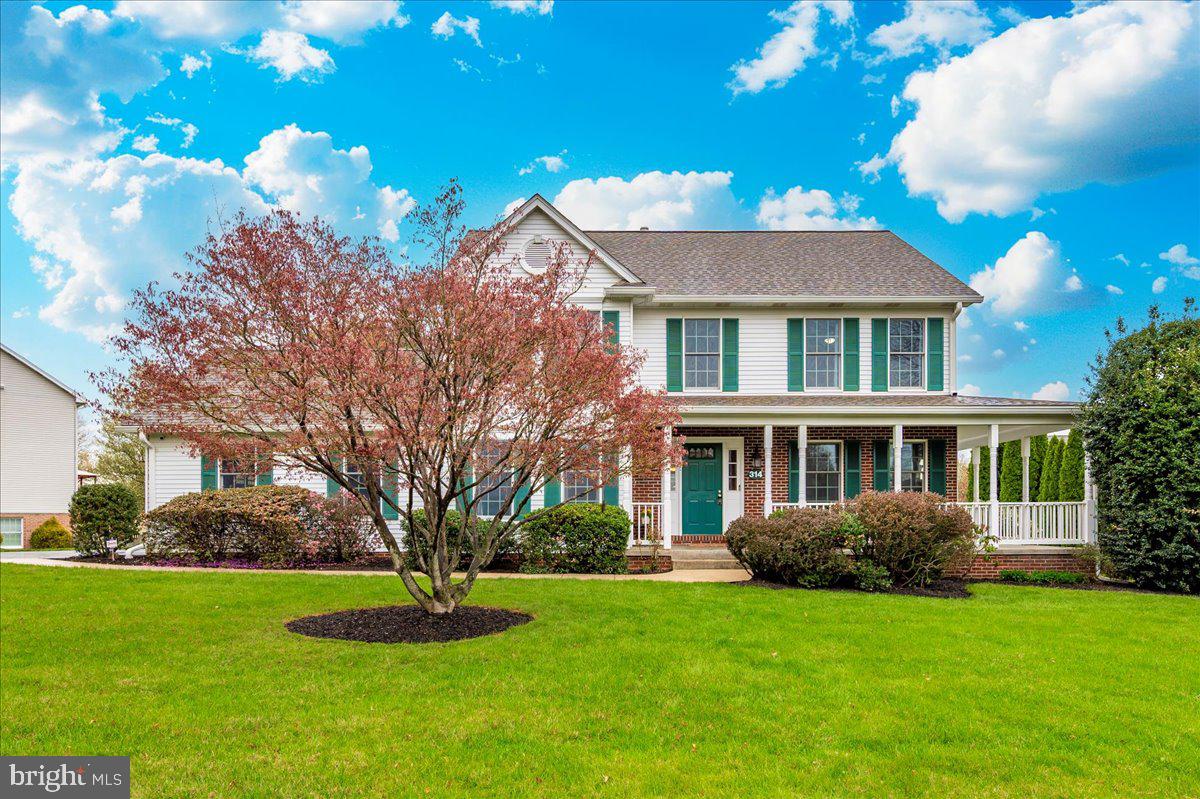
Welcome to this beautiful Colonial in the highly desirable Deerfield neighborhood! You'll love the partially wrapped-around front porch—a perfect spot to relax and unwind. The main level offers a formal dining room and a versatile front room that can serve as a sitting area or home office. A butler’s pantry connects the dining space to the kitchen, which features stainless steel appliances, granite countertops, and a center island. The casual dining area opens into the spacious living room and provides direct access to the rear deck, great for entertaining. Upstairs includes a primary suite with a walk-in closet and private bath, three additional bedrooms, and a full hall bathroom. The unfinished basement offers plenty of potential for future living space or storage. Additional features include a two-car attached garage, a rear yard with a shed, and a new roof and gutters (2021).  Don't miss your chance to own this home—schedule your showing today!
#MDFR2062042

WALKERSVILLE

314 SILVER CREST DRIVE

4 Beds

2 Baths

2,212 Sq.Ft.

$615,000

MLS#: MDFR2062042
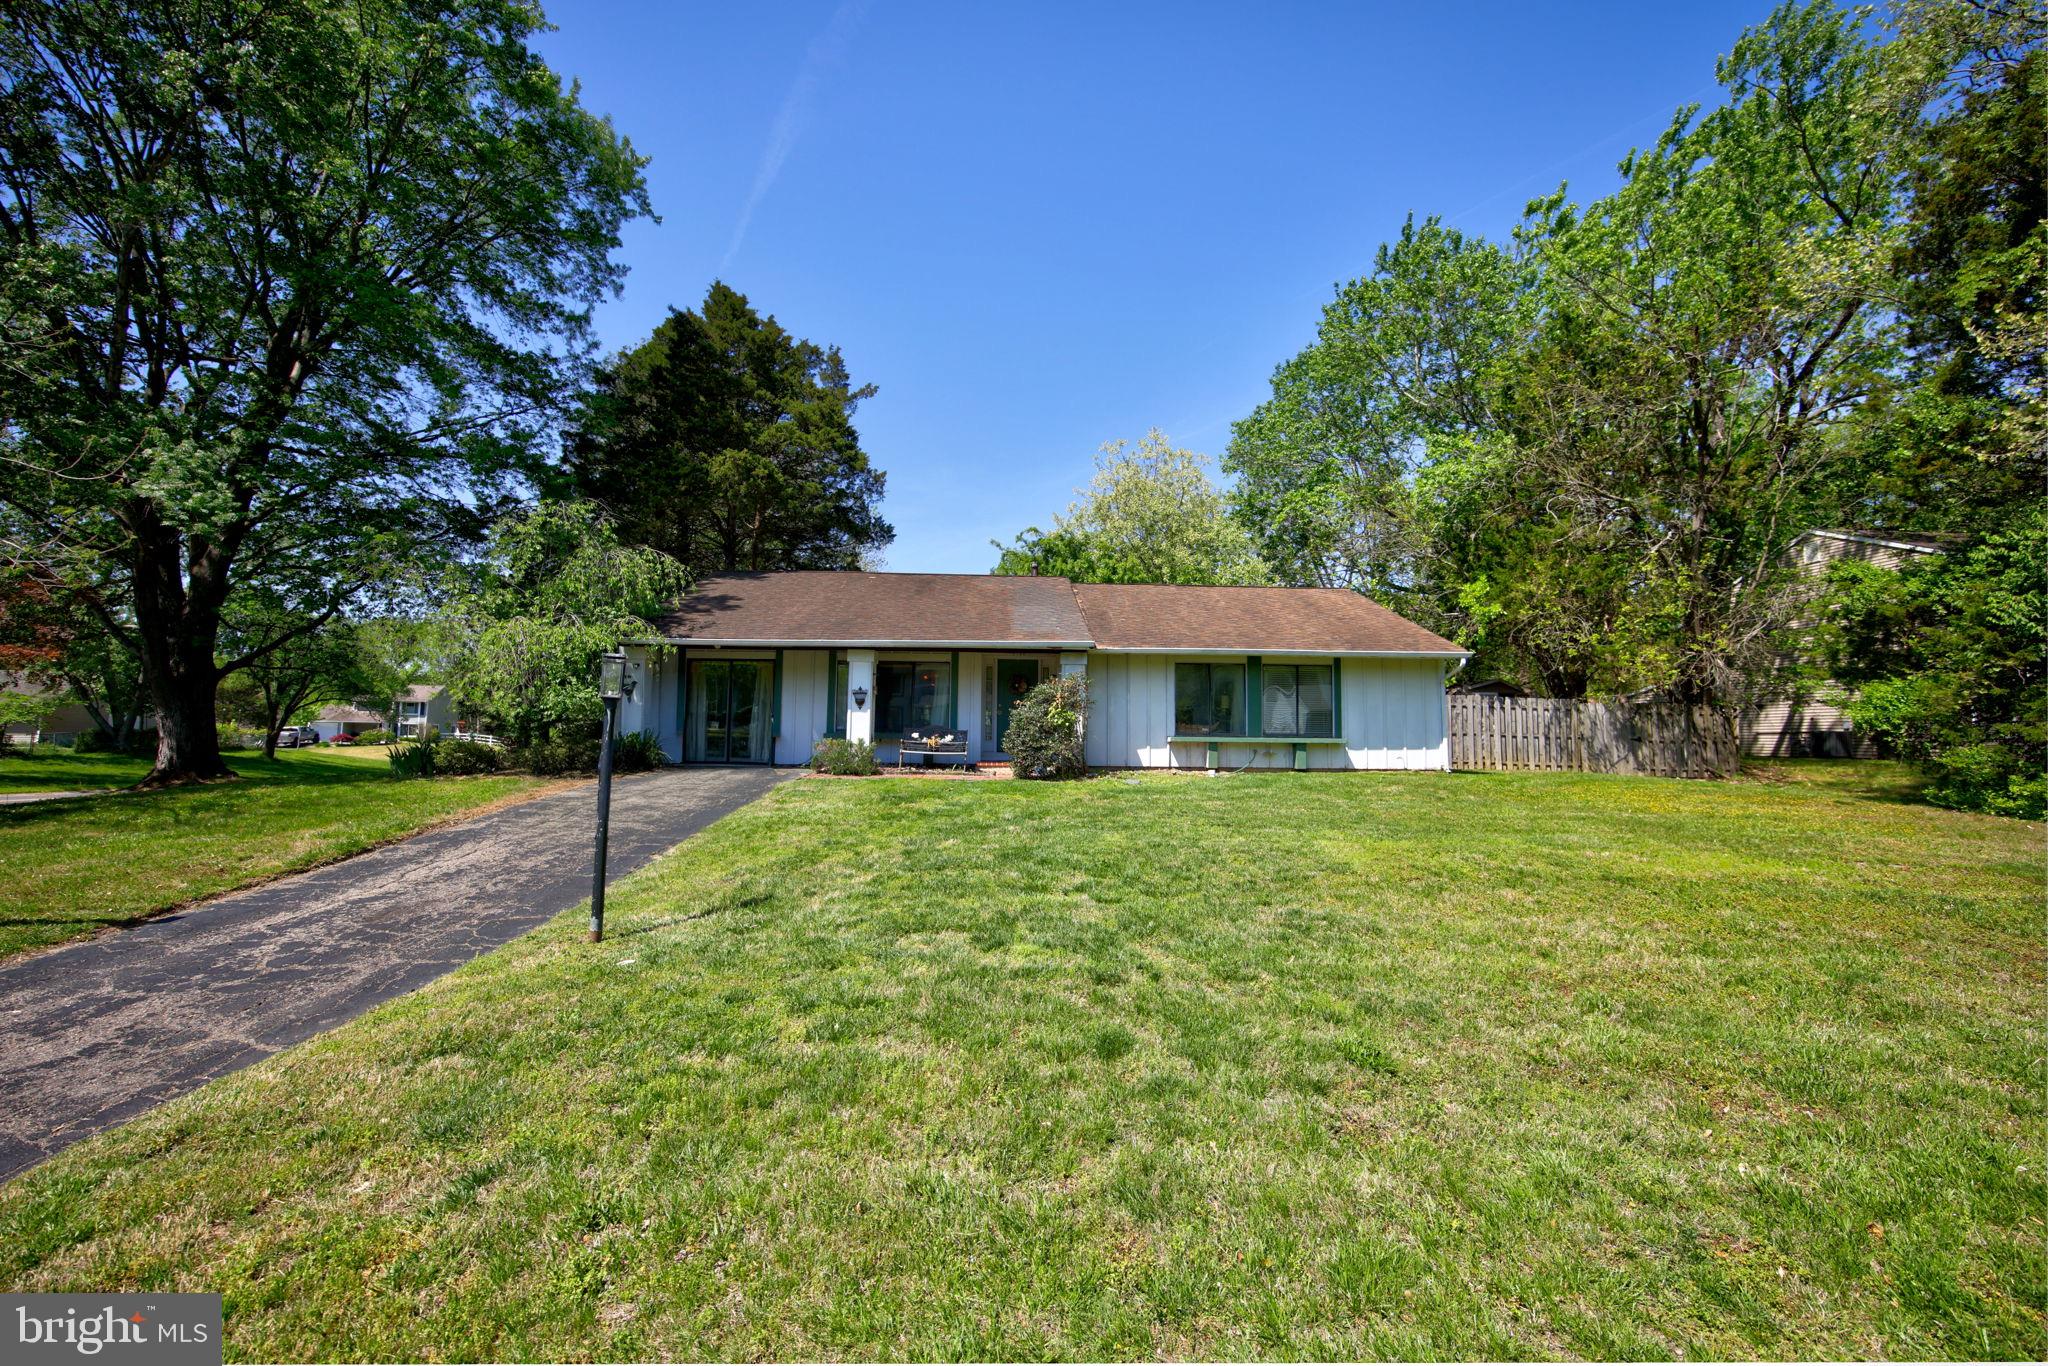
Welcome to 1900 Page Court! This charming 3-bedroom, 1.5-bath home offers convenient one-level living with approximately 1,500 square feet of space. Perfectly positioned in a corner lot on a quiet cul-de-sac road, this home features a comfortable layout with plenty of potential to make it your own. The open living and dining areas provide a comfortable setting for everyday living and entertaining. Don’t miss the chance to create your dream home in an established neighborhood!
#MDPG2150968

BOWIE

1900 PAGE COURT

3 Beds

1 Baths

1,577 Sq.Ft.

$350,000

MLS#: MDPG2150968
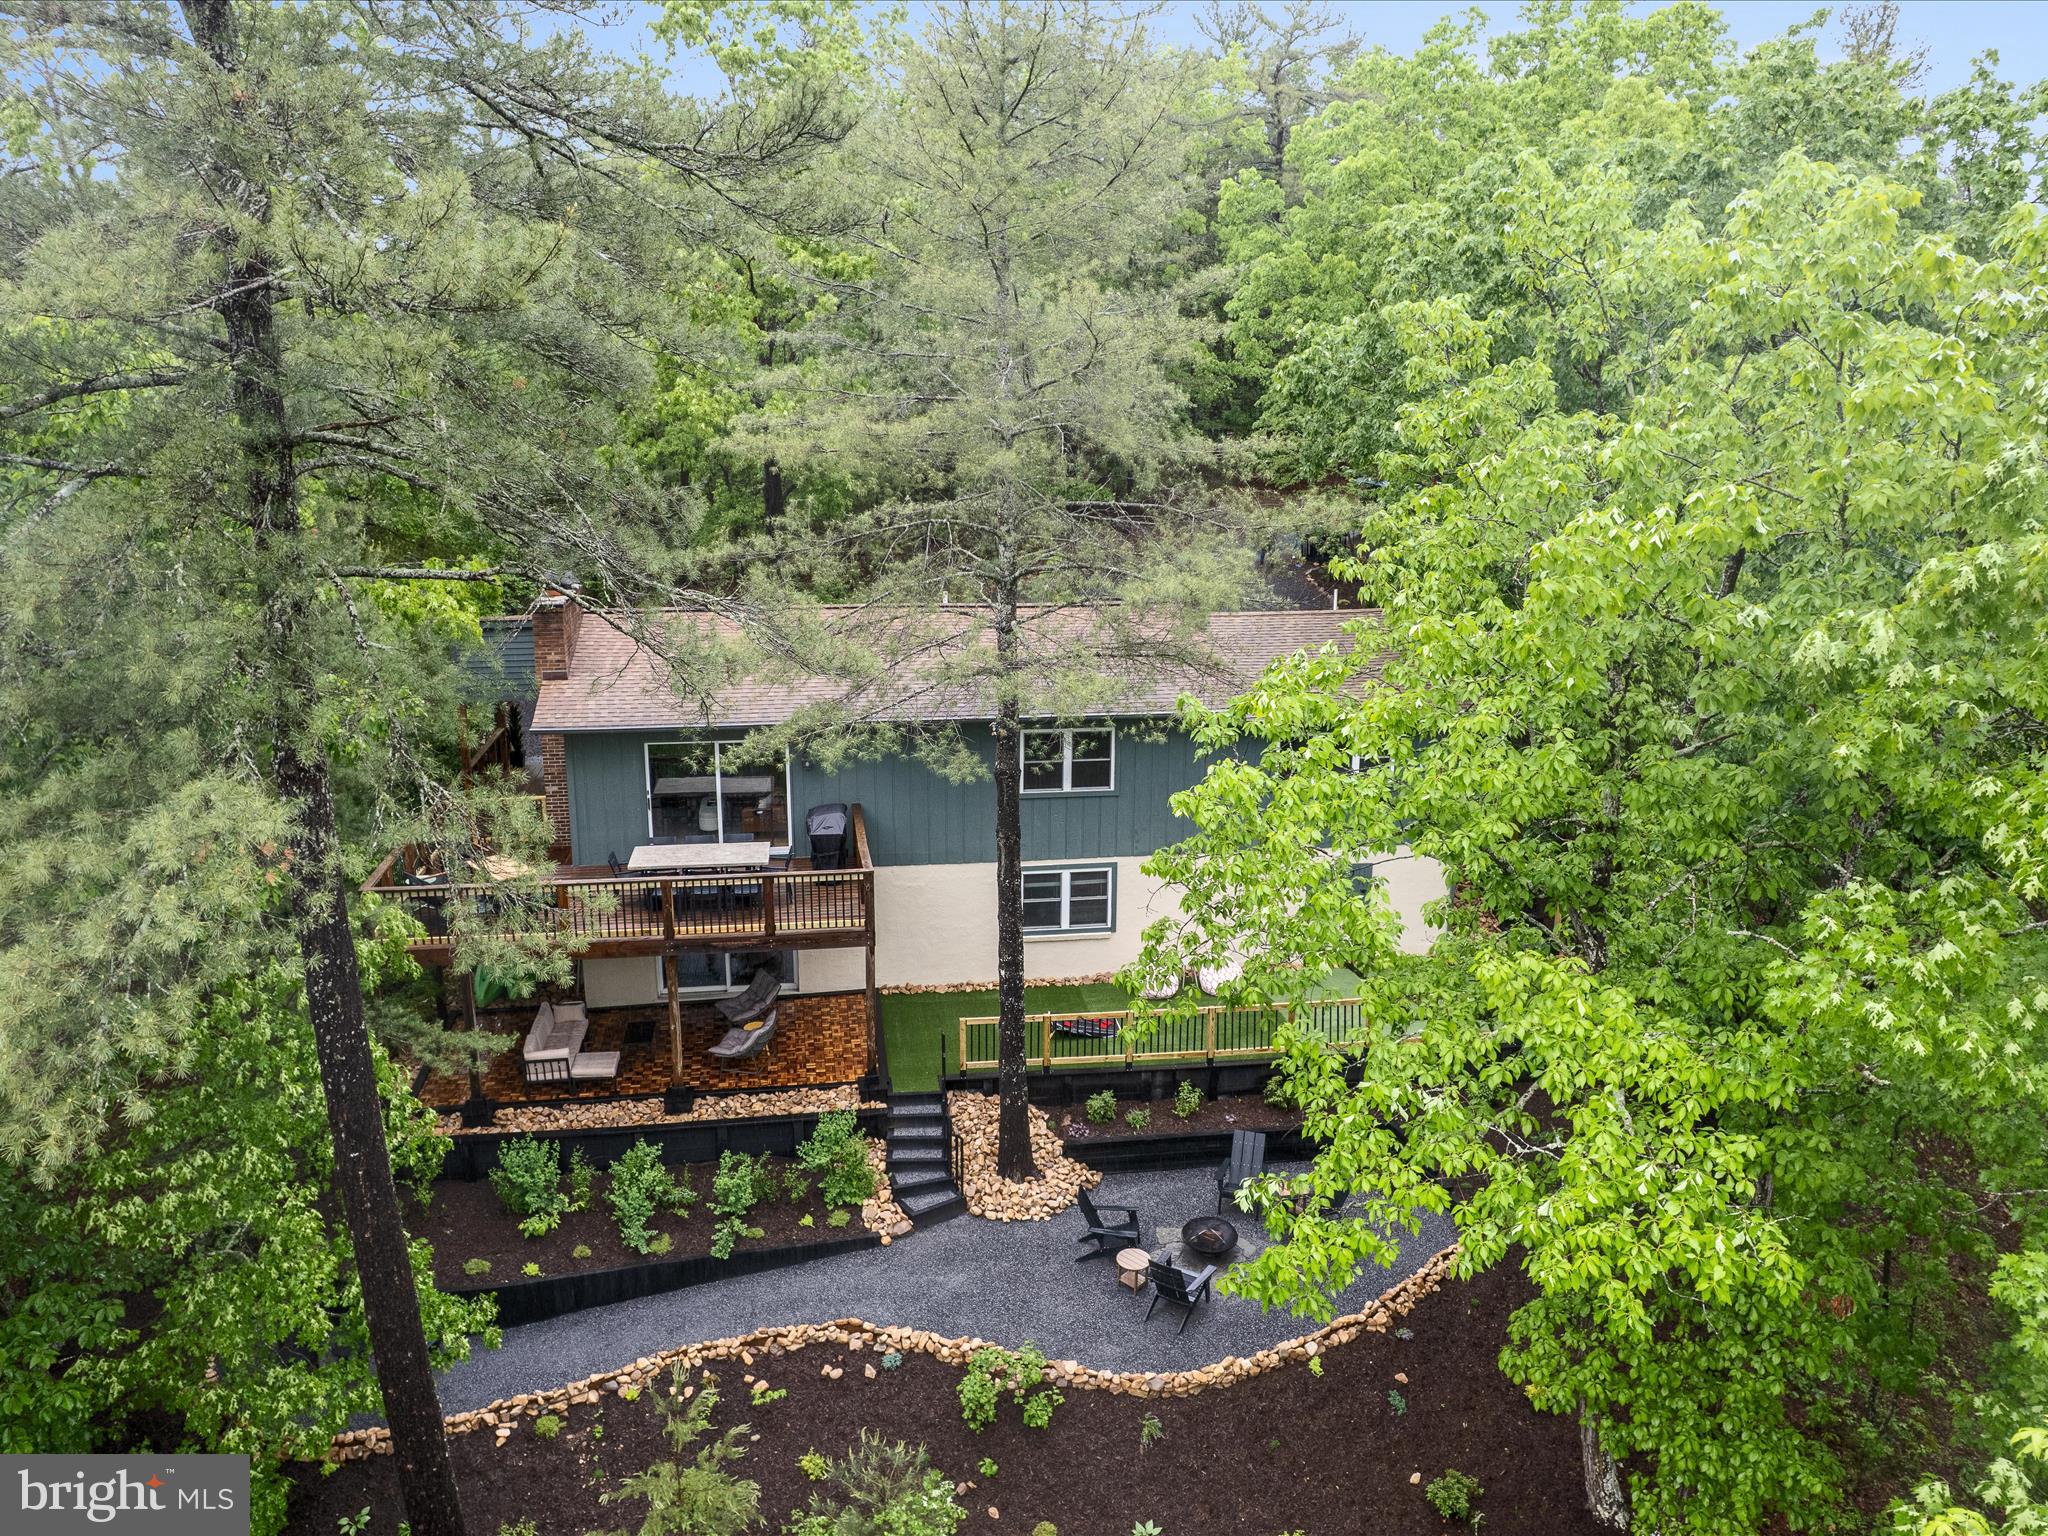
Impeccably Updated 3-Bed, 3-Bath Turnkey Retreat with Adjacent Lot and  Views

From the moment you arrive, it’s clear this property is something truly special. Situated on nearly one acre—including an adjacent vacant lot that offers future flexibility to build, expand, or sell separately—this beautifully updated 3-bedroom, 3-bathroom home is a rare find.

This home has seen some major renovations. Over the past few years, it has received a full interior and exterior transformation, blending modern design with refined comfort. Inside, the open-concept layout showcases a sleek, contemporary kitchen, inviting fireplaces, updated bathrooms, and stylish new flooring and decor throughout. The roofing, guttering, hvac and siding has also been updated (2013-14).

Outdoor living is equally thoughtful and functional. An updated deck with modern materials offers the perfect space for relaxing or entertaining, while professional landscaping includes multiple tiered retaining walls, a built-in fire pit, and a level lawn area ideal for cornhole or lawn games.

Adding to its appeal are the ridge top views enjoyed from the deck — which are even more expansive during the winter and autumn months—providing a tranquil and scenic backdrop whether you're enjoying your morning coffee or watching the sunset.

This property has never been used as a short-term rental, but it's turnkey-ready for that opportunity. It’s being sold fully furnished, making it ideal as a primary residence, a weekend escape, or an investment property. With the bonus of the additional lot, you’ll have room to grow—or the option to sell it separately in the future.

Whether you're dreaming of quiet mornings with scenic views or hosting unforgettable weekends with friends and family, this fully furnished retreat offers the lifestyle you’ve been waiting for.
#VASH2011386

BASYE

209 HOGAN DR

3 Beds

3 Baths

2,048 Sq.Ft.

$529,000

MLS#: VASH2011386
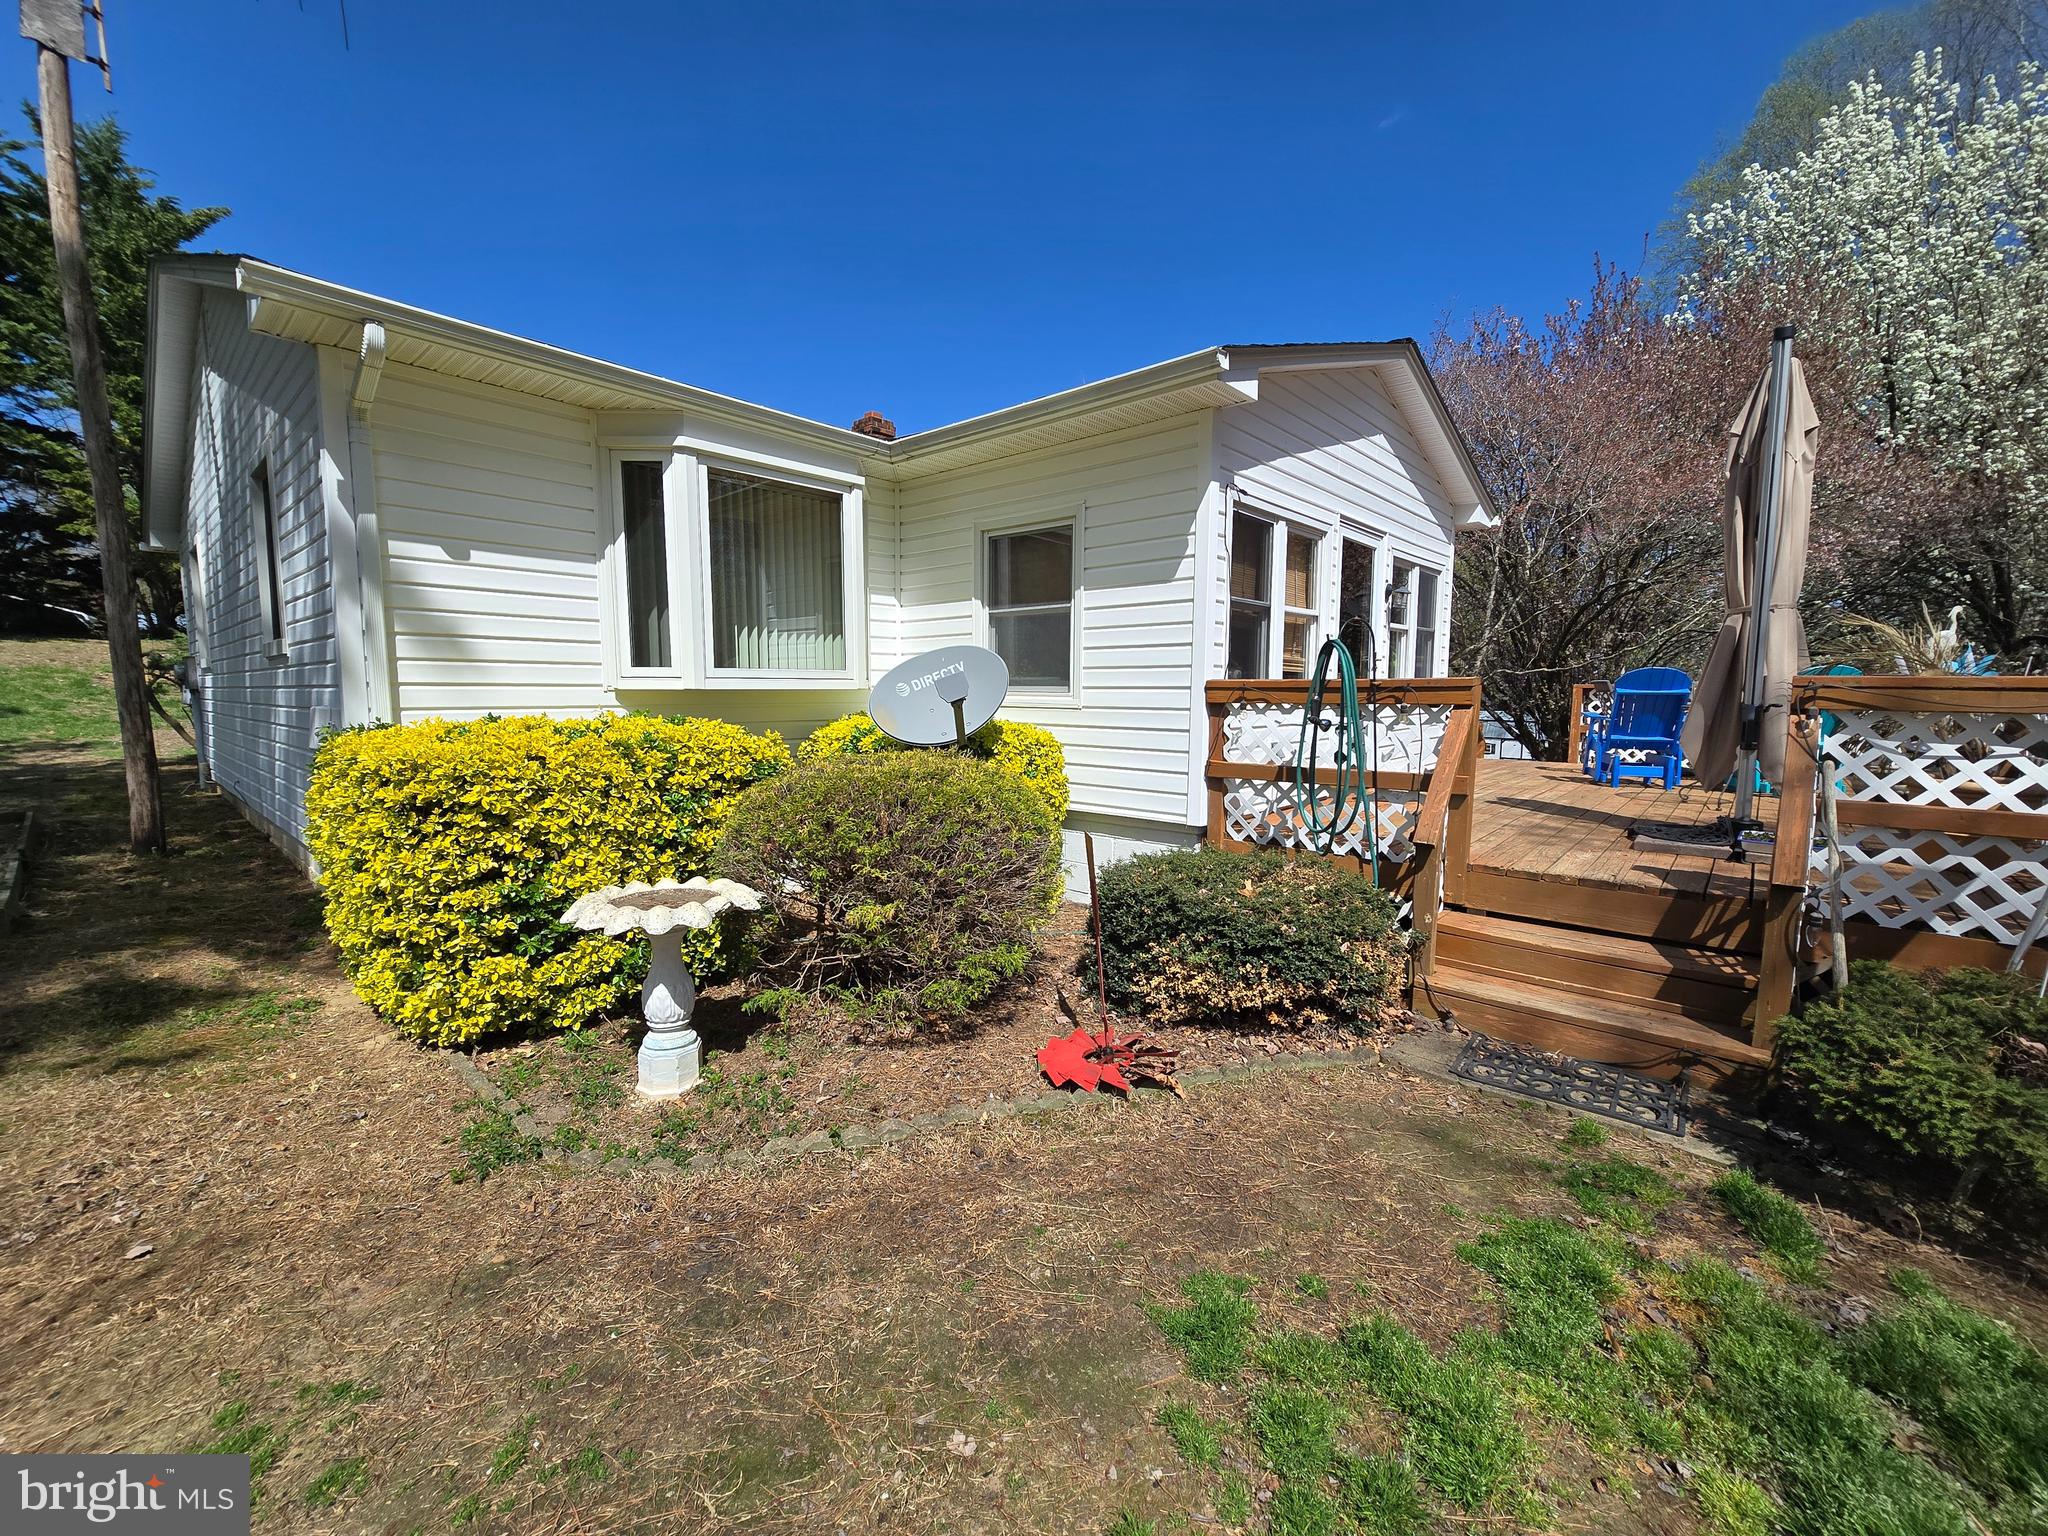
This house on a hill has benefited from years of TLC.  Serene front deck leads to an enclosed front porch.  Enter into the eat-in Kitchen or the Living room with built-in custom shelving.  Two bedrooms and bath on this main level.  Stairs lead to the lower level with an office/3rd bedroom (egress window is small by today's standard), a family room and a thoughtfully designed bath/ laundry combination.  Also  an entrance from the driveway into the lower level.  Over sized 2 car detached Garage.
#MDSM2023434

DRAYDEN

18631 CHERRYFIELD ROAD

3 Beds

2 Baths

1,864 Sq.Ft.

$380,000

MLS#: MDSM2023434
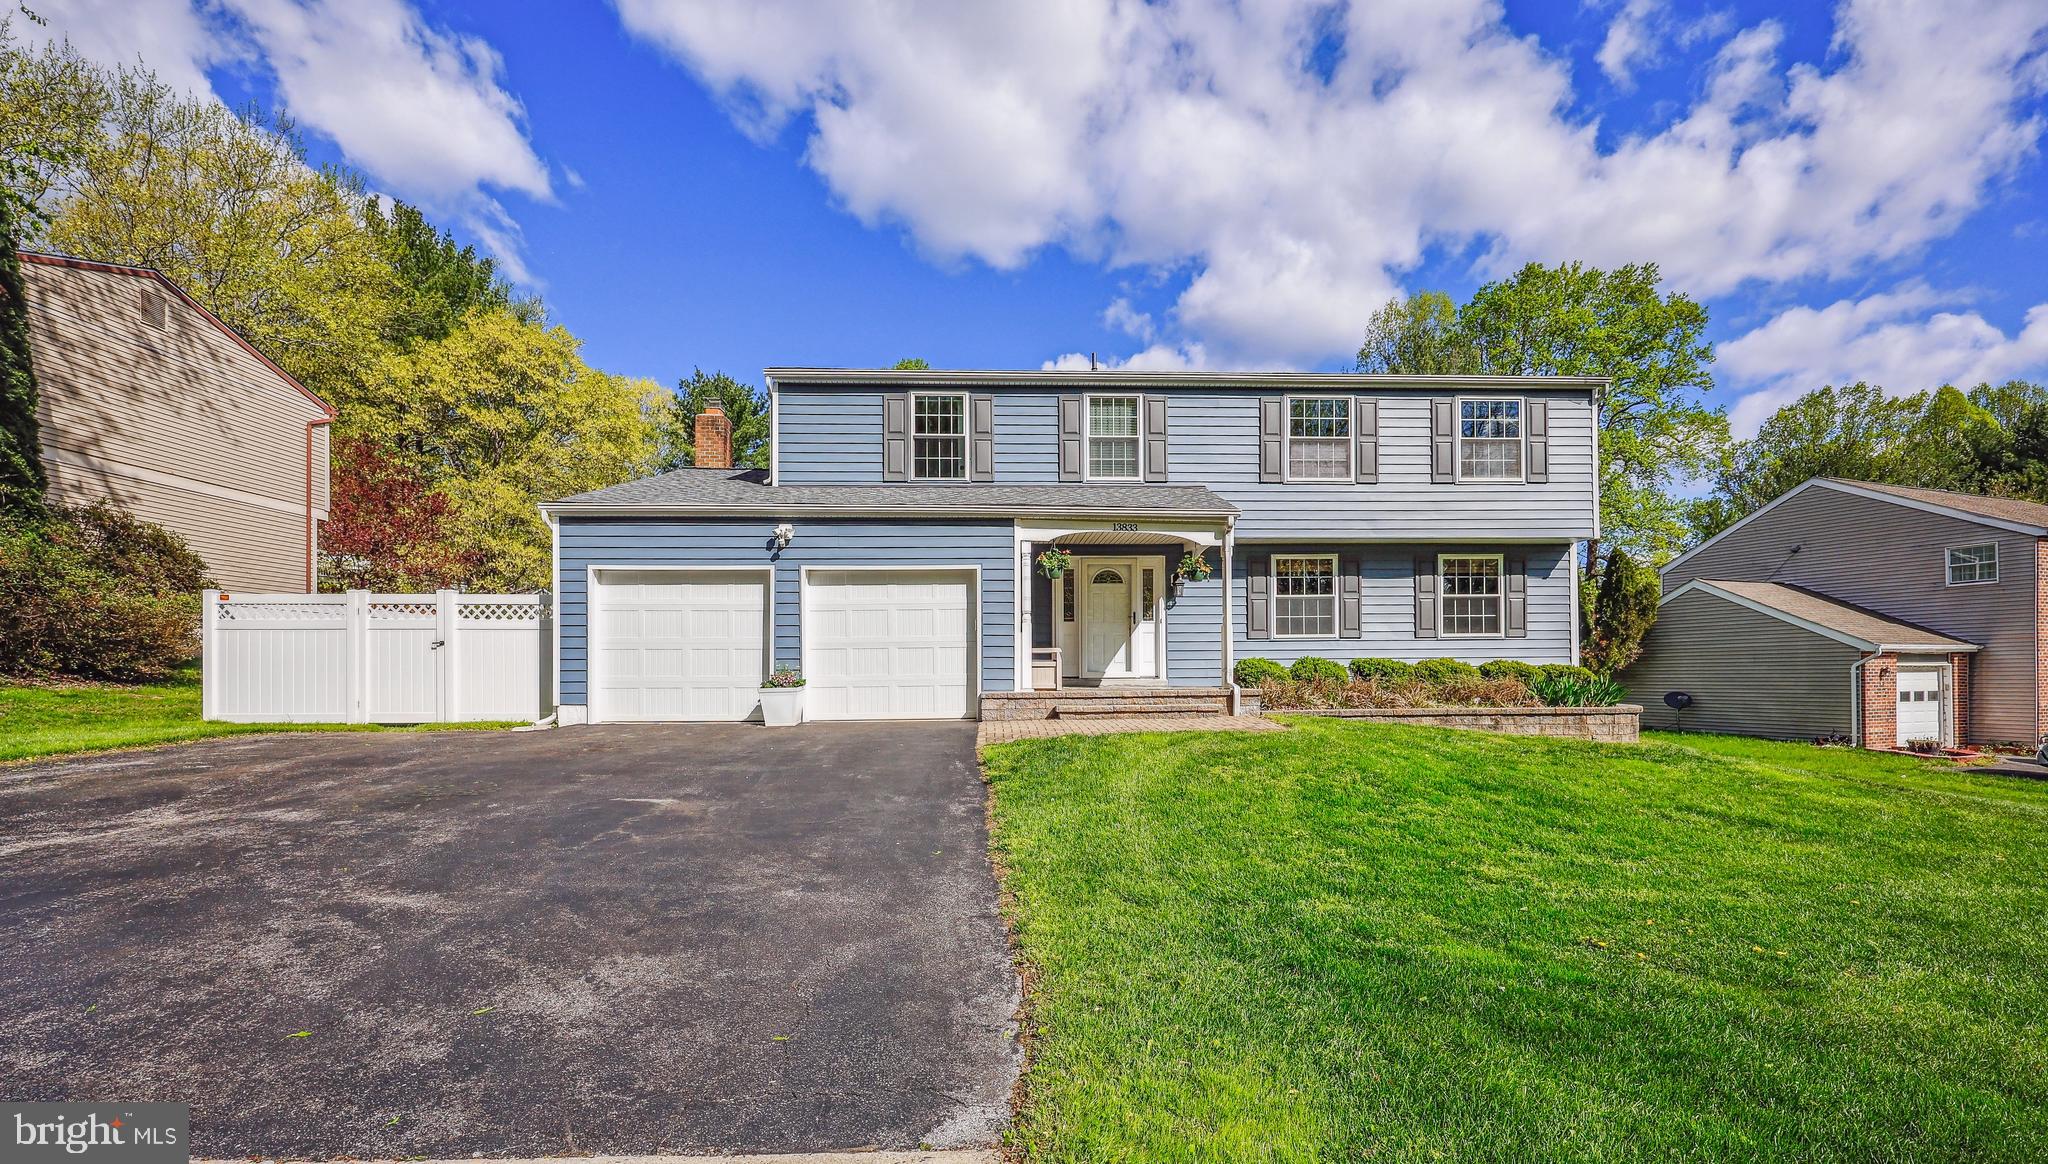
ANY and ALL OFFERS DUE WEDNESDAY April 23rd by 10 am. Sellers will need a rent-back through June 7th. Thank you!

Nestled on a beautifully maintained 1/3-acre lot, this stunning three-level Colonial offers a perfect blend of charm, space, and modern updates. Thoughtfully cared for and move-in ready, this home boasts four generously sized bedrooms and two and a half-updated baths, providing both comfort and functionality.

Step outside and enjoy the outdoors in any season from the screened-in porch, which overlooks the expansive, fenced-in backyard. A recently added flagstone patio enhances the space, making it perfect for entertaining or simply unwinding in a private, serene setting. The exterior features brand new siding, a two-car garage with an oversized driveway and a fully fenced backyard, offering a perfect space for outdoor enjoyment.

Inside, the heart of the home is the updated eat-in kitchen, designed with both style and practicality in mind. The inviting family room, complete with a cozy wood-burning fireplace, is perfect for gathering on chilly evenings, while the formal dining room and spacious living room provide elegant spaces for entertaining.

Upstairs, the primary suite is a true retreat, featuring a large walk-in closet and an en-suite bathroom. Three additional spacious bedrooms offer plenty of closet space, making this level ideal for all needs.

The lower level expands the living space with a generous recreation room, perfect for a media area, playroom, or home gym. This level also includes a laundry area, utility space, and ample storage.

Recent updates enhance both the home’s beauty and functionality, including brand-new siding, fresh interior paint, and new carpeting (2025), flagstone patio (2024), fencing (2023), roof and skylights (2022), bedroom level closet doors and main level closet doors (2022), hot water heater (2021), recessed lighting (2020), exterior doors (2019), basement waterproofing and garage doors, (2018), primary bathroom (2014), HVAC (2012) kitchen and screened porch (2010).

Ideally situated near major commuter routes to DC, Baltimore, and Route 200, this home is also close to Twin Farms Swim Club, MLK Park, the scenic Paint Branch Trail, shopping, and dining.

With its perfect combination of modern updates, spacious interiors, and a prime location, this exceptional home is ready to welcome its next owners!
#MDMC2173478

SILVER SPRING

13833 CASTLE CLIFF WAY

4 Beds

2 Baths

3,200 Sq.Ft.

$720,000

MLS#: MDMC2173478
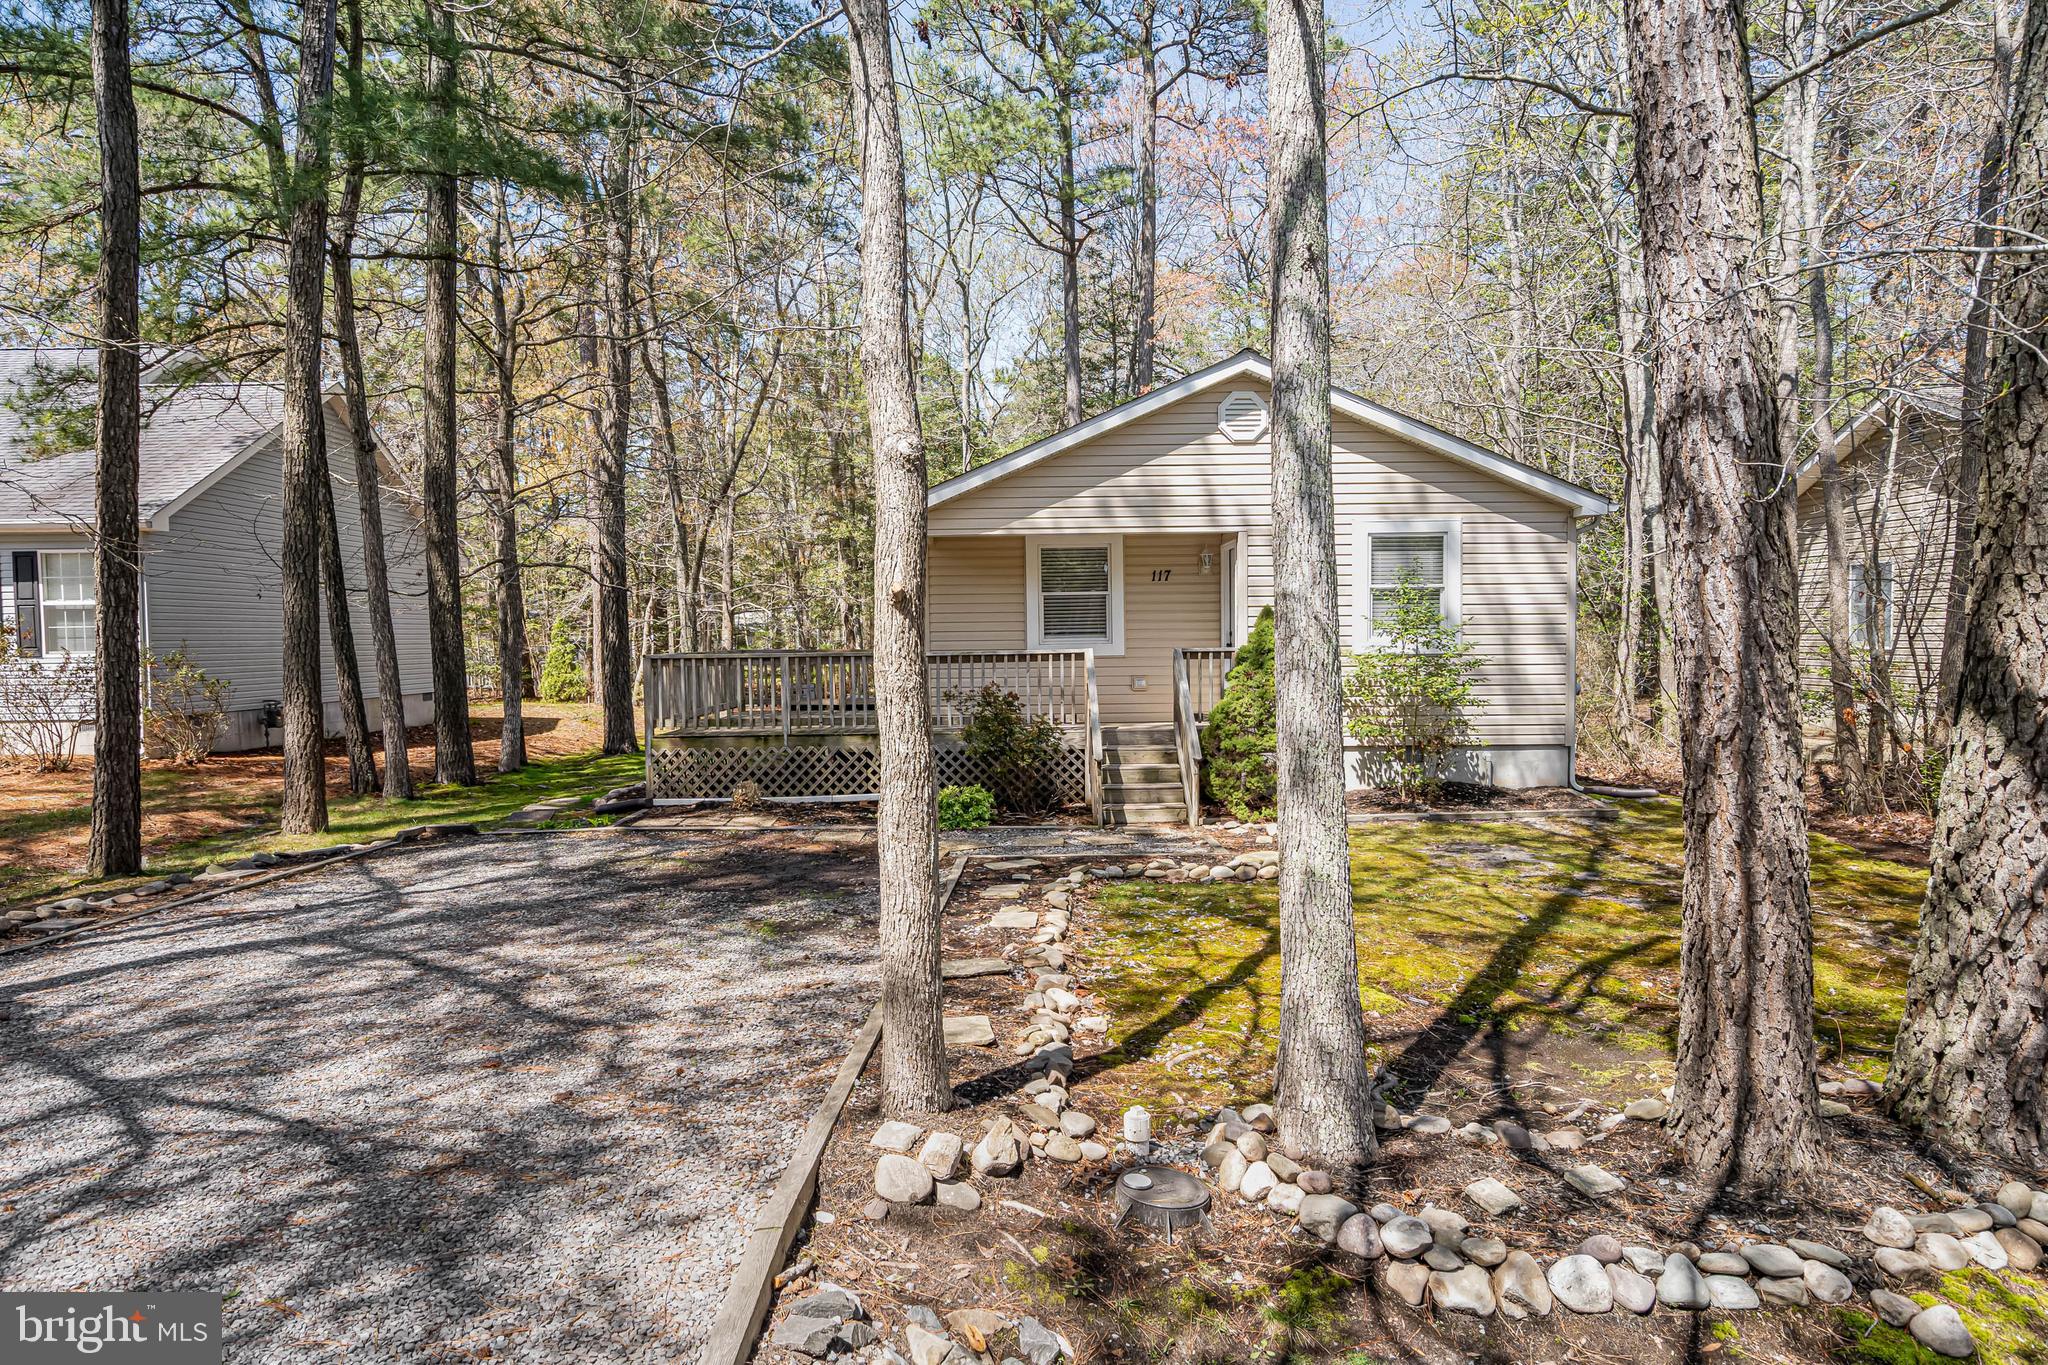
Welcome to this stunning, renovated 3-bedroom, 2-bath single-family home nestled in the sought-after community of Ocean Pines. This move-in ready gem offers a perfect blend of modern updates and coastal charm, ideal for year-round living or a vacation retreat. Step onto the charming covered front porch, then enter to find brand new luxury vinyl plank flooring throughout, along with new interior and exterior doors that elevate both style and functionality. The spacious, open-concept kitchen is a showstopper, featuring new cabinets and hardware, elegant quartz countertops, a large island with pendant lighting, and brand new stainless steel appliances — perfect for entertaining and everyday living. Every detail has been thoughtfully updated, from the new light fixtures and recessed lighting to the new HVAC system that ensures year-round comfort. The crawl space has been newly encapsulated, adding peace of mind and energy efficiency and comes with a life-time transferable warranty. Located in the vibrant Ocean Pines community, residents enjoy an abundance of amenities, including: indoor and outdoor swimming pools, basketball and tennis courts, clubhouse and Yacht Club with boat slips for rent, boat ramp and private in-town Beach Club, Robert Trent Jones-designed golf course, Athletic Complex, skate park, playgrounds and tot lots, scenic nature trails and waterfront dining options. Some amenities requires owner to pay additional dues, please review HOA docs for more details. Whether you're looking for your forever home or a coastal getaway, this beautifully updated property offers the best of both comfort and lifestyle. Don’t miss your chance to own a slice of paradise in Ocean Pines!
#MDWO2027538

OCEAN PINES

117 SEAFARER LANE

3 Beds

2 Baths

1,056 Sq.Ft.

$360,000

MLS#: MDWO2027538
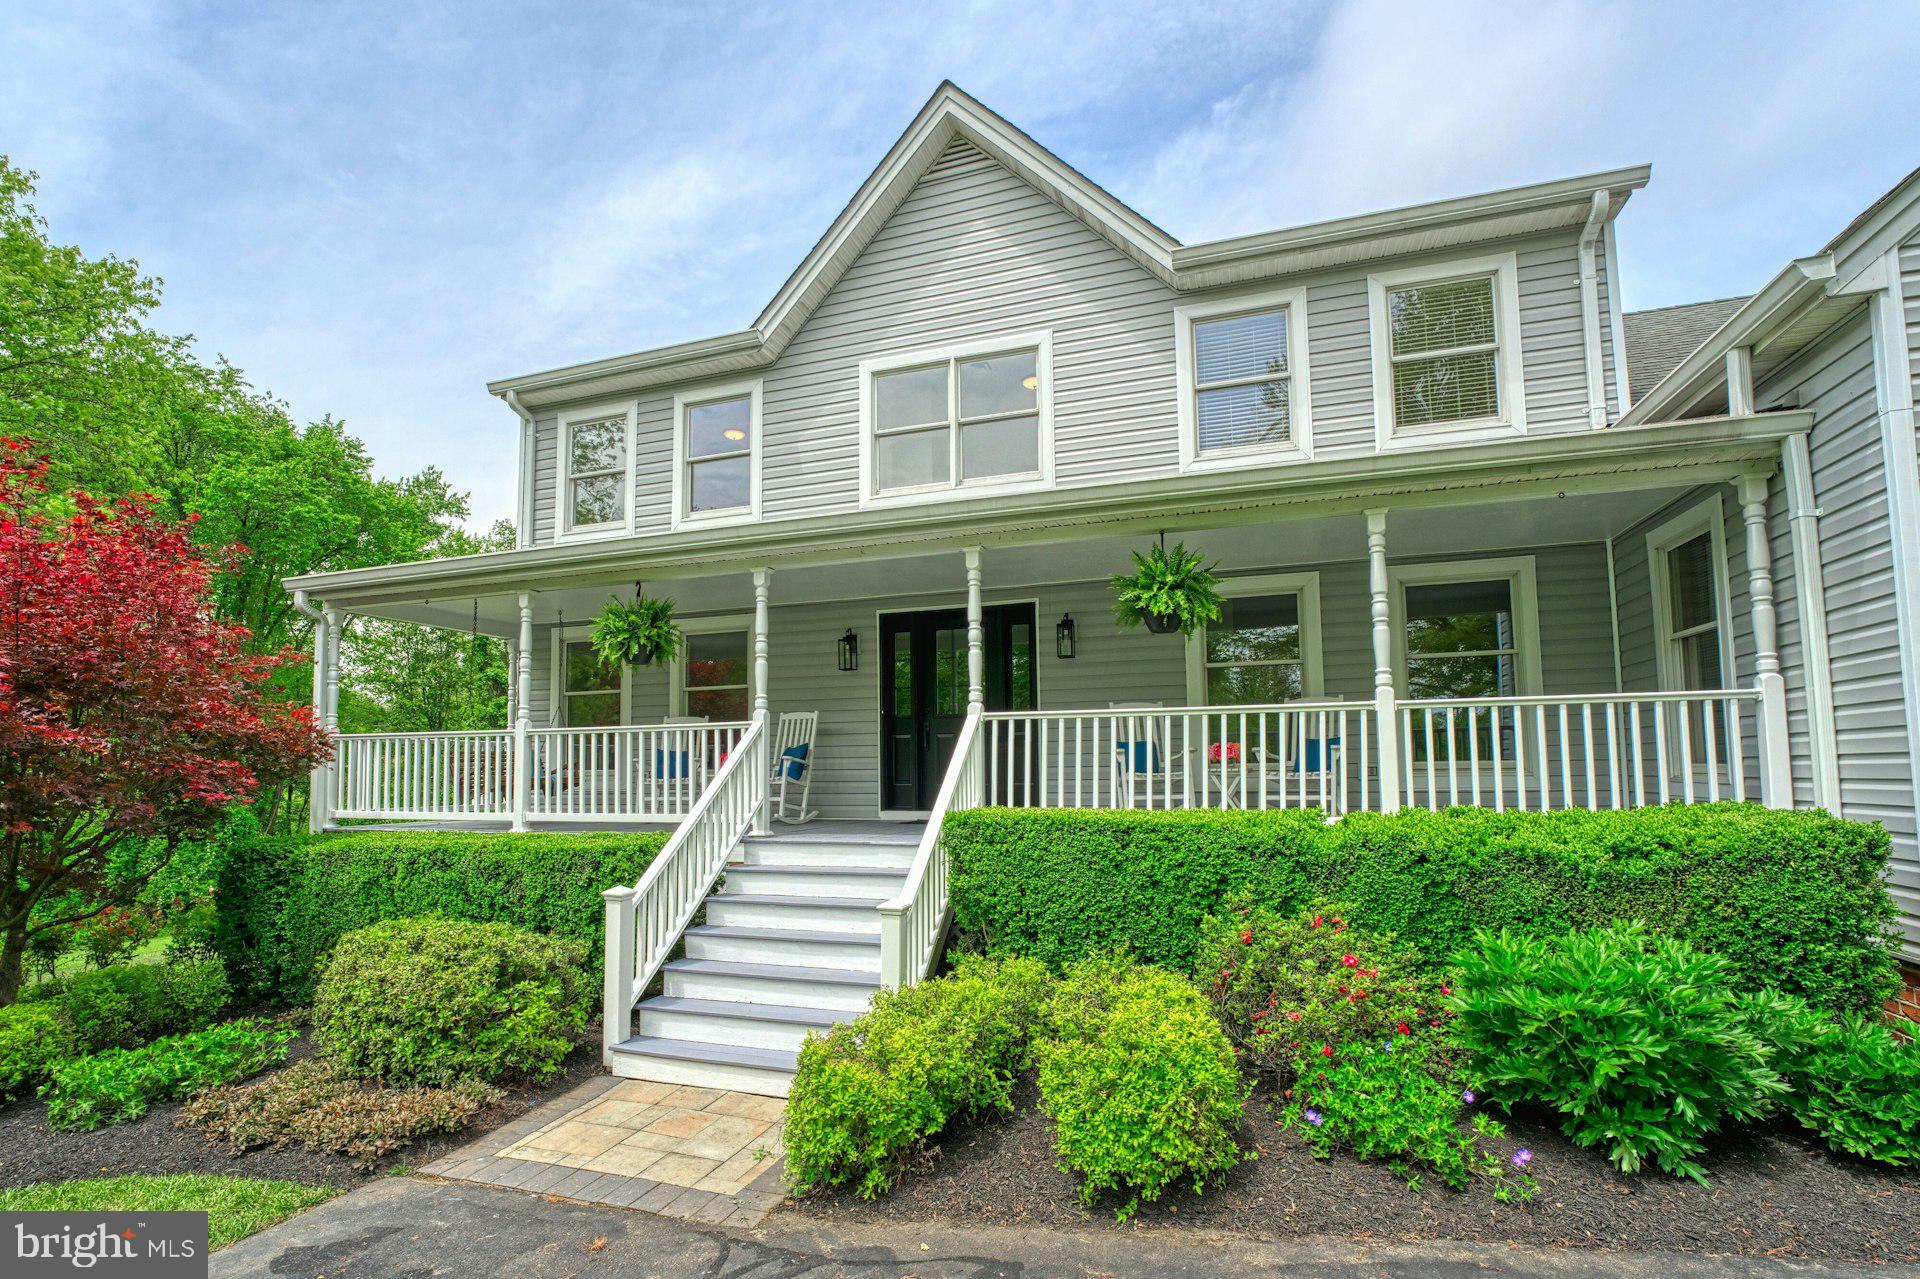
Stunning Renovated Home on 14 Serene Acres in Western Loudoun
Enjoy the perfect blend of privacy, convenience, and natural beauty in this fully renovated home situated on 14 peaceful acres—7 wooded and 7 open—abutting the W&OD Trail. Ideal for walking, biking, and exploring, this property offers a storybook setting with beautiful vistas, mature trees, and open fields, all just around the corner from Route 7, Leesburg, Purcellville, shopping, wineries, and everything Western Loudoun has to offer.
As you enter the property on the tree lined driveway you will be greeted by a new front door, inviting front porch, brand new siding, flowering mature trees and landscaping. The completely remodeled kitchen boasts custom soft close cabinetry, quartz countertops, stainless steel appliances, an induction stove, and expansive windows that showcase the stunning views. The open-concept main level also includes a dedicated study, formal living and dining rooms filled with natural light, and a two-story family room with a floor-to-ceiling brick fireplace, exposed beams and walls of windows overlooking the yard. The glass doors in the family room open to the covered custom deck with trex decking offering fabulous panoramic views, perfect for morning coffee or evening relaxation. A full bathroom is also located on the main level providing an option for a main level bedroom.
Upstairs offers five spacious bedrooms, a loft, brand new carpet and two fully renovated bathrooms. The primary suite includes a luxurious bathroom with a new double vanity, quartz countertops, custom tile, updated lighting, and a separate dressing area with custom counters, custom lighting and backlit mirror. The secondary bathroom has also been fully remodeled with high-end finishes.
The walk-out lower level includes a one-bedroom apartment with a kitchenette, den, private entrance, and separate living space—perfect for guests, rental income, or multigenerational living. The remaining basement area is expansive and ideal for storage or future finishing.  A large two story shed in the yard is spacious enough to park two tractors on the main level, with ample storage space above.  Whether you need a workshop, hobby space, or additional storage, this structure offers endless possibilities.

Outdoor living is a highlight of this property, with the custom covered trex deck off the family room, a fire pit, a salt water hot tub, and gorgeous mature landscaping. A charming babbling creek winds through the property, creating a peaceful setting for exploration and family fun. Whether you're entertaining or enjoying quiet evenings, this outdoor space offers the best of country living.  

Don't miss this rare opportunity to own a private retreat with modern updates and unmatched access to nature, amenities and convenience.
#VALO2096484

HAMILTON

17045 HAMILTON STATION ROAD

6 Beds

4 Baths

3,593 Sq.Ft.

$1,249,900

MLS#: VALO2096484
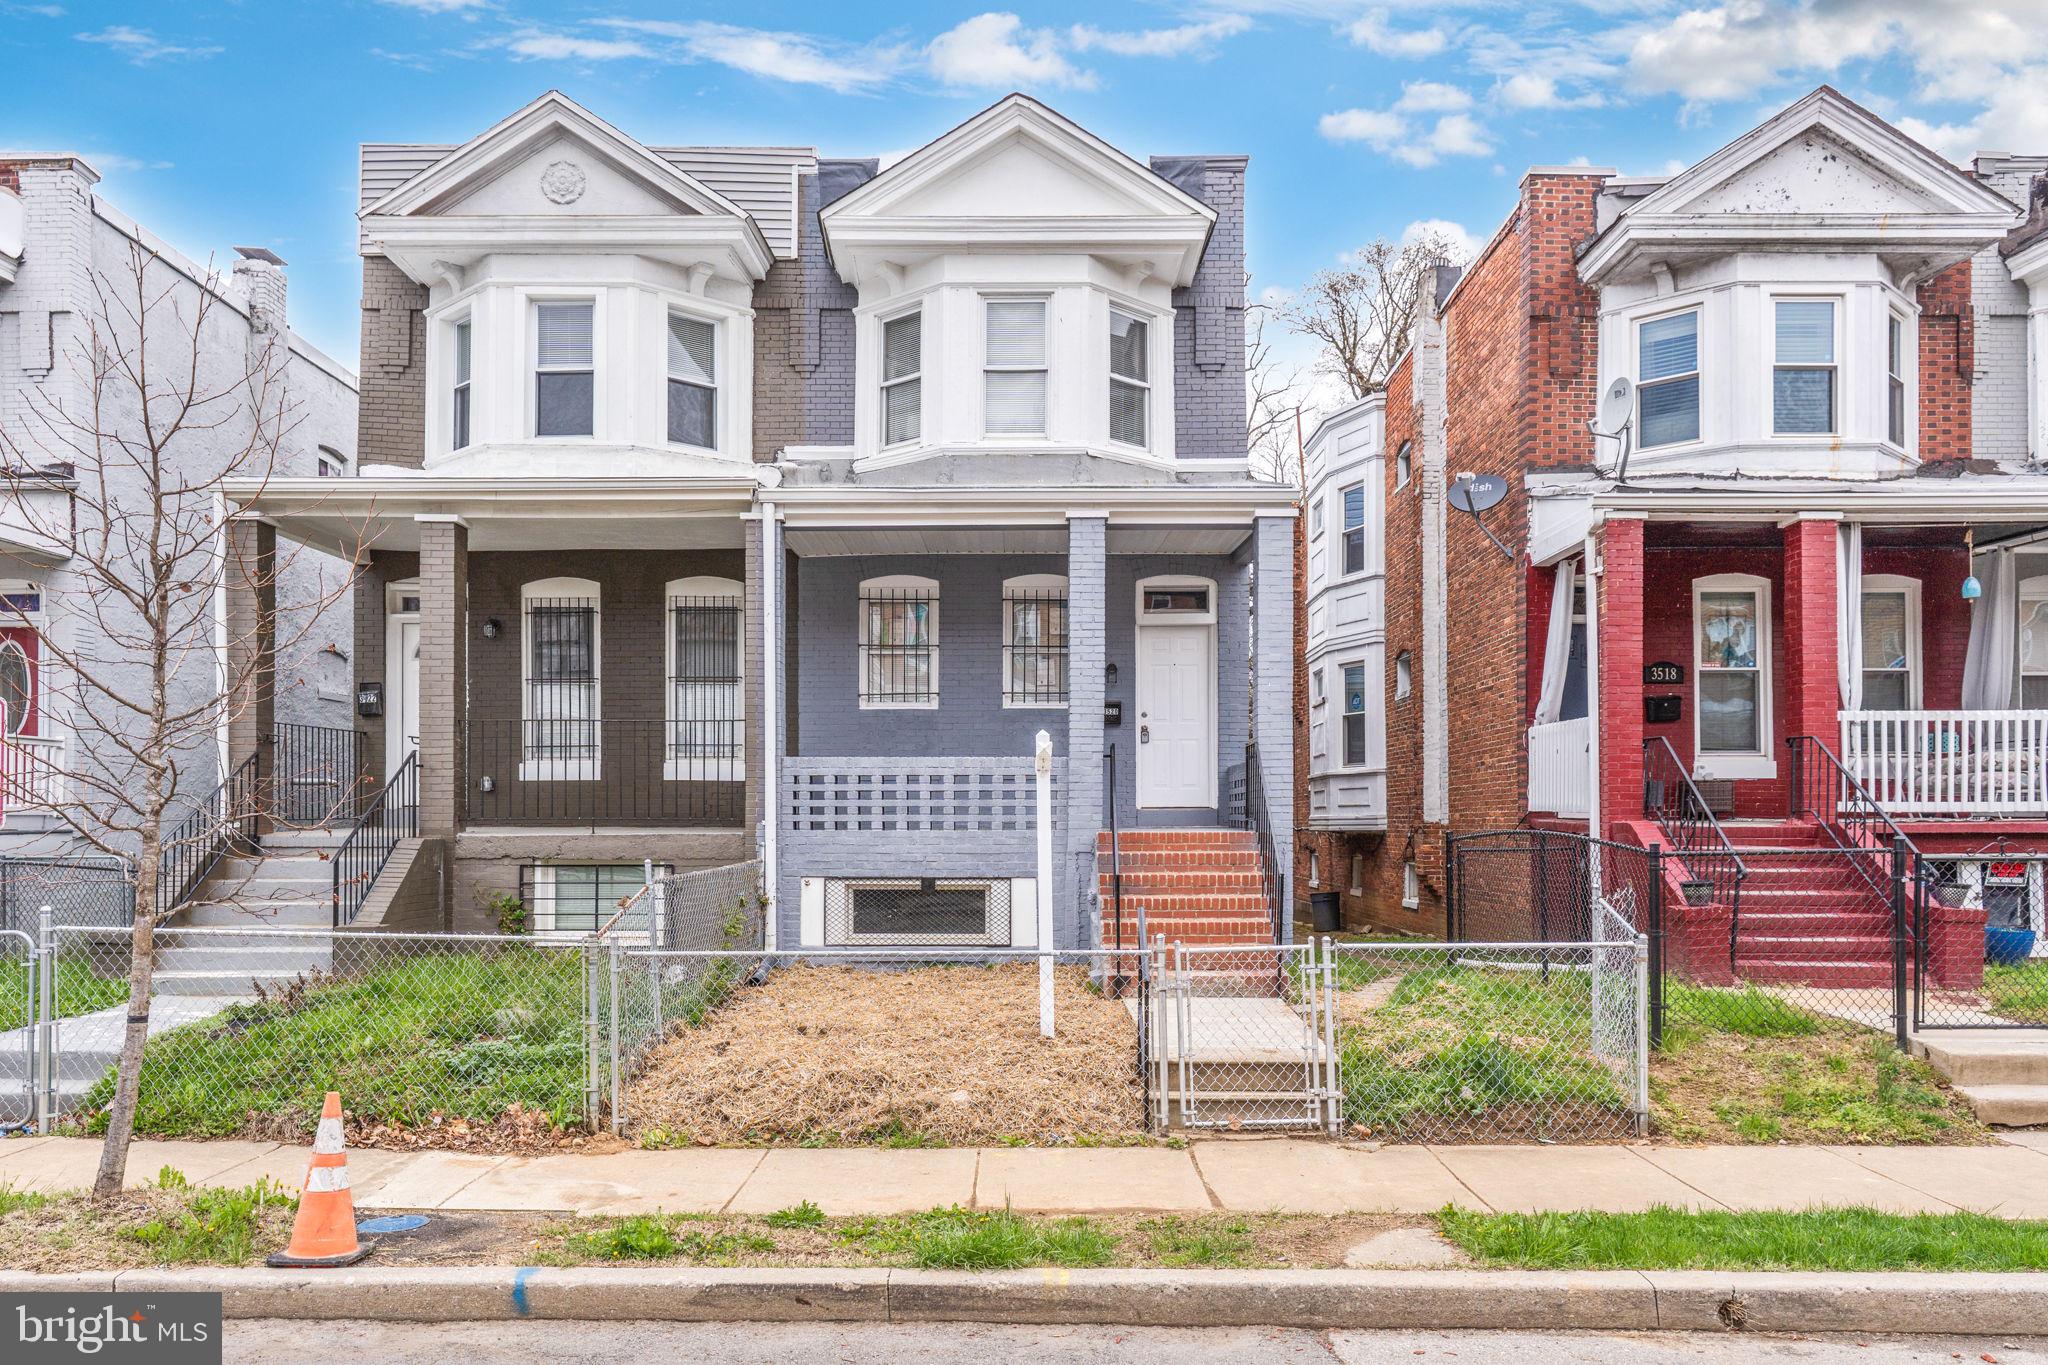
Beautiful! This Incredible Top to Bottom Rehab in the  Central Park Park Heights is just what you have been waiting for! Walk in to an open Concept Main level . New Kitchen features Granite countertops with a spacious Island/ breakfast nook. Laminate  High Ceilings throughout this Home . There is also a half bath and mud room.  The  Upper level features 3 spacious bedrooms and 2 full baths and is fully carpeted. The Principal Bedroom suite has an ample walk-in closet which leads to its own Bathroom. The  fully finished lower level has an additional Bedroom with Plenty of room for your ideas. This is a beauty, Bring your offers!
#MDBA2163596

BALTIMORE

3520 W GARRISON AVENUE

4 Beds

3 Baths

1,500 Sq.Ft.

$249,900

MLS#: MDBA2163596
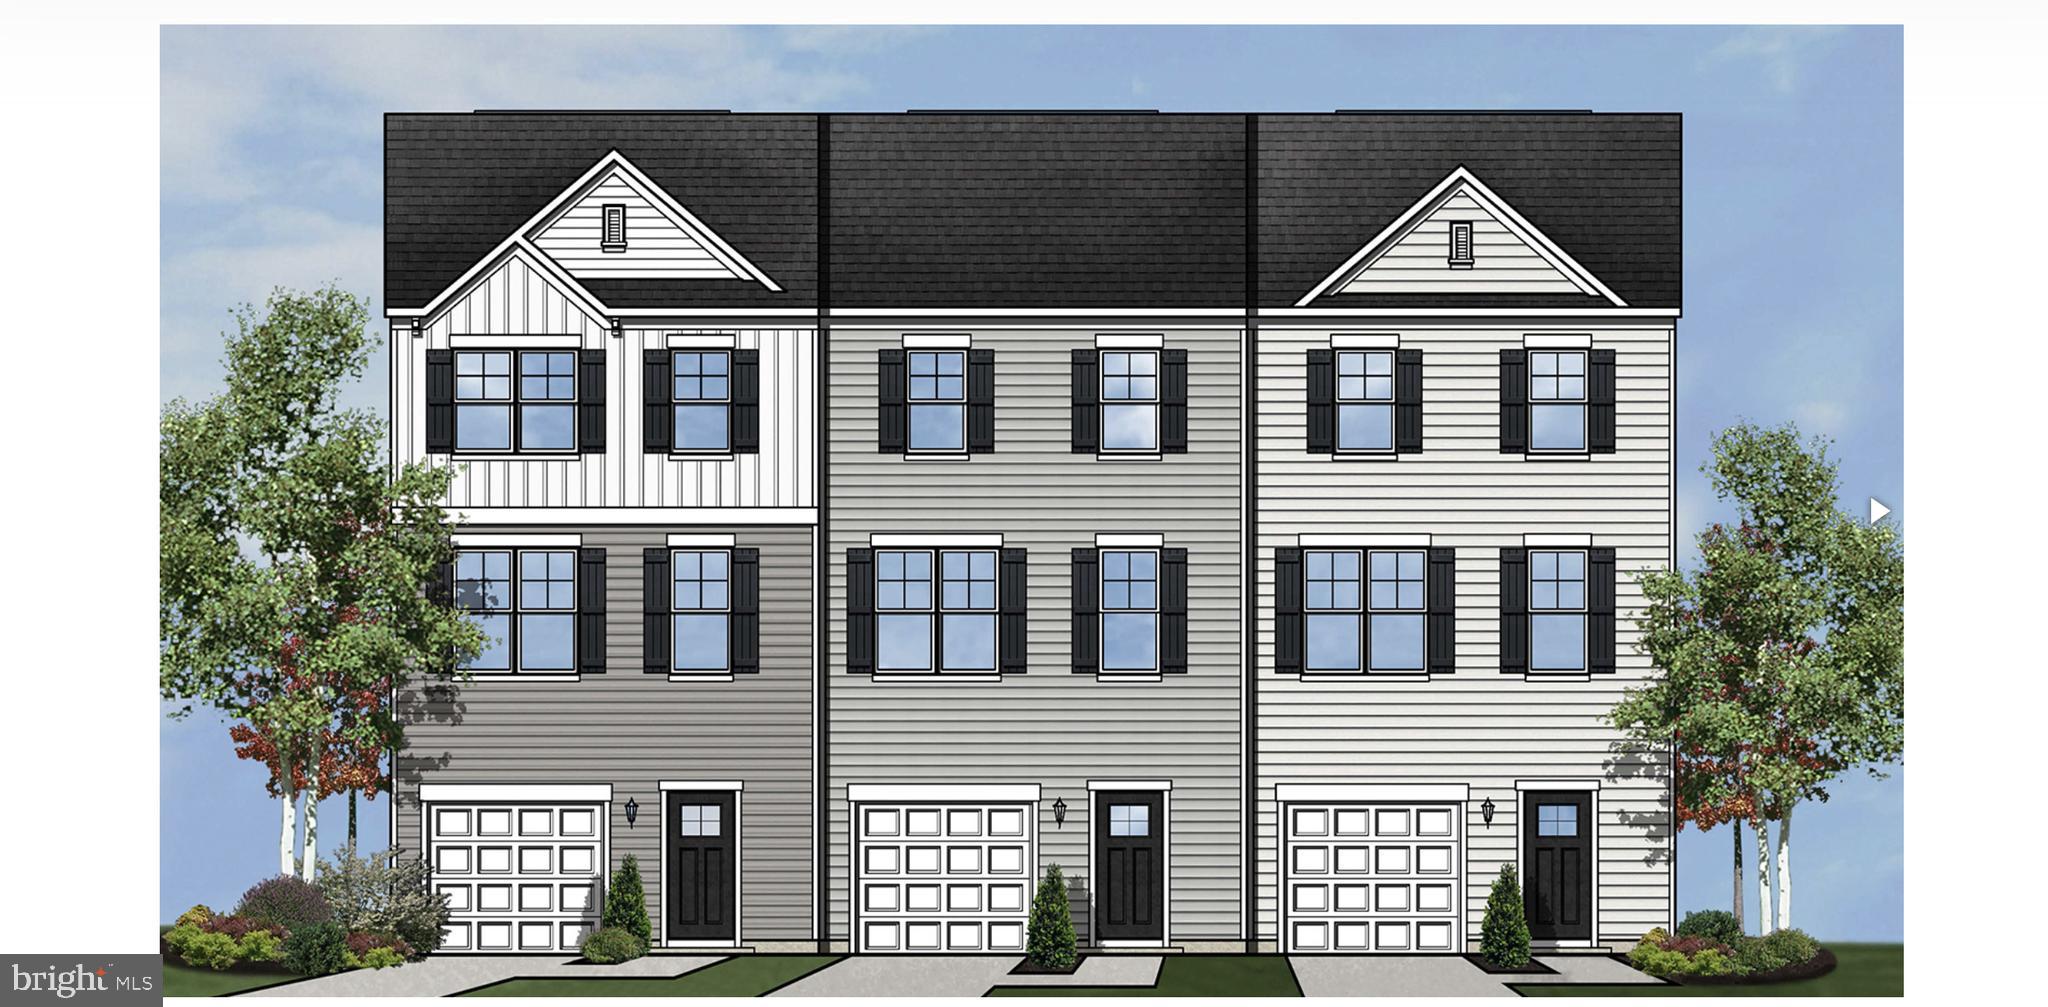
Schaefer Homes proudly announces its newest townhome community – Greenview West! Located in a vibrant community with easy access to local shops, dining, recreational facilities and a few minutes away from Naval Air Station Patuxent River. Schaefer townhouses are thoughtfully crafted to enhance your living experience with open-concept layouts, ample natural light, and high-end finishes like granite countertops, designer kitchen cabinets and stainless steel appliances. Call today for more information and reserve your spot.
#MDSM2022462

GREAT MILLS

45710 N. MAXINE WAY

4 Beds

2 Baths

1,840 Sq.Ft.

$378,500

MLS#: MDSM2022462
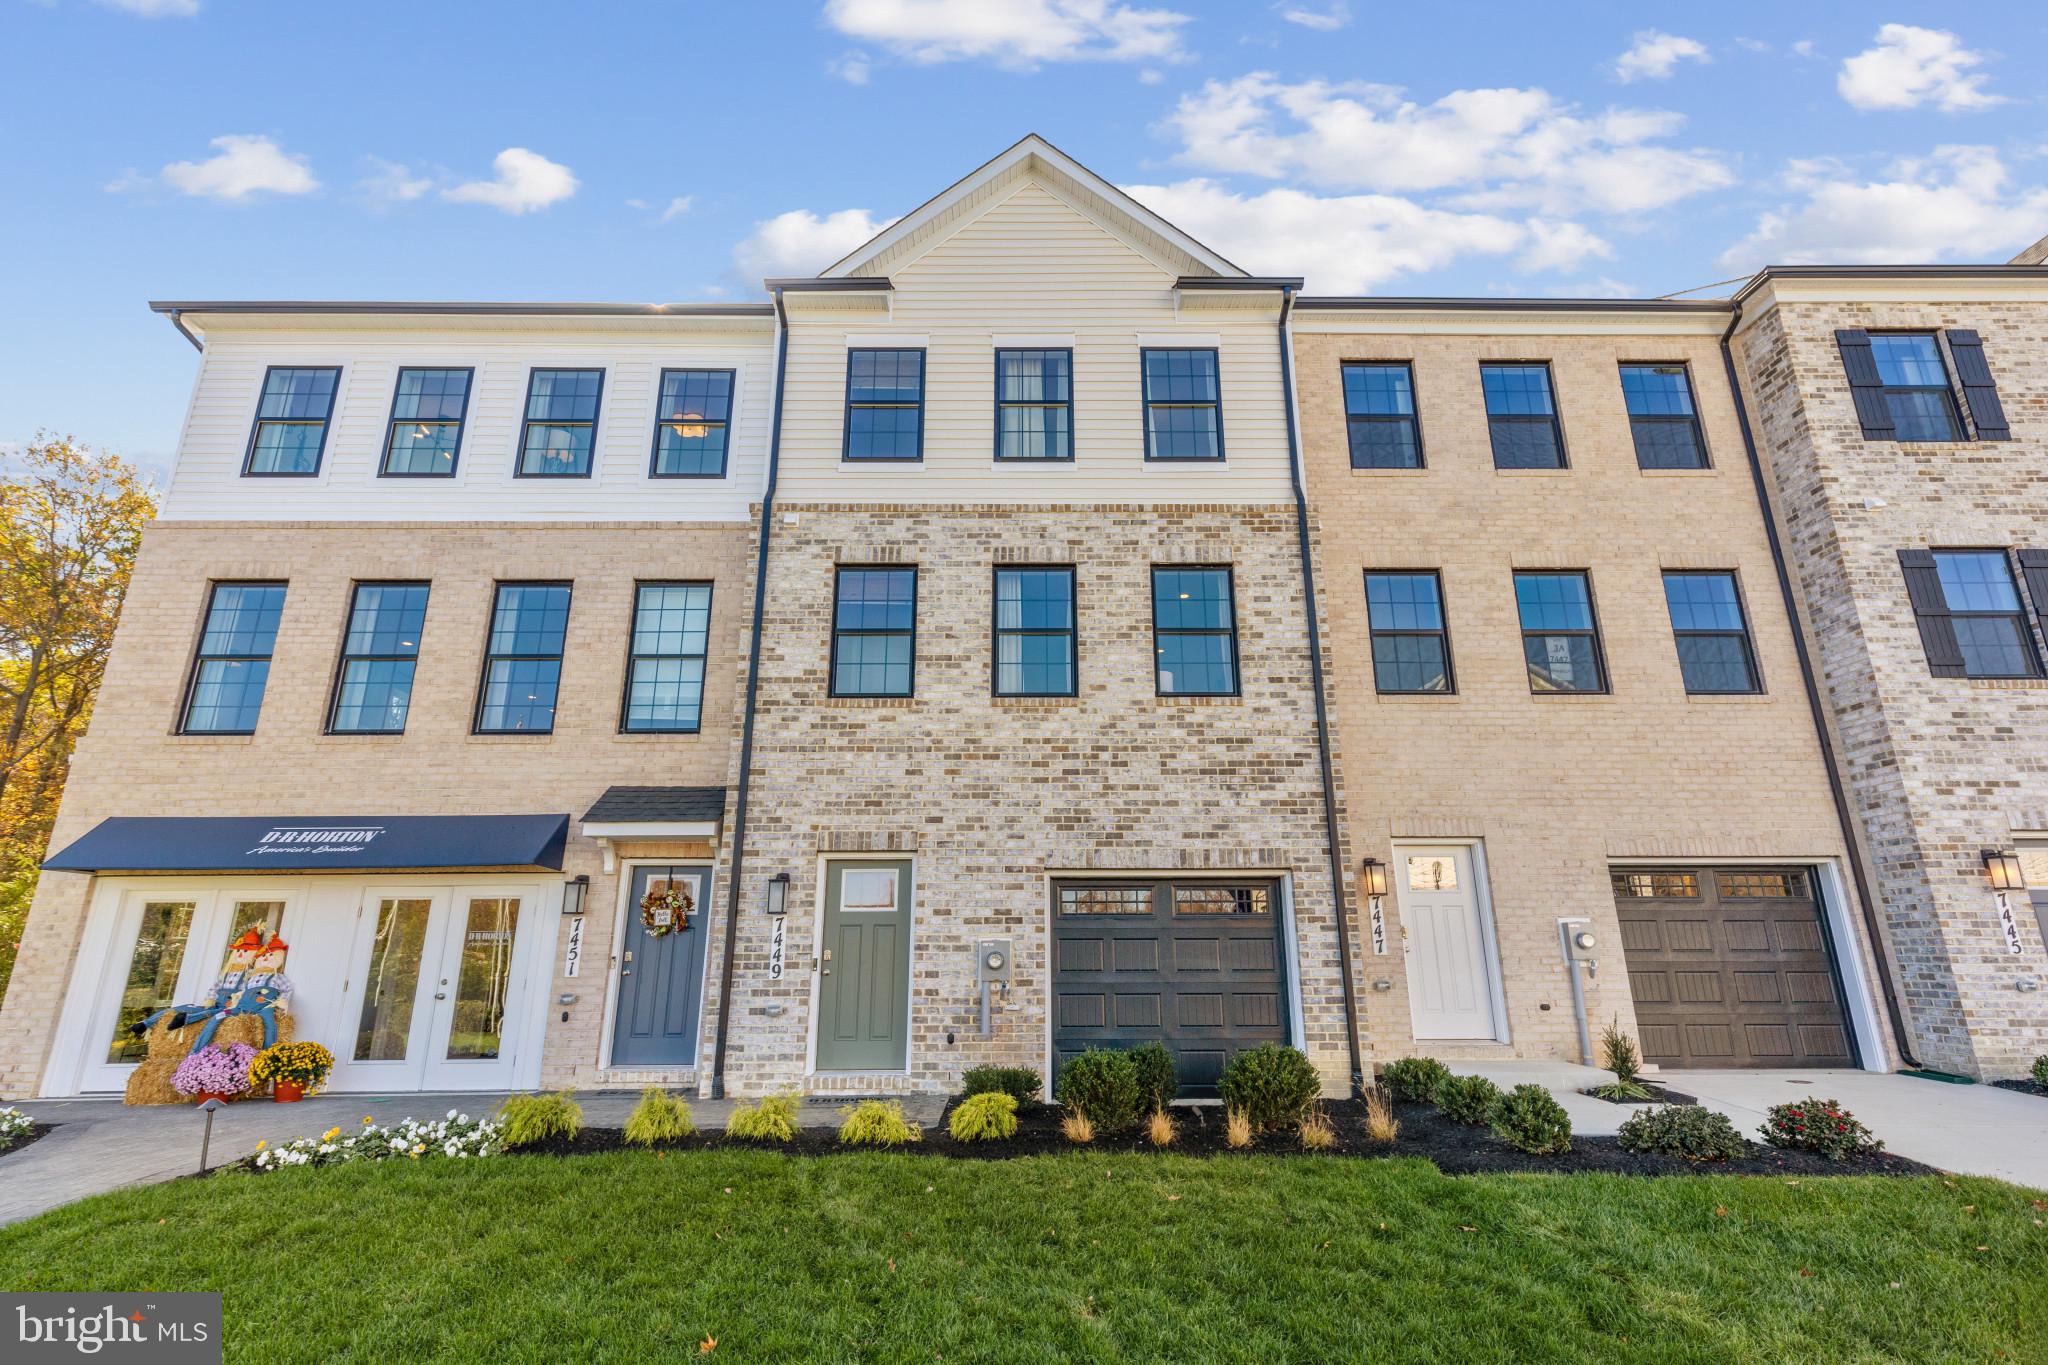
New Community, New Home in the PERFECT LOCATION! This townhome features 3 bedrooms, 3.5 baths, a lower level den and INCLUDES a 12' x 10' DECK off of the kitchen. With a modern exterior and an open and  spacious layout, this home is the perfect living and entertainment space for family and friends. Boasting over 1,969 s.f., this Lafayette floor plan features an expansive main living level with a rear kitchen island and upgraded gray cabinets, quartz countertops and stainless steel Whirlpool appliances. Hard surface flooring throughout the entire home offer modern luxury and contemporary appeal. The third level featues a luxurious primary suite with a large walk in closet and a spacious primary bathroom with upgraded gray cabinetry and quartz countertops for the double vanity. Two secondary bedrooms, upper level laundry, and hall bathroom which also includes upgraded gray cabinets and quartz countertops. There is plenty of space for entertaining family and friends in your finished lower level den leading to your private backyard. Simplify your life with D.R. Horton's smart home technology which includes a keylyess entry, Skybell (video doorbell), programmable thermostat to adjust your temperature from your smartphone and much more! Commuting and traveling are made easy with quick access to Routes 301, 5, I-495 and the Washington DC area.
#MDPG2149160

BRANDYWINE

7417 FERN GULLY WAY

4 Beds

3 Baths

1,969 Sq.Ft.

$469,990

MLS#: MDPG2149160
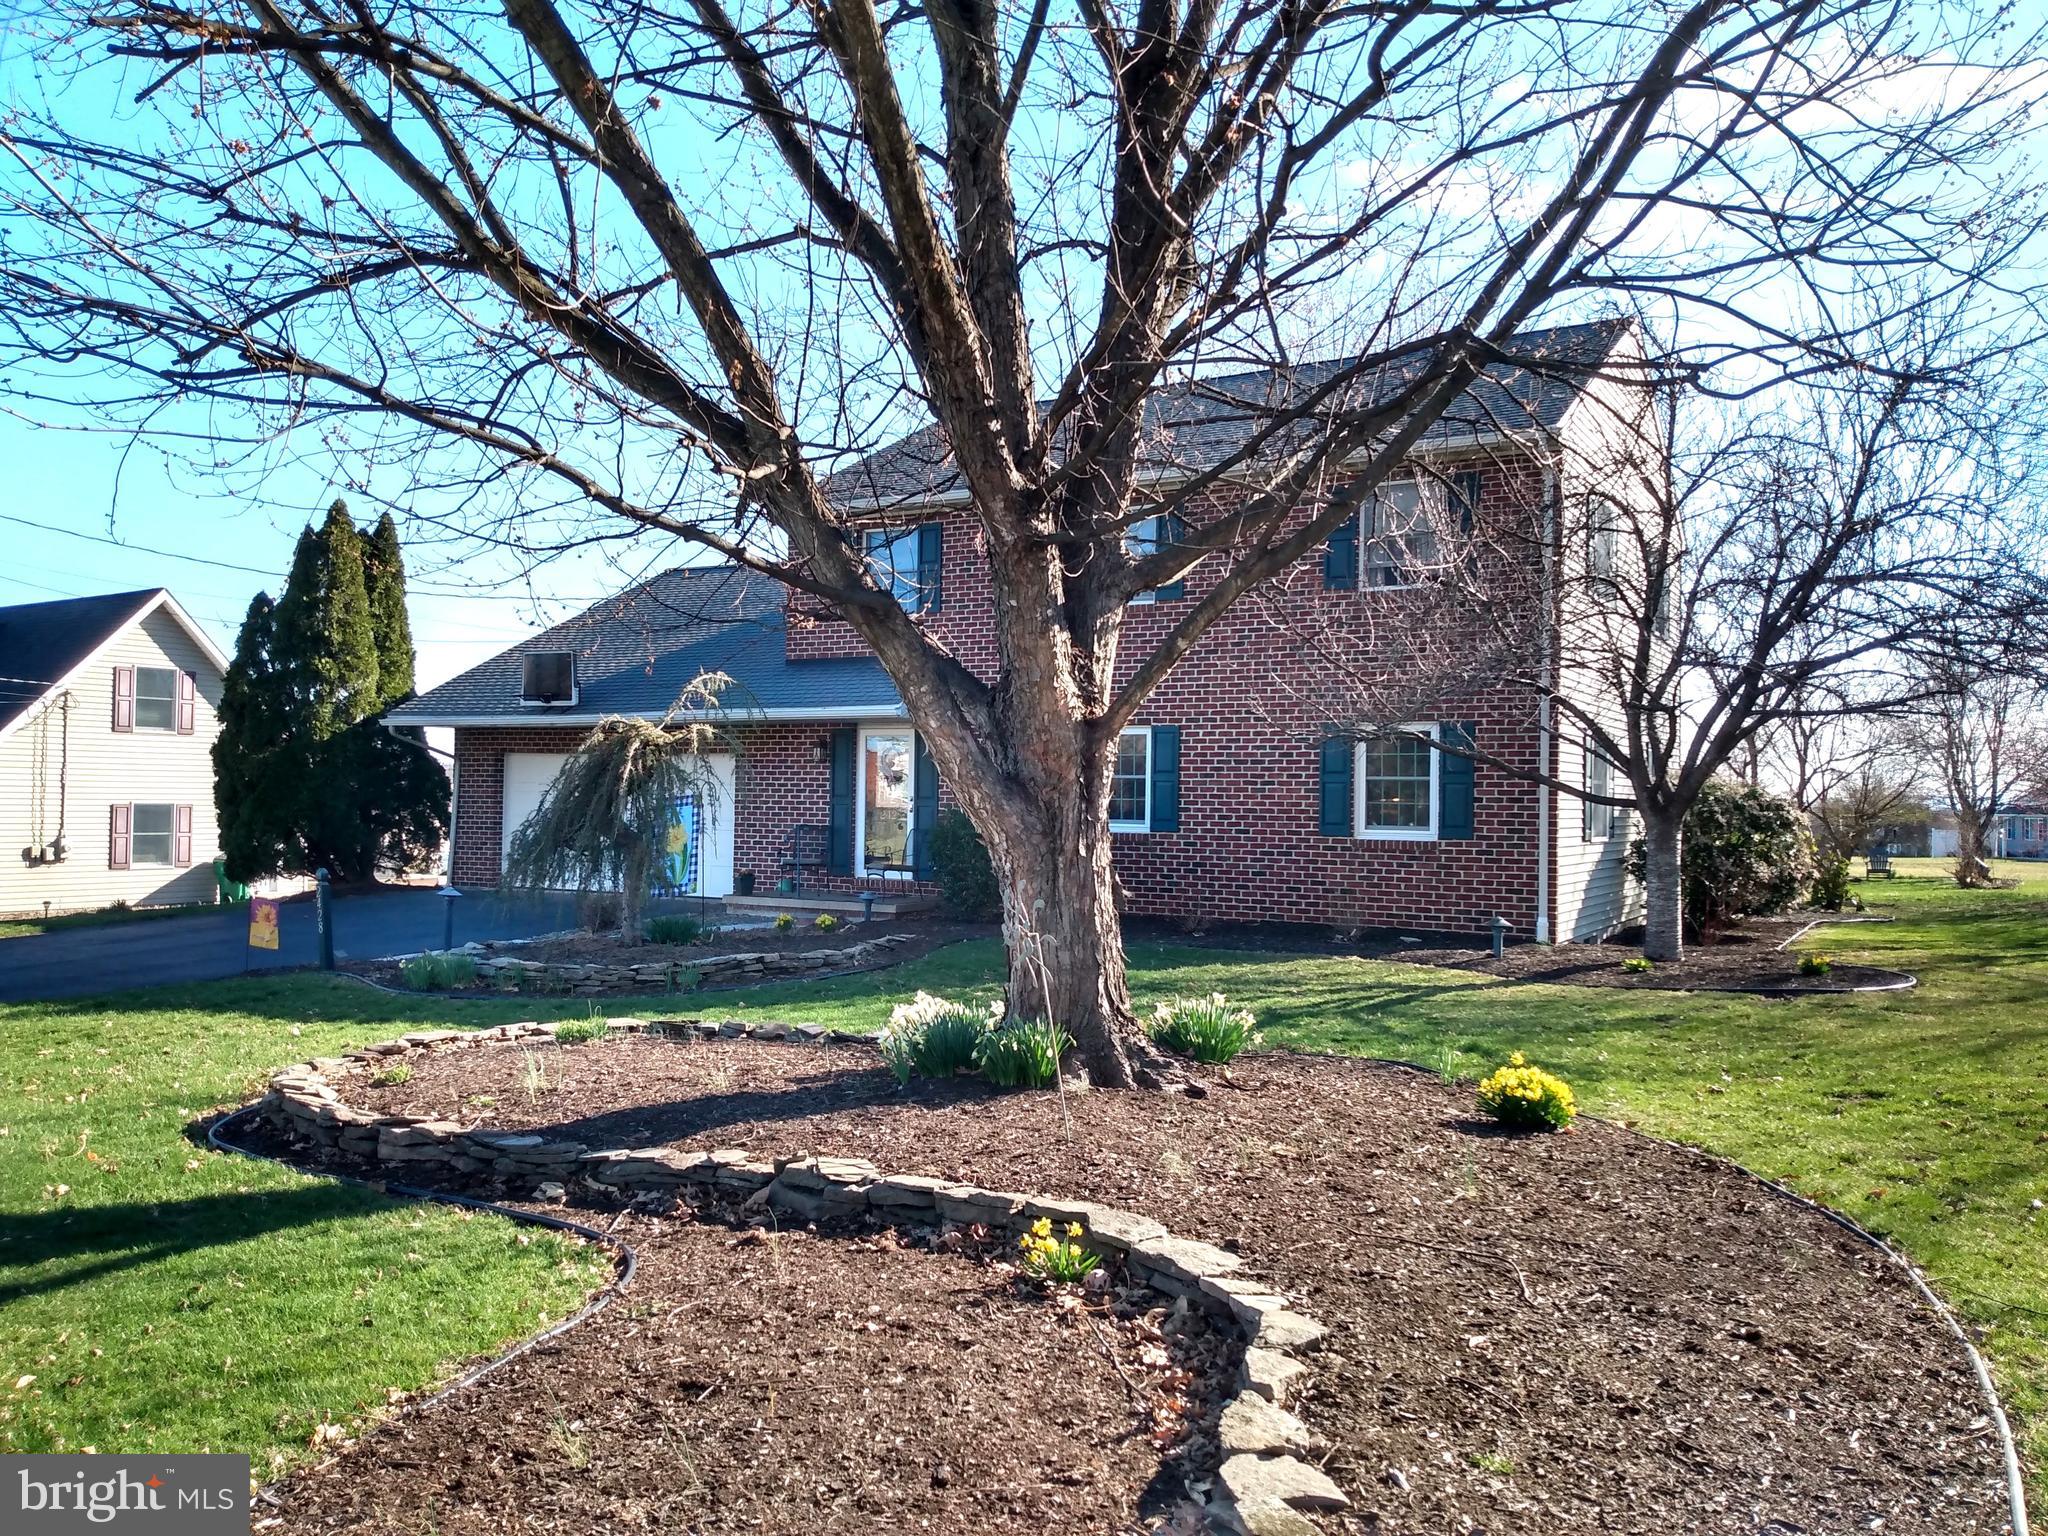
PANORAMIC VIEWS! This 3 Bedroom 2.5 Bath Colonial features: large living room off foyer; formal dining room with hardwood floors; beautiful kitchen with granite counters, island, lots of cabinets & updated appliances; sunken family room with hardwood floors, gas fireplace, built-in's & wall mount TV with surround sound (which will convey); bright & sunny Florida room with cathedral ceilings; laundry & half bath on main level; huge master suite with twin walk-in closets, low step-in shower & double bowl vanity; two nice sized additional bedrooms; full bath with separate vanity areas; large basement; two car garage; maintenance free decks with gorgeous black metal railing; paver patio; and so much more! Setting on a fabulous lot with extensive landscaping; pond/water feature; great back yard; panoramic views and more! Located in a wonderful neighborhood with lovely surrounding homes.
#PAFL2026240

CHAMBERSBURG

2428 SOLLENBERGER ROAD

3 Beds

2 Baths

2,360 Sq.Ft.

$365,000

MLS#: PAFL2026240
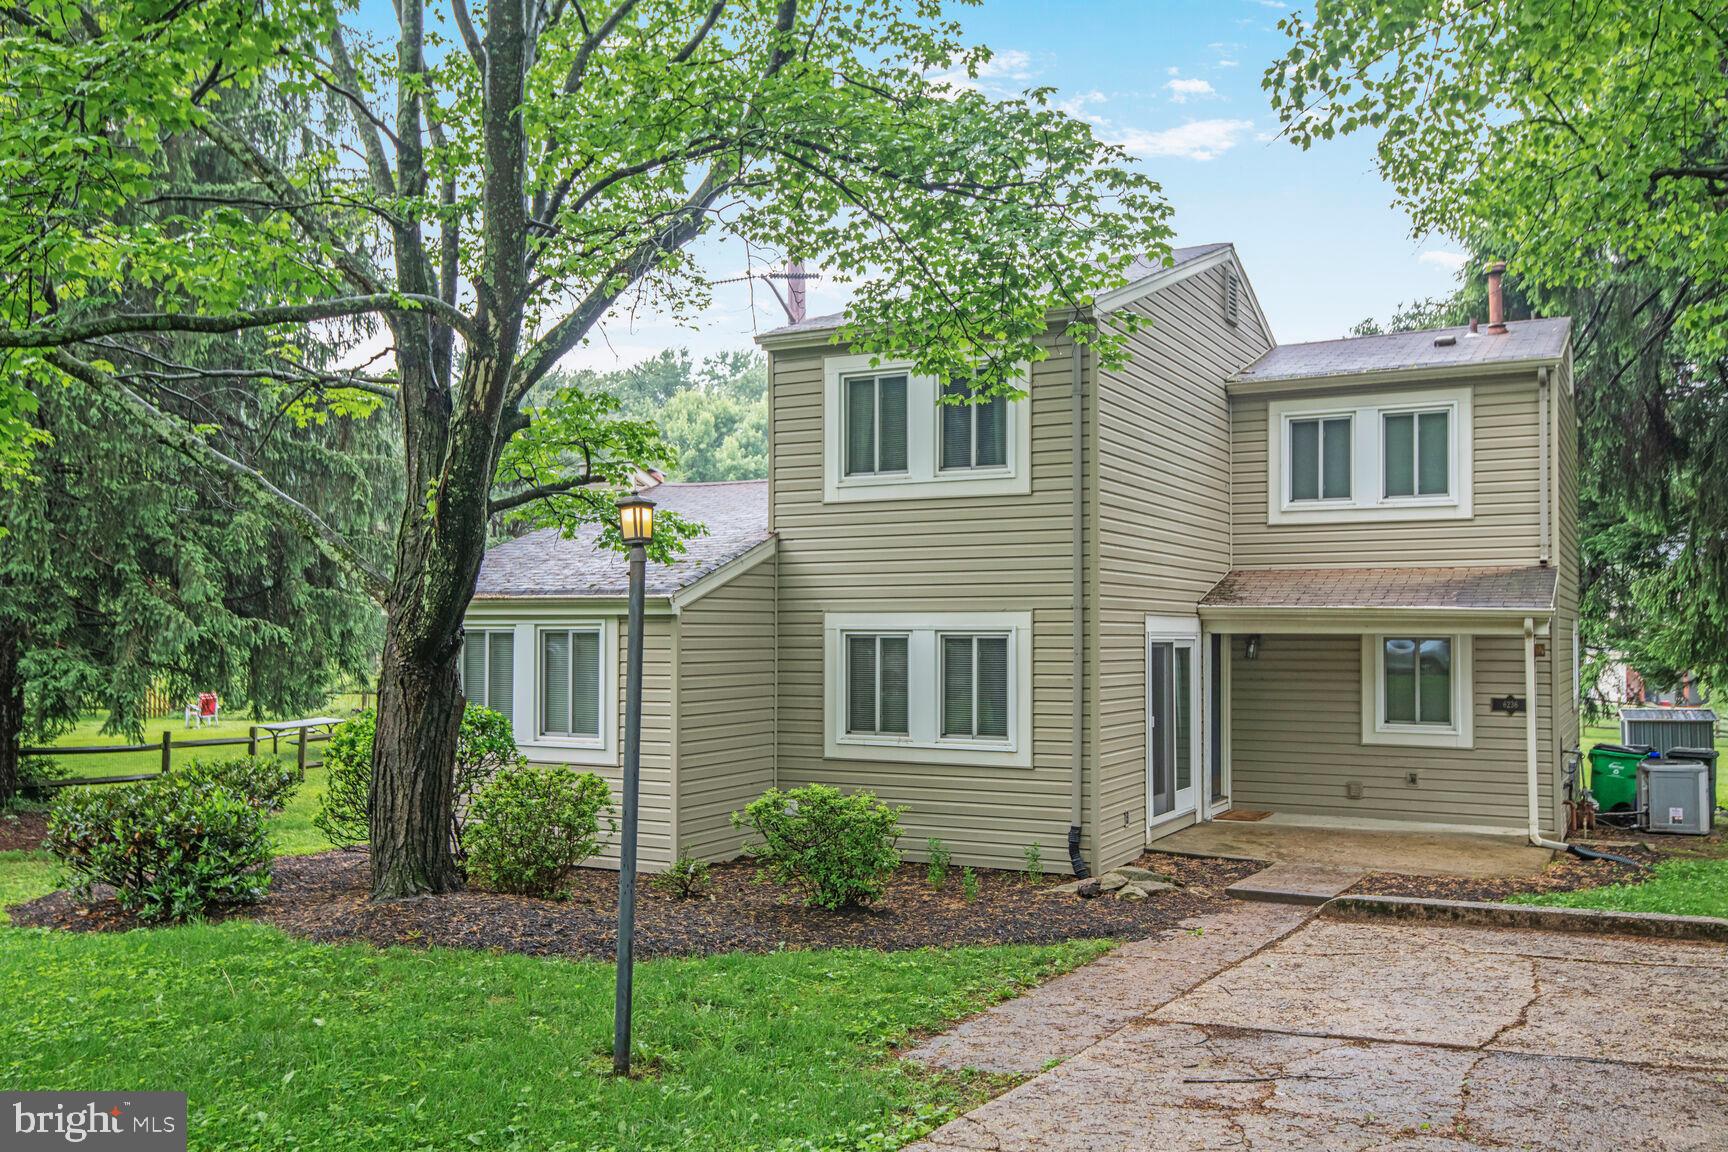
Charming single family residence with 3 bed/1.5 baths in the heart of Columbia, MD.  This property features 2 levels with LVP flooring,  including main level with large living room with high ceilings and dining area with slider to back patio perfect for summer grilling, kitchen with eating space including built in bench seating, den/office , half bath and utility room. Sliders in kitchen, dining area and main level office/den combined with large living room windows provide abundance of light.  Upper level includes 3 bedrooms including primary bedroom and one full bath.  Driveway and ample off street parking.  Recent improvements include front and rear patio in 2019, new flooring in 2019 and all new windows and sliders in 2020.
#MDHW2053368

COLUMBIA

6236 PARALLEL LANE

3 Beds

1 Baths

1,608 Sq.Ft.

$385,000

MLS#: MDHW2053368
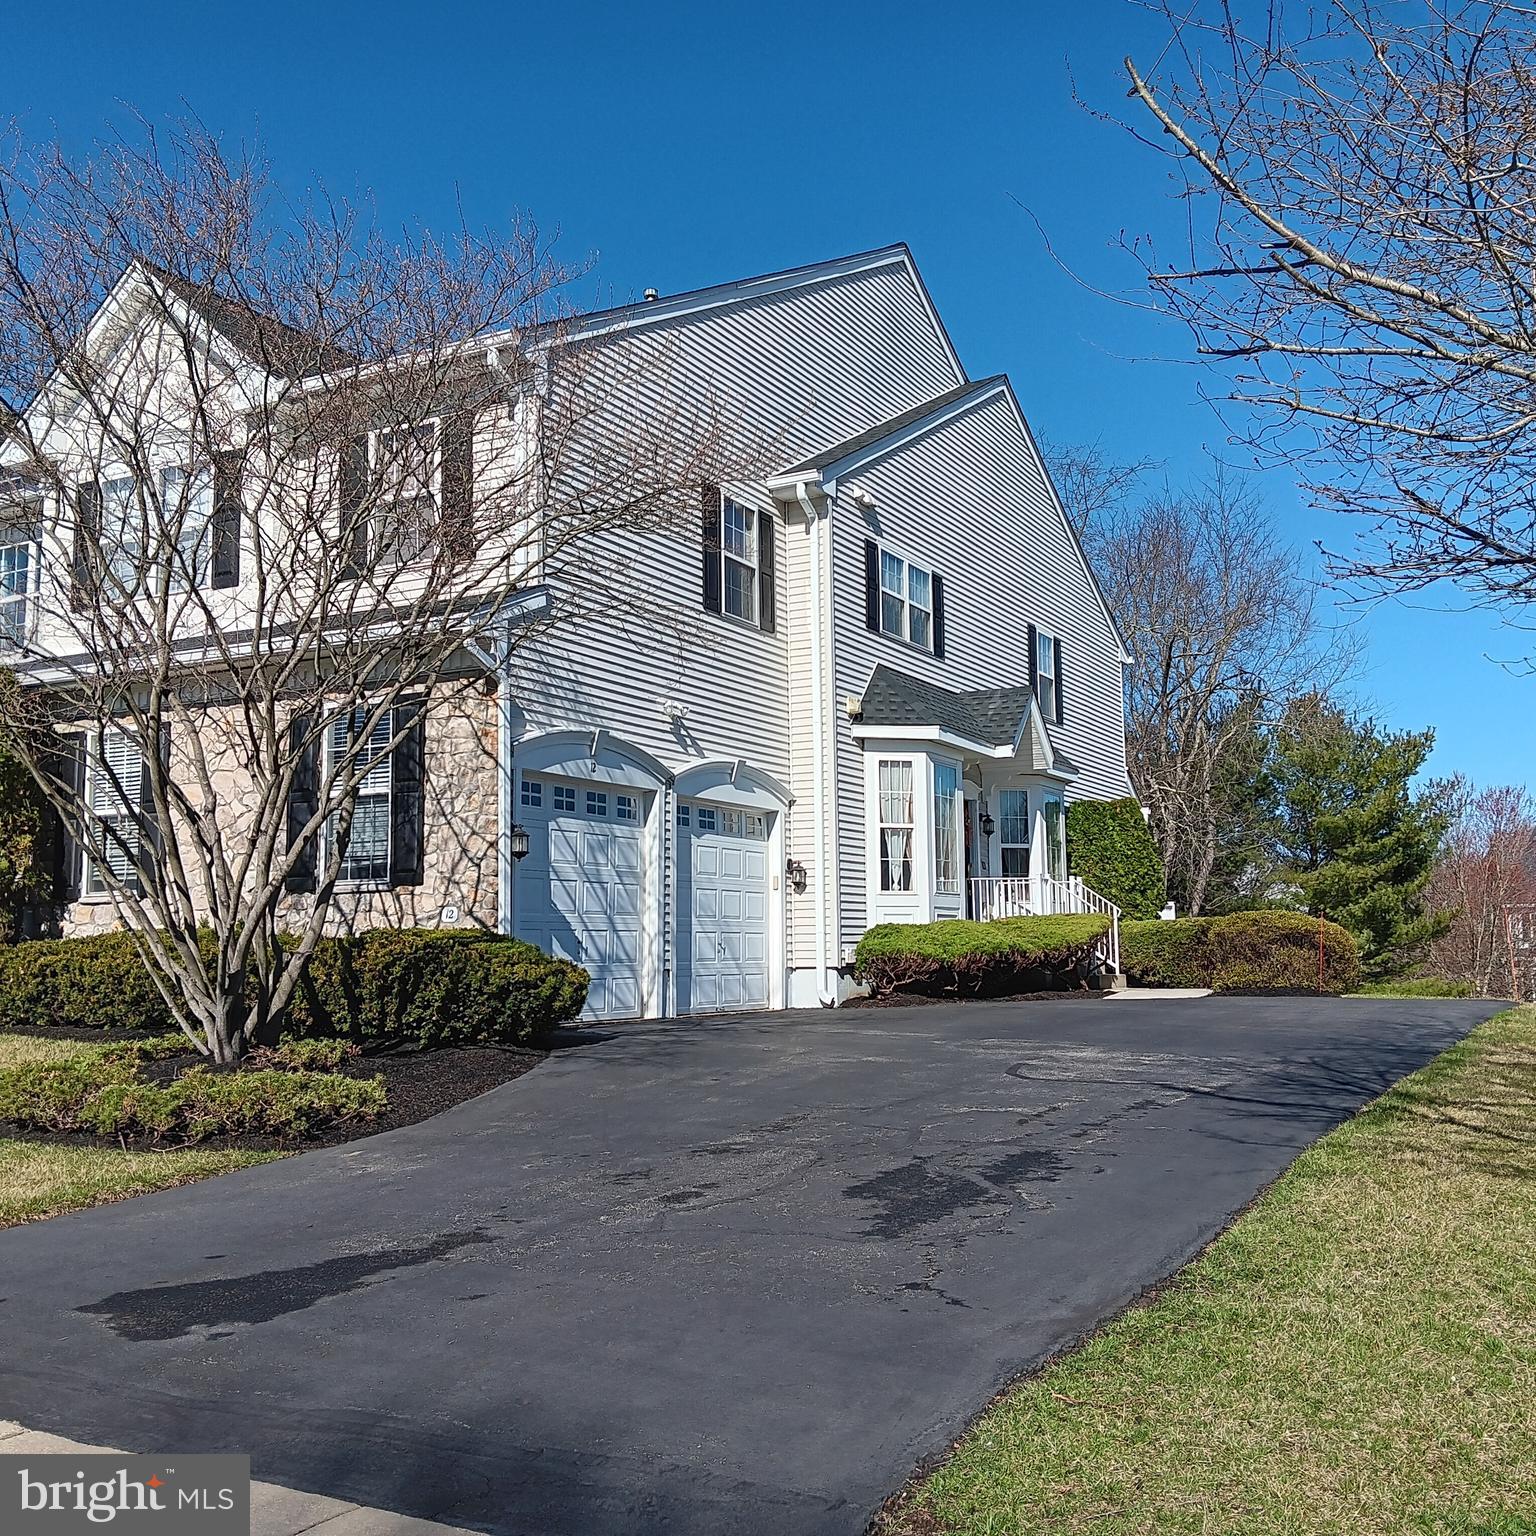
A spacious 3 bedroom 2.2 bath end unit carriage home with finished walk-out basement and 2-car garage in Greenbriar at Thornbury. As you enter into the foyer, you will be greeted by a livingroom on the left-hand side and a hallway leading to a powder room and door to the garage. On the righ-hand side, sits a formal dining-room, 2-story family room with gas-fireplace open to the kitchen with entrance to a rear deck. The second floor offers a master bedroom with lots of closet spaces -- 2 walk-in closets and 2 additional double closets -- and master bath, 2 additional bedrooms and laundry room. Basement is finished with it's own half bath, and a built-in speaker system for music lovers. Driveway is spacious enough to accomodate up to 6 cars. New owner will enjoy practically brand new heater/AC system for which the seller spent $19,000 last fall. The roof is also practically new, installed last Fall. West Chester Schools. Close to main arteries--Rts 352, 926, 3, 202, and 322
#PADE2085396

GLEN MILLS

12 DORSET ROAD

3 Beds

2 Baths

3,040 Sq.Ft.

$599,000

MLS#: PADE2085396
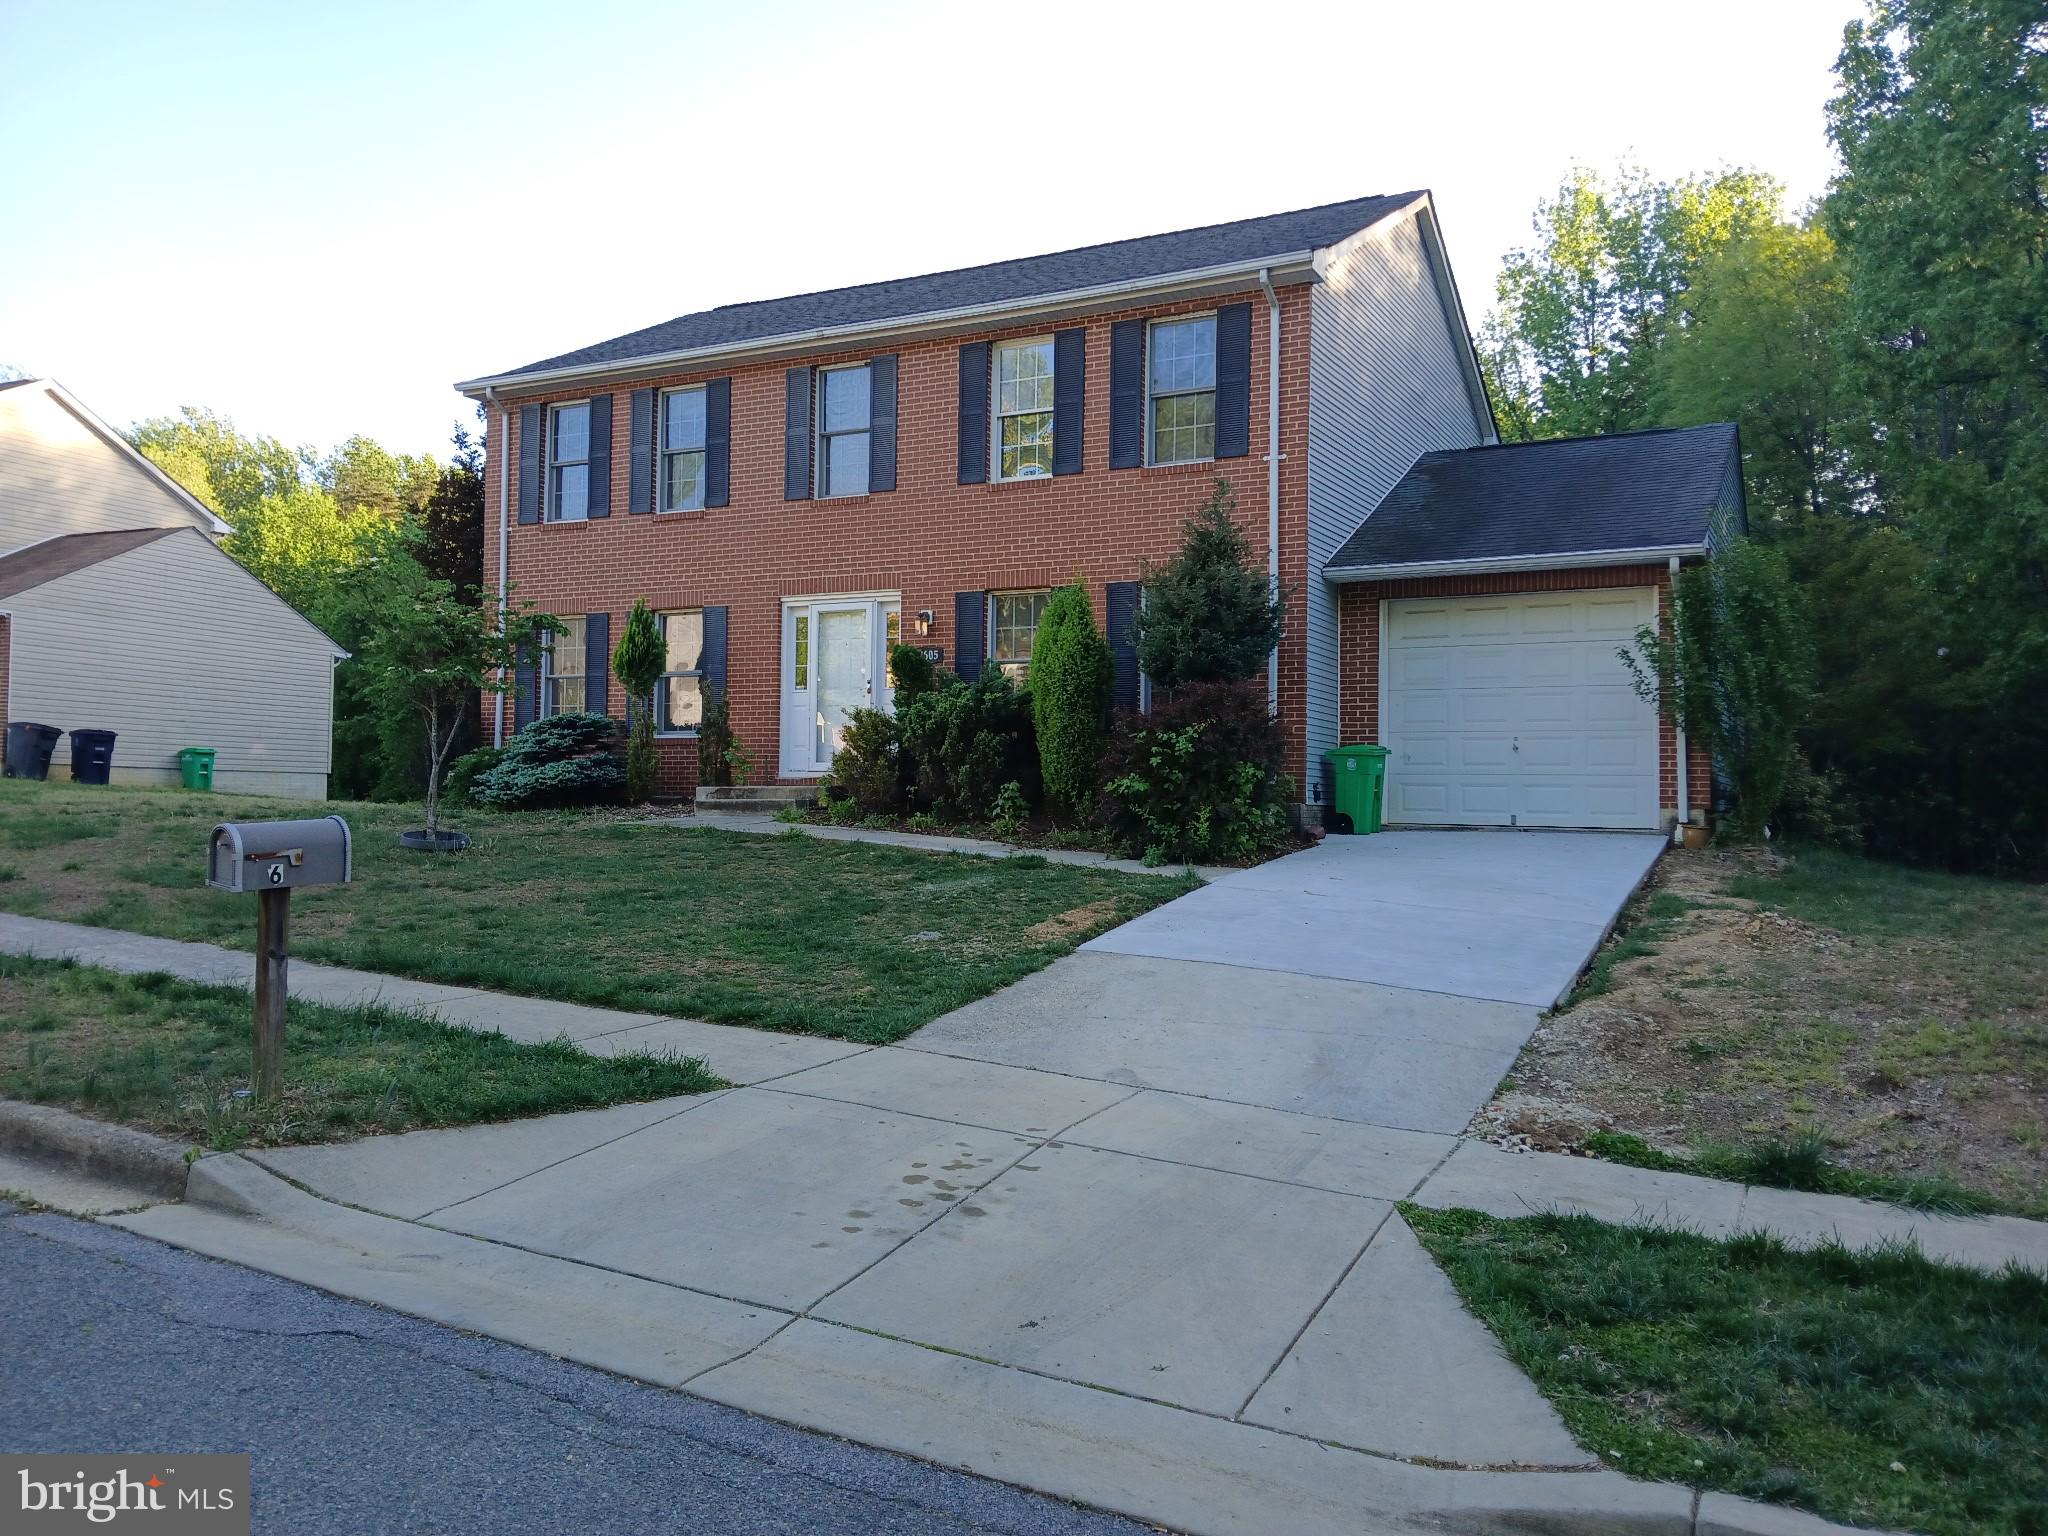
ESTATE SALE.... This colonial home has 4 bedrooms 3 and half baths is ready for its new owner. Large rooms with open kitchen connecting to family room with a fireplace and finished basement with full bath. On dead end street without through traffic. But close to National Harbor, beltway, Tanger Outlet, restaurants and other shops.
#MDPG2149678

TEMPLE HILLS

2605 JOHN A THOMPSON ROAD

4 Beds

3 Baths

2,128 Sq.Ft.

$490,000

MLS#: MDPG2149678

1 ... 481 482 483 484 485 ... 666
* Listings identified with the FMLS IDX logo come from FMLS and are held by brokerage firms other than the owner of this website. The listing brokerage is identified in any listing details. Information is deemed reliable but is not guaranteed. If you believe any FMLS listing contains material that infringes your copyrighted work please review our DMCA policy and learn how to submit a takedown request. © 2024. First Multiple Listing Service, Inc.

Send a message

Message successfully sent.

Your message

What is 3 + 4 ?

Reason for contacting?

I agree to receive email communication and understand I can unsubscribe at any time.

I agree to be contacted by Charis Realty Group - Christine Issler, Broker via call, email, and text for real estate services. To opt out, you can reply 'stop' at any time or reply 'help' for assistance. You can also click the unsubscribe link in the emails. Message and data rates may apply. Message frequency may vary. Privacy Policy

Sign Out

Virtual Assistant

Would you like to take the next step with this property? We can help you schedule a showing or virtual tour, or send you more details.

Yes, I would like more information.

Thank You for Your Reply, One of Our Agents will contact you as soon as possible

No, maybe later.

Thank you, you can always contact me via email, phone number or through the contact form.

Realhub AI

Lucy - Your AI-Powered Realtor

Update Your Temporary Password

Personalize your search

Enter your email and we'll notify you immediately when new listings match what you're looking for.

or enter email address

Already have an account ? Login here

Continue your home search

I agree to receive communications and understand I can unsubscribe at any time.

I agree to be contacted by Charis Realty Group - Christine Issler, Broker via call, email, and text for real estate services. To opt out, you can reply 'stop' at any time or reply 'help' for assistance. You can also click the unsubscribe link in the emails. Message and data rates may apply. Message frequency may vary. Privacy Policy

Already have an account ? Login here

We use cookies

We use cookies primarily for analytics to enhance your experience. By accepting, you agree to our use of these cookies. You can manage your preferences or learn more about our cookies policy.
