Properties

Browse or get in touch to schedule a walkthrough.

  • Nearby me
Price range

Popular Features

Community Features

Association

Property Features

Waterfront

View

Exterior Features

Interior Features

Style

1510155 properties match your criteria

Updated 1 minute ago

E-Alert name
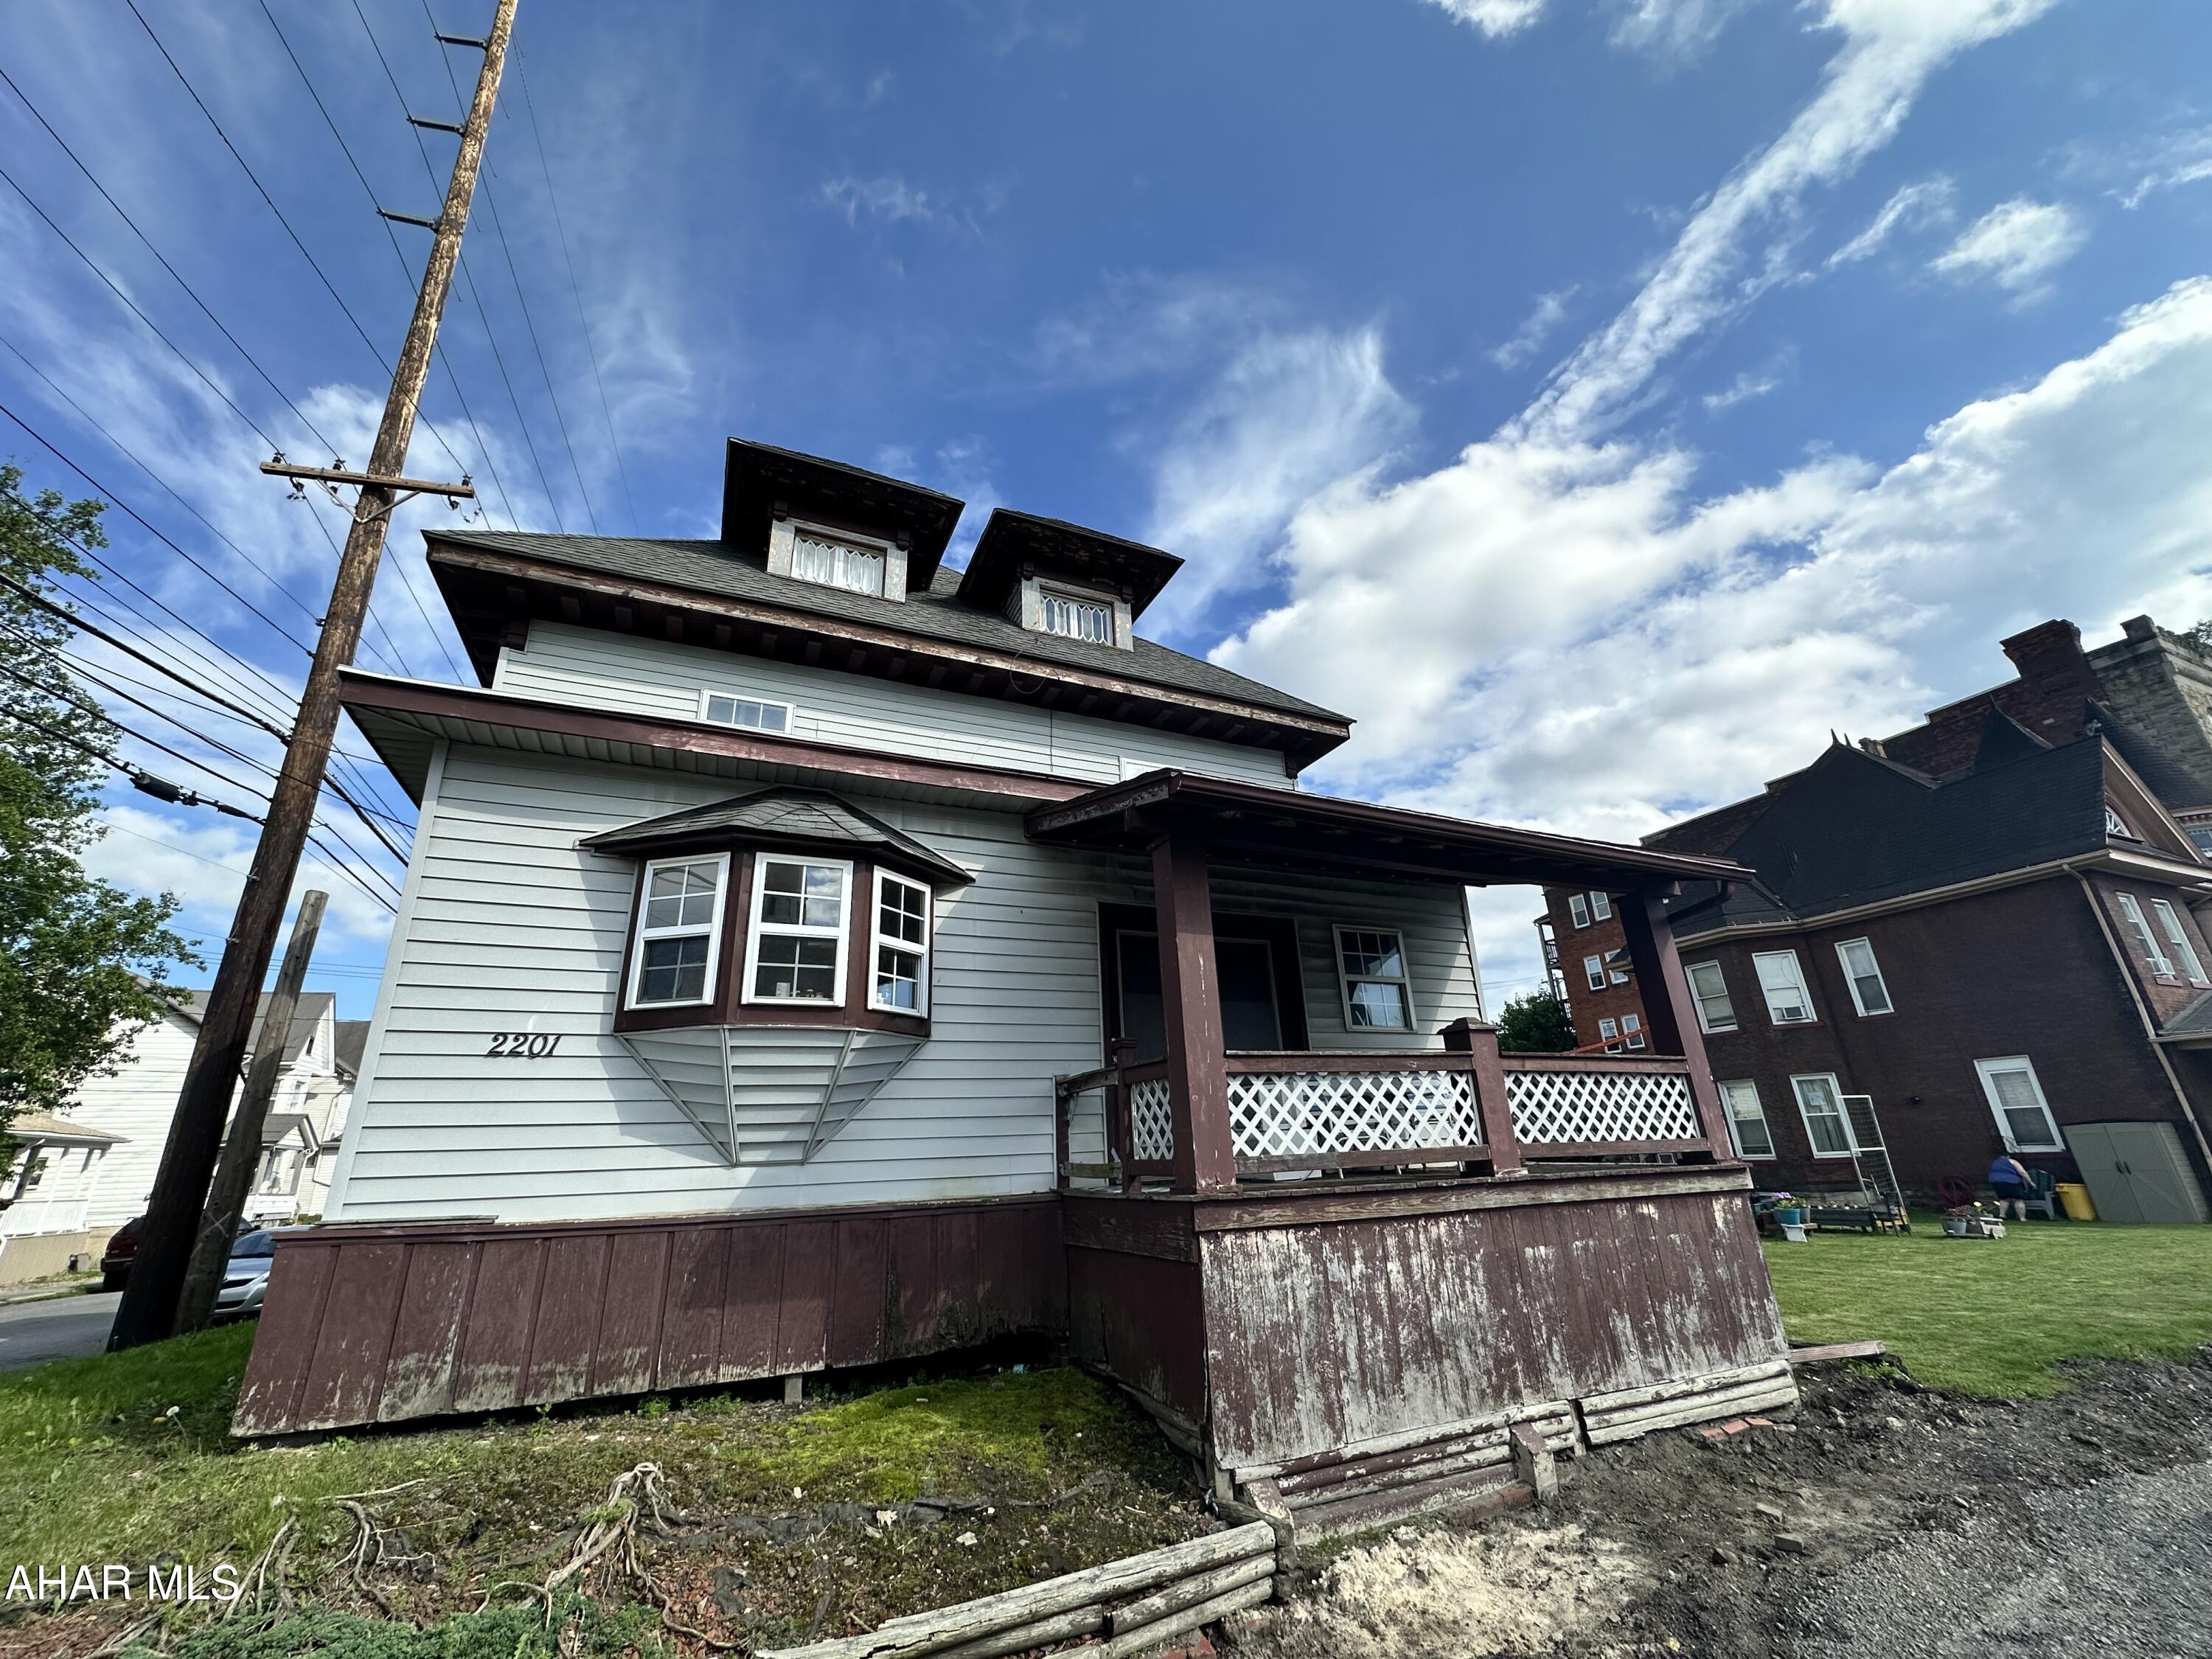
Fully occupied investment property ready to add to your rental portfolio. This 3 unit building has One-1 bedroom unit, a 2 bedroom unit and a 3 bedroom unit already generating income. There is an additional 2 car garage for additional rental income.
#77372

Altoona

2201 Broad Avenue

None Beds

3 Baths

2,674 Sq.Ft.

$129,900

MLS#: 77372
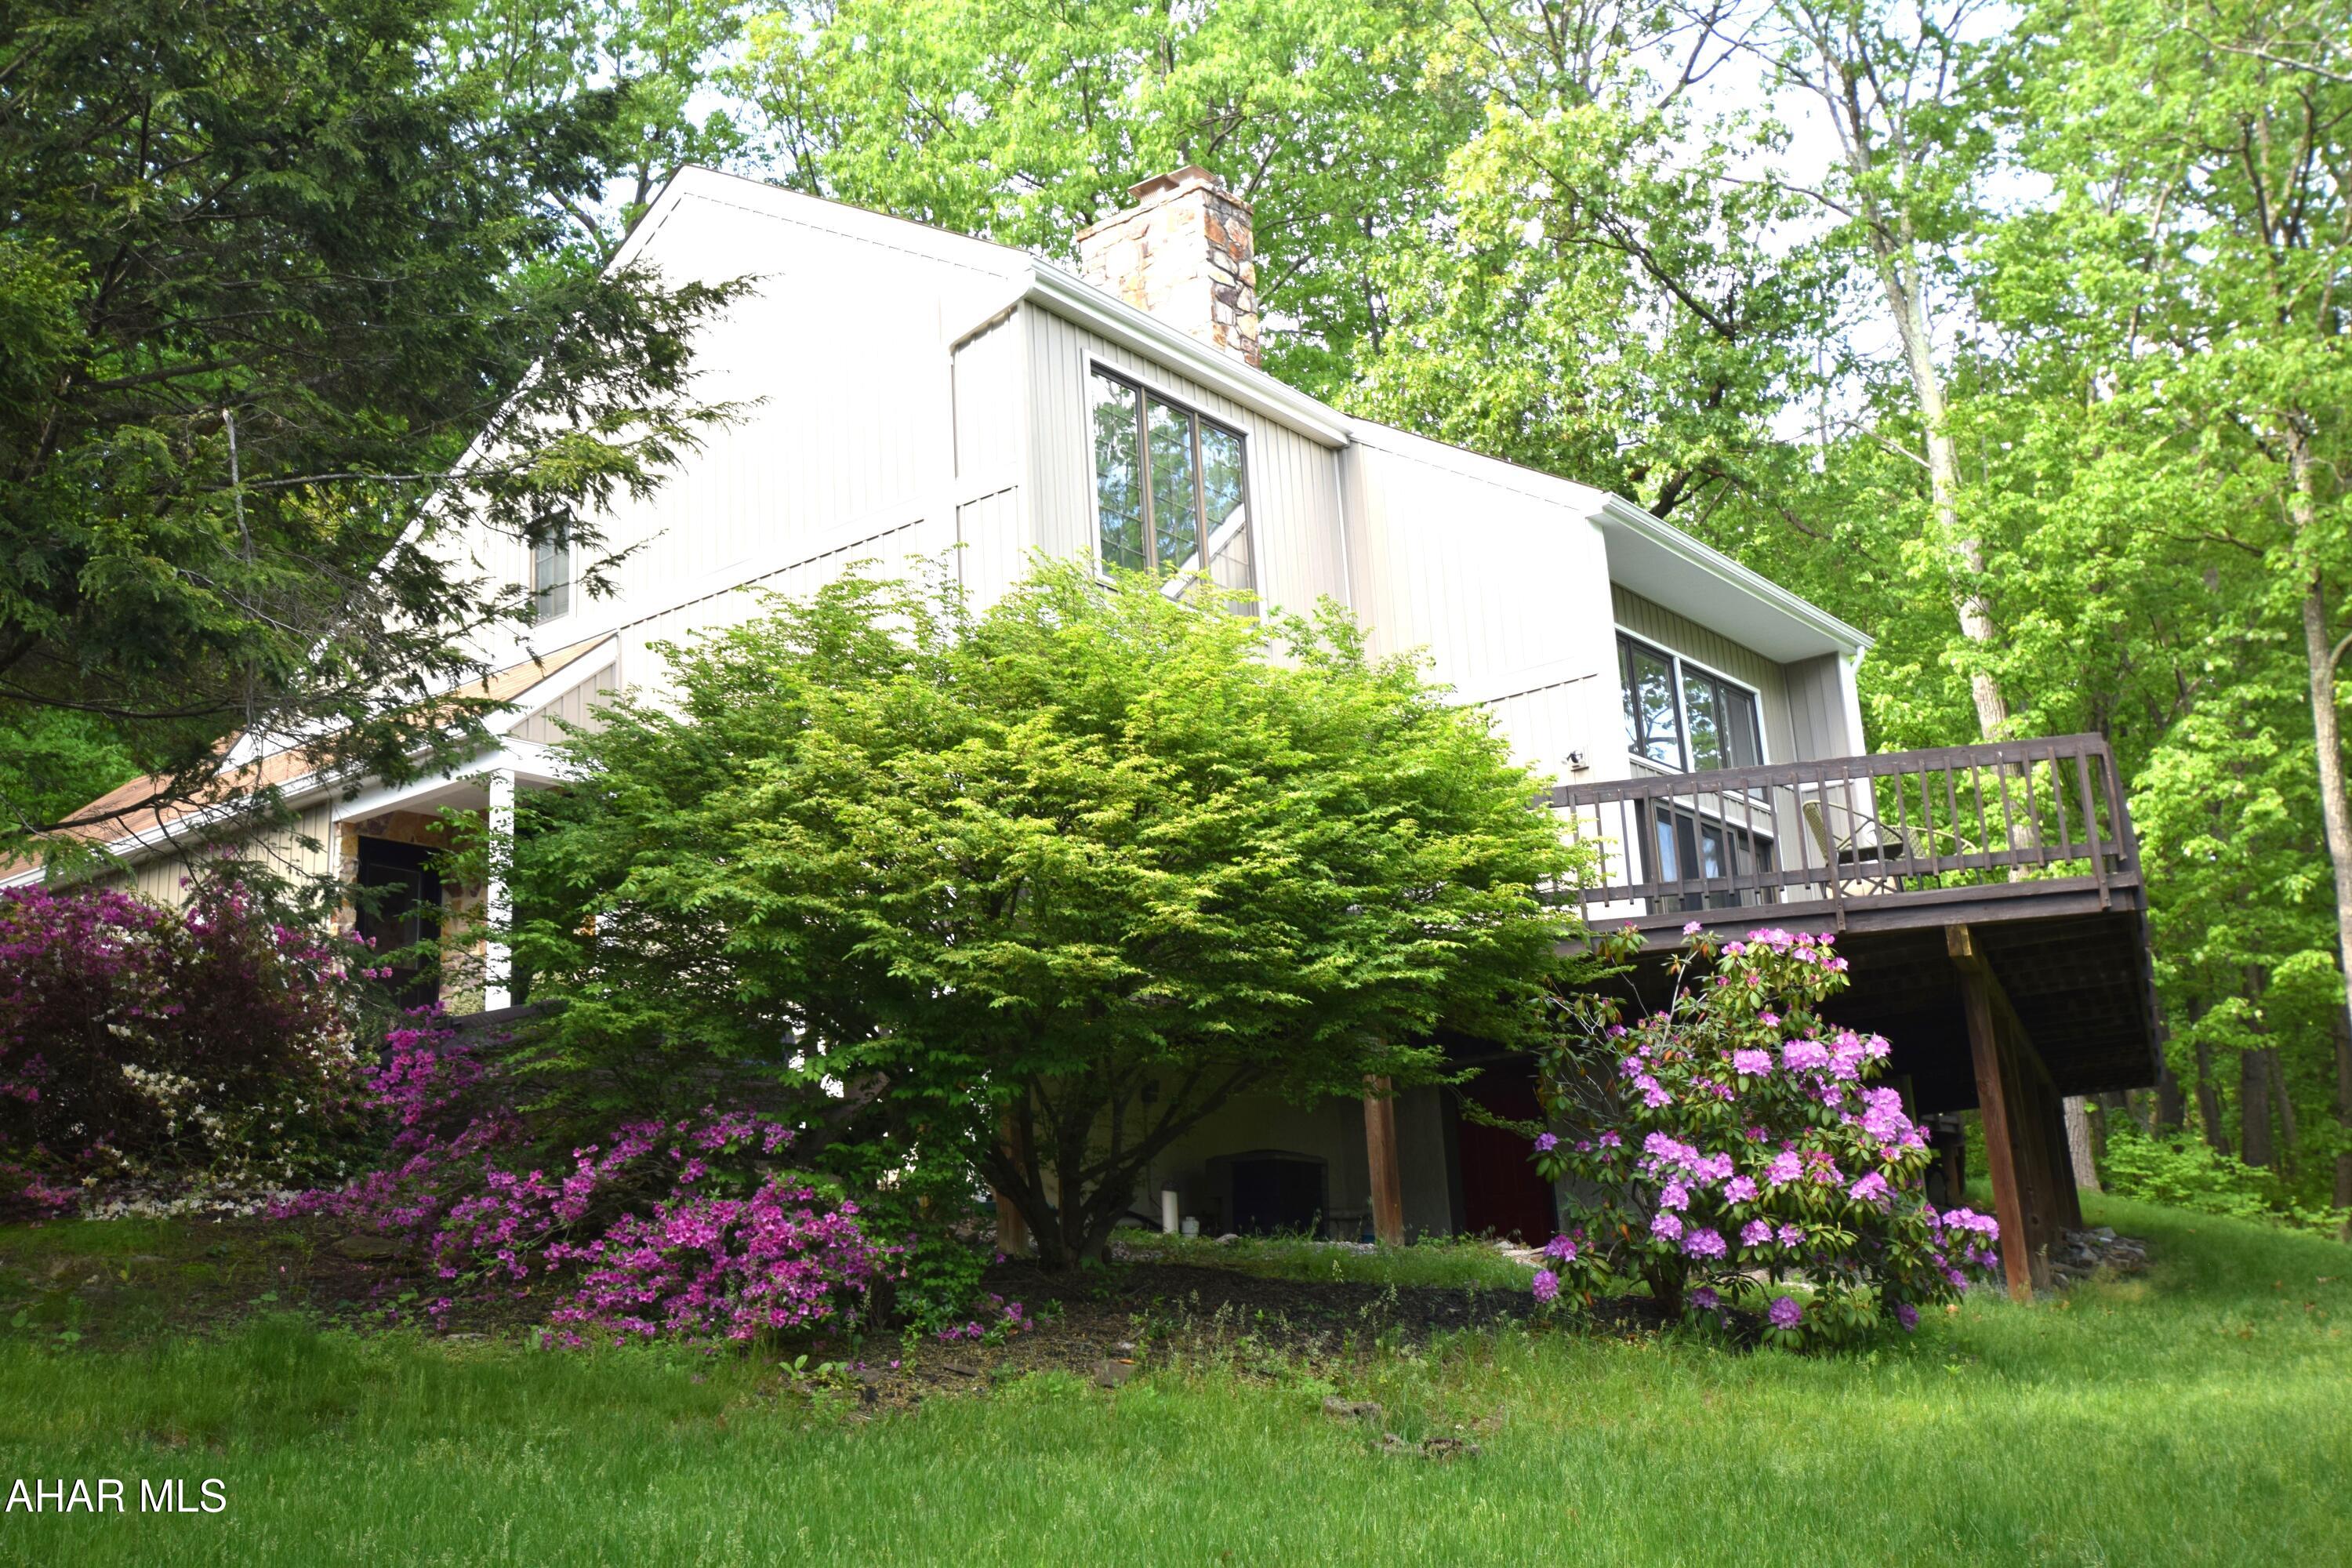
Beautifully remodeled contemporary style home with over 4000 square feet of finished living area and lots of upgrades!  The main floor features an open floor plan with spacious living room with wood burning fireplace,  eat-in kitchen with granite counter tops,  formal dining room, office, laundry and half bath.   Doors in the living room open to a large front facing deck with an incredible view.  Upper level features a primary bedroom suite with walk-in closet and newly remodeled bathroom.   There are two additional bedrooms on this level, another full bath, and a fourth room with skylights and closet that could definitely be used as a fourth bedroom.  The basement is full and nicely finished.  In addition to the family entertainment space, there is a (5th) bedroom and a full bath found here.   End your long day in the hot tub surrounded by the beautiful azaleas.  Upgrades include new vinyl siding, new furnace, and new water filtration system.  This great home is in the middle of a beautiful development,  but nature surrounds it making it feel like your own private corner of the world.
#77369

Hollidaysburg

132 Stonehedge Road

3 Beds

3 Baths

4,383 Sq.Ft.

$485,000

MLS#: 77369
None
#77376

Port Matilda

118 Chippendale Court

5 Beds

3 Baths

6,538 Sq.Ft.

$995,000

MLS#: 77376
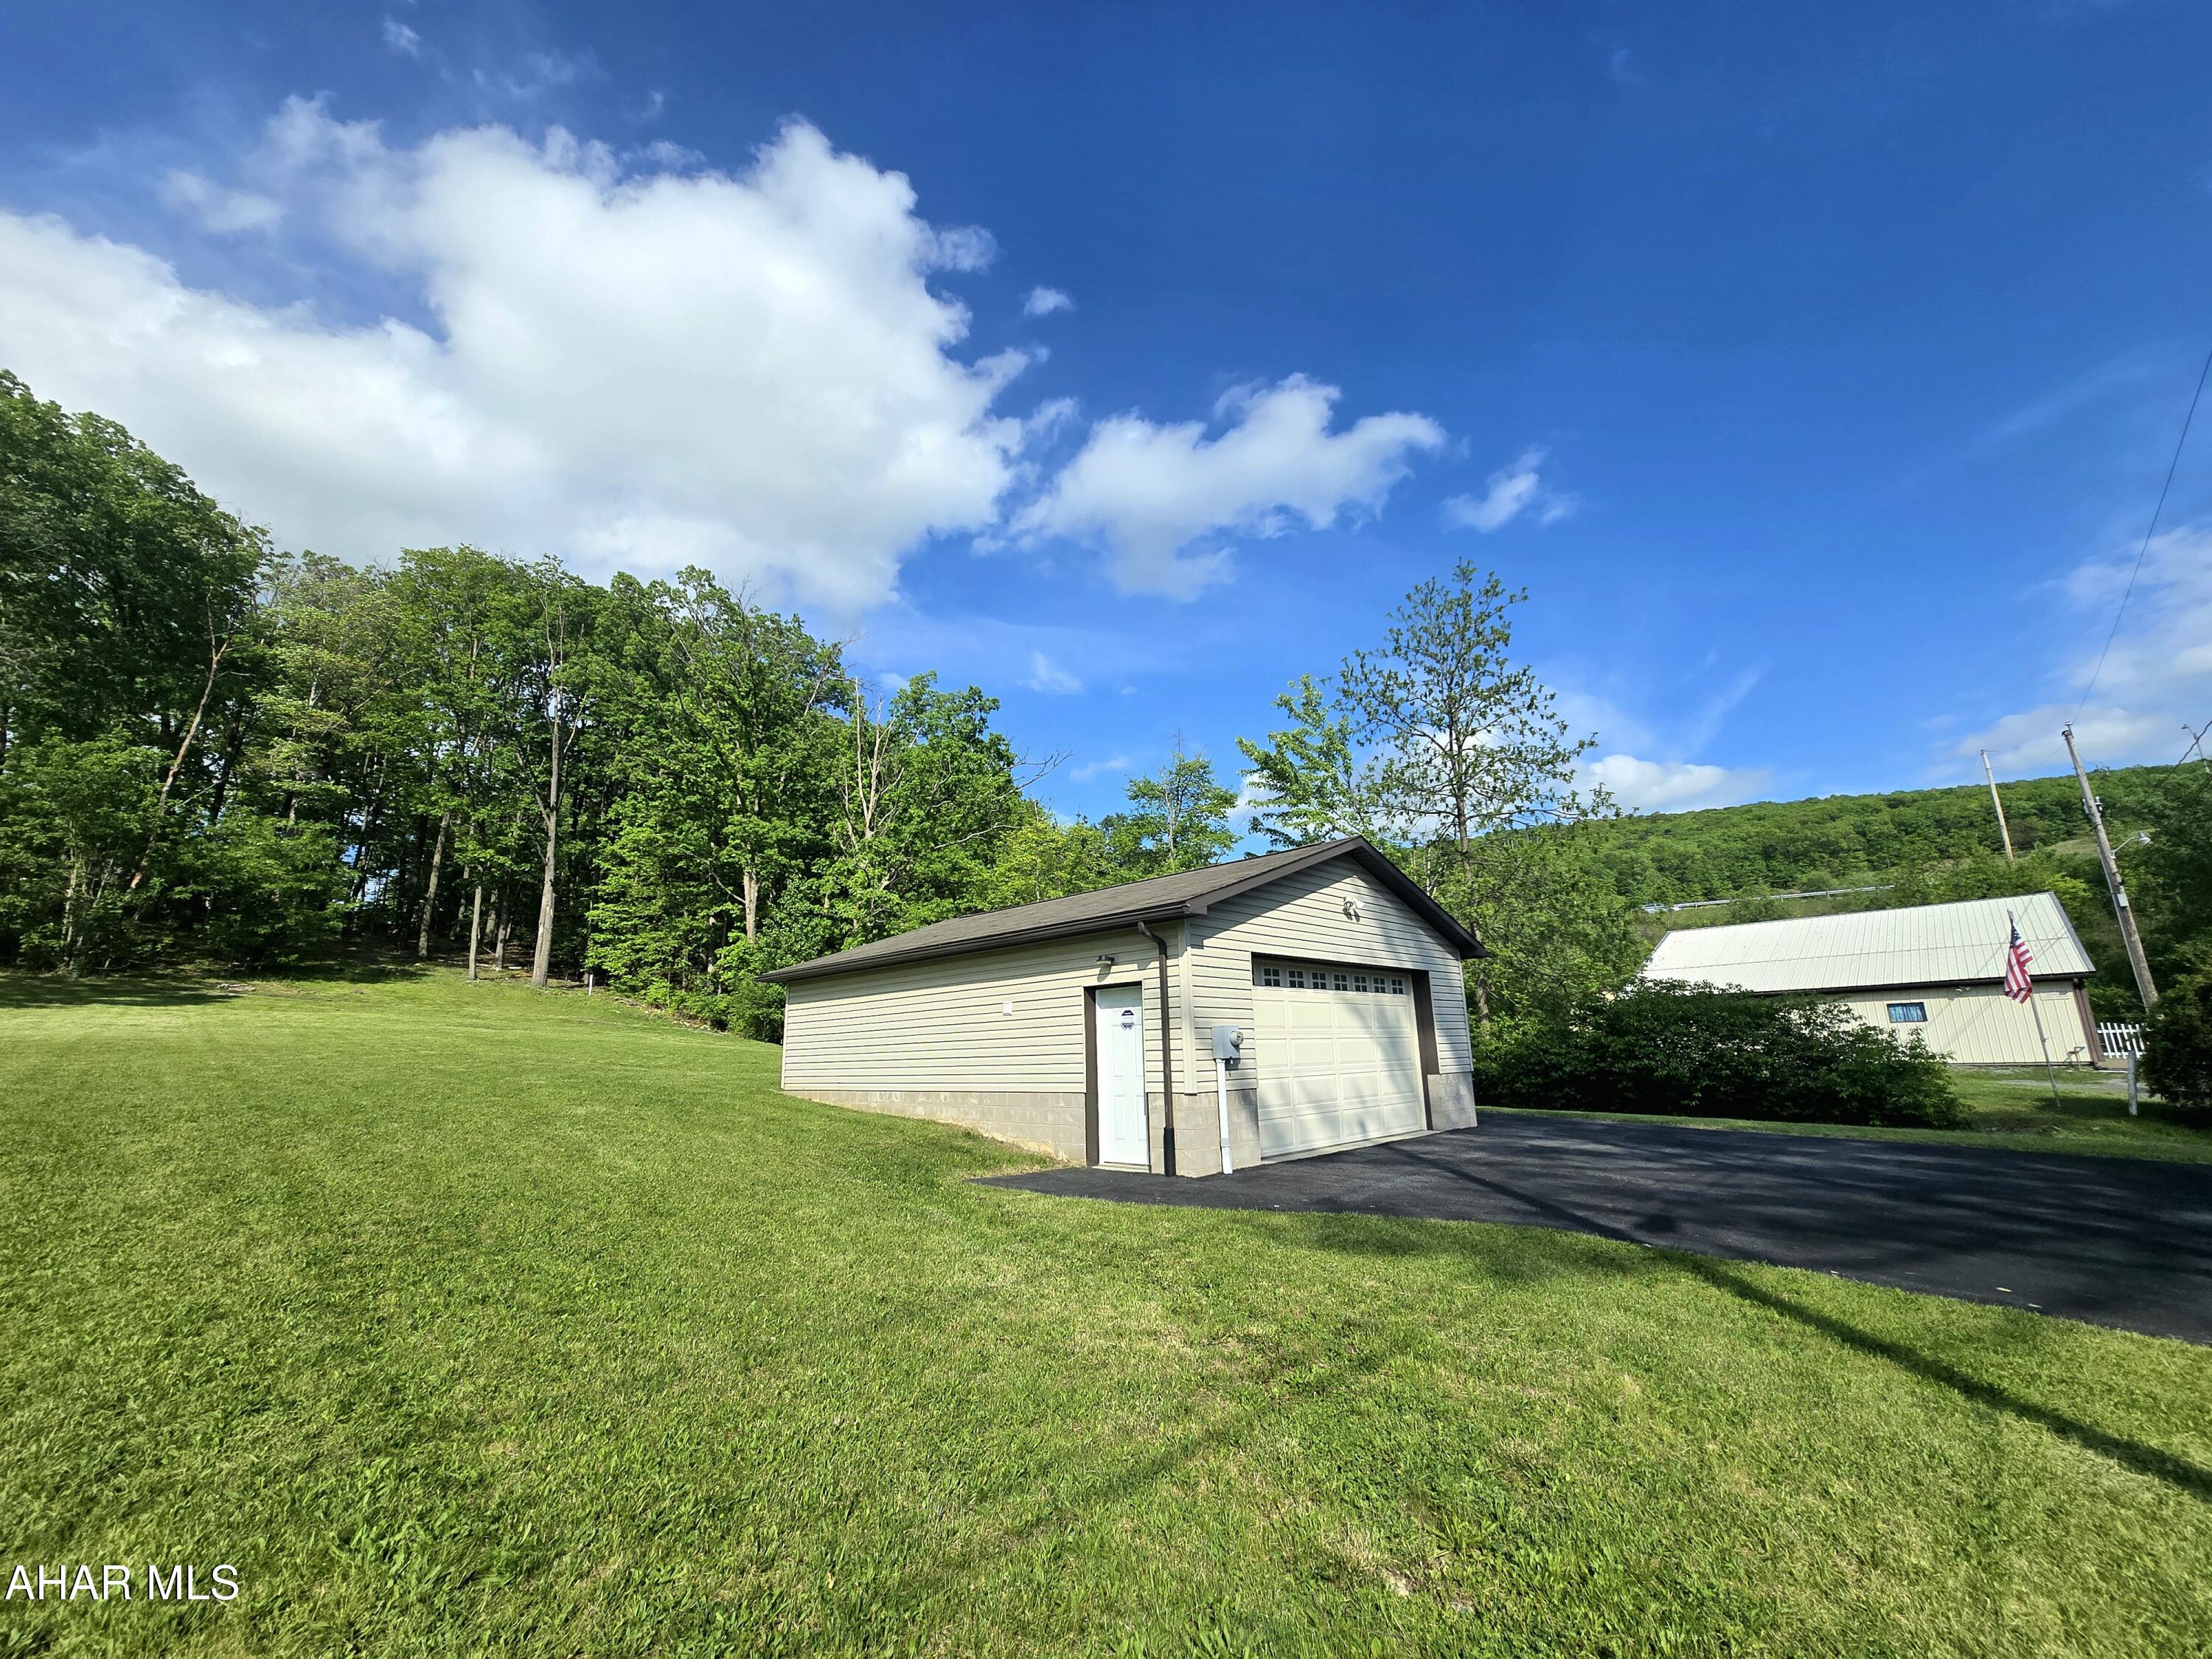
INDUSTRIAL ZONING!!  Situated on 1.5 acres this property is limitless.  Currently occupied by a 24x30 concrete block garage with electric, water, and a Fujitsu commercial grade mini split with both heating and air conditioning.  Home based business, distribution center, multi family complex, storage units, or your dream home are just some of the potential uses.  Schedule a tour today!
#77368

Altoona

0 S Jaggard Street

None Beds

None Baths

1.5 acres

$115,000

MLS#: 77368
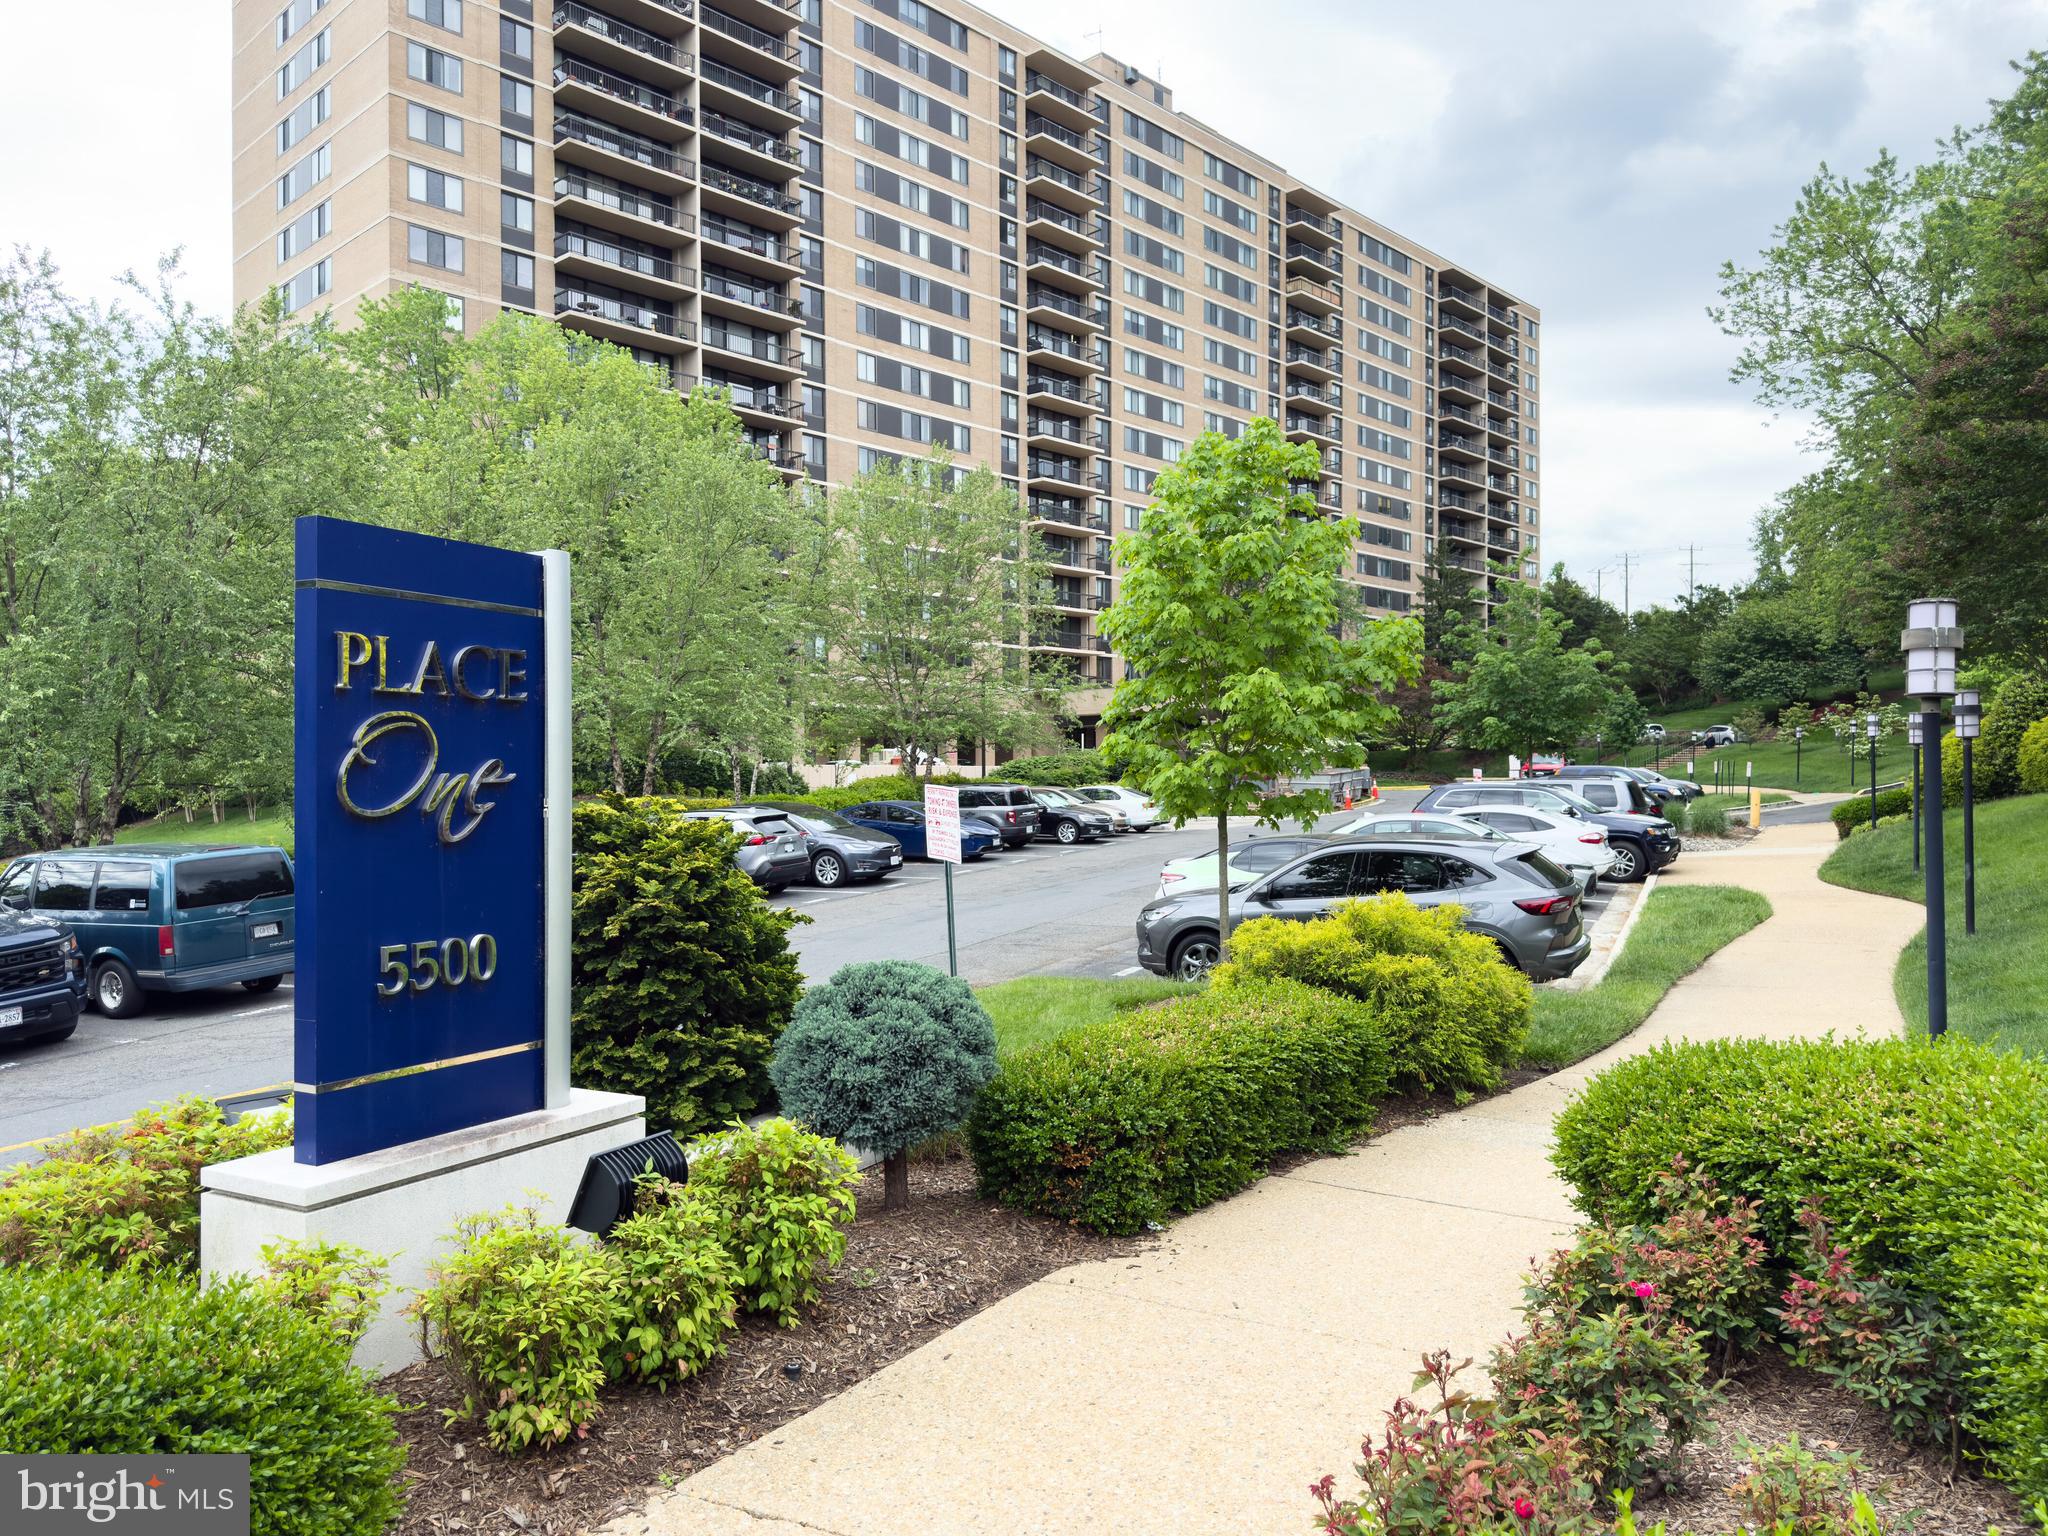
Experience the pinnacle of urban living with this beautifully updated one-bedroom condo, offering modern enhancements and a range of amenities in a picturesque and convenient location. The condo is open, light, and bright, featuring gleaming hardwood floors that welcome you at the entrance and extend into the sunlit living room. The updated kitchen is equipped with brand-new stainless-steel appliances, Quartz countertops, a stainless-steel sink, and a modern kitchen faucet, complemented by new cabinet knobs for a fresh look. Additional highlights include contemporary light fixtures, designer paint throughout, and an updated bathroom with a quartz vanity top and new light fixture, making this condo truly special. A brand-new in-unit laundry adds further convenience.
The property includes a storage unit and an assigned parking spot on the top level of the garage, conveniently close to the beautifully decorated lobby. The seller particularly appreciated the garage's location.
Building amenities are extensive, featuring a welcoming common space for greeting guests and hosting social events, elevators, a fitness center, outdoor pool, sauna, spa, multiple tennis courts, a pickleball court, a fenced dog park, and a picnic area with grills and a fire pit. Ample guest parking and a full-time concierge provide peace of mind.
With a short bus ride to the Metro, walking trails, and quick access to Harris Teeter, Giant, Safeway, Old Town Alexandria, Village at Shirlington, Holmes Run Park and Trails, Ben Brenman Park, Alexandria INOVA Hospital, The Pentagon, and the upcoming redevelopment of Landmark Mall, this home offers the perfect blend of urban convenience and natural beauty.
Enjoy easy commutes with quick access to Van Dorn Metro Station, I-395, I-495, Duke Street, Van Dorn Street, Seminary Road, and King Street. Better than new—could this be the one you have been looking for?
#VAAX2044964

ALEXANDRIA

5500 HOLMES RUN PARKWAY 418

1 Beds

1 Baths

680 Sq.Ft.

$237,500

MLS#: VAAX2044964
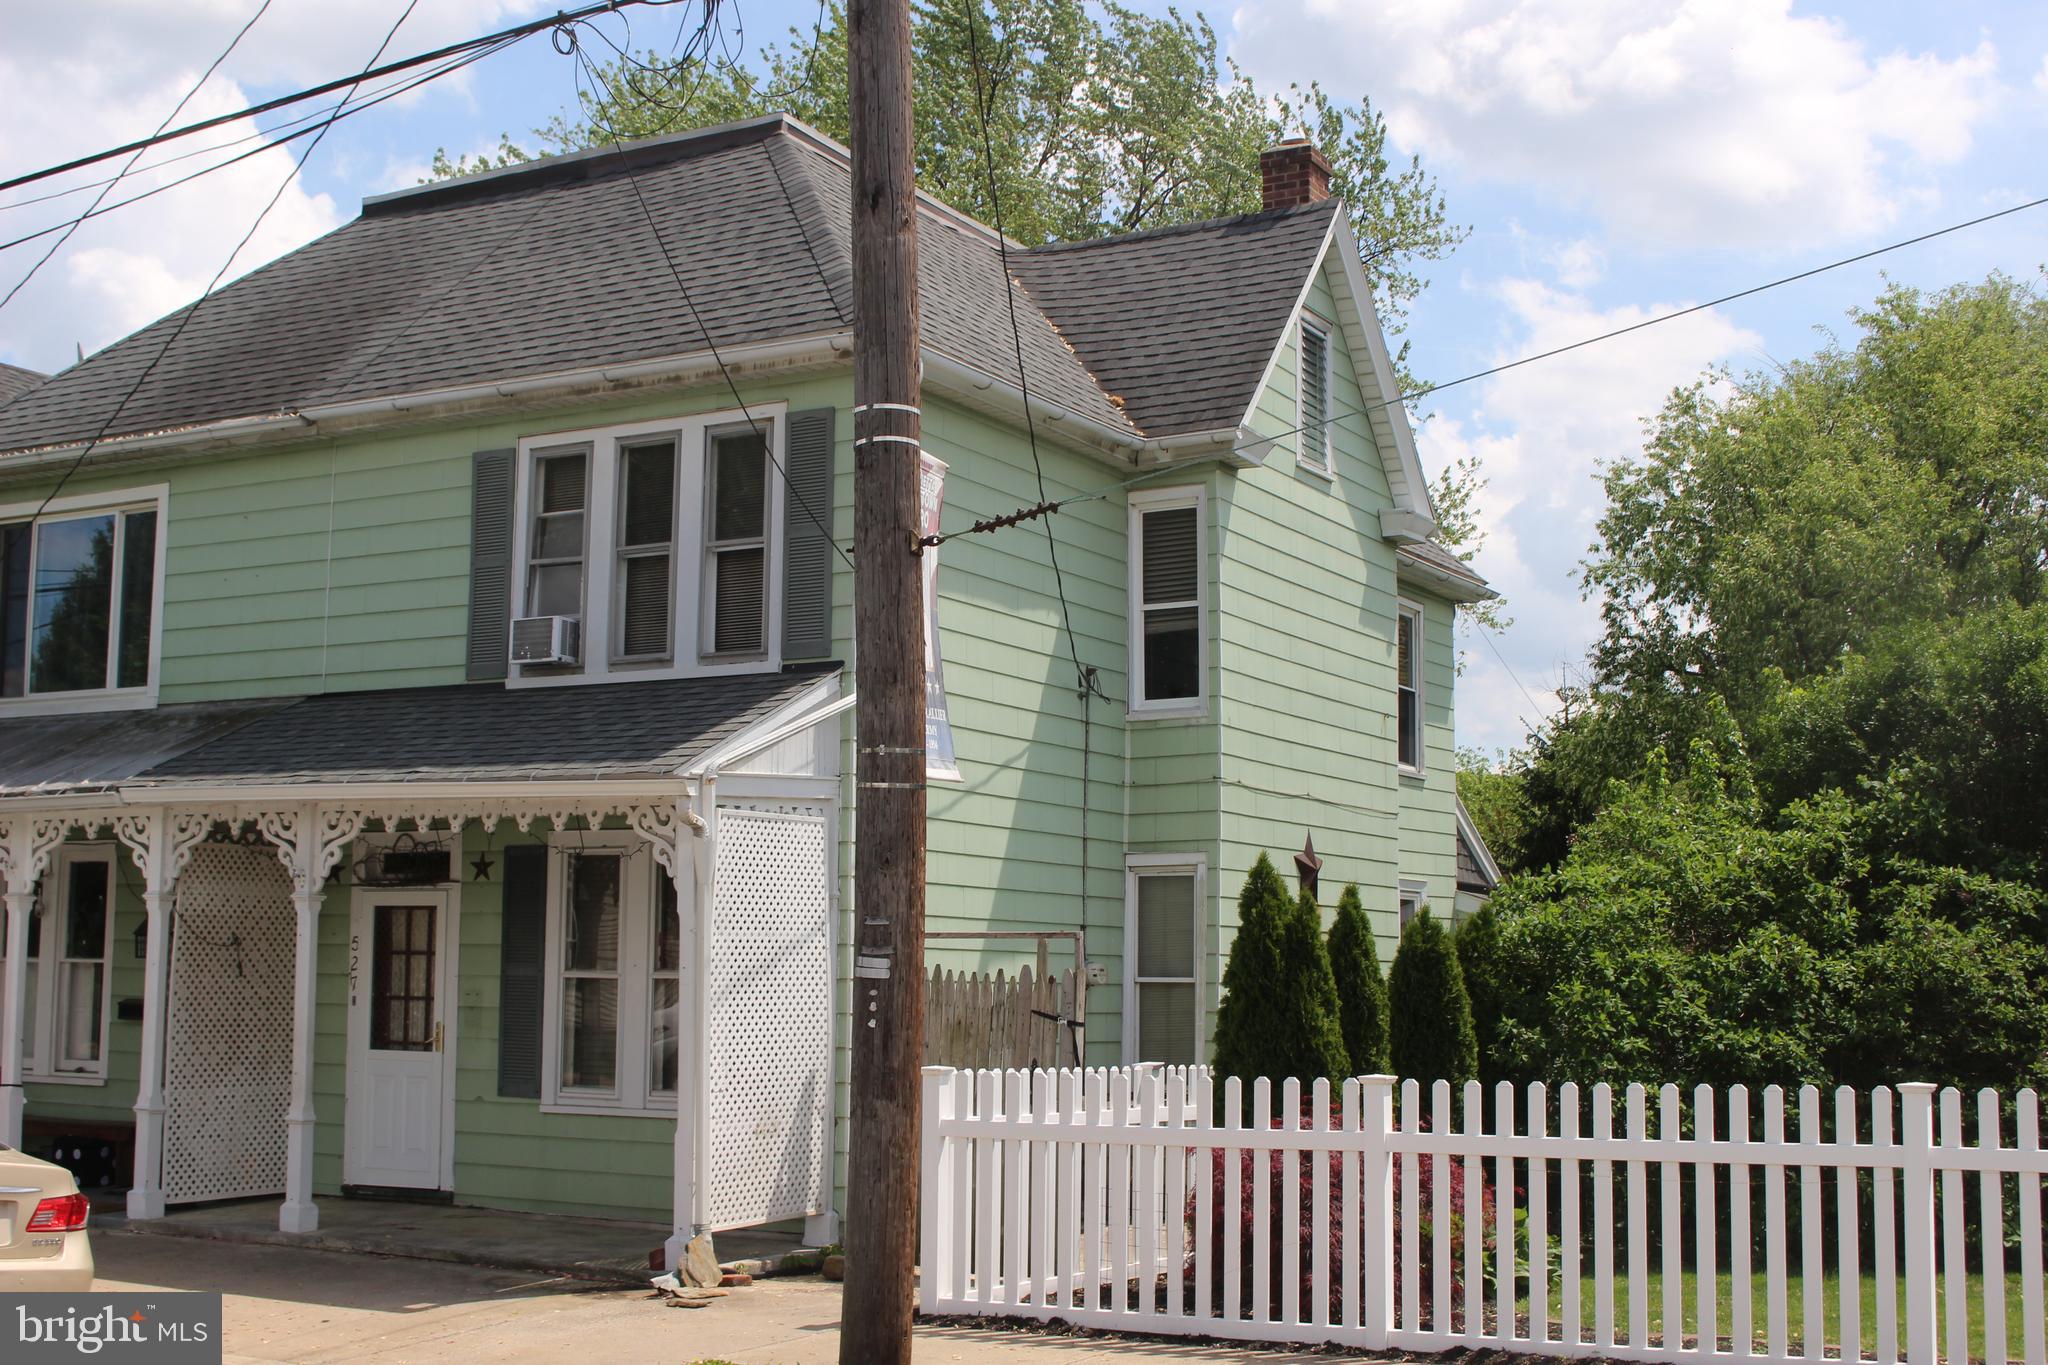
Large semi-detached home in west end of Historic Marietta.  Deep yard with potential off-street parking. Standard floor plan with extra room to the rear and side entrance.  Huge unfinished attic with possible 4th bedroom.  This home needs TLC.  Will not go FHA, VA, or any low down payment loans.  Electric is fuses and knob and tube, no firewall in attic.  It has potential but needs some work.
#PALA2069270

MARIETTA

527 W MARKET STREET

3 Beds

1 Baths

1,432 Sq.Ft.

$140,500

MLS#: PALA2069270
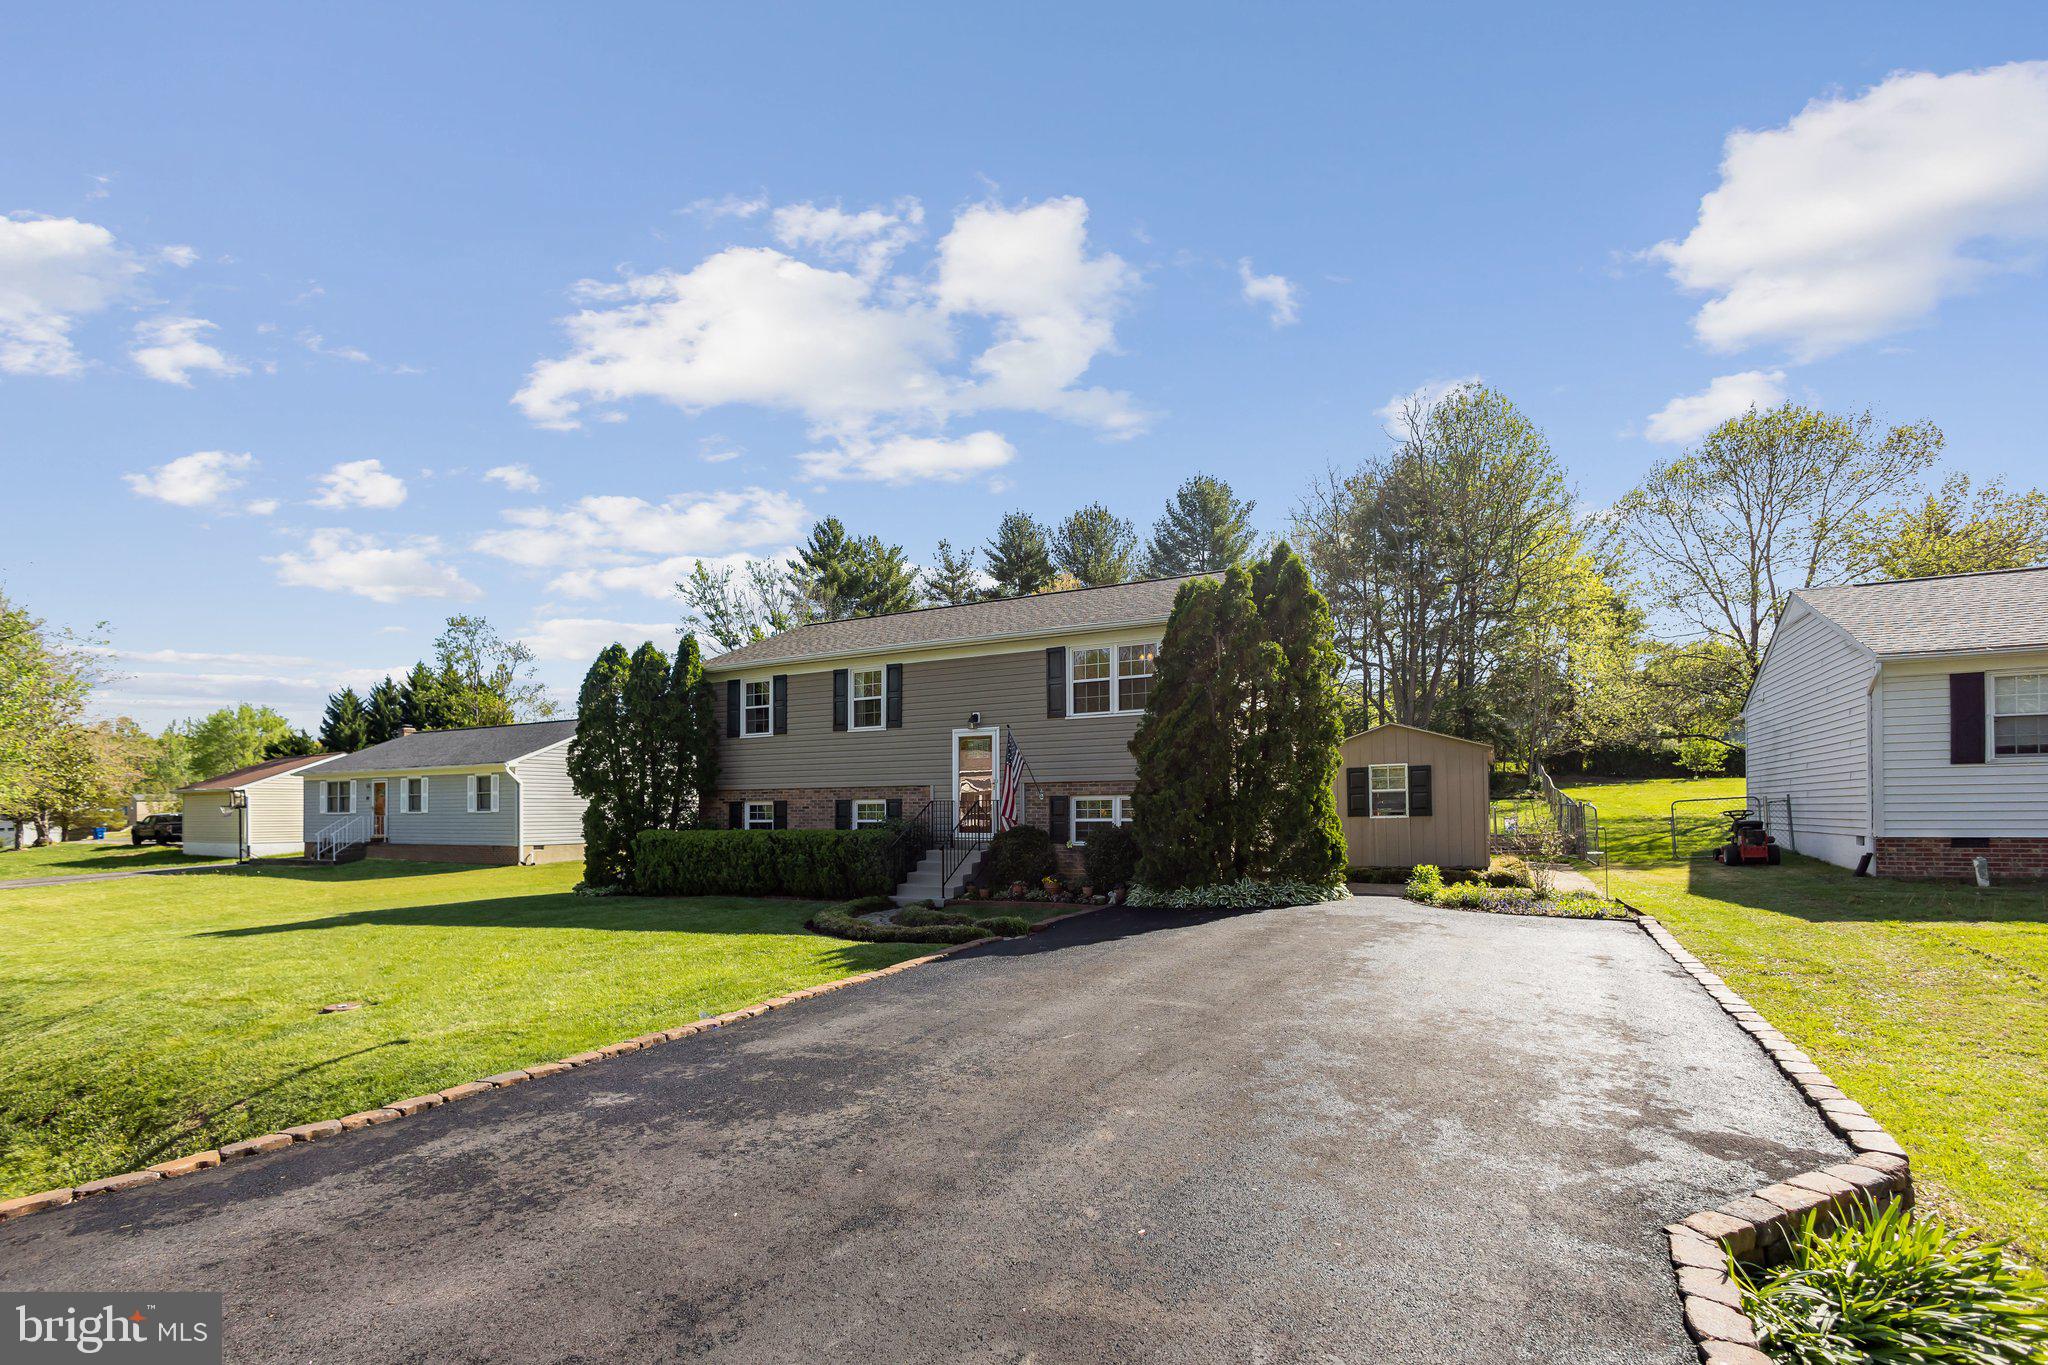
Beautifully Updated 4-Bedroom Home in Vista Woods – No HOA!  Welcome to this updated 4-bedroom, 2-bathroom split foyer located in the sought-after Vista Woods community. Offering 1,920 square feet of functional living space, this move-in ready home combines style, comfort, and convenience. Inside, you'll find updates throughout, including luxury vinyl plank flooring, new carpeting, ceiling fans, light fixtures, and upgraded gutters, downspouts, and a new front door. The stunning kitchen is a true highlight, showcasing updated cabinetry, granite countertops, and updated stainless steel appliances—including a brand new refrigerator (2025)—perfect for both everyday living and entertaining. Both bathrooms have been beautifully refreshed, and key system upgrades like a new water heater and heat pump provide energy efficiency and peace of mind. A hand-painted mural on the exterior adds a touch of artistic charm and curb appeal that makes this home truly one-of-a-kind. Enjoy the added convenience of two backyard sheds offering plenty of storage and flexibility for hobbies, tools, or outdoor gear.  Tucked behind a full fence, the beautifully landscaped backyard feels like your own private park—perfect for relaxing on the freshly stained deck with a good book or cup of coffee. Ideally located just minutes from shopping, schools, commuter lots, and I-95, this home offers effortless access to everything you need. Don’t miss your chance to own this beautifully updated, well-located home—schedule your private showing today!
#VAST2037894

STAFFORD

86 VISTA WOODS ROAD

4 Beds

2 Baths

1,860 Sq.Ft.

$485,000

MLS#: VAST2037894
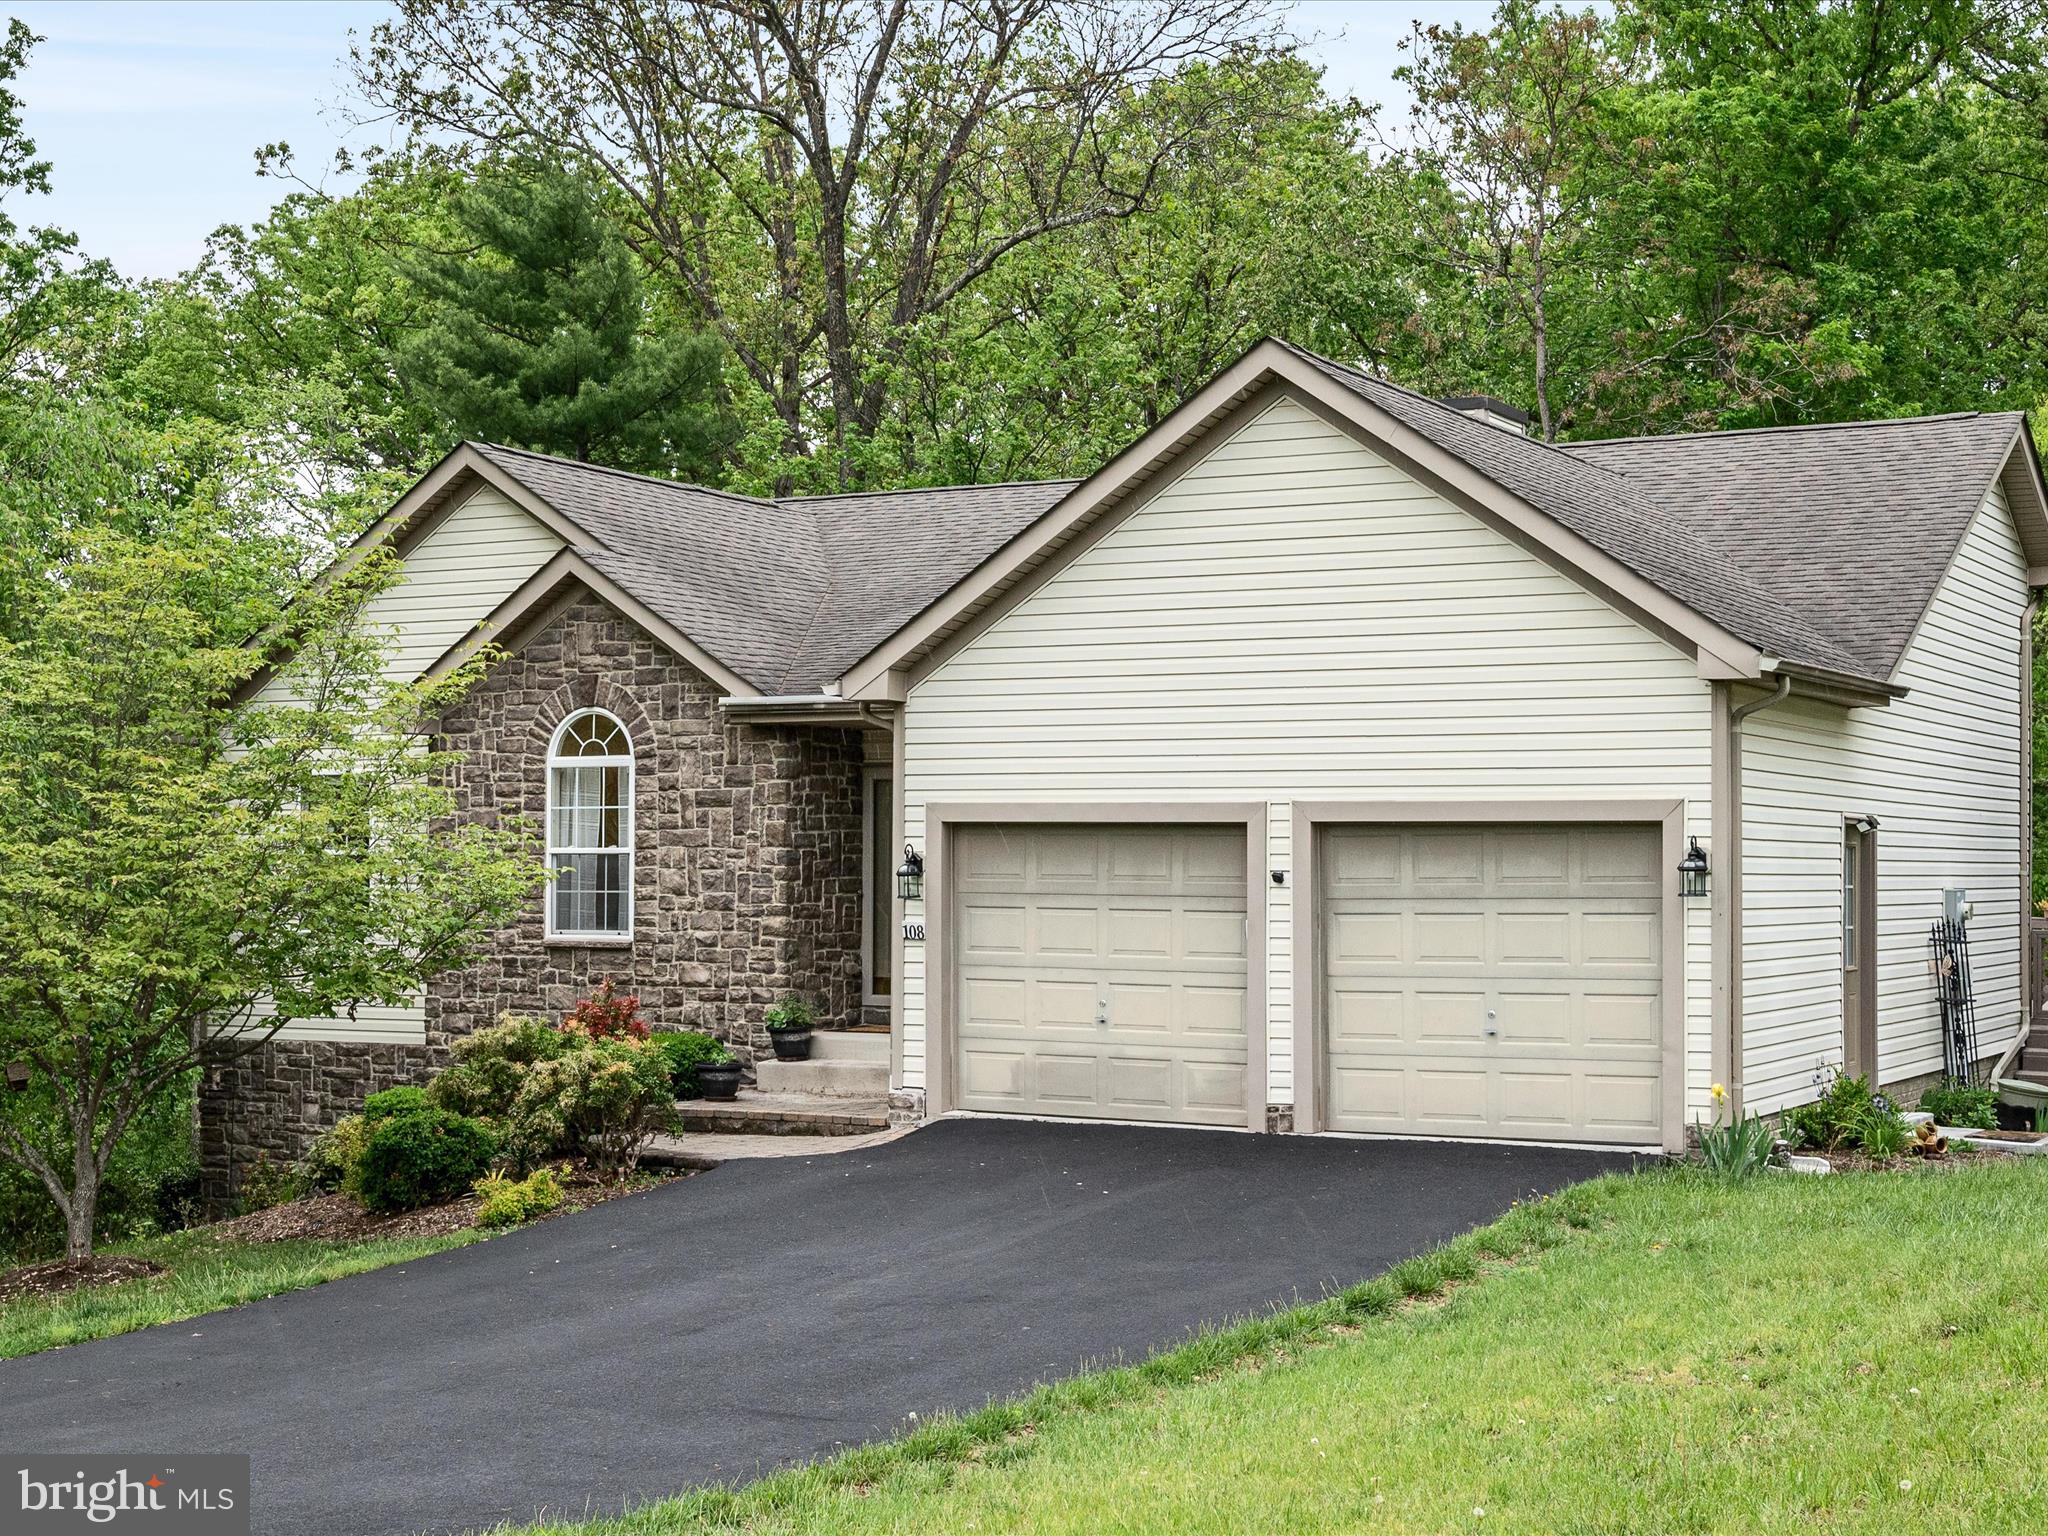
Nestled within a vibrant, gated lakeside community, this meticulously maintained ranch-style home located on a quiet road offers a harmonious blend of elegance and comfort. Designed for both relaxation and entertainment, the open-concept layout features vaulted ceilings that amplify the spacious ambiance. The well-appointed kitchen boasts stainless steel appliances, including a built-in microwave, ample counter space, and a convenient pantry. Adjacent to the kitchen, the dining area comfortably accommodates a large table, perfect for gatherings.  The inviting living room opens to a private deck, complete with a remote-controlled Sunsetter awning, offering serene views of the backyard where deer, birds, and other wildlife are often spotted. An office with a decorative radius window is located off the living room, featuring a closet, it can easily serve as a bedroom if desired.  The expansive owner's suite serves as a private retreat, featuring a tray ceiling and an ensuite bathroom including a jetted tub.  A laundry area is located on this level for easy one level living.  The fully finished walk-out basement extends the home's living space, featuring a kitchenette, a spacious fourth bedroom, a third full bath, and another laundry area making this space ideal for hosting guests or creating a private suite.  Residents of this lakeside community enjoy access to three private beaches, a dog park, and scenic walking and hiking trails. Whether you're seeking a peaceful retreat or an active lifestyle, this home offers the perfect blend of comfort and convenience.  **onsite mailbox**onsite Trash Connivence Center-available 24/7.  Come make your home at Lake Holiday Estates!
#VAFV2033748

CROSS JUNCTION

108 EAGLE DRIVE

4 Beds

3 Baths

2,778 Sq.Ft.

$400,000

MLS#: VAFV2033748
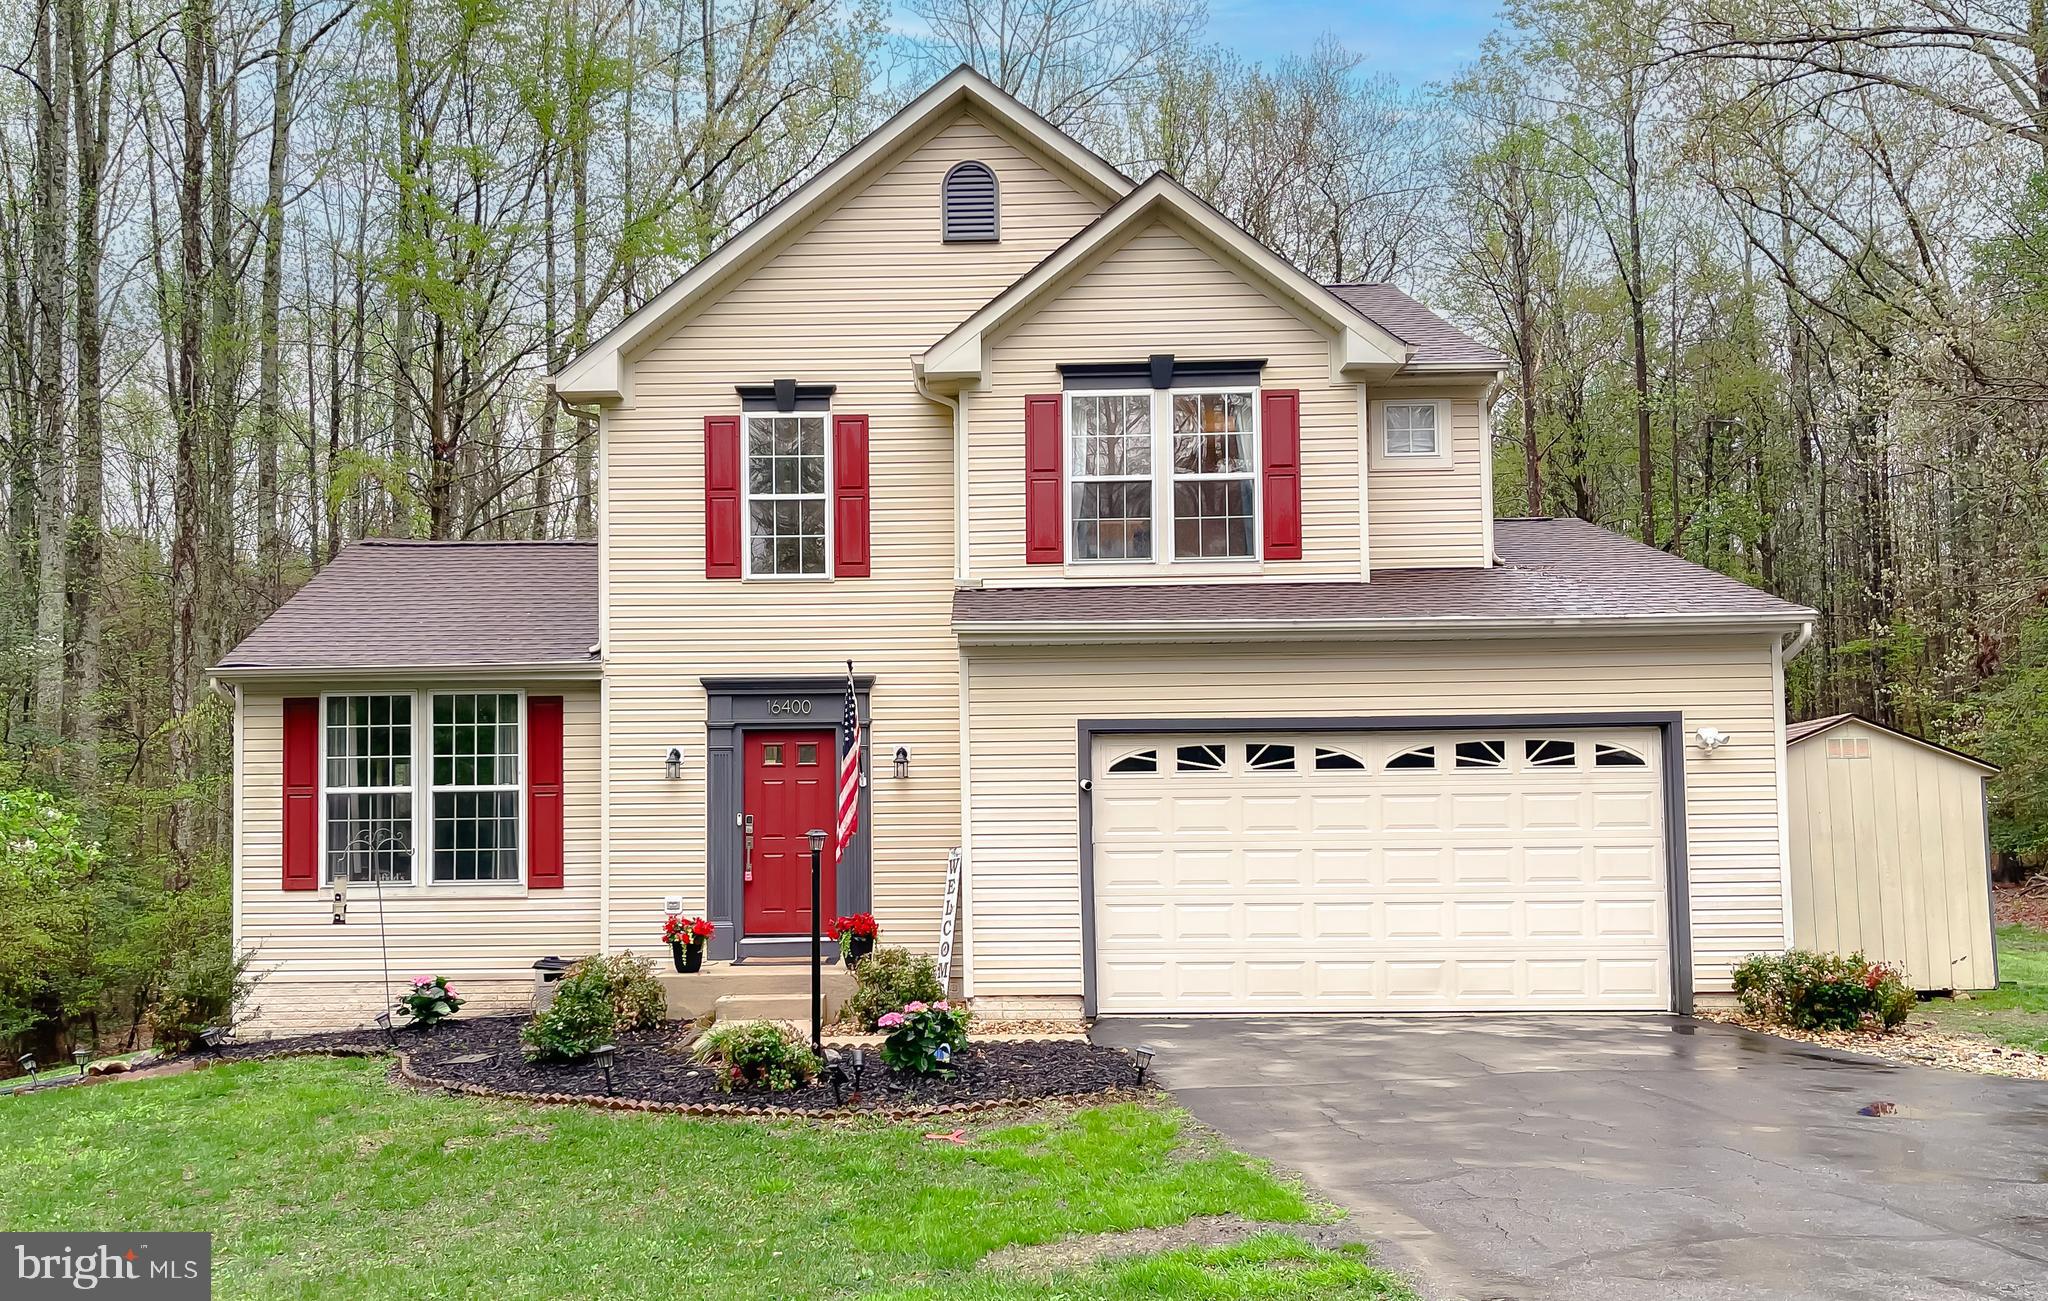
Let the FUN begin in this CHARMING COLONIAL located in the sought-after Carriage Crossing community! This delightful home offers nearly 2,500 square feet of living space, perfectly blending comfort, character, and outdoor entertainment. Nestled on just under an acre, the property boasts a 20x40 saltwater pool with diving board, stamped concrete surround, cozy firepit, and gazebo—your very own backyard oasis!

Inside, the main level features a warm and inviting kitchen with open shelving, butcher block countertops, farm sink, island, and box tray ceiling—ideal for casual gatherings and meal prep alike. The spacious dining room with gas fireplace sets the scene for memorable dinners, while the adjacent family room offers plenty of space to relax and unwind.

Upstairs, the Primary Bedroom Suite includes a lovely en suite bath with garden tub, separate shower, and charming bead board accents. Two additional bedrooms and a full hall bath complete the upper level.

The partially finished lower level features two bonus rooms—one with a walk-in closet and another perfect for a home office, guest room, or home gym.

Additional upgrades include brand new HVAC system installed in January 2025.

This adorable home has it all—space, charm, updates, and a backyard made for entertaining. Don’t miss your chance to make it yours!

Please Note the finished area shown as a LL bedroom is not counted in the sq ft as it was finished by the previous owners without permits.
#MDCH2039748

HUGHESVILLE

16400 TRIPLE CROWN COURT

3 Beds

2 Baths

1,858 Sq.Ft.

$539,000

MLS#: MDCH2039748
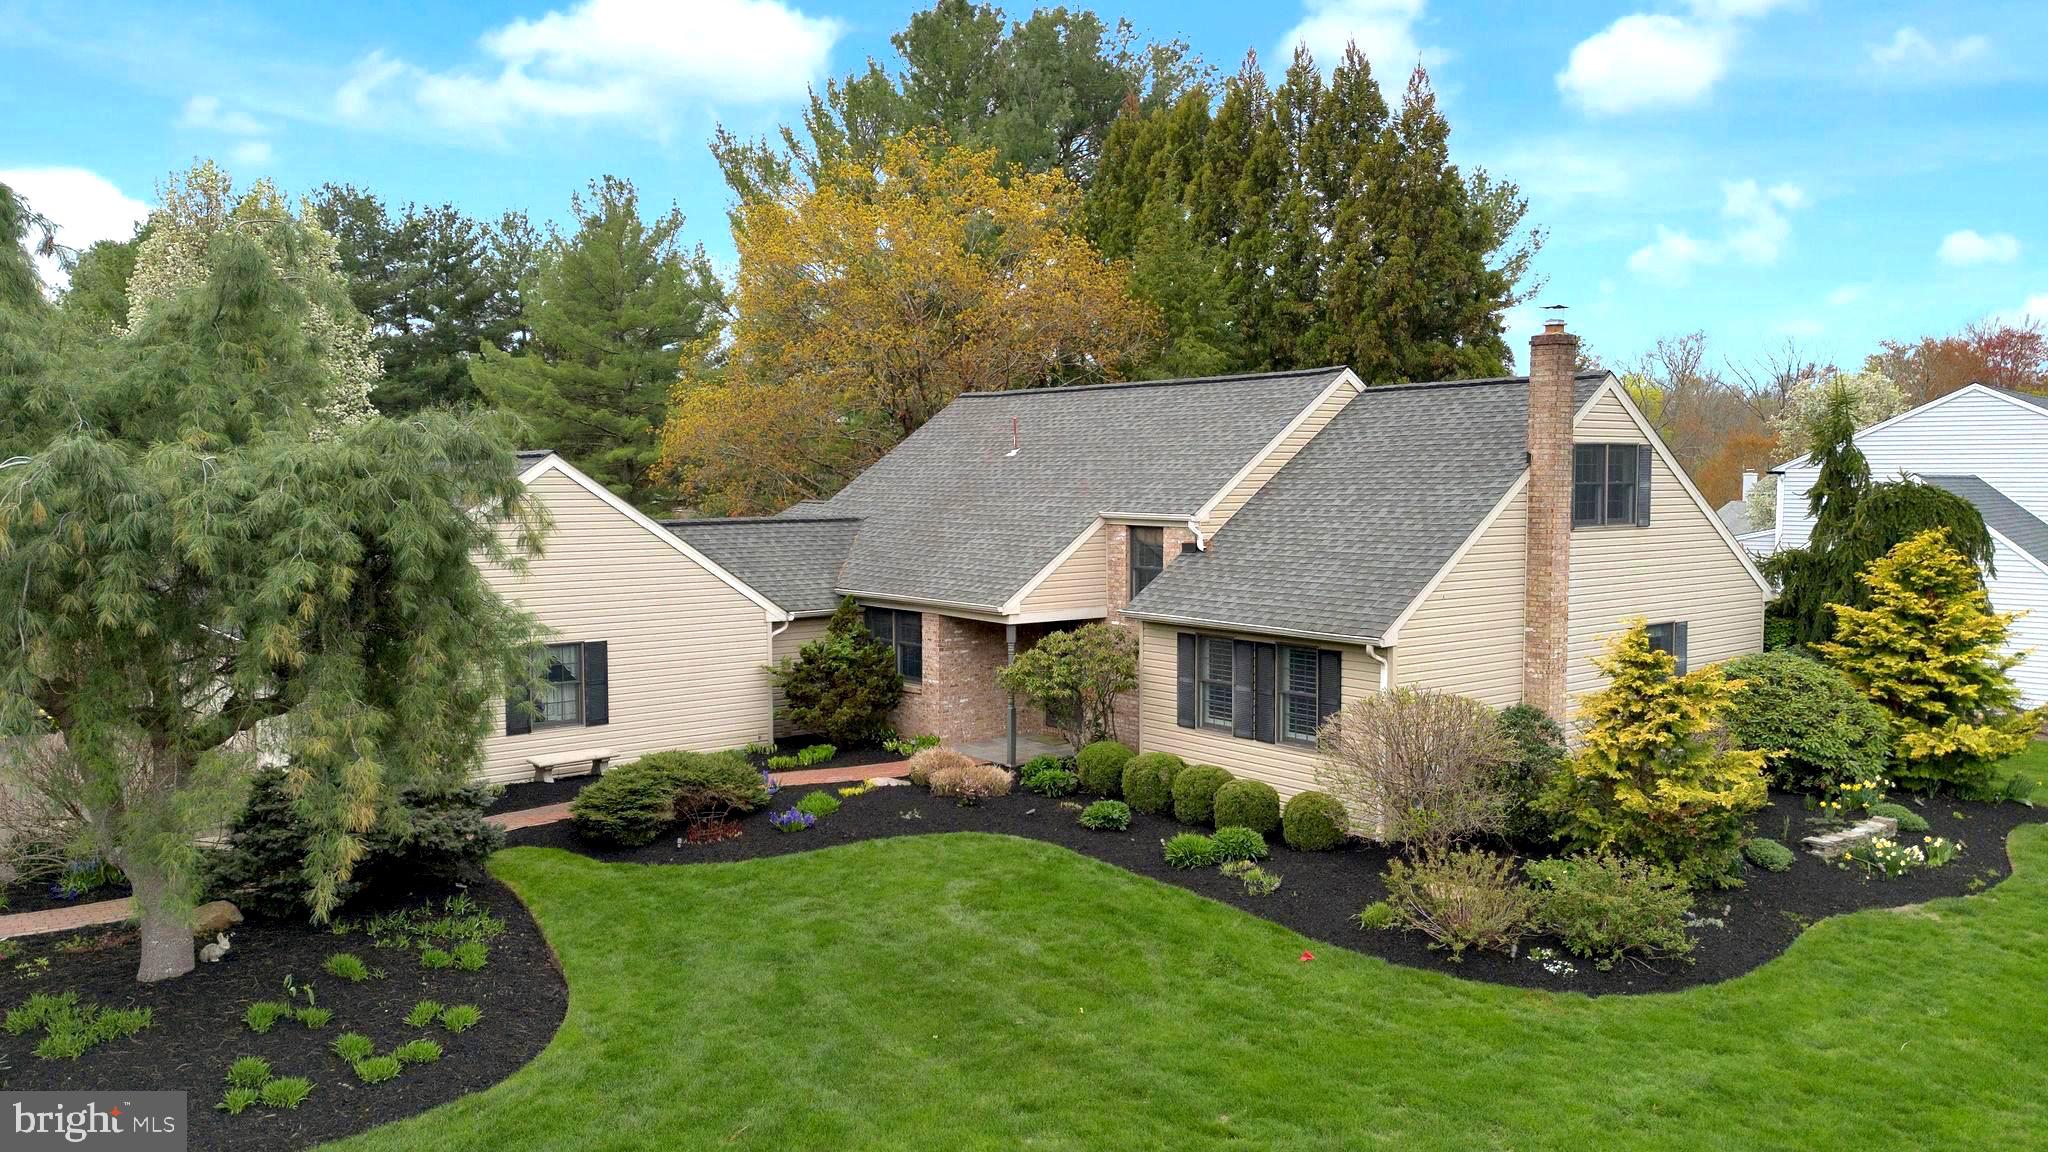
Showing Start Wednesday April 30th! Welcome to 54 John Dyer Way! Tucked into the highly sought-after neighborhood of Old Mill Estates, this lovingly maintained and sun-filled home is ready to be the setting for your next chapter—filled with festive gatherings, cozy evenings, and cherished moments. Step inside to discover a freshly painted interior and a spacious, flexible layout designed for modern living and timeless comfort- and offering a 1st Floor Primary Bedroom! Just off the main Foyer, a stunning and updated Gourmet Kitchen is a standout feature, boasting off-white cabinetry with elegant lighting accents, gleaming granite countertops, breakfast area and abundant storage. The Kitchen opens seamlessly into the bright, cathedral-ceiling Family Room, complete with a striking fireplace, skylights and French door that leads to your private backyard oasis—an expansive patio surrounded by lush gardens and mature landscaping, perfect for entertaining or peaceful retreat. The formal Dining Room is seamlessly connected to a warm and inviting Living Room—ideal for entertaining guests, holiday celebrations or unwinding with your favorite book. A hallway leads to the main-level Primary Bedroom, which features 2 walk-in closets with built-ins  and direct access to a sumptuous full bath with a luxurious walk-in shower and double-sink vanity. A second Bedroom with custom built-ins and hardwood floors makes an excellent guest space or home office. Upstairs, you’ll find two more charming Bedrooms and a nice-sized second Full Bath with skylight, offering space and comfort for everyone. The lower level adds incredible versatility and space for a game room, home gym, or hobby area—complete with built-in wine fridge and fantastic storage for every season. Located just minutes from the heart of Doylestown with easy access to shopping, dining, parks, and more, this home is also located in the award-winning Central Bucks School District and features a 3-Car Garage! Don’t miss your opportunity to own this special home in an unbeatable setting—schedule your showing today!!
#PABU2092864

DOYLESTOWN

54 JOHN DYER WAY

4 Beds

2 Baths

3,318 Sq.Ft.

$829,900

MLS#: PABU2092864
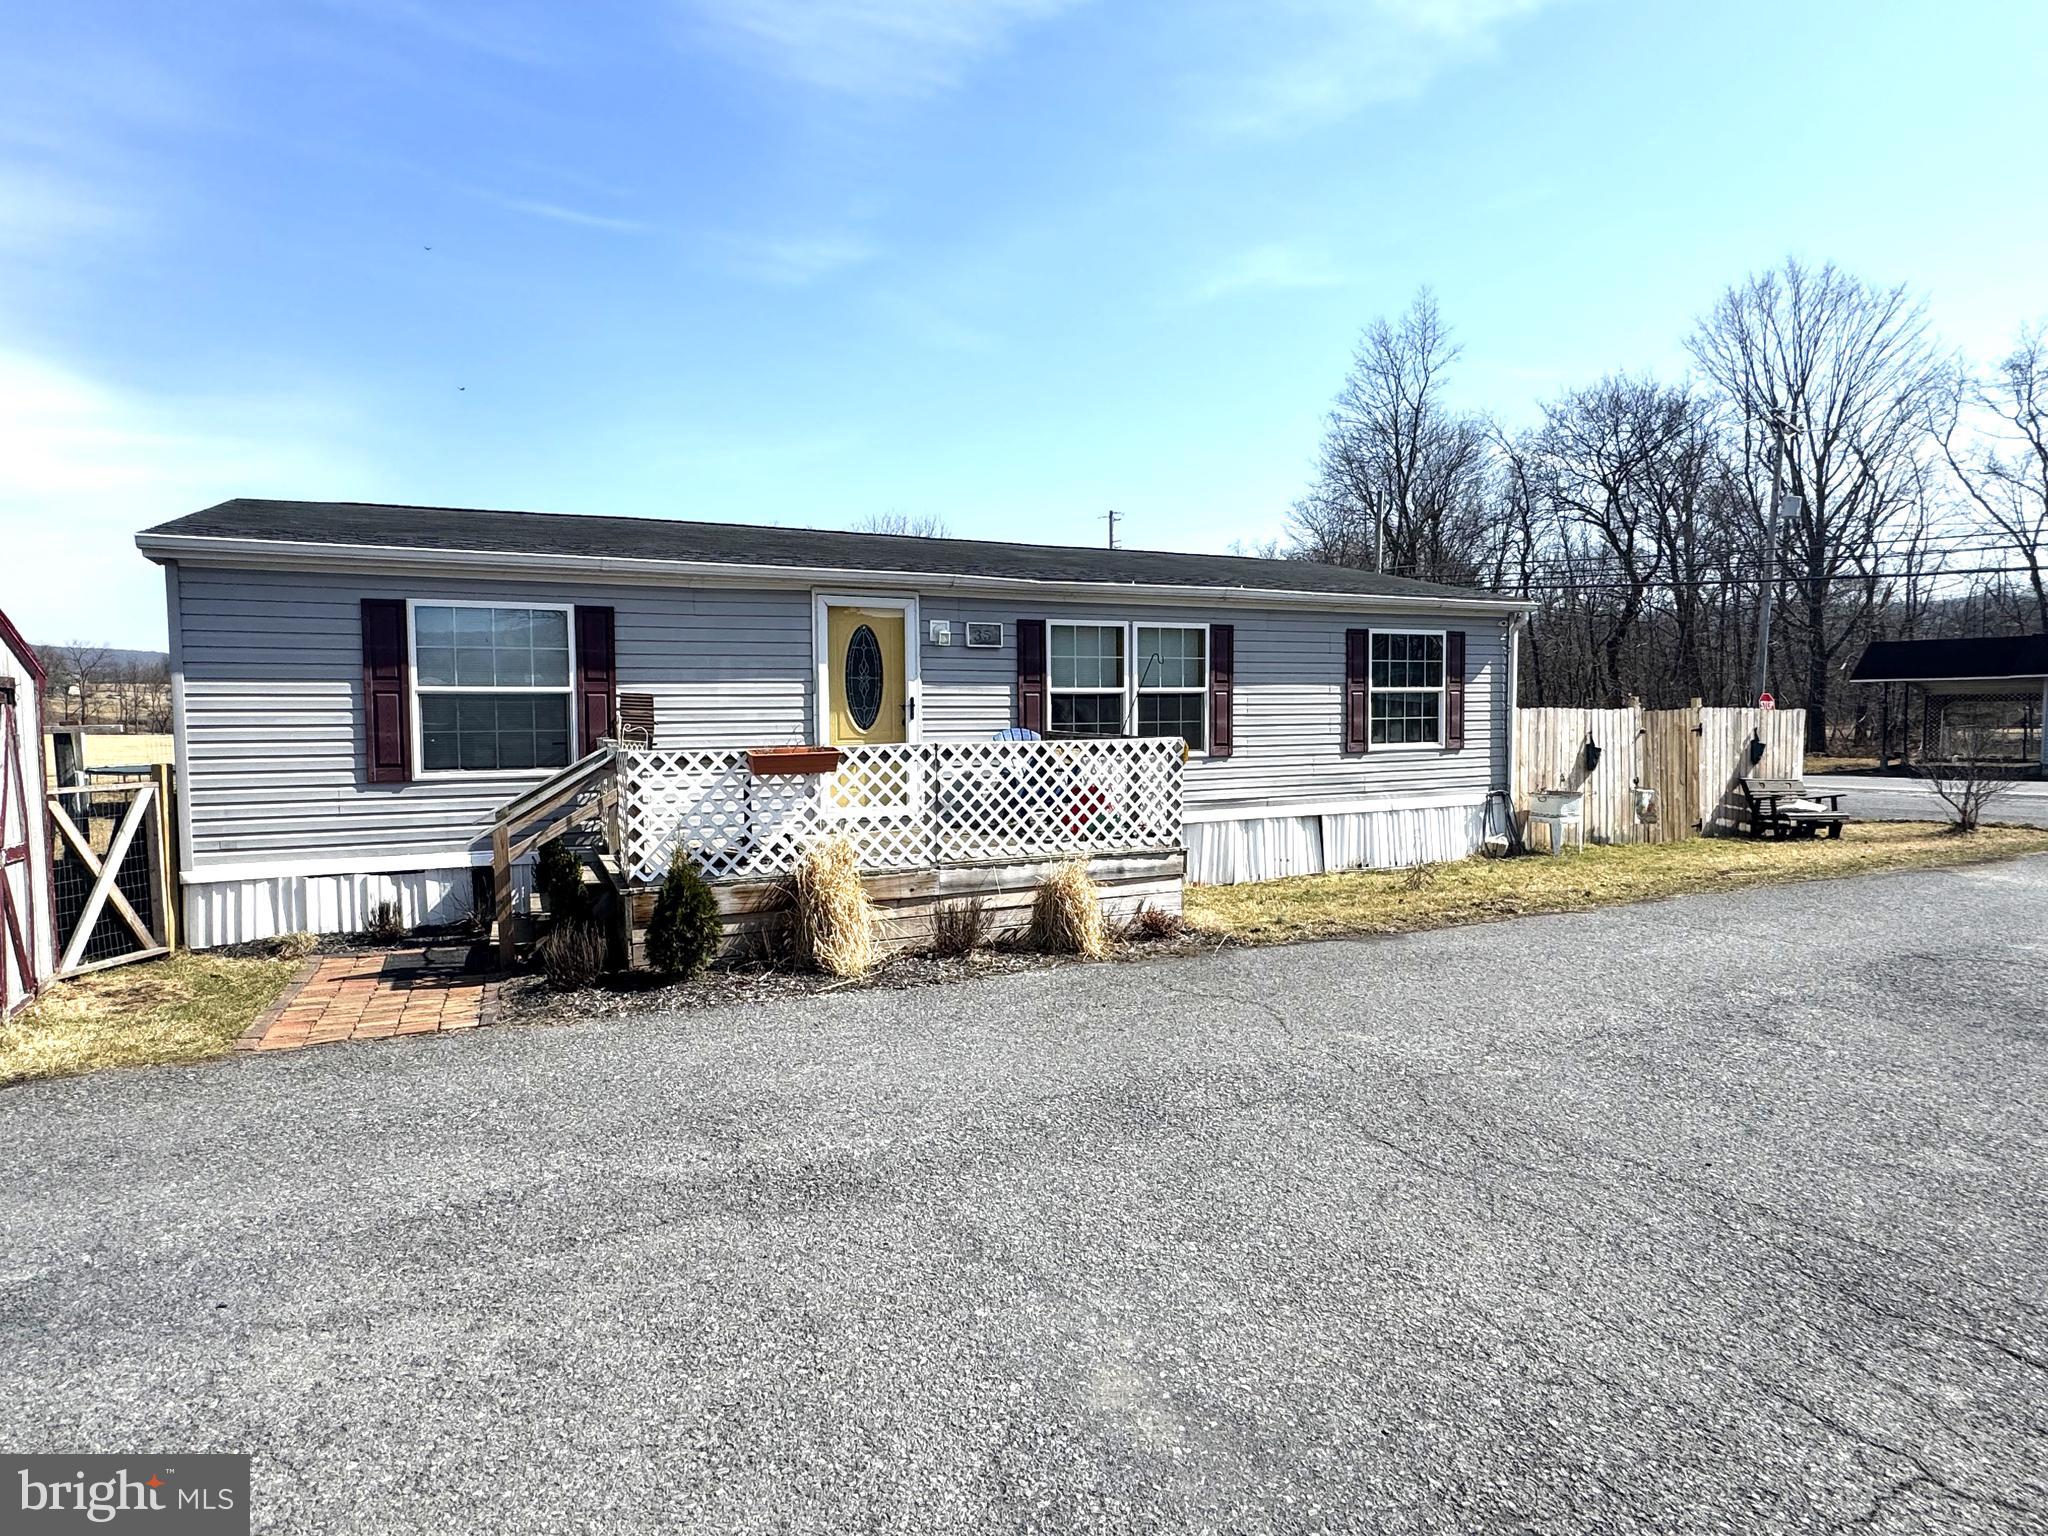
Easy living in this one floor home. This is for the sale of the manufactured home only, no real estate. Sits on a great flat lot with monthly rental of $375 to include, trash, sewer, paved parking area, maintenance of streets.  The home features a open floor plan with big kitchen & living room, a main owners suite with owners bathroom, separate laundry area, 2 additional bedrooms and a 2nd full bathroom. Included is a fenced in front yard perfect for a pool, a fenced in back yard with entrance off of laundry room. Green space with walking path that is part of Armagh township property.
#PAMF2051868

MILROY

35 SHAWNA DRIVE

3 Beds

2 Baths

1,232 Sq.Ft.

$65,000

MLS#: PAMF2051868
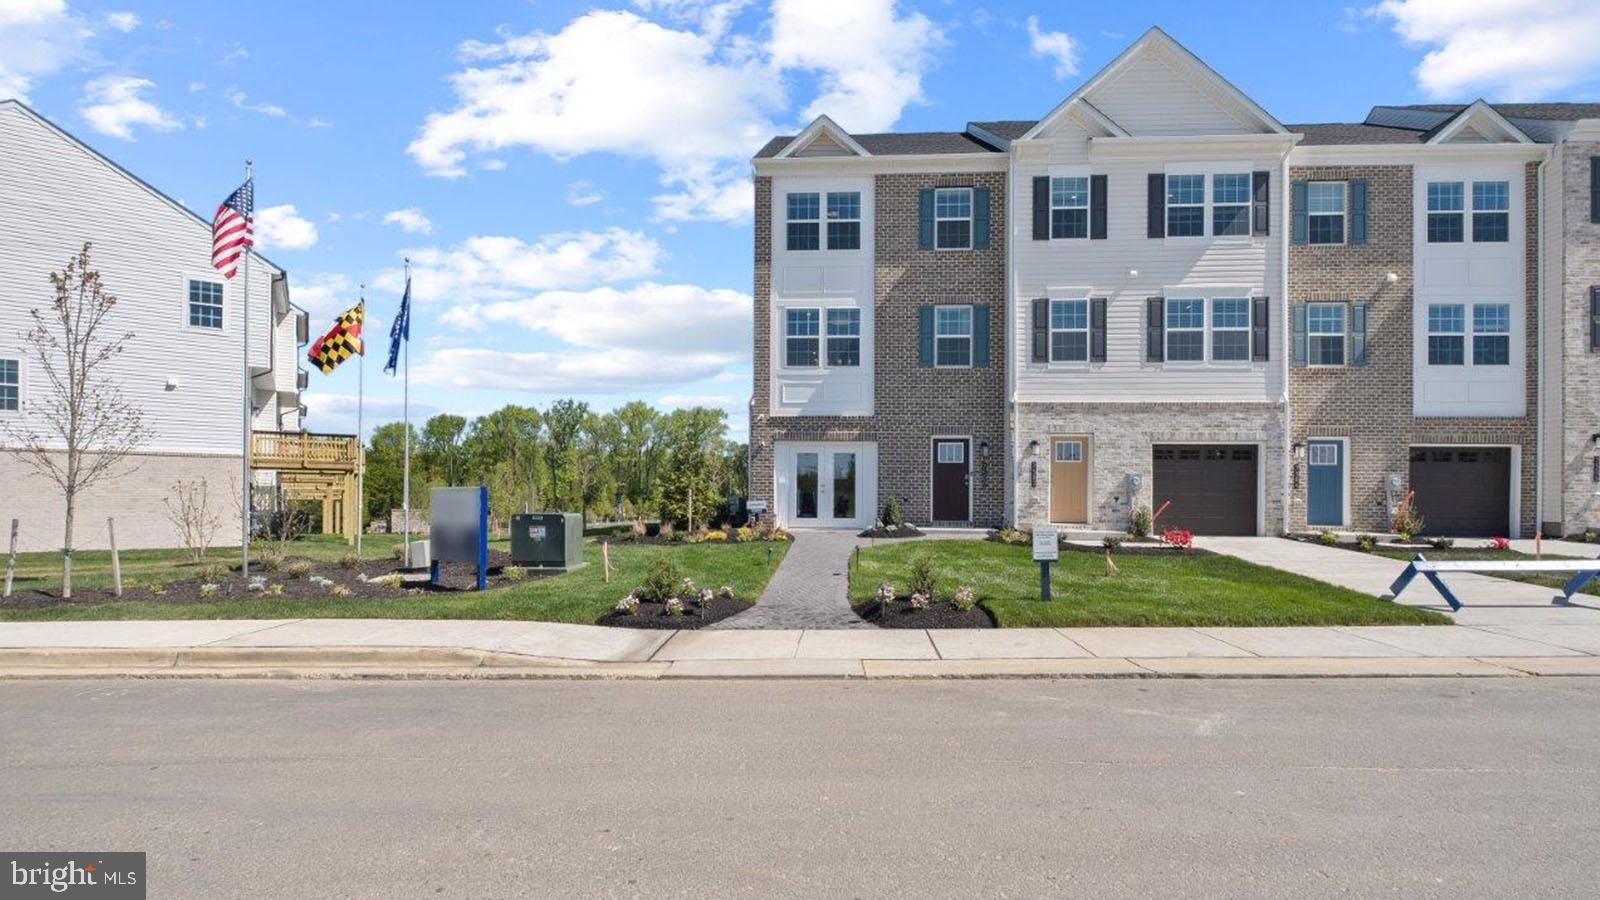
MOVE IN READY!!! Backing to OPEN GREEN SPACE. QUICK MOVE!! NEAR AMENITIES. This townhome is located near community amenities! This Lafayette townhome offers1,969 square-foot, with 3 bedrooms, 3.5 bathroom, an 12X10 DECK INCLUDED and 1 car front load garage. There is plenty of space for entertaining family and friends in your finished lower-level den w/ full bath on the lower level and den leading you to backyard green space. 

The mail level offers an open concept living area, features a rear island kitchen with Stainless Steel Whirlpool kitchen appliances with 5-burner gas range, upgraded PANEL Gray Cabinets and Quartz Counter tops. Hard surface flooring in the lower level den and main level. The third level has a gorgeous owners suite with a large walk-in closet and features a luxury owners shower with Quartz counter tops. Two secondary bedrooms, upper level laundry, and hall bathroom with White Quartz counter tops.  This home is also equipped with smart home technology. The package includes a keyless entry, Skybell (video doorbell), programmable thermostat to adjust your temperature from your smartphone and much more. Commuting and shopping is made easy with quick access to 1-495, Route 5 and to the Washington DC area.
#MDPG2141074

BRANDYWINE

16613 GREEN GLADE DRIVE

3 Beds

3 Baths

1,969 Sq.Ft.

$449,990

MLS#: MDPG2141074
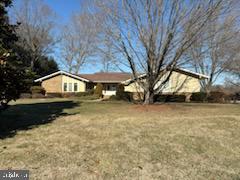
WOW--WHAT MORE COULD YOU ASK FOR?! One level living on the Wye River with 5' of water depth and a wonderful pier and rip-rap. Boat lift along with smaller lift. Views from almost every room. Located in a nice cul-de-sac--what a beautiful piece of property. Beautiful great room with fireplace, formal dining room, nice kitchen with pantry, nook, and a wet bar. Laundry room with cabinets and a laundry tub. You will love your screened porch for entertaining along with the nice deck. The office is wonderful and you could easily use it for a craft, sewing... room with plenty of storage as there is a nice closet. Two water heaters, two laundry tubs, three-car garage with workspace--what more can we think of.  Per plat--178' on the water. Please note most measurements have been rounded up or down to the nearest whole number. Ready for you to occupy.
#MDQA2012354

QUEENSTOWN

205 GOVERNORS WAY N

3 Beds

2 Baths

2,596 Sq.Ft.

$1,400,000

MLS#: MDQA2012354
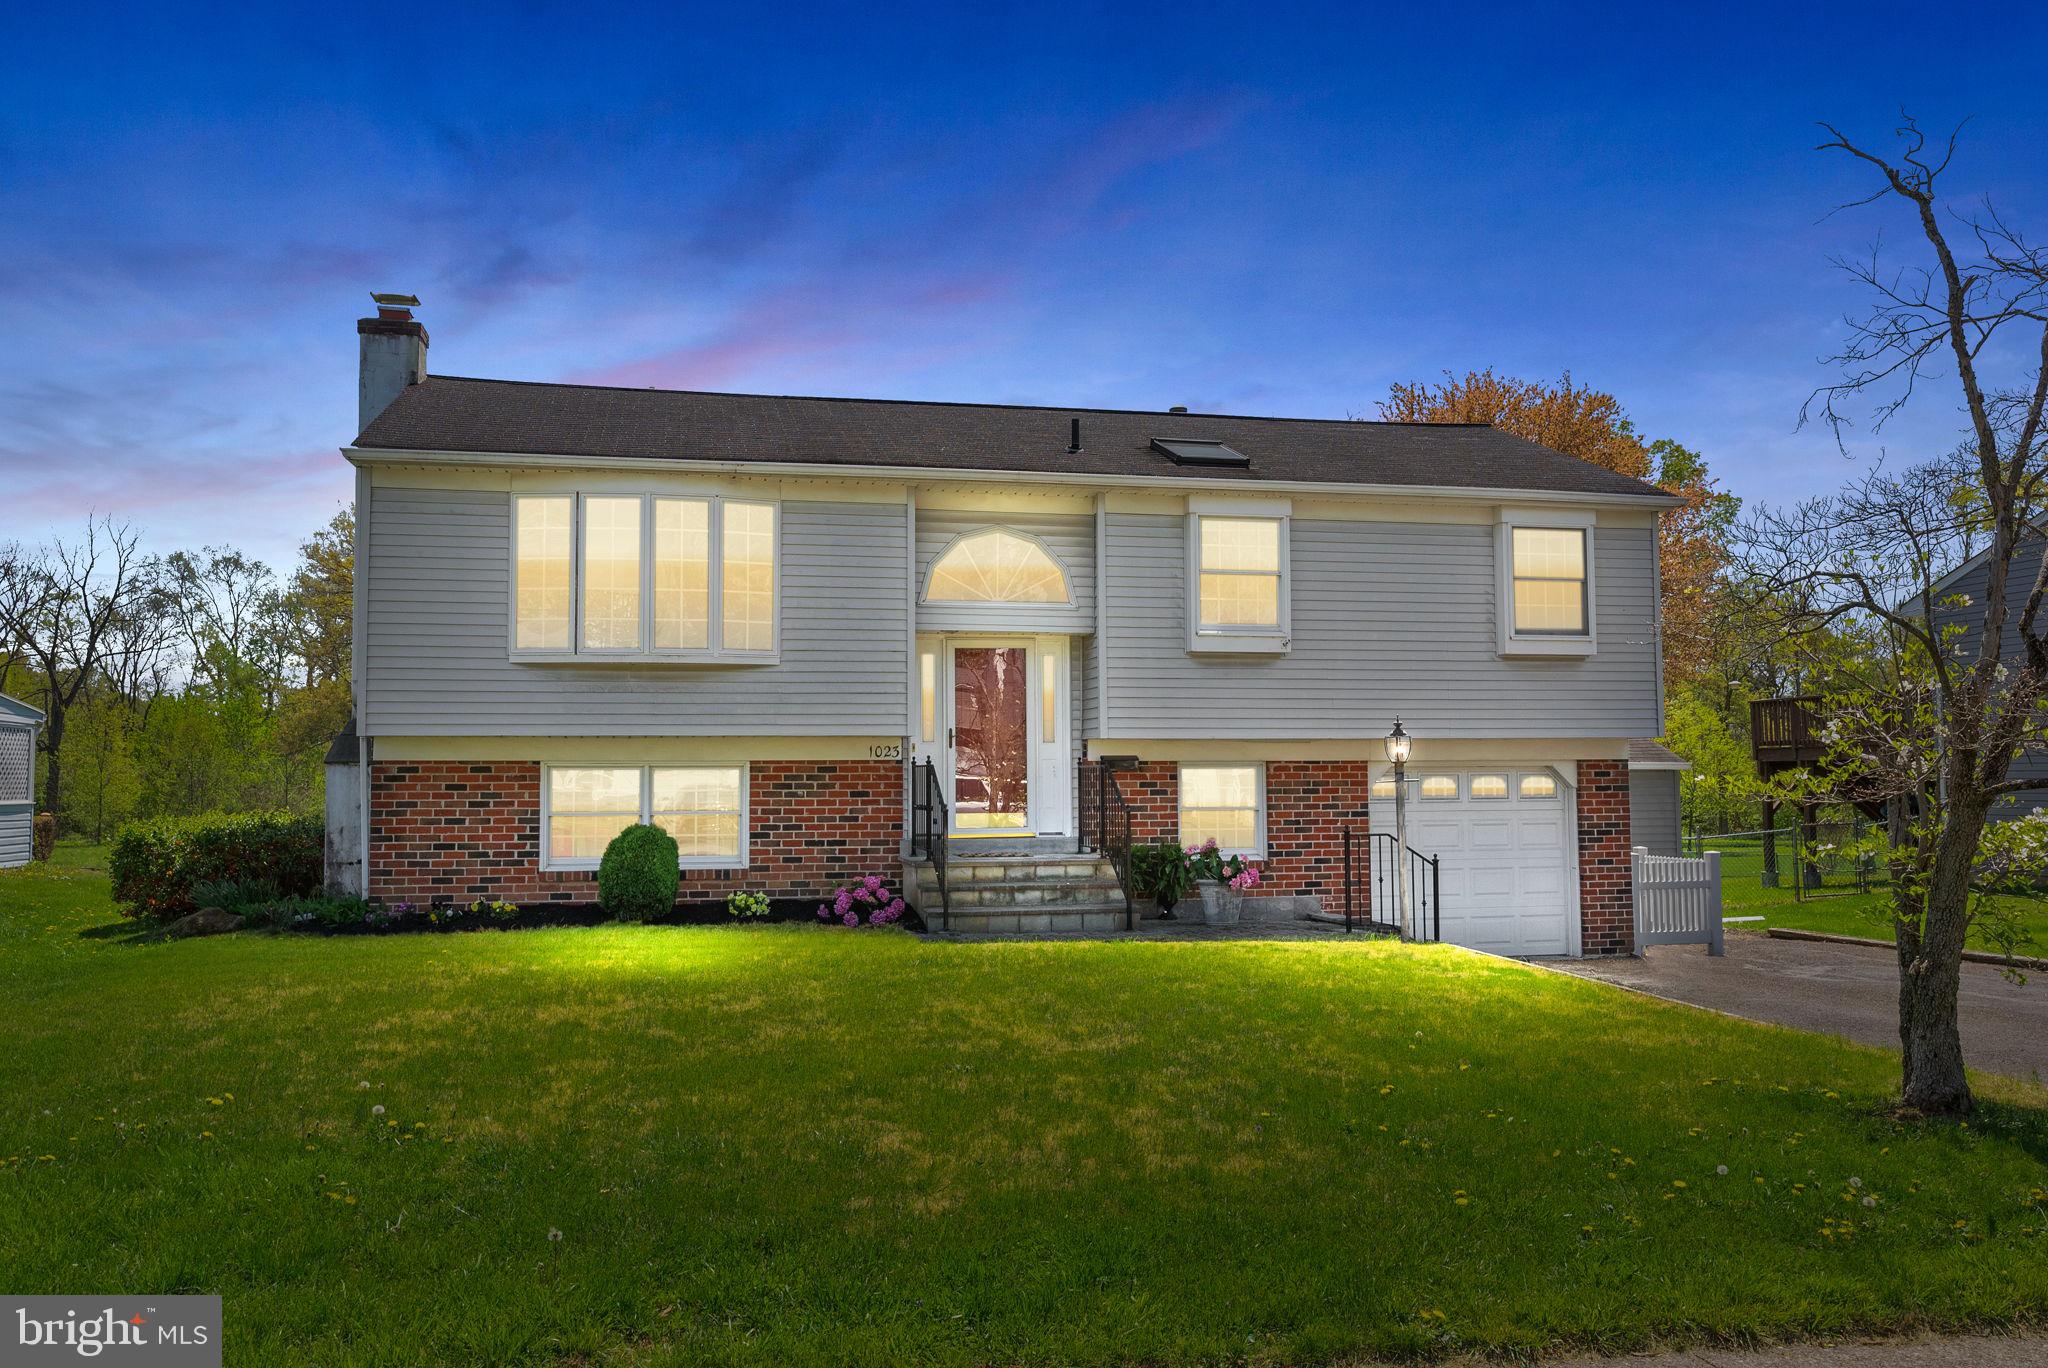
Peaceful Parkside Living in Warminster Township!
Welcome to 1023 Carousel Dr , this beautifully maintained 1,642 sq. ft. bi-level home, perfectly situated on a .28-acre lot backing directly to scenic Kemper Park and the tranquil Neshaminy Creek. Enjoy the ideal blend of comfort, charm, and natural beauty—with walking trails, wildlife, and serene views just steps from your backyard.
The main level features three spacious bedrooms and a generously sized hall bath with double sinks. The kitchen is a true highlight—showcasing vaulted ceilings with skylights, newer stainless steel appliances, and rich cherry cabinetry. It flows seamlessly into the open-concept living and dining area, where Anderson sliding doors lead to a large trex deck—perfect for entertaining or simply relaxing as you take in the peaceful park views.
Admire the homeowner’s fine craftsmanship throughout the home, including custom millwork, elegant crown molding, classic chair rail, and a stunning fireplace—framed with handpicked stone and a slate hearth sourced directly from Independence Hall, adding warmth and historic character to the space.
Downstairs, the lower level offers incredible versatility, with a large family room featuring a cozy propane fireplace, built-in shelving, and a wet bar—ideal for gatherings. You’ll also find the fourth bedroom, a full bath with a jetted tub, and a separate laundry room complete with a utility sink and indoor clothesline. The heated one-car garage offers convenient interior access.
Year-round relaxation awaits in the bright, three-season sunroom, surrounded by windows and natural light—perfect for morning coffee, quiet reading, or a casual breakfast.
The backyard is thoughtfully designed with a beautiful Pennsylvania bluestone patio, a large work shed, and additional storage to accommodate all your gardening and landscaping needs.
This one-of-a-kind property is a rare opportunity to enjoy nature, space, and even a touch of history—all in one place. Don’t miss your chance to make it yours!
#PABU2090098

WARMINSTER

1023 CAROUSEL DRIVE

4 Beds

2 Baths

1,642 Sq.Ft.

$525,000

MLS#: PABU2090098
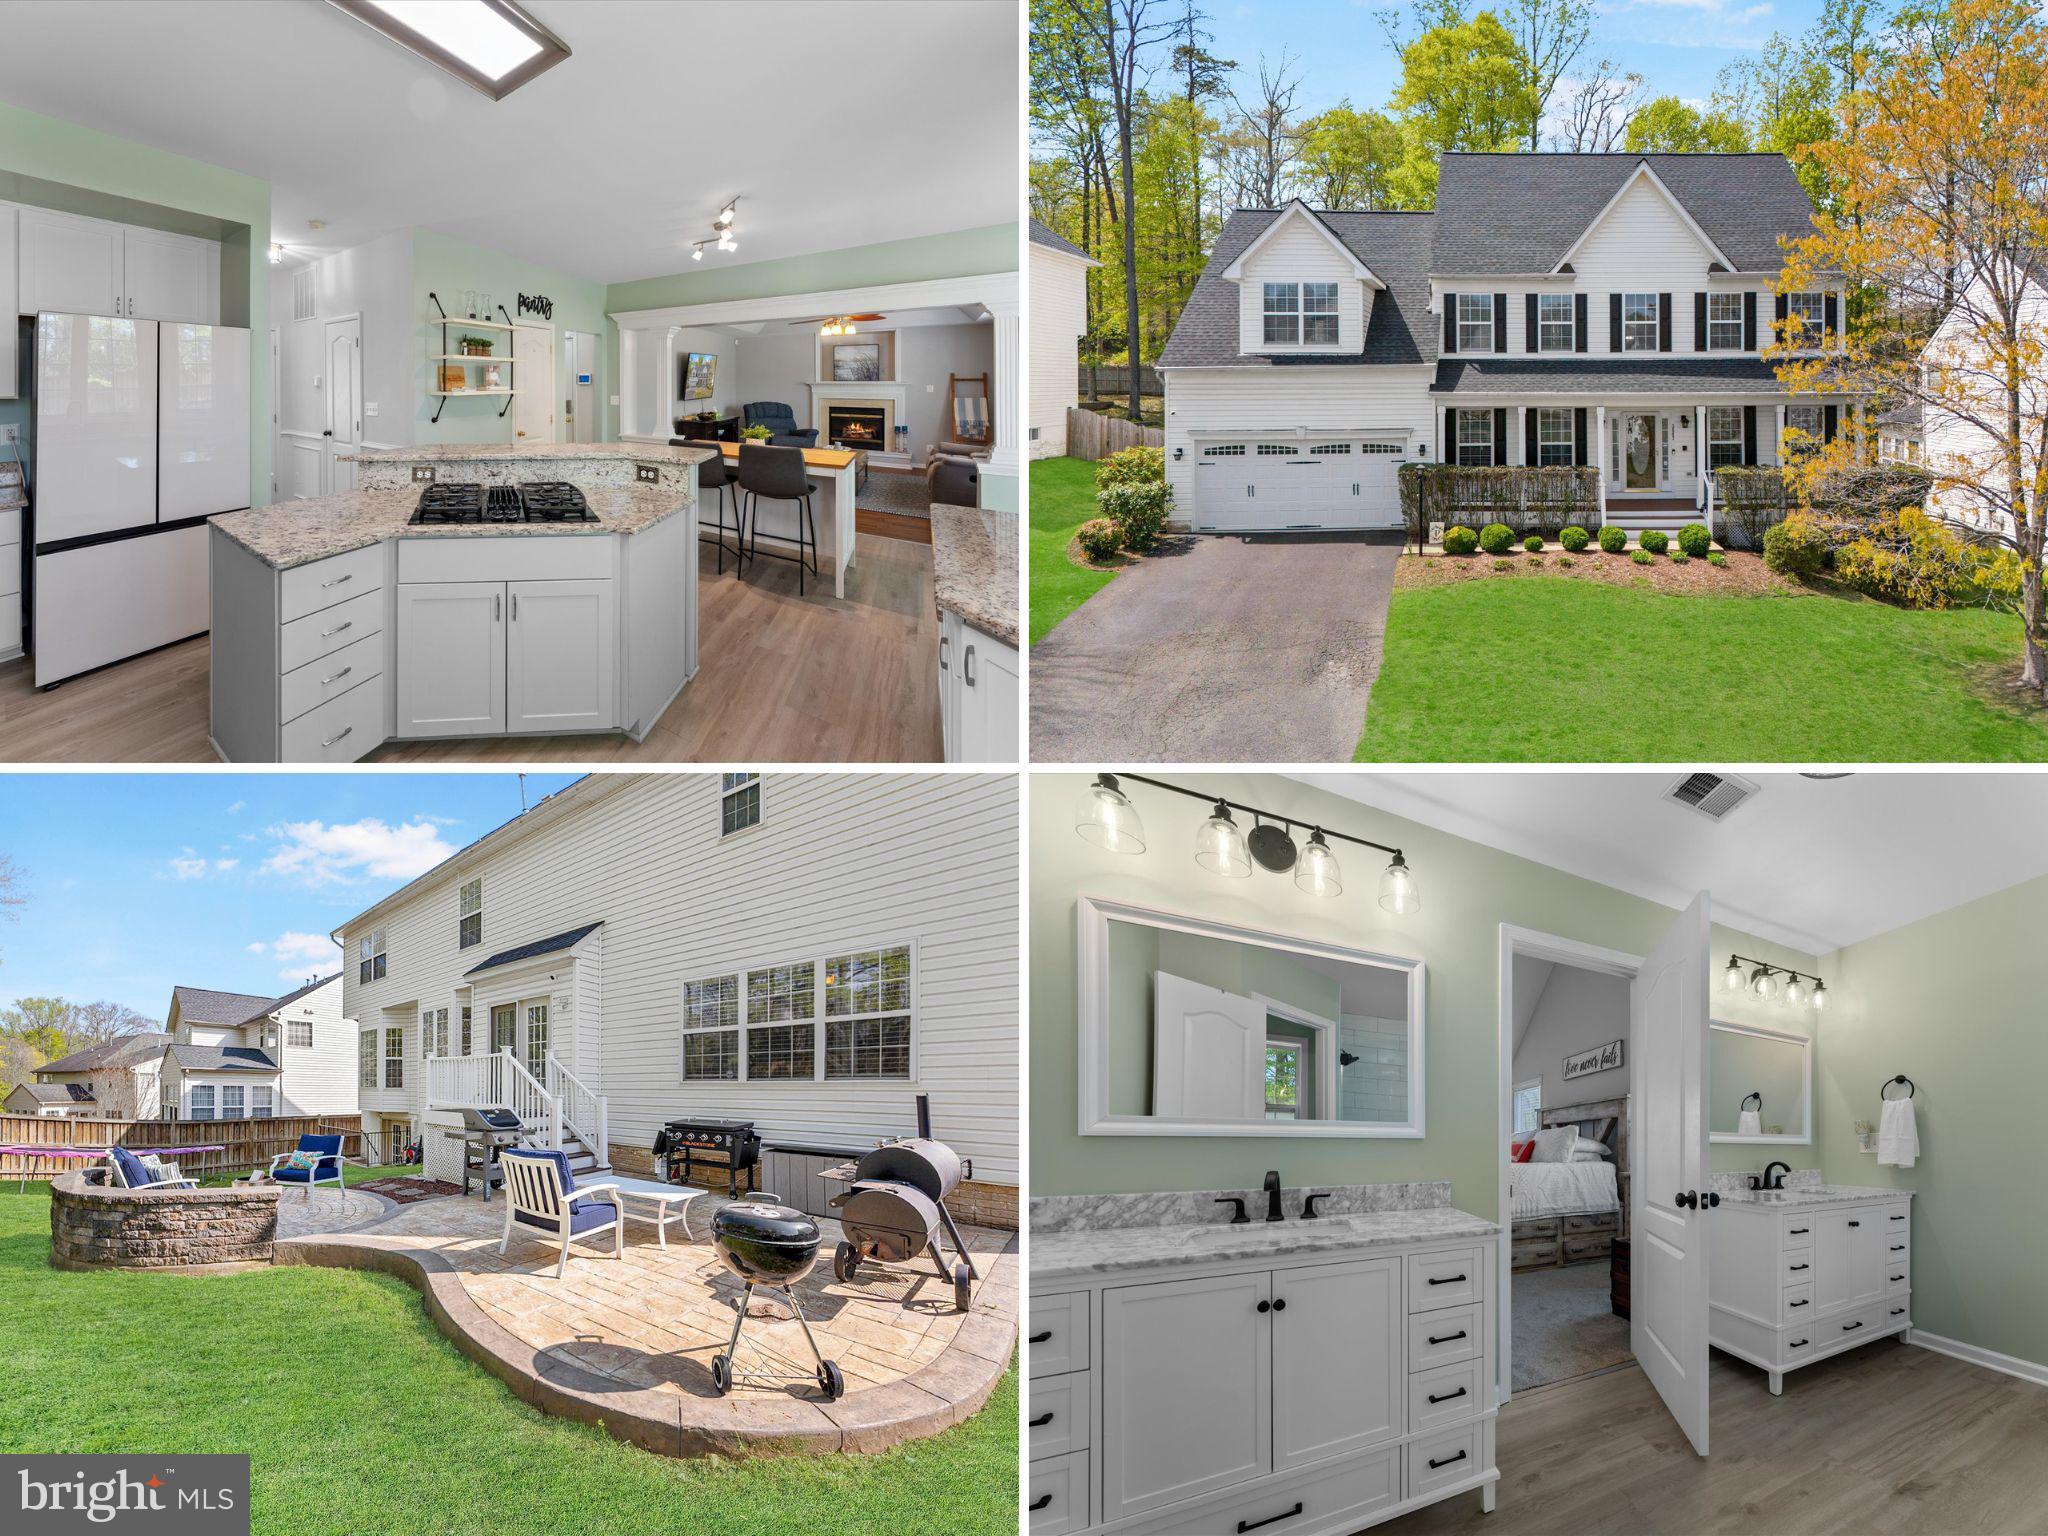
Discover the charm and convenience of 3647 Serendipity Rd in the sought-after Stacy's Ridge community of Woodbridge! This impressive three-level colonial home, ideally situated just off Cardinal Dr, offers easy access to shopping, dining, and major commuting routes.

Enter through a grand two-story foyer that sets the stage for the elegance within. The main level boasts a formal living room, a separate dining room perfect for entertaining, and a dedicated office space with stylish French doors. You'll immediately notice the exquisite hand-scraped wide plank hardwood flooring that flows throughout, enhanced by sophisticated crown molding and shadow box accents. The inviting family room, featuring a tray ceiling and a cozy gas fireplace, opens seamlessly to the gourmet kitchen. This culinary haven is equipped with white quartz countertops, updated appliances, including GE Cafe Glass refrigerator and a convenient double oven. Ascend to the upper level where the luxurious owner's suite awaits, complete with a vaulted ceiling, a generous walk-in closet, and a relaxing sitting area. The en-suite owner's bath is fully renovated and offers a double vanity, a separate soaking tub, and a stand-up shower. For added convenience, the laundry room is located on this level. The fully finished walk-up basement provides fantastic additional living space. It features a large recreation room adorned with crown molding and a convenient wet bar, a dedicated home fitness room, and a full bathroom. Movie nights will never be the same in the spectacular fully furnished theater room, featuring a wall-mounted viewing screen, projector, and comfortable leather recliner seats – all included! Enjoy relaxing outdoors on the beautiful front porch or in the privacy of the fully fenced-in backyard. 

This meticulously maintained home offers significant updates, including a roof replacement in 2019, a new HVAC system in 2020, a new water heater and refrigerator in 2023, a new dishwasher and full primary bathroom remodel in 2024, new kitchen flooring in 2024, new toilets in 2022, ceiling fans in all upstairs bedrooms in 2022, and new blinds in the upstairs bedrooms. Schedule your showing today and experience all that 3647 Serendipity Rd has to offer!
#VAPW2093198

WOODBRIDGE

3647 SERENDIPITY ROAD

4 Beds

3 Baths

4,382 Sq.Ft.

$799,900

MLS#: VAPW2093198

1 ... 474 475 476 477 478 ... 666
* Listings identified with the FMLS IDX logo come from FMLS and are held by brokerage firms other than the owner of this website. The listing brokerage is identified in any listing details. Information is deemed reliable but is not guaranteed. If you believe any FMLS listing contains material that infringes your copyrighted work please review our DMCA policy and learn how to submit a takedown request. © 2024. First Multiple Listing Service, Inc.

Send a message

Message successfully sent.

Your message

What is 3 + 4 ?

Reason for contacting?

I agree to receive email communication and understand I can unsubscribe at any time.

I agree to be contacted by Charis Realty Group - Christine Issler, Broker via call, email, and text for real estate services. To opt out, you can reply 'stop' at any time or reply 'help' for assistance. You can also click the unsubscribe link in the emails. Message and data rates may apply. Message frequency may vary. Privacy Policy

Sign Out

Virtual Assistant

Would you like to take the next step with this property? We can help you schedule a showing or virtual tour, or send you more details.

Yes, I would like more information.

Thank You for Your Reply, One of Our Agents will contact you as soon as possible

No, maybe later.

Thank you, you can always contact me via email, phone number or through the contact form.

Realhub AI

Lucy - Your AI-Powered Realtor

Update Your Temporary Password

Personalize your search

Enter your email and we'll notify you immediately when new listings match what you're looking for.

or enter email address

Already have an account ? Login here

Continue your home search

I agree to receive communications and understand I can unsubscribe at any time.

I agree to be contacted by Charis Realty Group - Christine Issler, Broker via call, email, and text for real estate services. To opt out, you can reply 'stop' at any time or reply 'help' for assistance. You can also click the unsubscribe link in the emails. Message and data rates may apply. Message frequency may vary. Privacy Policy

Already have an account ? Login here

We use cookies

We use cookies primarily for analytics to enhance your experience. By accepting, you agree to our use of these cookies. You can manage your preferences or learn more about our cookies policy.
