Properties

Browse or get in touch to schedule a walkthrough.

  • Nearby me
Price range

Popular Features

Community Features

Association

Property Features

Waterfront

View

Exterior Features

Interior Features

Style

1510155 properties match your criteria

Updated 1 minute ago

E-Alert name
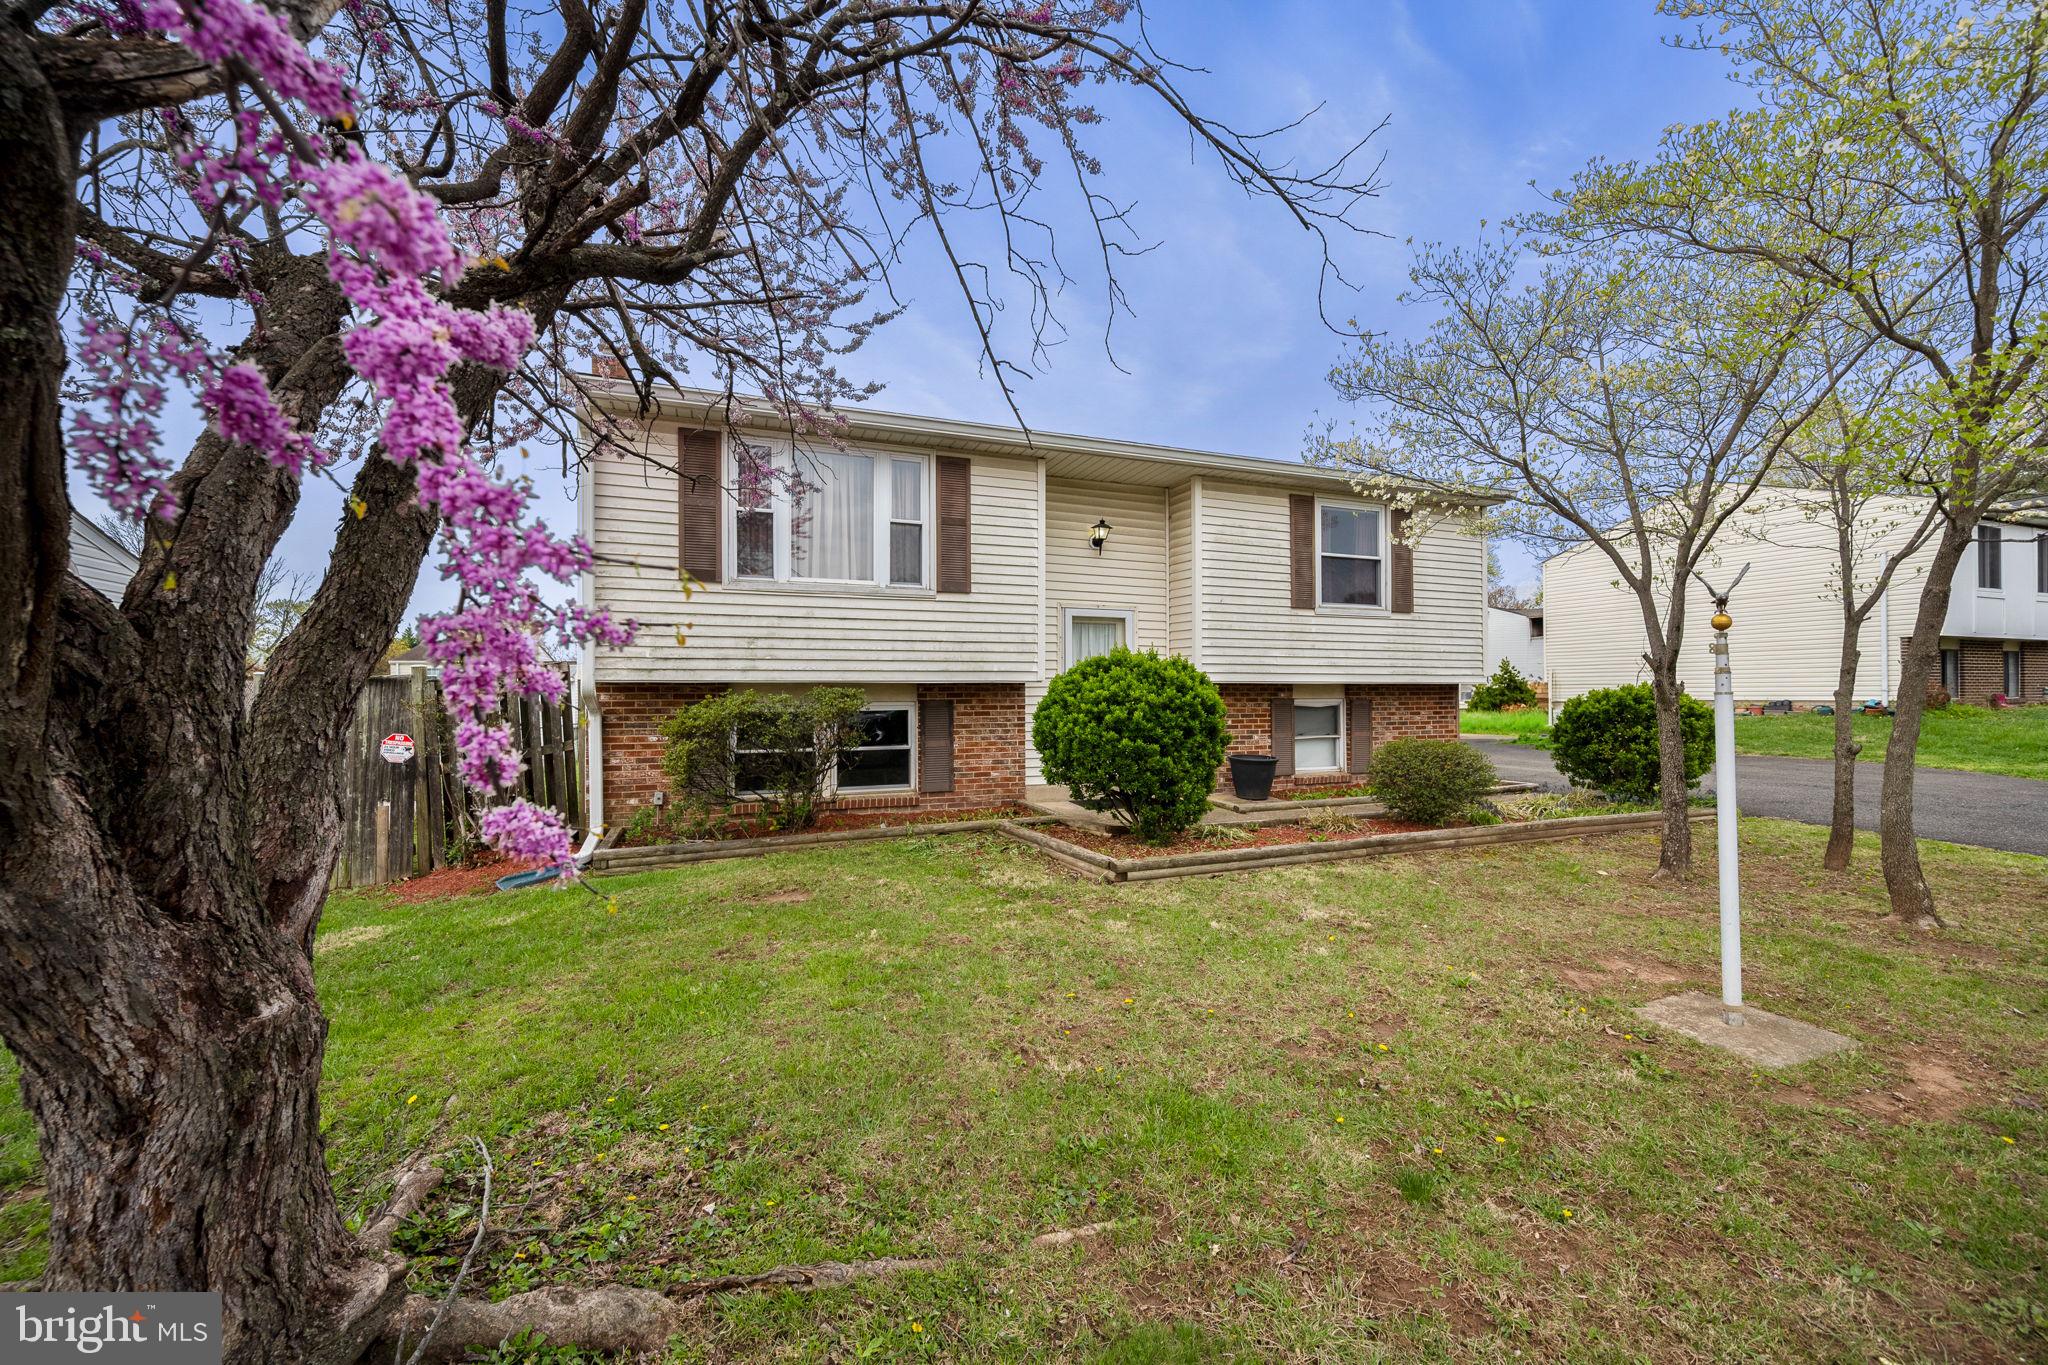
Check out this charming home in the sought-after Loudoun County! It’s been owned by just one owner and offers three bedrooms and two bathrooms — a great mix of comfort and convenience for any buyer.

You’ll love the big screened-in porch out back, overlooking a large fenced yard — with a little love, this space could really become the heart of the home! Inside, there’s brand-new carpet throughout and an updated kitchen with some newer appliances, giving it a fresh, modern feel. Cozy up by the wood-burning stove on chilly evenings — it’s the perfect spot for relaxing or hosting friends.

Recent updates include a new roof, a fully remodeled lower-level bathroom, a water heater replaced in 2022, and a new HVAC system from 2023. While the house has many of the big updates already done, it just needs some finishing touches — it’s being sold as-is but is totally move-in ready!

Located right in the heart of Sterling, VA, you’ll have an easy commute with quick access to major roads, plus you’re close to shopping, dining, and entertainment. Best of all, there’s no HOA, so you can enjoy homeownership without extra monthly fees.

Don’t wait — homes in this area go fast! BUYER'S LOAN WAS DECLINED, THEIR LOSS, YOUR GAIN!
#VALO2092528

STERLING

1306 E BEECH ROAD

4 Beds

2 Baths

1,356 Sq.Ft.

$597,500

MLS#: VALO2092528
None
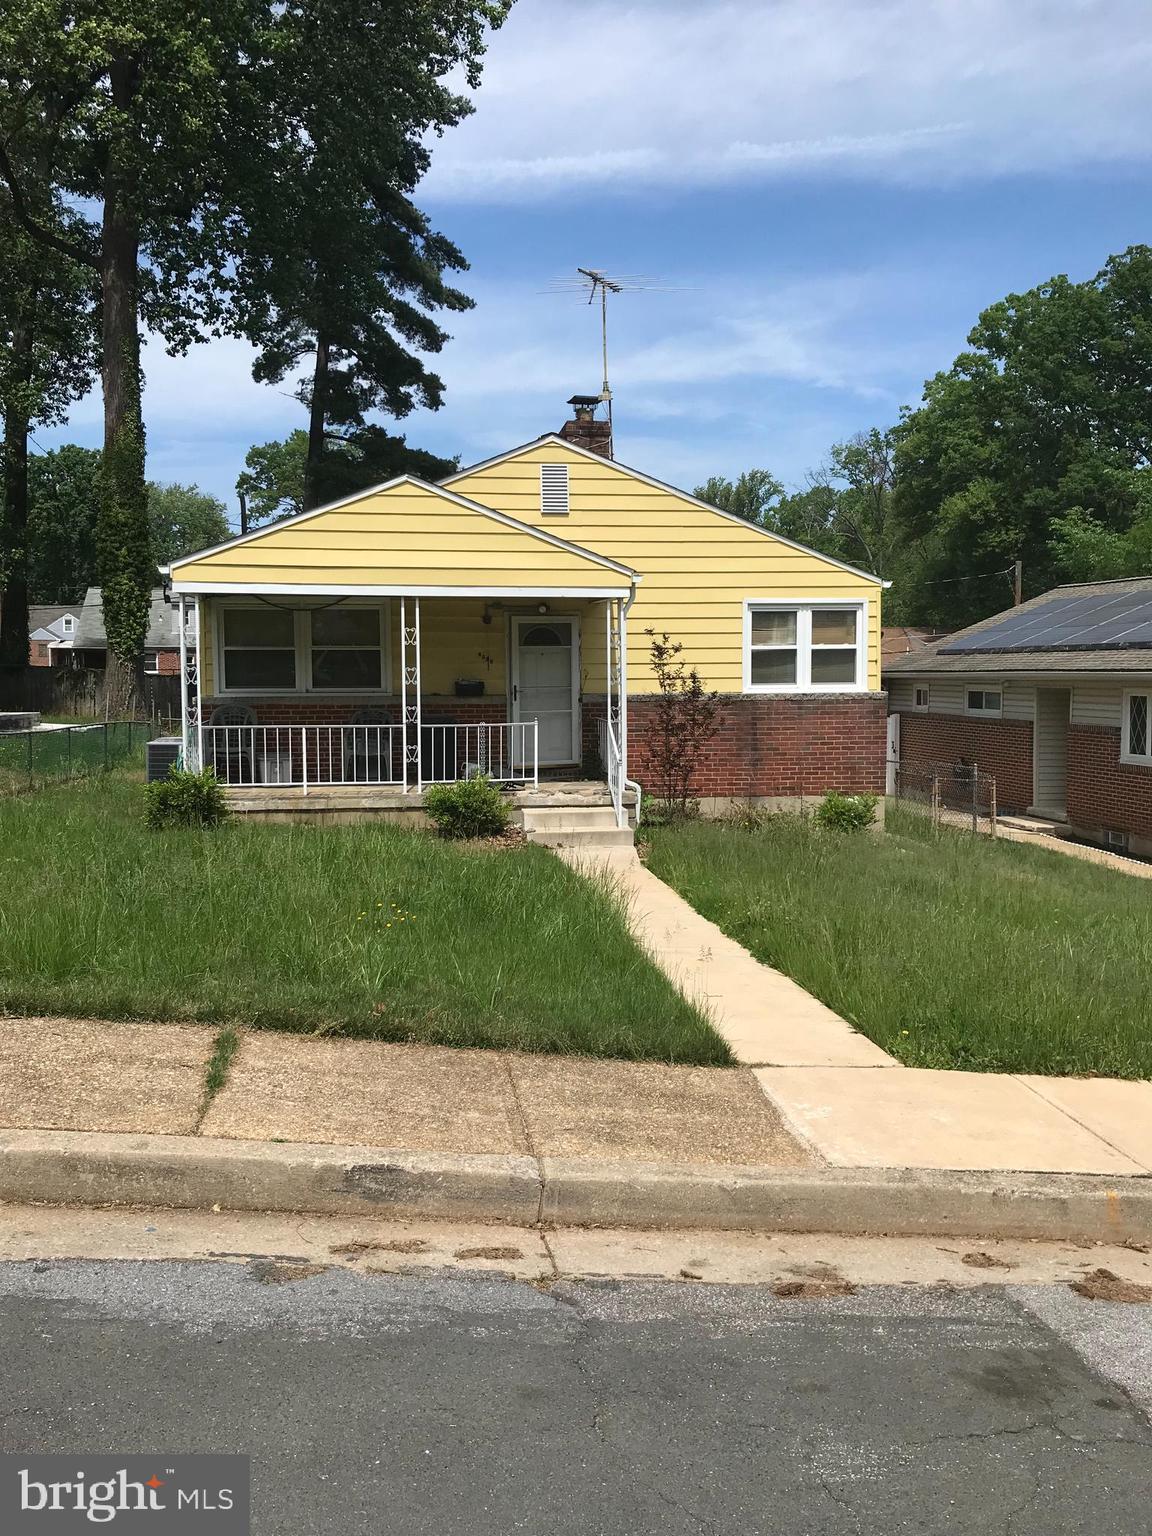
#MDBC2125300

BALTIMORE

3614 TELMAR ROAD

3 Beds

1 Baths

1,200 Sq.Ft.

$170,000

MLS#: MDBC2125300
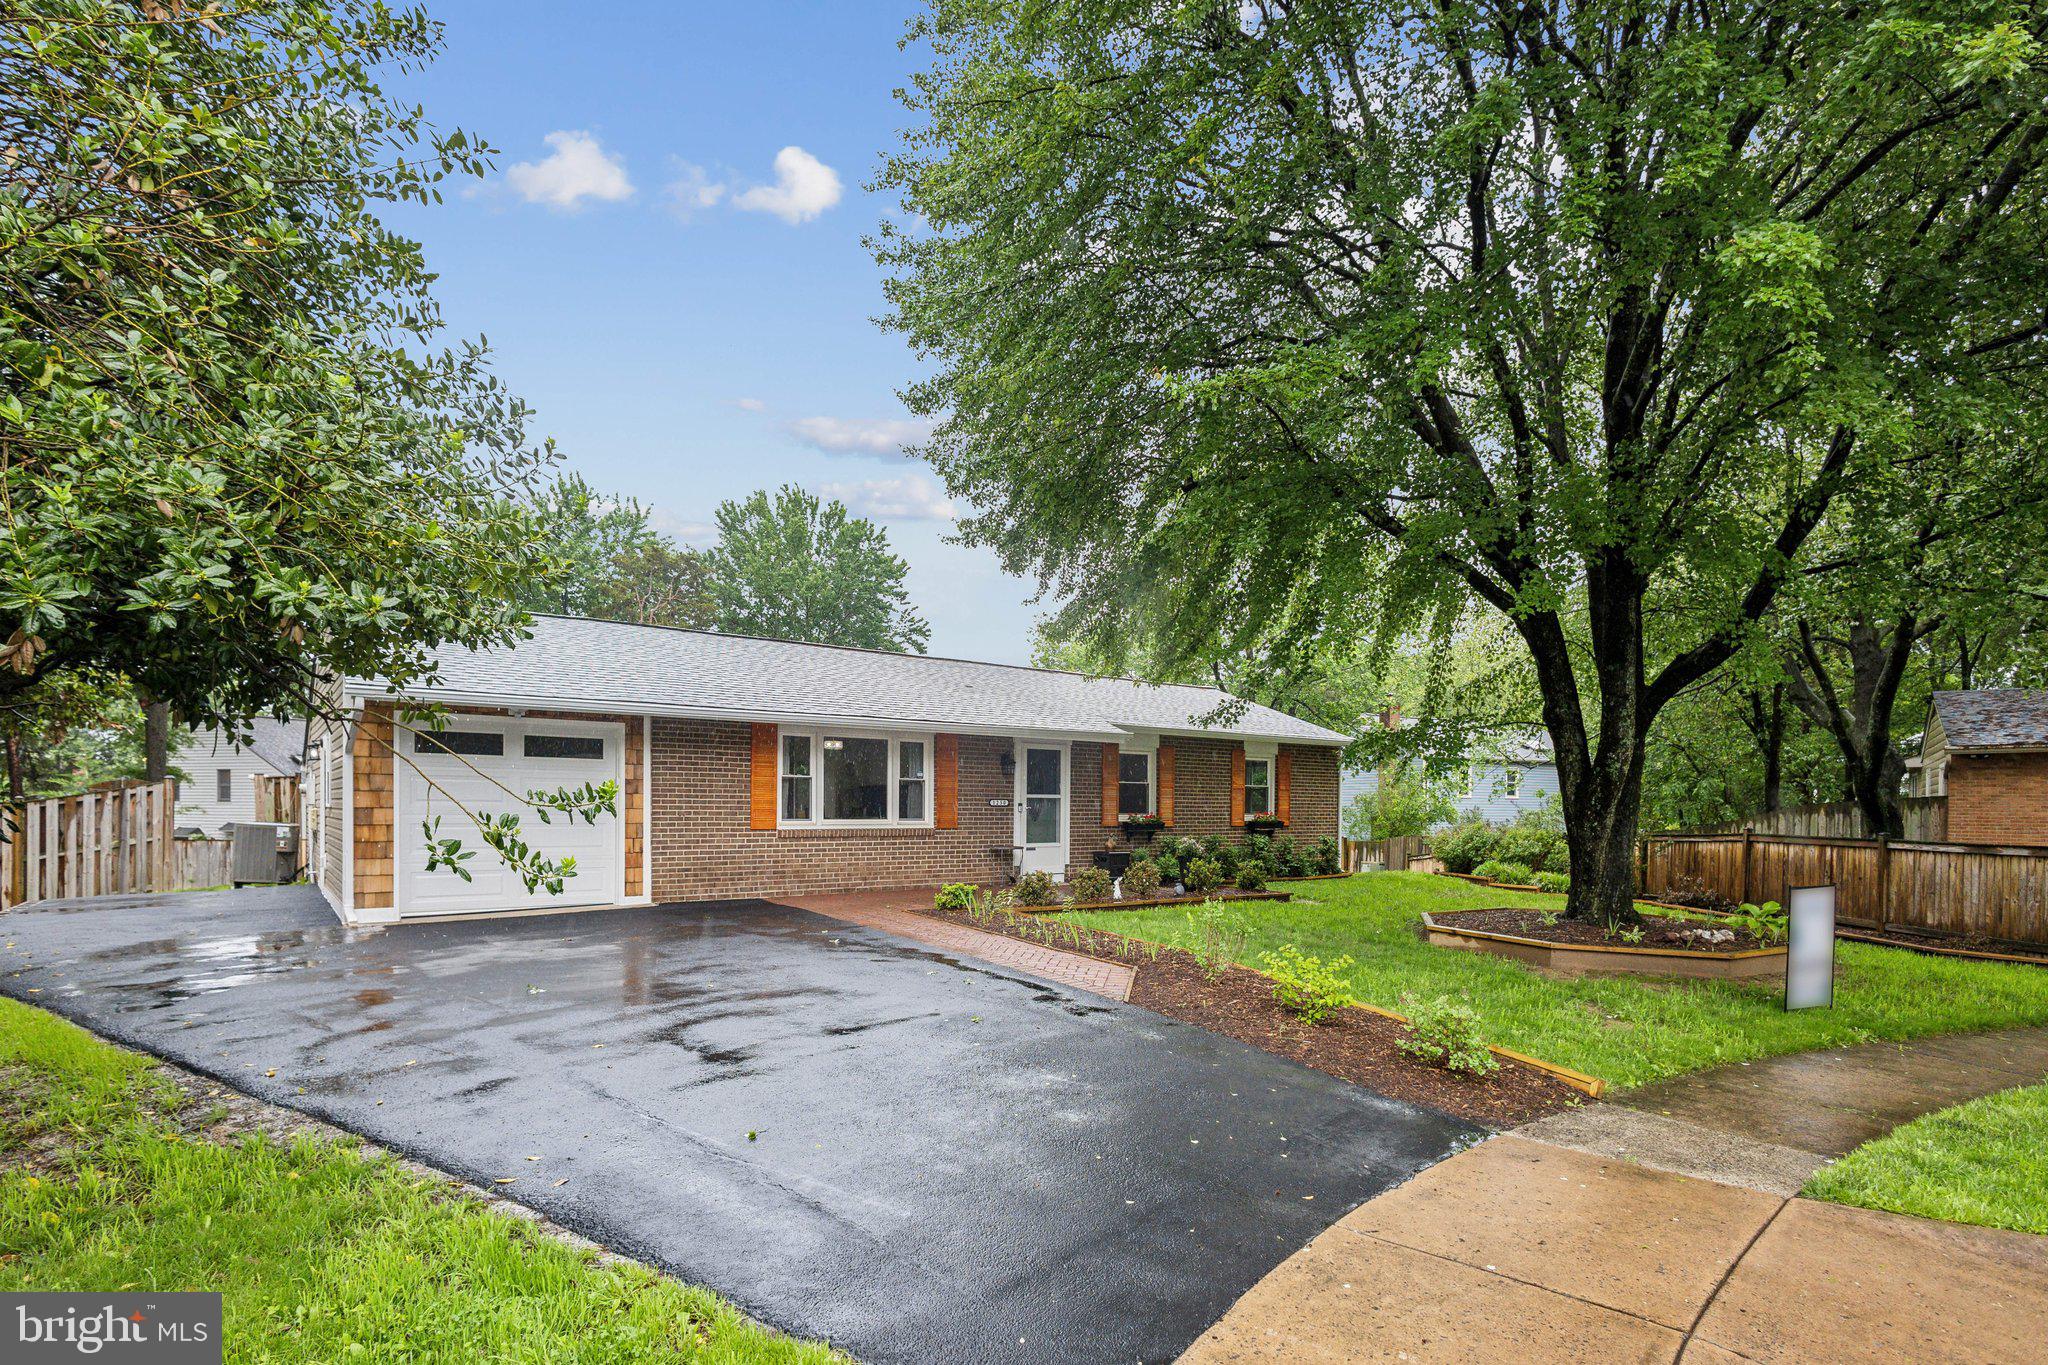
Welcome to 1250 Redwood, a beautifully updated 3-bedroom, 2-bath ranch-style rambler ideally located near Dulles Town Center, offering both privacy and convenience in a serene suburban setting.

The home has been FULLY UPDATED with LVP flooring, new bedrooms doors, fresh paint, siding and much more. 

Step inside to an open yet thoughtfully segmented floor plan, with LVP floor throughout, creating a warm and inviting ambiance. The main living space is bright and spacious, offering a natural flow between the living, dining, and kitchen areas—perfect for everyday living and effortless entertaining.

The eat-in kitchen features new cabinetry, new tile flooring, stainless steel appliances, granite counters and a picturesque window above the sink that brings in natural light and scenic views.

Retreat to the spacious primary suite, complete with dual closets and a fully renovated private en-suite. Enjoy high-end finishes including a frameless glass walk-in shower, elegant tile work, custom built-in shelving, silver fixtures, and a classic white vanity with granite countertops.

Two additional well-proportioned bedrooms offer generous closet space and flexibility for guest rooms, a home office, or additional family needs. The guest bathroom has been updated with new vanity, toilet, tile and sink. Step outside to your private backyard oasis—featuring a cozy deck with a charming new brick patio -  perfect for intimate outdoor gatherings or peaceful morning coffee.

Parking Details: Includes a 1-car front entry garage with additional driveway space accommodating two more vehicles comfortably.

See our attached Property Highlights Sheet for an extensive list of updates.
#VAFX2239714

HERNDON

1250 REDWOOD COURT

3 Beds

2 Baths

1,368 Sq.Ft.

$629,900

MLS#: VAFX2239714
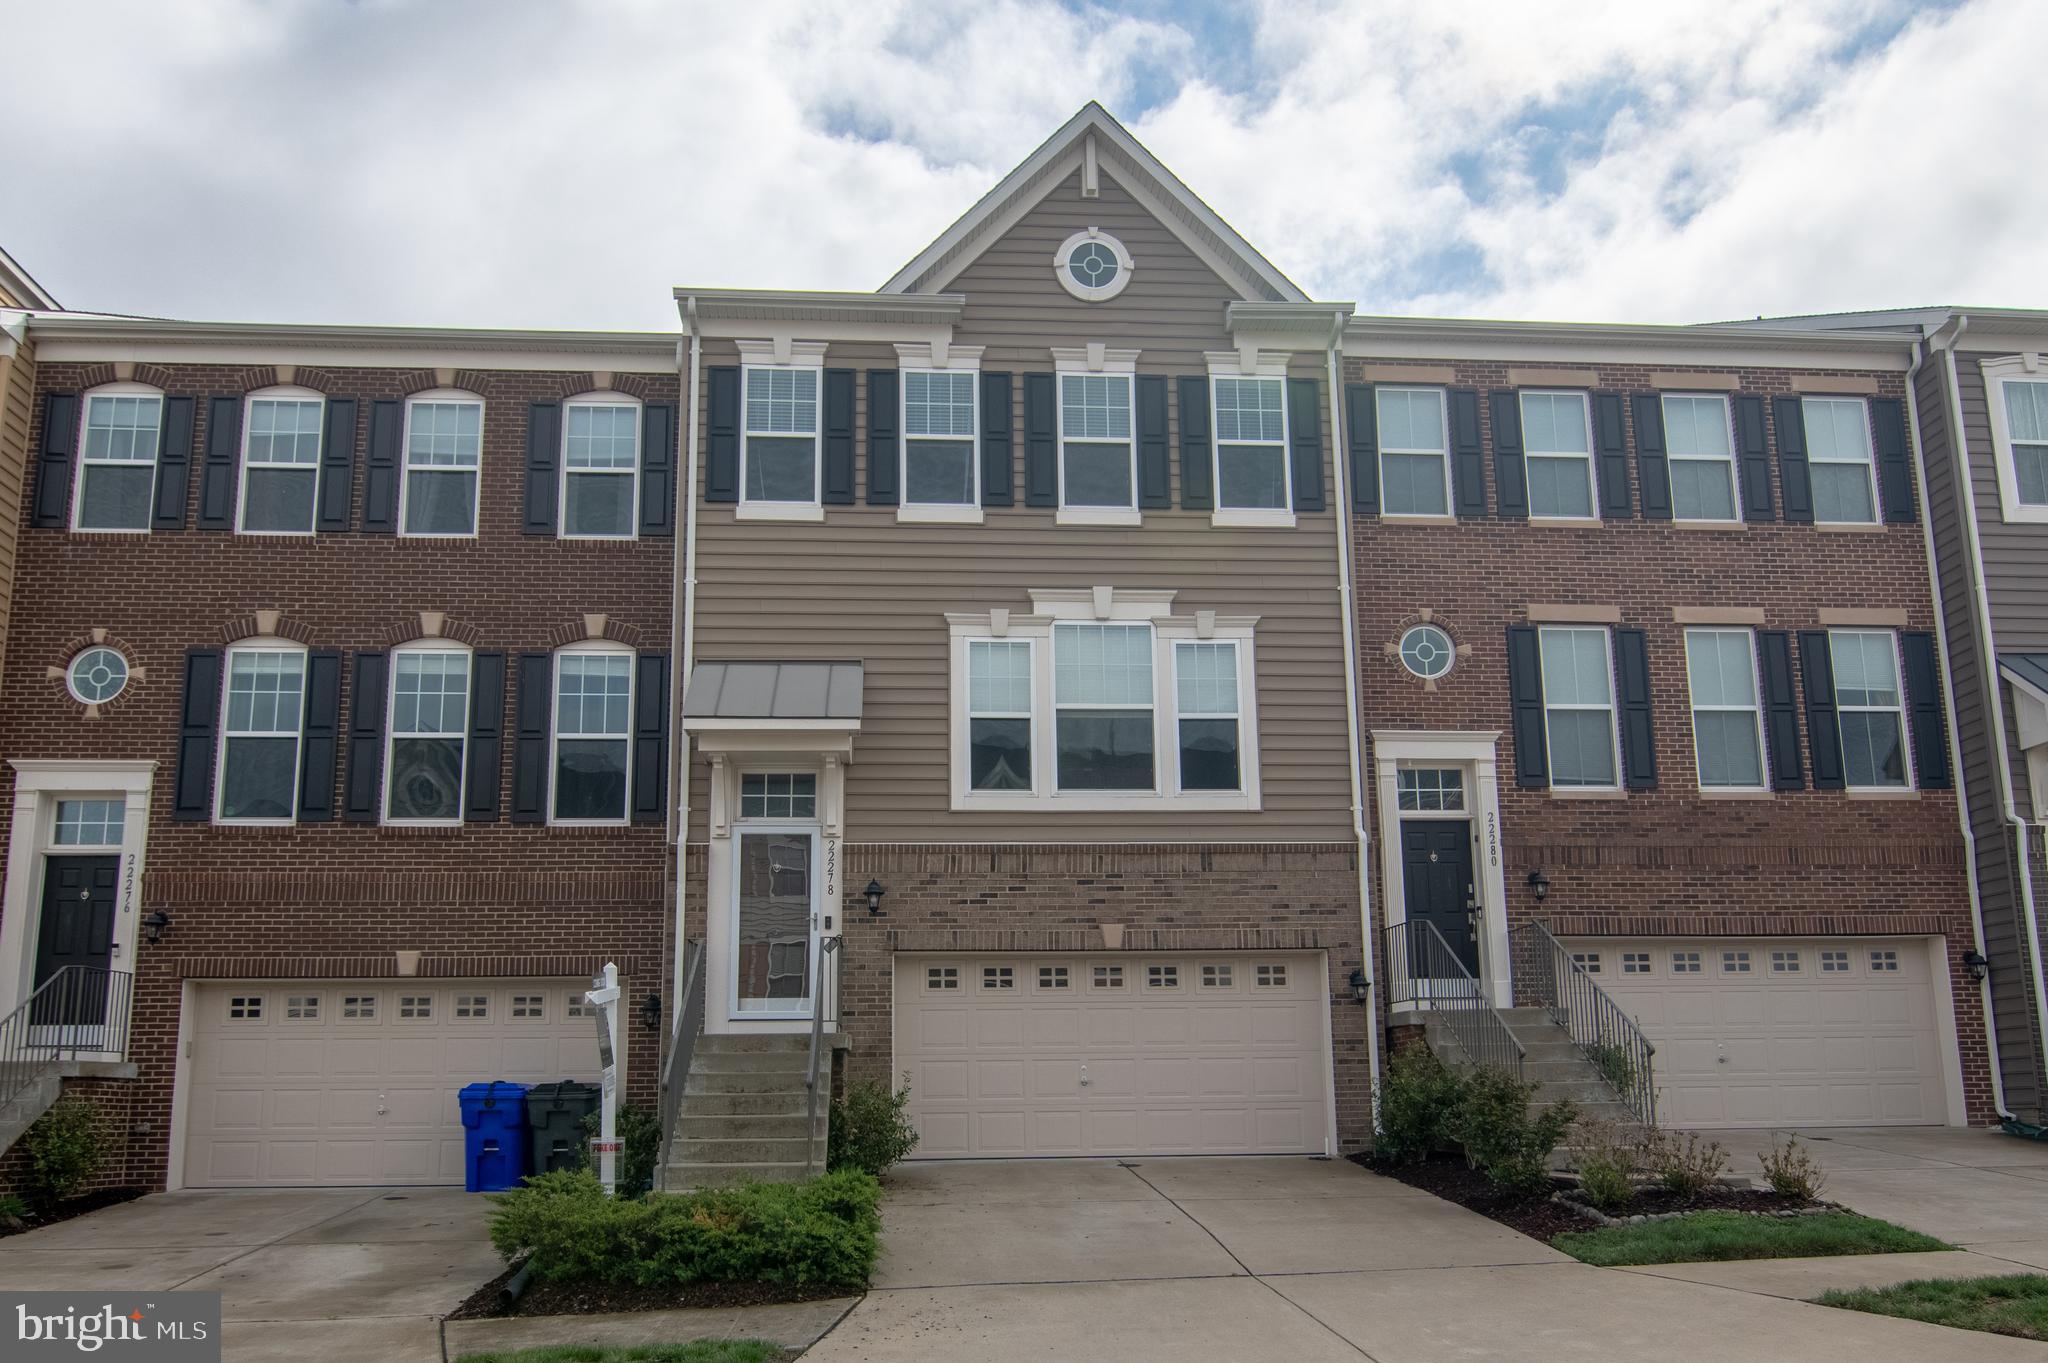
Property is vacant.  Freshly painted three level interior townhome with three bedrooms, three full baths and a half bath on the main floor in Belmont Run. Home includes a finished basement that walks out to a patio and fenced back yard and sod that was installed in 2024. The home backs to trees and also includes a two-car garage and is located in one of the top school districts in Ashburn.  The master bedroom is complete with a ceiling fan, crown molding and two walk-in closets and has an attached master bathroom with double sinks, granite counter tops and ceramic tile floor, and a soaking tub and walk-in shower.  Another full bath with a tub-shower combo is just down the hall with a granite counter top vanity and ceramic tile.  For convenience, the washer and dryer are located on the top floor saving you from carrying clothes up and down the stairs. There are an additional two bedrooms each with ceiling fans.  The main level boasts engineered hardwood floors, a huge kitchen island with granite counter tops, pendant lights, SS appliances and plenty of counter and cabinet space.  The dining room is spacious enough for a large table, or a table and sitting area.  It leads to a Trex deck with vinyl wrapped railings for easy maintenance.  On the other side of the kitchen toward the front of the home is the living room with three large windows allowing for plenty of natural light.  The finished basement recreation room includes a third full bath with a walk-in shower, tile floor and a granite counter vanity.  The basement walk-out leads to a brick style patio and an enclosed fenced-in back yard. There are two built-in closets for additional storage  in the recreation room.  Inside the garage to the left of the utility closet with the HVAC and HWH is another storage area located under the steps making use of unused space.  The home is located just minutes from Brambleton Town Center, where you’ll find an array of restaurants, shops, and entertainment. Only 2 miles from Ashburn Metro with a direct commuter bus. Convenient access to Dulles International Airport and commuter roads. Enjoy nearby Beaverdam Reservoir hiking trails, W&OD bike trail, and the brand-new Hal & Berni Hanson Regional Park. Open house scheduled for Saturday 19 April 1pm - 4pm.
#VALO2092828

ASHBURN

22278 PINECROFT TERRACE

3 Beds

3 Baths

2,346 Sq.Ft.

$780,000

MLS#: VALO2092828
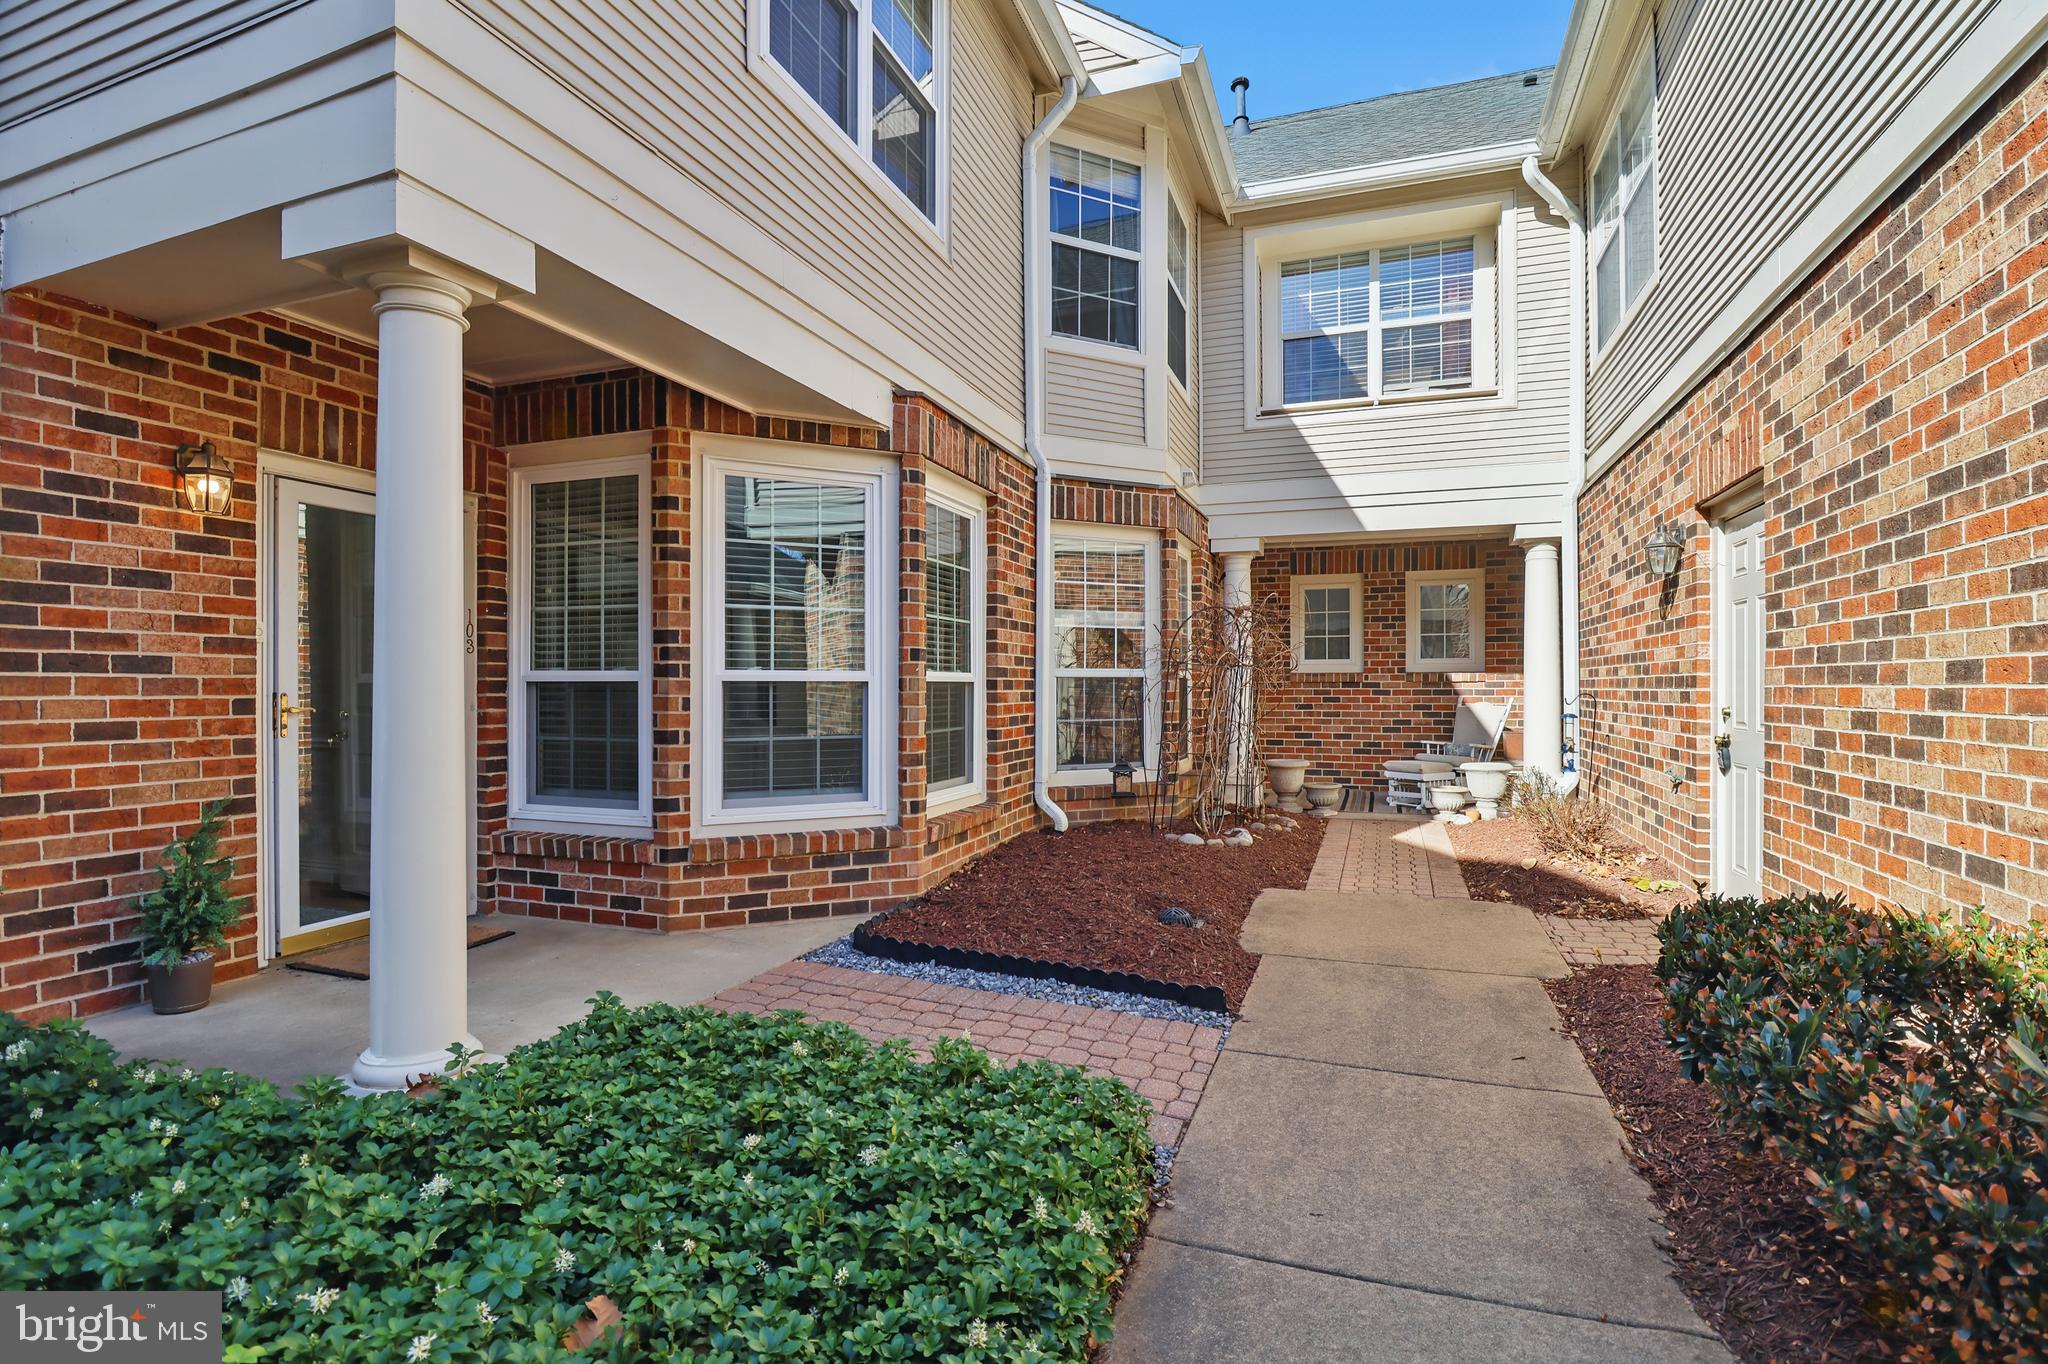
Stunning, move-in ready two-level Town Home in the highly desirable Chelsea Court, just minutes from the vibrant One Loudoun Lifestyle. This charming and bright home features 2 spacious bedrooms, each with a full ensuite and XL walk-in closet. The spacious master suite includes stunning wall of windows and vaulted ceilings. Enjoy coffee on your adjoining, private outdoor patio. A convenient half bath and front-load laundry are located on the main level. The pristine white kitchen boasts granite counters and an eat-in morning room overlooking the front garden and offering extra storage. A sliding glass door off the dining room leads to the back patio, with additional natural light from a skylight on the staircase. Enjoy the convenience of an oversized, detached 1-car garage with custom built-in cabinetry and extra storage just steps away from your front door.

High-end details include upgraded crown molding, chair railing, window framing, and wooden horizontal blinds. The second bedroom is ready for a possible office option with built-in solid custom cabinetry. Perfect for commuters with quick access to major routes, this home offers low-maintenance living with easy access to shopping, dining, and entertainment. A flawless blend of style and convenience—don't miss out on this incredible opportunity!

Recent Updates Include: 2025: Fresh Interior Paint, Brushed Nickel Lighting & Fixtures; 2024: New Fireplace Pilot, Starter, Fan & Logs; 2022: New Energy Efficient Windows and Custom Wooden Window Treatments, Hot Water Heater, HVAC (LEEDS rated), Refrigerator, Sliding Glass Door & Frame, Bathroom Ceiling Fans 2020: New Roof; 2019: Skylight Seals and Flashing.
#VALO2091842

ASHBURN

45061 BRAE TERRACE 103

2 Beds

2 Baths

1,394 Sq.Ft.

$437,000

MLS#: VALO2091842
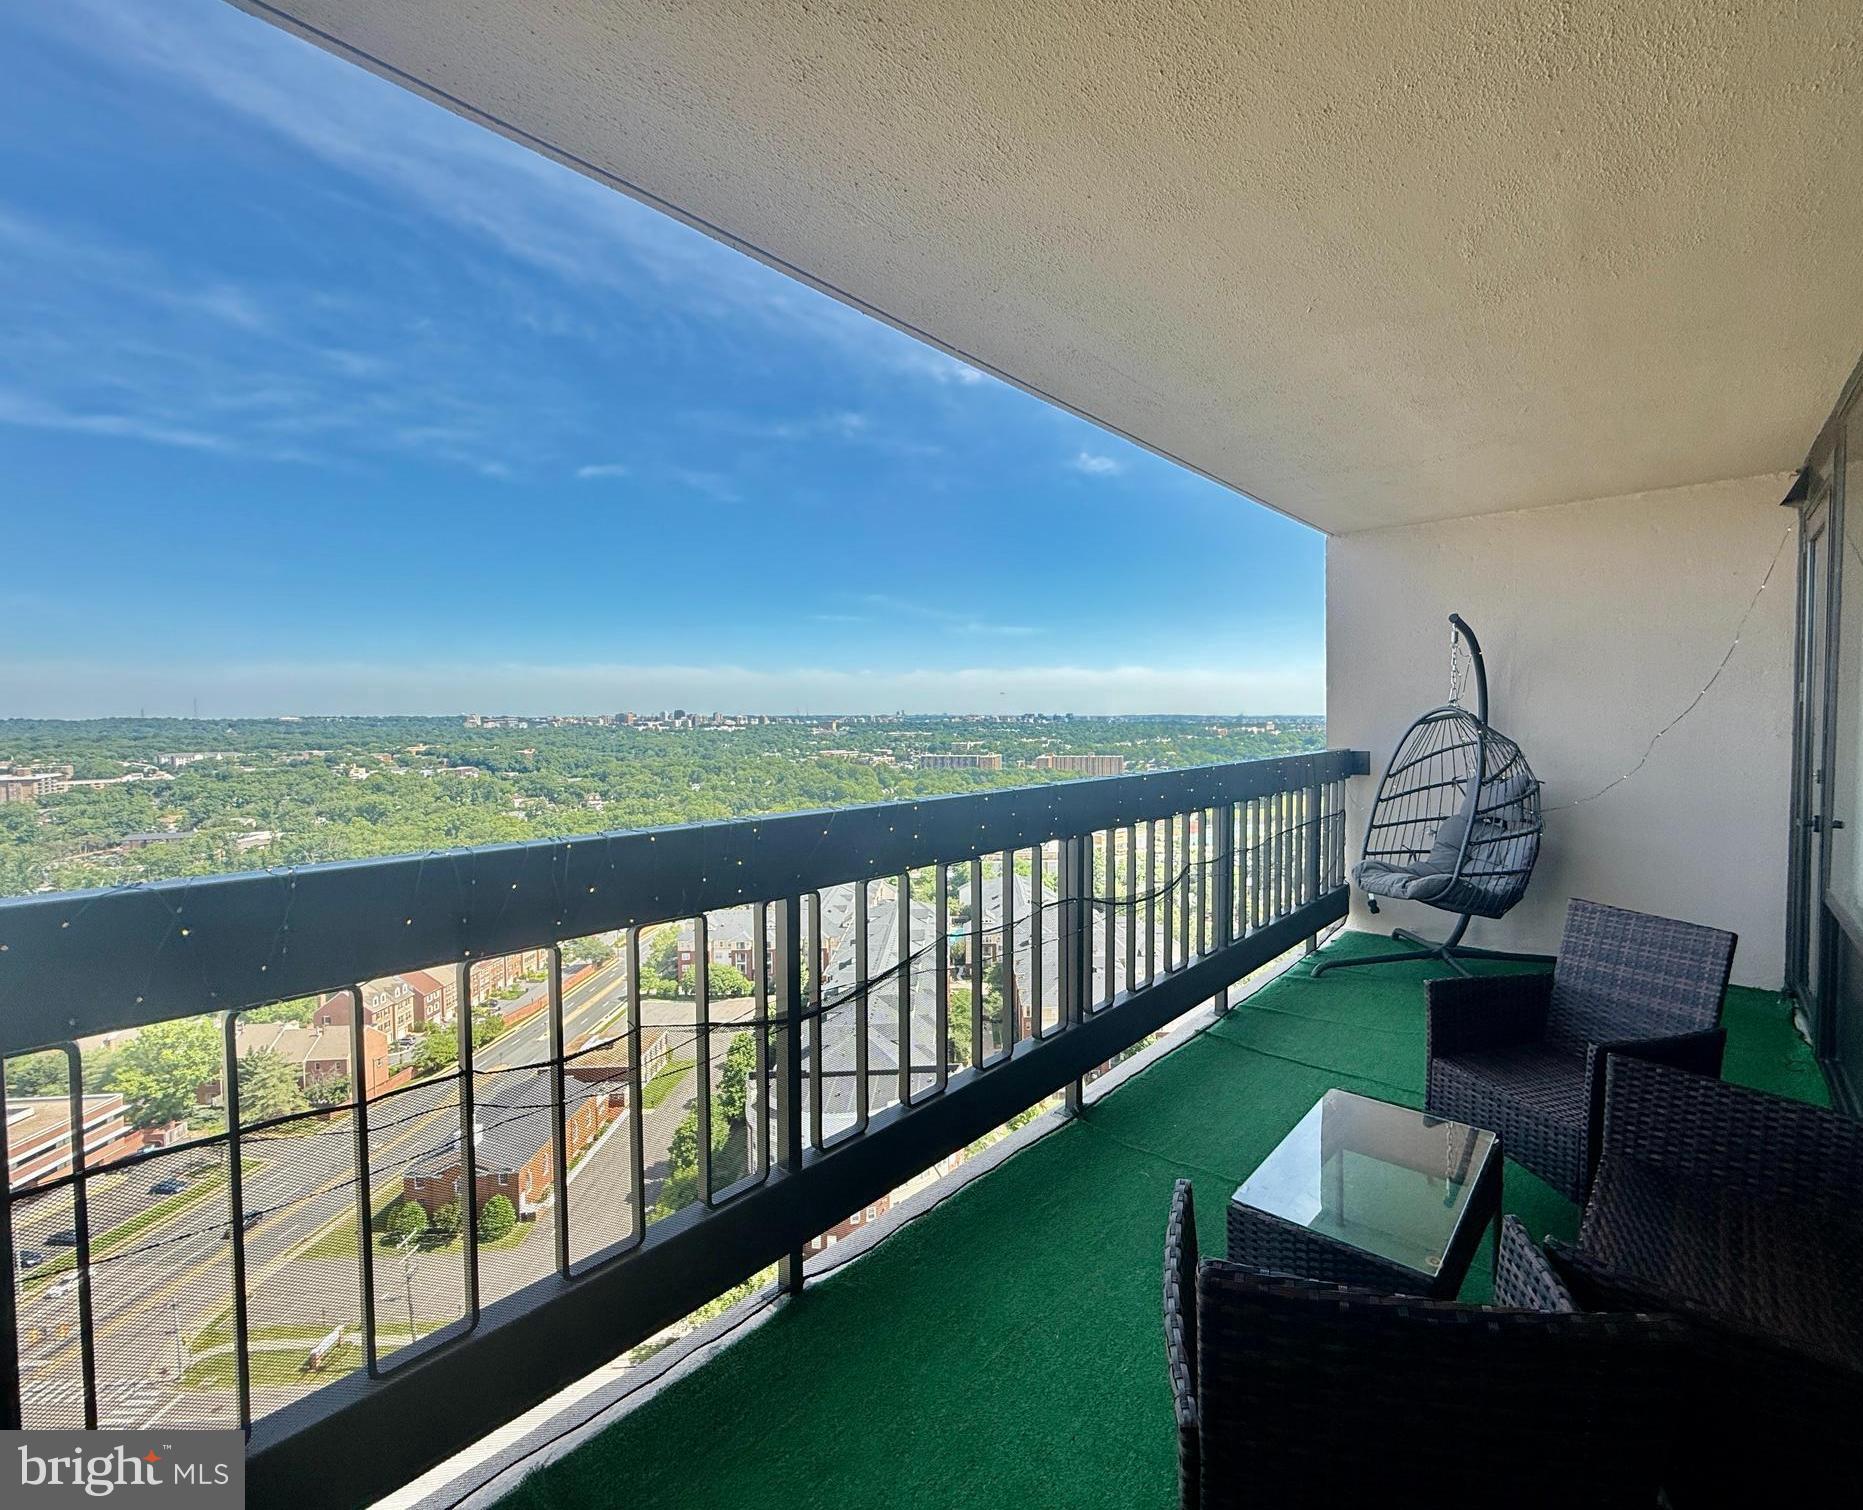
Welcome to 3701 S George Mason Drive Unit 2612N, a rare opportunity to own a high-floor condo in the sought-after Skyline Plaza community of Falls Church. Situated on the 26th floor, the moment you walk in, you’re greeted by spectacular, unobstructed views of the city and surrounding landscape, visible year-round through expansive floor-to-ceiling windows. The large open floor plan allows for seamless flow between the living, dining, and kitchen areas, all accented by hardwood flooring and abundant natural light. The kitchen is well-equipped with granite countertops, stainless steel appliances, and tile flooring, and a washer and dryer are conveniently located in-unit. Step out onto the spacious balcony to take in breathtaking views of the Virginia and D.C. skyline—including landmarks like the U.S. Capitol, Washington Monument, and Air Force Memorial. The generously sized bedroom features a large walk-in closet to meet all your storage needs. This unit is currently tenant-occupied by a reliable long-term tenant who treats the home as their own and has never missed a payment. The lease is in place through January 31, 2027, offering immediate and stable rental income for investors. One reserved, covered garage parking space (#168) conveys. Residents enjoy access to premium amenities including an outdoor pool, fitness center, rooftop terrace, party room, billiards room, 24-hour concierge, on-site security, and shuttle service to the Pentagon Metro. Visitor parking is available for up to 10 days each month, and pool access requires a resident ID. The monthly condo fee includes all utilities—parking, gas, water, electricity, trash, and full access to building amenities—providing exceptional value and convenience. No lockbox; showings are by appointment only on Mondays, Tuesdays, and Wednesdays, with at least 24 hours’ notice required. The property is being sold as-is and is priced well below the assessed value of $270,000—truly the best deal in town.
#VAFX2241088

FALLS CHURCH

3701 S GEORGE MASON DRIVE 2612N

1 Beds

1 Baths

959 Sq.Ft.

$259,900

MLS#: VAFX2241088
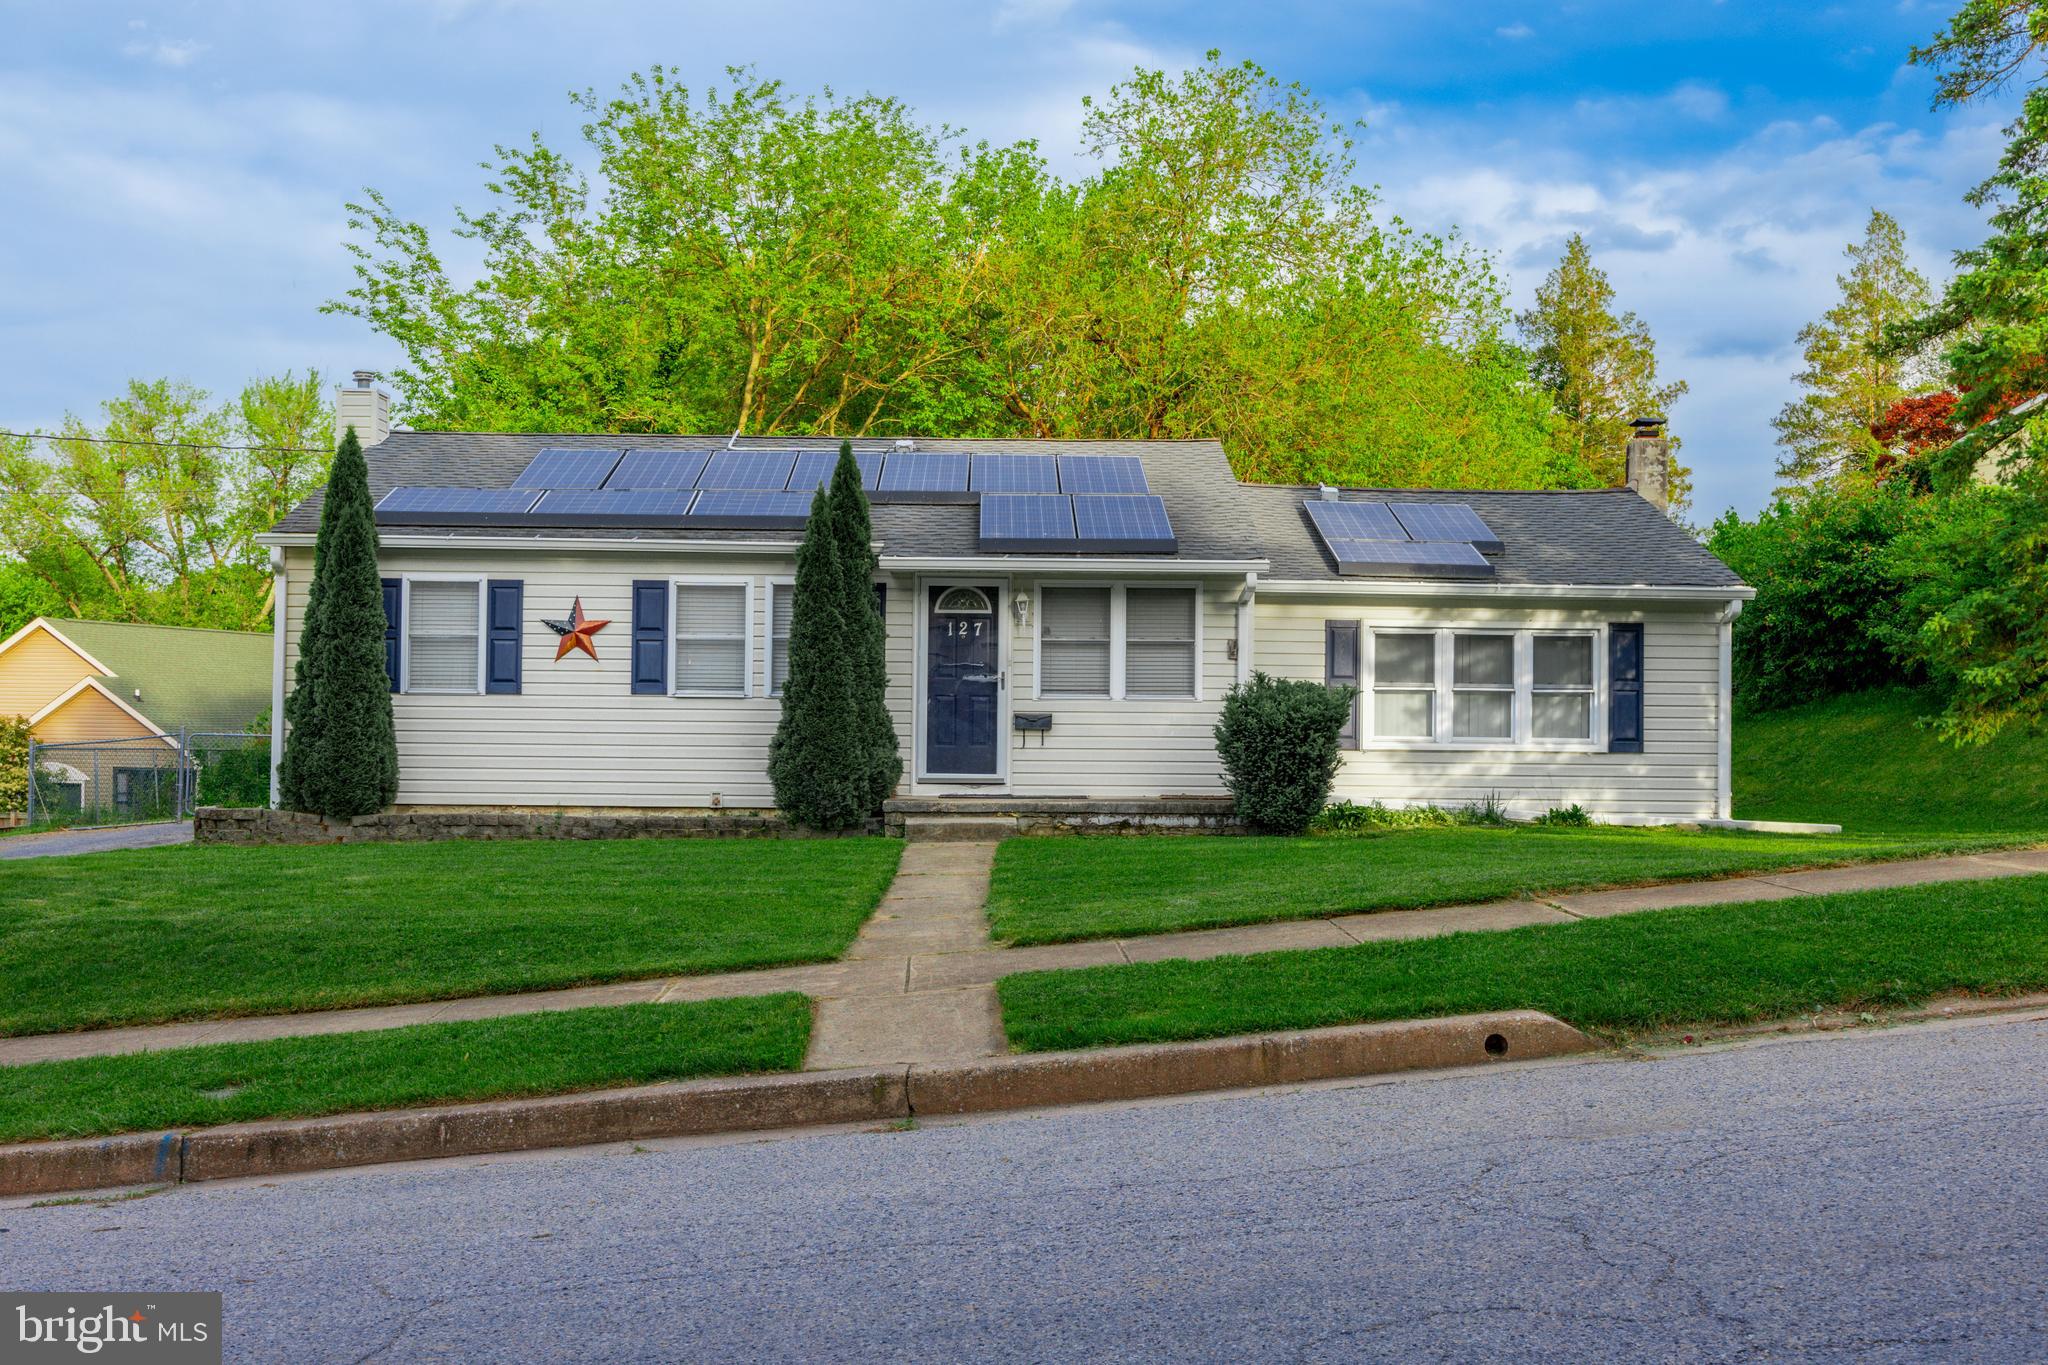
Welcome to 127 Wengate Rd, a well-maintained and move-in ready home offering comfort, space, and convenience. This lovely residence features 3 bedrooms, 2 full bathrooms, a finished basement and a detached 1-car garage, perfect for additional storage, workshop space or parking.
Inside, enjoy a cozy living area complete with a wood-burning stove, perfect for those chilly evenings. The finished basement adds versatile space for a home office, playroom, or additional living area.

Outside, you’ll love the ample driveway parking—great for guests—and a spacious backyard, ideal for entertaining, gardening, or enjoying peaceful evenings around the firepit. 

Set in a quiet and friendly neighborhood with easy access to local amenities, this home is a perfect blend of comfort and convenience.
Don’t miss your chance to own this delightful home with space to grow and room to gather. Schedule your tour today!
#MDBC2127900

OWINGS MILLS

127 WENGATE ROAD

3 Beds

2 Baths

1,725 Sq.Ft.

$349,000

MLS#: MDBC2127900
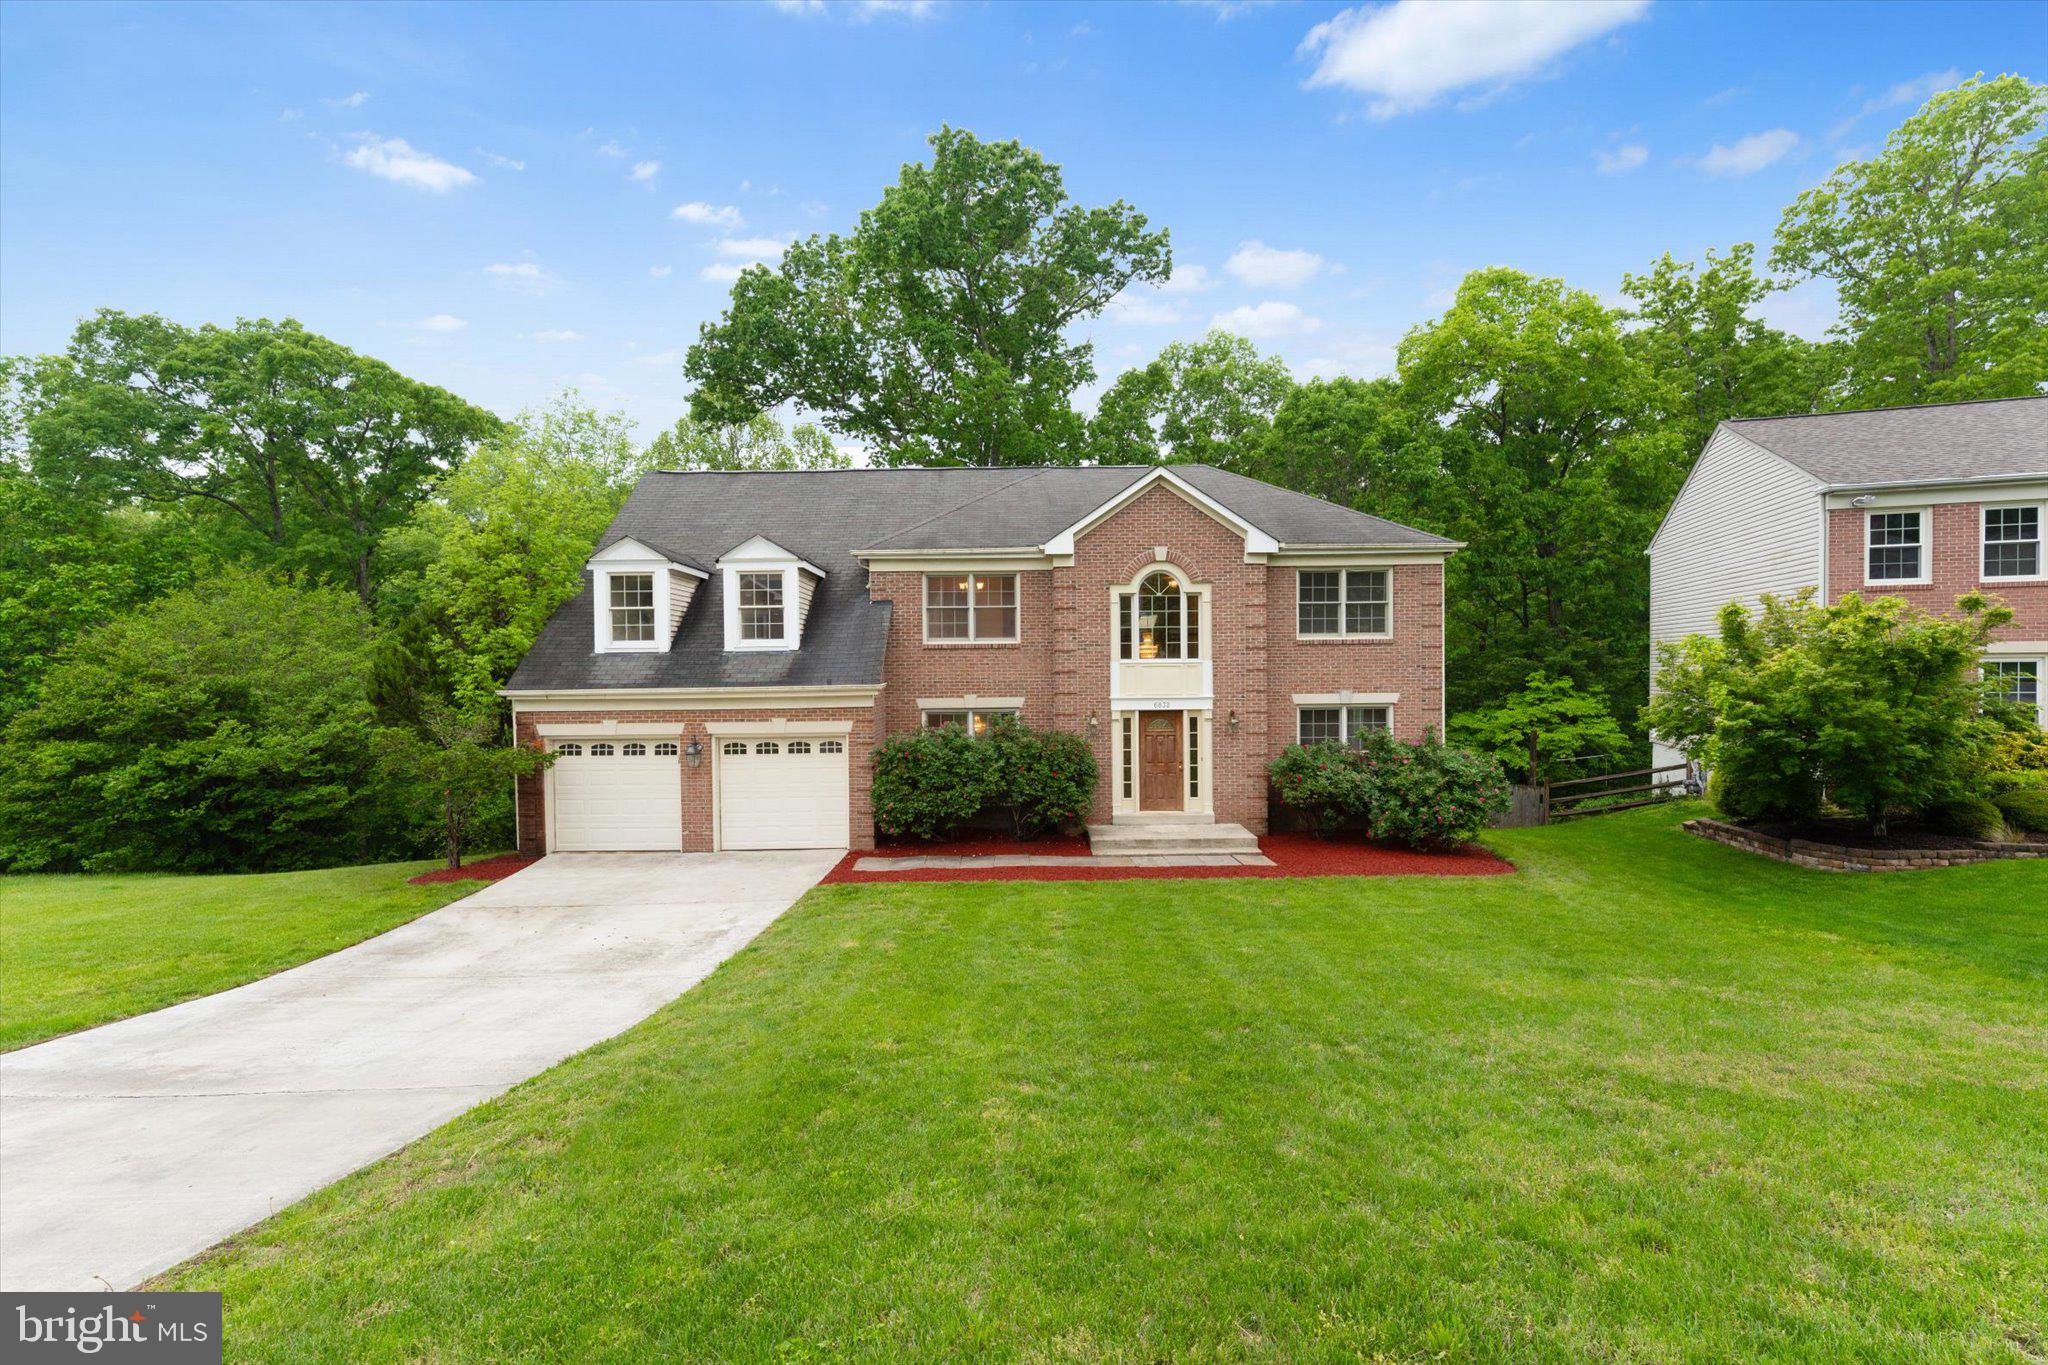
Welcome to 6832 Compton Heights Circle in charming Clifton, VA!

This 5-bedroom, 3.5-bath colonial is nestled in the sought-after Compton Heights neighborhood and offers a fantastic opportunity to create the home of your dreams. Being sold in AS-IS condition, this property is perfect for buyers looking to renovate and personalize a home to their exact style and needs.

The main level features a traditional layout with formal living and dining rooms, a spacious family room with a cozy fireplace, and an eat-in kitchen with great potential for transformation. Upstairs, the generously sized primary suite includes an en-suite bath and walk-in closet, while three additional bedrooms and a full hall bath complete the upper level.

The expansive lower level offers over 1,000 square feet of additional space, including a large recreation room, full bathroom, kitchen and bonus areas—ideal for a home office, gym, or guest suite.

Situated on a quiet street with a private backyard, two-car garage, and plenty of room to grow, this home is your blank canvas in one of Northern Virginia’s most desirable areas.

Bring your vision and make this your dream home—schedule a tour today!
#VAFX2229546

CLIFTON

6832 COMPTON HEIGHTS CIRCLE

5 Beds

3 Baths

3,925 Sq.Ft.

$897,000

MLS#: VAFX2229546
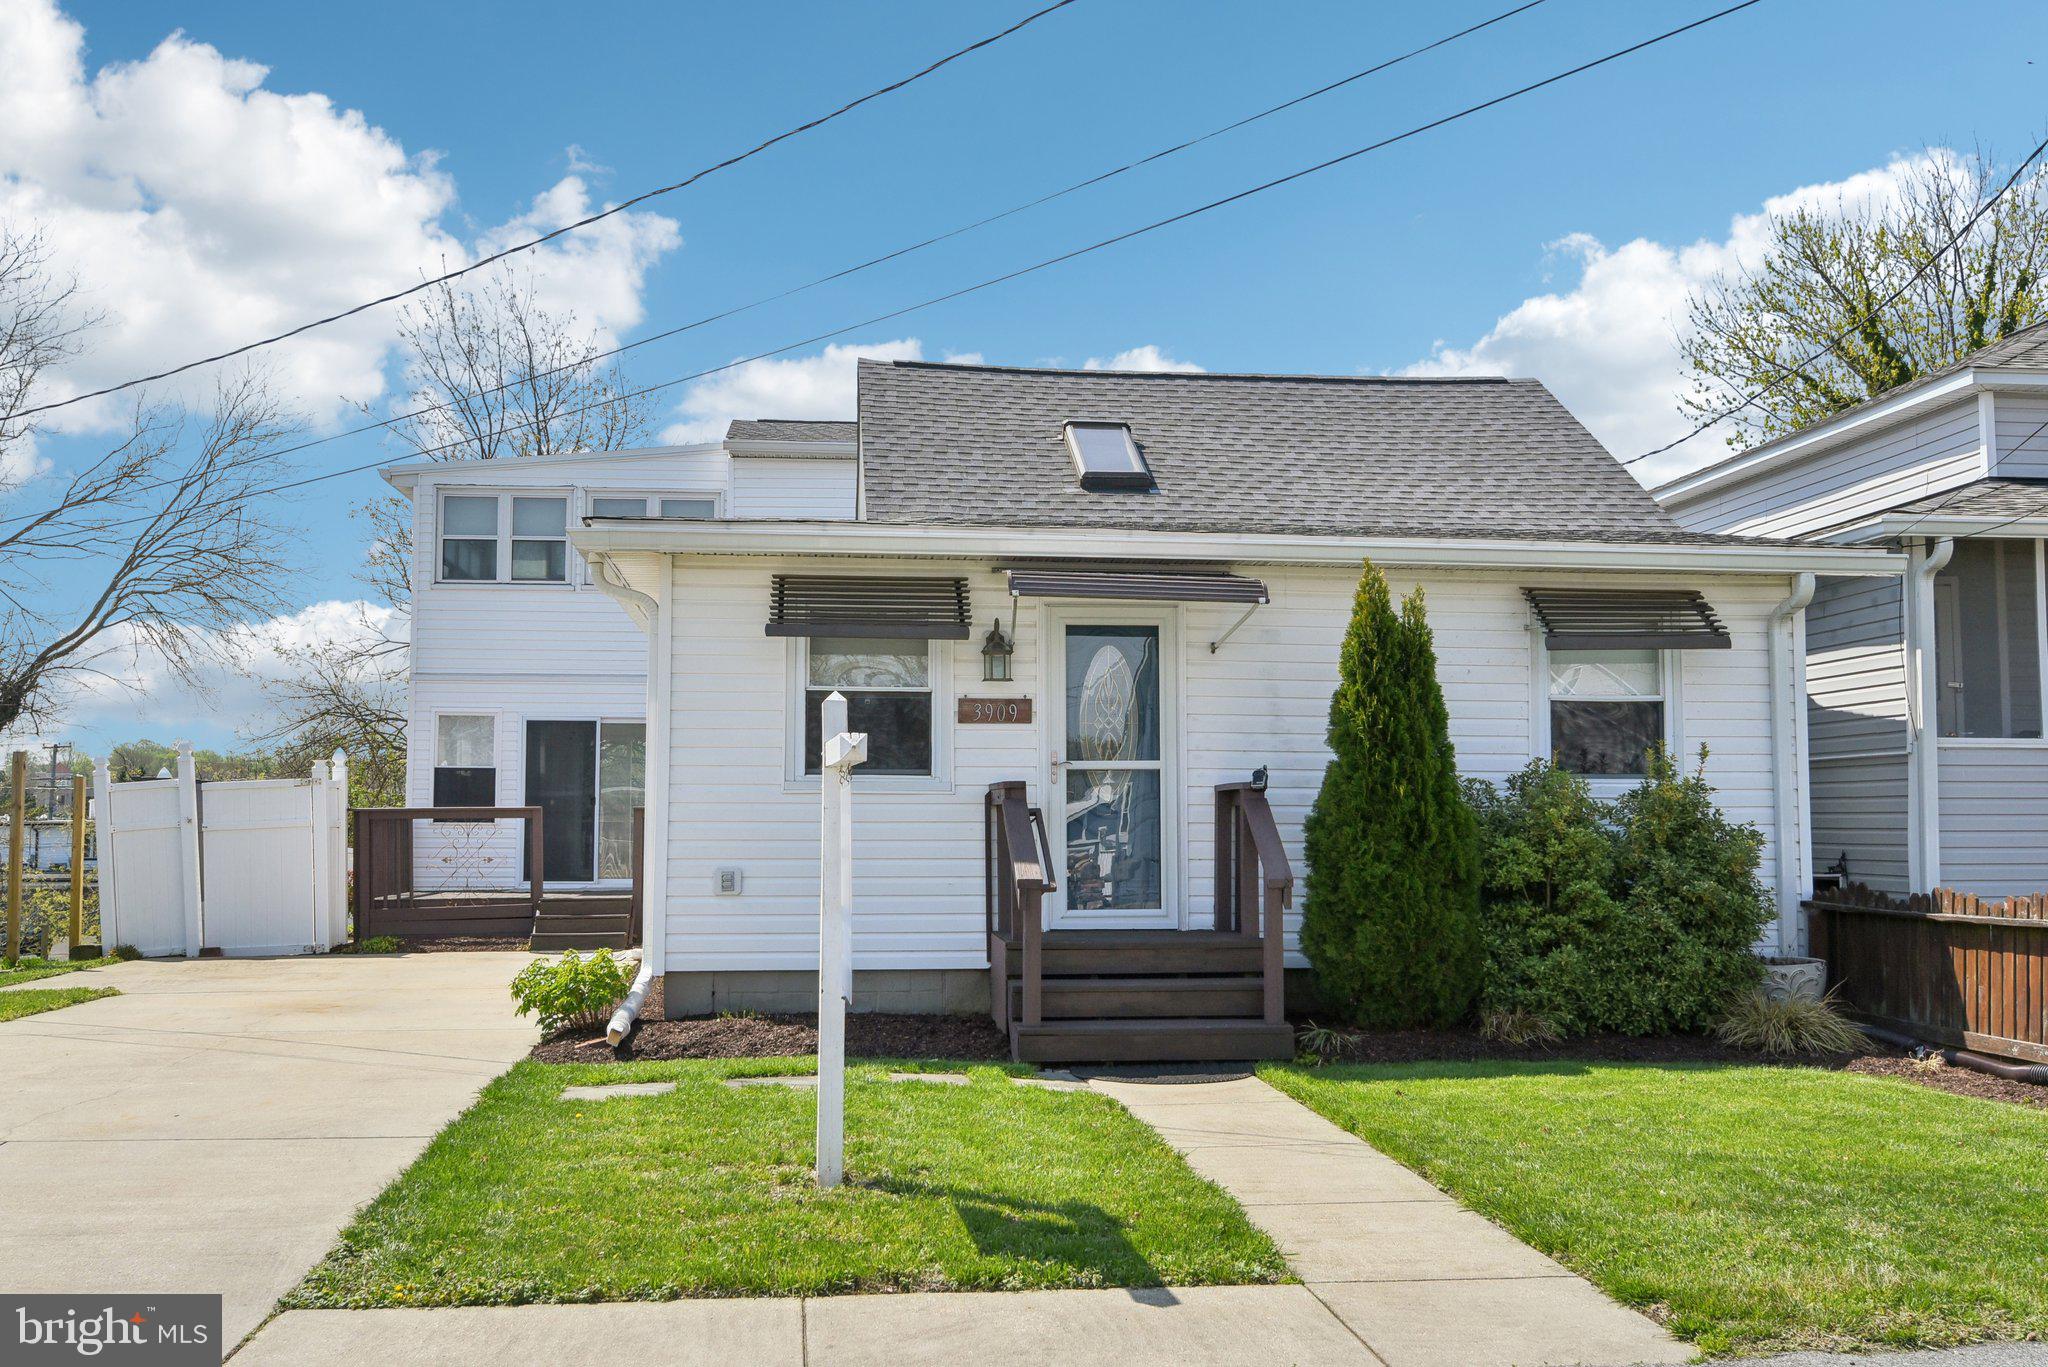
Charming 4-bedroom, 2-bath home tucked away on a quiet street in the heart of Chesapeake Beach. This coastal retreat offers a flexible layout and an unbeatable location just steps from the Chesapeake Bay. The upper level is dedicated to a private primary suite featuring a full bath and an attached enclosed porch—perfect for morning coffee or unwinding with views and fresh bay breezes.

The main level includes three additional bedrooms, a full bath, and a sunroom that adds bonus living space for relaxing, entertaining, or play. The thoughtful layout provides great separation between the primary suite and secondary bedrooms, ideal for comfort and privacy.

Enjoy the convenience of walking to the Chesapeake Bay, the Rod 'N' Reel Resort, and the Chesapeake Beach Water Park, along with nearby restaurants, shops, and marinas. Whether you're spending the day on the beach or exploring the town’s waterfront charm, everything is within easy reach. Commuters will appreciate quick access to Route 260 and Route 4, making travel to D.C., Joint Base Andrews, and Annapolis simple and direct. With its relaxed setting, coastal appeal, and walkable location, 3909 26th Street offers the best of Chesapeake Beach living.
#MDCA2020426

CHESAPEAKE BEACH

3909 26TH STREET

4 Beds

2 Baths

1,440 Sq.Ft.

$399,900

MLS#: MDCA2020426
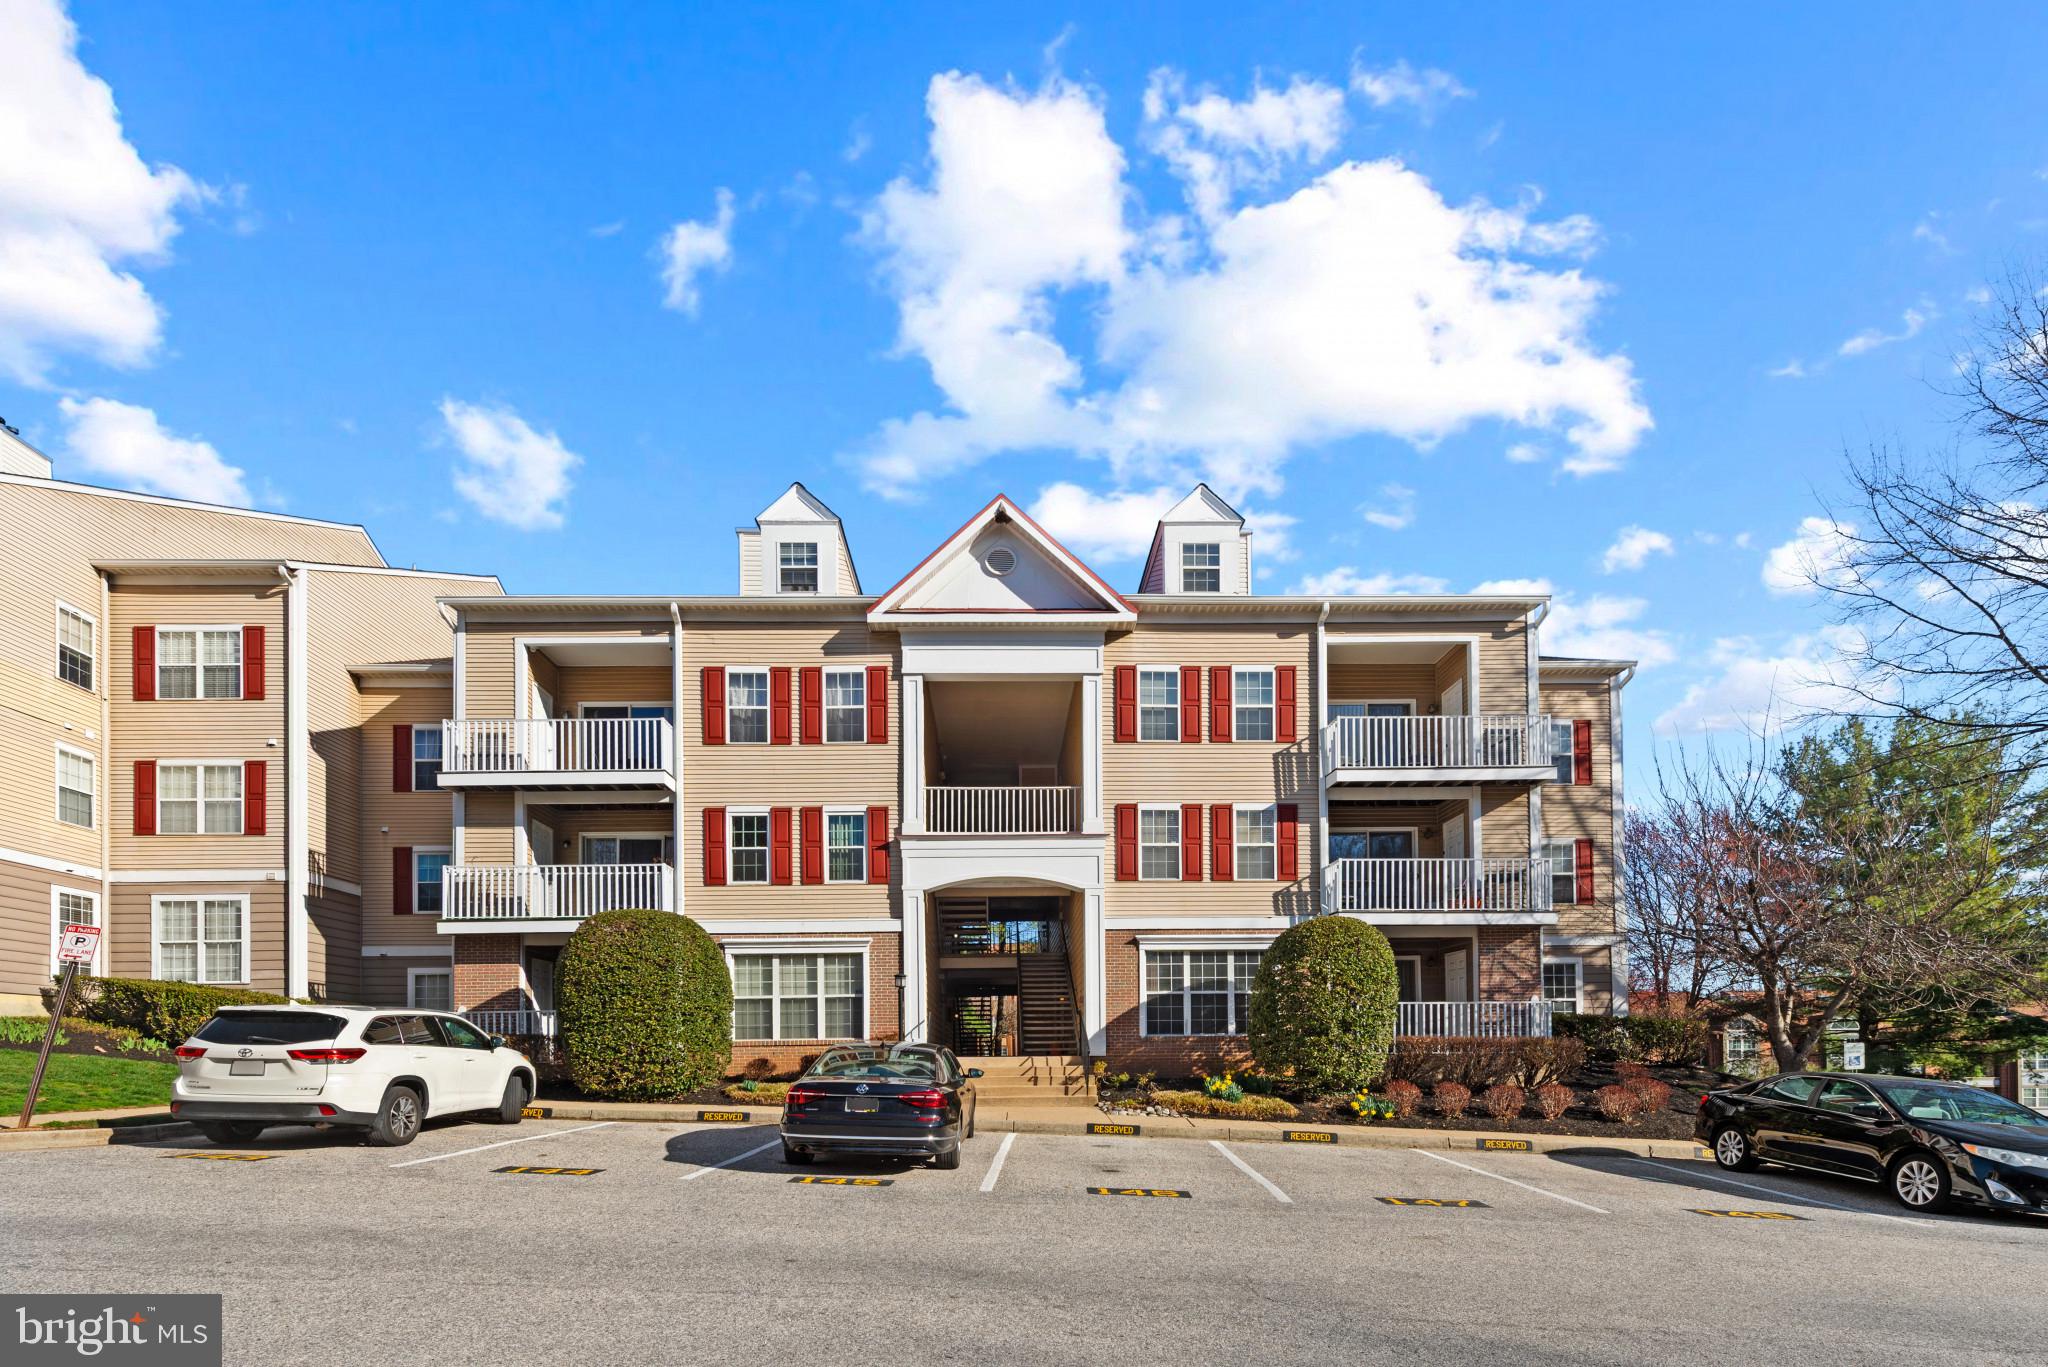
This rarely available ground-level 2-bedroom, 2-bath sits in the highly sought-after Falls Gable community. Well-maintained and a true gem for location. Situated in a lovely wooded setting, it offers a convenient location close to all major routes and Quarry Lake Shopping Center, providing easy access to everything you need. The condo features an assigned parking space right outside the building for added convenience. Recent upgrades include new appliances, granite countertops, and a water heater, all replaced just five years ago. Spacious bedrooms and closet spaces. With blue ribbon schools nearby and a community pool perfect for fun summer days, this unit is an absolute must-see!
#MDBC2122392

BALTIMORE

4 TYLER FALLS COURT K

2 Beds

2 Baths

1,111 Sq.Ft.

$232,000

MLS#: MDBC2122392
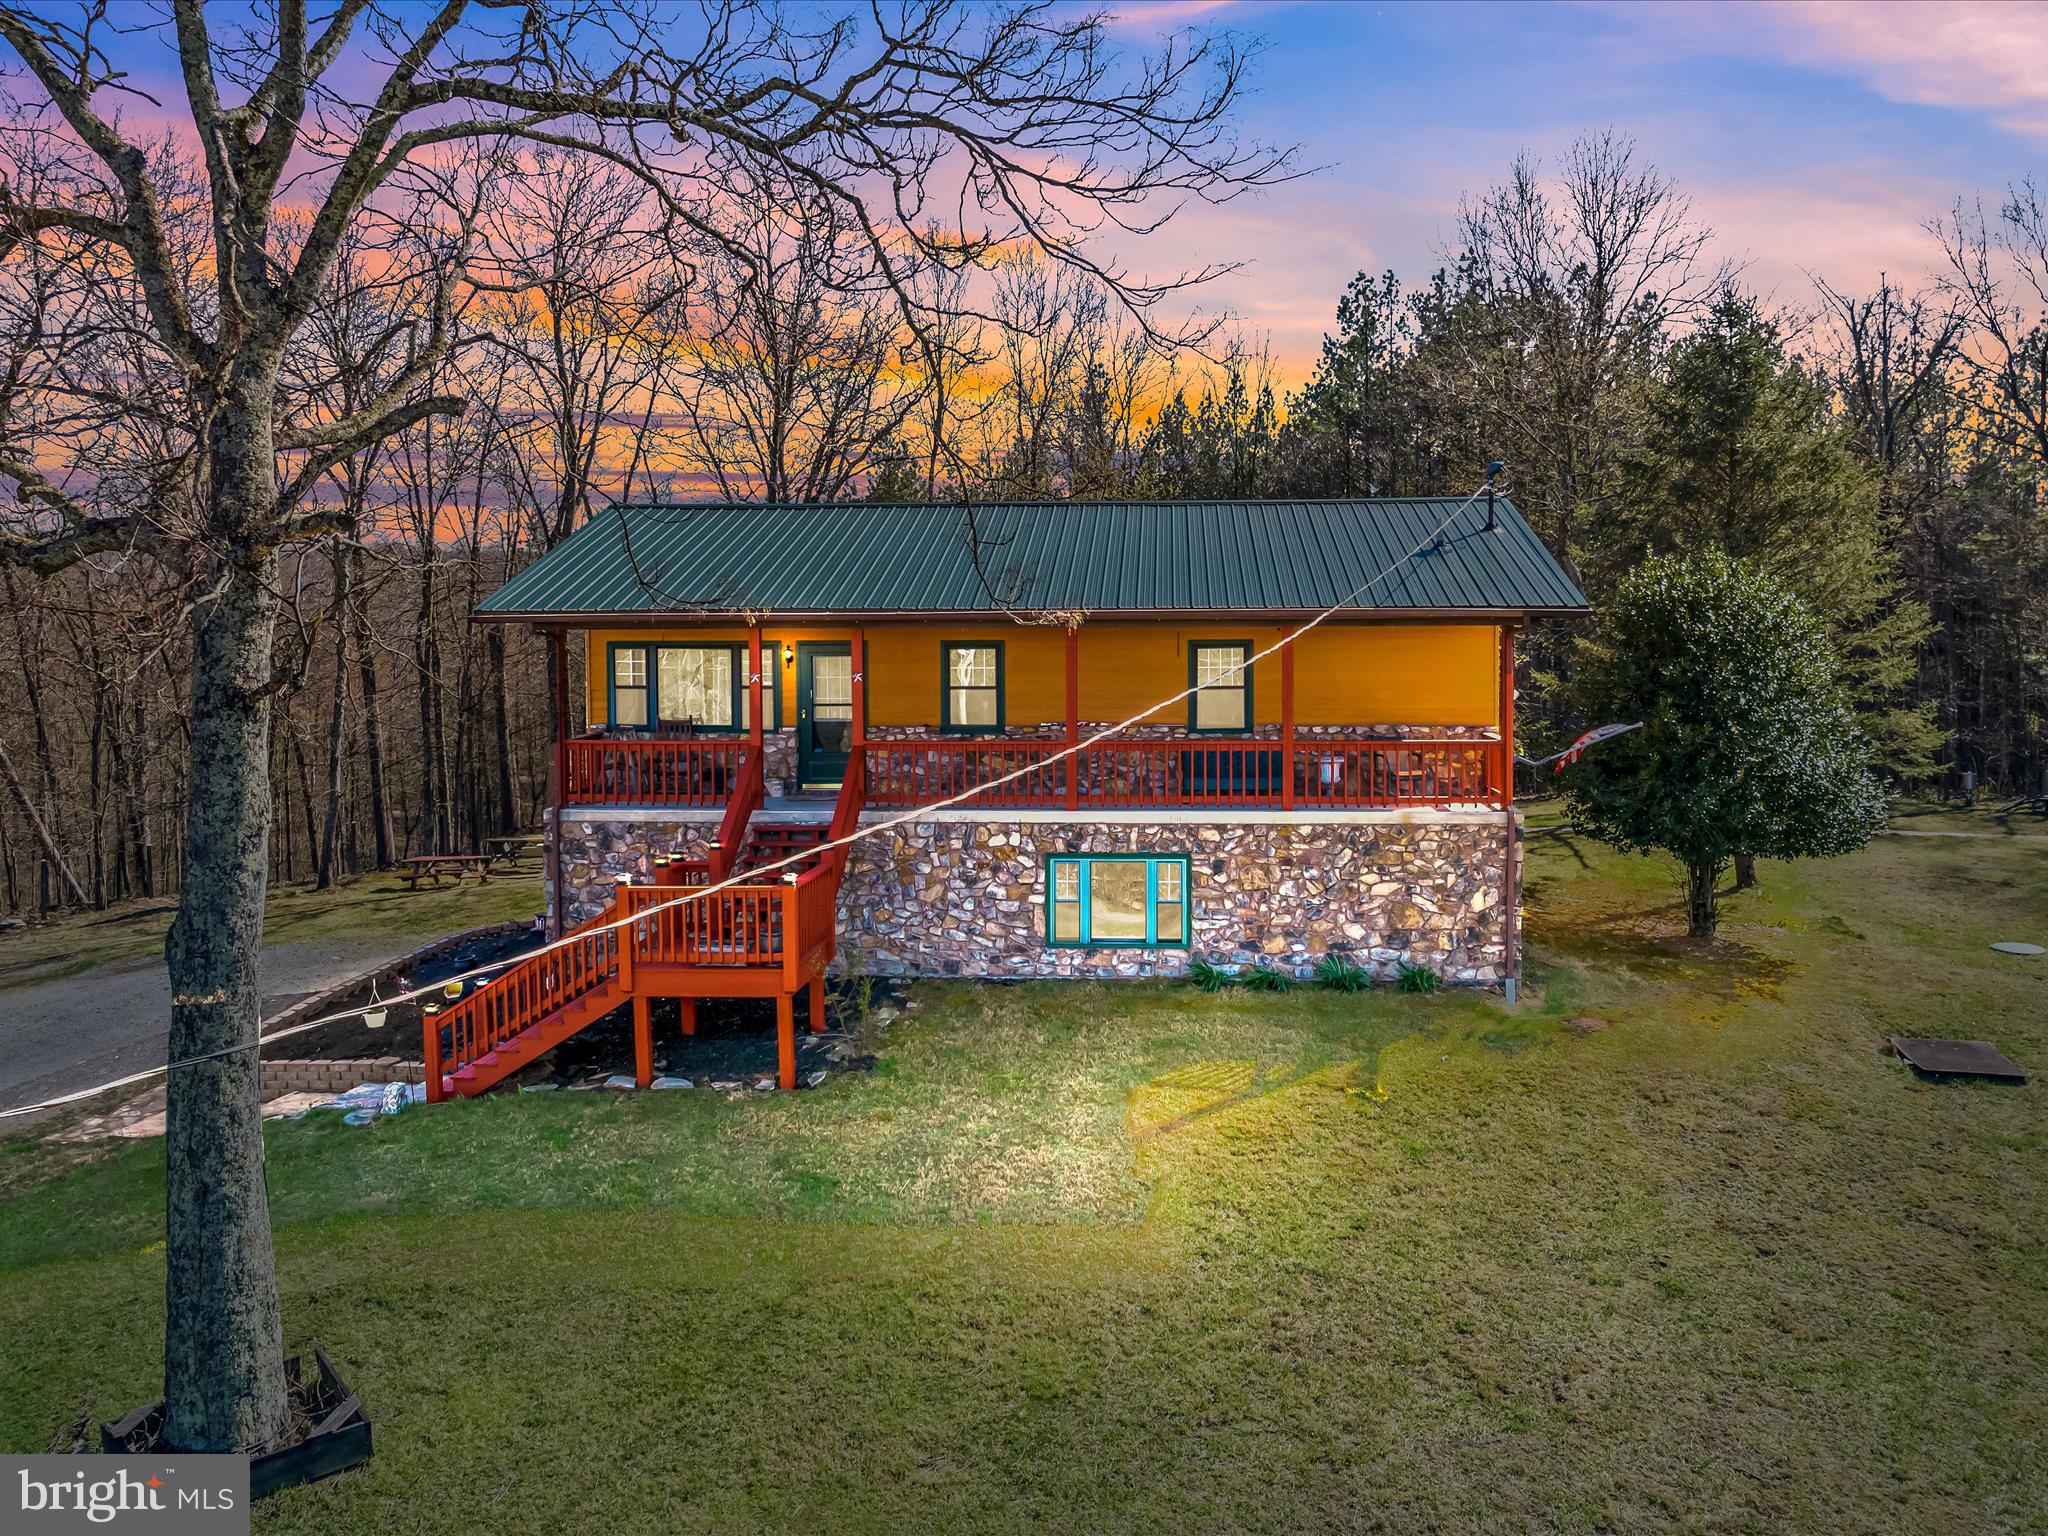
FULL-TIME or PART-TIME- take your pick, make this 4-bedroom 3- bathroom home on 2.2 acres your full-time or part-time residence. This home has the room you need for entertaining your family and friends. The main floor has 3 bedrooms & 2 bathrooms. Having a kitchen/dining/living room all together with a sliding door to the 16ft x 39ft rear deck, you have the room for entertaining you'll need. The lower level has a 4th bedroom, bathroom & large family room with an additional kitchen/dining area, or a bar if you choose. Lower level also has a pellet stove. This can be more entertaining area or a perfect in-law suite. Enjoy the outside relaxing on the covered front porch or rear deck while soaking in the Hot Tub. This property also has a small cottage that can be used as a guest quarter or just a playhouse. Also, a shed for your toys and yard equipment. You like wildlife, you'll have it. This is within 2 hours of Baltimore & DC to make the perfect getaway.
#WVMO2005808

BERKELEY SPRINGS

128 HEAVENLY ACRES LANE

4 Beds

3 Baths

2,040 Sq.Ft.

$389,000

MLS#: WVMO2005808

Aerial Photos will be uploaded soon. Please do not visit the property without making an appointment and getting approval and confirmation.  Wonderful opportunity to own  3.94 acres secluded in Harford County. Private lot with breathtaking views and the enjoyment of nature. Perc has been updated and per the county property will perc and a home can be built. However buyer is responsible for all due diligence. The county has stated you can have the septic reserve area reduced to 10,000 sqft, buyer to verify during due diligence. Build your custom dream home today and enjoy this lot with no builder tie in.
#MDHR2042674

PYLESVILLE

2018 CHANNEL ROAD

None Beds

None Baths

3.94 acres

$140,000

MLS#: MDHR2042674
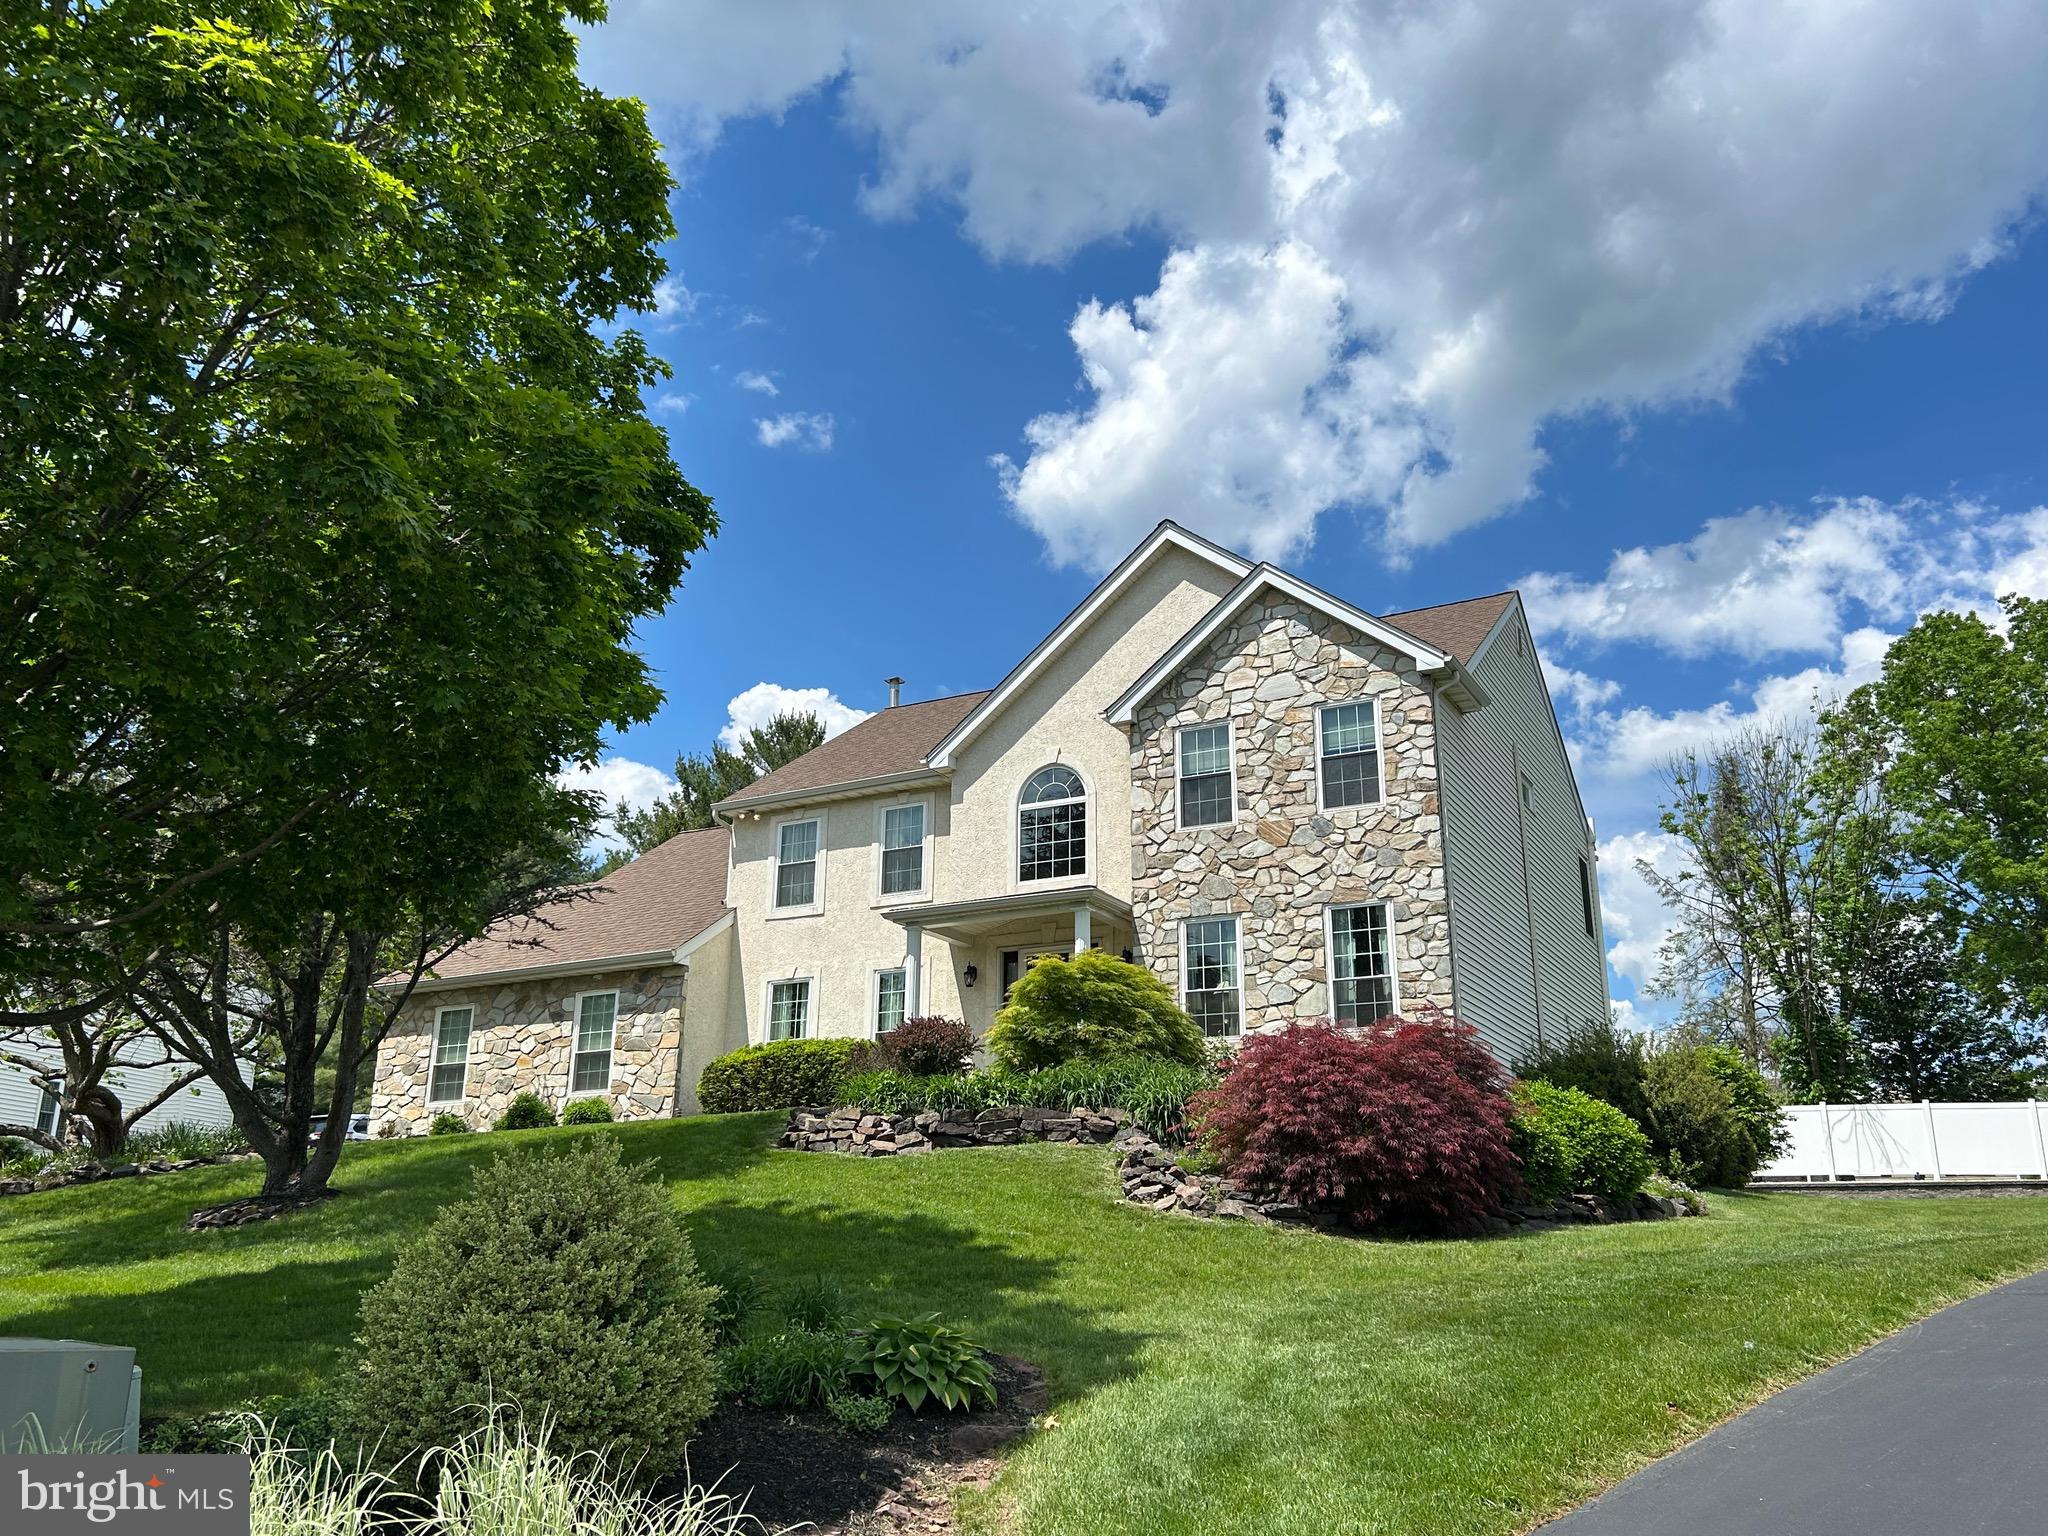
This spacious single is located in desirable Cambridge Estates, which is perfectly situated in Upper Providence Township—off the beaten path in a quiet neighborhood, yet convenient to major travel routes, shopping, and restaurants!

As you approach, the professionally manicured lawn gives way to the grand staircase as you enter the foyer.  Real hardwood floors glisten under your feet and guide you into the home.  The adjacent first-floor study is perfectly-sized for private productivity, while the living room offers plenty of living space and adjoins the formal dining room, with chair rail and large windows!

The eat-in kitchen features sprawling granite countertops, with matching tile backsplash, that extend to the large sit-at island.  The stainless steel appliances and premium cabinetry will be a delight for the chef in the family.  

Even further into the first floor, you’ll find the large family room with dramatic cathedral ceilings, and a floor-to-ceiling stone propane-fired fireplace.  The convenience of the first-floor laundry room cannot be understated.  

Sliders lead to the expansive rear maintenance-free covered deck featuring two skylights—plenty of sunshine and cool shade!  The rear fenced-in yard is private and perfectly-sized for entertaining and family-activities.  

Upstairs, French Doors lead to the large master suite featuring high ceilings and large windows.  A separate sitting area offers flexibility in addition to the walk-in closet.  A large tile bathroom offers a cathedral ceiling above a soaking tub and stall shower.  Three additional generously-sized bedrooms, along with a full hall tile bath, round out the second floor.  

The basement is expansive, offering plenty of storage options in addition to the oversized attached two-car garage.  

A newer two-zone HVAC system is efficient and will provide years of trouble-free service.  

Take advantage of the award-winning Springford School District and all that Phoenixville has to offer!  This is a must-see home.
#PAMC2140352

PHOENIXVILLE

42 PIN OAK DRIVE

4 Beds

2 Baths

2,609 Sq.Ft.

$715,000

MLS#: PAMC2140352
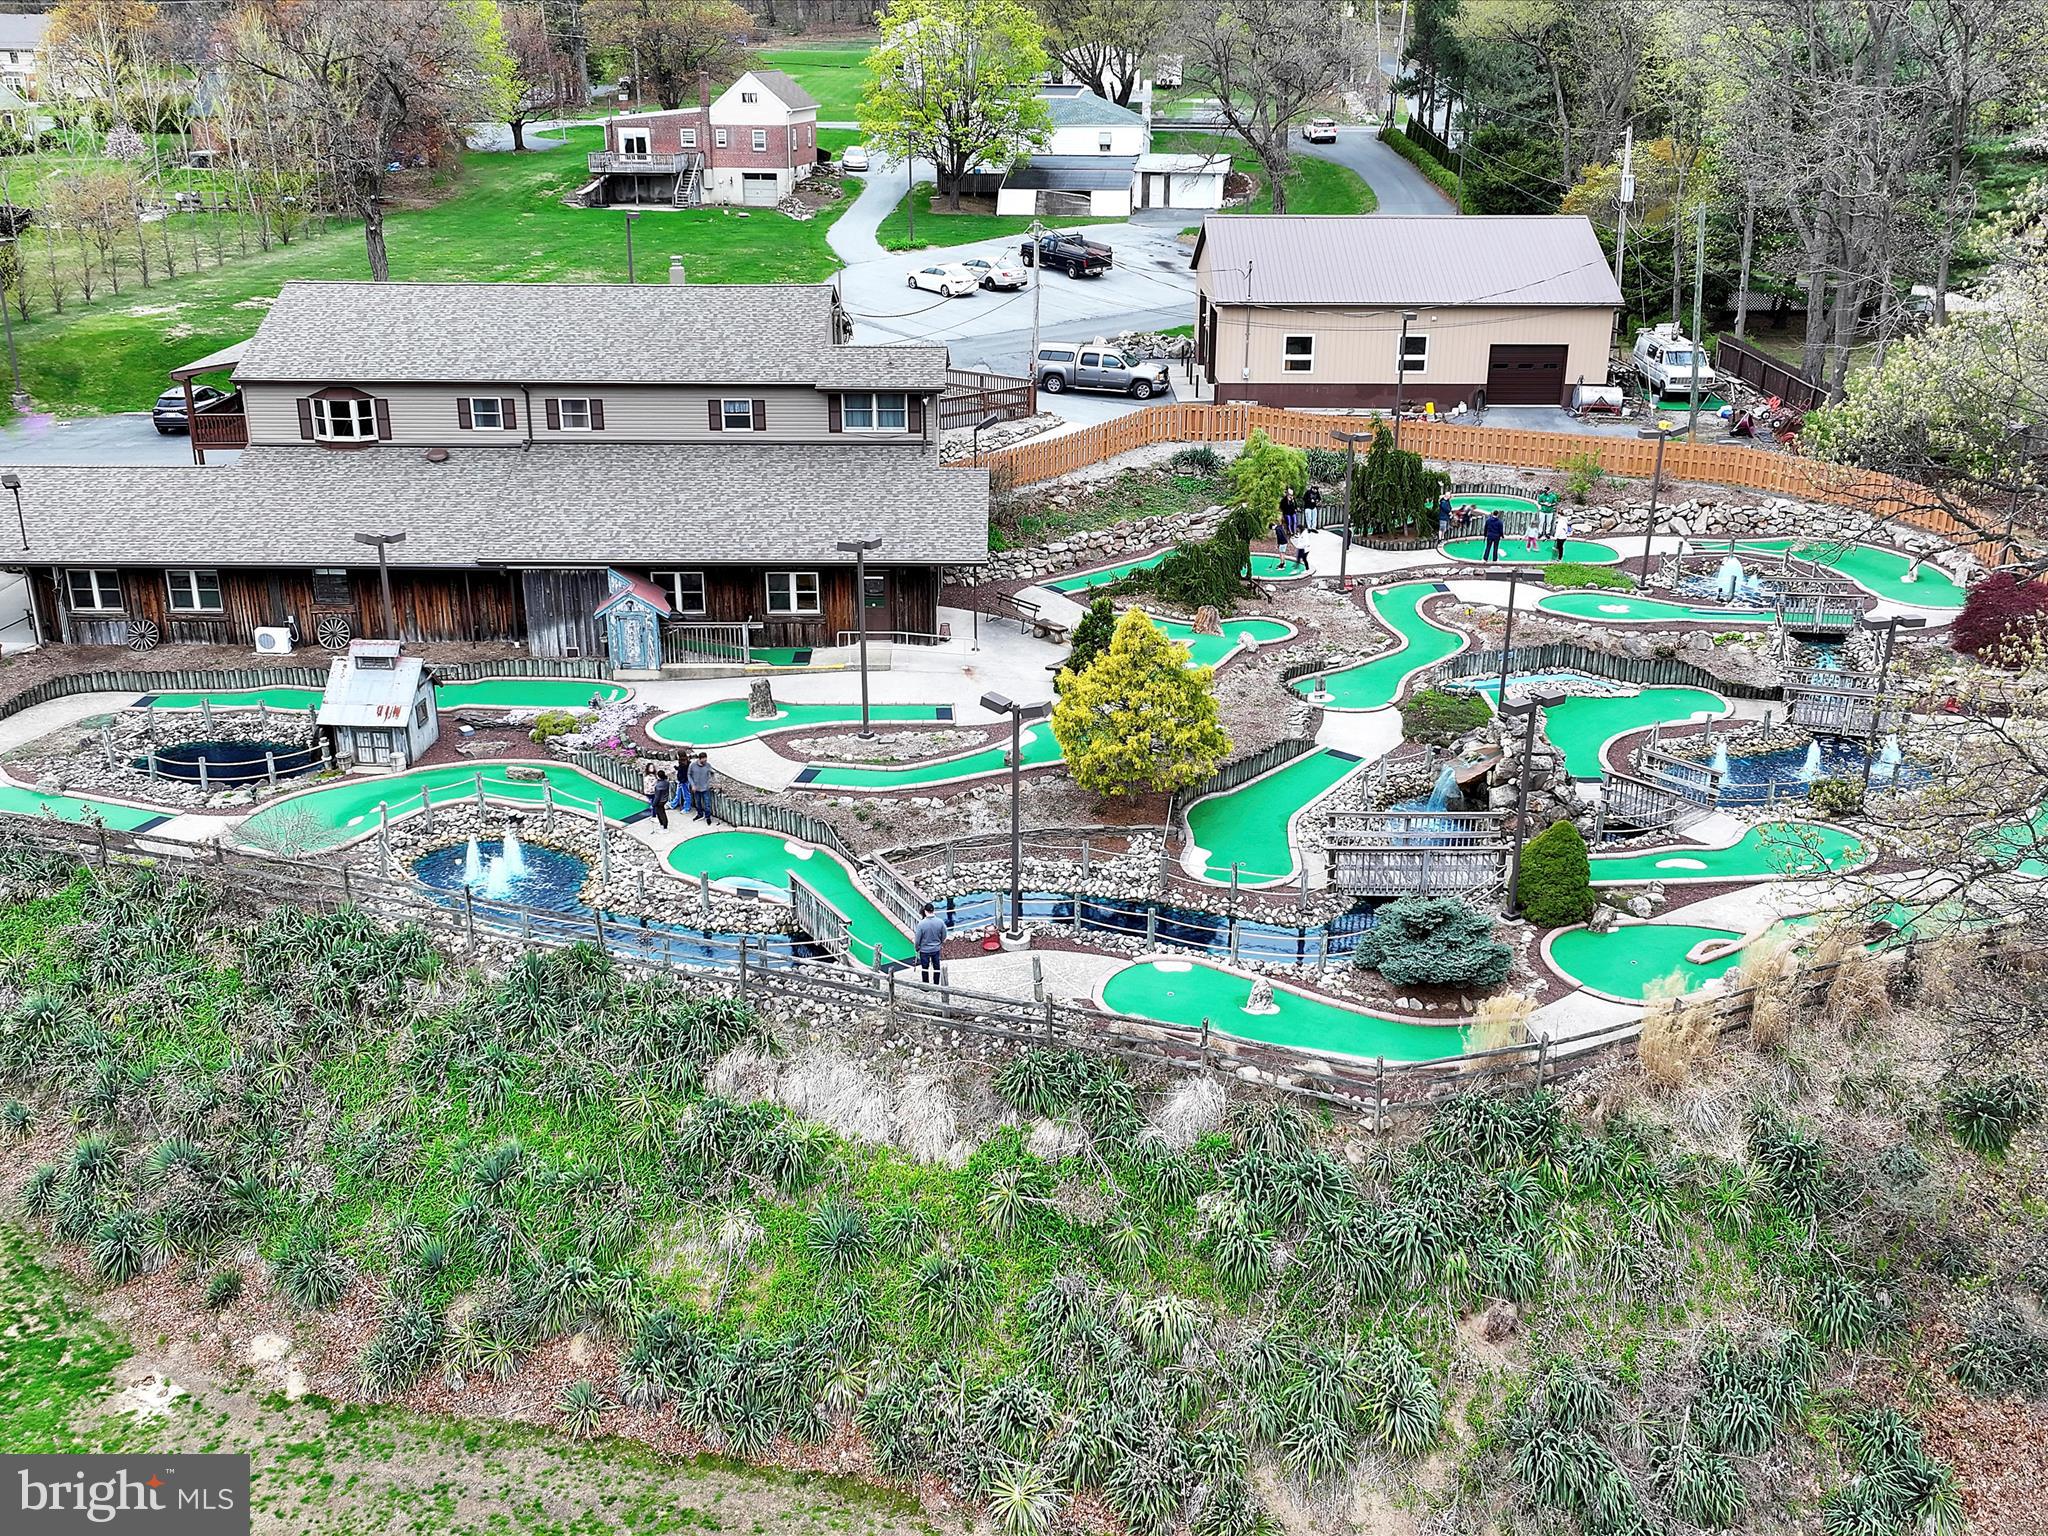
A rare opportunity awaits you. Gasser's Golf is now available to purchase. Owners are retiring after multiple decades and multiple generations of successful ownership. The sale will include the business and multiple pieces of real estate. The primary piece is the driving range, miniature golf, snack bar/pro shop, updated range and added mini golf in 2002 with owners residence above and 15 plus acres. Also included is address 3243 Pricetown Road - a 2400 square foot home (needs full rehab) sits on an acre lot with a wonderful stick built 2000 square foot detached garage/workshop with full power and heat. The final piece is a .13 acre lot that enhances the parking for this thriving golf entertainment operation. This operation is turnkey and offers a 19 tee box driving range, a 19 hole miniature golf course with multiple water features, a snack bar and pro shop featuring both hand dipped and soft serve ice cream and a putting green to sharpen your skills. The retails operation is supported by 45 parking spaces and full exterior lighting for extended operation. The owners residence above offers 3 bedrooms, 2 full bathrooms, a sure to please updated maple kitchen with granite tops, a living room, laundry room and dining area. Lower level offers a family room, office and utility maintenance area. The total finished area of this building is nearly 6000 square feet plus a nice covered owners deck on the west end with beautiful views of the facility. All this plus the 3243 detached residence could be rehabbed and turned into an income producing unit and 2 entrances/egresses to Pricetown Road on a C-1 and R-3 zoning lots. Properties are not connected to Alsace Township's public sewer system but lines have been run to close proximity of drain fields areas for future hookup if needed. Pavilion over tee boxes and outdoor seating area offers fluorescent lighting and ceiling fans, a 35 KW diesel generator to support a good portion of the operation in times of power outages and so much more make this the one to see! Schedule your tour today and don't let this opportunity pass you by.
#PABK2056060

FLEETWOOD

3251 PRICETOWN ROAD

None Beds

None Baths

5,866 Sq.Ft.

$1,250,000

MLS#: PABK2056060
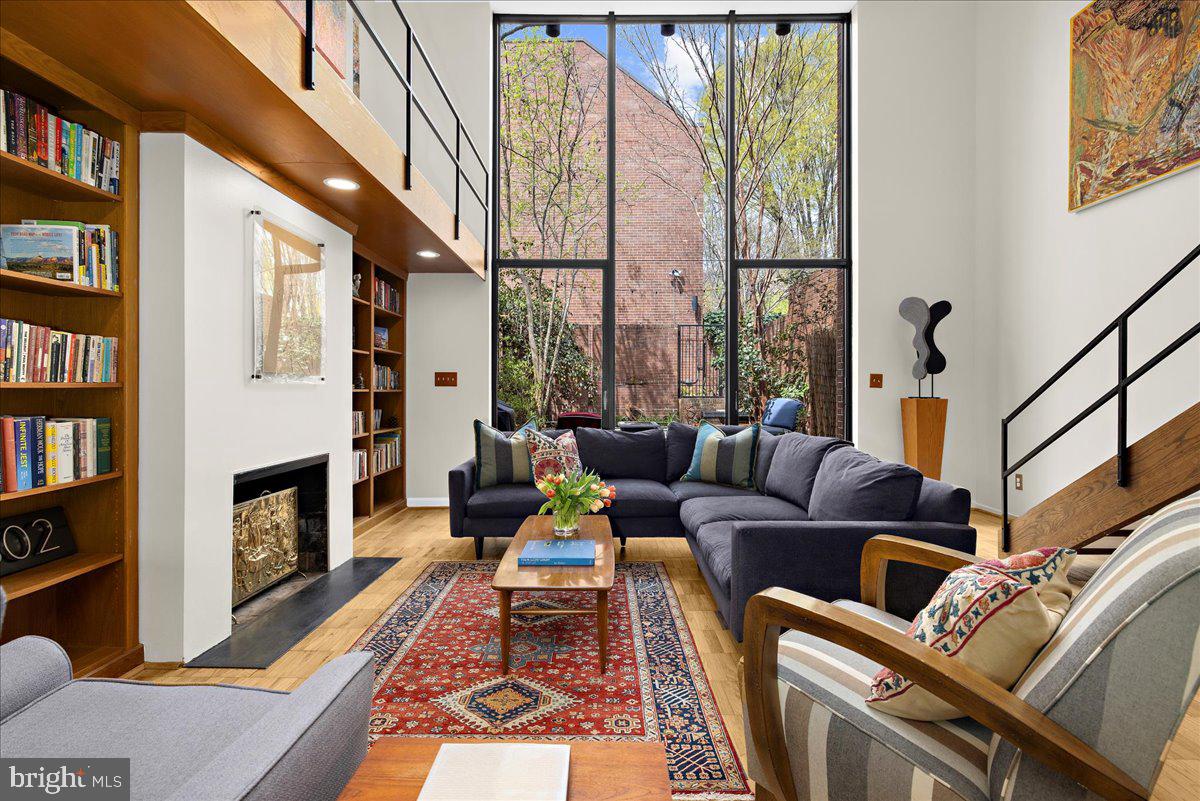
Architectural Masterpiece by Hugh Newell Jacobsen in the Heart of Historic Bolton Hill
Welcome to 302 W Lafayette Avenue, an exceptional townhome in the coveted Bolton Hill neighborhood, designed by internationally renowned architect Hugh Newell Jacobsen—celebrated for his iconic work on the Jacqueline Kennedy Onassis residence on Martha’s Vineyard, the American Embassy in Paris, and the extraordinary expansion of the U.S. Capitol complex.

This rare architectural gem provides 2,496 square feet of finished living space and features four bedrooms and three and a half baths, seamlessly blending clean-lined modernism with timeless sophistication. A private brick courtyard—complete with a tranquil koi pool, flowering trees, and direct access to the community greenspace—offers a serene outdoor retreat within the city.

The entry level welcomes you with a bedroom suite and full bath, a dedicated laundry area, and a stunning catwalk that overlooks the dramatic main living space. The living room, crowned by soaring two-story atrium windows, is bathed in natural light and anchored by custom built-in bookshelves and a wood-burning fireplace—a perfect setting for both quiet evenings and sophisticated entertaining. Expansive wall space invites the display of a curated art collection.

Upstairs, the primary bedroom is filled with natural light, accompanied by two additional bedrooms and a full bath. A finished attic level provides a quiet escape, ideal as a den, home gym, or creative studio, with ample storage tucked seamlessly into the design. Recent updates include new HVAC system in 2023, ductless system in attic in 2024, and new roof in 2021. 

Truly one of Bolton Hill’s most remarkable homes, 302 W Lafayette is a rare opportunity to live in a work of art by one of America’s most celebrated architects, all within minutes of cultural landmarks, private schools, and the vibrancy of downtown Baltimore.
#MDBA2163060

BALTIMORE

302 W LAFAYETTE AVENUE

4 Beds

3 Baths

2,496 Sq.Ft.

$550,000

MLS#: MDBA2163060

1 ... 471 472 473 474 475 ... 666
* Listings identified with the FMLS IDX logo come from FMLS and are held by brokerage firms other than the owner of this website. The listing brokerage is identified in any listing details. Information is deemed reliable but is not guaranteed. If you believe any FMLS listing contains material that infringes your copyrighted work please review our DMCA policy and learn how to submit a takedown request. © 2024. First Multiple Listing Service, Inc.

Send a message

Message successfully sent.

Your message

What is 3 + 4 ?

Reason for contacting?

I agree to receive email communication and understand I can unsubscribe at any time.

I agree to be contacted by Charis Realty Group - Christine Issler, Broker via call, email, and text for real estate services. To opt out, you can reply 'stop' at any time or reply 'help' for assistance. You can also click the unsubscribe link in the emails. Message and data rates may apply. Message frequency may vary. Privacy Policy

Sign Out

Virtual Assistant

Would you like to take the next step with this property? We can help you schedule a showing or virtual tour, or send you more details.

Yes, I would like more information.

Thank You for Your Reply, One of Our Agents will contact you as soon as possible

No, maybe later.

Thank you, you can always contact me via email, phone number or through the contact form.

Realhub AI

Lucy - Your AI-Powered Realtor

Update Your Temporary Password

Personalize your search

Enter your email and we'll notify you immediately when new listings match what you're looking for.

or enter email address

Already have an account ? Login here

Continue your home search

I agree to receive communications and understand I can unsubscribe at any time.

I agree to be contacted by Charis Realty Group - Christine Issler, Broker via call, email, and text for real estate services. To opt out, you can reply 'stop' at any time or reply 'help' for assistance. You can also click the unsubscribe link in the emails. Message and data rates may apply. Message frequency may vary. Privacy Policy

Already have an account ? Login here

We use cookies

We use cookies primarily for analytics to enhance your experience. By accepting, you agree to our use of these cookies. You can manage your preferences or learn more about our cookies policy.
