Properties

Browse or get in touch to schedule a walkthrough.

  • Nearby me
Price range

Popular Features

Community Features

Association

Property Features

Waterfront

View

Exterior Features

Interior Features

Style

10000 properties match your criteria

Updated 1 minute ago

E-Alert name
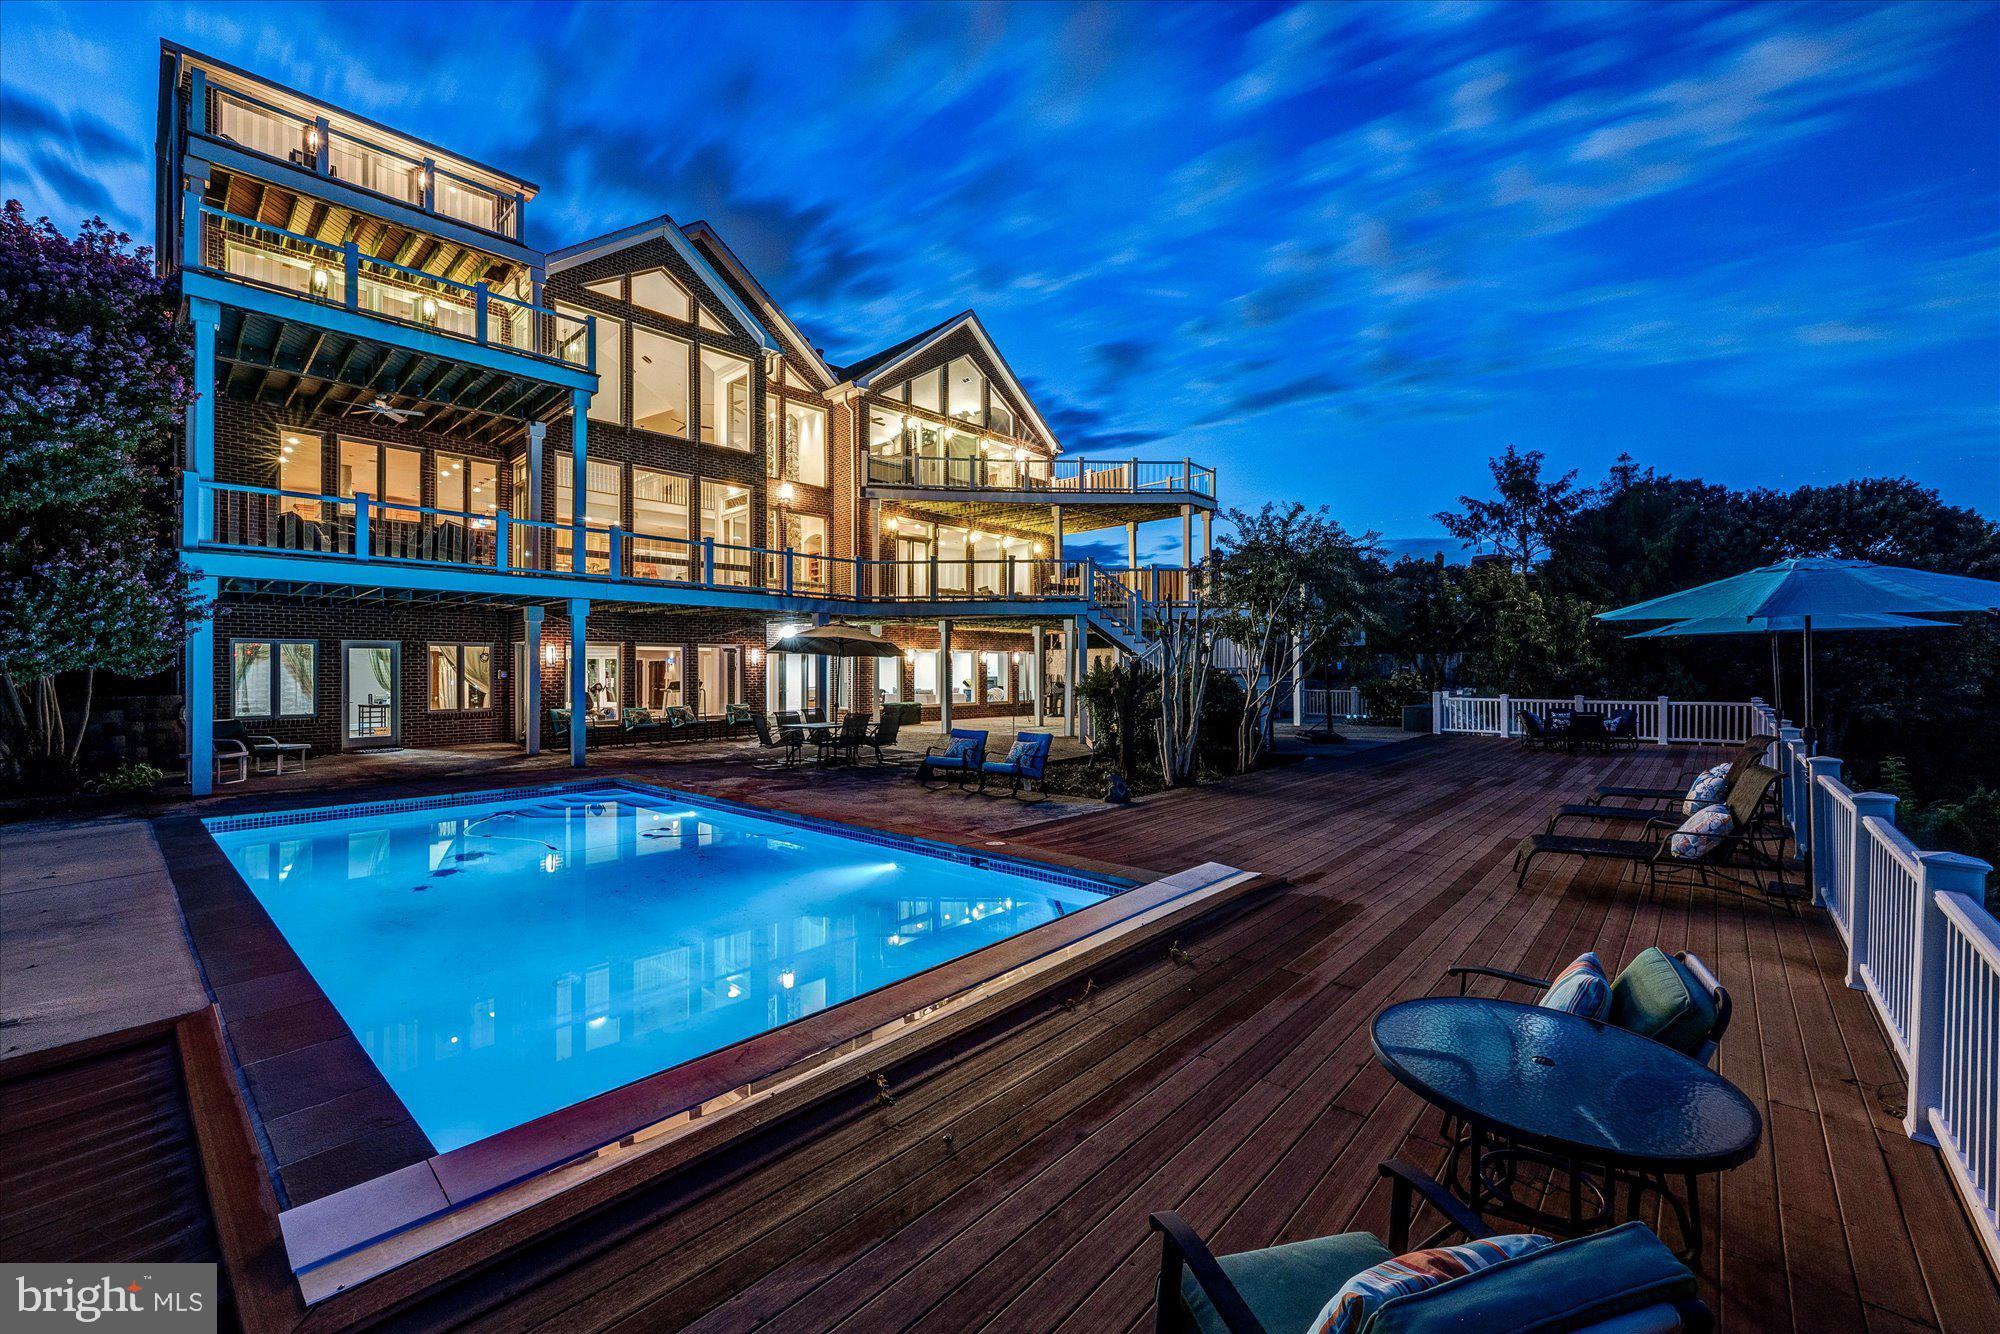
One-of-a-kind city and monument views from this custom-built home in the coveted Arlington Ridge neighborhood.  Offering over 13,000 square feet and featuring 7 bedrooms, 8 full bathrooms, 3 half baths, numerous decks off each level and a spacious terrace with pool.  

An entertainer’s dream, the main level boasts an open, flowing floor plan and offers a wall of windows overlooking the expansive deck with dramatic city views. The kitchen boasts commercial-grade appliances (perfect for hosting large parties) dual islands, extensive storage and a walk-in pantry.  The sun-filled family room has a two-story stone wood-burning fireplace.  Just off the kitchen is a comfortable office featuring a two-sided gas fireplace shared with the wood paneled library.

Tucked away behind the garage is a separate area with its own entrance, perfect for a home office, in-law or nanny suite and is complete with two living spaces, bedroom with full bath and powder room.  

Upstairs you’ll find the spacious primary suite with dramatic vaulted ceiling, wall of windows, gas fireplace, spa-like bath, dressing area, large walk-in closet and its own private deck. Four additional bedrooms (all ensuite), teen space, music room with second deck and laundry are also located on this level.  On the top level you’ll find a versatile loft space with full bath, sun-loft with fireplace and city view deck with monument views.

The walk-out lower level has a large recreation room, home gym area, theater, hobby room, climate-controlled wine-room and guest suite.  The large terrace and deck offer numerous seating and dining areas and the beautiful heated pool.   

Arlington Ridge is ideally located for a quick trip downtown, shopping at Pentagon City/Pentagon Row/National Landing and is close to both Amazon HQ2 and Reagan National Airport.
#VAAR2058262

ARLINGTON

1701 S ARLINGTON RIDGE ROAD

7 Beds

8 Baths

13,400 Sq.Ft.

$2,750,000

MLS#: VAAR2058262
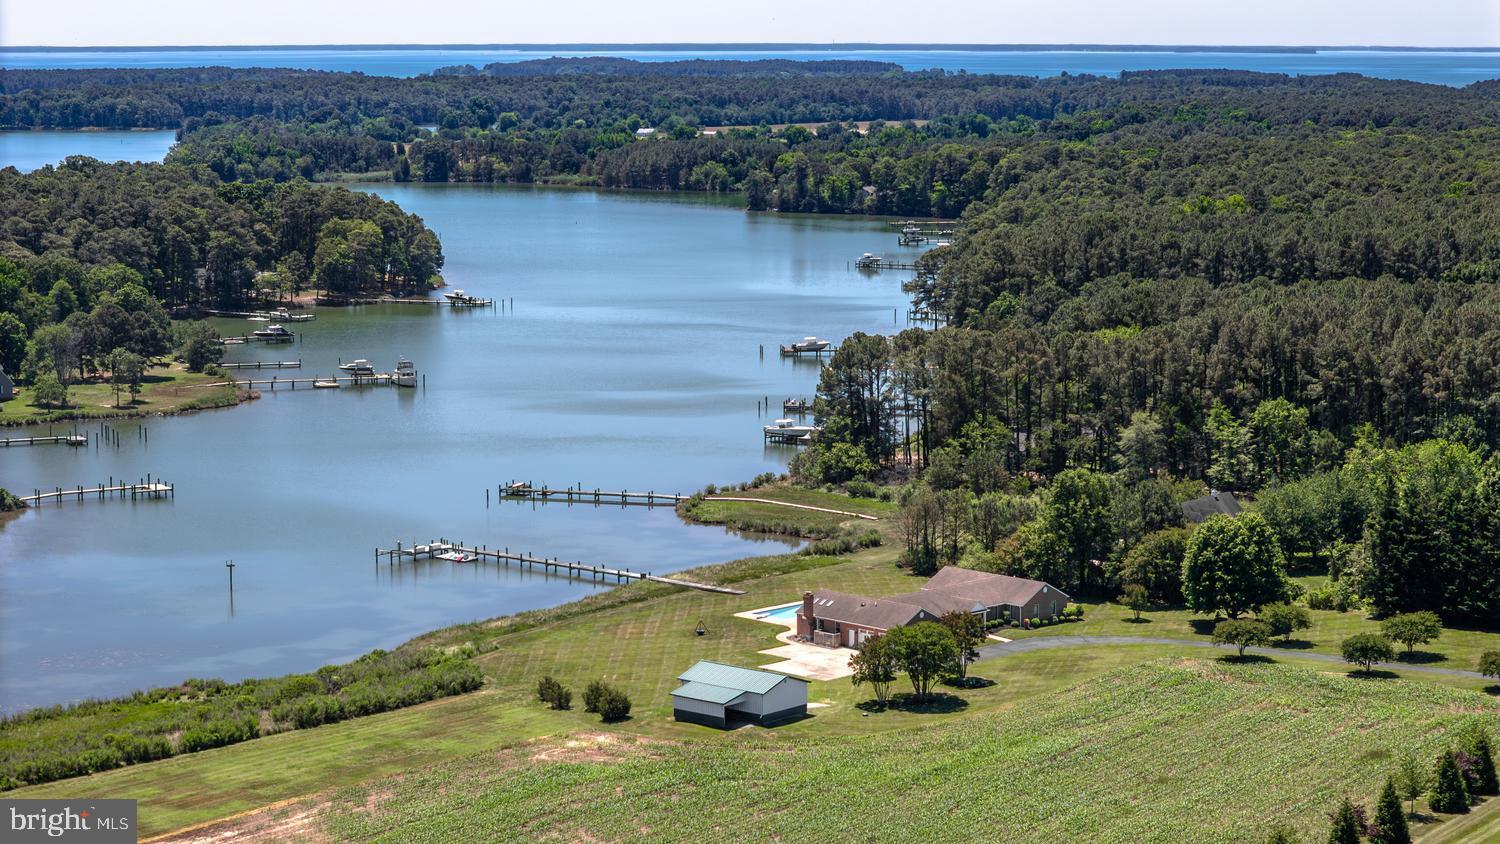
This stunning waterfront estate is located just minutes from Historic downtown St. Michaels and offers breathtaking views across Leadenham Creek. Set on 47± picturesque acres, the property combines a beautifully renovated main residence, guest house, private dock, waterside pool and expansive open land in one exceptional Eastern Shore offering. Renovated in 2017, the 3,500± sqft brick residence features an open floor plan designed to capture panoramic water views. The spacious kitchen includes quartz countertops, stainless steel appliances, a large center island, beverage bar and dining area.  A dramatic waterside family room showcases cathedral ceilings, exposed beam, skylights, a gas fireplace and floor-to-ceiling windows overlooking the creek and surrounding farmland. This stunning home further features a separate living room, waterfront primary suite, three additional bedrooms, a waterside office, an attached oversized two-car garage and so much more. Outdoor amenities include a waterside patio, in-ground waterside pool with extensive hardscaping and a private dock with electric and boat lift providing access to the Chesapeake Bay and its surrounding tributaries. A separate 2,700± sqft guest house with 3-4 bedrooms and 2.5 baths offers flexible accommodations for family, guests or short/long-term rental opportunities. Approximately 42± acres are currently leased to a local farmer, preserving scenic views and agricultural tax advantages. Multiple barns and outbuildings provide endless possibilities for storage, livestock, equipment, hobbies or recreation. For outdoor enthusiasts, the acreage supports abundant wildlife including deer, turkey and geese, while the waterfront setting offers endless opportunities for boating, fishing, kayaking and exploring the Rivers, Creeks and Bay.  This is a rare opportunity to own a waterfront estate just minutes from the shops, restaurants and maritime charm of St. Michaels. This is Eastern Shore living at its finest.
#MDTA2014074

BOZMAN

7543 BOZMAN NEAVITT ROAD

4 Beds

3 Baths

6,361 Sq.Ft.

$2,750,000

MLS#: MDTA2014074
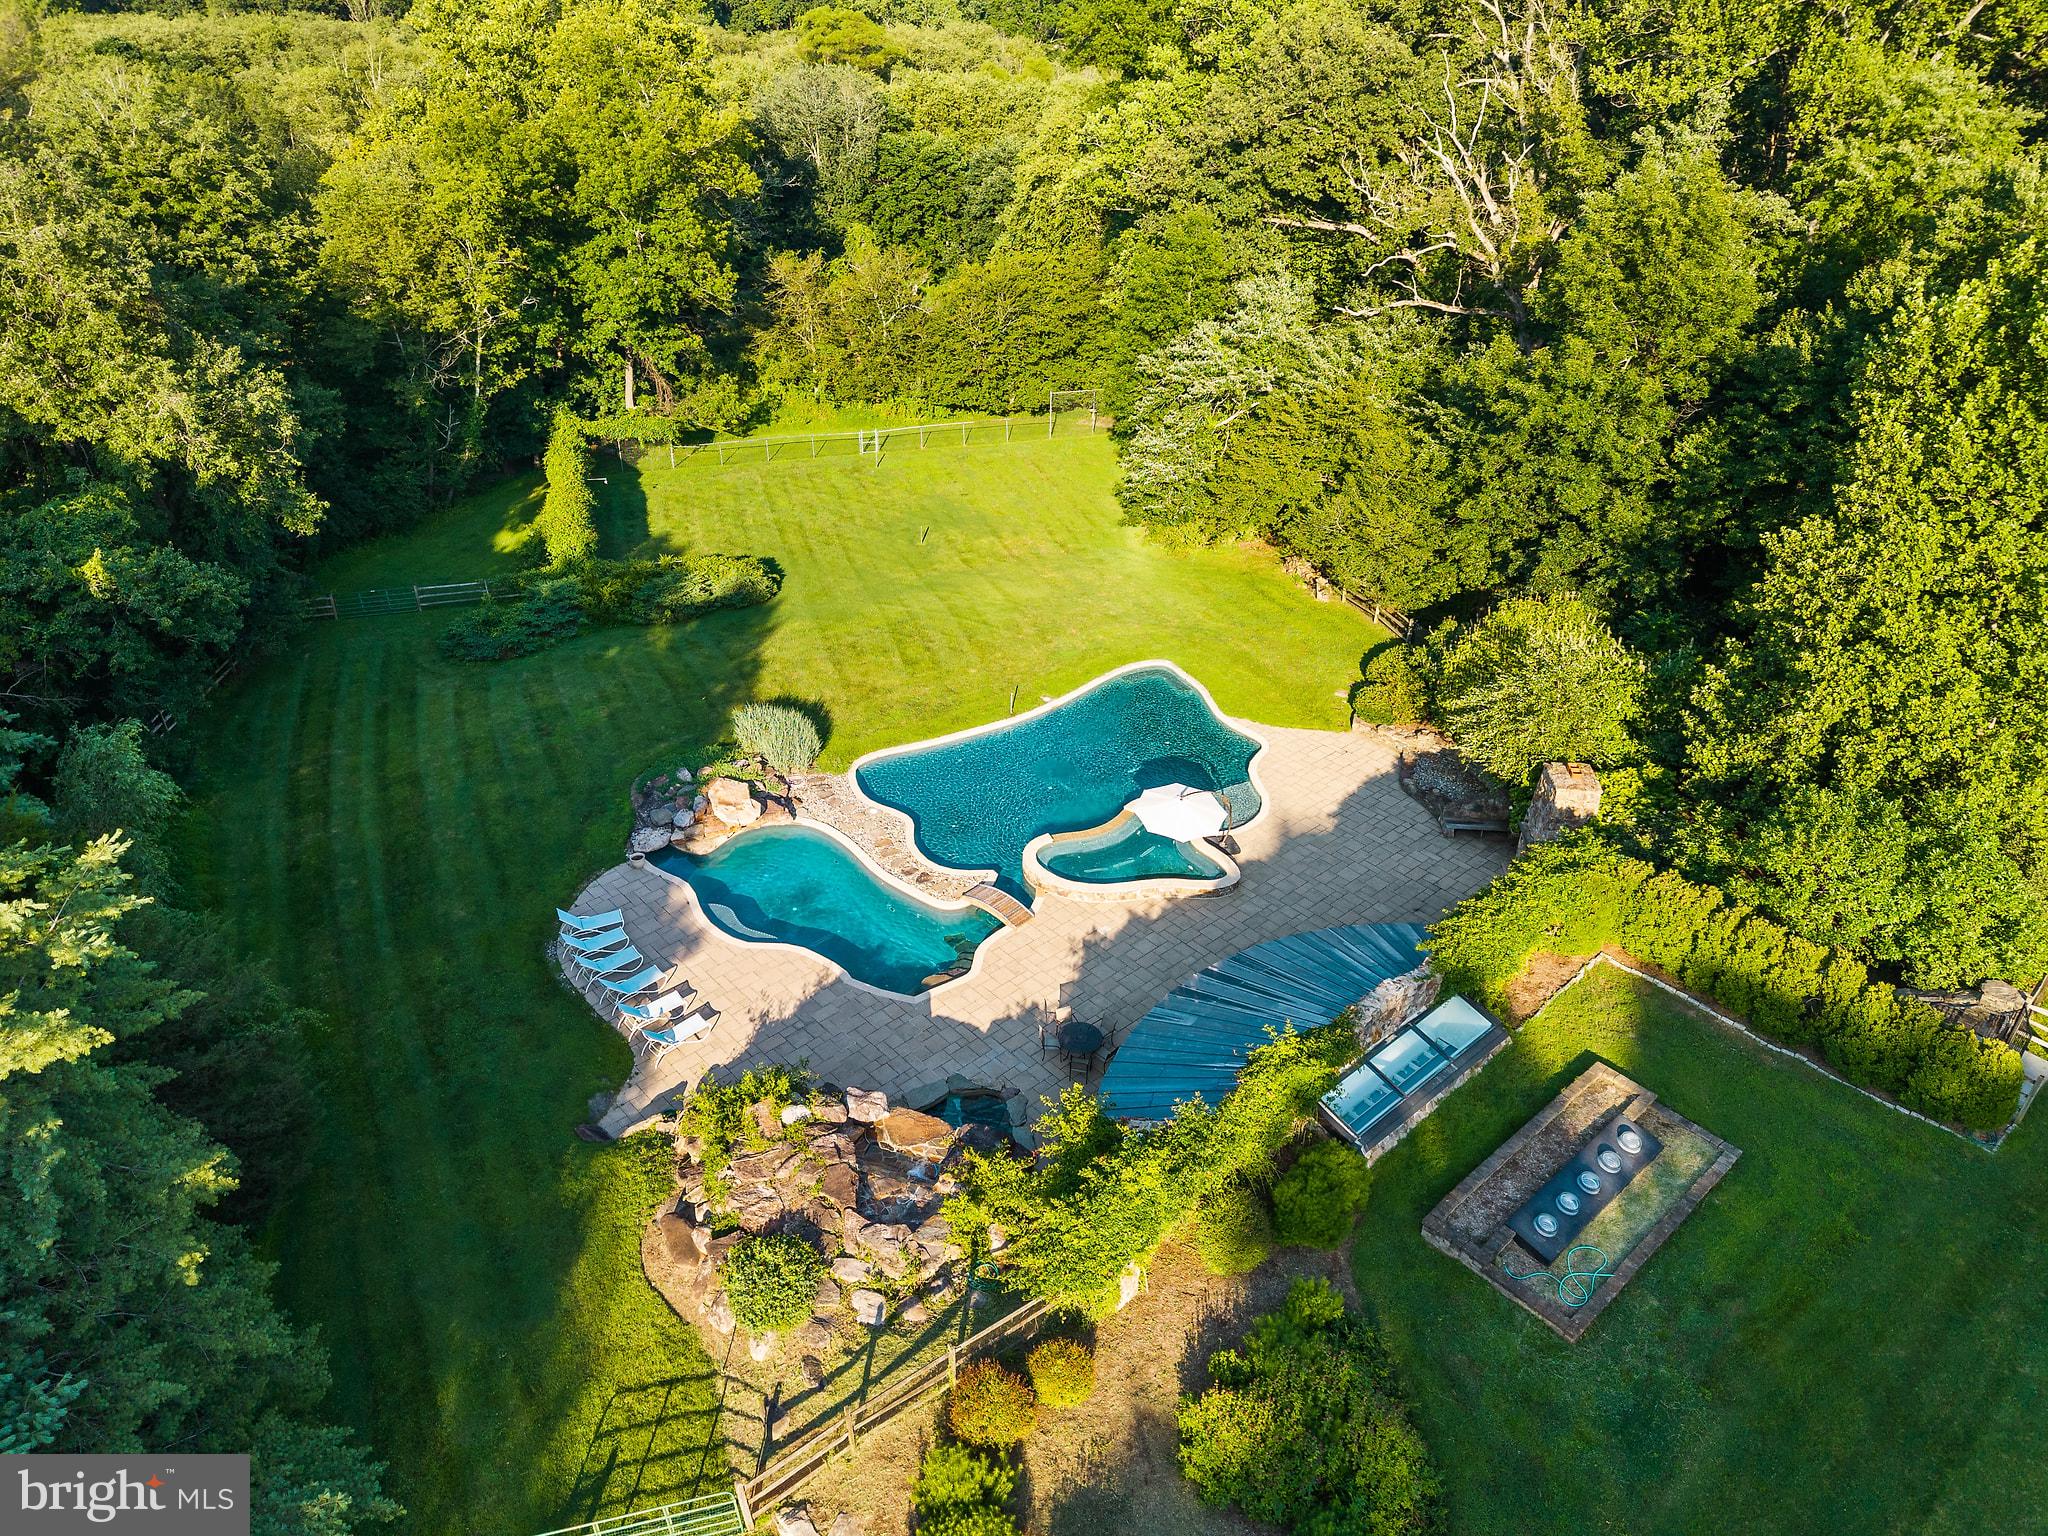
A rare opportunity to own a home with one of Vienna’s most distinctive outdoor settings. Tucked away at the end of a cul de sac, the private five-acre property offers a resort-inspired atmosphere that would be difficult to recreate today.

The grounds reimagined in 2011, are the centerpiece of the home, designed for both memorable entertaining and everyday enjoyment. The lagoon-style pool features a waterfall, grotto, diving rock, volleyball area, and integrated hot tub.  The custom-built pool house anchors the outdoor space and includes a fully-appointed kitchen, covered dining area, changing rooms, and a half bathroom. The stone fireplace, extensive hardscaping, and mature landscaping create a truly special retreat.

Adding to the property’s unique appeal, the lot adjoins the protected woodlands of Difficult Run Stream Valley Park, providing a peaceful natural backdrop and access to more than 50 acres of additional open space beyond the grounds. The result is a rare sense of seclusion and tranquility while remaining close to the conveniences of Vienna, Reston and Tysons and within 15 minutes of Dulles International Airport. The property has been designated as a Certified Wildlife Habitat by the National Wildlife Federation, reflecting its thoughtfully maintained natural setting.

Inside, the expansive colonial offers approximately 5,000 square feet across three finished levels with generously-sized rooms, hardwood floors, custom built-ins, and quality craftsmanship. Well-loved over the years, the home is move-in ready but also presents an exceptional opportunity to update and personalize the interior while benefiting from a solid foundation and timeless architectural design.

Ideally located near major commuter routes, Metro, shopping, dining, and top-rated schools, this property offers the rare combination of privacy and convenience in one of Northern Virginia’s most desirable areas.  

Offered strictly as-is, this is a unique opportunity to create your dream home around an outdoor environment that would be costly and challenging to reproduce today. Bring your vision and discover the exceptional lifestyle this property has to offer.
#VAFX2327270

VIENNA

1531 WINDSTONE DRIVE

4 Beds

3 Baths

4,214 Sq.Ft.

$2,750,000

MLS#: VAFX2327270
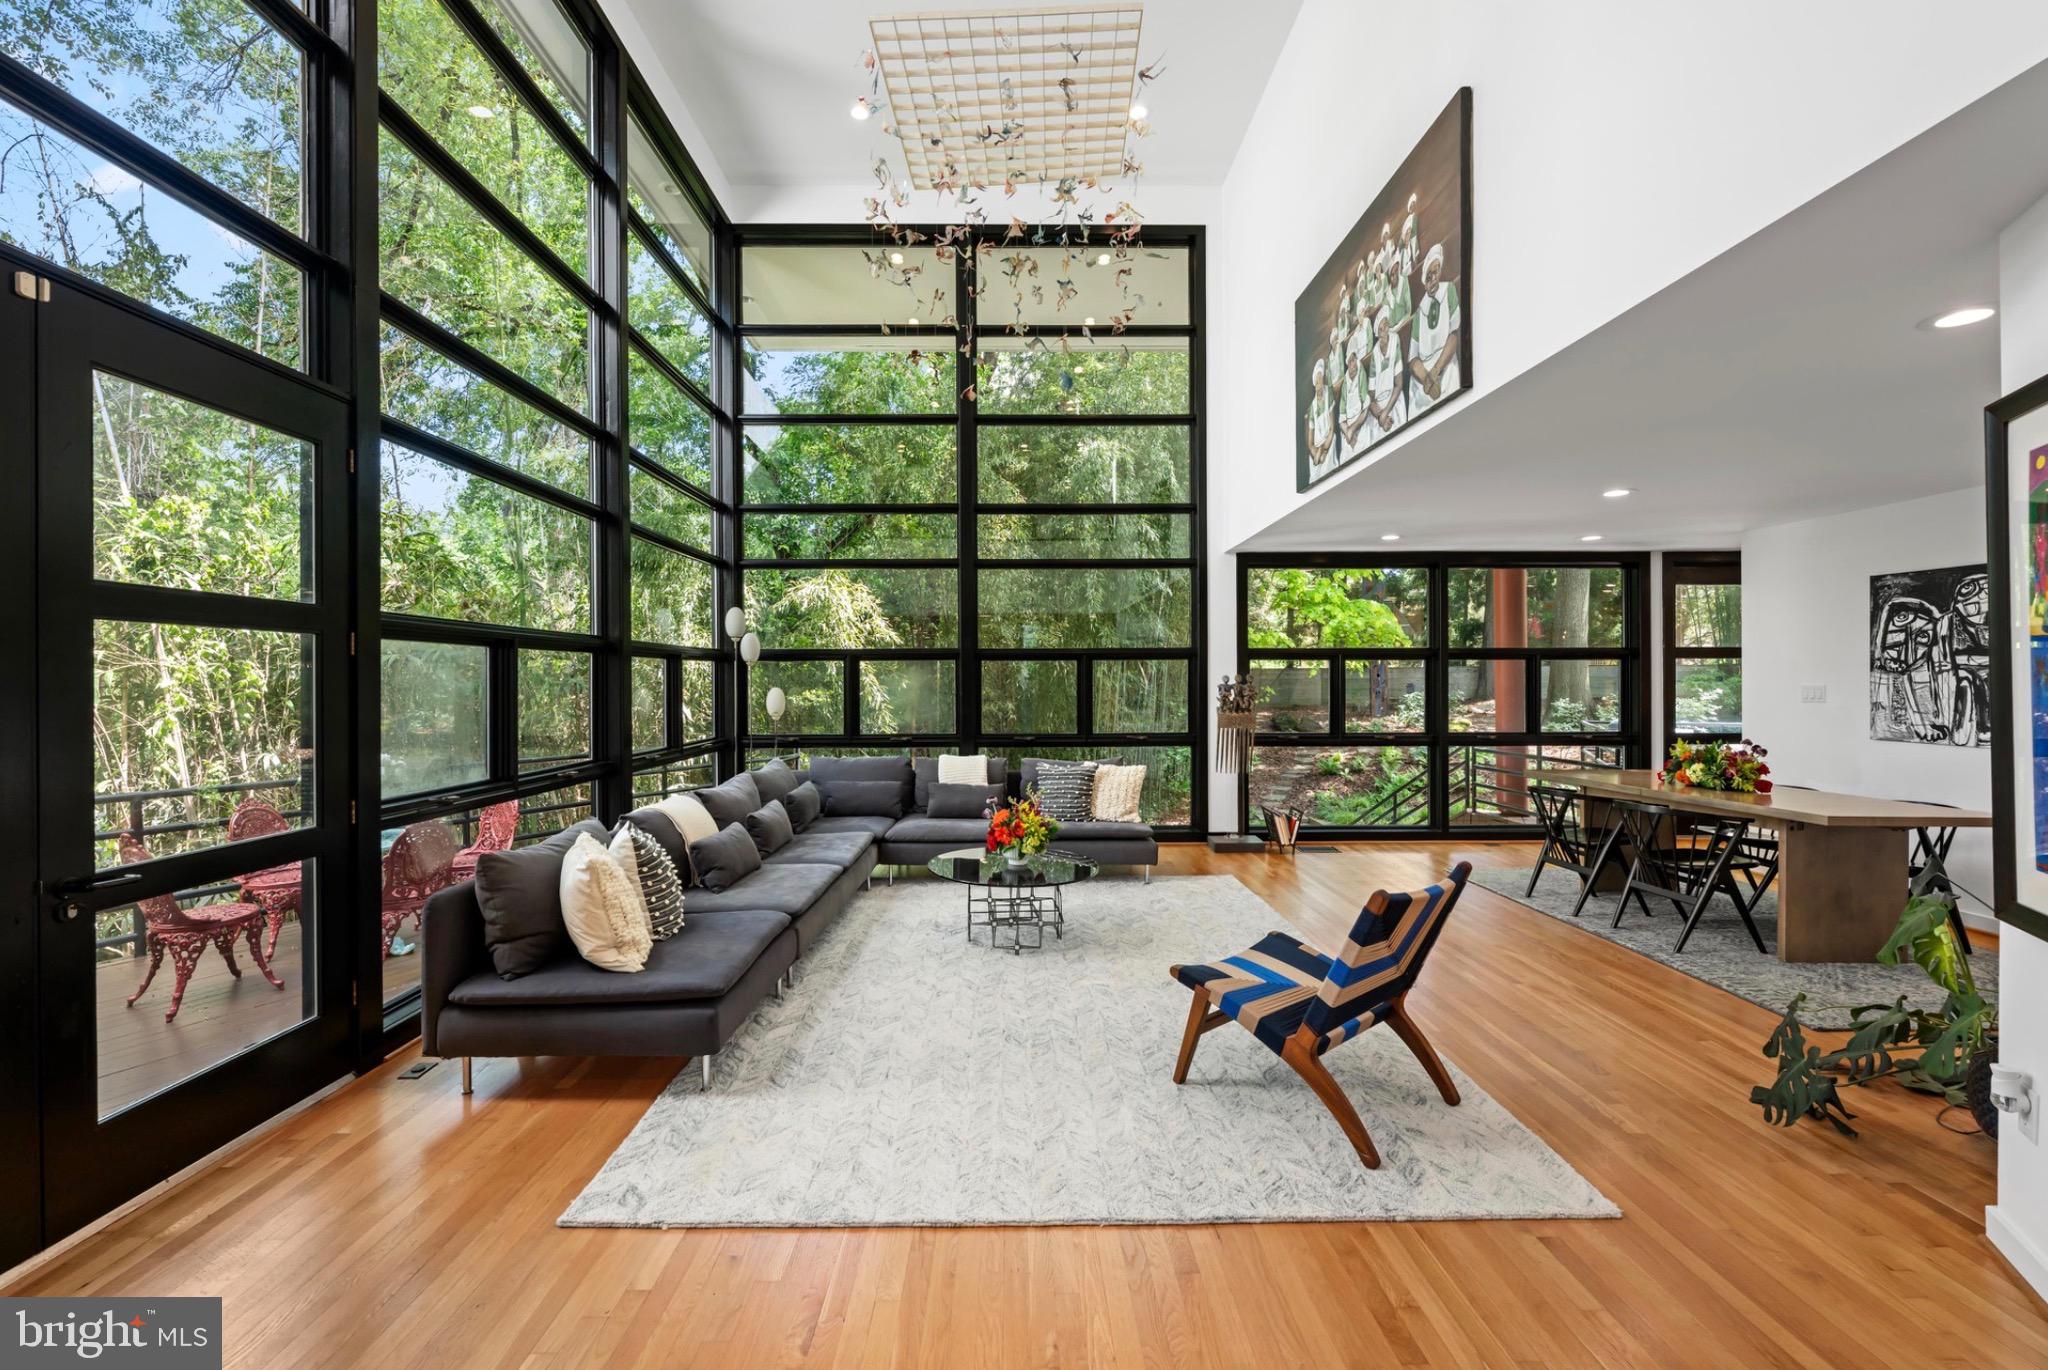
On Somerset’s premier street, on a quarter acre lot, sits Marilyn Stern’s architectural masterpiece of light and glass.   Eighteen foot ceilings on the main level welcome you to an open floor plan, fireplace, new kitchen and new powder room, and sweeping floor to ceiling, wall to wall, glass overlooking the expansive rear grounds. Ascend the two story foyer to the primary suite which spans the length of the residence with its skylit new primary bath plus three additional bedrooms and new hall bath.  The lower level features a walk out family room, den/office, bedroom and new full bath and abundant storage.  A motor court for four cars, an oversized single bay garage with EV charger and two rear decks complete this oasis in Somerset Heights.  There will be no public open houses.  Showings by appointment.
#MDMC2237750

CHEVY CHASE

4708 DORSET AVENUE

5 Beds

3 Baths

4,357 Sq.Ft.

$2,750,000

MLS#: MDMC2237750
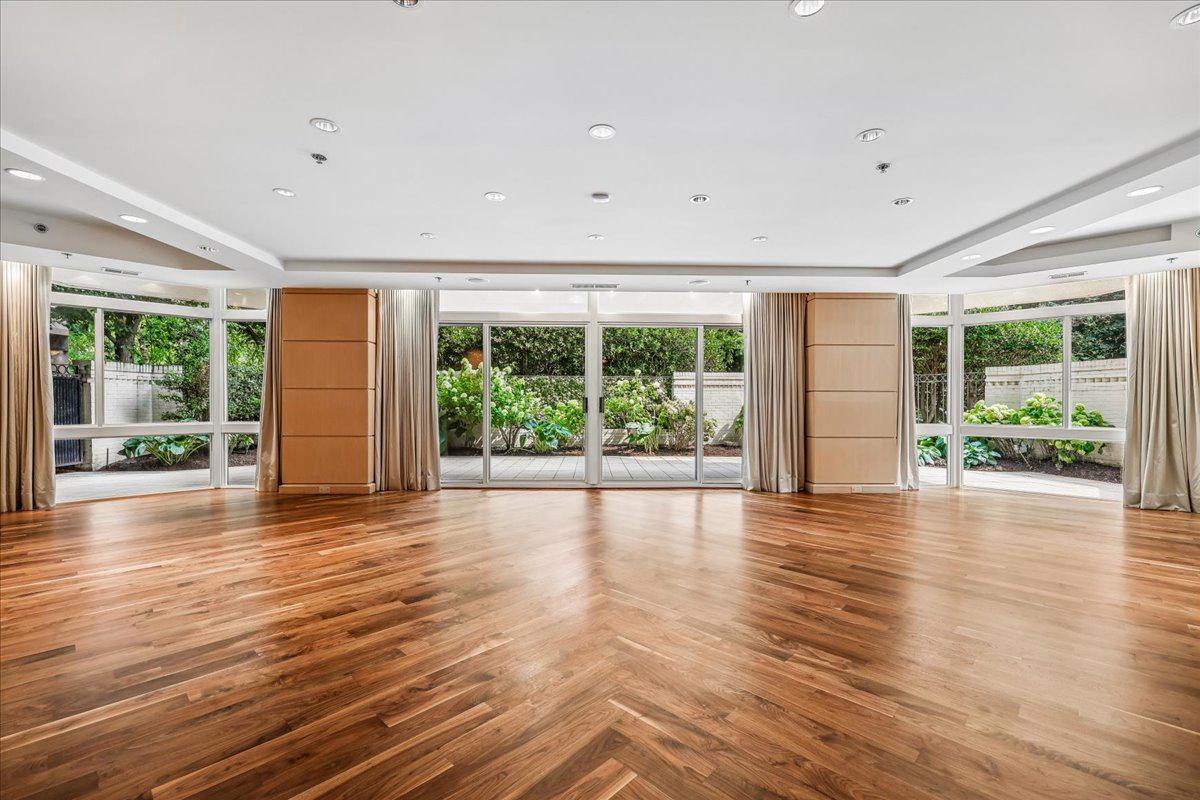
Welcome to this rare, bright main-level 3,000 sq ft condo featuring 2 bedrooms plus a den (or 3rd bedroom), 2.5 baths, an oversized private terrace plus a balcony off of the primary bedroom. Step inside the grand foyer entry with coat closet and a formal powder room.  The oversized living room has multiple sliders leading to your own private sprawling pavered terrace and gardens. Separate laundry closet and entry into the large gourmet kitchen with ample cabinetry and large island. The separate formal dining room features custom built-in cabinetry. Off of the living room is the library/den (or 3rd bedroom) with 2nd access door from the hallway.  The primary bedroom suite includes a dressing area, a large walk-in closet, an oversized bedroom chamber with a sitting room and extra custom built-ins, and an en-suite primary bath with shower, commode closet and a walk-in closet. The second bedroom has a walk-in closet and its own brand new ensuite full bath (with access door to the den/3rd bedroom . Beautiful refinished hardwood floors throughout and gorgeous custom wood panelled walls. 2-zone HVAC systems. 

Enjoy elegant, resort-style living in Friendship Heights’ most luxurious complex, set on more than 17 acres. This gated community offers a gatehouse, 24-hour security, beautifully landscaped grounds, and walking paths. Residents can use tennis courts and a three-story clubhouse with indoor and outdoor pools supervised by lifeguards, party rooms, a modern gym, racquetball, billiards, ping pong, and aerobics rooms. The amenities are truly endless. Plus, you’re just a short walk from shops, grocery stores, restaurants, and the Friendship Heights Metro station.
#MDMC2244518

CHEVY CHASE

5610 WISCONSIN AVENUE 103

3 Beds

2 Baths

3,000 Sq.Ft.

$2,750,000

MLS#: MDMC2244518

NEW CONSTRUCTION! WELCOME - OPEN HOUSE  SUNDAY AUGUST 2nd,  FROM 2.00PM –4.00PM.
MEET THE BUILDER, WINE AND CHEESE, THURSDAY AUGUST 6 th, FROM 4.00 to 6.00 PM. 


LANGLEY SCHOOL PYRAMID.  WALK TO SPRINGHILL ELEMENTARY.  MAIN LEVEL BEFROOM SUITE.  EXPANDED FAMILY ROOM WITH BREAKFAST AREA.  HEATED FLOORING ON PRIMARY OWNERS SUITE AND MUCH MORE! 

 Come experience the beauty, charm, and unique features this exceptional property has to offer.
Experience luxury living in the prestigious McLean Hamlet. This stunning modern residence by Bella Home Construction offers over 7,300 square feet of sophisticated living space across three finished levels, perfectly situated on a beautifully landscaped 0.37-acre lot.  Springhill/ Cooper/Langley  school pyramid.
Designed for elegant entertaining and everyday comfort, the home features 6 spacious bedrooms, 6 full bathrooms, and 2 half baths, with a dramatic open-concept layout, refined architectural details, and premium finishes throughout. There is a true main-level bedroom suite and a layout designed for long-term flexibility and multi-generational living.
The expansive living spaces are filled with natural light and seamlessly blend modern design with timeless elegance. Ideally located within a short walk to Spring Hill Elementary and offering quick access to the Silver Line Metro, bus routes, and major commuter corridors. Move-in ready and crafted for the most discerning buyer

This home is beautifully designed for both refined everyday living and grand-scale entertaining.  From the moment you arrive, a charming front porch welcomes you into a dramatic, light-filled open layout featuring 7.5” wide European oak floors, 6" Baseboard, 10 ft ceilings on the main level, 9 ft upper level and lower level. Rich wood accent walls add warmth and texture throughout. 

The main level boasts an expansive family room with tray ceilings and LED lighting, gas fireplace and it opens to a gourmet chef’s dream kitchen, complete with a oversized quartz island, luxury top-of-the-line stainless steel Jenn-Air appliances, under cabinet and floor lights, butlers pantry and a walk-in pantry. Entertain in the elegant formal dining room, complemented by a versatile office or guest suite with a full bath. The bright breakfast area flows effortlessly into the family room and out to the deck, creating the perfect setting for indoor-outdoor gatherings. A stylish mudroom and a doggie spa bath center—accessible from both the kitchen and the garage—enhance the home’s thoughtful design.

On the upper level retreat, the lavish primary suite is a true sanctuary with heated floor in the spa bath, a spectacular 2-person rain shower, a free standing oversized 72” soaking tub , double vanities, a dedicated makeup area and 2 oversized custom walk-in closet. Three additional bedrooms, each featuring a private en-suite bath and generous closet space, provide the perfect blend of comfort and sophistication.  A spacious, dedicated upper-level laundry room is equipped with a front-loading washer and steam-sanitize dryer.

The lower level utilizes the open floor plan to maximize living space and functionality, with a bedroom suite, large recreation room, wet bar and wine cooler, theater, studio/gym and additional half bath. The gas fireplace is an extra added bonus for those cold winter months. 2 car garage and a 240V electric vehicle charging outlet. . Home is located minutes away Tysons Corner Center, Tysons Galleria, Capital One Hall, Wolf Trap, Great Falls National Park, and many more. Located inside the beltway with access to I-495, Route 7, Route 123 and Dulles Toll Road.
#VAFX2277936

MCLEAN

8023 LEWINSVILLE ROAD

6 Beds

6 Baths

6,656 Sq.Ft.

$2,750,000

MLS#: VAFX2277936
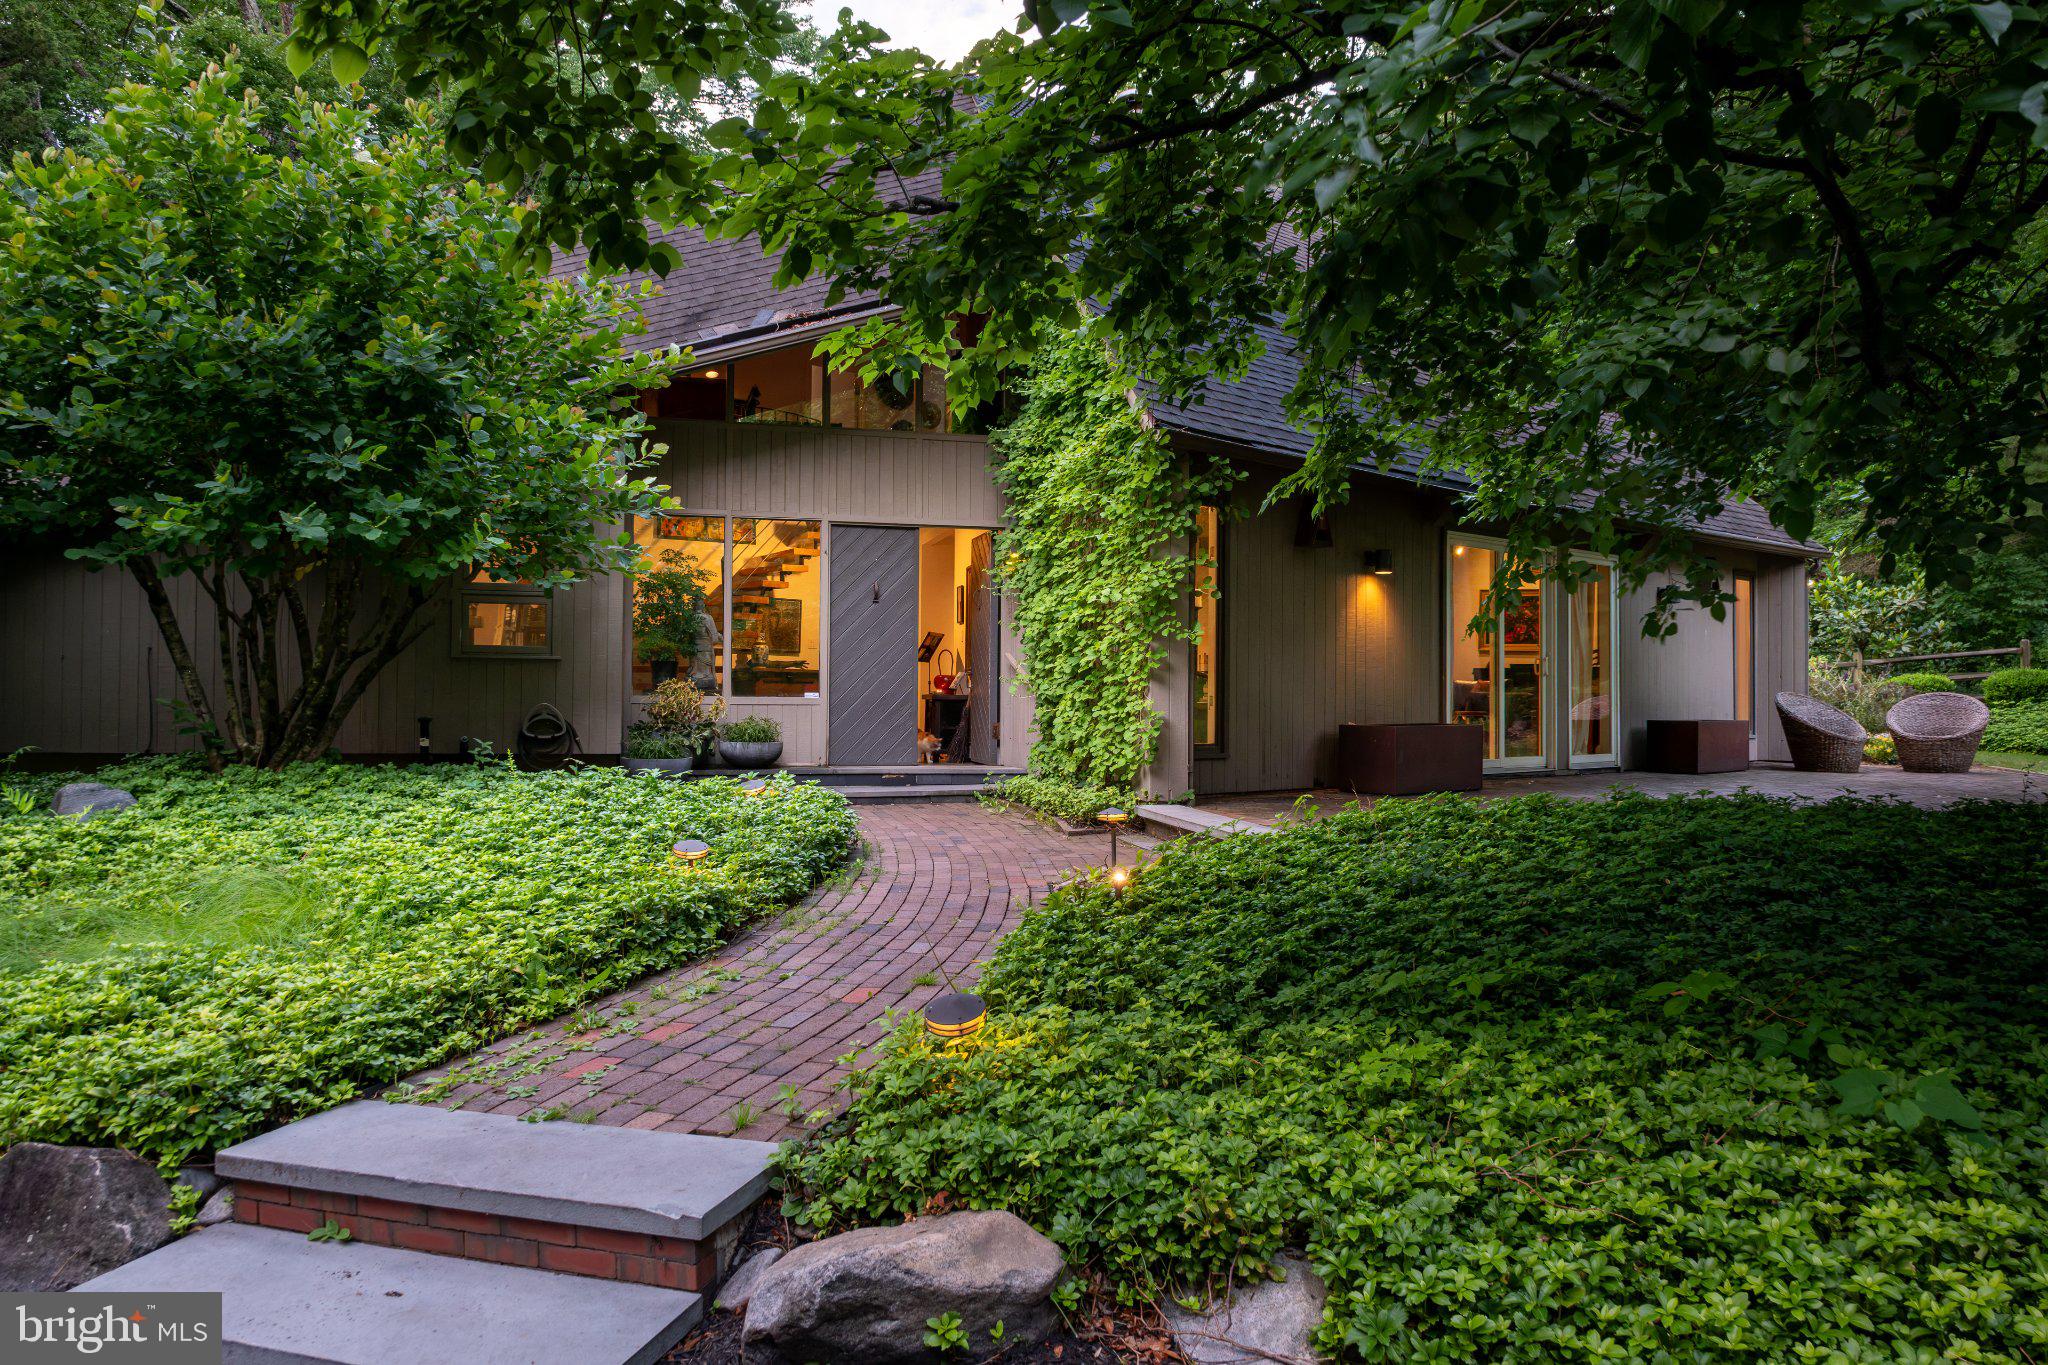
A long, winding driveway carries you through lush forest, the woods closing in tighter the further you go. Then you cross a quaint stone bridge over Dark Hollow Run, the trees fall away, and the landscape opens onto a secluded mid-century modern retreat. Built in 1984, the 1.5-story, 2,210-square-foot contemporary home includes an in-ground pool, a two-car attached garage, and an additional detached two-car garage with storage. It sits on approximately 11.93 acres, only minutes from local amenities and the charming riverfront boroughs of New Hope and Lambertville.

Upon entry, a slate-stone foyer showcases a floating staircase. To your left is a great room with vaulted ceilings, hardwood floors, and a custom triangular skylight that fills the room with natural light. Make your way back toward the foyer and through to the family room, where sliding glass doors overlook a sweeping, manicured lawn. A wood-burning fireplace sits center stage beneath the canopied second floor. From there, a showstopping, multi-purpose sunroom and dining room await, wrapped in skylights and windows along their full length, where you can take in the vast beauty of nature and wildlife on these grounds. A sliding glass door gives you access to the backyard stone patio and pool. The kitchen is the heart of the home, thoughtfully laid out for everyday cooking and entertaining alike. A wall of oversized windows floods the kitchen with light and views of the backyard and pool. The dark cherry custom cabinetry, paired with natural stone countertops and stainless appliances, makes for a sophisticated palette. The bar is tucked off to the side, with a full wine rack above, a sink, and a beverage refrigerator. To finish the first floor, the half-bath is down the hall along with the laundry center stacked in the closet and access to the two-car attached garage. Lastly, the primary bedroom suite has vaulted ceilings, a custom walk-in closet, and a primary bathroom featuring a dedicated shower, a soaking tub, a makeup area, and his-and-hers sinks. The second floor is a sanctuary in and of itself, with a layout that includes a sitting area with access to the outdoor roof deck, overlooking the pool area and offering another sweeping view of the landscape. A well-appointed office complements the space, along with a second bedroom offering a reach-in closet and its own access to the roof deck. The third room could serve as guest quarters or storage, with a reach-in closet.

The real value is the land. Nearly twelve acres, gently sloping and wooded, with the detached garage offering real potential for a future guest house or studio beyond the storage it provides today. The grounds are the kind of blank canvas that lets a buyer decide whether to restore this 1980s original to its full character, or bring forward an entirely new design and make it your own.

Located in the award-winning New Hope-Solebury school district, this is a rare offering of usable, private acreage minutes from one of Bucks County's most sought-after river towns. Land, privacy, and architectural bones like this do not come around often in Solebury Township. This is the kind of property that makes you remember why Solebury is considered one of Pennsylvania's most desirable destinations.
#PABU2126086

NEW HOPE

2033 AQUETONG

2 Beds

2 Baths

3,378 Sq.Ft.

$2,750,000

MLS#: PABU2126086
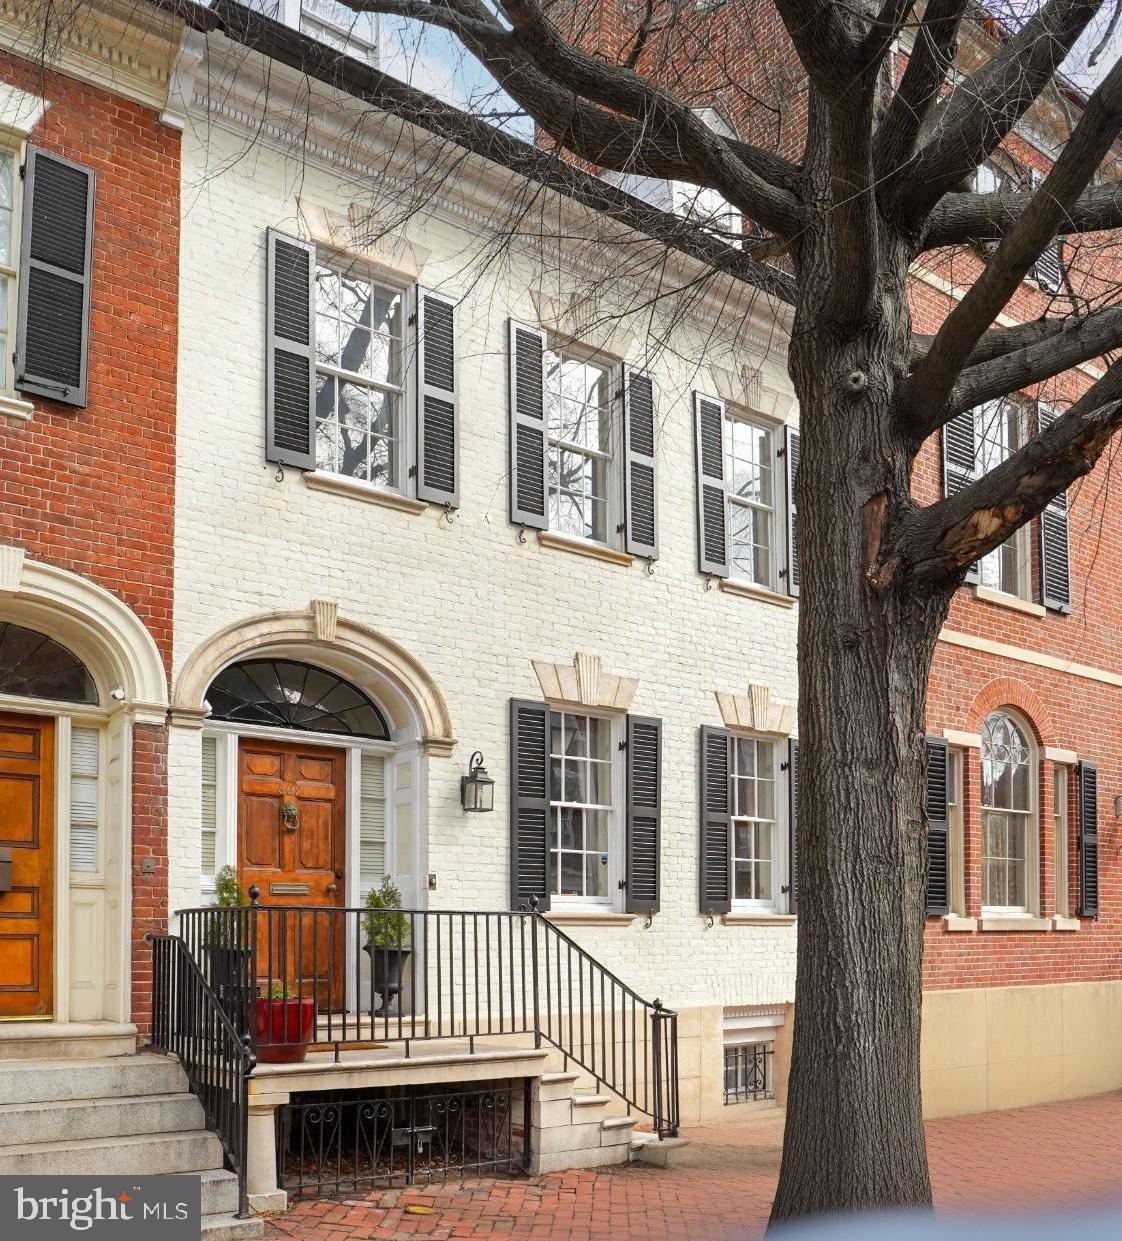
YOUR DREAM HOME IN THE HEART OF OLD TOWN – 609 Cameron Street! Step into a piece of history with 609 Cameron Street—an extraordinary Federal-style townhome built in 1780, perfectly blending timeless charm with modern comfort. Fully renovated between 2020 and 2022, this 4,000 sq. ft. residence offers a rare opportunity to own a truly special home in the heart of Old Town Alexandria. *From the moment you walk in, you'll be captivated by the original wide-planked heart pine floors, detailed crown molding, and solid wood doors that whisper stories of the past. With soaring 10-foot ceilings in the primary suite and 9-foot ceilings throughout the rest of the home, every room feels open and inviting. Four fireplaces (non-functional) add to the historic character, while thoughtful updates ensure modern livability. Unlike some neighboring homes, this one has never been chopped up into apartments or commercial space—it has always been a grand, single-family residence. **A LAYOUT THAT JUST MAKES SENSE - This home is designed for both comfortable everyday living and effortless entertaining. With four spacious bedrooms, each with an en suite bathroom, plus a main-level powder room, everyone has their retreat. *The primary suite is a dream—airy and elegant, with high ceilings, a fireplace, an en suite bath, a dressing area, and a separate toilet room. Two additional second-floor bedrooms with en suite baths provide flexibility for family or guests, while the third-floor suite is the perfect bonus space for a bedroom, office, or studio. Downstairs, the bright lower level features high ceilings and a full bath—complete with the home’s only soaking tub, making it a cozy getaway. *The beautifully updated kitchen is a cook’s delight, outfitted with high-end appliances, including a Kucht stove and cooktop, a KitchenAid refrigerator and microwave, and a Bosch dishwasher. Whether you're whipping up a quick breakfast or hosting a dinner party, this space is perfect. **OUTDOOR SPACE AND UNBEATABLE LOCATION - The large, private courtyard is a gem—perfect for enjoying morning coffee, hosting friends, or tending to a lush garden. A gated side entrance provides convenient vehicle access, and a deeded off-street parking space nearby ensures stress-free parking. *Living in Old Town means you can leave the car behind. Take your pup for a walk along the river, pop into your favorite boutique, or meet friends for dinner—all just steps from your front door. With easy access to D.C., this location is the best of both worlds—historic charm with modern convenience. If you’ve been searching for a home that stands out, 609 Cameron Street awaits you. Schedule your private tour today and fall in love with a house that’s as unique as you are.
#VAAX2042890

ALEXANDRIA

609 CAMERON STREET

4 Beds

5 Baths

3,580 Sq.Ft.

$2,750,000

MLS#: VAAX2042890
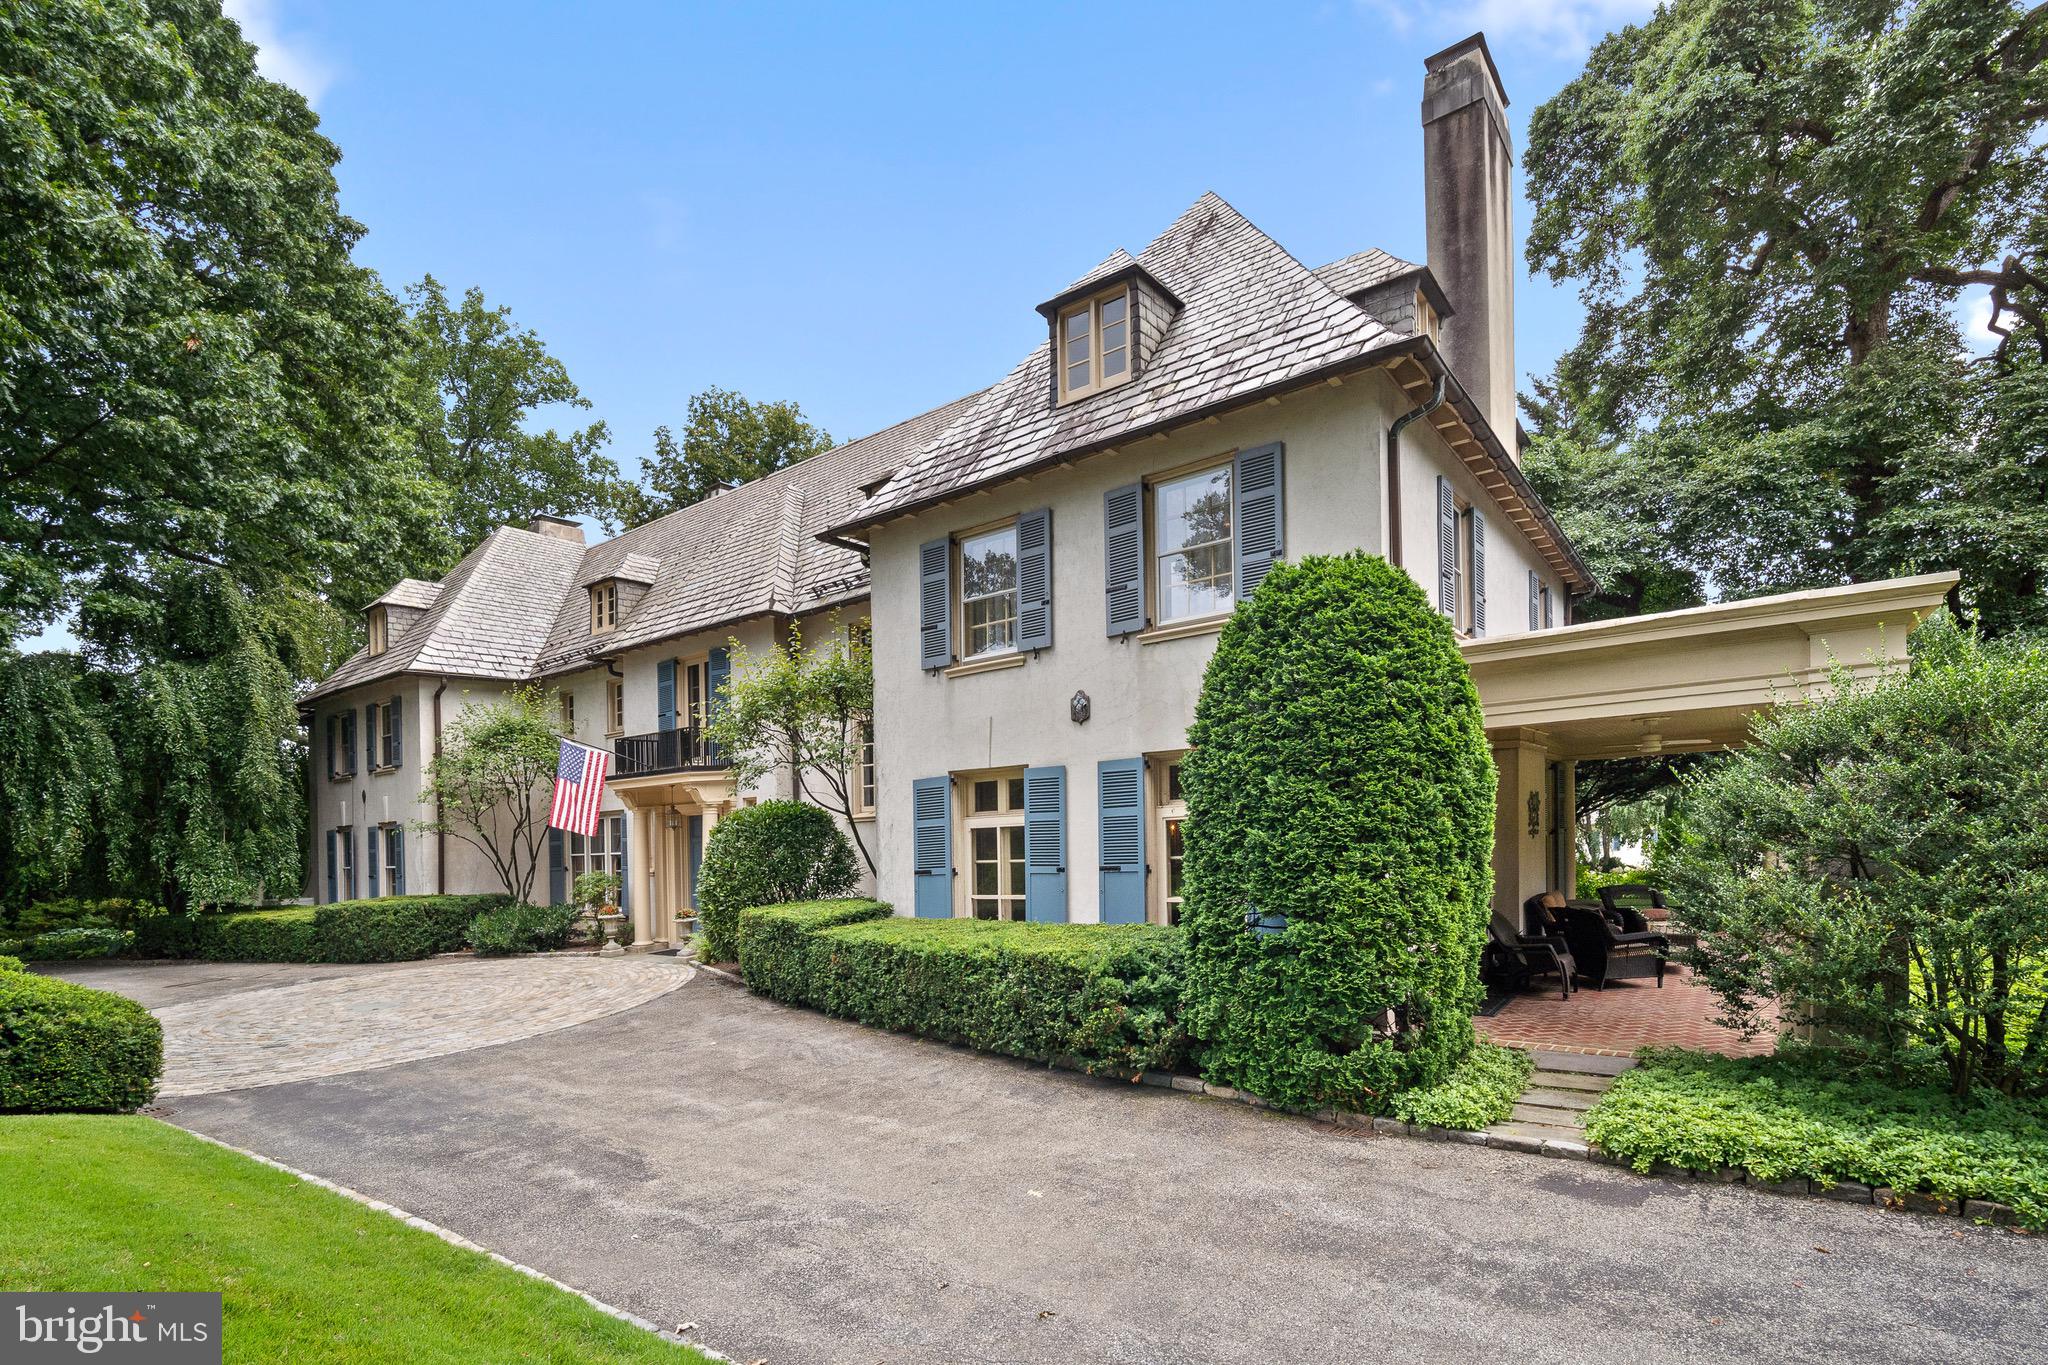
Welcome to "By the Wood," a stately historic home located in the prestigious Northside of Haverford. This remarkable residence has been meticulously maintained and renovated over the years, preserving its architectural grandeur while seamlessly incorporating modern conveniences. The grand foyer welcomes you with beautiful hardwood floors, high ceilings, intricate moldings, and elegant rooms. The front-to-back living room features a marble fireplace and French doors opening to a covered porch, patios, and stunning grounds. Ideal for gatherings, this space is complemented by a large dining room with another fireplace and an adjoining butler's pantry. The well-equipped kitchen boasts a large eat-in island, gas cooktop, double ovens, and stainless-steel refrigerator, opening into a family room with views of a charming walled courtyard garden. Additional rooms include a cozy den with built-ins and a fireplace, and a spacious powder room. The home features a grand front staircase and a secondary staircase leading to a curved ceiling hallway, a sitting area with a Juliet balcony, six bedrooms, three full bathrooms, and a sunroom. The main suite offers a marble fireplace, a walk-in closet, and an expansive bath with double sinks, a shower, and a soaking tub. A secluded sunroom off one of the bedrooms provides a serene retreat. The third floor includes four additional bedrooms, a hall bath with a clawfoot tub, and a large unfinished storage area with rooftop access, perfect for stargazing. Situated on 1.2 acres of flat, well-maintained grounds, this property features a cobblestone circular detail with a compass, a water feature, and a sweeping driveway with ample parking. The expansive side yard is perfect for games and entertaining, while the private rear brick patio, accessible from multiple French doors, is ideal for grilling and relaxing. This rare gem is within walking distance to the Merion Cricket Club, Haverford Square, and the station. Located in the award-winning Lower Merion School District, this home is the ultimate Main Line estate, blending historic elegance with modern luxury. Don't miss the opportunity to own this exceptional property in a highly desirable neighborhood.
#PAMC2112082

HAVERFORD

139 BOOTH LANE

10 Beds

4 Baths

7,416 Sq.Ft.

$2,750,000

MLS#: PAMC2112082
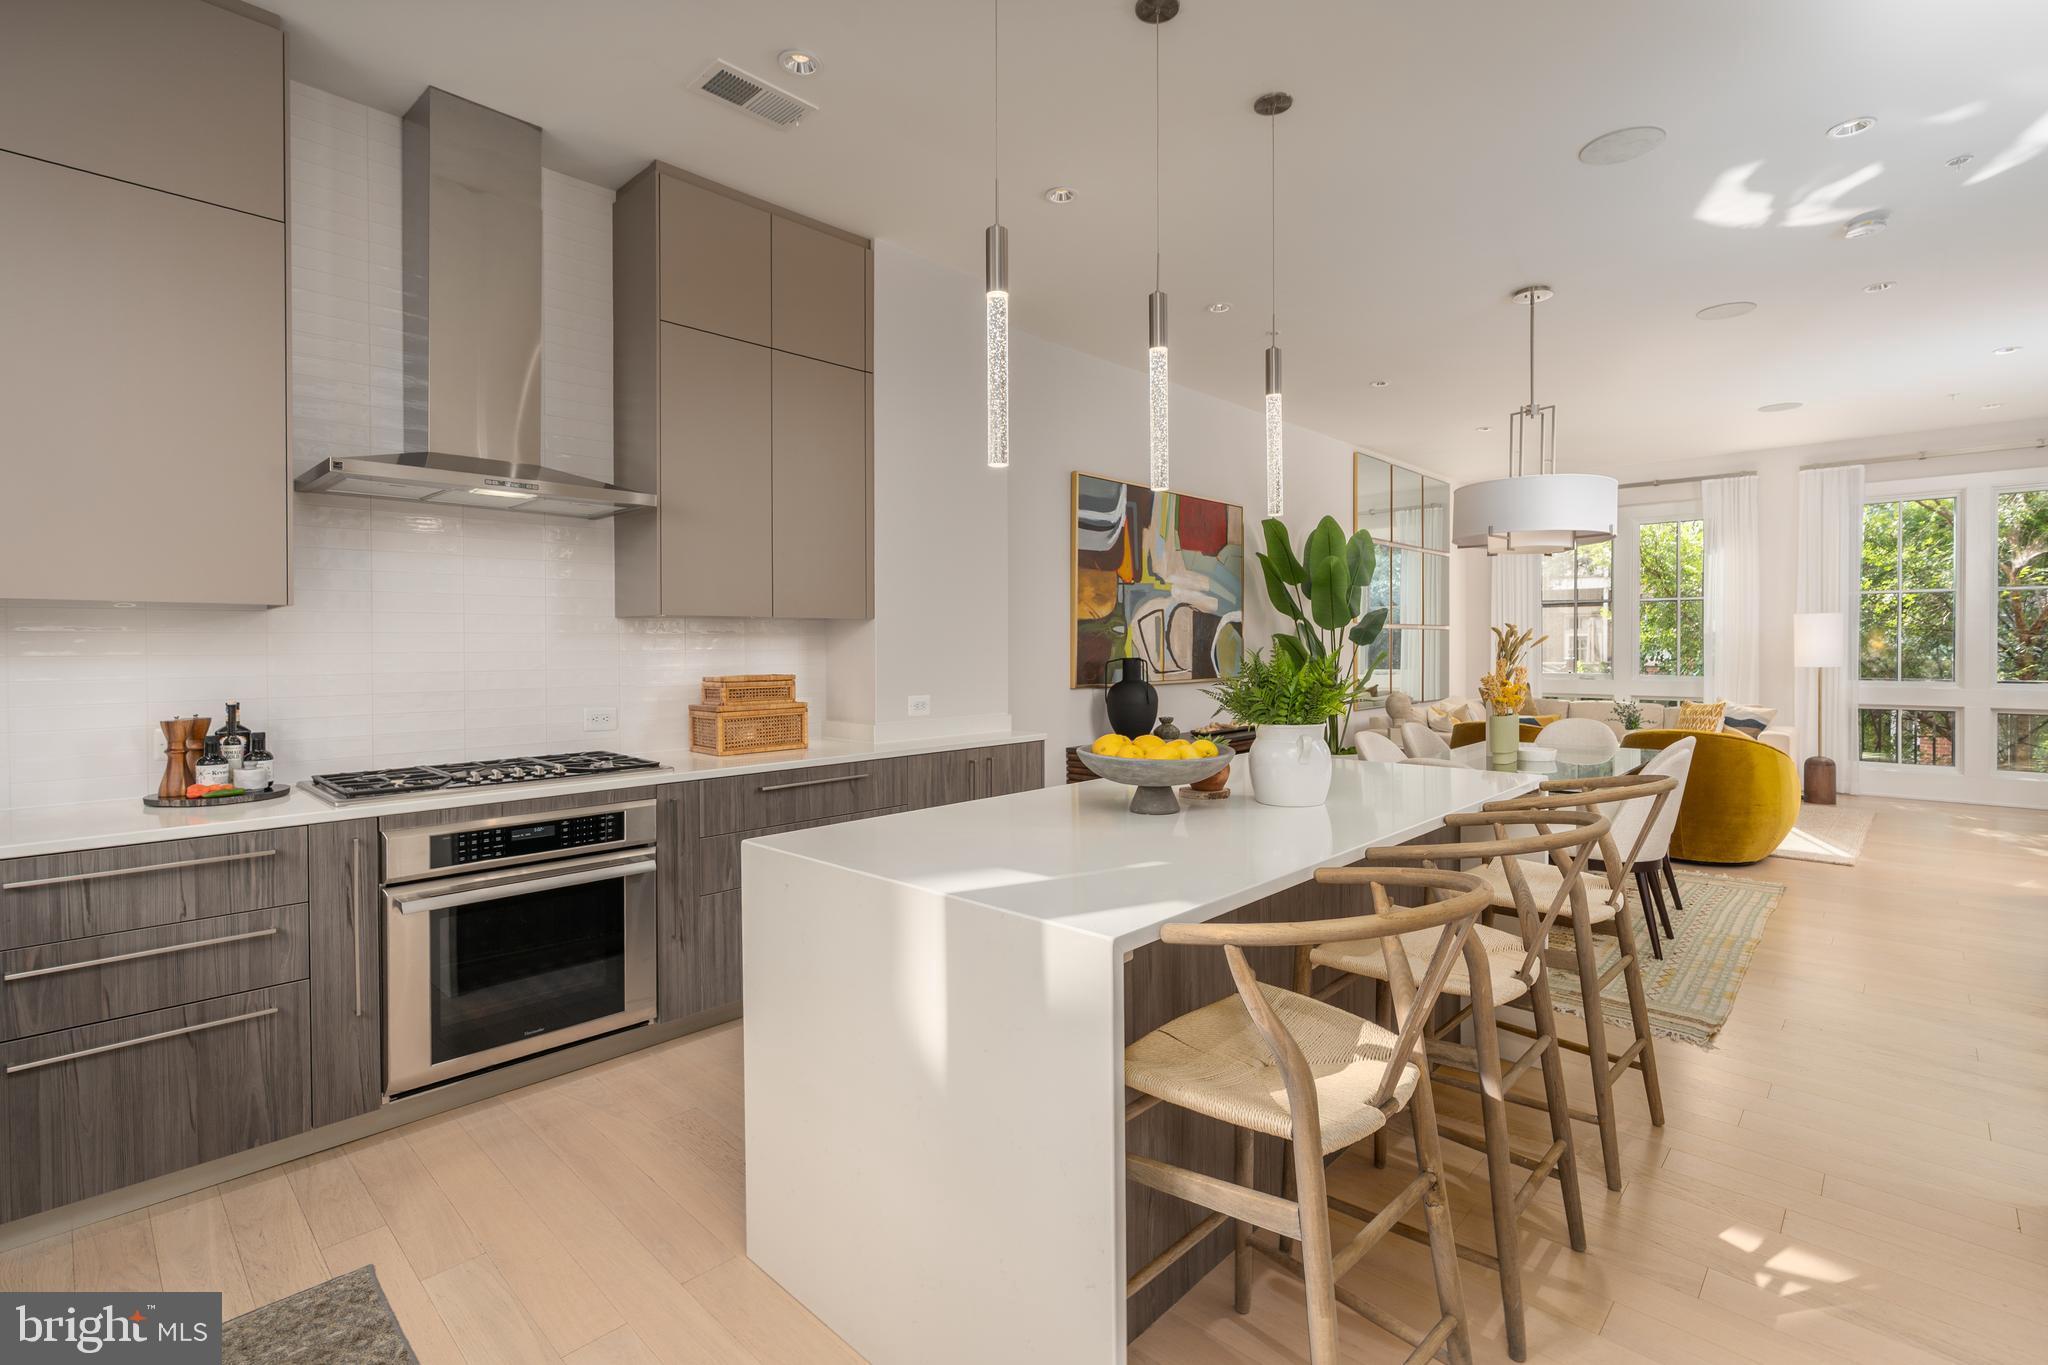
Welcome to 306 S Union Street, an exceptional townhouse in the award-winning Robinson Landing community blending modern luxury with timeless design. Bathed in natural light from oversized windows, the home offers bright, open spaces and clean, contemporary finishes that make everyday living feel effortless.  2,452 finished square feet spread across four levels, the flexible layout includes 3 spacious bedrooms, a private home office, a top-floor family room, and a main-level open-concept kitchen, dining, and living area that opens to a private deck—perfect for seamless indoor-outdoor living. Host sunset gatherings on the rooftop terrace, complete with an outdoor kitchen.  Enjoy top-of-the-line finishes throughout including Snaidero cabinetry, Thermador appliances and quartz counters in the kitchen, a gas fireplace offering a cozy ambiance, 2-car garage and much more. Robinson Landing offers exceptional amenities including 24/7 concierge service, on-site staff, a state-of-the-art fitness center with river views, yoga studio, pet grooming spa, elegant lobby, resident lounge, library, and club room. Enjoy a morning coffee at the waterfront café or take in the scenery with a stroll along the promenade. Dine at popular local spots like Barca and Ada's on the pier, just steps from your door. Located just three blocks from King Street’s vibrant shops and restaurants, and minutes to Reagan National Airport, Amazon HQ2, Capitol Hill, and downtown D.C., this home delivers the best of Old Town living with unmatched convenience and style.
#VAAX2048944

ALEXANDRIA

306 S UNION STREET

3 Beds

3 Baths

2,452 Sq.Ft.

$2,750,000

MLS#: VAAX2048944
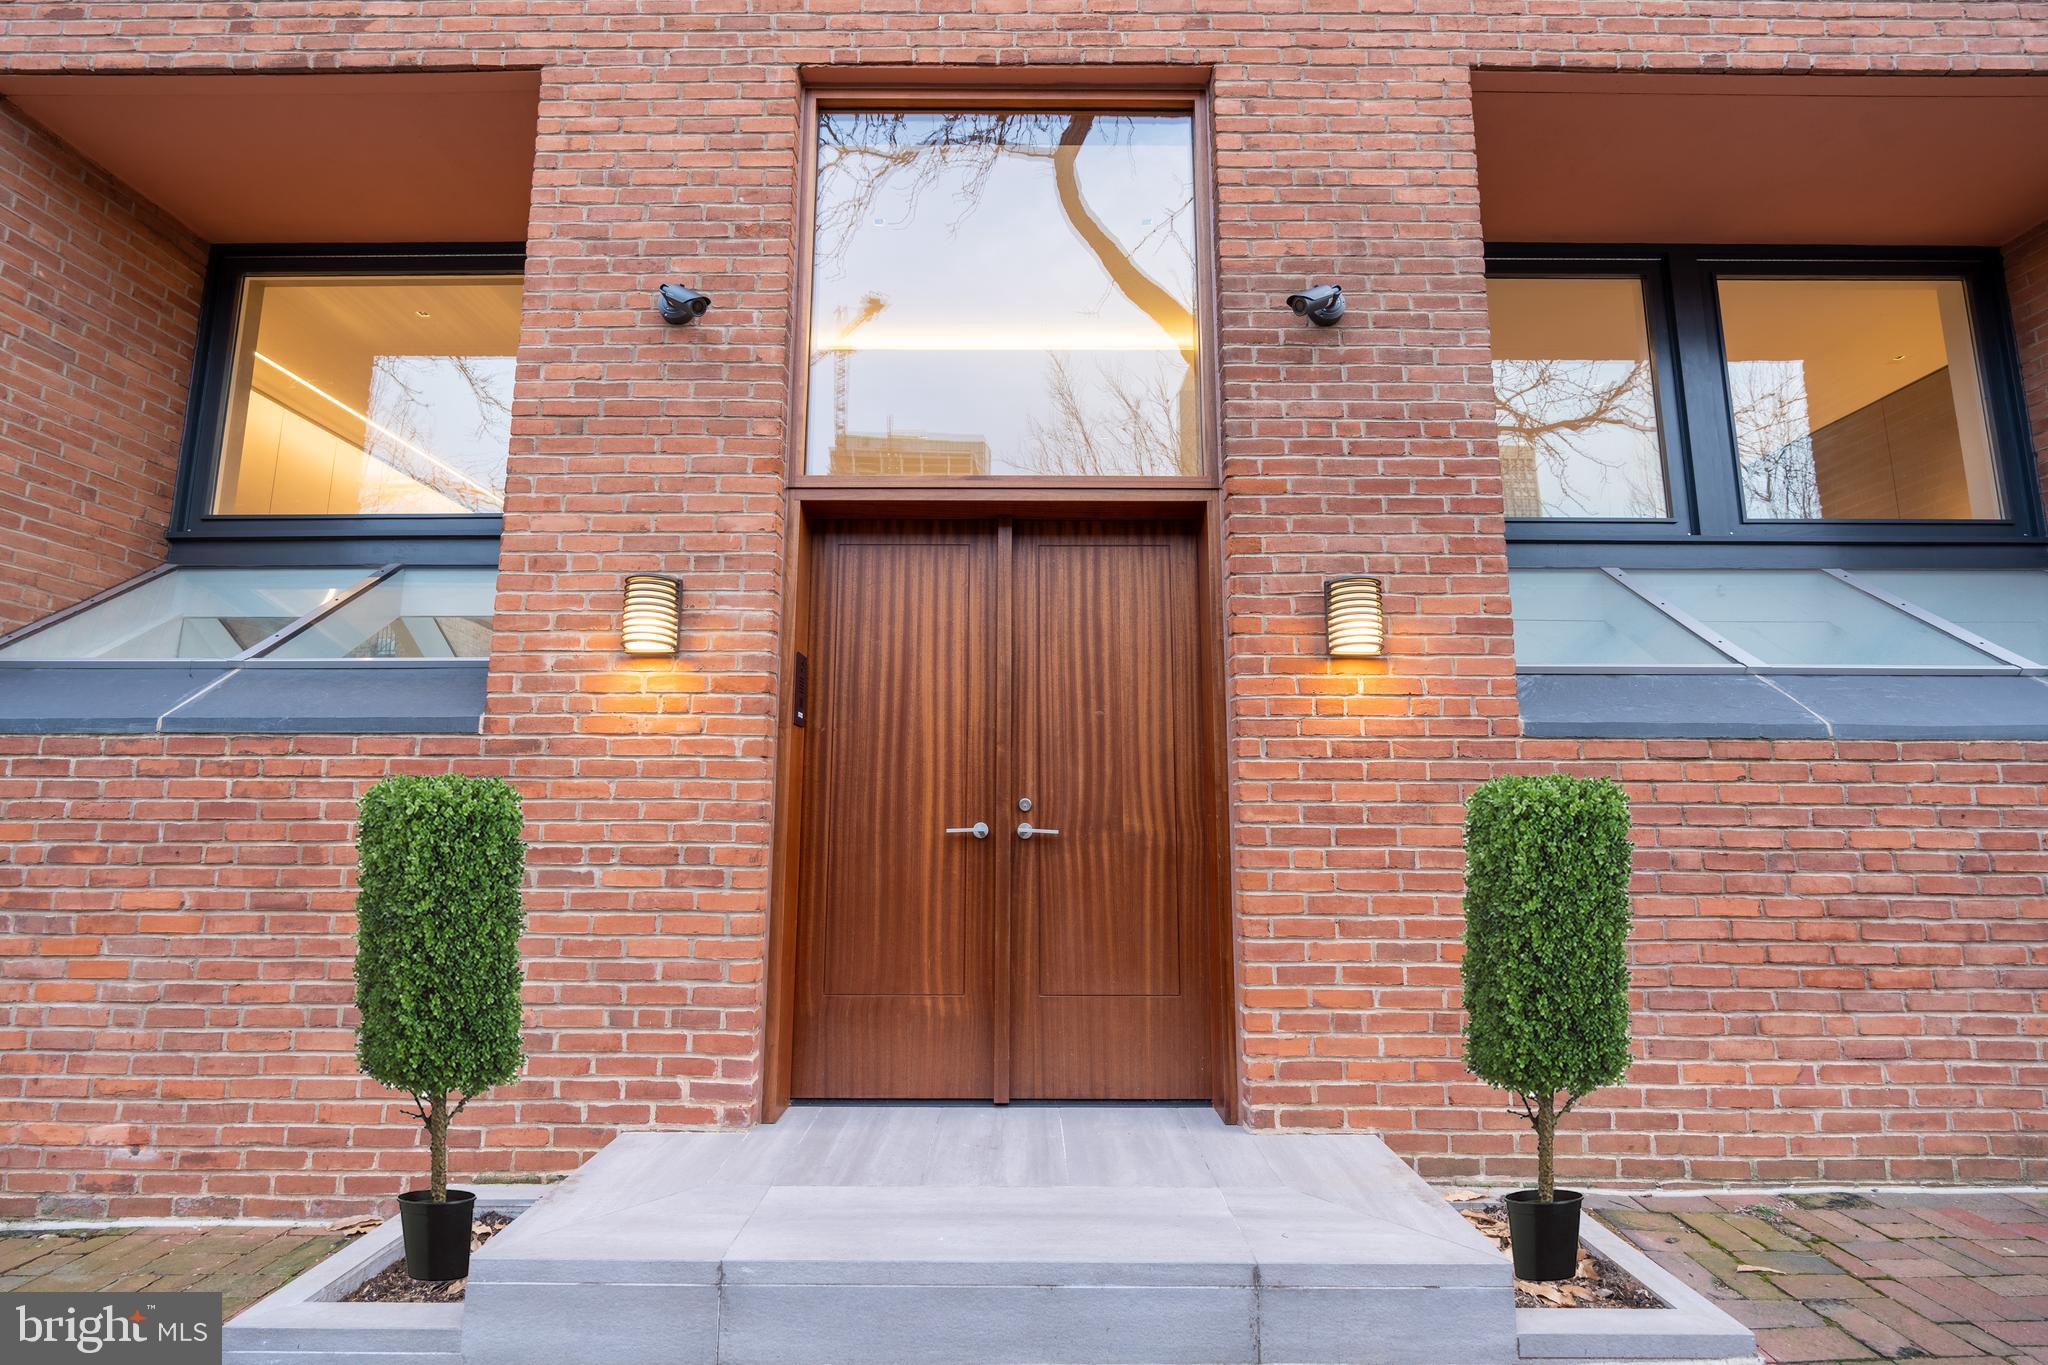
Rare opportunity to own a spectacular and completely brand-new modern home in Society Hill.  Situated at 110 Delancey Street, the home was originally built in the 1960s, replacing two Federal townhouses. The lot is 72 feet deep overall, with the house occupying approximately half of that. The brilliant top-to-bottom renovation of this dwelling was the capstone project of Cecil Baker, who has been called “an architect’s architect.”  He is known for “a mix of calming symmetry and restless asymmetry,” according to Architect Magazine.  Entering the front door, you’re met with a dramatic staircase to the first floor.  At the top of the stair on the left is an architecturally hidden powder room. Turn left to enter the large open kitchen, which features a massive plate glass window overlooking Delancey Street.  With long runs of counters, a Sub-Zero refrigerator, a Wolf double oven with cobalt blue ceramic interiors and a Wolf microwave under-mounted in the middle island, and a five burner gas stove, this fabulous kitchen also includes an island, wine cooler, breakfast bar, and sleek plentiful cupboards, including one with a lazy susan inside.  Other amenities include a step-on trash compacter, Bosch dishwasher, ice maker, and wine cooler.  The handle-less cabinetry by Poggenpohl simply pulls open.  The Miele coffee maker is built in and speaks three languages.  Not only is this kitchen elegant and streamlined, but also fabulously functional. Adjacent to the kitchen is a lavish, spacious great room/den.  This features a massive piece of beautiful custom cabinetry housing a flat screen TV over a gas fireplace.  At the south end of the living room is a huge window wall overlooking the private back yard. On the right of the entry stairs is a sleek dining room, also with a vast window overlooking Delancey.  This space also features an abundance of built-in custom cabinetry for organizing and storage. Just behind the dining room is a spacious living room, also overlooking the back yard area.  A perfect spot for entertaining, it features an elegant fireplace and sophisticated lighting.The back patio boasts luxurious brand-new assets that are unique in historic Society Hill:  an in-ground waterfall swimming pool with resistant waves, hot tub, fire pit, retractable awning, an outdoor kitchen with grill, sink and refrigerator, and a dining area.  Even the drains are carefully designed and artful. European White Oak flooring, concrete walls, shades of grey stone and glass half-walls, are repeating materials and hallmarks throughout the home.  A stunning floating staircase,leads to the second floor. Here, the primary suite has a spa-like, relaxing ambiance, full of light and overlooking the pool.  The suite features huge double walk-in closets, full of custom cabinetry with shelving, drawers, hanging rods and a Dressing room/ Office. Its bathroom has double sinks, a frosted glass shower with rainhead shower, medicine cabinets, a skylight, and a private commode. On the third floor are two spacious bedrooms, each adjoining a bath in the middle.  Light floods in from two large windows in each bedroom, and from smaller windows in the bath.  The bath features a Robern medicine cabinet with torch lights, double sinks and Caesar-stone countertops. A multi-use room in the lower level runs the length of the house, from front to back.   To reach the back yard, a basement door leads to the curved staircase inside a charming brick wall. The fourth bedroom is in the Lower level, with its own bathroom, closet and window.  The bath features a river rock-like shower floor, and an angled flow from the sink.  This floor also houses a Laundry, Cedar Closet, Sonos ,security system and mechanicals. This home is a must see!
#PAPH2342018

PHILADELPHIA

110 DELANCEY STREET 12

4 Beds

3 Baths

3,774 Sq.Ft.

$2,750,000

MLS#: PAPH2342018
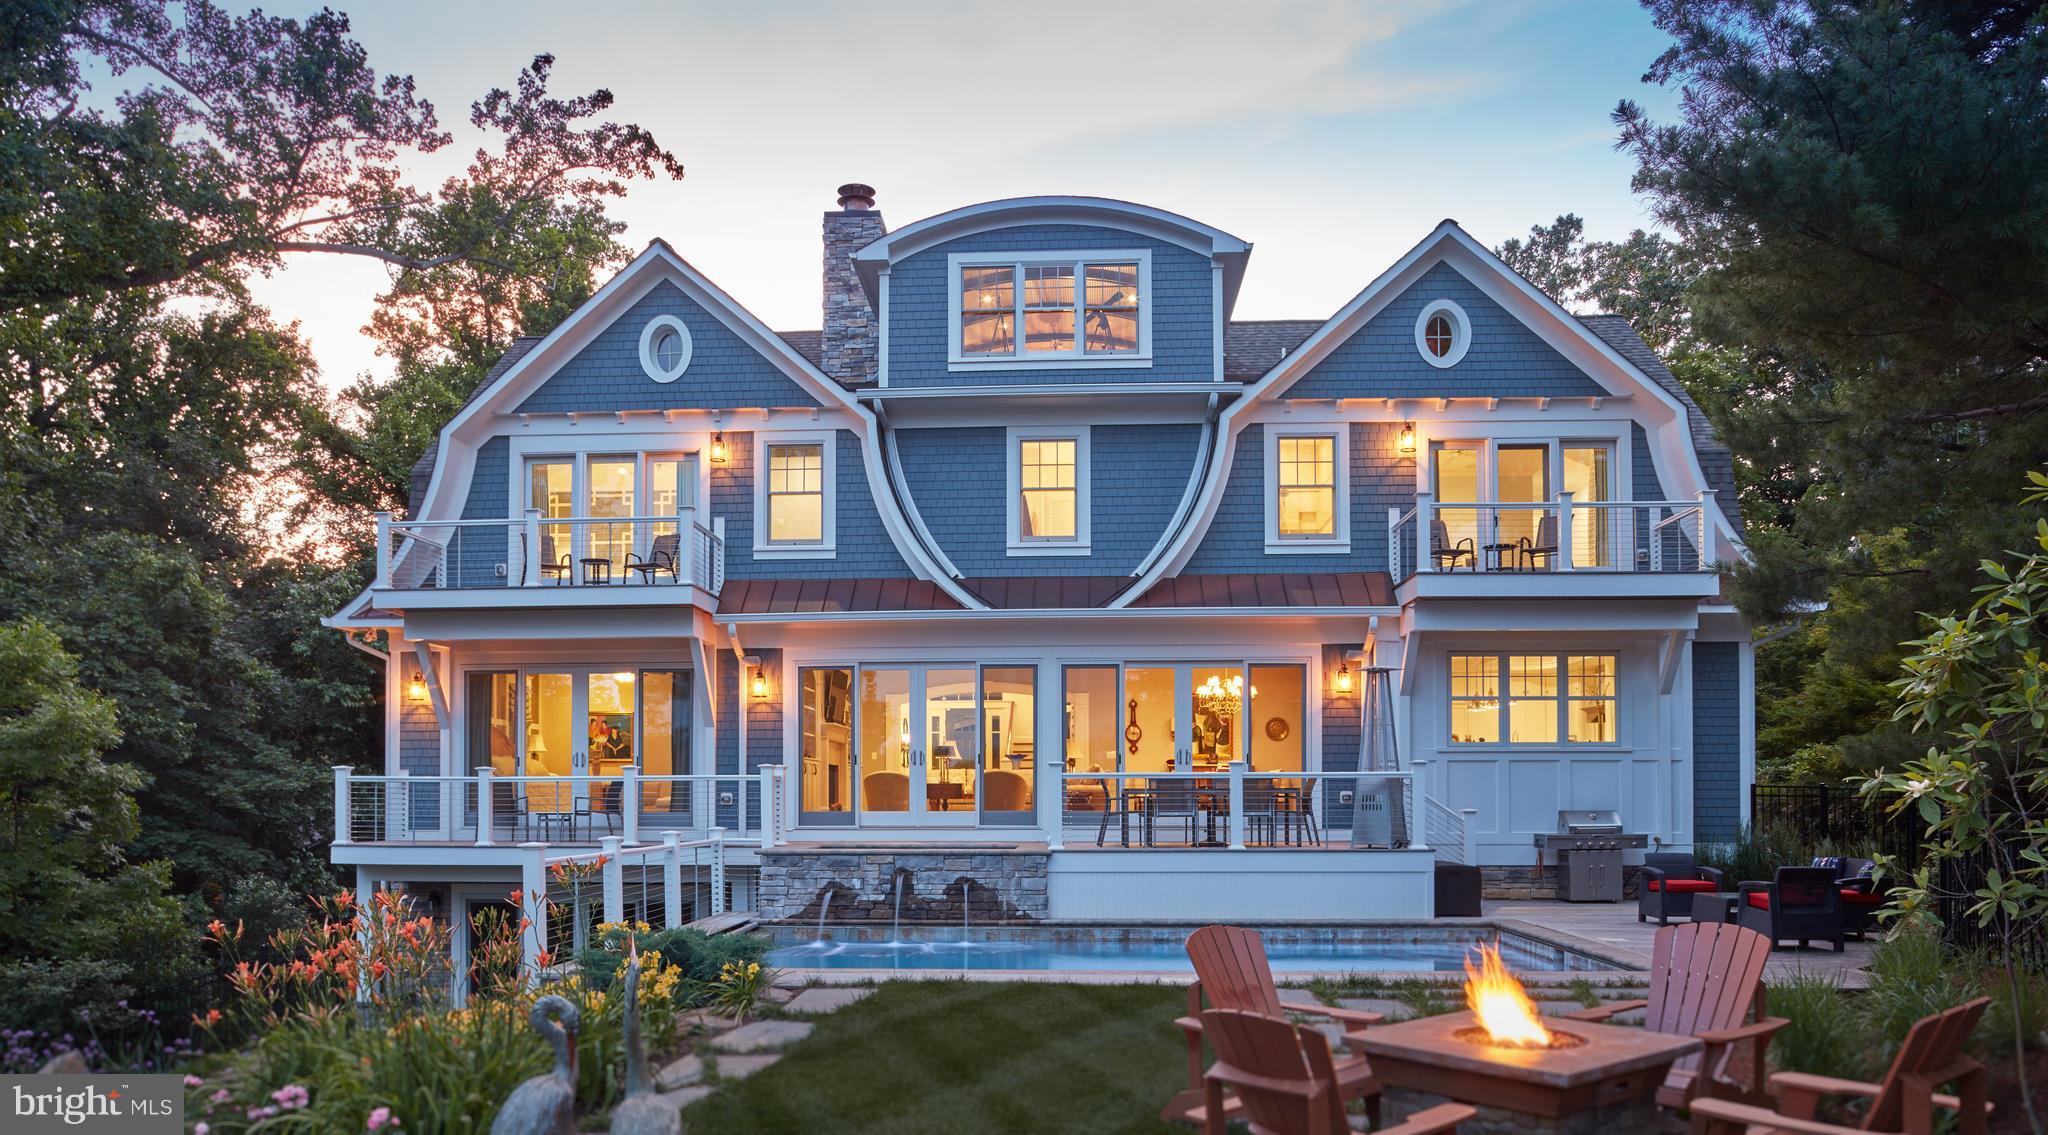
Stunning 7500sqft Nantucket style home designed by Cathy Purple Cherry. 1st flr master suite, gourmet chefs kitchen w/coffered ceiling, marble counter tops&custom cabinets. Hand-scraped hickory flrs and custom trim work throughout. Circular stairs to barrel-vaulted library. LL w/ wine cellar,fam rm, game rm & gym. Deck, waterside pool and hot tub make this an entertainer's delight.  Pier w/2 slips
#1003268421

ANNAPOLIS

128 RIVERVIEW AVENUE

5 Beds

6 Baths

7,184 Sq.Ft.

$2,750,000

MLS#: 1003268421
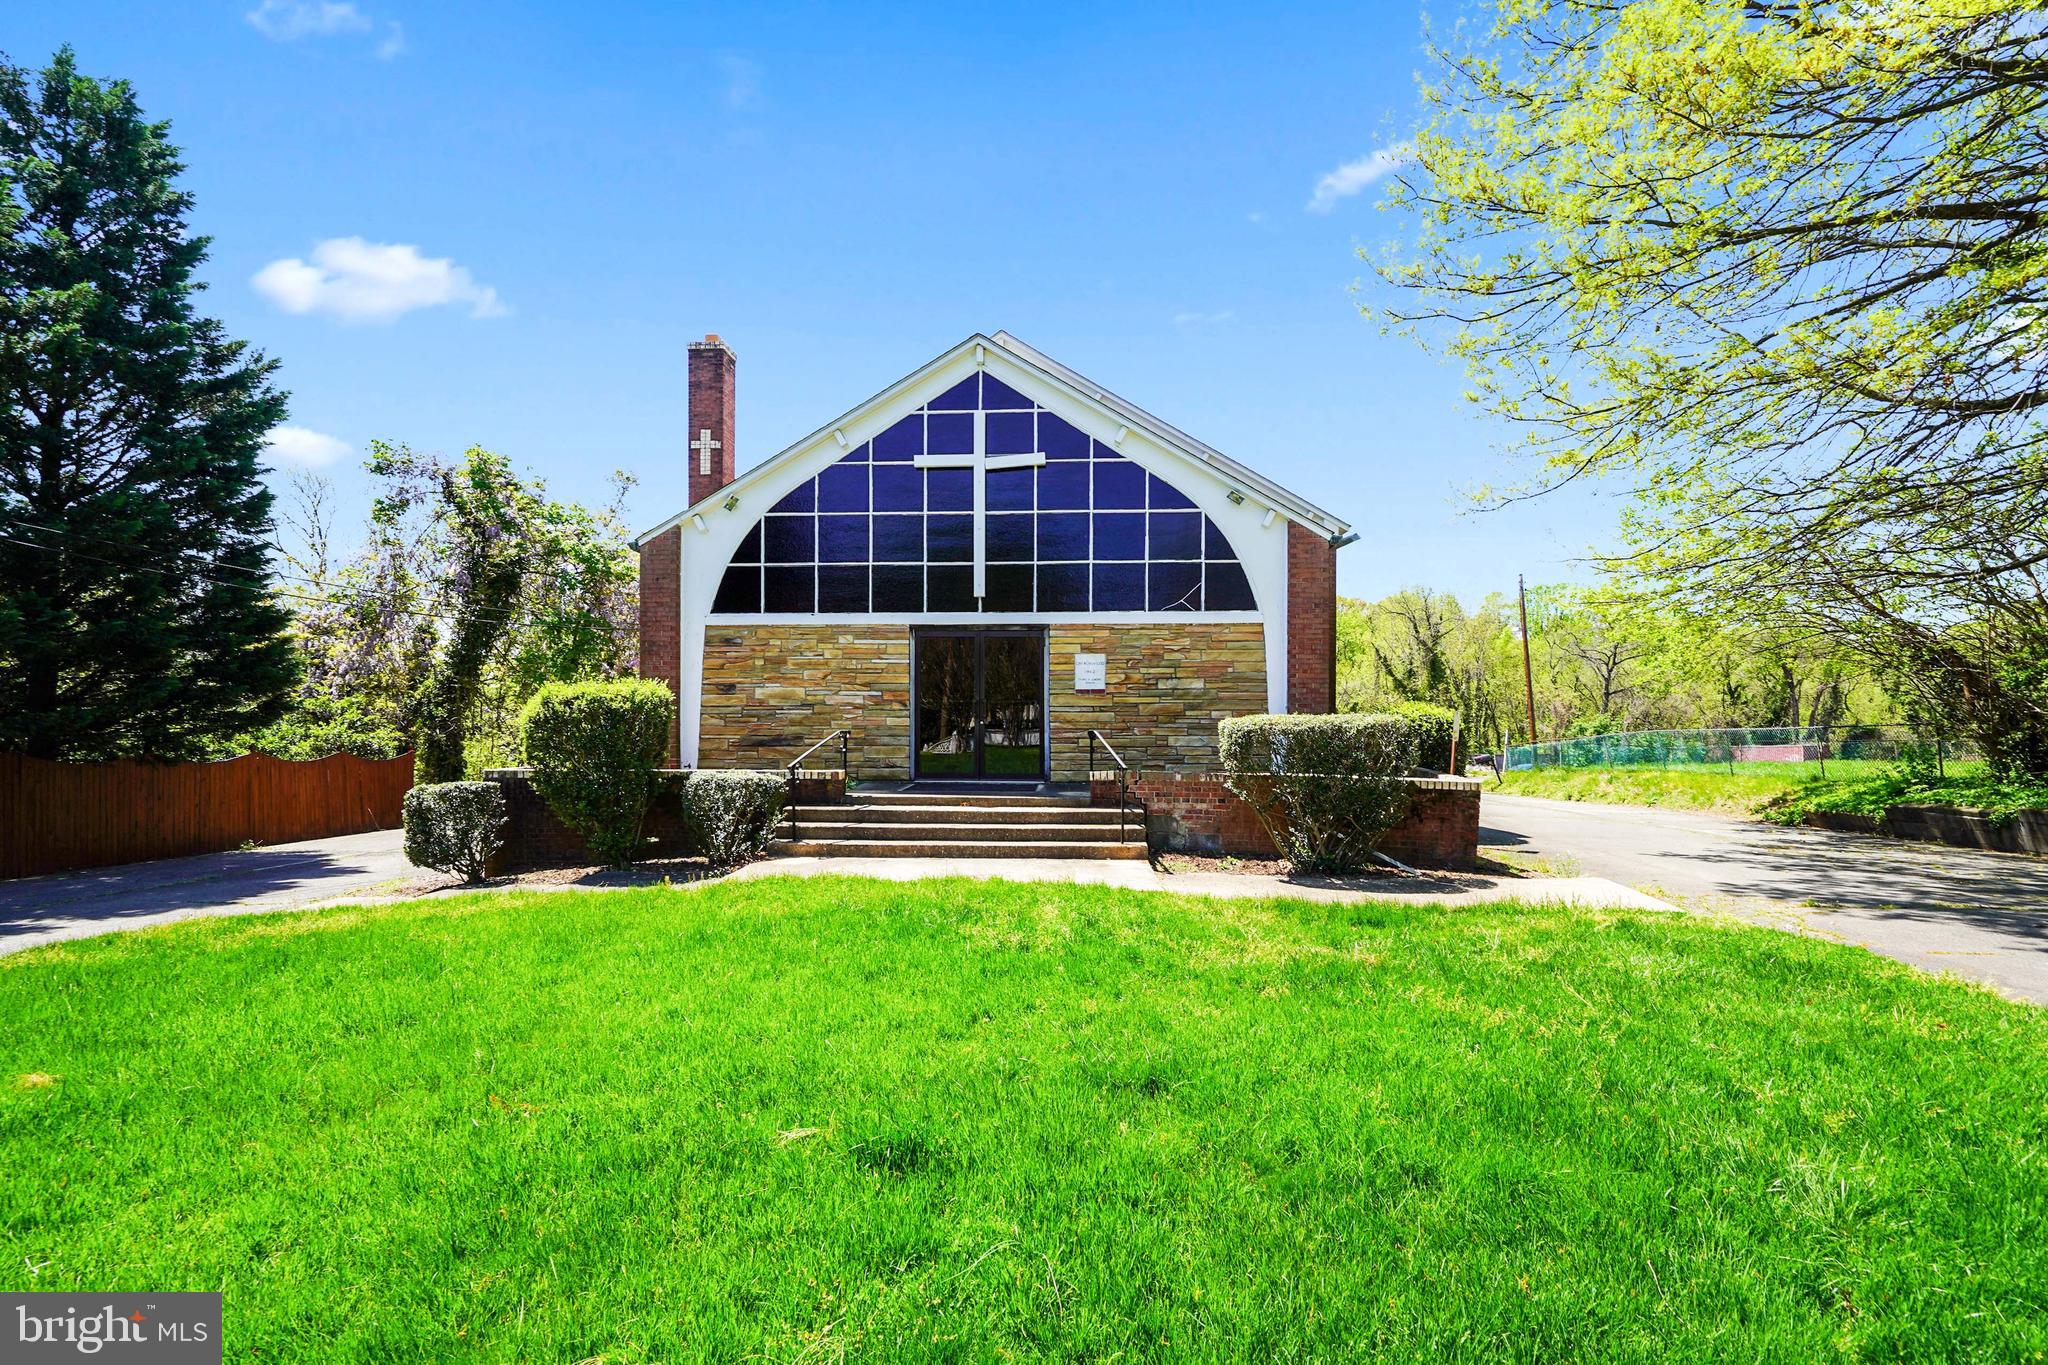
FINAL TOUR, MONDAY MORNING AT 9:00. PLEASE ARRIVE PROMPTLY! BUYER DEFAULTED SO THE PROPERTIES ARE BACK ON THE MARKET. ALL OFFERS DUE ON Tuesday June 25TH BY 5PM. Free standing church in Alexandria City available. This property features the following spaces,
sanctuary seating approx. 300, 6 offices, 8 classrooms, 6 bathrooms, 2 meeting rooms, 3 nursery rooms,crying room, sound room, back stage spaces, full kitchen, multiple storage rooms and multiple entrances. There is on site parking available for at least 90 cars. The building is being sold As Is and needs to be rehabbed. There is a Baptistry on the stage with removable panels. Two zone HVAC system and Gas heat. The property is zoned R8 and is 1.33 acres.
There is a Parsonage property next door at 2916 King St. It can be purchased along with the church or separately. Fantastic location!!!
#VAAX2034264

ALEXANDRIA

2912 KING STREET

None Beds

None Baths

11,845 Sq.Ft.

$2,750,000

MLS#: VAAX2034264
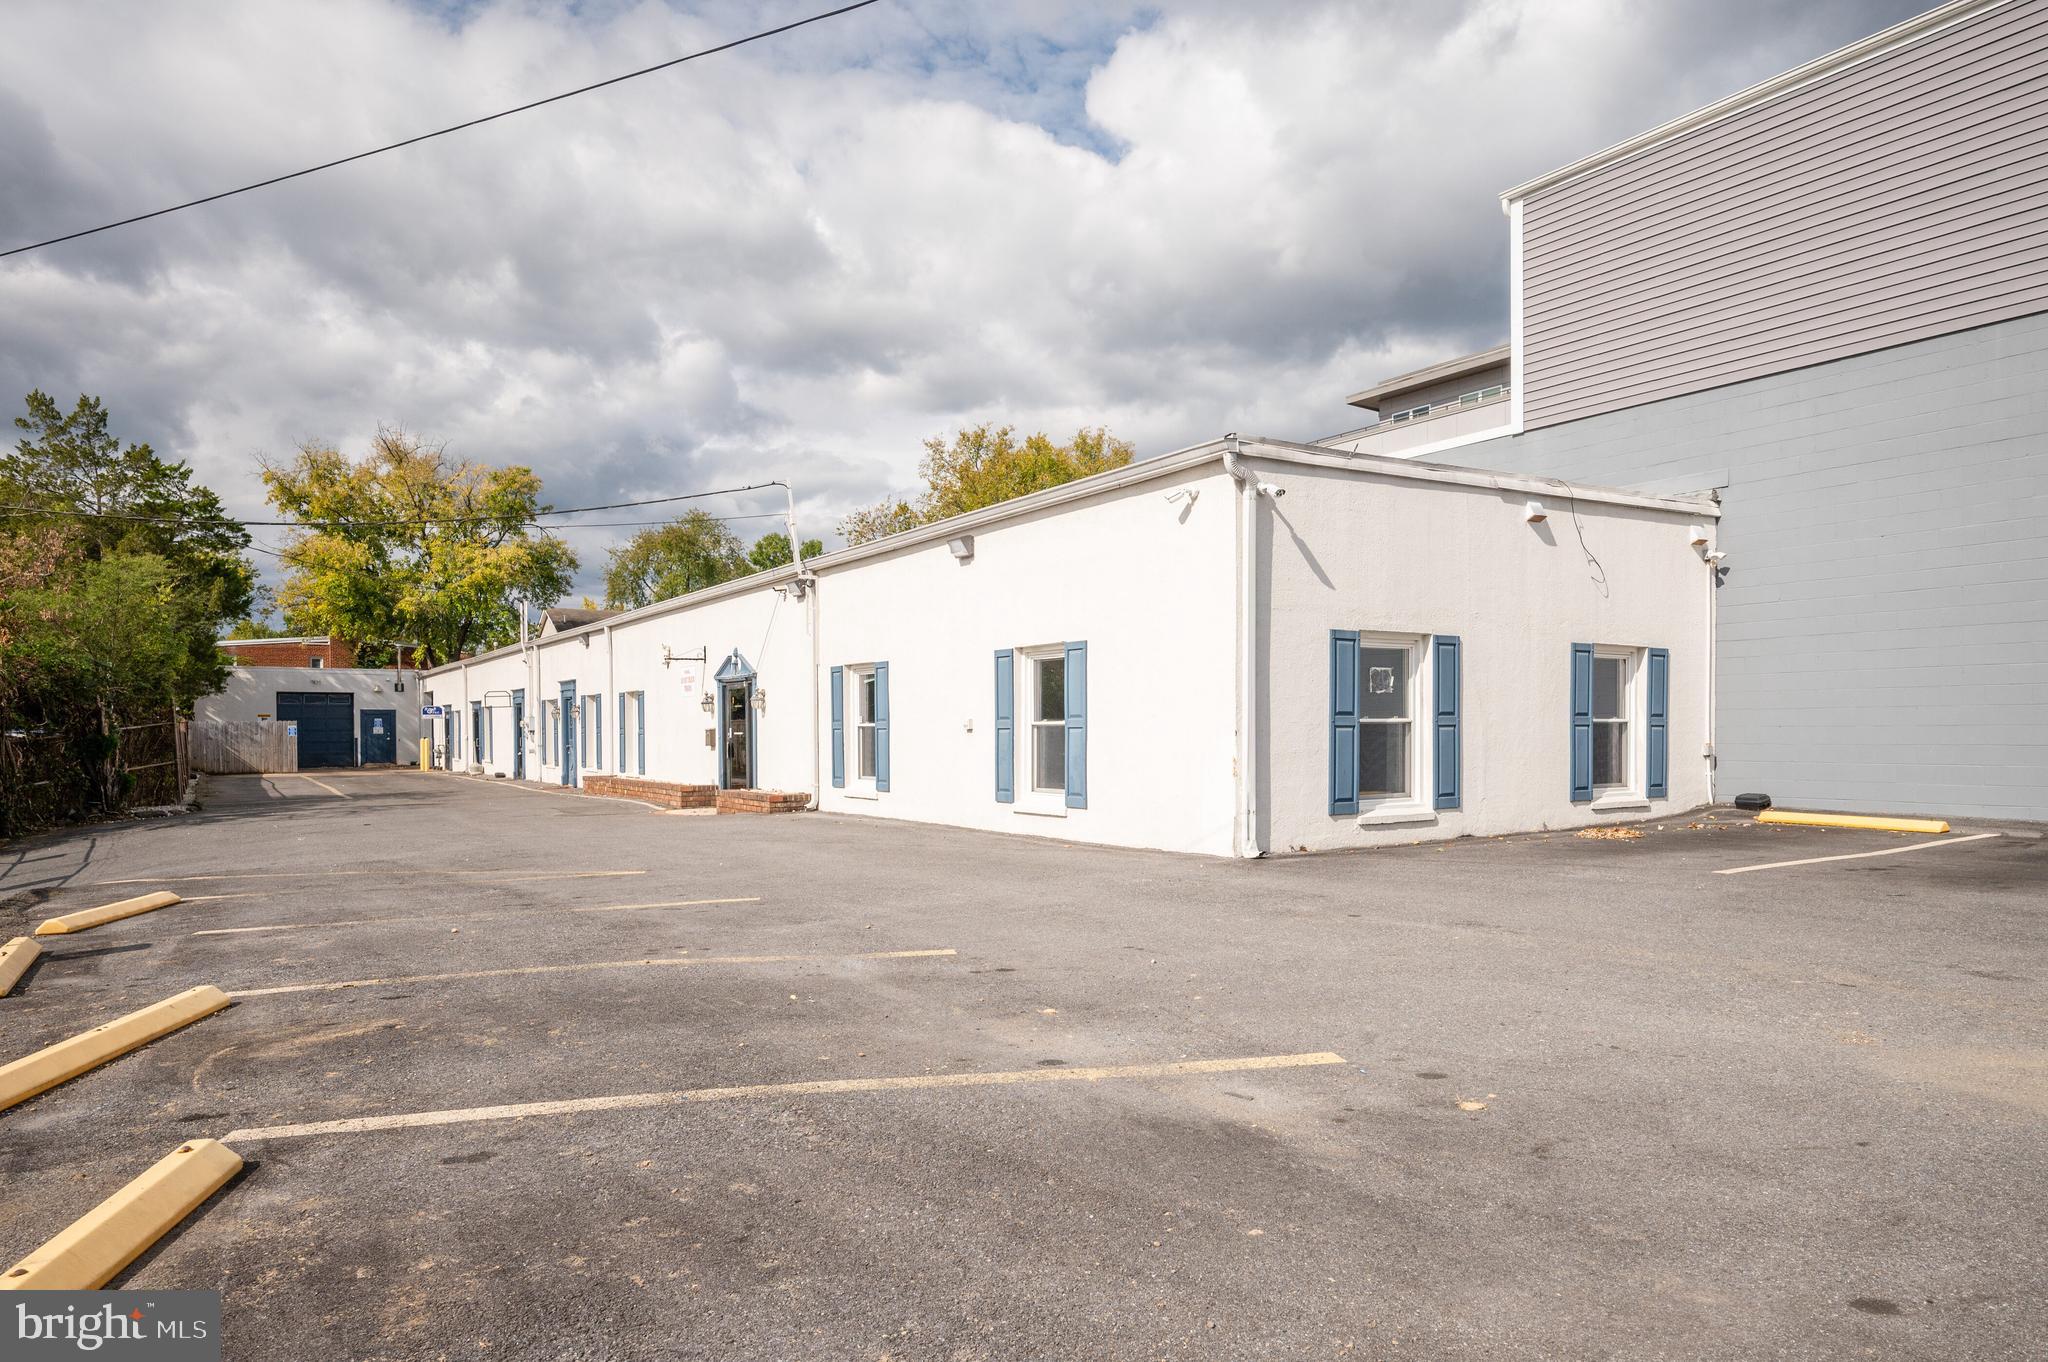
Great opportunity to own part of Del Ray's business district! 5,450 sf of building space currently built out into offices, storage and a separate garage space. 15,536 sf of lot space with tons of potential. Don't miss that you have access to the property from the main entrance on Mount Vernon Avenue but also egress from E Mason Ave. Centrally on Mt. Vernon Avenue. The building is surrounded by shops and restaurants in a family friendly, walkable neighborhood, with an average home sale price of over $1 million. 

The following uses are permitted in the CL zone:

(A)Single-unit dwelling;(A.1)Two-unit dwelling;(A.2)Townhouse dwelling;(B)Multi-unit dwelling;(B.1)Auxiliary dwelling, not to exceed four units;(C)Business and professional office;(D)Cemetery;(E)Church;(E.1)Day care center;(F)Medical laboratory;(F.1)Health and athletic club or fitness studio;(G)Health profession office;(G.1)Motor vehicle parking or storage for 20 vehicles or fewer;(G.2)Outdoor dining located on private property at a commercial complex;(H)Personal service establishment;(I)Private school, commercial;(J)Public school;(J.1)Restaurant located within a commercial complex;(K)Retail shopping establishment, up to 20,000 gross square feet;(L)Seminary, convent or monastery;(L.1)Social service use;(M)Utilities, as permitted by section 7-1200;(N)Accessory uses, as permitted by section 7-100.
#VAAX2035646

ALEXANDRIA

1710 MOUNT VERNON AVENUE

None Beds

None Baths

5,450 Sq.Ft.

$2,750,000

MLS#: VAAX2035646
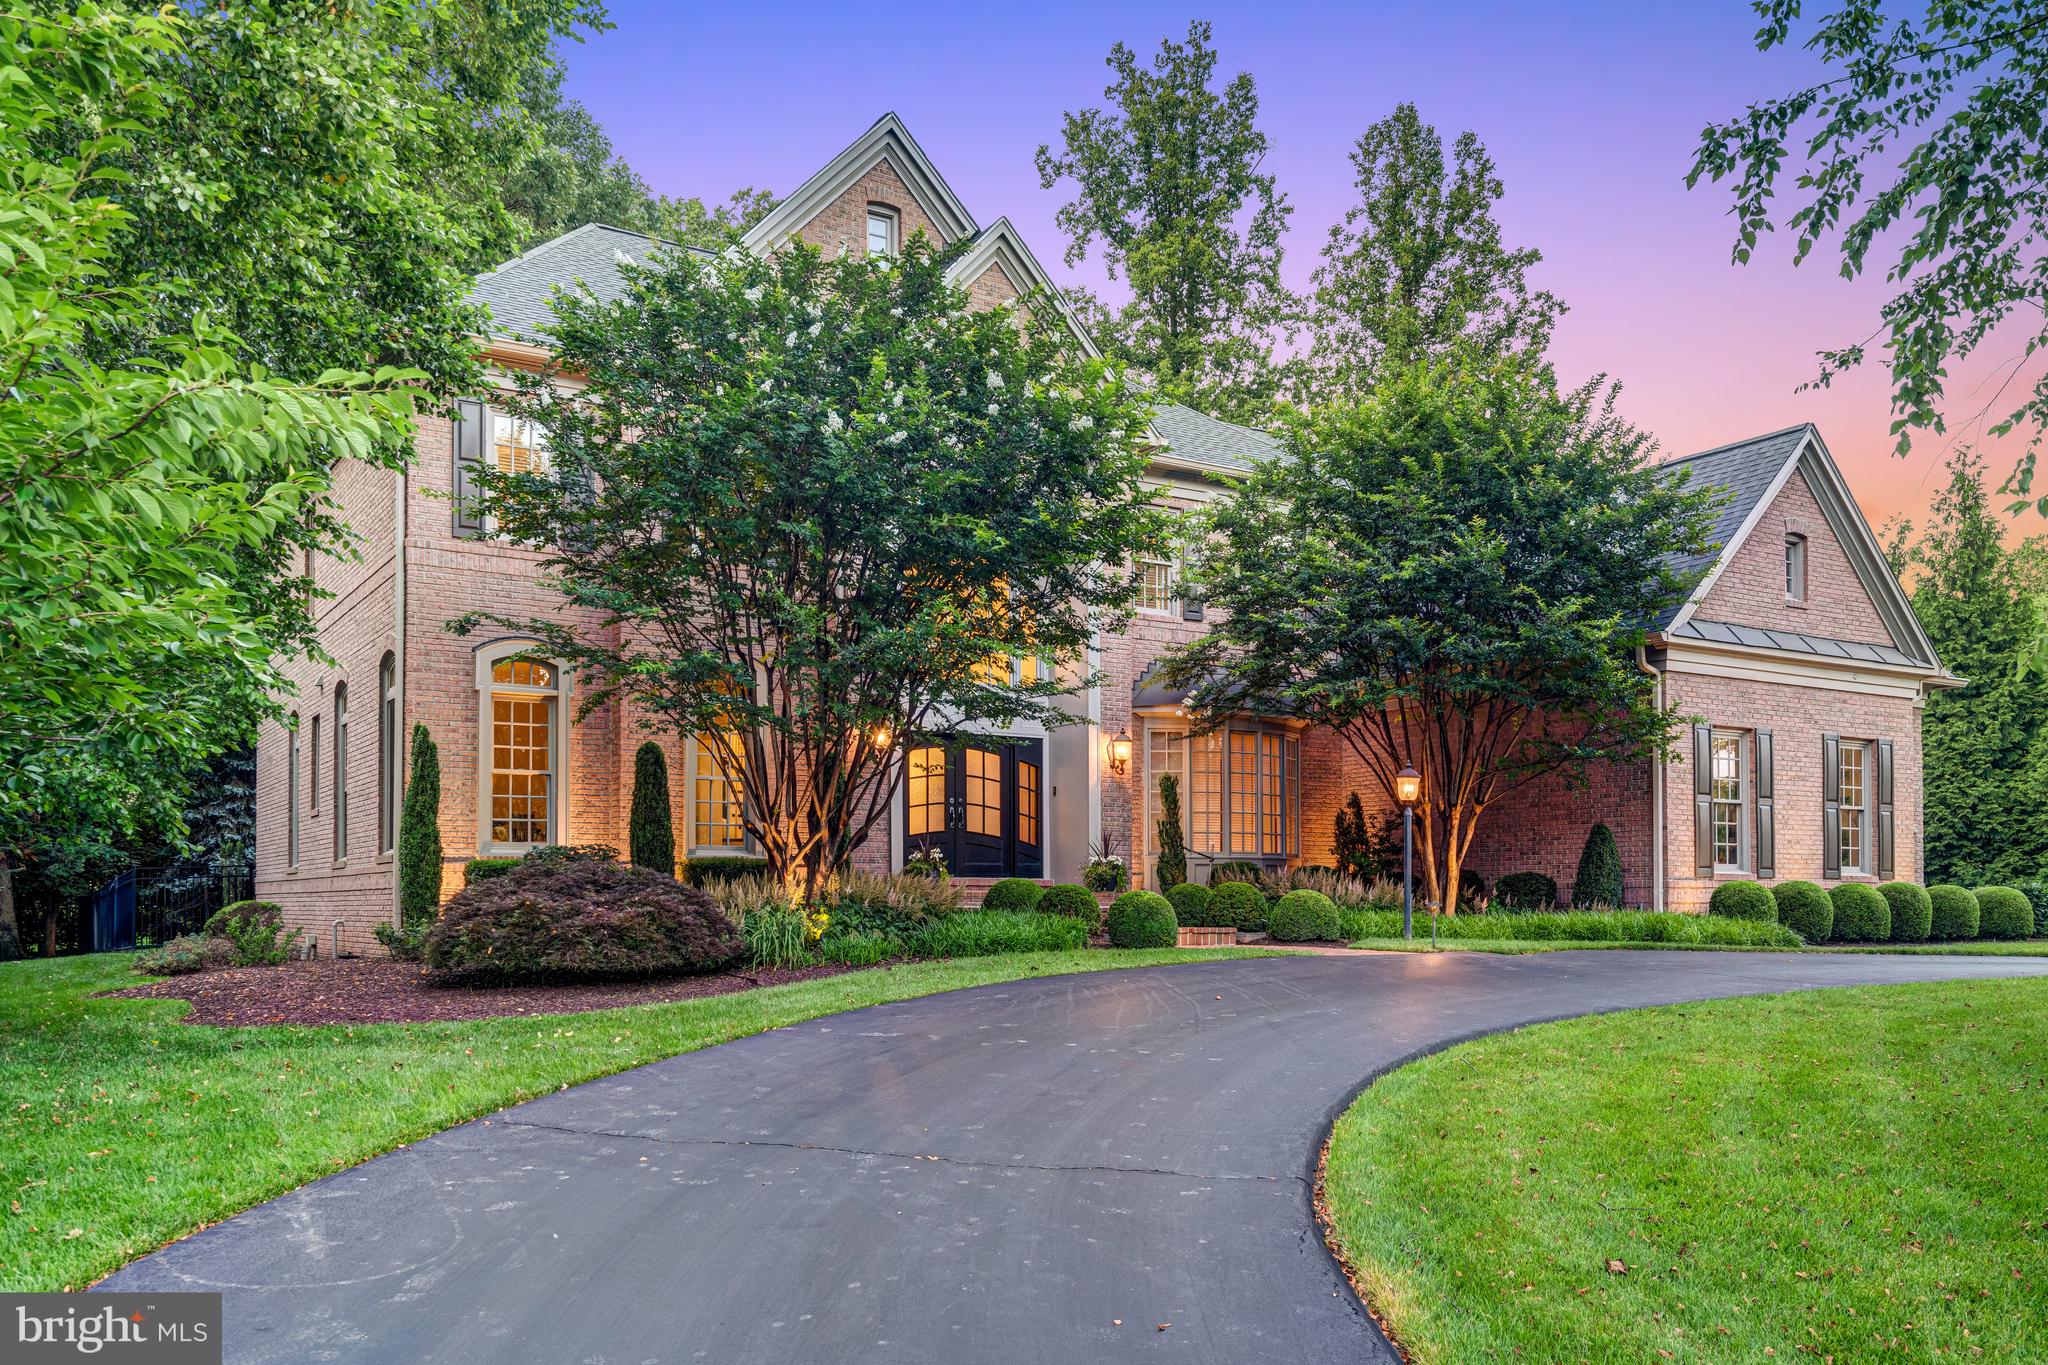
Beautifully renovated with thoughtful design choices throughout, this exceptional home offers 7,300 square feet of finished living space and seamlessly blends luxury, comfort, and modern elegance. Situated on a private lot with a resort-style pool, the residence features soaring 10-foot ceilings on the main level, creating a sense of openness, while wide plank mahogany-stained floors add warmth and sophistication.

The stunning white kitchen, with its oversized island, is outfitted with chef-caliber appliances and designer details, including a foot-pedal faucet for hands-free convenience. The kitchen opens to a spacious family room with a linear stacked-stone gas fireplace, coffered beamed ceiling, and walls of windows that fill the space with natural light and offer a seamless connection to the outdoors.

Step into the inviting screened porch, complete with a striking stone gas fireplace—an ideal setting for year-round enjoyment—which leads to the pool and level rear yard, creating the ultimate private retreat.

The upper level offers five bedrooms and four full bathrooms, including a luxurious owner’s wing featuring two redesigned cedar-lined closets and a spa-inspired bathroom with heated floors, a marble accent wall with a spillover faucet that fills a freestanding soaking tub—a true touch of everyday luxury.

The walk-up lower level is equally impressive, boasting a custom bar, exercise and  game rooms, large recreational room with fireplace  full bathroom, and generous storage space.

Every detail has been carefully curated in this thoughtfully redesigned home, offering an unmatched lifestyle in a peaceful, private setting.
#VAFX2247266

GREAT FALLS

10910 SHALLOW CREEK DRIVE

5 Beds

5 Baths

7,328 Sq.Ft.

$2,750,000

MLS#: VAFX2247266

1 ... 441 442 443 444 445 ... 666
* Listings identified with the FMLS IDX logo come from FMLS and are held by brokerage firms other than the owner of this website. The listing brokerage is identified in any listing details. Information is deemed reliable but is not guaranteed. If you believe any FMLS listing contains material that infringes your copyrighted work please click here to review our DMCA policy and learn how to submit a takedown request. © 2024. First Multiple Listing Service, Inc.
 - property

Send a message

Message successfully sent.

Your message

What is 3 + 4 ?

Reason for contacting?

I agree to receive email communication and understand I can unsubscribe at any time.

I agree to be contacted by Charis Realty Group via call, email, and text for real estate services. To opt out, you can reply 'stop' at any time or reply 'help' for assistance. You can also click the unsubscribe link in the emails. Message and data rates may apply. Message frequency may vary. Privacy Policy

Sign Out

Virtual Assistant

Would you like to take the next step with this property? We can help you schedule a showing or virtual tour, or send you more details.

Yes, I would like more information.

Thank You for Your Reply, One of Our Agents will contact you as soon as possible

No, maybe later.

Thank you, you can always contact me via email, phone number or through the contact form.

Realhub AI

Lucy - Your AI-Powered Realtor

Update Your Temporary Password

Personalize your search

Enter your email and we'll notify you immediately when new listings match what you're looking for.

or enter email address

Already have an account ? Login here

Continue your home search

I agree to receive communications and understand I can unsubscribe at any time.

I agree to be contacted by Charis Realty Group via call, email, and text for real estate services. To opt out, you can reply 'stop' at any time or reply 'help' for assistance. You can also click the unsubscribe link in the emails. Message and data rates may apply. Message frequency may vary. Privacy Policy

Already have an account ? Login here

We use cookies

We use cookies primarily for analytics to enhance your experience. By accepting, you agree to our use of these cookies. You can manage your preferences or learn more about our cookies policy.
