Properties

Browse or get in touch to schedule a walkthrough.

  • Nearby me
Price range

Popular Features

Community Features

Association

Property Features

Waterfront

View

Exterior Features

Interior Features

Style

1512498 properties match your criteria

Updated 1 minute ago

E-Alert name

Discover unmatched coastal living in this 5‑bedroom, 4.5‑bath waterfront retreat, perfectly positioned on a picturesque point along Grey’s Creek off Assawoman Bay. Offering 330 feet of private waterfront, this property delivers sweeping water views, unforgettable sunsets, and a rare blend of privacy, space, and tranquility—just minutes from the ocean yet worlds away from the bustle.

A gated entrance leads to an extended driveway and an impressive oversized 3‑car garage, designed with high ceilings ideal for vehicle stacking, storage, or hobby space. For boating enthusiasts, this is truly a boater’s paradise—complete with a private pier, boat lift, and effortless access to the creek and bay.

Inside, the home is crafted for comfort and efficiency, featuring geothermal heating and cooling and generous square footage for hosting, relaxing, or working from home. Multiple rooms capture serene water views, including a striking panorama of the Ocean City skyline in the distance.

Outdoor living shines with a large screened porch and a spacious waterfront deck, perfect for dining, entertaining, or simply soaking in the peaceful setting and nightly sunsets. The 1.23‑acre fenced lot provides exceptional space for pets, gatherings, and privacy.

This property stands out as a premier opportunity for buyers seeking a private waterfront estate with modern systems, exceptional outdoor living, and direct water access in one of Bishopville’s most desirable locations—true coastal serenity on Grey’s Creek, without bayfront crowds.
#MDWO2040442

BISHOPVILLE

12301 POINT VIEW ROAD

5 Beds

4 Baths

4,199 Sq.Ft.

$2,900,000

MLS#: MDWO2040442

Opportunity is knocking with this package deal.  A 38 unit motel on a large piece of land plus 3 other lots in the immediate area for sale.  Plenty of development possibilities especially being 5 to 10 minutes drive from Stroudsburg and E. Stroudburg University.  Campground, Tiny houses, Resort, Apartment complex, Housing development, Biking and Hiking trails.  Bring your imagination for this one! A total of 1,053,596 sqft of possible development
#PAMR2002136

STROUDSBURG

3154 GODFREY RIDGE DRIVE

None Beds

None Baths

7.02 acres

$2,900,000

MLS#: PAMR2002136
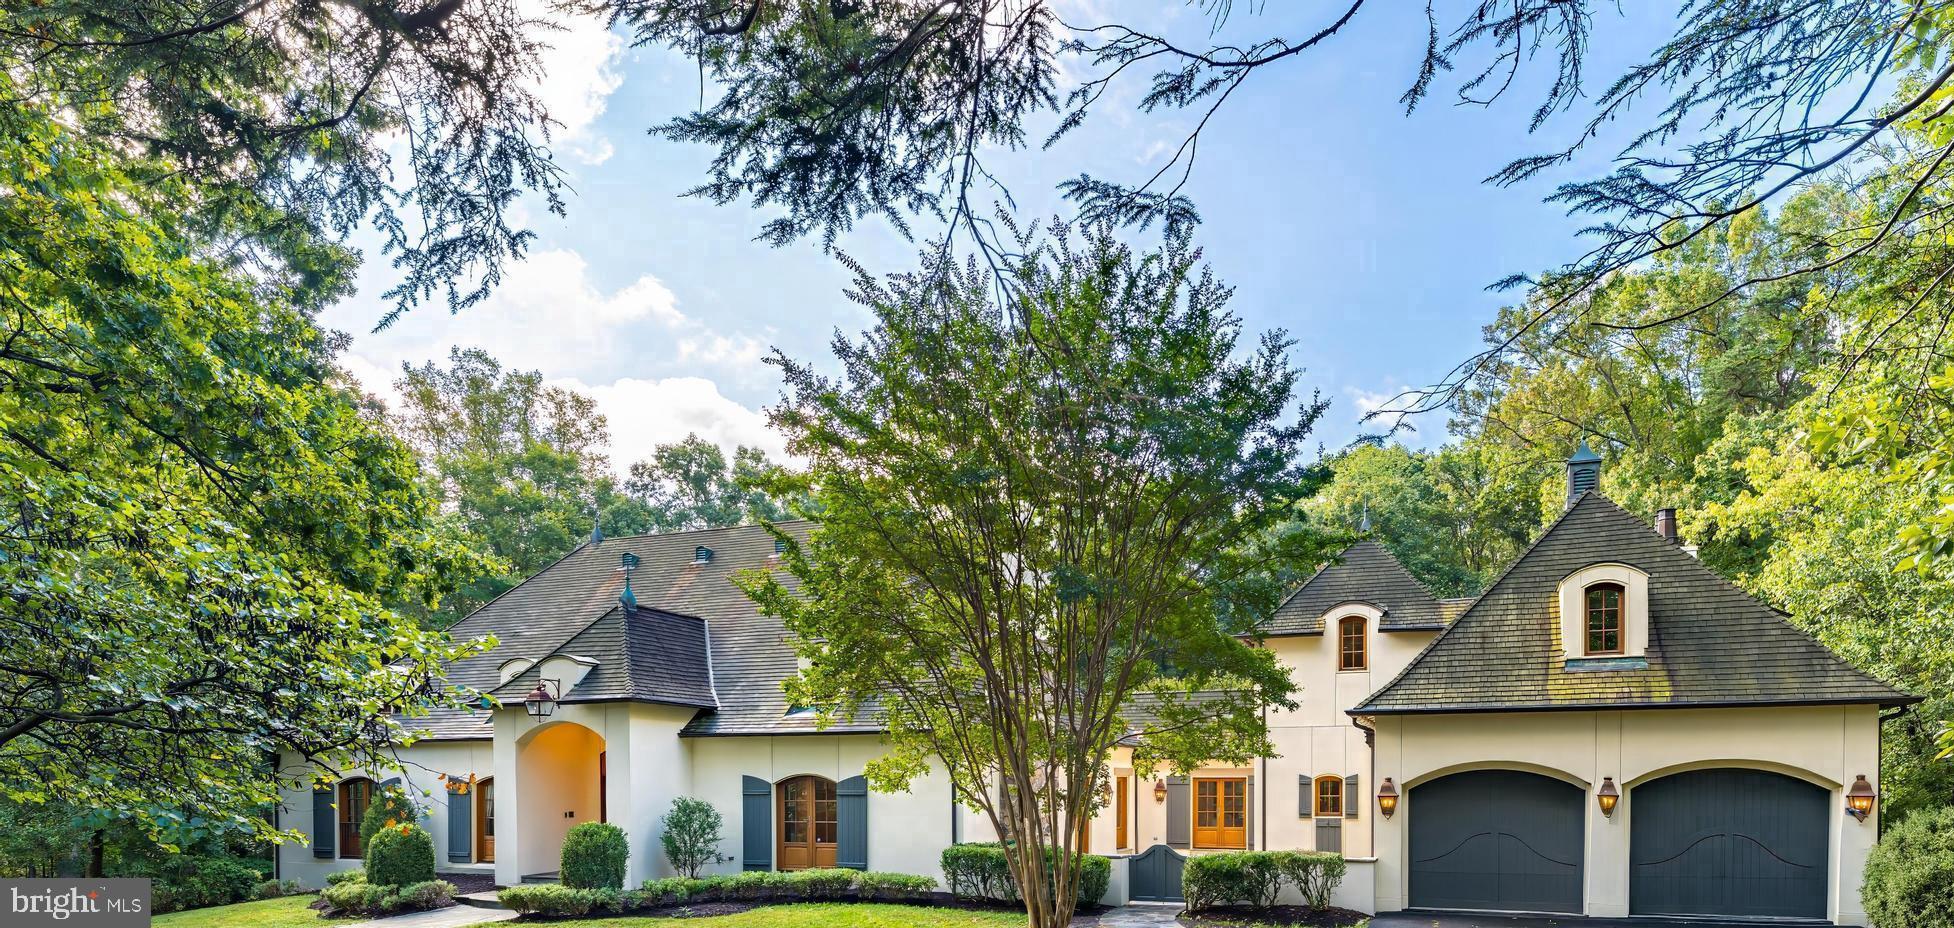
For Comp Purposes - Welcome to this elegant custom built French Country Manor designed by Jack Arnold AIA renowned architect of European and French Country Homes. This home is sited  on 5 beautiful  Acres with French Country Garden and fenced back lawn  Impressive hand laid Stone Fence and Columns greet you as you enter the grand circular driveway surrounding front lawn area. Stone walkway leads to impressive Portico entrance.  Expansive living room with tray ceiling,  gas fireplace, built-ins and French doors.  Elegant dining room with tray ceiing, cove lighting and two sets of French doors to spacious courtyard great for entertaining! Kitchen features beamed ceiling, center island, two sinks, dual ovens  and flows seamlessly into family room featuring vaulted beamed ceiling,  lovely stone  fireplace, view to French gardens plus French doors leading to deck. There are 4 main level bedrooms, spacious luxury Owner's suite with vaulted  beamed ceiling  and two sets of French doors leading to deck, luxury bath with jetted tub, two walk in closets with dressing area and custom built-ins.  Three additional bedrooms  2  en-suite  with  walk- in closets and 1 additional bedroom with full bath across the hall. All bedrooms have French doors to exterior. There is an elegant hallwaywith 5 sets of French doors leading to both stone tiled deck and front courtyard fantastic for entertaining! This same hallway  leads to exquisite library with custom built-ins, and stone fireplace. There is a spacious upper level great for office space, gym or playroom. There are two laundry rooms one on main level with sink and built-ins second one on lower level. Lower level features large recreation room with brick fireplace wall and billiard area with built-ins. You will find a spacious office/bonus  room with French doors to back gardens plus a door to the exterior leading to driveway.. Plus a full bath off this bonus room. There is a lovely lower level sunoom with Stone fireplace and French doors that lead to back yard and French gardens. Next you will find the arched ceiling hallway with beautiful tiled floor that will take you to the indoor Swimming Pool located in a beautiful room featuring a stone wall, sitting area surrounded  by windows and skylight, beautiful wood wall and French doors that lead to a cozy stone patio. This home has it all! Two garages spaces on main level and 2 garage spaces at lower level.
#VAFX2265840

GREAT FALLS

11101 COROBON LANE

4 Beds

6 Baths

6,817 Sq.Ft.

$2,900,000

MLS#: VAFX2265840
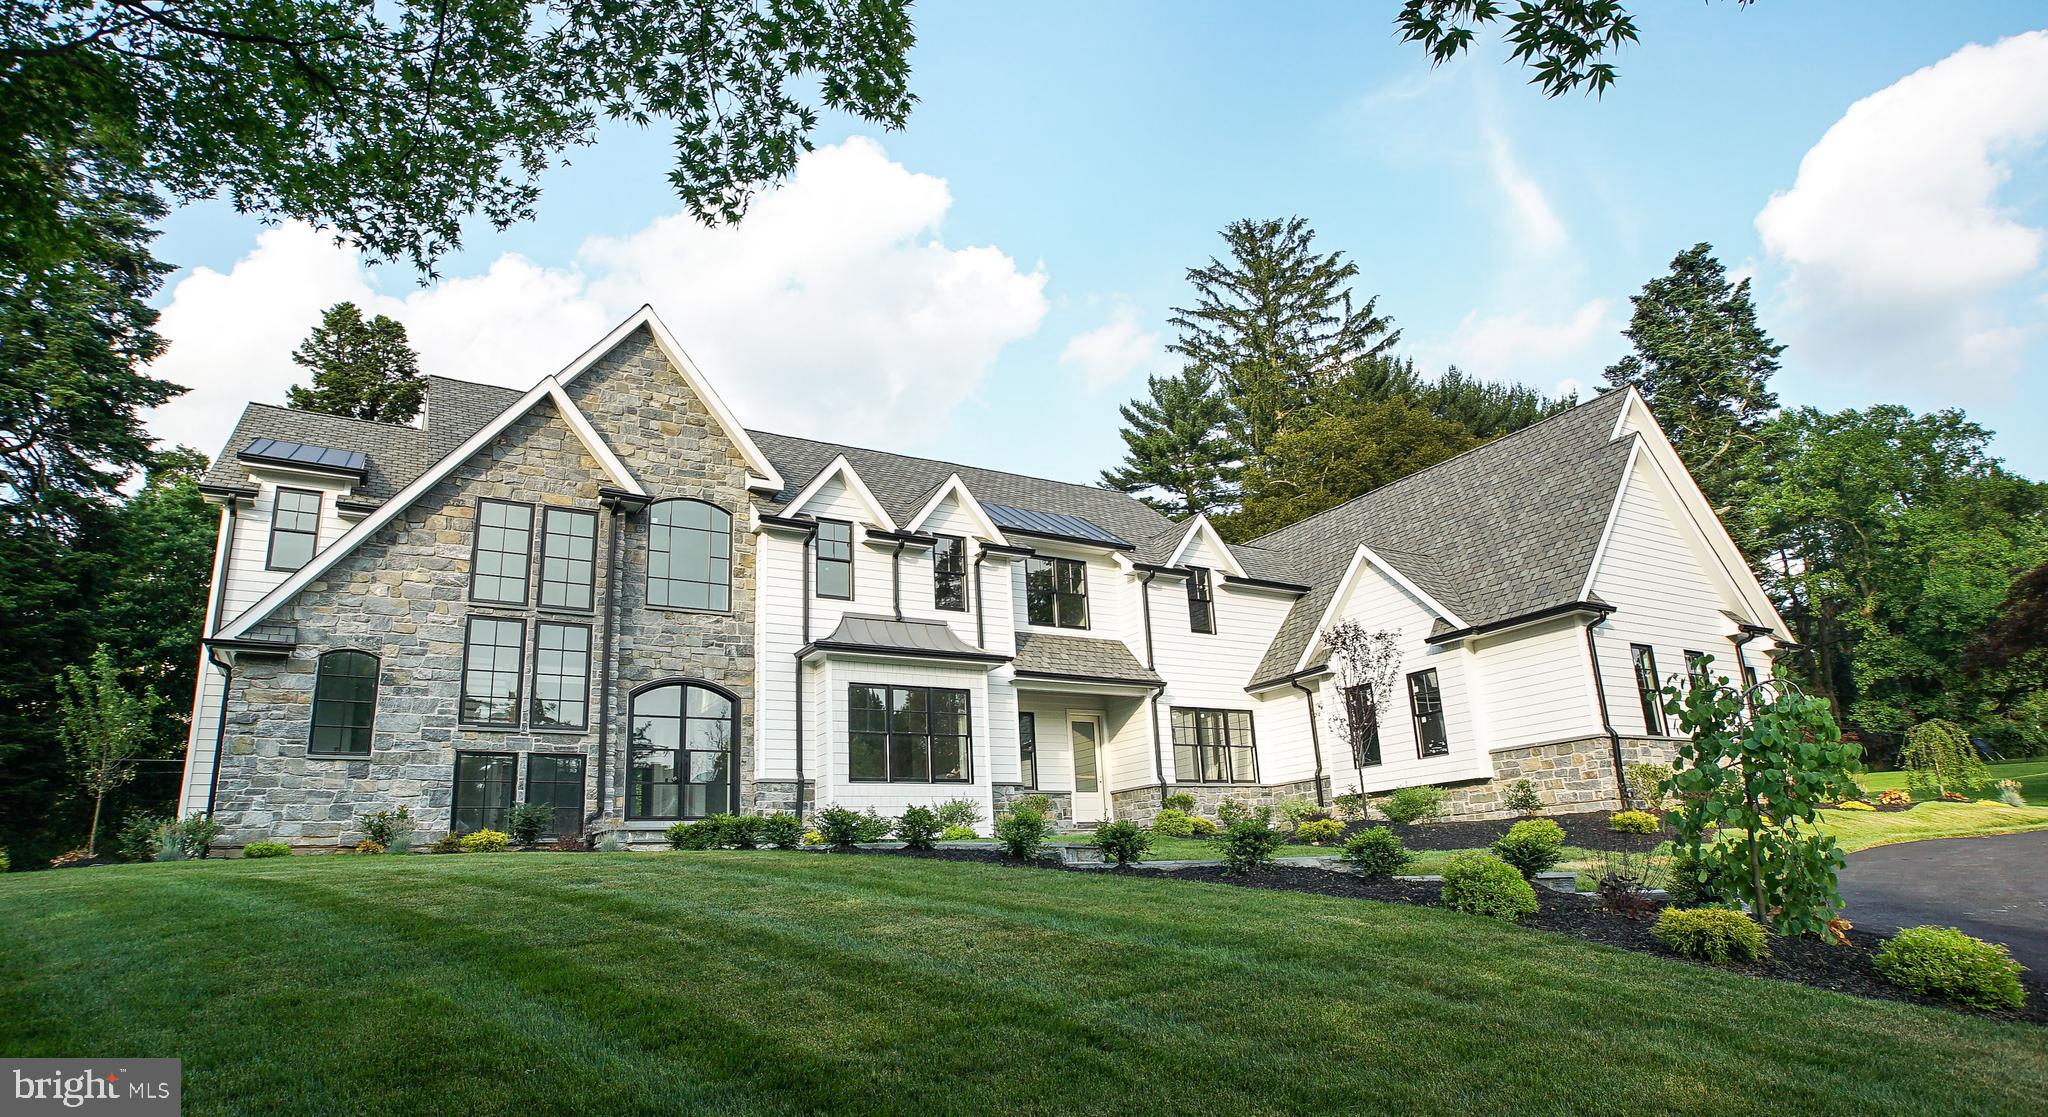
After multiple offers and 2 months under contract, the buyer's financing fell through and this beauty is back on the market.  Best Of the Main Line - Radnor Township New Construction.   Masterfully built on a gorgeous one acre lot with 9300 square feet of move-in ready finished space.  This home embodies luxury at every turn.  Massive foyer featuring a custom Iron Door, Quarter Sewn White Oak flooring  with a herringbone pattern, 10  ft ceilings, and a grand staircase with an impressive wall of windows. Sprawling open floor plan.  Enormous Chef's Kitchen with Thermador appliances, Custom Craft Maid Kitchen Cabinets and impeccable Cambria Quartz countertops with Artistic tile backsplash.   Built for entertaining, the adjacent butler's kitchen features it's own double oven and dishwasher with effortless flow into the dining room.  All bedroom have en suite baths and the Master features an attached Nursery/Office /Closet that can be reverted to the 5th bedroom very easily.  The fully finished basement adds 2500 square feet of living space and features a Large gym w/ full bath and steam shower as well as a separate theatre room   Oversized 3 car garage equipped  to handle lifts for the  car enthusiast.  The backyard has a gorgeous covered slate patio and is engineered for a future pool and pool house, as well as additional hardscaping.  Located on a sought after street and close to all of the amazing dining and shopping the Main Line has to offer!  Now is your chance to own this magnificent home.
#PADE539694

BRYN MAWR

905 WOOTTON ROAD

5 Beds

5 Baths

9,300 Sq.Ft.

$2,900,000

MLS#: PADE539694

Discover Glenoak — a nearly 9-acre estate overlooking the Greenspring Valley Hunt Club Golf Course with truly unparalleled panoramic views.
Steeped in the rich history of Greenspring Valley, Glenoak is a property of a caliber nearly impossible to replicate today. As you wind along the private drive toward the stone manor house, you feel like you are worlds away — yet so convenient to everything.
Offering 7 bedrooms and 5.5 bathrooms, the home includes a versatile East Wing with its own exterior entrance — ideal for an in-law suite, au pair, or guests.
Step outside to the patio and take in sweeping views of the golf course, private pool, mature trees, and beautifully landscaped grounds. An entertainer’s dream, the expansive setting provides the perfect backdrop for pool days, gatherings with family and friends, and effortless outdoor entertaining. With the Greenspring Valley Hunt Club just beyond your backyard, enjoy the fun and convenience of a true golf course lifestyle.
Extensively updated from the inside out, the property has undergone a comprehensive transformation while thoughtfully preserving its historic character. Beyond the beautiful cosmetic enhancements, the infrastructure has been thoroughly modernized, including updated plumbing and electrical, refinished hardwood floors throughout, and extensive improvements to the major mechanical components. Meticulously maintained and impeccably cared for, the property offers the rare opportunity to enjoy the character and beauty of a historic estate with the comfort and confidence of a thoroughly modernized home.
Glenoak is a truly special Greenspring Valley estate — the house so many have admired from afar, now ready to be called home.
#MDBC2173658

OWINGS MILLS

211 GOLF COURSE ROAD

7 Beds

5 Baths

6,794 Sq.Ft.

$2,900,000

MLS#: MDBC2173658
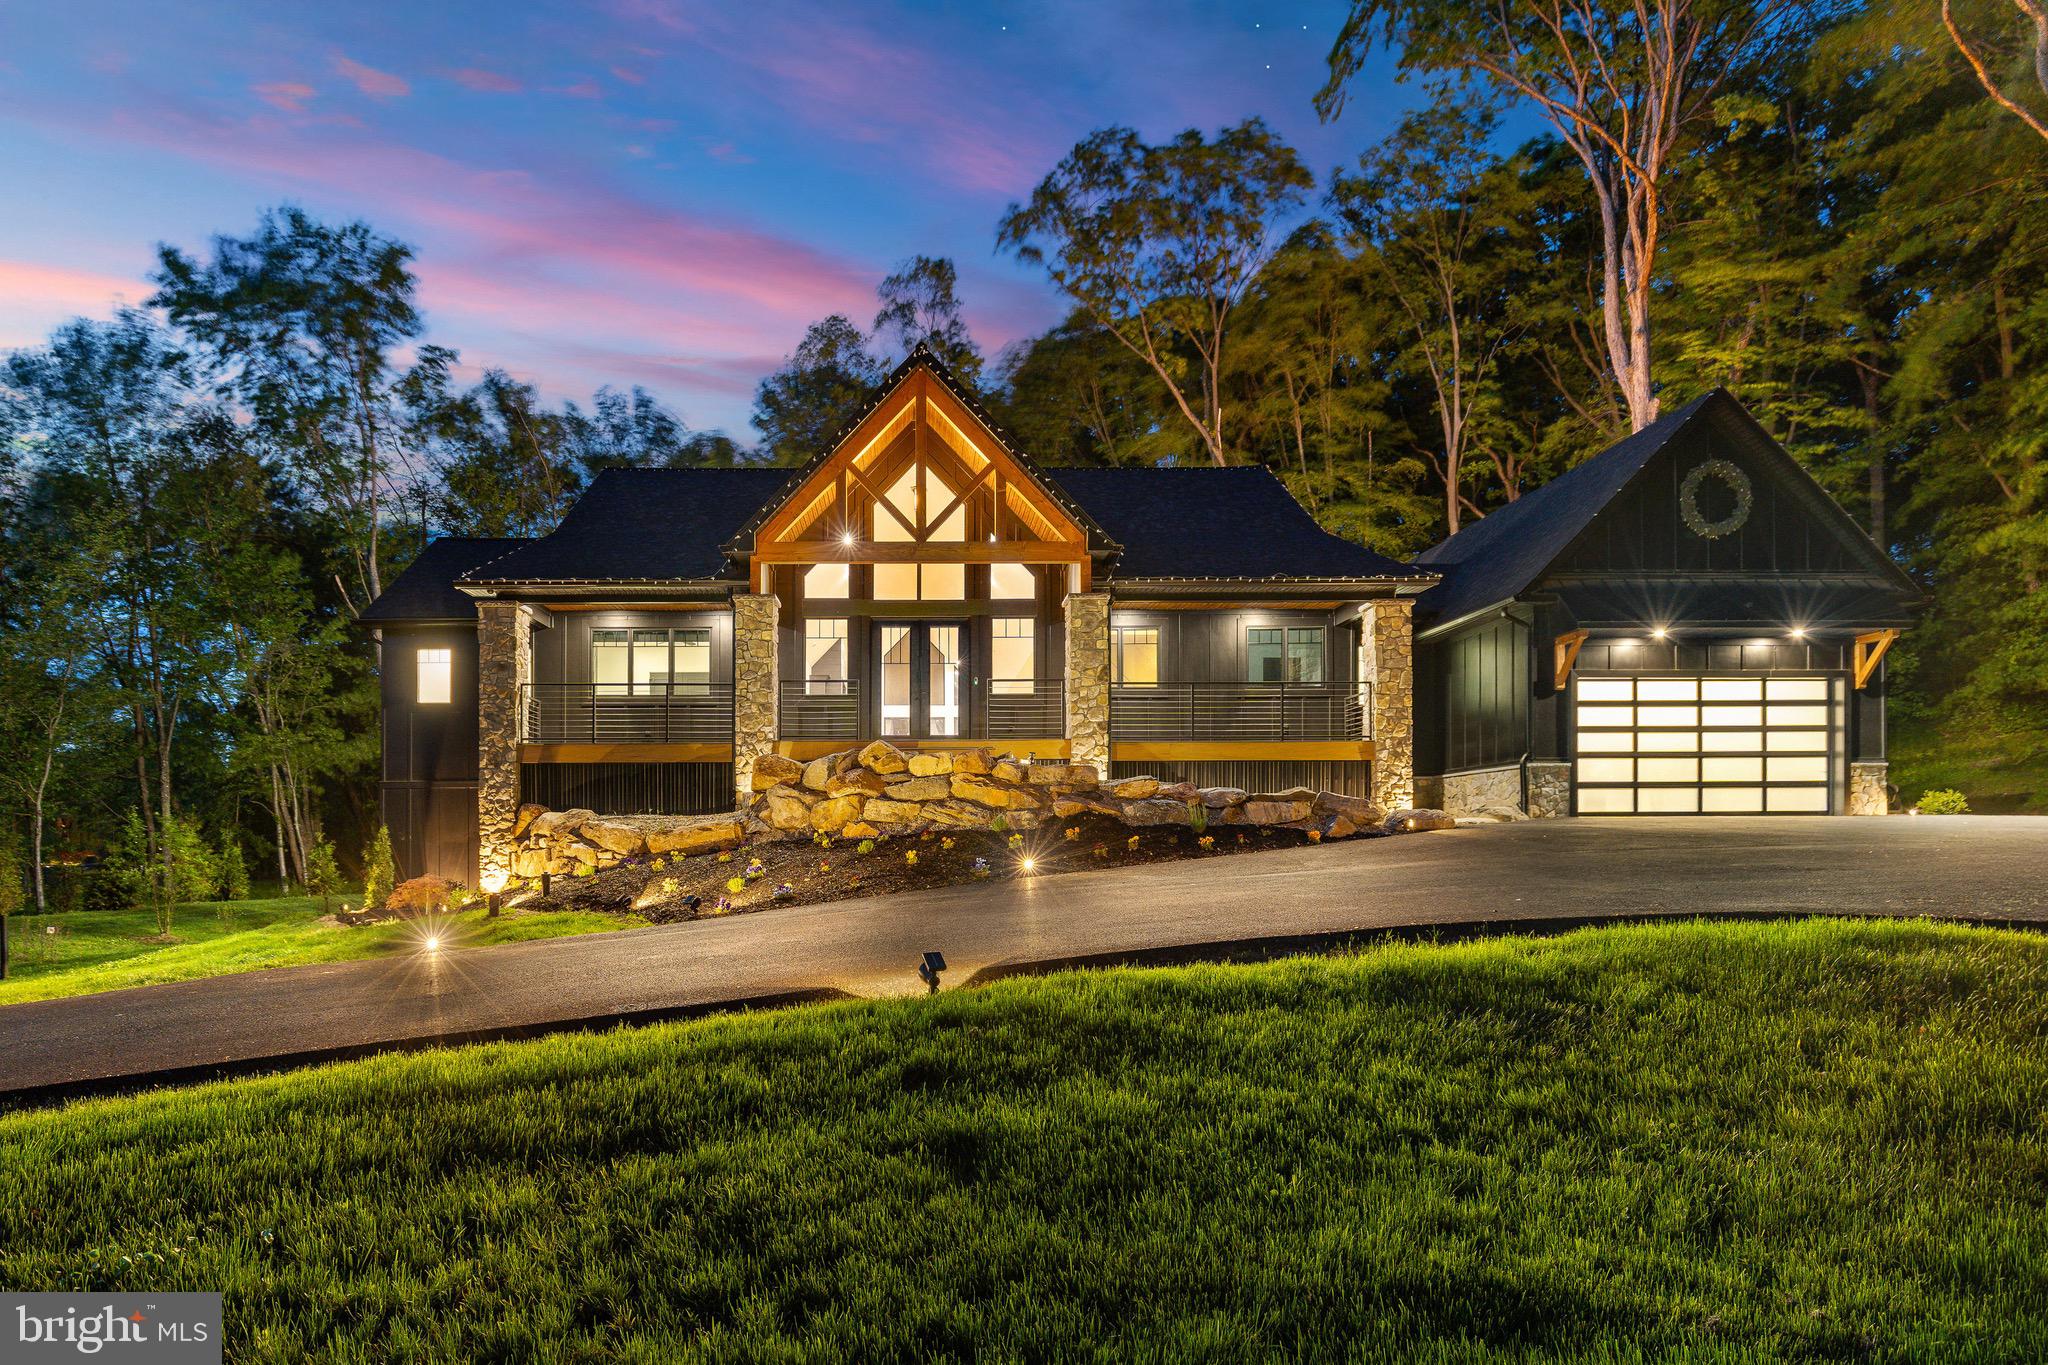
Introducing Midnight Ridge Manor, a striking architectural statement tucked privately among the trees in one of Doylestown’s most picturesque settings. As you wind down the long private driveway, the home slowly reveals itself through the landscape like a modern mountain retreat, where dramatic rooflines, warm stone accents, and illuminated walls of glass create an unforgettable first impression. Designed to feel both sophisticated and deeply connected to nature, this newly constructed luxury residence blends bold contemporary design with the warmth and serenity of a private woodland sanctuary.
At the heart of the home, soaring vaulted ceilings and breathtaking architectural windows flood the main living space with natural light while framing peaceful wooded views in every direction. The open-concept design was created for elevated everyday living and effortless entertaining, anchored by a dramatic floor-to-ceiling fireplace feature wall with custom built-ins and rich wood accents. Oversized 16’ x 8’ glass sliders seamlessly extend the living space outdoors to the expansive TimberTech deck and resort-inspired entertaining areas, complete with cable railings, extensive hardscaping, ambient lighting, and a stunning fire feature courtyard that feels truly magical at dusk.
The gourmet kitchen is both functional and beautifully curated, featuring custom inset cabinetry, quartzite countertops, a substantial center island, butler’s pantry, wine storage, and a full suite of premium GE Monogram appliances including a 48” six-burner range, double ovens, 30” refrigerator column, and 18” freezer column. Every finish was thoughtfully selected to create a refined yet inviting atmosphere throughout the home.
The main level primary suite serves as a luxurious private retreat with spa-inspired finishes, tranquil views, and direct access to outdoor living spaces. An additional bedroom and full bath are also located on the main level, along with a spacious laundry room designed for convenience and everyday ease.
The lower level continues the home’s exceptional design with radiant heated floors, a second family room, full kitchen and entertaining space ideal for extended guests or a private mother-in-law suite with kitchen. Two additional bedrooms and two full baths provide comfortable accommodations, while a dedicated fitness room is pre-wired for a future sauna, creating the ultimate wellness retreat experience.
Above the attached garage, a private additional bedroom and bath offer ideal flexibility for guests, office space, or an additional suite.
Built with uncompromising attention to quality and performance, Midnight Ridge Manor features Hardie Board and batten siding, standing seam roofing accents, ProVia Endure casement windows, solid wood doors and trim, hardwood flooring throughout, full-home audio, comprehensive security, Starlink commercial-grade satellite capability, WiFi access points throughout, closed-cell spray foam insulation, Rockwool mineral wool insulation, pre-wiring for a backup generator and 220 compressor, and numerous custom utility upgrades rarely found in residential construction.
Set on 1.31 serene acres with permit approval already secured for an 18x34 pool, Midnight Ridge Manor offers a rare opportunity to experience luxury living that feels both architecturally significant and deeply personal a modern retreat designed to be experienced as much as admired.
#PABU2121600

DOYLESTOWN

127 S SHADY RETREAT ROAD

5 Beds

5 Baths

5,400 Sq.Ft.

$2,900,000

MLS#: PABU2121600
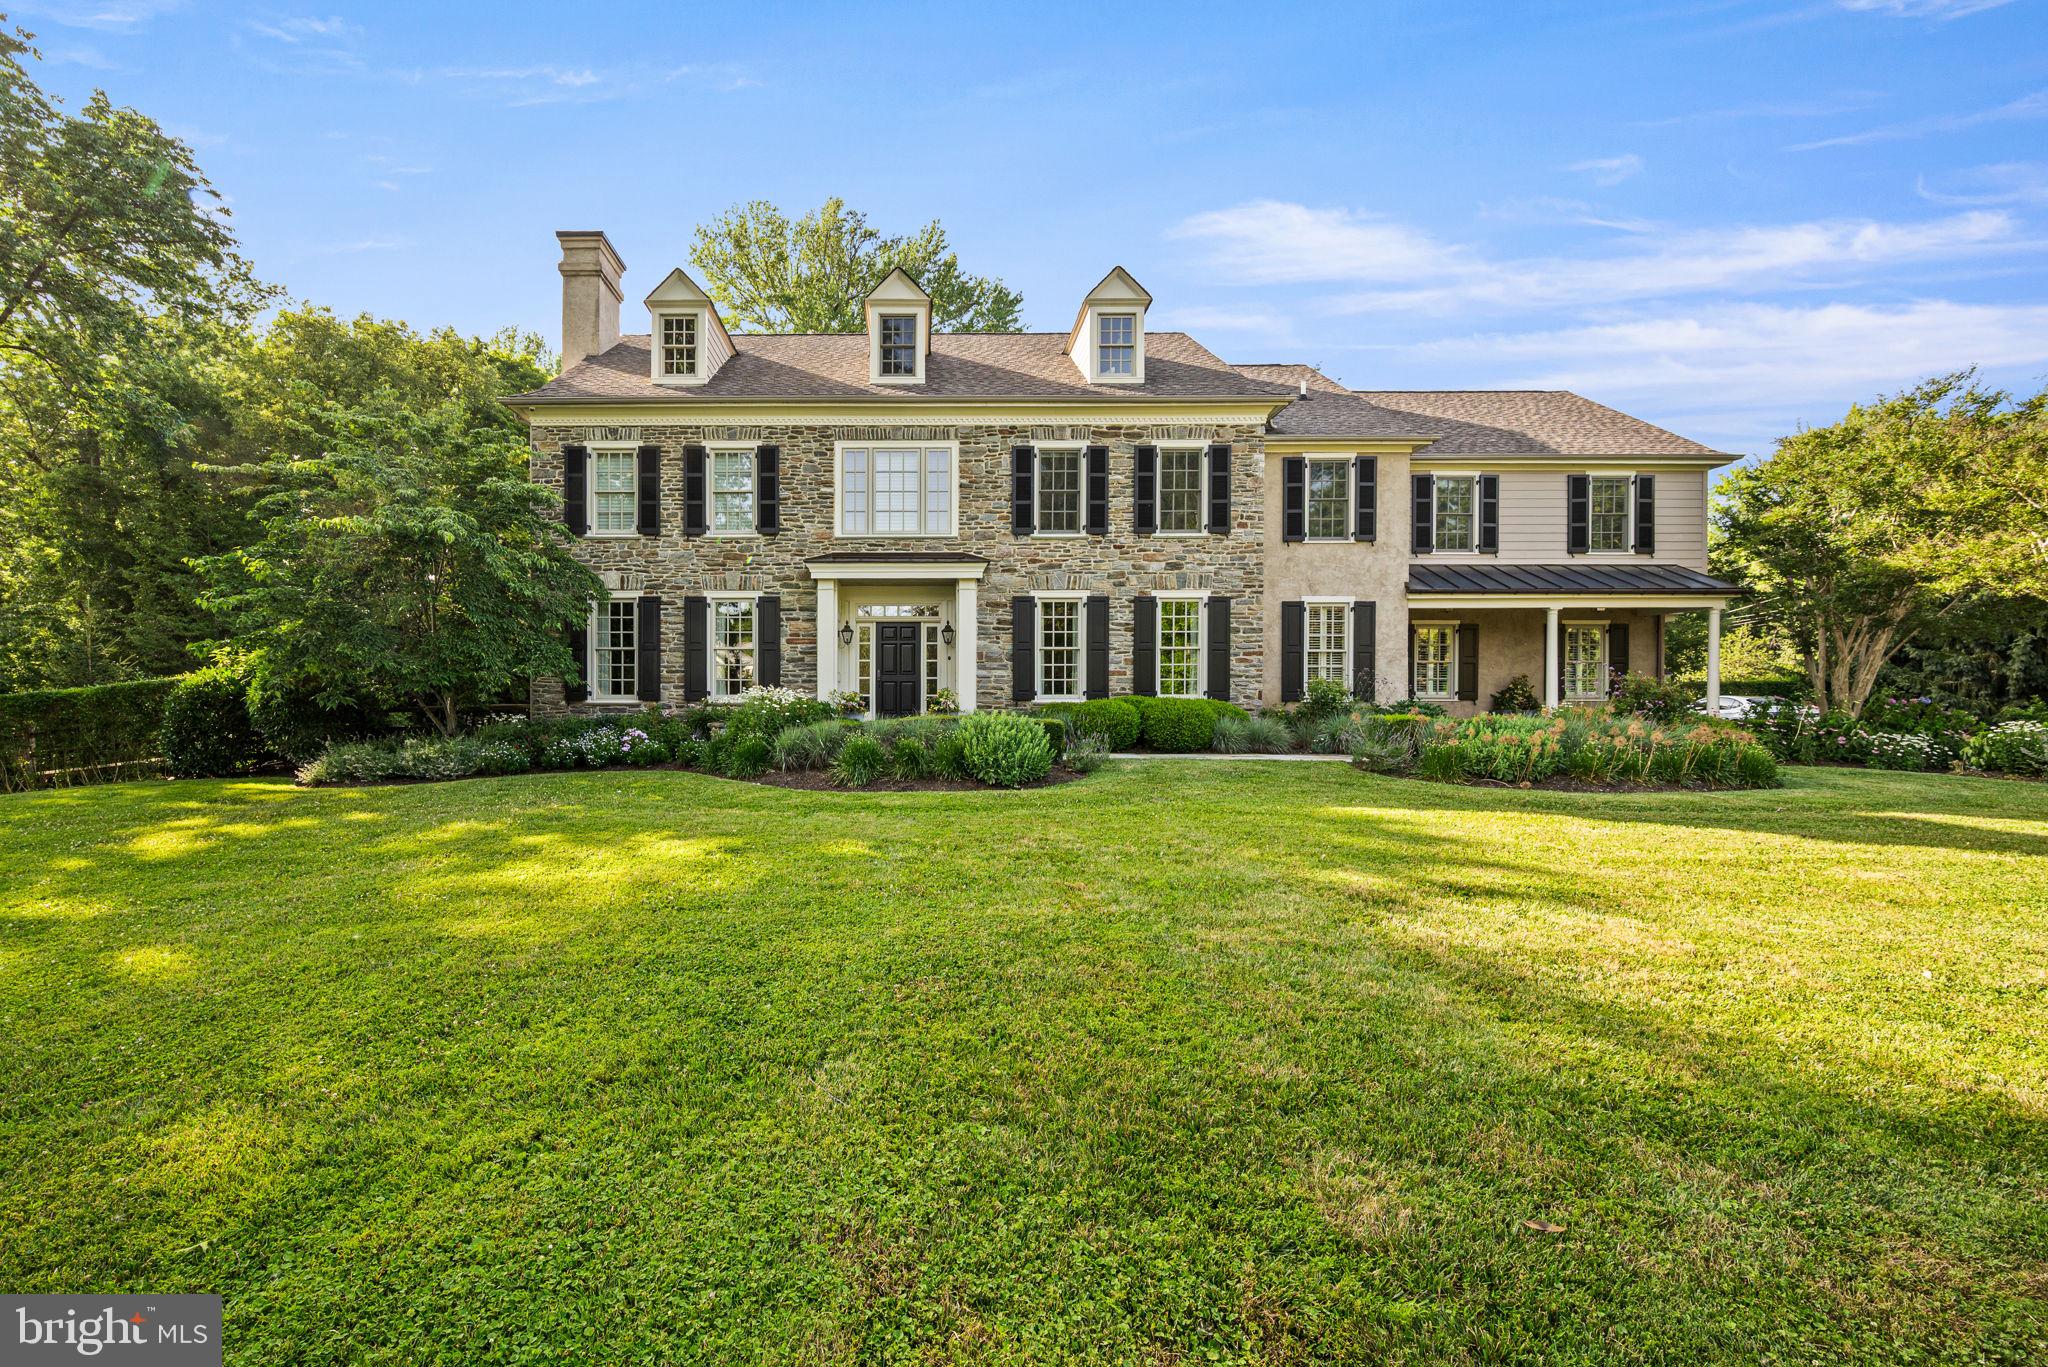
Exquisite Stone Colonial Manor Home in the prestigious Estate Section of Devon with over 7,500 square feet of exceptionally finished living space, situated on a beautiful prime acre of professionally landscaped grounds on a private corner lot with an oversized  pool and hot tub! This home was creatively designed and built by Ted Babiy and exudes impeccable craftsmanship in every detail including large arched cased openings to formal rooms, crown mouldings galore, walls of wainscoting, vaulted ceilings, lovely built-ins, and curved walls. Prepare to be amazed as you step inside this fabulous house designed for grand scale entertaining and busy day-to-day active living.  Approaching the front entrance with a stunning stone facade, a stone walkway is lined with beautiful and mature plantings. A handsome front door with sidelights and a transom window leads to the elegant front-to-back Center Hall that boasts an open 2-story turned staircase with a large landing to the Second Floor and a hall to the formal (1 of 2) Powder Room with a tasteful furniture vanity. The front of the Center Hall is flanked with two arched cased openings to the Living Room on the left and the Dining Room on the right. Gorgeous hardwood floors flow throughout these rooms as well as the Study/Gathering Room adjacent to the Living Room, and all have oversized crown mouldings. The formal Living Room is complete with a lovely gas fireplace with black marble surround and hearth and is encased with floor-to-ceiling wainscoting. The formal Study with French doors to the rear of the Center Hall is currently set up as a cozy Sitting/Gathering Room for intimate conversations and boasts walls of windows including a bump out/nook. The formal Dining has beautiful wainscoting and convenient access to a Butler’s Panty complete with marble wet bar and built-in cabinetry. The recently renovated state-of-the-art Kitchen is an absolute must see! Cleverly designed with “stations” for various activities/needs, it offers timeless cabinetry with refreshing- not your ordinary- quartz counters, a large island with seating and additional sink, one-of-a-kind oversized refrigerator/freezer with wine refrigeration in the middle, water purification for healthy modern living, two dishwashers, a 6-burner gas range, double wall ovens, one with a steamer, under counter built-in microwave, appliance cabinet with built-in counter, separate standing Scotsman icemaker, and a beverage refrigerator. There is also a built-in desk area with standing desk and printer stand! Everything was thought of to make the most functional Kitchen! The Kitchen is open to the Breakfast Room with a vaulted ceiling and French doors to the outside terrace/pool/hot tub oasis as well as the Great Room/Family Room. The Great Room offers a wall of built-ins for your entertainment needs, a gas fireplace with slate surround and raised slate/stone hearth with traditional wood mantle and glass doors, a magnificent Palladian window, and French doors to the Terrace for outdoor dining. There is a Rear Hall with multiple closets, an  informal Powder Room, and a Mud Room with beadboard walls and built-in bench seating. The Second Floor is home to a luxurious Primary Bedroom Suite complete with Sitting Room, fully outfitted walk-in closets, and sumptuous Primary Bath, 4-5 additional Bedrooms and Suites all with hardwood floors, one of which has built-ins and is currently used as an Office, 3 additional full Bathrooms, a large walk-in Linen/Storage Closet, and the Upstairs Laundry Room (1 of 2).  The Third Floor has a large finished Recreation Room with two built-in window seats as well as built-in shelving, a large Storage Room, and Attic space. The Lower Level is sprawling and includes a Game Room, 2nd Family Room with what could double as a 2nd Kitchen (dishwasher, sink, cabinetry), Exercise Room, the 5th Full Bath and 2nd Laundry Room, an enormous Storage Room, and finally an outside entranceto the Pool & Rear Grounds.
#PACT2129700

DEVON

205 EXETER ROAD

5 Beds

5 Baths

7,243 Sq.Ft.

$2,900,000

MLS#: PACT2129700
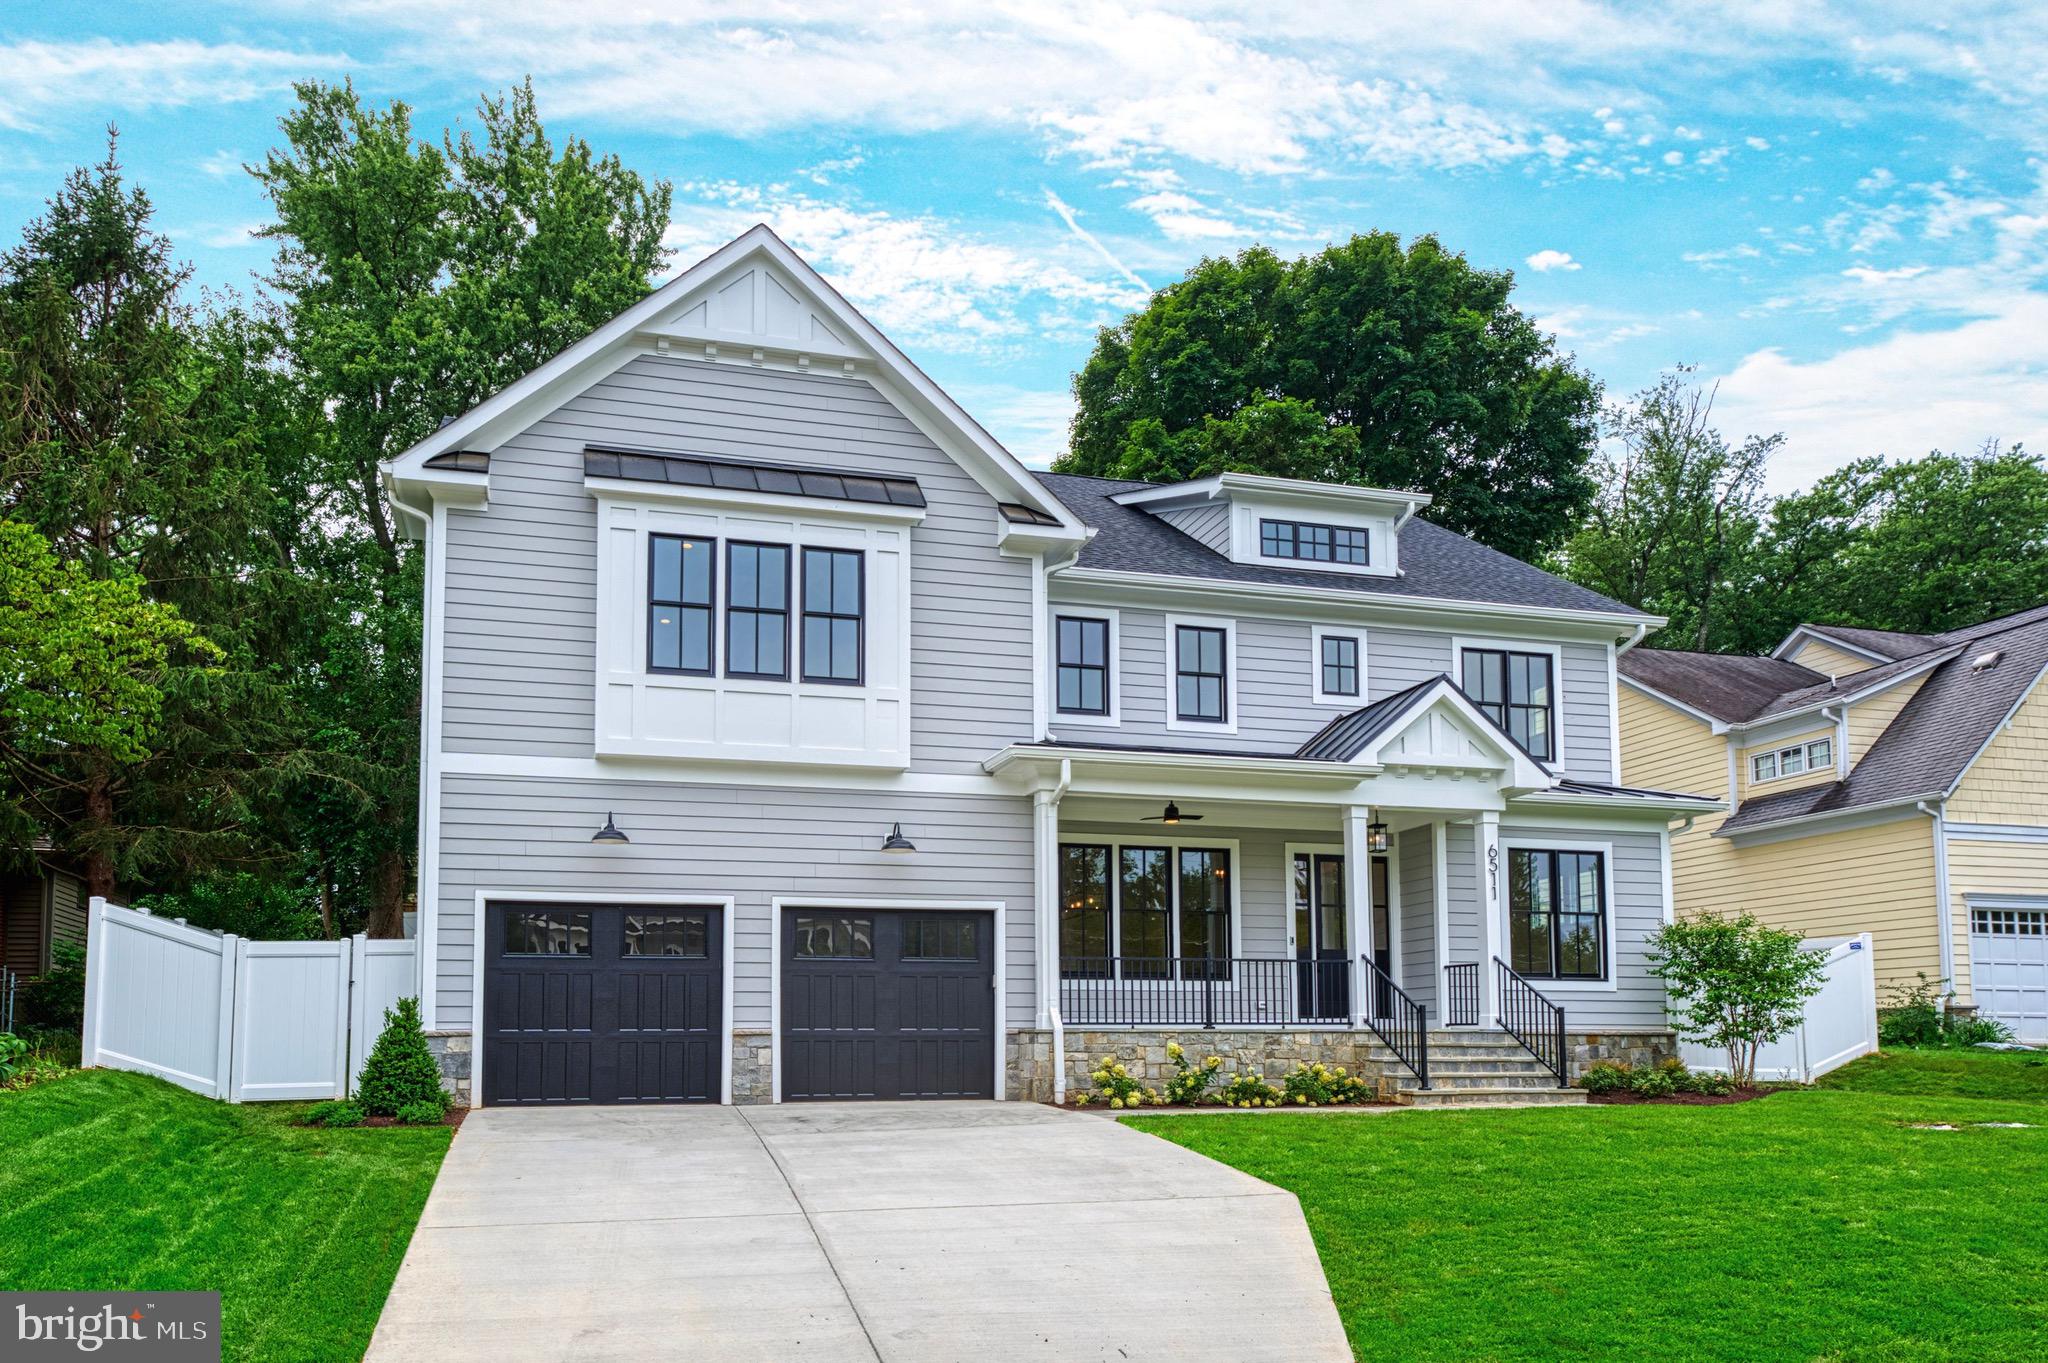
Stunning New Construction – Move-In Ready!

Welcome to your dream home, expertly crafted by the acclaimed MR Custom Homes, a leading name in Northern Virginia’s luxury real estate. This magnificent residence features 6 spacious bedrooms, 6.5 elegant bathrooms, and an impressive 6,653 sq. ft. of meticulously designed living space.

Nestled in the coveted Chesterbrook Gardens, this modern craftsman gem strikes the perfect harmony between timeless charm and contemporary sophistication. Situated on a beautifully elevated quarter-acre lot, the property offers enhanced privacy and picturesque views from its top floor.

Renowned for their exceptional craftsmanship and premium materials, MR Custom Homes ensures that every detail is designed for enduring quality and aesthetic appeal. Experience the perfect blend of comfort and style—visit this remarkable property today!
#VAFX2193856

MCLEAN

6511 TUCKER AVENUE

6 Beds

7 Baths

6,628 Sq.Ft.

$2,899,999

MLS#: VAFX2193856
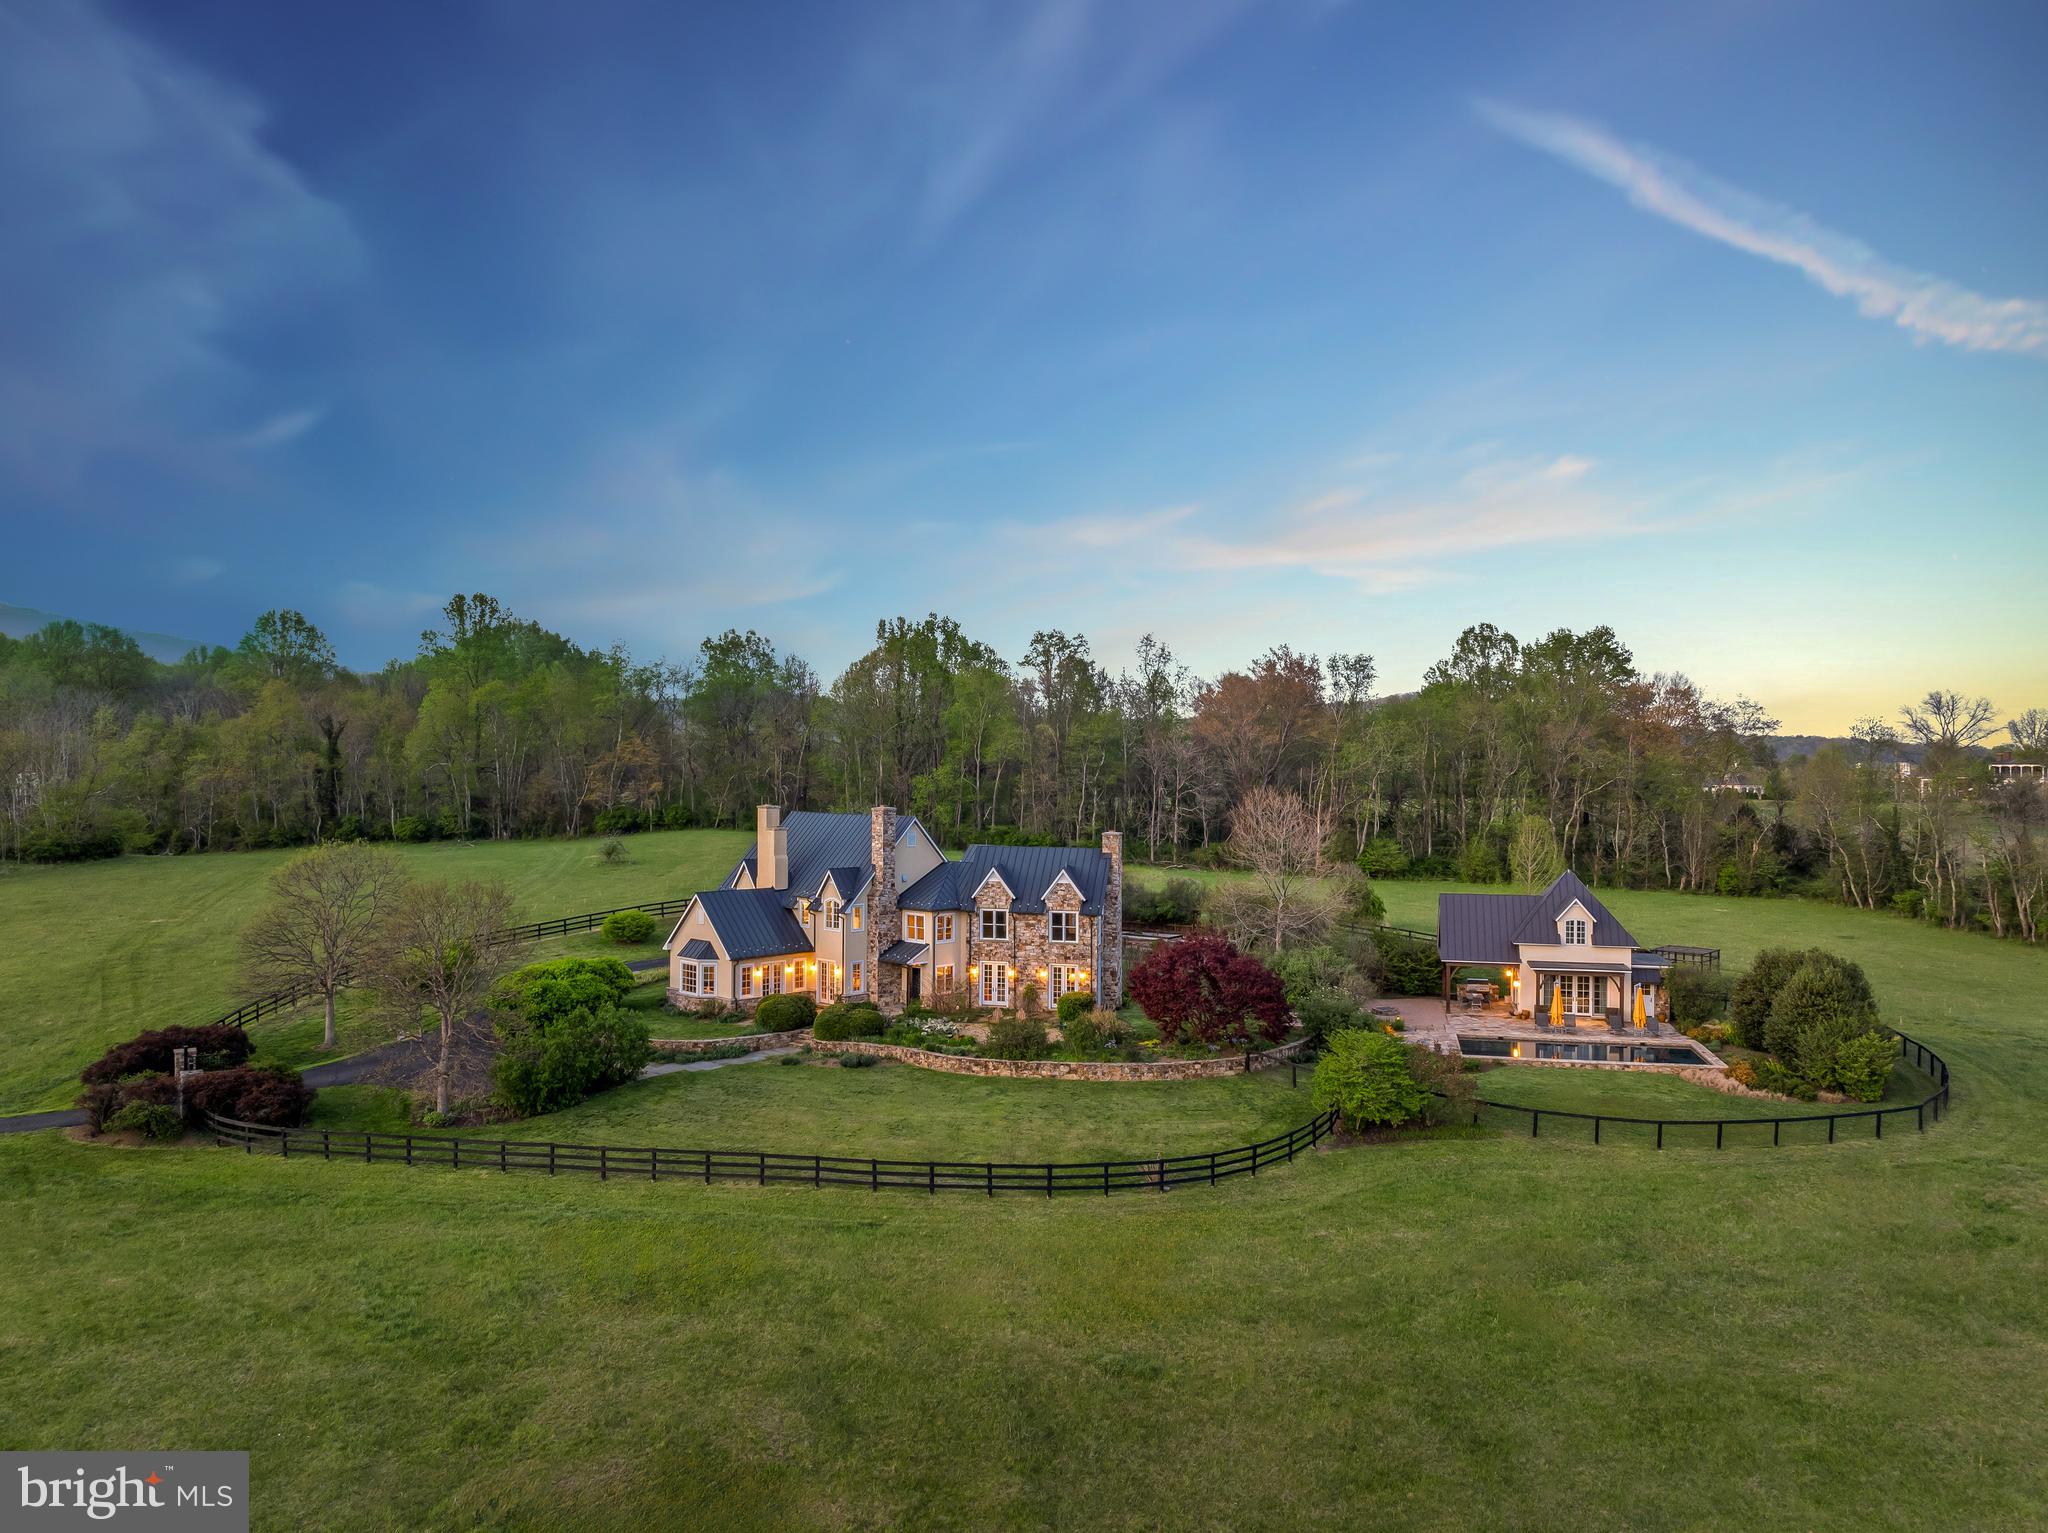
Stillpoint Farm is an incredible offering on 21 acres with a beautiful, well-constructed stone and stucco residence, guest house, pool, detached garage, extensive gardens, and sweeping views of your own privacy and serenity.  Just minutes outside of Little Washington, enjoy blue ridge mountain vistas from every direction.  Built in 2002, the construction and details are of high-quality with a thoughtfully designed floorplan.  The chef’s kitchen includes Wolf & Subzero appliances, custom cherry cabinets, granite counters, a large center island with sink, and is open to a charming dining area and fireplace.  There is a butler's pantry/mudroom off the kitchen with rear access from the garage. The kitchen is open to a two-story living room with its 24-foot ceilings and stately wall-to-ceiling wood-burning fireplace.  The main level includes a convenient en-suite bedroom.  The primary suite is tastefully designed with views from all windows, a balcony, large walk-in closets, and a luxurious bathroom & soaking tub.  The upper level has a cozy open sitting area ideal for a variety of uses and an additional en-suite bedroom that also has access to the balcony.  The lower level has a large work-out area, a climate control wine room, and a movie theater.  The gunite, saltwater pool is well positioned in between the gardens and guest house. The guest house features a pocket kitchenette, a stone shower, and loft upper-level bedroom. French doors open to a bluestone terrace, an outdoor kitchen, large built-in Viking grill, covered dining, and fire pit. 
In addition to the famed Inn, Little Washington has several other cafes and galleries. Thornton Gap and Shenandoah National Park are within 20 minutes.  High speed comcast internet installed.  Property includes 2 parcels, the  1 acre lot is buildable with access to Piedmont Avenue.
#VARP2001970

WASHINGTON

315 PIEDMONT AVENUE

4 Beds

4 Baths

5,087 Sq.Ft.

$2,900,000

MLS#: VARP2001970
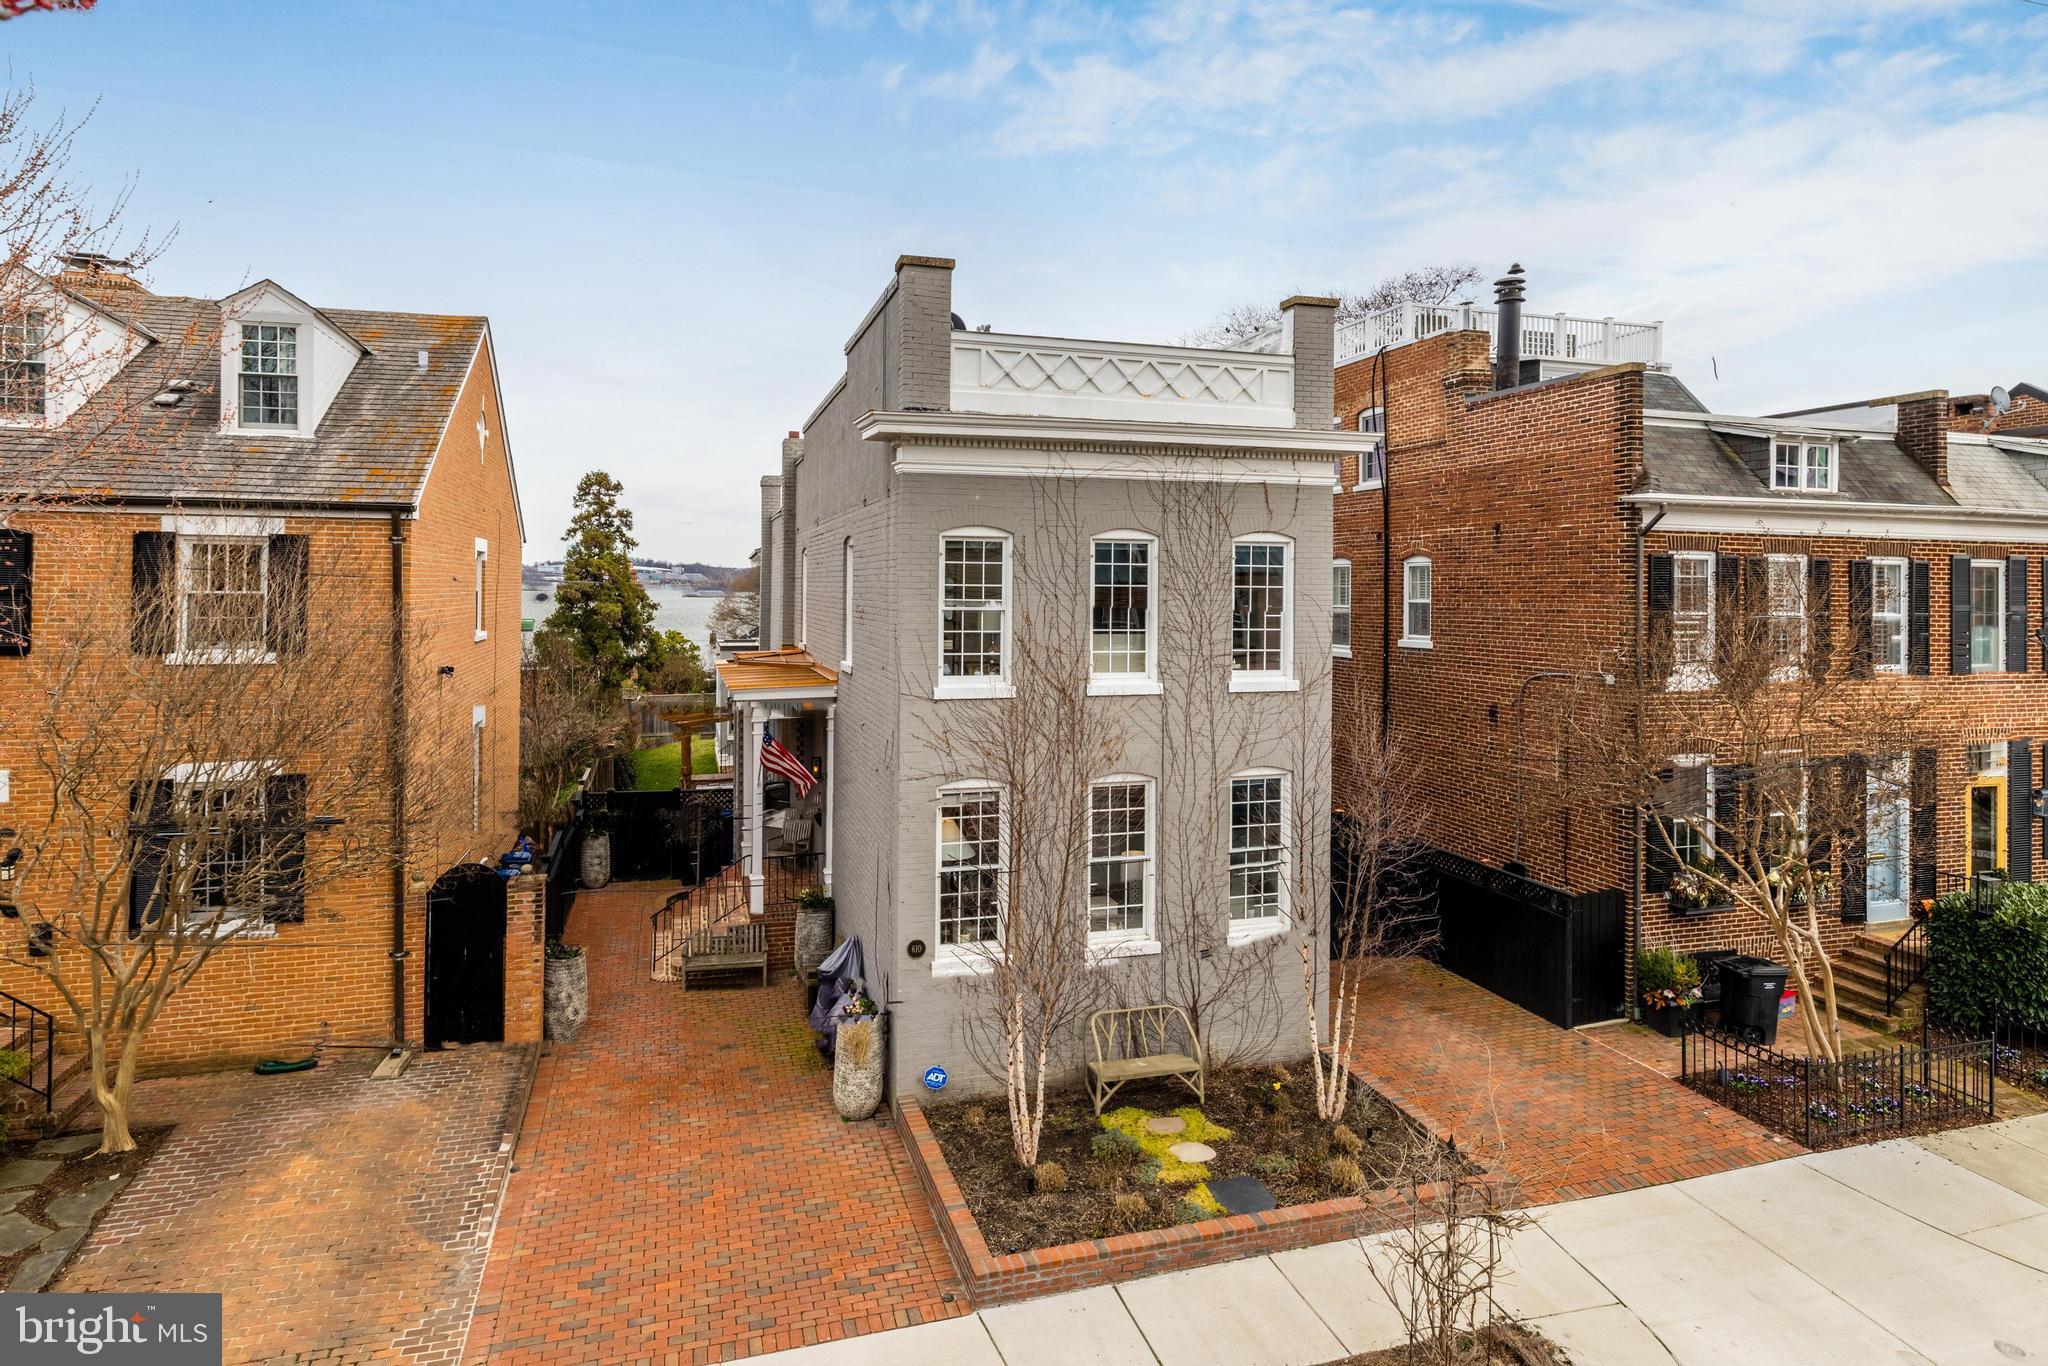
Welcome to 610 South Lee Street, built in 1915, where each room exudes energy and surprise.  Totally renovated with the finest materials, the extraordinary design creates an exciting contemporary vibe.  Every room is flooded with natural light, thanks to an abundance of windows. White washed barn doors with German hardware offer a stylish and functional touch to the living room.  When closed, this room easily transforms into an overflow 4th bedroom with the convenience of a full bath down the hall.  The spacious dining room with high ceilings and windows at each end of the room provides an inviting atmosphere for hosting large dinner parties. Hardwood floors throughout create a seamless and elegant flow.  The sleek kitchen boasts high-end appliances with a pot filler and an exceptionally long island with bar stool seating which opens to a large family room with 11’9” ceilings and many tall windows. An endless stream of natural light contributes to a bright and airy atmosphere, perfect for gatherings and everyday living.  You'll gaze from here at the Potomac River. Enjoy the abundance of space and comfort provided by 3 generously sized bedrooms and 3 renovated full baths.  The primary suite is a peaceful retreat with an adjoining sitting area and French doors open out to a deck overlooking the river.  William Cromley’s design with the deck’s glass railing enclosure showcases his understanding of sight lines and allowing unobstructed water views.  A finished lower-level rec room is perfect for exercise, a playroom or as a quiet home office plus plenty of additional storage space in the mechanical area. The fully fenced yard with grass, a Japanese soaking tub with pergola, and spacious patio offer a tranquil oasis for relaxing outdoors.  Two off-street brick parking spaces complete this special home.   Renovations by William Cromley, Alexandria, VA.

Note:  Kitchen light fixture above island does not convey.  Upstairs hallway light fixture does not convey.
#VAAX2029950

ALEXANDRIA

610 S LEE STREET

3 Beds

3 Baths

2,931 Sq.Ft.

$2,900,000

MLS#: VAAX2029950
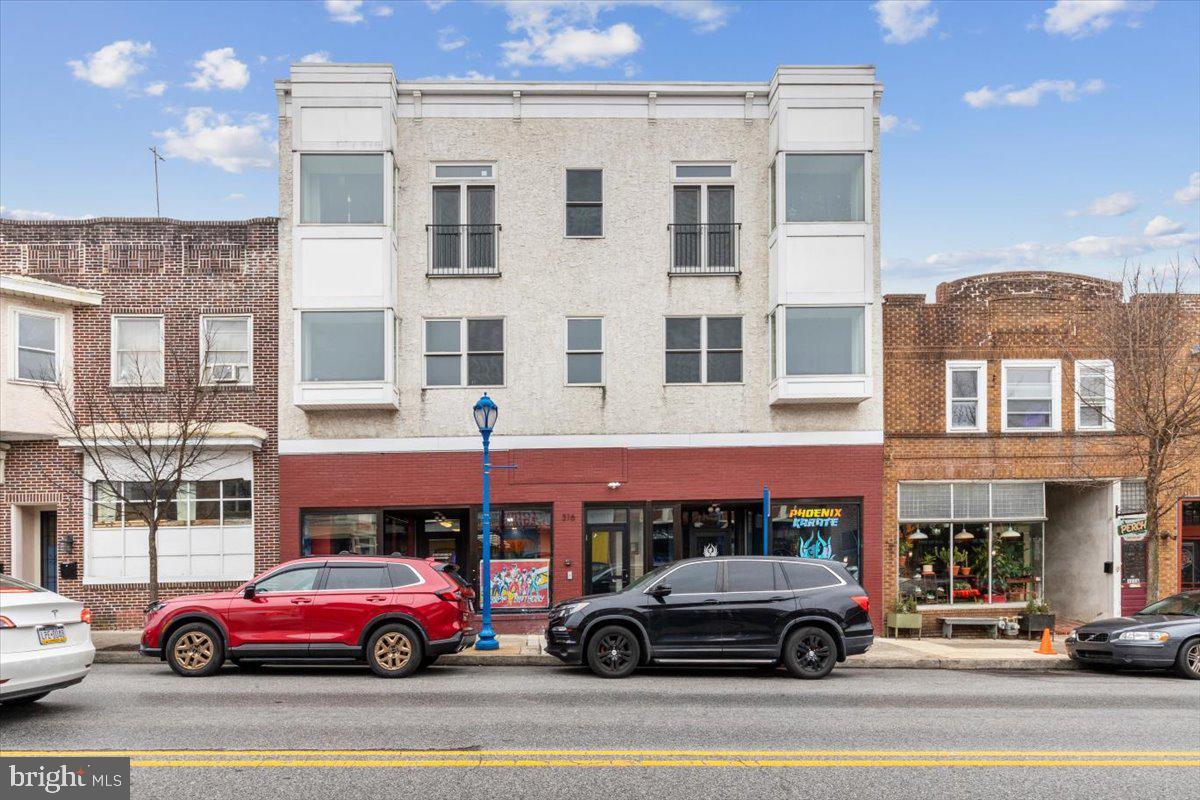
316 Bridge Street is a mixed-use building in the heart of downtown Phoenixville with excellent exposure and foot traffic. It consists of street level retail space and 9 apartments.  The street level is currently leased to  a single tenant but can easily separated into 2 spaces each facing Bridge Street and with their own entrance.  The apartments consist of studios, 1 and 2 bedrooms, all recently updated and including in-unit washers & dryers. All units are individually metered for electricity. There is a parking lot in the rear of the building that includes 8 spaces.  The upper 2 floors of the building were added in 2014 and were developed to be a long-term investment requiring minimal maintenance.  There is also an unfinished basement providing space for storage or expansion. Phoenixville is an excellent place to either locate your own business or find retail tenants.  In addition, the apartments are in demand and offer stable tenants. The restaurants, shops, bars and festivals nearly every weekend attract a loyal local clientele as well as people looking to live where the action is!
#PACT2112224

PHOENIXVILLE

316 BRIDGE STREET

None Beds

None Baths

11,954 Sq.Ft.

$2,900,000

MLS#: PACT2112224
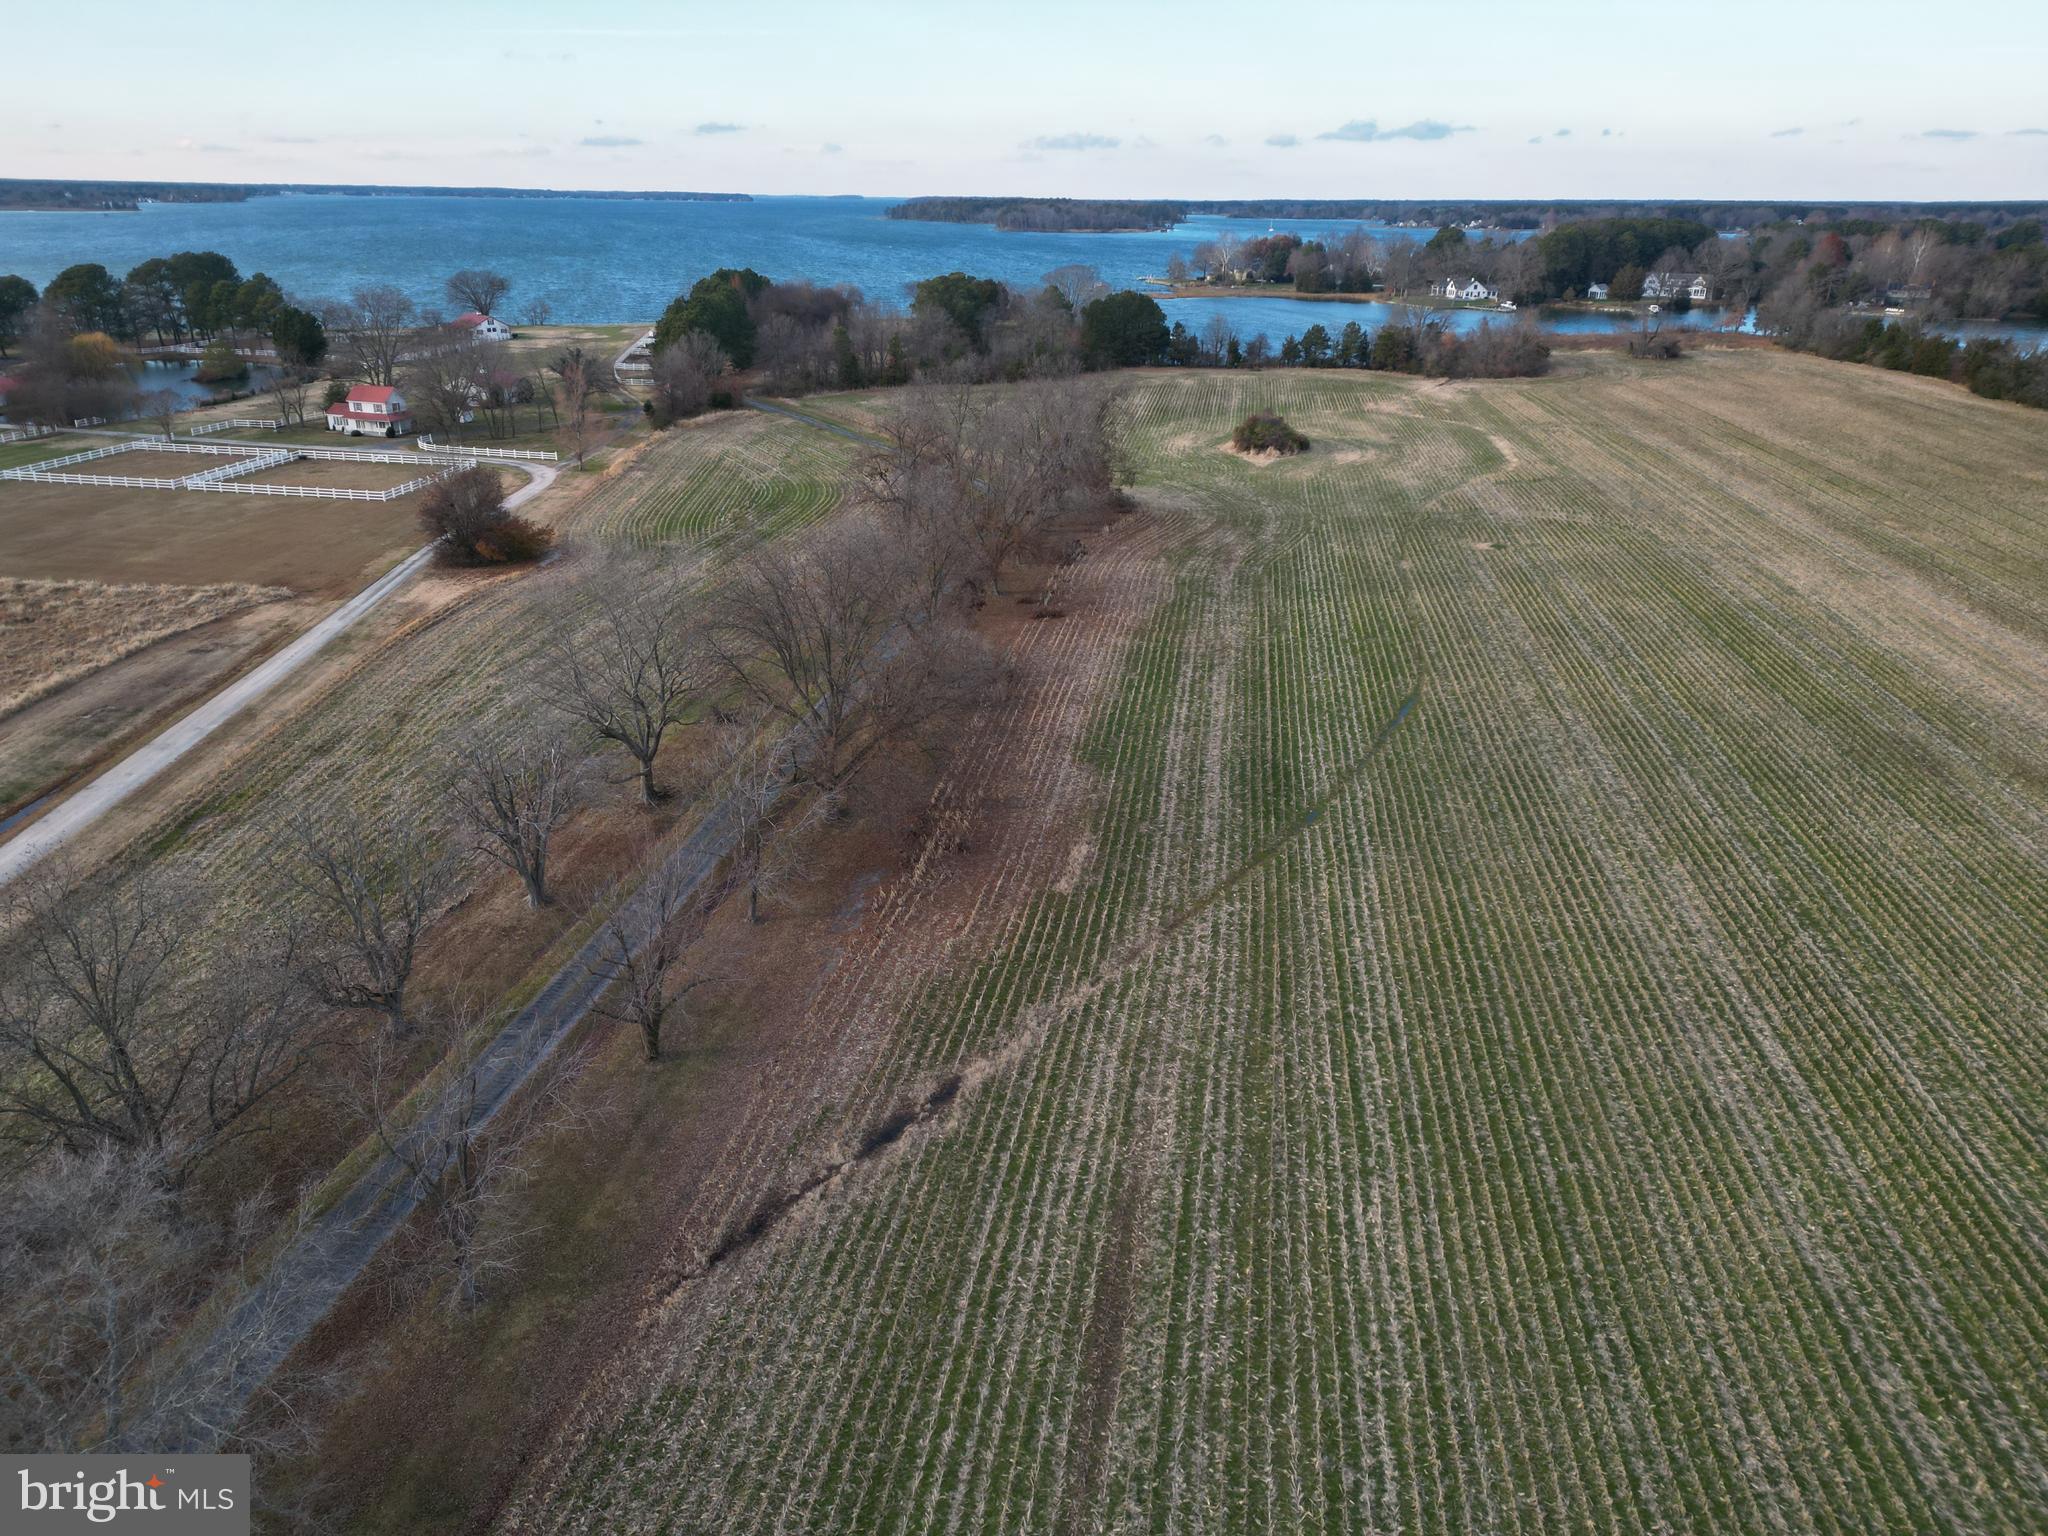
Generational Waterfront Farm. Magnificent Building site on the Miles River on 50+ acres. Private tree-lined driveway passing through productive fields, mature evergreen and deciduous trees. There is a brick cape cod on the property and an outbuilding that should be considered a footprint for future development. Existing well, pier and bulkhead area on the cove (Newcomb Creek). Over 1500 of shoreline. 4 miles from St. Michaels and 5 miles from Easton. Incredible Sunrises and Sunsets, Remarkable true point of land with panoramic views, great waterfowl and deer hunting. Property includes large block of woods on other side of Rt 33 (approx.. 30+ acres). Owner has approval to be hooked up to public Sewer!
#MDTA2012434

NEWCOMB

26396 ST MICHAELS ROAD

3 Beds

3 Baths

1,973 Sq.Ft.

$2,900,000

MLS#: MDTA2012434
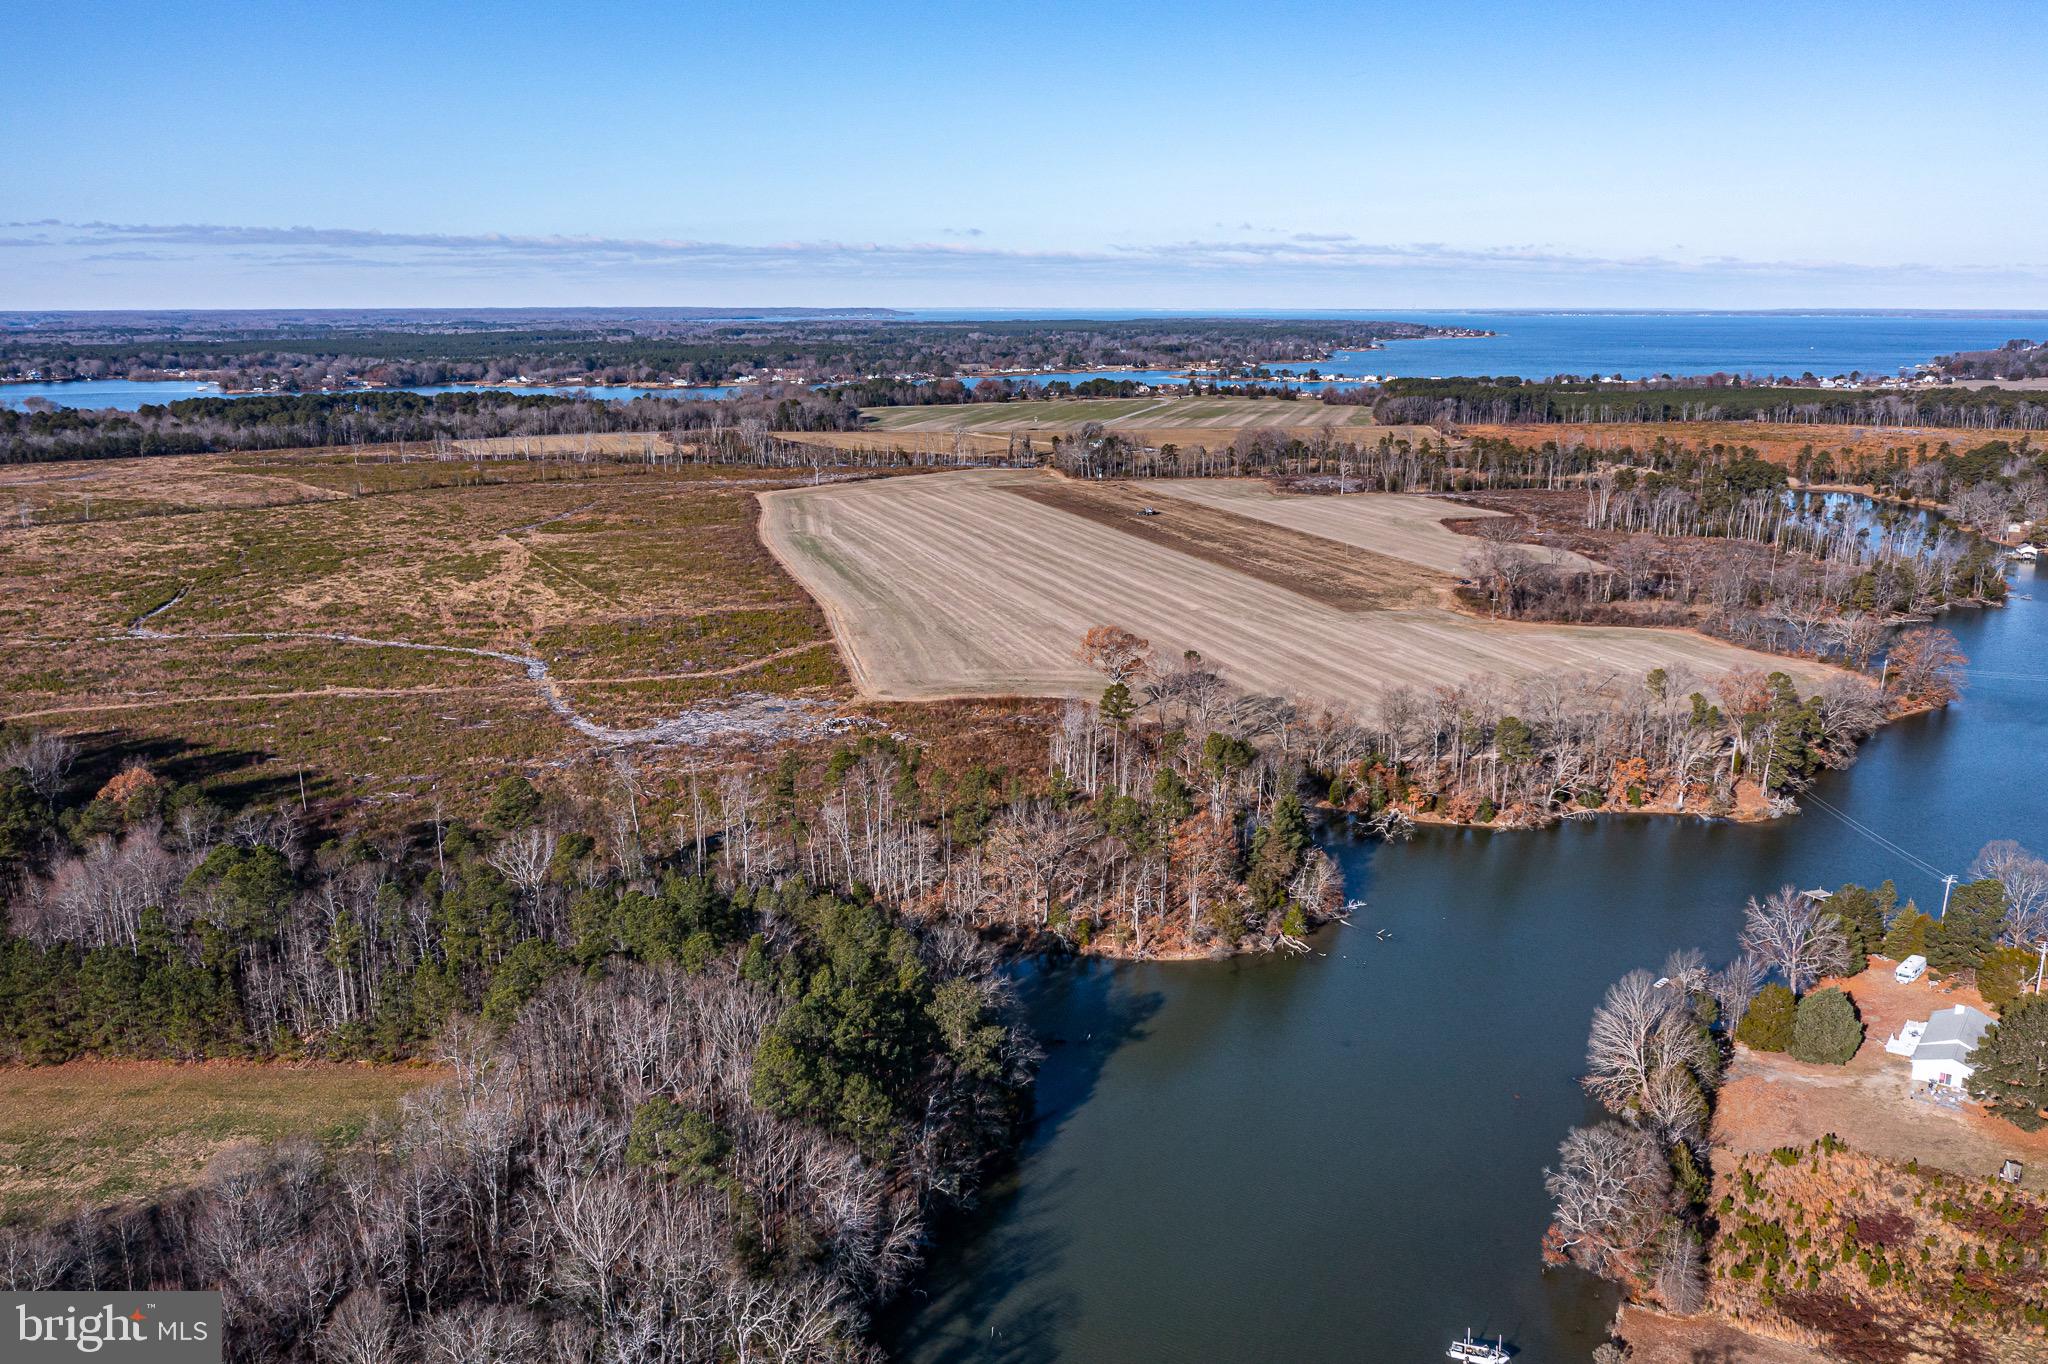
Capitalize on the potential of the picturesque and spacious Wigington Farm. With +/- 358 total acres - 99 acres of open land, a generous 5,100 feet of waterfrontage on Gardner Creek and about 7,500 feet of road frontage on Coles Point Road and Cherry Grove Road - the opportunities are endless! Renovate the 1850s farmhouse and enjoy the peace and privacy, create a home for you and your family for many years to come, or take advantage of the development opportunities this property provides. Located in Hague, Virginia - about 70 miles from Richmond, 95 miles from DC, 130 miles from Virginia Beach, and just a short boat ride from the Potomac River. Please call today for your very own tour of this once in a lifetime property!
#VAWE2008754

HAGUE

3352 COLES POINT ROAD

None Beds

None Baths

358.52 acres

$2,900,000

MLS#: VAWE2008754

Built as the first home in Falconhurst and occupying one of the community’s most choice lots, 9801 Bentcross is a singular Potomac estate, distinguished by mature landscaping that decades of careful cultivation simply cannot replicate. Nearly 12,000 square feet of gracious living space is complemented by a spectacular lagoon-style pool with spa, waterfalls and natural diving rocks-- completely shielded from neighboring estates.

A dramatic entry foyer introduces beautifully proportioned formal living and dining rooms, each with a fireplace. A richly paneled library, also with fireplace, leads to an extraordinary main-level primary suite. At the rear of the home, an expansive sunroom with fireplace offers some of the most gracious proportions found in any comparable Potomac residence.  The eat-in kitchen features a timelessness often sought in modern renovations, while many of the homes fixtures are remeniscint of a level of craftsmanship that is prohibitively expensive to attain today.  A dedicated staff hall includes laundry, half bath and a private rear staircase to the upstairs staff quarters with full bath.

The upper level offers multiple bedrooms and four full baths, including a substantial second primary suite with fireplace, office, massive bath and oversized walk-in closet. The lower level is equally impressive, with two bonus rooms, storage, two and a half baths, full bar, enormous recreation space with fireplace, billiards room, and gym with steam room and sauna.

A sweeping and gated crescent drive provides abundant parking and access to the three-car garage. Just minutes from Potomac Village, leading schools and private clubs—and exceptionally well positioned for commuting from Potomac proper—9801 Bentcross combines scale, setting and location at a value increasingly difficult to find.  It is perhaps the final opportunity to acquire nearly 12,000 square feet in Potomac for under $3 million and is priced to accommodate some cosmetic updates if desired. 

___
#MDMC2256832

POTOMAC

9801 BENTCROSS DRIVE

7 Beds

7 Baths

10,701 Sq.Ft.

$2,900,000

MLS#: MDMC2256832
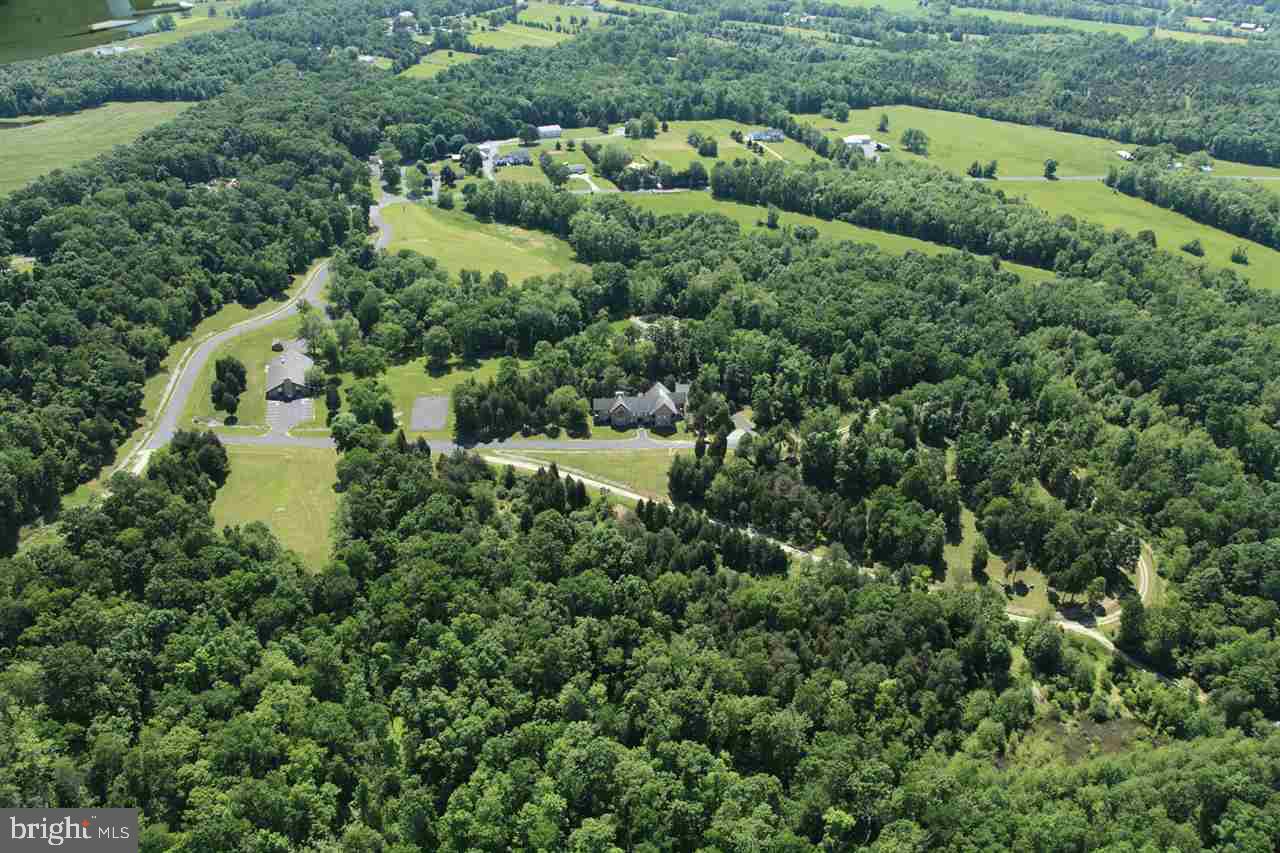
Middle Creek Bible Conference Center.  Excellent retreat facility or potential developments for residential or equestrian center.  sewage disposal system rated for a maximum capacity of 72,000 gallons per day and water system rated for 25,000 gallons per day - water system is a chlorinating system w/ dosing system and metered, Laney lodge consists of 9081 sq. ft. of HVAC space with 17 guest rooms w/private baths, (2) gathering areas and fireplace (see floor plans in assoc. docs.) Tabernacle multipurpose center 7456 sq. ft., (2) gathering areas and fireplace (see floor plans in assoc. docs.) Tabernacle multipurpose center 7456 sq. ft. w/ADA approved facilities, commercial kitchen w/equipment included.  Second floor administration area. (2) employee residences 1020 & 1022 McGlaughlin Rd, (2) Keystone modular homes, 3 BRs,  2 BAs, electric baseboard heat. Property is in both Fairfield and Gettysburg School Districts. Acreage is 331 m/l.
#1001954744

FAIRFIELD

2047 PUMPING STATION ROAD

None Beds

None Baths

16,537 Sq.Ft.

$2,900,000

MLS#: 1001954744

1 ... 431 432 433 434 435 ... 666
* Listings identified with the FMLS IDX logo come from FMLS and are held by brokerage firms other than the owner of this website. The listing brokerage is identified in any listing details. Information is deemed reliable but is not guaranteed. If you believe any FMLS listing contains material that infringes your copyrighted work please review our DMCA policy and learn how to submit a takedown request. © 2024. First Multiple Listing Service, Inc.

Send a message

Message successfully sent.

Your message

What is 3 + 4 ?

Reason for contacting?

I agree to receive email communication and understand I can unsubscribe at any time.

I agree to be contacted by Charis Realty Group - Christine Issler, Broker via call, email, and text for real estate services. To opt out, you can reply 'stop' at any time or reply 'help' for assistance. You can also click the unsubscribe link in the emails. Message and data rates may apply. Message frequency may vary. Privacy Policy

Sign Out

Virtual Assistant

Would you like to take the next step with this property? We can help you schedule a showing or virtual tour, or send you more details.

Yes, I would like more information.

Thank You for Your Reply, One of Our Agents will contact you as soon as possible

No, maybe later.

Thank you, you can always contact me via email, phone number or through the contact form.

Realhub AI

Lucy - Your AI-Powered Realtor

Update Your Temporary Password

Personalize your search

Enter your email and we'll notify you immediately when new listings match what you're looking for.

or enter email address

Already have an account ? Login here

Continue your home search

I agree to receive communications and understand I can unsubscribe at any time.

I agree to be contacted by Charis Realty Group - Christine Issler, Broker via call, email, and text for real estate services. To opt out, you can reply 'stop' at any time or reply 'help' for assistance. You can also click the unsubscribe link in the emails. Message and data rates may apply. Message frequency may vary. Privacy Policy

Already have an account ? Login here

We use cookies

We use cookies primarily for analytics to enhance your experience. By accepting, you agree to our use of these cookies. You can manage your preferences or learn more about our cookies policy.
