Properties

Browse or get in touch to schedule a walkthrough.

  • Nearby me
Price range

Popular Features

Community Features

Association

Property Features

Waterfront

View

Exterior Features

Interior Features

Style

1511928 properties match your criteria

Updated 1 minute ago

E-Alert name
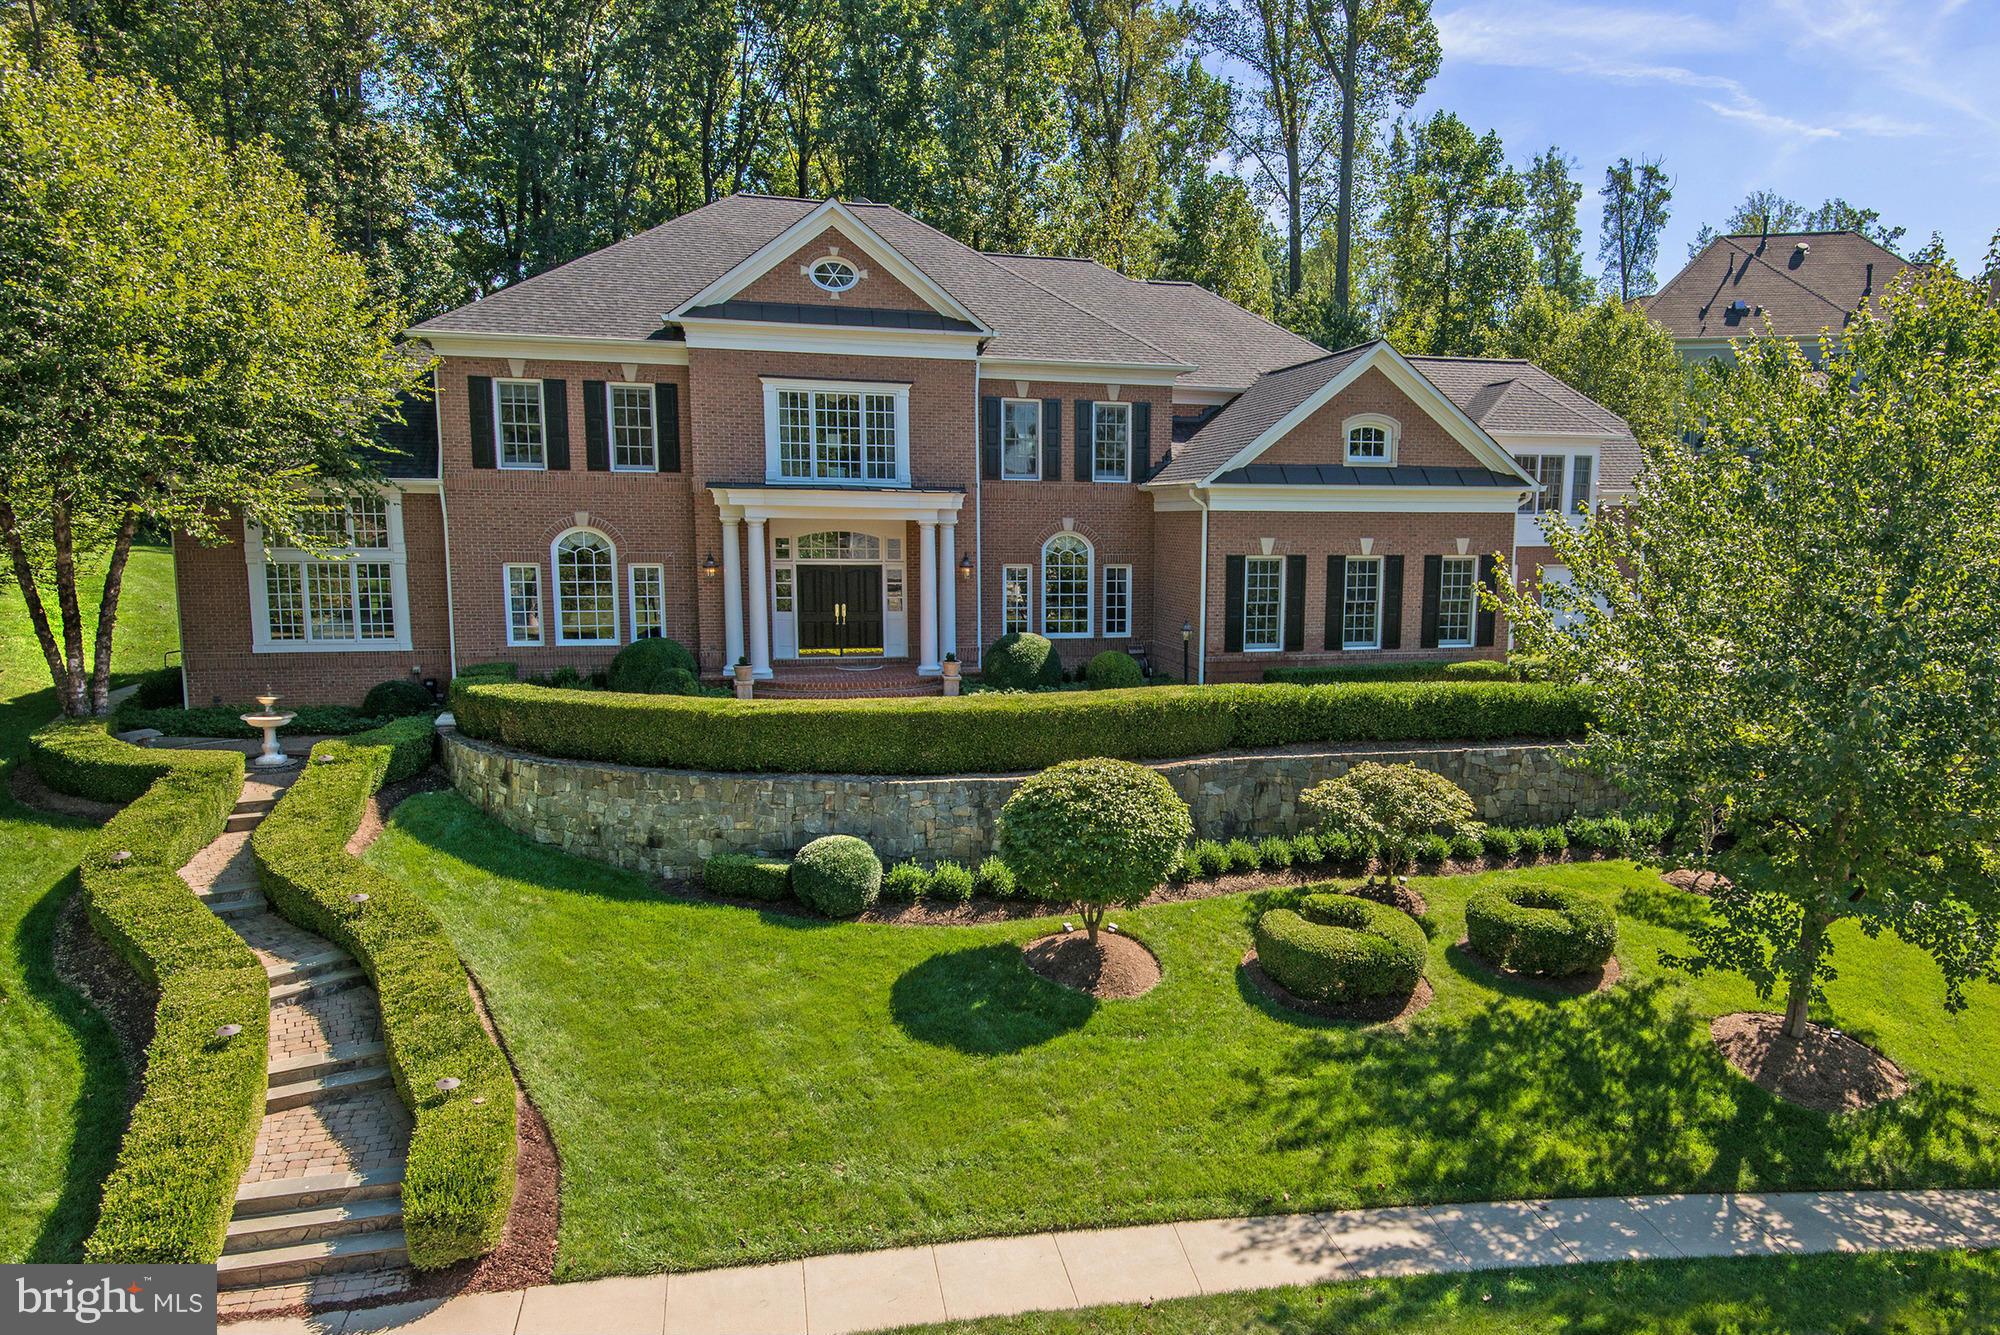
Stunning brick residence in highly desirable RESERVE on premium lot!  Perfect for family living or grand entertaining. Highest finishes found throughout w/ extensive updates! Offering sun filled public rooms, wonderful family room, gourmet kitchen, library, luxurious master suite, bonus suite above garage & more. Lower Level offers theater, game, & rec room.  Whole house generator! 4-Car Garage.
#1003722807

MCLEAN

898 CENTRILLION DRIVE

6 Beds

7 Baths

N/A

$2,995,000

MLS#: 1003722807
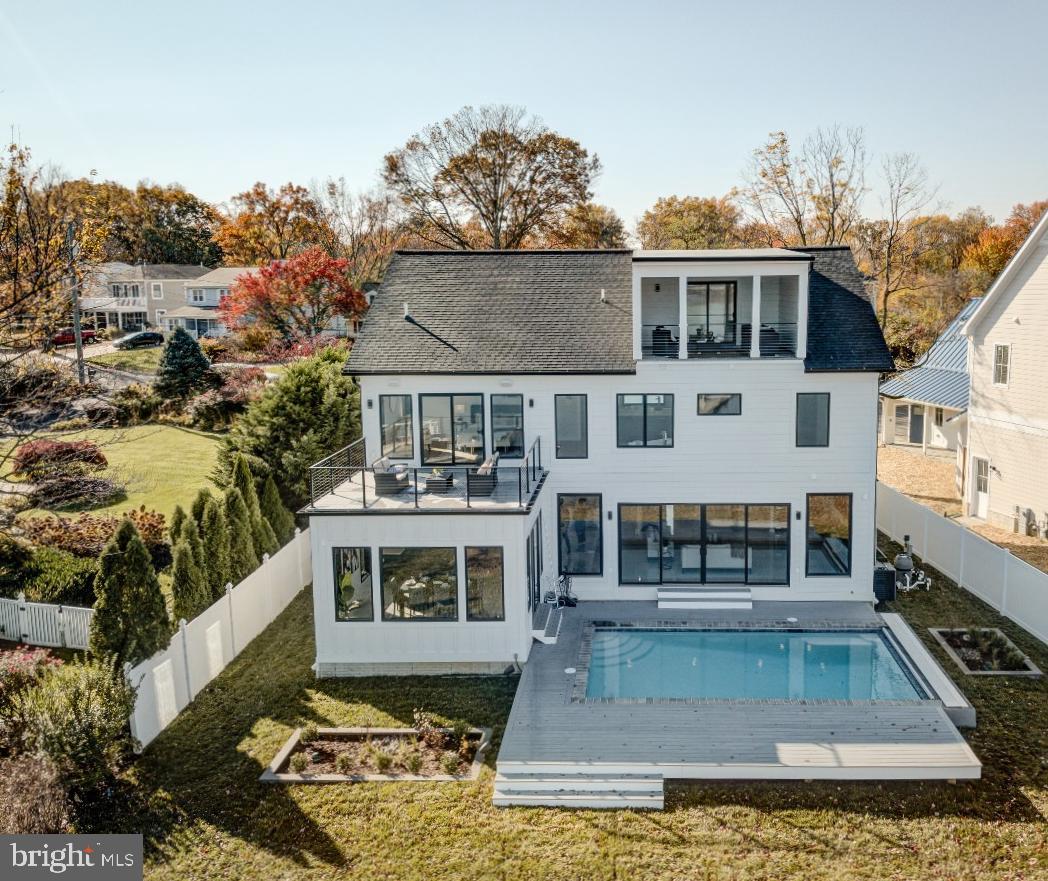
Discover the pinnacle of contemporary waterfront living in this exclusive New Construction luxury home, the latest creation by Cypress Homes. Indulge in the allure of a heated saltwater pool overlooking the picturesque Magothy River. Built with meticulous attention to detail, this custom home offers an array of exquisite features, creating a home that combines refined elegance and modern comfort.  Additionally you can find peace of mind knowing this property provides the hard to find trifecta of public water, public sewer & natural gas! As you enter into the foyer the framed view of the Magothy River pulls you in and the open floor plan provides an inviting space for gatherings large or small. Enjoy relaxing in the Living room with fireplace and wet bar or simultaneously savor fabulous meals and views from the dining area. The gourmet Kitchen, adorned with state-of-the-art appliances and sleek countertops, balances style and functionality effortlessly. The main level office, bedroom and full bathroom is a secluded retreat, perfect for guests, in-laws, or a nanny. Elevate your experience by taking the elevator or the stunning open-tread staircase to the second floor, where four bedrooms and three bathrooms await. The Primary bedroom suite offers a private sanctuary with panoramic river views, a spa-like bathroom, ample closet space and spacious deck overlooking the pool and river. An additional bedroom with ensuite bath and 2 bedrooms with shared bathroom are perfect for a large family or frequent visitors. Ascend to the third level's bonus room for leisure, whether it's a movie night or relaxation on the covered porch, soaking in the breathtaking views down the Magothy River. Venture outside to delight in lounging around the heated saltwater pool or head down to the water's edge with 75 feet of waterfrontage, complete with a private pier and coveted boat house; perfect for crabbing or fishing. Embark on boat adventures on the Magothy and out to the Chesapeake Bay and beyond.  Located in the Blue-Ribbon Broadneck School district and just 5 miles to downtown Annapolis and Severna Park. Convenient to Baltimore, BWI, Ft. Meade/NSA and Washington, DC. You literally have the best this region has to offer in a 30-mile radius. Welcome Home!
#MDAA2077072

ARNOLD

553 BROADWATER ROAD

6 Beds

4 Baths

5,330 Sq.Ft.

$2,995,000

MLS#: MDAA2077072

A rare opportunity to own a 71-acre, unpreserved historic estate conveniently located approximately 26 miles from Washington, DC and 35 miles from Baltimore.
The property features a beautifully updated 1800s chestnut log farmhouse, approximately 32 acres of tillable farmland, 29 acres of fenced pasture, 5 acres of woods, two stocked ponds, and numerous historic barns and outbuildings.With its combination of historic character, agricultural land, extensive improvements, and beautiful setting, this exceptional property offers endless possibilities
#MDFR2089804

IJAMSVILLE

3460 BIG WOODS ROAD

4 Beds

2 Baths

3,260 Sq.Ft.

$2,995,000

MLS#: MDFR2089804
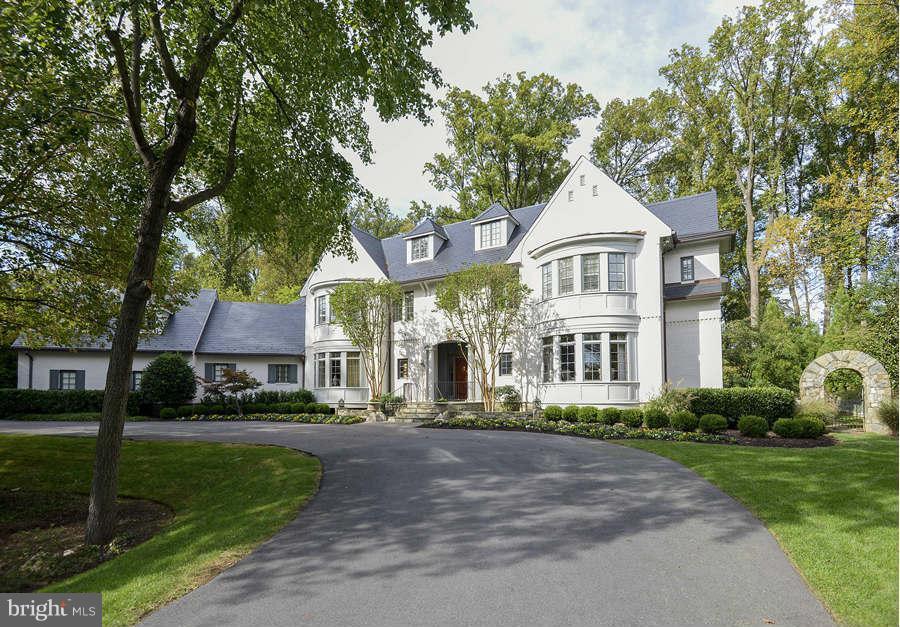
Extraordinary new price in Rapley!  Quality  craftsmanship w/ exquisite mill work, custom moldings,high ceilings designer finishes throughout.. Excellent floorplan w/ gourmet KIT, BF rm, Office, Lib, Sun Rm, Billiards Rm & more. 4 BR Suites up w/great MBR w/sit rm, marble bath & w/in closets. Addt' fin.4th lvl w/ 2BR suites. Fin. LL w/ REC rm, Exrcs & Studio. Patios, fountain,  & prof landscpe.
#1003134954

POTOMAC

9311 RAPLEY PRESERVE DRIVE

6 Beds

5 Baths

10,415 Sq.Ft.

$2,995,000

MLS#: 1003134954
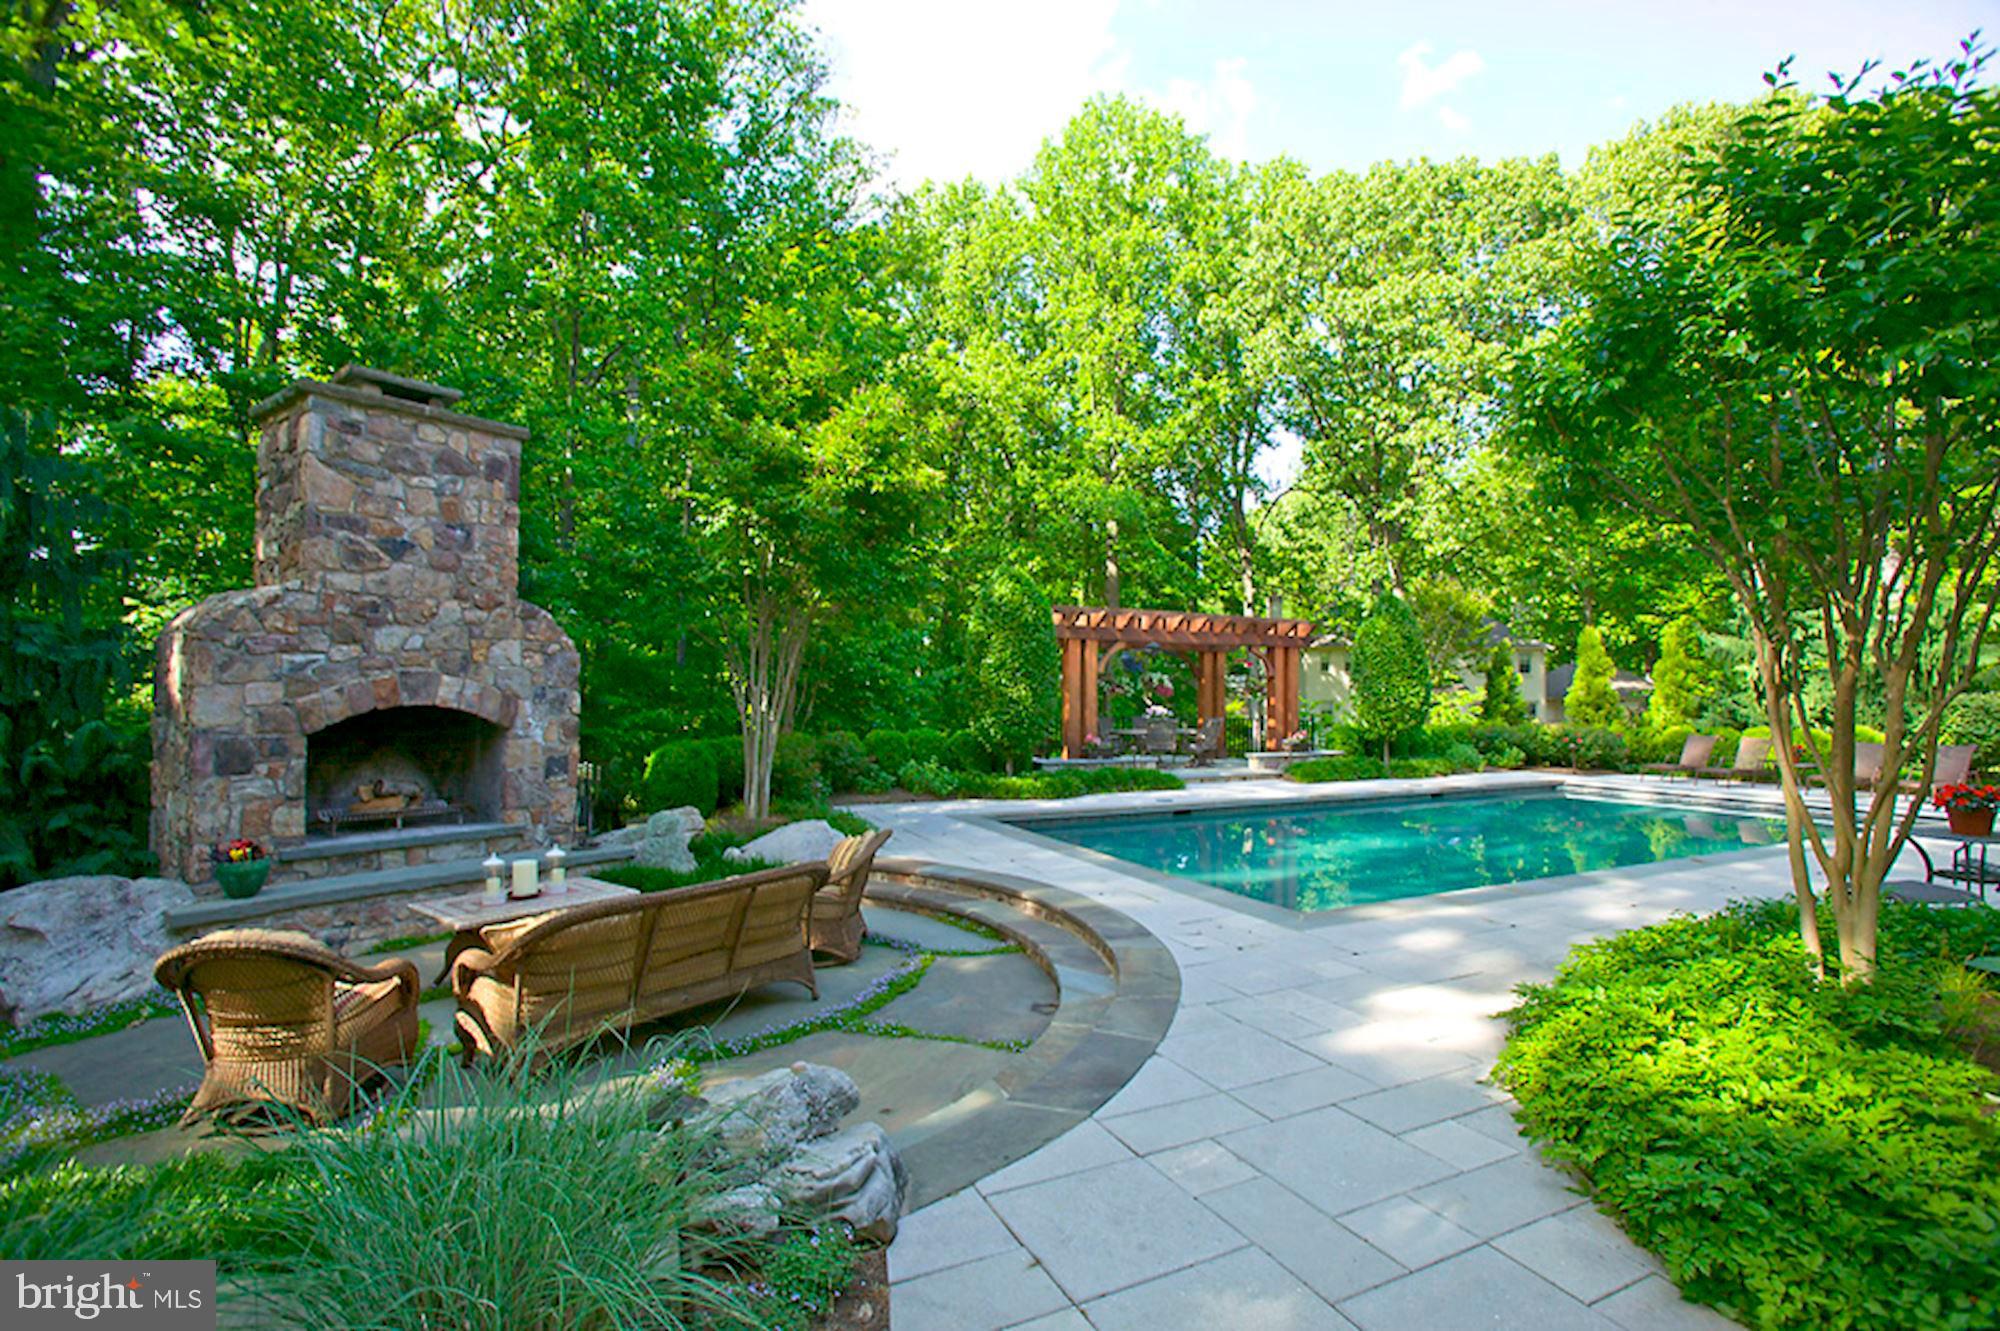
Offers due no later than 12pm, Thursday, February 11th. INCREDIBLE VALUE! Looking for the perfect work or school at home space?  With over 13,000 square feet, this home offers options that are graciously spaced for multiple home offices or classrooms.  Designed by Lessard Architects, and located at the end of a quiet cul-de-sac this stunning estate features seven bedrooms (including a separate suite with kitchenette), ten bathrooms (seven full and 3 half) and a five car garage fit for the true automobile connoisseur. Vacation at home with the award-winning outdoor spaces, designed with Colorado s Broadmoor Resort in mind.  The design takes advantage of the generous 1.14 acre lot and includes a custom stone fireplace, beautiful landscaped courtyards with water features, multiple stone patios, sport court and saltwater pool.
#VAFX1179620

MCLEAN

7826 SWINKS MILL COURT

7 Beds

7 Baths

8,856 Sq.Ft.

$2,995,000

MLS#: VAFX1179620
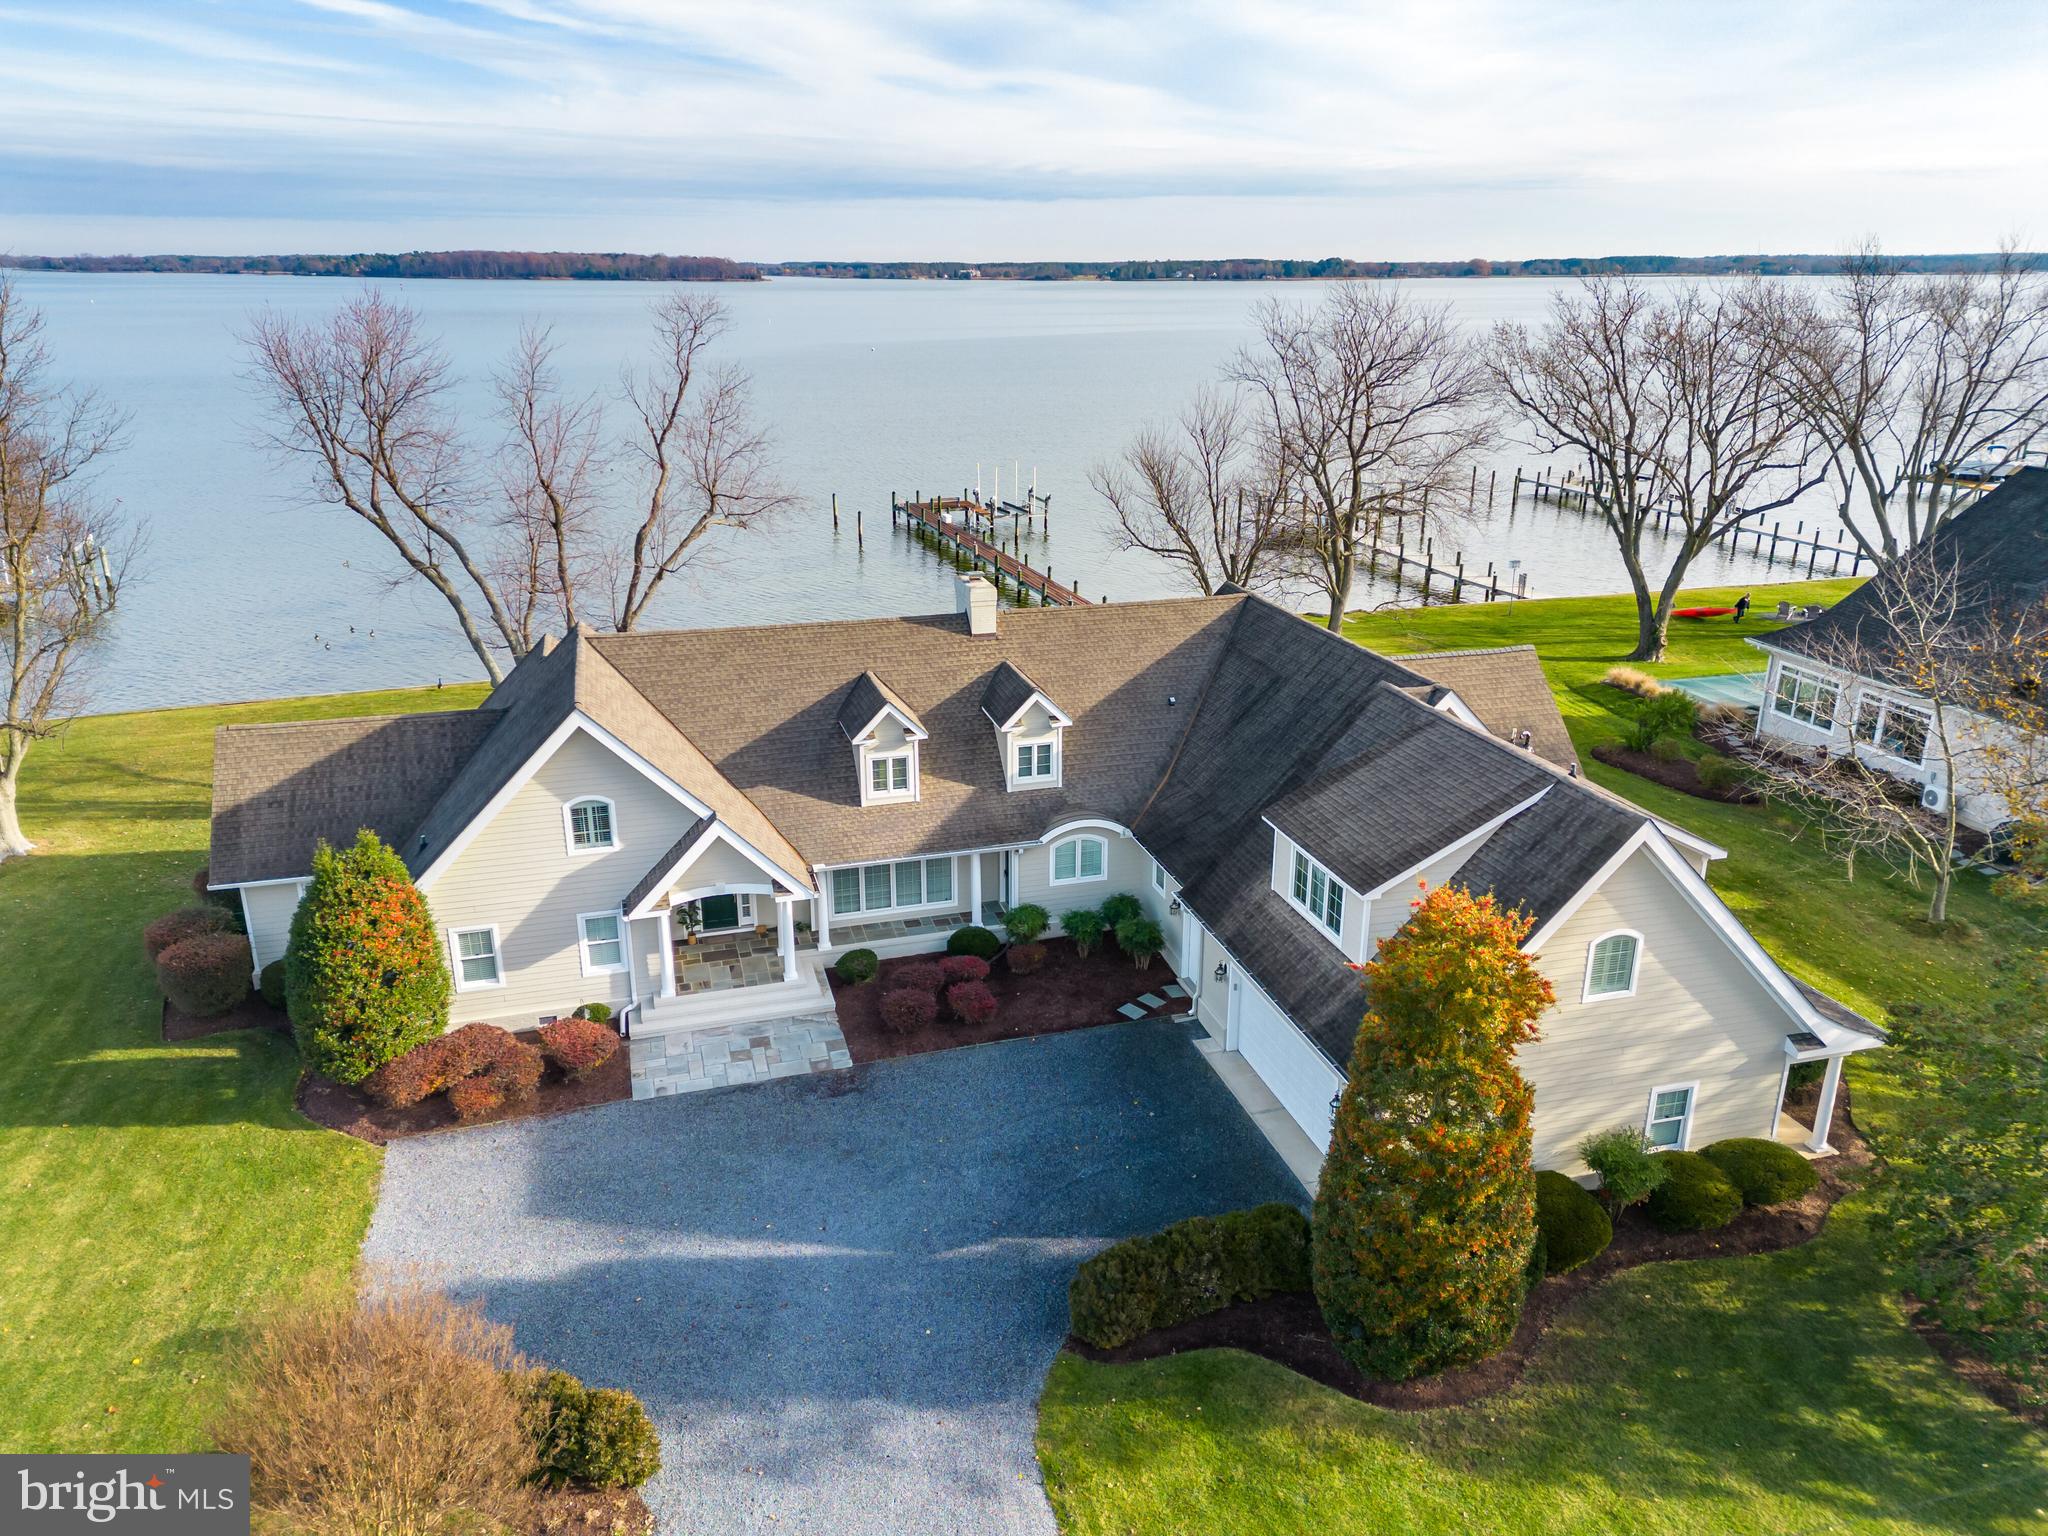
This gorgeous St. Michael's waterfront home is located in the popular sought-after community of Bentley Hay only minutes to historic downtown St. Michael's. Sited on a double lot, this four bedroom custom built home offers broad views of the Miles River, a protected shoreline,  pier with 20k lb boat lift, waterside deck and beautiful waterside screened porch with tile flooring and custom wood ceiling with fan.  Inside offers  incredible water views from almost all rooms, a spacious great room with cathedral ceiling, wet bar, large open kitchen with center island and waterside dining area. The waterside first floor owner's suite has a luxurious bathroom, WIC, custom built-ins and private office/bonus room. Main level laundry room with ample storage. The second floor has a sitting room, guest bedroom, full bathroom and tons of walk in attic storage. Oversized garage with additional storage space. Don't miss this gorgeous home! Jet ski lift and refrigerator go as-is.  The square footage is estimated to be about 4000 sq ft .
#MDTA2006702

SAINT MICHAELS

705 RIVERVIEW TERRACE

4 Beds

4 Baths

4,000 Sq.Ft.

$2,995,000

MLS#: MDTA2006702
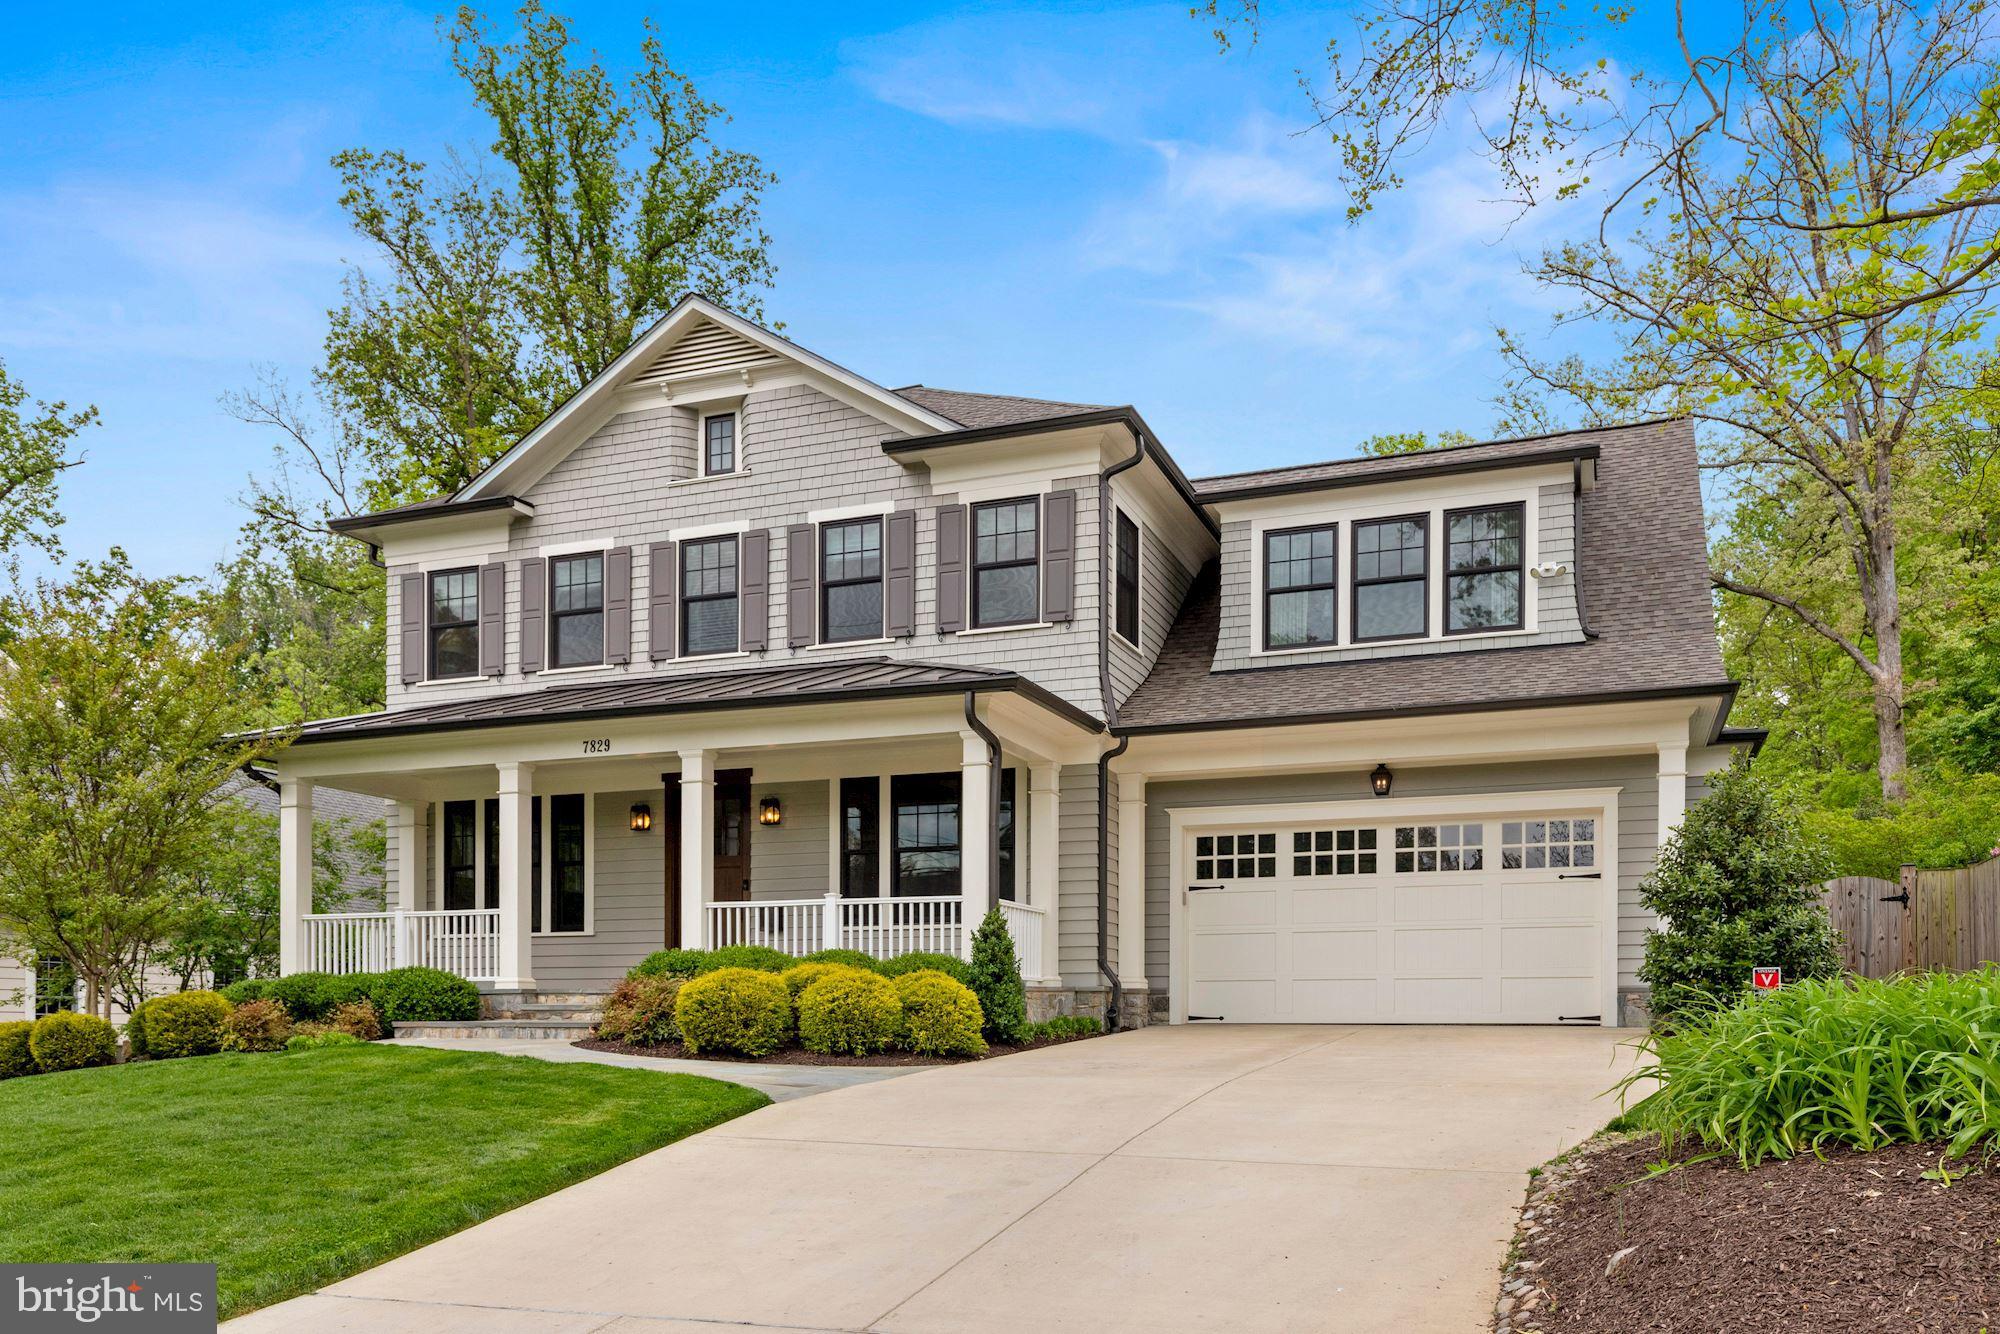
This beautiful 5 bedroom and 4 full / 2 half bathroom luxury Carter, Inc. home sits on a large lot on one of the prettiest streets near Downtown Bethesda. The open floor plan and unique custom spaces make it particularly well-suited for today's modern lifestyle. Main level highlights include custom designed chef's kitchen with eat-in center island, mud room, sunlit family room with gas fireplace, custom built-in cabinetry and coffered ceiling, banquet-sized dining room, living room/office, two powder rooms and access to a generous rear deck overlooking the back yard. Upstairs you will find a private owners' suite with tray ceiling, two walk-in closets and a spa-like en-suite bathroom. Three additional bedrooms, two full baths, and a generous office area complete with custom built-ins complete this level. On the lower level there is an in-law suite, expansive recreation room with gas fireplace and custom design exercise studio. The property is completed by a lovely front porch, rear deck, and a 2-car garage. Located in Whitman school district and just a few minutes from the Bethesda Metro, NIH, and Walter Reed NMMC. Bike or walk to town or to the many convenient trails and paths in the area. Conveniently located to I-495, I-270 and an easy commute to DC and VA!
#MDMC2053484

BETHESDA

7829 ABERDEEN ROAD

5 Beds

4 Baths

5,557 Sq.Ft.

$2,995,000

MLS#: MDMC2053484
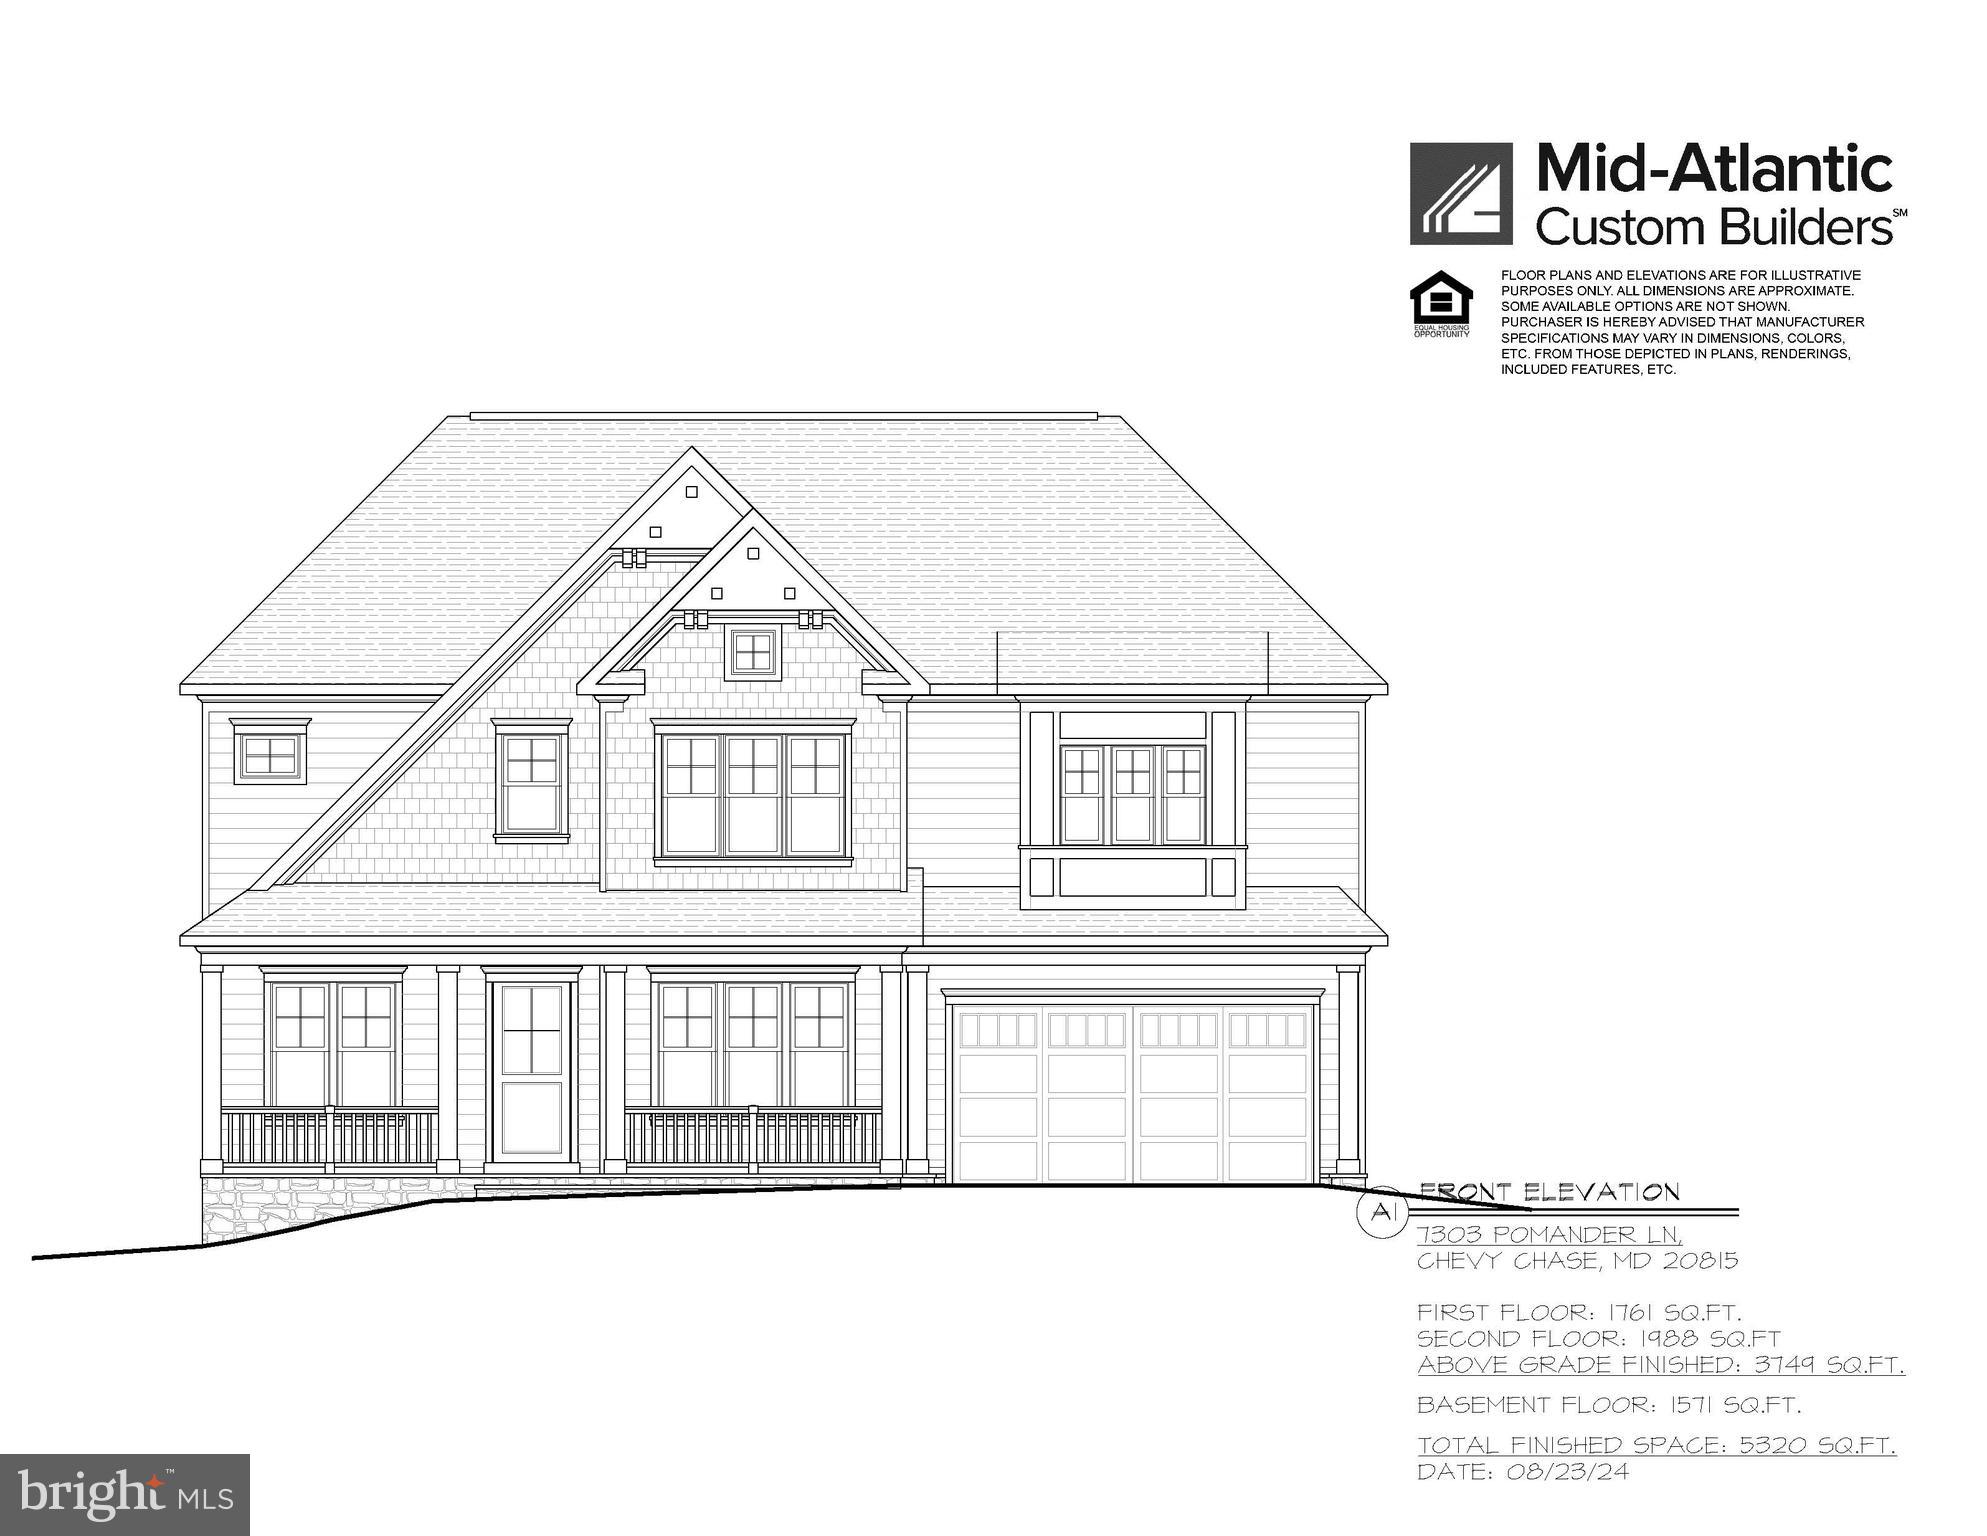
Returning soon as a fantastic new build opportunity from Mid-Atlantic Builders - in the quiet, sought after Pinehurst Village enclave of Chevy Chase, Maryland. Preliminary plans are for a 6 bedroom, 5.5 bath 3 level, 5320 square foot home with all the luxury and extraordinary attention to detailed craftsmanship that you’ve come to expect from this award winning (and local favorite :) home builder. Imagine a showstopping central foyer, dazzling center island chef’s kitchen, showcase adjacent breakfast and family rooms, thoughtfully designed garage entry mudroom, and bedrooms with a dedicated bath on every floor, real office space, recreation room, and designated gym, generous bedrooms, huge closets, and a primary suite of unsurpassed luxury. More details to follow as we break ground, and there is certainly still time for the custom touches that make this YOUR dream home. 

All this, and the unsurpassed convenience and friendly neighborhood atmosphere of Rollingwood / Pinehurst Village. Walk to Rock Creek Park or hop on Beach Drive for the best downtown commute in the DMV, enjoy time with kids, friends, and pets at close by Shepherd Park, grab something quick at Brookeville Market or pop down to Connecticut Avenue’s fantastic shopping, restaurants, and specialty shops. The location literally could not be better - and the home, well, it’s Mid-Atlantic. 

Welcome home!
#MDMC2143616

CHEVY CHASE

7303 POMANDER LANE

6 Beds

5 Baths

5,320 Sq.Ft.

$2,995,000

MLS#: MDMC2143616

The Cadwalader House is an extraordinary trophy property in the heart of Philadelphia’s historic Society Hill, offering a once-in-a-generation opportunity to create one of the city’s most remarkable private residences. Ideally situated just steps from Washington Square and surrounded by the architecture, charm, and character that define this coveted neighborhood, the property is equally close to some of Philadelphia’s finest restaurants, cafés, shops, and cultural attractions, including Zahav, Talula’s Garden, Fork, Headhouse Square, the Museum of the American Revolution, Independence Hall, and the Delaware River waterfront. Encompassing more than 10,000 square feet across five floors, the residence offers a scale and configuration rarely found in Center City, with a private elevator, expansive and highly flexible floor plan, and 3-CAR PARKING, an exceptionally rare amenity in Society Hill. The property is zoned exclusively for single-family residential use. Importantly, the exterior restoration and roof have already been completed, allowing the next owner to focus entirely on the interior transformation. Bring your own architect and vision, or utilize the existing architectural plans for a proposed seven-bedroom, six-full-bath residence with two powder rooms. With the major exterior work complete, the property is ready for interior construction and customization. Combining historic significance, extraordinary scale, coveted 3-CAR PARKING, an elevator, and an unparalleled Society Hill location, The Cadwalader House presents an exceptional opportunity to create a truly one-of-a-kind Philadelphia residence. Please note that many of the photographs included in this listing are renderings depicting what the completed residence could look like.
#PAPH2651100

PHILADELPHIA

240 S 4TH STREET

7 Beds

6 Baths

10,447 Sq.Ft.

$2,995,000

MLS#: PAPH2651100
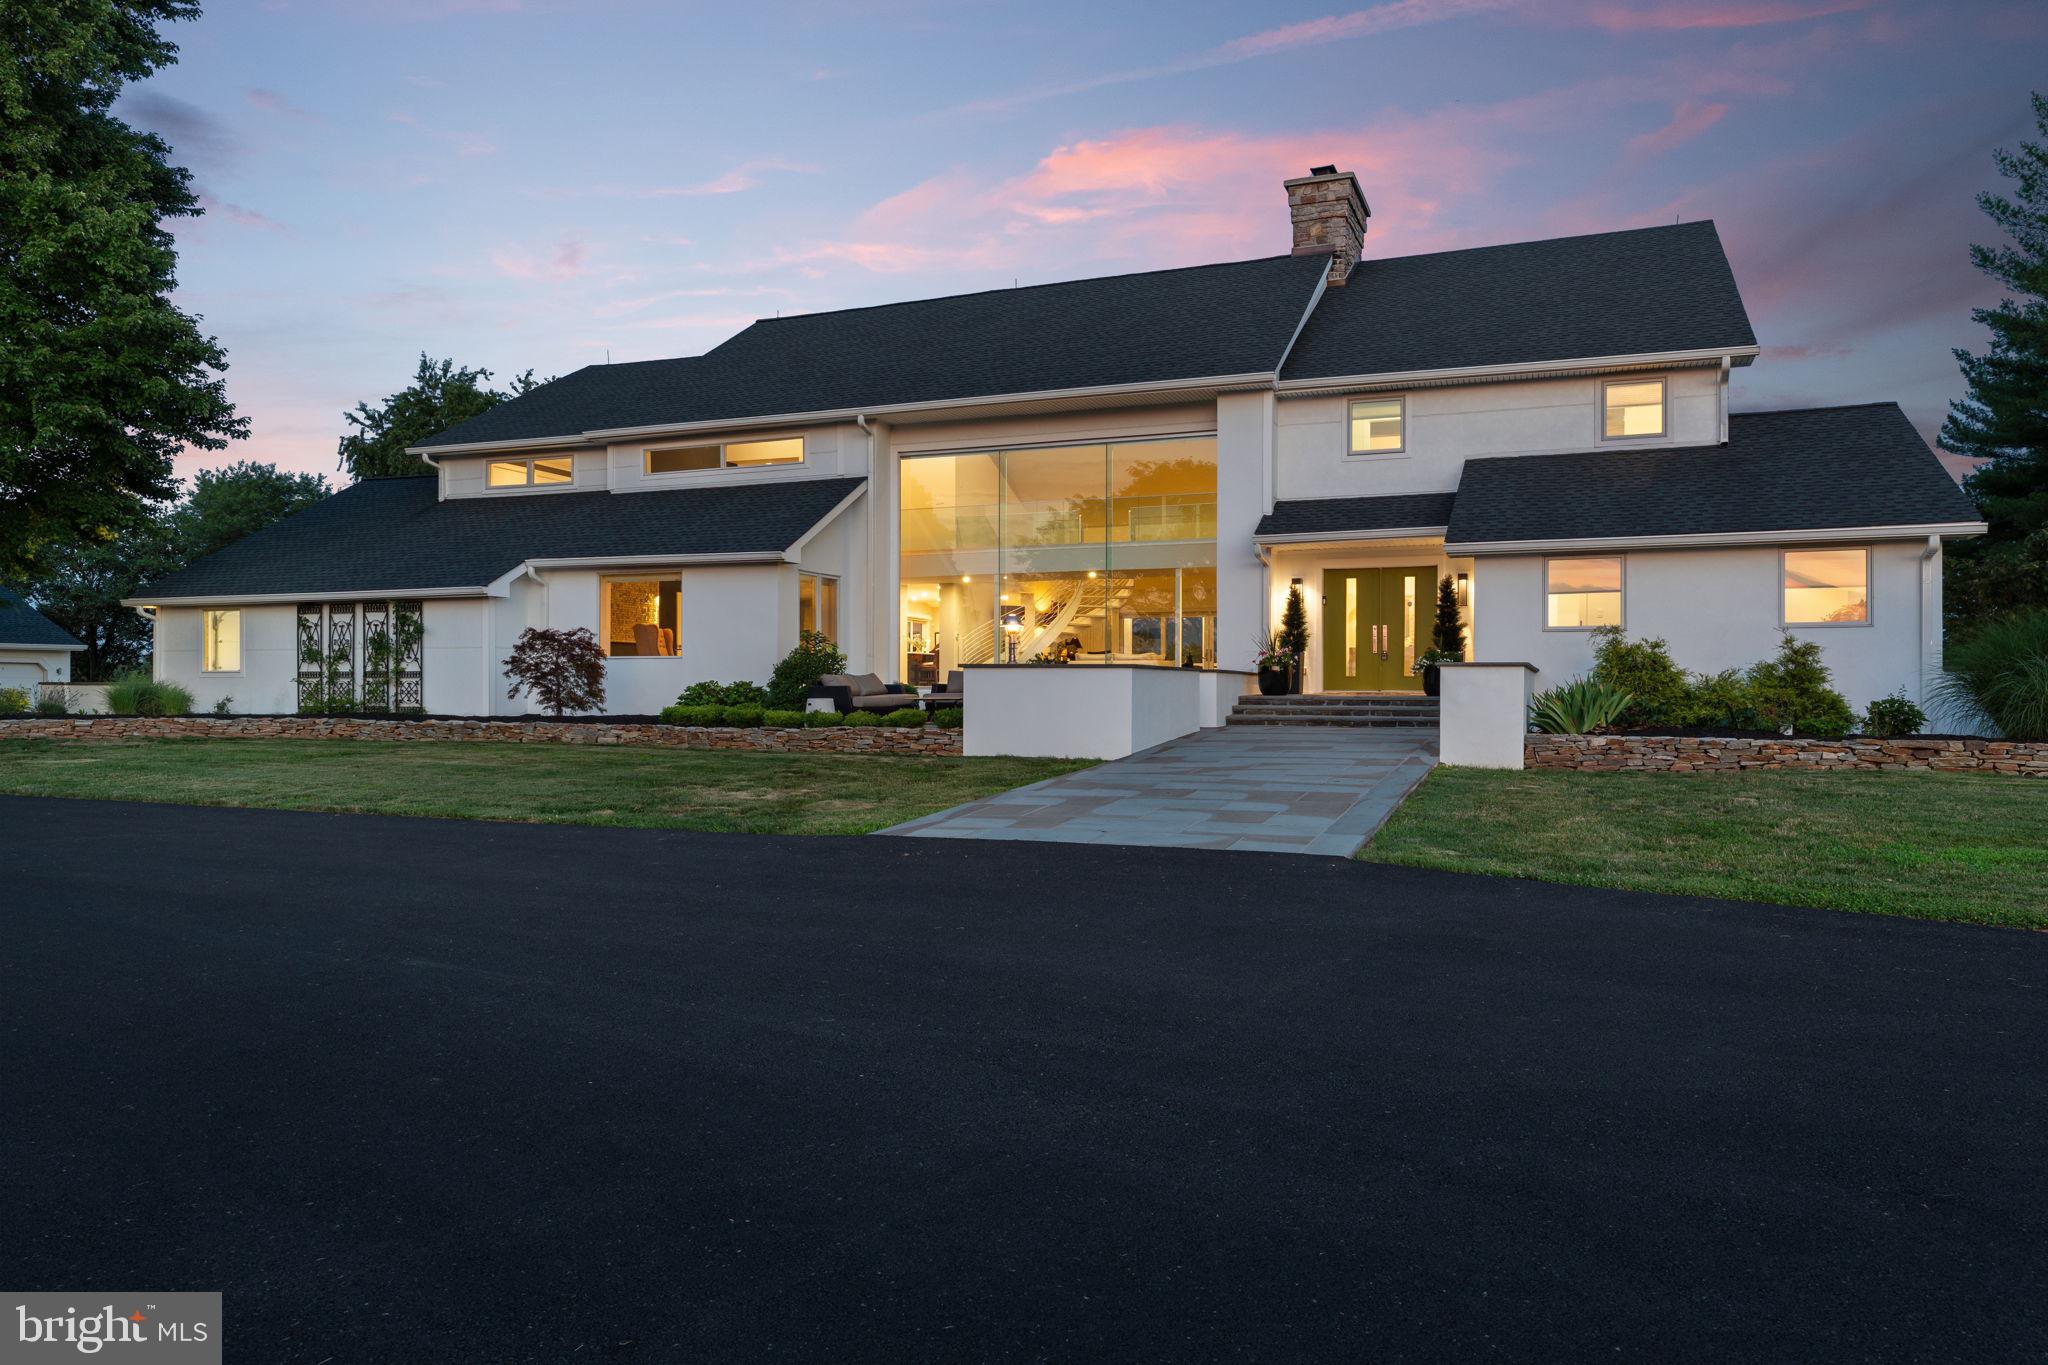
Set on 11.2 acres in Upper Makefield Township, this extensively renovated contemporary home offers approximately 5,376 square feet of living space on the first and second floors, plus a finished lower level. The home features expansive windows, vaulted ceilings, hardwood floors, and a distinctive open staircase. The spectacular Great Room features a 14' x 20' frameless front window that provides endless light with long distance views overlooking the picturesque hills, full wall Bucks County Fieldstone fireplace, custom steel staircase and 16' Marvin sliding doors opening to a screened porch.

The custom kitchen features Thermidor appliances, including a six-burner gas range with griddle, double ovens, commercial refrigerator and separate freezer, two dishwashers, and a built-in Miele coffee system. Taj Mahal quartzite countertops, custom cabinetry, a marble backsplash, and an oversized island with seating are complemented by a working pantry and separate beverage area. An adjoining dining room and breakfast area provide additional space for everyday living and entertaining.

The first floor also includes a private office, a TV room with fireplace, a bonus room with a full wall of windows, a laundry room, mudroom and two powder rooms. The bonus room offers the potential for a first-floor primary bedroom suite; a proposed design is available from the broker.

The second floor features a primary bedroom with vaulted ceiling, spacious Dressing Room with custom closets and an en-suite bath with soaking tub, double vanity, and oversized shower. Three additional bedrooms have custom closets including en-suite arrangements and a Jack-and-Jill Bathroom.

The finished lower level includes a full bathroom, exercise room, built-in storage, utility room with outside entrance, and additional recreation space.

Outdoor amenities include a 20' × 40' swimming pool, composite decking, slate walkways and patios, and a newly paved driveway. Parking and storage are provided by an oversized attached 2½-car garage and a separate oversized three-car garage. A concrete pad is also in place for a future storage shed or greenhouse.

Recent improvements include updated roofing, mechanical systems and interior finishes, 10" French oak hardwood flooring, whole-house humidification, and a 35 kW Briggs & Stratton generator. Heating and cooling include heat pumps, hydronic heat on the first floor, and baseboard heat on the second floor and lower level, with seven heating zones. The property has a well and septic system.

Of the 11.2 Acres, approximately eight acres are being farmed, qualifying the property for farmland assessment, subject to applicable requirements. The acreage provides substantial open space and privacy while remaining convenient to area amenities and transportation routes.
#PABU2125498

NEWTOWN

1088 HIGHLAND ROAD

4 Beds

4 Baths

6,426 Sq.Ft.

$2,995,000

MLS#: PABU2125498

Location, location, location! 
Custom built by Larry Cafritz in 2008, this distinguished residence offers an exceptional expression of timeless design, understated luxury, and thoughtful livability. Five bedrooms, four full baths, one half bath, and an elevator serving all four levels create a home of remarkable versatility, where beautifully appointed spaces accommodate both gracious entertaining and the quiet pleasures of daily life.

Beyond the custom front door, high ceilings and eight-foot doors establish an elegant sense of scale. Wood floors, plantation shutters, tailored carpeting, and extensive custom millwork bring warmth and refinement to the interiors, while integrated surround sound enhances the atmosphere throughout.

At the heart of the home, a superbly appointed kitchen balances culinary performance with everyday ease. A Wolf range and Sub-Zero refrigerator are complemented by double ovens, a warming drawer, two dishwashers, two refrigeration drawers, a wine refrigerator, a built-in microwave, and a double sink. A thoughtfully integrated desk workstation keeps daily essentials close at hand.

The dining room provides a gracious setting for celebrations and intimate dinners alike. Its dining table, ten chairs, and custom protective pads convey with the residence. Custom built-ins lend character and functionality to the family room, while French doors introduce a private office with shelving—a polished retreat for work, reading, or study.

With stone flooring, custom built-ins, and a beadboard ceiling accented by recessed lighting, the furnished sunroom is among the home’s most inviting spaces. A covered porch carries this architectural detail outdoors, pairing a beadboard ceiling with recessed lighting for an equally welcoming setting. The low-maintenance backyard allows more time for relaxation, while a magnolia, crape myrtle, and Knock Out roses contribute beauty and seasonal interest to the front landscape.

The primary suite unfolds as a private sanctuary, with a gas fireplace, its own balcony, and a separate sitting area offering space for a quiet lounge, nursery, or personal office. Dual custom walk-in closets and an en suite bath with dual vanities complete the retreat. Additional bedrooms include rooms connected by a shared connecting bath, while an upper-level loft offers another comfortable place to gather or unwind. Laundry is conveniently situated on the third floor near the bedrooms.

The lower level extends the home’s possibilities with a full bath and an additional kitchen featuring granite countertops, cork flooring, a microwave, and a refrigerator. Well suited to extended visits and multigenerational living, this level offers welcome flexibility within the home’s four-floor elevator access. A cedar closet and abundant storage on every floor underscore the attention given to everyday comfort.
Two gas fireplaces, three-zone HVAC, a mudroom with custom built-ins and an additional refrigerator, and newly carpeted stairs further enhance the residence. Sunroom furnishings, televisions, and a new freezer convey.
From its enduring architectural details to the ease of movement between all four levels, this exceptional Cafritz-built home brings elegance and practicality into beautiful balance—a residence designed to be enjoyed fully and lived in beautifully.
**Optional** All furnishings (entire home) to convey!
#MDMC2262146

BETHESDA

5927 KIRBY ROAD

5 Beds

4 Baths

6,103 Sq.Ft.

$2,995,000

MLS#: MDMC2262146

For those seeking waterfront living at its finest, welcome to your own private paradise on the highly desirable public side of Lake Anna! Beautifully renovated and perfectly positioned on a quiet cul-de-sac in Cat’s Paw Cove, this stunning Craftsman-style waterfront retreat is offered turn-key & furnished, and delivers everything you want in a luxury lake home - spectacular water views, deep water, a private boathouse, heated saltwater pool, incredible entertaining spaces & privacy. Situated on 1.34 acres with approximately 200 feet of prime riprap shoreline, this impressive home offers 4,479 square feet across 2.5 levels with 6 spacious bedrooms, 4 full baths & an oversized detached 3-car garage connected by a breezeway. Extensively renovated in 2019, the home blends modern luxury with the relaxed Lake Anna lifestyle. Hardi-plank siding accented with stone, extensive Tennessee flagstone & beautiful hardscaping complete the setting. The moment you step inside, the lake views steal the show. Floor-to-ceiling windows fill the main living area with natural light while showcasing gorgeous water views. Soaring vaulted ceilings enhance the open-concept kitchen, dining & great room, designed for entertaining with the lake as your backdrop. The great room features a stone gas fireplace, built-in cabinetry & direct access to the massive composite deck overlooking the lake & pool. The gourmet kitchen features an oversized island, quartz counters, custom cabinetry with convenient roll-out shelves, stainless appliances, a 6-burner gas range, beverage refrigerator, two pull-out refrigerated drink drawers, pop-up countertop outlet, Legrand under-cabinet lighting & a large walk-in pantry. The spacious lakeside primary suite on the main level offers beautiful water views, a custom built-in TV cabinet, direct screened porch access & a luxurious bath with a soaking tub & tiled walk-in shower. An additional main-level bedroom opens to a separate screened porch. Upstairs, your guests will enjoy a large loft/bedroom with its own private full bathroom. The lower level takes entertaining to another level with a living area, pool table, second kitchen, 3 additional bedrooms (1 NTC), full bathroom & second laundry area. Walk straight outside to the patio and jump into the heated 16'x30' saltwater gunite swimming pool overlooking the lake, with an auto cleaner, auto water fill, salt chlorinator & auto cover. This is the ideal setup for summer days and entertaining a crowd. Outside, the Lake Anna lifestyle truly comes alive. Beautiful hardscaping leads to an impressive two-slip boathouse on a deep-water, no-wake cove overlooking the main lake. With 17+ feet of water depth at the boathouse, you'll enjoy two boat slips with electric lifts (one 10,000-lb boat lift & 5,000-lb double jet ski lift), composite maintenance-free decking, metal roof, partially covered sun deck & convenient storage room with a water pump for added functionality at the waterfront. Additional features include a paved driveway, stone golf-cart path from the driveway to the pool, high-speed fiber internet through iWisp, tankless water heater, whole-house water treatment system with reverse-osmosis filtration, 20 KW whole-house Generac generator, ADT security system, Blink security cameras & driveway notification system. The oversized 3-car garage provides plenty of room for vehicles, boats, lake toys & storage. Investors: short-term rentals are permitted here; this turn-key property would print money as an STR (rental projection in MLS docs). Perfect location, centrally located less than two minutes from Lake Anna Food Lion & close to dining, marinas, breweries, & local favorites including Lake Anna Taphouse & Coyote Hole. Beautifully renovated, turn-key, furnished & thoughtfully designed around the water to spend your mornings absorbing the lake views, afternoons boating & swimming in deep water, & evenings relaxing at your heated saltwater pool. This one leaves no box unchecked.
#VALA2010580

MINERAL

244 CAMPBELL LANE

6 Beds

4 Baths

4,479 Sq.Ft.

$2,995,000

MLS#: VALA2010580
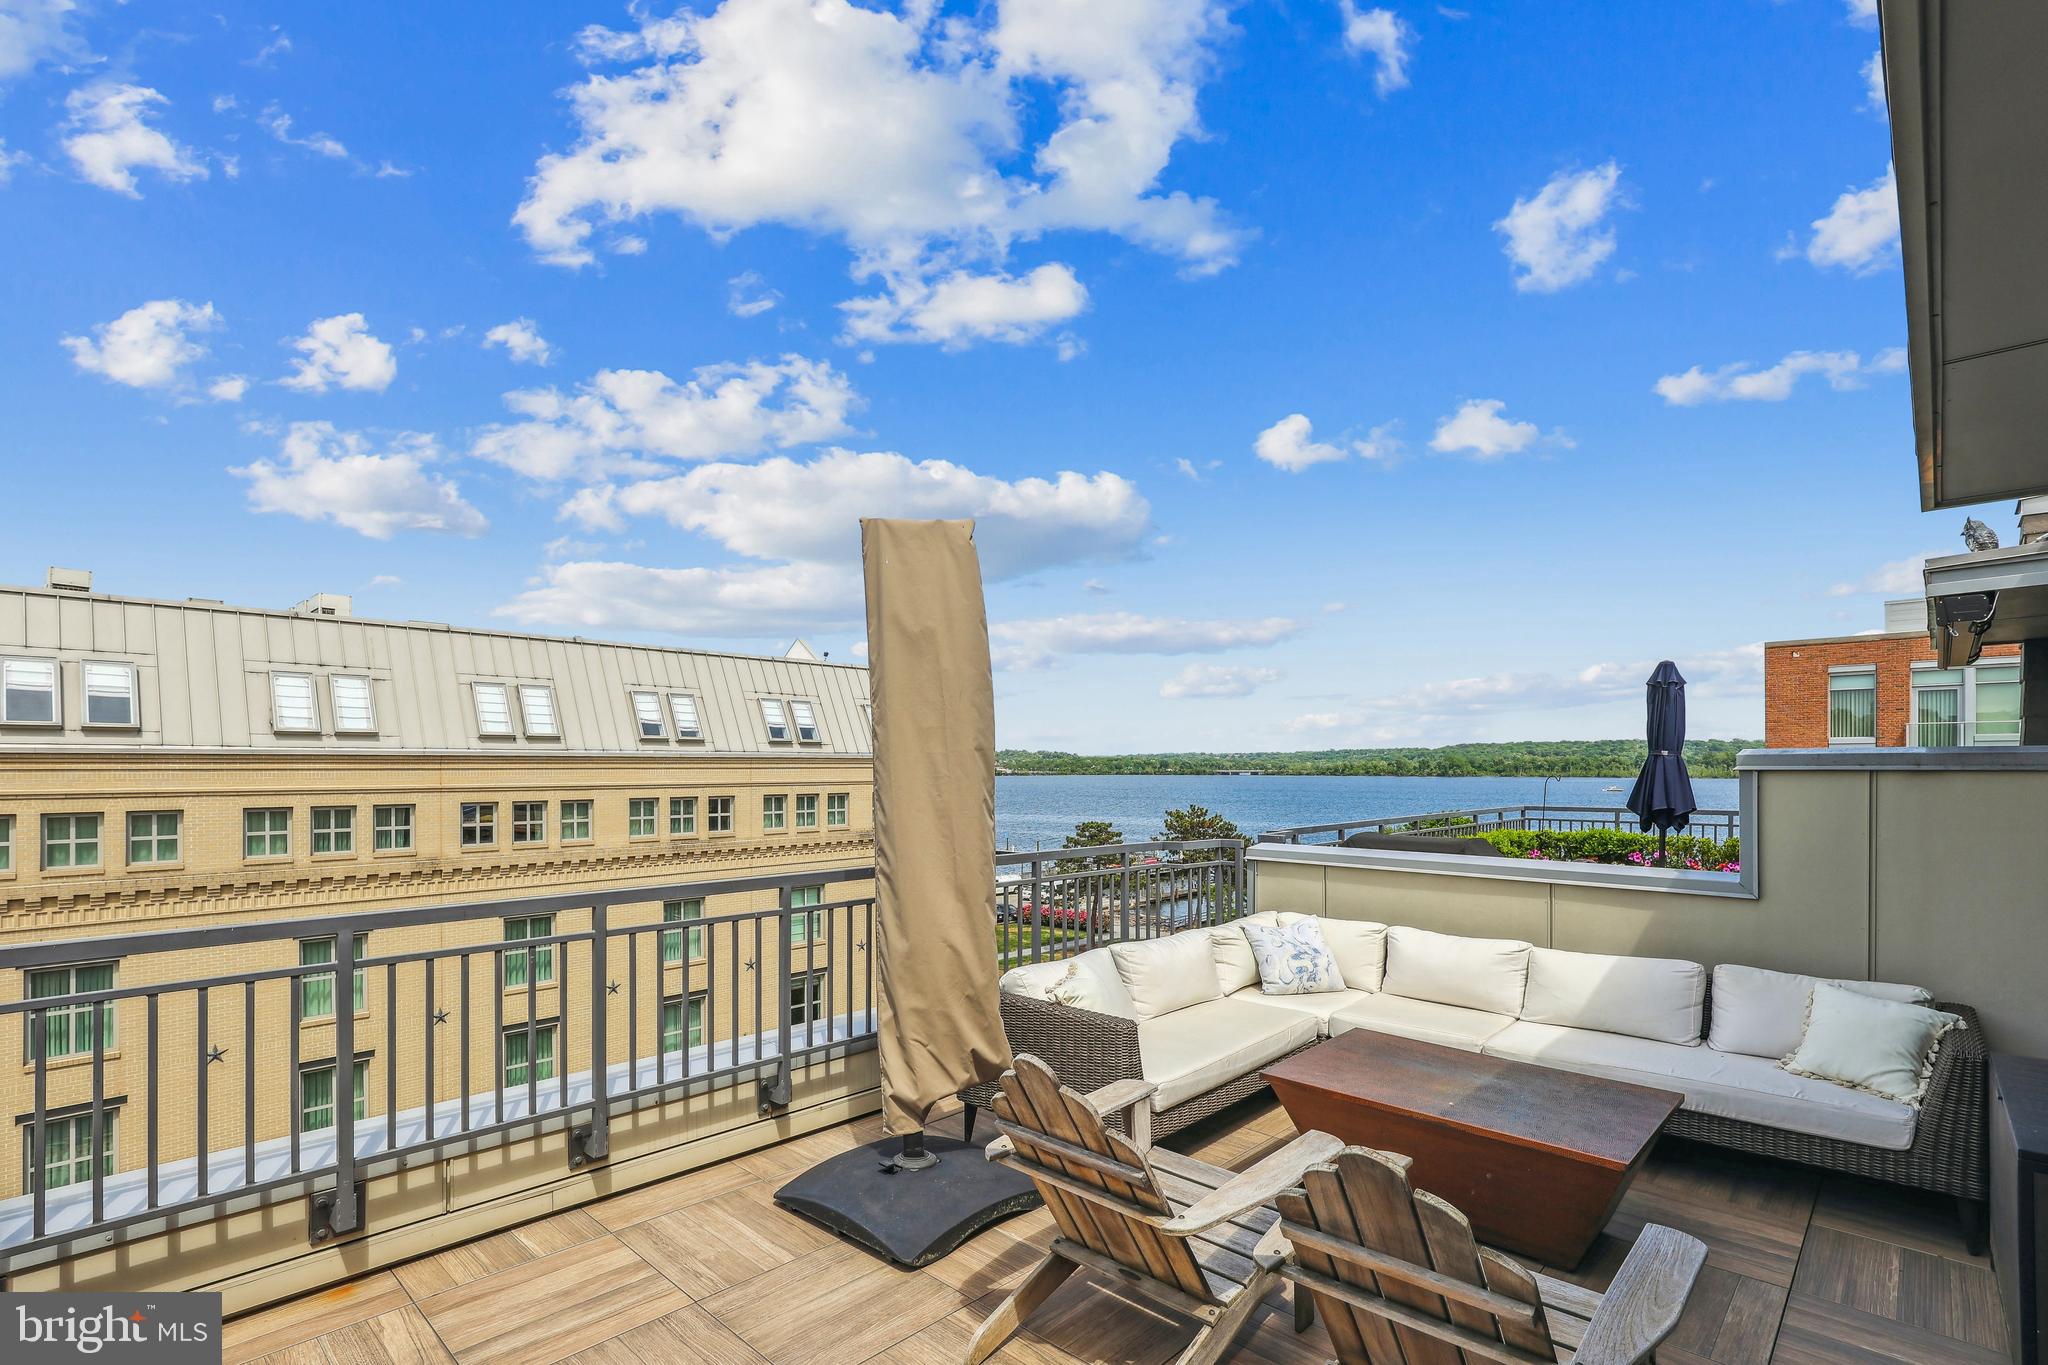
Experience luxury waterfront living in Old Town at its finest! This stunning townhome in the prestigious Robinson Landing community offers sophisticated urban living across four levels, serviced by a convenient elevator. From the inviting foyer to the lavish primary bedroom suite, every detail has been meticulously designed for modern comfort and convenience. Enjoy entertaining on the rooftop deck with its gas fire pit and outdoor wet bar, while soaking in the breathtaking river views. Amenities abound, including an owner's lounge, gym, and pet spa. Don't miss out on the opportunity to schedule your private tour and embrace a lifestyle of leisure, luxury, and sophistication. Special features such as shades, networked TVs, security systems, custom closets, and home automation add to the allure of this exquisite waterfront retreat.
#VAAX2034352

ALEXANDRIA

16 DUKE STREET

4 Beds

4 Baths

2,761 Sq.Ft.

$2,995,000

MLS#: VAAX2034352
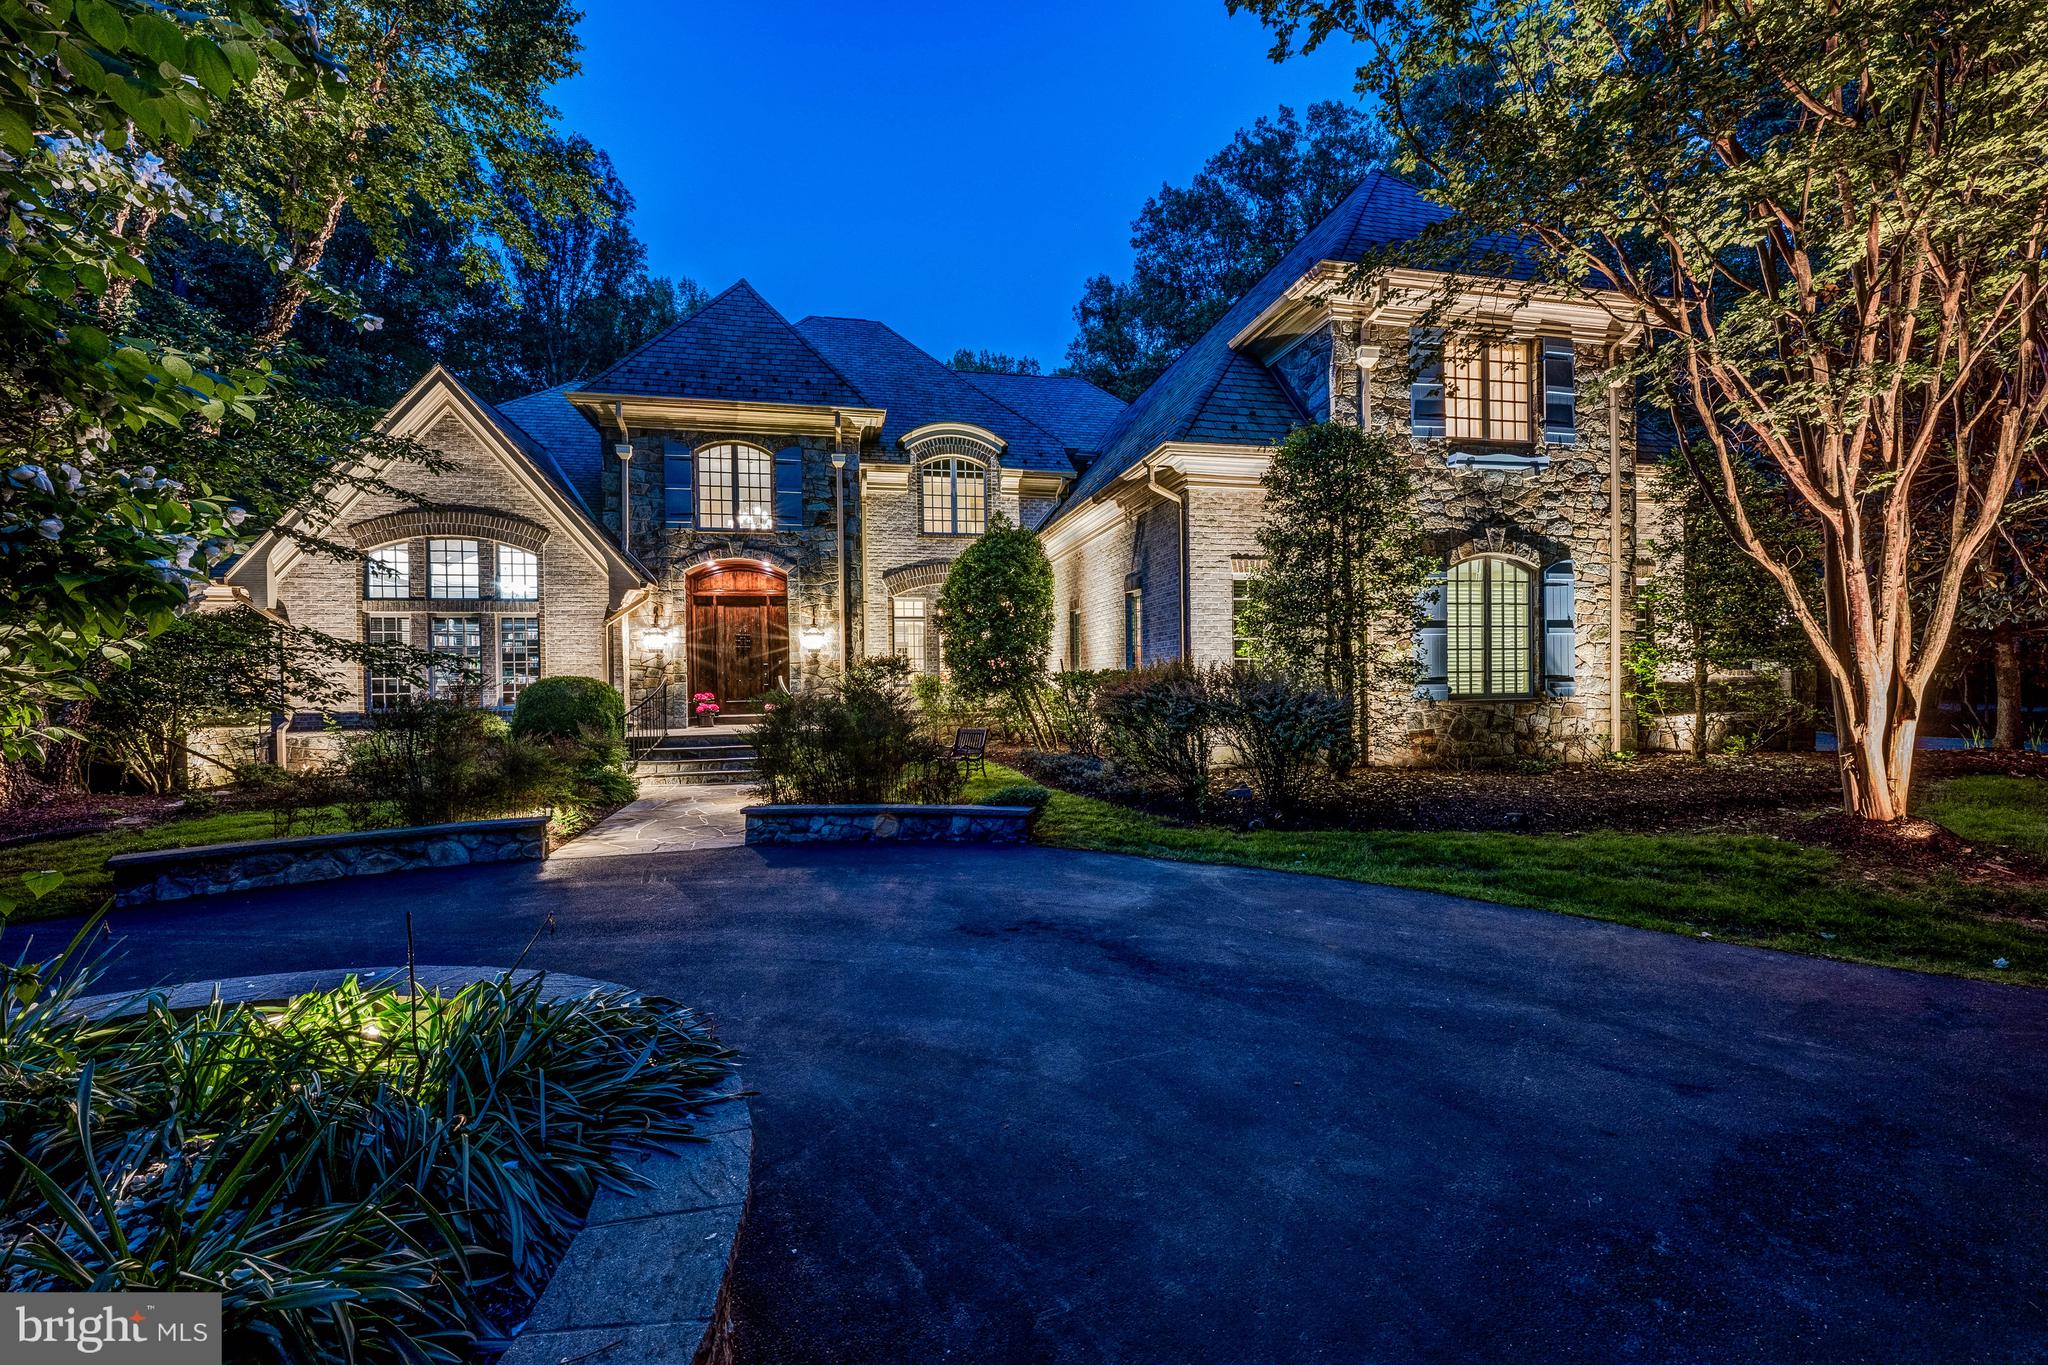
Welcome to this exquisite French Country estate, custom built and perfectly situated on 3.5 private, beautifully landscaped acres. A grand circular driveway sets the tone as you arrive at this elegant retreat. Step inside to a dramatic two-story foyer with a sweeping curved staircase, leading into a breathtaking great room featuring soaring ceilings, floor-to-ceiling windows, and a stunning custom fireplace mantel. The spacious formal dining room connects to a well-appointed butler’s pantry with custom cabinetry and a wine fridge. The chef’s kitchen is a true centerpiece, outfitted with top-of-the-line appliances, a generous center island, bar seating, and a cozy breakfast room. The kitchen flows seamlessly into the two-story family room, showcasing a vaulted, beamed wood ceiling, stone fireplace, and custom built-ins. The main-level owner's suite offers a privacy with vaulted ceilings, a fireplace, morning bar with beverage chiller, and a luxurious spa-inspired bath. Enjoy a jetted soaking tub, a walk-in shower with multiple body sprays, dual vanities, and two expansive walk-in closets with custom built-ins. Upstairs, a charming loft overlooks the family room and provides access to three private en-suite bedrooms and the laundry room. The walk-out lower level is designed for both relaxation and entertaining. You're welcomed by a striking stone niche accent wall, setting the tone for the exceptional spaces ahead, including a wine tasting room, a spacious recreation room with adjoining kitchenette, and a billiard room with a stone fireplace. A fitness room and a beautifully designed spa bath complete this level. Outside, enjoy an expansive deck overlooking the serene, tree-lined grounds, with stairs leading down to a spacious, flat backyard.
#VAFX2241716

GREAT FALLS

601 UTTERBACK STORE ROAD

5 Beds

5 Baths

9,912 Sq.Ft.

$2,995,000

MLS#: VAFX2241716
Where Heritage Meets Modern Luxury

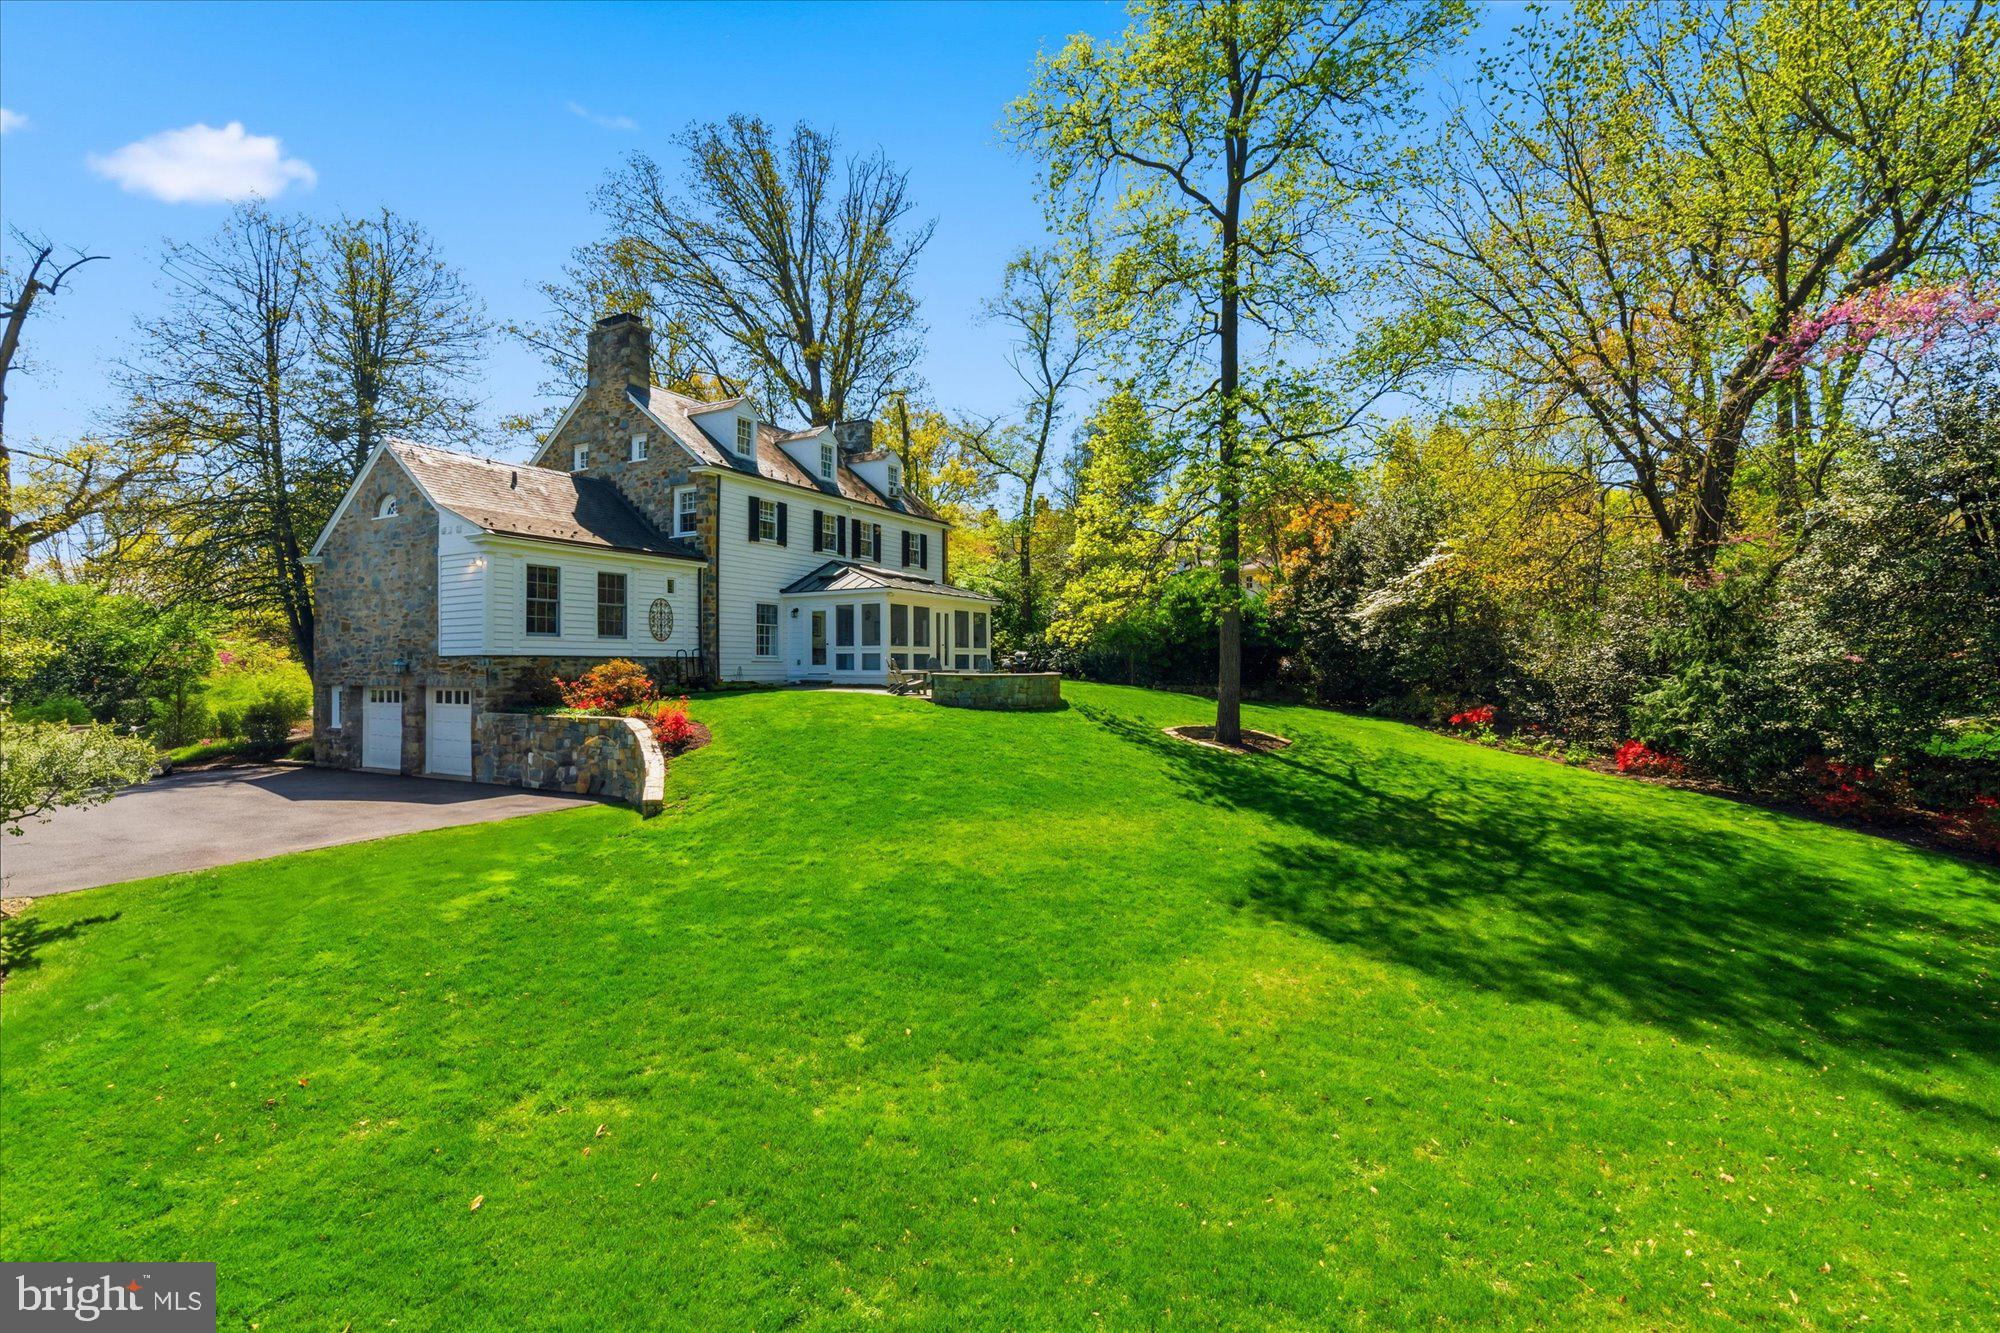
Poised on an extraordinary half-acre lot—a rare sprawling sanctuary in one of Alexandria’s most coveted enclaves—this magnificent Southern Colonial is a masterclass in architectural grace. Boasting four fully finished levels of  living space, the residence blends the stately charm of 1940s craftsmanship with the sophisticated amenities required for 2026 living.

The Residence
Grand Scale Entertaining: From the center-hall entry, discover a traditional floor plan defined by 9-foot ceilings, authentic plaster walls, and rich wood flooring. The expansive 24-foot living room and formal dining room are anchored by one of the home’s three fireplaces, creating an atmosphere of warmth and prestige.

Chef’s Haven: The heart of the home features a gourmet kitchen equipped with a six-burner gas range, double ovens, and a sun-drenched breakfast room—perfect for casual mornings overlooking the lush grounds.

The Primary Wing: Uniquely positioned for convenience, the main-level primary suite offers a private retreat with an en-suite bath, while five additional bedrooms including a second primary suite across the upper levels provide ample space for family, guests, or a dedicated home fitness studio.

Lower Level Leisure: The walk-out lower level is an entertainer's dream, featuring a massive 37-foot family room, a wet bar, and seamless access to the outdoors.

The Grounds & Location
Outside, the "garden-lawn" vistas offer a level of privacy seldom found just minutes from the nation’s capital. The premium landscaping and stone exterior provide "stop-and-stare" curb appeal that sets this property apart from anything else on the market. The outdoor firepit is several steps from the rear sun room - great entertaining flow!

Elite Education at Your Doorstep: Located in a premier "walkable" school zone—just half a block to Alexandria Country Day, three blocks to St. Stephen’s & St. Agnes and George Mason.

Connectivity: Enjoy the peace of a secluded estate while remaining mere minutes from the historic charm of Old Town Alexandria and the professional hubs of Washington, D.C.

Property Highlight: The rare slate roof and stone-and-wood construction reflect a level of "forever home" durability and classic style that modern builds simply cannot replicate.

NO  Public Open Houses are planned at this time.
#VAAX2055468

ALEXANDRIA

305 MANSION DRIVE

6 Beds

4 Baths

4,714 Sq.Ft.

$2,995,000

MLS#: VAAX2055468

1 ... 405 406 407 408 409 ... 666
* Listings identified with the FMLS IDX logo come from FMLS and are held by brokerage firms other than the owner of this website. The listing brokerage is identified in any listing details. Information is deemed reliable but is not guaranteed. If you believe any FMLS listing contains material that infringes your copyrighted work please review our DMCA policy and learn how to submit a takedown request. © 2024. First Multiple Listing Service, Inc.

Send a message

Message successfully sent.

Your message

What is 3 + 4 ?

Reason for contacting?

I agree to receive email communication and understand I can unsubscribe at any time.

I agree to be contacted by Charis Realty Group - Christine Issler, Broker via call, email, and text for real estate services. To opt out, you can reply 'stop' at any time or reply 'help' for assistance. You can also click the unsubscribe link in the emails. Message and data rates may apply. Message frequency may vary. Privacy Policy

Sign Out

Virtual Assistant

Would you like to take the next step with this property? We can help you schedule a showing or virtual tour, or send you more details.

Yes, I would like more information.

Thank You for Your Reply, One of Our Agents will contact you as soon as possible

No, maybe later.

Thank you, you can always contact me via email, phone number or through the contact form.

Realhub AI

Lucy - Your AI-Powered Realtor

Update Your Temporary Password

Personalize your search

Enter your email and we'll notify you immediately when new listings match what you're looking for.

or enter email address

Already have an account ? Login here

Continue your home search

I agree to receive communications and understand I can unsubscribe at any time.

I agree to be contacted by Charis Realty Group - Christine Issler, Broker via call, email, and text for real estate services. To opt out, you can reply 'stop' at any time or reply 'help' for assistance. You can also click the unsubscribe link in the emails. Message and data rates may apply. Message frequency may vary. Privacy Policy

Already have an account ? Login here

We use cookies

We use cookies primarily for analytics to enhance your experience. By accepting, you agree to our use of these cookies. You can manage your preferences or learn more about our cookies policy.
