Properties

Browse or get in touch to schedule a walkthrough.

  • Nearby me
Price range

Popular Features

Community Features

Association

Property Features

Waterfront

View

Exterior Features

Interior Features

Style

1512375 properties match your criteria

Updated 1 minute ago

E-Alert name
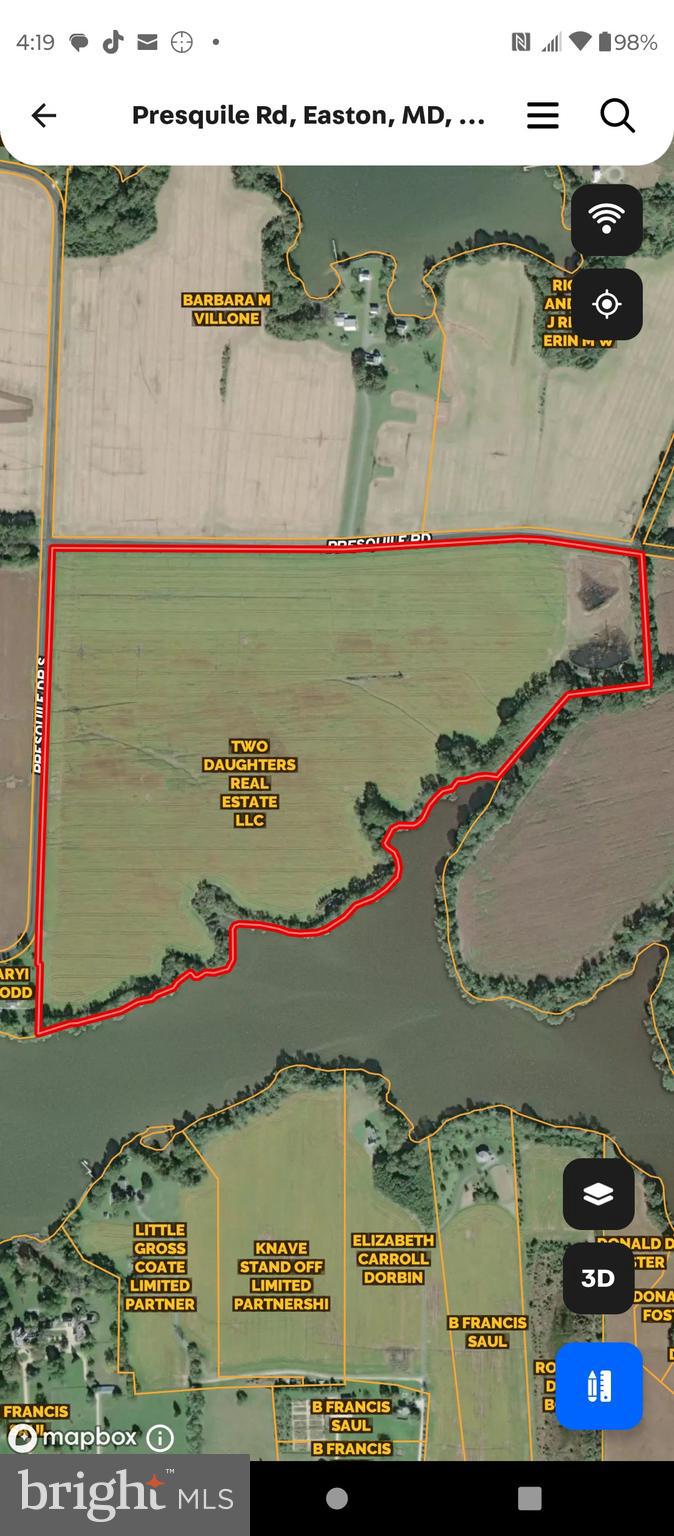
94 ACRES OF PRIME TALBOT COUNTY WATERFRONT ON GROSS CREEK WITH SOUTHERN EXPOSURE AND DEEP WATER.
#MDTA2009832

EASTON

PRESQUILE ROAD

None Beds

None Baths

94.04 acres

$3,000,000

MLS#: MDTA2009832
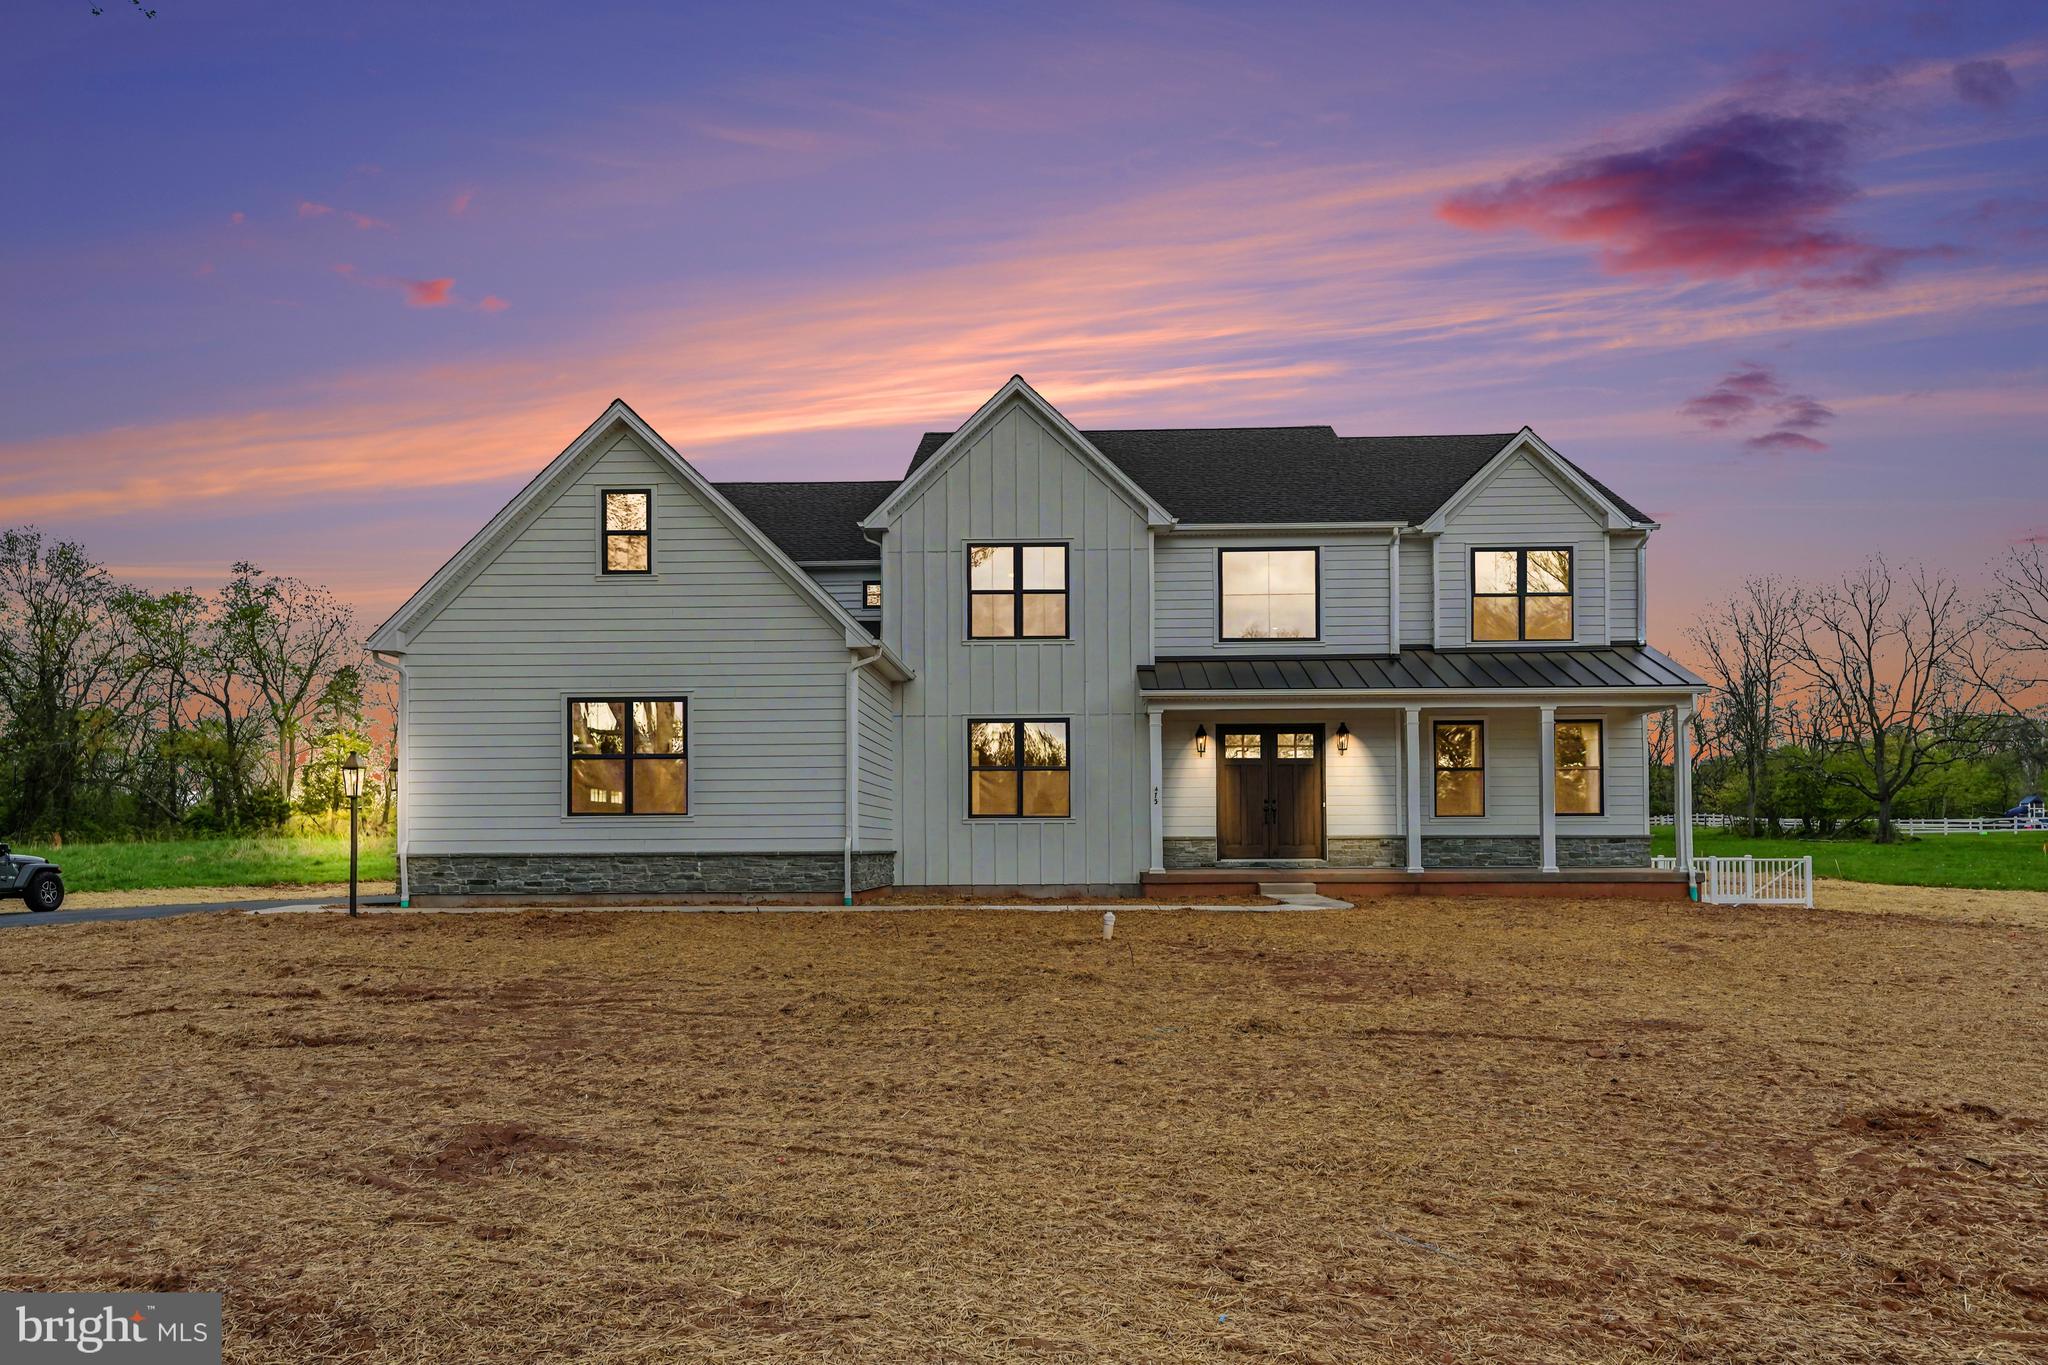
Welcome to 473 Evansburg Road, an exceptional new construction home in the heart of Skippack Township, built with unmatched craftsmanship and elevated design as the highly sought-after Ashley Model by Rotelle.

From the moment you step inside, you’re greeted by a breathtaking two-story foyer featuring a dramatic double staircase and soaring cathedral ceilings that set the tone for the elegance throughout. The foyer offers seamless access to a formal dining room—perfect for hosting—or invites you to flow into the spacious living room.

Designed with both everyday living and entertaining in mind, the open-concept main living area effortlessly connects the living room, family room, and kitchen. The family room is a true showstopper, anchored by a stunning floor-to-ceiling stone fireplace that brings warmth and character to the space. The chef’s kitchen is equally impressive, boasting stainless steel appliances, a striking blue subway tile backsplash, and direct access to a butler’s pantry complete with additional cabinetry, prep space, and a walk-in pantry for maximum storage and functionality.

Just off the main living area, the sunroom offers the perfect extension of your living space, filled with natural light and providing direct access to the backyard—ideal for indoor-outdoor living and entertaining.

The main level also features a private first-floor bedroom with an en suite bath, walk-in shower, and spacious walk-in closet—ideal for guests, in-laws, or flexible living arrangements. A stylish powder room completes the first floor.

Upstairs, the luxurious primary suite offers a true retreat, featuring a spa-like en suite bath with a soaking tub, walk-in shower, and double vanity. Three additional generously sized bedrooms are complemented by a convenient Jack-and-Jill bath, along with another full bathroom and a second-floor laundry room for ultimate ease and efficiency.

Throughout the home, you’ll find abundant natural light, recessed lighting, and thoughtful design elements that highlight the superior quality and attention to detail that Rotelle is known for.

Set on a property that offers ample outdoor space with both front and back yards, this home provides the perfect balance of luxury, comfort, and room to enjoy the outdoors.

This is not your average new build—this is a fully upgraded, move-in-ready masterpiece where every detail has been carefully curated.
#PAMC2174980

COLLEGEVILLE

473 EVANSBURG ROAD

5 Beds

5 Baths

5,243 Sq.Ft.

$3,000,000

MLS#: PAMC2174980
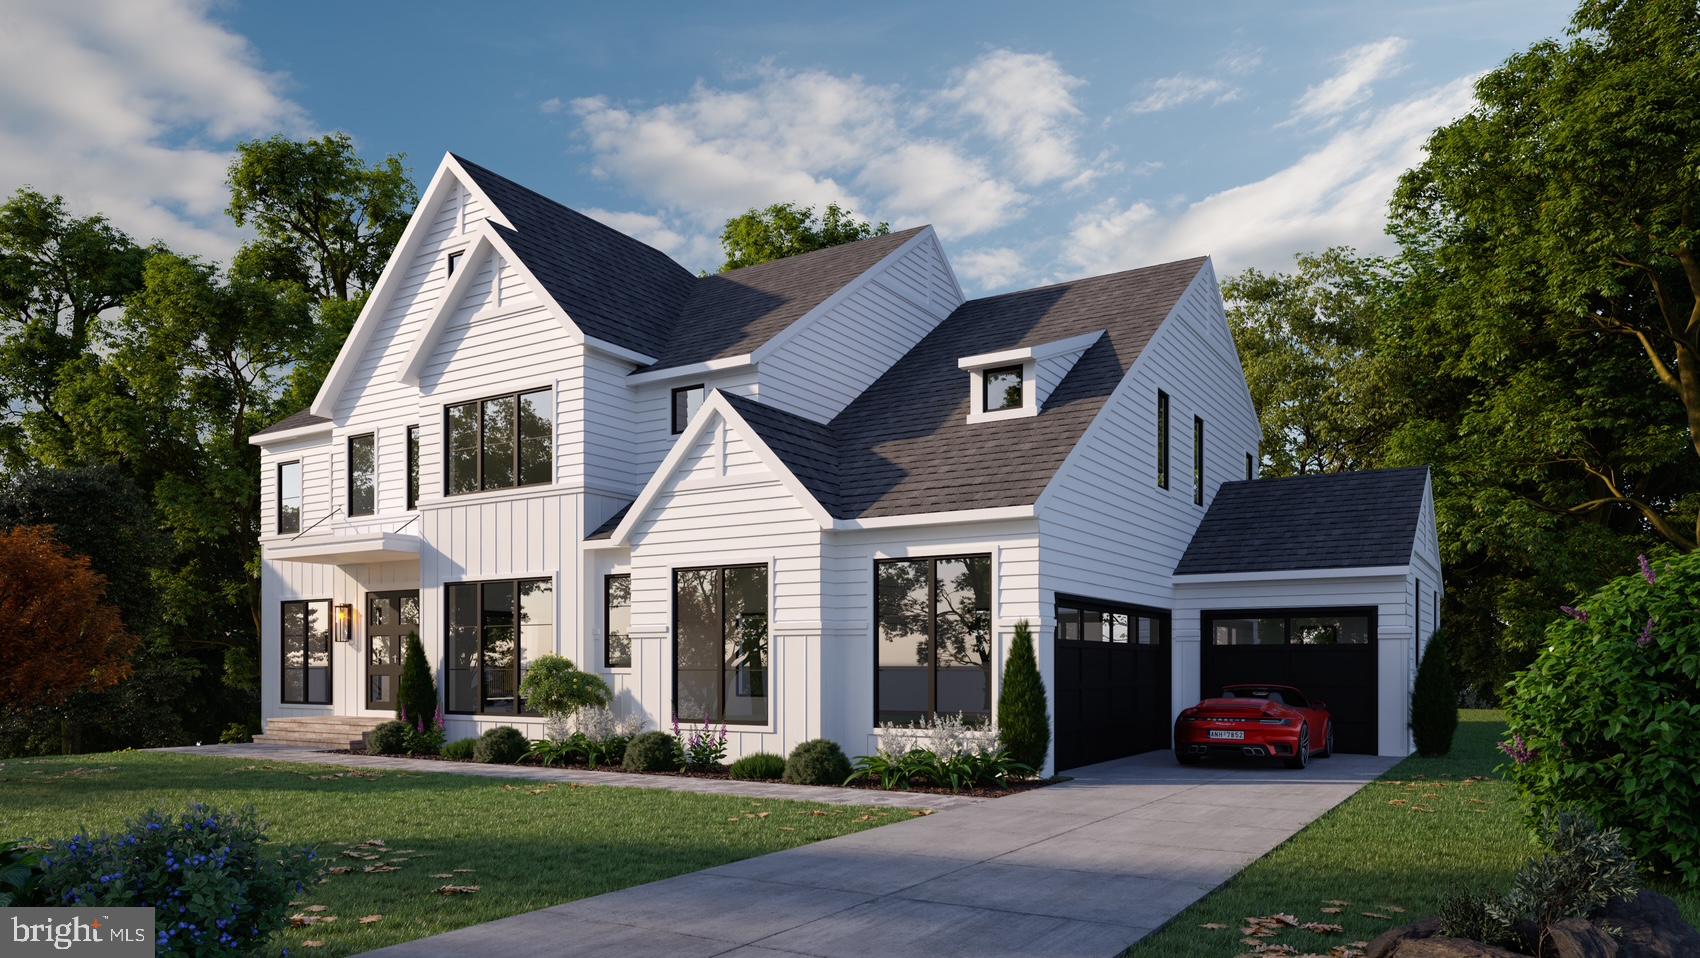
Welcome to 11214 Stuart Mill Road — a rare opportunity to purchase a 1.73-acre LOT for $1,050,000 to build your own home on OR to purchase a truly custom-built luxury home by Laureate Homes on a newly subdivided 1.73-acre private lot in Oakton. Designed by James McDonald Associates Architects, this elegant modern farmhouse is for sale for $3,000,000, which offers seamless indoor-outdoor living surrounded by mature hardwoods on one of Oakton’s most desirable homesites. Boasting over 6,000 finished square feet, this home features 5 bedrooms, 5 full baths + 1 half bath, and a 3-car garage (2-car + 1-car). The open main level flows effortlessly from the gourmet kitchen and butler’s pantry into the oversized Great Room and formal Dining Room, with a private Library, Mudroom, Powder Room, and covered Loggia for effortless entertaining. Upstairs, the luxurious Owner’s Suite includes a spa-like bath and massive walk-in closet, plus three additional en-suite bedrooms and a convenient laundry room. The finished walk-out lower level is an entertainer’s dream with a Recreation Room, Game Room, Exercise/Media Room, guest bedroom with full bath, walk-up bar, and covered patio. Because this is a fully custom build, design modifications and personal selections are welcome — allowing you to create your dream home exactly to your specifications. No HOA. Ideally located just minutes from Reston Town Center, Tysons Corner, top-rated Fairfax County schools, and major commuter routes. This is new construction at its finest — schedule your private showing today to discuss customization options.
#VAFX2298108

OAKTON

11214B STUART MILL ROAD

5 Beds

5 Baths

5,717 Sq.Ft.

$3,000,000

MLS#: VAFX2298108
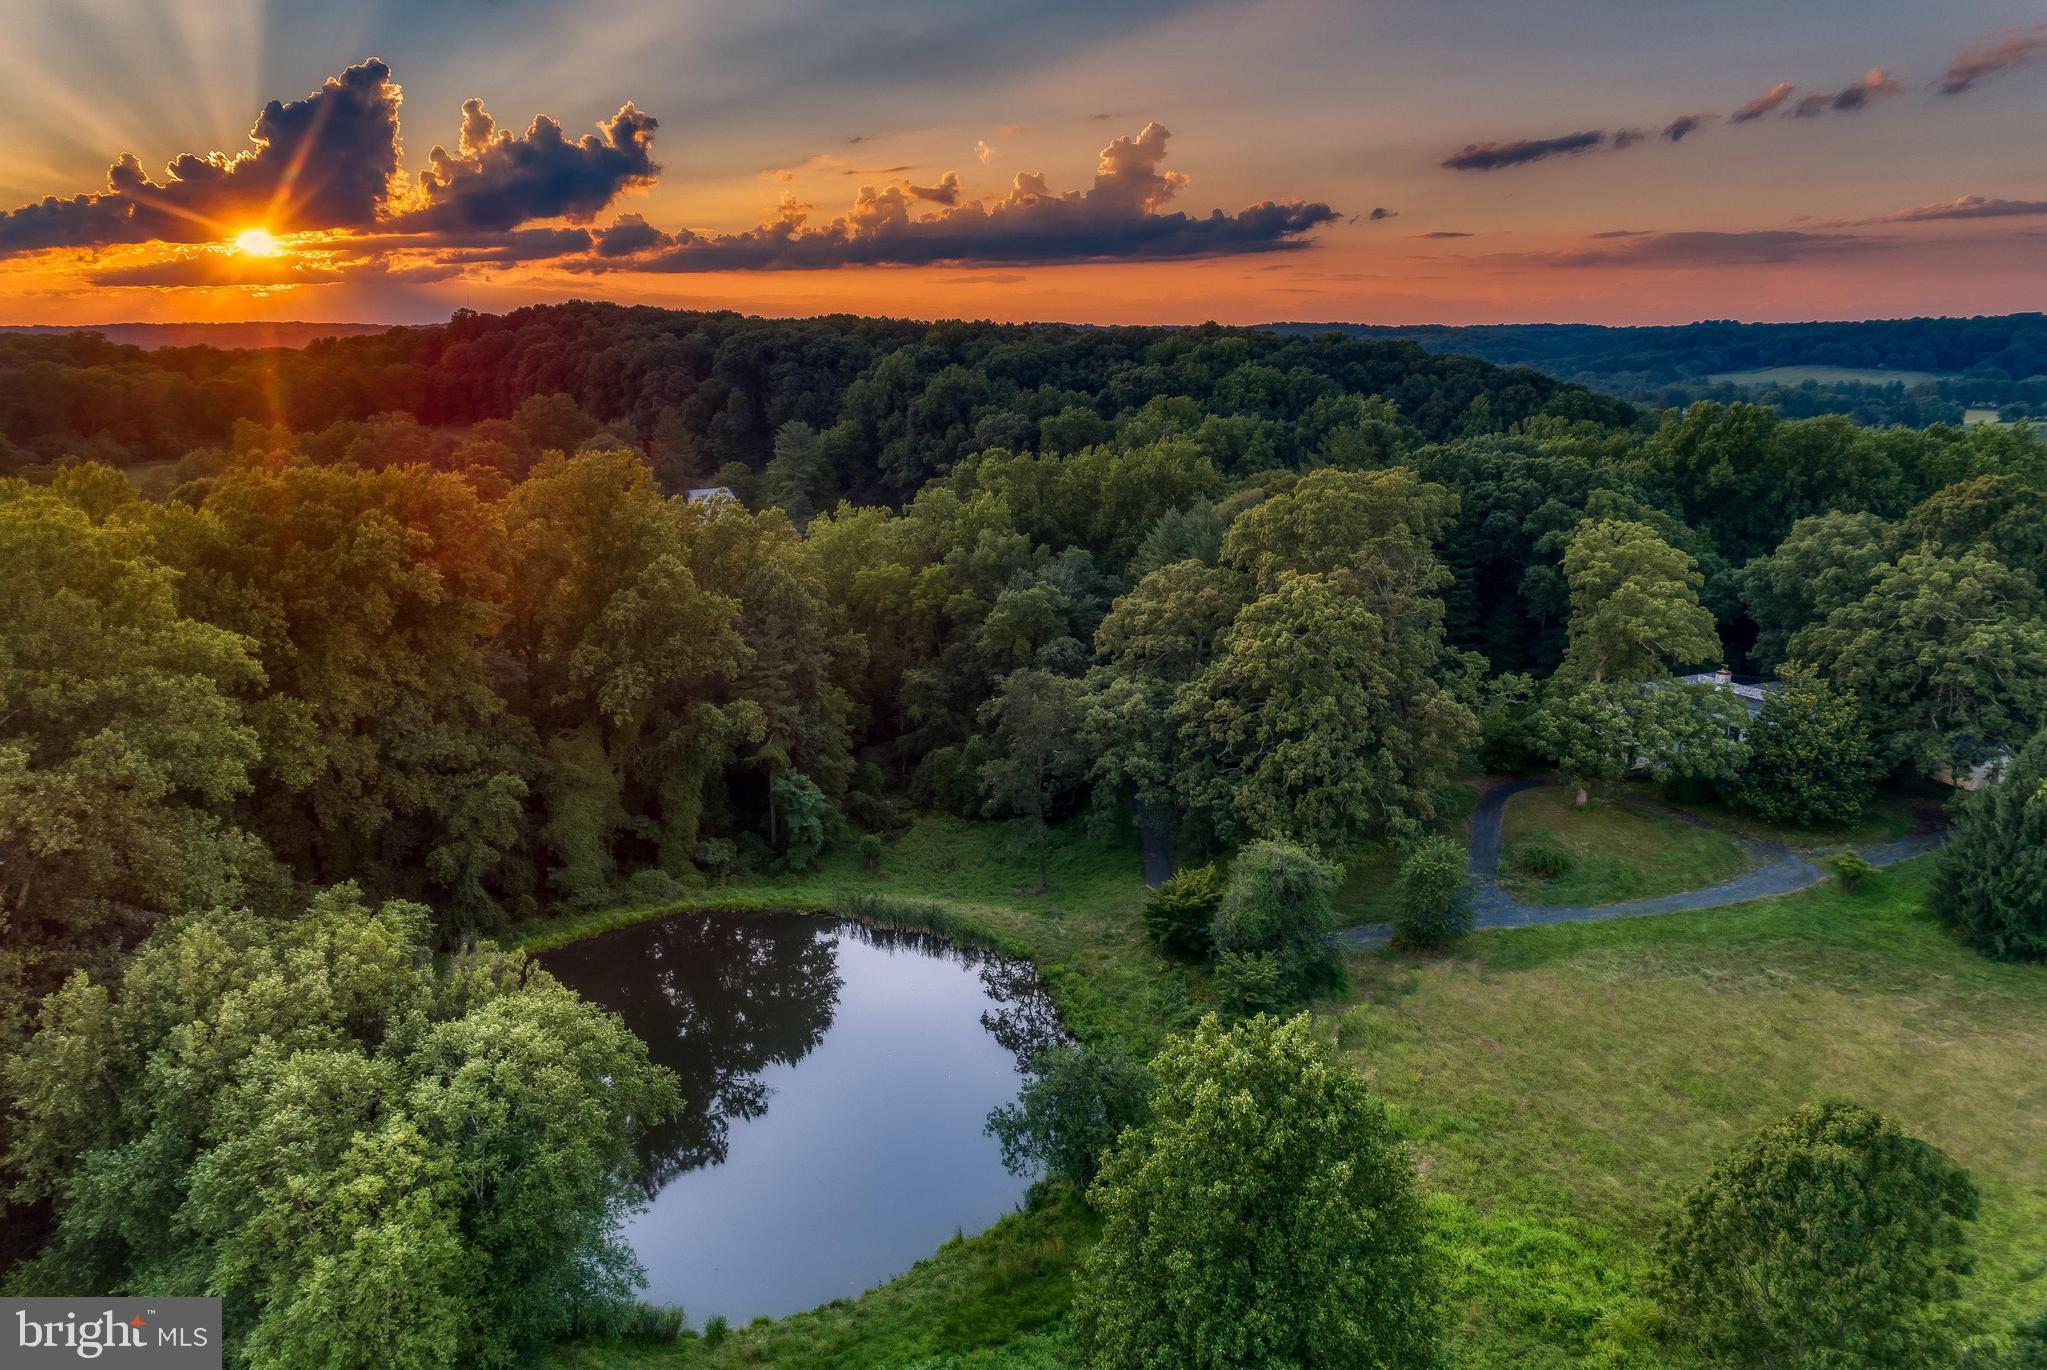
Live Authentically. Rarely available 20 plus acre hidden gem in the heart of Greenspring Valley. Elevated main estate site overlooking idyllic pond teeming with life. Relish the long treelined drive with iconic old stone entry monuments. Glorious private estate setting. Rock outcroppings. Lively meandering stream and walking paths. Multiple parcels. Property is subject to conservation easement. Two main residences are possible if the property is purchased in its entirety. Intrinsic value is in the land. If you value serenity, privacy, and enjoy connecting with nature and your surrounds... this property will intrigue and delight you. When you want to feel like you're in country side, but covet being in Greenspring Valley. Nothing compares. A setting so unusual it is hard to believe it exists. Unleash your vision for living. Choose a site where the synergy of your creativity works with the land and your endeavor is elevated exponentially. Incredibly zippy access to Falls Rd, 83 & 695. Short walk to the Valley Inn. Tenant occupied. Do not go to property without an appointment. Cultivate your existence. The art of uniting human and home.


Please see related listings: 
Hillside | Land | MLS# MDBC2007018
933 Hillside Rd | Land | MLS# 1000113931
933 Hillside Rd | Land | MLS# MDBC2026716
933 Hillside Lot A | Residential | MLS# MDBC2026352
933 Hillside Lot A | Farm | MLS# MDBC2026534
#MDBC497002

LUTHERVILLE TIMONIUM

933 HILLSIDE

5 Beds

2 Baths

4,852 Sq.Ft.

$3,000,000

MLS#: MDBC497002
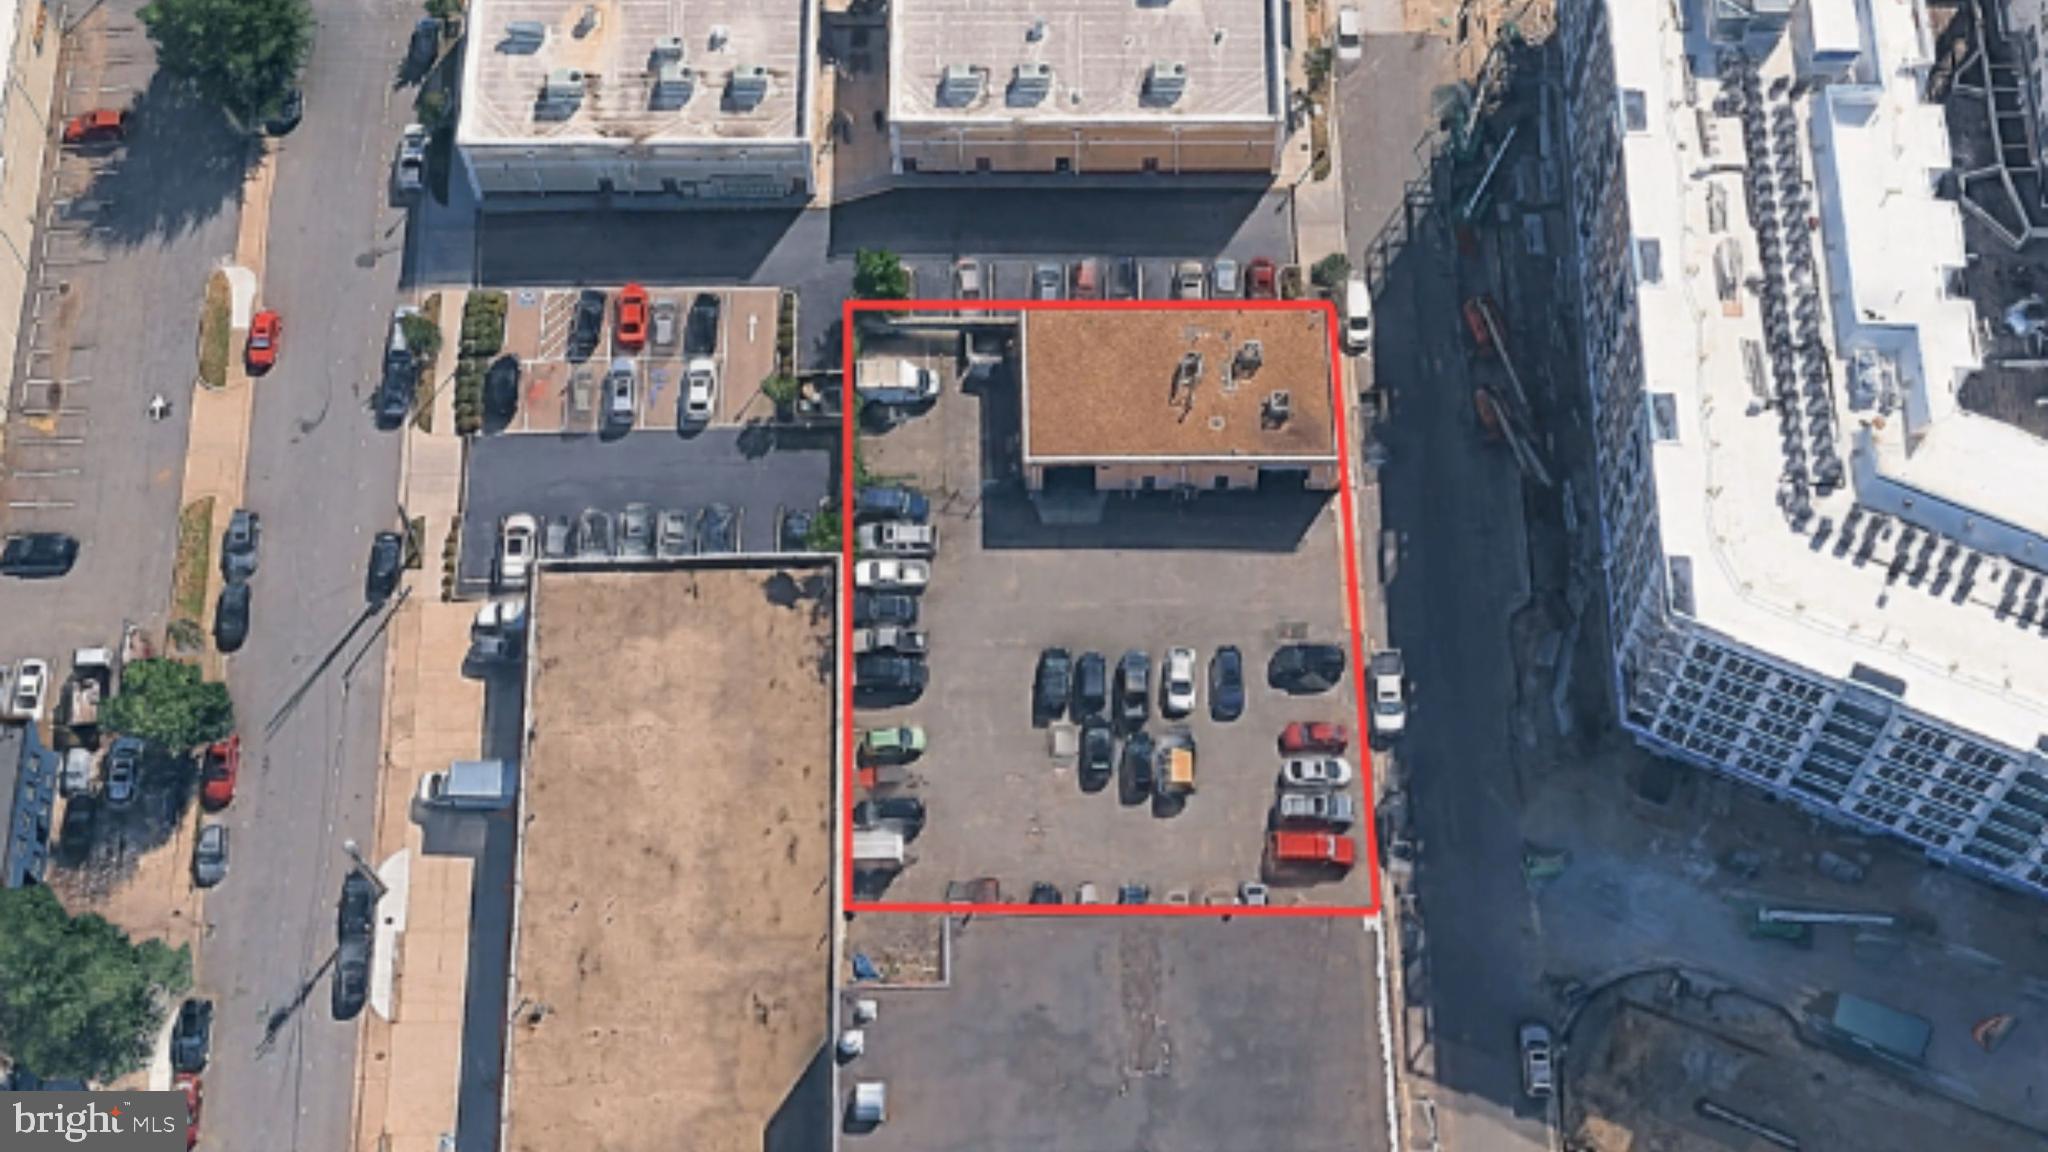
None
#VAAX2054996

ALEXANDRIA

434-446 CALVERT AVENUE

None Beds

None Baths

0.25 acres

$3,000,000

MLS#: VAAX2054996
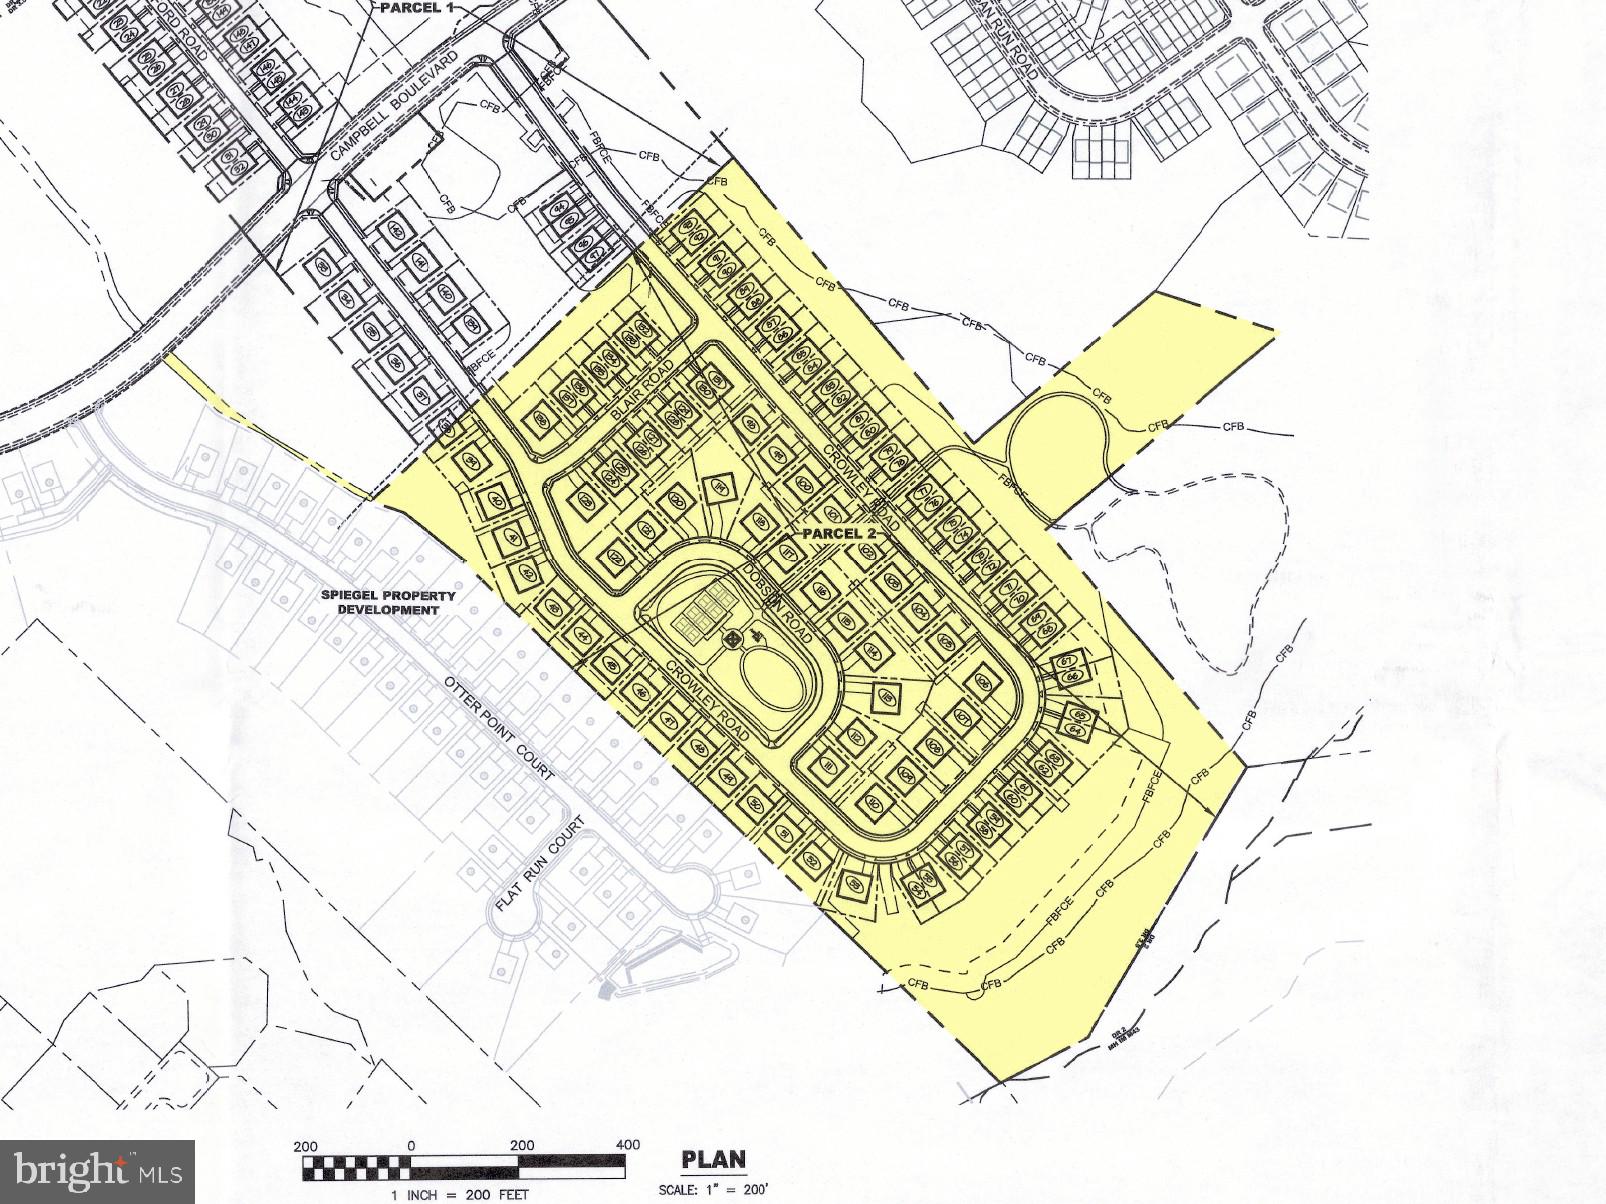
COURT ORDERED AUCTION - WEDNESDAY, JANUARY 7, 2025 AT 11:00 AM!! Sale to be held -Courthouse Door: Circuit Court for Baltimore County, 401 Bosley Avenue. List price is suggested opening bid only. Court ordered auction - no pre-auction offers or inspections. A $355,000.00 deposit, payable by cashier’s check, will be required of the purchaser at time and place of sale.

Located off Campbell Boulevard, the parcel is part of a planned subdivision.  Comprising 31.5 acre, the site is proposed for 89 residential lots and recreational facilities.  See Auctioneer's website for details and development plan.  The property is near I-95, US-50 and Whitemarsh Town Center.
#MDBC2147870

MIDDLE RIVER

STOKERS LANE

None Beds

None Baths

31.5 acres

$3,000,000

MLS#: MDBC2147870
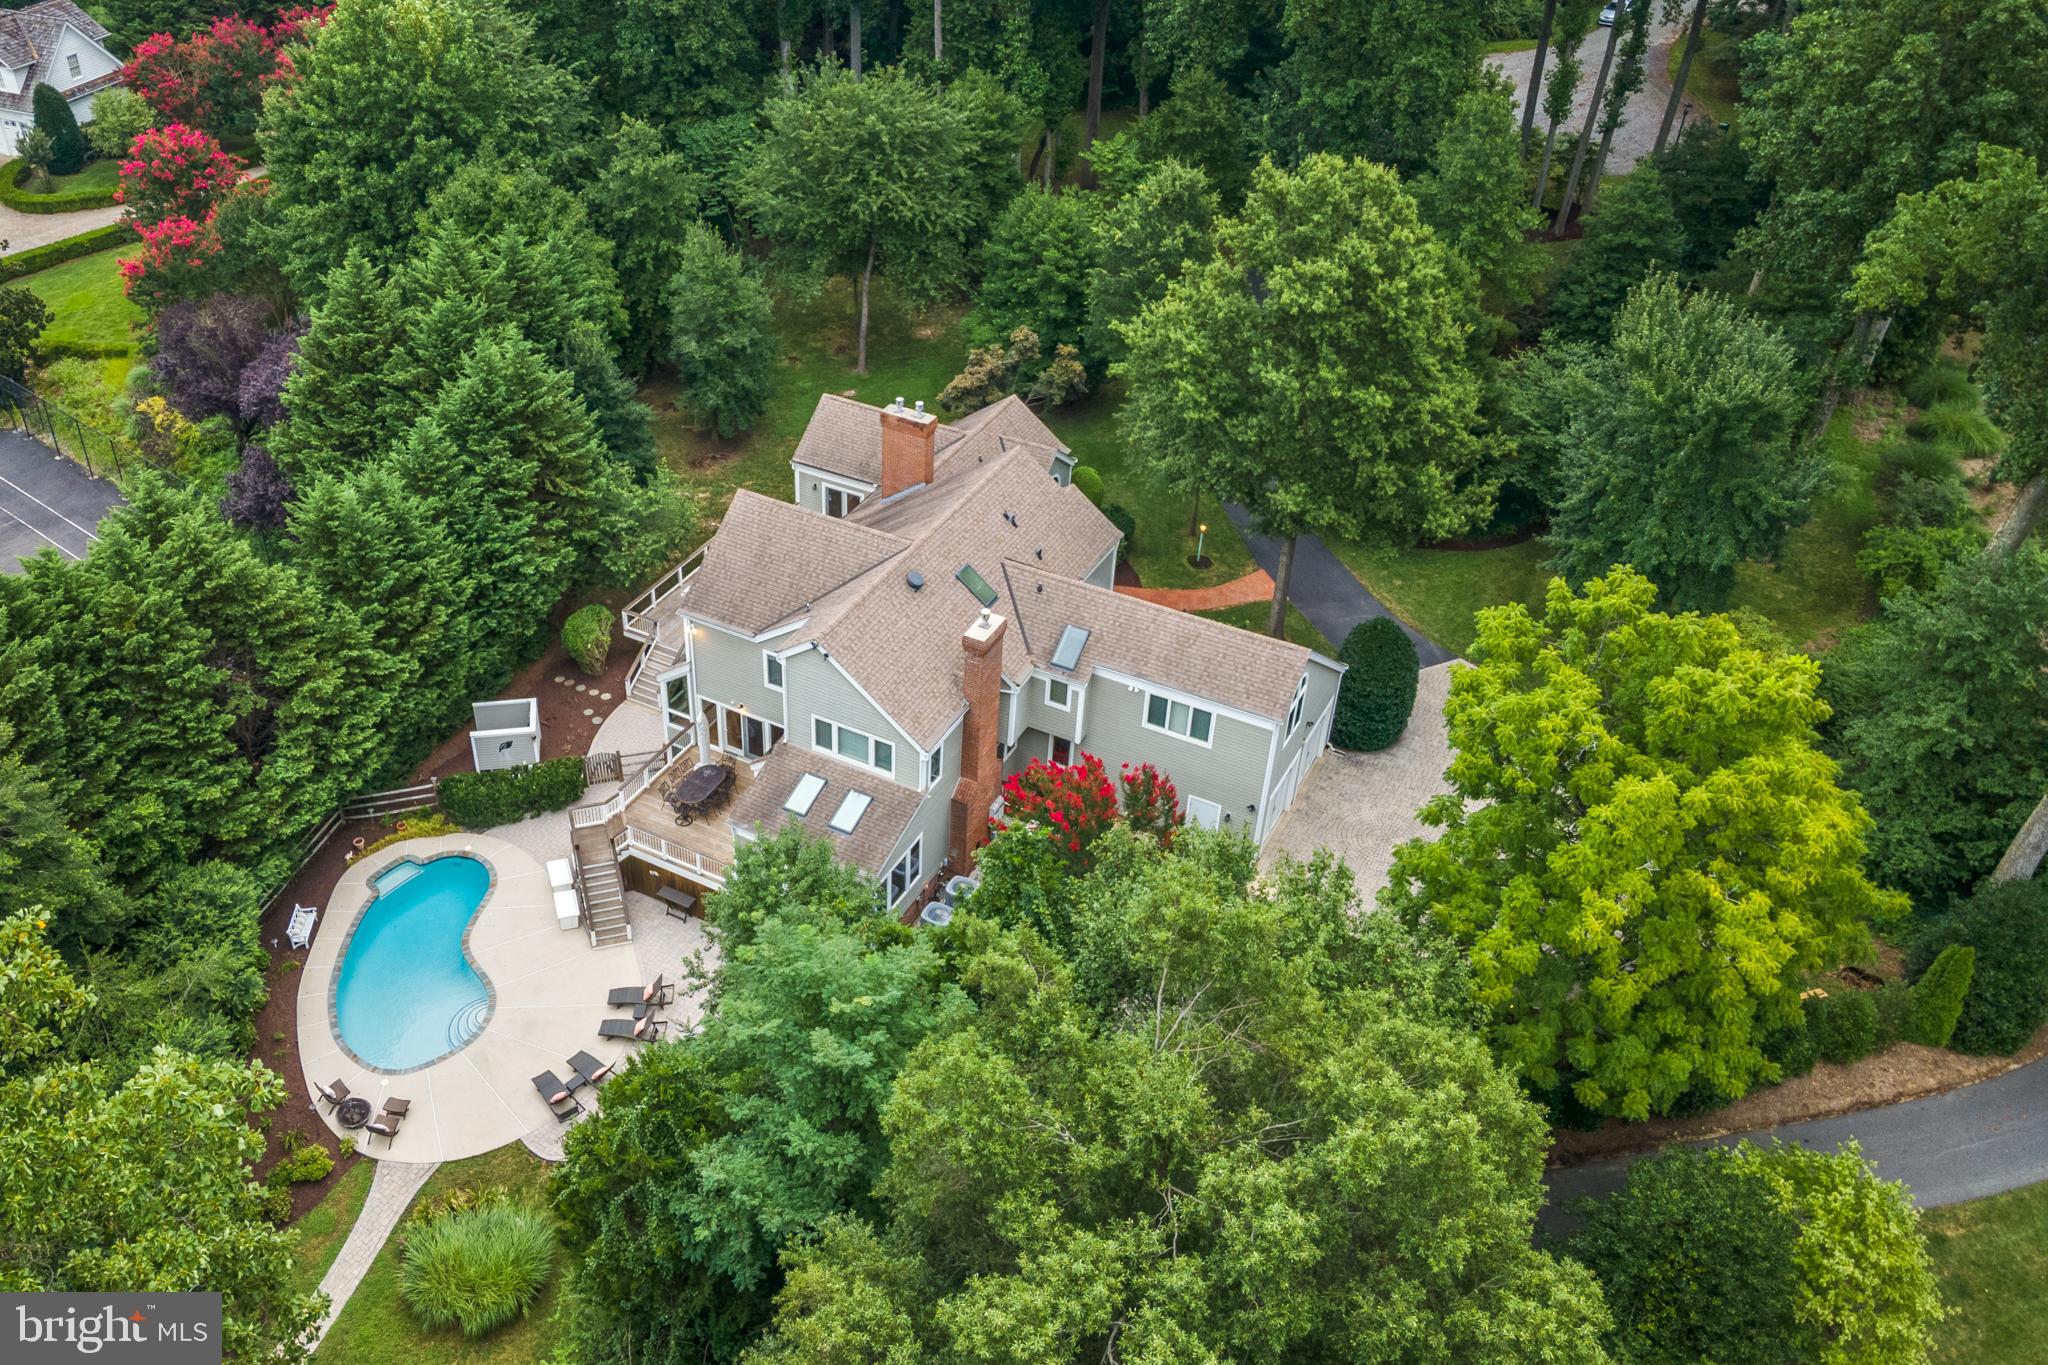
Elevated  waterfront with deep water,  heated salt water pool and extremely well maintained custom built Post and Beam home sits on a private 1.65 acres  site  minutes from the heart of Annapolis!  The private deepwater pier features 3  slips (8-9 feet mlw), one with a 16,000 lb lift and  recent rip-wrap on protected Crab Creek. Three finished levels will accommodate a large numbers of guests or in laws with  5 Bedrooms , 4.5 Baths and approximately 5800 square feet, 3 brick FPs, wood floors, open floor plan, Ipe decks,1st floor primary suite & tranquil water views. Privacy, specimen trees and lush landscaping. Roof, hardiplank exterior and windows all replaced in 2012. Whole house generator.  Gracious home is perfect for  entertaining! Ideally located minutes from downtown Annapolis, and quick access to BWI, DC and Baltimore. Welcome home to Hollygate!
#MDAA2041258

ANNAPOLIS

9 SAUNDERS POINT LANE

5 Beds

4 Baths

5,781 Sq.Ft.

$3,000,000

MLS#: MDAA2041258
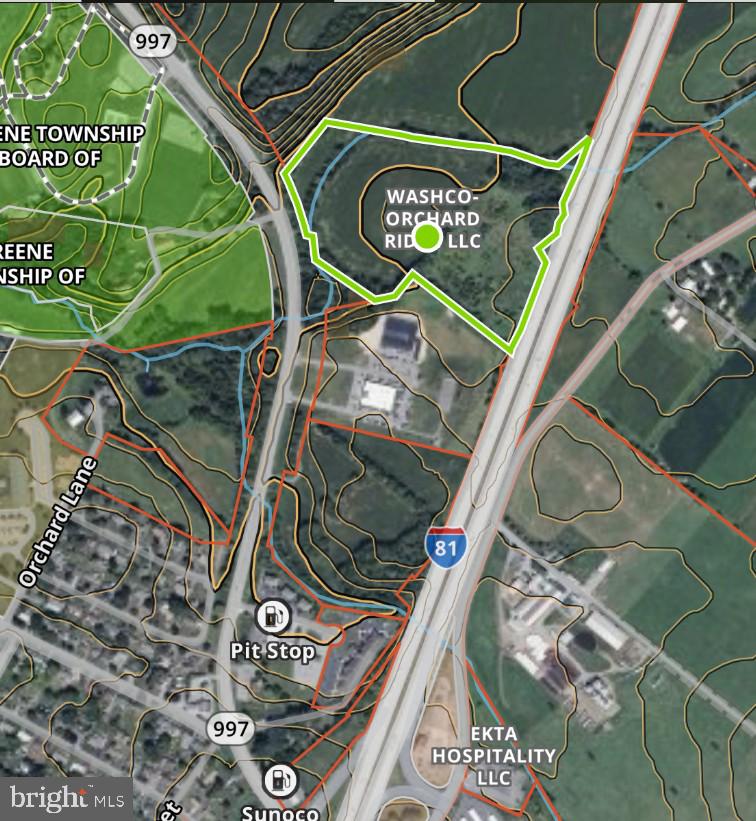
200,000 sq ft warehouse final plan approval 1st quarter of 2026. Abuts I-81 with driveway access on Rt 997 a few thousand feet from Exit 20 I-81. Beside the PA State Police building. Located halfway between the PA Turnpike and I-70
#PAFL2032148

CHAMBERSBURG

0 PINE STUMP ROAD

None Beds

None Baths

21.89 acres

$3,000,000

MLS#: PAFL2032148

Incredible Investment Opportunity Awaits ! Check out this amazing 18-Unit Apartment Complex with 7 Storage Units on Over 6 Acres of prime real estate in the heart of Landenberg.

Bring your investors to this rare and meticulously maintained multi-family package, spanning three separate parcels and totaling over 6 acres of land in a quiet, wooded and peaceful setting. This Package includes (110,111,113,115 Landenberg Road) This income-generating property features 18 fully rented apartment units and 7 high-demand storage units, offering a stable return with room for future growth or redevelopment.

Whether you're looking to expand your portfolio or break into multi-family real estate, this turnkey opportunity is for you. With consistent occupancy and diligent maintenance, this is a rock-solid investment you won’t want to miss.
#PACT2134384

LANDENBERG

113 LANDENBERG ROAD

None Beds

None Baths

4,274 Sq.Ft.

$3,000,000

MLS#: PACT2134384

**This sale is for (3) parcels totaling 5.92ac** Tax ID's 43-00-11809-001, 43-00-11815-004, 43-00-11812-007

Pleased to present this prime redevelopment opportunity located in one of Montgomery County's most desirable commercial corridors!

Consisting of (3) parcels totaling 5.92 acres, with (2) warehouses (1 leased, 1 vacant), (1) single family rental unit (leased) and a 3.88acre parcel of raw land. New buyers will take advantage of a freshly expanded Ridge Pike directly in front of our subject site and high traffic count (15,000/daily +/-). Zoned BC, development by right uses include, but not limited to, single family detached homes/townhomes, retail, office, restaurant, financial, child-care, gas station, hotel or ANY mixed use (ground floor commercial with up to 3 additional floors of residential above).

Centrally located near popular shopping destinations and standout eateries, with convenient access to major arteries like 422, 202, and 76. Tours begin immediately!
#PAMC2199284

COLLEGEVILLE

3834 RIDGE PIKE

None Beds

1 Baths

4,200 Sq.Ft.

$3,000,000

MLS#: PAMC2199284
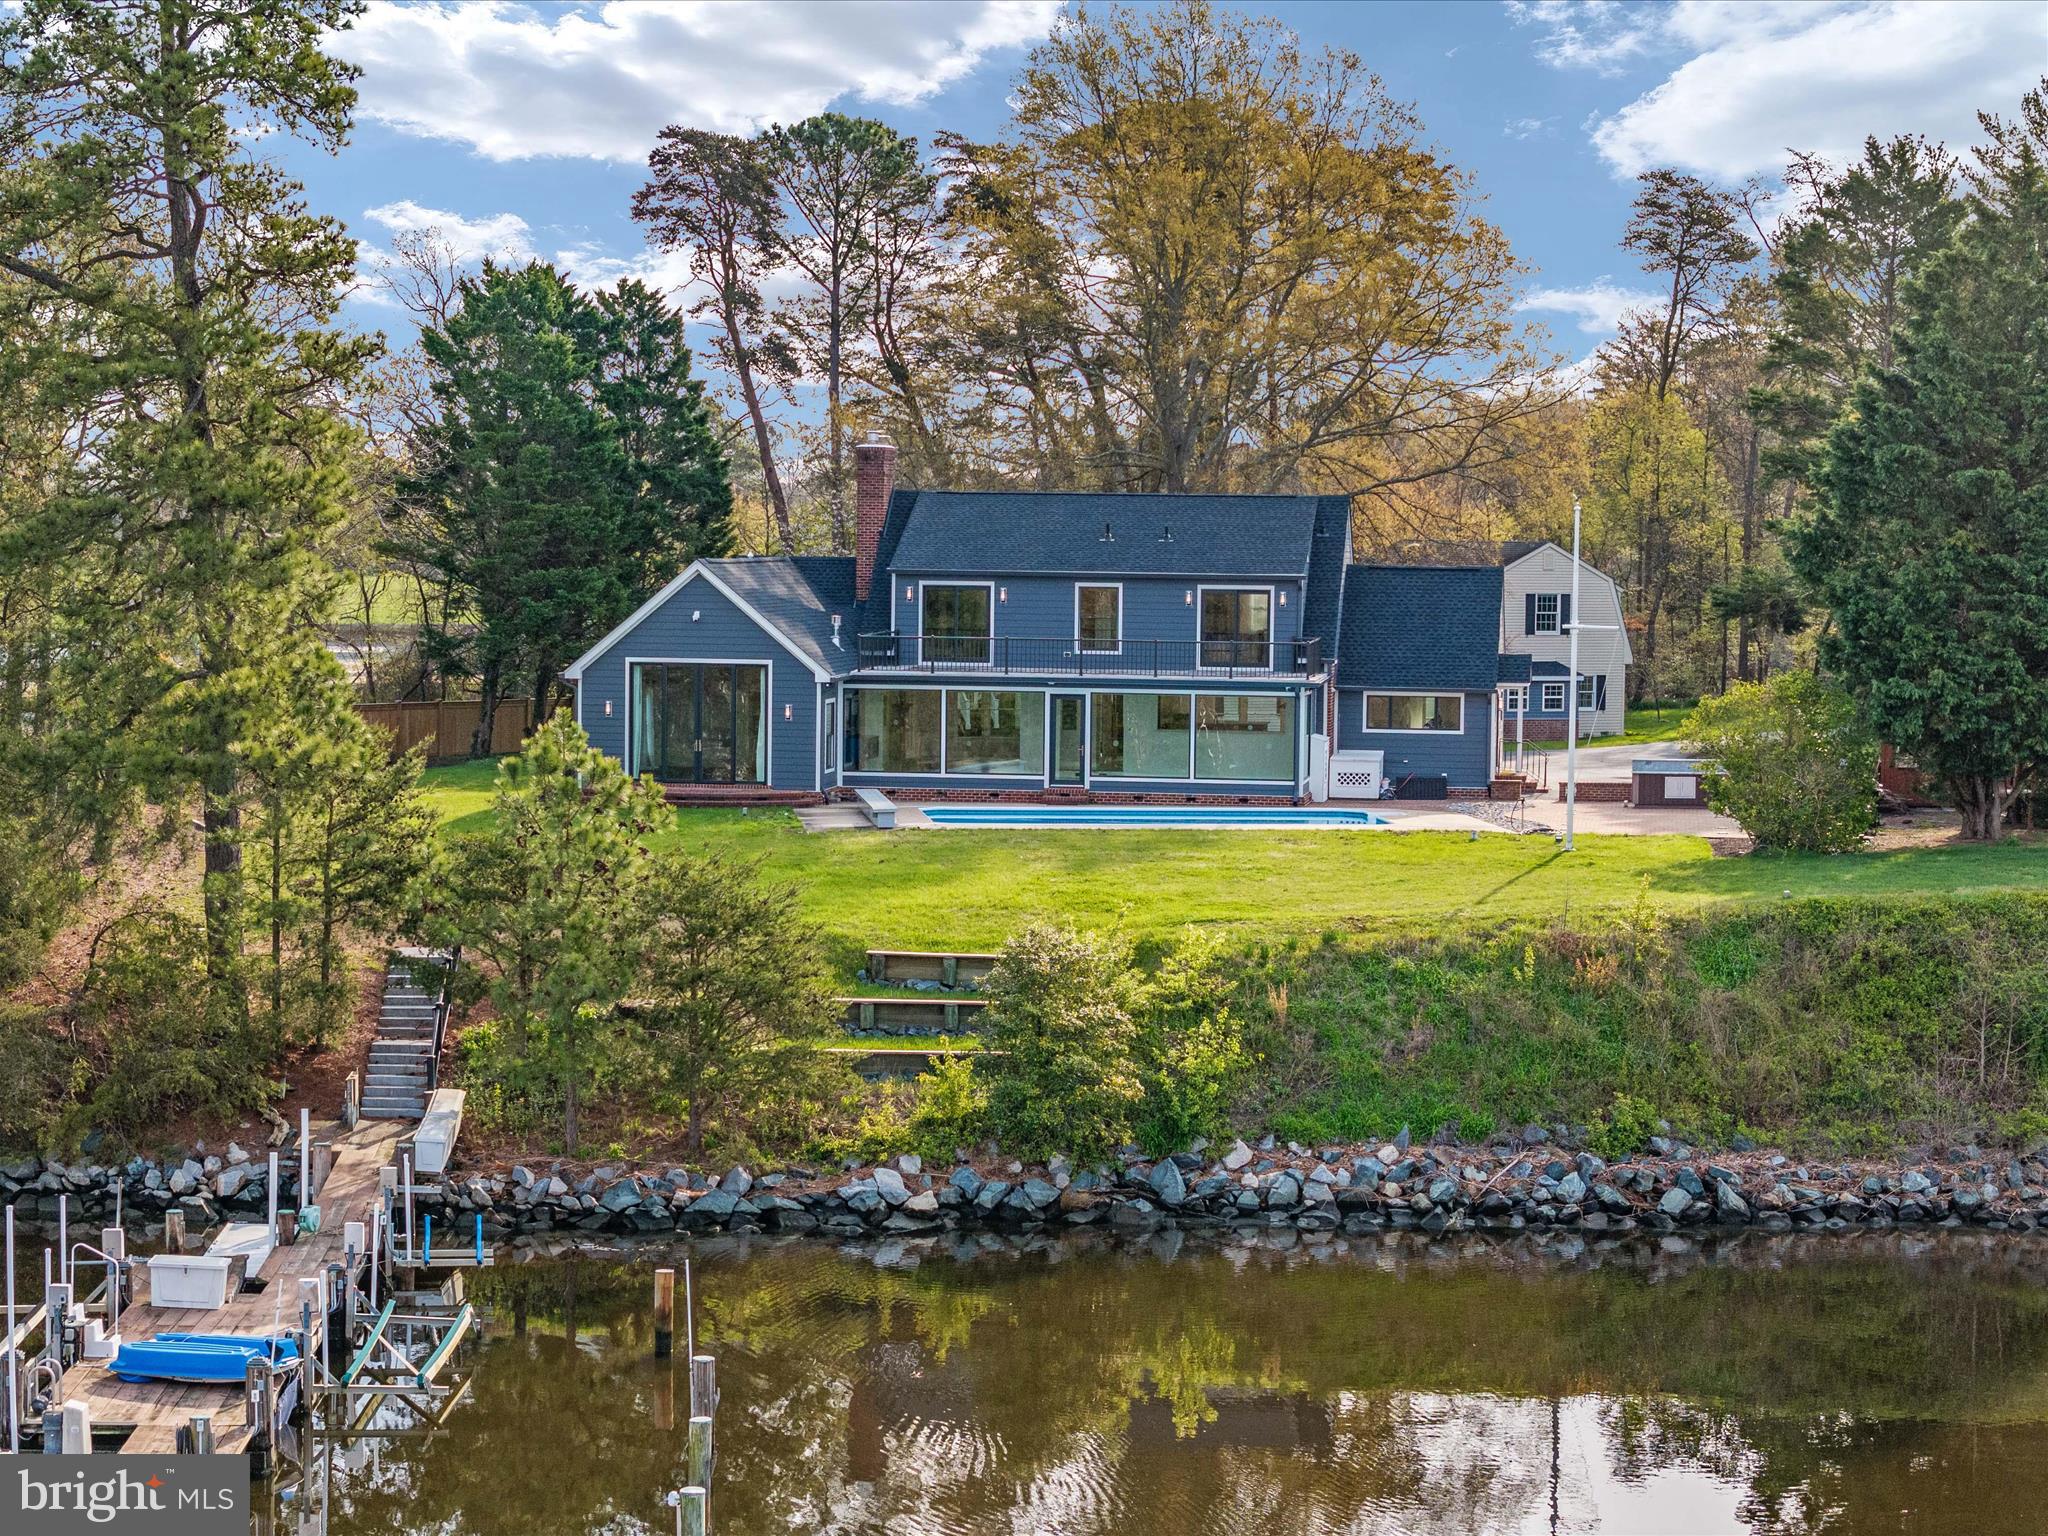
Dock your boat, drop your bags, and start enjoying waterfront living. Completely renovated from top to bottom leaving you with years of maintenance free living. Deep waterfront estate on the Tred Avon River. With natural elevation, flood insurance is not a concern.  Like new construction and move-in ready, this property stands as a testament to unparalleled luxury and meticulous attention to detail. Situated on a private, two-acre peninsula with 910' of pristine shoreline, this stunning home offers a serene haven for those seeking the epitome of comfort and sophistication. As you step inside, prepare to be enveloped by a wealth of high-end upgrades. From heated floors to interior accent lighting, custom fireplaces and stairways, gourmet appliances with custom Amish cabinetry, every detail has been carefully curated to elevate your living experience. The main residence with 3 bedrooms and 5 bathrooms, spans over 3,800 square feet and showcases a master chef’s kitchen equipped with Thermador appliances and meticulously crafted Amish inset cabinets with ingenious storage solutions, including double stacked utensil trays, lower pullout drawers, carefully hidden usb chargers and outlets, spice racks, dish drawers, and canister and knife block pullouts. Natural beauty seamlessly integrates into every room, with breathtaking views of the river serving as a captivating backdrop throughout. The private owner's suite epitomizes elegance, featuring a gas fireplace and a spa-like ensuite complete with an oversized glass tile shower, and heated towel racks. Two walk-in closets offer ample storage space, while the 10' custom Pella sliders, leading to the private patio, provide a tranquil retreat for soaking in the magazine-worthy water views. The open-concept floor plan seamlessly connects the dining area, family room, and living room, creating a welcoming environment for both relaxation and entertainment. Upstairs, two bedrooms with private baths lead to a rooftop deck, offering panoramic views that inspire awe. Recently nominated for an American Institute of Architect award, this residence exudes architectural brilliance. Outside, the property boasts an equally impressive exterior, featuring a private pier with electric, water, boat lifts, floating docks, storage bins, and multiple slips. The 6'+/- MLW ensures suitability for sailboats, powerboats, and water toys alike. The calm of the Tred Avon offers kayaking, paddleboarding, swimming or fishing. The icing on the cake - an inground heated saltwater pool offering breathtaking views of the River. The guest cottage, 1,863 square feet, gives and added layer of charm and offers two bedrooms, one and a half baths, and an attached 2-car garage with an additional 1000 square feet of unfinished storage space. Completely renovated with modern amenities and thoughtful design, the guest cottage provides a perfect retreat for guests or additional space for your lifestyle needs. The property was reconstructed in 2022 from bottom to top and includes, but is not limited to, updates such as all-new Pella windows and doors, 3 zoned HVAC, high efficiency water heaters, custom Amish crafted stone mantle wood fireplace, new glass interior Masonite doors, LP Smart siding, roof and gutter system, and 10 year warranty rooftop deck, to enhance both aesthetics and functionality. This waterfront paradise offers high end upgrades and low maintenance for years to come. Conveniently located at the end of Avon Court in a private cul-de-sac, providing easy access to Oxford, Saint Michaels, and Easton. Seize the opportunity to experience luxury waterfront living at its finest. Make the serene beauty of the Tred Avon River your new address.
#MDTA2006974

EASTON

7885 AVON COURT

5 Beds

5 Baths

5,694 Sq.Ft.

$2,999,999

MLS#: MDTA2006974

Indulge in luxurious living in this magnificent 7-bedroom Woodley model, perfectly situated in a desirable enclave. With over 9500 square feet of meticulously appointed space, this home is an oasis of comfort and sophistication on all 3 levels. Upon entry, natural light floods the interior, highlighting the seamless flow between the gourmet kitchen, breakfast room, sunlit sunroom and cozy family room. Whether hosting elegant parties or casual gatherings, the versatile floor plan effortlessly caters to every occasion. Ascend the elegant staircase to find a haven of serenity on the upper level, where each of the five bedrooms boasts its own en-suite bathroom and walk-in closets for unparalleled privacy and convenience. A versatile 6th bedroom above the 4-car garage offers endless possibilities, complete with a convenient full bath, wet bar and both private entrance from garage and access through the owner's suite. The lower level is a sanctuary for leisure and entertainment. Unwind in the home theater, stay active in the exercise room, or engage in friendly game of billiards or ping pong in this sprawling space, and guest retreat in the 7th bedroom with attached to dual entry full bathroom. Outside, a spacious patio beckons, providing the perfect setting for alfresco dining and enjoying the serene surroundings. Seize the opportunity to make this extraordinary residence your own and embark on a lifestyle of unparalleled luxury.
#VAFX2343848

GREAT FALLS

851 NICHOLAS RUN DRIVE

7 Beds

7 Baths

9,586 Sq.Ft.

$2,999,999

MLS#: VAFX2343848

Irreplaceable grand estate 1.3 miles to DC via Chain Bridge. Maison D’Artagnan sits on a private, acre-like lot in Kirby Woods with 133ft of creek frontage & NO HOA. Built well beyond modern height limits at nearly 80ft tall, it boasts 4-side tumbled brick, 13ft ceilings, and refinished Brazilian Cherry hardwoods. Features a chef's kitchen, 4 fireplaces, sauna, steam bath, wraparound decks, and an elevator-ready shaft. NEW UPDATES: 4 new HVAC units, newer 50-year roof w/ copper flashing, and fresh interior/exterior paint. Palatial primary suite + en-suite bedrooms. Walkout lower level guest quarters
#VAFX2346110

MCLEAN

1347 KIRBY ROAD

7 Beds

7 Baths

10,708 Sq.Ft.

$2,999,999

MLS#: VAFX2346110
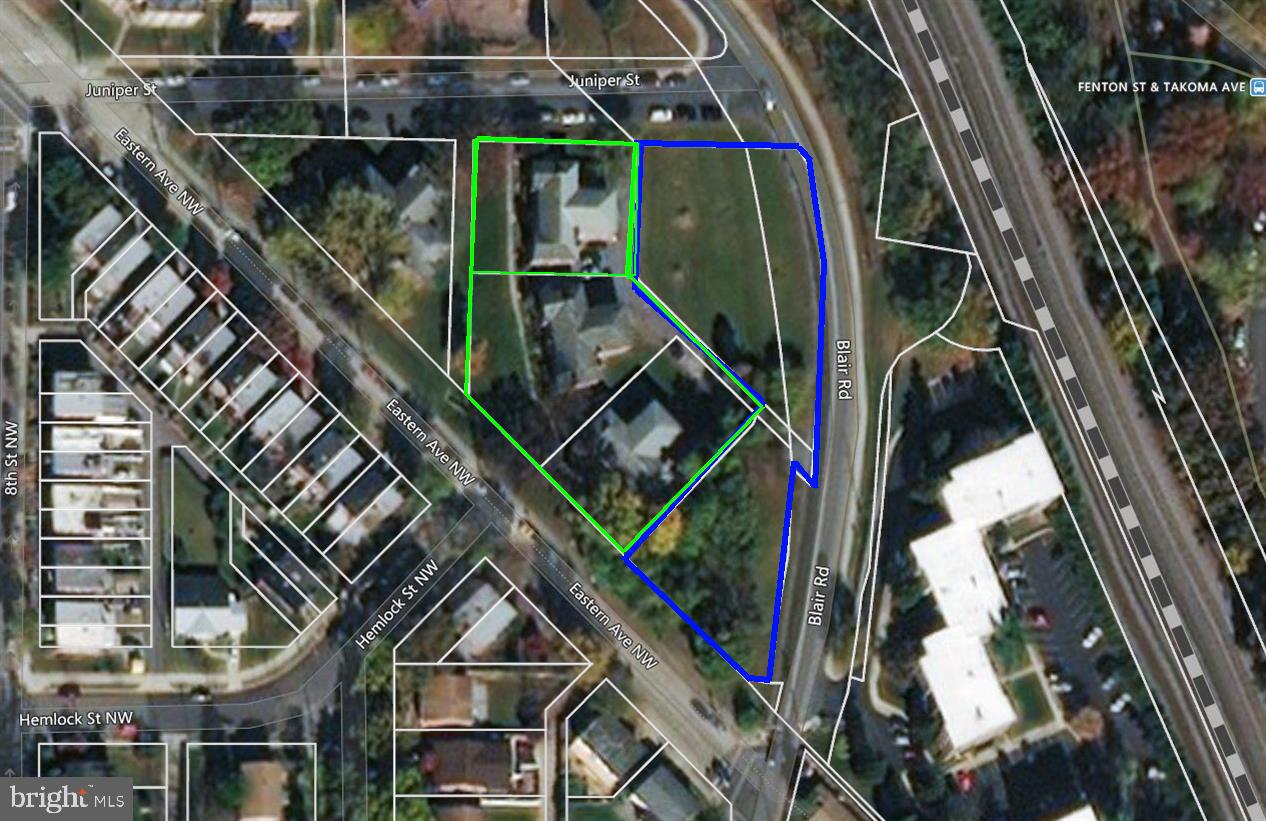
Developer’s Dream Opportunity – Prime Silver Spring Location

An exceptional development opportunity in Silver Spring, one of the most sought-after suburbs of Washington, D.C.. Zoned R-10, this property offers strong potential for residential development in a thriving economic hub.

Ideally situated near major retail and lifestyle amenities, including Whole Foods Market, downtown shopping centers, and a variety of restaurants and stores—all within proximity.

Convenient commuter access with approximately half a mile to Takoma Park Metro Station and easy access to Silver Spring Metro Station, making this an ideal location for future residents.

Property consists of three parcels:

District 13A/C – 02840761: 17,479 SF
District 13A/C – 00966215: 13,588 SF
District 13A/C – 02841151: 278 SF

Total combined land area: 31,345 SF

This is a rare opportunity to acquire multiple parcels in a high-demand area with strong growth potential
#MDMC2230532

TAKOMA PARK

7508 BLAIR ROAD

None Beds

None Baths

0.72 acres

$2,999,999

MLS#: MDMC2230532
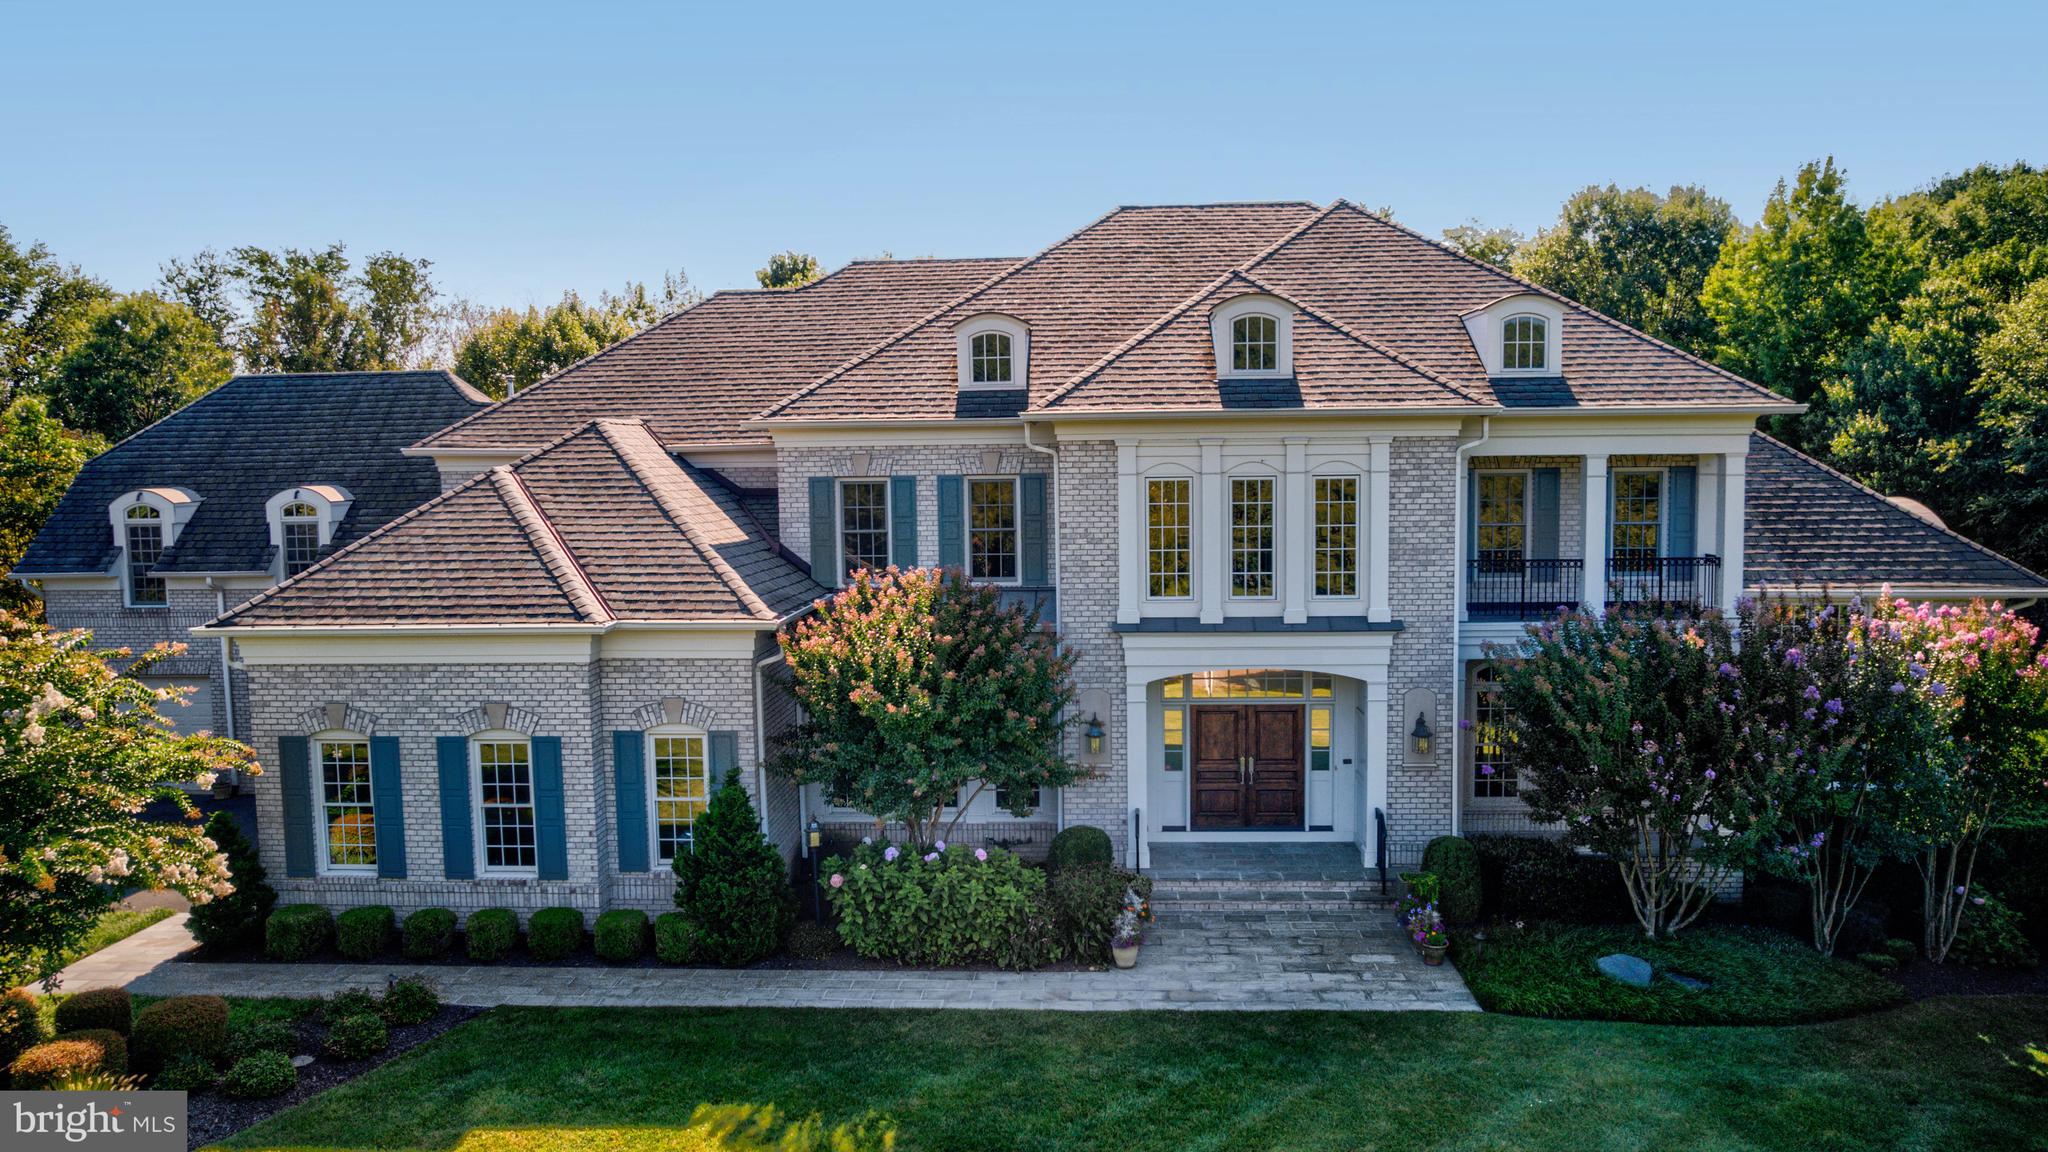
Multi-generational living at its best in this expansive Gulick Woodley model featuring  over 9000 square feet of living space with an elevator to all 3 levels and 2nd kitchen in the lower level. The home is perfectly situated in a desirable enclave with a gorgeous, flat, and private yard.  Upon entry, natural light floods the interior, highlighting the seamless flow between the gourmet kitchen, breakfast room, sunlit sunroom and cozy family room. Whether hosting elegant parties or casual gatherings, the versatile floor plan effortlessly caters to every occasion. The upper level offers a spacious owner's suite boasting three large walk-in closets and a spa-like bathroom as well as four additional bedrooms each with their own ensuite bathroom and walk-in closets. A versatile bonus room above the 4-car garage offers endless possibilities including second home office or potential bedroom. The lower level is a sanctuary for leisure and entertainment, featuring a full  kitchen and wet bar for casual get-togethers, or additional living space for extended family.  Unwind in the home theater, stay active in the exercise room, or engage in a friendly game of billiards or ping pong in this sprawling space with walk-up doors.  Outside, a spacious patio beckons, providing the perfect setting for alfresco dining and enjoying the serene surroundings. Seize the opportunity to make this extraordinary residence your own.
#VAFX2221916

GREAT FALLS

857 NICHOLAS RUN DRIVE

6 Beds

6 Baths

10,128 Sq.Ft.

$2,999,999

MLS#: VAFX2221916

1 ... 391 392 393 394 395 ... 666
* Listings identified with the FMLS IDX logo come from FMLS and are held by brokerage firms other than the owner of this website. The listing brokerage is identified in any listing details. Information is deemed reliable but is not guaranteed. If you believe any FMLS listing contains material that infringes your copyrighted work please review our DMCA policy and learn how to submit a takedown request. © 2024. First Multiple Listing Service, Inc.

Send a message

Message successfully sent.

Your message

What is 3 + 4 ?

Reason for contacting?

I agree to receive email communication and understand I can unsubscribe at any time.

I agree to be contacted by Charis Realty Group - Christine Issler, Broker via call, email, and text for real estate services. To opt out, you can reply 'stop' at any time or reply 'help' for assistance. You can also click the unsubscribe link in the emails. Message and data rates may apply. Message frequency may vary. Privacy Policy

Sign Out

Virtual Assistant

Would you like to take the next step with this property? We can help you schedule a showing or virtual tour, or send you more details.

Yes, I would like more information.

Thank You for Your Reply, One of Our Agents will contact you as soon as possible

No, maybe later.

Thank you, you can always contact me via email, phone number or through the contact form.

Realhub AI

Lucy - Your AI-Powered Realtor

Update Your Temporary Password

Personalize your search

Enter your email and we'll notify you immediately when new listings match what you're looking for.

or enter email address

Already have an account ? Login here

Continue your home search

I agree to receive communications and understand I can unsubscribe at any time.

I agree to be contacted by Charis Realty Group - Christine Issler, Broker via call, email, and text for real estate services. To opt out, you can reply 'stop' at any time or reply 'help' for assistance. You can also click the unsubscribe link in the emails. Message and data rates may apply. Message frequency may vary. Privacy Policy

Already have an account ? Login here

We use cookies

We use cookies primarily for analytics to enhance your experience. By accepting, you agree to our use of these cookies. You can manage your preferences or learn more about our cookies policy.
