Properties

Browse or get in touch to schedule a walkthrough.

  • Nearby me
Price range

Popular Features

Community Features

Association

Property Features

Waterfront

View

Exterior Features

Interior Features

Style

1511352 properties match your criteria

Updated 1 minute ago

E-Alert name
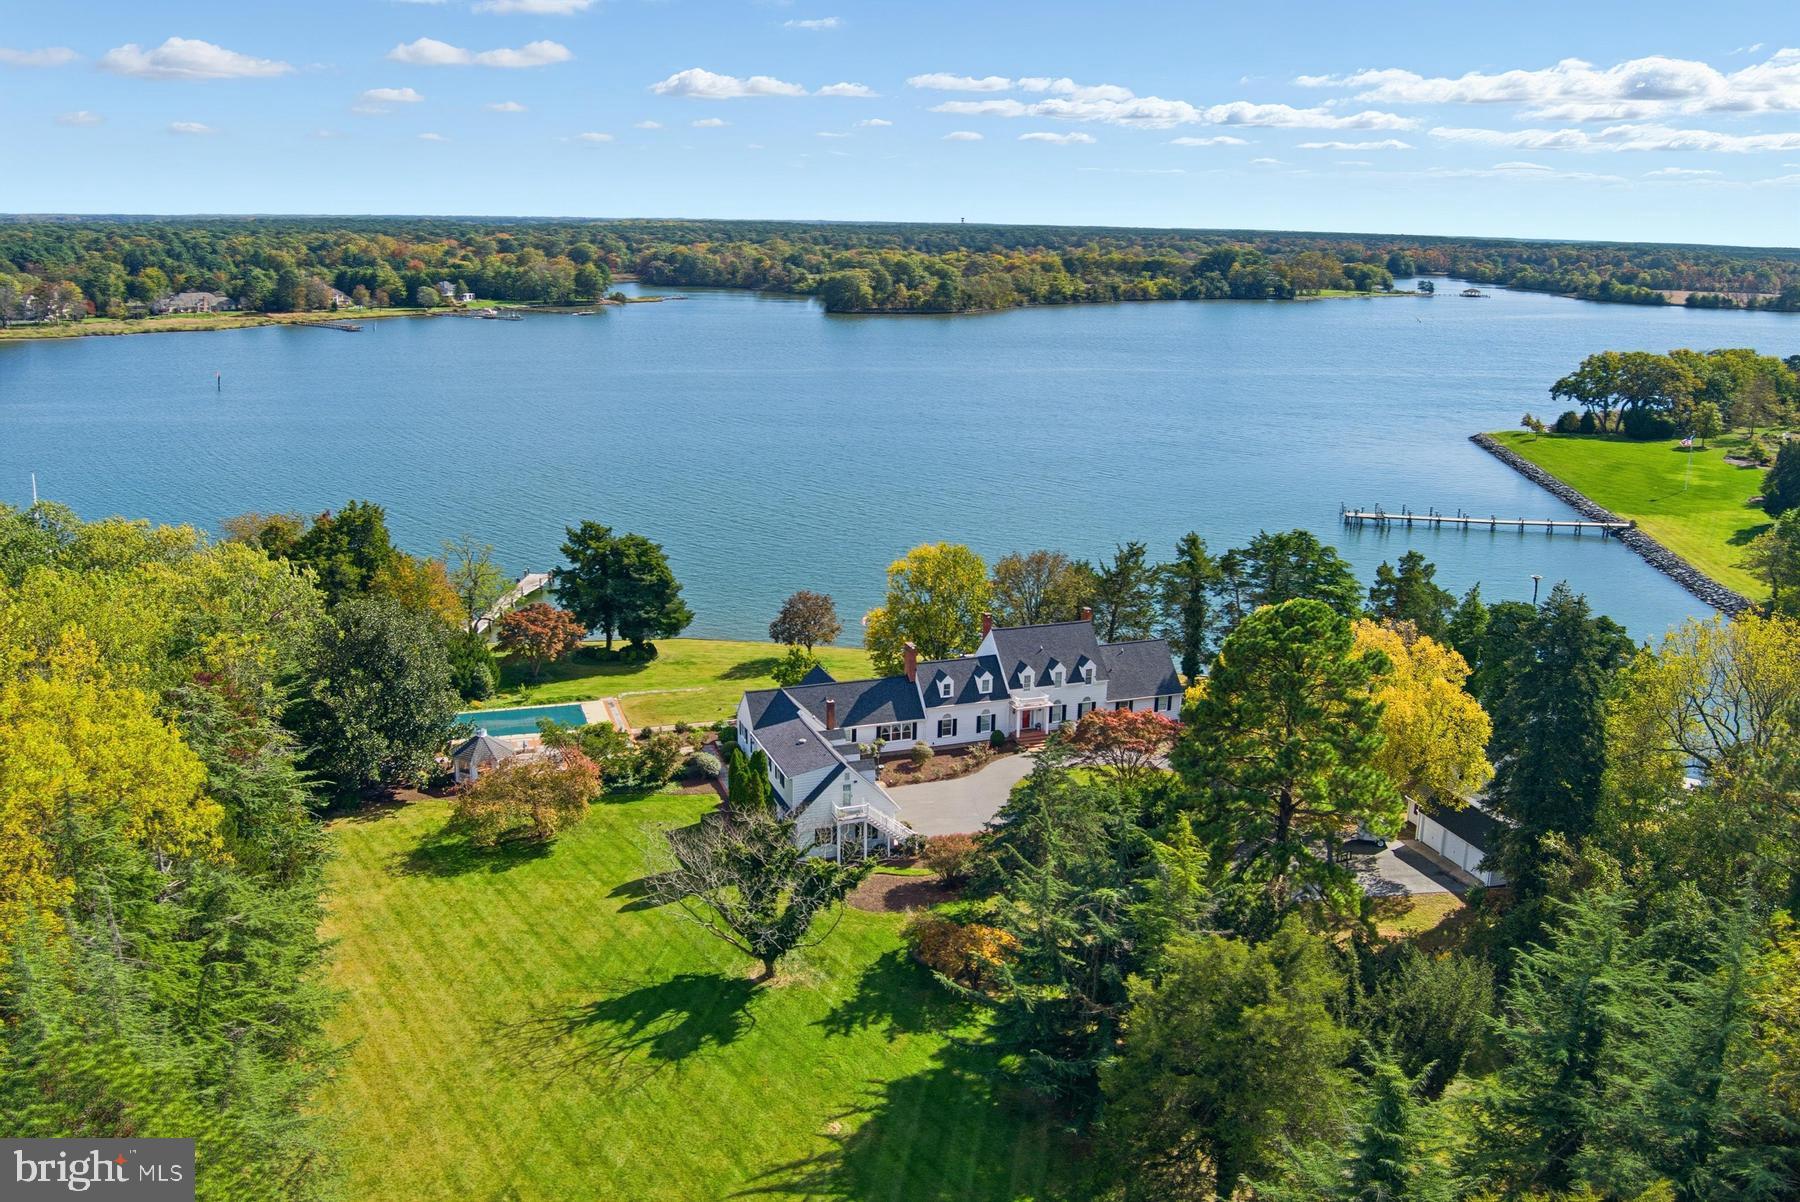
Beautifully sited on 17.7 acres along the Miles River in one of Easton’s most coveted locations, this quintessential coastal property embodies the essence of Eastern Shore living - casual elegance, timeless architecture, and a seamless connection to the water from nearly every vantage point. The 4,665 sq. ft. residence offers 4–5 bedrooms and 5.5 baths, with formal dining and living rooms, and a cozy den opening to a waterside sunroom and patio. The large kitchen, complete with center island, custom built-ins, and dining area, flows into a bright family room that leads to a covered porch overlooking the river. A butler’s kitchen, laundry area, and adjacent full and half baths add convenience, while a breezeway connects to the attached three-car garage with a guest apartment above. Outdoor living shines with a private dock (two slips, 3.5' MLW), 585 feet of bulkheaded shoreline, a large gunite pool with adjacent gazebo, mature landscaping, and extensive hardscaping. Additional improvements include a detached three-bay garage and a waterside shed for storage and equipment. Owned by the same family since 1978, this exceptional property presents a rare opportunity for a new buyer to personalize a legacy waterfront estate. Note: Approximately 15 acres are enrolled in a Forest Stewardship Plan. Applications have been submitted to Talbot County for a new 4-bedroom septic system and reconstructed pier.
#MDTA2011892

EASTON

8515 DEEP COVE ROAD

5 Beds

5 Baths

4,665 Sq.Ft.

$3,250,000

MLS#: MDTA2011892
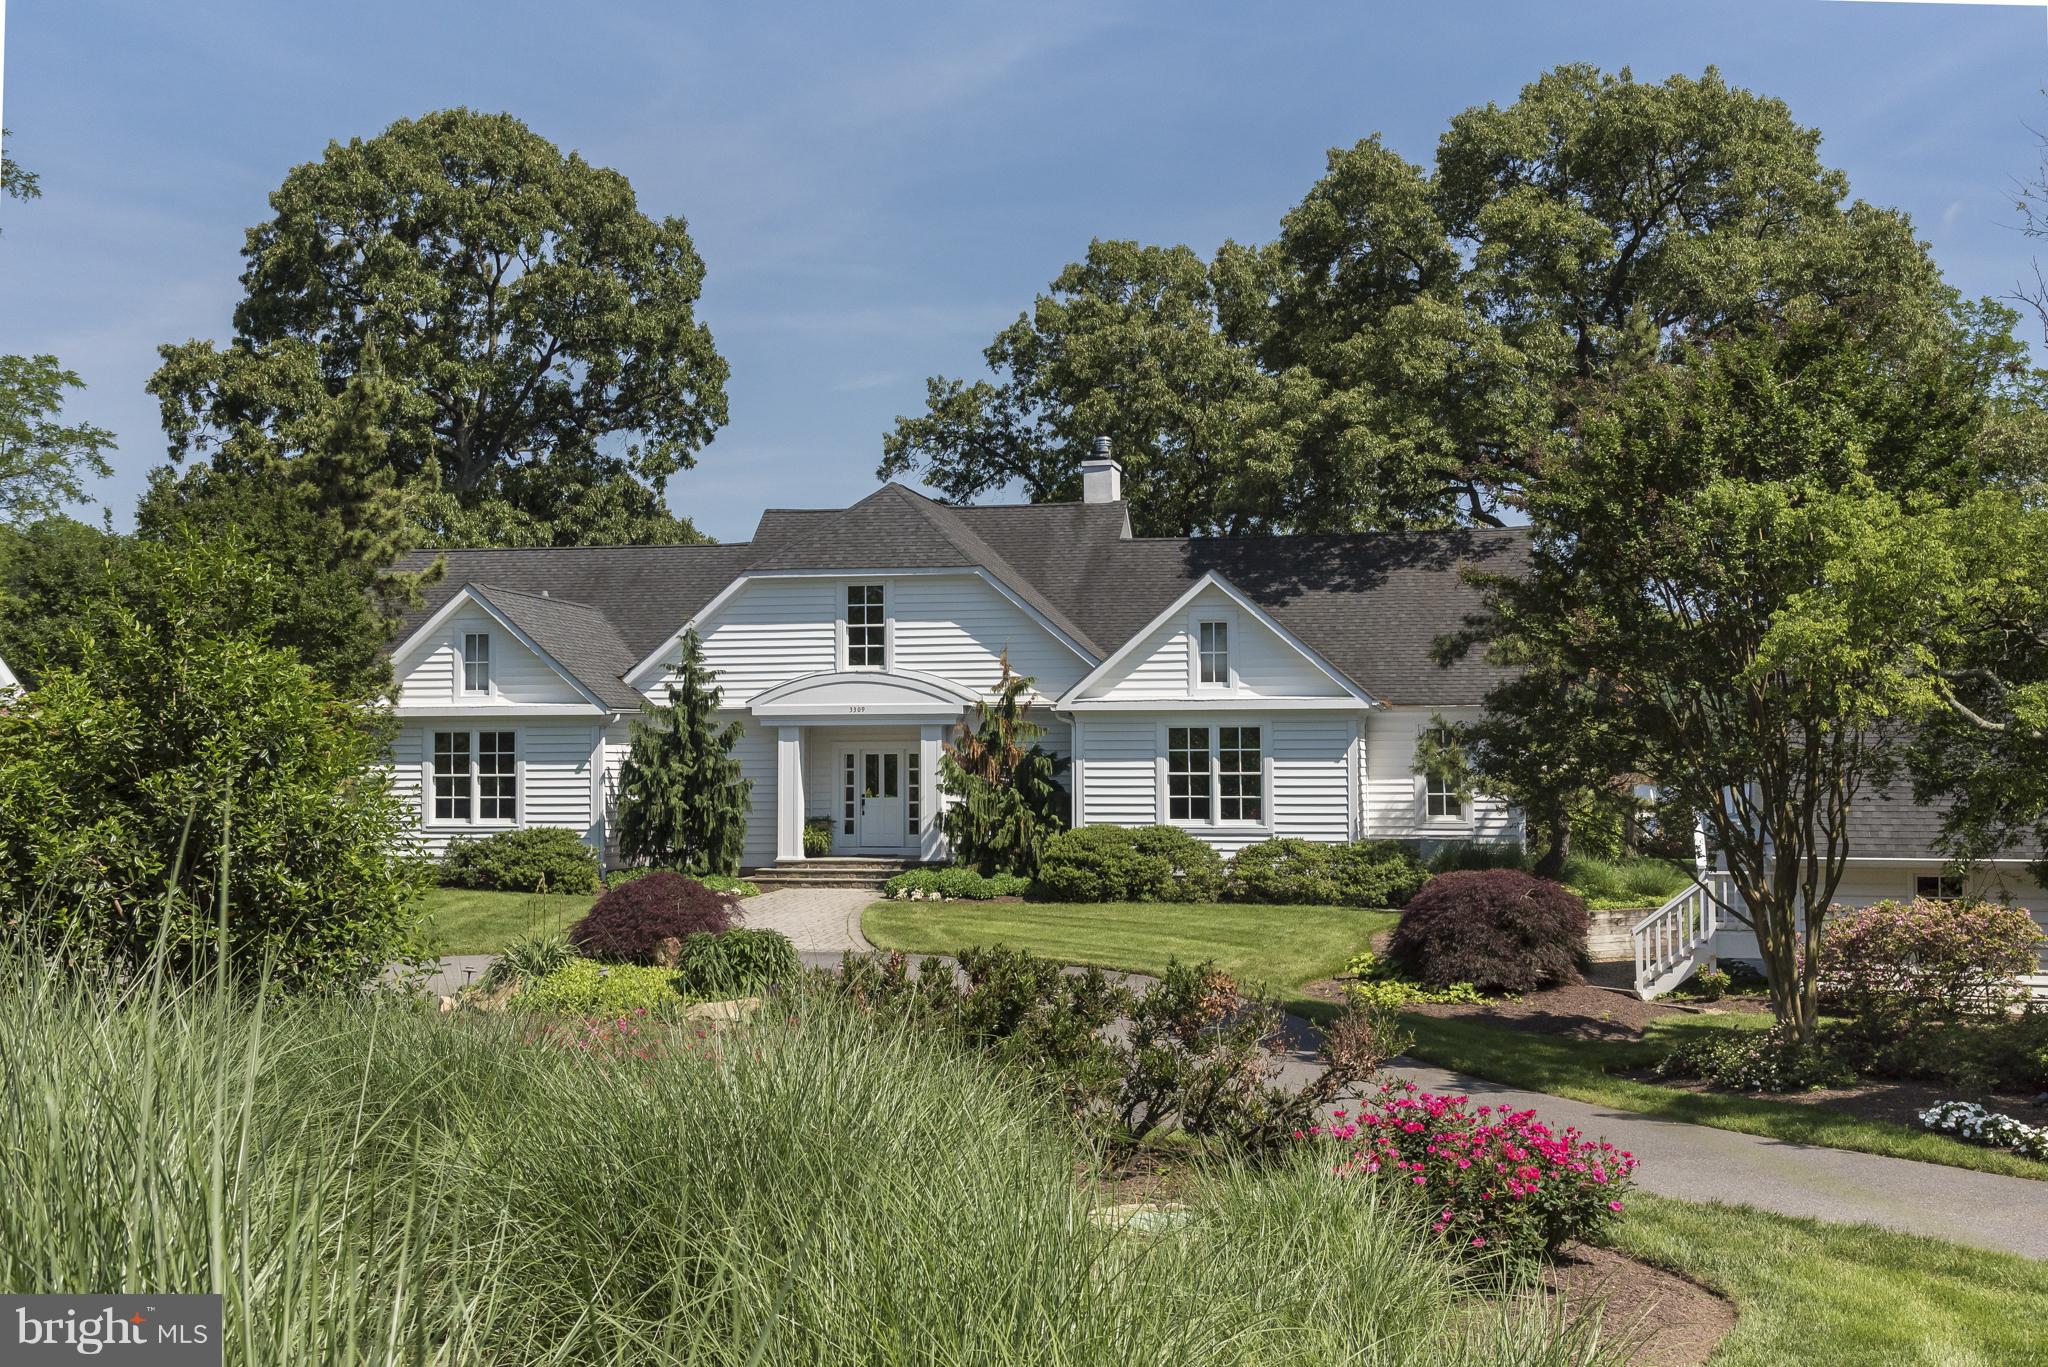
House sold in "as is" condition.  Cape Cod with deepwater pier sited on 1.64 acres with views of Harness Creek & Quiet Waters. Open concept, high ceilings, comfortable living.  Minutes to City Dock luxe, comfortable living. Detached garage.
#1000491102

ANNAPOLIS

3309 HARNESS CREEK ROAD

5 Beds

3 Baths

N/A

$3,250,000

MLS#: 1000491102
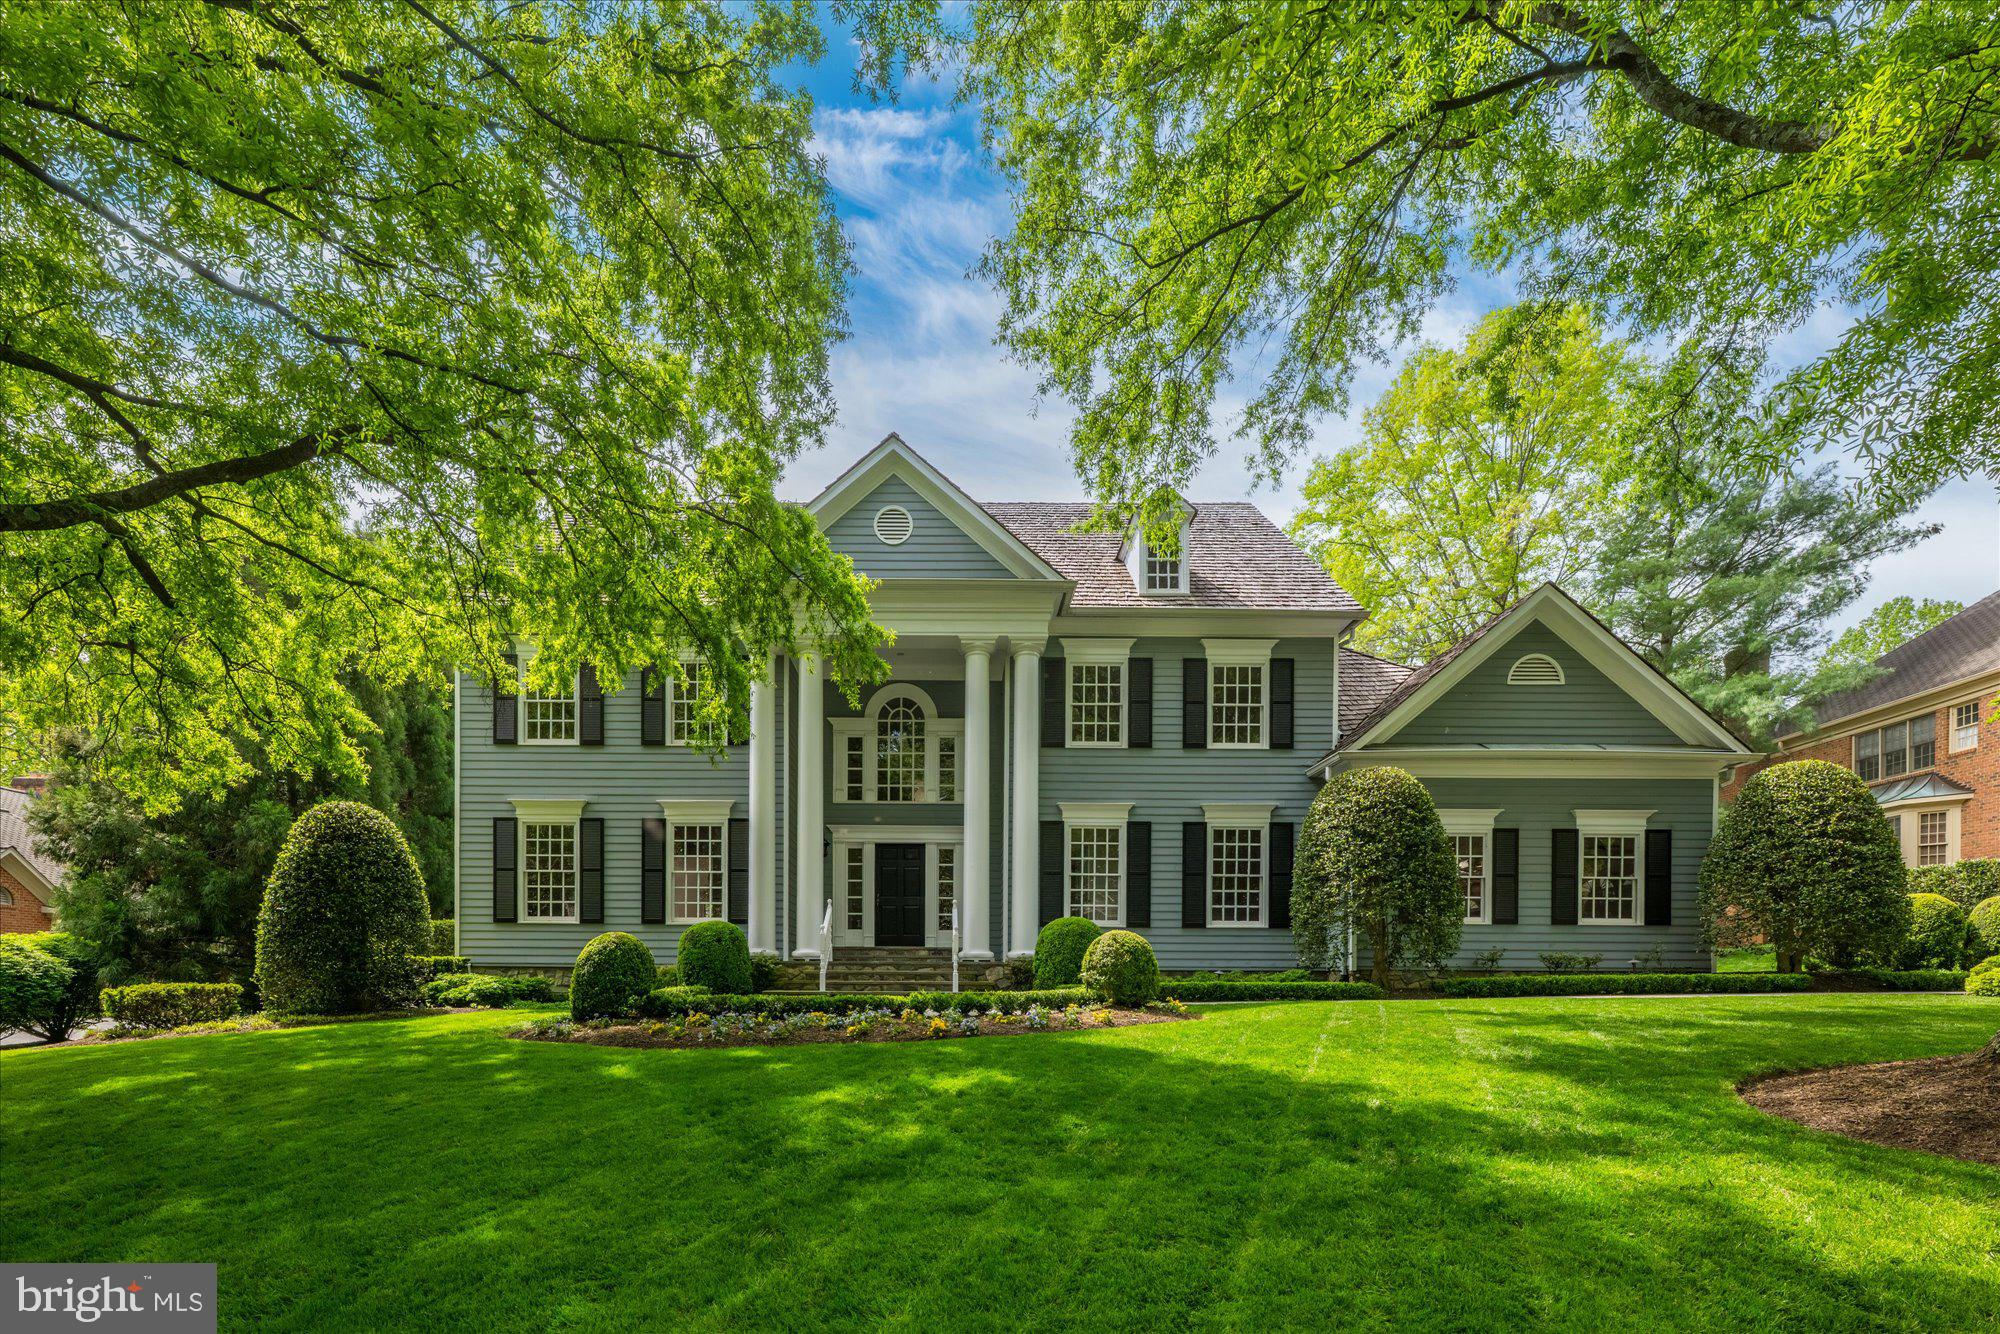
Tucked away on a quiet cul-de-sac in sought-after Woodlea Mill, 8405 Brookewood Court offers an exceptional combination of scale, layout, and resort-style outdoor living across approximately 7,000 square feet. The main level is thoughtfully designed for both everyday living and elegant entertaining, featuring a dramatic two-story foyer and a stunning two-story family room with soaring 19’+ ceilings and a gas fireplace. Formal living and dining rooms provide classic gathering spaces, while a private study offers ideal work-from-home functionality. The spacious kitchen opens to a light-filled breakfast room and is complemented by a walk-in pantry and adjacent mudroom, with direct access to the three-car garage. Multiple access points lead to the outdoor living areas, seamlessly blending indoor and outdoor spaces. Upstairs, the expansive primary suite serves as a true retreat, complete with a tray ceiling, dual walk-in closets, and a large en-suite bath with a soaking tub and separate shower. Three additional generously sized en suites include ample closet space and access to well-appointed bathrooms, all overlooking the open foyer below. The walk-out lower level is designed for recreation and relaxation, featuring a large recreation room with fireplace, a game room, media area, and a full wet bar. A fifth bedroom and full bath provide excellent guest or au pair accommodations, while additional unfinished space offers great storage space.  Outdoor amenities elevate the property to a private retreat, highlighted by a swimming pool, multiple patios, terraces, and a deck—ideal for entertaining or relaxing. With its expansive layout, versatile living spaces, and exceptional private backyard and outdoor amenities, this home delivers the perfect blend of comfort, functionality, and lifestyle in a prime McLean location just minutes to Tysons, the Toll Road and 495.
#VAFX2304866

MCLEAN

8405 BROOKEWOOD COURT

5 Beds

5 Baths

7,148 Sq.Ft.

$3,250,000

MLS#: VAFX2304866
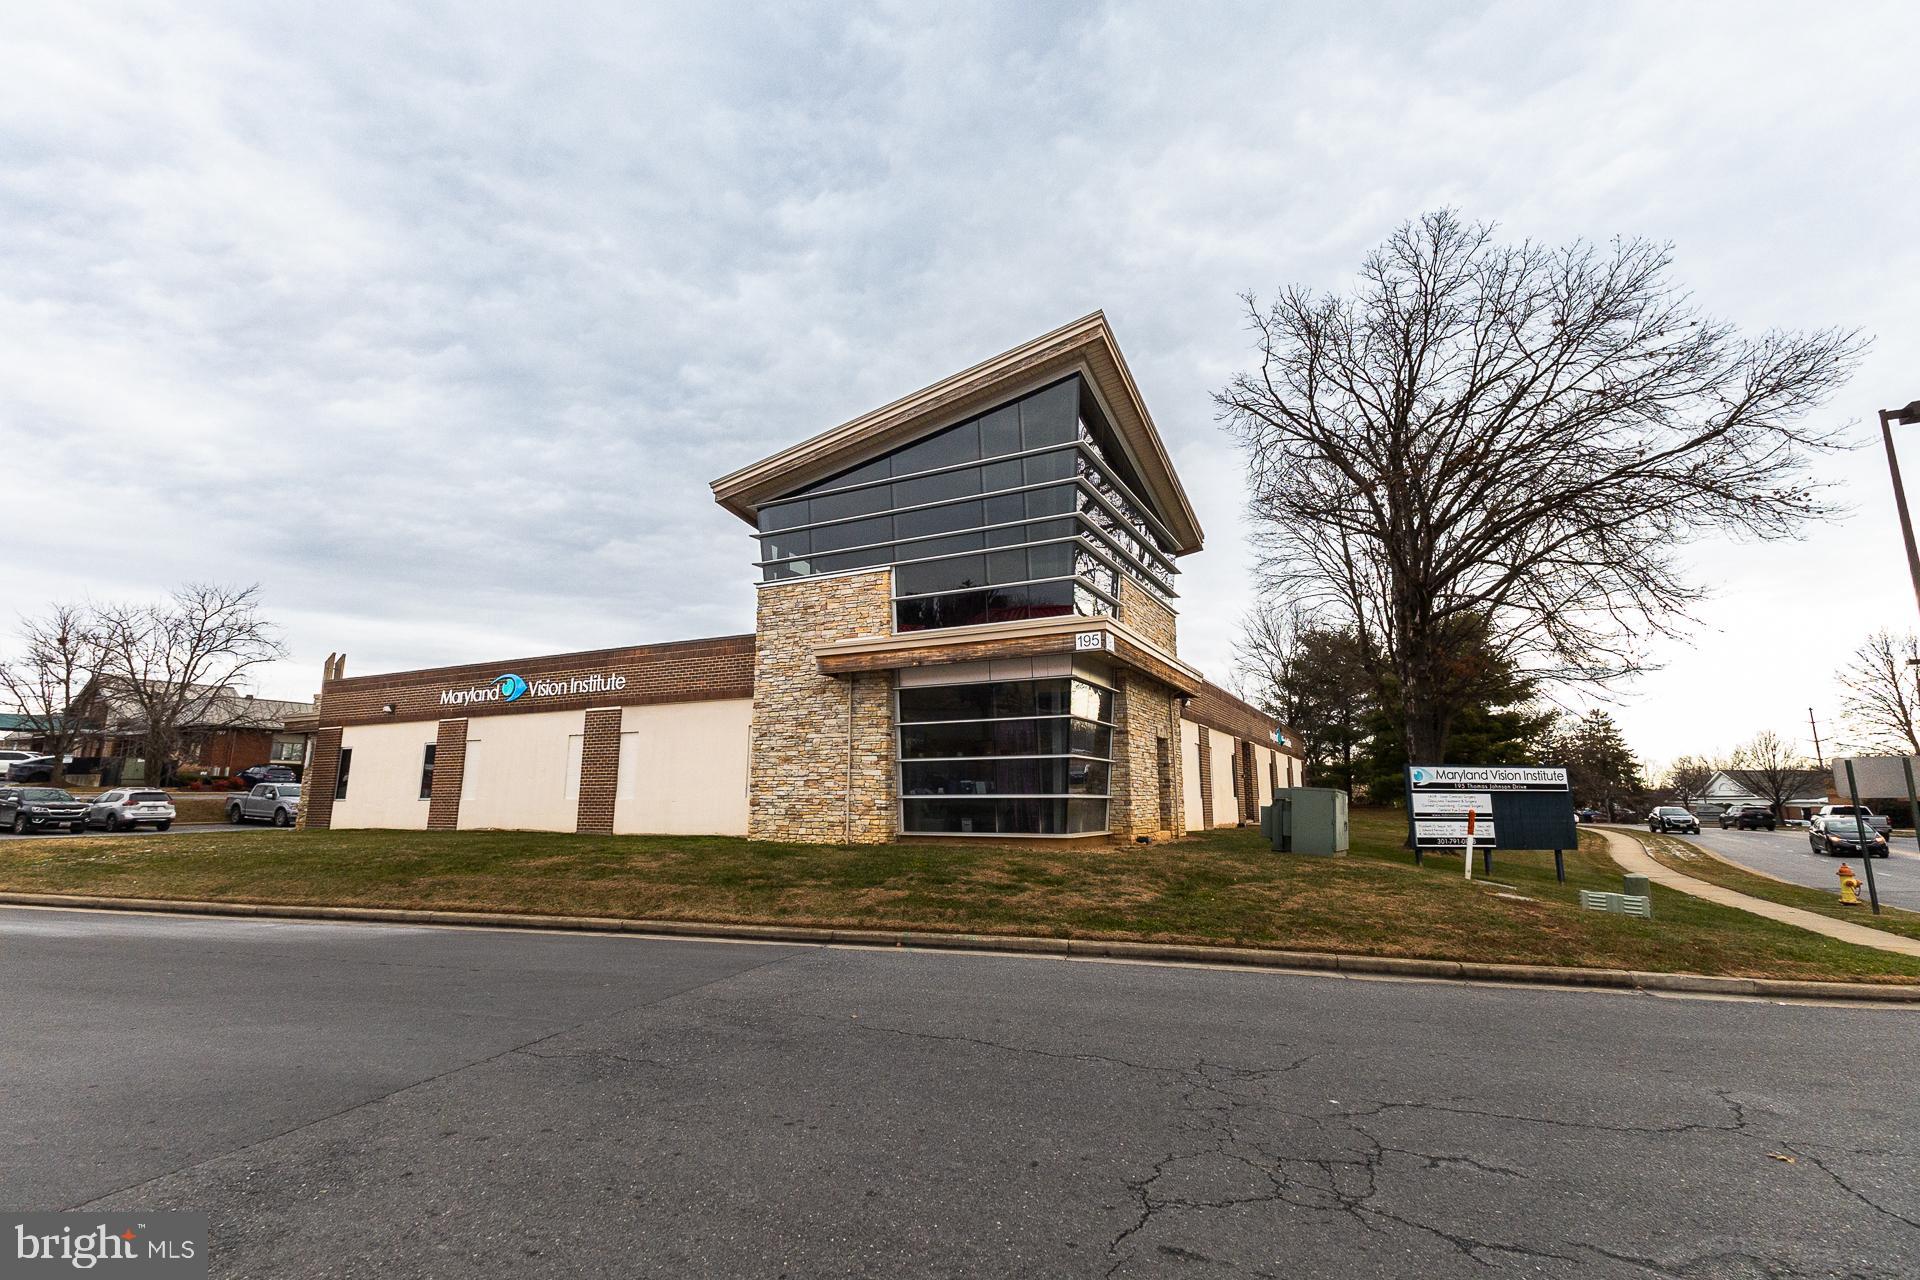
Freestanding 10,600 SF office/medical building for lease with onsite parking and natural light. Approximately 5,000 SF recently updated for medical/professional office use. Flexible layout ideal for medical, dental, professional office, or daycare users seeking a standalone building with excellent visibility. Property will be available for on 2/28/2026. For Lease as well.
#MDFR2075530

FREDERICK

195 THOMAS JOHNSON DRIVE

None Beds

None Baths

10,873 Sq.Ft.

$3,250,000

MLS#: MDFR2075530

23 SINGLE FAMILY UNITS FOR SALE WITH 24 UNITS TOTAL. MOSTLY ALL RENTED AT VARIOUS LOCATIONS IN SALISBURY MD. $29900 MONTHLY REVENUE. GREAT INVESTMENT OPPORTUNITY!!
SOLD ALL IN ONE PACKAGE. SELLER FINANCING AVAILABLE.
#MDWC2023992

SALISBURY

24 UNIT RENTAL UNITS IN SALISBURY MD

46 Beds

None Baths

720 Sq.Ft.

$3,250,000

MLS#: MDWC2023992
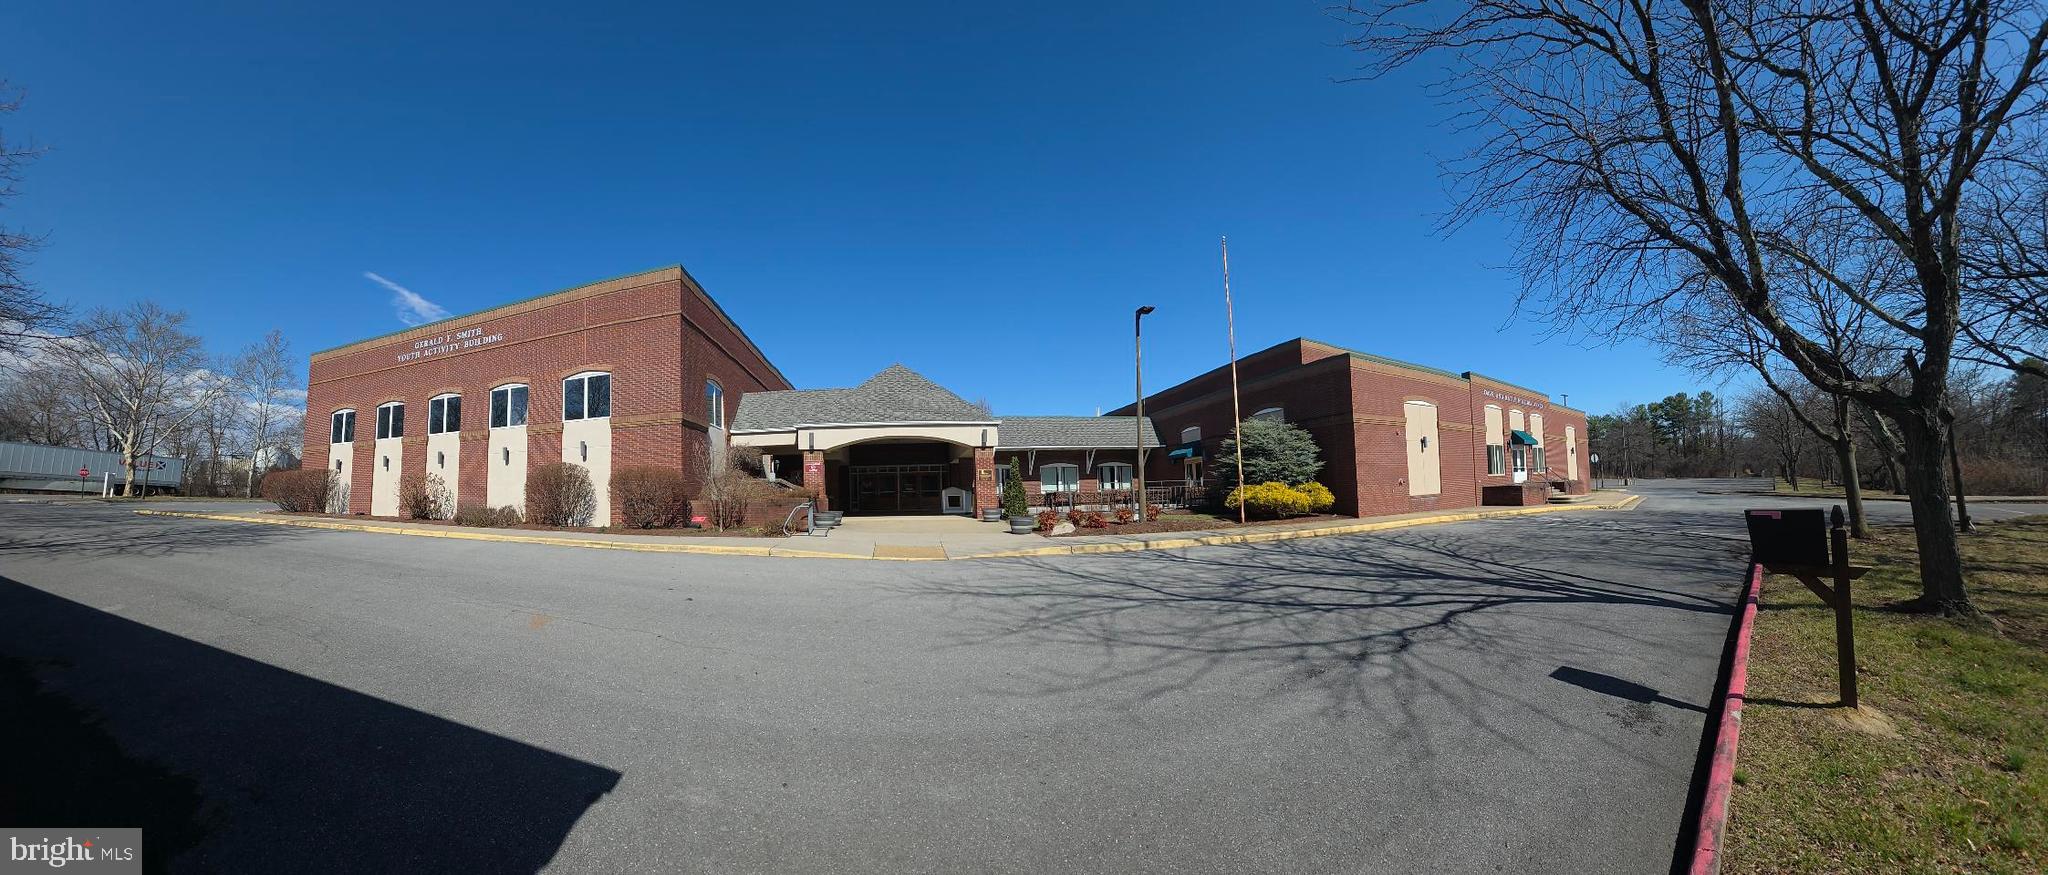
Rare opportunity to own a 22,320 sq. ft. indoor sports and entertainment facility situated on 3 acres with Industrial zoning. Formerly a youth development center, the building features two gymnasiums, a theater area, multiple kitchens with dining spaces, and several large restroom areas. The flexible layout supports single-tenant or multi-tenant use, making it ideal for recreational, institutional, or commercial operations. The property also offers extensive on-site parking and excellent potential for adaptive reuse. Unique large-scale facility with a wide range of possible uses.
#VAWI2010684

WINCHESTER

3 BATTAILE DRIVE

None Beds

None Baths

24,000 Sq.Ft.

$3,250,000

MLS#: VAWI2010684
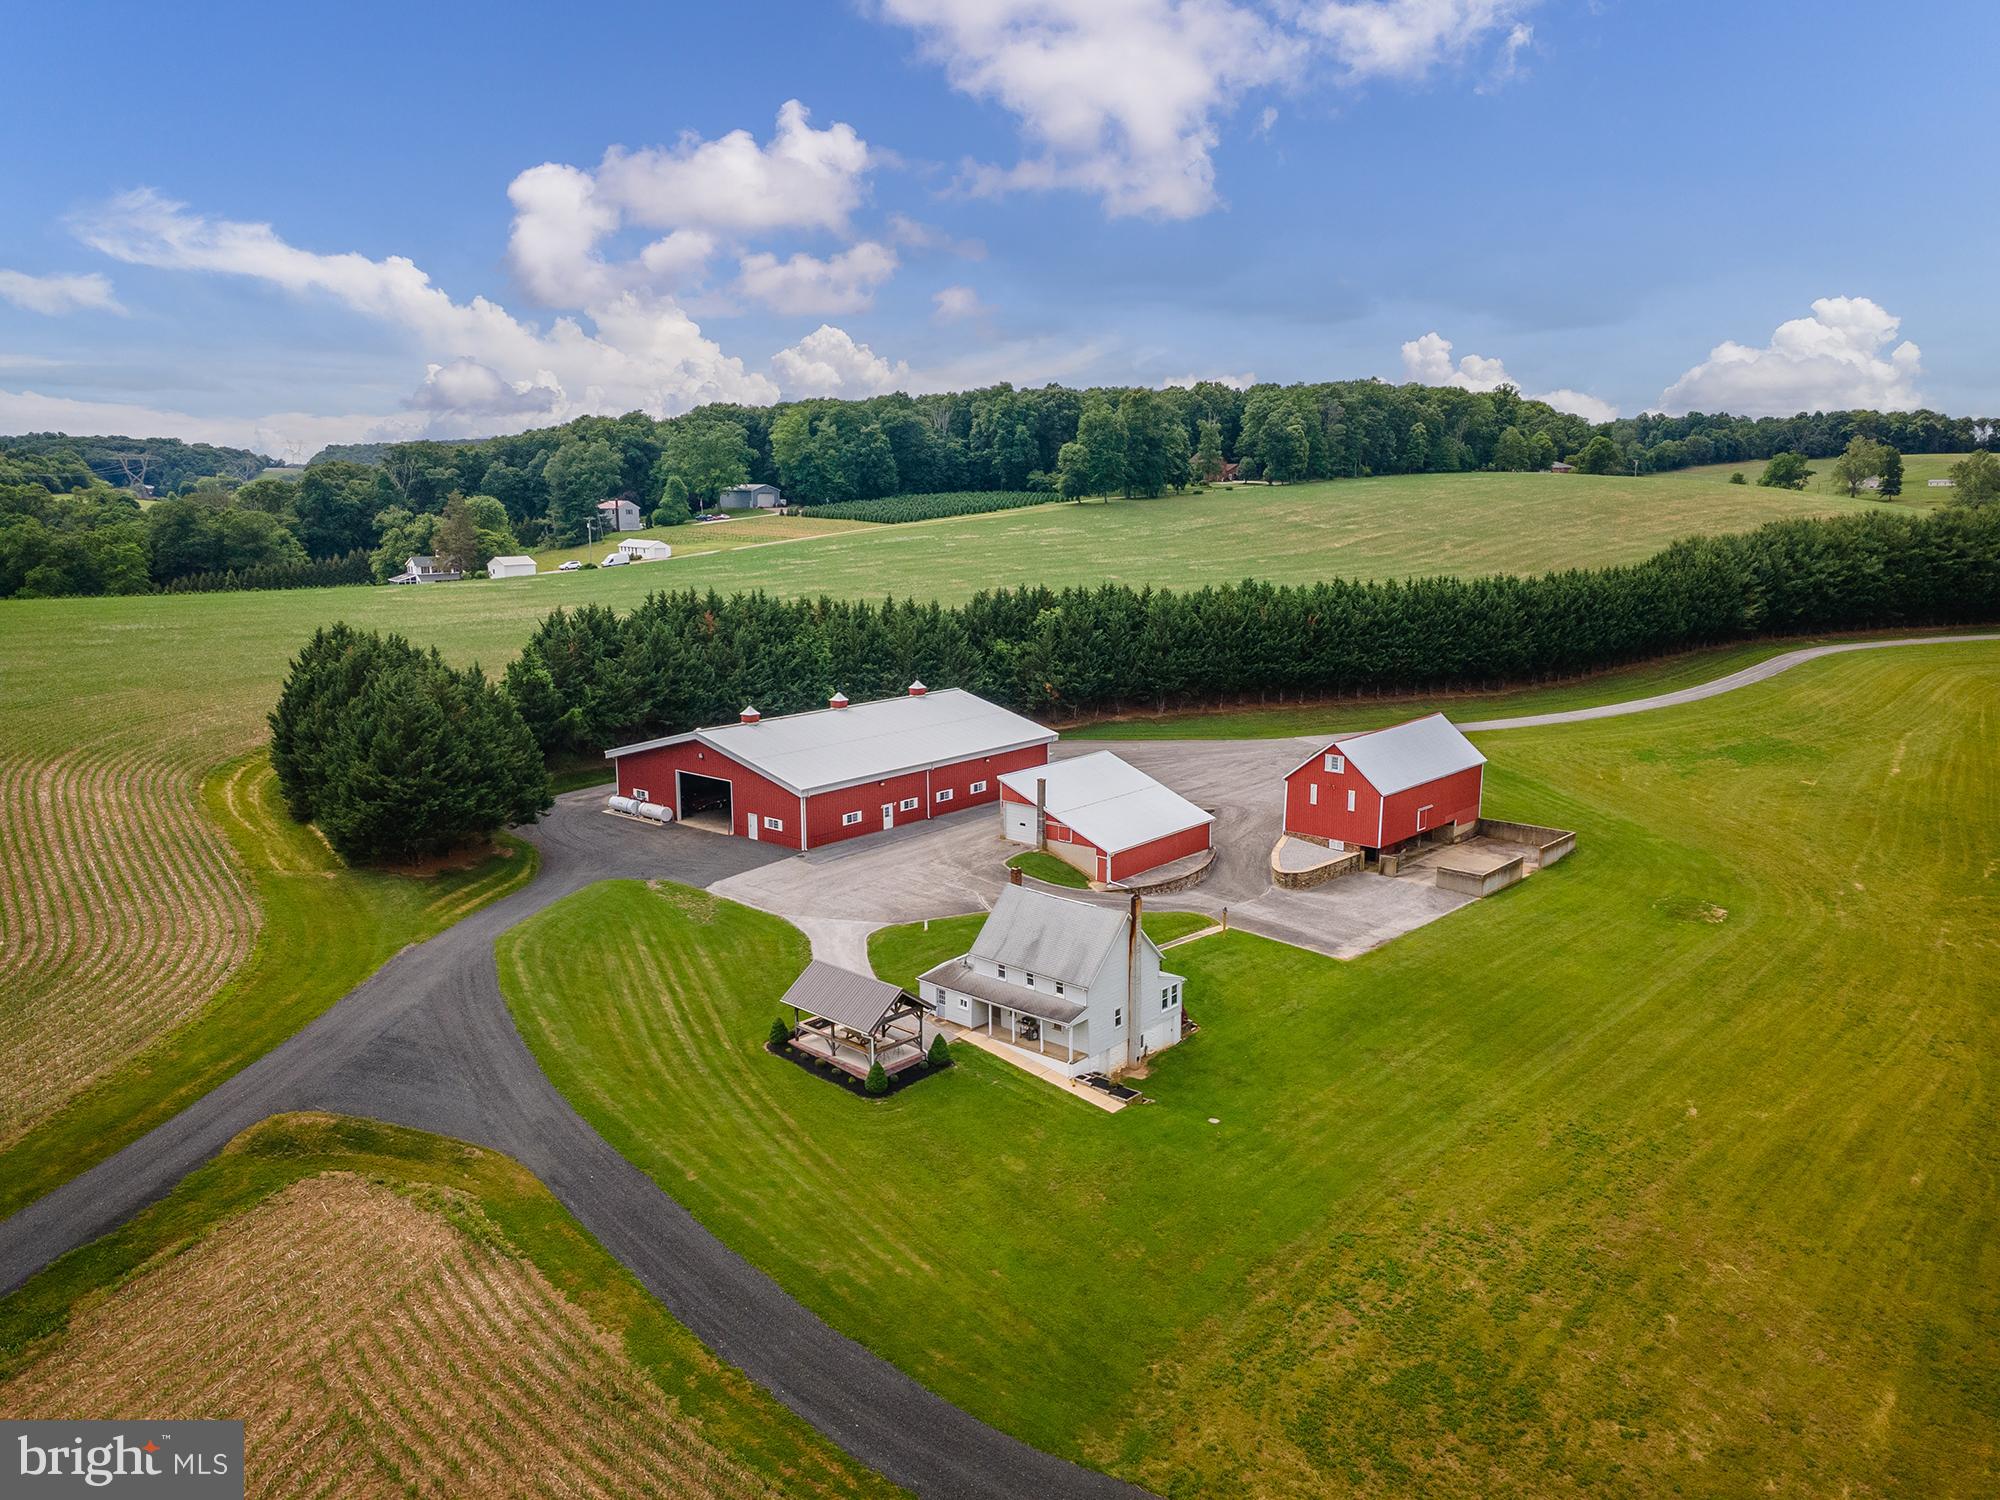
176 acres of wonderfully maintained, improved, and functional pastoral farmland awaits you in Baltimore County! With 100 tillable acres, a fully operational business layout, and wooded acreage full of wonderful trails, streams, hunting and recreational opportunities, the private views are as endless as the options this property offers for business owners, farmers, outdoor enthusiasts, multigenerational property owners, and homesteaders alike. The property is in Agricultural Preservation, and backs up to the coveted Rail Trail for endless miles of riding, hiking, or biking! There are two residences on the property (separate parcels and deeds) - the original farm house with 4BR and 2BA, and the ranch home, which is a 3BR 1BA with central air. The outbuildings are upgraded in size, amenities, and features, and are the perfect place to run a business out of or for amazing storage potential. The main shop is 81x110 and is insulated and heated with plumbing, a bathroom and finished office space. The floor is an 8 inch slab with drainage, and there are 3 24x15 bay doors (one on each side), 4 man doors, and 200 amp electric service. The back shop is 60x160 with 3 30x16 slider doors, 3 man doors, a 6 inch slab on 6,000 sf and the rest millings. This shop is generator-ready and wired. There are also several other outbuildings including a bank barn, additional 2-story bank-style shop, storage shed and graded area originally completed to be a shooting range, and a 12x24 pavilion with Gazebo behind the farm house. A creek runs through the property and there are multiple graded and maintained private lanes for ease of access and traversing the grounds. Not a soul in sight, and completely private, the setting of 901 Freeland Rd is incomparable. Farming, agritourism, machine work, equestrian or livestock facility - 901 Freeland Rd has the space, the potential, the infrastructure, the endless opportunity for ride-out, the mix of field, forest, water elements, residences, and outbuildings to make truly any dream you have come true - see your plans take shape the moment you meander down the private lane into your rural paradise.
#MDBC2166370

FREELAND

901 FREELAND ROAD

None Beds

None Baths

2,152 Sq.Ft.

$3,250,000

MLS#: MDBC2166370
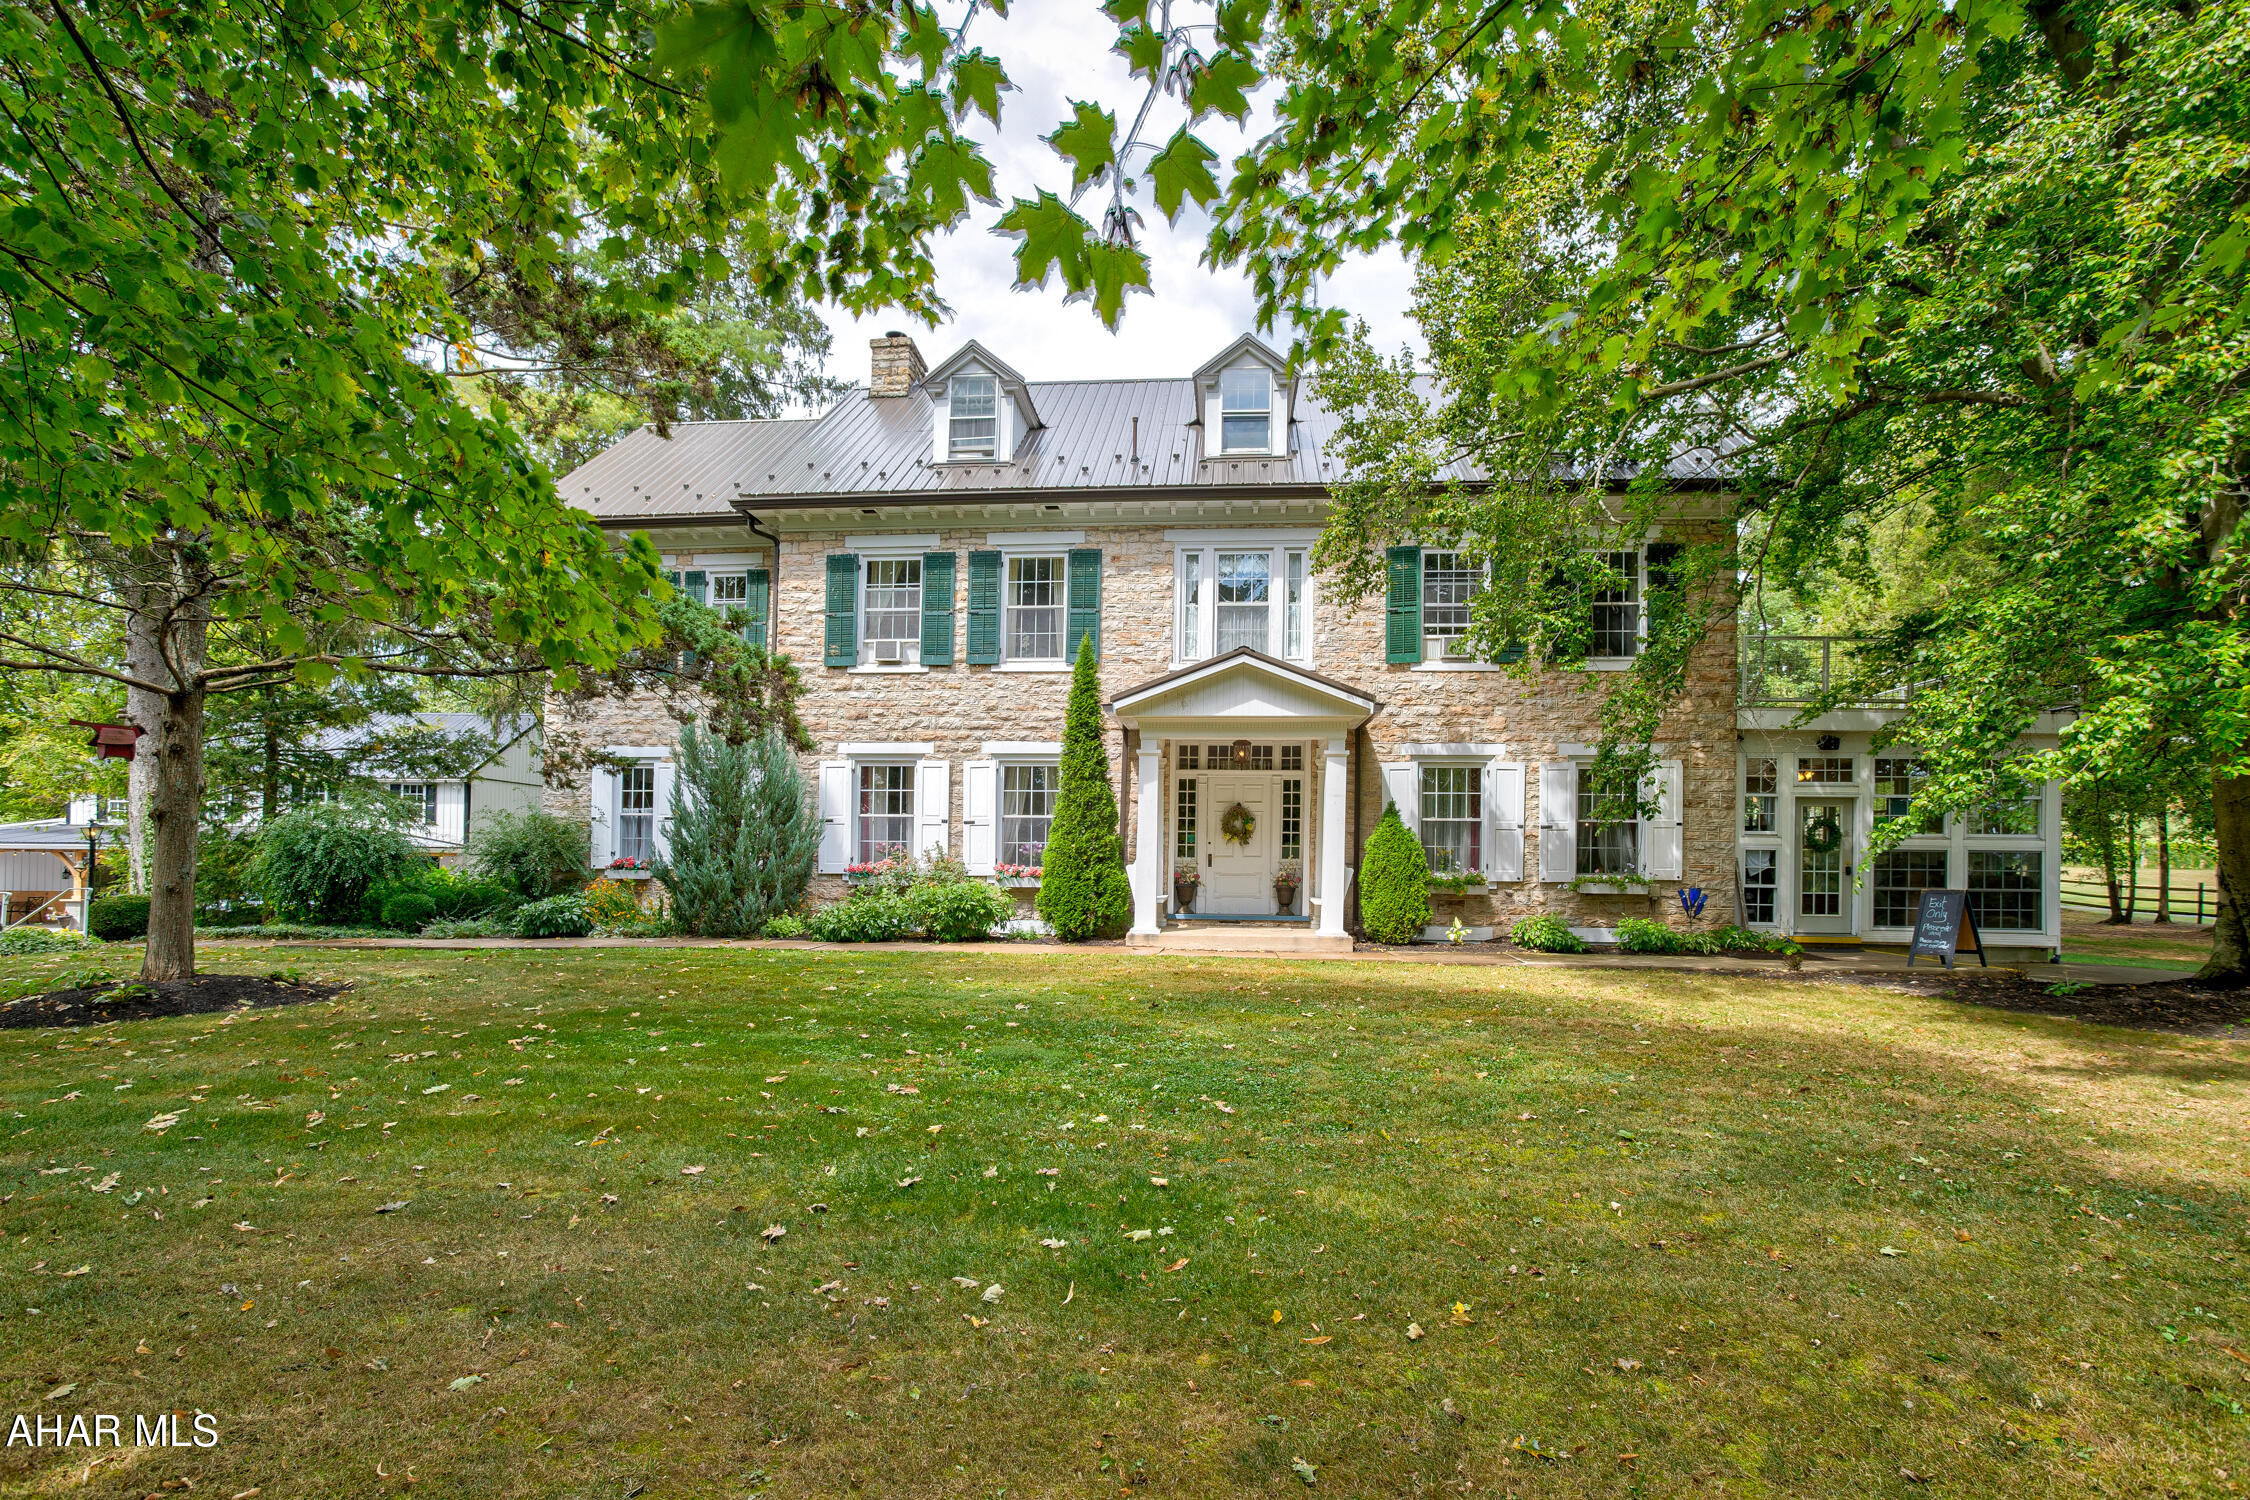
Welcome to one of the most spectacular event venues in the northeast!  This complete turnkey business is part of a thirteen acre estate nestled in the scenic Juniata Valley.  Less than an hour from either Harrisburg, or Penn State University in State College, this beautiful property includes two historic homes on separately deeded parcels, complete with furnishings, event venue equipment, multiple indoor and outdoor settings for events and activities, all set within a serene, stunning setting.
The Wilson House is a beautiful stone home that has an intriguing historic connection to the Manor.  Rich in detail and character, this home has amazing wood floors, fabulous woodwork and trim, high ceilings, amazing fireplaces, ceramic time accents and more to explore.  A main floor wine tasting room provides a great center of activity and draws you into a comfortable sitting room, a spectacular foyer with open staircase to the second floor and dining room.  The second and third floors provide five bedrooms and a wonderful preparation area utilized frequently by bridal parties.  Beyond the house rests the outstanding Aisling Hall which is fabulous timber frame structure providing another outstanding indoor/outdoor reception area.  To the side is another structure that is near completion to be a deli set to open in the Spring of 2026. Pair this with the home and grounds of The Manor and you have a complete operating wedding venue business that offers many more opportunities--only limited by the imagination. Contact for more details as there are too many to provide here!
#79384

Mifflin

19175 Route 35 S

None Beds

None Baths

4,744 Sq.Ft.

$3,250,000

MLS#: 79384

Pheasant Hill Farm,  A Rare Gem, fully renovated historic compound on 10 Private Acres in Bucks County. Set high above the picturesque village of Carversville.  Pheasant Hill Farm is an extraordinary Bucks County country estate offering more than three centuries of architectural character, complete privacy, and the peace of mind of extensive modern renovations. Reached by a long, fence-lined drive, the property unfolds across 10 bucolic acres in a remarkably secluded hilltop setting. A collection of stone and frame buildings—including the historic main residence, two substantial stone barns, a beautifully renovated guest/pool house, and a structurally restored carriage house. It creates the unique feeling of a private country hamlet or a small English village. The elevated grounds offer rolling pastoral vistas, including exceptional, long-range views toward Buckingham Mountain.  According, to historical ownership records, the current stewards are believed to be only the 17th owners since the land’s original colonial grant from Pennsylvania’s founders. While public real estate databases utilize a conventional "year built" date of 1825, documented provenance indicates the main stone residence dates to the early 1700s, with portions established as early as the 1730s. Pheasant Hill Farm stands as one of the region's earliest settlements, having changed hands only a limited number of times over its 300-year history. The Main Stone Farmhouse, at the heart of the estate is a gracious, three-story fieldstone farmhouse distinguished by classic rooflines, prominent chimneys, thick stone walls, and the irreplaceable craftsmanship of early Bucks County architecture. The residence features three bedrooms, three newly renovated full private baths, and an additional powder room. Historic character is meticulously preserved and seamlessly integrated throughout: Period Details: Wide-plank wood flooring, exposed structural beams, hand-finished plaster, original woodwork, leaded-glass windows, and hand-forged hardware. Gathering Spaces: Formal dining and living rooms, a sun-drenched sunroom, and multiple intimate stone fireplaces. English Tavern: An intimate, pub-style entertaining room complete with a custom brass-topped bar. Chef’s Kitchen:  Fully renovated to pair historic integrity with contemporary utility, featuring, upgraded flooring, high-end appliances, and modern finishes, all anchored by an authentic stone fireplace. Recent Farmhouse Upgrades: Primary Suite: Enhanced with a brand-new custom closet addition, upgraded electrical and plumbing systems, new energy-efficient windows, and targeted roof maintenance. Luxury Baths: Two main-house bathrooms were completely stripped and replaced with custom luxury finishes. Third-Floor Transformation: Reimagined through the addition of a new architectural dormer, creating a spacious luxury bath equipped with a walk-in steam shower, custom tile, modern fixtures, dedicated electrical service and new drywall/windows. Structural Refinements: The primary bedroom ceiling was entirely rebuilt with updated insulation, new drywall, and integrated recessed lighting. The Guest and Pool House: Overlooking the gardens and pool is a charming, independent, two-story guest house spanning approximately 1,600 square feet. Taken entirely down to the studs and comprehensively rebuilt from the ground up, this secondary residence offers one bedroom and one-and-a-half baths. It serves as a fully autonomous domain perfect for extended family, weekend guests, a caretaker, or a premier executive home office. Main Level: A brand-new chef's kitchen with modern appliances, a spacious living area, and a new powder room.Upper Level: Offers a private bedroom retreat and an exquisite full marble bathroom. Mechanical Infrastructure: Equipped with all-new plumbing, updated electrical service and wiring, a dedicated HVAC system, new windows, new siding, a new roof, and an independent washer and dryer
#PABU2129546

CARVERSVILLE

4439 MCNEAL ROAD

4 Beds

4 Baths

6,089 Sq.Ft.

$3,250,000

MLS#: PABU2129546
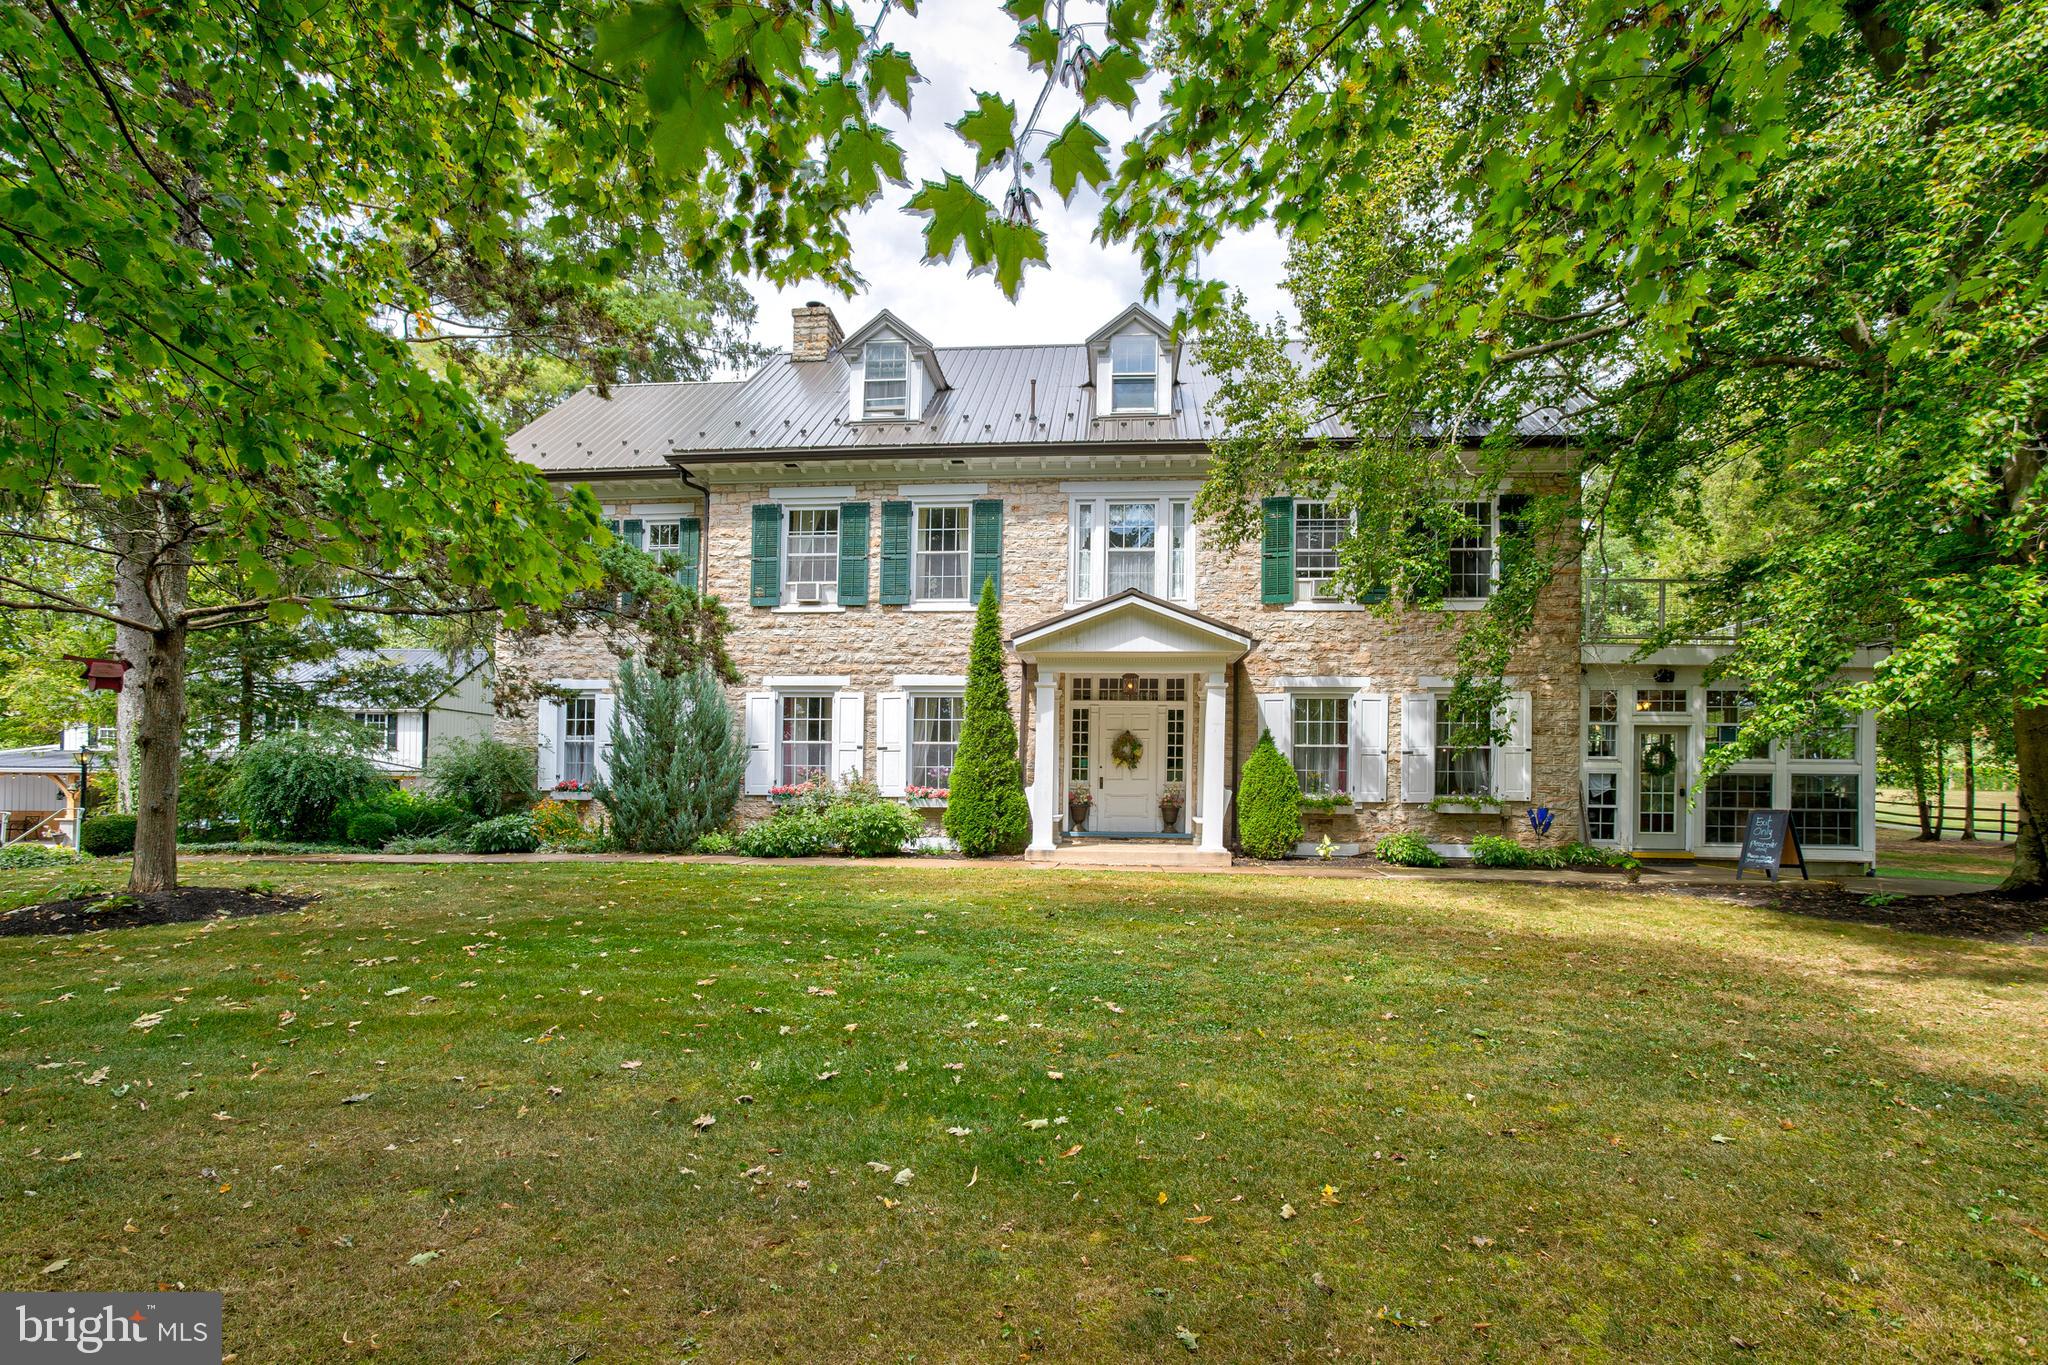
Welcome to one of the most spectacular event venues in the northeast!  This complete turnkey business is part of a thirteen acre estate nestled in the scenic Juniata Valley.  Less than an hour from either Harrisburg, or Penn State University in State College, this beautiful property includes two historic homes on separately deeded parcels, complete with furnishings, event venue equipment, multiple indoor and outdoor settings for events and activities, all set within a serene, stunning setting.  The Wilson House is a beautiful stone home that has an intriguing historic connection to the Manor.  Rich in detail and character, this home has amazing wood floors, fabulous woodwork and trim, high ceilings, amazing fireplaces, ceramic tile accents and more to explore.  A main floor wine tasting room provides a great center of activity and draws you into a comfortable sitting room, a spectacular foyer with open staircase to the second floor and dining room.  The second and third floors provide five bedrooms and a wonderful preparation area utilized frequently by bridal parties.  Beyond the house rests the outstanding Aisling Hall which is fabulous timber frame structure providing another outstanding indoor/outdoor reception area.  To the side is another structure that is near completion to be The Carriage House Eatery, set to open in the Spring of 2026. Pair this with the home and grounds of The Manor and you have a complete operating wedding venue business that offers many more opportunities--only limited by the imagination. Contact for more details as there are too many to provide here, and refer to MLS# PAJT2012690 to see more!
#PAJT2012692

MIFFLIN

19175 ROUTE 35 S

None Beds

None Baths

4,744 Sq.Ft.

$3,250,000

MLS#: PAJT2012692

On the most coveted block of Delancey Place, this distinguished 20-foot-wide historic townhome offers over 4,500 square feet, a private garden terrace, elevator access, and the rare luxury of a two-car garage just steps from Rittenhouse Square. Welcome to 1811 Delancey Place, a remarkable Federal Revival residence set along one of Philadelphia’s most picturesque residential streets.

Dating to the 1850s, this elegant five-plus bedroom, four-and-a-half-bath home captures the character of classic Philadelphia architecture while offering generous scale, private outdoor space, and exceptional amenities rarely found in this coveted neighborhood.

Through the entry vestibule, the home opens to a gracious formal living room where historic craftsmanship immediately reveals itself. Rich hardwood floors, classic wainscoting, crown molding, and chair rails frame the space, while a centered marble wood-burning fireplace with built-in shelving and custom armoires creates a stately focal point. A conveniently located powder room serves this level.

A short run of marble steps leads to the elevated dining and kitchen level. The formal dining room features Venetian plaster walls and generous proportions ideal for entertaining. A striking black-and-white marble gallery floor introduces the fully custom eat-in chef’s kitchen with stone countertops, abundant cabinetry, a generous center island, Sub-Zero refrigerator, electric range, and built-in oven and microwave. Radiant heated floors add an extra layer of comfort, while mullioned glass French doors open to the private stone terrace above the garage—an enchanting outdoor retreat with fountain, latticework, and pergola, perfect for al fresco dining or morning coffee.

A sweeping curved staircase ascends to the bedroom levels. The second floor is devoted to two spacious suites at the front and rear of the home. The front primary suite offers a dressing area and marble bath, while the rear suite—currently used as an office and dressing room—includes its own marble bath, elevator access, and a remarkable wall of closets.

Two additional bedroom suites occupy the third floor. The front bedroom features a marble fireplace with decorative mantel, custom built-ins, generous wardrobe storage, and an en-suite bath. At the rear, a large bedroom offers extensive built-in shelving and a private bath with soaking tub and separate glass shower. A full laundry room is conveniently located on this level.

The fourth level provides exceptional flexibility with a spacious front bedroom filled with natural light and a built-in desk. Adjacent is a unique studio or workshop with attic access and a full bath featuring a classic clawfoot tub—ideal as a creative workspace, guest quarters, or potential au pair suite.

The finished lower level offers a welcoming family room or media den with exposed beams and custom built-ins. The attached two-car garage provides exceptional convenience—an extraordinary amenity on this block. An elevator serves three levels of the home for easy access from the garage to the main living areas.

Set mid-block on tree-lined Delancey Place and moments from both Rittenhouse Square and Fitler Square, the home is also close to the restaurants, cafés, and cultural institutions that define Center City living, including the renowned Kimmel Center for the Performing Arts.

Beautifully maintained and reflecting thoughtful renovations completed in 2001, the property offers a rare opportunity to enjoy its classic elegance today or reimagine a truly exceptional residence.
#PAPH2592146

PHILADELPHIA

1811 DELANCEY PLACE

5 Beds

5 Baths

5,285 Sq.Ft.

$3,250,000

MLS#: PAPH2592146

Now offered for sale, Tammany Farm presents a once-in-a-generation opportunity to own one of Bucks County's most distinguished historic estates. Privately nestled at the end of a long tree-lined driveway on 11 breathtaking acres in Buckingham Township, bordering Solebury Township, this magnificent 1740 stone estate offers an extraordinary blend of timeless architecture, exceptional privacy, and refined country living. Ideally situated along the coveted Carversville Road corridor, the property is surrounded by preserved farmland, historic stone homes, and some of Bucks County's most picturesque countryside, just minutes from Doylestown, New Hope, and Peddler's Village.

Encompassing over 6,000 square feet, the light-filled residence showcases beautiful exposed stone walls, wood beams, hardwood flooring, multiple fireplaces, and expansive windows framing breathtaking views of the surrounding grounds. At the heart of the home, the inviting country kitchen features exposed beams, a fireplace, pantry, generous dining area, and direct access to the expansive stone patio and in-ground pool, creating a seamless indoor-outdoor lifestyle. The distinguished study, with rich wood-paneled walls, custom built-ins, and a fireplace, evokes the timeless charm of an English country library, while the billiard room provides another elegant space for entertaining.

A hallmark of Tammany Farm is its two private primary suites, an exceptional feature in a home of this era, offering outstanding flexibility for multigenerational living or extended family. Three additional bedrooms and three full bathrooms with an additional bonus room complete the second level. The expansive walk-out lower level with a fireplace provides exceptional flexibility for entertaining, recreation, a media room, home gym, or game room, while the walk-up third level offers abundant storage and exciting potential for future finished living space.
Beyond the residence, beautifully landscaped grounds feature an inviting in-ground pool, expansive stone patio, mature trees, the original spring house, and a detached two-car garage, creating an extraordinary setting for entertaining, relaxing, and enjoying the surrounding countryside. Complementing the estate is an exceptional historic stone barn featuring four horse stalls, tack room, hay storage, automatic watering system, fly spray system, and a professionally lighted riding ring. Above the barn, a private one-bedroom apartment offers exceptional flexibility for guests, a caretaker, trainer, or extended family.

Rich in history and surrounded by one of Bucks County's most breathtaking landscapes, Tammany Farm is more than a home - it's a legacy. A rare opportunity to own one of Bucks County's truly iconic properties.
#PABU2126328

DOYLESTOWN

5792 CARVERSVILLE ROAD

5 Beds

5 Baths

6,023 Sq.Ft.

$3,250,000

MLS#: PABU2126328
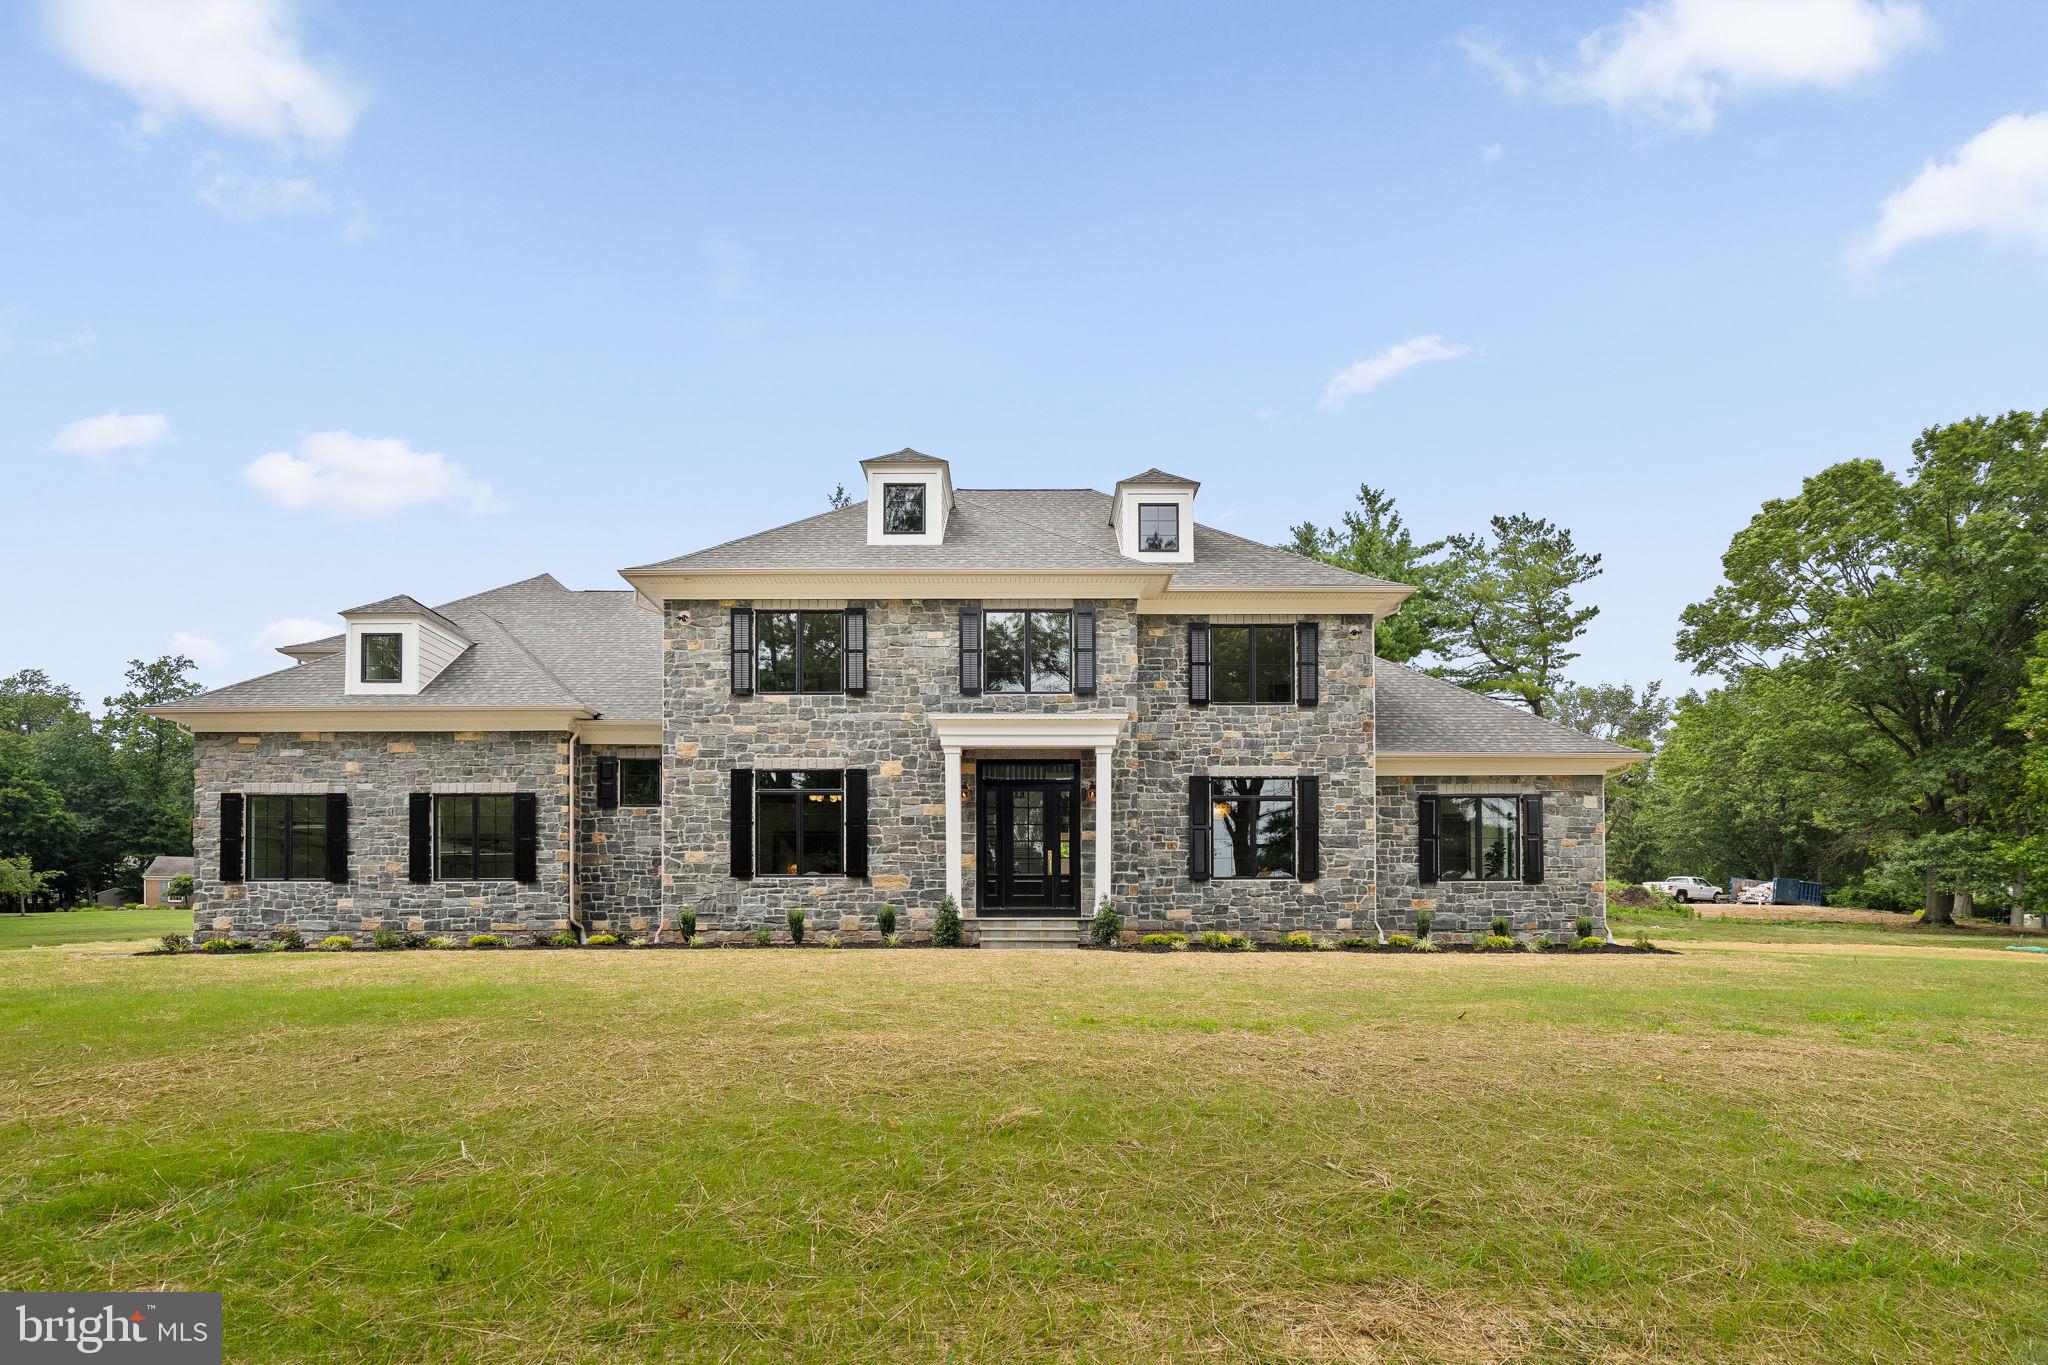
Welcome to 725 W. Curry Drive, Blue Bell, a one-of-a-kind custom-built luxury residence thoughtfully designed with timeless architecture, exceptional craftsmanship, and designer finishes throughout. This stunning new construction offers 5 spacious bedrooms, 6 full bathrooms, 1 powder room, and a beautifully finished basement, creating the perfect balance of elegance, comfort, and functionality.

A grand front elevation featuring a full natural stone façade, Andersen 400 Series black windows, gas lanterns, a bluestone paver walkway, and professionally crafted exterior millwork creates unforgettable curb appeal. Inside, you’ll be welcomed by soaring 10-foot ceilings, rich 5-inch solid white oak flooring, and a striking herringbone foyer that immediately sets the tone for the home’s refined design. Custom molding, extensive millwork, solid-core 8-foot doors, designer lighting, and premium finishes continue throughout every level.

The gourmet kitchen is designed to impress, featuring custom inset cabinetry with brass hardware, honed Carrara marble countertops with an elegant OG edge, a custom range hood, 42-inch ILVE range, 42-inch paneled Monogram refrigerator and an oversized butler’s pantry, creating an ideal space for both everyday living and entertaining.

The adjoining family room showcases exposed oak ceiling beams, custom built-in bookcases, and a stunning marble-surround gas fireplace. Additional gathering spaces include a sophisticated sitting room with a coffered ceiling, while the luxurious primary suite offers a beautifully detailed tray ceiling and a spa-inspired bath designed for everyday relaxation.

Every bedroom enjoys the privacy of an en-suite bathroom finished with designer tile and premium Kingston Brass plumbing fixtures, while Kohler fixtures and thoughtfully selected finishes reinforce the home’s exceptional quality throughout.

Designed for today’s lifestyle, the home also features a custom laundry room with inset white oak cabinetry, a functional mudroom with built-in bench seating and storage, a fully finished basement offering additional living and entertaining space, and a spacious three-car garage.
Outside, enjoy seamless indoor-outdoor living with a rear brick patio complete with a custom exterior fireplace—perfect for relaxing evenings or entertaining guests year-round.

Constructed with quality in mind, this exceptional home also includes a dual-zone Carrier HVAC system, 400-amp electrical service, CertainTeed architectural roofing, Hardie siding on the rear elevation, and numerous additional luxury upgrades throughout.

Perfectly situated in the heart of Blue Bell, 725 W. Curry Drive offers the rare opportunity to own a truly custom-built home where every detail has been carefully considered. This is luxury living at its finest.
#PAMC2188268

BLUE BELL

725 W CURRY DRIVE

5 Beds

6 Baths

7,500 Sq.Ft.

$3,250,000

MLS#: PAMC2188268
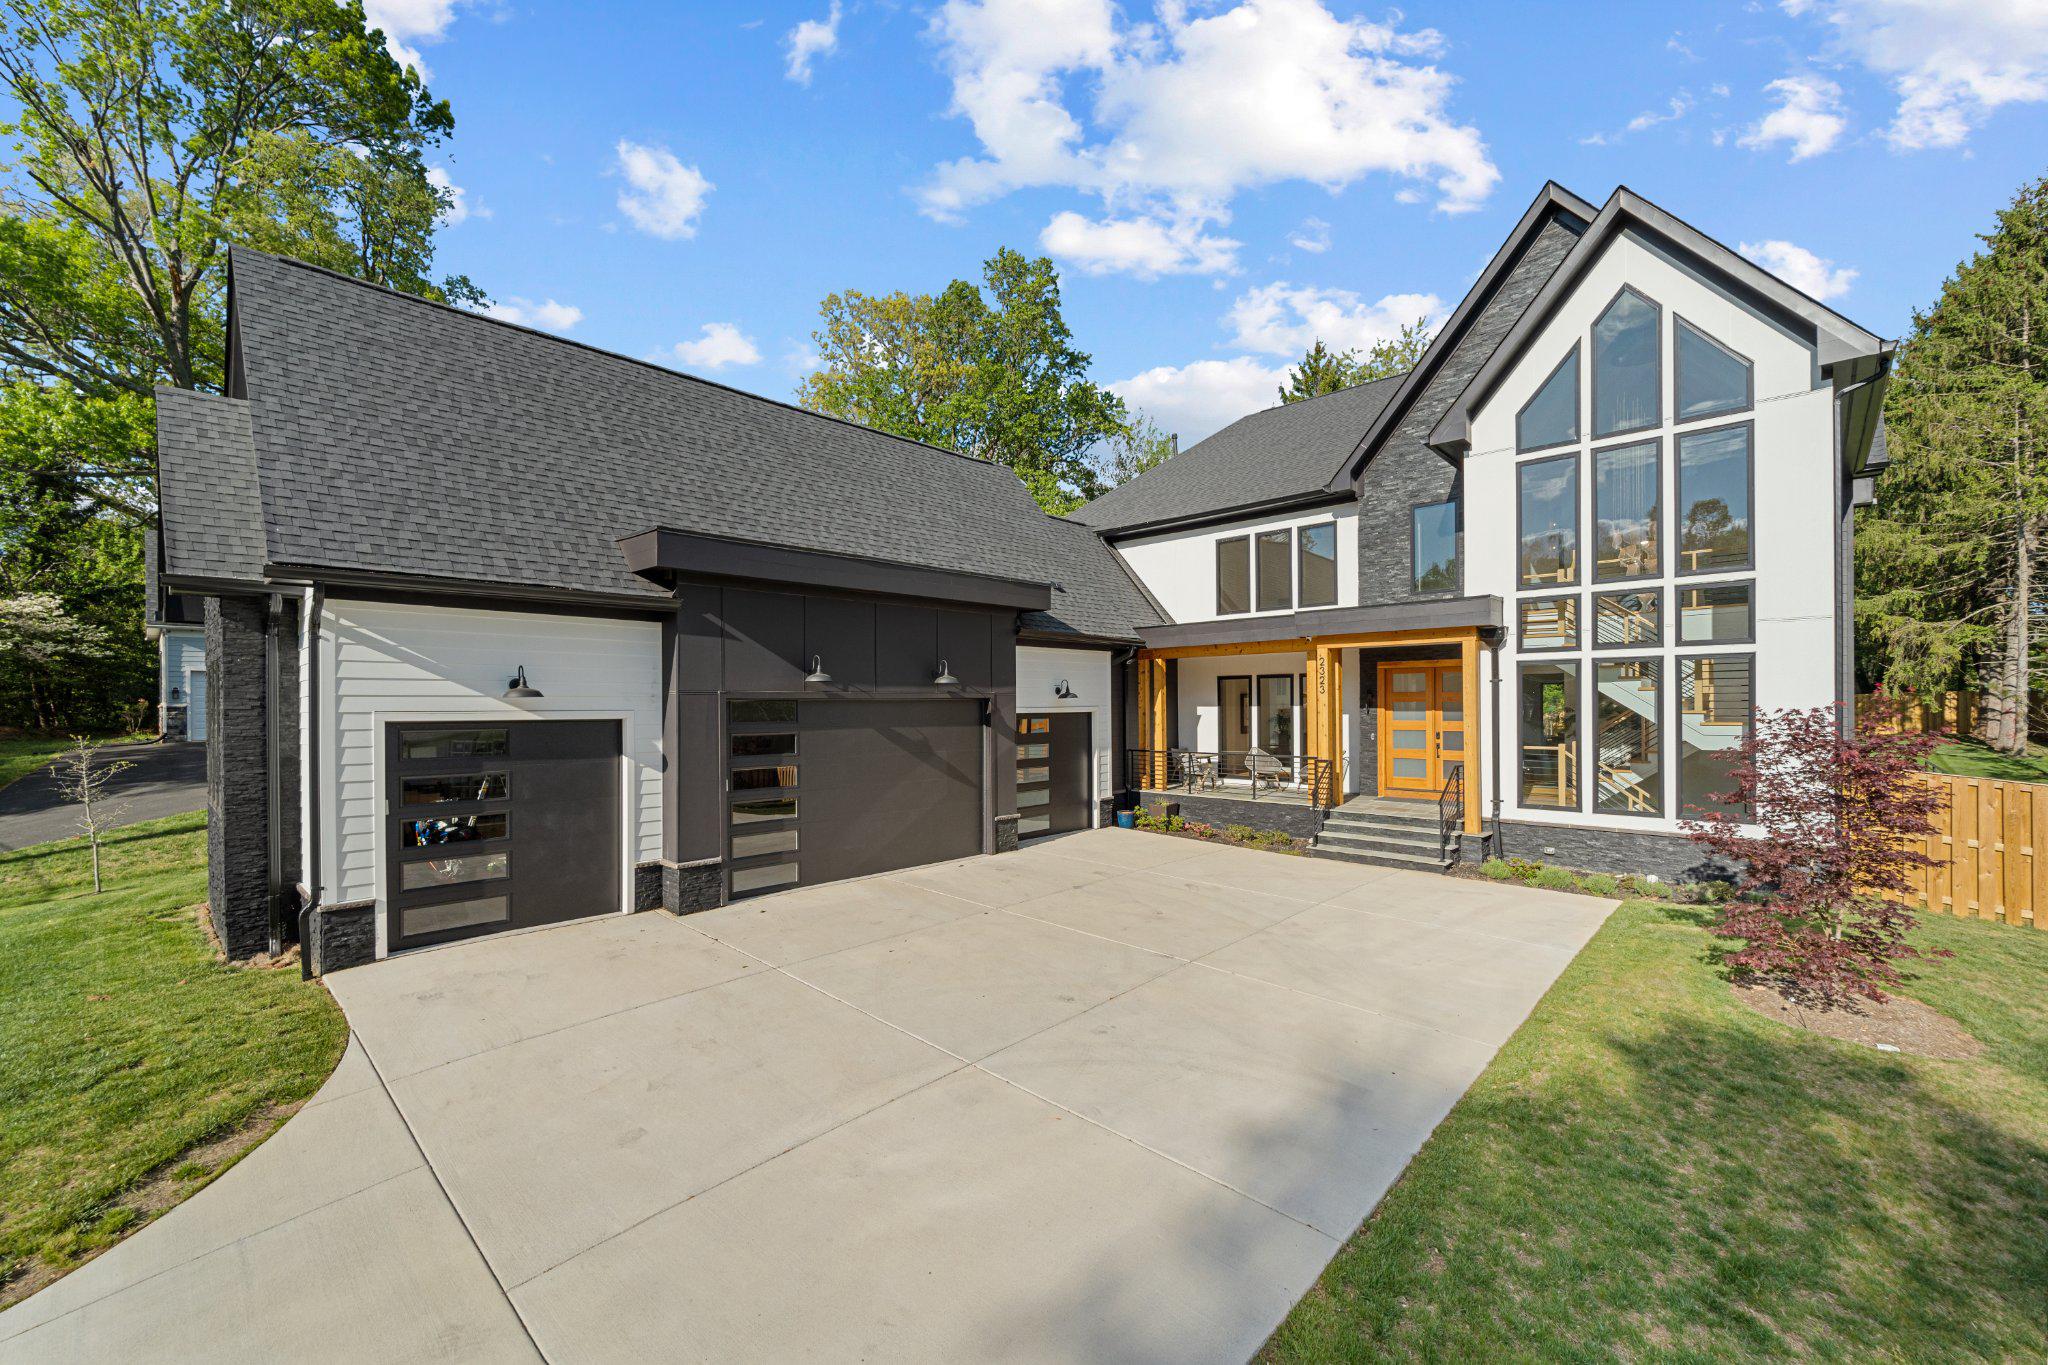
Step into unparalleled luxury at 2323 Stryker Ave in Vienna, Virginia.This home is not your ordinary new build—this is a masterpiece crafted that combines modern sophistication, timeless design, and premium upgrades that redefine luxury living. Nestled on a serene half-acre in Fairfax County and boasting 8,496 square feet across three levels, this Modern Craftsman isn’t just a home; it’s an experience.

The heart of this home is the gourmet kitchen, a culinary dream with an oversized island, premium appliances, and a separate prep kitchen —ideal for hosting anything from intimate dinners to lively gatherings. Recent upgrades include cutting-edge 2026 Miele appliances: a built-in smart coffee/espresso machine, dual dishwashers, and a steam combi oven. Bar areas on the main and lower levels are equipped with dishwashers. An instant hot water system by Kitchen-Aid adds even more convenience. The main level’s 10-foot ceilings, intricate ceiling designs, and rich Red Oak flooring create an inviting, open ambiance, while features like a private bedroom suite, cozy breakfast nook, and family room opening to a covered flagstone patio seamlessly blend indoor and outdoor living. There’s even an elevator shaft in place for future possibilities.

Upstairs, discover a flexible loft space and four oversized bedrooms, each with walk-in closets and en-suite baths. The primary suite is a true retreat, featuring soaring 20-foot vaulted ceilings, a double-sided gas fireplace, a spa-like bath with a steam shower, and custom his-and-hers walk-in closets. The second floor also includes a dedicated laundry room.

The lower level is an entertainer’s paradise, complete with 9-foot ceilings, a sprawling recreation room with a grand wet bar, a state-of-the-art gym, and a theater room prepped for a golf simulator. A private in-law suite with a full bath ensures guest comfort, while advanced home technology elevates the living experience. 

Every corner of this home showcases impeccable craftsmanship and attention to detail. Far from being just another new construction, this home has been enhanced with carefully chosen upgrades that make it entirely move-in ready. Don’t let this opportunity slip by—your dream home is waiting!
#VAFX2305866

VIENNA

2323 STRYKER AVENUE

7 Beds

6 Baths

8,496 Sq.Ft.

$3,250,000

MLS#: VAFX2305866
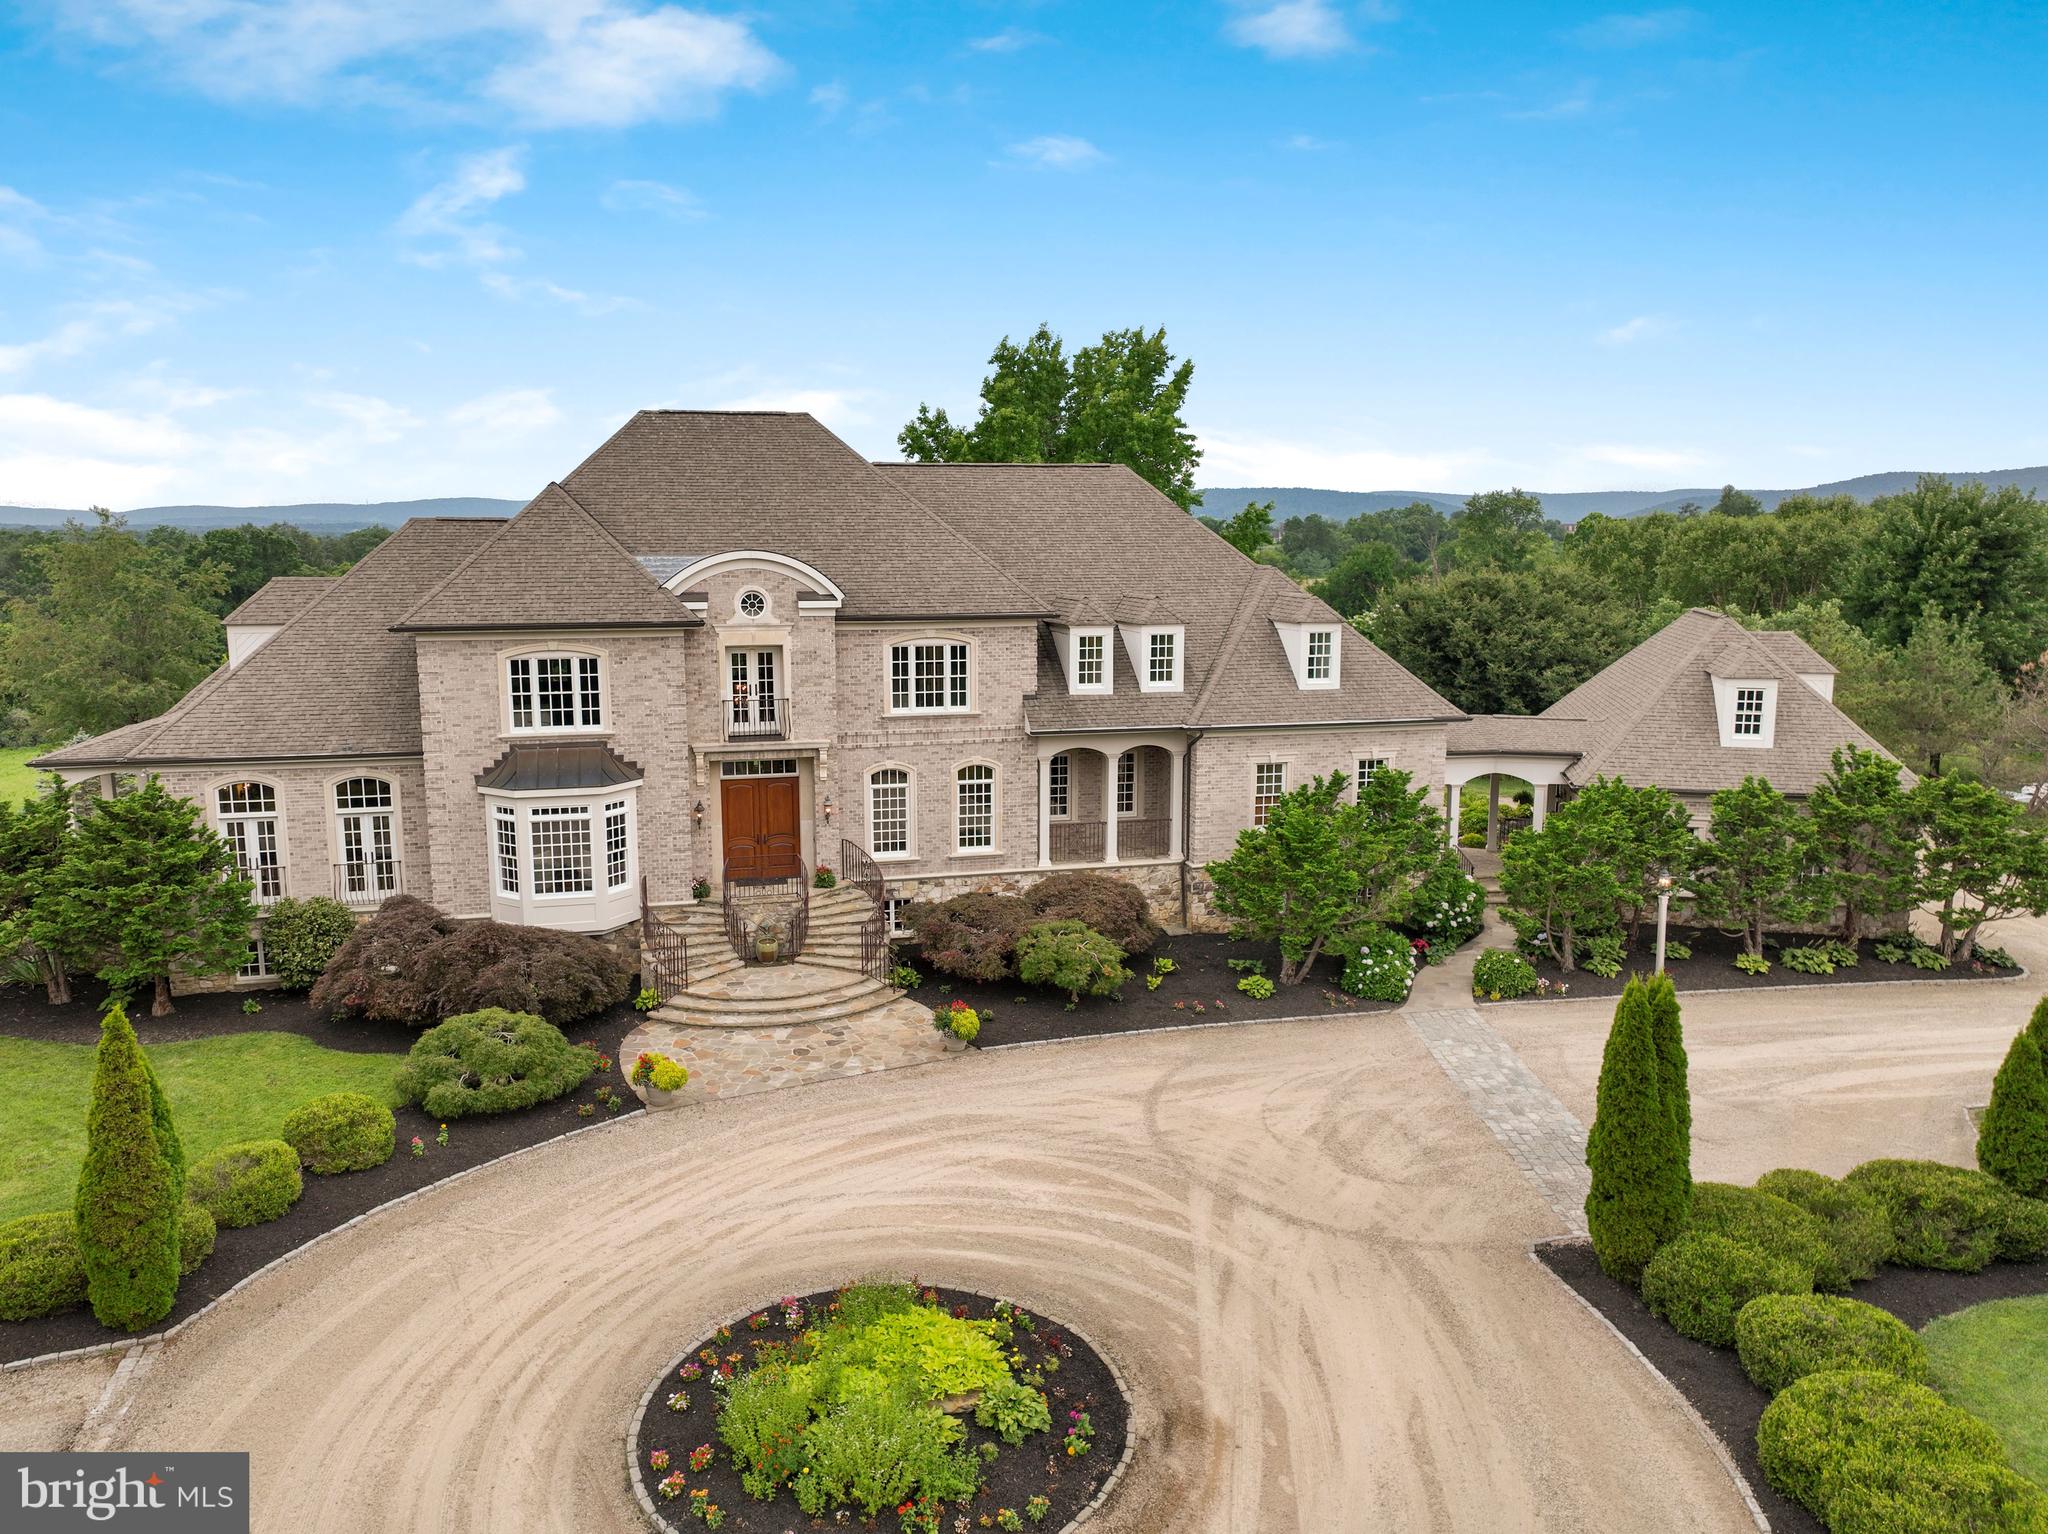
Welcome to 16017 Hampton Rd - nestled in a bucolic paradise, this once-in-a-lifetime Grand French Country estate on the hill boasts 16 +/-acres. This elegant, custom 9800+ square foot/5 bedroom/7 full bath/2 half bath home has it all — beauty, privacy, panoramic views, spectacular outdoor pool, 3-level barn/workshop, extensive hardscape & masonry, and close proximity to downtown Hamilton, Purcellville, & Leesburg. Built in 2007, this home has been meticulously maintained and dearly loved. Sitting stately atop a hill, in a private neighborhood of other custom, multi-million dollar, large-acreage homes. The interior of this home is as stunning as the exterior with beautiful finishes, high-end trimwork, vaulted ceilings, Brazilian Cherry hardwood floors, and woodwork throughout the home sourced onsite and from the original old barn. Designed for elegance, yet comfortable living —each spacious bedroom its outfitted with their own walk-in closets, built-in shelving, and en-suite bathrooms. The primary bath and kitchen have heated floors to add to the cozy living during the colder months. For those who love to entertain, this beautiful home does not disappoint, offering large spaces with terrific flow and custom touches throughout. The gourmet kitchen boasts a huge center island; plenty of space to keep the chef happy! Top-of-the-line appliances include 60” Wolf range,  double subzero refrigerators, and 2 dishwashers. First floor office with custom hard pine built-ins provides a wonderful work-from-home space. On the main level,  you'll find an enormous primary suite with it’s own private outdoor terrace, dual-sided gas fireplace to heat the primary bath while you relax in the deep jet-tub. The spacious primary-walk in offers plenty of space for his/hers and has a it’s own wine fridge for late night toasts! A beautiful finished basement has walkout access to the back patio and includes a large rec room with bar area, entertainment room, exercise room, a therapeutic sauna, a bonus room, and two full baths. A rare and special place, this is a house to build a lifetime of memories. Property is in land use. Seller not responsible for rollback taxes.
#VALO2033942

HAMILTON

16017 HAMPTON ROAD

5 Beds

7 Baths

10,287 Sq.Ft.

$3,250,000

MLS#: VALO2033942

1 ... 355 356 357 358 359 ... 666
* Listings identified with the FMLS IDX logo come from FMLS and are held by brokerage firms other than the owner of this website. The listing brokerage is identified in any listing details. Information is deemed reliable but is not guaranteed. If you believe any FMLS listing contains material that infringes your copyrighted work please review our DMCA policy and learn how to submit a takedown request. © 2024. First Multiple Listing Service, Inc.

Send a message

Message successfully sent.

Your message

What is 3 + 4 ?

Reason for contacting?

I agree to receive email communication and understand I can unsubscribe at any time.

I agree to be contacted by Charis Realty Group - Christine Issler, Broker via call, email, and text for real estate services. To opt out, you can reply 'stop' at any time or reply 'help' for assistance. You can also click the unsubscribe link in the emails. Message and data rates may apply. Message frequency may vary. Privacy Policy

Sign Out

Virtual Assistant

Would you like to take the next step with this property? We can help you schedule a showing or virtual tour, or send you more details.

Yes, I would like more information.

Thank You for Your Reply, One of Our Agents will contact you as soon as possible

No, maybe later.

Thank you, you can always contact me via email, phone number or through the contact form.

Realhub AI

Lucy - Your AI-Powered Realtor

Update Your Temporary Password

Personalize your search

Enter your email and we'll notify you immediately when new listings match what you're looking for.

or enter email address

Already have an account ? Login here

Continue your home search

I agree to receive communications and understand I can unsubscribe at any time.

I agree to be contacted by Charis Realty Group - Christine Issler, Broker via call, email, and text for real estate services. To opt out, you can reply 'stop' at any time or reply 'help' for assistance. You can also click the unsubscribe link in the emails. Message and data rates may apply. Message frequency may vary. Privacy Policy

Already have an account ? Login here

We use cookies

We use cookies primarily for analytics to enhance your experience. By accepting, you agree to our use of these cookies. You can manage your preferences or learn more about our cookies policy.
