Properties

Browse or get in touch to schedule a walkthrough.

  • Nearby me
Price range

Popular Features

Community Features

Association

Property Features

Waterfront

View

Exterior Features

Interior Features

Style

1510245 properties match your criteria

Updated 1 minute ago

E-Alert name
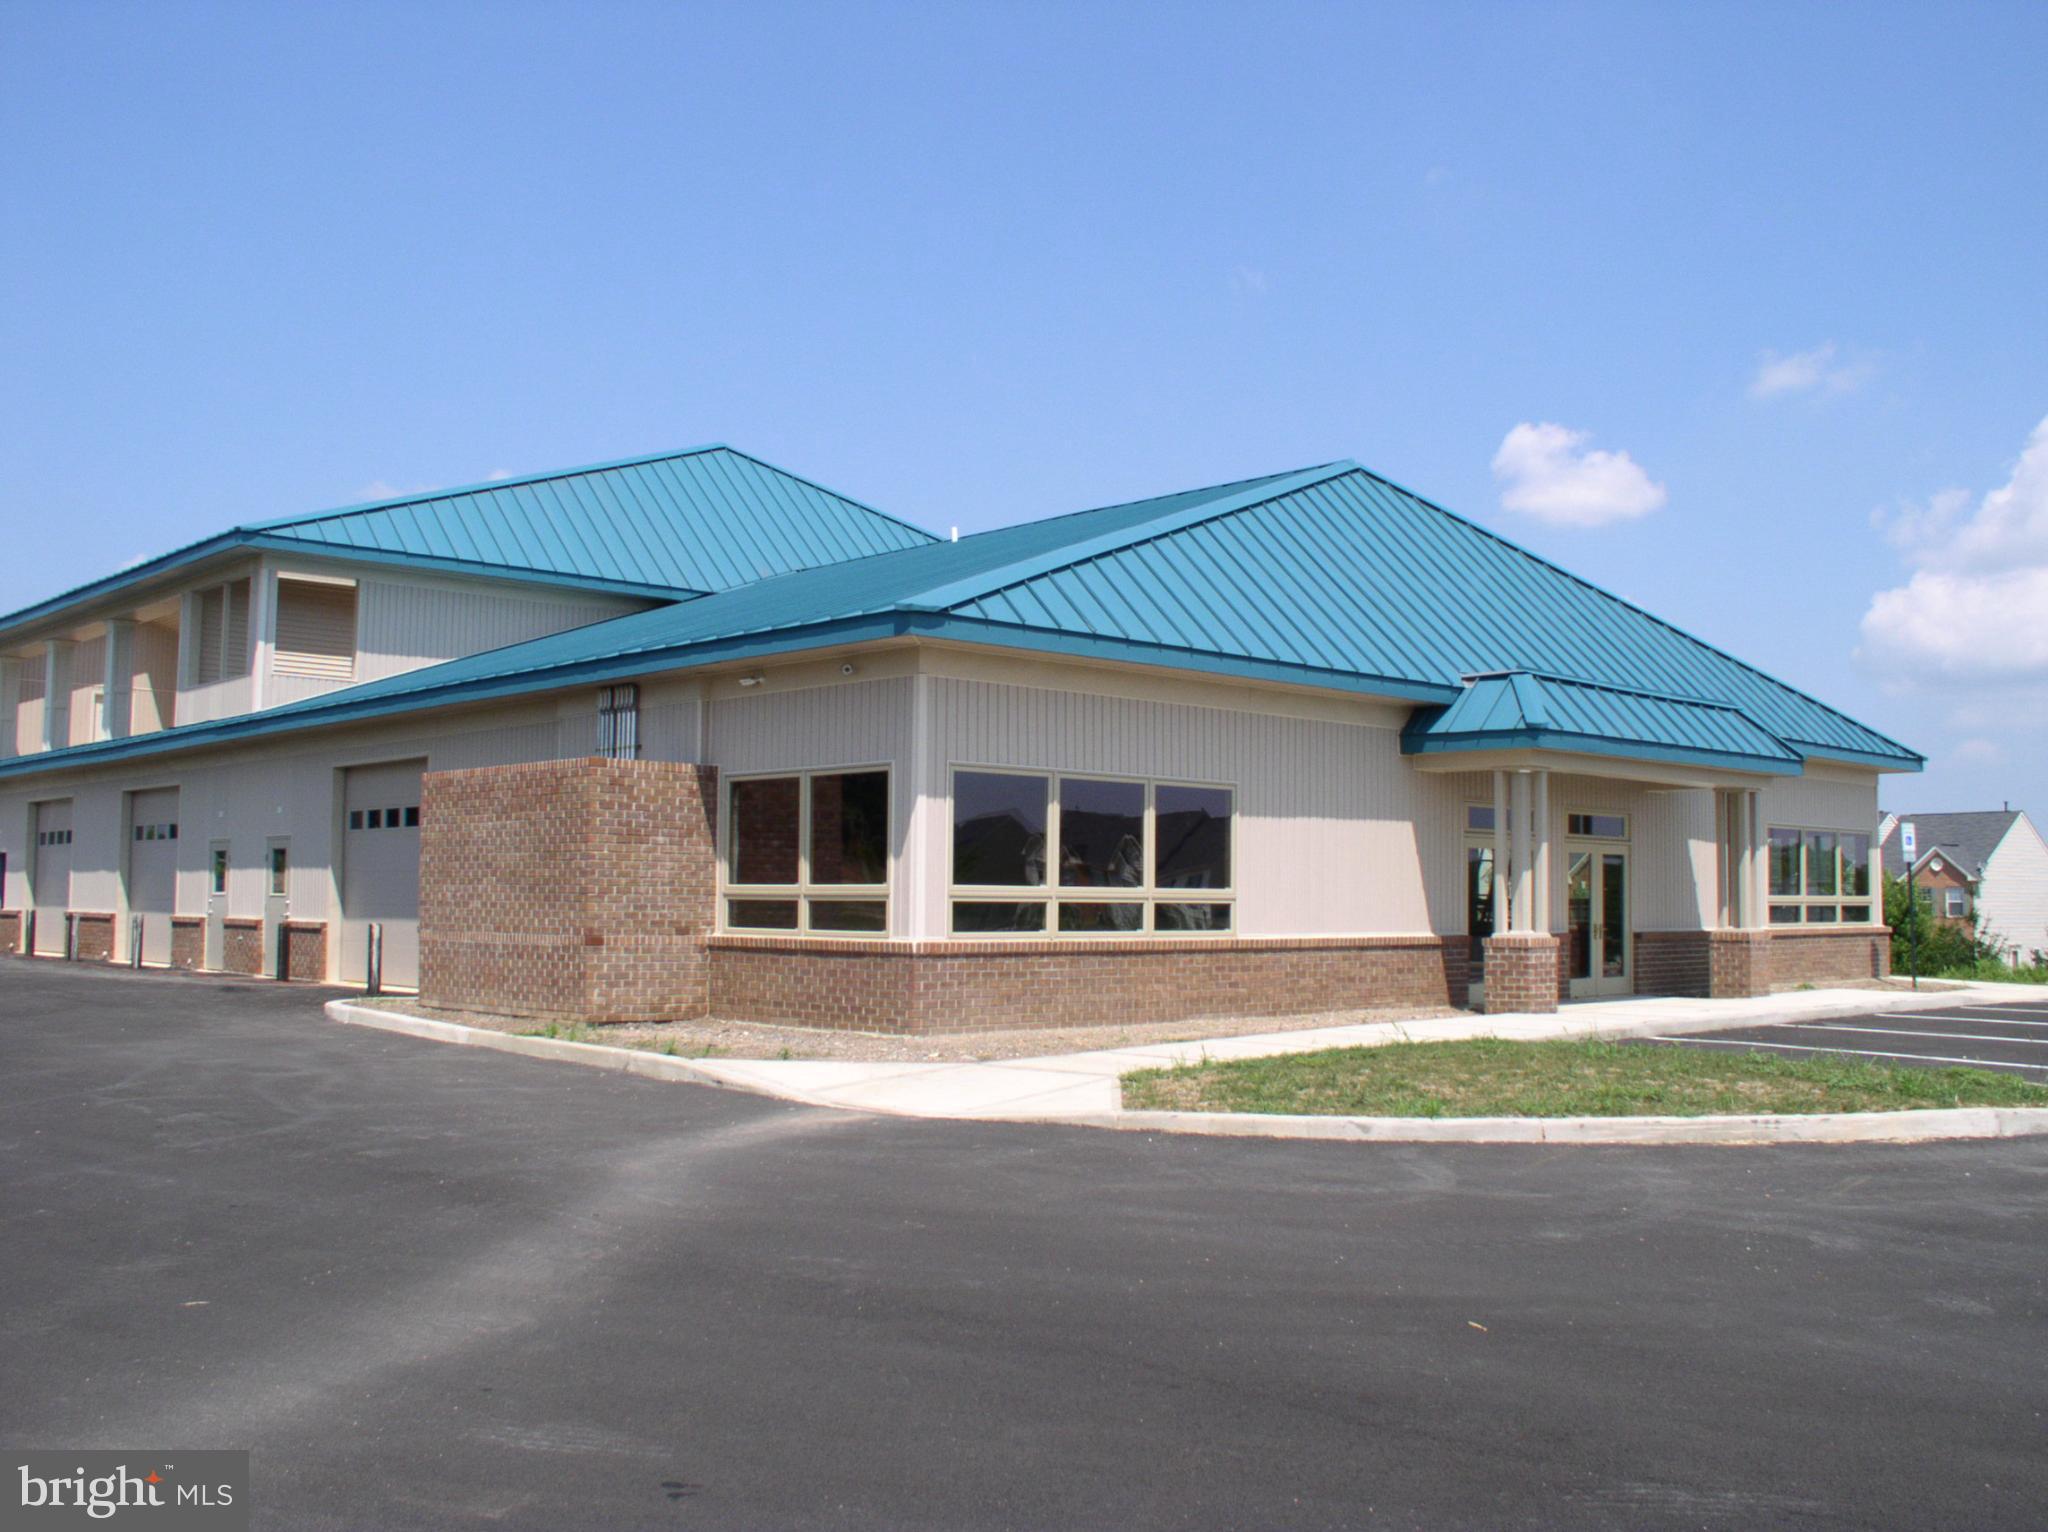
Introducing an exceptional investment opportunity in Twin Arch
Business Park. 2904 Back Acre Circle is a well-maintained
15,866 SF building, 8 units and boasting 100% occupancy. Built
in 2003, this property is ideally suited for industrial and office
showroom use, located in a prime industrial zone. With a track
record of full occupancy, this turnkey investment offers stability
and strong rental income. Don't miss the chance to own a
desirable asset in a thriving market, perfectly positioned for
industrial and office showroom investors seeking a reliable and
lucrative opportunity.
#MDCR2032520

MT AIRY

2904 BACK ACRE CIRCLE

None Beds

None Baths

15,866 Sq.Ft.

$3,500,000

MLS#: MDCR2032520
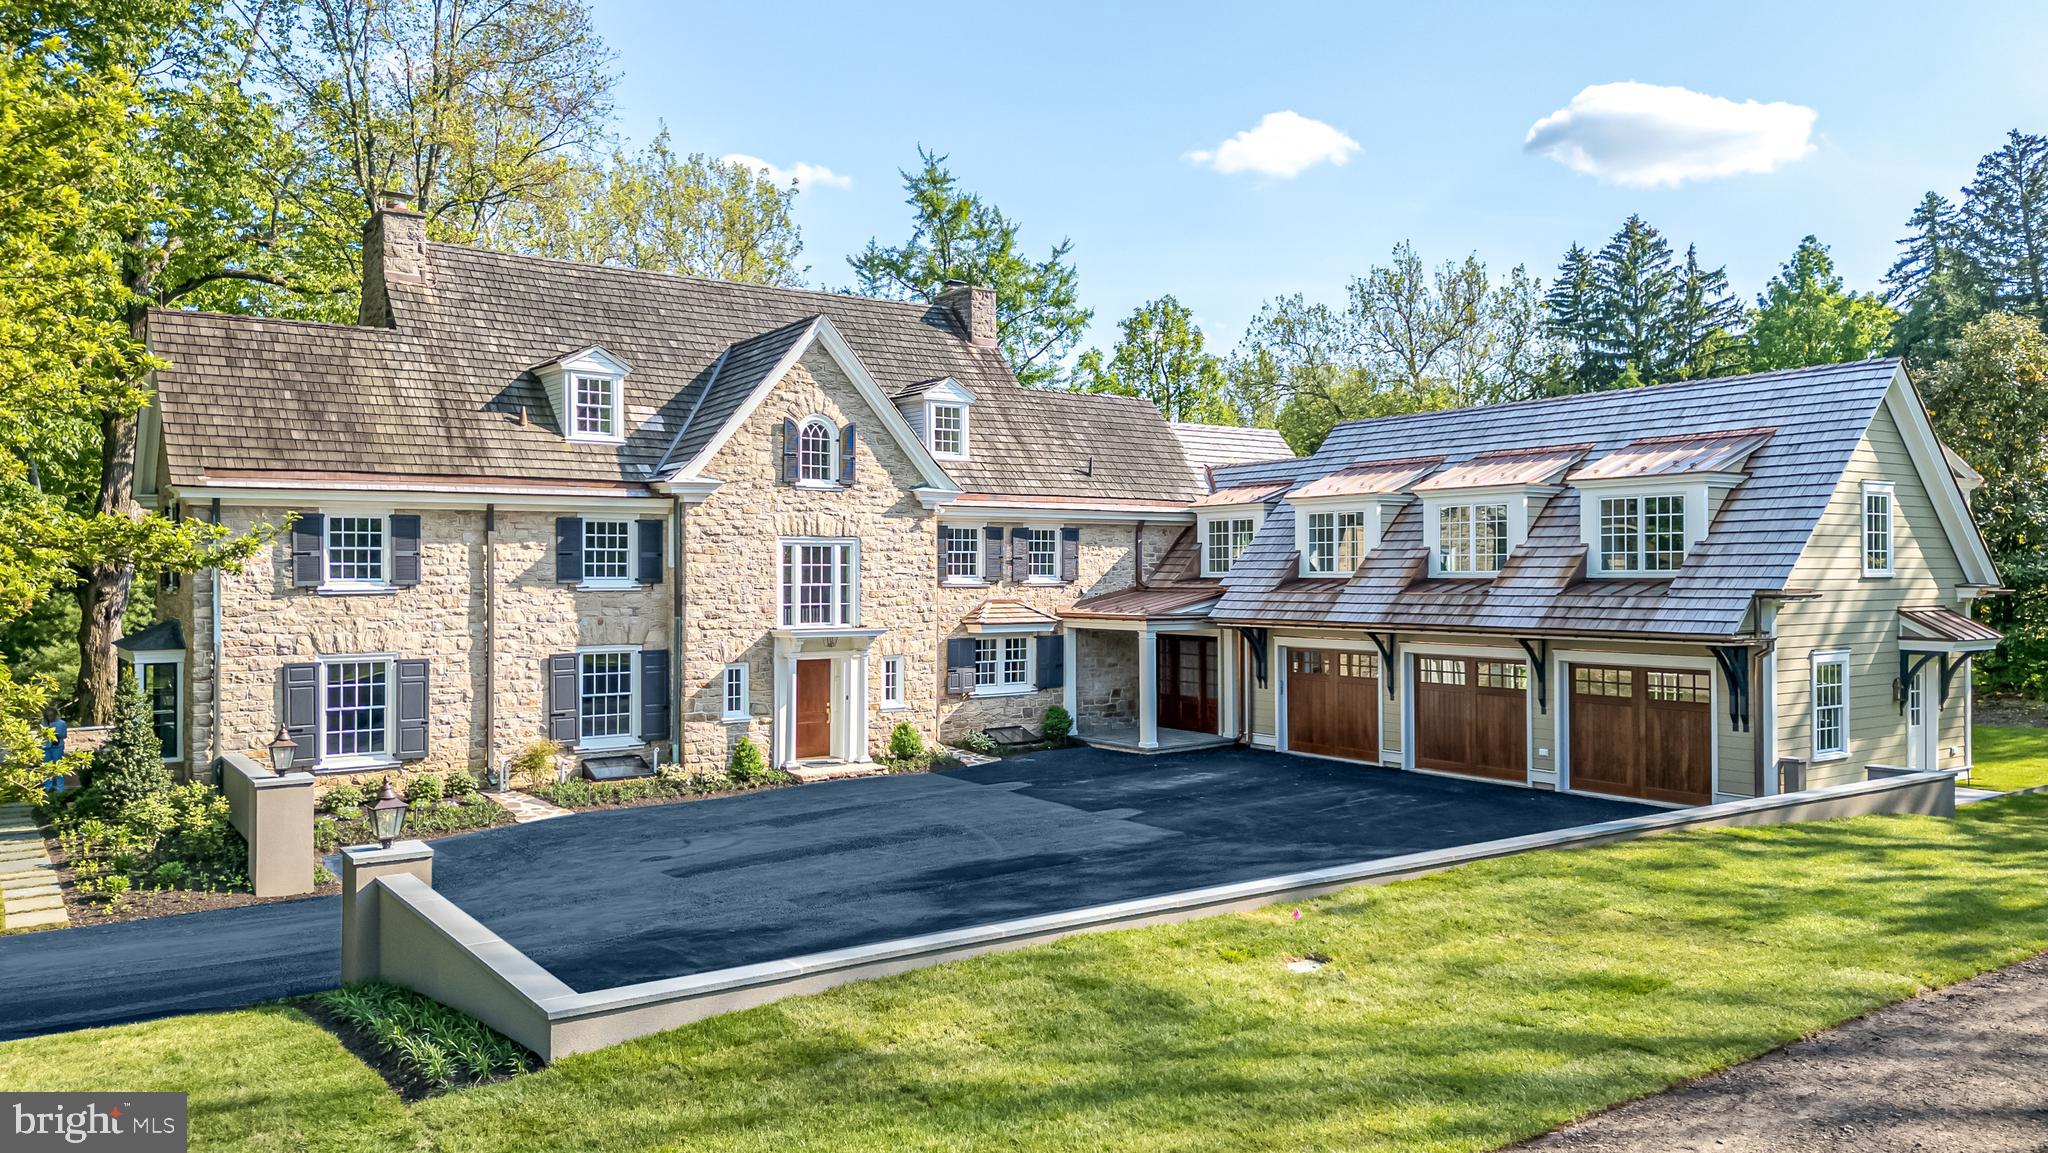
Nestled in the embrace of time-honored trees in the heart of Blue Bell, offering unparalleled views of permanently conserved open space with horse & walking trails, and once the site of George Washington’s encampment, this completely renovated 5 bedroom, 7 bath Stone Colonial stands as a testament to timeless elegance & meticulous craftsmanship. Every element of this extraordinary home, originally built in 1910, from the gleaming new hardwood floors, to the spectacular kitchen & gorgeous en-suite Baths, has been reimagined and transformed while still blending seamlessly with its history & character.  Everything is new, including the walls, windows, doors, electrical system, HVAC, tankless hot water heater, septic system, plumbing & lighting fixtures and more. Perhaps the crowning jewel of this renovated gem is its addition, an attached 3-car garage w/rooms above, designed to complement rather than compete by successfully enhancing the home's functionality while preserving its historic charm. A long tree-lined private lane leads to the newly created, walled courtyard entrance. The 12” thick stone walls, cedar shake roof, copper gutters, deep windowsills, arched doorways & 9’ 1st floor ceilings preserve the home’s integral character. 2 separate entrances include a custom solid mahogany front door opening to the center hall with a curved 3-story staircase whispering stories of the past. The center hall provides a breathtaking front-to-back view of the rear grounds through the impressive floor-to-ceiling rear French doors that extend across the Living & Dining Rms. The meticulously created Kitchen is a work of art where every detail of this extraordinary culinary space has been carefully crafted, including quartz counters, farm sink, stunning tiled backsplash, commercial range, 1 of 2 dishwashers, furniture-style refrigerator & freezer, expansive center island w/walnut butcher block counter w/seating for 4 & bar w/wine refrigerator. Enjoy the cuisine in the adjacent Dining Rm while basking in the warmth of the gas fireplace. The ease of entertaining is enhanced by the adjacent Butler’s Pantry w/2nd dishwasher, 2nd sink & walls lined w/custom cabinetry. The incredibly spacious Living Rm features the 2nd gas fireplace & offers the opportunity for multiple seating areas. A connecting Study provides one of the most spectacular views of the exterior. The 2 Powder Rms are simply gorgeous. Completing this level is a spacious Mud Room. 2 sets of stairs provide access to the 2nd floor. Pure luxury awaits in the Primary Ste w/walk-in, professionally organized closet & a sensational Full Bath w/radiant heated flr, stand-alone tub, double vanities w/quartz counters & & spa-worthy walk-in shower w/glass wall. 3 additional bedrms & en-suite baths are equally impressive, each offering its own unique blend of comfort & style. A separate Family Rm on this level offers options for Media or Recreation, & the Laundry Rm includes a washer, dryer, utility sink & custom cabinetry. Continuing to the 3rd level will reveal 1 charming Bedrm & a Gym, sharing a stunning Full Bath. Doors from every 1st floor rm provide access to the grounds, where nature takes center stage, w/conserved space providing a backdrop of lush greenery as far as the eye can see. Whether reading a book on the stone terrace or brick patio or barbecuing at the outdoor kitchen, the views are breathtaking and private. Horse lovers will have the added bonus of access to the Green Ribbon trail.  Other significant features include Sonos system w/speakers in every room, a security system & backup generator. This special retreat is 5 minutes to the charming shops & restaurants of Ambler & close to multiple train stations w/easy access to center city Phila. Located within top-rated Wissahickon School District, & minutes to excellent private schools including  GA. This is not just a house, but a masterpiece of design & craftsmanship, where past & present converge in perfect harmony.
#PAMC2115764

AMBLER

485 LEWIS LANE

6 Beds

5 Baths

6,528 Sq.Ft.

$3,500,000

MLS#: PAMC2115764
Be Sure to View the Video and 3D Tour to Fully Experience this Stunning Property <br><br>

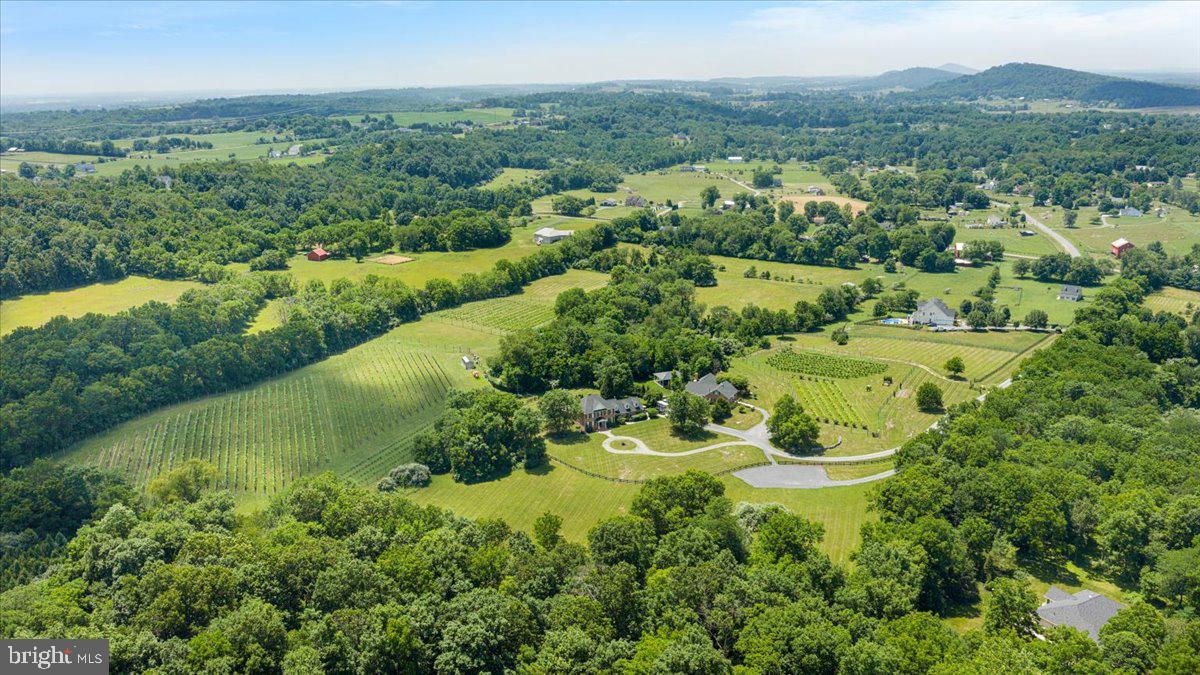
**Briede Family Vineyards** presents an exceptional opportunity to acquire one of Virginia's distinguished boutique vineyard estates. Offering far more than beautiful real estate, it provides the new owners the opportunity to continue a well-established legacy within the Commonwealth's thriving wine industry. Combining an award-winning vineyard and winery brand with an elegant country residence currently operating as a licensed short-term rental, this remarkable property is ideally suited for those seeking both a lifestyle investment and an established business. The property's total acreage also includes three additional building lots (with approved Well and Septic), providing exceptional opportunities for future residential development, guest accommodations, or investment, subject to applicable approvals.<br><br>

For years, Briede Family Vineyards has earned recognition for producing award-winning wines while cultivating a reputation for offering intimate, highly personalized guest experiences. Unlike larger commercial wineries, the vineyard has become known for its thoughtfully curated tastings, signature Champagne experiences, and imported French cheese pairings, creating a destination that guests return to year after year. The recognized brand, loyal clientele, and respected presence within Virginia's wine community provide an invaluable foundation for future ownership.<br><br>

The beautifully appointed tasting room and adjoining great room provide an inviting setting for tastings, private gatherings, and special events. Guests can also enjoy the charming covered pavilion overlooking the vineyard, offering an ideal outdoor venue for relaxing, live entertainment, special events, and taking in the surrounding views. Complementing the vineyard experience, the beautifully maintained residence offers guests the opportunity to experience life among the vines. Surrounded by sweeping vineyard vistas and tranquil countryside, the home serves equally well as a private estate residence, luxury guest accommodations, or an expanded hospitality venue, offering exceptional flexibility for a variety of ownership goals.<br><br>

The property encompasses established vineyards, meticulously maintained grounds, and the infrastructure necessary to continue current operations while providing opportunities for future growth. This is a true turnkey opportunity, allowing a new owner to step into an established vineyard operation with recognized branding and a well-developed hospitality experience, while providing an exceptional foundation for future growth and continued success. Whether expanding wine production, enhancing agritourism, hosting private events, or preserving the vineyard's boutique character, the possibilities are exceptional.<br><br>

Conveniently located in Frederick County, Virginia, with easy access to Northern Virginia, Washington, D.C., and the Shenandoah Valley, Briede Family Vineyards represents a rare opportunity to acquire a recognized vineyard destination where years of dedicated ownership, reputation, and hospitality come together in one remarkable offering.
#VAFV2043614

WINCHESTER

450 GREEN SPRING ROAD

3 Beds

3 Baths

4,421 Sq.Ft.

$3,500,000

MLS#: VAFV2043614

Iconic home set in the heart of charming and thriving Doylestown. This distinctive c. 1870 elegantly and masterfully renovated property showcases the craftsmanship of its era, offers a perfect blend of celebratory and cozy indoor and outdoor spaces, and provides a separate, 3-story super-useful carriage house.
Beyond its architectural beauty, the 5,561 sf home carries a storied history. Margaret Mead (1901–1978), the world-renowned anthropologist and writer lived in this home during her formative years. 

The primary floor unfolds in a series of stately rooms with seamless flow.  Living Room, Dining Room and Kitchen all have remarkable detailing, impressive windows, 14-foot ceilings, and restored hardwood floors.  The elegantly simple renovated kitchen is designed for both everyday living and entertaining, featuring a built-in breakfast banquette, poured concrete and butcher block countertops, and state-of-the-art appliances. A sizable butler's pantry provides an abundance of custom cabinetry and a wine refrigerator. The cozy Library surrounds you in books.

The porches and terrace lead to a substantial garden of verdant rooms and lawn.

The second floor provides a private en-suite primary bedroom along with a wonderful family room, and office perched in a conservatory space with a commanding view.

The third floors offer two additional graciously sized bedrooms and charming bath.

A separate two-level au pair suite — with private outdoor balcony, living room, and bedroom — provides flexible accommodations for guests, extended family, or additional living needs.

The sizable 1,900 sf Carriage House was renovated in 2023 and holds a 2-car garage, a wonderful gym, and art studio.

Ideally located just steps from Doylestown's vibrant restaurants and shops, this home is perfectly suited for buyers seeking historic character within an easily walkable, in-town setting. Enjoy Saturdays at the Farmer’s Market, catch a film at the County Theater, and tour Doylestown’s unique museums and landscape.

With its architectural beauty, storied connection to one of Doylestown's most celebrated residents, and exceptional living spaces, the iconic Margaret Mead House is a truly special property where history, character, and modern living come together in one of Doylestown's most coveted locations.
#PABU2128368

DOYLESTOWN

255 W COURT STREET

5 Beds

3 Baths

5,163 Sq.Ft.

$3,500,000

MLS#: PABU2128368
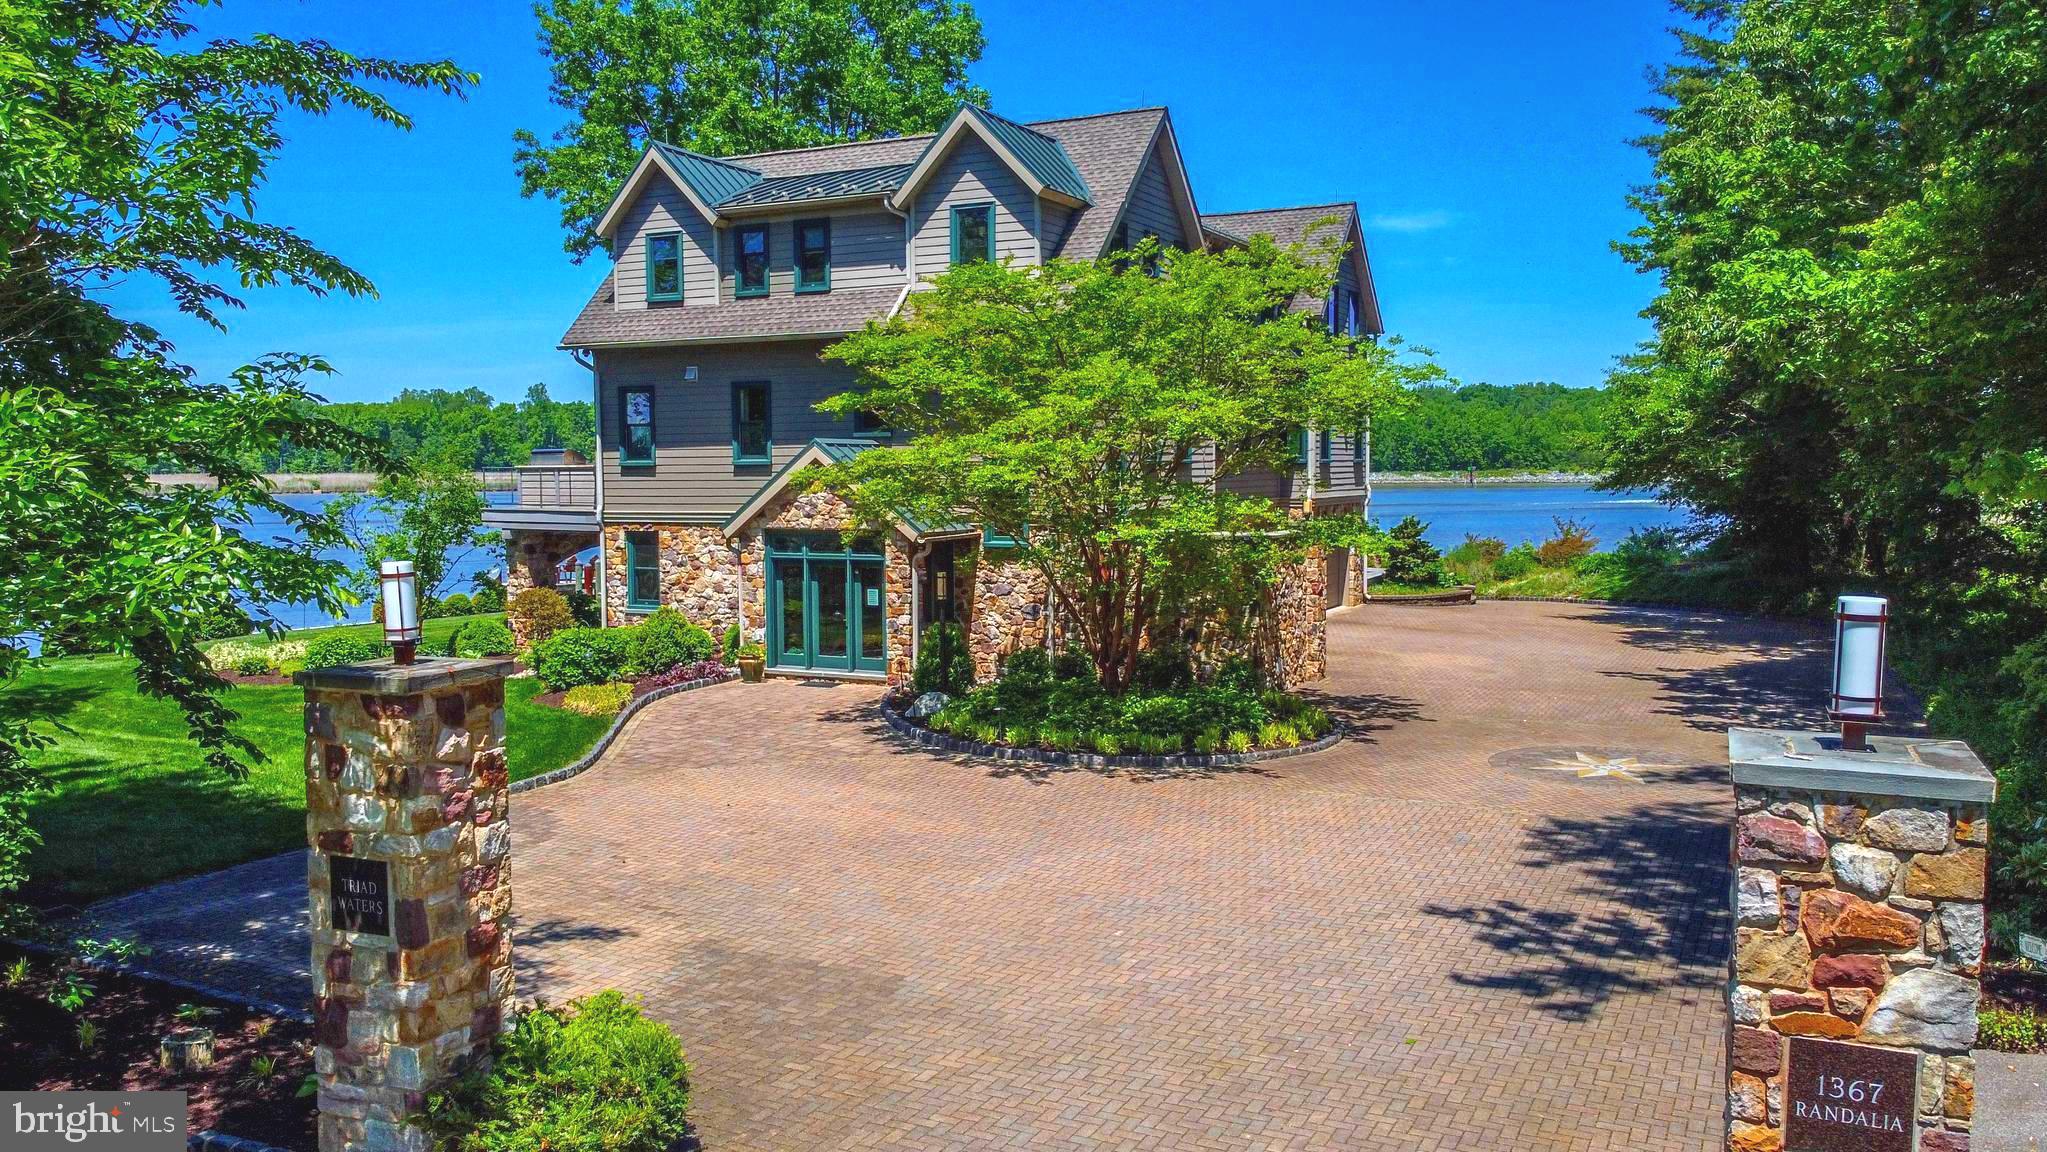
Welcome to an extraordinary waterfront sanctuary where the C and D Canal, Back Creek, and the Elk River merge, creating an idyllic backdrop for this unparalleled custom-built masterpiece. This one-of-a-kind, state-of-the-art home boasts meticulous craftsmanship and no expense spared.

The exterior of the house is adorned with natural 6" stone, enveloping the entire ground level in an elegant embrace. The attention to detail extends to the functionality of the property, with a 646k BTU Generac Quiet Source propane generator providing uninterrupted power to the entire house. The roof boasts both 50-year shingles and steel sections, ensuring durability and longevity.

Step outside and embrace the waterfront lifestyle. The property features a private boat ramp, granting you seamless access to the shimmering waters. Over 30,000 pavers, carefully arranged in a custom compass design, lead the way to the water's edge.  There are three decks—an expansive large deck, a cozy small deck, and a convenient side deck.

Indulge in the elegance and comfort found indoors. Pella windows and doors, with UV protection, grace every corner, inviting natural light and offering picturesque views of the surrounding waters. The 8-zone heating and air conditioning system ensures optimal climate control throughout the home. Casablanca brand ceiling fans provide both functionality and aesthetic appeal.

Stainless flood gates safeguard against inclement weather. Sapele trim accents the 8" baseboards, adding a touch of sophistication. An Otis elevator conveniently transports you to all three floors, allowing for effortless movement throughout the home. The heart of the home lies in the gourmet kitchen, which features custom cabinets, granite countertops, and a walk-in pantry. Experience the perfect harmony of entertainment and relaxation in the spacious theater room, complete with state-of-the-art insulation for superior sound quality. A custom-built wet bar adds a touch of elegance, while two fireplaces create cozy ambiance on cooler evenings. 

Experience the epitome of waterfront living in this truly remarkable property. You are not buying a home, you are buying a way of life!
#MDCC2009058

CHESAPEAKE CITY

1367 RANDALIA ROAD

3 Beds

3 Baths

4,512 Sq.Ft.

$3,500,000

MLS#: MDCC2009058
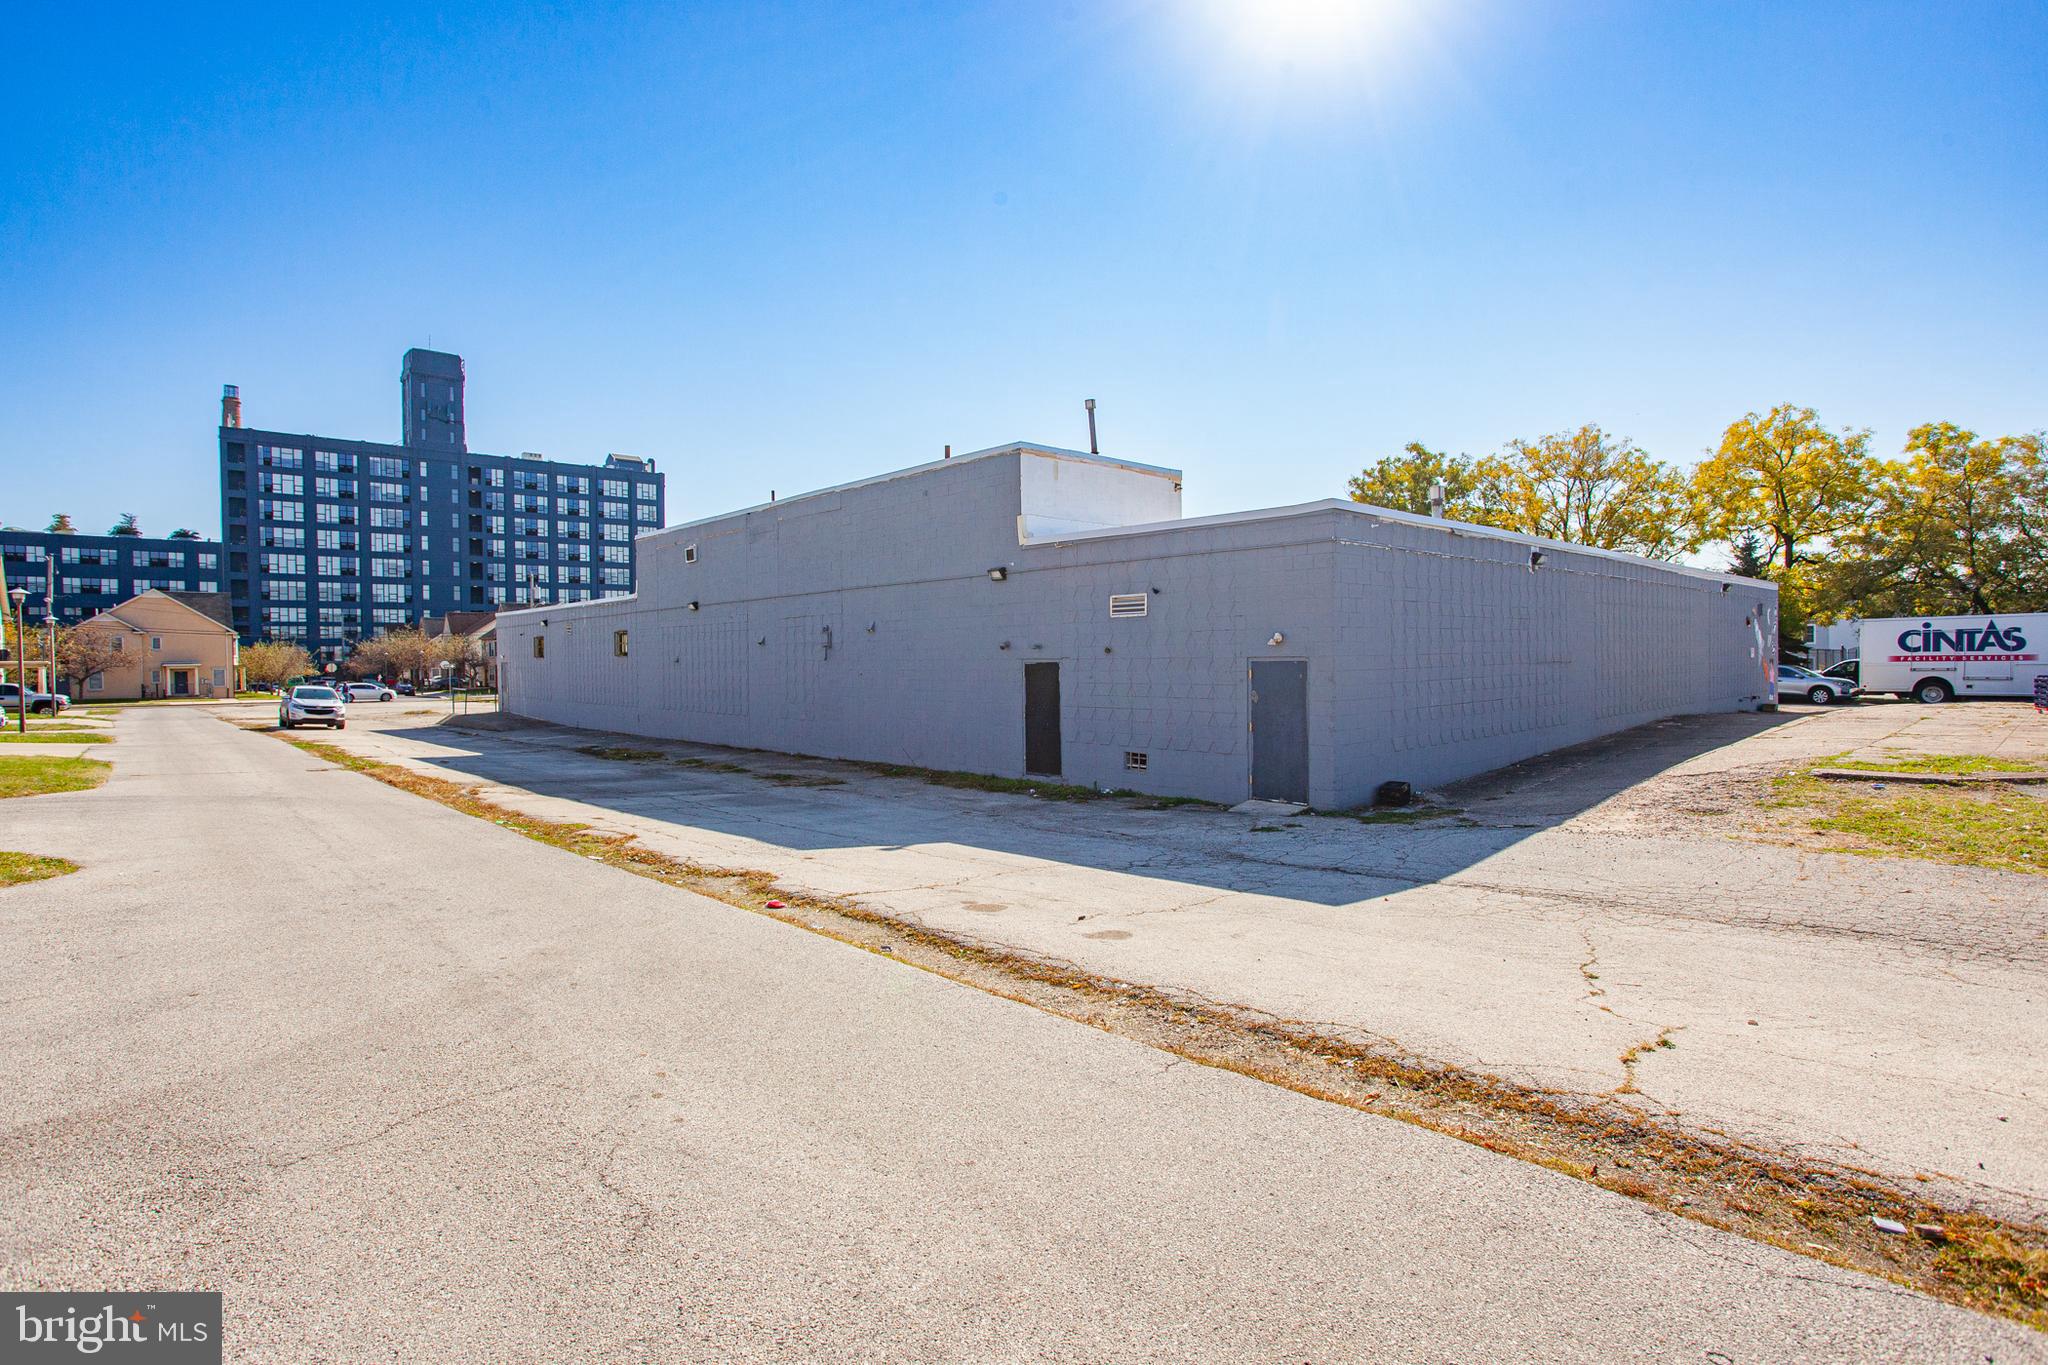
Turn- key investment with lots of options.  8.57% cap rate!  1001 Poplar St adjoins the Northern Liberties section of the city – a very hot real estate market area.  This prime real estate opportunity, presents a unique blend of commercial and residential potential. This property currently has a long term lease in place for $25,000 per month triple net.  All expenses covered by tenant – make incredible cash flow day one.  Options are boundless – keep tenant in place and develop northern portion of the site.  Or keep renting and hold onto it and develop it completely in the future. 

Potential to build by right up to 25 home or create a thriving 37-home community. The versatile zoning permits a harmonious blend of residential and commercial development, catering to a range of investment strategies, and this property offers numerous pathways for revenue generation.

This is a rare opportunity to capitalize on a prime piece of real estate in the vibrant Northern Liberties section of Philadelphia. Whether you're looking to create a residential community, commercial development, or a mix of both, 1001-9 Poplar St presents a canvas for your investment vision. As an added incentive, the commercial tenant in place will continue to pay rent while you receive zoning approvals! Again, the buyer has the advantage of assuming the commercial lease, contact us for details. Don't miss out on this chance to be a part of Philadelphia's thriving real estate market. The property address is 1001 Poplar Street.  It encompasses two previous properties that were subsequently consolidated into one, namely, 1001-1009 and 1011-1035 Poplar Street. Contact us today to explore this exceptional investment prospect.
#PAPH2291330

PHILADELPHIA

1001 POPLAR STREET 9

None Beds

None Baths

N/A

$3,500,000

MLS#: PAPH2291330
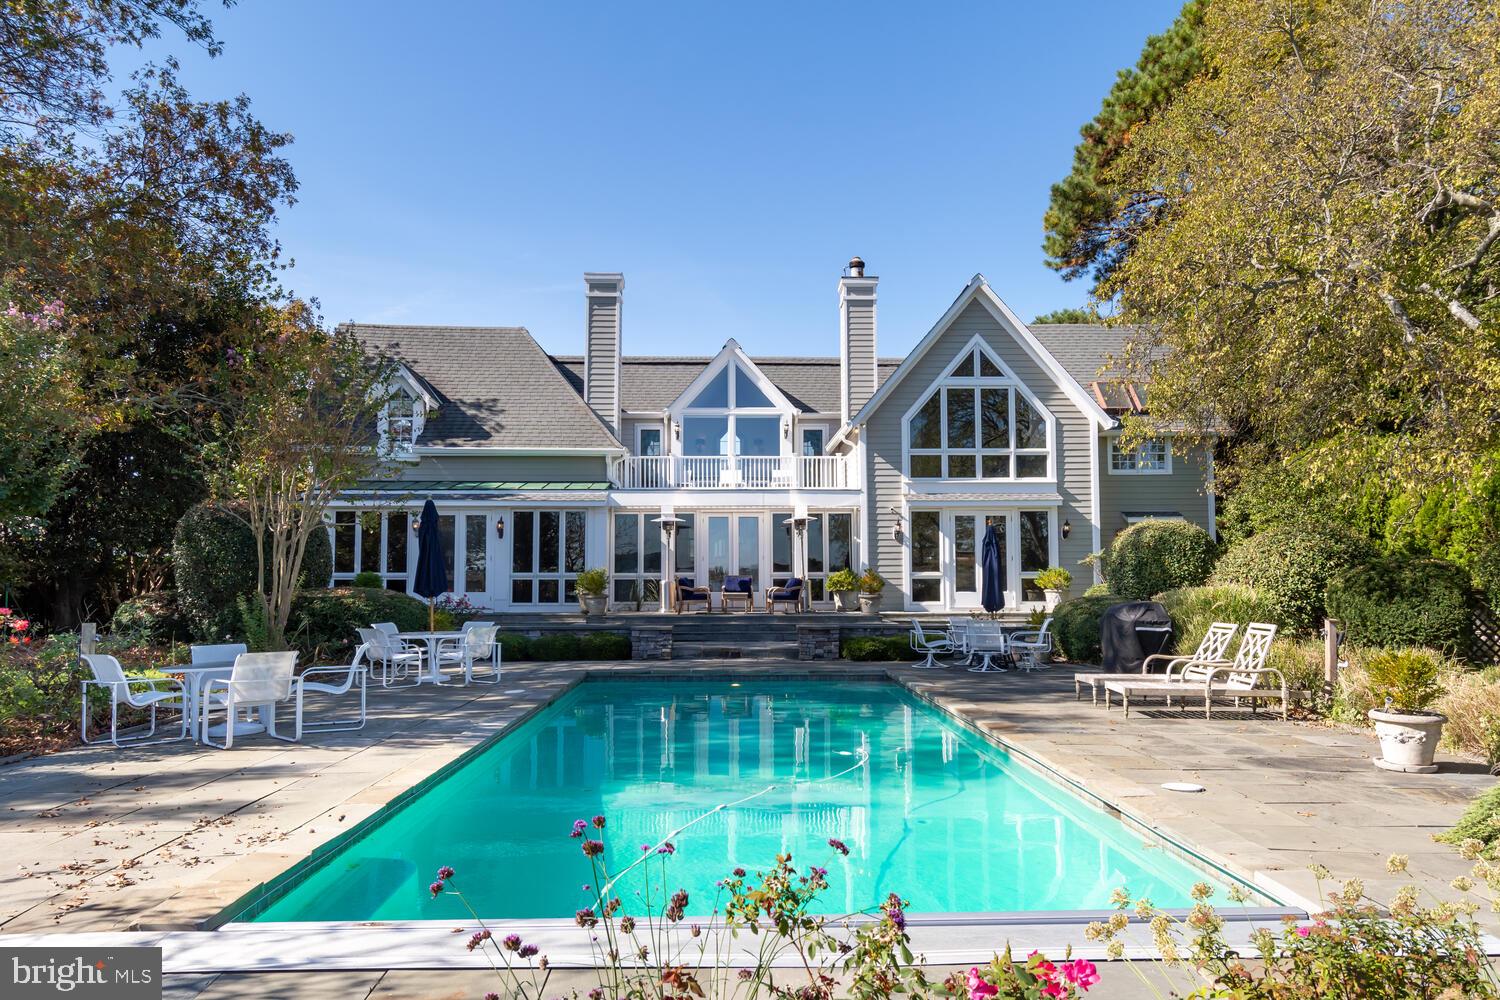
Located at the end of Market St on Town Creek. This impressive Victorian on Cabbage Hill, designed by Linda Serabian of Soma Architects. In the center of town but very private. Close to the park, shops, restaurants and Marinas. This house was built with no expense spared. Expansive views of Town Creek. Room for 3+ boats at the well protected dock with 4+ depth offering water and electric. Extensive custom millwork throughout the house and guest house with three hidden Murphy beds. Second floor deck overlooking pool with views across Town Creek. Grand tiled foyer with radiant heated floors, and views of the pool and creek. The main house has 4 bedrooms and 3 ½ baths. The guest house has 2 bedrooms and 2 bathrooms. Gunite pool with electric cover. Brick driveway to the 2 car Garage with lots of storage/shop area. Covered walkway from the main house to the guest house. Extensive landscaping.
#MDTA2006388

OXFORD

307 MARKET STREET

6 Beds

5 Baths

5,767 Sq.Ft.

$3,500,000

MLS#: MDTA2006388
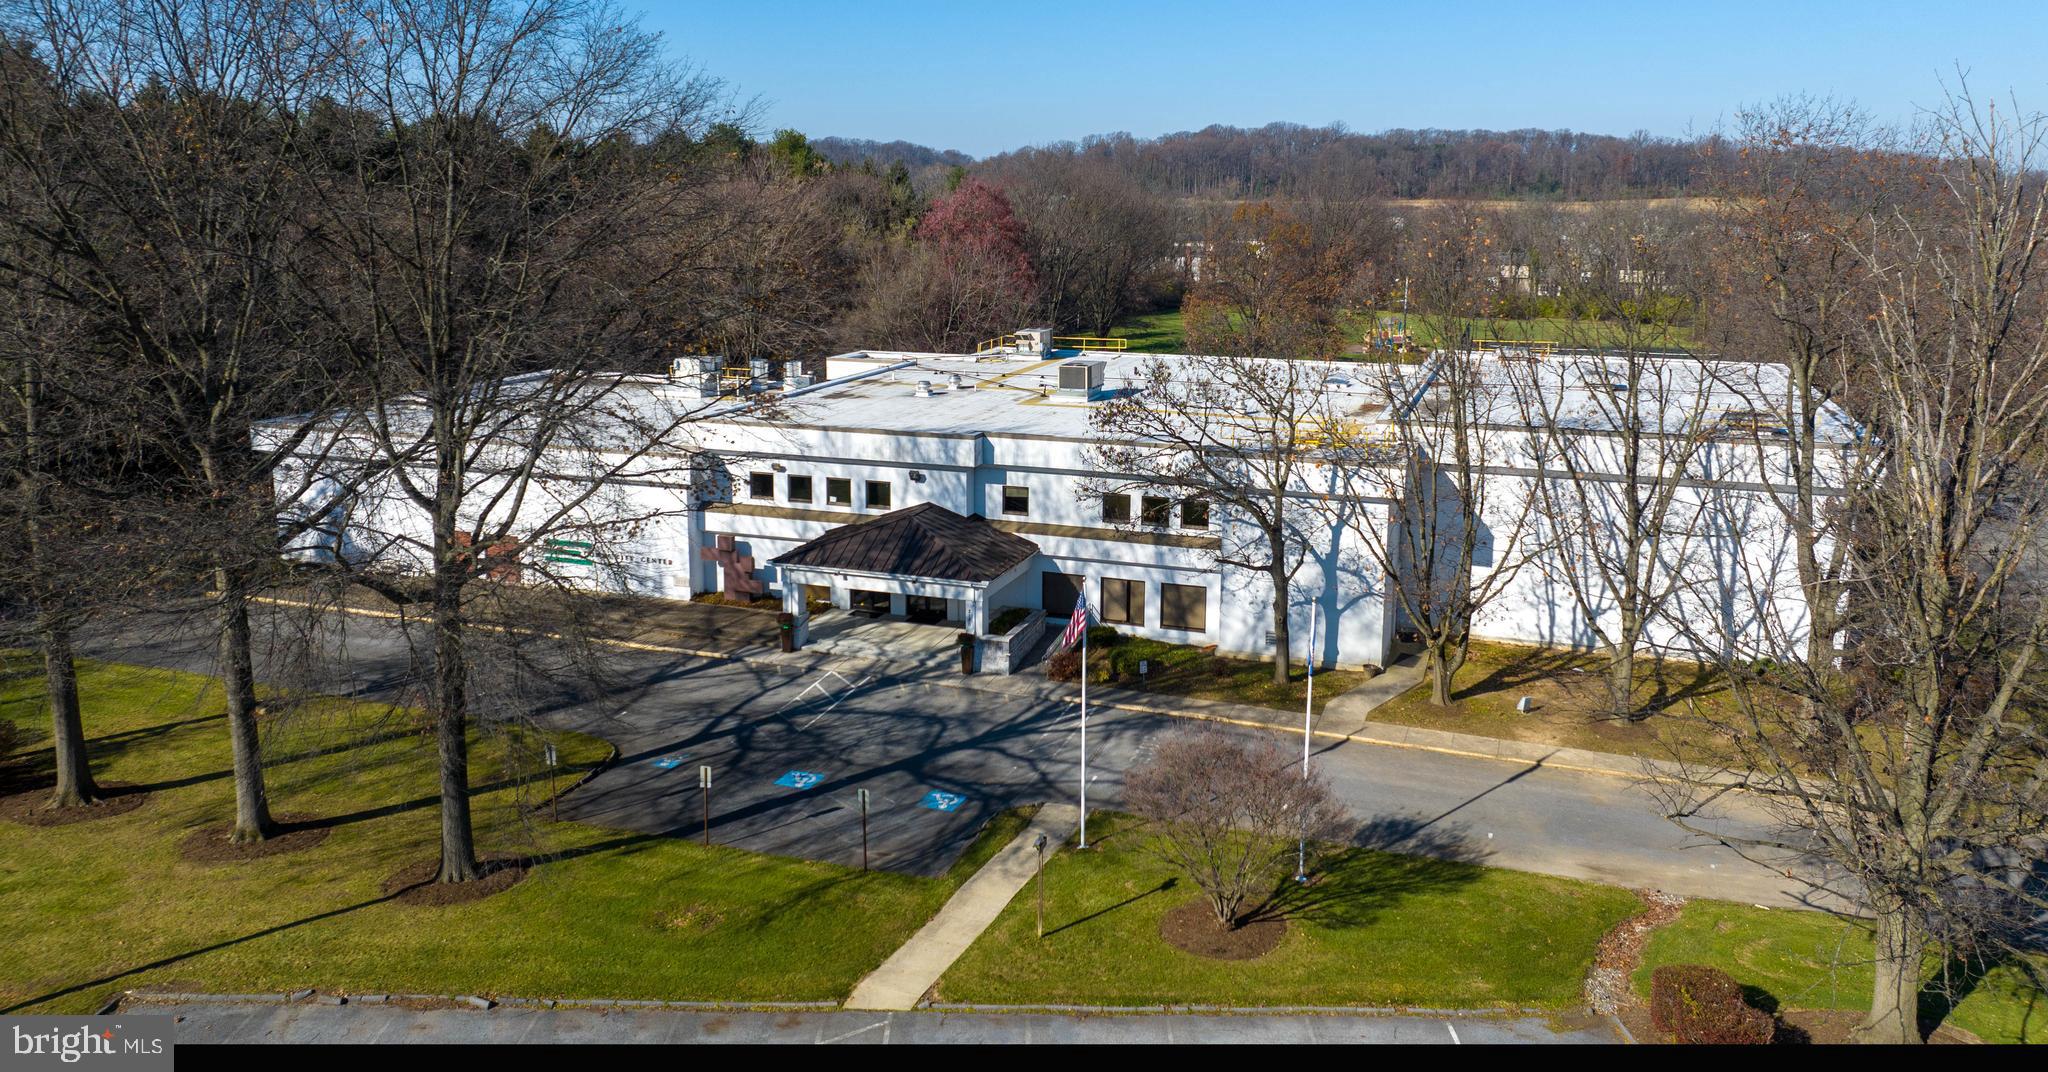
Freestanding building located along Oregon Pike (Route 272) in the heart of Manheim Township. Property was most recently used as community center/event space/offices and includes a commercial  kitchen, ballroom, gymnasium, café space, conference room and  private offices/classrooms as well as fiber-optic internet. Outdoor amenities include ample on-site parking, swimming pool, covered pavilion, tennis courts (2) and a large field with potential for multiple soccer/sports fields. Potential uses include event space, community club, house of worship, elementary/secondary school and more.
#PALA2028310

LANCASTER

2120 OREGON PIKE

None Beds

None Baths

N/A

$3,500,000

MLS#: PALA2028310
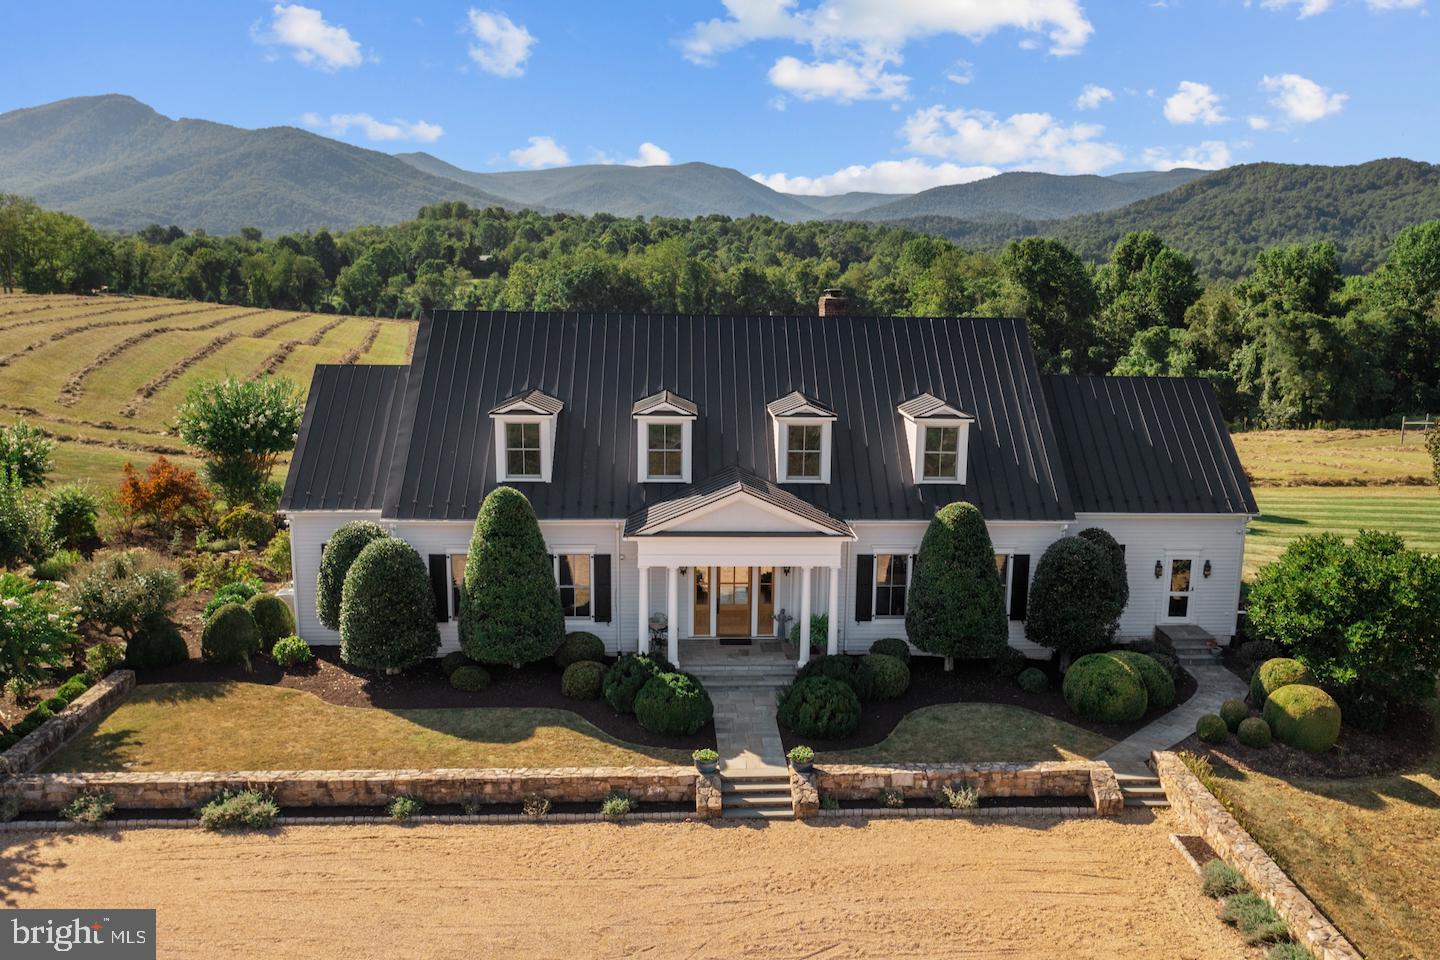
In a county known far and wide for its breathtaking scenic beauty, MorningSide may have the best setting in all of Rappahannock County. The pastoral meadows surrounding the home offer sweeping views of the storied Blue Ridge Mountains from Front Royal to Madison. Anchoring this dramatic 50-mile horizon is the craggy peak of Old Rag Mountain dominating the foreground. From solar energy and geothermal heating to delightful architectural detailing and lovely ornamental gardens, no detail has been spared. The result is an easy living jewel of a home that sits gently on the land. The impeccable main house is spacious, open and beautifully appointed with a fantastic kitchen, comfortable sitting and dining areas, multiple outdoor spaces, four bedrooms, four and a half baths and a full basement with a state-of-the-art gym. This impressive property includes a delightful two-bedroom guest house, garage with studio/sleeping quarters above, two vineyards, home orchard, lovely lawns and some of the best views in the eastern US.
#VARP2001218

SPERRYVILLE

3014 SLATE MILLS ROAD

4 Beds

4 Baths

5,555 Sq.Ft.

$3,500,000

MLS#: VARP2001218
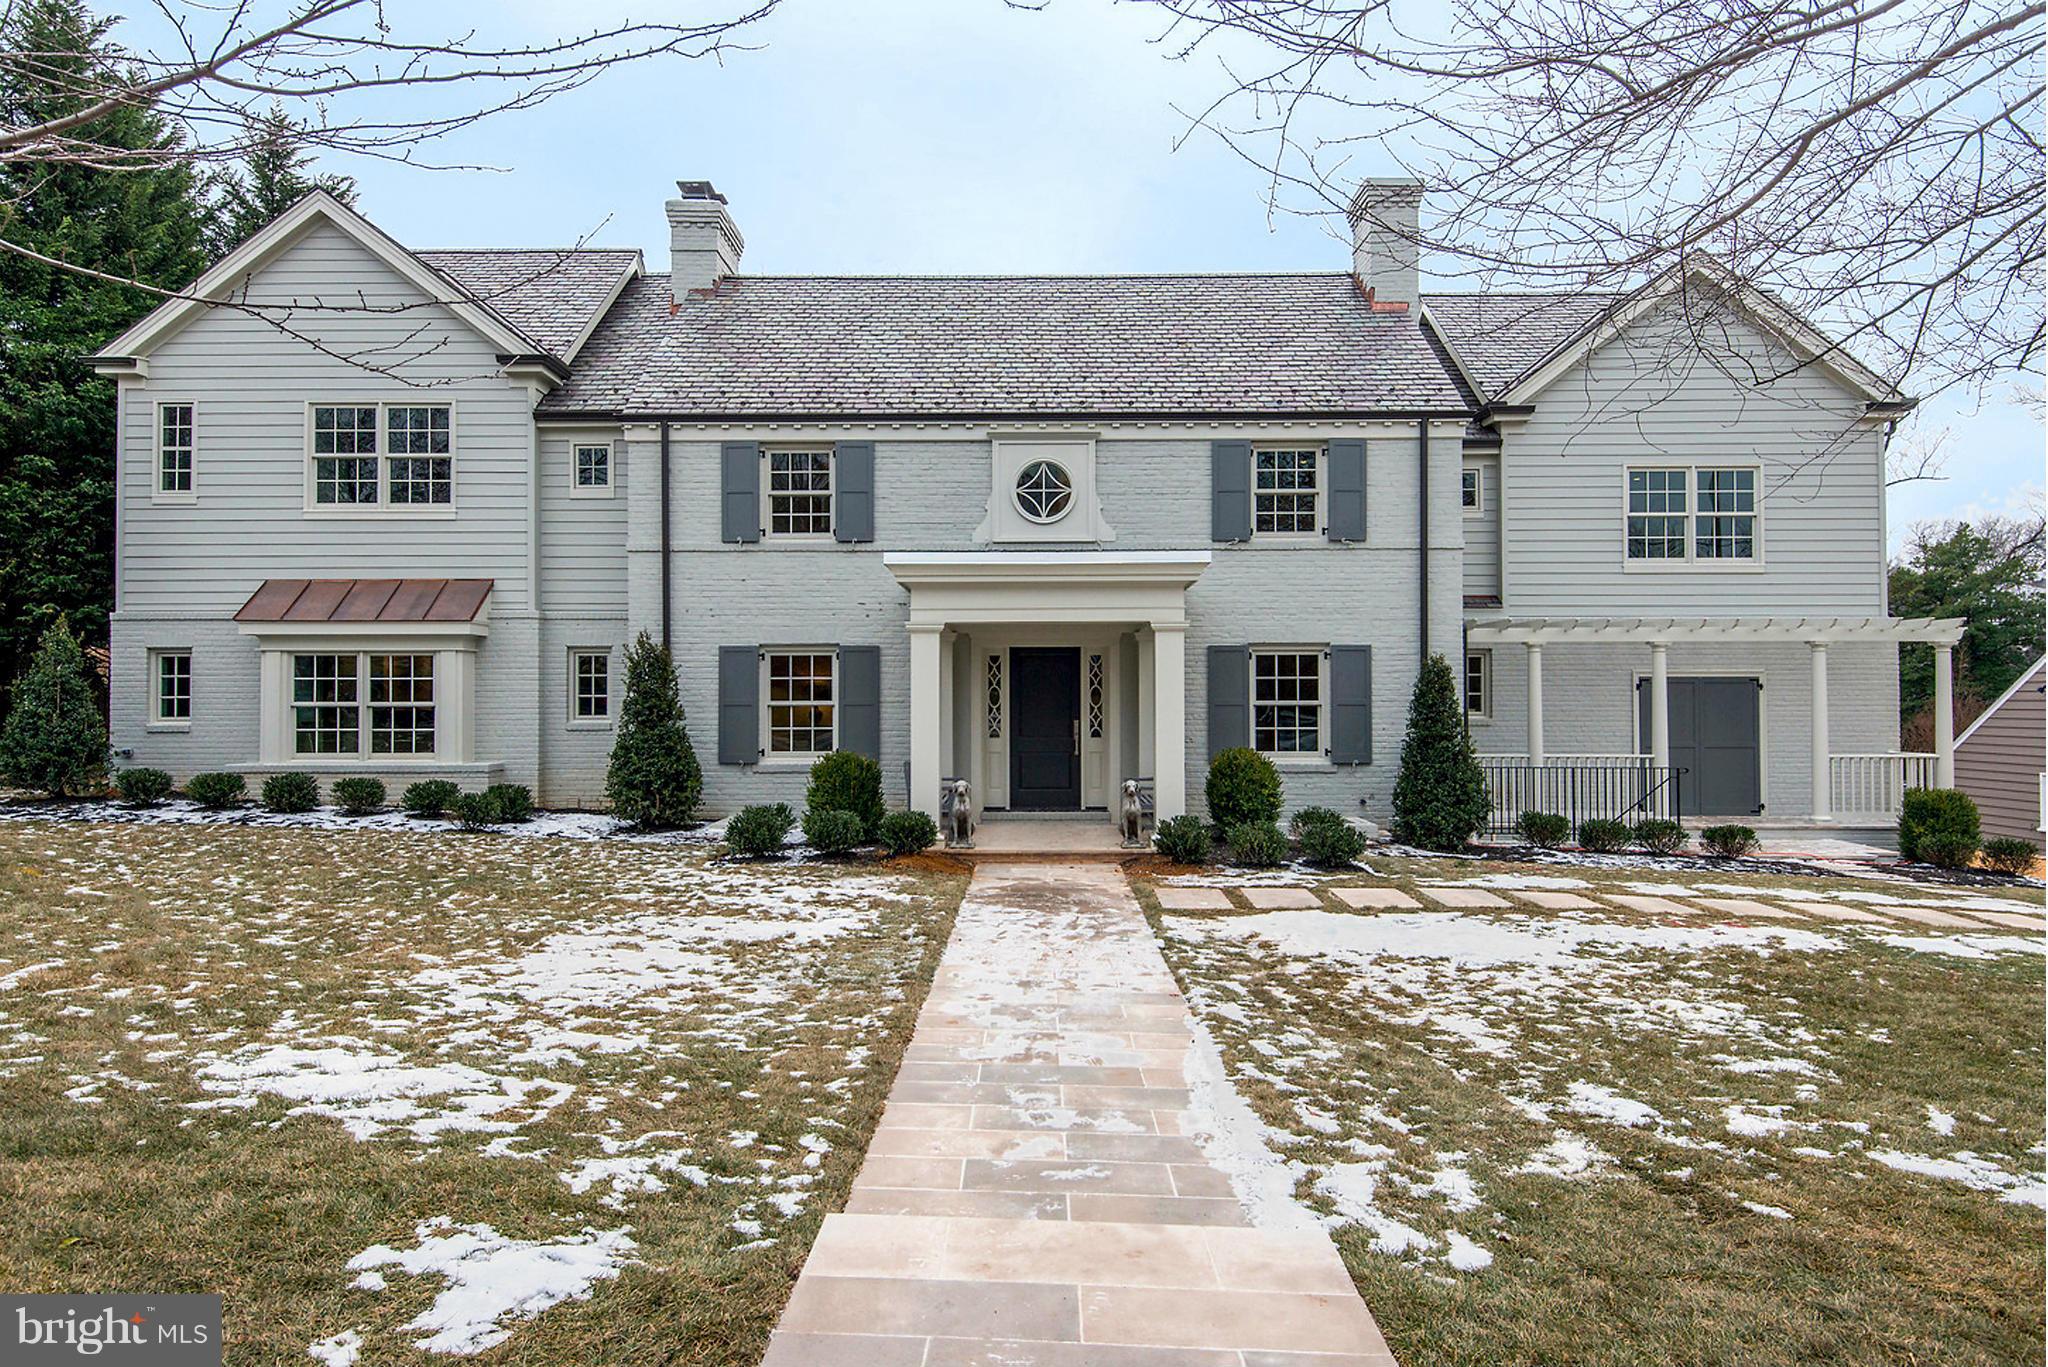
Simply put, this is one of the prettiest and most tasteful homes in the DC Area- now almost 6000 sq feet!  Almost 2 years in the making, it will be worth the wait for the most discerning buyer.  Gorgeous finishes, pool, movie theater, LL Kitchenette, main floor BR & full bath, huge family room/kitchen, deck off master BR, 2 car garage & so much more. Only a 10 min walk to downtown Bethesda!
#1002300931

CHEVY CHASE

5210 DORSET AVENUE

6 Beds

5 Baths

5,800 Sq.Ft.

$3,500,000

MLS#: 1002300931
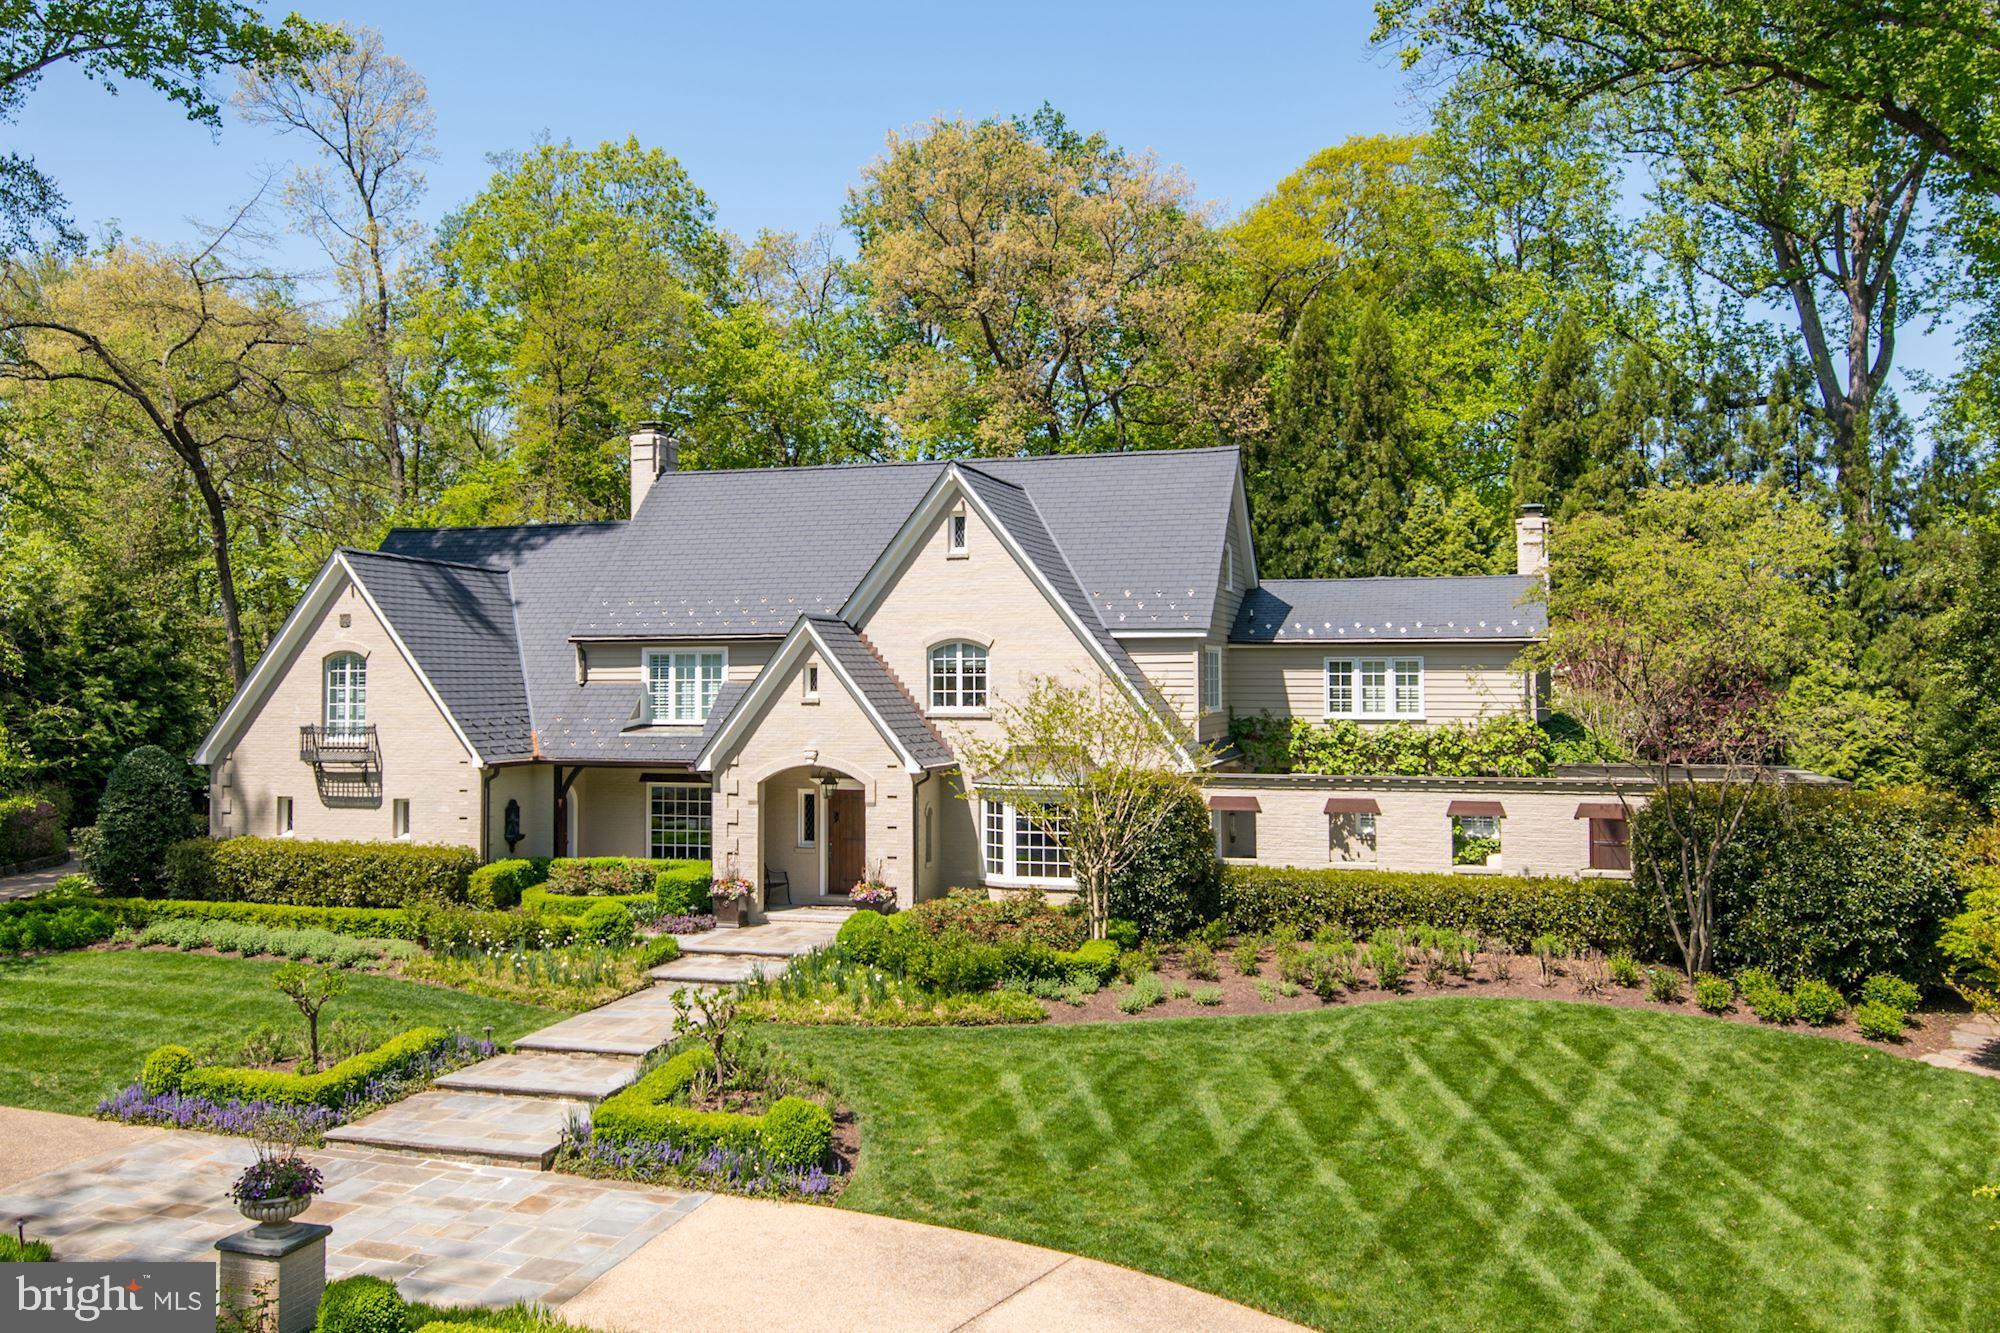
JUST LISTED in McLean! Stunning French Provincial style estate on nearly 1-acre of meticulously landscaped gardens, rivaling those of Palm Beach, Beverly Hills, Georgetown, and the like. The approx. 5,000 SF home has been completely renovated by its current owners offering an incredible floor plan for indoor-outdoor entertaining that is second-to-none. Multiple sets of French doors open to the lush gardens crafted by McHale Landscape Design - previously featured in Home & Design Magazine. Highlights include the 28 x 20 ft heated swimming pool with adjoining hot tub/spa, a covered outdoor kitchen with barbeque and bar seating, gazebo with fireplace, an enclosed front courtyard with fountain, handsome formal English garden, and artfully designed pathways leading to multiple private garden areas – all surrounded by mature greenery creating an incredible private oasis. Inside offers 3 Bedroom Suites plus a handsome Study that can be used as a 4th bedroom. The expansive Master Suite boasts a 15+ft cathedral ceiling, fireplace, a screened porch overlooking the rear gardens, a luxurious Master Bath with heated floor, double vanity, large shower with multiple shower heads, separate spa tub, fireplace and His & Her Dressing Rooms. Top-of-the-line finishes throughout. Gourmet Kitchen with Sub-Zero, Wolf, and Thermador appliances. Sonos audio system. Custom built-ins.  Embassy-sized rooms. Fine detail. Circular aggregate driveway, motor court, and 3-car garage offer ample parking. Natural Gas Generator.  Private Well (new well head 2021). Rubber Slate roof (new 2020). Contact listing agents for more information and to schedule a private showing.
#VAFX2069364

MCLEAN

858 CANAL DRIVE

4 Beds

3 Baths

5,000 Sq.Ft.

$3,500,000

MLS#: VAFX2069364
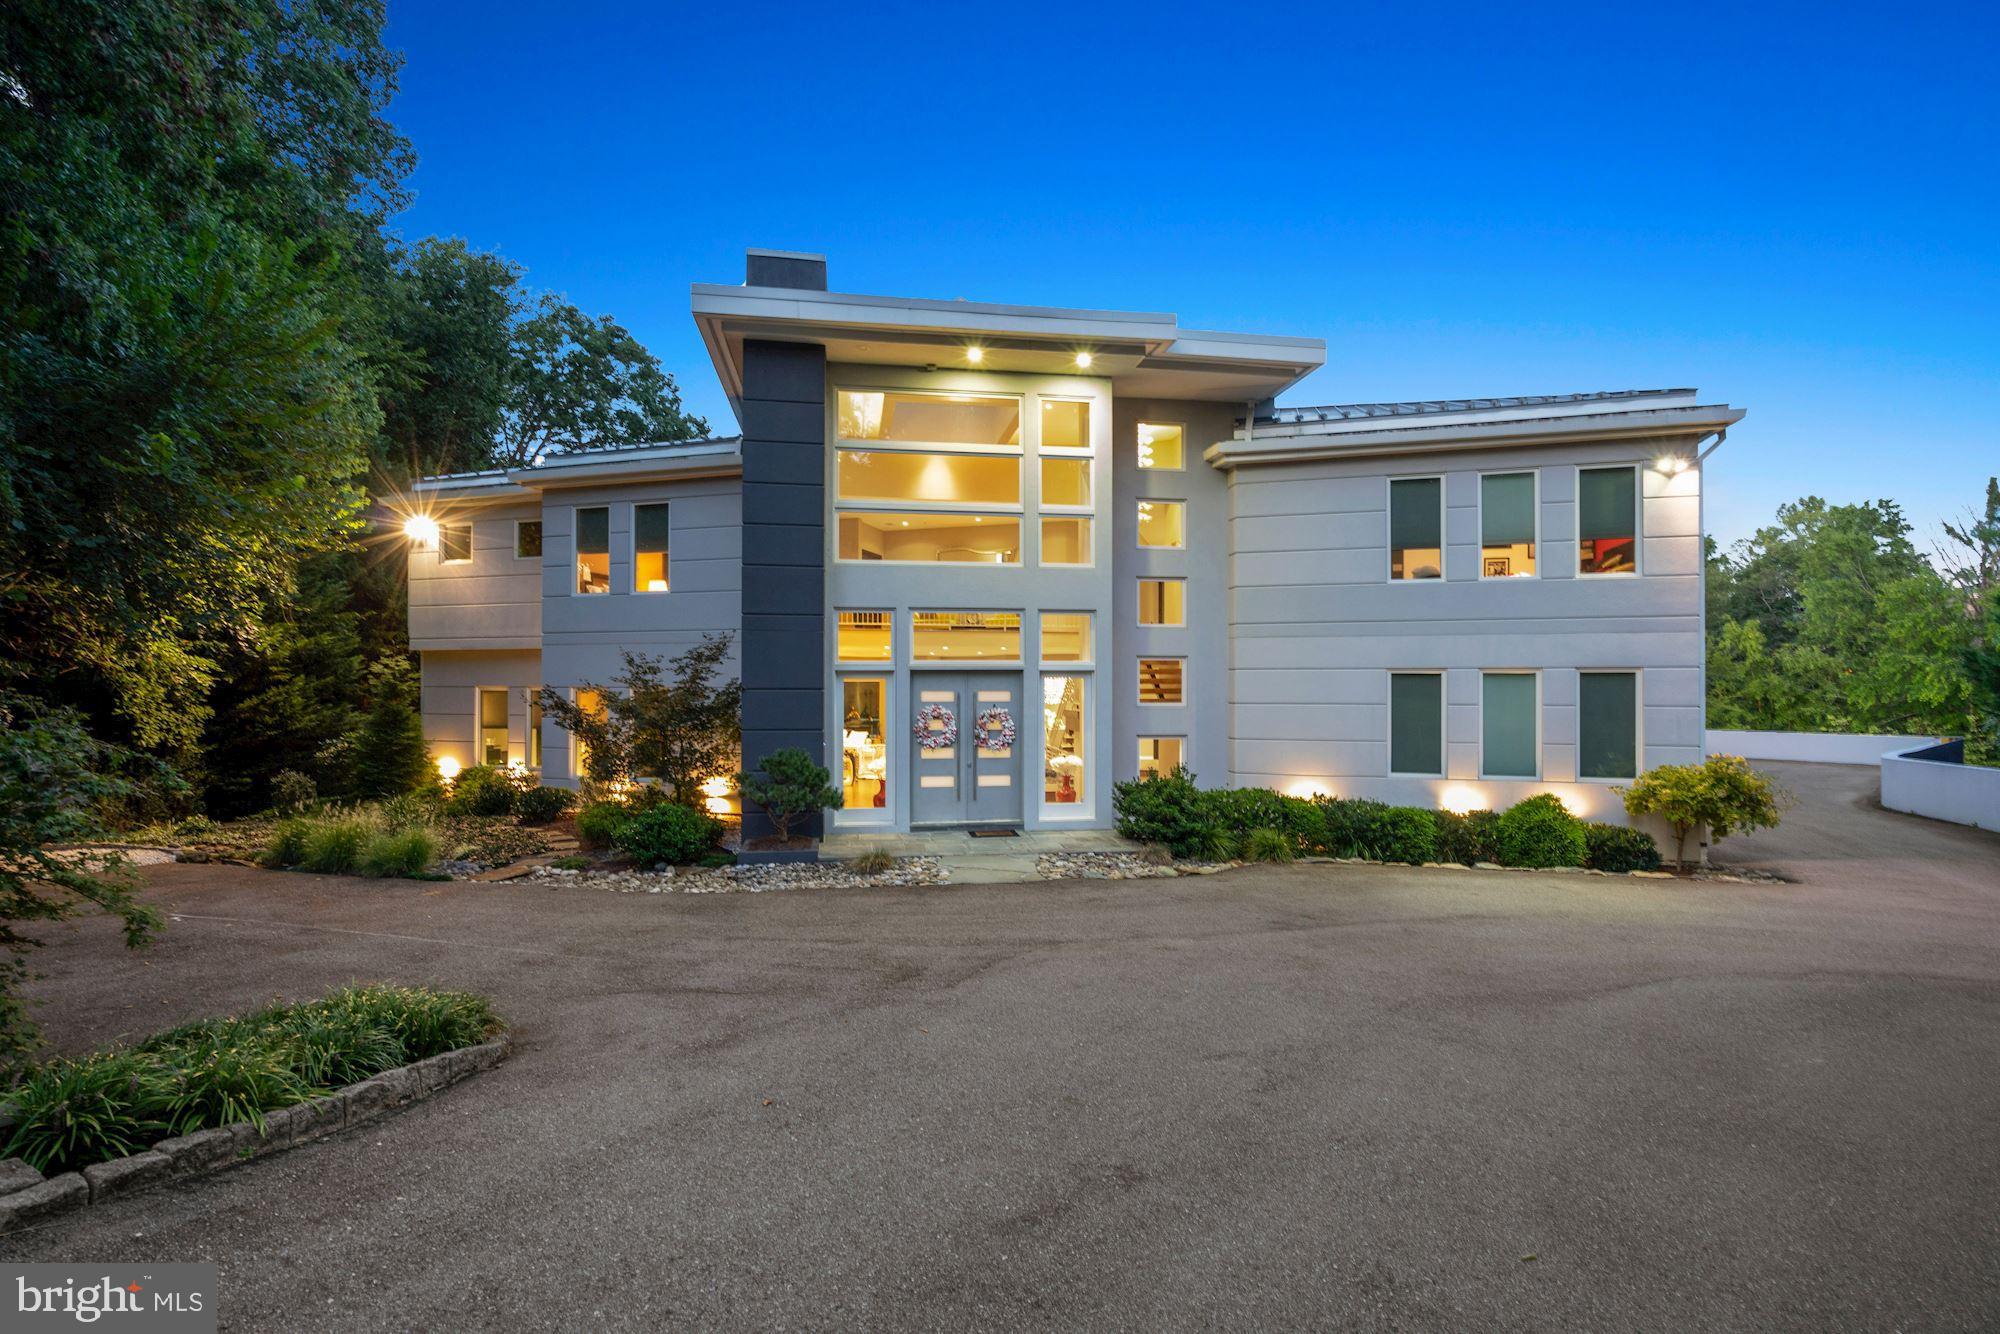
Contemporary splendor abounds in this artfully designed residence and guest house, sited on
two glorious acres including swimming pool, entertaining decks, tennis courts, multiple
garages and courtyard parking large enough for another 10-12 cars. The finest finishes were
thoughtfully used in the architecture and building of this timeless home. The captivating main
residence offers an open floorplan with two story foyer, lavish living room and dining room,
double home offices, a cooks delight of a kitchen, family room and first level guest bedroom
suite. The second level of the home boasts an owners dream bedroom with his and her baths,
huge walk in closet and large upstairs laundry. Another three bedrooms each with ensuite bath
and upstairs family room lead to an upstairs outdoor terrace that overlooks the grounds.
Wow is the best way to describe the lower level entertaining area, bar and surprise high
ceilinged screen porch opening to the swimming pool area and walkways to the guest house.
The daylight walkout lower level of the main home includes another two bedrooms each with private bath, and an unfinished room designed to be a large home theatre. The bonus guest house is simply
incredible with two bedrooms and two full baths, living room, dining room, kitchen and additional
garage parking..........amazing spaces, well designed for today’s living and lush green views
abound. This one is a ten......a contemporary lovers dream home. Hurry this one won’t last!
#MDMC2045242

POTOMAC

8905 IRON GATE COURT

9 Beds

11 Baths

12,990 Sq.Ft.

$3,500,000

MLS#: MDMC2045242
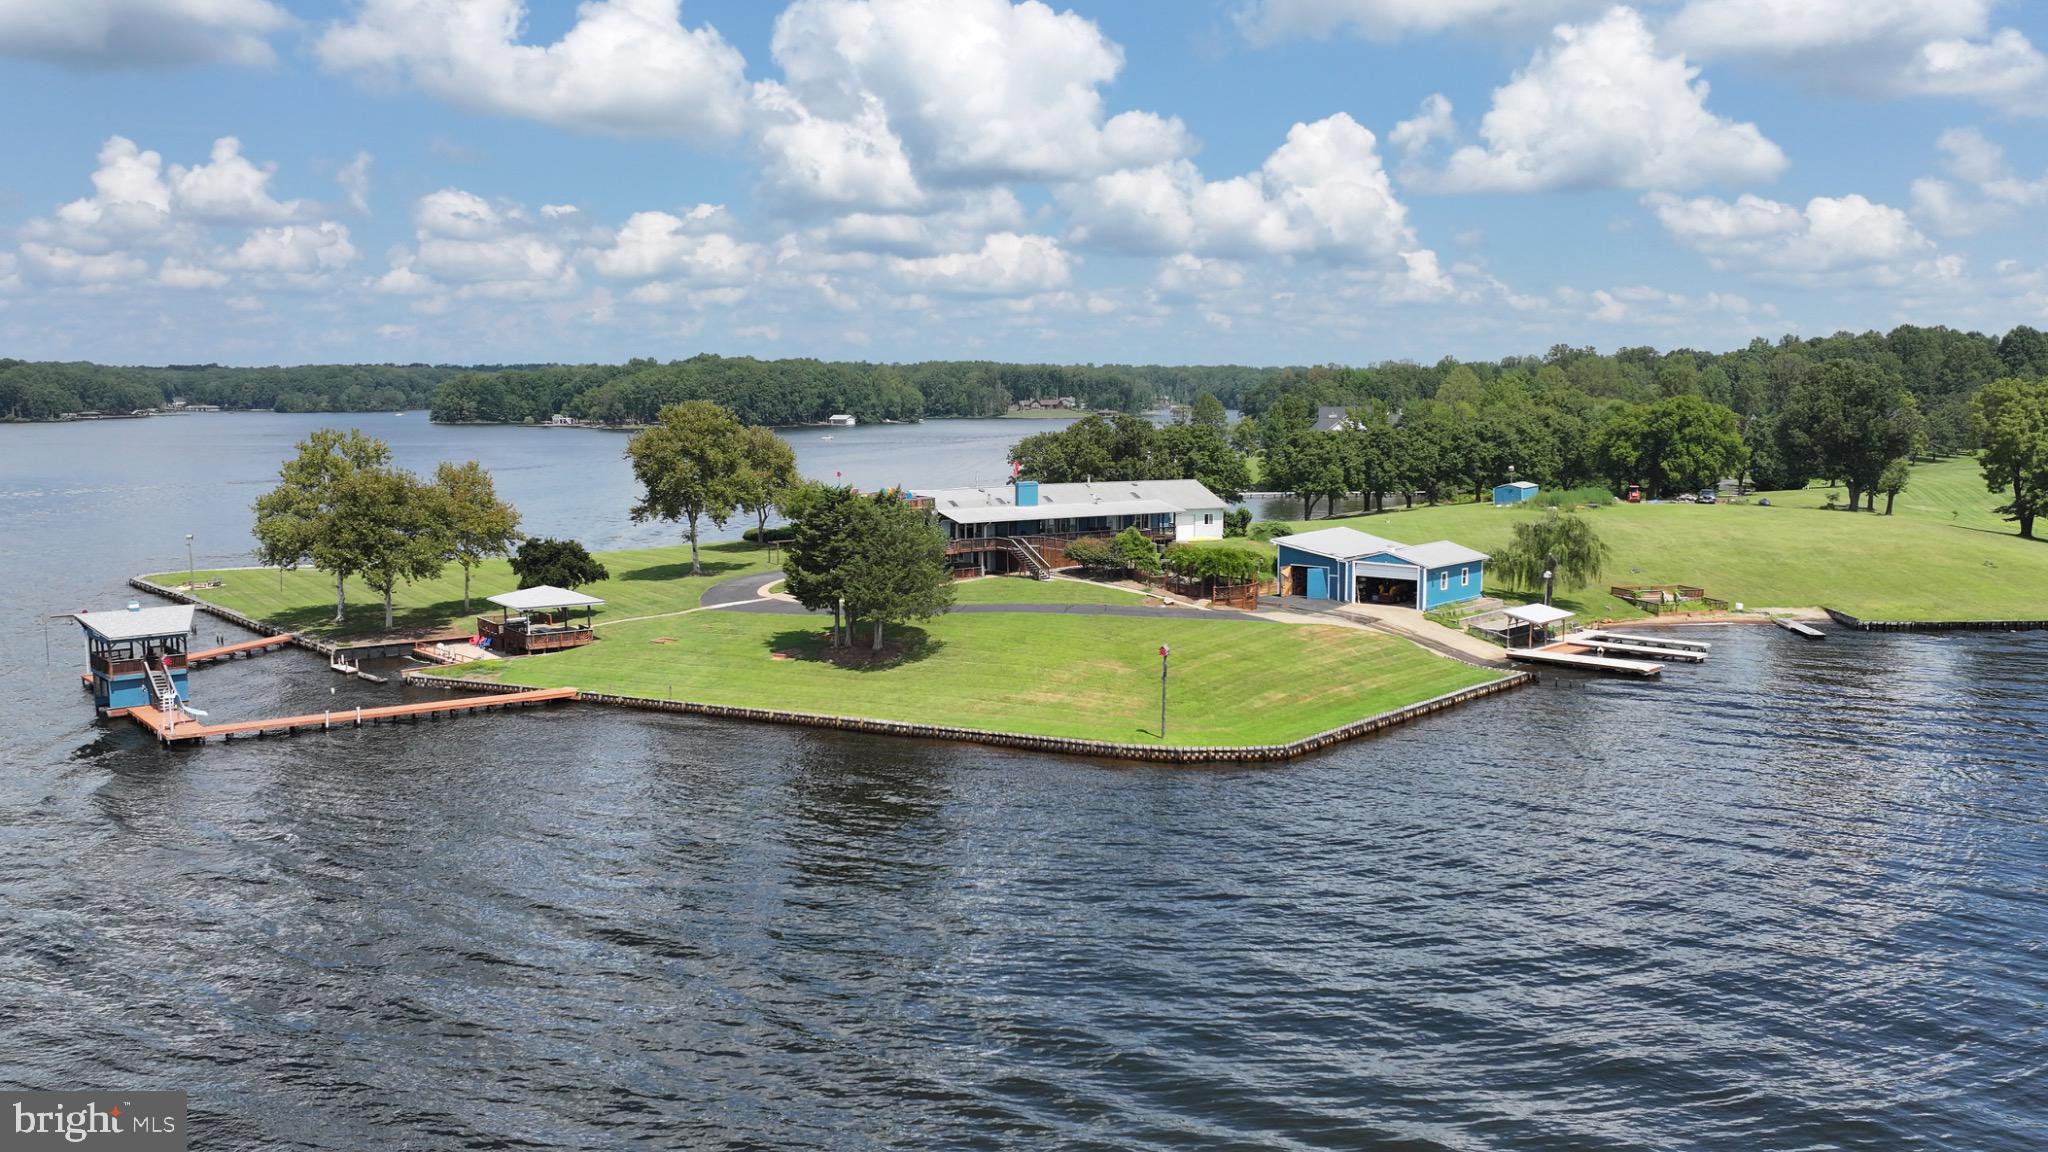
From the moment you arrive, it’s clear this is a place designed for family, connection, and lifelong memories. This extraordinary Lake Anna estate offers a rare opportunity for generations to gather—where grandparents can host children and grandchildren, and where those grandchildren, in turn, can grow up returning year after year to a place that feels like their own.

Set on one of Lake Anna’s most remarkable point lots, this deep-water property provides expansive panoramic views, exceptional privacy, and room for everyone to spread out and enjoy. Encompassing 1.55 acres of fee-simple land, an additional 1.66 acres of Dominion Shoreland, and an impressive 1,260 feet of bulkheaded shoreline, the setting is as impressive as it is inviting.

With so much to experience across the property, children and grandchildren will find endless opportunities for fun and adventure. From swimming and boating to exploring the grounds, this private estate creates the ideal environment for making memories. There is ample space for grandchildren to invite friends from school, host weekend gatherings, and even welcome entire sports teams for celebrations at the lake.

Outdoor amenities include shaded gathering areas, whimsical birdhouses, three charming gazebos, a tranquil koi pond, and multiple recreation and entertainment spaces—each thoughtfully designed to bring people together while still offering quiet places to relax.

The home offers over 5,200 square feet with seven bedrooms and 6.5 bathrooms, comfortably accommodating extended family and guests. Originally built in the 1960s prior to the creation of Lake Anna, the property was later expanded by the current owner, who envisioned a welcoming retreat where family and friends could gather in abundance.

A hangar, previously used for an ultralight seaplane, an adjoining RV garage, and ample space for lake toys further enhance the lifestyle offered here.

This is more than a waterfront home—it is a legacy property, a place where traditions are created, friendships are strengthened, and generations come together to enjoy the very best of Lake Anna living.

See the feature sheet in Documents for amenities too extensive to list here.
#VASP2038364

BUMPASS

11200 EMERY LANE

7 Beds

6 Baths

5,264 Sq.Ft.

$3,500,000

MLS#: VASP2038364
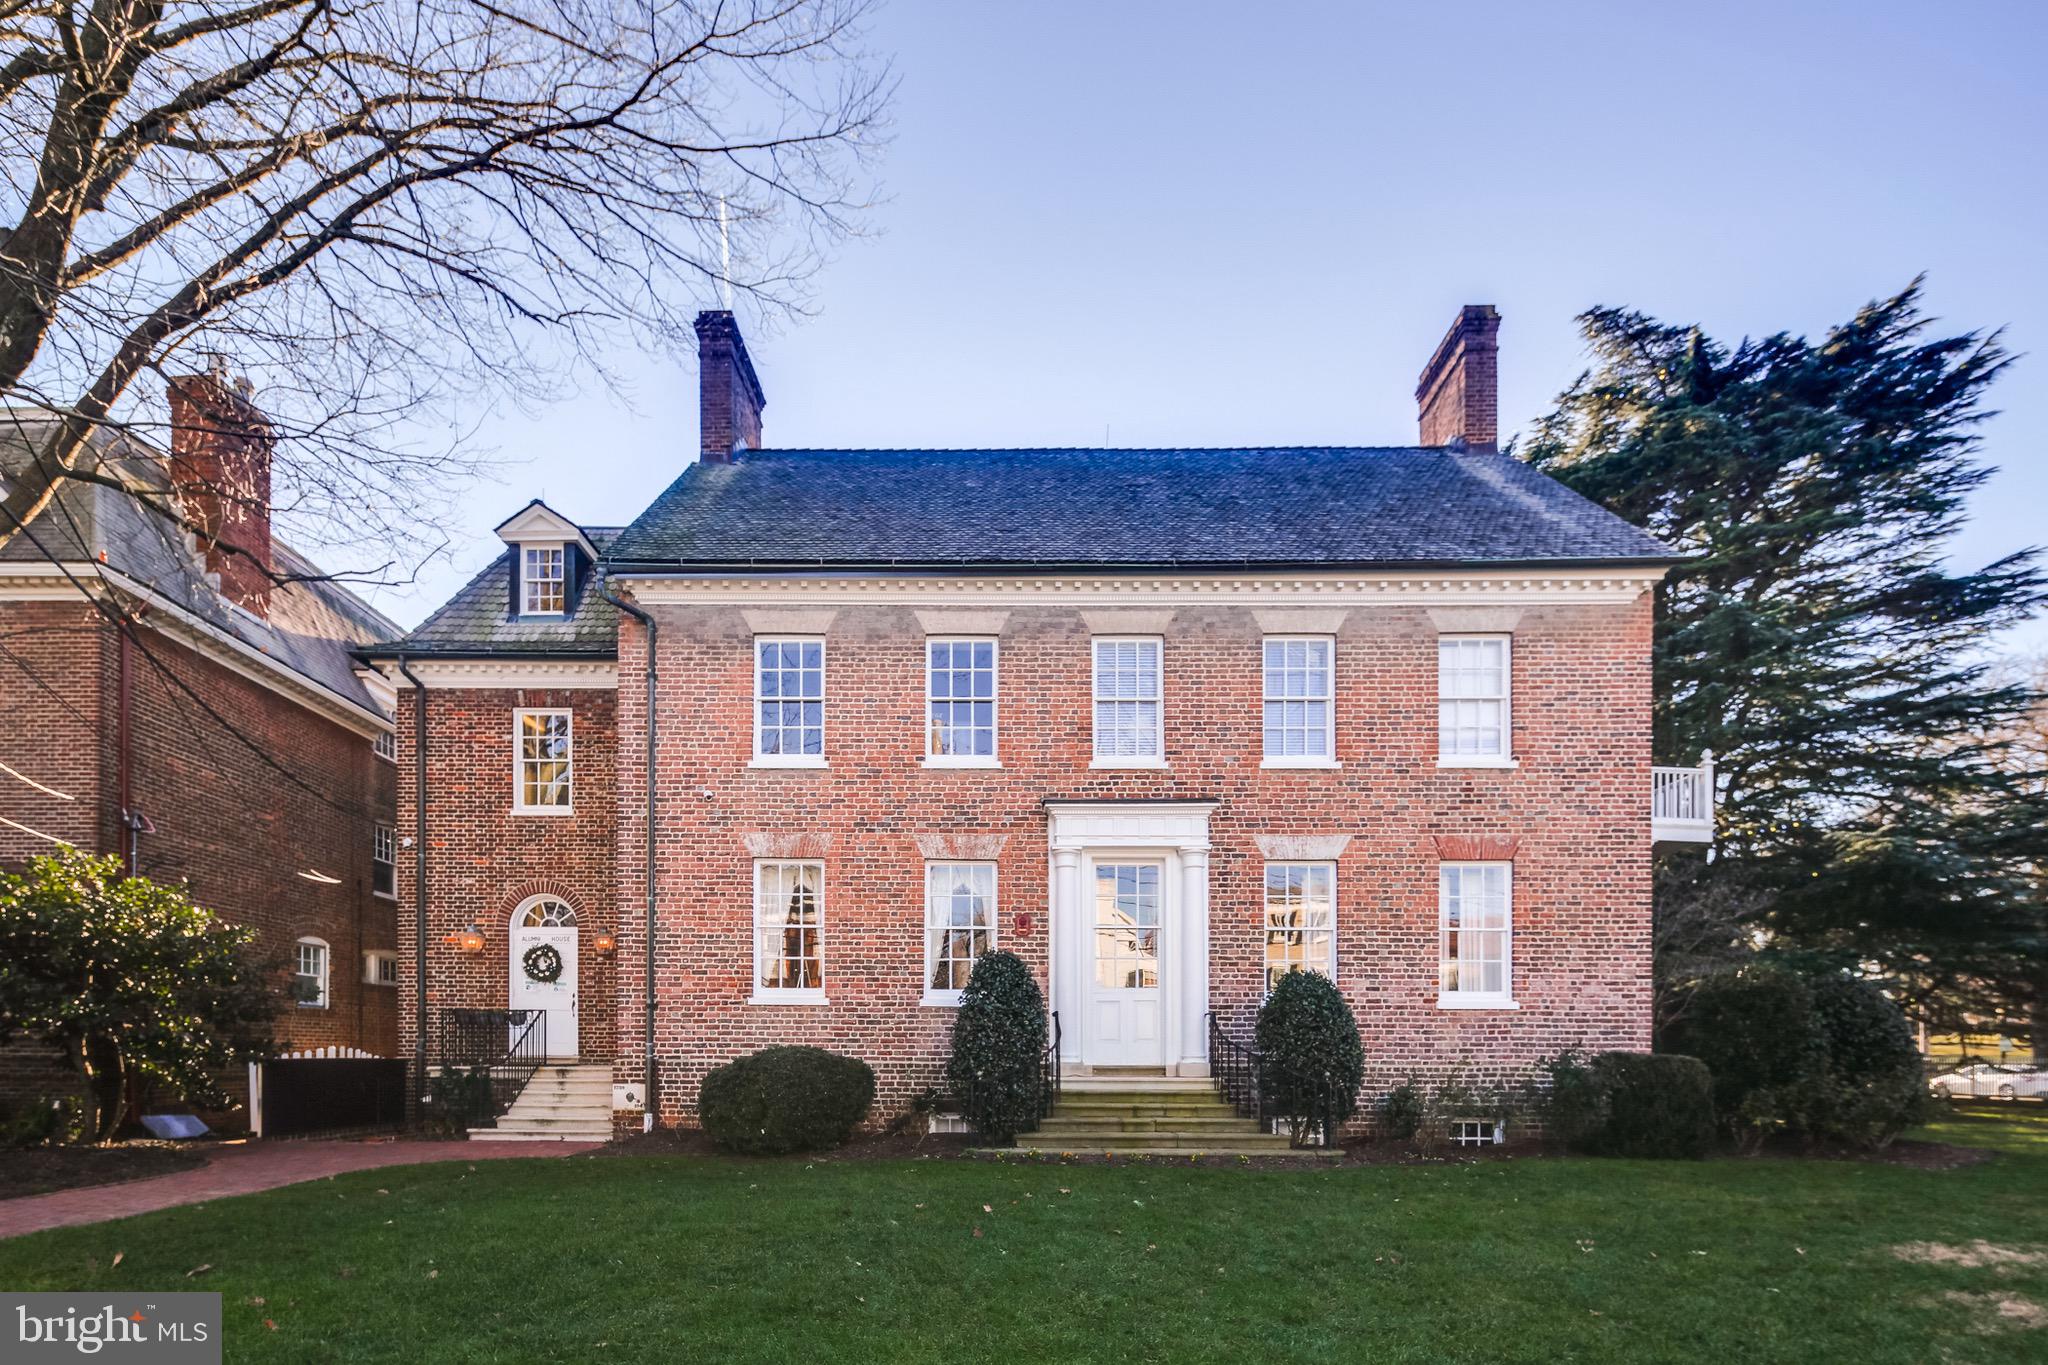
Ogle Hall -  This property, originally erected in 1739 - 1742 (Georgian Style), once served as a residence for Maryland Governor Samuel Ogle, as well as two future MD Governors.  This historically deemed colonial property (MHT# AA-530) saw several transformations/modifications over the next several decades. 

Situated on expansive grounds on the prominent corner of King George St & College Ave across from St. John’s College,  the three story, elegant brick house (most recently homed to the USNA Alumni Association and the annual Christmas Tree lighting ) features expansive floor plans, private courtyard, high ceilings, abundant natural light w/ a steep gable roof.

The Property also includes a Carriage House, which is a 2 story brick façade building that sits on College Ave in the southwesterly portion of the 247 King George St property. 

Located in a charming, downtown neighborhood with easy access to walkable amenities, shops along Maryland Avenue, and restaurants, this building combines urban convenience with the charm of adaptive reuse. Ideal for developers or homeowners looking for a distinctive living space with history and character. Seize this rare opportunity to transform a commercial property into a one-of-a-kind residence.
#MDAA2094880

ANNAPOLIS

247 KING GEORGE STREET

None Beds

None Baths

7,972 Sq.Ft.

$3,500,000

MLS#: MDAA2094880
We are in a multiple offer situation. Seller will review all offers on Monday, August 18th.  Offers are due to the listing agent by 4pm.


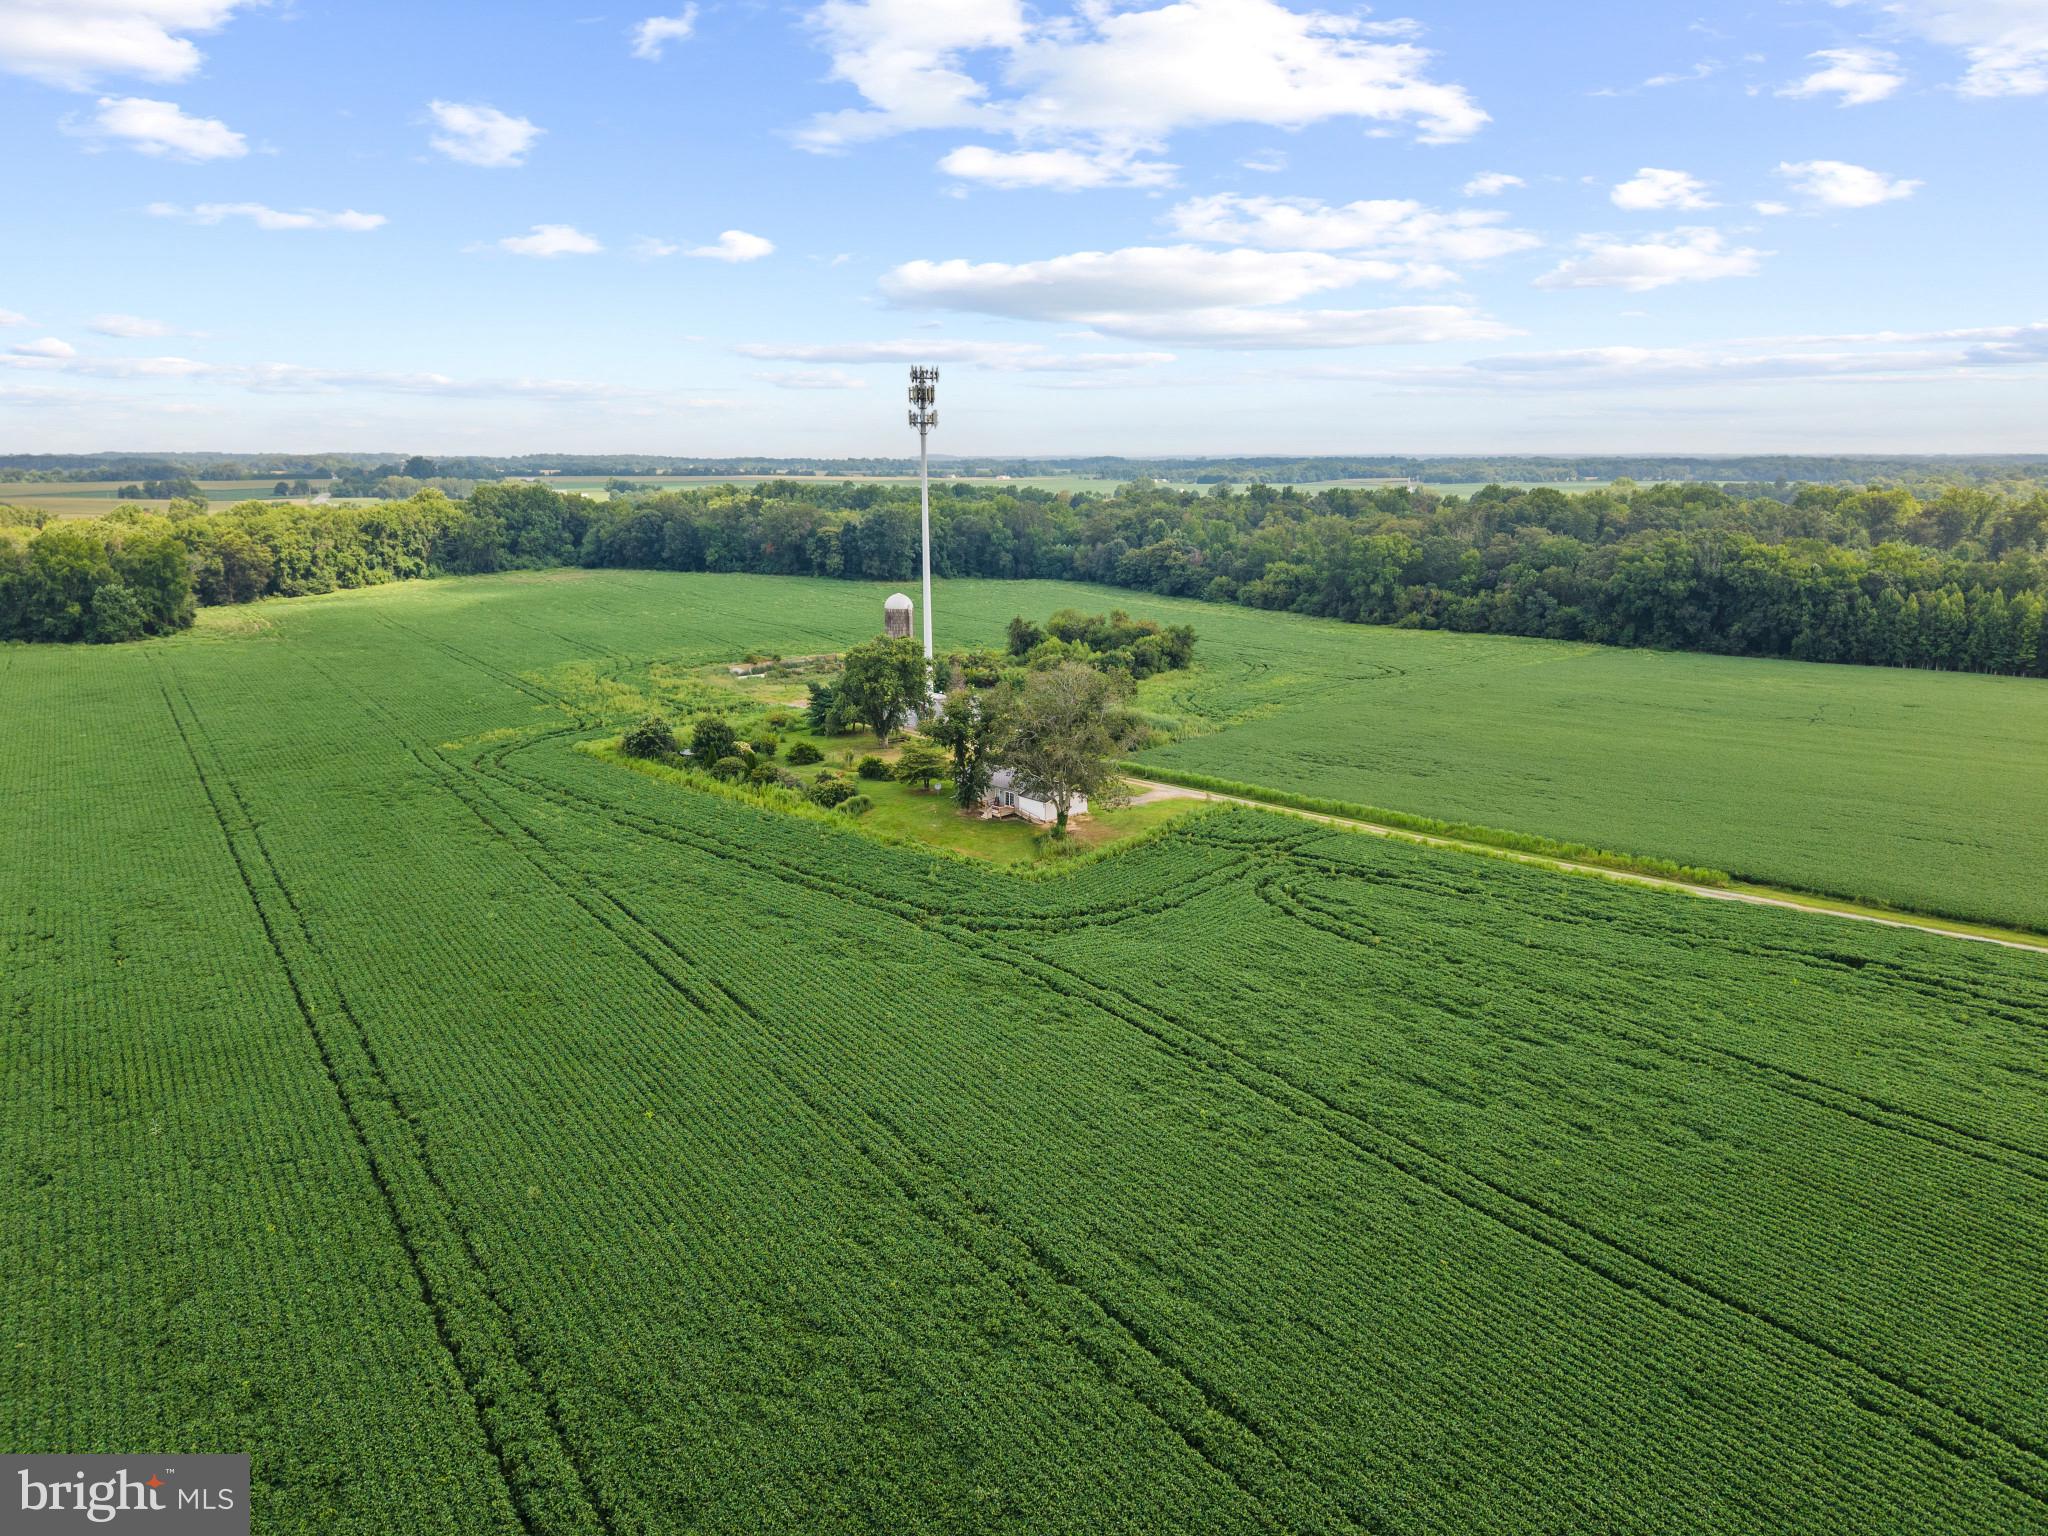
12530 Dads Desire Lane in Still Pond Md offers 158 acres of land and a three bedroom ranch house. 123 acres of the 158 are currently being farmed. The additional acreage is treed and offers amazing opportunities for hunting. The original farm house and barns were removed years ago, but can be rebuilt (buyer to confirm with Kent County). There is a Verizon tower on the property that shares the annual tax bill and pays the seller annually. The land lease agreement for the tower has a First Right of Refusal, within 30 days, for any offer made and accepted by the seller. All contracts will be contingent on this land lease agreement stipulation. However, the agreement is in the last term and a new agreement will be needed, and negotiated, with the new owners. (Buyers to confirm with the tower company).

The property does have a Conservation Plan in place which dictates the terms of the acres that are currently farmed. 

All due diligence will need to be done by the buyer within the first 30 days. No showings will be allowed without a written pre-approval or proof of funds. All offers will be considered. 

The property will be open on Friday, August 15th from 10am-12pm for potential buyers to come and walk the property, review the conservation plans, land lease agreements with Verizon, and speak to the Listing Agent.
#MDKE2005512

STILL POND

12530 DADS DESIRE LANE

3 Beds

1 Baths

1,040 Sq.Ft.

$3,500,000

MLS#: MDKE2005512

1 ... 309 310 311 312 313 ... 666
* Listings identified with the FMLS IDX logo come from FMLS and are held by brokerage firms other than the owner of this website. The listing brokerage is identified in any listing details. Information is deemed reliable but is not guaranteed. If you believe any FMLS listing contains material that infringes your copyrighted work please review our DMCA policy and learn how to submit a takedown request. © 2024. First Multiple Listing Service, Inc.

Send a message

Message successfully sent.

Your message

What is 3 + 4 ?

Reason for contacting?

I agree to receive email communication and understand I can unsubscribe at any time.

I agree to be contacted by Charis Realty Group - Christine Issler, Broker via call, email, and text for real estate services. To opt out, you can reply 'stop' at any time or reply 'help' for assistance. You can also click the unsubscribe link in the emails. Message and data rates may apply. Message frequency may vary. Privacy Policy

Sign Out

Virtual Assistant

Would you like to take the next step with this property? We can help you schedule a showing or virtual tour, or send you more details.

Yes, I would like more information.

Thank You for Your Reply, One of Our Agents will contact you as soon as possible

No, maybe later.

Thank you, you can always contact me via email, phone number or through the contact form.

Realhub AI

Lucy - Your AI-Powered Realtor

Update Your Temporary Password

Personalize your search

Enter your email and we'll notify you immediately when new listings match what you're looking for.

or enter email address

Already have an account ? Login here

Continue your home search

I agree to receive communications and understand I can unsubscribe at any time.

I agree to be contacted by Charis Realty Group - Christine Issler, Broker via call, email, and text for real estate services. To opt out, you can reply 'stop' at any time or reply 'help' for assistance. You can also click the unsubscribe link in the emails. Message and data rates may apply. Message frequency may vary. Privacy Policy

Already have an account ? Login here

We use cookies

We use cookies primarily for analytics to enhance your experience. By accepting, you agree to our use of these cookies. You can manage your preferences or learn more about our cookies policy.
