Properties

Browse or get in touch to schedule a walkthrough.

  • Nearby me
Price range

Popular Features

Community Features

Association

Property Features

Waterfront

View

Exterior Features

Interior Features

Style

1510245 properties match your criteria

Updated 1 minute ago

E-Alert name
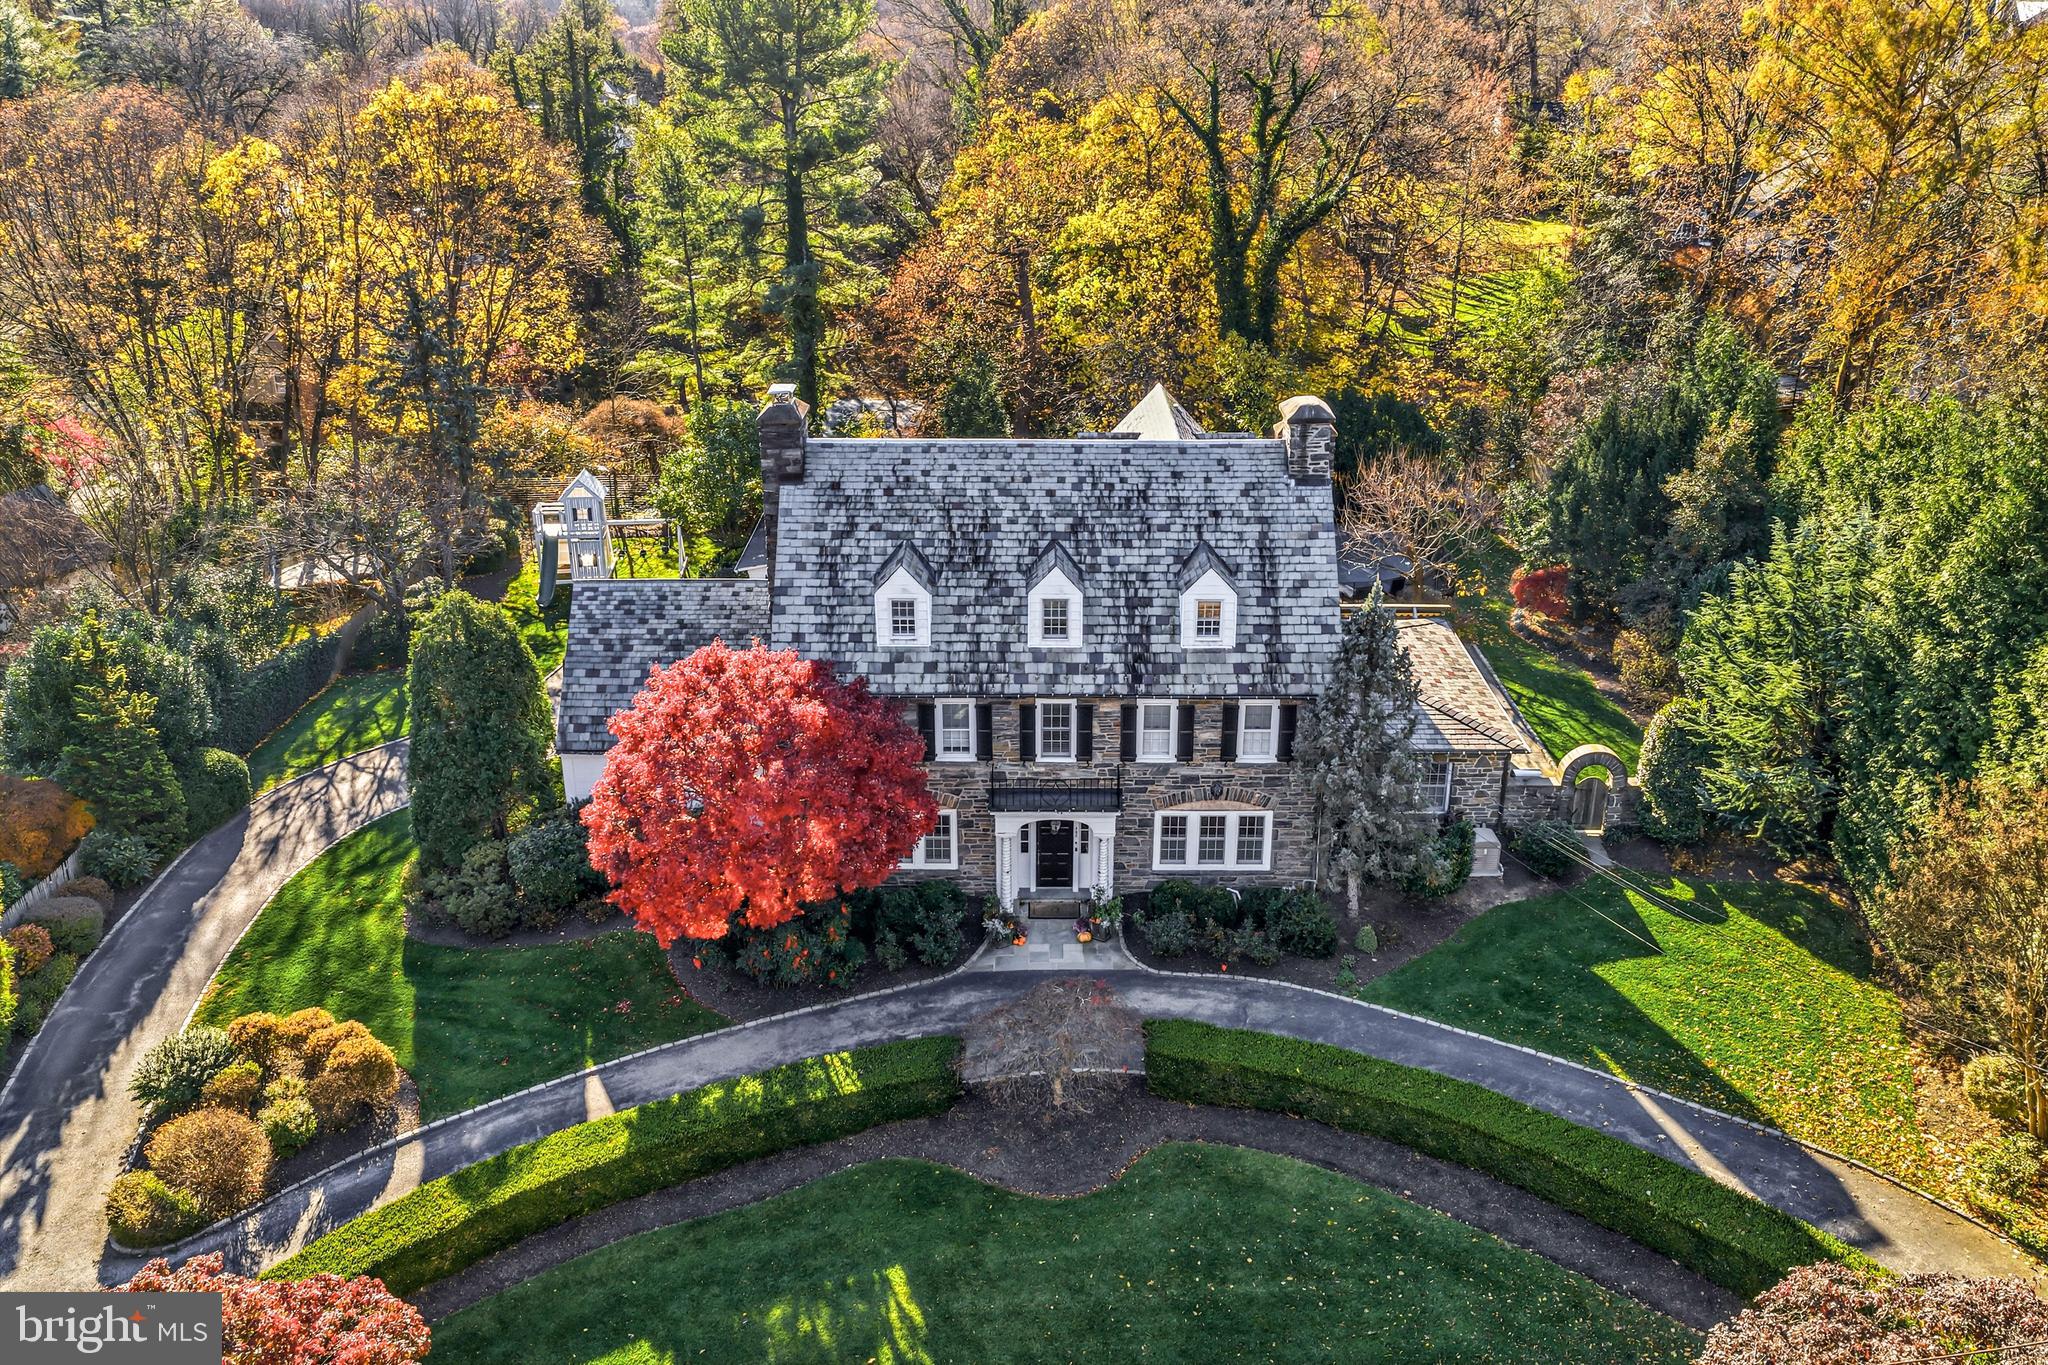
Welcome to this simply spectacular, stone Main Line residence with pool and pool house,  majestically set on a private, breathtakingly landscaped lot in the highly coveted, walkable "Merion Cricket" neighborhood, in prestigious North-side Haverford. Rarely does a property like this become available, within a short walking distance to trains, clubs, renowned public and private schools, endless shopping, fabulous restaurants and more. Beautifully renovated and updated throughout, this sun-filled, gracious center hall home offers generously proportioned, bright rooms with an easy open flow, original restored floors, millwork, moldings and 1920's architectural details, perfect for comfortable everyday living and effortless entertaining on an intimate or larger scale. Endless features include an inviting living room with fireplace, spacious dining room, expansive sunroom/ office with wet bar and wine refrigerator, newly renovated white gourmet kitchen with custom cabinetry, natural marble countertops and Thermador chef's appliances opening up to a sunny breakfast room with French doors, family room with fireplace, exterior terraces with serene views, convenient mudroom and rear staircase leading up to the second floor. The  original grand staircase flows openly from the foyer to 2nd and 3rd floor landings. Upper level amenities include a 2nd floor luxurious primary suite with expansive walk-in closet/ dressing room, timeless tumbled marble bathroom, two vanities an oversized frameless glass shower and radiant heated floors, 3 additional second floor bedrooms with 2 additional updated full neutral-tiled baths, new second floor laundry, third floor with a 5th bedroom  with en-suite renovated bathroom, two additional large, bright bedrooms or potential office spaces and an updated full hall bathroom. The walk-up lower level offers a finished game room with wet bar, stone fireplace, large second laundry room, lots of dry storage and easy access to the 3 garage spaces and rear grounds. The stunning pool, colorful perennial gardens, extensive hardscaping, charming pool house with changing room and full bathroom complete this incredible property! Further recent updates include electrical upgrades, new generator, new water heater and more. This package offers rare walkable access to trains, clubs, fabulous shopping, restaurants, renowned schools and more. Move right in!
#PAMC2161898

HAVERFORD

302 BRENTFORD ROAD

7 Beds

6 Baths

5,588 Sq.Ft.

$3,595,000

MLS#: PAMC2161898
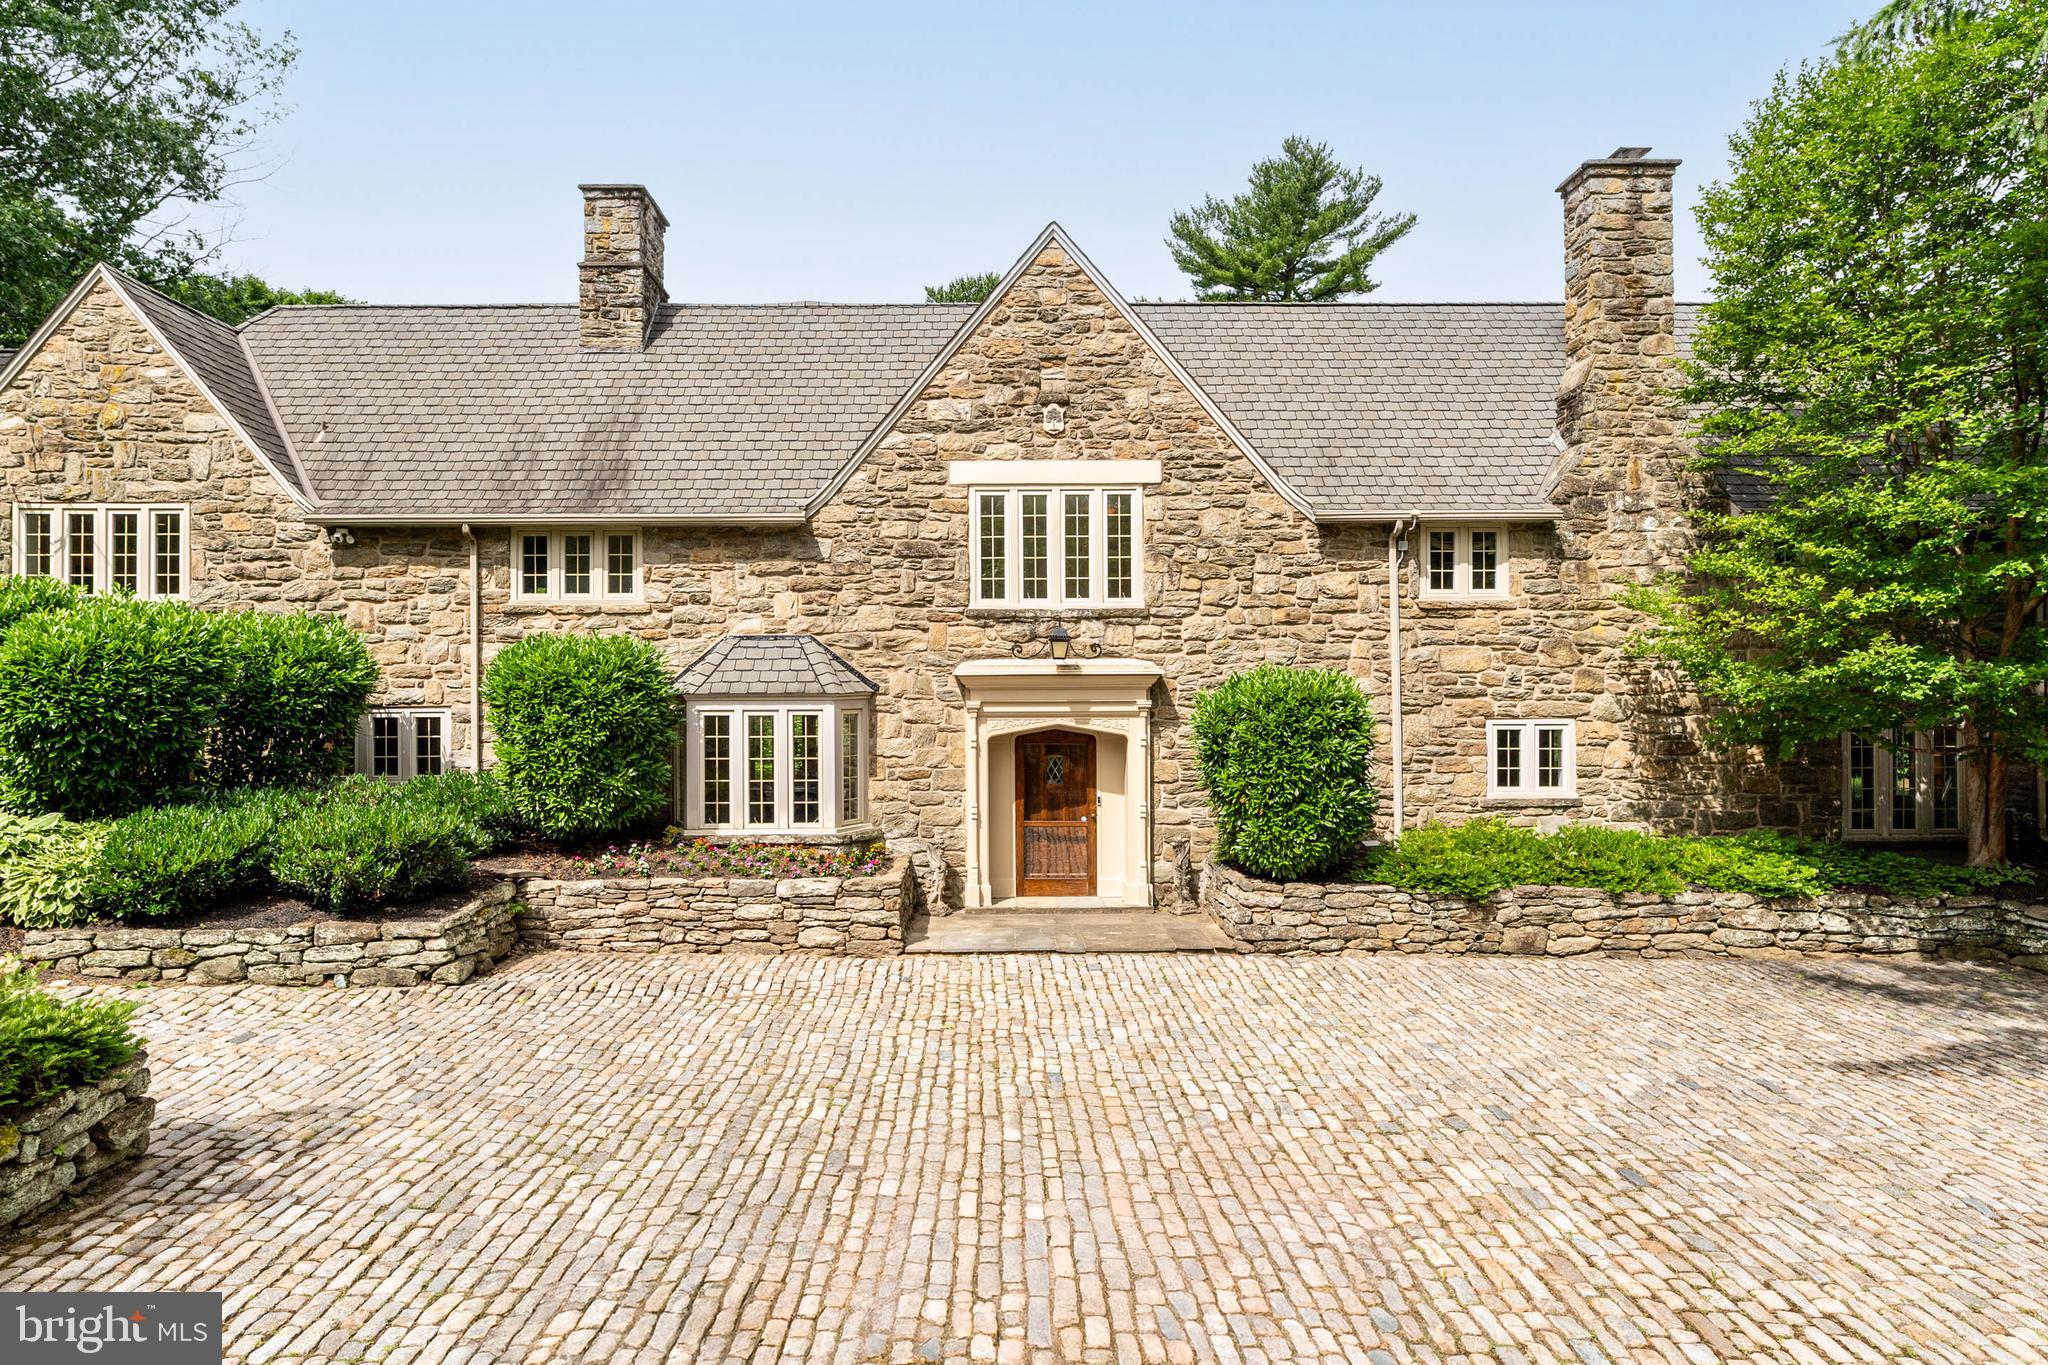
Set on one of Northside Haverford’s most prestigious lanes, this exceptional 1918 all-stone English Cotswold residence, designed by noted architect Walter Durham, blends timeless architecture with elegant living spaces and beautifully maintained grounds in a premier Main Line location.

Approached from the street through an impressive Belgian block courtyard and driveway, the home immediately conveys classic sophistication and architectural presence. A gracious foyer welcomes you inside and opens to beautifully scaled formal spaces designed for both entertaining and everyday living.

To the right, the elegant living room features a fireplace, beautiful bay windows overlooking the impressive grounds, and direct access to the rear flagstone patio. Adjacent is a distinguished wood-paneled library with its own fireplace, creating a warm and refined retreat. A conveniently located main-level powder room serves this wing of the home.

The bright formal dining room is filled with natural light through expansive five-window arrangements overlooking both the front and rear grounds and flows seamlessly into the gourmet chef’s kitchen. Designed for serious cooking and gathering, the kitchen features a Vulcan commercial-grade oven, Sub-Zero refrigerator, and stunning honed Calacatta Gold marble countertops. A practical mudroom, abundant closet space, and a full bathroom conveniently positioned for outdoor entertaining and pool use complete the first floor.

Upstairs, five spacious bedrooms and four full bathrooms provide exceptional accommodations. The luxurious primary suite offers peaceful views over the landscaped grounds, a separate alcove with custom built-in cabinetry, additional built-ins throughout the dressing and closet areas, and a private primary bath featuring double sinks and an oversized shower. A full room-sized upper-level laundry room and convenient rear staircase add functionality and ease to daily living.

Additional highlights include hardwood floors throughout, multiple zoned HVAC systems, and a full-size basement offering abundant storage and flexibility.

Outside, the property continues to impress with beautifully landscaped grounds featuring mature trees,  garden beds, and exceptional privacy. Tucked away from view, the lovely pool and pool area create a serene retreat surrounded by lush landscaping—an ideal setting for relaxing, entertaining, and enjoying the beauty of the seasons. Outdoor spaces are thoughtfully designed to offer both elegance and seclusion. Two separate garages complete this remarkable offering.

Ideally located just moments from Merion Cricket Club and offering exceptional convenience to the best of the Main Line, this home provides easy access to Bryn Mawr, Villanova, township parks, Center City Philadelphia, Philadelphia International Airport, and major commuter routes while maintaining the privacy and prestige of one of Haverford’s most sought-after neighborhoods.

A rare opportunity to own a distinguished Walter Durham-designed estate where historic character, exceptional craftsmanship, and elegant living come together.
#PAMC2184644

HAVERFORD

534 N ROSE LANE

5 Beds

5 Baths

4,180 Sq.Ft.

$3,595,000

MLS#: PAMC2184644
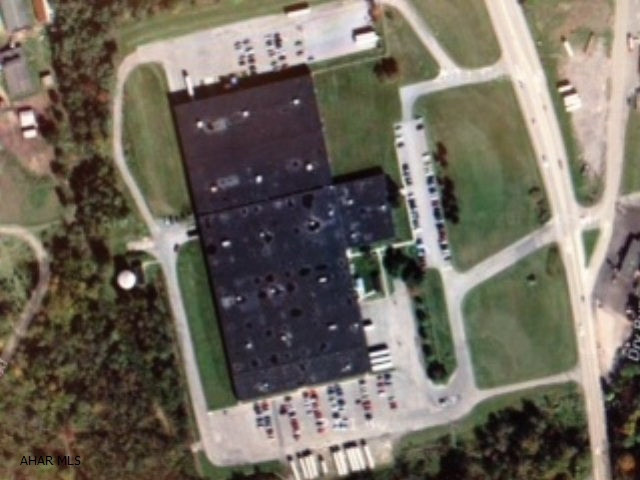
Warehouse Facility
#39986

Duncansville

102 Warnaco Lane

None Beds

None Baths

239,364 Sq.Ft.

$3,590,460

MLS#: 39986
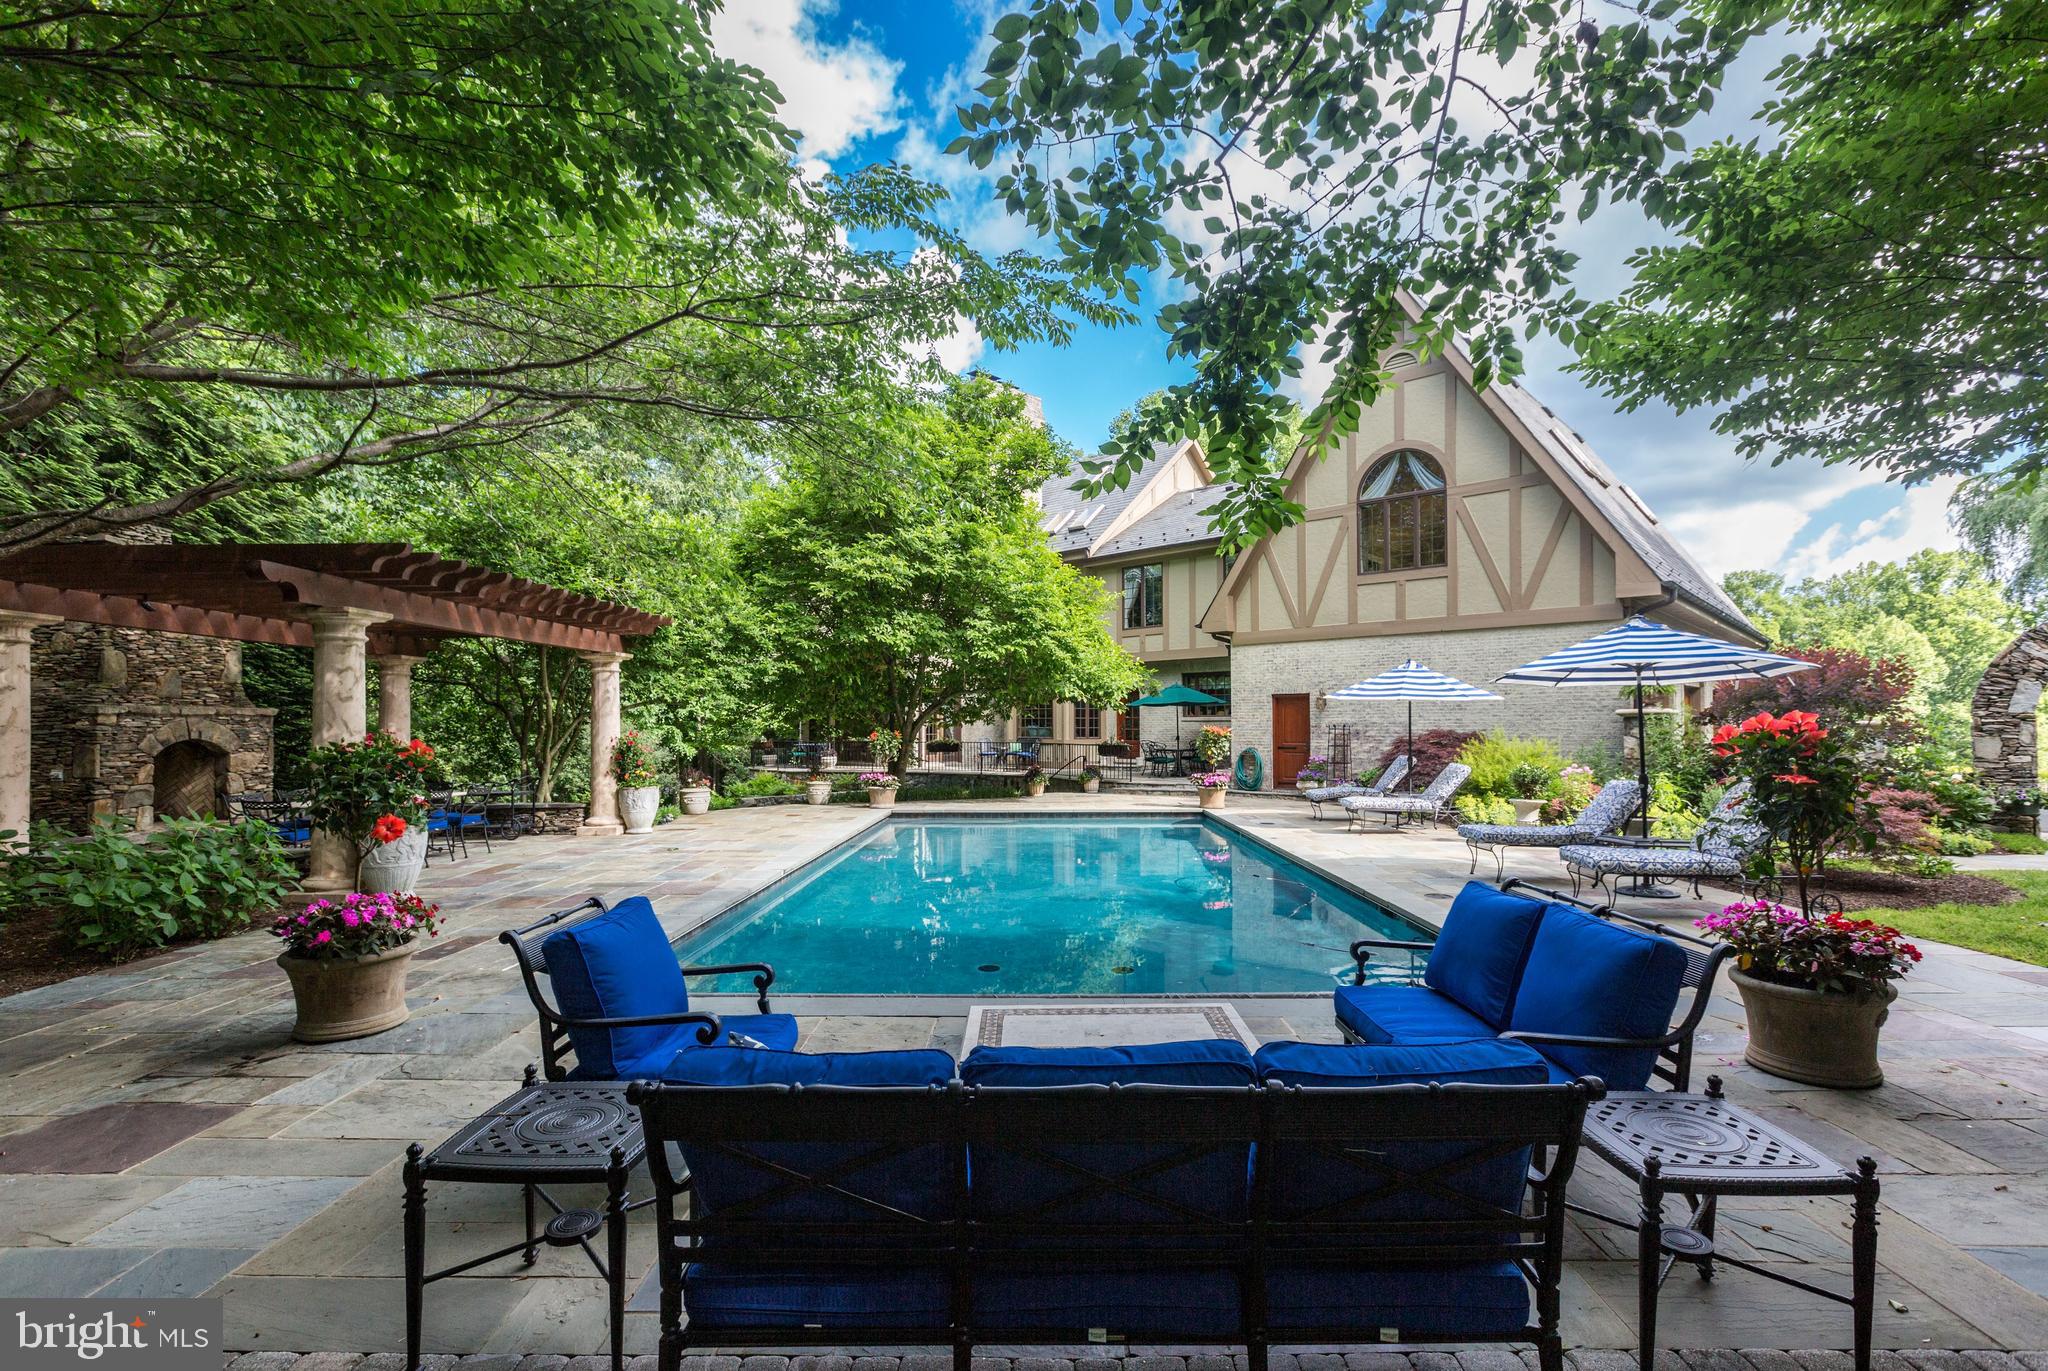
Amazing transformation, a must see renovation by Bayview Builders. Located in the gorgeous Falcon Ridge neighborhood with pathways to Potomac River. Walk to River Bend Country Club and L'Auberge Chez Francois. Gracious exterior captures the romance of an english manor house. Impressive new interiors include a 2-story Family Room, grand Formal Rooms, renovated Kitchen with a bright Breakfast Room that has doors to the dream-worthy backyard. The Upper Level has elegant Owner's Suite with a Sitting Room, luxurious Bath, custom walk-in Dressing Room and 3 spacious secondary Bedrooms. Additionally, there is an upstairs Family Room with a loft and two bedrooms. A sprawling Walk-out Lower Level includes a Recreation haven with Wet Bar, Custom Wine Cellar perfect for the connoisseur and an amazing Theater. An entertainer s dream, the backyard with a spectacular setting includes a Pool, Private Spa surrounded by a stone wall, wood burning Fireplace, Pergola and gardens galore!
#VAFX1183664

GREAT FALLS

10015 HIGH HILL PLACE

6 Beds

5 Baths

9,392 Sq.Ft.

$3,590,000

MLS#: VAFX1183664
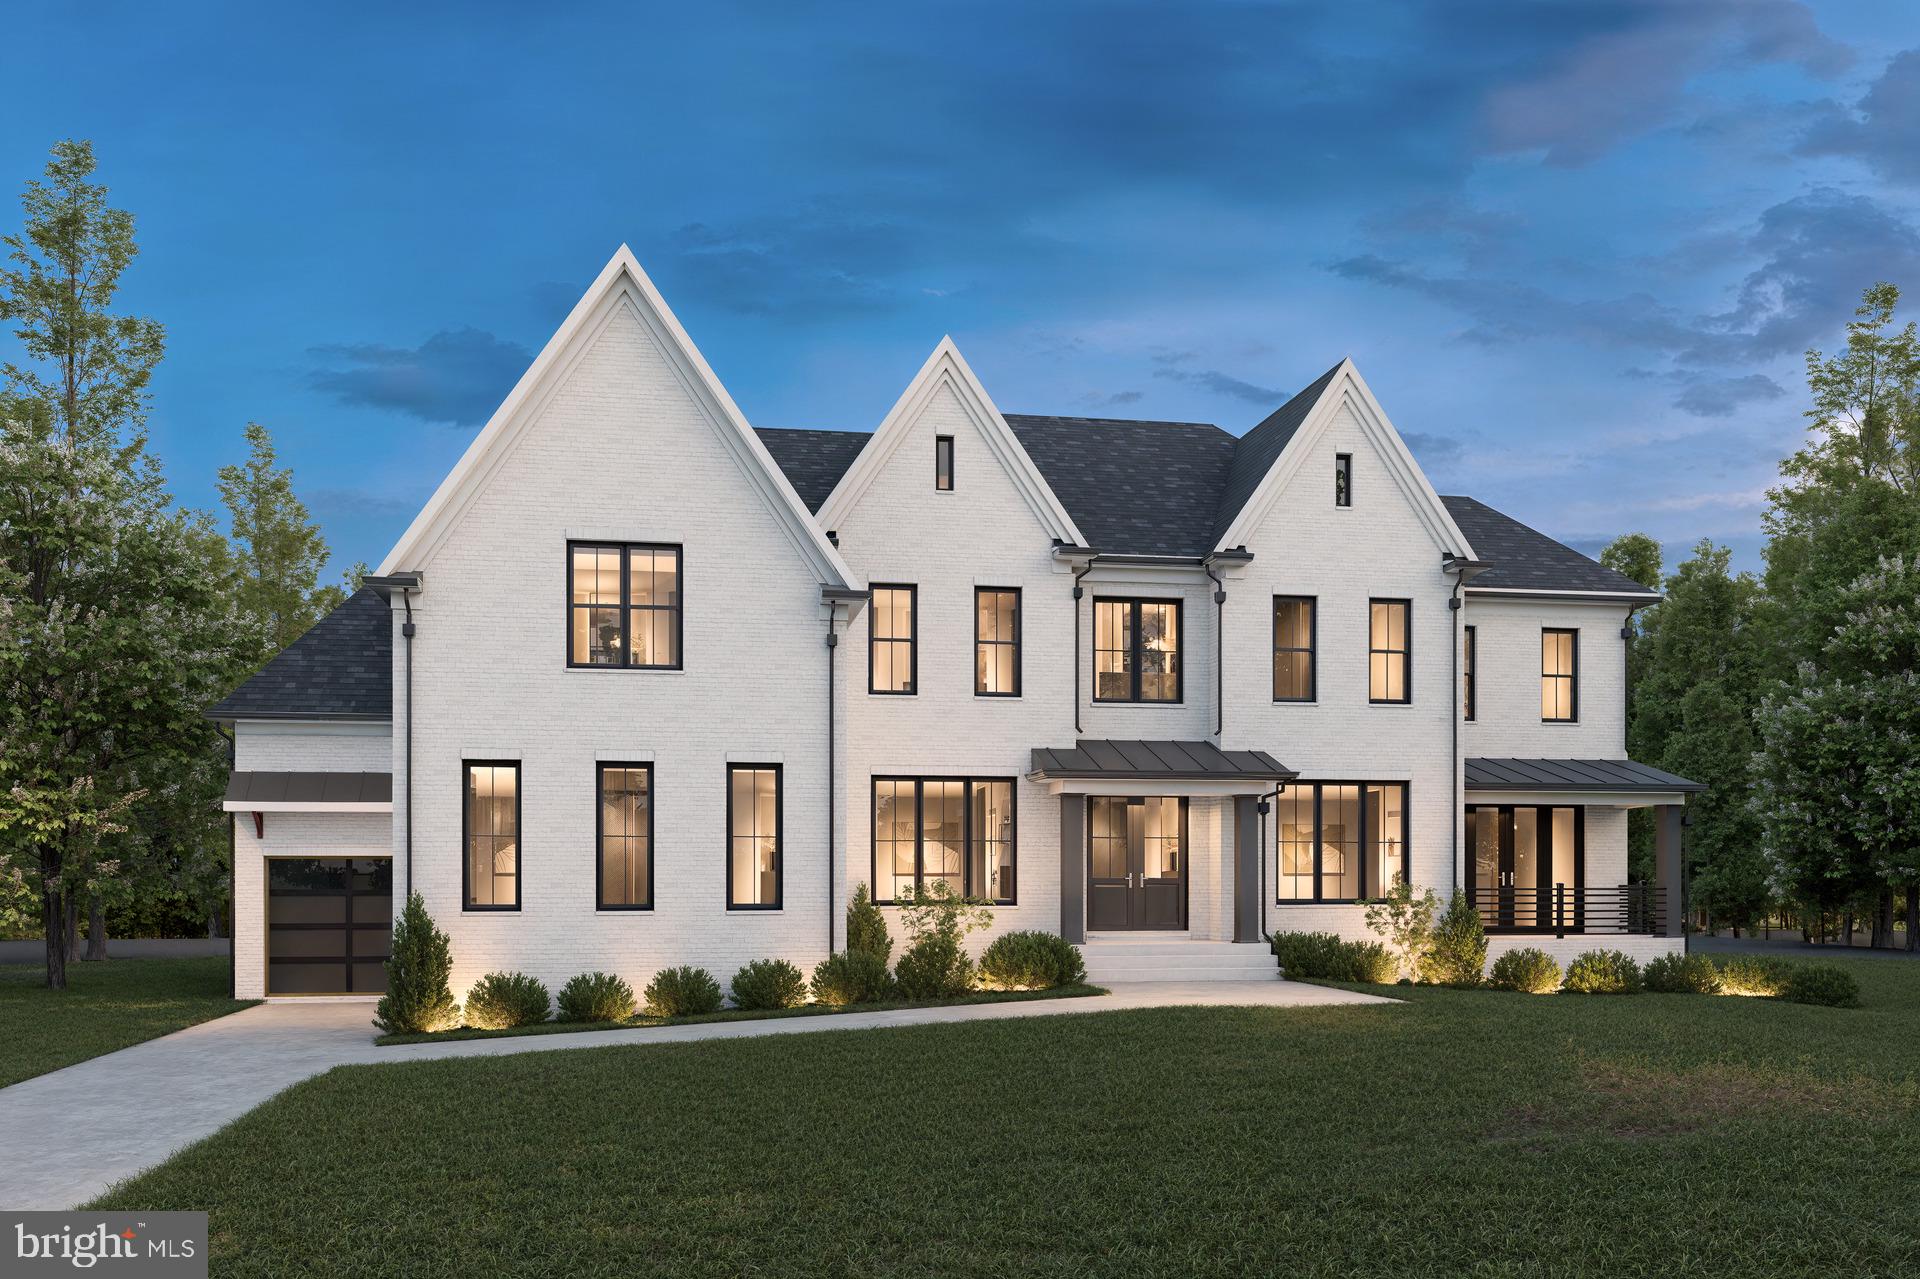
Classic Homes redefines the art of luxury homebuilding, setting an unrivaled standard of excellence through a harmonious blend of timeless reliability and modern versatility. Since 1983, their unwavering financial stability has been a hallmark of trust, ensuring promises are upheld even amidst the most challenging economic climates. Distinguished by an A+ rating from the Better Business Bureau and adorned with prestigious accolades like the GuildQuality customer service award, their reputation shines as a beacon of integrity and superior craftsmanship. Every client is guided with bespoke service, navigating each process step—from permitting to inspection—with meticulous care and sophistication. Their award-winning floor plans, thoughtfully designed and easily customizable, merge efficiency with the elegance of a bespoke home tailored to individual aspirations. Beyond visual allure, Classic Homes elevate quality and safety to unparalleled heights, employing innovative materials and advanced engineering to craft residences of exceptional strength and enduring beauty. They don’t just build homes—they curate timeless sanctuaries of luxury, comfort, and trust.
Prepare to be amazed by the Hampton Floor Plan—a stunning design that will leave you in awe. This exceptional home boasts:

7 Bedrooms
6.5 Bathrooms
Soaring ceilings in the family room
Every detail has been thoughtfully crafted from start to finish to create a masterpiece you'll love.

*- exceeded the expectation of the community*
#VAFX2220884

MCLEAN

1617 WOODMOOR LANE

6 Beds

6 Baths

8,469 Sq.Ft.

$3,590,000

MLS#: VAFX2220884

Nestled within the prestigious Wolf Farm community, this exquisite residence offers a harmonious blend of luxury and comfort, perfect for those seeking an elevated lifestyle. This property is one of few on Kent Island that has unobstructed views of Annapolis, Baltimore and the Chesapeake Bay Bridge. Guests are welcomed with a gated circular drive adorn with stone pillars, lush flower beds and a professionally manicured lawn. The neoclassical architectural style mimics that of Thomas Jeffersons home Monticello.   Spanning an impressive 10,152 square feet, the kitchen has been meticulously renovated in 2026, ensuring convenience of use while gazing at the Bay. Step inside to discover an open floor plan that invites natural light to dance across the stunning marble and luxury vinyl plank flooring. The eat-in kitchen and separate formal dining room provide ample space for entertaining, while the pantry ensures that all your culinary needs are met. The primary suite is a true sanctuary, boasting a bay-front view, a lavish primary bath, and expansive walk-in closets. Each of the nine bedrooms is designed with comfort in mind, offering generous space and thoughtful details. With eight full bathrooms, morning routines are a breeze, ensuring privacy and convenience for all. The heart of the home is complemented by three elegant fireplaces, creating cozy nooks for relaxation. Recessed lighting and upgraded countertops throughout add a touch of sophistication, while the wet/dry bar and custom wine cellar elevate your entertaining experience. Step outside to your personal oasis, where a stunning in-ground pool awaits, surrounded by multiple terraces and balconies that overlook the serene Chesapeake Bay. With 500 feet of waterfrontage, this property offers unparalleled access to the water, complete with a private composite dock that accommodates multiple slips for your boating adventures. Whether you enjoy power boating or kayaking, the navigable waters provide endless opportunities for exploration. Additional features include a full daylight basement with outside access, perfect for guests or recreational activities, and an attached side-entry garage with ample driveway space for up to 15 vehicles. This home is not just a residence; it's a lifestyle. Experience the tranquility of waterfront living combined with the luxury of modern amenities, all within the embrace of a warm and inviting atmosphere. Embrace the exclusive lifestyle that awaits you in this remarkable property.
#MDQA2016600

STEVENSVILLE

319 BLUE BAY ROAD

9 Beds

8 Baths

10,152 Sq.Ft.

$3,590,000

MLS#: MDQA2016600
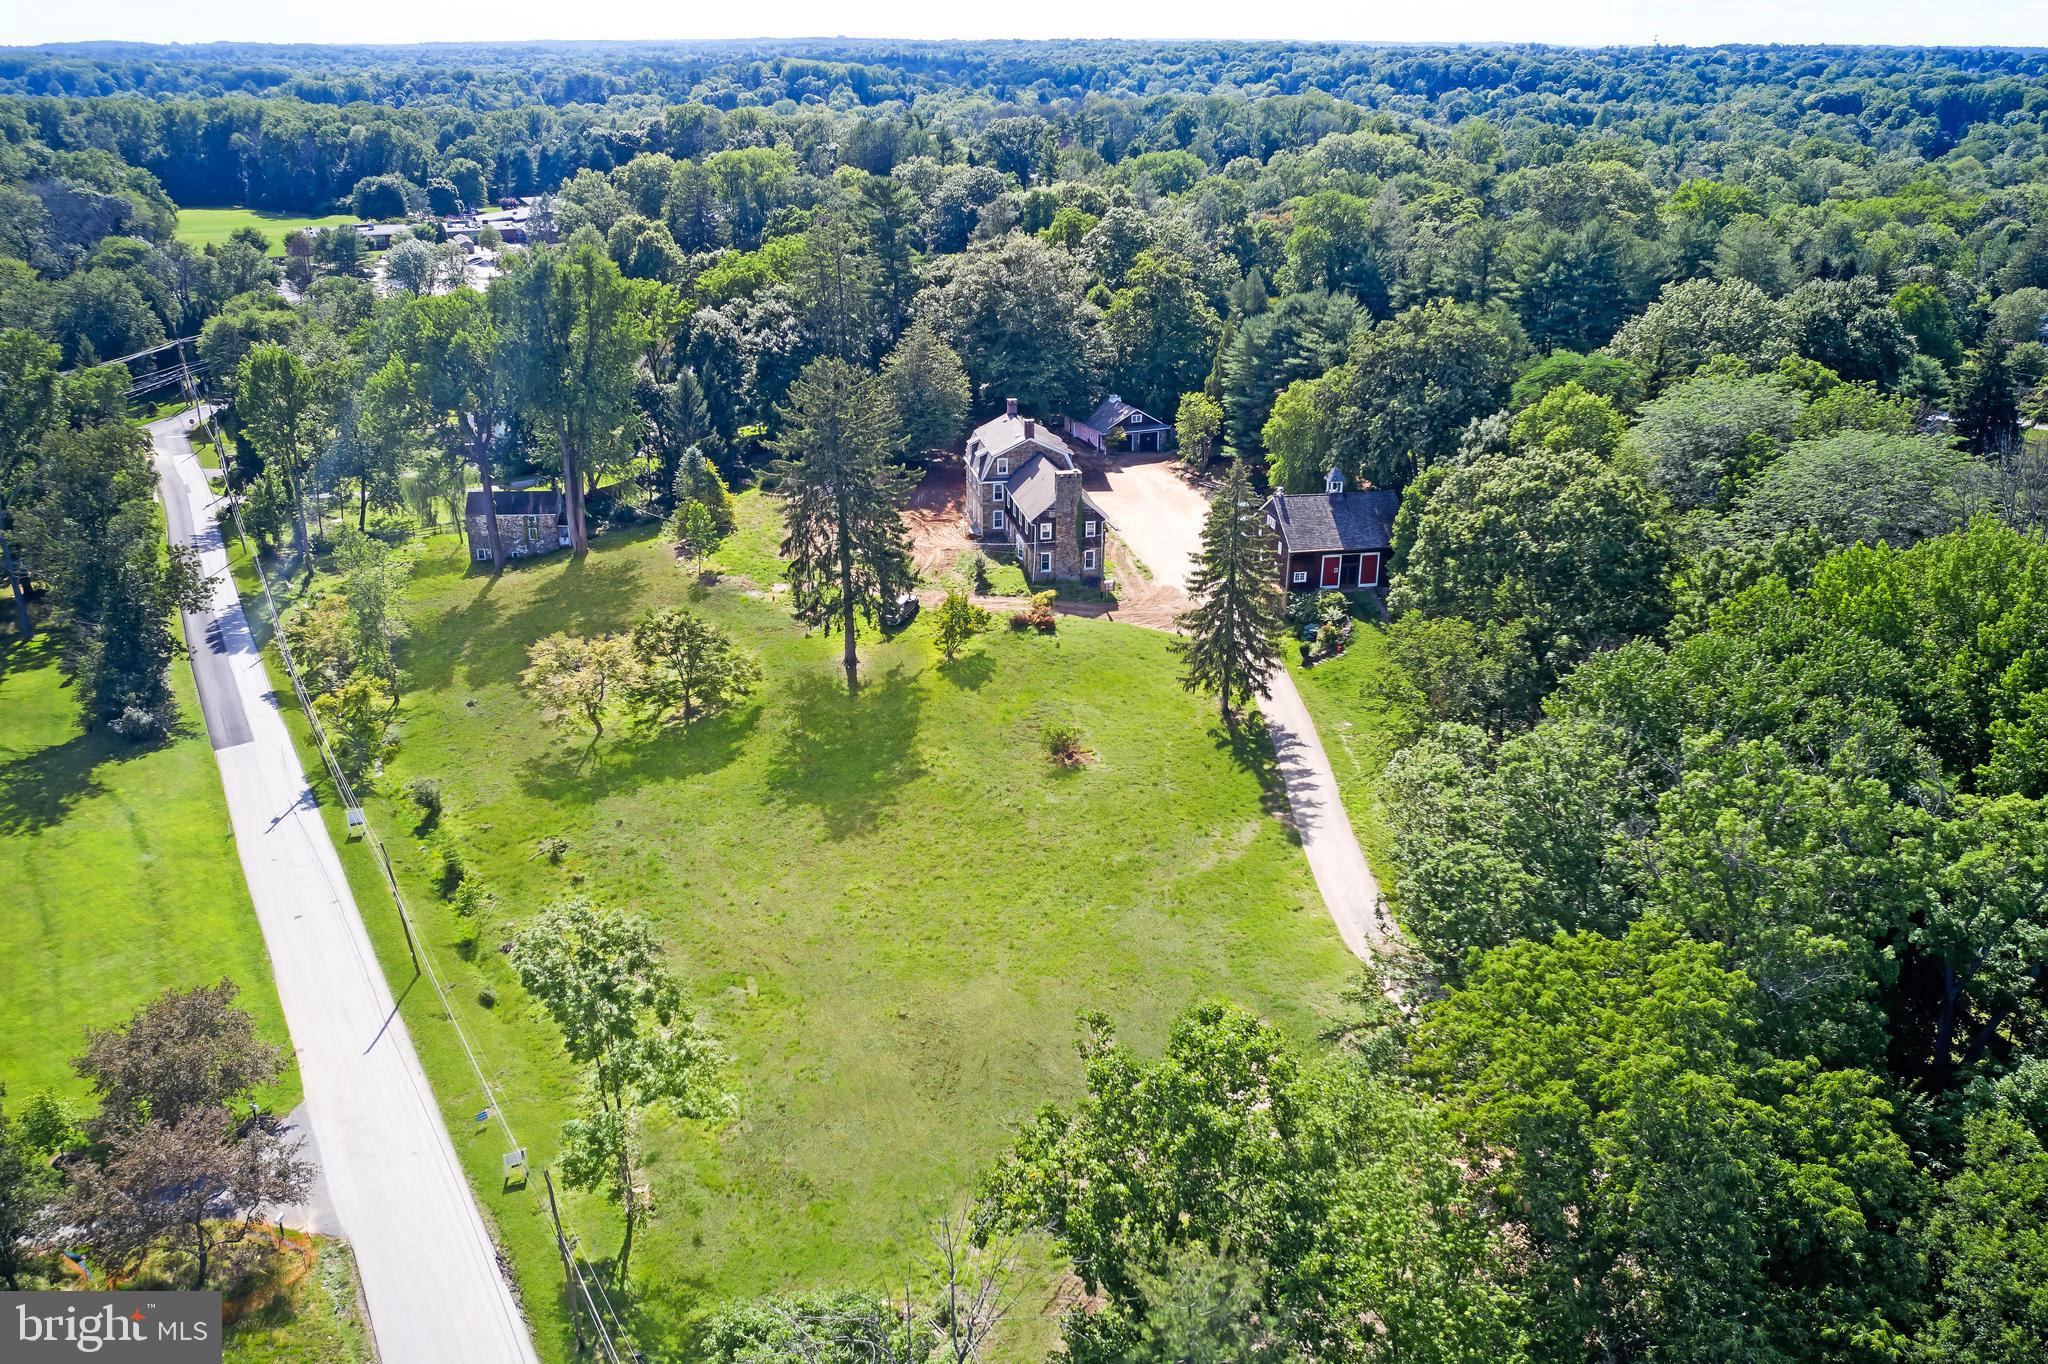
Set in the heart of South Devon and within walking distance to the popular Devon Elementary School, Terrain, Anthropologie, and a variety of dining destinations, this 4.6-acre parcel offers both heritage and possibility.
The property carries a township-approved subdivision plan for three parcels—Lot 1 at 2.07 acres, Lot 2 at 1.22 acres, and Lot 3 at 1.47 acres. Each lot is served by public sewer and city gas, with access from Exeter Road, a picturesque neighborhood setting. Finalization of the subdivision is pending .   Alternatively, the land may be enjoyed in its entirety as a single 4.6-acre estate.
Historic elements lend character and provenance. The main house preserves an original stone chimney and reception area, offering an architectural anchor for future construction. A detached early 1900s bank barn—meticulously rebuilt onsite—now serves as a guest residence or party barn, ideal for gatherings and celebrations.  On Lot 3, a recently repointed stone tenant house opens opportunities for expanded living, entertaining, or conversion to a pool house. 
Located within Tredyffrin/Easttown Township, this property combines the convenience of a walkable Devon address with the enduring appeal of historic structures and the flexibility of approved subdivision.
#PACT2107458

DEVON

422 S WATERLOO ROAD

None Beds

None Baths

4.6 acres

$3,575,000

MLS#: PACT2107458

We are pleased to present 521 N 34th Street, an 11-unit multifamily investment opportunity located in the heart of Philadelphia's University City neighborhood.

Constructed in 2018, the property consists of 17,100 rentable square feet and features a highly desirable unit mix of eight bi-level three-bedroom, three-bathroom units, one two-bedroom, two-and-a-half-bathroom unit, and two one-bedroom, one-and-a-half-bathroom units. The asset is currently 100% occupied and generates approximately $266,636 in annual Net Operating Income.

Located within walking distance of Drexel University, the University of Pennsylvania, Penn Medicine, and numerous major employers, the property benefits from one of Philadelphia's strongest and most resilient rental markets. With modern construction, oversized floor plans averaging 1,555 square feet, and minimal anticipated capital expenditures, 521 N 34th Street offers investors a turnkey opportunity with durable cash flow and long-term appreciation potential.
#PAPH2687924

PHILADELPHIA

521 N 34TH STREET

28 Beds

None Baths

11,700 Sq.Ft.

$3,575,000

MLS#: PAPH2687924

Coming soon
Welcome to13502 Deakins Lane. 10 private acres featuring three separate residences. Equestrian-friendly - 6 stalls.  A truly one-of-a-kind Montgomery County property, all while being less than 1 hour from Washington, D.C. More details coming soon. Reach out to the listing agent for additional information.

Main House: 4BR, 4.5 BA, 8,670 sq ft
Open Floor Plan, Gourmet Kitchen, Wrap Around Porch, Scenic Views, Large Primary with wrap around windows 

Guest House: 1BR, 1FB, 718 sq ft
Fully Updated, Walk Out Deck, Open Floor Plan, 3 Car Garage

Barnhouse: 3 BR, 2 FB, 2,784 sq ft
Fully Updated, Open Floor Plan, Walk Ways To The Main House, 6 Horse horse stalls, Oversized Garage, Porch and Deck over looking the property, Golf Simulator
#MDMC2262464

GERMANTOWN

13502 DEAKINS LANE

8 Beds

7 Baths

10,059 Sq.Ft.

$3,559,000

MLS#: MDMC2262464
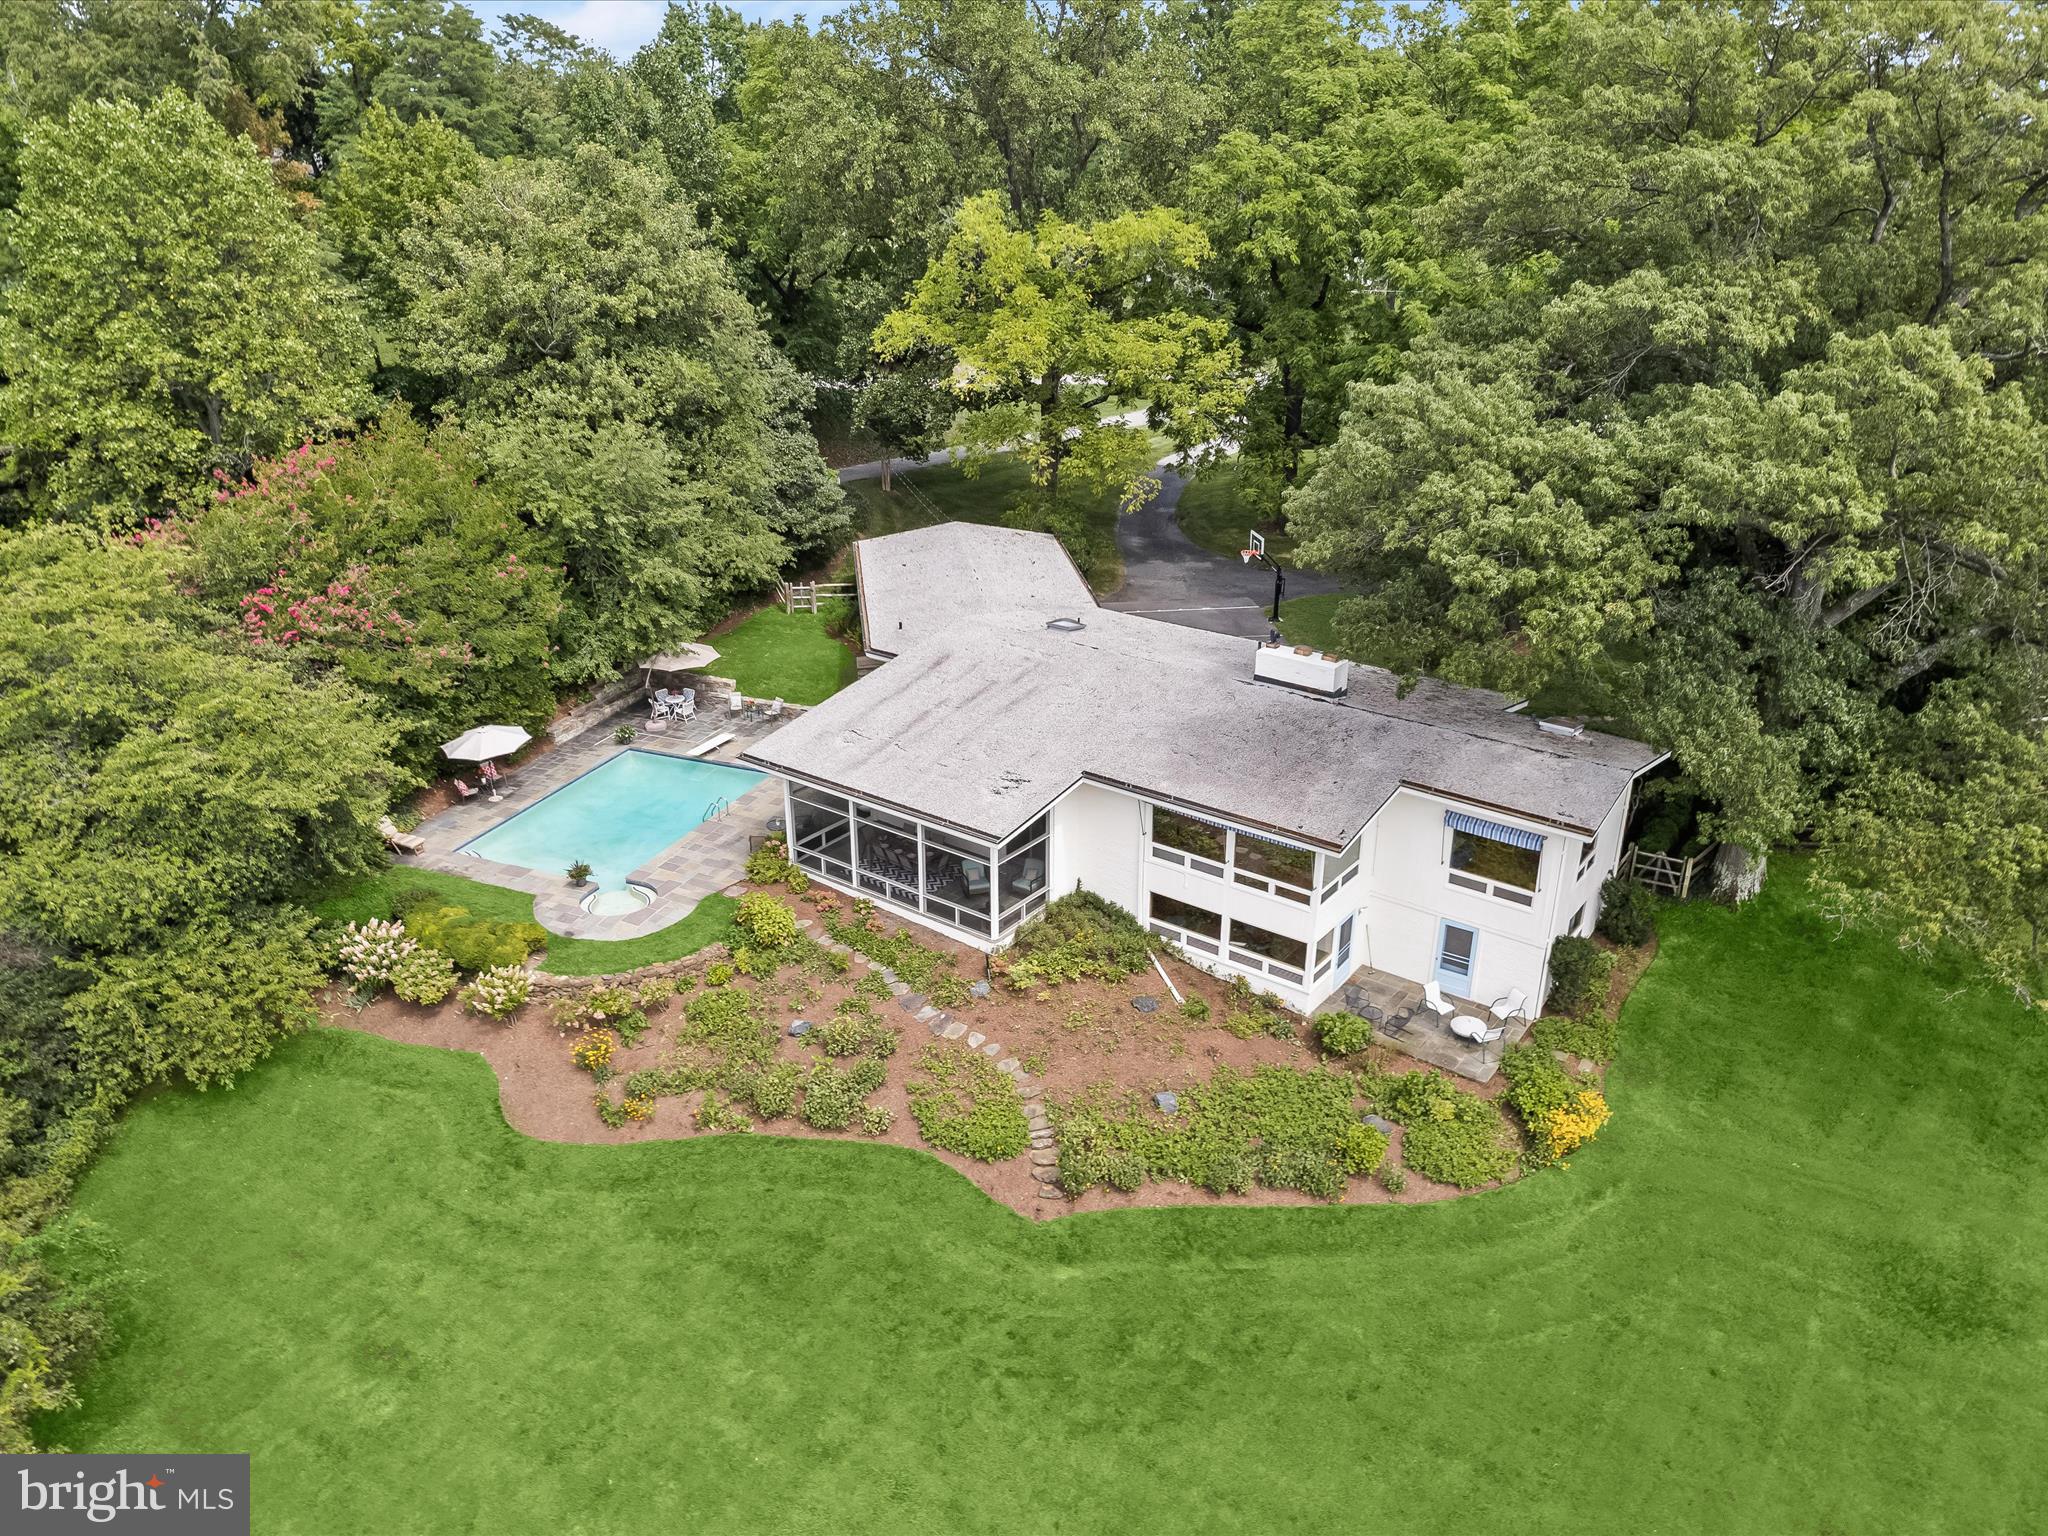
A hidden gem sits quietly back from the road on two extraordinary acres of prime waterfront property.  Offering spectacular views of the Magothy River from virtually every room, this vintage mid-century modern house has gorgeous custom wood paneling throughout with parquet floors on most of the main level. Enter the front door to an attractive center hall that opens to a Great Room with fabulous, panoramic water views of the Magothy and a large wood-burning fireplace. Separated from the Great Room by a striking staircase and brick divide is a handsome Dining Room also looking over the Magothy.  Adjoining the Dining Room is an attractive Galley Kitchen with a breakfast nook with the swimming pool beckoning in the back. Three ensuite bedrooms are located on the main level.  
Descend the switch back staircase to a large screened in porch from where one can descend to the large backyard with splendid plantings and swimming pool. The Lower Level boasts a generously sized Family Room with a wood burning fireplace and lovely water views and door opening to an outdoor patio. This level is complete with two additional ensuite bedrooms, a recreation room, a built-in vintage kitchenette, a laundry room, a large storage hall and utility area room.
With enormous privacy on the waterfront side, there is a carport with access to the main house and plentiful parking in the front. 


Information on Gibson Island:

Gibson Island is a private island within one hour of Washington, D.C. and Baltimore offering an absolutely extraordinary setting.  The Island comprises 1000 acres with seven miles of shoreline. Two thirds of the Island is undeveloped and is owned by the Gibson Island Corporation, the homeowners' association.  The remaining third is residential home sites. 

Gibson Island is located on the western shore of Maryland, so there is no need to cross the Bay Bridge. On the Island is a 43-acre spring fed freshwater lake in which one may enjoy non-motorized watercraft activities such as paddleboarding, canoeing, kayaking, fishing and swimming.  

The Island offers enormous privacy and security--there is an entry gatehouse staffed 24+Hours and the Island is patrolled by the Gibson Island Police Force (GIPD).  The Gibson Island Corporation Service Department offers yard maintenance and landscaping and other services for homeowners.  There is a full-service yacht yard.   From the Island, it is just a 20-minute drive to BWI Airport and the neighboring Amtrak train station.  

The Island houses a private country club (membership by invitation) offering yachting, fine dining year-round, tennis, an award-winning Charles Blair Macdonald designed 9-hole golf course, swimming, croquet, skeet shooting, and more.  (C)
#MDAA2065798

GIBSON ISLAND

738 SKYWATER ROAD

5 Beds

5 Baths

3,540 Sq.Ft.

$3,550,000

MLS#: MDAA2065798
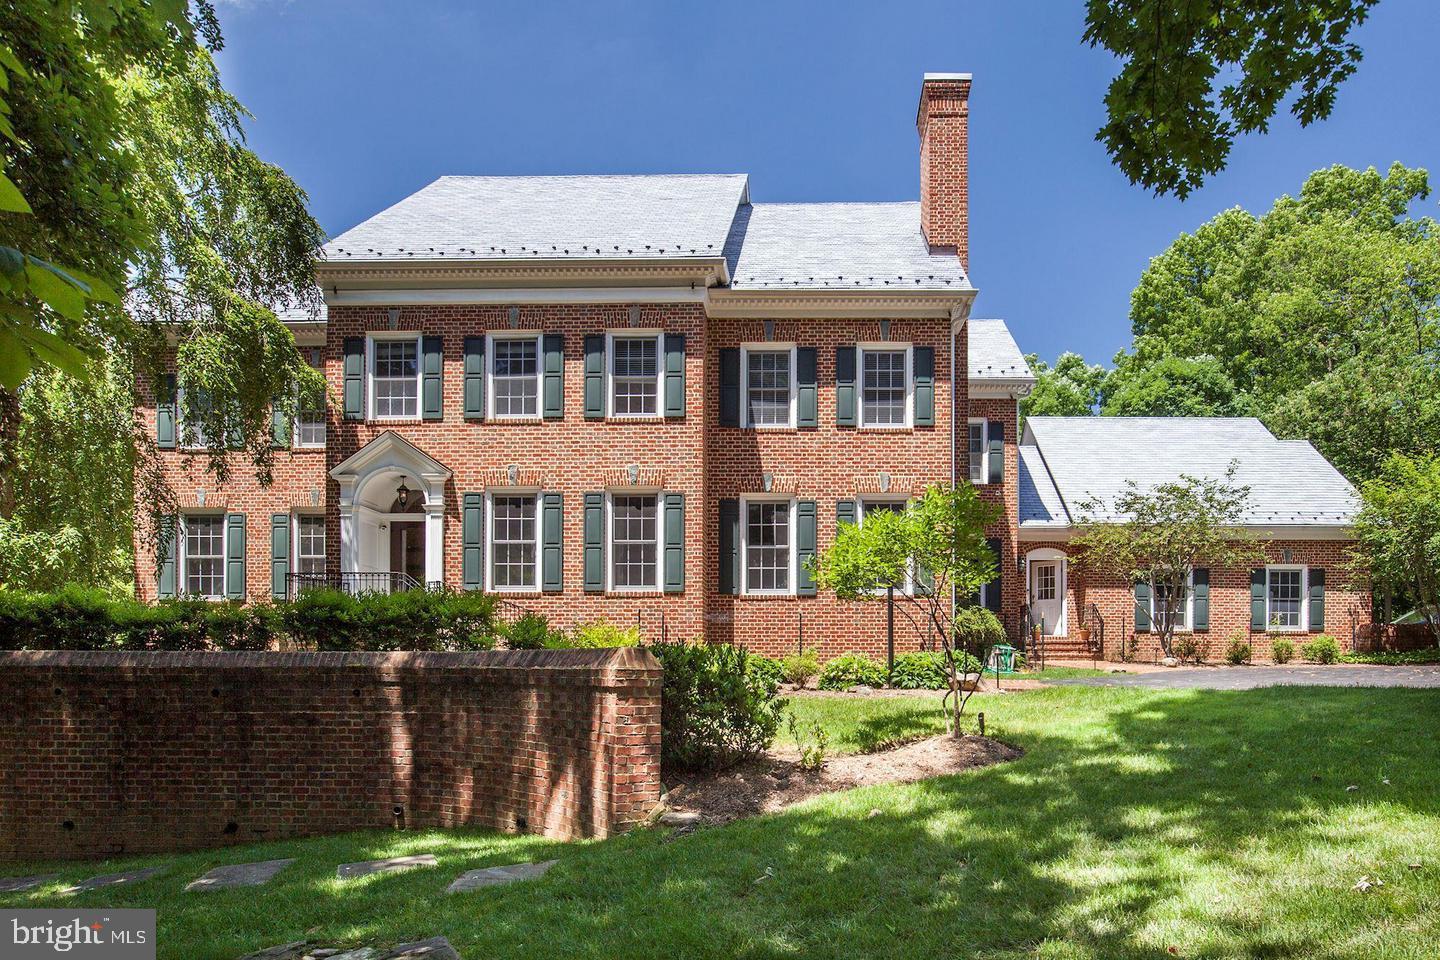
Magnificent, Georgian inspired, home in sought after Avenel!!!  Unsurpassed quality and design, polished marble entry with archway to gracious sized rooms. Inviting living room,  banquet sized dining room with custom built-in cabinetry,  private library, delightful large kitchen and family room overlooking gorgeous terraced pool and 2 acre private mature woodland trees and gardens.  Bright rooms throughout, with daylight lower level to include family room with fireplace, in-law suite,  second full kitchen,  yoga studio, 6th bedroom, exercise room and more! Primary Suite also overlooks rear oasis. Second level bedrooms each have their own private bath. Digital light system to garden and trees is breathtaking!
#MDMC2243838

POTOMAC

9909 AVENEL FARM DRIVE

6 Beds

6 Baths

8,560 Sq.Ft.

$3,550,000

MLS#: MDMC2243838
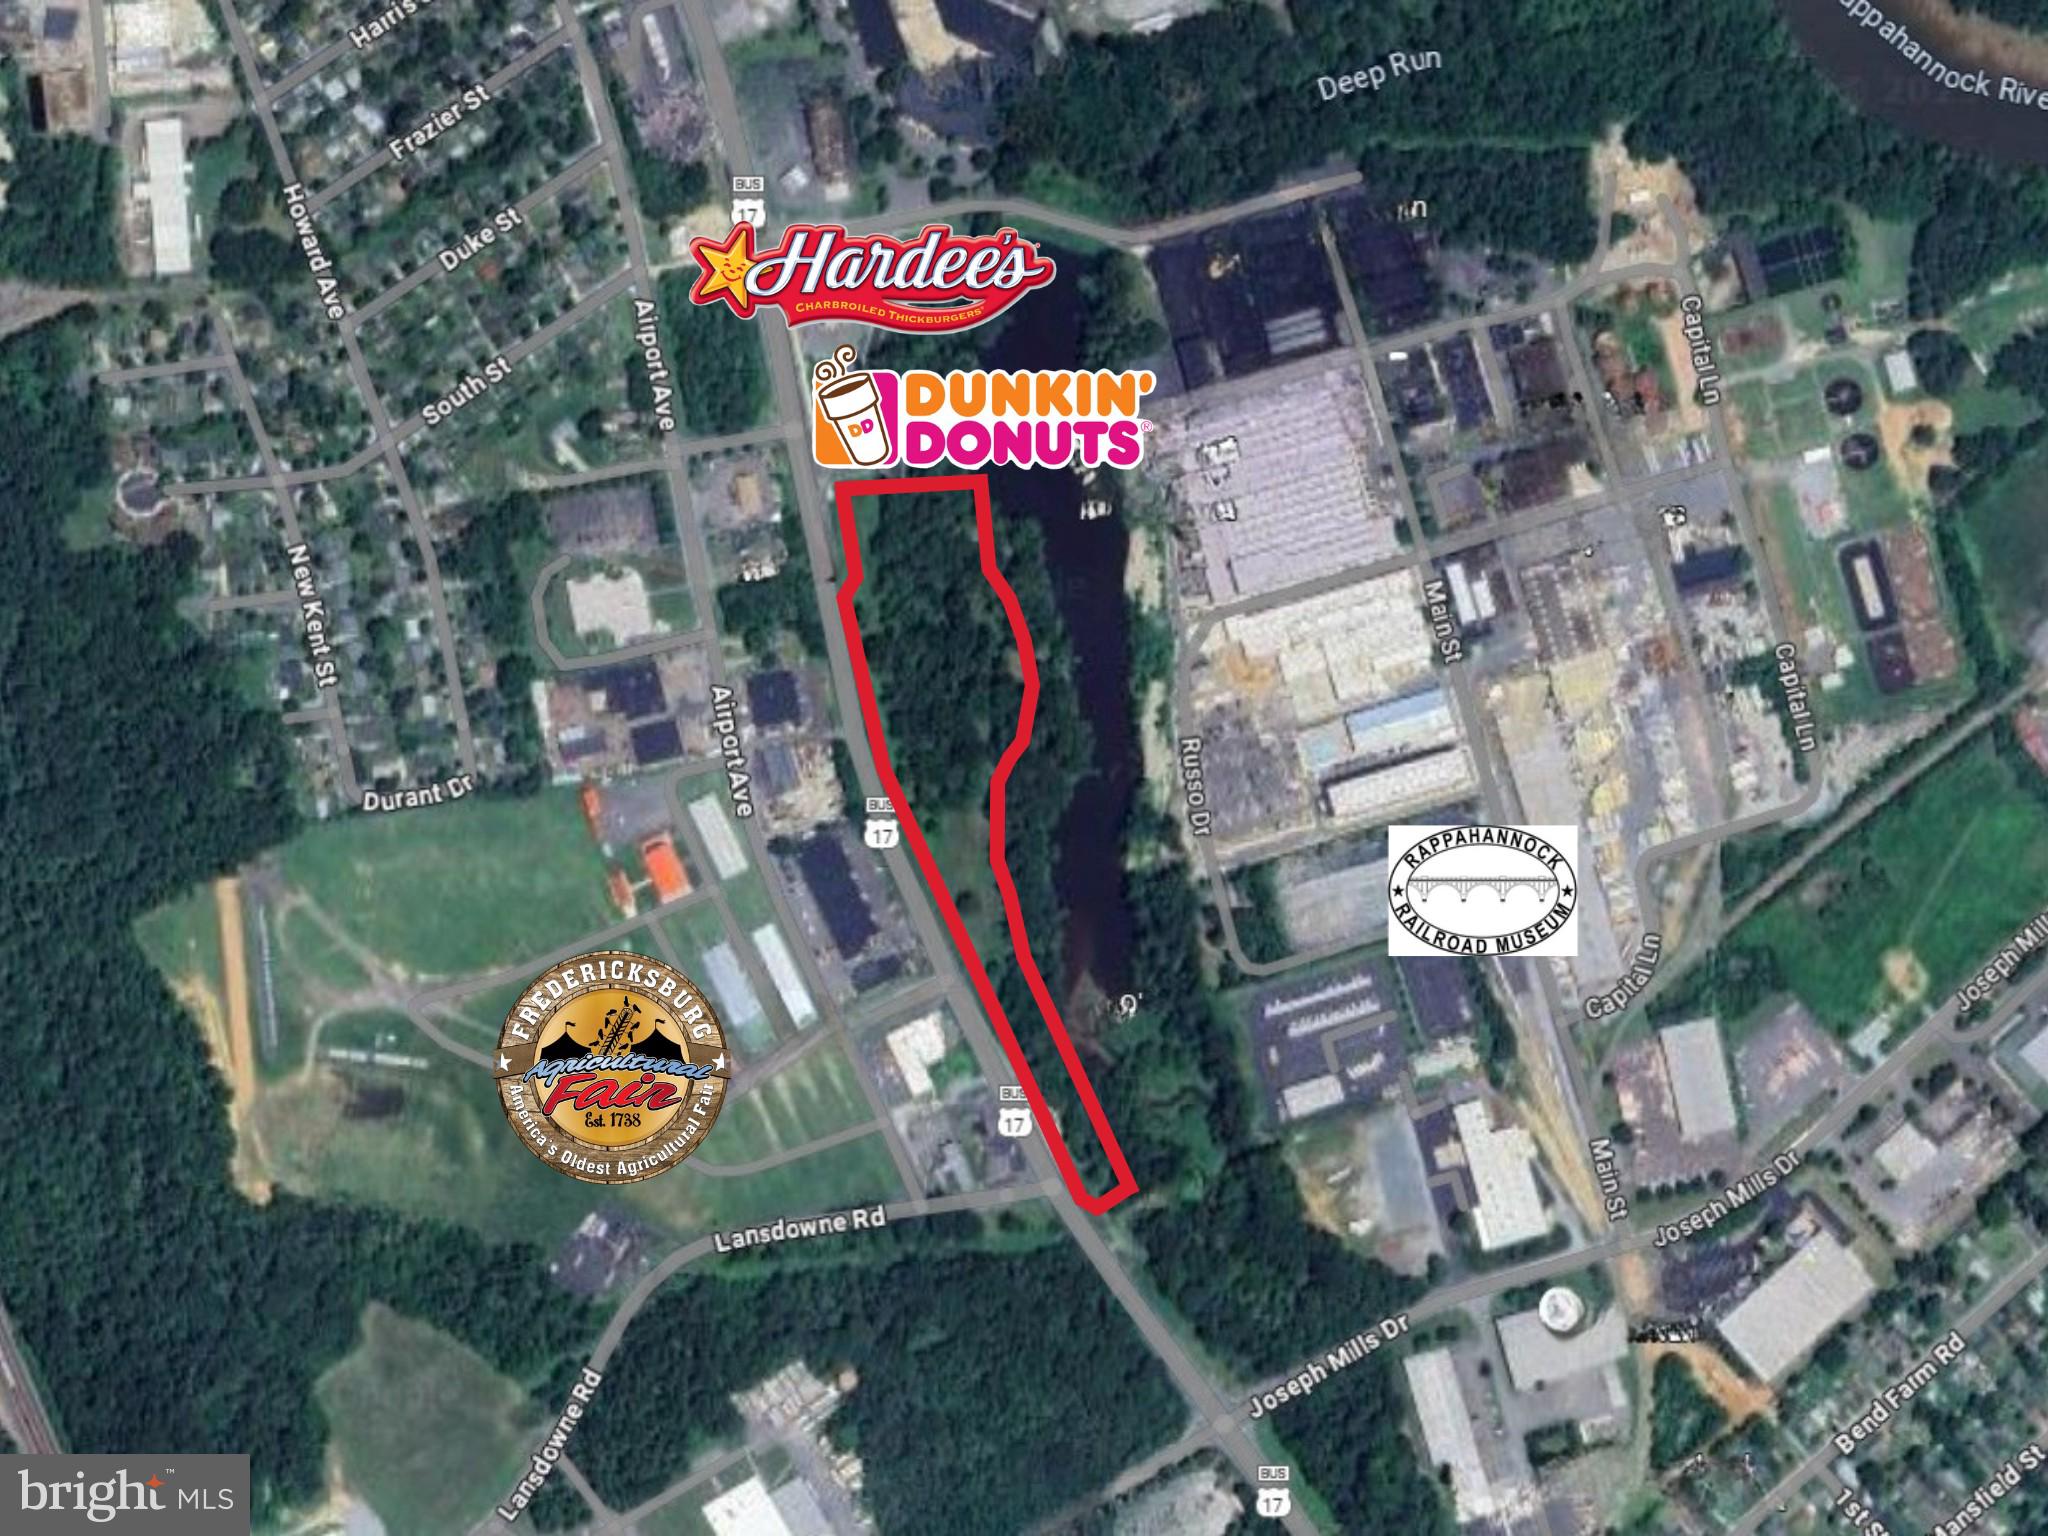
6 Tidewater Trail, Fredericksburg, VA 22408
Offered at: $3,550,000
Zoning: C-2 | Up to 6 Acres | Subdividable
📍 High-Visibility Location | Flexible Development Potential | Minutes from Downtown
Unlock the potential of up to 6 acres of prime commercial land located on Tidewater Trail, just minutes from historic downtown Fredericksburg. With C-2 zoning, full utility access, and a traffic count of 2,100 vehicles per day, this site offers a rare opportunity for developers, investors, or owner-occupants seeking a strategic foothold in a growing market.
🔑 Property Highlights
• Lot Size: Up to 6 acres (subdividable)
• Zoning: C-2 – Commercial (ideal for retail, office, service, hospitality, and more)
• Traffic Count: 2,1000 VPD on Tidewater Trail
• Utilities: Public water, sewer, electricity, and gas available
• Access: Direct frontage on Tidewater Trail with easy access to Route 2 and I-95
• Topography: Level and development-ready
🏗️ Development Potential
• Retail strip center or pad sites
• Medical or professional office park
• Restaurant or drive-thru concepts
• Hotel or extended-stay lodging
• Mixed-use development (subject to approval)
📈 Investment Appeal
• Located in a high-growth corridor with expanding residential and commercial demand
• Minutes from downtown Fredericksburg, Amtrak station, and major employers
• Strong demographics and consumer base
• Competitive pricing at $3,550,000 for up to 6 acres of prime commercial land
#VASP2036262

FREDERICKSBURG

Parcel 25-20-2 TIDEWATER TRAIL

None Beds

None Baths

N/A

$3,550,000

MLS#: VASP2036262
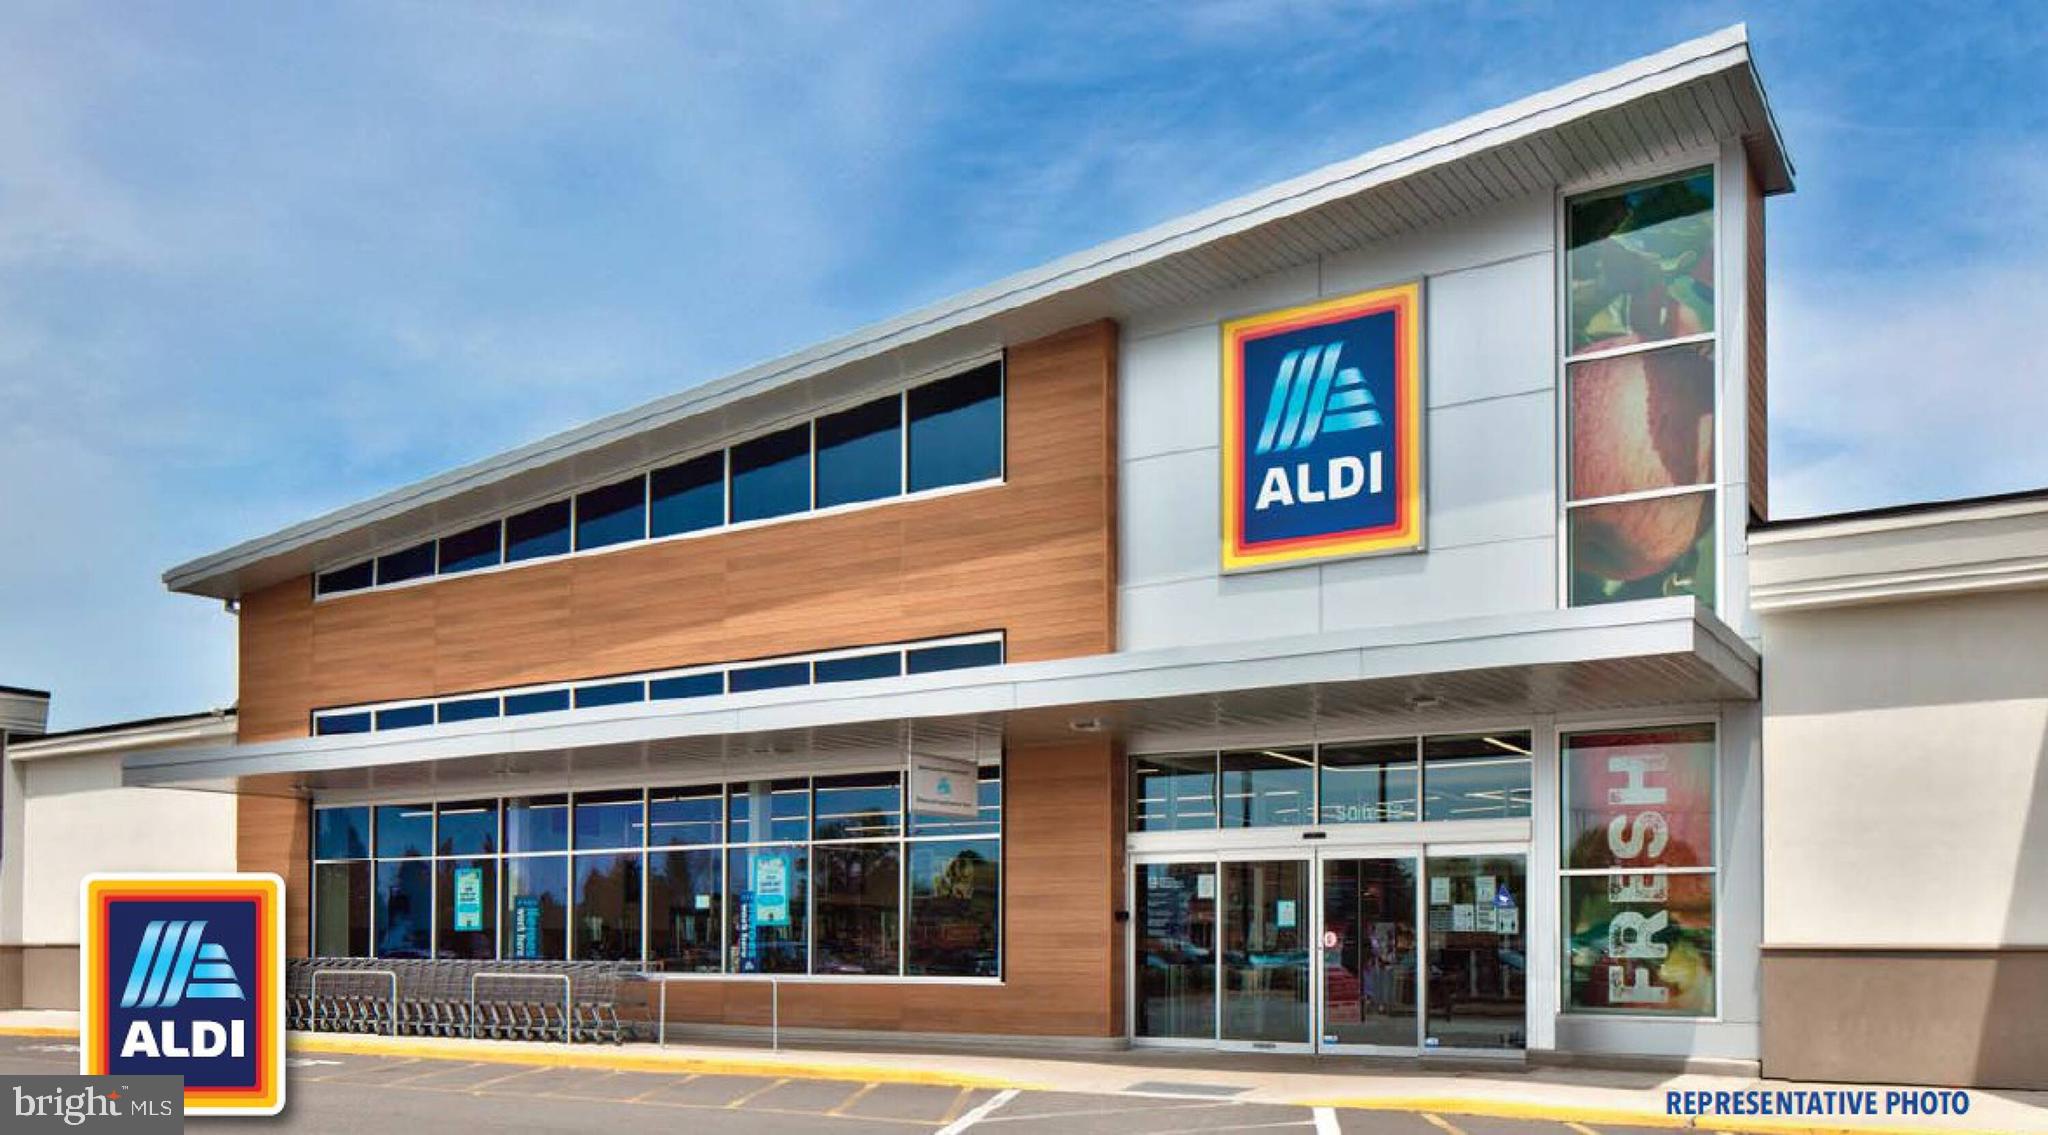
For comp purposes only
#PAAD2018188

NEW OXFORD

1115 YORK ROAD

None Beds

None Baths

22,000 Sq.Ft.

$3,550,000

MLS#: PAAD2018188
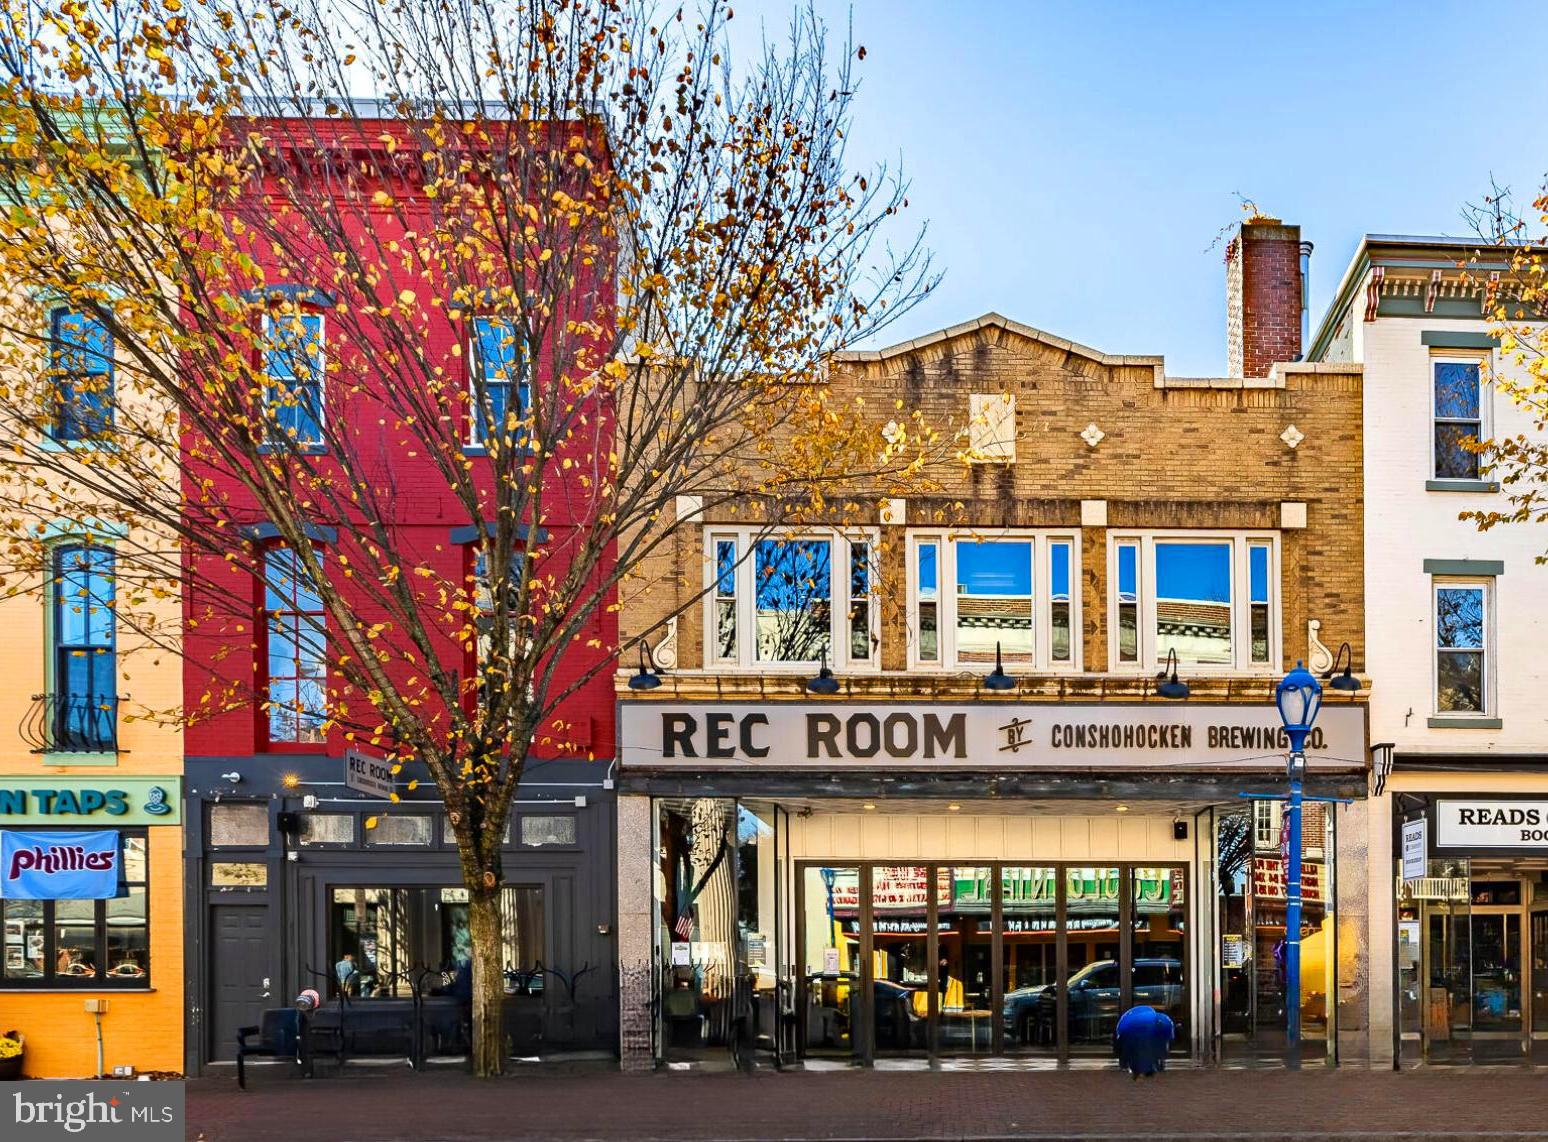
Phoenixville Investment Opportunity at 230 Bridge Street, Phoenixville, PA, Chester County. Nestled in the heart of one of suburban Philadelphia's most sought-after neighborhoods, this property epitomizes a lucrative venture for the savvy commercial investor. The historic charm of the building, dating back to 1930, complements the bustling urban vibe of Downtown Phoenixville, making it a notable landmark in a locality poised for rapid development.

COMMERCIAL:
This property boasts 8,000 square feet of fully leased commercial space, currently occupied by the Rec Room by Conshohocken Brewing (They are in year 7 starting October 1 2024 which is the first month of their 60 month lease extension), a popular and thriving business that resonates with the lively spirit of Phoenixville. The commercial space is a testimony to the property's potential of being a revenue-generating asset, with its modern amenities ensuring a comfortable and inviting ambiance for both patrons and staff.
Leased Commercial Space: 8,000 sqft of space fully leased to a reputable tenant, guaranteeing a steady income stream.
Modern Amenities: Equipped with central cooling and warm air heating features, the commercial space offers a conducive environment for business operations all year round.

RESIDENTIAL:
In addition to the commercial space, the property houses three residential apartment units, further augmenting its investment appeal. The residential units provide a balanced mix-use aspect to the property, ensuring a continual occupancy and revenue generation. 
Garage Apartment has a 2 year lease and they are in month 7 of 24 - $2,200 per Month
Apartment 1 is a two year lease and presently at month 9 of 24 - $2,000 per Month
Apartment 2 extended a year off an initial 1 year. Presently month 14 of 24. - $1,950 Per Month

NEIGHBORHOOD:
Phoenixville, with its rich history and contemporary zest, is on the brink of an urban renaissance, especially along the west end of Bridge Street. The strategic location of 230 Bridge Street amidst flourishing businesses, eateries, and residential complexes amplifies its allure as a prime investment opportunity.

ADDITIONAL INCLUSIONS/INCOME:
Possible Expansion to include a Roof Deck with Necessary Structural Components already in place.
Also an additional residential unit could also be added to the property.
#PACT2055292

PHOENIXVILLE

228-230 BRIDGE STREET

None Beds

None Baths

8,328 Sq.Ft.

$3,550,000

MLS#: PACT2055292
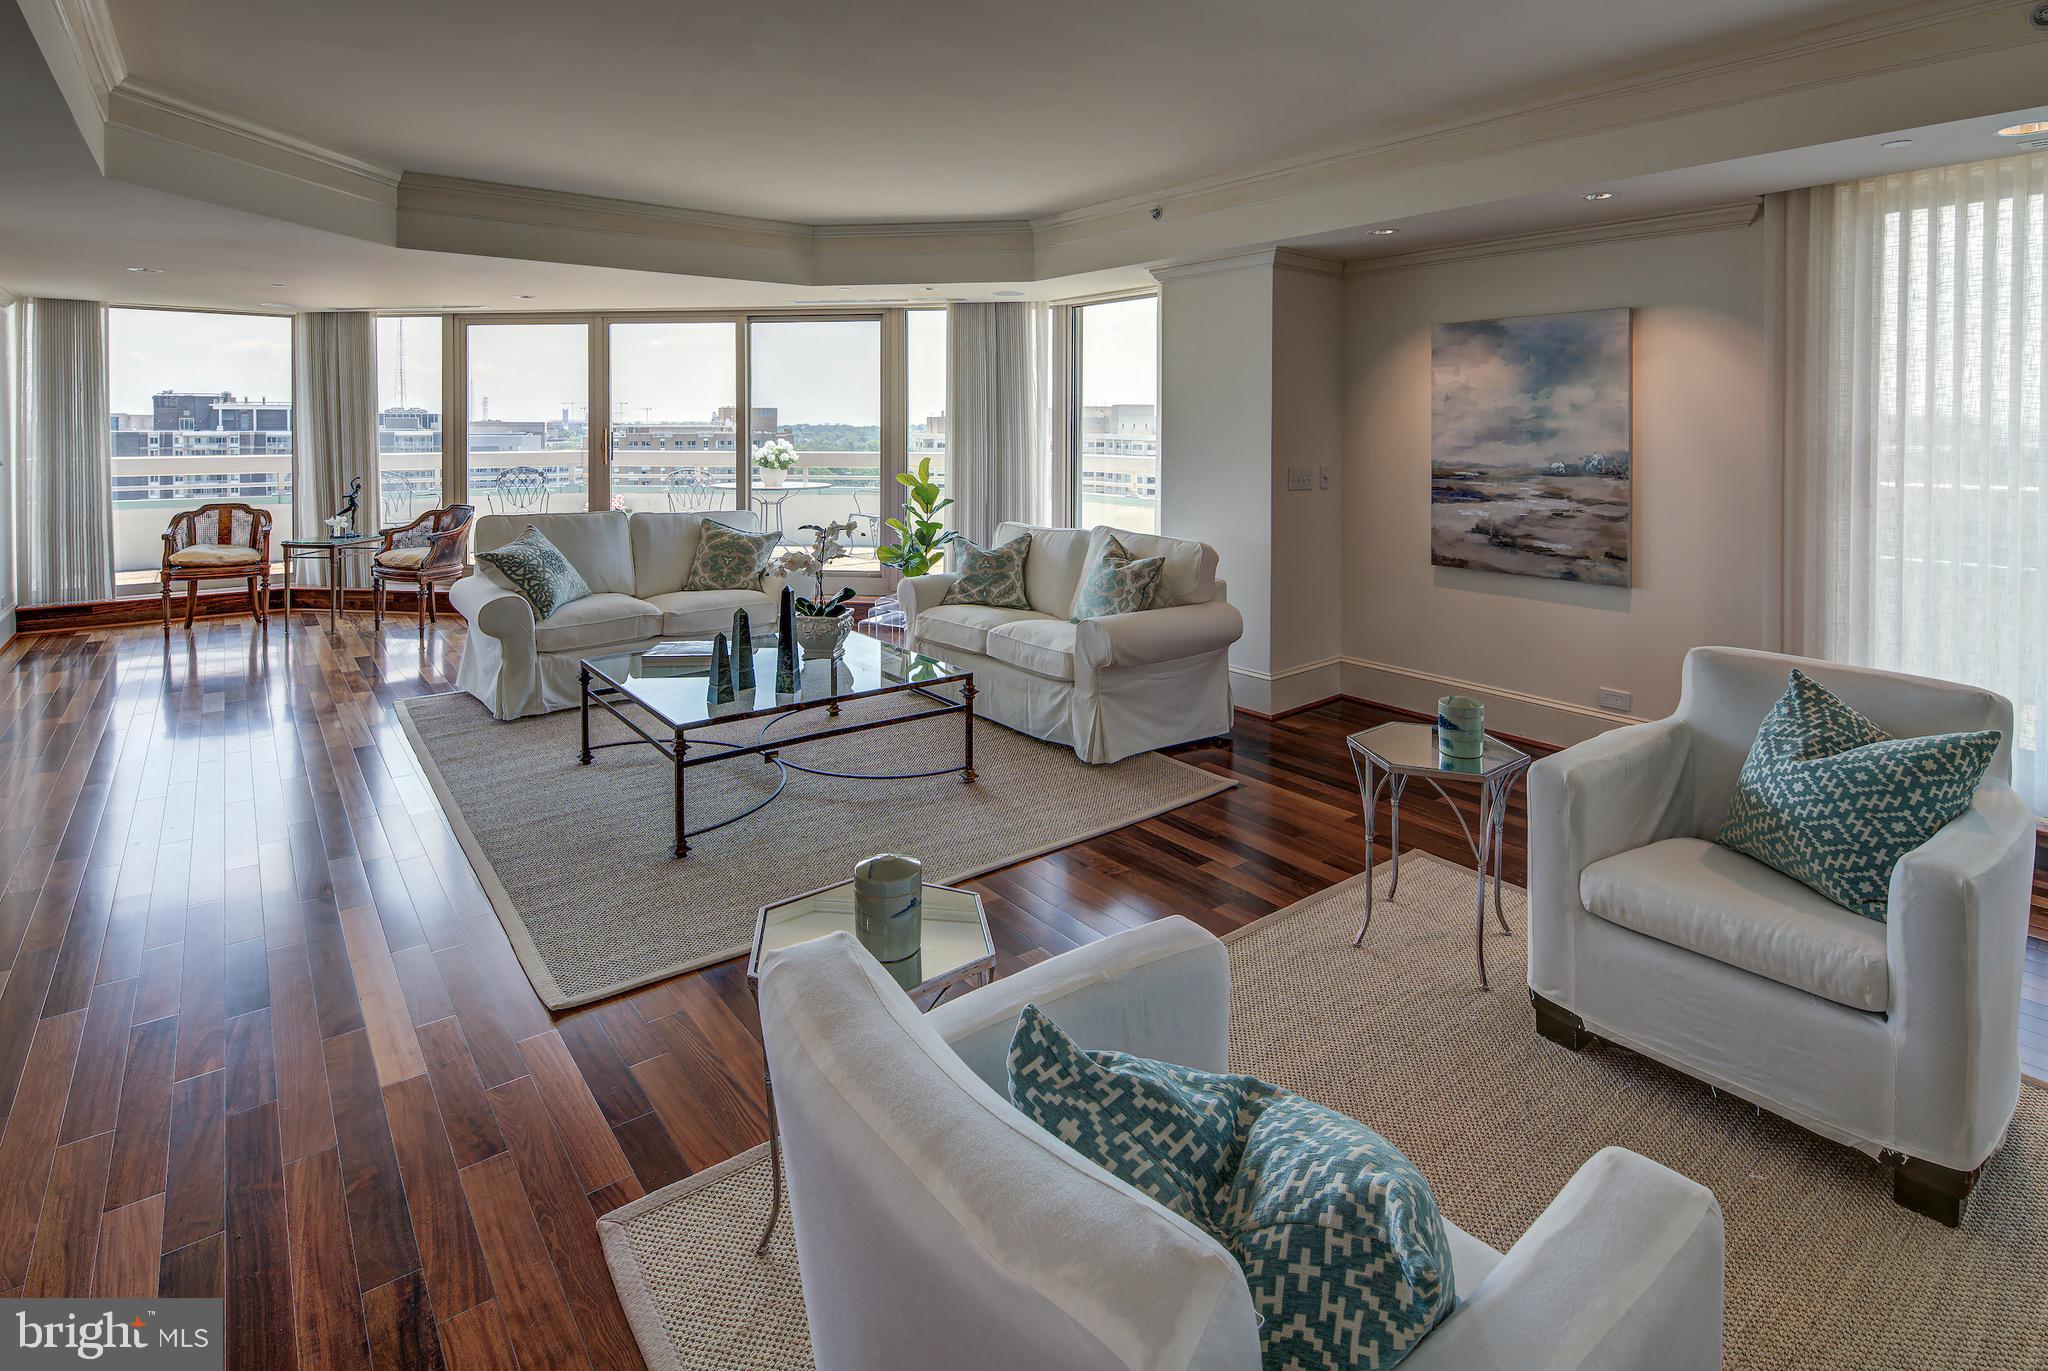
FABULOUS NEW PRICE! Welcome to this captivating complete renovation of Penthouse 18B in Somerset House One (electrical/plumbing/floors/walls, lighting, mouldings and cabinetry).  All major rooms open onto the wrap-around terrace. Offering extraordinary light and space, this 3,550 square foot, three bedroom, two full, three half bathroom residence is enhanced by the finest materials and finishes. The entry gallery with coat closet and charming powder room leads to the breathtaking great room wrapped by a private terrace of nearly 900 square feet. Custom millwork and lighting along with a gas fireplace and wet bar provide magnificent amenities for entertaining along with a sumptuous dining room.  The gourmet kitchen with breakfast room designed by Jenifer Gilmore is enhanced by a sunny exposure and features granite countertops, an island, double ovens and storage galore.   A cherry panelled library just off the formal living room leads to the bedroom wing of the residence. The stunning master suite opens to a sitting room with spacious walk-in closet, vanity and a large luxurious bathroom. Located in the heart of Chevy Chase, Somerset House is just moments from vibrant restaurants and boutiques by prestigious designers and luxury brands. A private paradise for residents, the legendary Somerset House amenities include 24 hour gatehouse, doorman, front desk, indoor and outdoor pools, sauna, gym, racquet ball and tennis courts. Included in this offering are assigned parking spaces and three storage units.  Somerset House offers an unparalleled lifestyle with an array of services and security that is unmatched in luxury condominium living.
#MDMC711292

CHEVY CHASE

5600 WISCONSIN AVENUE PENTHOUSE18B

3 Beds

2 Baths

3,554 Sq.Ft.

$3,550,000

MLS#: MDMC711292

1 ... 301 302 303 304 305 ... 666
* Listings identified with the FMLS IDX logo come from FMLS and are held by brokerage firms other than the owner of this website. The listing brokerage is identified in any listing details. Information is deemed reliable but is not guaranteed. If you believe any FMLS listing contains material that infringes your copyrighted work please review our DMCA policy and learn how to submit a takedown request. © 2024. First Multiple Listing Service, Inc.

Send a message

Message successfully sent.

Your message

What is 3 + 4 ?

Reason for contacting?

I agree to receive email communication and understand I can unsubscribe at any time.

I agree to be contacted by Charis Realty Group - Christine Issler, Broker via call, email, and text for real estate services. To opt out, you can reply 'stop' at any time or reply 'help' for assistance. You can also click the unsubscribe link in the emails. Message and data rates may apply. Message frequency may vary. Privacy Policy

Sign Out

Virtual Assistant

Would you like to take the next step with this property? We can help you schedule a showing or virtual tour, or send you more details.

Yes, I would like more information.

Thank You for Your Reply, One of Our Agents will contact you as soon as possible

No, maybe later.

Thank you, you can always contact me via email, phone number or through the contact form.

Realhub AI

Lucy - Your AI-Powered Realtor

Update Your Temporary Password

Personalize your search

Enter your email and we'll notify you immediately when new listings match what you're looking for.

or enter email address

Already have an account ? Login here

Continue your home search

I agree to receive communications and understand I can unsubscribe at any time.

I agree to be contacted by Charis Realty Group - Christine Issler, Broker via call, email, and text for real estate services. To opt out, you can reply 'stop' at any time or reply 'help' for assistance. You can also click the unsubscribe link in the emails. Message and data rates may apply. Message frequency may vary. Privacy Policy

Already have an account ? Login here

We use cookies

We use cookies primarily for analytics to enhance your experience. By accepting, you agree to our use of these cookies. You can manage your preferences or learn more about our cookies policy.
