Properties

Browse or get in touch to schedule a walkthrough.

  • Nearby me
Price range

Popular Features

Community Features

Association

Property Features

Waterfront

View

Exterior Features

Interior Features

Style

1510083 properties match your criteria

Updated 1 minute ago

E-Alert name

Discover the pinnacle of contemporary waterfront living in this extraordinary new construction residence by Cypress Homes, perfectly sited on a spectacular peninsula along the picturesque Little Magothy River. Surrounded by water on two sides and offering a rare 525 feet of waterfrontage, this remarkable property captures sweeping panoramic views extending across the Magothy River to the Chesapeake Bay beyond. This custom crafted luxury home offers an exceptional blend of refined craftsmanship, timeless elegance, and an unparalleled waterfront lifestyle. Located within the highly acclaimed Blue Ribbon Broadneck School District and just minutes from downtown Annapolis, Severna Park, Baltimore, Washington, D.C., and BWI Airport, this residence offers the perfect balance of peaceful waterfront living and everyday convenience.

Designed with meticulous attention to detail, every space has been thoughtfully curated to capture the spectacular water views while offering exceptional comfort for everyday living and entertaining. The dramatic foyer immediately impresses with a stunning floor to ceiling glass wine cellar before opening to expansive living spaces where walls of glass frame the shimmering waters of the river and pool beyond. The open concept design seamlessly connects the living room with fireplace and wet bar, an elegant dining area, and a gourmet chef's kitchen featuring premium appliances, custom cabinetry, and sleek designer finishes. A private main level bedroom with an ensuite bath provides ideal accommodations for guests, extended family, or a dedicated home office.

An architectural open tread staircase leads to the upper level, where four additional bedrooms and three beautifully appointed baths await. The primary suite is a true waterfront sanctuary, offering breathtaking views, a private balcony overlooking the heated saltwater pool, a spa style bath, and generous walk in closets. An additional ensuite bedroom and two spacious bedrooms connected by a shared bath provide flexibility for family and guests, while the expansive bonus room above the garage is ideal as a media room, playroom, fitness studio, or additional guest retreat.

Step outside to experience a waterfront setting few can rival. Whether relaxing beside the heated saltwater pool, entertaining along the water's edge, or enjoying the serenity afforded by this rare peninsula setting, the connection to the water is ever present. Launch a kayak or paddleboard from your private pier, spend the day crabbing and fishing, or cruise the protected waters of the Little Magothy River before venturing out for endless boating adventures.

Offering the rare combination of new construction, 525 feet of waterfrontage, a peninsula setting with water on two sides, luxurious finishes, panoramic water views, and an unbeatable location, this is a home designed to be enjoyed for generations. A truly remarkable opportunity to experience one of Annapolis' most extraordinary waterfront estates. Welcome home!
#MDAA2152558

ANNAPOLIS

1100 MAGOTHY CIRCLE

5 Beds

4 Baths

4,822 Sq.Ft.

$3,850,000

MLS#: MDAA2152558

None
#PAPH843004

PHILADELPHIA

1121 N DELAWARE AVENUE 29

None Beds

None Baths

22,440 Sq.Ft.

$3,850,000

MLS#: PAPH843004
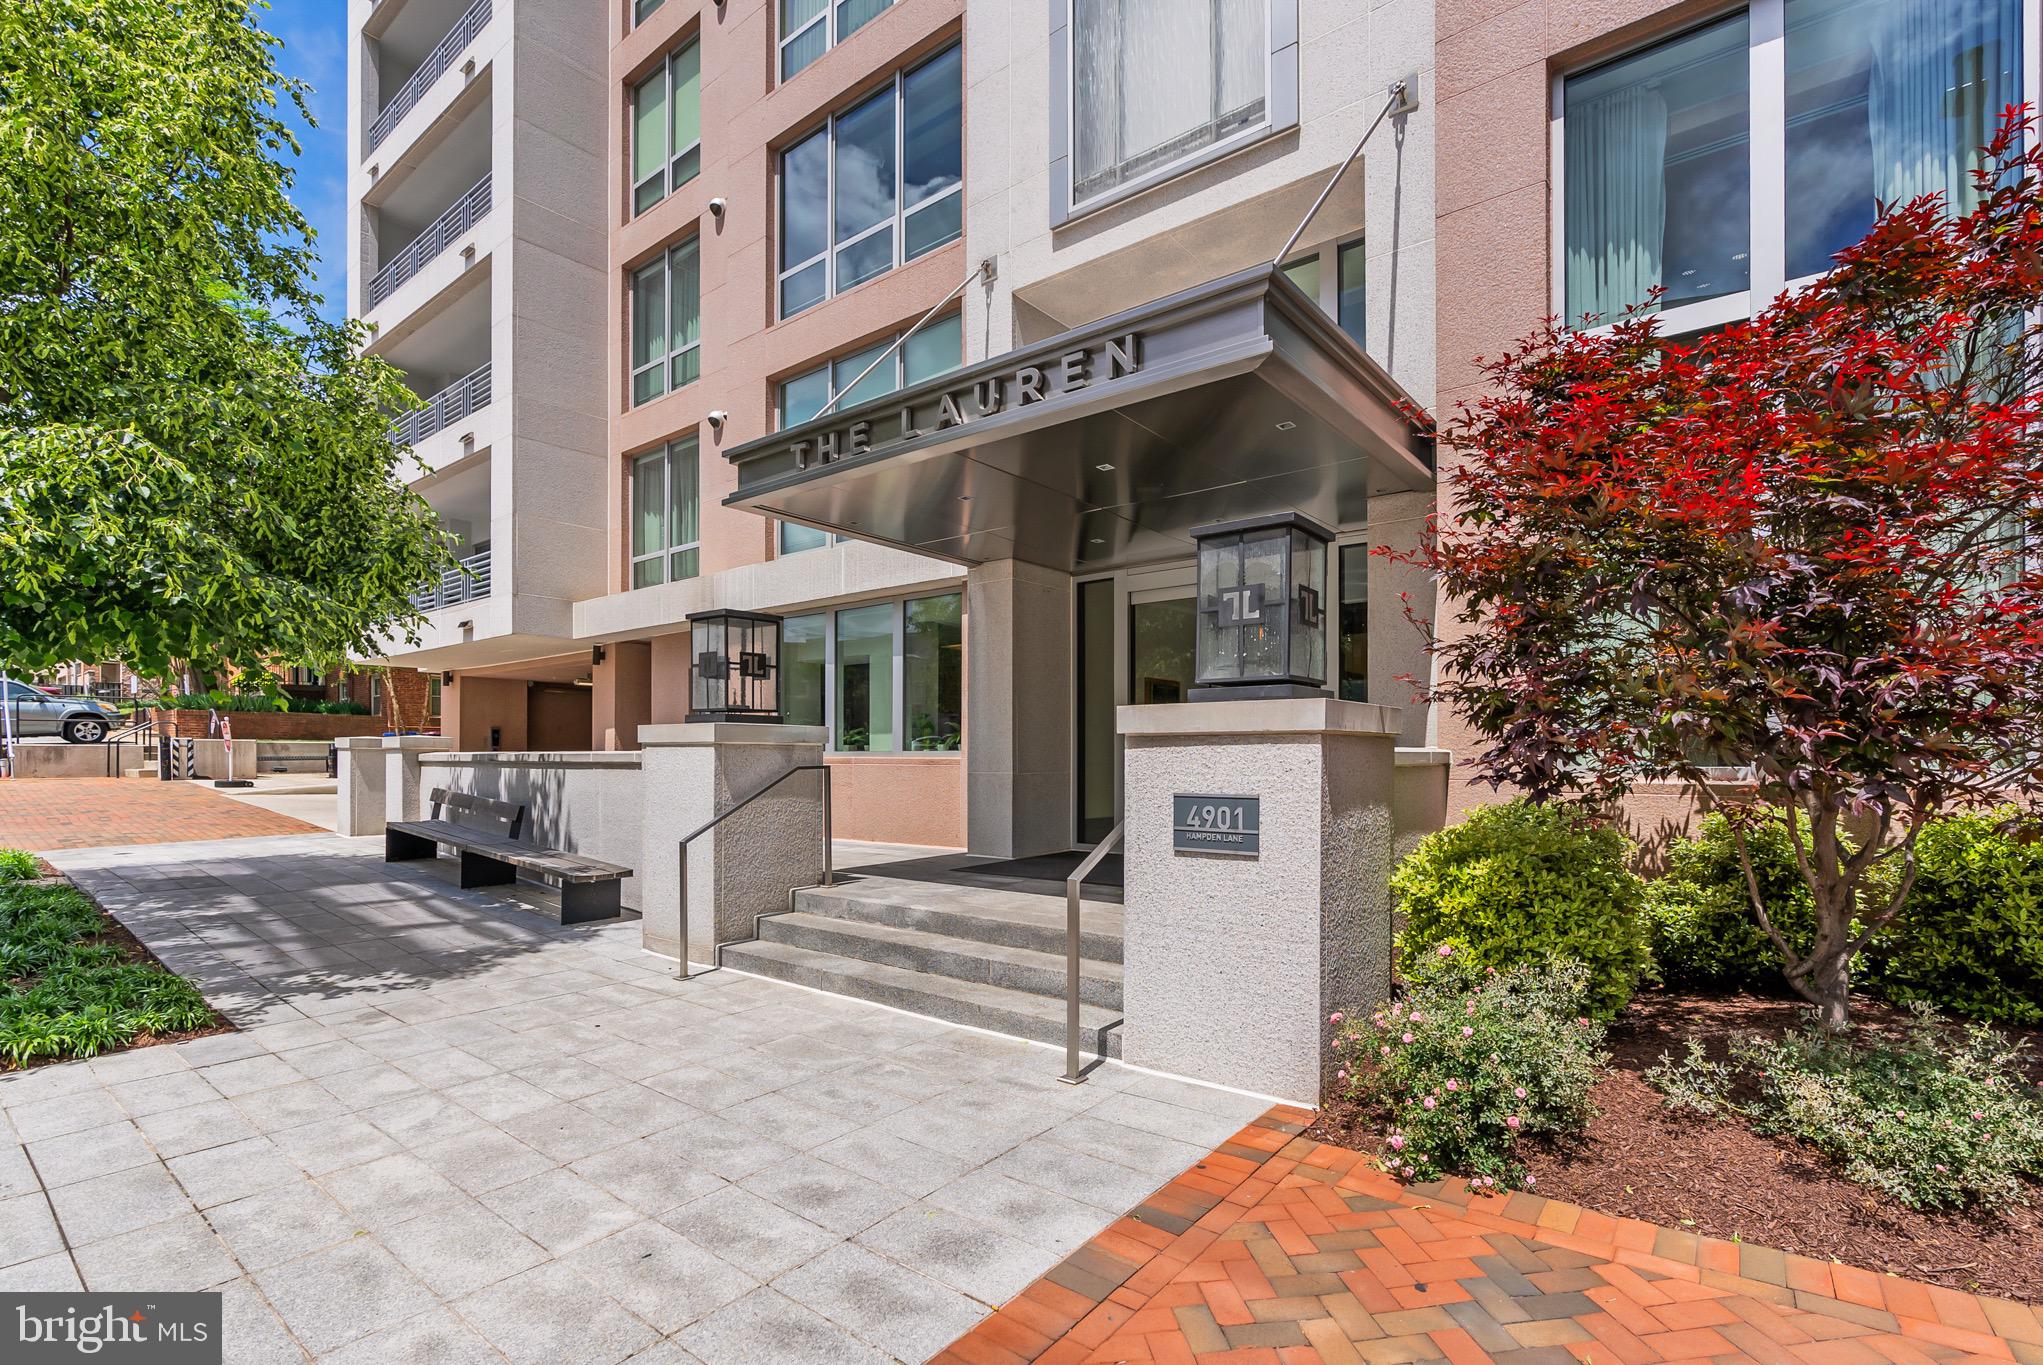
RARE Penthouse Offering at The Lauren – Bethesda’s Crown Jewel of Luxury Living
Welcome to an extraordinarily special opportunity to own one of the most coveted penthouse residences at The Lauren, Bethesda’s premier full-service building known for its elegance, exclusivity, and unmatched attention to detail.
Perched above it all, Penthouse 703 spans approximately 3,350 square feet of impeccably designed interior space, with sweeping views of downtown Bethesda and an extraordinary private rooftop terrace - a feature found in only a select few homes in the building. Direct private elevator access ushers you into a world of refinement, where 9'6" ceilings, wide-plank dark oak floors, and floor-to-ceiling windows bathe the home in natural light.
Designed for both grand entertaining and comfortable living, the home features a stunning gourmet kitchen outfitted with marble countertops, full-height marble backsplash, and an elite appliance suite from Wolf, Sub-Zero, and Bosch. The open-concept layout flows seamlessly to multiple outdoor spaces, including a rare private rooftop terrace with built-in summer kitchen- ideal for al fresco entertaining under the stars.
The expansive primary suite is a true retreat, featuring two custom walk-in closets and a spa-inspired marble bath with dual vanities, an oversized rain shower with bench, and private water closet. Two additional bedrooms - one with custom built-ins- are generously sized and filled with natural light, while a flexible den serves beautifully as a home office, library, or lounge. Every full bath is finished in floor-to-ceiling marble and exudes the tranquility of a luxury hotel.
Additional features include a large vented gas fireplace, fully integrated Lutron lighting, motorized shades, a separate laundry room with built-ins, and abundant gallery-style wall space ideal for showcasing art. The residence conveys with two reserved garage parking spaces and private storage.
At The Lauren, residents enjoy the highest caliber of service, including 24-hour white-glove concierge, valet, on-site management and engineering staff, a state-of-the-art fitness center, and access to the residents-only Onyx Lounge featuring private wine lockers. The building’s rooftop terrace, complete with catering kitchen and panoramic views, is the ultimate gathering place.
Set in the heart of downtown Bethesda, with celebrated dining, boutiques, and cultural amenities just outside your door, Penthouse 703 at The Lauren is more than a home - it is a lifestyle beyond compare.
#MDMC2171920

BETHESDA

4901 HAMPDEN LANE 703

3 Beds

2 Baths

3,350 Sq.Ft.

$3,850,000

MLS#: MDMC2171920

FOR COMP PURPOSES - Sold Nov 2021
#VAFX2043488

MCLEAN

2114 VIRGINIA

8 Beds

8 Baths

6,709 Sq.Ft.

$3,850,000

MLS#: VAFX2043488
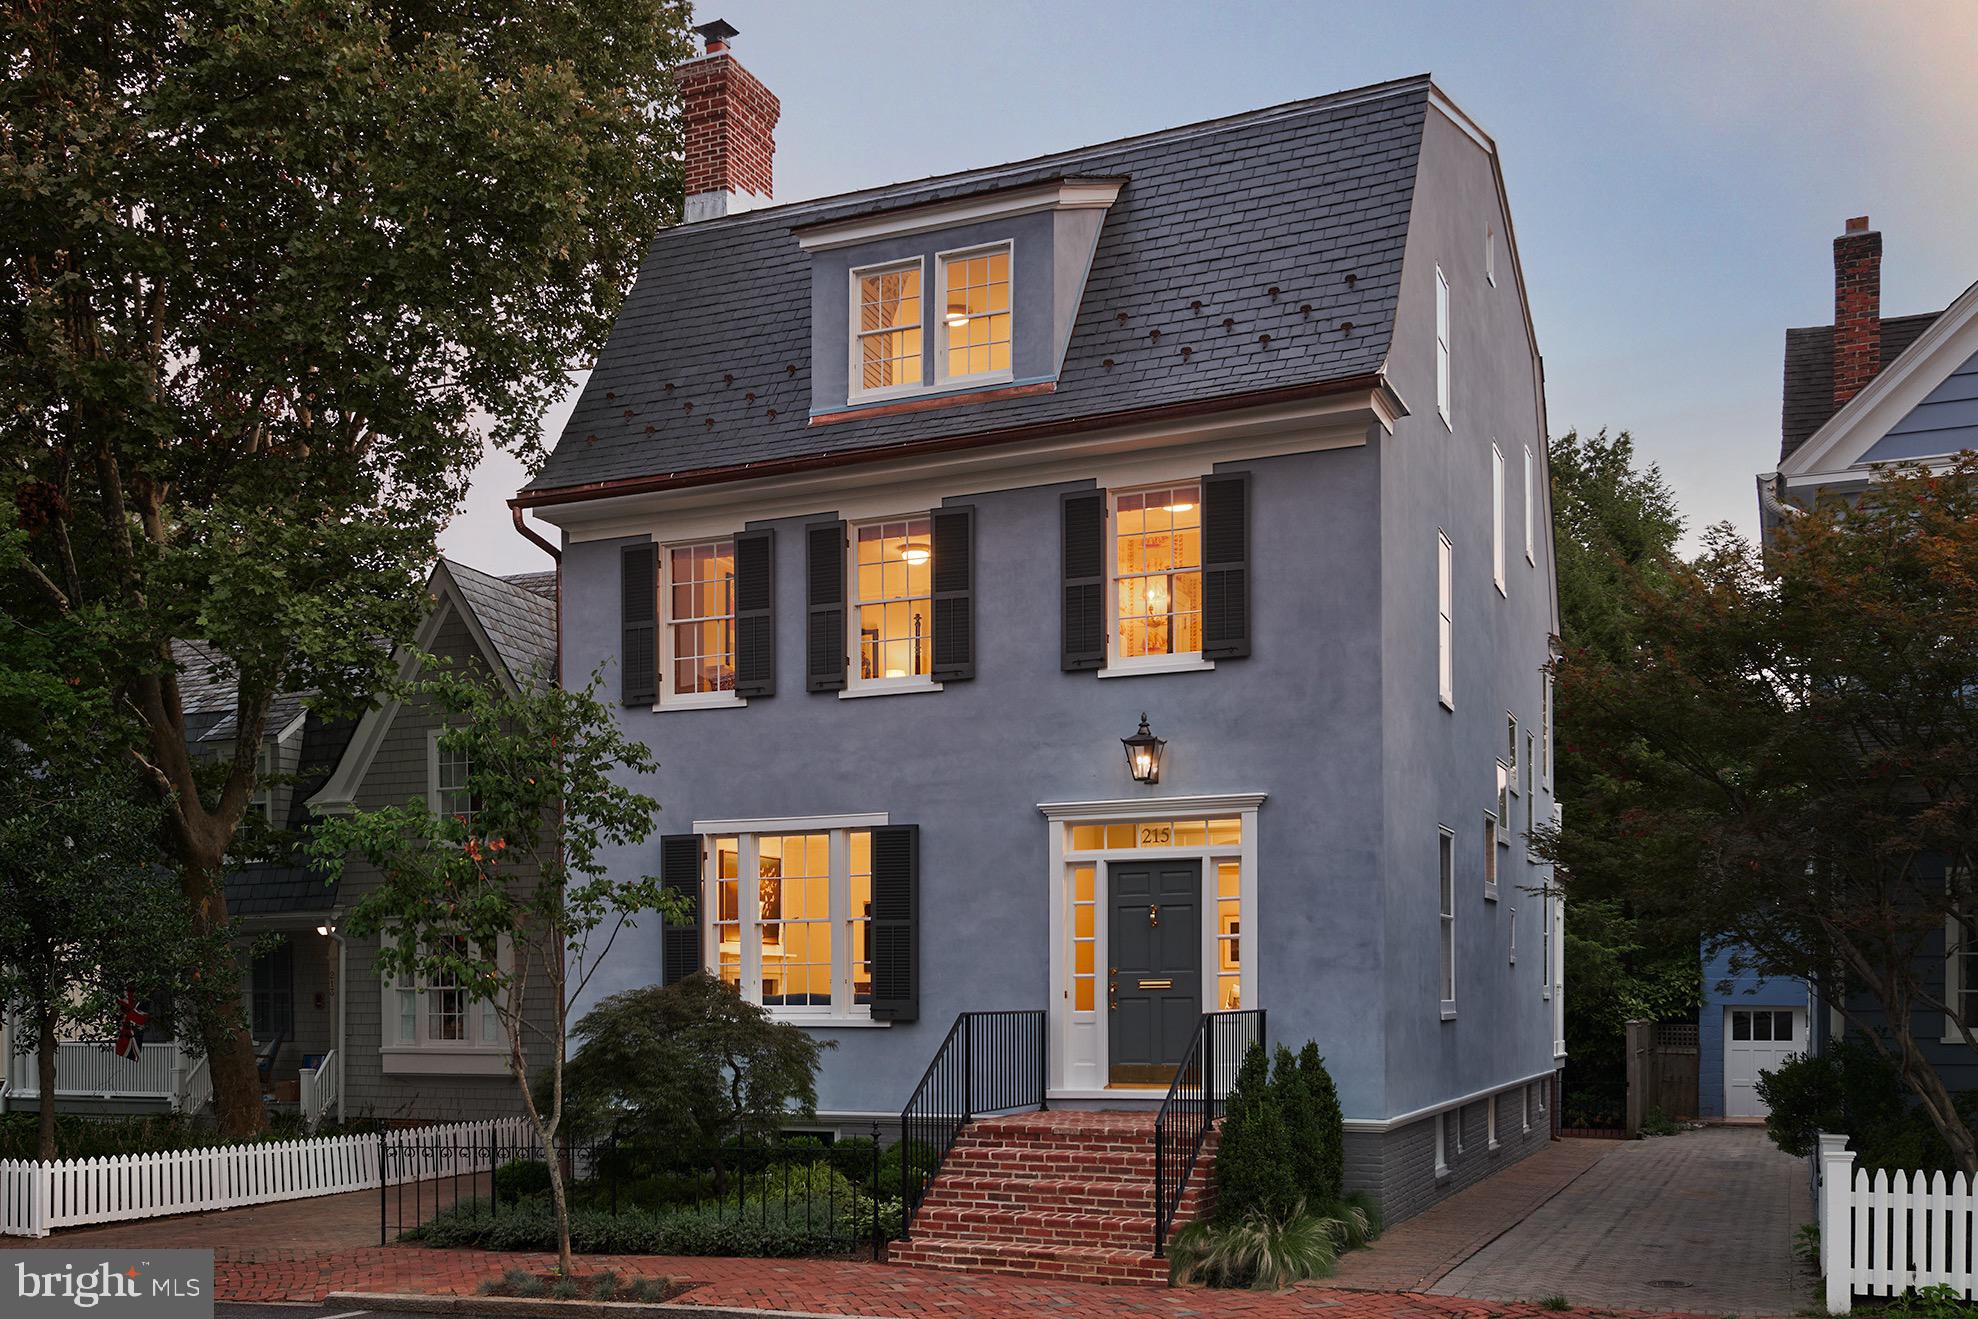
Exquisite, complete remodel of prominent Historic property in the heart of downtown Annapolis. 
Located on prestigious King George Street, and featured in the Annapolis Home Magazine, this home has been seamlessly restored and preserved to its original architecture and charm all while adding an updated, modern, and elegant look with high-end finishes throughout.  
The home has been thoughtfully designed and constructed LEED Gold certified by Winchester Construction with over 4,900 sq ft of living space, 5 bedrooms, 5.5 bathrooms, finished lower-level suite with 2nd kitchen, oversized rooftop balcony, stately curved brick patio, and private driveway with parking.  
The complete restoration includes a refurbished exterior, featuring a new Buckingham slate roof, copper flashing and gutters, repaired and upgraded windows, trim, and a charming front entrance. 
Upon entrance into the home, you are greeted by a stunning foyer, new white oak floors, high ceilings, bright natural light, two gas fireplaces, and a three-floor, cantilevered stairway with a mahogany handrail and a medallion of the Naval Academy insignia embedded in the cap on the first-floor banister.  
An addition was added that includes the kitchen, eat in breakfast room and a set of French doors that lead to the outdoor patio. The large gourmet kitchen features marble countertops, top of the line stainless-steel appliances, custom navy-blue cabinetry with classic brass hardware and Sirca lightening. The open concept, recessed lighting, custom crown and shoe moldings, and quality of materials used throughout the home exude class.  The second and third upper levels offer 4 bedrooms including the primary suite with custom closets, upper-level living room, gas fireplace and walk-out to the rooftop balcony.  
All bathrooms have been completely remodeled with heated floors, marble countertops, custom marble & tile showers, Sirca lightening and Classic brass hardware. 
The finished lower level provides an additional full kitchen, additional bedroom, full bathroom, laundry room, and mechanical room. 
This home provides direct access to the United States Naval Academy, is located steps from the water, boutiques, shopping, and restaurants. Convenient access to Rt. 50 and 97 which provides direct access to Baltimore, BWI, Ft. Meade/NSA and Washington, DC.  Welcome home!
#MDAA2050790

ANNAPOLIS

215 KING GEORGE STREET

5 Beds

5 Baths

4,991 Sq.Ft.

$3,850,000

MLS#: MDAA2050790
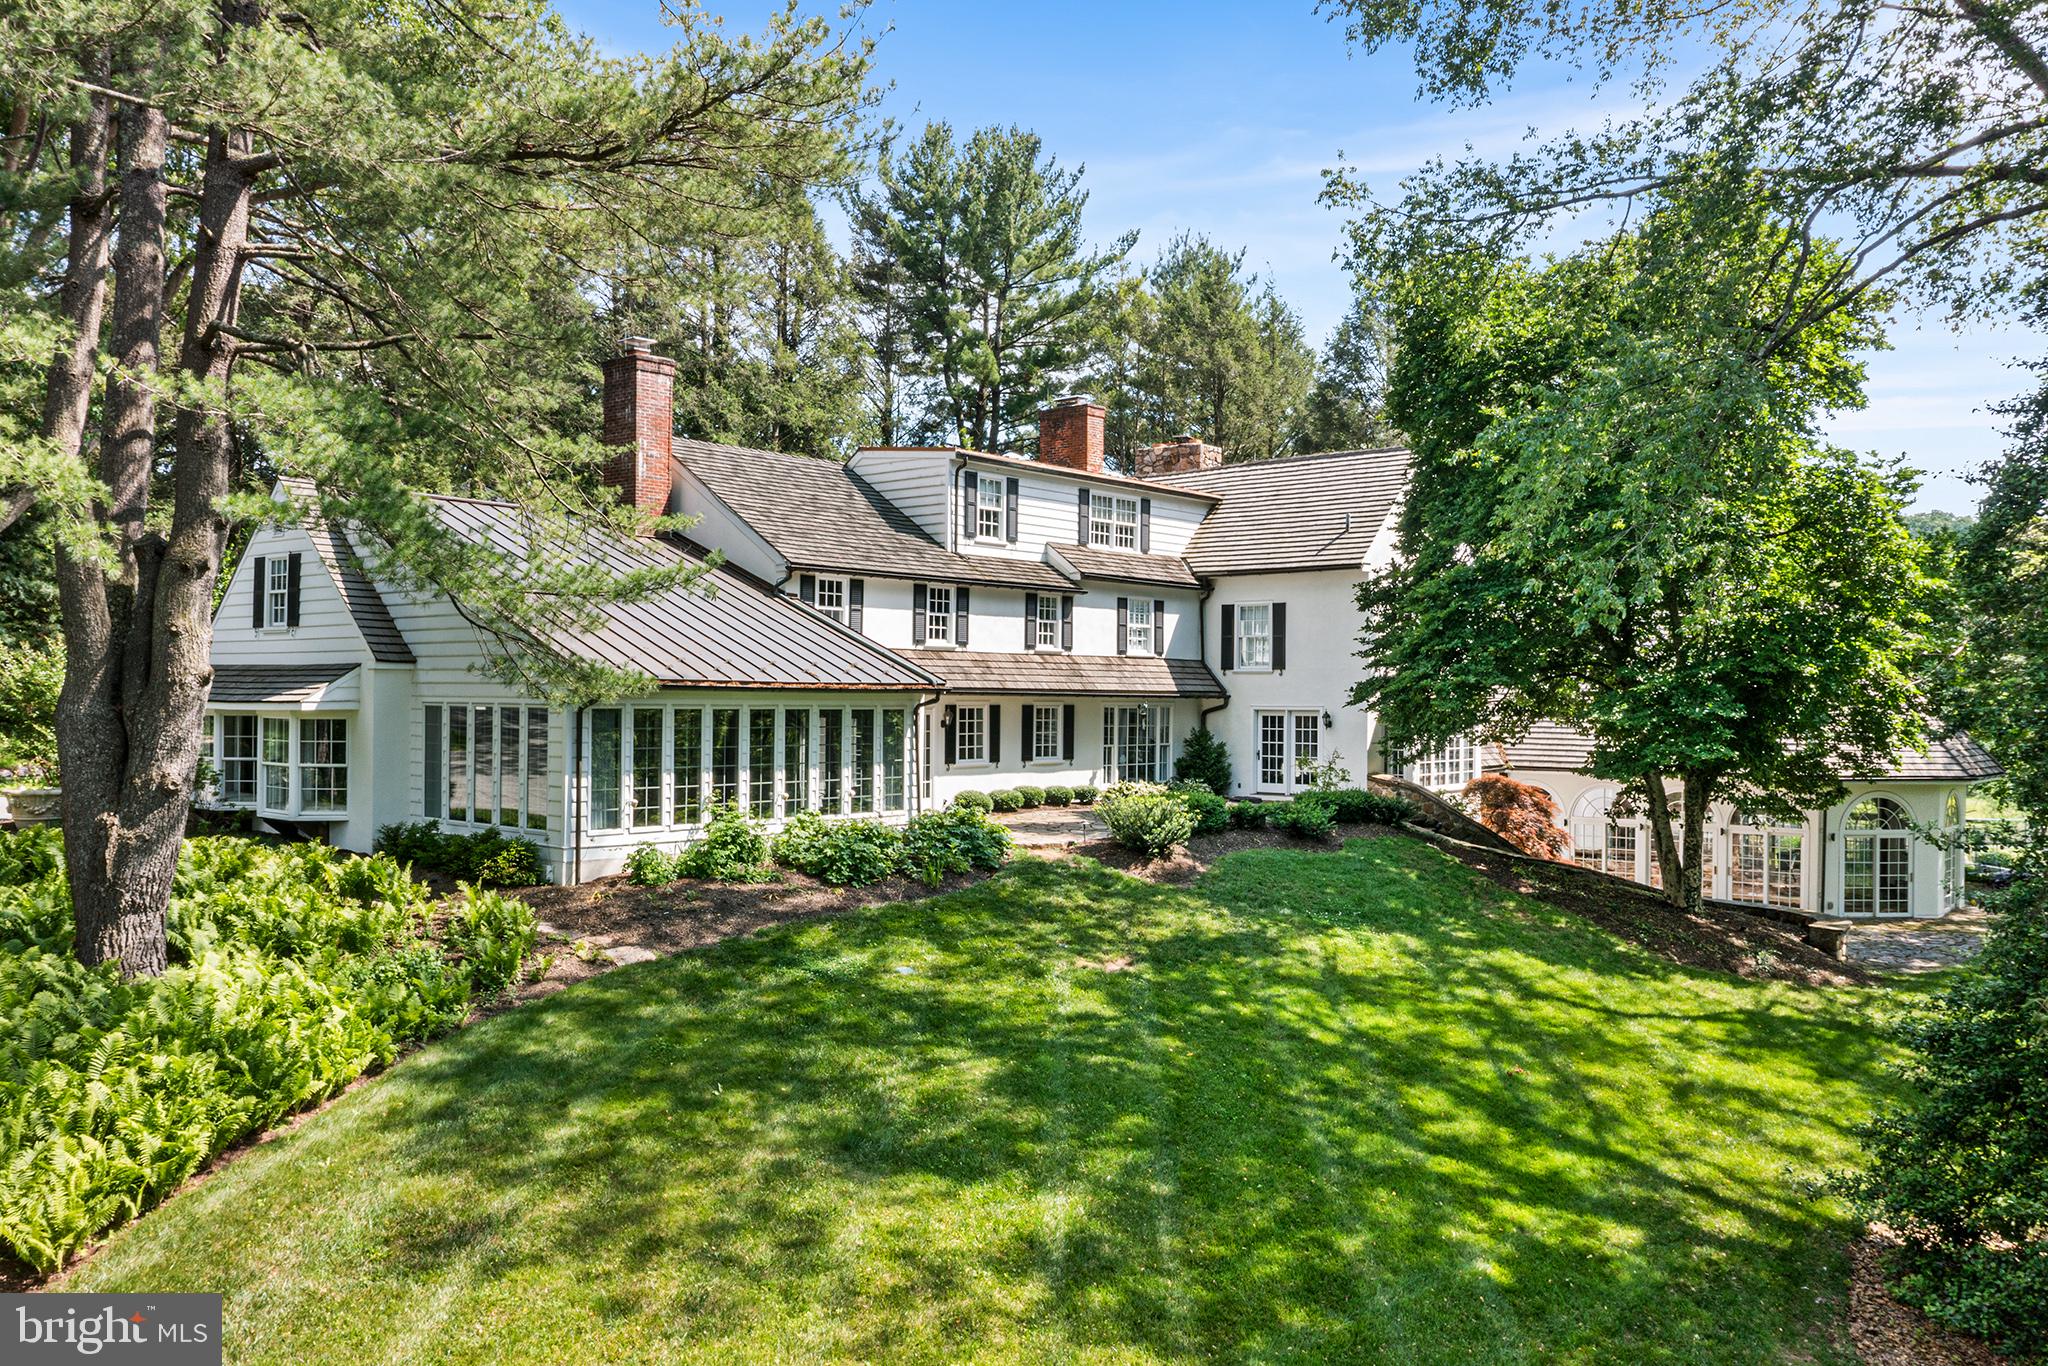
Welcome to 2490 White Horse Road.  "Meadowmist" is a fully renovated, classically and elegantly designed 4 bedroom traditional style home sited on the highest elevation of six picture-perfect acres on one of Easttown Township's most coveted winding country roads.  Privacy abounds as the house is approached up a long driveway to the back of the lot. "Meadowmist" truly combines luxurious living with breathtaking scenery. Additional supporting structures include a 3 car detached garage with upstairs heated and air conditioned living space and a full bath, a small 2 stall stable, a garden shed and a fenced tennis / basketball / sport court.  A discreetly placed indoor swimming pool with attached spa room rounds out the resort feel of Meadowmist. No detail was overlooked in the home’s recent transformations, from high-end finishes and designer touches to upgraded "smart" features. Enter through a covered stoop into a sweeping two-story formal entrance. One will immediately feel the comforts of home by gleaming hardwood floors, custom millwork, neutral paint, abundant windows with luxurious treatments, designer light fixtures, a state-of-the-art Lutron® lighting system and three fireplaces. The sunlit dining room features a wood burning fireplace, bespoke glass cabinetry and beautiful countryside views. The chef's kitchen boasts a large center island, white inset cabinetry with marble countertops, Subzero® and Thermador® appliances and a walk-in pantry.  The inviting large family room's custom built-ins will delight, providing a casual yet elegant family and friends gathering space with gas fireplace.  Direct access to a panoramic sunroom-dining space with heated synthetic slate floors, coffered-beadboard ceiling and expansive views of the rolling acreage.  A gracious
living room, also with gas fireplace and a private office with custom built-ins, expanded laundry suite, and half bath complete the first floor. Upstairs, the primary suite includes every upgrade and amenity imaginable, from a separate sitting room with window seat and custom built-ins to designer his and hers walk-in closets. The spa-like ensuite bath features a soaking tub beneath a tall arched window, dual vanities, water closet, heated floors and oversized shower with bench.  The second bedroom has a large sitting room/office space with built-ins and hall bath and the third bedroom has a renovated ensuite bath.  The third floor houses the expansive fourth bedroom suite with lounge and renovated bath, and extra storage. The lower level is a wellness haven anchored by a freshly painted, windowed pool house with beamed ceiling and
stone accents, lap lane, hot tub, new sauna and a meditation room with oversized full bathroom with steam shower.  An adjacent kitchenette and lower-level finished rec room add convenience and versatility.  There is an auto lock keypad for both entrances to pool / spa area providing extra security & peace of mind. Outside, enjoy a multi-tiered stone terrace, discreetly sited tennis and basketball/sport court and secondary hot tub. The entire second floor above the detached three-car garage with a full bath and
kitchenette is the perfect in-law suite, 5th bedroom  or home office. Located in top-rated T/E School District and is just minutes from all the Main Line has to offer including Amtrak (Paoli) and Local R5 train service. Continue along White Horse Road to the 90 Acre Kirkwood Preserve for a truly Country experience with mowed walking trails.  This majestic estate exudes luxury and natural beauty at every turn in a fabulous location.
#PACT2120456

BERWYN

2490 WHITE HORSE ROAD

4 Beds

5 Baths

8,559 Sq.Ft.

$3,850,000

MLS#: PACT2120456
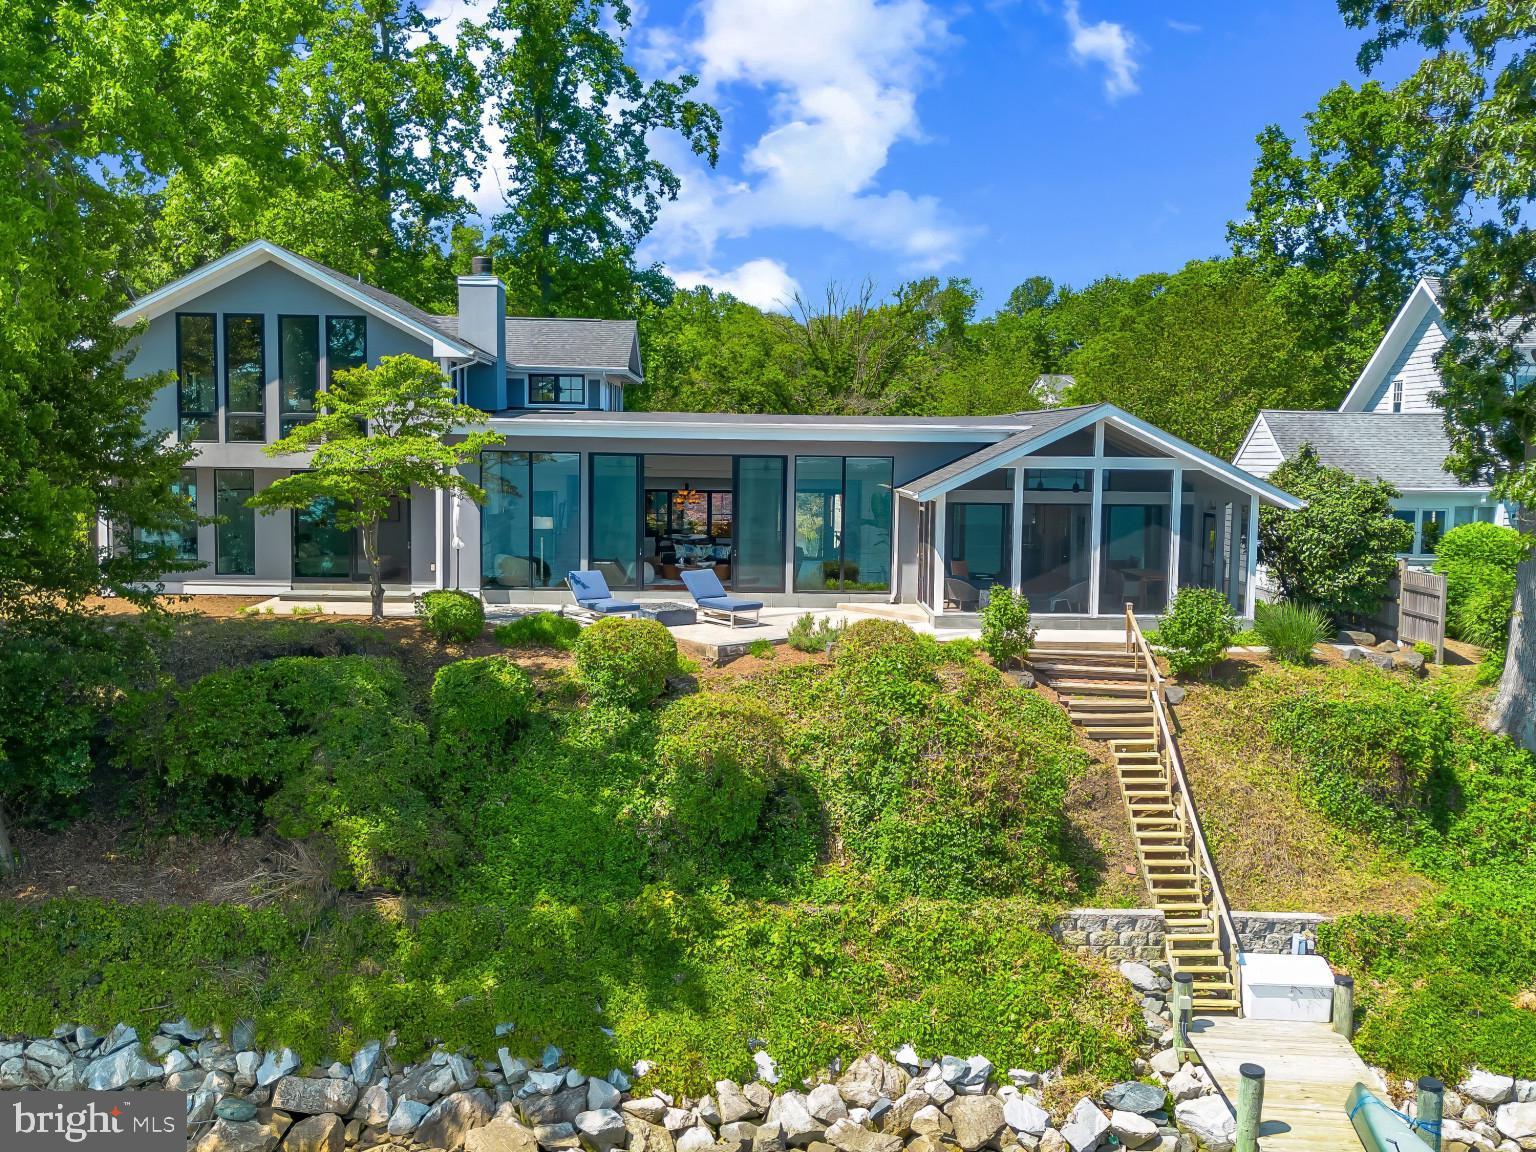
Life will never be the same.  This slick and sleek coastal contemporary is beautifully designed for optimal waterfront living.  With six bedrooms (FIVE ensuites), six full baths and one half bath, waterviews are visible from nearly all living spaces and bedrooms (and three bathrooms, to be fair).  Witness the walls of windows on the first level, facing the Chesapeake Bay to the East and Severn River to the Northwest; one will never be bored with the marvelously incessant theatre of watercraft and nature.   Enjoy morning coffee out on the open air patio, down at the pier, or in the large, screened porch.  If weather is uncooperative, stretch out in the massive open living area, or retreat to one of two second floor water-facing rooms (one perfect for sitting room/office) to take in a new perspective.  This home was fully renovated in 2017, sporting gorgeous custom light cherry 5" wood floors on the first and second level and showcasing unique custom, open staircases with black cable handrail system.  There are two primary bedroom ensuites; one on the first floor featuring concrete shower floor, bathroom floor and cast concrete countertop.  With generous, custom closets and oversized windows featured in each room, both residents and guests are guaranteed to render a five star rating for their stay and experience.   This property is one block from 70 acres of walking trails and two blocks from the community beach, playground, picnic pavilion and firepit.
#MDAA2115858

ANNAPOLIS

2514 LYON DRIVE

6 Beds

6 Baths

5,678 Sq.Ft.

$3,850,000

MLS#: MDAA2115858
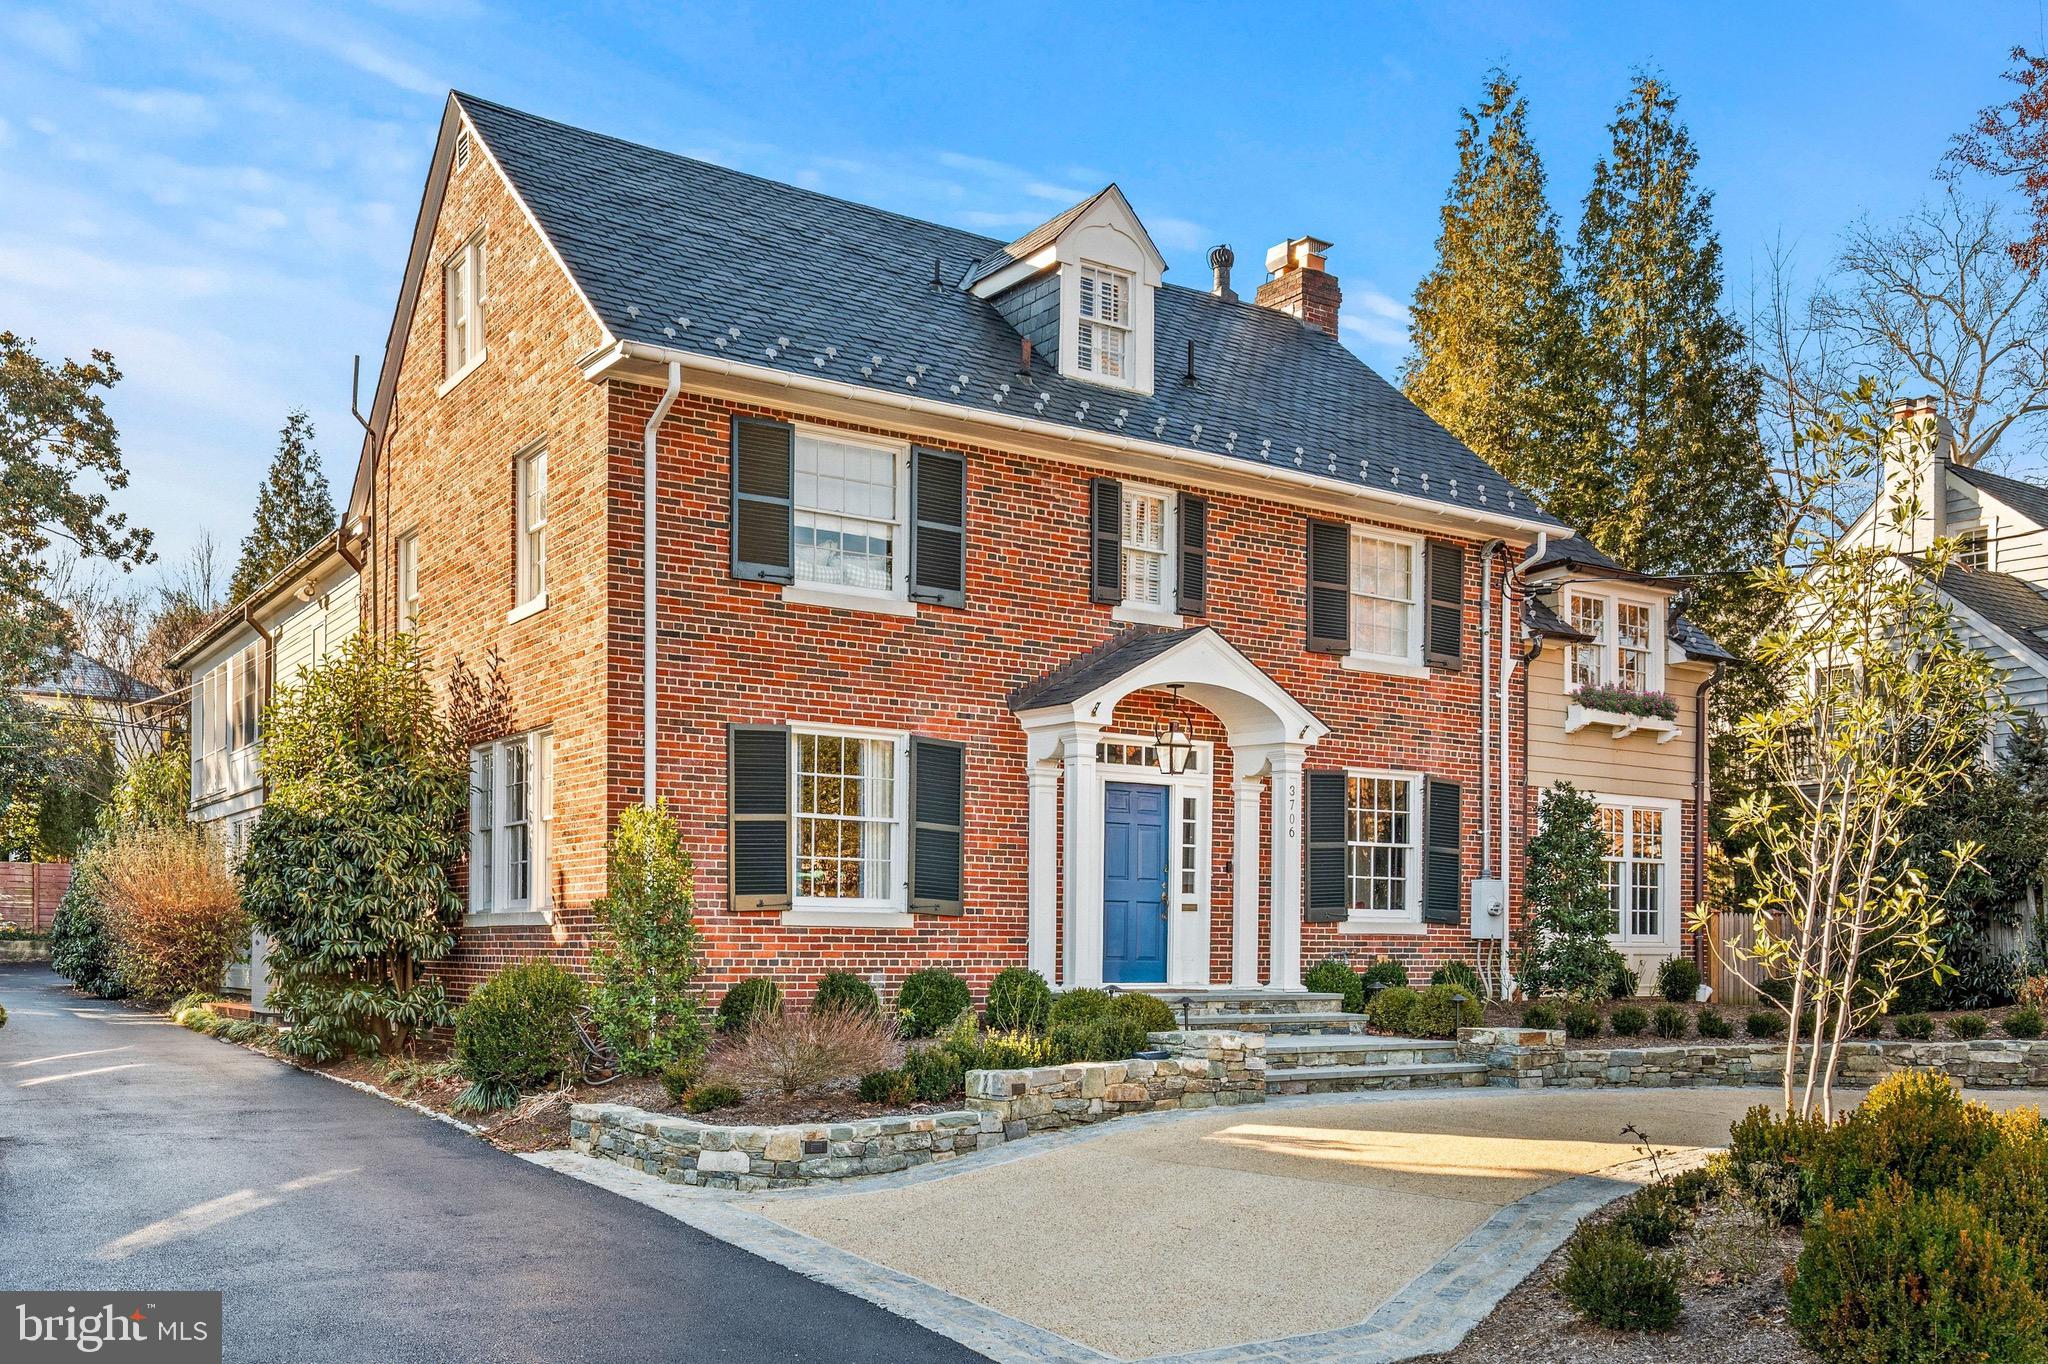
Originally built in 1924, this beautifully renovated and expanded Colonial spans across four levels of living in the coveted and historic Chevy Chase Village. This grand home blends timeless design with generous living spaces, offering seven bedrooms, five and a half bathrooms, and beautifully landscaped grounds designed by Lila Fendrick Landscape Architects. You are welcomed to the residence by a newly designed horseshoe driveway, providing a wonderful ease of flow in and out of the home. This off-street parking area is in addition to the oversized one-car garage in the rear of the property.  As you pass under a patinaed gas lantern, the main level opens into a proper foyer flanked by a gracious living room to the right and formal dining room to the left. The living room flows seamlessly into a handsome library through dual encasement entrances on each side of the stunning double-sided wood-burning fireplace. The library is surrounded by windows and includes built-in shelving as well as French doors that open to the outdoor terrace. The formal dining room is perfectly positioned in a sun-lit front corner of the home. It has a swinging door that leads to a newly renovated butler's pantry featuring a dishwasher drawar, beverage fridge and tableware storage - perfect for entertaining. Also in the front of the residence and smartly tucked away is a guest coat closet and powder room. At the heart of the home is the expansive and newly renovated eat-in kitchen and family room, designed for both everyday living and dining. The kitchen has carrera marble countertops, a custom vented hood, top-of-the-line appliances, a large center island with stool seating, abundant storage, and seamlessly connects to the butler's pantry. The family room is flooded with sunlight and includes a wood-burning fireplace that gorgeously anchors the room. There are multiple sets of French doors that lead to the outdoor terrace and landscaped backyard. Adjacent is a charming breakfast room with a built-in banquet and an oversized mudroom that has ample storage cubbies, a pocket door and heated floors. This area leads to a back door that opens to the backyard, a grilling area and pathway to the detached garage. Upstairs, the primary suite is a true retreat featuring a gas fireplace, an adjacent sitting room surrounded by windows, a private screened porch, and an en-suite bathroom with a dual built-in vanity, soaking tub and walk-in shower. The suite also includes a large walk-in closet and two additional double-door closets. Just outside the primary suite is a secondary laundry room with a side-by-side washer / dryer and sink, as well as a linen closet. This level also offers the original primary bedroom that has an ensuite bathroom with a bathtub, a walk-in closet, and a private windowed sitting room / office / playroom. A third and fourth bedroom as well as a hallway bathroom with a bathtub complete this level. On the top floor, there are three more bedrooms or flexible office spaces, enhanced by skylights in the hallway and a bathroom with a charming clawfoot bathtub. The lower level provides exceptional versatility with an oversized media room featuring built-in cabinetry and heated floors, a recreation room, a fitness room, a hallway bathroom with a bathtub, multiple closets (including a separate media closet), and a large storage room / main laundry room with a side-by-side washer and dryer, and sink. The professionally landscaped and fully fenced in backyard has multiple areas to relax and entertain, creating a serene outdoor setting. A detached oversized garage offers parking for one car with extra storage or the space could even be used for a golf simulator. More than just a home, 3706 Bradley Lane offers the rare opportunity to experience true Chevy Chase Village living where charm and a strong sense of community converge while enjoying the Village’s unmatched services and amenities.
#MDMC2211366

CHEVY CHASE

3706 BRADLEY LANE

7 Beds

5 Baths

6,635 Sq.Ft.

$3,850,000

MLS#: MDMC2211366
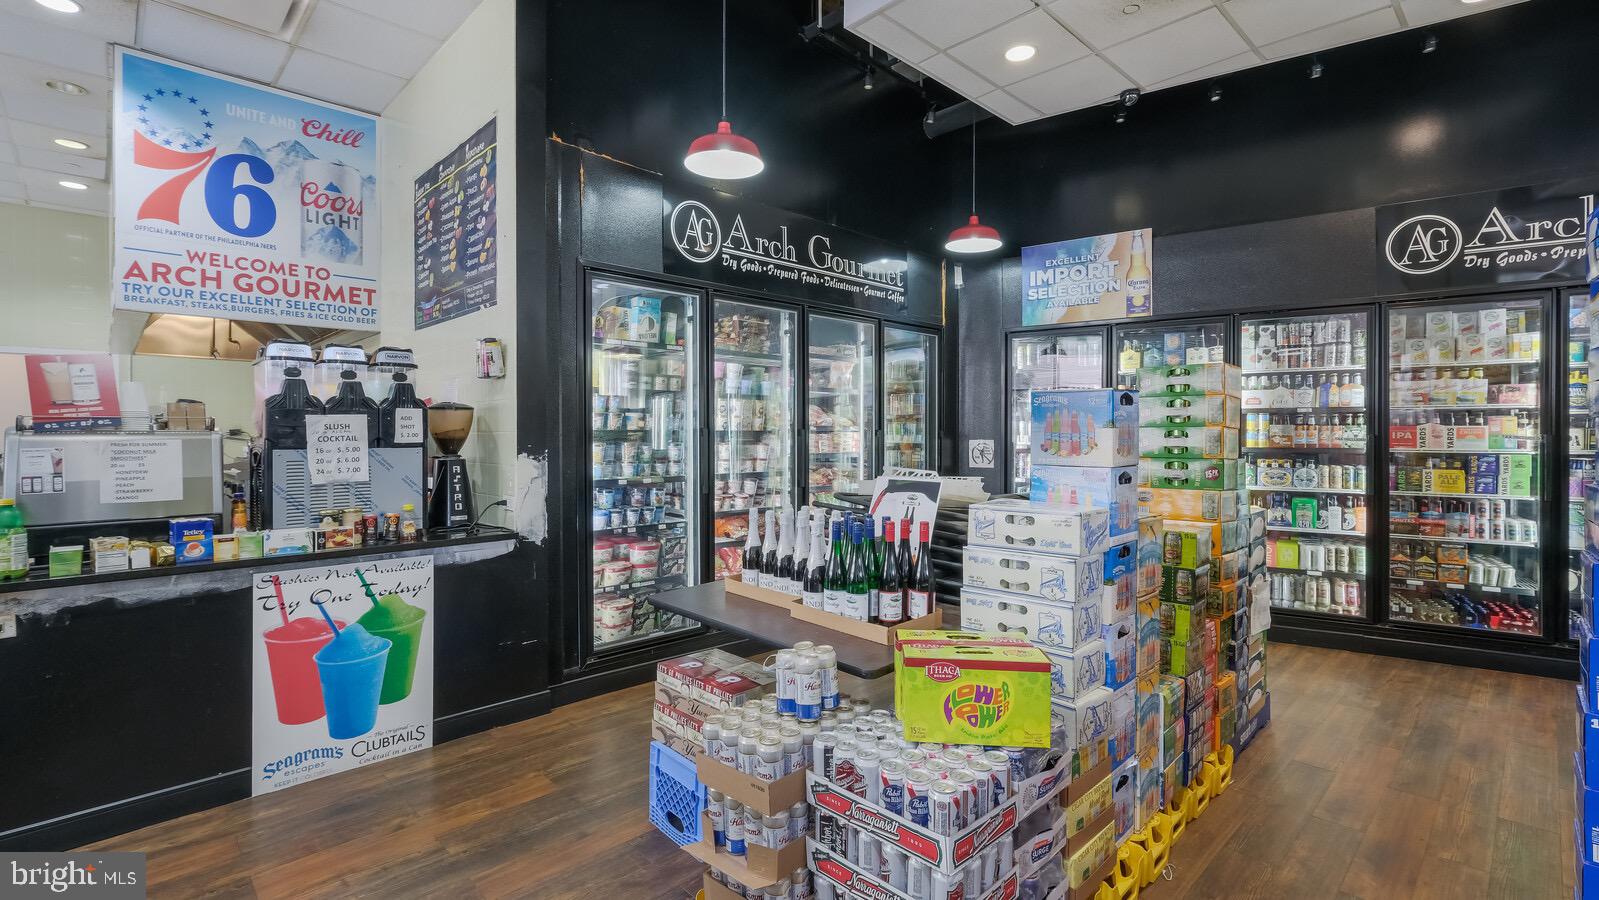
NEWLY AVAILABLE FOR LEASE PURCHASE!! ADDITIONAL  PARKING  IS ALSO AVAILABLE.

COMMERCIAL BUSINESS & BRICKS - AWESOME OPPORTUNITY!

Did you ever want to own your own business with Endless potential and possibilities??
Now is your opportunity to purchase a fully equipped/operational and established business with
so many alternative uses for the property. Located Directly on the Corner of 22nd and Arch Street,
The neighborhood is economically supported by the presence of a heavily populated area and by the prestigious Logan Square neighborhood and Rittenhouse Residences. So many Condo buildings and townhomes, yet no one has anywhere to sit and dine either casually or fine dining. Food/Liquor/Beer/Wine License included with purchase. All inventory, refrigerators, freezers, walk-ins, and HOOD included with sale. Two Large Bathrooms and an abundance of Storage space, Office Space also, makes this a perfect Investment for a New Bar/Restaurant in the Neighborhood, or you can keep the Arch Gourmet as is! Permit for 3 outside table areas that need to be renewed yearly with the City of Phila. Influential and Prestigious Location for whatever you think is needed on this end of town! Make it happen make this space yours!    CALL for lease Purchase Details:  $800K Premium is a required deposit.
#PAPH2145800

PHILADELPHIA

2200 ARCH STREET 103

None Beds

None Baths

3,280 Sq.Ft.

$3,850,000

MLS#: PAPH2145800
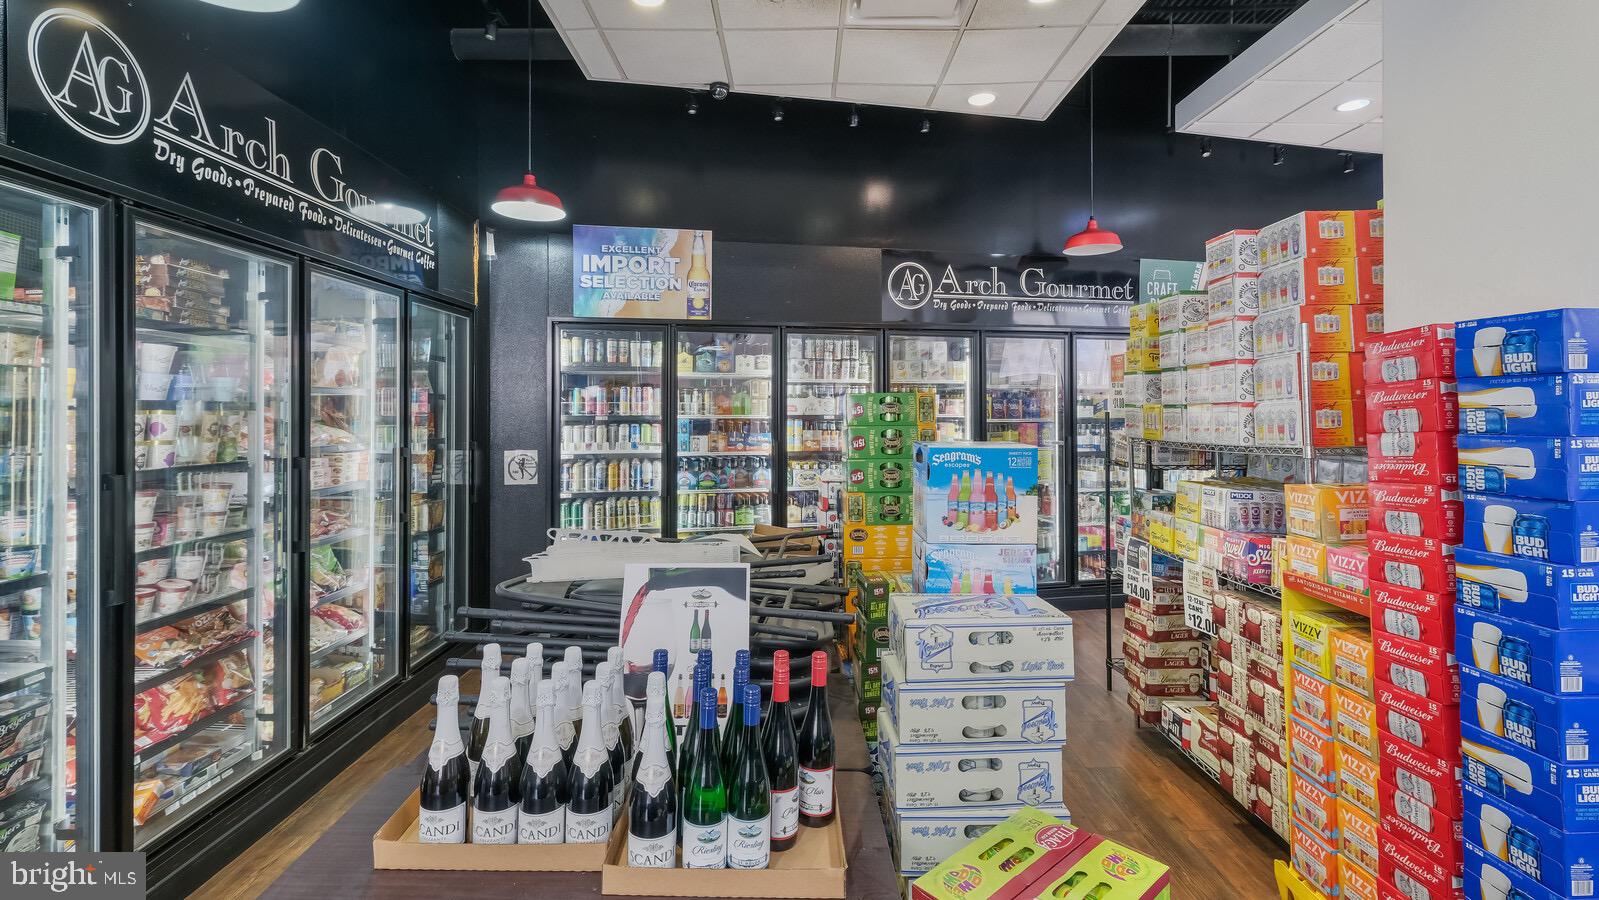
NEWLY AVAILABLE COMMERCIAL BUSINESS & BRICKS - (LEASE PURCHASE  AWESOME OPPORTUNITY!)
Did you ever want to own your own business with Endless potential and possibilities?? Now is your opportunity to purchase a fully equipped/operational and established business with so many alternative uses for the property. Located Directly on the Corner of 22nd and Arch Street, The neighborhood is economically supported by the presence of a heavily populated area and by the prestigious Logan Square neighborhood and Rittenhouse Residences. So many Condo buildings and townhomes, yet no one has anywhere to sit and dine either casually or fine dining. Food/Liquor/Beer/Wine License included with purchase. All inventory, refrigerators, freezers, walk-ins, and HOOD included with sale. Two Large Bathrooms and an abundance of Storage space, Office Space also, makes this a perfect Investment for a New Bar/Restaurant in the Neighborhood, or you can keep the Arch Gourmet as is! Permit for 3 outside table areas that need to be renewed yearly with the City of Phila. Influential and Prestigious Location for whatever you think is needed on this end of town! Make it happen make this space yours!
#PAPH2146332

PHILADELPHIA

2200 ARCH STREET 103

None Beds

None Baths

3,280 Sq.Ft.

$3,850,000

MLS#: PAPH2146332
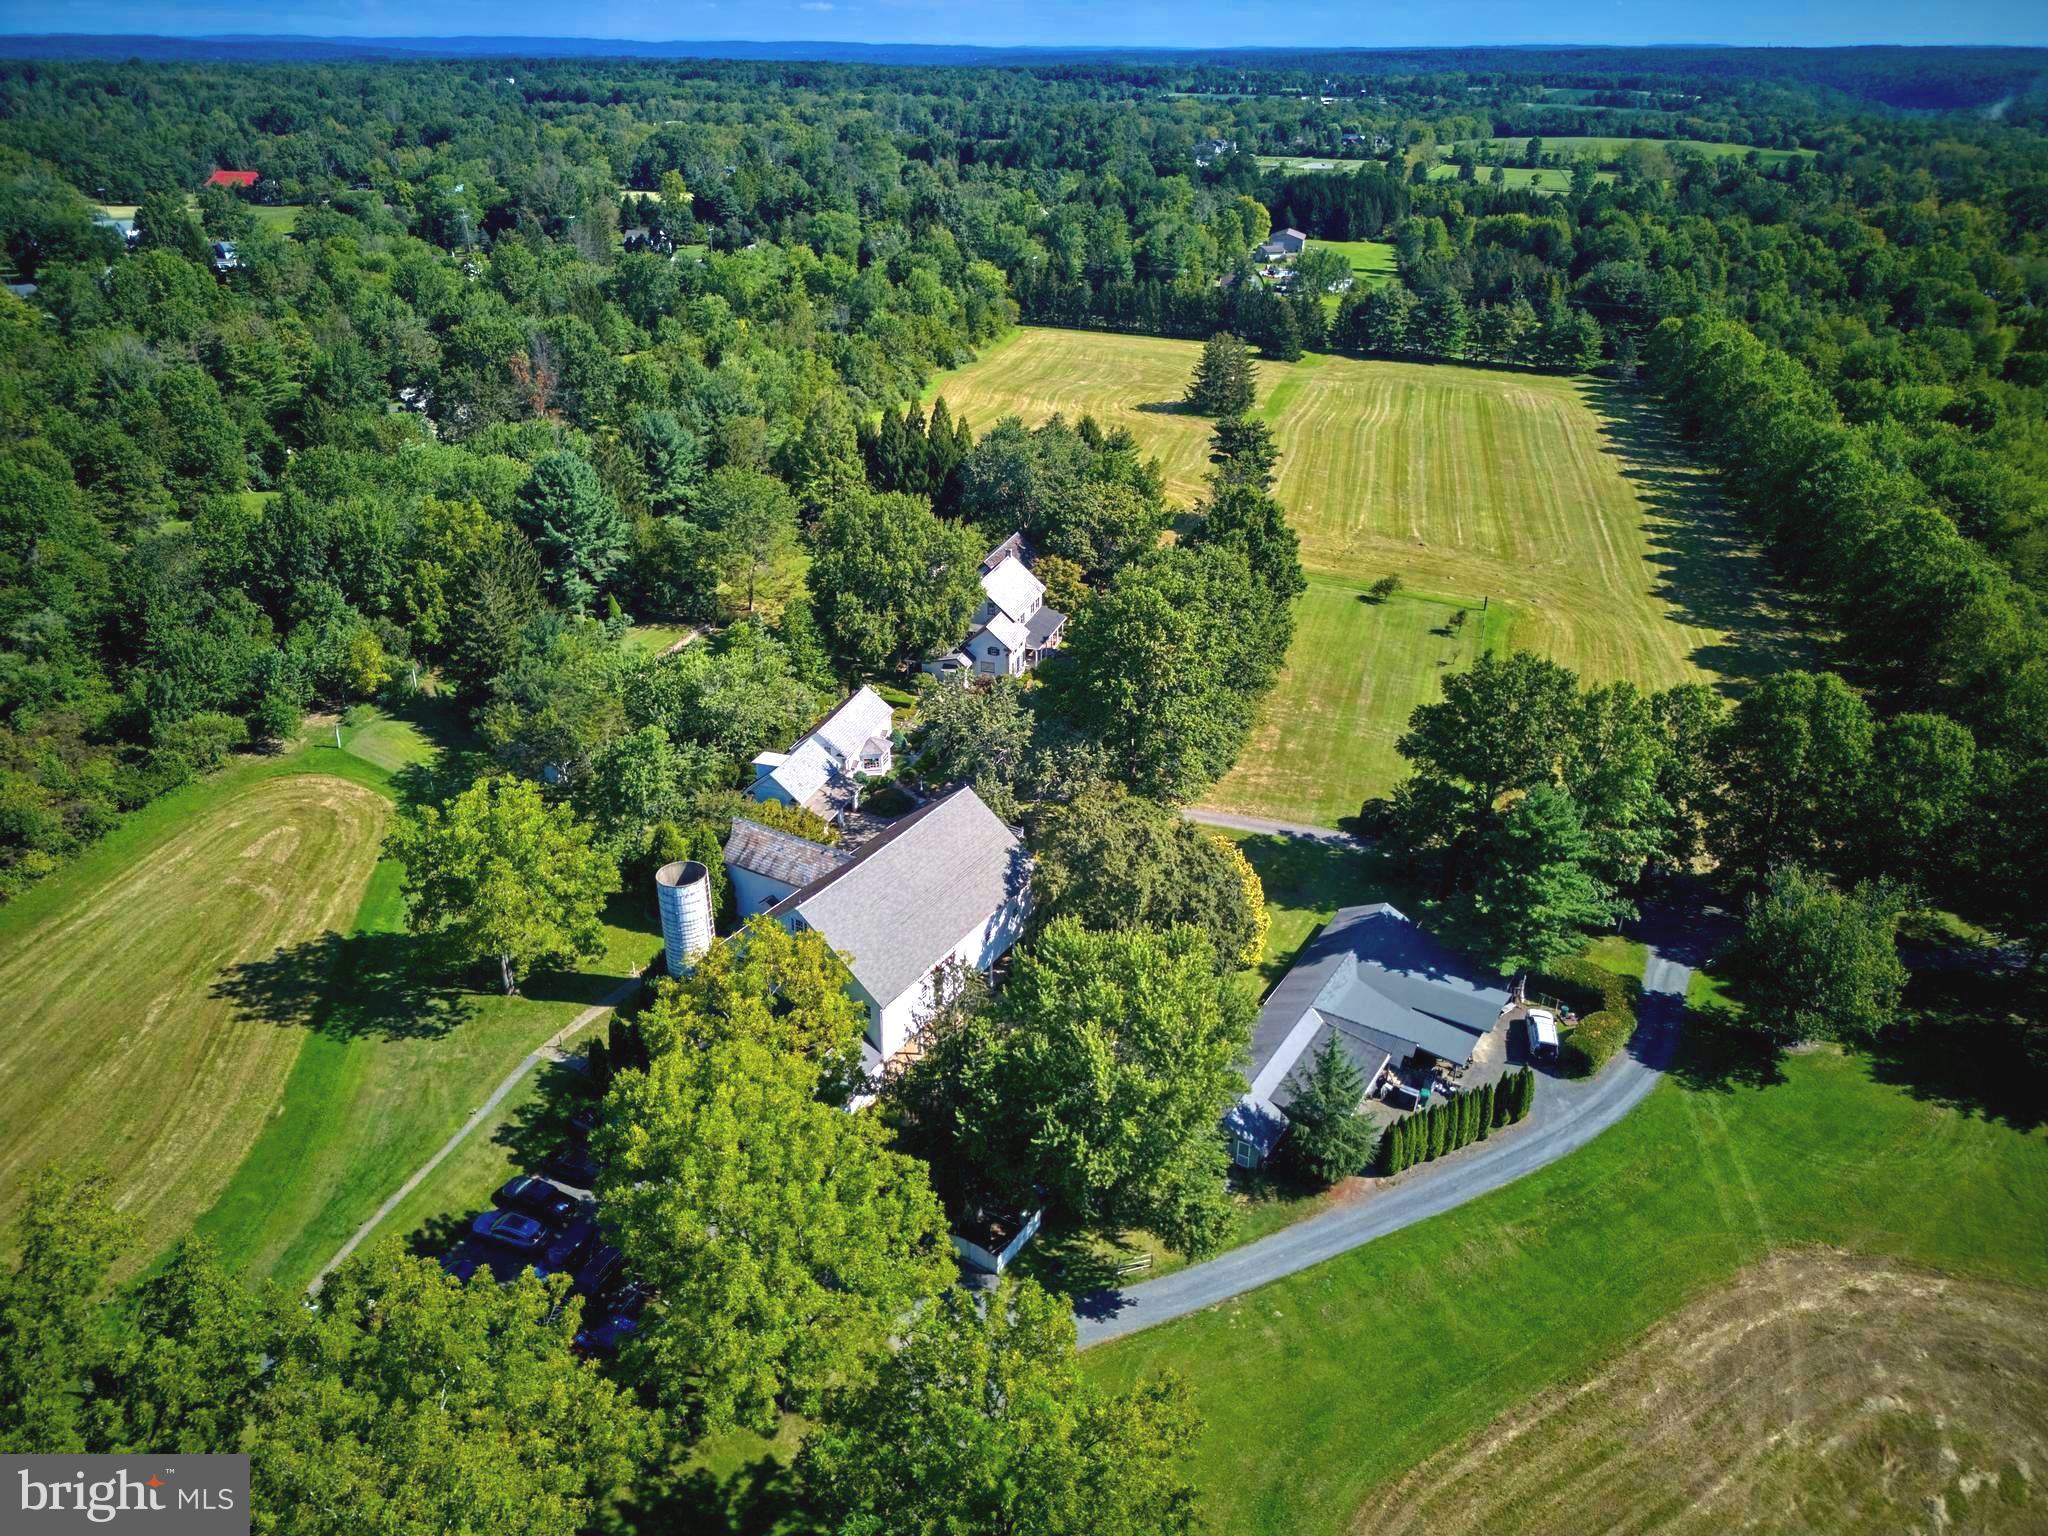
More than 800ft down a tree lined country drive way, flanked by open fields and dotted with freshly harvested hay bales the exciting glimpse of Silver Buttons Farm begins to emerge.  This quiet and  sophisticated compound is reminiscent of the estates in Greenwich and Darrien, Connecticut.  As you pass through the gates, you enter a formal auto-court with a panoramic view of the stately and quintessential Bucks County farmhouse, 18th century bank barn with a separate art studio with north-facing window over the two car garage with guest suite.  The initial portion of the main dwelling was built in the late 1700s and has evolved into the present 5700 sq/ft  home.  All of the rooms on the main floor have 9ft ceilings and on the 2nd floor rise to 14ft in the primary suite. The modern kitchen has a Garland stove and corresponding high end stainless appliances . The kitchen is eat-in, with adjacent formal dining room. The highlight of the first floor is a 1000 sq/ft solarium with three walls of windows that look out at the pool, pool house and fields. The home has been meticulously maintained while preserving the age-old patina on the floorboards.  The main floor millwork dates back to 1810.  The bedrooms on the 2nd floor range from 1000sq/ft to down to the smallest of the original 18th century home. There are 3 full baths on the  2nd floor and a powder room off the foyer on the main floor.  Just 50ft away is the former carriage barn,   which has been transformed to a modern office with bathroom and a  separate guest suite above with full bath. The fully reimagined and beautifully lit, party barn with heated dining area just across the motor court has a commercial size kitchen, full service wet bar and three bathrooms. Follow the sweeping staircase to the 2nd floor with additional bar adjacent to the dance floor.  The home is surrounded by a lush and serene landscape with fieldstone walls and impressive gardens.    To the rear of the property is a rectangular lily pond.  At one end of the pool is a Williamsburg-inspired pool house with French doors and slate roof.  At the other is a large pergola with mature wisteria.   Silver Buttons Farm is the estate that you are looking for.
#PABU2104304

PIPERSVILLE

5382 WISMER ROAD

5 Beds

3 Baths

5,753 Sq.Ft.

$3,850,000

MLS#: PABU2104304

comp for reporting
#1003288168

ALEXANDRIA

408 LLOYDS LANE

1 Beds

1 Baths

N/A

$3,850,000

MLS#: 1003288168
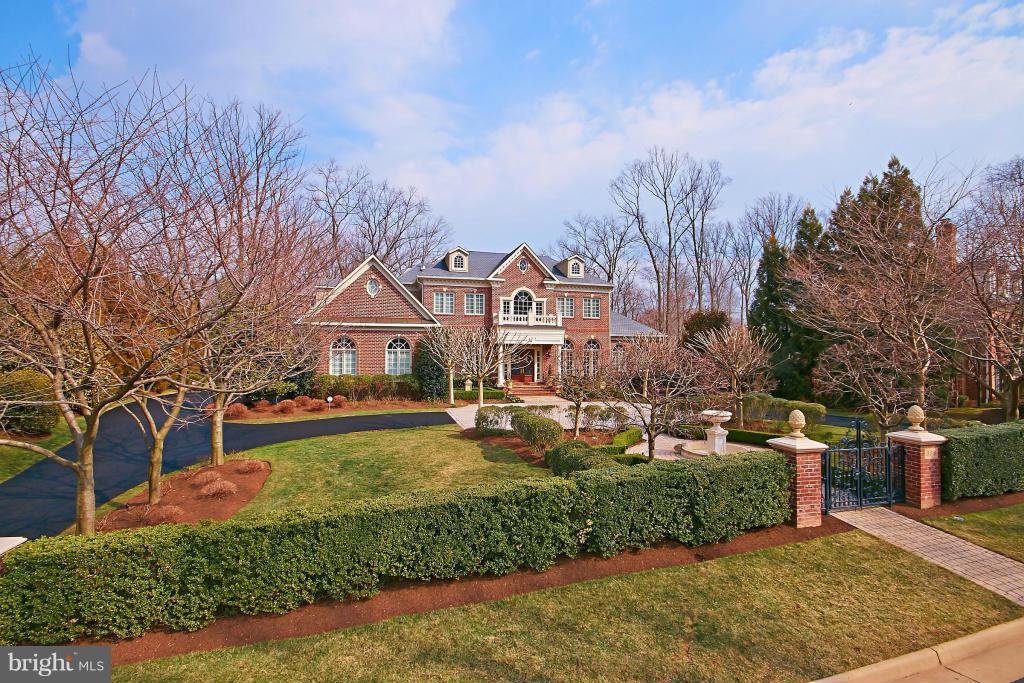
STUNNING  gated classic brick residence sets the standard of FINE LIVING! 12 foot ceilings on main level create a grand atmosphere enhanced with extensive,classic molding thru out. 10 foot ceilings on upper/lower levels create a feeling of old world charm. Invest in integrity this home offers EVERY feature you would expect..you must see. THE RESERVE ..McLean's best! 888 Alvermar Ridge is unmatched
#1002904974

MCLEAN

888 ALVERMAR RIDGE DRIVE

6 Beds

6 Baths

11,700 Sq.Ft.

$3,850,000

MLS#: 1002904974
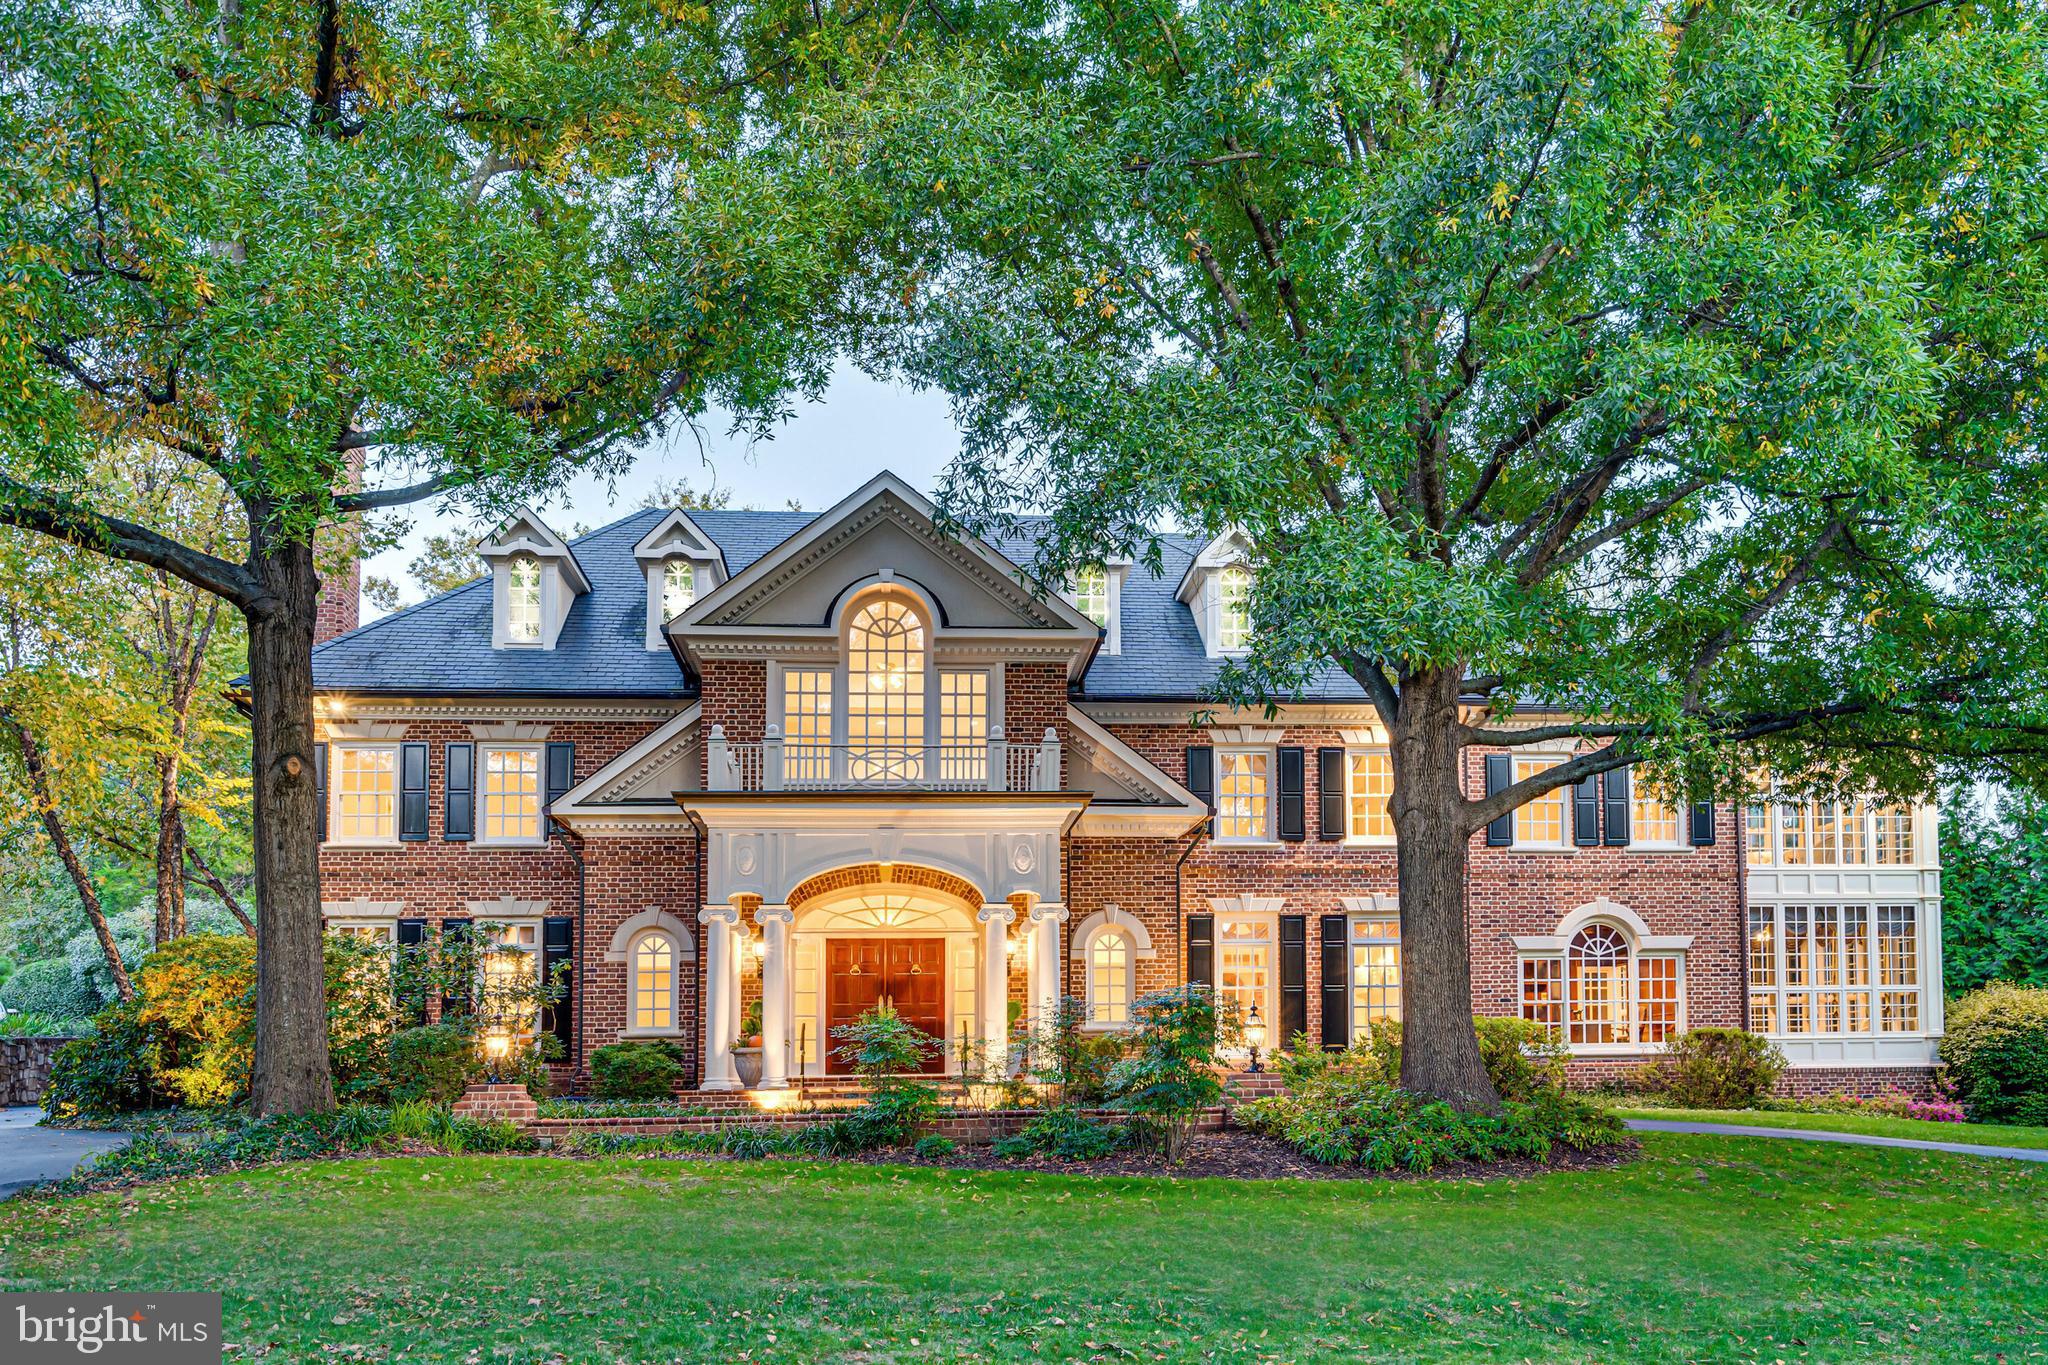
Breathtaking Georgian Manor sits at the top of the rise on prestigious Ballantrae Farm Drive, one of McLean’s most beautiful streets. Distinguished from outside by its stately portico, two sunrooms, and Palladian and dormer windows, this impressive residence is a study in grand architecture and timeless aesthetic appeal. Arrive by way of the gracious circular drive and prepare to be enveloped in an easy elegance. Such flow in this floor plan! The Entry Vestibule, with two closets, gives way to an enchanting Foyer with marble floors and sweeping stair. Formal spaces flank the foyer and monumental millwork, and plasterwork, throughout the house ground, and unify, the perfectly proportioned rooms. A celebration ready Dining Room, with fireplace and custom, lighted cabinetry, is a gathering spot beyond compare. A lovely Living Room opens to the study where fully paneled cherry walls, and built-ins, invite quiet reading or more serious pursuits. Don’t miss the coffered ceiling, fireplace and wet bar in this work from home wonderland. When it’s time for a rest period, step into the Sunroom, with floor to ceiling windows, to be calmed in a warm and cozy cocoon. The heart of the house Family Room is wrapped in pine millwork and features a fireplace and skip trowel walls; a classic and time honored custom finish. Open to the expansive Family Room is the dramatic Kitchen with Quaker Maid cabinetry, Viking, SubZero and Bosch stainless appliances, butler’s pantry, breakfast room with soaring ceilings and windows trimmed in pine.
A remarkable retreat on the upper level is the sumptuous Owner’s Suite with fireplace, two marble baths, a sauna and access to the Sunroom. Four additional ensuite Bedrooms are also found upstairs. And, if you’re ready for fabulous fun in an at-home fantasyland, check out the Playroom with hand painted mural on this level.
The walk out Lower Level is a hang out space with zones for every kind of activity. Watch a game or movie in the Theater, sit by the fire, set up billiards or ping pong in the Rec Room or work up a sweat in the Exercise Room. Serious storage space is also found on this level.
Majestic in its architecture and remarkable in its appointments, 1295 Ballantrae Farm Drive is the essence of refined in a remarkable setting. Just moments to the Chain Bridge and GW Parkway into DC, plus direct access to Tyson’s Corner and the Toll Road by way of Dolley Madison Boulevard.

Impressive and Intimate, this Magnificent Manse in aLegendary Location is a Washingtonian’s Wish Fulfilled!

LET IT TAKE YOUR BREATH AWAY.

DARE TO DREAM.
#VAFX2098000

MCLEAN

1295 BALLANTRAE FARM DRIVE

6 Beds

7 Baths

12,300 Sq.Ft.

$3,850,000

MLS#: VAFX2098000
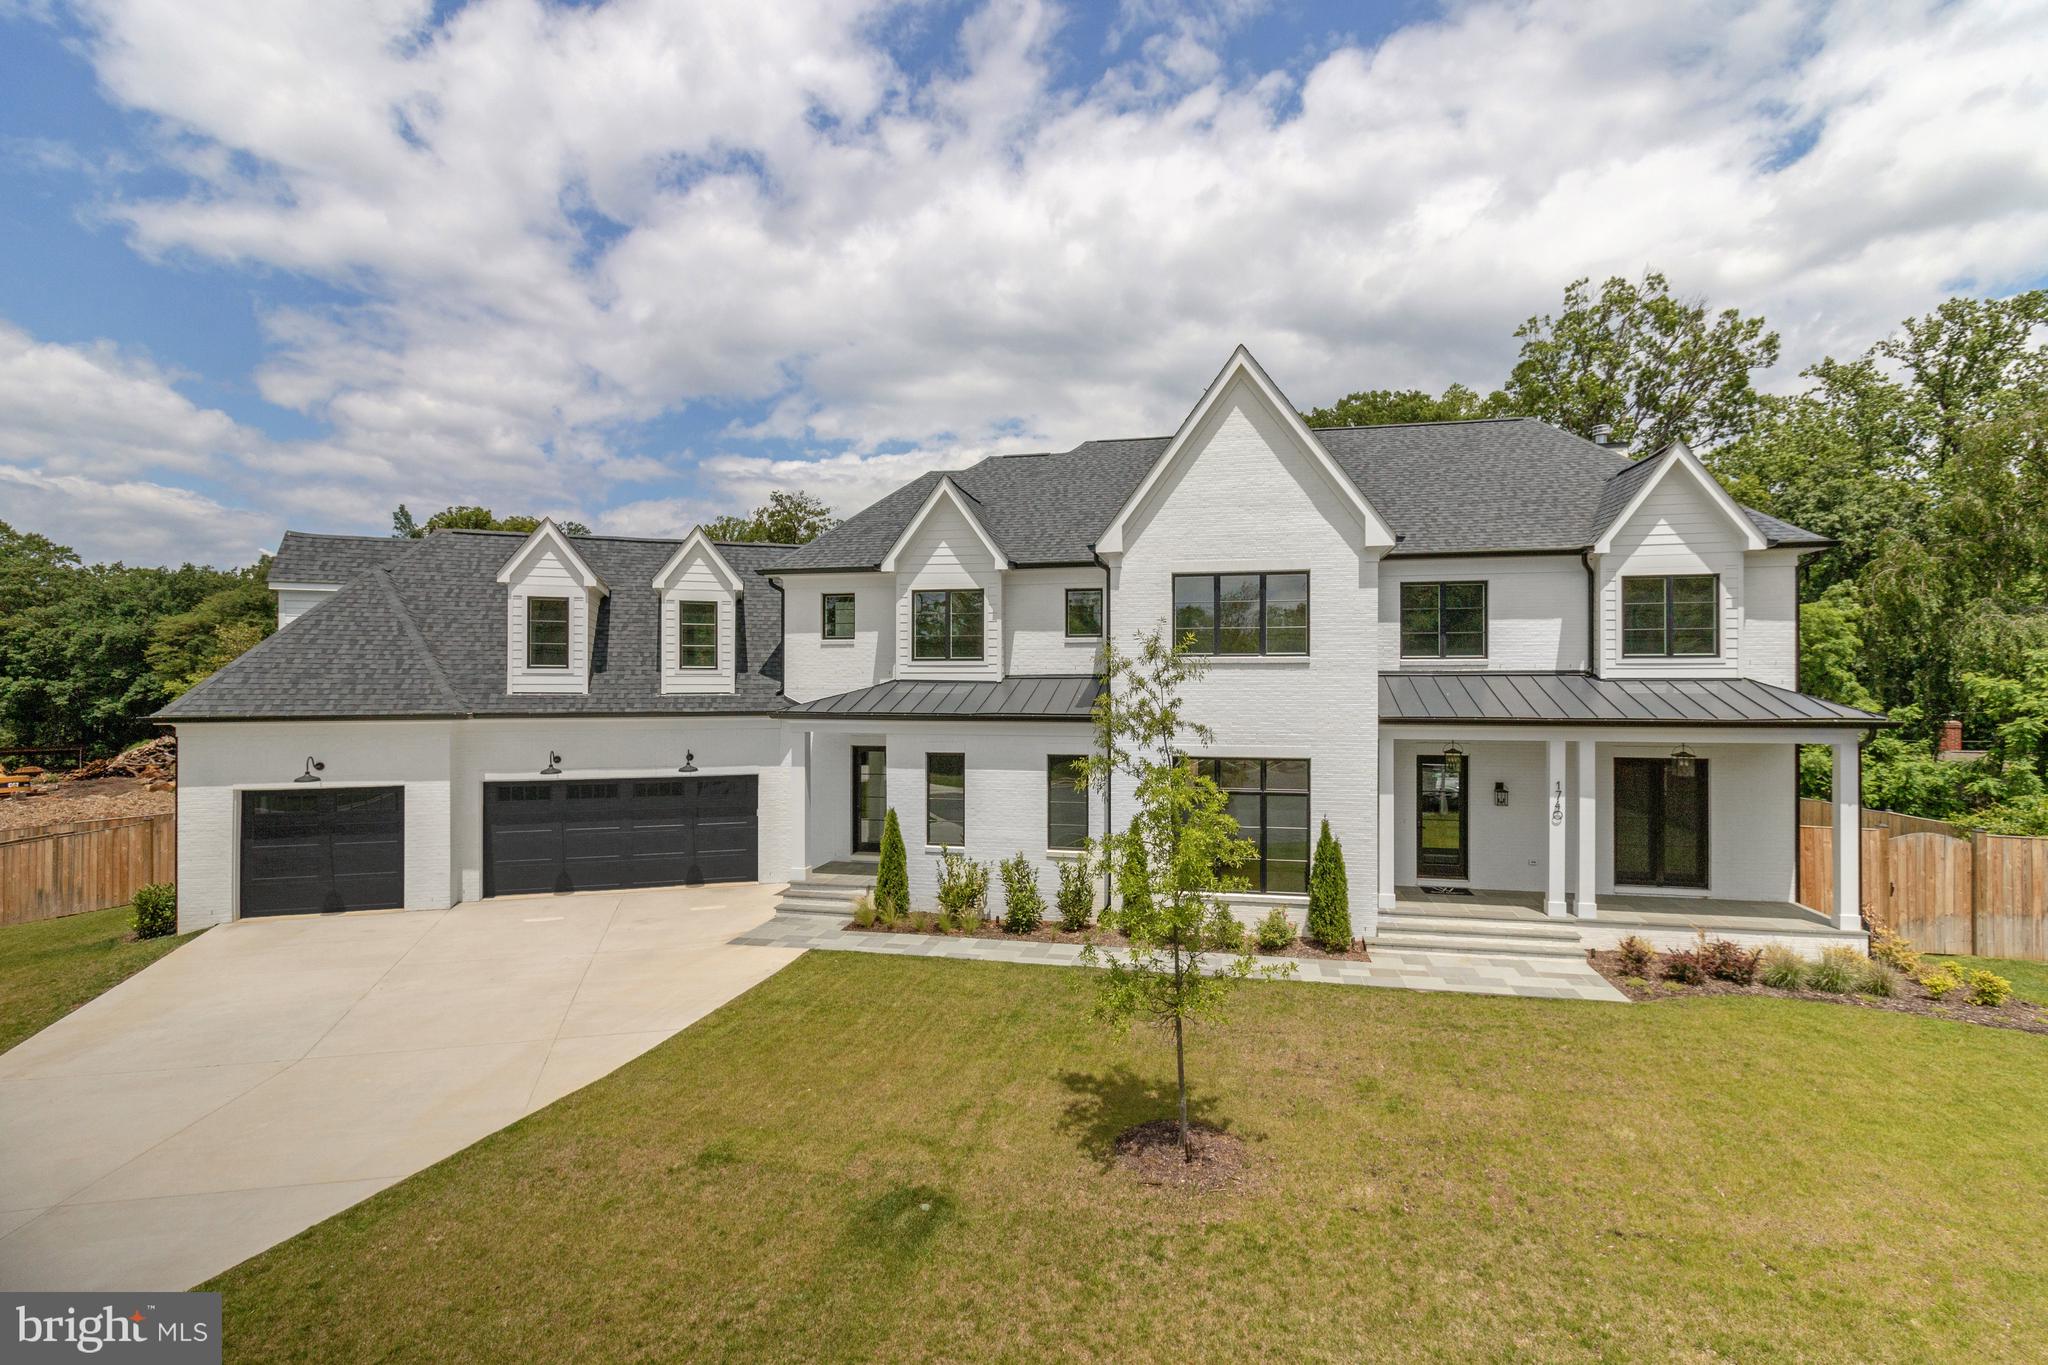
Welcome to 1740 Atoga Ave, a thoughtfully designed and detail-rich new build by CR Custom Homes, located on a private cul-de-sac in McLean. Perfectly situated on a 0.36-acre lot, this 7-bedroom, 7 full and 2 half-bathroom home offers 9,214 square feet of living space across three levels. The exterior features a flagstone front porch, architectural shingles, professional landscaping with irrigation, and a three-car garage with smart Clopay doors and battery backup openers. Inside, you’ll find rich 4" white oak hardwood flooring with exquisite details like the herringbone foyer, solid wood doors, designer lighting and upgraded trim throughout, dual staircases to all three levels and an elevator shaft, currently closets, ready for future installation.
Designed for modern family living and effortless entertaining, the main level boasts a formal dining room, an inviting study/home office with fireplace and custom millwork built-ins, and a gourmet chef’s kitchen with frameless cabinetry, Quartz countertops and backsplash, premium JennAir appliances, oversized island with breakfast bar and a large walk-in pantry with space for a secondary prep kitchen. The open family room with gas fireplace features a custom millwork accent wall, echoing the formal dining room, and flows seamlessly to a screened-in porch with a third fireplace, offering year-round indoor-outdoor living with built-in heaters and ceiling fan. A main-level bedroom with en-suite bath, powder room, and mudroom with built-ins, add both function and flexibility.
Upstairs, the luxurious primary suite features dual walk-in closets, a sunlit dressing area, and a spa-like primary bath with heated floors, soaking tub, dual vanity, and separate oversized shower. Four additional bedrooms each have en-suite bathrooms and ample closets. A large laundry room with built-ins and a central loft space ideal for homework, reading, or relaxing, complete the upper level. The expansive lower level includes a large rec room with wet bar, exercise room, bedroom with full bath, multiple storage rooms, and a spacious flex room with 10’ ceilings - perfect for a golf simulator, home theater, or wine cellar!
Built with comfort and energy efficiency in mind, the home includes three multi-zone high-efficiency HVAC systems with Nest thermostats, spray foam insulation, energy-efficient windows, LED recessed lighting, and Cat 6 wiring throughout. Located just minutes from top-rated public and private schools, parks, commuter routes, and all the amenities McLean has to offer, this home perfectly blends elegance, comfort, and convenience.
#VAFX2260232

MCLEAN

1740 ATOGA AVENUE

7 Beds

7 Baths

9,214 Sq.Ft.

$3,850,000

MLS#: VAFX2260232

1 ... 277 278 279 280 281 ... 666
* Listings identified with the FMLS IDX logo come from FMLS and are held by brokerage firms other than the owner of this website. The listing brokerage is identified in any listing details. Information is deemed reliable but is not guaranteed. If you believe any FMLS listing contains material that infringes your copyrighted work please review our DMCA policy and learn how to submit a takedown request. © 2024. First Multiple Listing Service, Inc.

Send a message

Message successfully sent.

Your message

What is 3 + 4 ?

Reason for contacting?

I agree to receive email communication and understand I can unsubscribe at any time.

I agree to be contacted by Charis Realty Group - Christine Issler, Broker via call, email, and text for real estate services. To opt out, you can reply 'stop' at any time or reply 'help' for assistance. You can also click the unsubscribe link in the emails. Message and data rates may apply. Message frequency may vary. Privacy Policy

Sign Out

Virtual Assistant

Would you like to take the next step with this property? We can help you schedule a showing or virtual tour, or send you more details.

Yes, I would like more information.

Thank You for Your Reply, One of Our Agents will contact you as soon as possible

No, maybe later.

Thank you, you can always contact me via email, phone number or through the contact form.

Realhub AI

Lucy - Your AI-Powered Realtor

Update Your Temporary Password

Personalize your search

Enter your email and we'll notify you immediately when new listings match what you're looking for.

or enter email address

Already have an account ? Login here

Continue your home search

I agree to receive communications and understand I can unsubscribe at any time.

I agree to be contacted by Charis Realty Group - Christine Issler, Broker via call, email, and text for real estate services. To opt out, you can reply 'stop' at any time or reply 'help' for assistance. You can also click the unsubscribe link in the emails. Message and data rates may apply. Message frequency may vary. Privacy Policy

Already have an account ? Login here

We use cookies

We use cookies primarily for analytics to enhance your experience. By accepting, you agree to our use of these cookies. You can manage your preferences or learn more about our cookies policy.
