Properties

Browse or get in touch to schedule a walkthrough.

  • Nearby me
Price range

Popular Features

Community Features

Association

Property Features

Waterfront

View

Exterior Features

Interior Features

Style

10000 properties match your criteria

Updated 1 minute ago

E-Alert name

New on site 3 days ago
Coming soon
Bay Ridge Waterfront! Built by Pilli Custom Homes and beautifully curated by Erin Paige Pitts Interiors, this exceptional waterfront residence blends timeless architecture, impeccable craftsmanship, and extraordinary attention to detail. Rich custom millwork, extensive crown molding, elegant wainscoting, and coffered ceilings create an atmosphere of refined luxury throughout.

A welcoming bluestone walkway and front porch opens to the foyer, while a dramatic circular foyer at the foot of the staircase serves as the heart of the home, seamlessly connecting the formal dining room, elegant club room, and expansive kitchen and family room. Designed for effortless entertaining and everyday living, the chef's kitchen opens to the spacious family room featuring coffered ceilings and a striking fireplace. Just beyond, the waterside deck expands the living space with a swim spa, outdoor kitchen, and an exterior half bath, thoughtfully positioned so guests coming from boating, swimming, or relaxing by the water never need to enter the home. These exceptional amenities create the perfect setting for entertaining while embracing the waterfront lifestyle. Off the 2-car garage, the thoughtfully designed mudroom offers a built-in workspace, abundant storage, and a convenient powder room. A private main-level guest suite with an ensuite bath provides ideal accommodations for guests or multigenerational living.

The upper level offers four spacious bedrooms, including two with private ensuite baths, while two additional bedrooms share a beautifully appointed bath. One bedroom has been transformed into a custom dressing room and can easily be converted back if desired. A large bonus room above the garage, complete with its own powder room, provides endless flexibility as a media room, playroom, home gym, or studio.

The luxurious primary suite is a true retreat, featuring sweeping Lake Ogleton views from its wraparound balcony, a private office, spacious walk-in closet, and a spa-inspired bath with heated floors, soaking tub, oversized walk-in shower with built-in bench, and designer finishes.

The top level is designed for entertaining with an expansive recreation room and a dramatic spiral staircase leading to one of the home's most remarkable features, a private rooftop deck perched among the highest elevations in Bay Ridge, offering breathtaking panoramic views and the perfect setting for morning coffee, sunset cocktails, or evening stargazing.

Outside, the waterfront experience is equally impressive with a newly constructed pier featuring upgraded electrical service, LED lighting, three boat lifts, including an impressive 40,000-pound lift, and convenient waterside shed, providing exceptional accommodations for a variety of vessels and effortless access to the Chesapeake Bay.

Bay Ridge offers an unmatched waterfront lifestyle with a community pool and clubhouse overlooking the Chesapeake Bay, sandy beaches on both the Bay and the river, a marina with a newly renovated clubhouse, playgrounds, basketball courts, ball fields, and miles of scenic waterfront roads for walking and biking. An active social calendar and year-round events make Bay Ridge one of Annapolis' most sought-after communities.

Just minutes from Historic Downtown Annapolis and Eastport, enjoy award-winning restaurants, boutique shopping, marinas, and waterfront parks, with convenient access to Routes 50 and 97 for commuting to Baltimore, BWI Airport, Fort Meade/NSA, Washington, D.C., or Maryland's Eastern Shore. Welcome Home!
#MDAA2152184

ANNAPOLIS

14 E LAKE DRIVE

5 Beds

4 Baths

6,234 Sq.Ft.

$3,997,000

MLS#: MDAA2152184

An Extraordinary Great Falls Estate Where Luxury Meets Lifestyle

Set behind mature landscaping in one of Great Falls’ most coveted locations, this extraordinary custom estate has been meticulously reimagined to deliver an unparalleled luxury living experience. Combining timeless architecture with exceptional modern enhancements, every space has been thoughtfully designed for elegant entertaining, everyday comfort, and resort-style living.

A breathtaking two-story foyer welcomes you with a grand dual staircase, soaring ceilings, and exquisite architectural detailing, setting the stage for the sophisticated interiors that unfold throughout the home.

Designed for those who appreciate exceptional craftsmanship, the gourmet kitchen is appointed with professional-grade Wolf, Sub-Zero, and Fisher & Paykel appliances, expansive granite countertops, a generous center island, and an oversized butler’s pantry that seamlessly supports everything from intimate family dinners to large-scale entertaining.

The dramatic two-story great room is flooded with natural light and anchored by an impressive floor-to-ceiling stone fireplace, creating a warm yet sophisticated gathering space. A private executive office with an adjoining full bath offers the flexibility to serve as a main-level guest suite.

The luxurious primary suite is a private retreat featuring its own fireplace, oversized walk-in closets, and a spa-inspired bath designed for ultimate relaxation. Three additional en-suite bedrooms provide spacious accommodations, each offering privacy and comfort.

The home’s transformation continues on the spectacular lower level, where an exceptional entertainment and wellness destination awaits. Designed to rival a private luxury resort, this level features expansive gathering spaces, a custom entertaining bar, a wine cellar, a cedar-lined closet, an additional guest bedroom, and a dedicated fitness room. Completing this remarkable retreat is a private wellness spa featuring both a steam room and sauna, creating the ultimate space to relax, recharge, and entertain without ever leaving home.

Car enthusiasts and collectors will appreciate the impressive five-car garage, including a newly finished two-car garage offering endless possibilities for showcasing vehicles. 

Above the garage, a beautifully appointed private guest residence features a spacious studio layout and a full bath, providing exceptional accommodations for extended family, guests, live-in staff, or a private executive office.

Every enhancement throughout the residence has been thoughtfully executed to elevate both luxury and functionality, creating a home that is truly move-in ready and designed for today’s discerning buyer.

Perfectly positioned in the heart of Great Falls, this remarkable estate offers the rare combination of privacy, prestige, and convenience, with effortless access to Tysons, Washington, D.C., Dulles International Airport, Leesburg Pike, the Dulles Toll Road, I-495, and I-66.

This is more than a residence—it is a statement of timeless elegance, exceptional craftsmanship, and elevated living. A rare opportunity to own one of Great Falls’ premier luxury estates.
#VAFX2330524

GREAT FALLS

9107 DARA LANE

7 Beds

7 Baths

10,136 Sq.Ft.

$3,997,000

MLS#: VAFX2330524
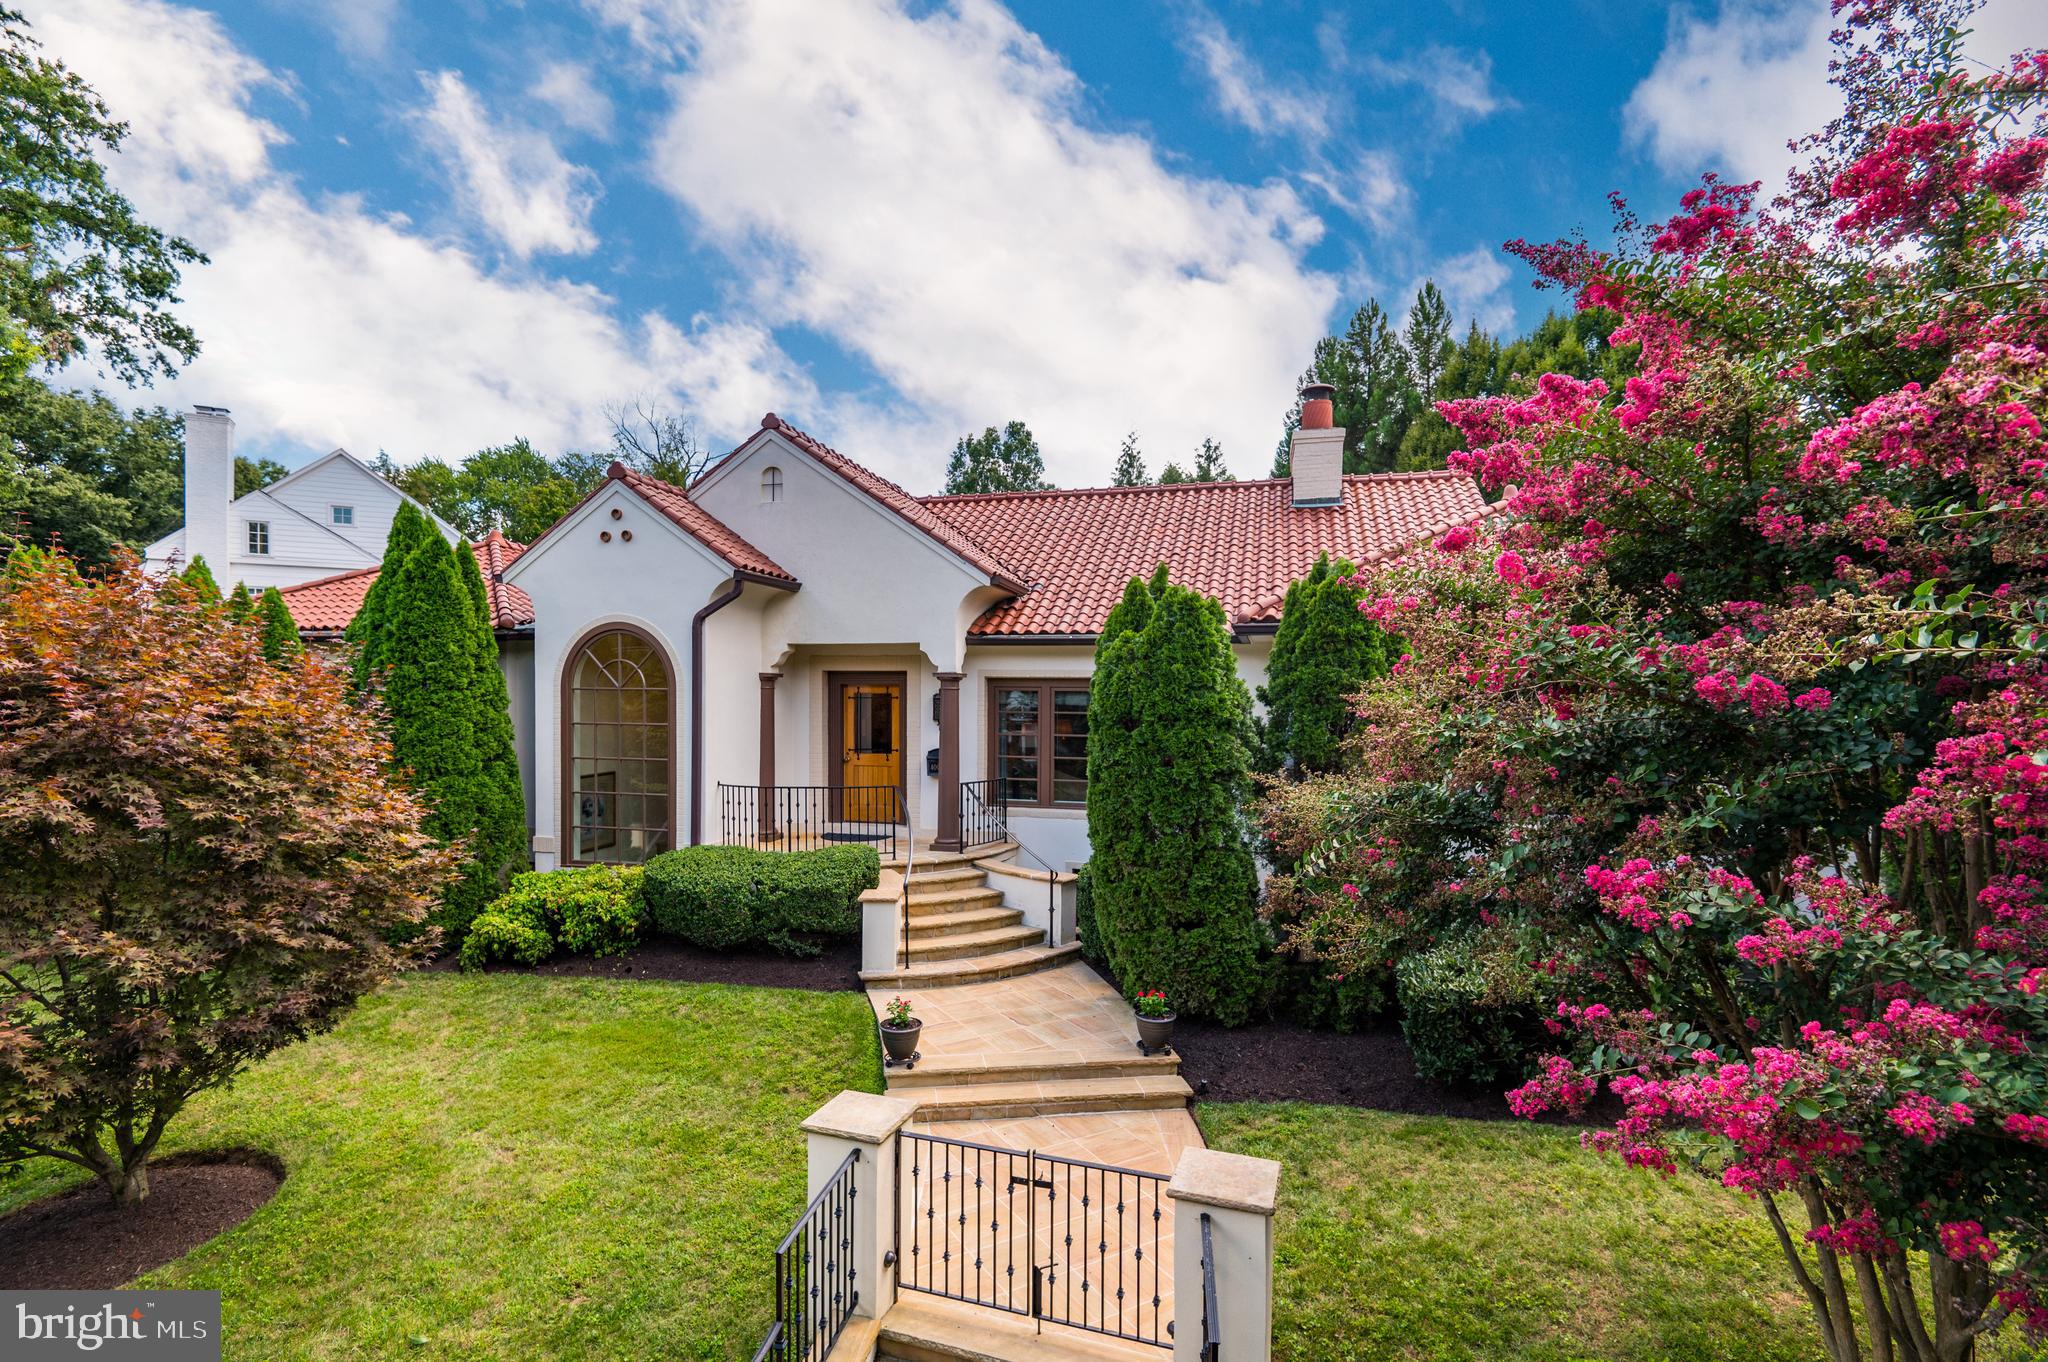
Exquisitely designed and boldly executed on a one third acre lot in the Village of Chevy Chase sits a beautiful white stucco Mediterranean style residence with a red tile roof. Meticulously maintained with spacious room proportions, custom finishes and cascading light, this five-bedroom, four full bath abode features a gracious foyer, gourmet kitchen, generous morning room, expansive family room, banquet sized living and dining rooms, and a luscious primary suite. The lower-level game room, family room with wet bar and two bedrooms doubling as an office and guest suite allow for private family entertainment sequestered from day-to-day family operations.  Completing this level is a full catering kitchen with dual washers and dryers, a folding/kitchen prep island and frosted glass pocket doors. 

The exterior is complemented by specimen plantings, landscaped grounds and Teakwood sandstone walkways, terraces and retaining wall capstones. A completely private rear garden with pergola, a two-car detached garage and a driveway with motorized security gates complete this ideally situated home
#MDMC2104950

CHEVY CHASE

4000 OLIVER STREET

5 Beds

4 Baths

5,370 Sq.Ft.

$3,995,000

MLS#: MDMC2104950
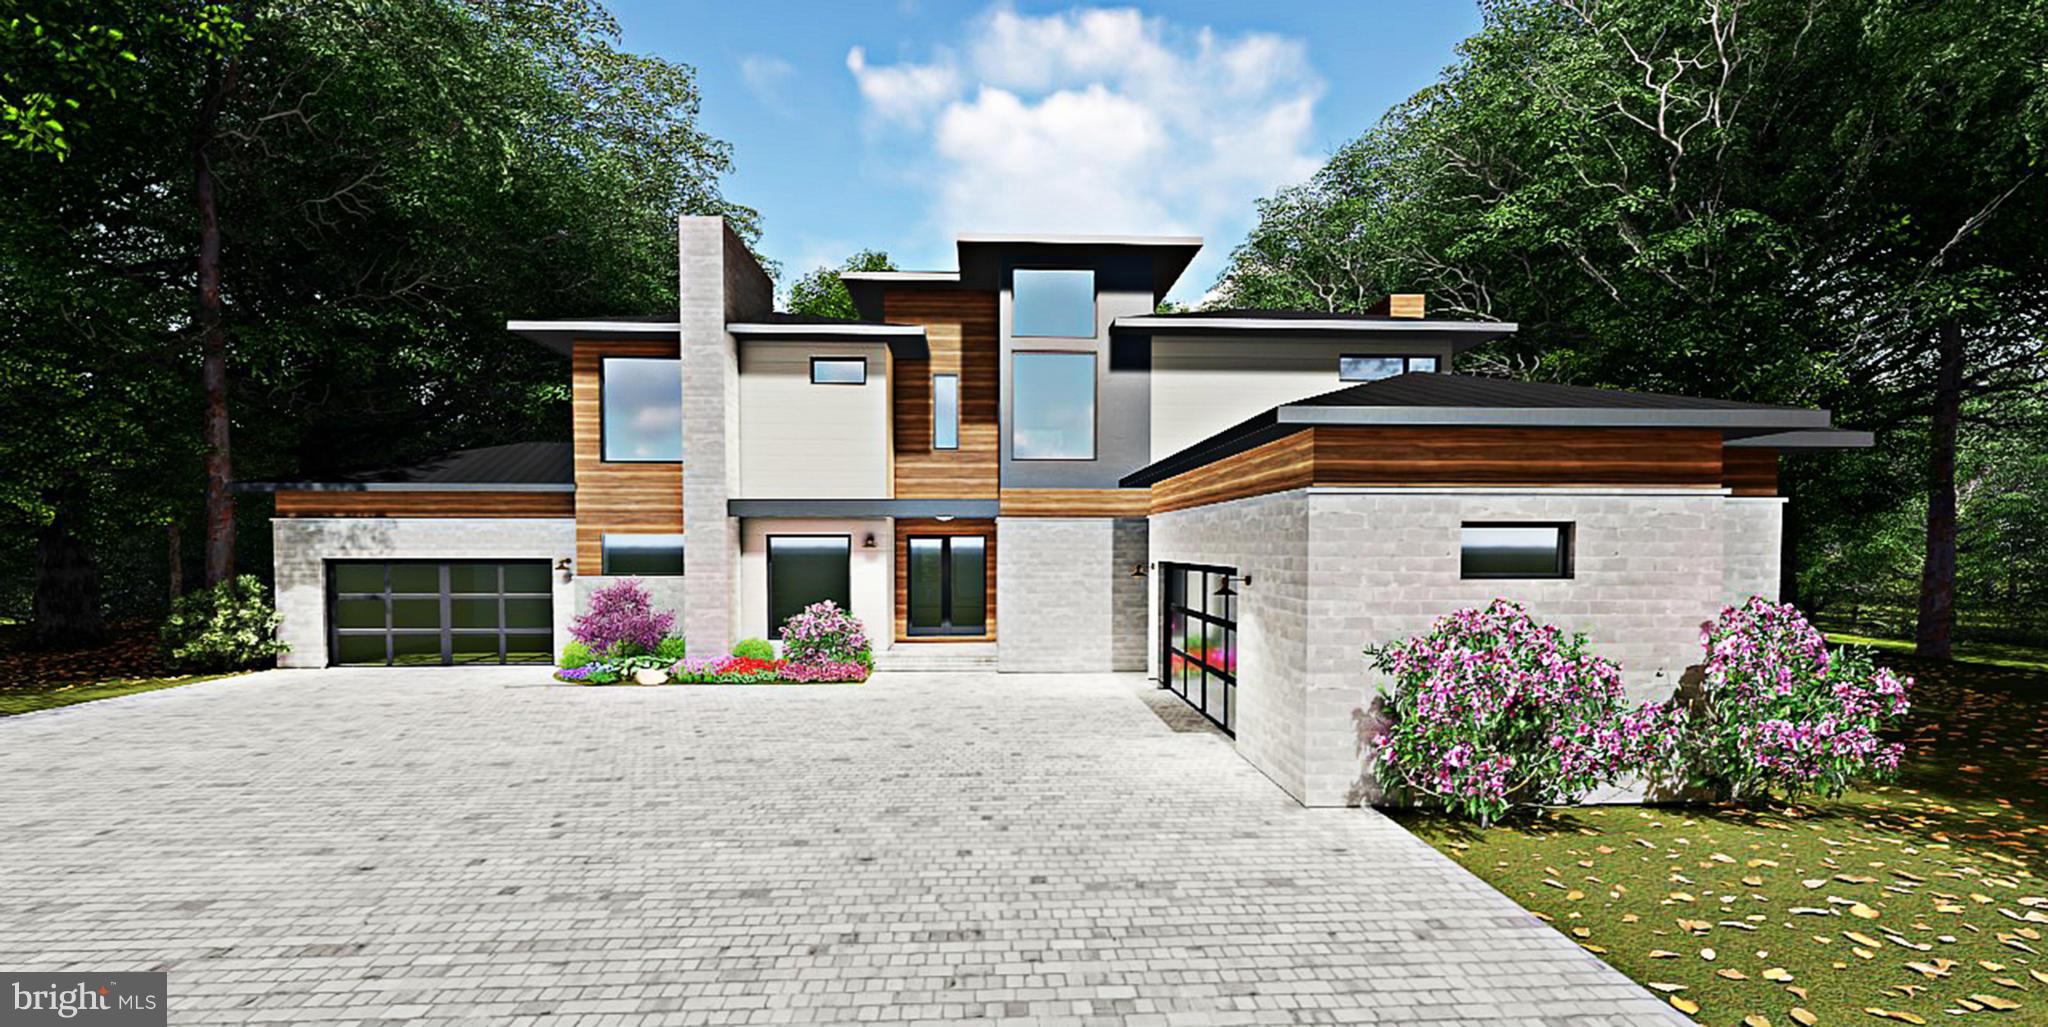
Luxury contemporary by Brush Arbor Homes, designed by W.C. Ralston Architects on 2 acres & surrounded by additiona acres of protected land w/striking views & privacy! 2 finished levels offer cutting-edge design & impressive open spaces w/walls of windows. Lux Master suite on main for one level living. Full size pool, outdoor kit, extensive hardscaping+more. 4 car garage. Completion Mid-Summer 2018
#1001733234

MCLEAN

1217 CREST LANE

5 Beds

6 Baths

6,165 Sq.Ft.

$3,995,000

MLS#: 1001733234
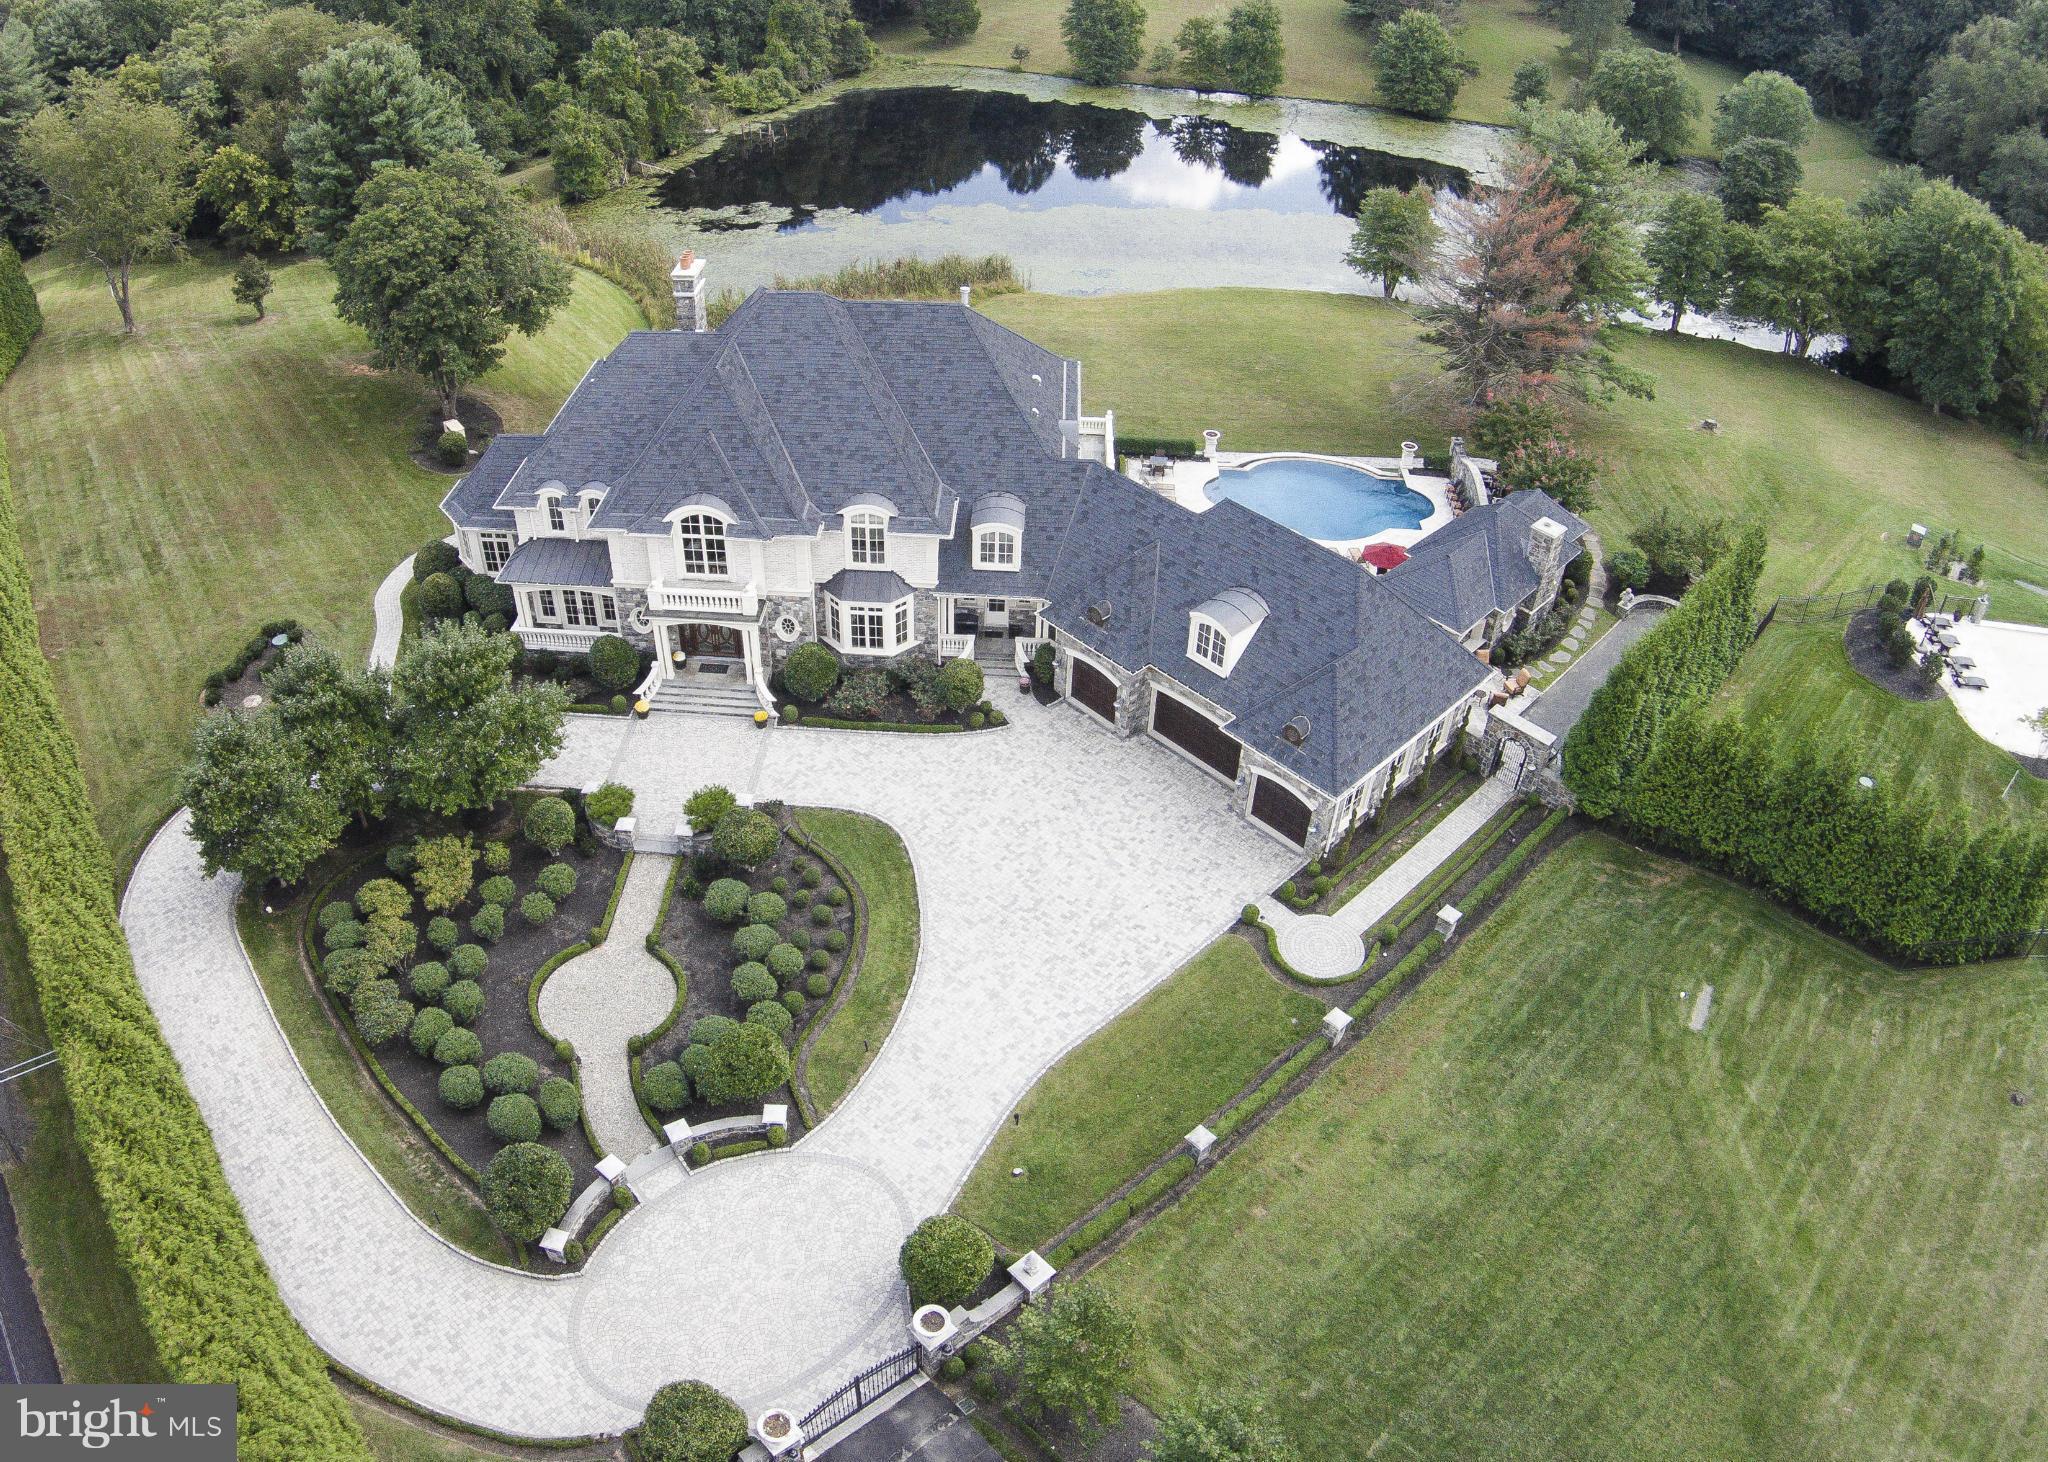
Spectacular views of pond and rolling hills * Stately custom built home has gated entrance with circular drive * For the most discerning buyer wanting attention to detail * Quality shows throughout this beautiful home with high end amenities and exquisite decorator touches * Infinity pool flanked by an expansive terrace and pool cabana area with covered outdoor living room, kitchen & large spa
#1003691569

GREAT FALLS

10301 BEACH MILL ROAD

5 Beds

6 Baths

10,635 Sq.Ft.

$3,995,000

MLS#: 1003691569
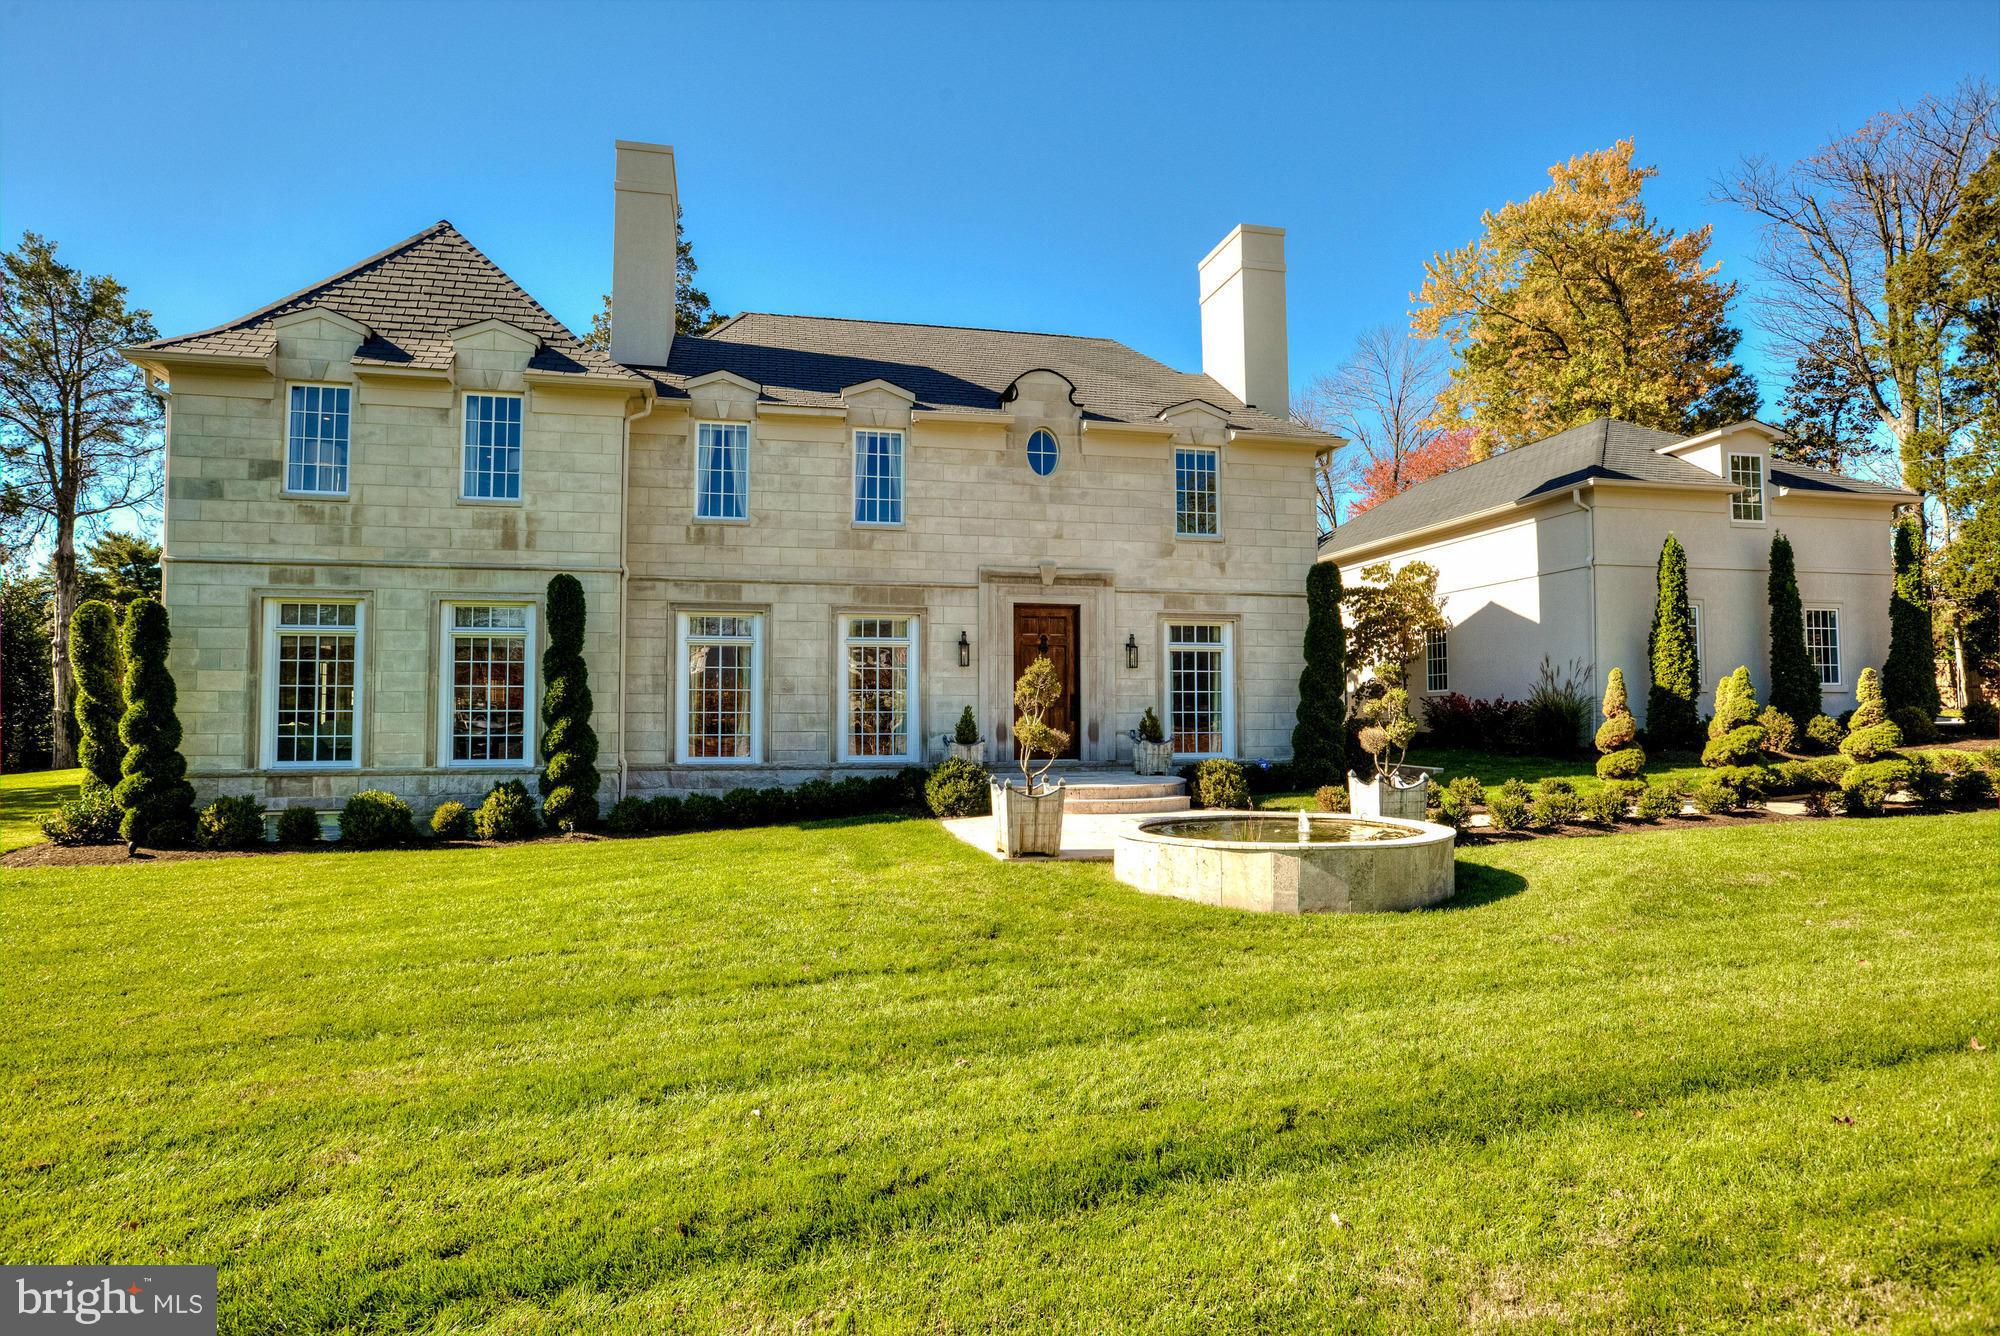
Stunning 8,000sqft custom residence perfectly sited on beautifully landscaped level lot w/pool.   Clad in limestone, this timeless home features a modern flr plan, perfect for elegant entertaining & casual family living.  Gorgeous marble kitchen, sun-filled family room, spacious master suite boasting his & hers bathrooms.  Covered porch w/fireplace.  Outdoor kit. Guest suite above detached garage.
#1000509223

ALEXANDRIA

610 BRADDOCK ROAD

7 Beds

7 Baths

N/A

$3,995,000

MLS#: 1000509223
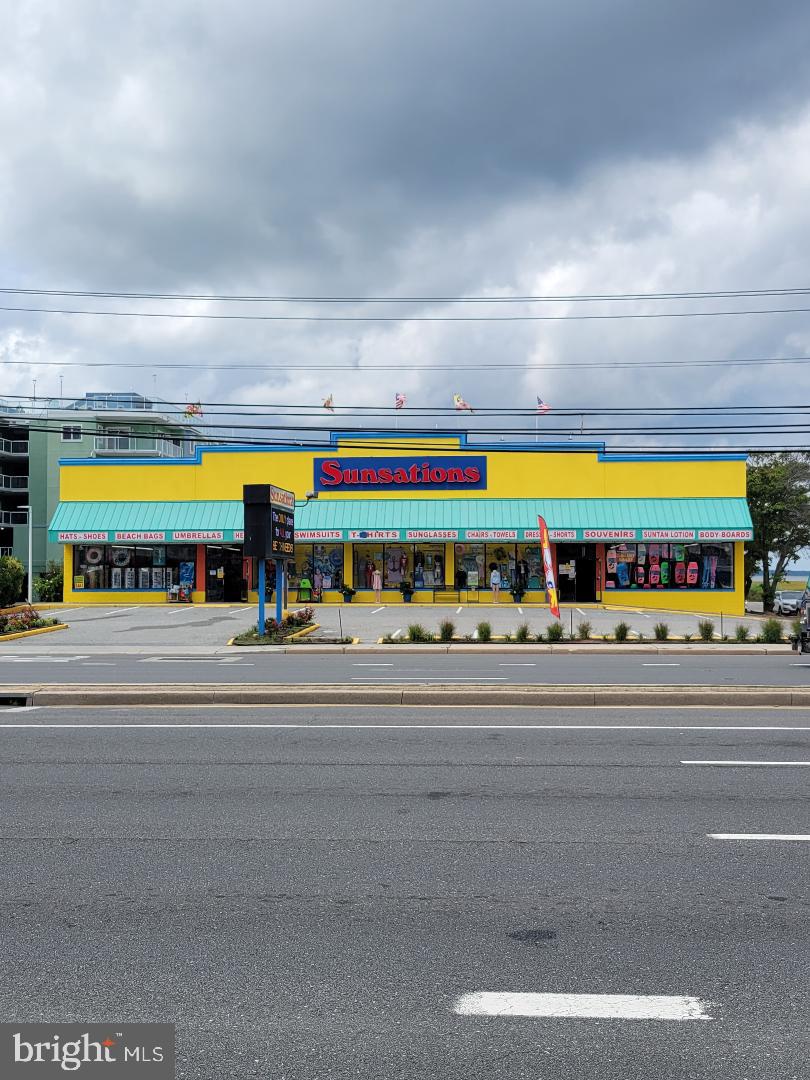
Rare find. Commercial building, able to subdivide into multiple stores. Current building is owner occupied as 1- 8170 sq foot retail store. New owners can subdivide into multiple stores for retail, office, food service, laundry. The uses are unlimited. Plenty of parking. Great mid-town location. There are excluded buyers on this listing so call listing agent first. Great opportunity to own 8170 sq foot commercial location which sits on 20,875 sq ft of land.
#MDWO2016110

OCEAN CITY

7605 COASTAL HIGHWAY

None Beds

None Baths

8,170 Sq.Ft.

$3,995,000

MLS#: MDWO2016110
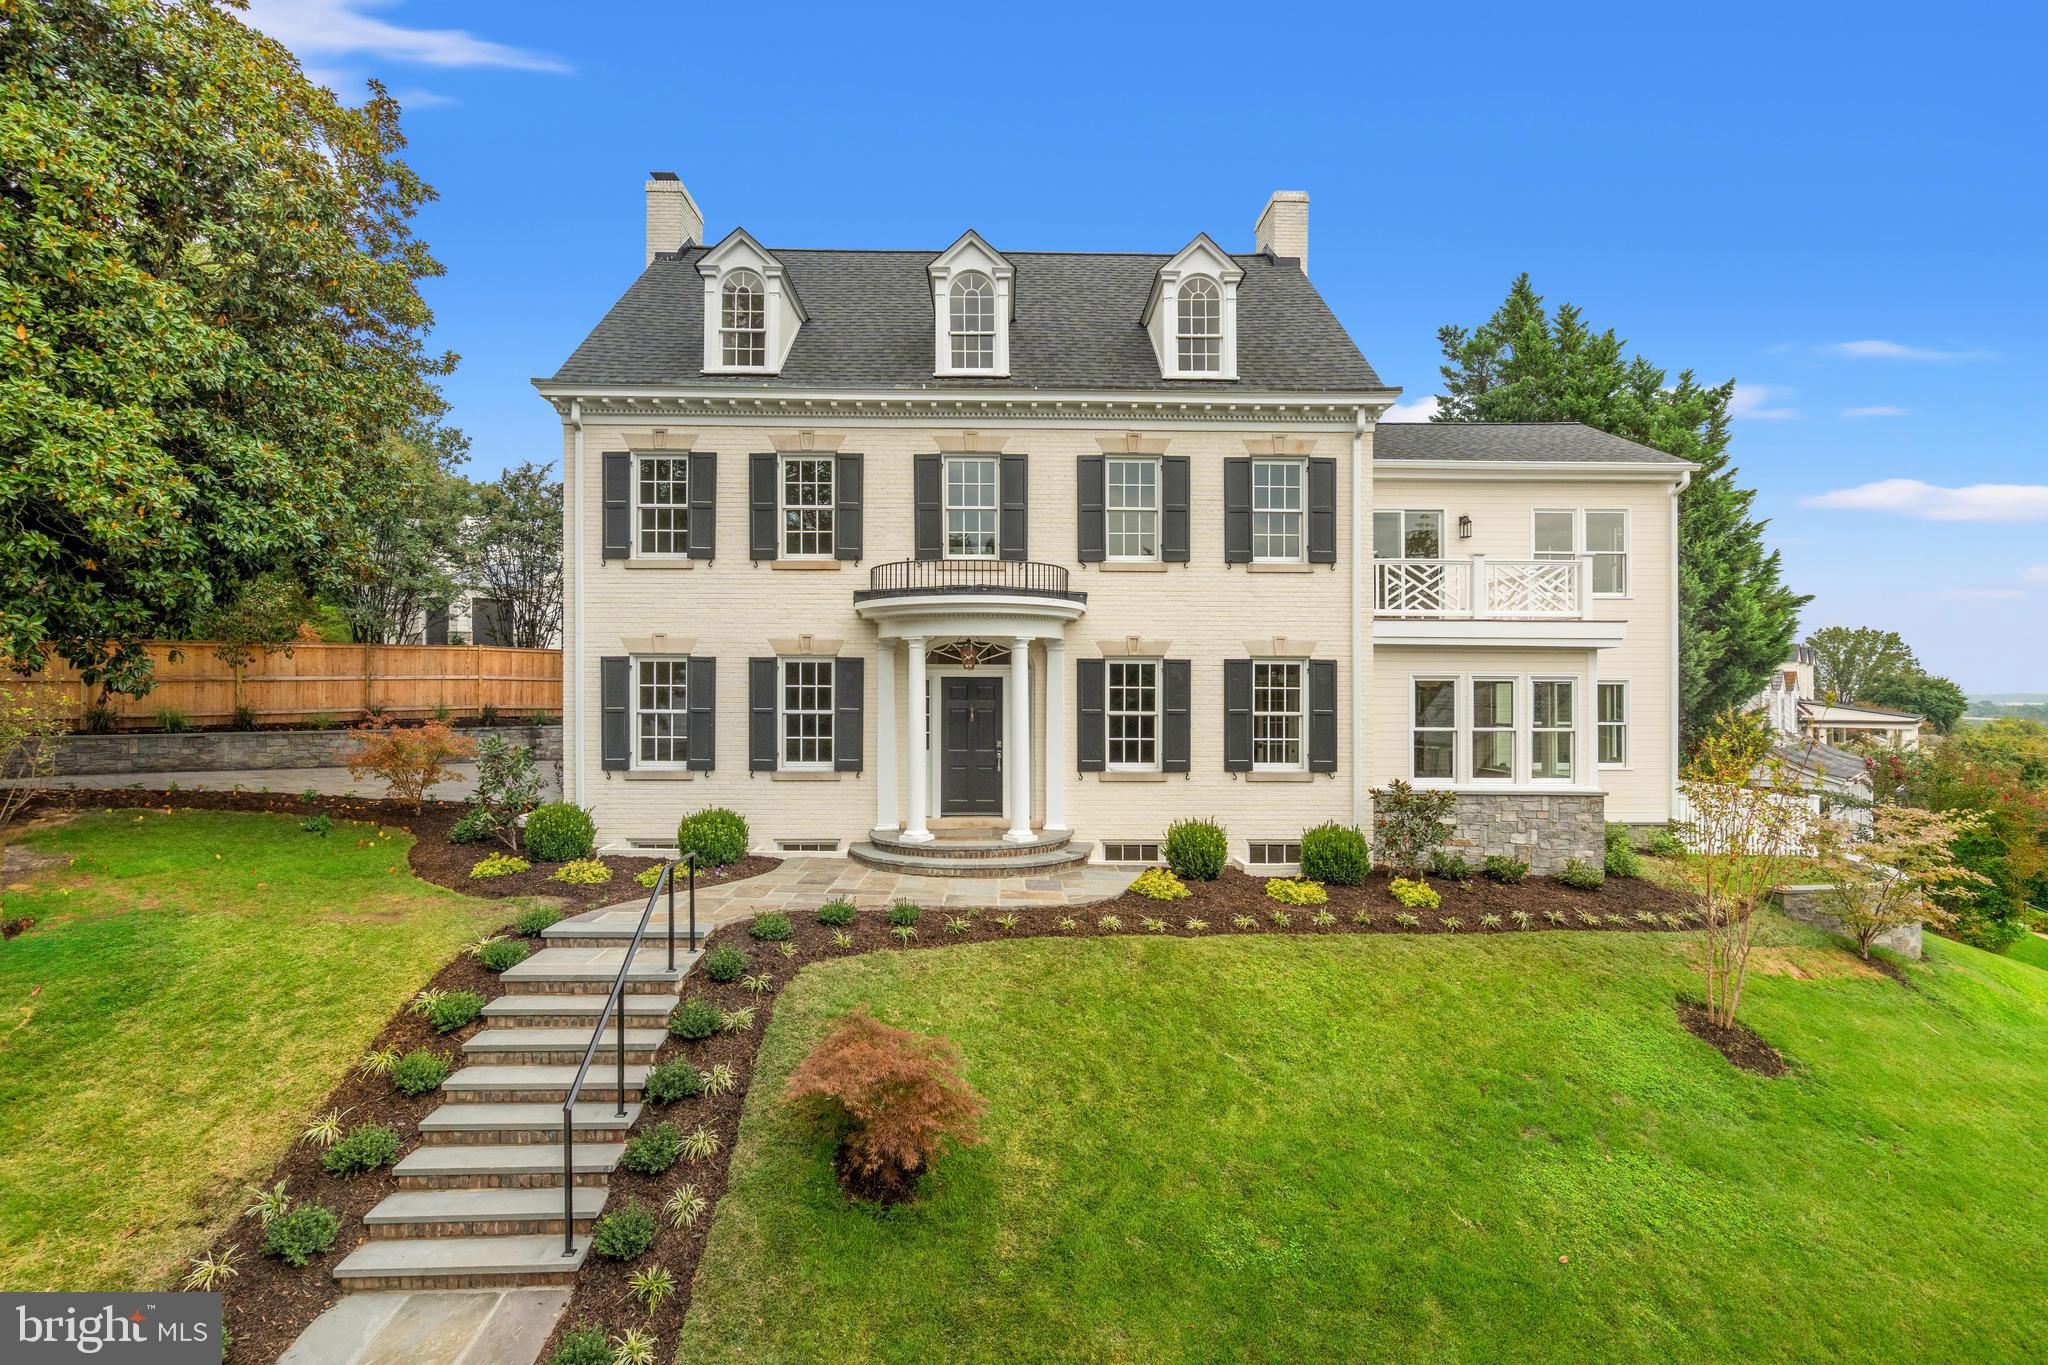
A Thoughtful Restoration | Historic Belle Haven Colonial with Water Views


Originally built in 1929, this stately Center Hall Colonial has been reimagined through a meticulous 16-month restoration and expansion, uniting timeless architectural craftsmanship with the finest in modern luxury. Set in the prestigious Belle Haven neighborhood, this masonry residence showcases restored millwork, graceful original arches, and bespoke designer finishes throughout—every element thoughtfully curated for elegant living and effortless entertaining.


Spanning over 6,300 finished square feet across four fully finished levels, the home features formal living and dining rooms, an open-concept kitchen and family room, and a light-filled sunroom or game room. Six bedrooms, five and a half baths, and two home offices provide flexible living space, while the primary suite offers a private Ipe river-view terrace with Chippendale-style railing, dual walk-in closets, a sitting room or office, and a luxurious marble bath.


At the heart of the home, the chef’s kitchen—designed by St. Clair Kitchens—combines artistry and function with custom inset cabinetry, a 100-inch walnut island, and dramatic 2.5-inch Calcutta quartz countertops finished with a coved Dupont edge and matching floating shelves. Top-tier appliances include a 48-inch gas range, 42-inch French-door refrigerator, dual dishwashers, three sinks, an ice maker, and a separate wine refrigerator.


The home’s exterior balances historic charm and refined modern detail with original brick masonry, nickel-gap cement siding, and stone retaining walls accented by low-voltage lighting. Additional highlights include a stamped-concrete driveway, cocktail terrace, white picket fence, oversized gutters, and year-round Potomac River views.


Inside, the craftsmanship continues with white oak flooring, 1 ¾-inch solid-core doors, 9-inch baseboards, oversized 5-inch window and door casings, and 7-inch, two-piece crown molding. Recessed panel wainscoting enriches the foyer, staircase, and dining room, while designer lighting adds warmth and sophistication throughout.


The bedroom-level laundry room includes a folding station, quartz counters, sink, and Oslo Oak cabinetry. The fourth-level retreat—highlighted by original pine floors, dormer windows, skylights, and a window bench—adds architectural character and flexibility.


Every system has been completely renewed, including dual HVAC units, a new hot water heater, 200-amp electrical service, recessed lighting, and Decora switches. Lincoln wood double-pane windows grace the first and second floors, complemented by restored original specialty windows on the upper levels.


The two-car garage is equally refined, featuring a custom double bay door, 10-foot ceilings ideal for a golf simulator, pull-down attic storage, original slate roof, and gas line rough-in for a future outdoor kitchen or grill.


The landscape, designed by Campbell & Ferrara, completes the property with mature boxwoods, spruce, maple, ornamental grasses, and rose bushes, creating an elegant, established setting befitting this exceptional Belle Haven address.


Open Saturday 10/11 from 1-3 PM.
#VAFX2270334

ALEXANDRIA

1814 EDGEHILL DRIVE

6 Beds

5 Baths

6,331 Sq.Ft.

$3,995,000

MLS#: VAFX2270334
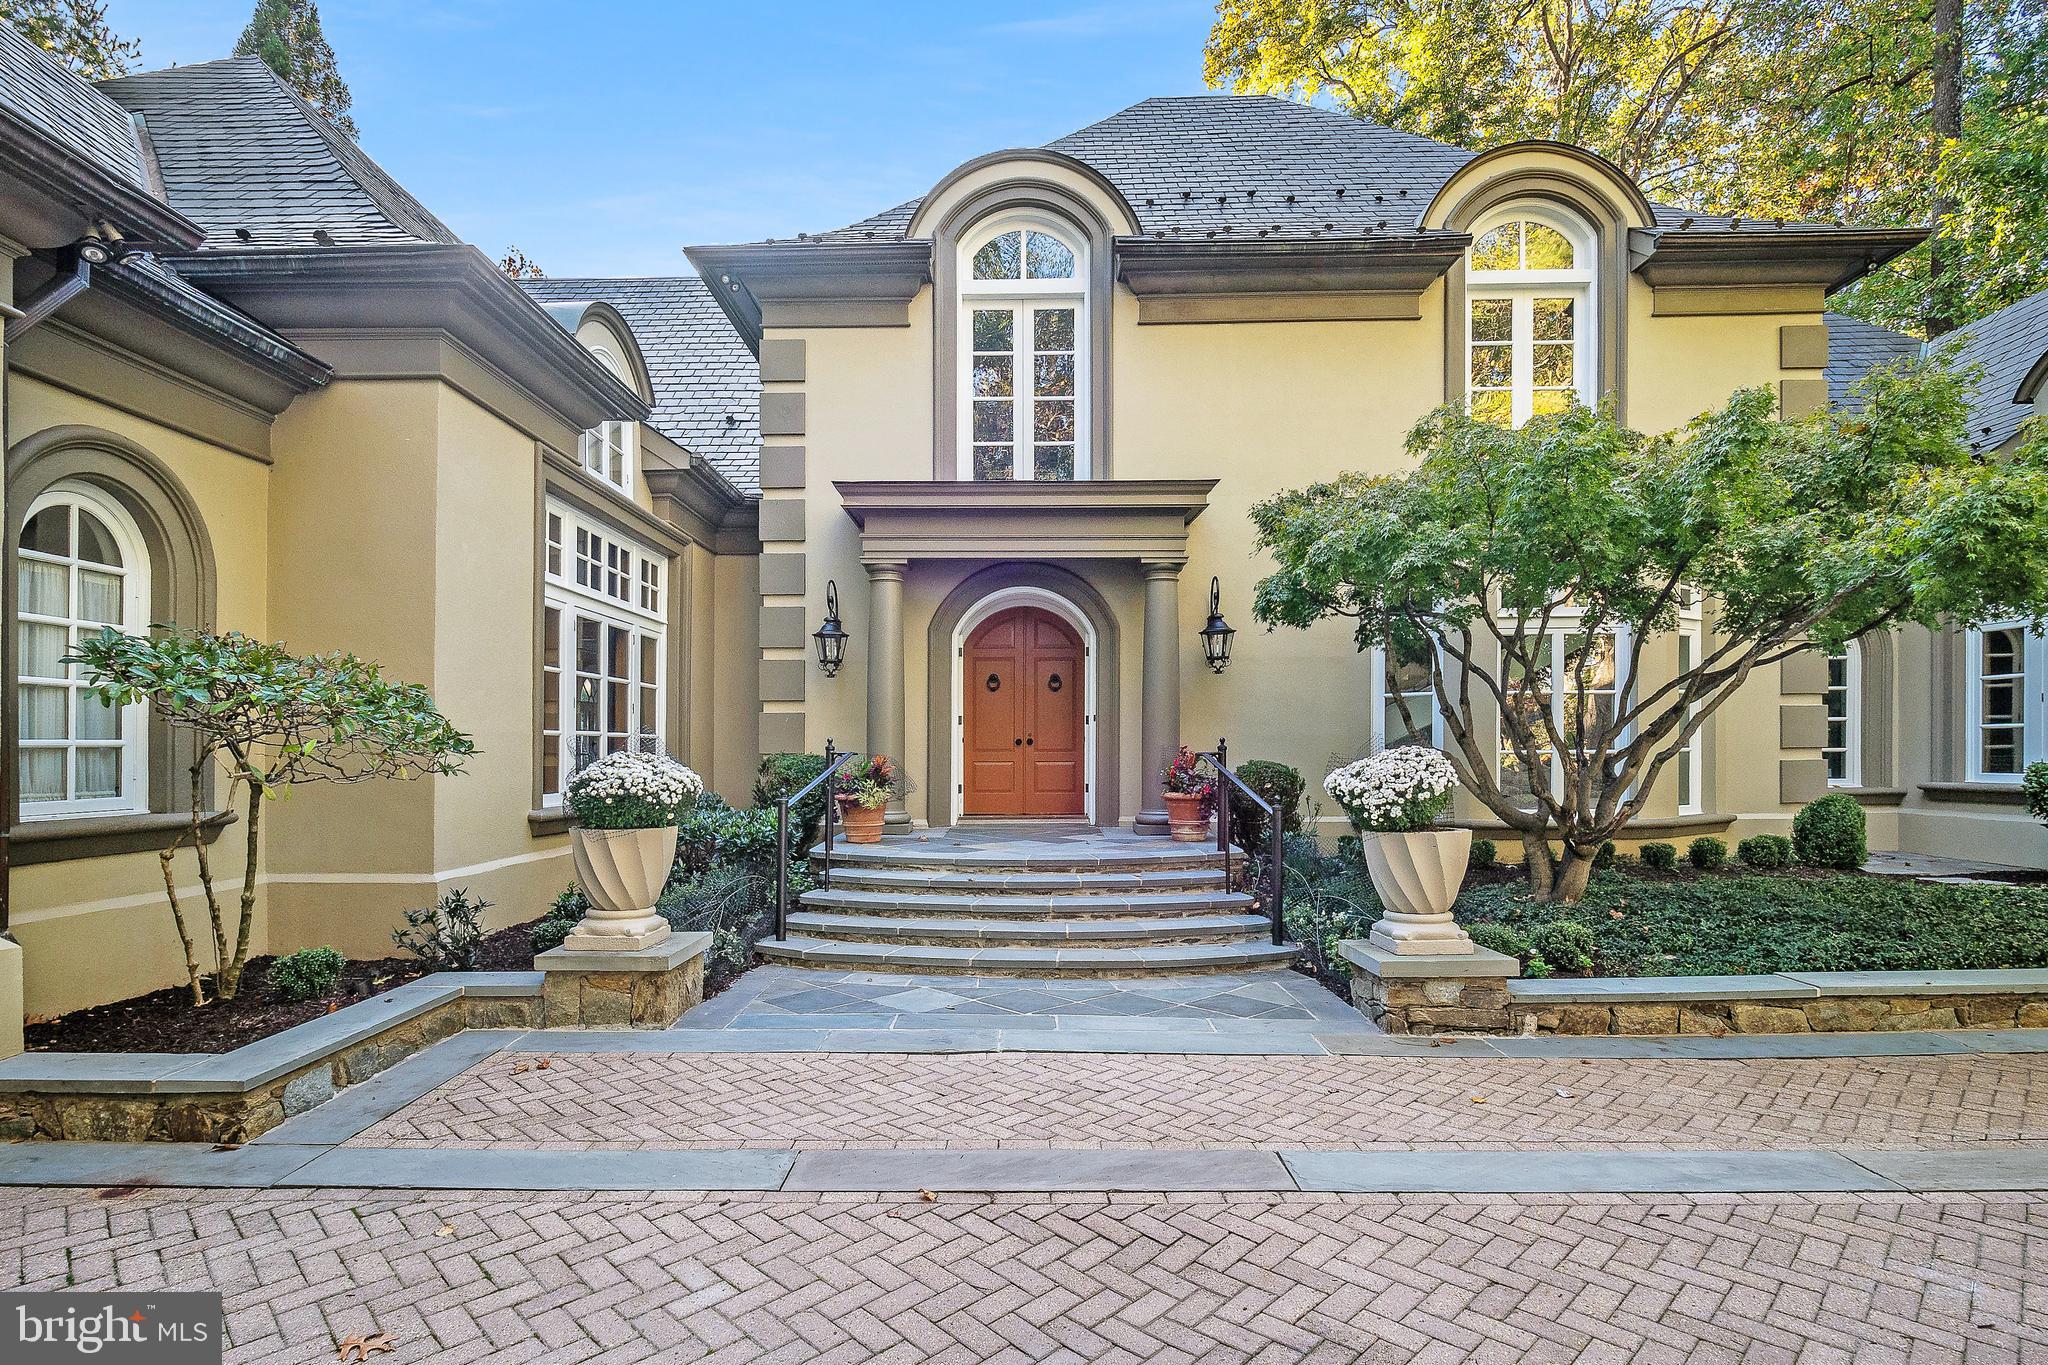
NEW PRICE! Your STAYCATION resort-style life  - this property has it all! Swimming Pool, Tennis Court, Movie Theater, Home Offices, Guest Quarters! Resort-style living inside the Beltway! With its villa design, this luxurious estate on nearly one-acre in Bethesda will transport you. 11,800 SF of finished living space. 6 Bedrooms, 5F/4H Baths, & 5 Fireplaces. Grand scale includes soaring ceilings, dramatic curved floating staircase, an abundance of natural light, & statement lighting throughout. French doors provide seamless indoor-outdoor entertaining in the private rear w/specimens & mature plantings, pool w/cabanas/full bath, & tennis court. Main Level Owner Suite is a calming retreat, huge private office, luxurious en suite bath and dressing rooms, and walk-out to pool & back garden. Superlative attention to design & detail showcase the custom finishes & work. Stainless steel kitchen w/two islands/SubZero/Thermador. Motor court & 3-car garage. This showpiece is in a class of one.
#MDMC756642

BETHESDA

8910 FERNWOOD ROAD

6 Beds

5 Baths

11,800 Sq.Ft.

$3,995,000

MLS#: MDMC756642
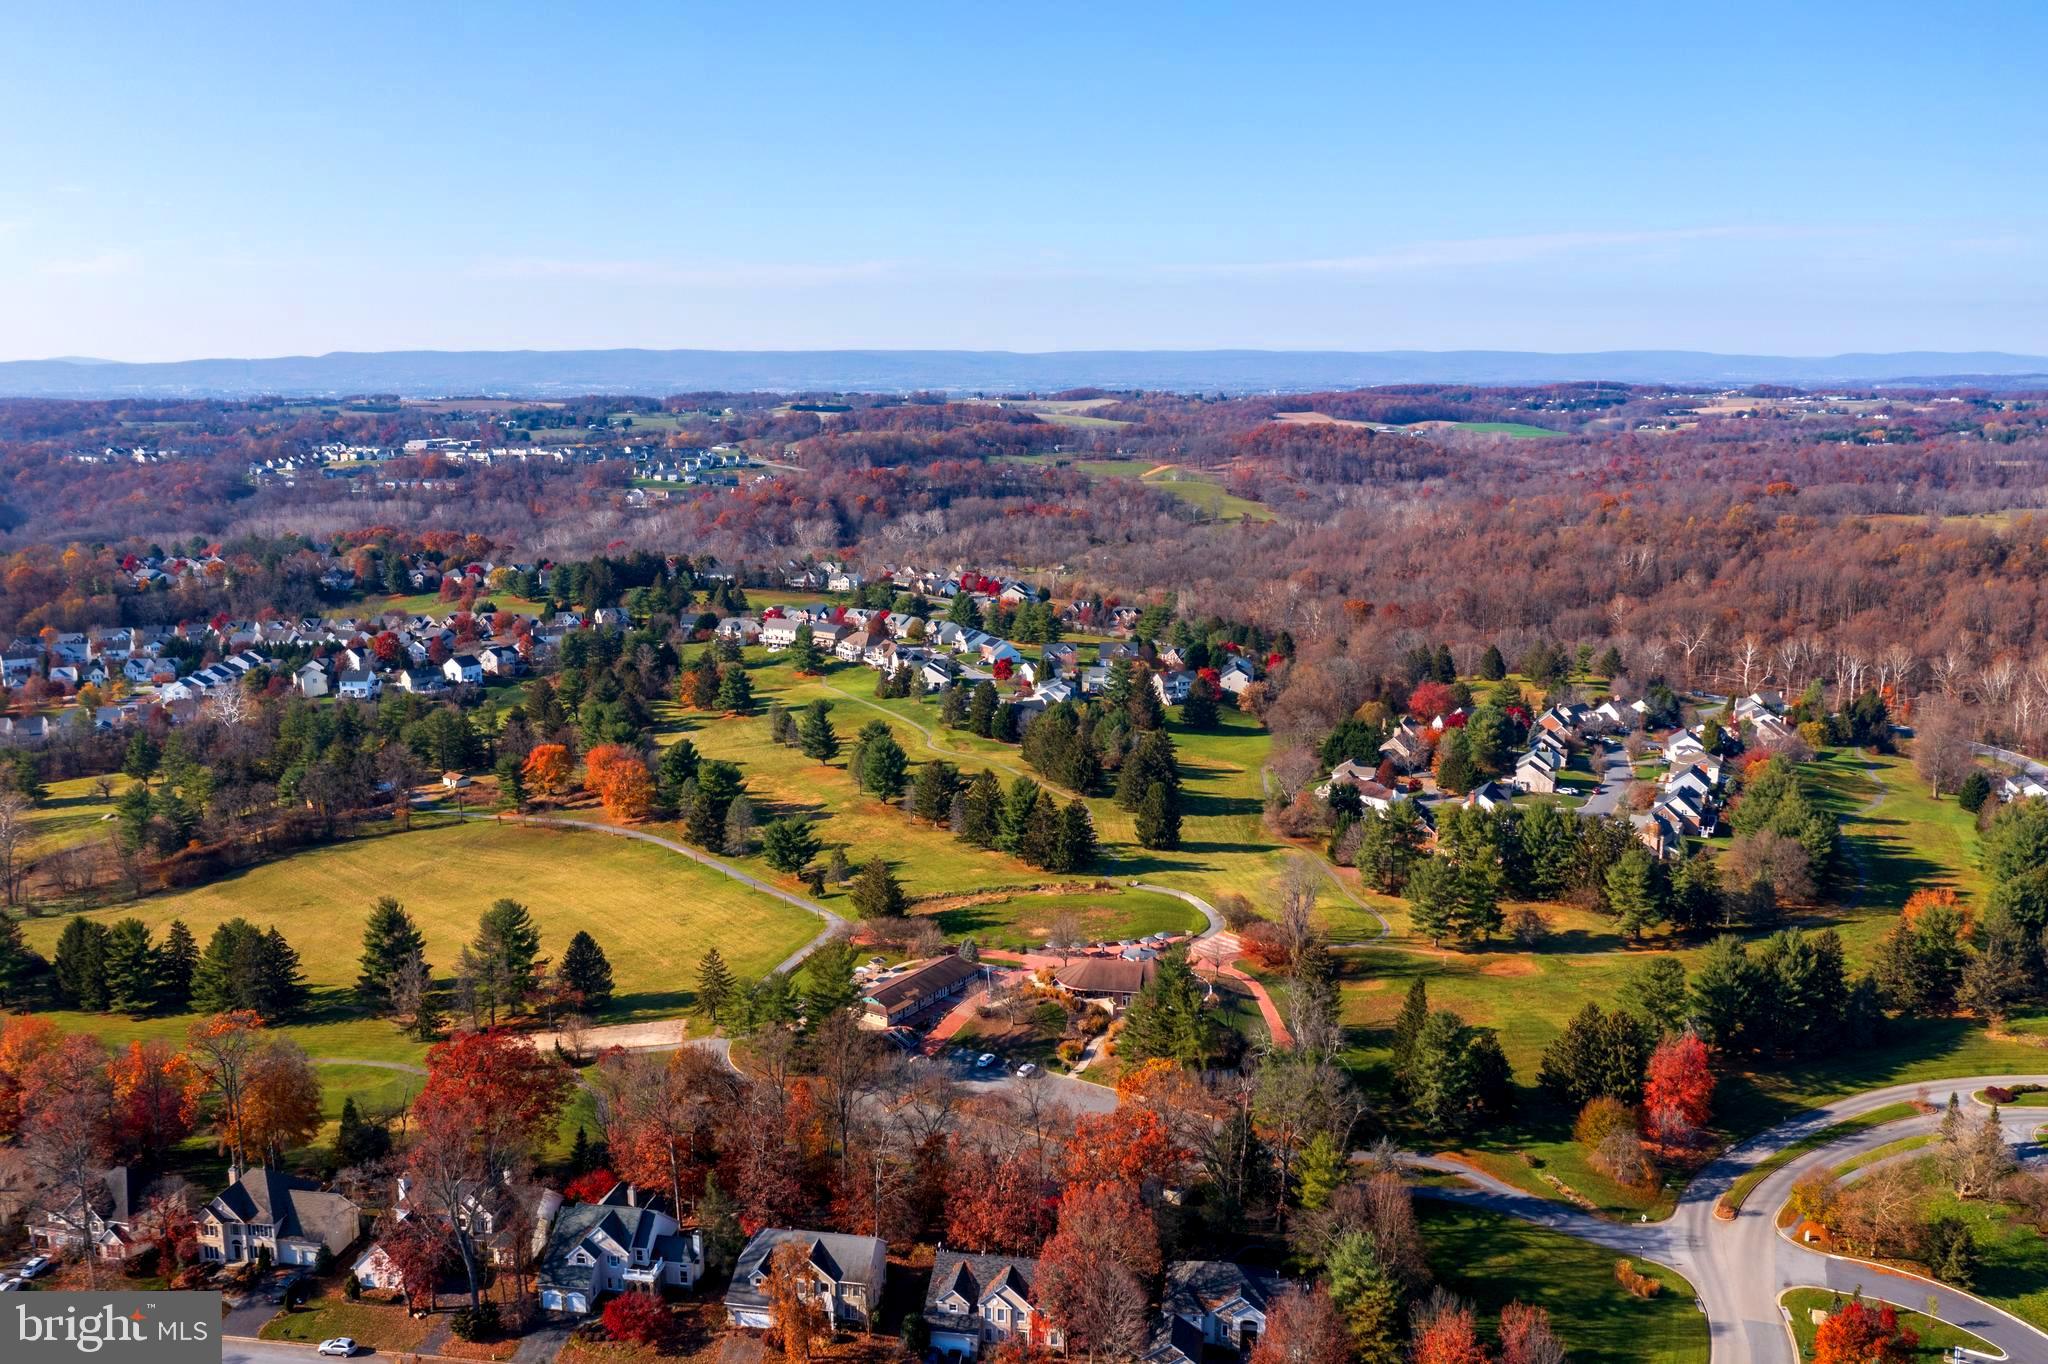
West Winds Restaurant Bar & Grill + Former Golf Course. Set over a total of 127 acres within the West Winds neighborhood of the highly desirable Lake Linganore community you will find this amazing business opportunity! The property includes: Bar & Restaurant – Beautifully renovated three level building with a main dining room, upper level bar and kitchen, lower level bar and dining area, and basement area with storage - indoor is approx. 7,300 square feet plus large upper and lower level patios. Banquet Hall – A large party room, wet bar with additional seating area, 120 person capacity, approx. 2,800 square feet plus additional patio. Barn - two levels, garage, and additional storage area with electric and pluming, approx. 4,600 square feet. Former 18-hole par 72 golf course – Designed by William F. Mitchell, offering tree lined fairways, cart paths, ready to be restored to its full glory. All of this situated in a prime location.  Link to Virtual Tour: https://share.giraffe360.com/JtN906m
#MDFR2041882

NEW MARKET

11330 COUNTRY CLUB ROAD

None Beds

None Baths

8,575 Sq.Ft.

$3,995,000

MLS#: MDFR2041882
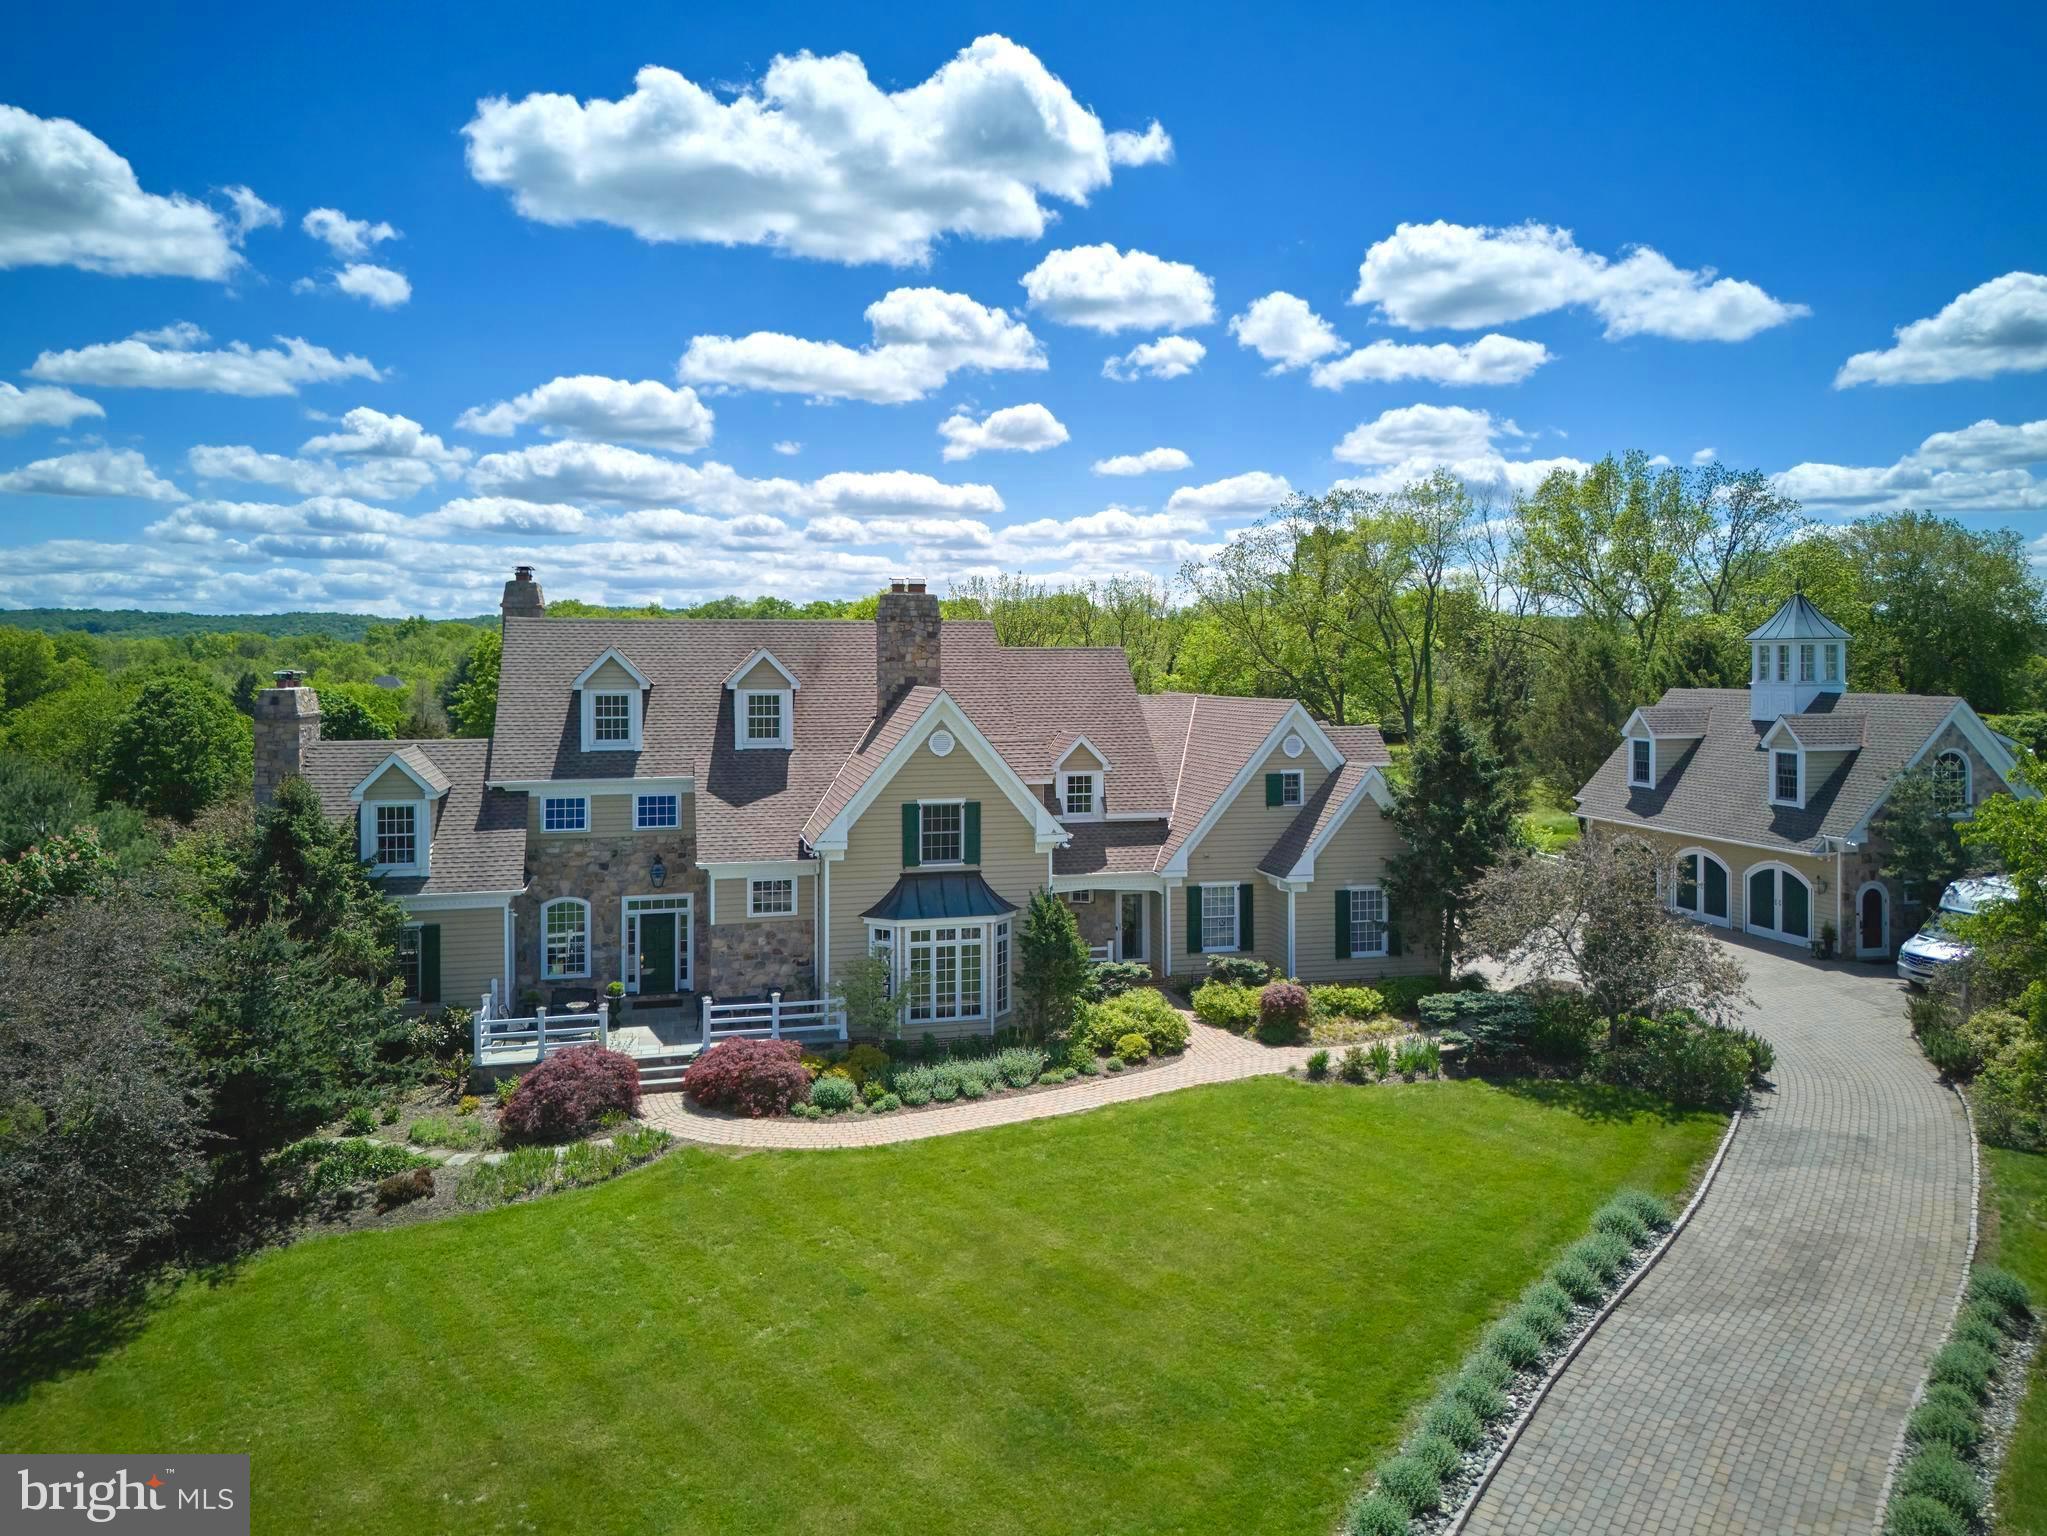
Elegantly nestled at the end of a lavender-lined private drive, 6000 Atkinson Road is a distinguished Bucks County estate that exudes timeless luxury. Reimagined through a comprehensive renovation, the residence showcases a curated array of designer finishes in a beautiful and methodical manner. Originally crafted by Stevenson Builders, the exterior harmoniously blends cedar and stone, accented by classic hunter green shutters and crisp white windows—an architectural portrait of refined craftsmanship. Set on 3.8 acres of seclusion, the estate offers an immersive display of lush mature landscaping, an in-ground pool, flourishing fruit & vegetable gardens, and an orchard abundant with peach, pear, and apple trees. Every room captures the allure of this idyllic setting, creating a perpetual sense of retreat. At the heart of this residence is the state-of-the-art kitchen, breathtaking in both design and functionality. The custom quartzite L-shaped center island anchors the space, complemented by a six-burner Wolf range, dual Miele hoods, and a pool view from the breakfast nook. The warm pine hardwood flooring pairs beautifully with the Charles Weiler-designed cabinetry in creamy ivory, creating an appealing and inviting ambience. A breezeway leads seamlessly to the formal dining room and features a well-appointed coffee station and cocktail bar, complete with sink and additional wine fridge. The gracious living room is tastefully adorned with handsome exposed beams and a stone fireplace, offering direct access to the rear patio, built-in grill, and pool area. French doors lead to a private yet sun-drenched personal study. Discreetly situated on the second level you'll find the Owner's Suite which includes a second office w/fireplace, a walk-in closet, and a stunning, spa-inspired bathroom. Design elements of the bathroom include water radiant heated floors, an MTI floating tub with pool and garden views, dual floating vanities, an azure-blue marble walk-in shower crowned by a rainfall head reminiscent of Niagara Falls. Further down the hall, two additional bedroom suites complete the second level, one with its own gourmet kitchen, complete with an island, paneled Sub-Zero refrigerator and Wolf induction cooktop. The redesigned third floor offers a private, full-bedroom suite with an en-suite bath, while the fully finished lower level delivers an immersive lifestyle experience. No need to leave your home because this lower level features a movie theater (with the most comfortable reclining chairs), a sultry wine cellar, a dry sauna, and a full gym with bath and lounge. For extended stays or private accommodations, the fully renovated carriage house includes a complete kitchen, full bathroom, washer/dryer, and a relaxing living area. The estate offers six garage bays with lovely arched doors and epoxy flooring, a stone paver driveway, smart security, reverse osmosis water system, central vac, whole house generator and a home AV system. Tucked in one of the most coveted enclaves around, Atkinson Road is arguably among the most exceptional locations within Bucks County. The grounds and estate offer exclusivity, privacy, and easy accessibility to the heart of downtown New Hope and the surrounding river-towns. Brilliantly conceived. Flawlessly executed. Breathtakingly magnificent. Welcome to 6000 Atkinson Road.
#PABU2095036

NEW HOPE

6000 ATKINSON ROAD

5 Beds

5 Baths

6,700 Sq.Ft.

$3,995,000

MLS#: PABU2095036
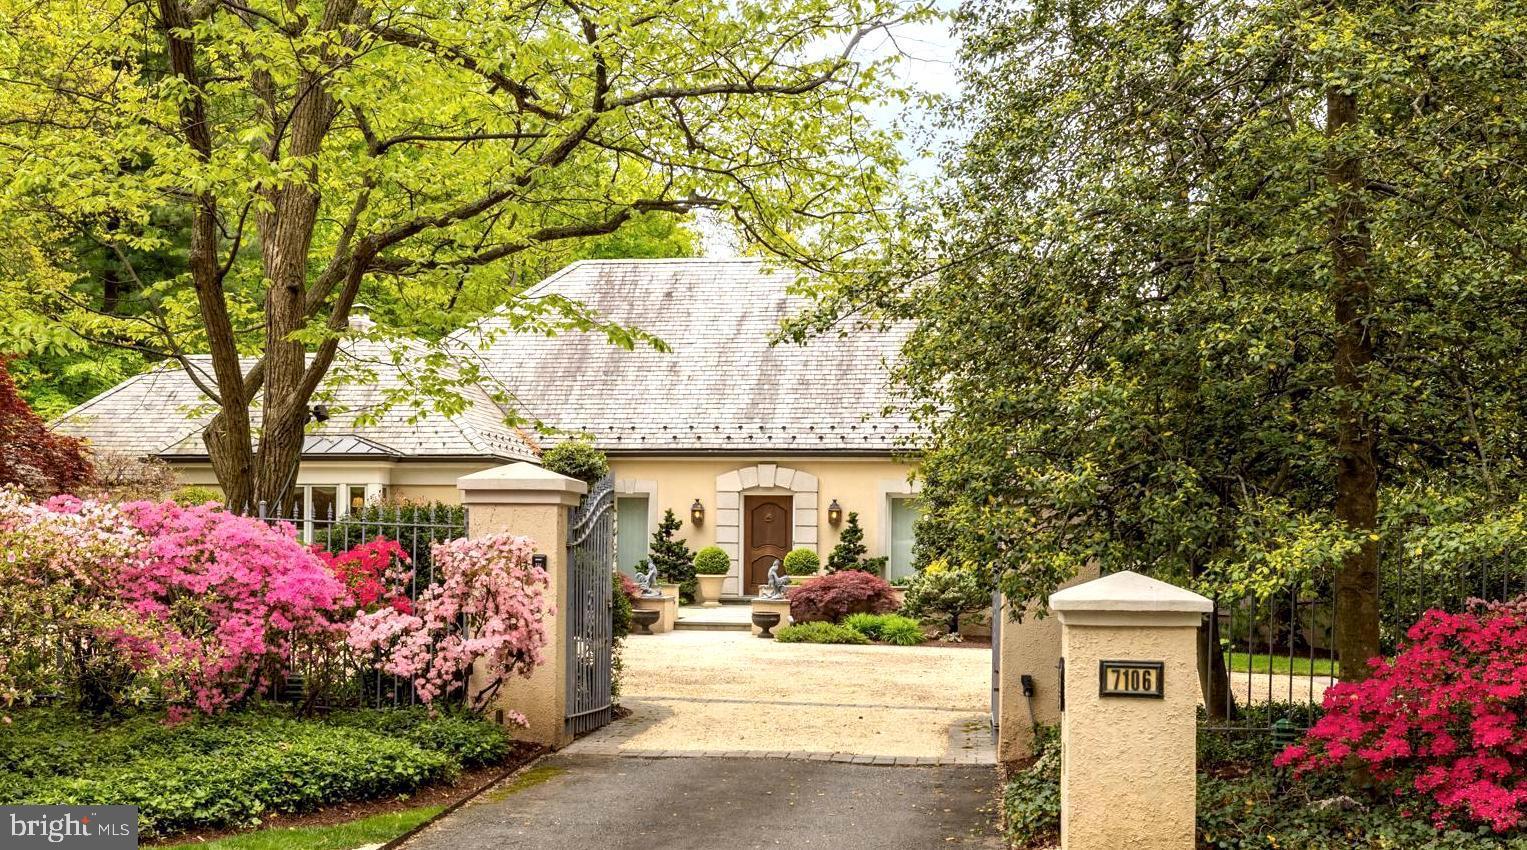
Spectacular single level living, perfect for grand entertaining. Bethesda's most enchanting backyard offers manicured gardens, expansive slate patios, outdoor kitchen, pond, pergola, spa and swimming pool. Winged Primary Suite includes his and hers bathrooms, storage loft, fireplace, and twin walk-in closets.
#MDMC2130510

BETHESDA

7106 ARROWOOD ROAD

5 Beds

5 Baths

7,406 Sq.Ft.

$3,995,000

MLS#: MDMC2130510
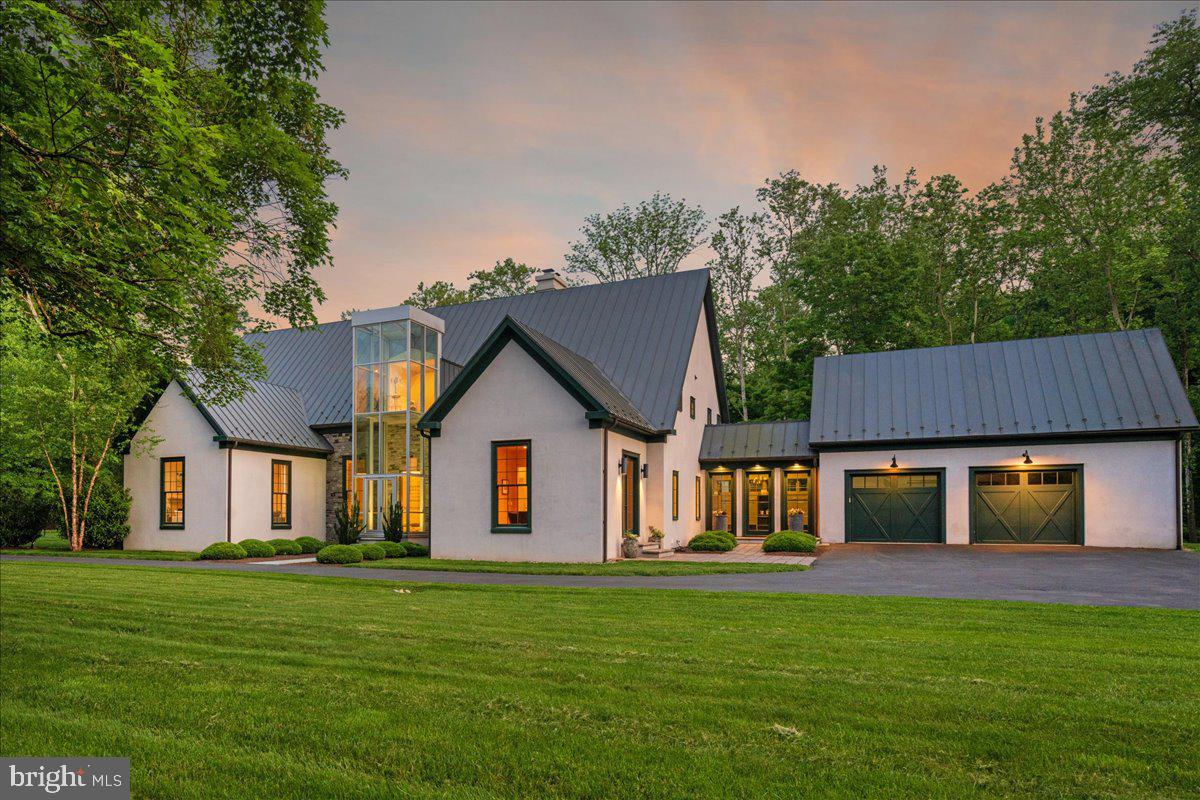
Welcome to ARIVA DWELL,  a true masterpiece of modern design and green living in the heart of Solebury Township, Bucks County.   This Philippe Starck-inspired estate seamlessly blends taste, modern flair, and sustainability, offering a near-zero carbon footprint home that exudes understated quality, detail and elegance at every turn.   Custom builder Ed Stevenson and passive home architect Shannon Pendleton have crafted a visionary residence that elegantly pairs eco conscience luxury with sophisticated innovation.
Set on 2.6 acres of canal-accessible, wooded, park-like property, this unique estate features an integrated multiple-well geothermal system that loops underground for over a mile, providing exceptional energy cost savings year-round.   The gourmet Siematic kitchen, designed and installed by a team from Hamburg, Germany, is a chef's paradise . Boasting a six-burner Wolf range with an indoor grill, Sub-Zero Pro 48 glass door fridge, two Miele dishwashers, a Wolf warming drawer, and a stunning Franke hood. Strategically located alcove cafe offers barista drink options complete with dual-port Miele coffee machines, sink,and an under counter SubZero refrigerator.   Geothermal hot water radiant heated floors ensure soothing warmth and comfort throughout the home when called upon. Recycled concrete poured floor tiles and FSC formaldehyde free, bamboo and Brazilian hardwood enhance the eco-friendly non toxic living environment. The state-of-the-art water system features all Toto fixtures and a salt and chlorine-free whole-home filter that delivers the best ever crystal clean water to every fixture in the house.  An in wall Vacuum system with kitchen floor level sweep openings along with the intercom system are part of the story as well.  The main floor boosts two en-suites ! The primary offers magical park views accented by the Victoria Albert oval soaking tub. Enjoy the open walk-in rainfall shower, poured concrete vanity with two Toto sinks, a large dressing area, additional closets and a small coffee bar for your added convenience.
The second main floor suite includes a cozy lounge, king size bedroom, and complimentary to the kitchen Siematic cabinetry with SubZero wine storage, refrigeration drawers , ice maker and sink .
The real wood burning, gas assist, highly efficient ‘Rumford’ fireplace is one of three in the home. An exterior door as well provides private access to the blue stone outdoor patio.  The second level you will find Jack & Jill suites with tray ceilings, a shared full bath with walk-in stone shower, jacuzzi soaking air bath tub and dual vanities.  There is also a powder room and a full laundry room with another under counter subzero refrigerator which comes in quite handy for the third floor lounge.
The lounge on the third floor is an additional space to gather. The glass tower offers a fabulous place to sit surrounded by glass so you may truly absorb nature in all seasons .   Beyond the upper level lounge is another very private large king size suite with a wonderful living room space and full bathroom.  The private staircase takes you down to the first floor, laundry room off of the mudroom entrance adjacent to tue two car plus extra-large garage with dual car EV charger outlets, and ‘epoxy finished’ floors, a tool storage wall system and well lit handyman work area.  Under the custom lifetime-guaranteed green steel roof, are non-toxic no VOC paints and stains that create a neutral backdrop with large wall space for art to hang.
LED lighting, non-toxic seaweed based spray foam insulation, and a minimalist, sustainable landscaping further elevate the home's commitment to integrity and design excellence.
As the sun sets, low-energy lighting illuminates the stunning 34-foot glass tower, providing natural temperature control and a captivating visual centerpiece.  A 20 KW USA made Cummings house generator ensures uninterrupted comfort and security. #geothermal
#PABU2084114

NEW HOPE

2775 RIVER

6 Beds

4 Baths

7,085 Sq.Ft.

$3,995,000

MLS#: PABU2084114
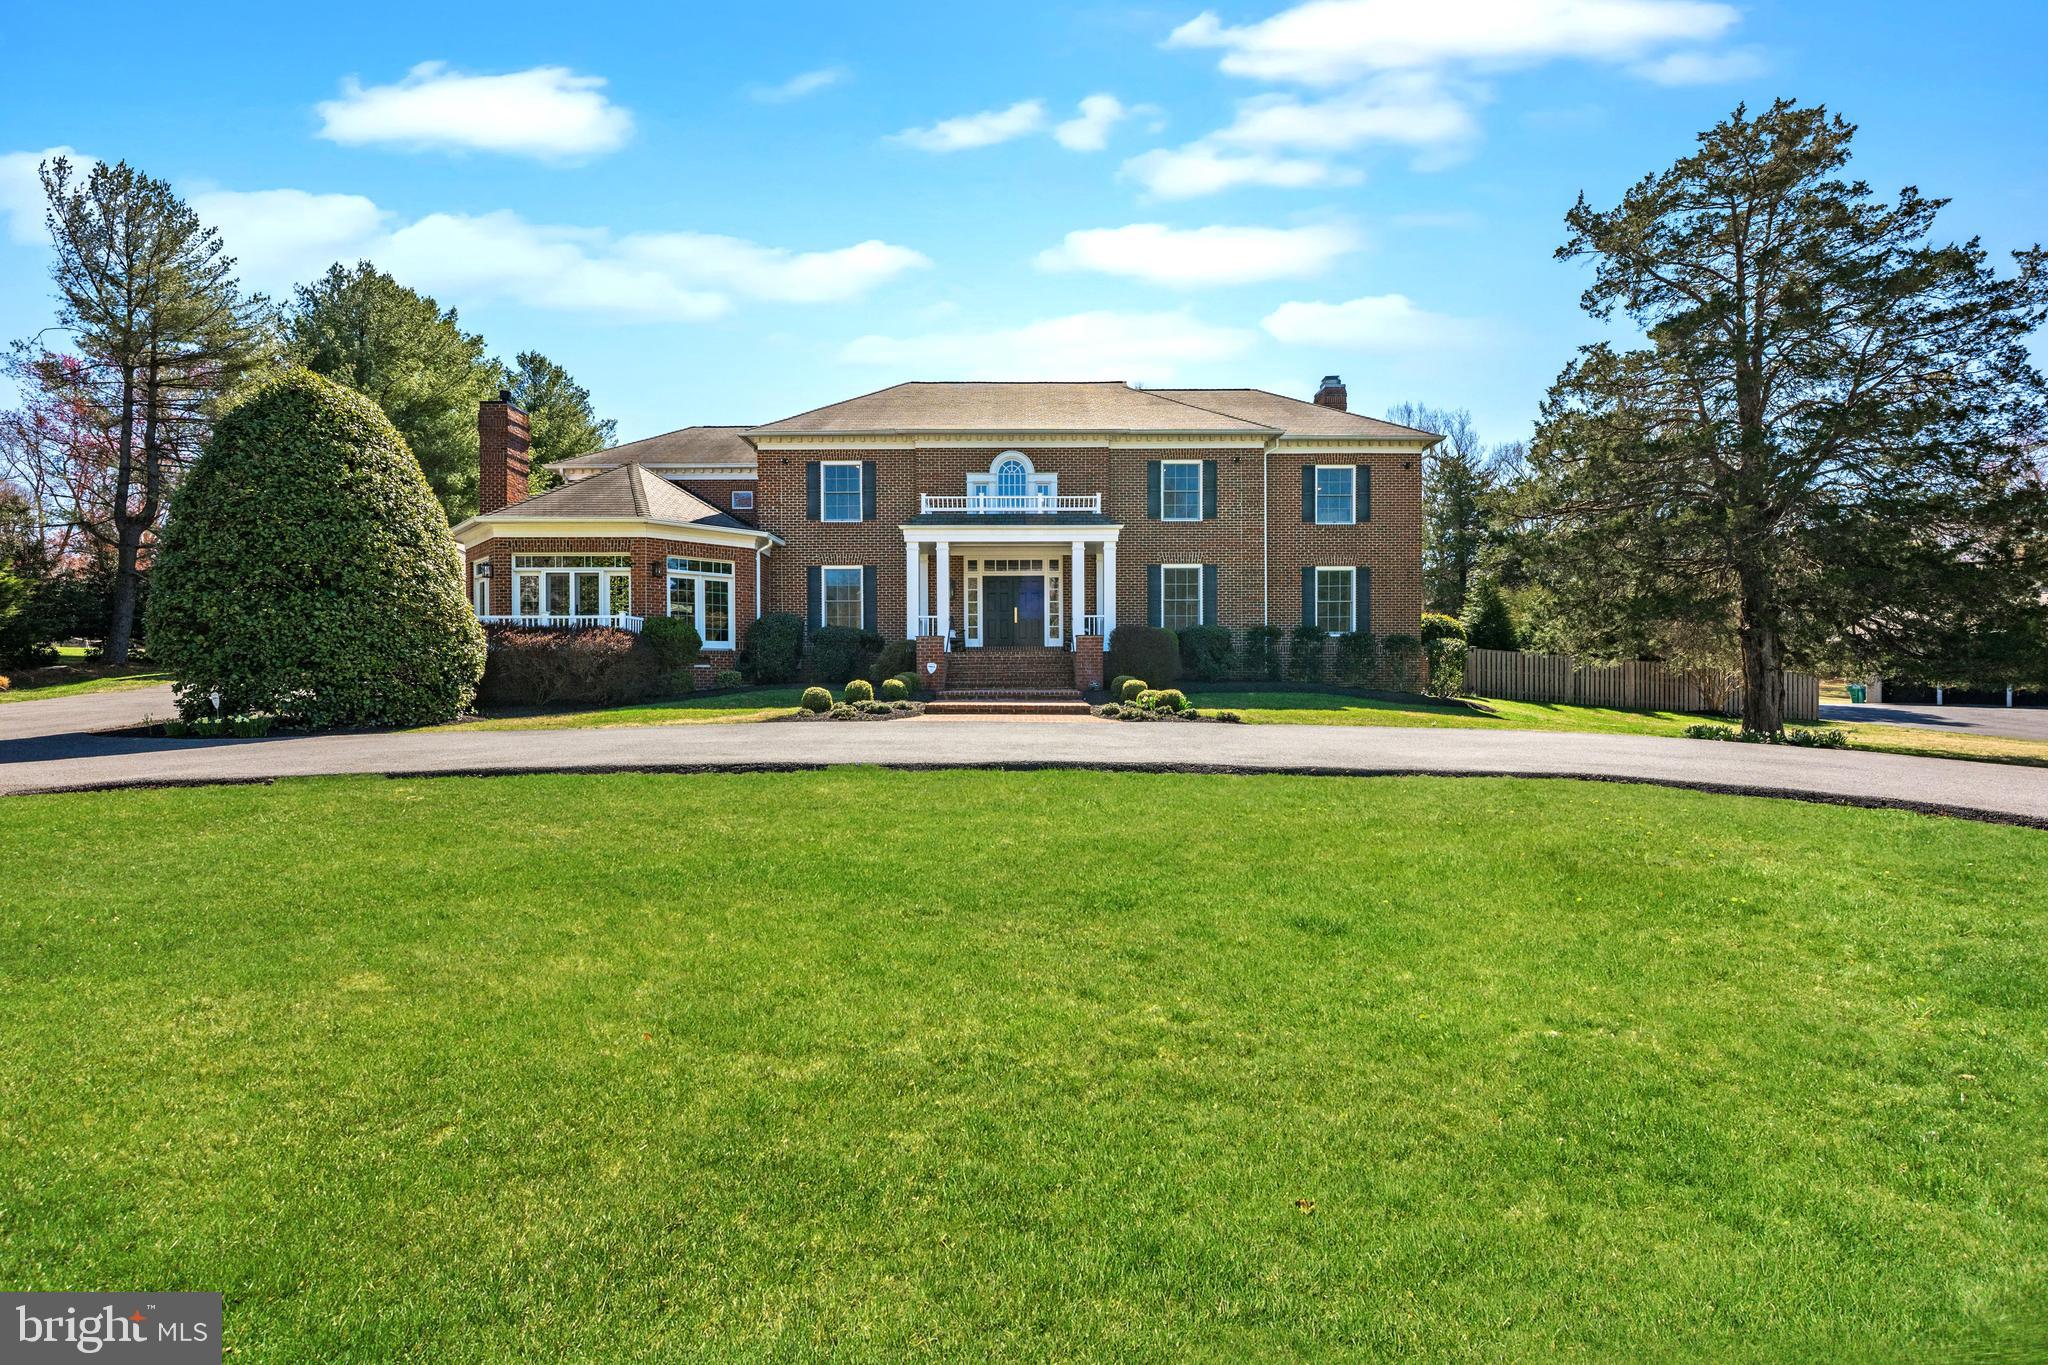
Every once in a while, a home comes along that stops you in your tracks--one that checks every box.  This IS that home!  Recently renovated and designed for modern living,  this handsome, almost 10,000 SF all brick colonial  seamlessly blends elegance with every day comfort.  As you arrive, you'll immediately be captivated by the exceptional curb appeal of this stunning estate.  The circular driveway welcomes you in, offering a wonderful first impression while providing both convenience and ample parking.  Sited on an expansive, beautifully landscaped property, this home exudes a sense of grandeur and tranquility with its stately presence and meticulous designed grounds setting the stage for what lies beyond.  Inside, soaring ceilings, a sweeping staircase, an expansive floor plan, and sun-drenched spaces create a warm and inviting atmosphere.  The Conservatory, formal Living Room and oversized Dining room create the perfect setting for gracious entertaining on a large scale.  The heart of the home is the stunning new kitchen and family room area, perfect for both relaxed living and big parties.  A back staircase adds extra convenience.   A secluded beamed sunroom with a gas fireplace is a great place to kick back and just breathe.  The always important mudroom includes laundry and the pool full bathroom. With a total of eight spacious bedrooms including a main level in-law suite (or a possible 2nd home office or exercise room), there's room for everyone.   Two offices provide space for those working from home.  The fantastic lower level features a spacious screening area for watching movies or the Final Four, a game room area for a billiard table, a ping-pong table or both while a cozy music nook provides the perfect spot to unwind.  With direct outdoor access to the backyard, this level extends the home’s living space.  Completing the lower level is the private au pair suite and full bath.  The home's five-car garage is a dream for car enthusiasts. But the true showstopper is the brand new Town & Country heated in-ground pool perfectly complemented by a pavilion with a stained wood ceiling, the outdoor kitchen with both a gas grill and the coveted Green Egg smoker - all set amidst the homes lush grounds.  This outdoor oasis offers the ultimate summer retreat where every gathering feels like a private resort experience.  There are just too many updates to mention.  You really need to see this one in person. Ideally tucked away on a quiet 2 acres just off the Persimmon Tree Corridor, this move-in ready home offers effortless access to the Beltway (I495), the BioMed Corridor (I270) and  downtown DC and both major airports.  Whitman school cluster.  Isn’t it time you made your move? Call to see this exceptional offering today!
#MDMC2171926

BETHESDA

8920 SAUNDERS LANE

7 Beds

8 Baths

9,211 Sq.Ft.

$3,995,000

MLS#: MDMC2171926
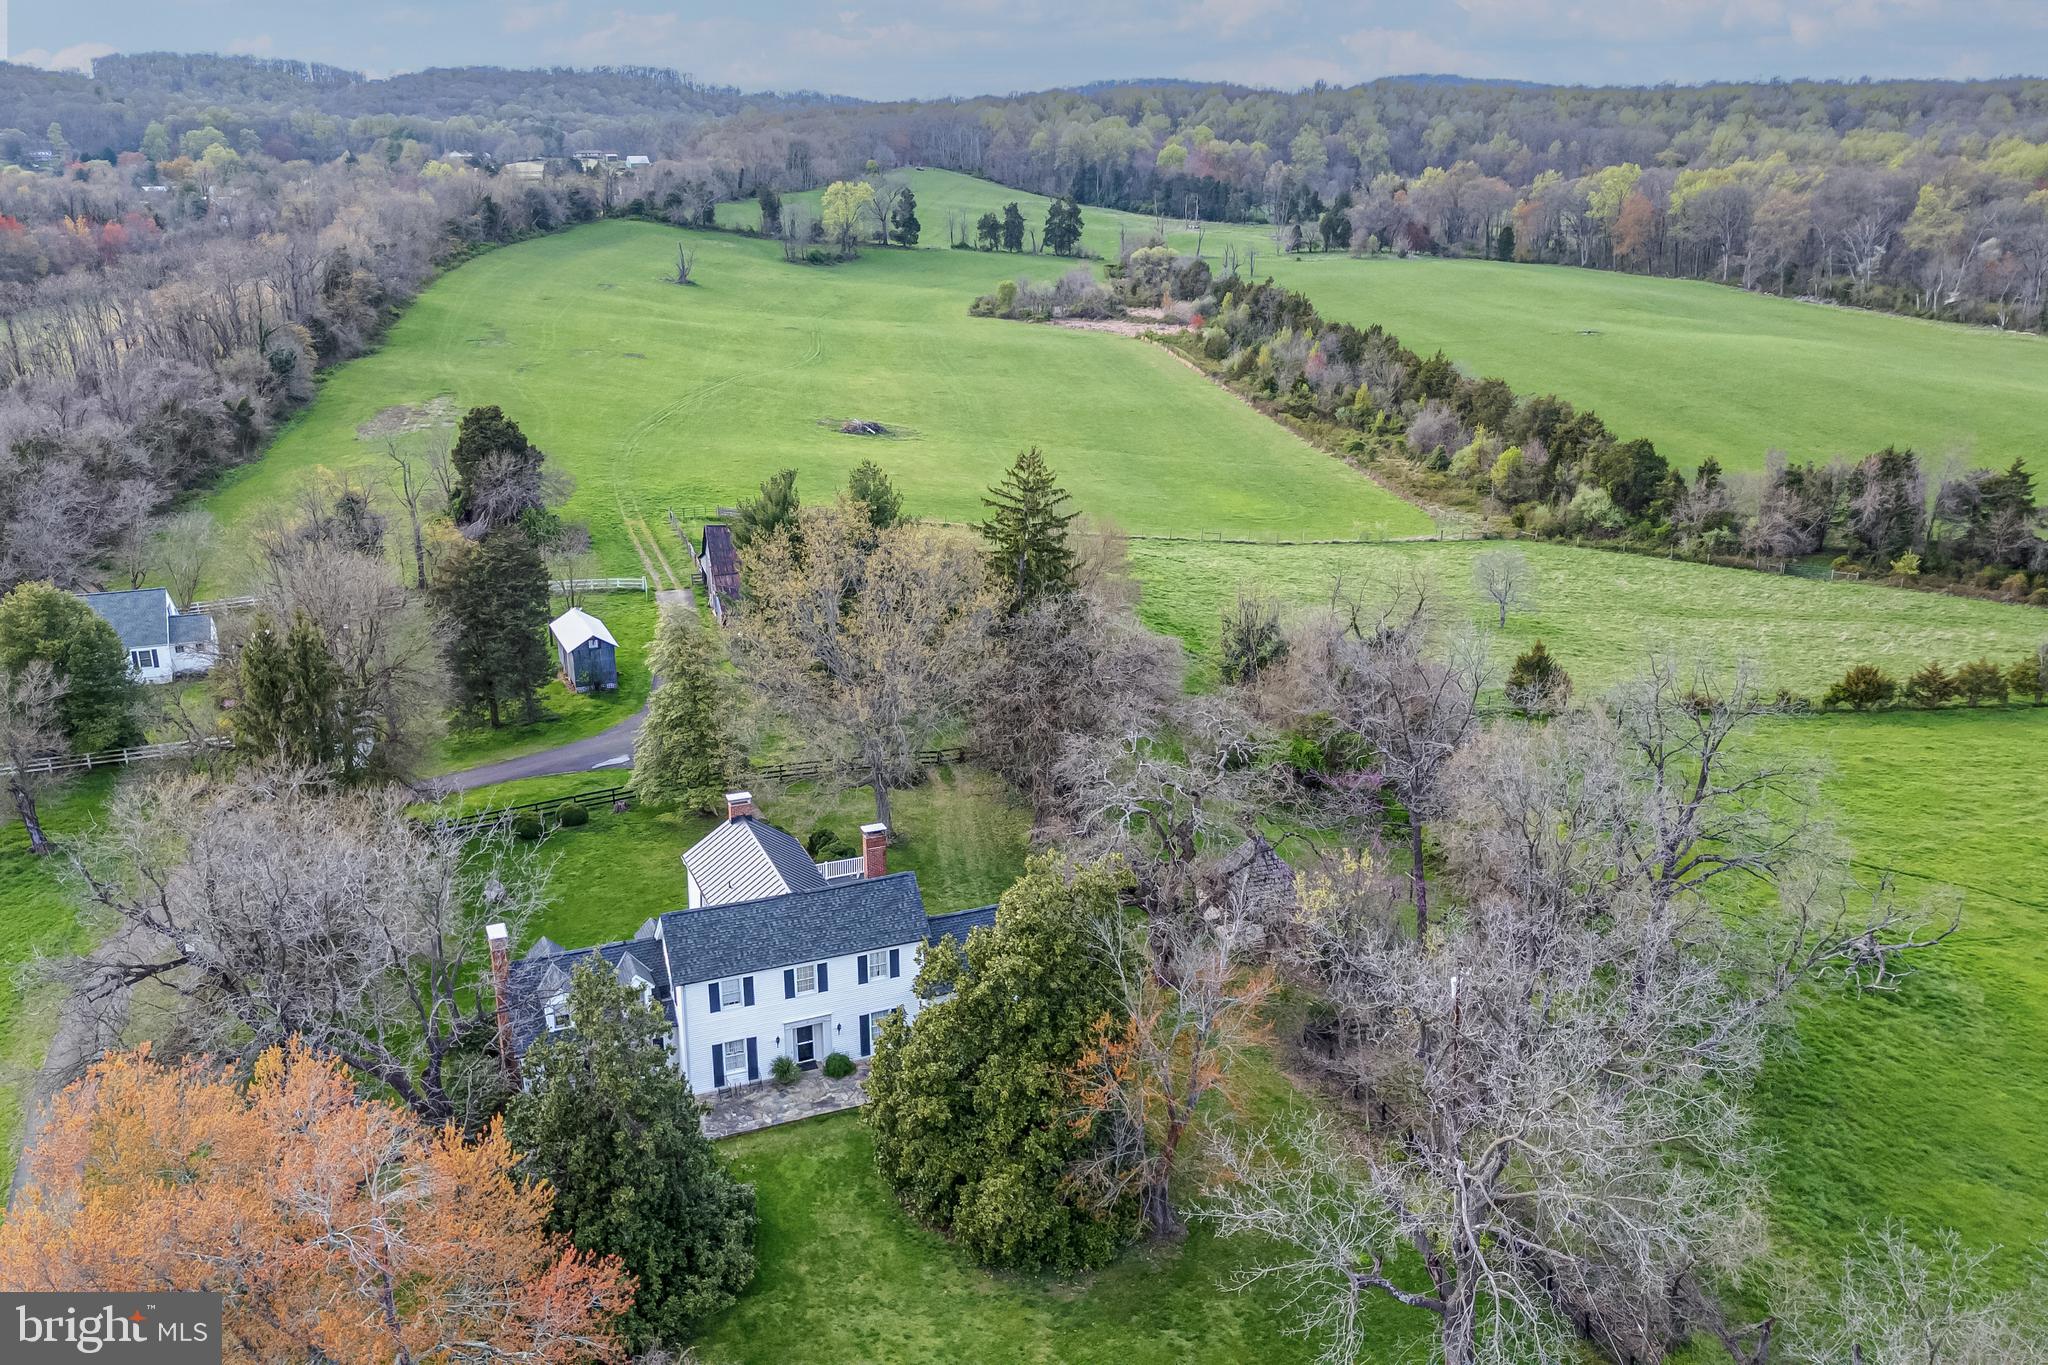
Unique offering in Fauquier County with many opportunities for ecotourism, agritourism,  productive agriculture, conservation programs, and easement tax credits.  Evergreen Hollow is comprised of nearly 162 acres of verdant and serene Virginia countryside with an abundance of wildlife, lush green fields, and wooded trails. The historic Evergreen 1859 farmhouse was once referred to as the Virginia "White House" and was home to the Hunton family from 1745 to 1809, Huntons were a founding family of Fauquier County.  The 6-bedroom home is steeped in history and elegance and would suit as an ideal bed & breakfast, restaurant or wedding/tourism accommodation. There are 2 scenic viewsheds on the back fields and 3 ponds that would be ideal locations for a primary residence or entertaining venue.  Of special interest are the summer kitchen and original square stone smokehouse off the kitchen patio.  Several outbuildings include a detached garage, original farm granary and barn, and a three-bedroom, one-bath cottage, ideal for income or a farm manager   The farm fields provide prime grazing and hay for horses or livestock and there is a 50-acre woodlands teeming with wildlife at the back of the property.  The land is currently farmed and has good soils with a history of vines planted by the farmhouse.  Evergreen Hollow, provides a respite, though located in easy distance from the historic Buckland village, Warrenton, Gainesville, 30 minutes to Dulles international airport, and less than an hour drive from the nation's capital.  Excellent opportunity for land conservation programs in conjunction with tourism such as a winery & tasting room, wedding & event venue, microbrewery & distillery, and farm stay & market to name a few.  The Farm has not been offered for over 7 decades and is truly a special piece of Virginia history!
#VAFQ2012024

WARRENTON

4560 LEE HIGHWAY

6 Beds

3 Baths

3,720 Sq.Ft.

$3,995,000

MLS#: VAFQ2012024

1 ... 234 235 236 237 238 ... 666
* Listings identified with the FMLS IDX logo come from FMLS and are held by brokerage firms other than the owner of this website. The listing brokerage is identified in any listing details. Information is deemed reliable but is not guaranteed. If you believe any FMLS listing contains material that infringes your copyrighted work please click here to review our DMCA policy and learn how to submit a takedown request. © 2024. First Multiple Listing Service, Inc.
 - property

Send a message

Message successfully sent.

Your message

What is 3 + 4 ?

Reason for contacting?

I agree to receive email communication and understand I can unsubscribe at any time.

I agree to be contacted by Charis Realty Group via call, email, and text for real estate services. To opt out, you can reply 'stop' at any time or reply 'help' for assistance. You can also click the unsubscribe link in the emails. Message and data rates may apply. Message frequency may vary. Privacy Policy

Sign Out

Virtual Assistant

Would you like to take the next step with this property? We can help you schedule a showing or virtual tour, or send you more details.

Yes, I would like more information.

Thank You for Your Reply, One of Our Agents will contact you as soon as possible

No, maybe later.

Thank you, you can always contact me via email, phone number or through the contact form.

Realhub AI

Lucy - Your AI-Powered Realtor

Update Your Temporary Password

Personalize your search

Enter your email and we'll notify you immediately when new listings match what you're looking for.

or enter email address

Already have an account ? Login here

Continue your home search

I agree to receive communications and understand I can unsubscribe at any time.

I agree to be contacted by Charis Realty Group via call, email, and text for real estate services. To opt out, you can reply 'stop' at any time or reply 'help' for assistance. You can also click the unsubscribe link in the emails. Message and data rates may apply. Message frequency may vary. Privacy Policy

Already have an account ? Login here

We use cookies

We use cookies primarily for analytics to enhance your experience. By accepting, you agree to our use of these cookies. You can manage your preferences or learn more about our cookies policy.
