Properties

Browse or get in touch to schedule a walkthrough.

  • Nearby me
Price range

Popular Features

Community Features

Association

Property Features

Waterfront

View

Exterior Features

Interior Features

Style

10000 properties match your criteria

Updated 1 minute ago

E-Alert name
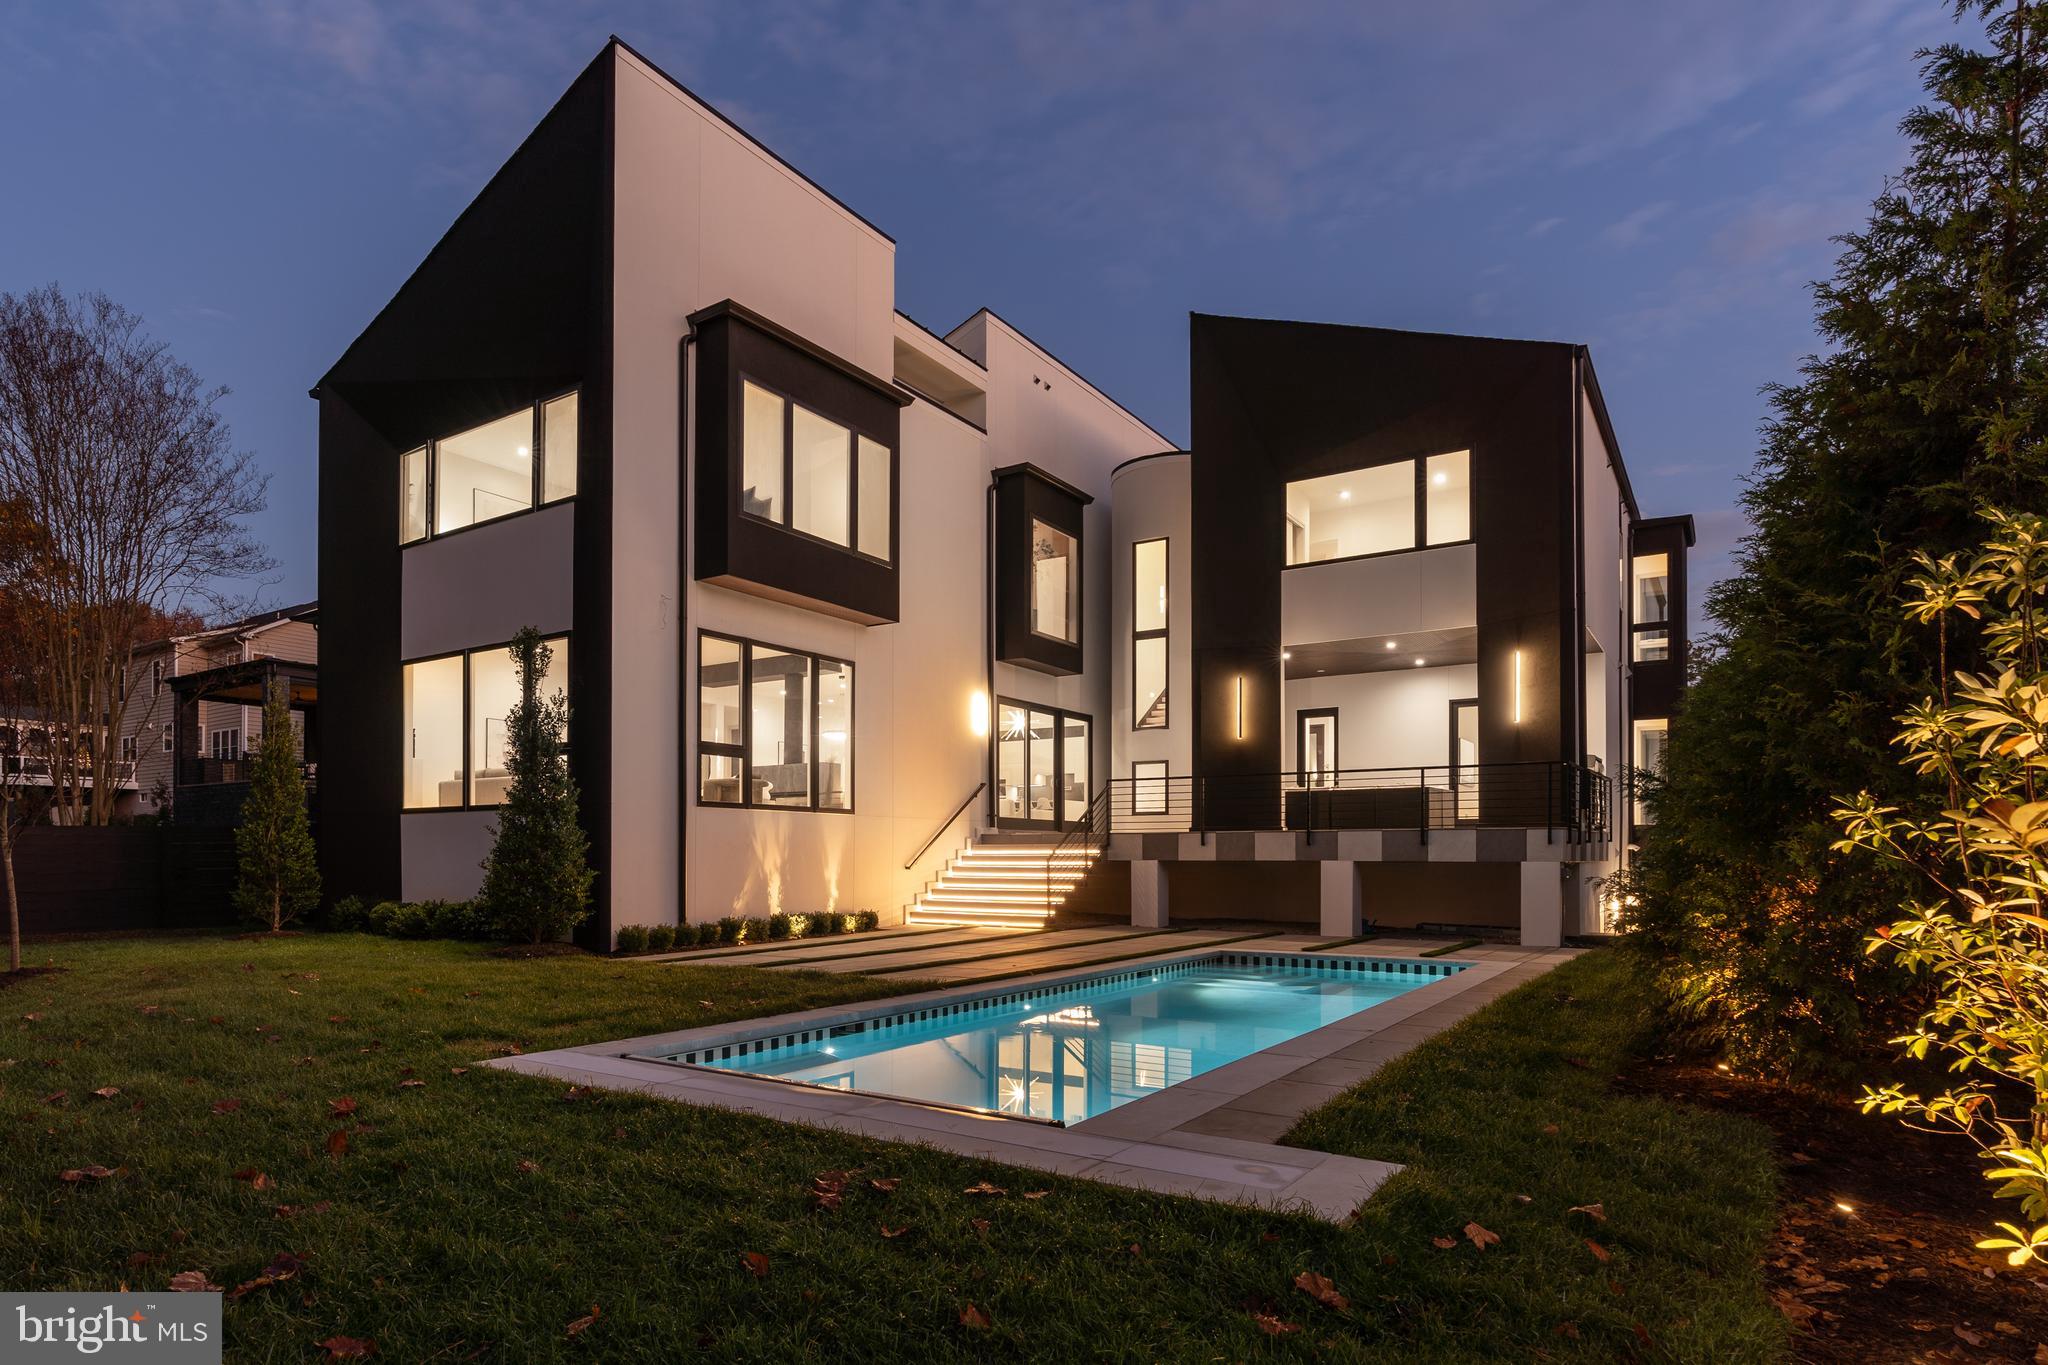
This architectural masterpiece will take your breath away as soon as you arrive at the address and gaze upon its incredible and warm modern construction, stucco exterior, and slanted roofs. Situated on a sprawling flat lot in McLean, this impressive property is the masterpiece collaboration between a talented architect, Charles Owen - a prominent landscape architect, and proudly built by Corebuild+. The delights continue as you step inside onto the light natural oak hardwood floors and be captivated by the intuitive design, walls of glass, state-of-the-art details and luxurious finishes that this home offers.

Featuring three floors, seven bedrooms, seven bathrooms, one half bath, and a 2-car garage conveniently situated on the main floor, with a total living space of 7,982sqft.  A living room with a 2-sided fireplace, 2 offices, a theater room, a gym,  wine storage room, elevator ready, pool + pool changing-room. are amenities that are sure to impress.  
The main owner's suite is truly a dream come true, nestled on the east-wing of the property, featuring his/her walk-in closets, an elegant fireplace, soaring ceilings, and a private terrace, where you can enjoy the magnificent views. Plus, the spa-like main bathroom is nothing short of a five-star resort experience, with its high-end fixtures, skylight, and luxurious details. This owner's suit comes with its own secluded extended seating area,  and an outdoor yoga studio. 
This home features two kitchens; a 2-story family kitchen complete with commercial grade appliances offering a large island with ample storage space, and a catering kitchen with a pantry - a true entertainer's dream! The main level offers a spacious and private ensuite guest room. The lower level includes a recreation room equipped with a bar/kitchenette, as well as a concrete bunker designed as a safe room.

The rest of the bedrooms are equally spacious and comfortable, and all feature ensuite bathrooms, to maximize privacy and convenience.

The cherry on top is the professionally designed outdoor’s space, featuring an outdoor kitchen, a backyard with professional landscaping and a sparkling in-ground pool. This spot will be perfect for outdoor entertaining, or to enjoy by yourself as a secluded, Zen-like paradise.

Other features of this fantastic modern property include multiple terraces, a CIRCA designer lighting package, and a built-in audio system.

Ideally located in a friendly neighborhood, you'll be just a short drive away from downtown DC and a 5-minute drive to Tysons Corner shops, restaurants, hotels, and professional offices. There's truly nothing missing in this masterfully designed gem; this home is thoughtfully designed to inspire and elevate human soul!
#VAFX2107750

MCLEAN

7007 CHURCHILL ROAD

7 Beds

7 Baths

7,982 Sq.Ft.

$3,999,000

MLS#: VAFX2107750
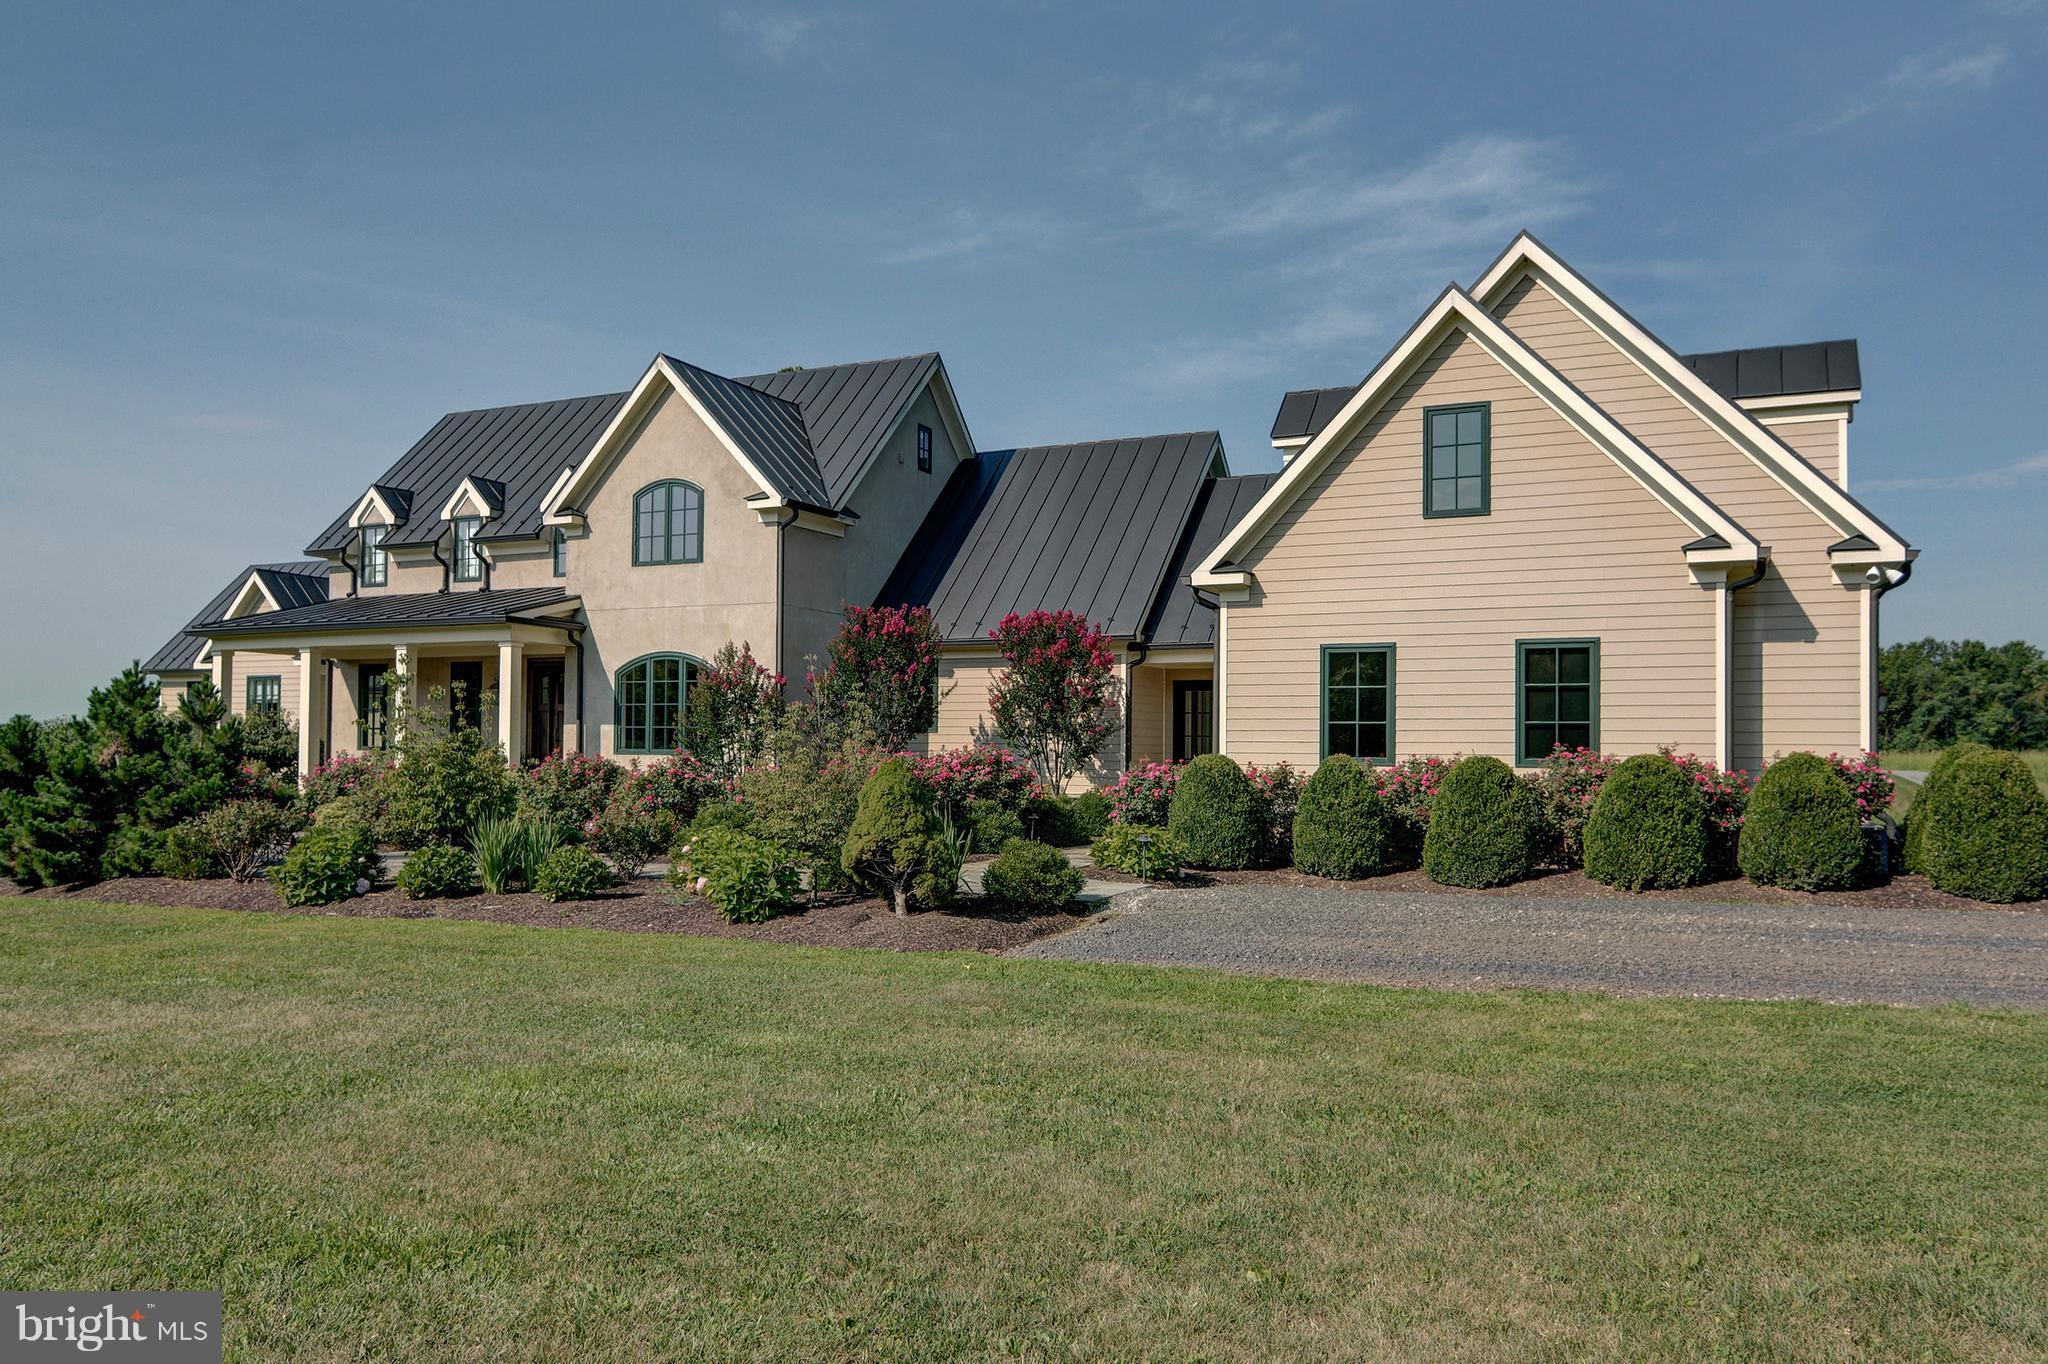
Tempi Creek Farm - A well-appointed 53 acre Equestrian Estate located in The Piedmont Hunt Country that is an exceptional combination of an Energy Efficient Custom Home and Exquisite Equine Facility. 7 Stall King Construction Barn with room to expand, Covered Arena and European Walker that is just a Walk, Trot and Canter from Middleburg. It is this synergy that makes Tempi Creek Farm so Special.
#1000474422

UPPERVILLE

21953 WILLISVILLE ROAD

5 Beds

7 Baths

9,328 Sq.Ft.

$3,999,000

MLS#: 1000474422
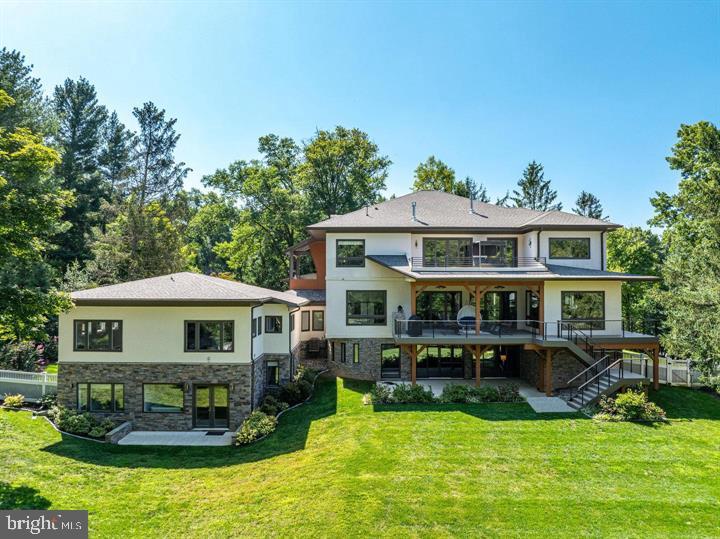
Welcome to 9604 Pembroke Place in Vienna, VA! This stunning property offers a modern and luxurious living experience. The main house boast 5 bedrooms, 5 full bathrooms and 2 half bathrooms , an elevator in addition to a separate fully loaded 1 bedroom apartment-like guest suite with living room, and spacious kitchen. The house was built in 2020, ensuring that you will enjoy the latest in design and construction. The property boasts a generous living space of approximately 9700 square feet, providing ample room for entertaining friends and family. The spacious bedrooms offer a comfortable retreat, and the bathrooms are thoughtfully designed with high-end fixtures. The home features 10-foot ceilings on the main level and 9-foot ceilings on both the upper and lower levels, with numerous windows flooding the spaces with natural light. The chef's kitchen is equipped with high-end appliances, including Wolf double ovens, a microwave, a 48" gas cooktop with 6 burners and a griddle, a Sub-Zero refrigerator, and a Wolf built-in coffee system, making it a culinary enthusiast's dream. The kitchen also features an 8-foot-long island with a waterfall quartz counter. In addition to the main house, the property features two attached —providing space for 6 cars. Beautiful outdoor living spaces further enhance the home's allure, providing the perfect setting for relaxation and entertainment. Located in the desirable locality of Vienna, this home offers convenience, accessibility to Tysons and ensures you are well-connected to the surrounding area. This property is 10 minutes from Tyson's, Reston, Vienna and Great Falls. Whether you need to commute to work or explore the vibrant neighborhood, everything is within reach. Don't miss the opportunity to make this luxurious dream home your own. Contact us today to schedule a viewing and experience the best in modern living.
#VAFX2300094

VIENNA

9604 PEMBROKE PLACE

6 Beds

6 Baths

9,704 Sq.Ft.

$3,999,000

MLS#: VAFX2300094
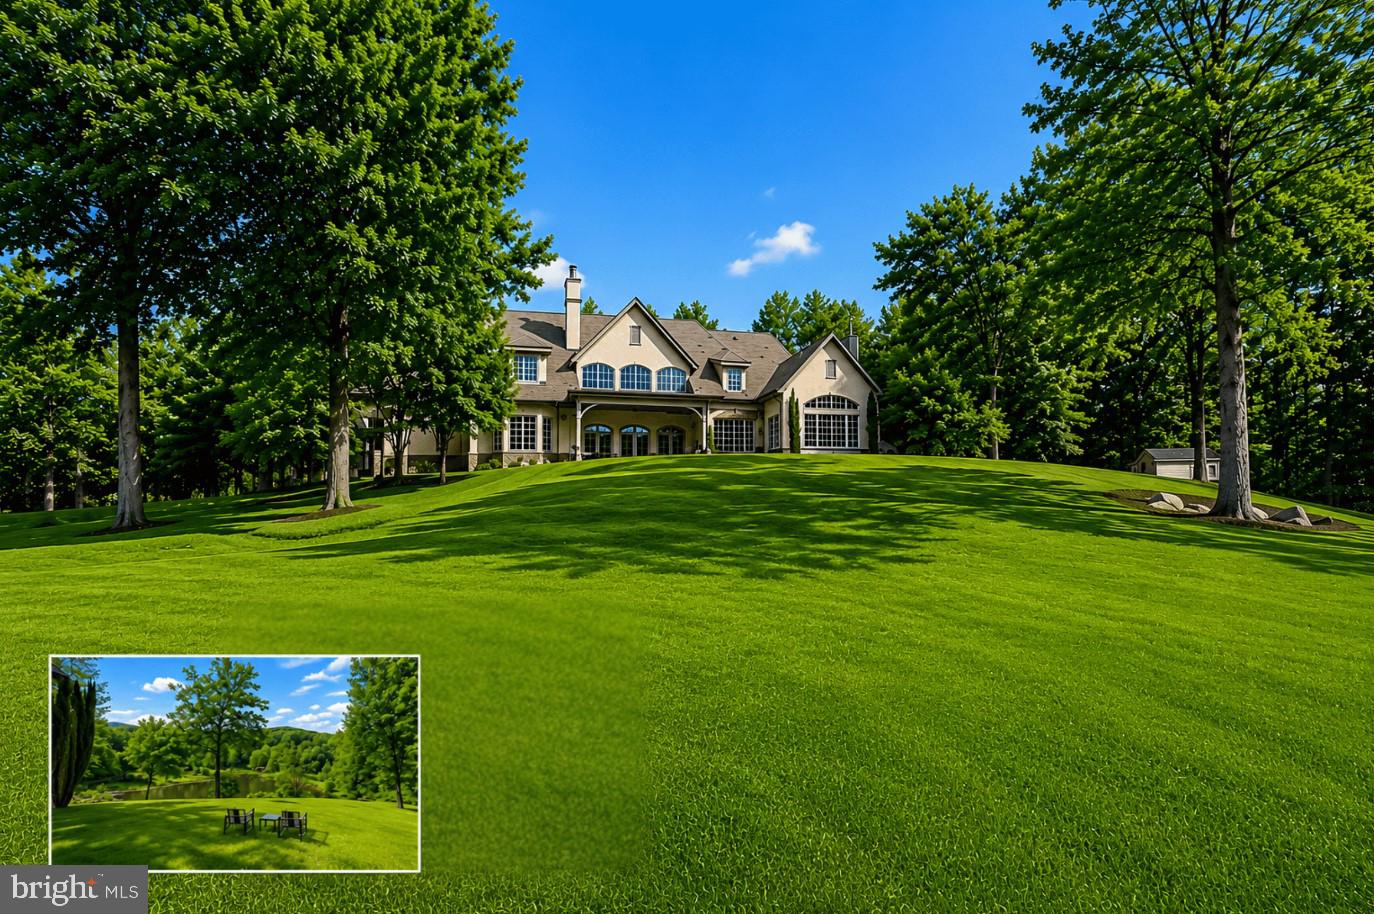
Almost 115 Acres in The Plains, Virginia

A rare opportunity to own nearly 115 acres in the heart of Virginia Hunt Country. Surrounded by thousands of acres of protected land, scenic riding and hiking trails, and the majestic Bull Run Mountains, this extraordinary estate offers unmatched privacy, breathtaking natural beauty, and a lifestyle rarely found in today's market—all while remaining just minutes from The Plains, shopping, dining, and I-66.

Set amid rolling pastures and picturesque countryside, the custom-built residence offers nearly 7,000 square feet across three finished levels. Designed for both gracious entertaining and comfortable everyday living, the home features 6 bedrooms, 6.5 baths, soaring 10-foot ceilings, wide-plank cherry flooring, custom built-ins, geothermal HVAC, two gas fireplaces, and two fully equipped kitchens.

The main level is thoughtfully designed with a luxurious primary suite featuring a spa-like bath and wet bar, as well as a second bedroom with an en-suite bath, ideal for guests or multigenerational living. At the center of the home, the gourmet kitchen opens seamlessly to the breakfast area and family room, creating inviting gathering spaces filled with natural light. A dramatic double staircase adds architectural elegance, while the upper level offers five additional bedrooms and three full baths.

Beyond the residence, the property unfolds into a spectacular private retreat. Expansive open fields, a stocked pond, private pool, run-in shed, charming log cabin, and partially restored stone cottage create endless opportunities for equestrian pursuits, recreation, farming, hunting, family gatherings, or simply enjoying the tranquility of country living. Whether envisioned as a private estate, family compound, weekend retreat, or working farm, the possibilities are truly exceptional.

Recent improvements enhance both convenience and value, including an upgraded paved approach road and shared access lane, a custom gated entrance with stone pillars, replacement of all living room windows, the addition of a second kitchen with high-end stainless-steel appliances, and a 4G LTE signal booster for reliable connectivity.

Properties of this scale, privacy, and quality rarely become available in The Plains. Combining nearly 115 acres, a beautifully appointed residence, and an unrivaled Virginia Hunt Country setting, this is a truly exceptional offering in one of Northern Virginia's most coveted countryside locations.
#VAFQ2021256

THE PLAINS

3665 CREELS LANE

6 Beds

6 Baths

8,009 Sq.Ft.

$3,999,000

MLS#: VAFQ2021256
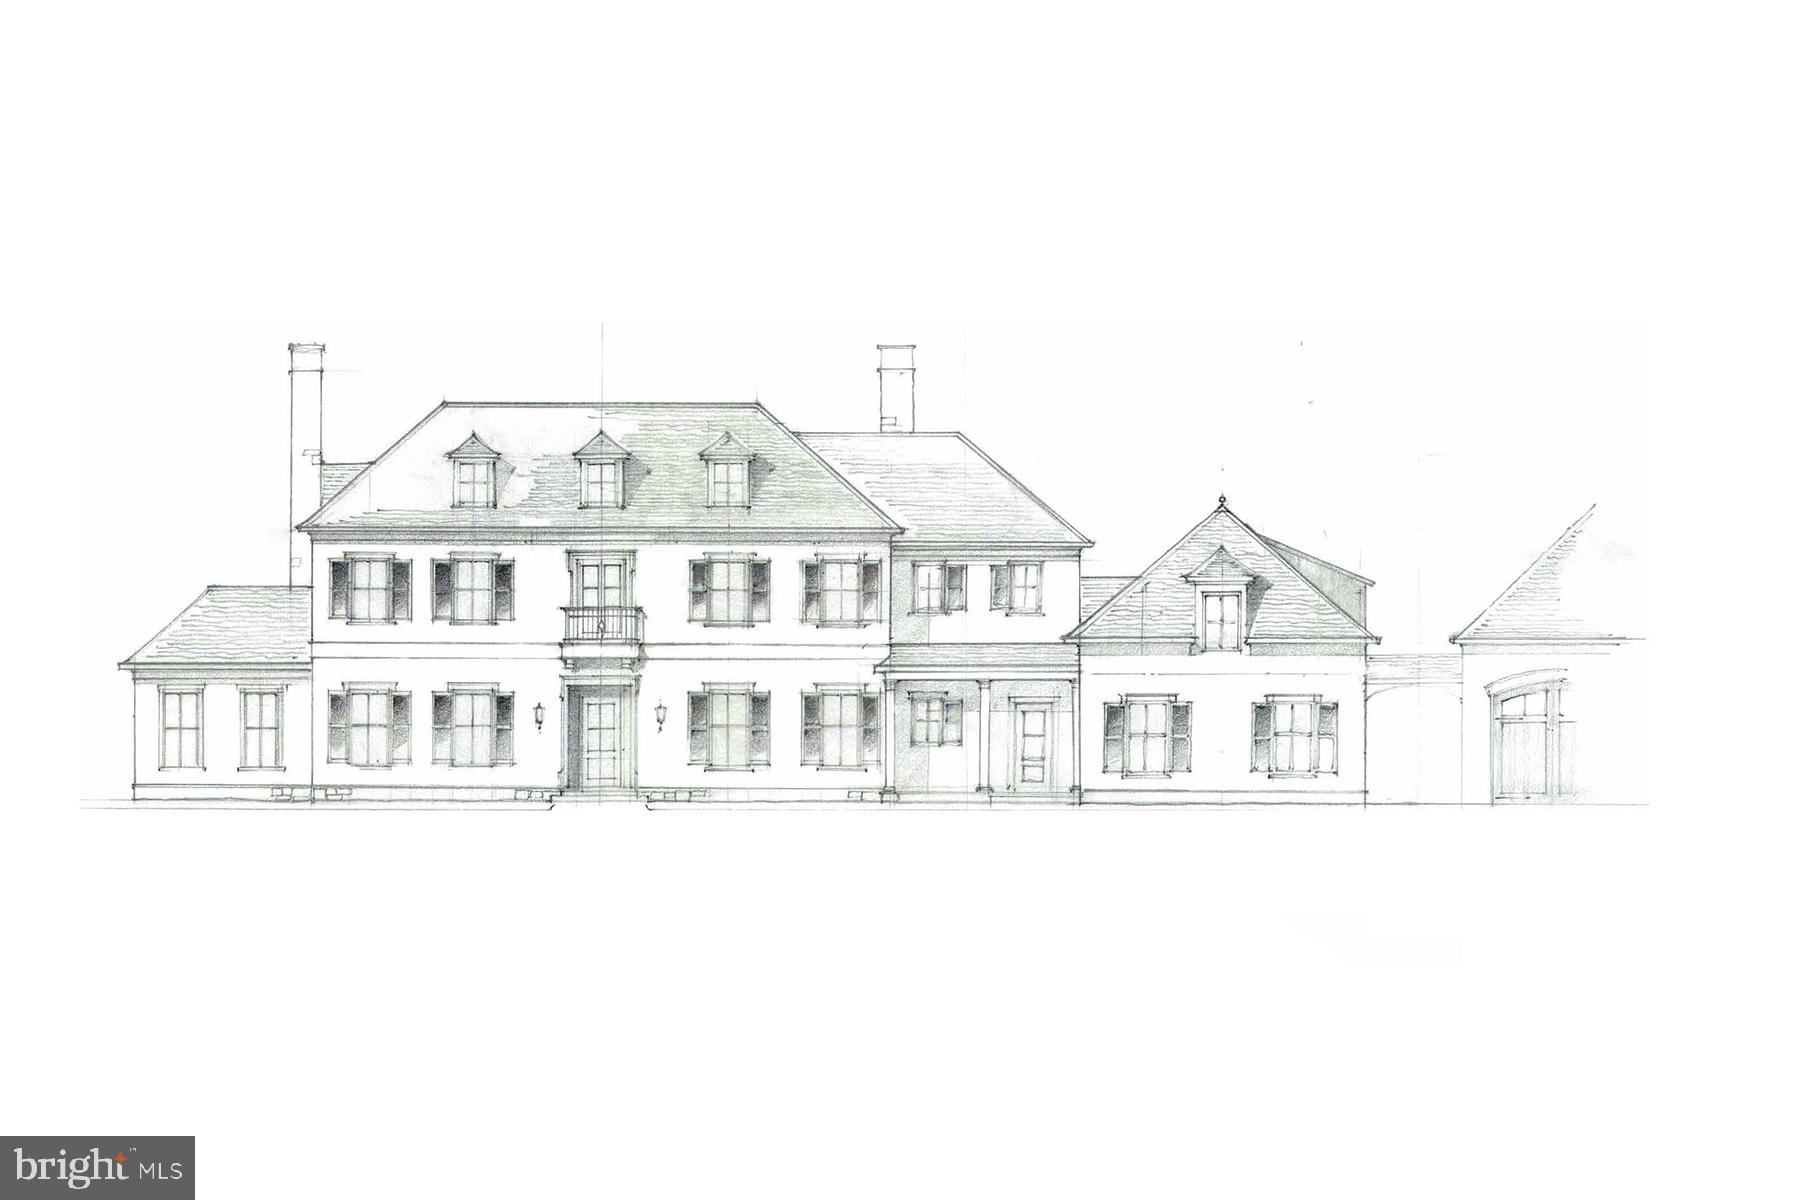
Knightsbridge Estates, a thoughtfully curated community in Loudoun County, is releasing Lot 18.   This offering is truly one-of-a-kind, featuring a stunning French-style elevation that perfectly blends the charm of the “new-old" design with the comfort and luxury of modern living on over 29 acres.  This parcel offers extraordinary privacy with an open pastoral views.  The floorplan boasts  of approximately 6,227 sq feet of finished living space with a convenient 1-bedroom in-law or au-pair suite over the 3-car attached garage. The residence has tasteful selections throughout including a Bertazzoni range, designer Subzero column freezer & refrigerator, Shaws of Darwin farmhouse sink, natural stone countertops & fireplace surrounds, paneled appliances, custom premium cabinetry, exquisite molding, Rohl plumping fixtures, Victoria & Albert freestanding soaking tub, Visual Comfort lighting, and engineered European oak hardwood floors.  This Loudoun County property has mature trees with outdoor living and entertaining spaces, a gunite swimming pool, detached 2-car garage, and room for horses.   Knightsbridge Estates is conveniently located less than 30 minutes from Dulles International Airport, 45 minutes from Washington DC, and within 15 minutes from downtown Leesburg and Middleburg.  The property offers a rare combination of serenity, seclusion, and proximity to amenities.  Madison Dale collaborated with Purple Cherry Architects in the design.  No HOA with Verizon FIOS onsite.  The Lot 26 guest house is available for buyers to view the quality & aesthetic of the finishes. A detailed spec package is available.  The lower level can be finished by request.
#VALO2112656

ALDIE

CHUDLEIGH FARM LANE LOT 18A

5 Beds

4 Baths

6,227 Sq.Ft.

$3,999,000

MLS#: VALO2112656
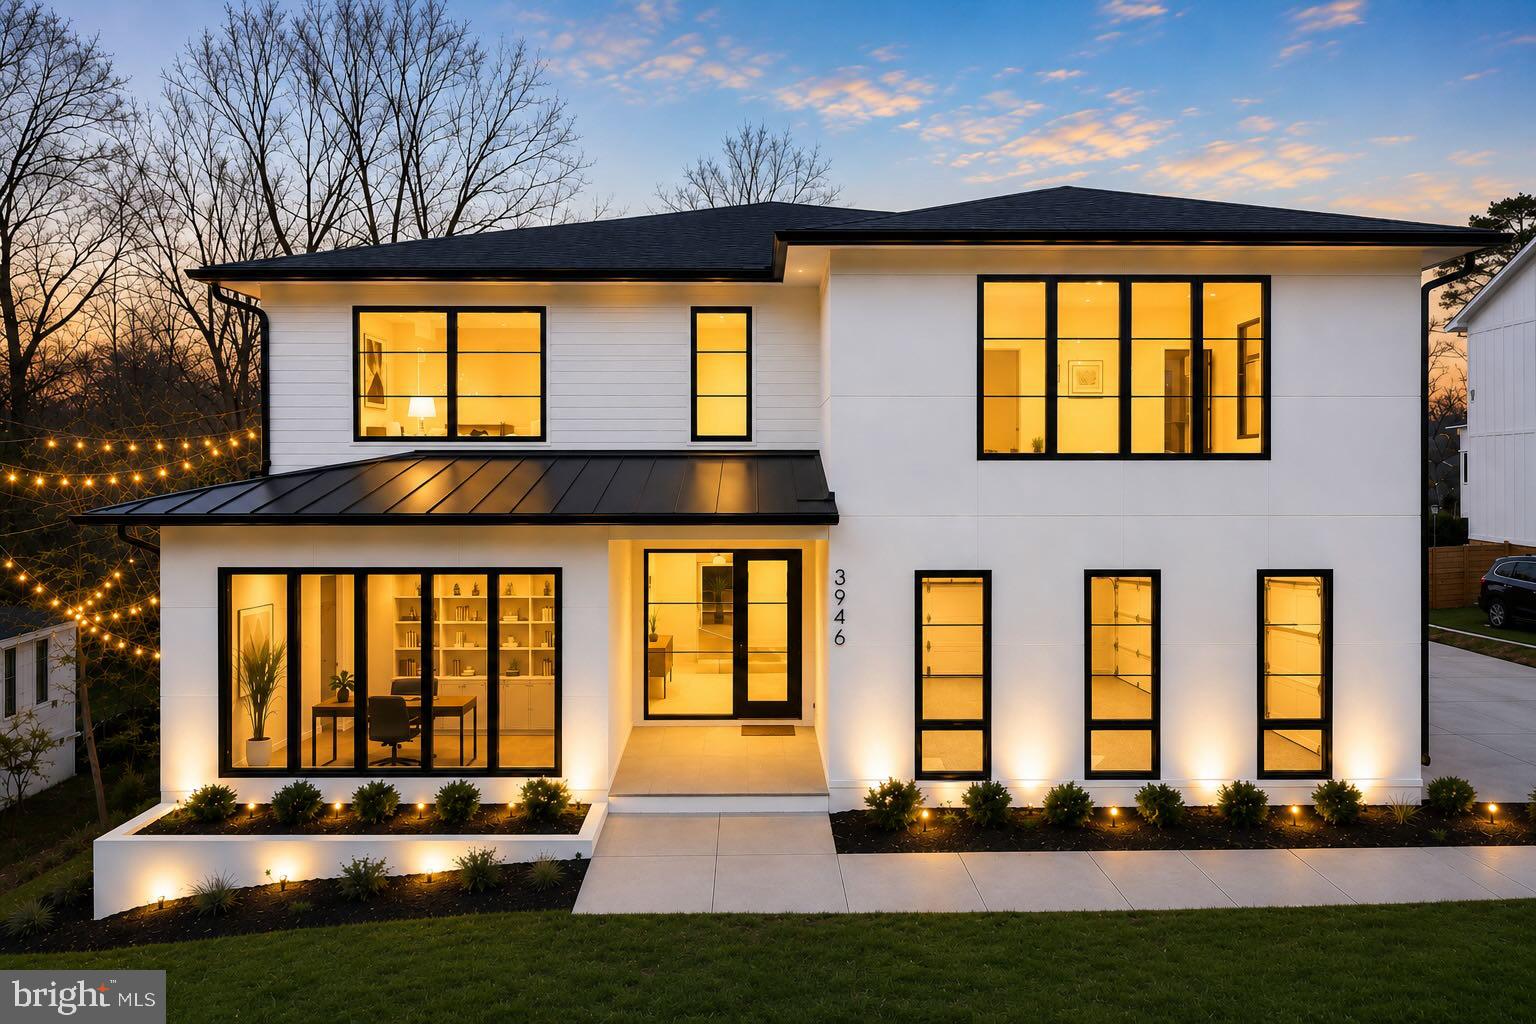
Exceptional New Construction by Reel Homes – Now Offered at an Outstanding New Price. Newly completed and move-in ready, this extraordinary custom residence by acclaimed luxury builder Reel Homes presents one of the finest values in McLean's luxury new construction market. Offering over 11,000 square feet of impeccably crafted living space on a rare, private half-acre homesite just minutes from downtown McLean, this exceptional home combines timeless architecture, superior craftsmanship, and sophisticated modern design.

Designed for both grand-scale entertaining and comfortable everyday living, the home features 7 spacious en-suite bedrooms, 8 full baths, 2 half baths, soaring 10-foot ceilings, wide-plank white oak hardwood floors, custom millwork, designer lighting, and exquisite finishes throughout.

At the heart of the home, the spectacular chef's kitchen is appointed with premium Sub-Zero and Wolf appliances, an oversized center island, custom cabinetry, and an inviting breakfast area that opens seamlessly to the expansive family room with a striking fireplace. Walls of glass lead to a covered screened porch with a second fireplace, creating exceptional indoor-outdoor living and entertaining spaces.

The thoughtfully designed main level also includes a private guest suite with a full bath, elegant formal dining room, handsome executive office, spacious mudroom, and beautifully proportioned living spaces filled with natural light.

Upstairs, the luxurious owner's suite offers a true private retreat with a spa-inspired bath, oversized dual walk-in closets, and a sitting area. Four additional en-suite bedrooms and a generously sized laundry room complete the upper level.

The fully finished walk-out lower level is an entertainer's dream, featuring a spacious recreation room with a custom wet bar, media room, fitness room, additional en-suite bedroom, flexible bonus room, and abundant storage.

Additional highlights include a three-car garage with an expansive driveway providing abundant additional parking, an optional elevator shaft for future installation, energy-efficient systems, tankless water heater, EV charging capability, smart home technology, and the exceptional quality and attention to detail that have become synonymous with Reel Homes.

Ideally located just minutes from downtown McLean, Tysons, Washington, D.C., major commuter routes, premier shopping, fine dining, and top-rated public and private schools, this remarkable residence offers an unmatched combination of luxury, location, and convenience.

With its newly improved price, exceptional craftsmanship, over 11,000 square feet of luxury living, three-car garage, and generous parking, this is a rare opportunity to own one of McLean's premier new homes at an exceptional value.
#VAFX2330314

MCLEAN

3946 N DUMBARTON STREET

7 Beds

7 Baths

11,195 Sq.Ft.

$3,999,000

MLS#: VAFX2330314
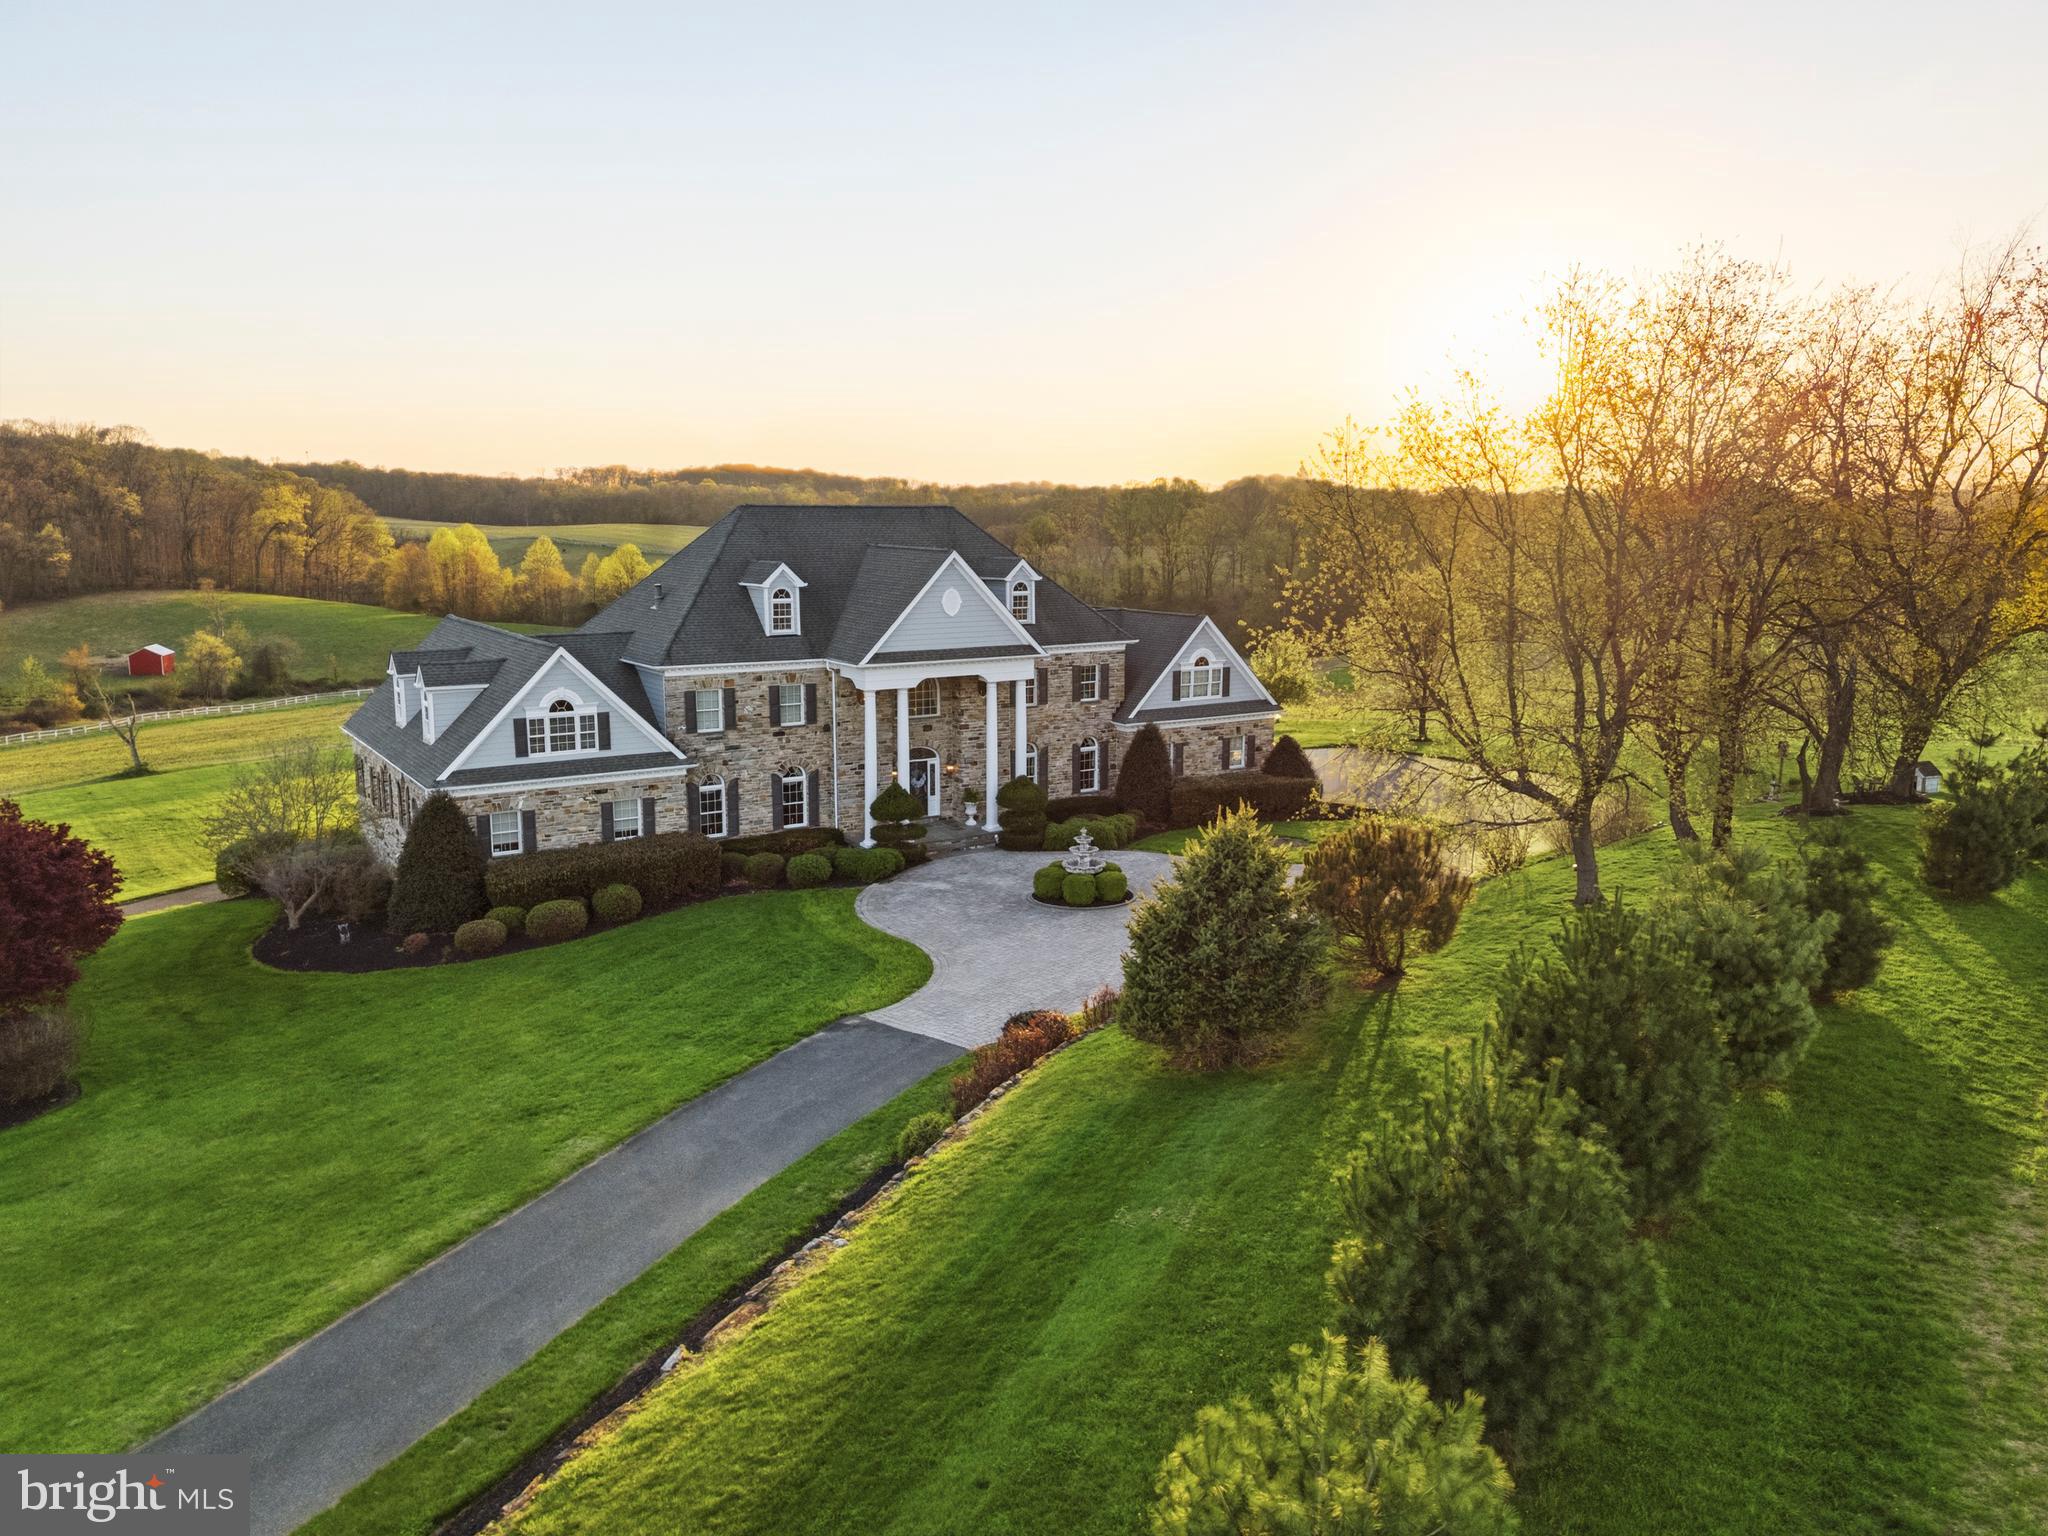
Set across approximately 115 extraordinary acres in the rolling countryside of White Hall, this landmark estate presents a rare opportunity to own a custom hand-built masterpiece by renowned builder Art Wood, whose name is synonymous with exceptional craftsmanship, architectural integrity, and enduring quality throughout Harford and Baltimore Counties. Privately sited amid panoramic rural vistas, the property offers an unmatched sense of scale, beauty, and permanence, with manicured grounds, extensive stone hardscaping, elegant retaining walls, covered patios, curated walkways, and a striking entry courtyard that creates an unforgettable arrival. Constructed in 2006, the main residence encompasses more than 10,000 square feet of finished living space across four finished levels, each thoughtfully designed to balance grandeur, comfort, and function. With 9 bedrooms, 5 full baths, and 3 half baths, the home is exceptionally appointed with an elevator, geothermal heating, a propane-powered whole-house generator, and a 3-car garage. Luxury spaces throughout include a private in-law apartment, theater room, game room, wet bar, library, fitness room, art room, and substantial storage, creating a residence equally suited for elegant entertaining, multigenerational living, and private retreat. A grand courtyard entry opens to a dramatic two-story foyer showcasing gleaming porcelain flooring, a sweeping dual curved Brazilian cherry staircase, retractable crystal chandelier, and an impressive overlook above. The soaring family room is anchored by a two-sided fireplace and framed by oversized windows that capture the surrounding countryside. At the heart of the home, the gourmet kitchen is richly appointed with granite countertops, Brazilian cherry flooring, a substantial center island, Viking gas range, Italian carved marble stove canopy, Italian tilework, wine storage, a walk-in pantry, and a sunlit dining area with French doors leading to the expansive elevated deck. The main-level primary suite offers a luxurious private retreat with soaring two-story ceilings, a fireplace, private deck access, two oversized walk-in closets with dressing areas and window seats, and a spa-inspired bath featuring a soaking tub, tile shower, dual vanities, separate water closets, and custom cherry cabinetry. Formal living and dining rooms, a mudroom, spacious laundry room, and additional refined gathering spaces further enhance the main level. Upper levels continue the home’s remarkable scale with multiple bedrooms, full baths, bonus spaces, exercise area, and storage, while the walkout lower level is designed for entertaining with a raised-hearth stone fireplace, theater with recliner seating, game area, wet bar, and private in-law quarters complete with a full kitchen and bath. Beyond the main residence, the estate includes a separate 3-bedroom, 2.5-bath Cape Cod tenant house built in 2007, offering exceptional flexibility for guests, extended family, or on-site management. Equestrian and agricultural amenities further distinguish the property and include a bank barn, 9-stall horse barn, 90x42 machinery shed, fenced pastures, stream, pond with island, wooded acreage, and productive tillable land. This is far more than a home. It is a legacy estate of rare caliber, hand-built by Art Wood and offering an extraordinary combination of craftsmanship, acreage, privacy, and presence in one of Harford County’s most scenic countryside settings.
#MDHR2053304

WHITE HALL

4116 HARFORD CREAMERY ROAD

9 Beds

5 Baths

10,846 Sq.Ft.

$3,998,000

MLS#: MDHR2053304
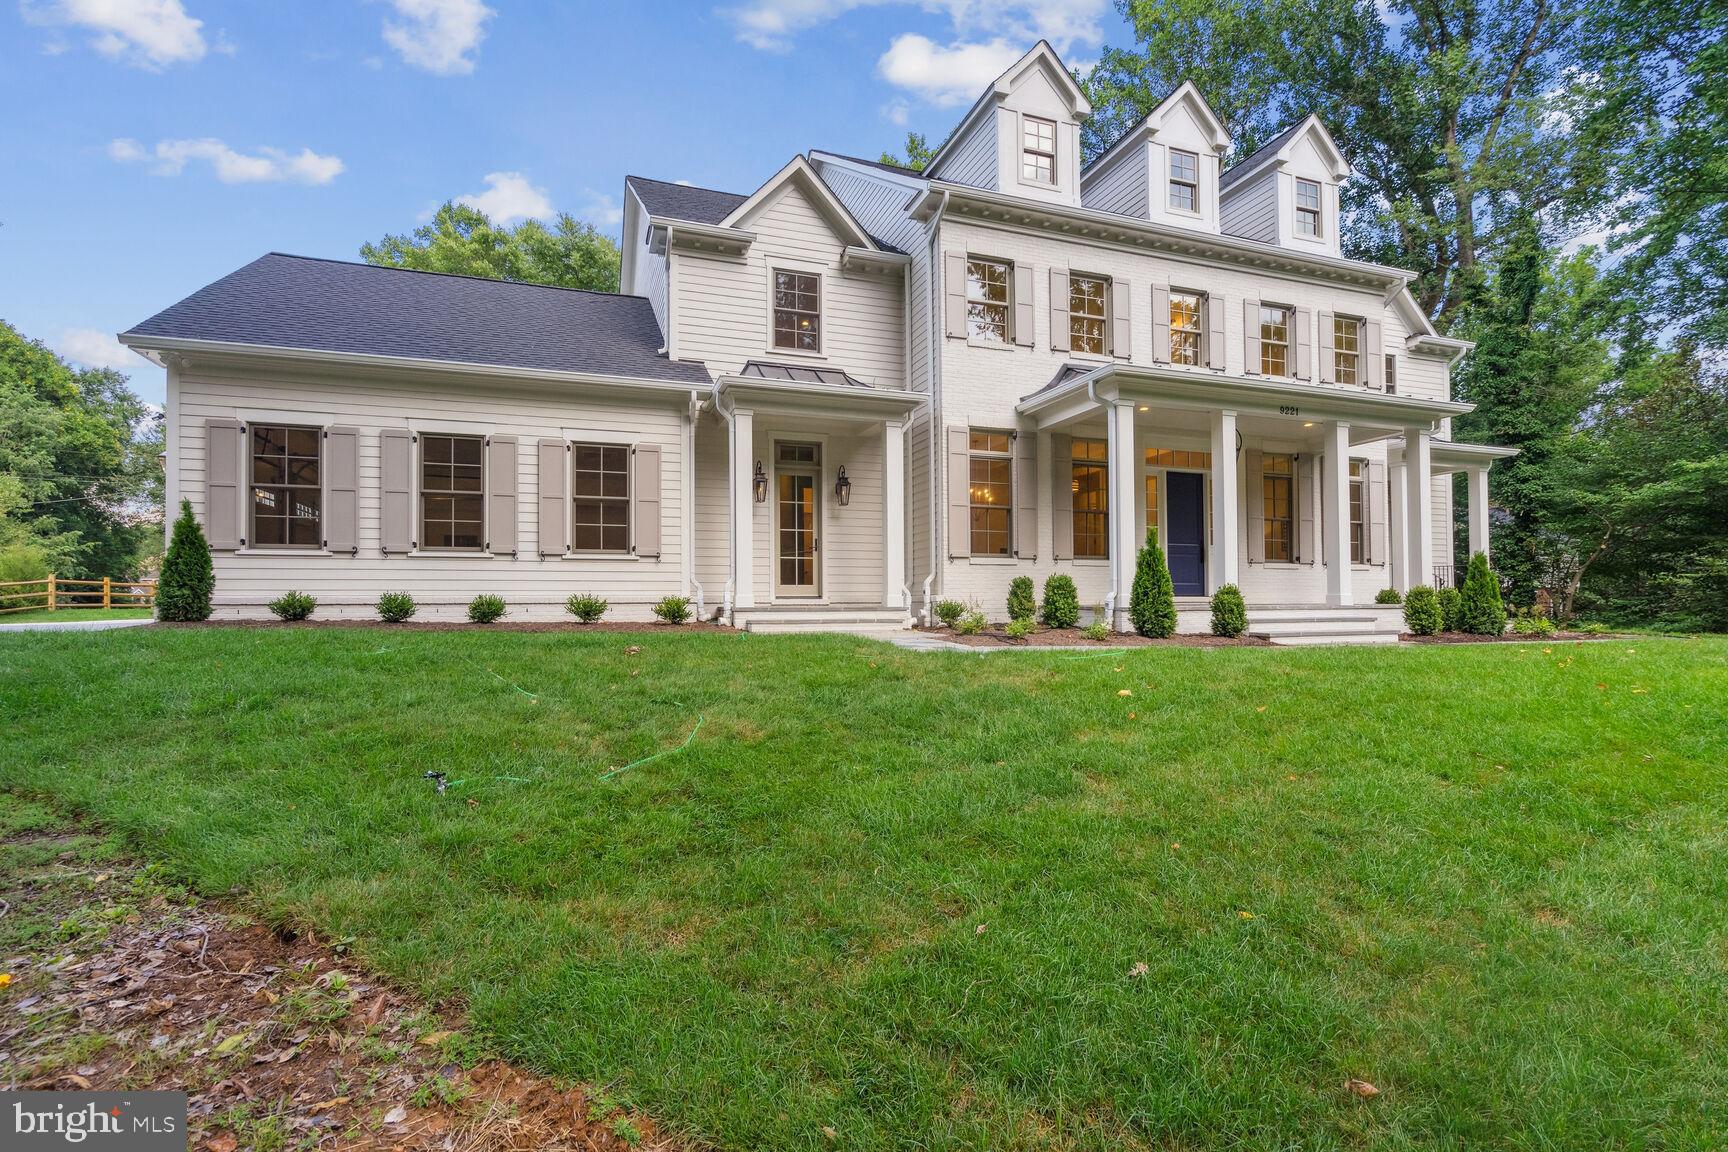
Discover the epitome of luxury living in this exceptional home crafted by the acclaimed Castlewood Custom Builders. Situated on a meticulously landscaped over half-acre corner lot, surrounded by serene trees, this masterpiece spans three levels of unparalleled elegance and superior craftsmanship.

Step inside to experience the pinnacle of fine living, where every detail has been meticulously curated. The first level boasts grand 11-foot ceilings adorned with exquisite millwork, including beamed ceilings and panel moldings that create an atmosphere of timeless sophistication. Custom Woodhaven cabinetry and built-ins are seamlessly integrated throughout, offering both functionality and beauty.

Indulge your culinary passions in the gourmet kitchen equipped with top-of-the-line appliances, perfect for creating memorable meals and entertaining guests. Gas lanterns illuminate the pathways outside, adding a touch of warmth and charm to the exterior.

Entertain in style with amenities such as a dedicated wine storage room, ideal for the connoisseur, and a versatile space that can be transformed into your personal golf simulator or theatre room—a haven for relaxation and recreation. 

This home represents the pinnacle of modern luxury, where attention to detail meets comfort and functionality. With a thoughtful design that caters to every aspect of sophisticated living, it is a true sanctuary for those accustomed to the very best.

Agent Related to Owner
#MDMC2139866

BETHESDA

9221 HOLLYOAK DRIVE

6 Beds

5 Baths

9,143 Sq.Ft.

$3,998,000

MLS#: MDMC2139866
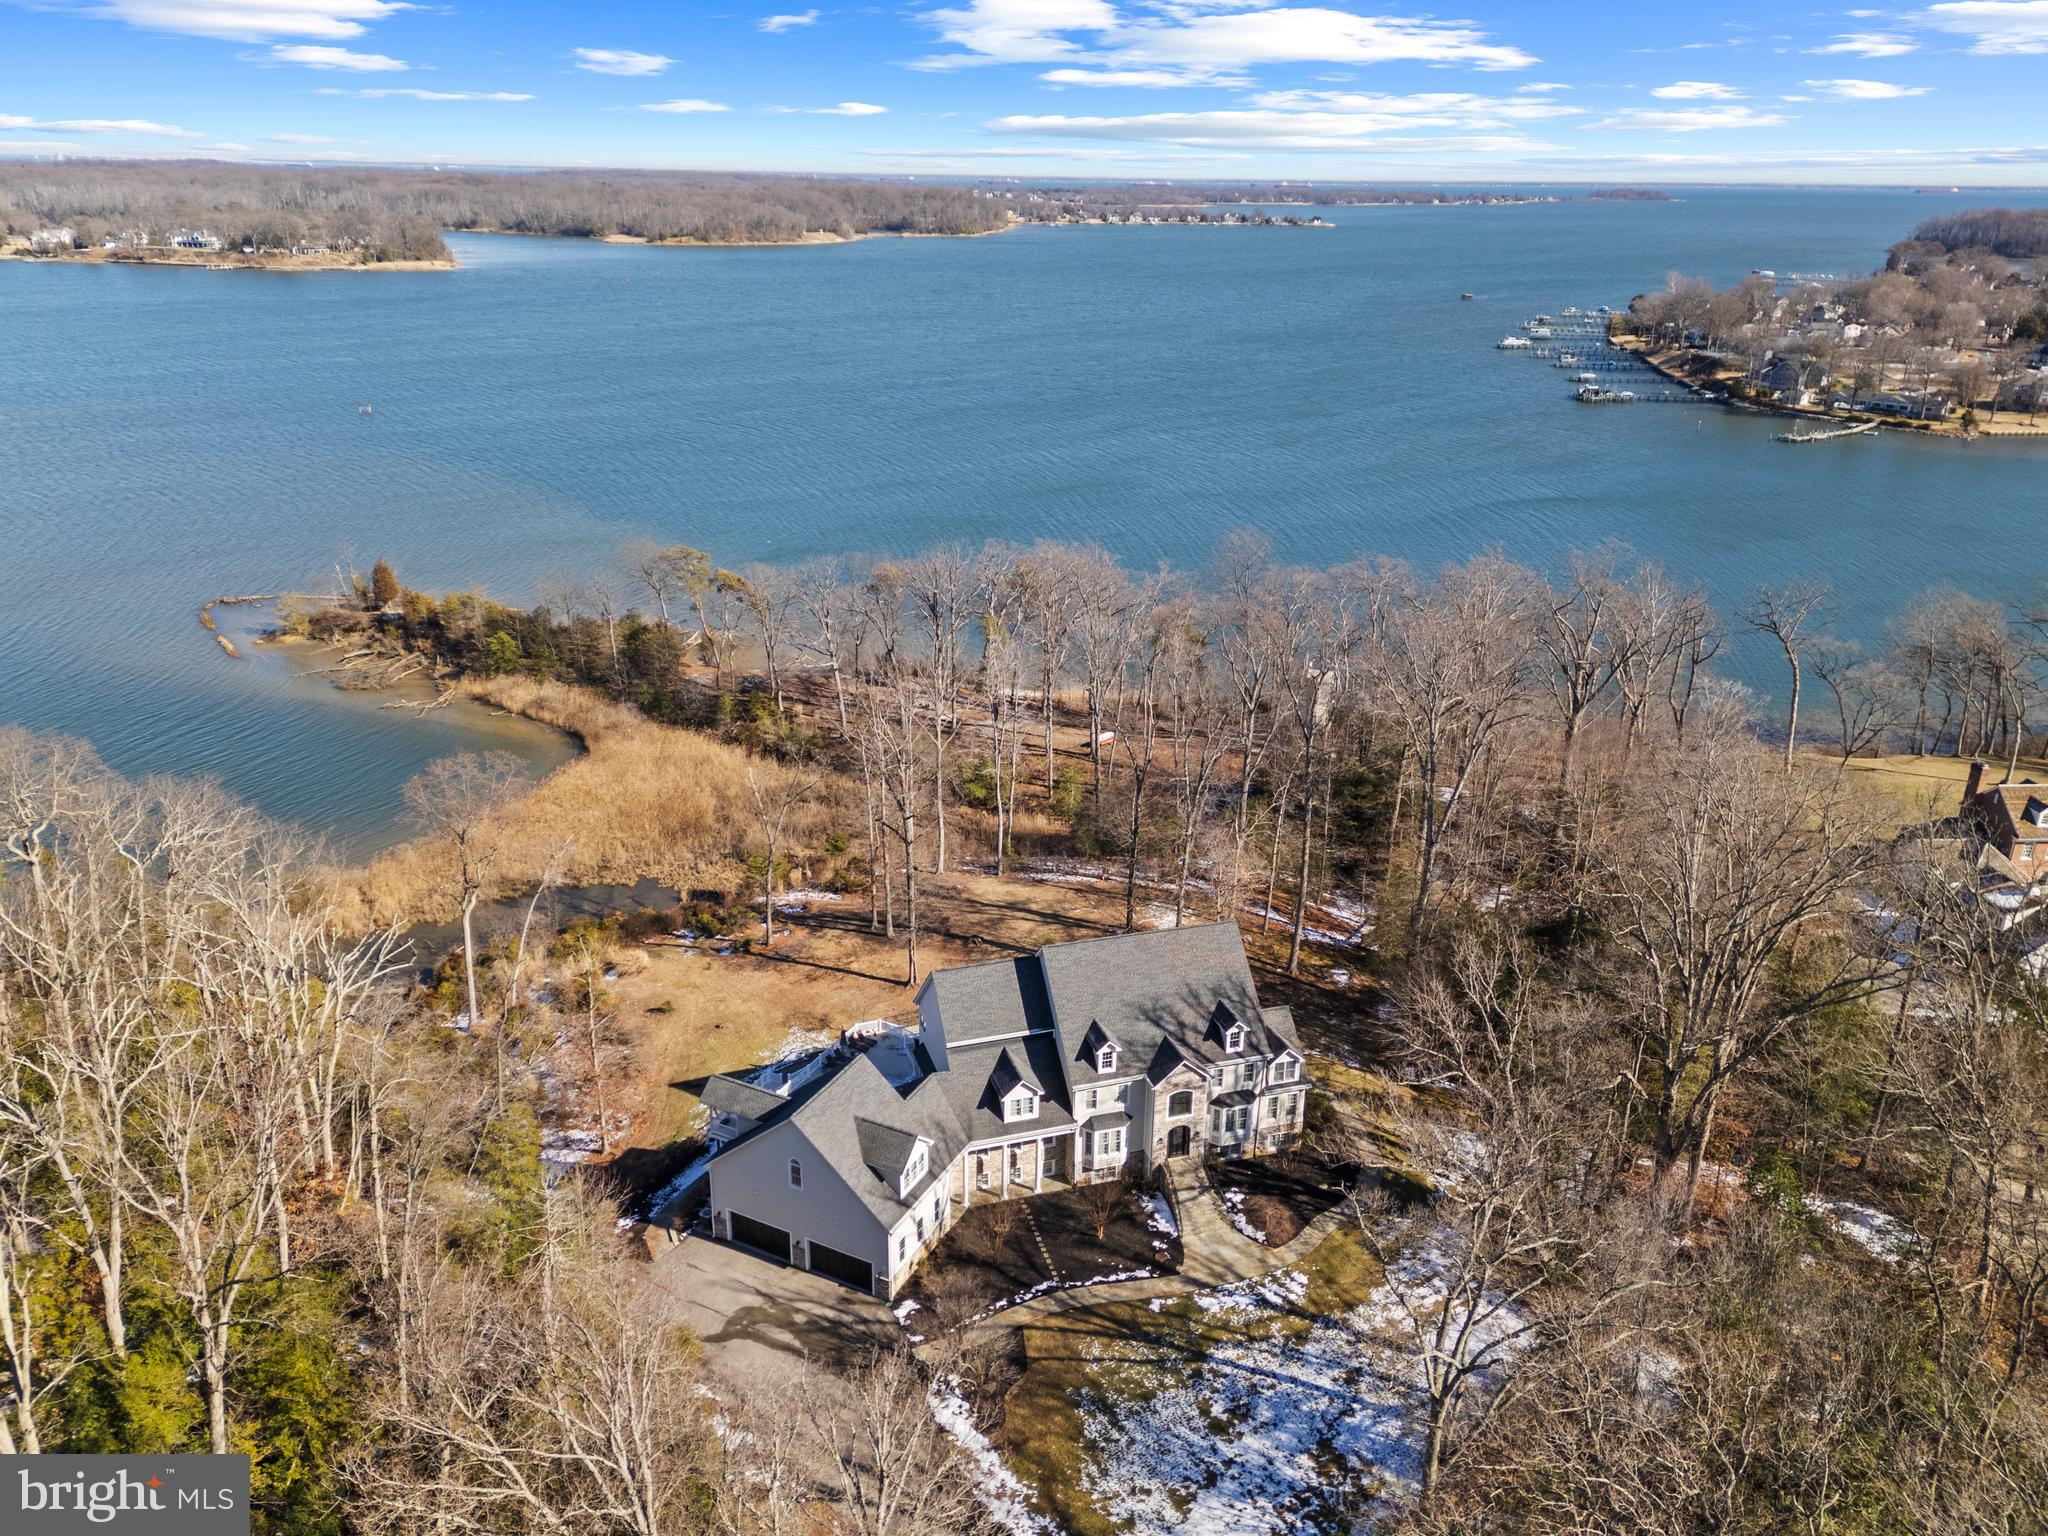
A rare gem, this extraordinary estate with pool is nestled on 8.89 acres of pristine waterfront and offers breathtaking views of the South River and unparalleled privacy. A gated entrance leads to a secluded sanctuary, where mature trees frame the property, creating one of the most exclusive settings in the Annapolis area. With approximately 1,600 feet of water frontage, a private sandy beach, and a deep-water pier featuring multiple slips, a lift, and an impressive 10' MLW, this is a true waterfront paradise. Designed for grand entertaining and serene relaxation, the outdoor spaces are a masterpiece. A waterside pool with waterfall feature, expansive flagstone patios, and spacious deck provide endless opportunities to soak in the stunning surroundings. Inside, refined luxury meets thoughtful design. An elevator services every floor making all the features easily accessible.  The lower level is for entertaining with a private theater, custom wet bar, wine cellar for over 1,000 bottles, game room and a gym; offering a diverse range of activities to delight guests and family members of all ages and interests.  The main level boasts two generous living areas, a stunning open-concept gourmet kitchen with Wolf and Sub-Zero appliances, coffee bar, island seating, and access to the enormous deck overlooking the pool and waterfront.  The highlight of the main level is a fully equipped bar with brass rail, mirrored shelves and balcony.  Feel like you are in an English pub everyday!  A formal dining area, study nook, large laundry room, full bath, powder room, and a two-story, four-car garage complete the space. The upper level features three spacious guest suites, each with a private bath, and an opulent primary suite beyond compare. With dual spa-like bathrooms, an extravagant walk-in closet, a dry bar, and a private office/bedroom with its own ensuite and separate entrance, this retreat is the pinnacle of luxury. Stroll the sprawling property and venture out to the point of land that features a sitting area, swing, sandy beach and private pier on the South River. Welcome Home!
#MDAA2100670

EDGEWATER

3317 OLD CEDAR POINT ROAD

5 Beds

7 Baths

10,510 Sq.Ft.

$3,998,000

MLS#: MDAA2100670
****Buyer is a commercial broker so the buyers agent commission was waived. The actual price is $3,607,500.*****
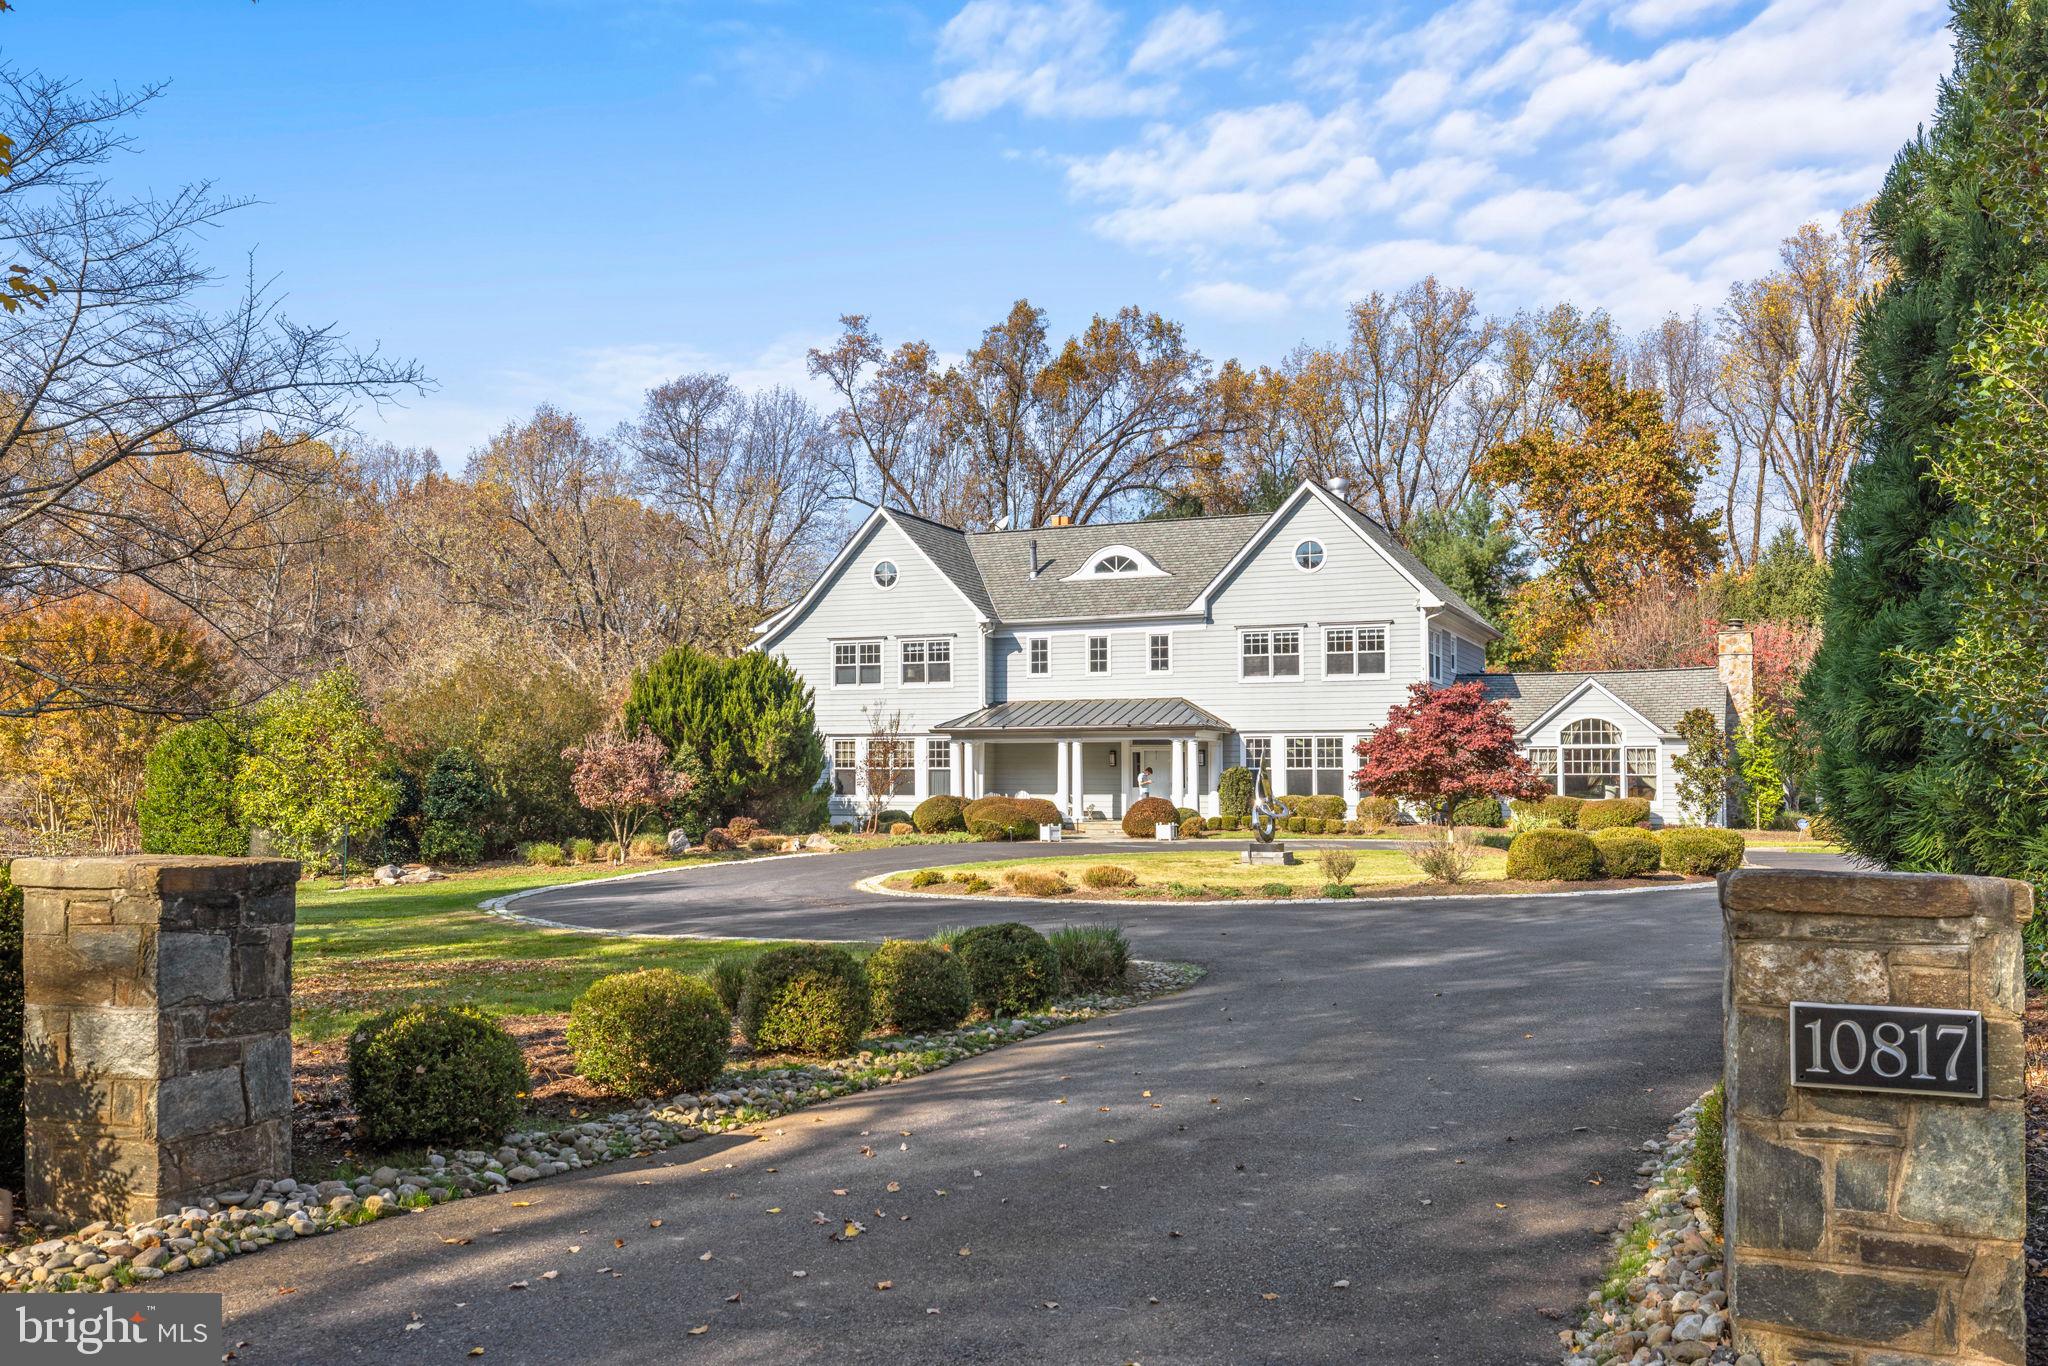
Perfectly set on a sweeping private drive in one of the most beautiful and beloved neighborhoods in the area, Potomac Falls, 10817 Stanmore Drive is nothing short of the Dream Home, fully renovated including $1+ million of upgrades by current owners. Attempting to recreate this exceptional home at this price is an impossible task.   This estate is absolutely one of the best values in Potomac.  The main level with rarely available high 10' ceilings throughout boasts an array of conveniences, designed for personalized comfort and luxury living.   This includes a welcoming Two Story Entry Foyer, two private offices with custom built-ins, a main level bedroom suite for multigenerational living, a Formal Living Room and an incredible vaulted ceiling Dining Room/Music Room - a spectacular space for entertainment.  The heart of the home is comprised of the cathedral ceiling Family Room open to the Chef's Kitchen with white cabinetry, quartz counters and backsplash and professional grade appliances plus a breakfast area featuring expansive floor-to-ceiling windows showcasing the scenic views of the rear terrace and backyard.  The custom contemporary slate fireplace in the Family Room anchors the space beautifully.  The updated Gourmet Kitchen includes a professional grade 8 burner gas range and a double exhaust hood for the true chef!  French doors allow for large scale entertaining flowing naturally onto the rear flagstone terrace.  Make sure you don't miss the practical back hallway with the all important mudroom with built-in cubbies and access to the garages.  Upstairs the sumptuous Primary Suite offers the utmost in luxury and comfort, an amazing place to escape and decompress with a cozy sitting room with a gas fireplace, a gorgeous Primary bedroom, two renovated private en-suite baths and dual walk-in closets. The first upper level also has two more oversized Bedrooms with en suite bathrooms and a conveniently located Laundry Room. The top level is the prefect teenager hideaway with a sitting area, large bedroom, renovated en suite bathroom and additional storage closets.  The daylight walkout lower level is an entertainer's haven, featuring a handsome stone fireplace in the recreation room area, a game table/billiard table space and, behind the glass, a state-of-the-art gym with an adjacent renovated full bath and second laundry.   The beauty of the lower level is the access to the immense, level rear yard and pool setting.  The inground heated pool is adjacent to the large level playing field allowing for hours of entertainment for both kids and adults.   Wait till you see this spectacular yard; it is truly one of the BEST in the entire neighborhood.  Invite the lacrosse team over...there is plenty of room for them to practice or if you are looking to relax, sit and sip on the back patio and simply enjoy the view!   This property includes a dynamite separate flexible space over the garage with another renovated full bathroom.  Do you need an art studio, an au pair/in-law suite?  It's all here.  Plus, a five car garage parking.  Just imagine, one of the most coveted neighborhood's in Potomac, a dream home on an incredible 3.6 acre private setting close to the C&O Canal and Potomac Village with easy access to the Clara Barton Parkway and I-495! Churchill school cluster incl. the popular Potomac Elementary. Don't miss this special offering!  (NOTE: Upper 3 Level on Levels is for the Separate Guest House.)
#MDMC2114970

POTOMAC

10817 STANMORE DRIVE

5 Beds

8 Baths

10,300 Sq.Ft.

$3,998,000

MLS#: MDMC2114970
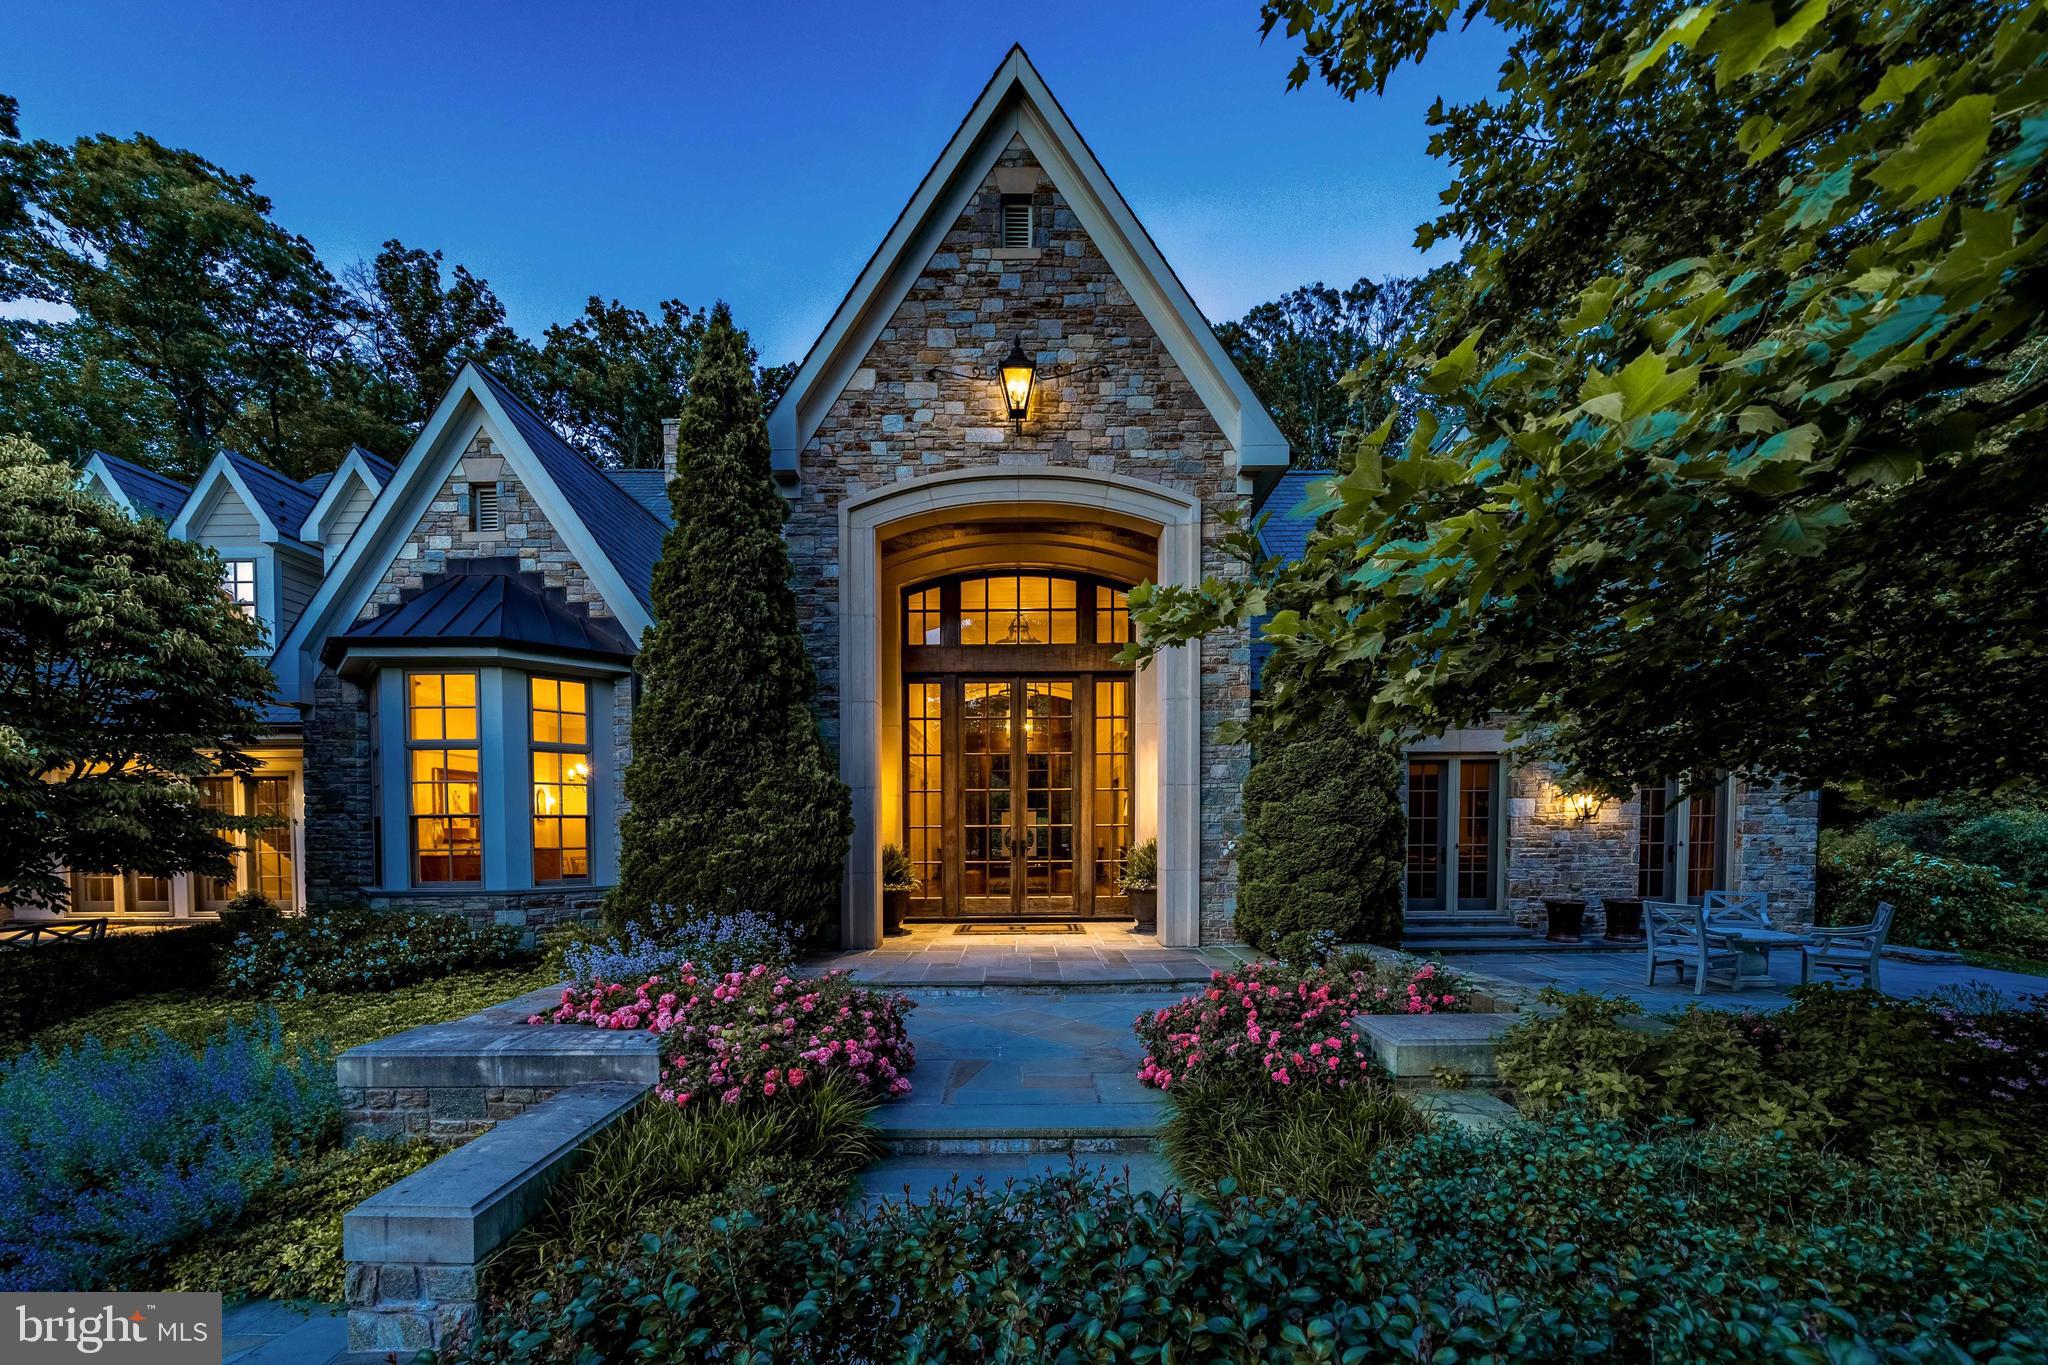
Live authentically. Sublime stone estate in the coveted Caves Valley Golf Course community. Masterful design brought to life by the legendary Alexander Baer’s vision, realized by Blackhorse Construction. Relish the drive into your own private sanctuary. Let the butler stone’s magnitude anchor you to the earth while the immense amount of light and height allow you to float away in reverie. 

A strong architectural vessel from which to live your life and stamp your aesthetic. Glorious rooflines. 

Lush and textural landscape design by uber talented Bob Jackson. Exquisitely framed courtyards beckon you to explore a sumptuous and supremely livable outdoor world. Step in and be wowed. Epic stone indoor/outdoor great room…roaring fireplace, built-in grill, multiple lounge areas and visual connectivity to the glorious outdoors. A massive 2200 sq ft of outdoor bliss.

A quiet luxury abounds. Soaring architecture and volumes of space...unleash your expansive nature. Enduring materials. Everything sourced and placed with a purpose. Spend your life force enjoying versus creating from scratch. 

Cooking and entertaining spaces flow seamlessly to your outdoor living spaces. Soothing and functional owner’s suite. Resort style bathing and dressing area. Wake up, savor the stillness and go for invigorating round of laps. Handsome and lofty library. Fully finished lower level with ample multi-use spaces and dedicated guest suite. 

Embrace the Caves Valley Golf Course lifestyle. Offering the ultimate in privacy, security and luxury. Fire up your golf cart and enjoy the ride to dinner. Cultivate your existence. The art of uniting human and home.
#MDBC2040476

OWINGS MILLS

3148 BLENDON ROAD

6 Beds

7 Baths

10,007 Sq.Ft.

$3,997,727

MLS#: MDBC2040476
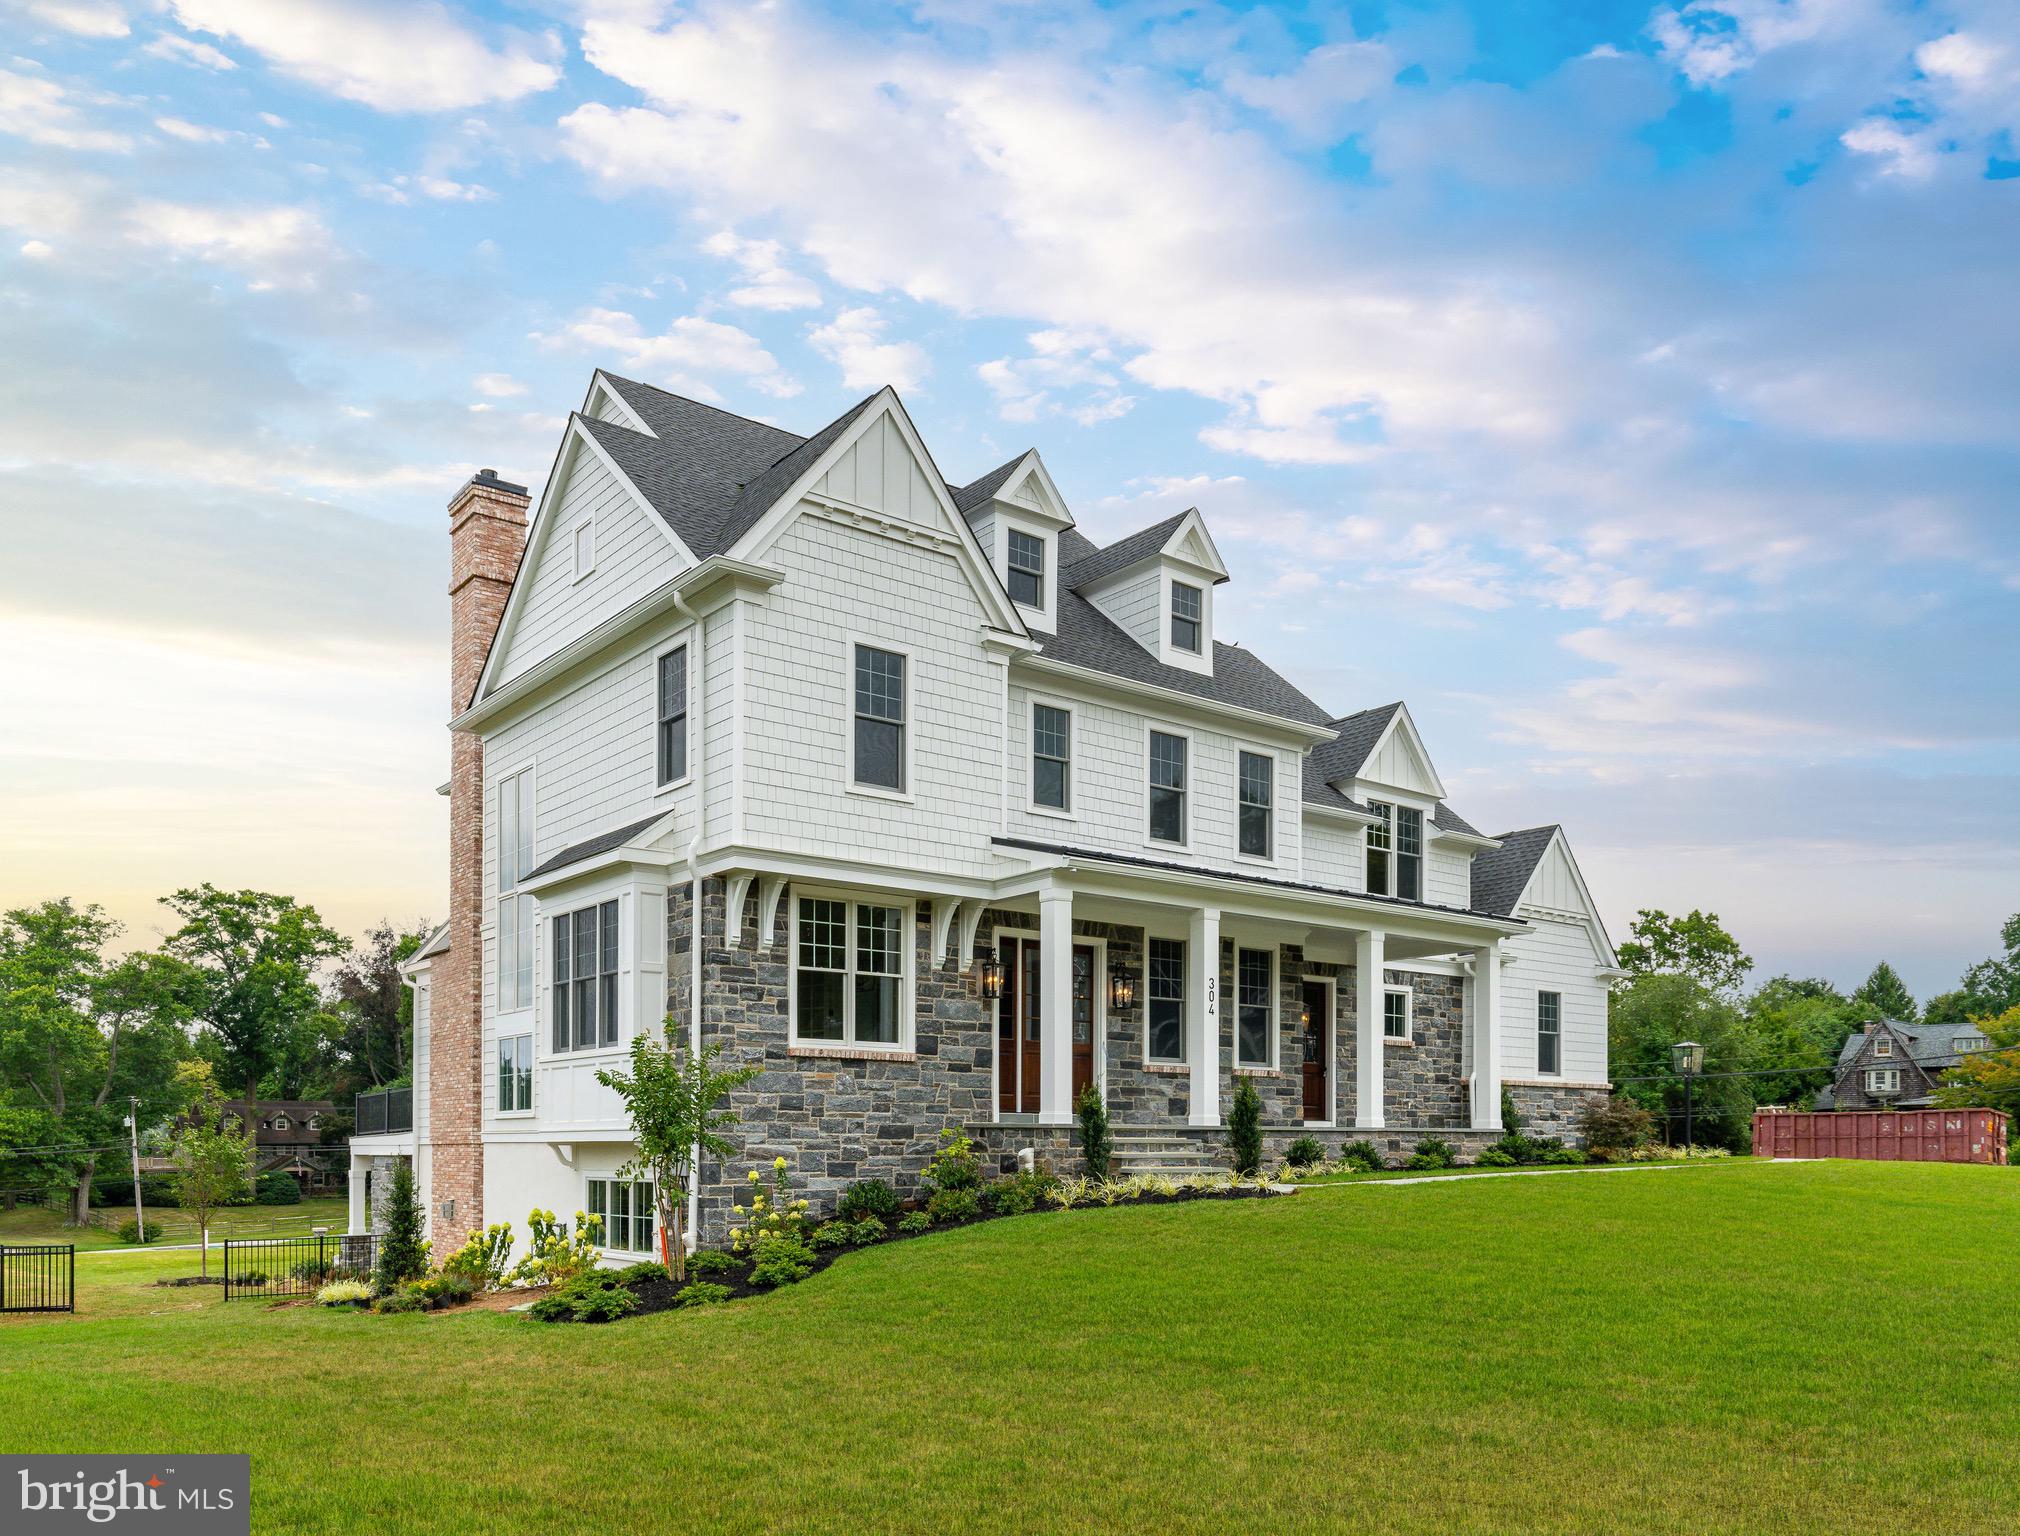
Custom home by Foxlane Homes - FLH.
#PADE2099872

BRYN MAWR

406 BARCLAY ROAD

5 Beds

5 Baths

N/A

$3,997,200

MLS#: PADE2099872

New on site 3 days ago
Coming soon
Bay Ridge Waterfront! Built by Pilli Custom Homes and beautifully curated by Erin Paige Pitts Interiors, this exceptional waterfront residence blends timeless architecture, impeccable craftsmanship, and extraordinary attention to detail. Rich custom millwork, extensive crown molding, elegant wainscoting, and coffered ceilings create an atmosphere of refined luxury throughout.

A welcoming bluestone walkway and front porch opens to the foyer, while a dramatic circular foyer at the foot of the staircase serves as the heart of the home, seamlessly connecting the formal dining room, elegant club room, and expansive kitchen and family room. Designed for effortless entertaining and everyday living, the chef's kitchen opens to the spacious family room featuring coffered ceilings and a striking fireplace. Just beyond, the waterside deck expands the living space with a swim spa, outdoor kitchen, and an exterior half bath, thoughtfully positioned so guests coming from boating, swimming, or relaxing by the water never need to enter the home. These exceptional amenities create the perfect setting for entertaining while embracing the waterfront lifestyle. Off the 2-car garage, the thoughtfully designed mudroom offers a built-in workspace, abundant storage, and a convenient powder room. A private main-level guest suite with an ensuite bath provides ideal accommodations for guests or multigenerational living.

The upper level offers four spacious bedrooms, including two with private ensuite baths, while two additional bedrooms share a beautifully appointed bath. One bedroom has been transformed into a custom dressing room and can easily be converted back if desired. A large bonus room above the garage, complete with its own powder room, provides endless flexibility as a media room, playroom, home gym, or studio.

The luxurious primary suite is a true retreat, featuring sweeping Lake Ogleton views from its wraparound balcony, a private office, spacious walk-in closet, and a spa-inspired bath with heated floors, soaking tub, oversized walk-in shower with built-in bench, and designer finishes.

The top level is designed for entertaining with an expansive recreation room and a dramatic spiral staircase leading to one of the home's most remarkable features, a private rooftop deck perched among the highest elevations in Bay Ridge, offering breathtaking panoramic views and the perfect setting for morning coffee, sunset cocktails, or evening stargazing.

Outside, the waterfront experience is equally impressive with a newly constructed pier featuring upgraded electrical service, LED lighting, three boat lifts, including an impressive 40,000-pound lift, and convenient waterside shed, providing exceptional accommodations for a variety of vessels and effortless access to the Chesapeake Bay.

Bay Ridge offers an unmatched waterfront lifestyle with a community pool and clubhouse overlooking the Chesapeake Bay, sandy beaches on both the Bay and the river, a marina with a newly renovated clubhouse, playgrounds, basketball courts, ball fields, and miles of scenic waterfront roads for walking and biking. An active social calendar and year-round events make Bay Ridge one of Annapolis' most sought-after communities.

Just minutes from Historic Downtown Annapolis and Eastport, enjoy award-winning restaurants, boutique shopping, marinas, and waterfront parks, with convenient access to Routes 50 and 97 for commuting to Baltimore, BWI Airport, Fort Meade/NSA, Washington, D.C., or Maryland's Eastern Shore. Welcome Home!
#MDAA2152184

ANNAPOLIS

14 E LAKE DRIVE

5 Beds

4 Baths

6,234 Sq.Ft.

$3,997,000

MLS#: MDAA2152184

An Extraordinary Great Falls Estate Where Luxury Meets Lifestyle

Set behind mature landscaping in one of Great Falls’ most coveted locations, this extraordinary custom estate has been meticulously reimagined to deliver an unparalleled luxury living experience. Combining timeless architecture with exceptional modern enhancements, every space has been thoughtfully designed for elegant entertaining, everyday comfort, and resort-style living.

A breathtaking two-story foyer welcomes you with a grand dual staircase, soaring ceilings, and exquisite architectural detailing, setting the stage for the sophisticated interiors that unfold throughout the home.

Designed for those who appreciate exceptional craftsmanship, the gourmet kitchen is appointed with professional-grade Wolf, Sub-Zero, and Fisher & Paykel appliances, expansive granite countertops, a generous center island, and an oversized butler’s pantry that seamlessly supports everything from intimate family dinners to large-scale entertaining.

The dramatic two-story great room is flooded with natural light and anchored by an impressive floor-to-ceiling stone fireplace, creating a warm yet sophisticated gathering space. A private executive office with an adjoining full bath offers the flexibility to serve as a main-level guest suite.

The luxurious primary suite is a private retreat featuring its own fireplace, oversized walk-in closets, and a spa-inspired bath designed for ultimate relaxation. Three additional en-suite bedrooms provide spacious accommodations, each offering privacy and comfort.

The home’s transformation continues on the spectacular lower level, where an exceptional entertainment and wellness destination awaits. Designed to rival a private luxury resort, this level features expansive gathering spaces, a custom entertaining bar, a wine cellar, a cedar-lined closet, an additional guest bedroom, and a dedicated fitness room. Completing this remarkable retreat is a private wellness spa featuring both a steam room and sauna, creating the ultimate space to relax, recharge, and entertain without ever leaving home.

Car enthusiasts and collectors will appreciate the impressive five-car garage, including a newly finished two-car garage offering endless possibilities for showcasing vehicles. 

Above the garage, a beautifully appointed private guest residence features a spacious studio layout and a full bath, providing exceptional accommodations for extended family, guests, live-in staff, or a private executive office.

Every enhancement throughout the residence has been thoughtfully executed to elevate both luxury and functionality, creating a home that is truly move-in ready and designed for today’s discerning buyer.

Perfectly positioned in the heart of Great Falls, this remarkable estate offers the rare combination of privacy, prestige, and convenience, with effortless access to Tysons, Washington, D.C., Dulles International Airport, Leesburg Pike, the Dulles Toll Road, I-495, and I-66.

This is more than a residence—it is a statement of timeless elegance, exceptional craftsmanship, and elevated living. A rare opportunity to own one of Great Falls’ premier luxury estates.
#VAFX2330524

GREAT FALLS

9107 DARA LANE

7 Beds

7 Baths

10,136 Sq.Ft.

$3,997,000

MLS#: VAFX2330524
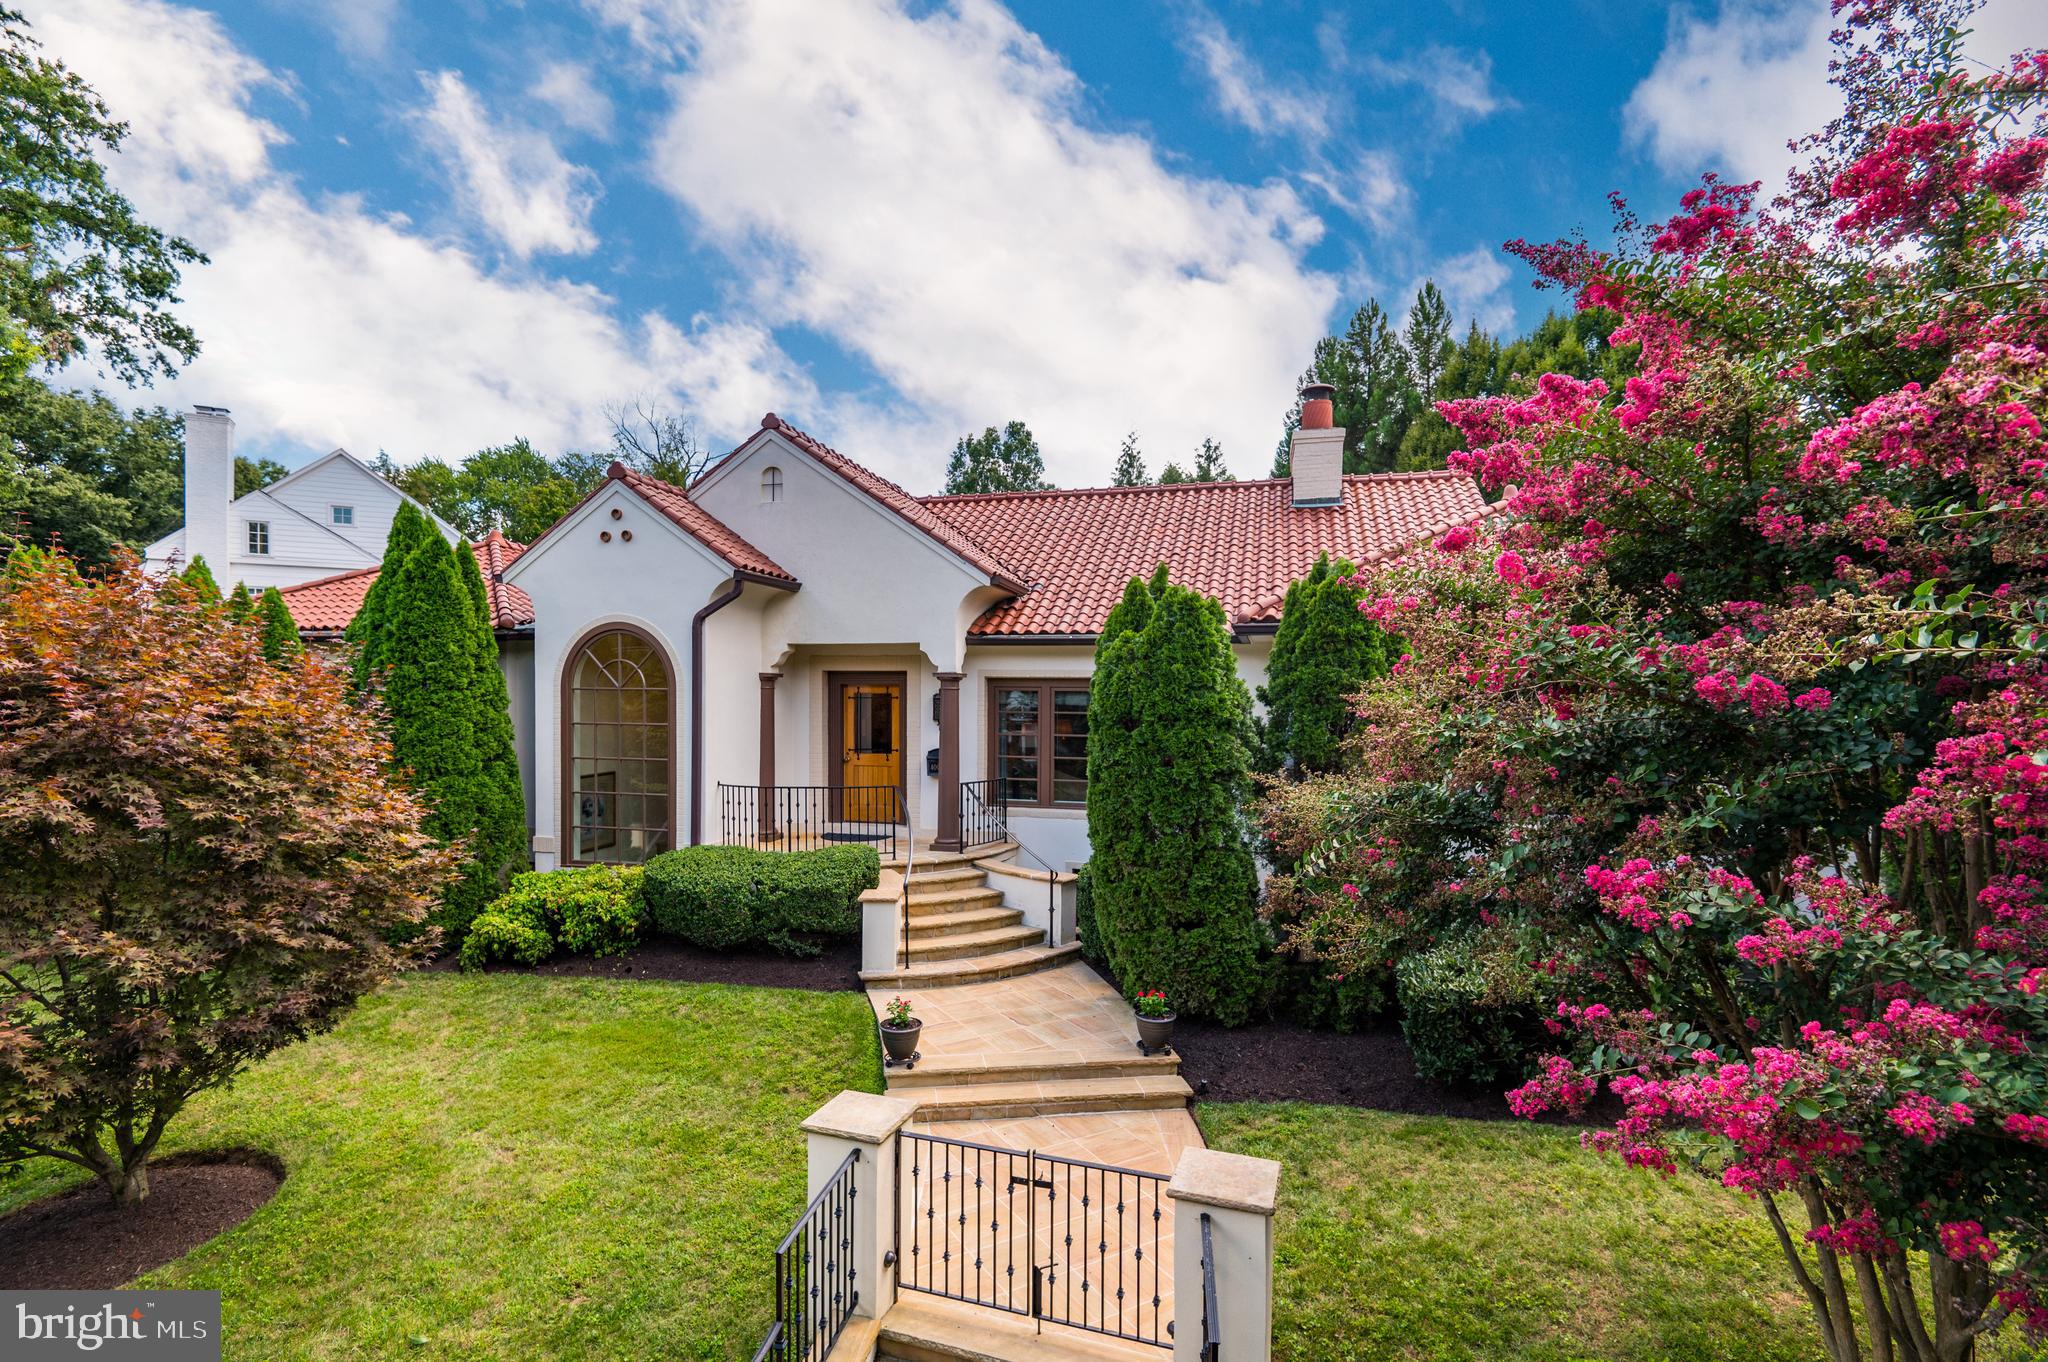
Exquisitely designed and boldly executed on a one third acre lot in the Village of Chevy Chase sits a beautiful white stucco Mediterranean style residence with a red tile roof. Meticulously maintained with spacious room proportions, custom finishes and cascading light, this five-bedroom, four full bath abode features a gracious foyer, gourmet kitchen, generous morning room, expansive family room, banquet sized living and dining rooms, and a luscious primary suite. The lower-level game room, family room with wet bar and two bedrooms doubling as an office and guest suite allow for private family entertainment sequestered from day-to-day family operations.  Completing this level is a full catering kitchen with dual washers and dryers, a folding/kitchen prep island and frosted glass pocket doors. 

The exterior is complemented by specimen plantings, landscaped grounds and Teakwood sandstone walkways, terraces and retaining wall capstones. A completely private rear garden with pergola, a two-car detached garage and a driveway with motorized security gates complete this ideally situated home
#MDMC2104950

CHEVY CHASE

4000 OLIVER STREET

5 Beds

4 Baths

5,370 Sq.Ft.

$3,995,000

MLS#: MDMC2104950

1 ... 233 234 235 236 237 ... 666
* Listings identified with the FMLS IDX logo come from FMLS and are held by brokerage firms other than the owner of this website. The listing brokerage is identified in any listing details. Information is deemed reliable but is not guaranteed. If you believe any FMLS listing contains material that infringes your copyrighted work please click here to review our DMCA policy and learn how to submit a takedown request. © 2024. First Multiple Listing Service, Inc.
 - property

Send a message

Message successfully sent.

Your message

What is 3 + 4 ?

Reason for contacting?

I agree to receive email communication and understand I can unsubscribe at any time.

I agree to be contacted by Charis Realty Group via call, email, and text for real estate services. To opt out, you can reply 'stop' at any time or reply 'help' for assistance. You can also click the unsubscribe link in the emails. Message and data rates may apply. Message frequency may vary. Privacy Policy

Sign Out

Virtual Assistant

Would you like to take the next step with this property? We can help you schedule a showing or virtual tour, or send you more details.

Yes, I would like more information.

Thank You for Your Reply, One of Our Agents will contact you as soon as possible

No, maybe later.

Thank you, you can always contact me via email, phone number or through the contact form.

Realhub AI

Lucy - Your AI-Powered Realtor

Update Your Temporary Password

Personalize your search

Enter your email and we'll notify you immediately when new listings match what you're looking for.

or enter email address

Already have an account ? Login here

Continue your home search

I agree to receive communications and understand I can unsubscribe at any time.

I agree to be contacted by Charis Realty Group via call, email, and text for real estate services. To opt out, you can reply 'stop' at any time or reply 'help' for assistance. You can also click the unsubscribe link in the emails. Message and data rates may apply. Message frequency may vary. Privacy Policy

Already have an account ? Login here

We use cookies

We use cookies primarily for analytics to enhance your experience. By accepting, you agree to our use of these cookies. You can manage your preferences or learn more about our cookies policy.
