Properties

Browse or get in touch to schedule a walkthrough.

  • Nearby me
Price range

Popular Features

Community Features

Association

Property Features

Waterfront

View

Exterior Features

Interior Features

Style

10000 properties match your criteria

Updated 1 minute ago

E-Alert name
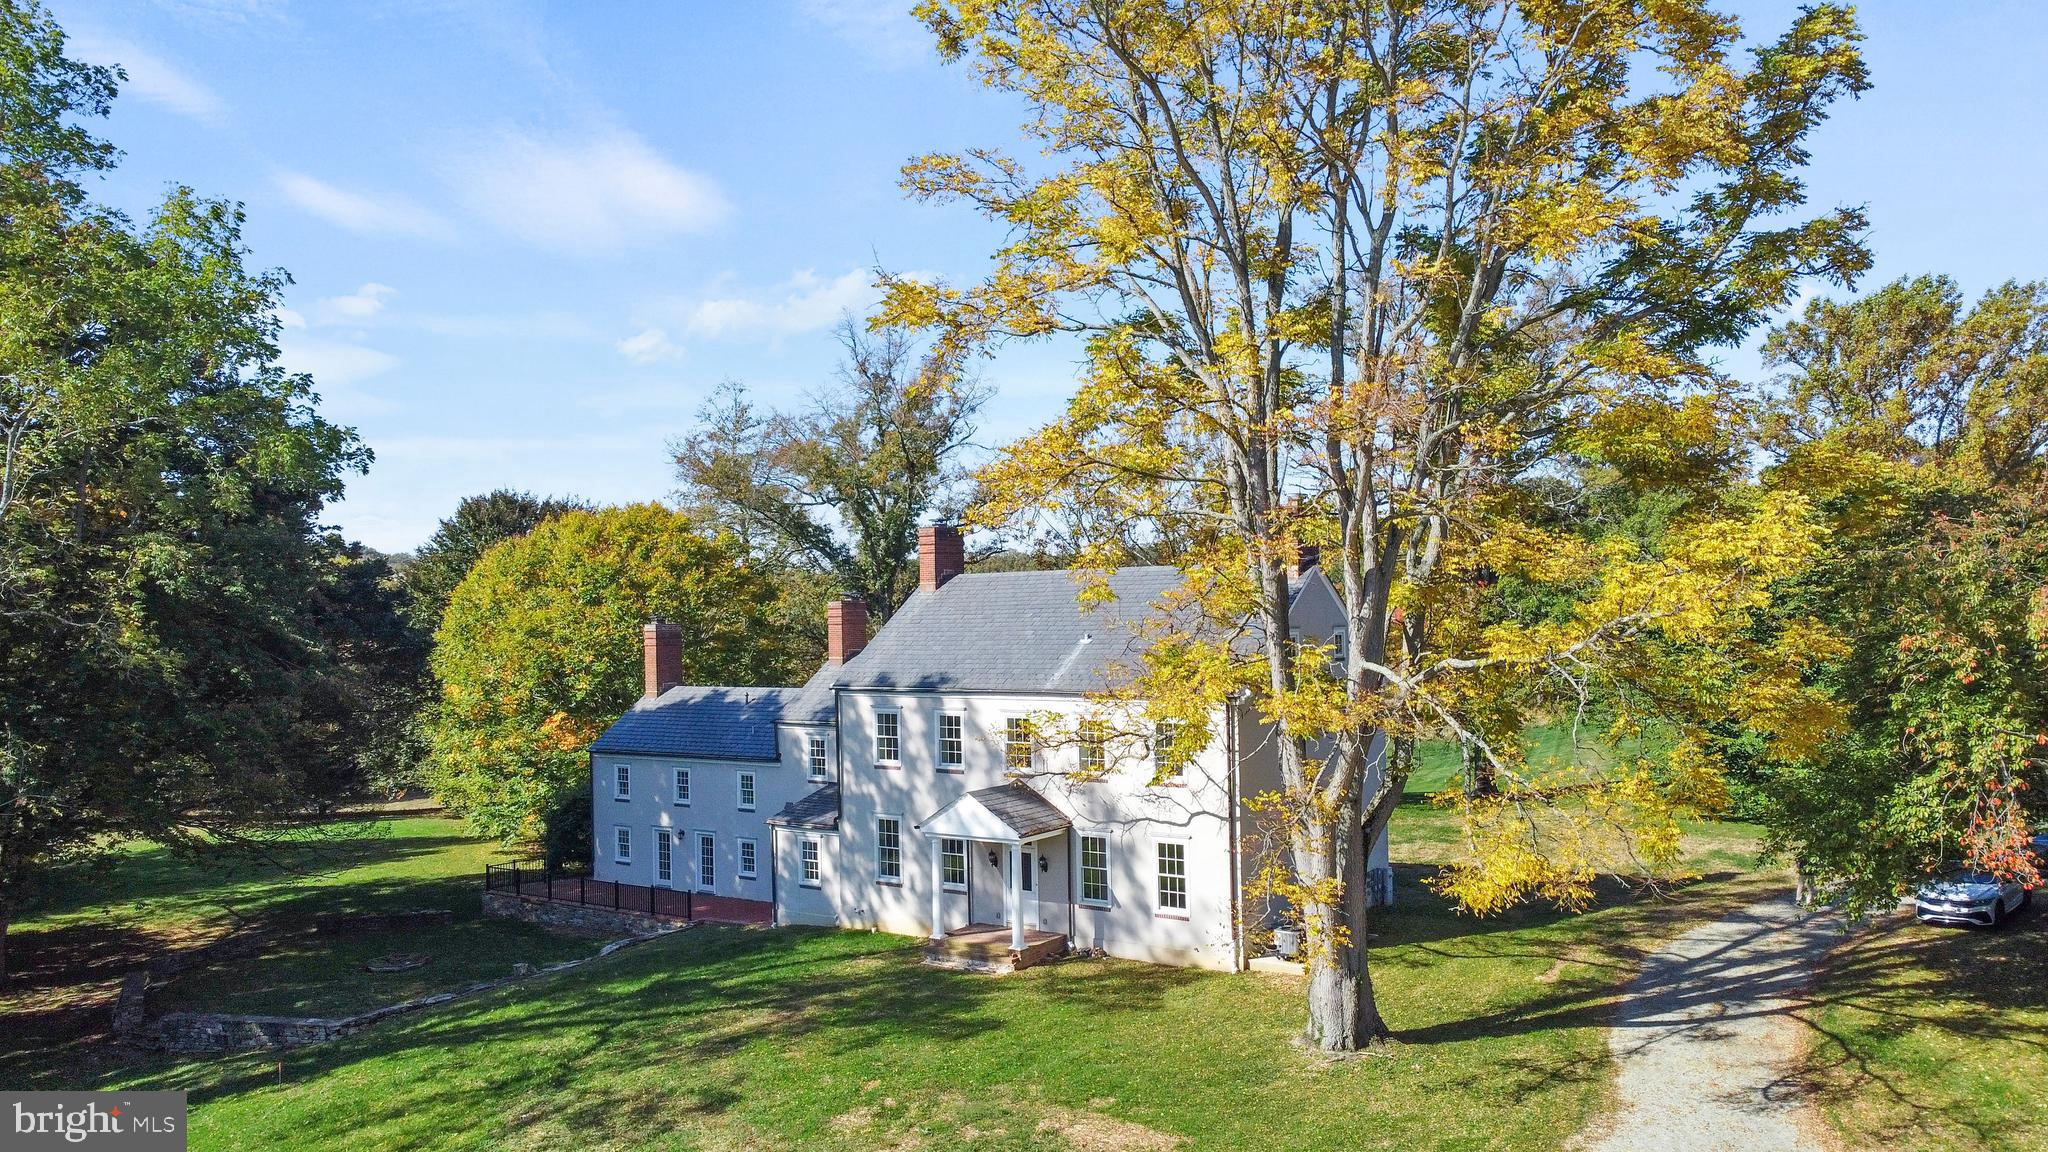
For Sale Subject to Existing Lease. A Long Tree Lined Drive Leads to This Bucolic Estate "Harmony Hall" , Circa 1747, In The Heart of My Lady's Manor, Completely Renovated, Incredible Setting Overlooks a Heart Shaped Spring Fed Pond & Stream. Large Shade Trees Frame this Classic Manor Home w/ Beautiful Hickory Flooring, High Ceilings, Deep Window Sills, 4 Fireplaces, Stone Walls, a Stone Guest House, Gardens, an 8 Stall Stable, Beautiful Rolling Meadows, & Privacy. 33 Acres, A Wonderful Opportunity! Additional 10 Acres available...
#MDBC2084784

MONKTON

16131 OLD YORK ROAD

8 Beds

5 Baths

5,845 Sq.Ft.

$4,000,000

MLS#: MDBC2084784
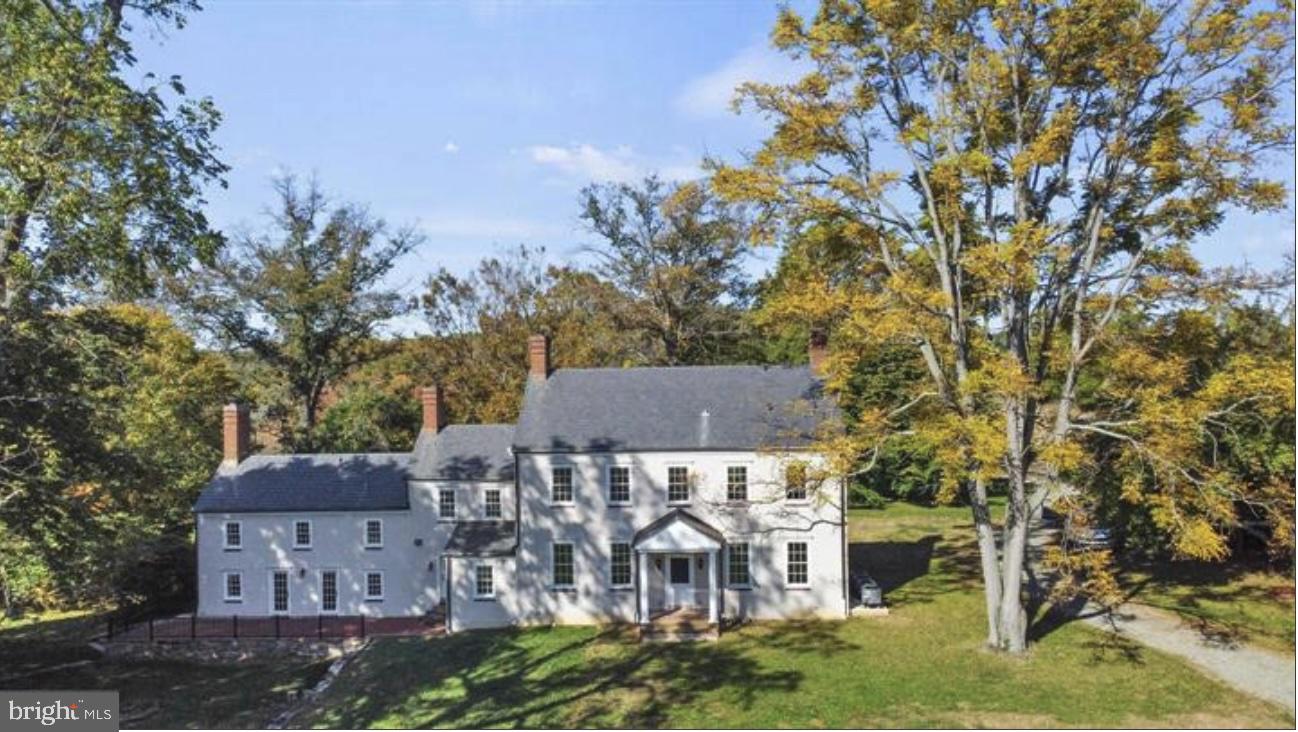
For Sale Subject to Existing Lease. A Long Tree Lined Drive Leads to This Bucolic Estate "Harmony Hall" , Circa 1747, In The Heart of My Lady's Manor, Completely Renovated, Incredible Setting Overlooks a Heart Shaped Spring Fed Pond & Stream. Large Shade Trees Frame this Classic Manor Home w/ Beautiful Hickory Flooring, High Ceilings, Deep Window Sills, 4 Fireplaces, Stone Walls, a Stone Guest House, Gardens, an 8 Stall Stable, Beautiful Rolling Meadows, & Privacy. 33 Acres, A Wonderful Opportunity! Additional 10 Acres available...
#MDBC2146564

MONKTON

16131 OLD YORK ROAD

8 Beds

5 Baths

5,845 Sq.Ft.

$4,000,000

MLS#: MDBC2146564
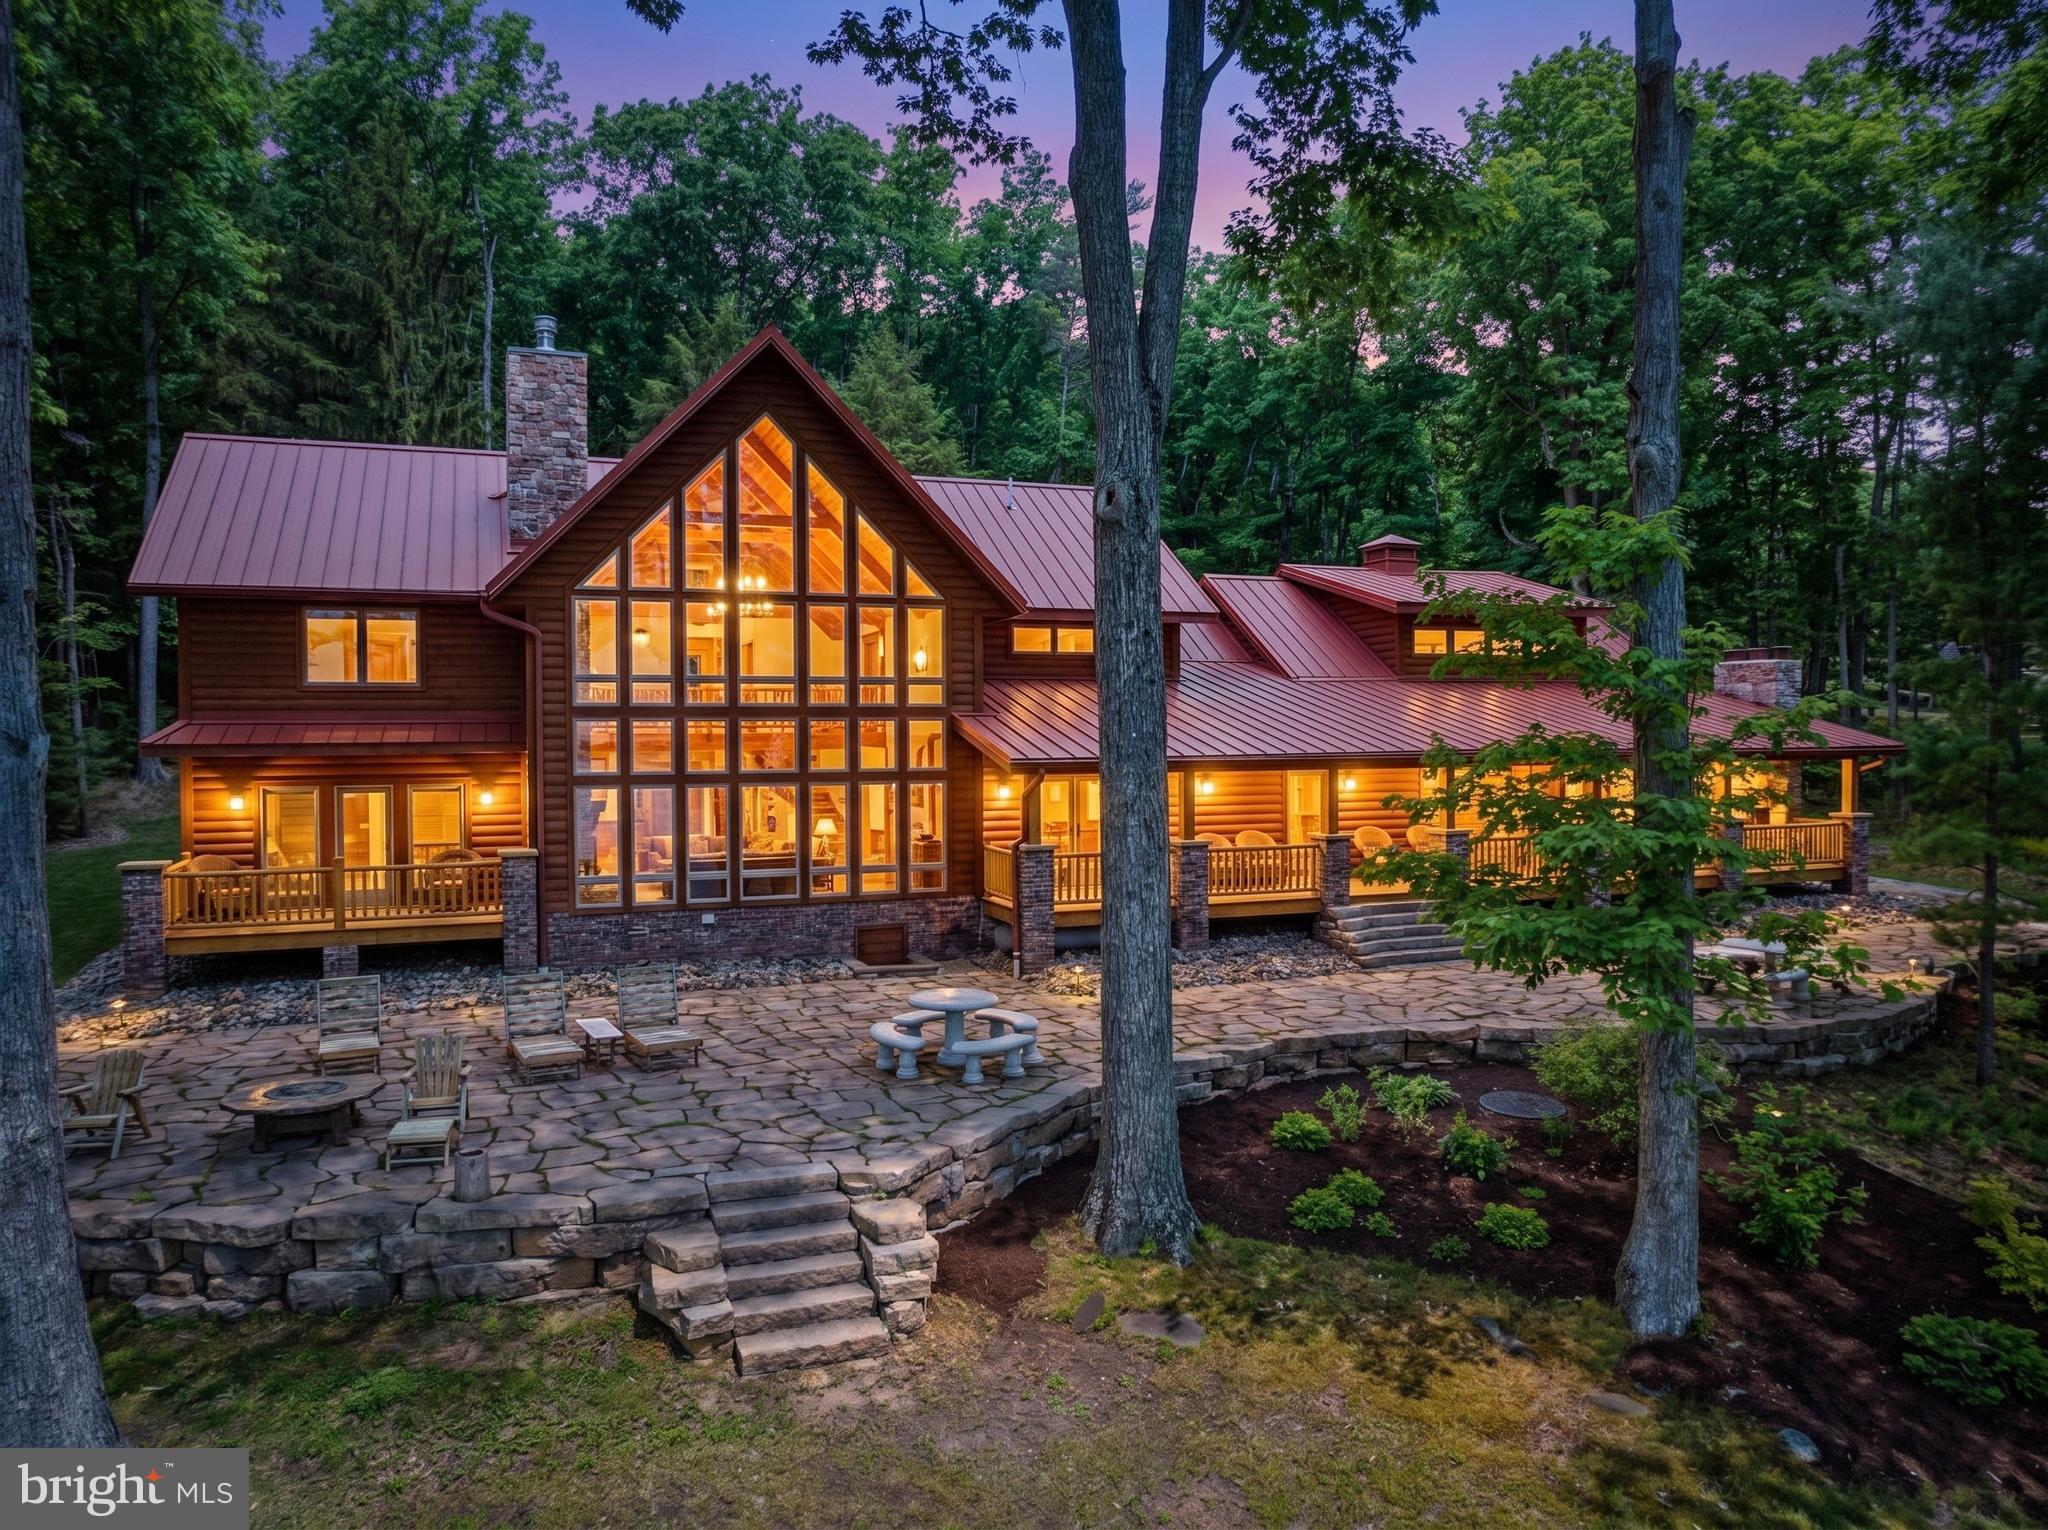
Stunning lakefront log home offering the perfect blend of rustic elegance and modern comfort. Boasting 181 feet of pristine waterfront, this 4-bedroom retreat features four en suite bedrooms. Three of the suites have their own fireplace that creates a warm, cozy ambiance throughout. The abundance of windows allows you to enjoy the beauty of the outside during any season from every level of this wonderful home. The open floorplan and upgraded kitchen feature an island and Corian countertops, providing ideal space to enjoy with family and friends. Enjoy breathtaking lake views from the expansive, covered outdoor deck, which also offers an outdoor fireplace—ideal for relaxing or entertaining year-round. The firepit and type A dock are just steps away and provide even more enjoyment. The central location on a dead-end road is unmatched, as are the gorgeous sunrises! This is a rare opportunity to own a private waterfront escape with exceptional charm and character.
#MDGA2011540

SWANTON

180 GLEN COVE ROAD

4 Beds

4 Baths

3,009 Sq.Ft.

$4,000,000

MLS#: MDGA2011540
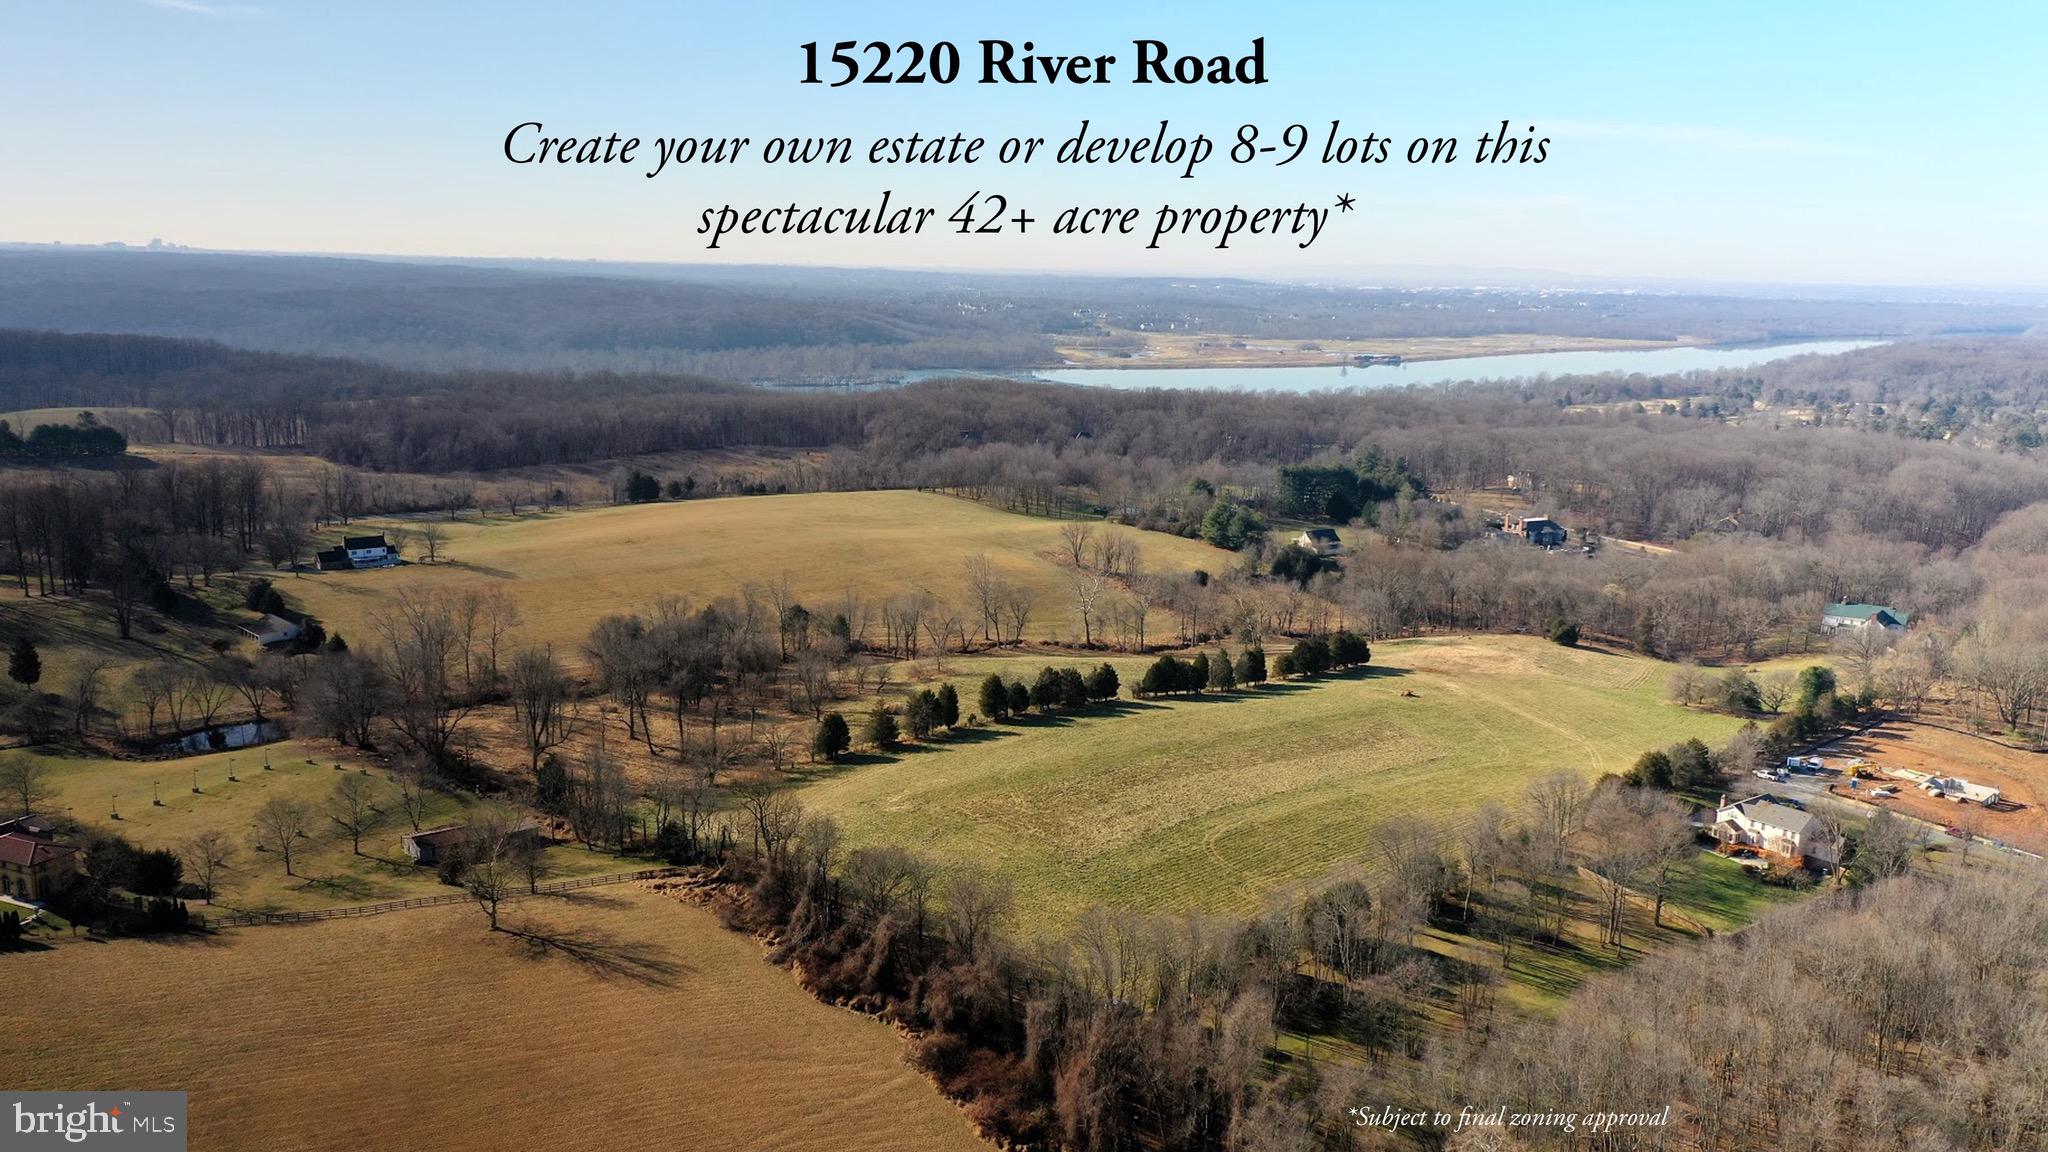
Rare opportunity to purchase approx. 42+ acres of beautiful farm land just seven minutes west of Potomac Village. Create your private sanctuary close to the city - away from the hustle and bustle of daily life. Situated in a tranquil setting with rolling hills, flat plains, forests and creeks!  One of the last large private farms with green space available in the area!  Currently zoned and taxed RC Agricultural. Plats, engineering & perc. information available. Land can be accessed via River Road and Manor Stone Drive.   Endless possibilities await!
#MDMC2084630

GERMANTOWN

15220 RIVER ROAD

None Beds

None Baths

42.2 acres

$4,000,000

MLS#: MDMC2084630
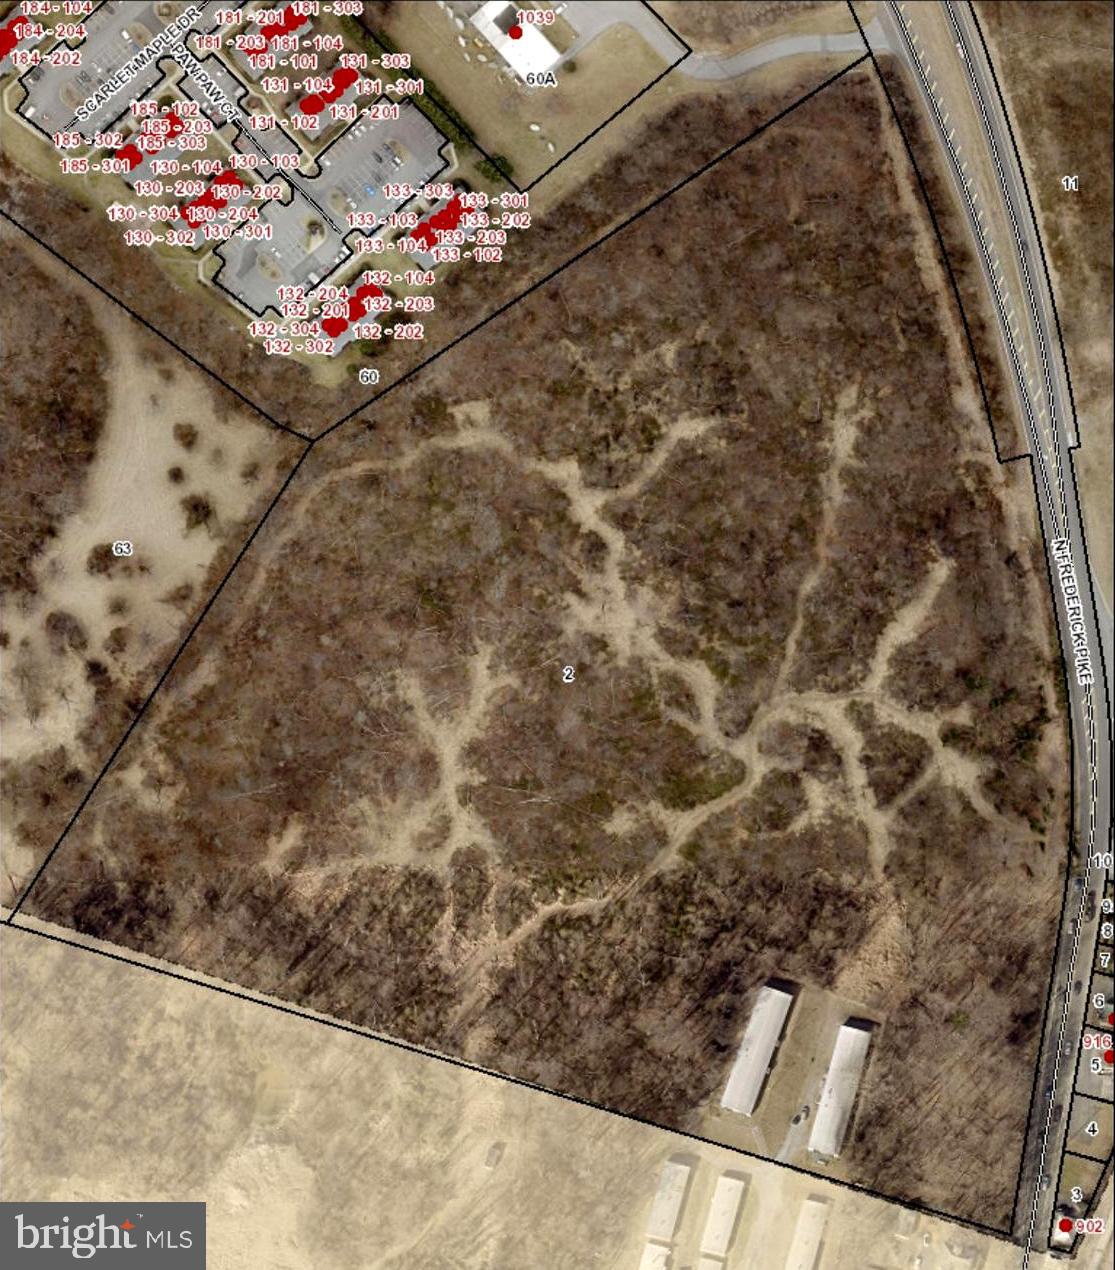
Unprecedented Development Opportunity, County of Frederick, 27.2 acres in land use plan for high density rezoning (RP) and development (currently zoned RA, will require rezoning). Ideal townhouse and apartment project. Gateway to downtown Old Town Winchester. Public utilities to site. Truly a catalyst development opportunity, located in the fast growing metropolitan area in Virginia. Voted #1 Main Street and Places to Retire. Also available, total of 11.43 acres parcel in City, immediately adjacent, also planned for high density development. MLS#  VAWI2007696.
Summary: OFFERING #1: CITY PARCELS (4)
ZONING: Neighborhood Design District, 50 UNITS PER ACRE
801 Fairmont - 10.34 ACRES with 1400 SF office, multiple outbuildings 
871 Fairmont - .17 acres with 1x 3/1 SFH
867 Fairmont - .50 acres 720 SF office
893 Fairmont - .42 acres with 1x 4/1 SFH and 2 small tenant cottages
$4,500,000.00 TOTAL

OFFERING #2: COUNTY PARCEL (1)
ZONING: Urban Development, 20 UNITS PER ACRE  
27.2 ACRES
$4,000,000.00 TOTAL
#VAWI2007698

WINCHESTER

NORTH FREDERICK PIKE

None Beds

None Baths

27.2 acres

$4,000,000

MLS#: VAWI2007698
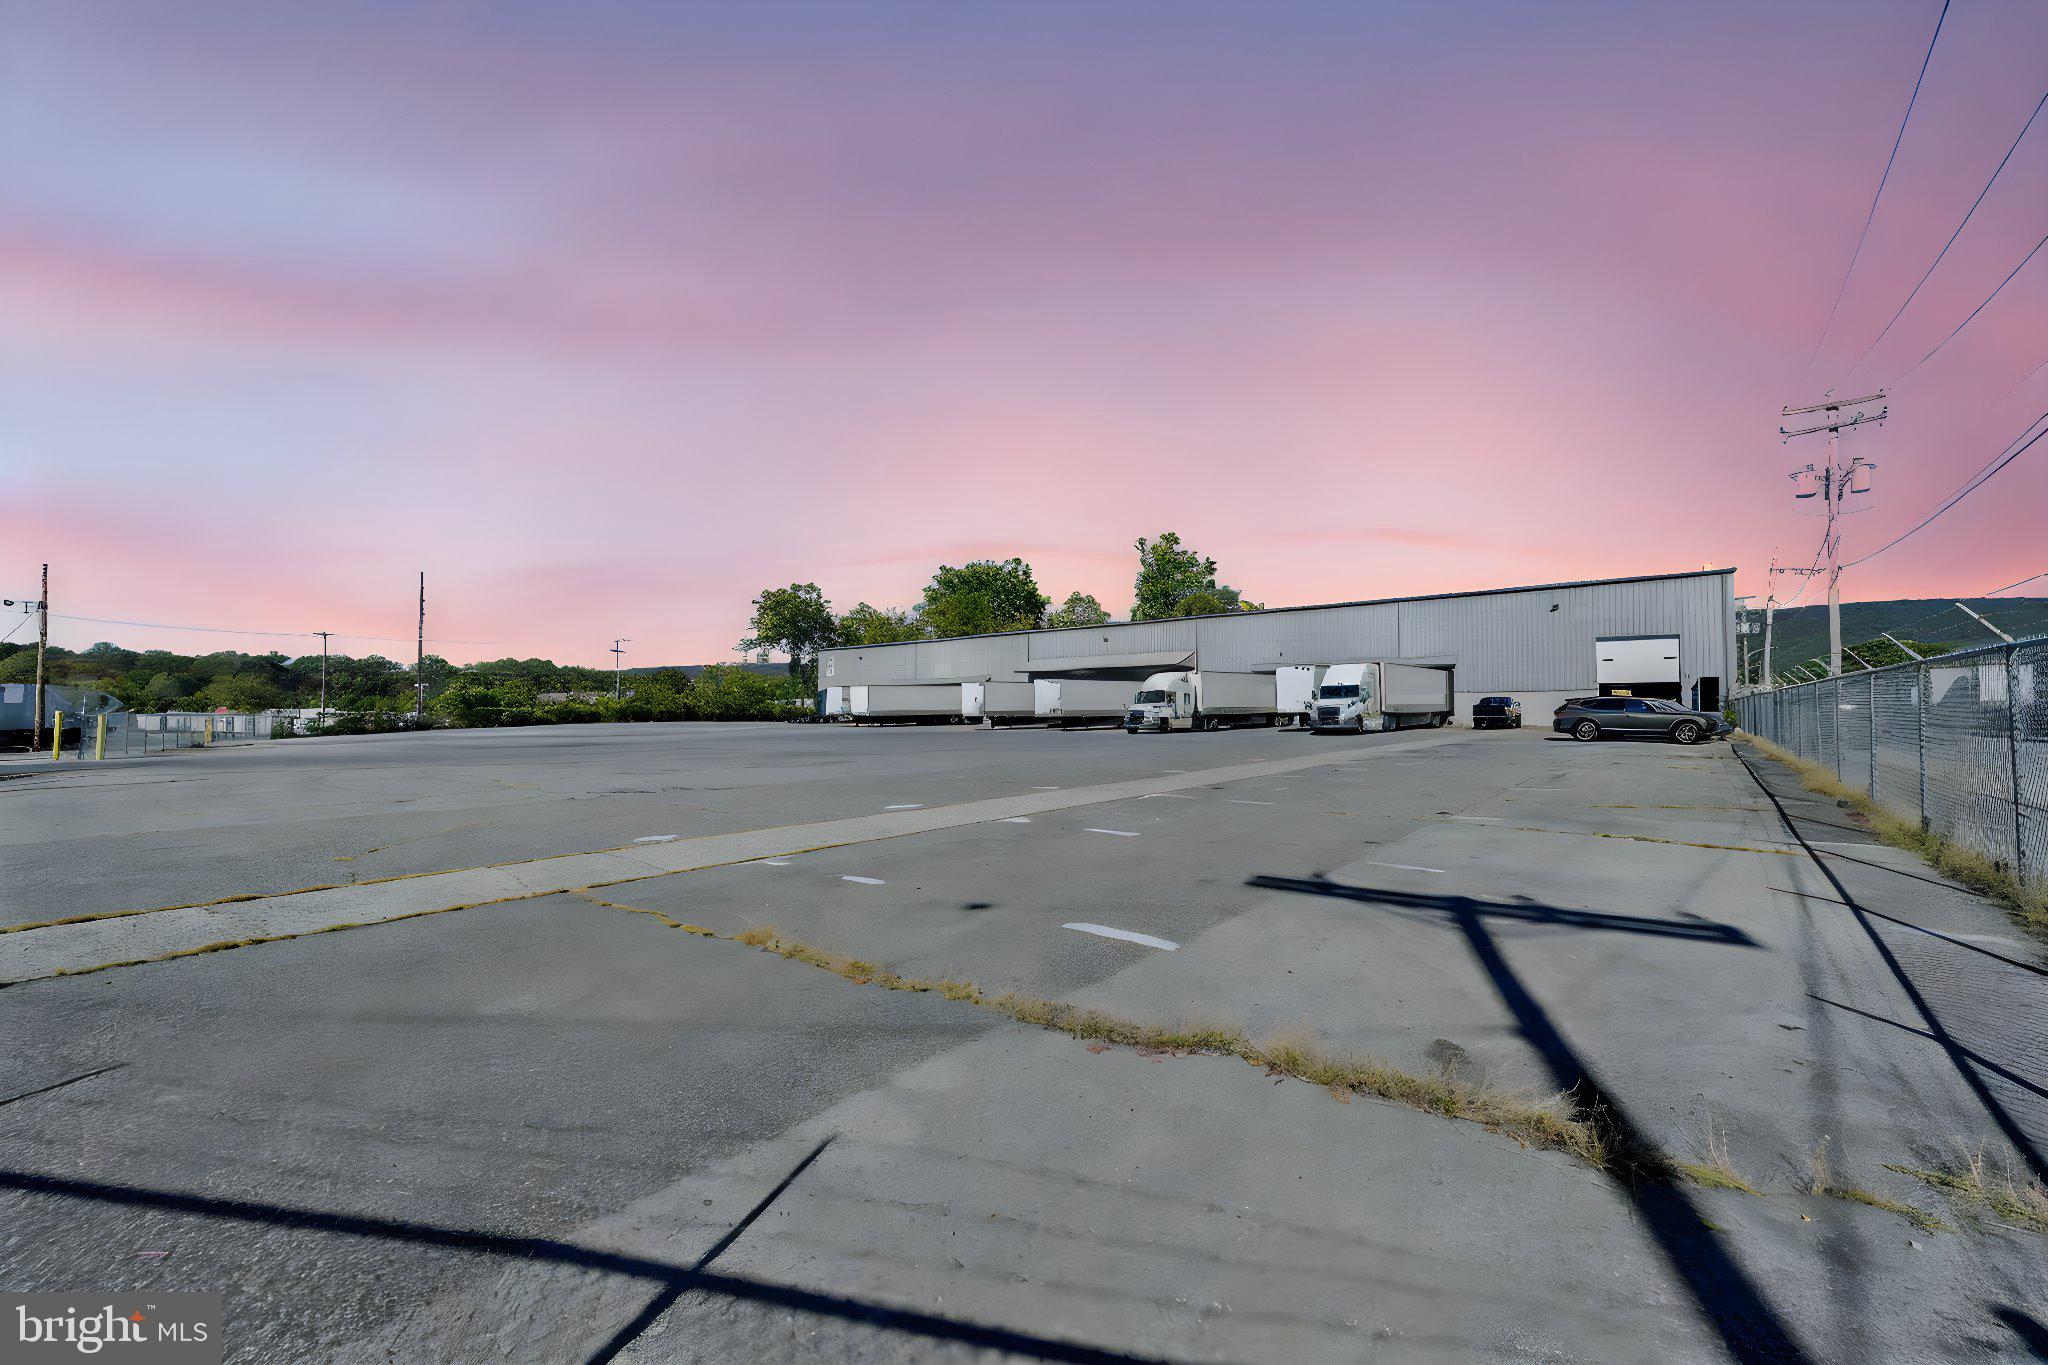
30,000 SQFT Industrial Warehouse – Hamburg, PA (Berks County)

Prime location just a few feet off Routes 61 and 78, this impressive 30,000 square-foot warehouse sits on nearly 3 fully fenced acres in the heart of Berks County. The property features 13 overhead doors and 12 loading docks, providing exceptional accessibility for tractor-trailers, deliveries, and logistics operations.

Strategically positioned between Allentown, Reading, Harrisburg, Pottsville, and Lancaster, this site offers unbeatable regional connectivity and convenience for distribution, storage, or manufacturing.

Whether you’re expanding your business footprint or seeking an investment with serious infrastructure in place, this property checks every box—ample yard space, secure fencing, high traffic visibility, and immediate highway access.

Grab this perfect location while it’s still available!
#PABK2064084

HAMBURG

280 GRAND STREET

None Beds

None Baths

30,000 Sq.Ft.

$4,000,000

MLS#: PABK2064084
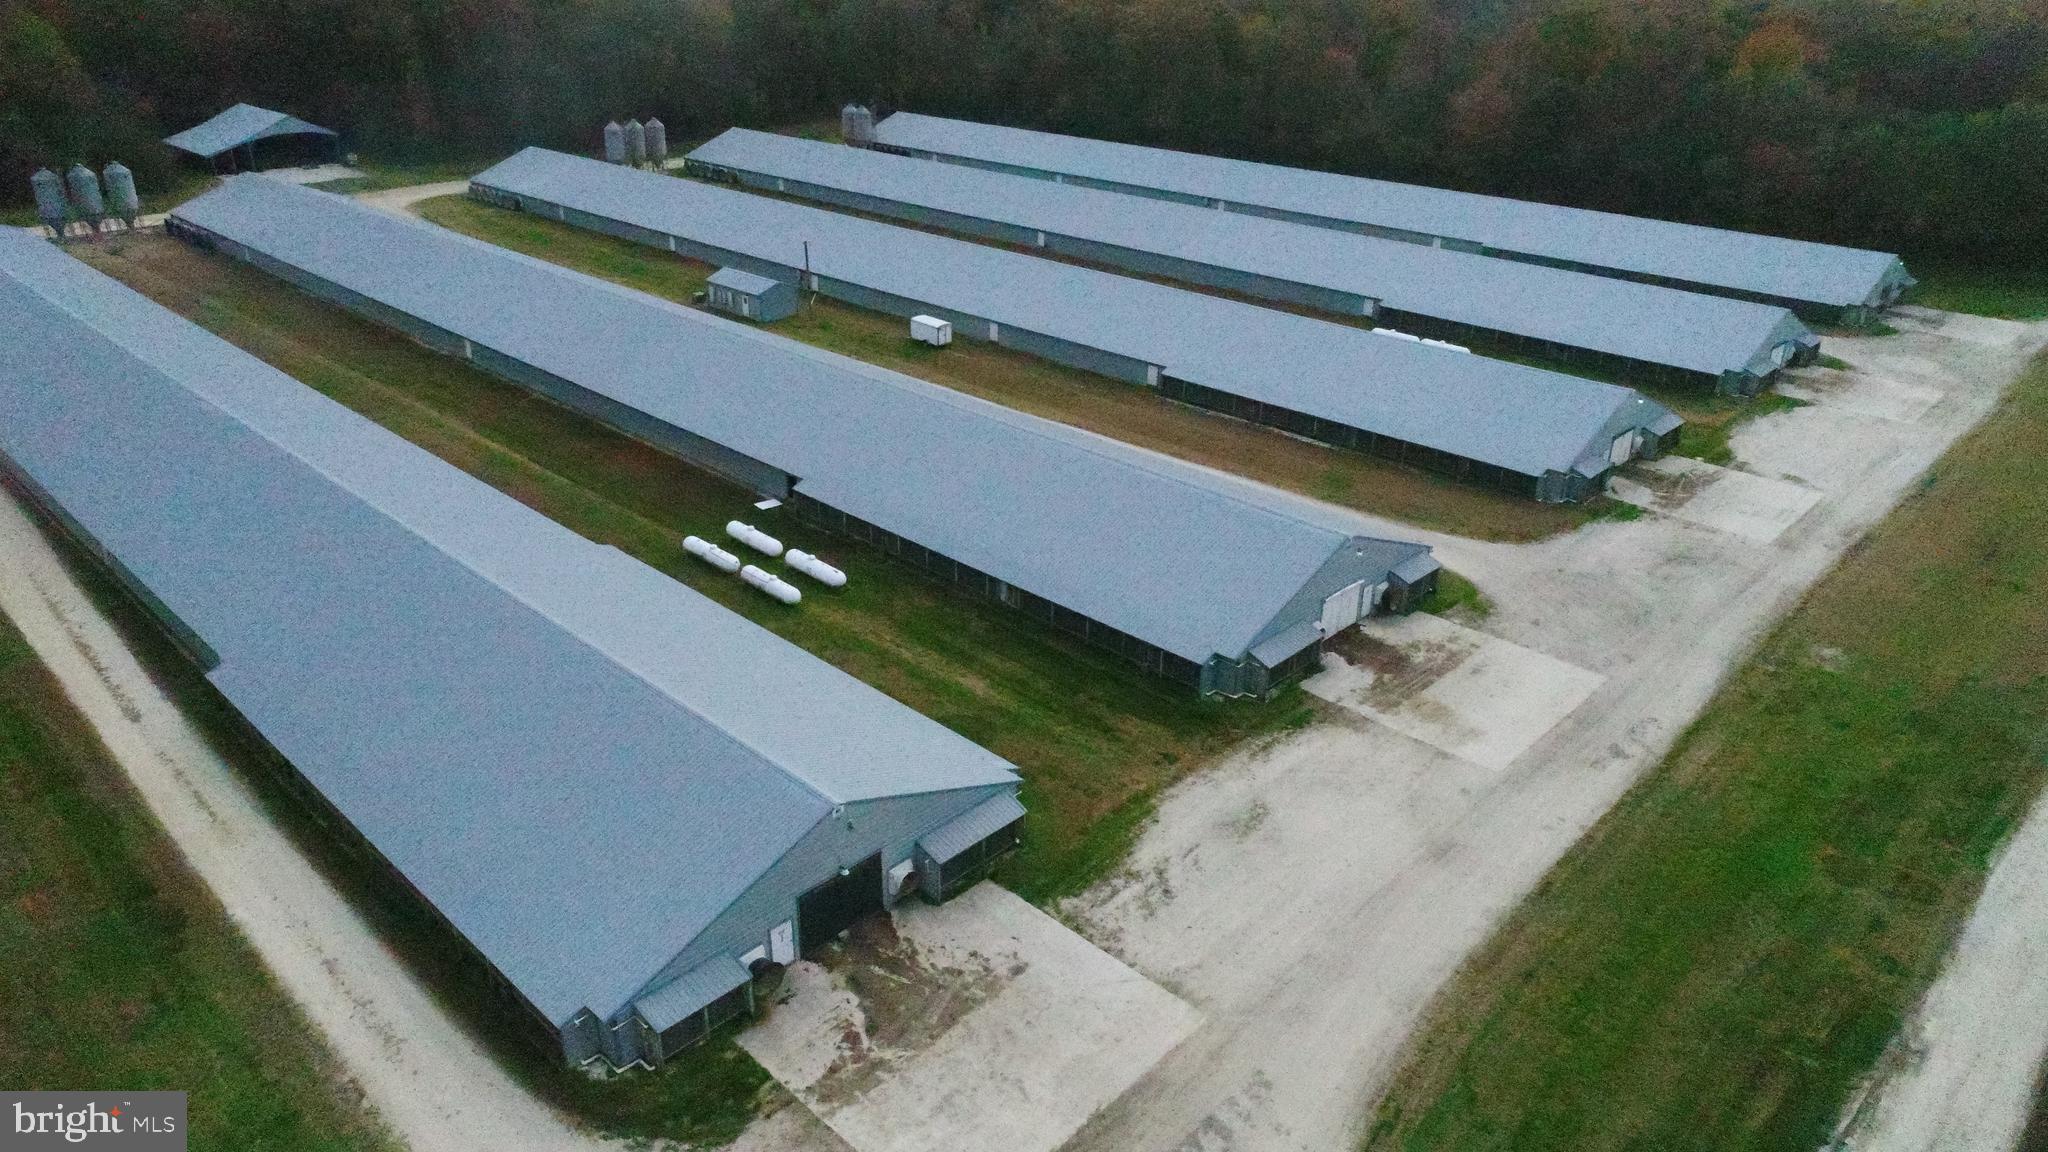
Welcome to East Cherry Lane Poultry Farm - This property consist of 9 Poultry Houses outside measurements 60 X 500. Other features Manure sheds: 1) 40 X 68 2) 27 X 64 (DOUBLE COMPOSTER) 3) 62 X 165 (DOUBLE COMPO. New office building updated and also a single 14 x 70 mobile home set up.
Equipment that conveys:  Tractor with implements other equipment negotiable with contract or purchased at closing. One unique feature of the property is the energy-efficient solar panel farm that is included with the property and located on 1 acre! The value of the panels is 650k, and saves the farmer an estimated 50k a year with the use along the chicken houses. 323 KW
Equipment attached to the poultry houses: Drinkers: Choretime Feeders: Choretime Controllers: Rotem
Generators: 1) 150 KW 2) 200 KW 
The property also has 8 wells
The poultry houses grow type of birds : Roasters 
The property is also in an easement Maryland Agricultural Land Preservation (IN DOCUMENTS)
PLEASE REFER TO THE DOCUMENTS WITH A WELCOME LETTER ABOUT THE FARM AND NEEDED PRIOR TO A SHOWING - ALSO NO VIEWS DRIVING OR WALKING ON FARM WITH BIRDS ACTIVE. The property can be "Viewed" from the Bio-Security area only with active birds. Also need to make an appointment with an Active Maryland Real Estate Agent. No drive throughs without appointment.
SOLAR SPECS from the solar array has provided 20k of income as well thus far in 2023.
#MDCM2007128

GREENSBORO

24795 CHERRY LANE LANE E

None Beds

None Baths

N/A

$4,000,000

MLS#: MDCM2007128

10+ Acres in Chester County with access to public water & sewer. Welcome to Oxford Borough.  This recently rezoned  R2 Residential property is mainly open ground, farmed for hay during the summer months. Yield analysis recently completed outlines 41 single family units, 58 Townhouses, or a 200 unit apartment building. (Sketches available).  This property is a short walk to downtown, as well as, the closest city to Lincoln University.  Just 4.5 Miles from RT 1, 12 Miles to I=95, 15 miles to Newark, DE.
#PACT2132126

OXFORD

57 N 6TH STREET

None Beds

None Baths

10.59 acres

$4,000,000

MLS#: PACT2132126
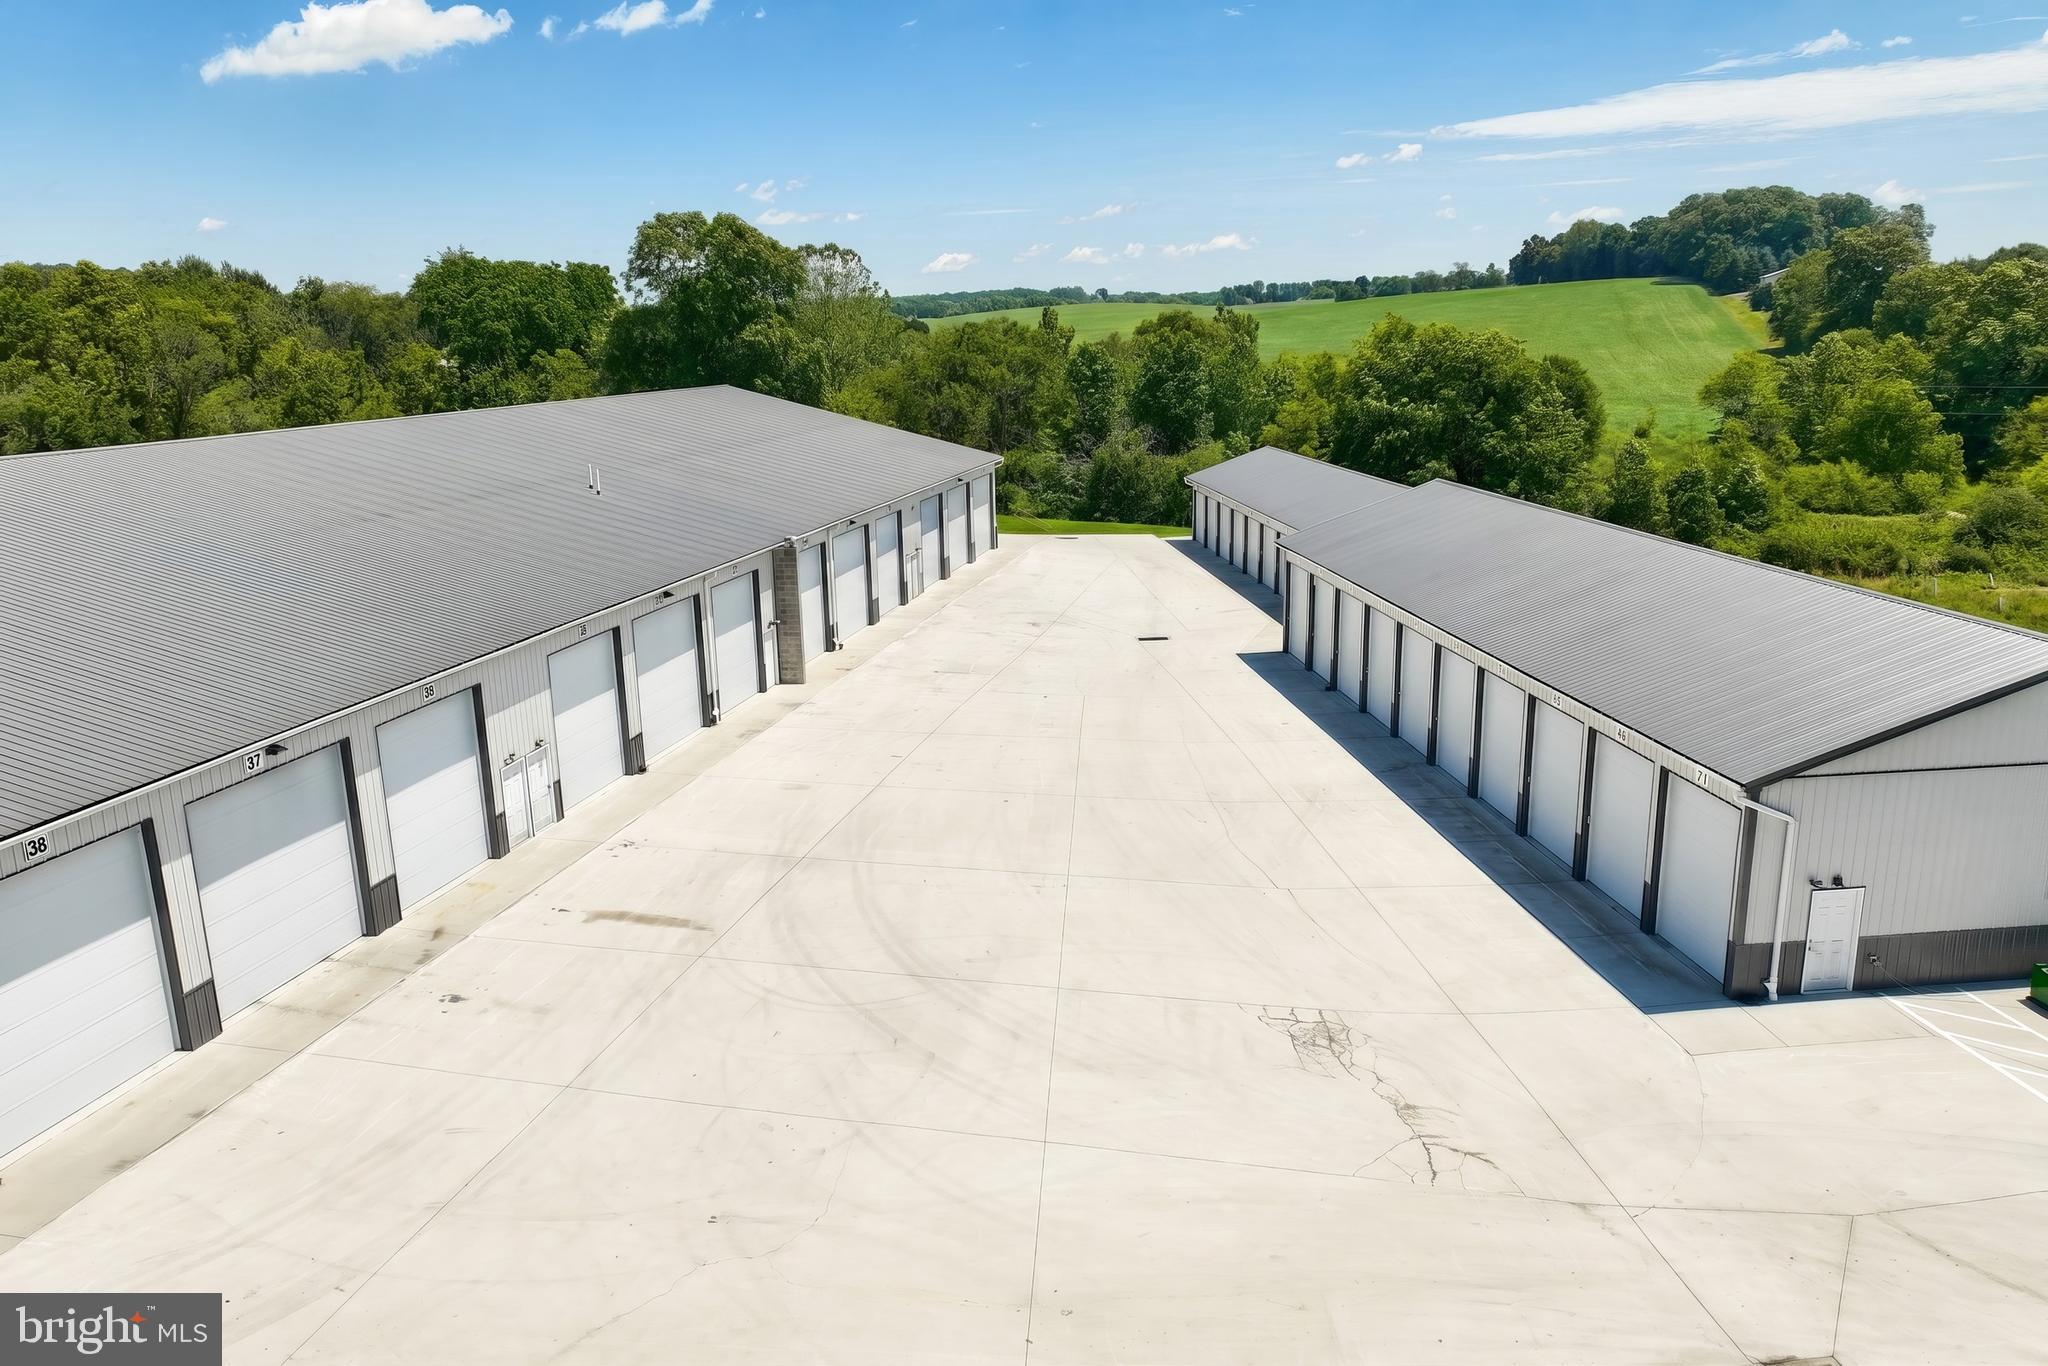
Top of the line quality construction abounds in this storage facility, constructed recently in 2021. The property consists of 42 mini storage units, 48 large RV storage units, 26 parking spaces and a rented house on 10.39 Acres of Land.
The 48 large units consist of a range of sizes between 10x30’ and 16x51’ and ceiling height ranging from 12’- 16’. Many feature a 20 or 50 amp electric service, with 11 of these units also providing AC/Heat fed by a Geothermal System that services the whole property. Utility fee is then added to units with in proportion to potential use. These units are consistently rented at 100% capacity.
The 42 mini storage units are climate controlled with the efficient geothermal system, with sizes ranging from 6′ x 10′ to 14′ x 24′, with interior access on convenient one level.
There is 26 stoned parking spaces at 10’x40’ size, with easy access and large entry drive, perfect for large vehicles and heavy storage.
There is also a leased house located on the property, that was renovated in 2021 when the storage was built.
Excellent construction in this facility features metal roofs and metal siding, large deep concrete pads and driveways around buildings.  A Geothermal open loop system services the property for heating and cooling.
The property is zoned Highway Commercial in Germany Township, Adams County and is located just over the PA/MD line in Pennsylvania, which provides easy access for storage users throughout the greater region.
Maxi storage units that this facility provides are in high demand and have very limited supply. Replacement costs for this type of facility would well exceed the purchase price.
Potential upside can be obtained by adding additional maxi storage in parking spaces, and increasing rents & mini storage occupancy. Offered at an attractive 6.3% in place cap rate, or a proforma 7.4% with expected rent increases, this property makes an attractive long term growth asset.
#PAAD2024124

LITTLESTOWN

6670 BALTIMORE PIKE

None Beds

None Baths

36,945 Sq.Ft.

$4,000,000

MLS#: PAAD2024124
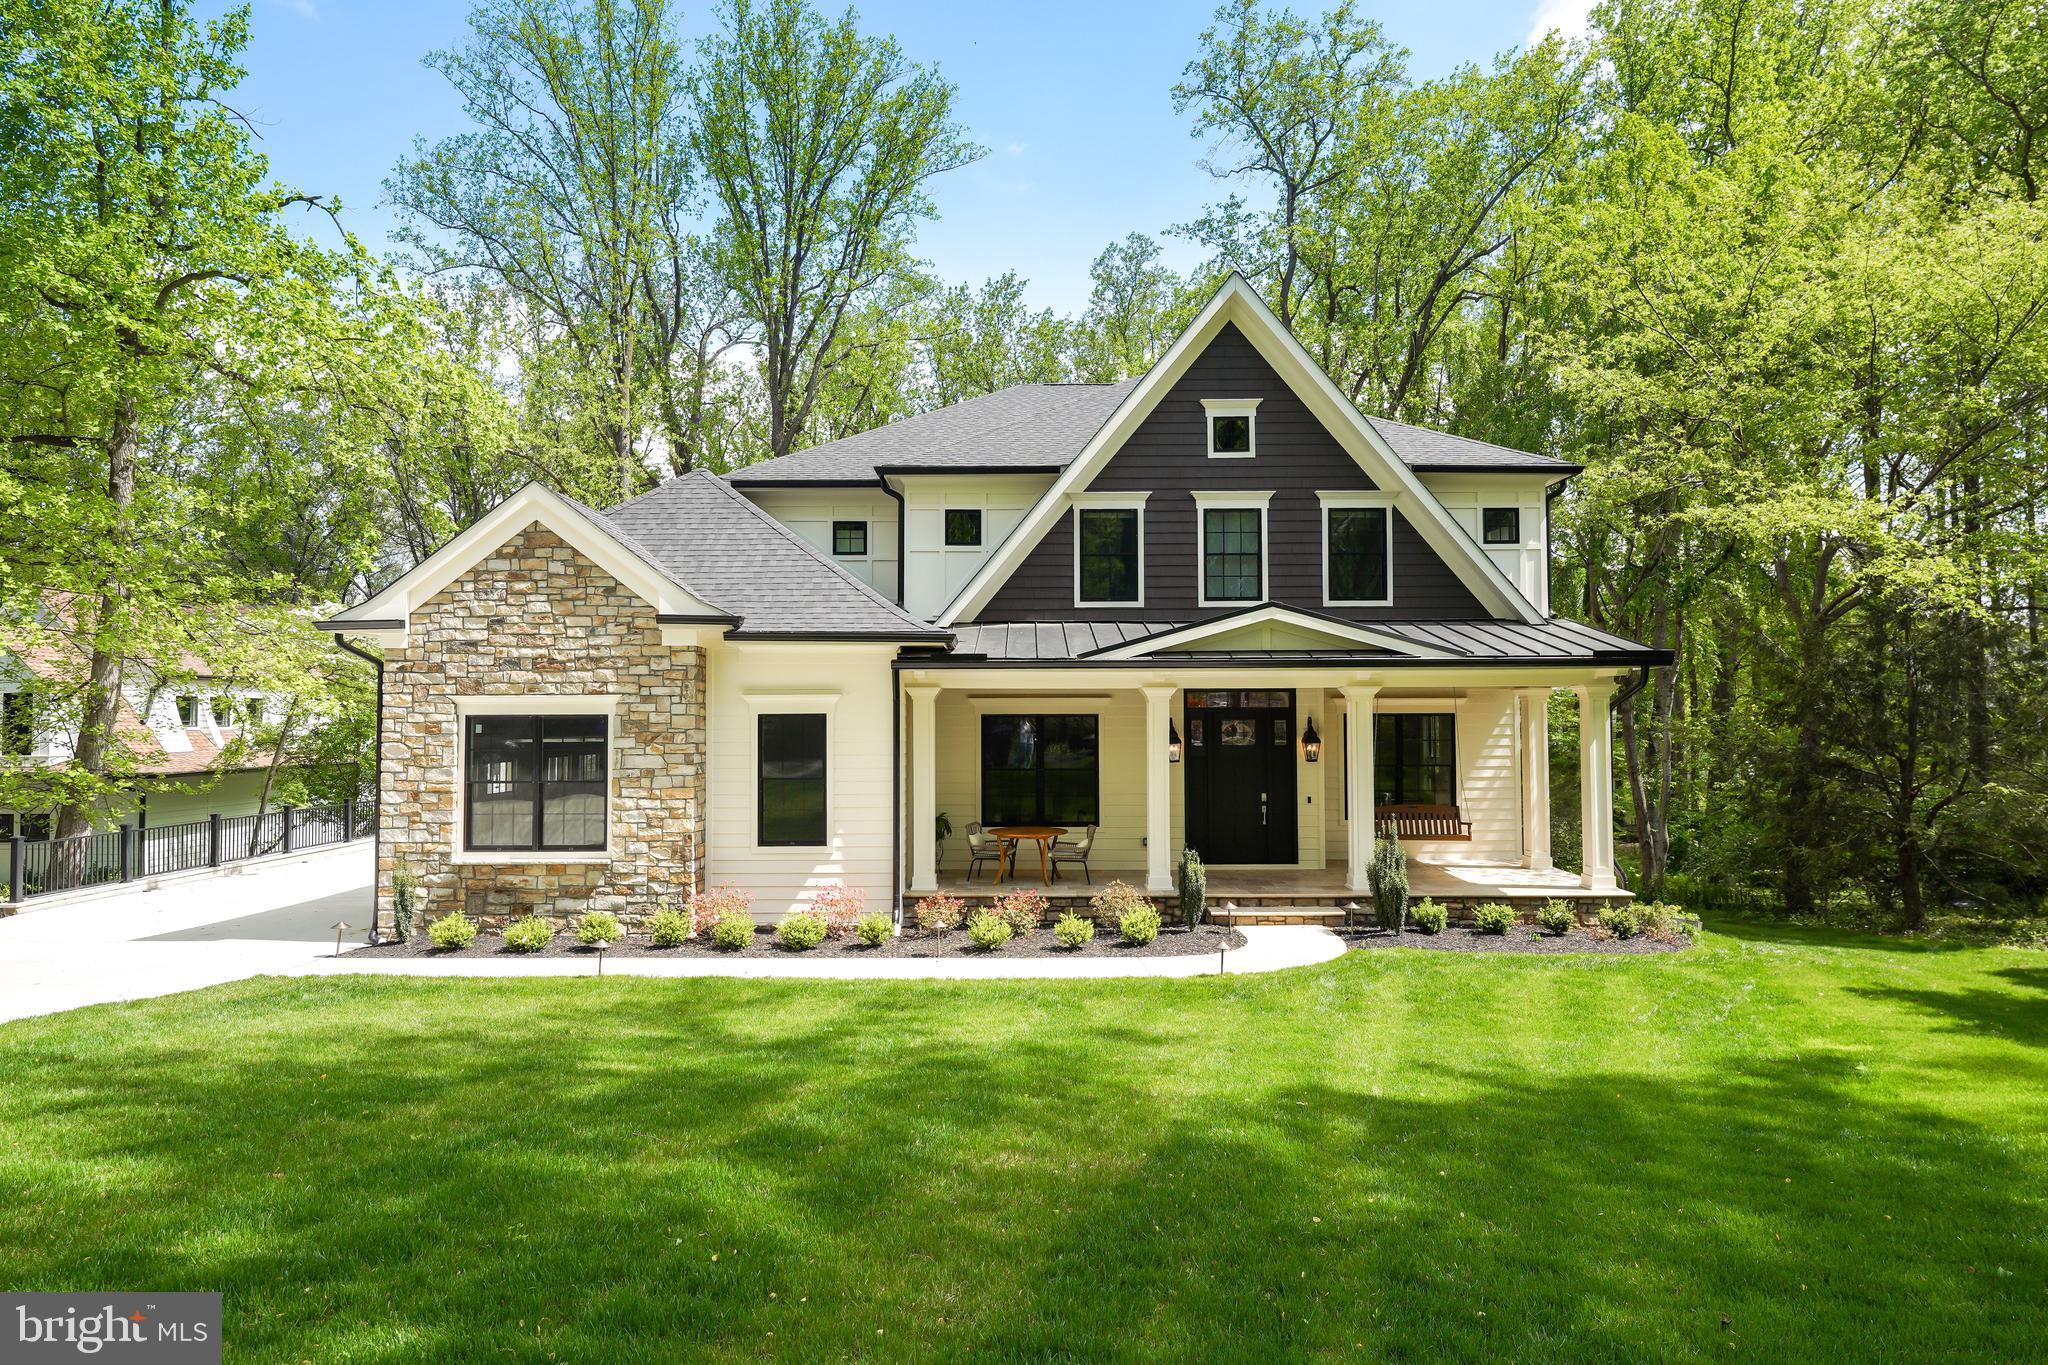
A masterpiece of design and craftsmanship, with exotic finishes and luxurious details built in 2021 is just a year old! Located in the highly desirable River Oaks neighborhood this light filled floor plan is designed for today’s living and entertaining. Elegant Foyer opens to the formal Living and Dining Room. Stunning Family Room has a fireplace and a wall of windows and French doors that lead to the expansive Deck that overlooks the serene pasture and has a gas fire pit and gas line for grill. Magnificent gourmet Kitchen with a striking center island, Silestone Quartz countertop and backsplash, custom cabinets, top-of-the-line appliances , farmhouse sink and Breakfast Room. The Main Level also includes dedicated office/study with 12ft ceilings, private Main Level Bedroom with full Bath and a formal Powder Room. The Upper Level features the Owner’s Suite with 3 walk-in Closets, luxurious Bath with separate vanities, heated marble floors, jet tub and oversized shower. Additionally there are 3 private ensuites with tray ceilings, Laundry Room and Storage Room in the Upper Level. The walk-out Lower Level is a retreat complete with a Wet Bar, Recreation Room, Fitness Room, Media Room with tiered seating, Study with two built-in desks and an accommodating and soundproof Guest Suite that has a full Bath, Kitchenette and private entry. Additional features include a large flat backyard, 3- car Garage with 2 EV chargers, generator, elevator ready and just minutes to world class dining, grocery stores and the finest shopping in the Washington area!
#VAFX2065848

MCLEAN

7002 RIVER OAKS

6 Beds

6 Baths

9,459 Sq.Ft.

$3,999,999

MLS#: VAFX2065848
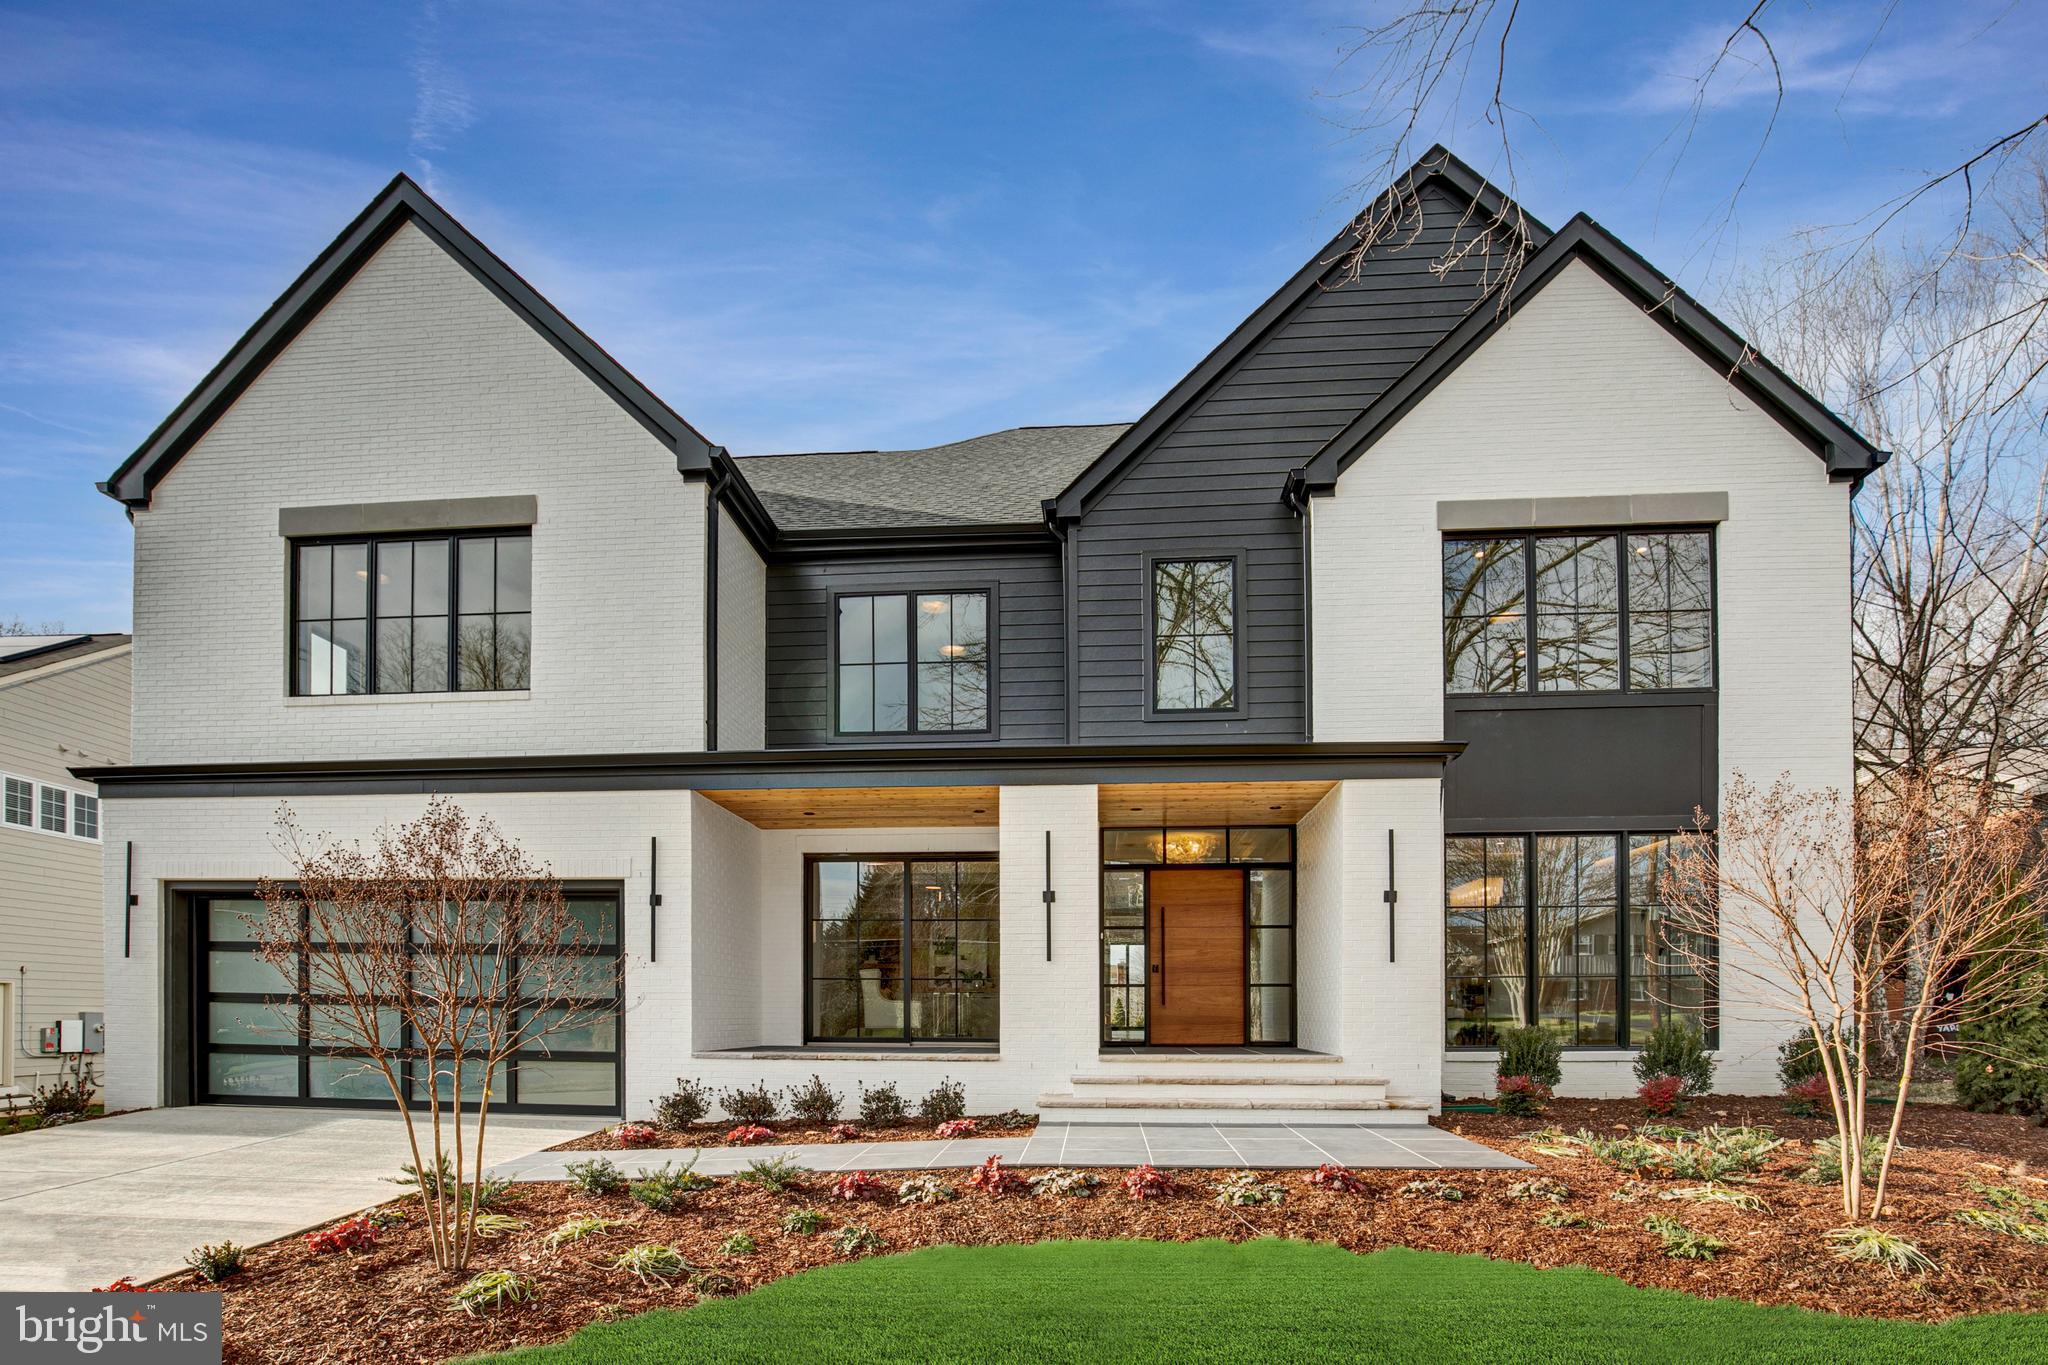
Introducing an unmatched masterpiece of modern luxury nestled in one of McLean’s most desirable neighborhoods, just three traffic lights away from the vibrant energy of DC! Welcome to an exceptional lifestyle where every detail is crafted to perfection by McLean’s own Morbill Custom Homes. The heart of the home is on the first floor, featuring a bright great room with a sleek linear fireplace and custom built-in features, seamlessly connecting to the outdoor living space via a 14-foot sliding doors. The true chef's kitchen is a culinary dream, boasting custom cabinets, an oversized quartz center island with a waterfall top, and top-of-the-line Miele appliances. The adjacent breakfast room features an oversized window seat overlooking the expansive backyard with white oak detailing and sliding doors for access to the covered porch. The formal dining room is adorned with an illuminated floating tray ceiling, floor-to-ceiling windows, and a striking chandelier, while a study with ceiling treatments, built-ins, and sliding doors provides access to the front porch. Additionally, there is a mudroom with cubbies and plenty of storage for convenience. Upstairs, the owner's suite hosts a tray ceiling and a cozy fireplace, accompanied by two walk-in closets, a sitting room with wet bar and a luxurious ensuite bathroom. Three additional second-floor bedrooms, each with ensuite baths, ensure comfort and privacy for family and guests.  You'll also find a family lounge on the second level that leads to a loft floor, offering even more living space with added privacy and versatility. The expansive loft is ideal for an additional office or recreational room and features an extra bedroom, a full bath, and ample storage space. The lower level is designed for entertainment and relaxation, featuring a large recreation room with a full bar, fireplace, and sliding doors to the rear yard, an exercise room, and a basement bedroom with an en-suite bath.  Additional features include wide plank European oak floors that grace the entire first and second floors, towering 12’ – 14’ sliding doors and large-scale windows providing abundant natural light, three fireplaces with exquisite surrounds, custom ceiling treatments, a wide white oak stair with a custom rail system, and extensive trim detail & built-ins throughout the house. The exterior features brick, board on batten and plank siding, complemented by a modern solid oak front door, with limestone & Porcelain pavers on porch floors & nickel-gap ceiling treatment on porch roofs. Finally, a covered porch overlooking the rear yard offers additional space for relaxation and enjoyment, and there is an elevator rough-in for convenience.
This location's importance cannot be overstated. Situated less than half a mile to downtown McLean and just three traffic lights away from Washington, DC, it provides convenient access to all major destinations in the region.
#VAFX2214336

MCLEAN

1124 GUILFORD COURT

6 Beds

6 Baths

7,520 Sq.Ft.

$3,999,999

MLS#: VAFX2214336
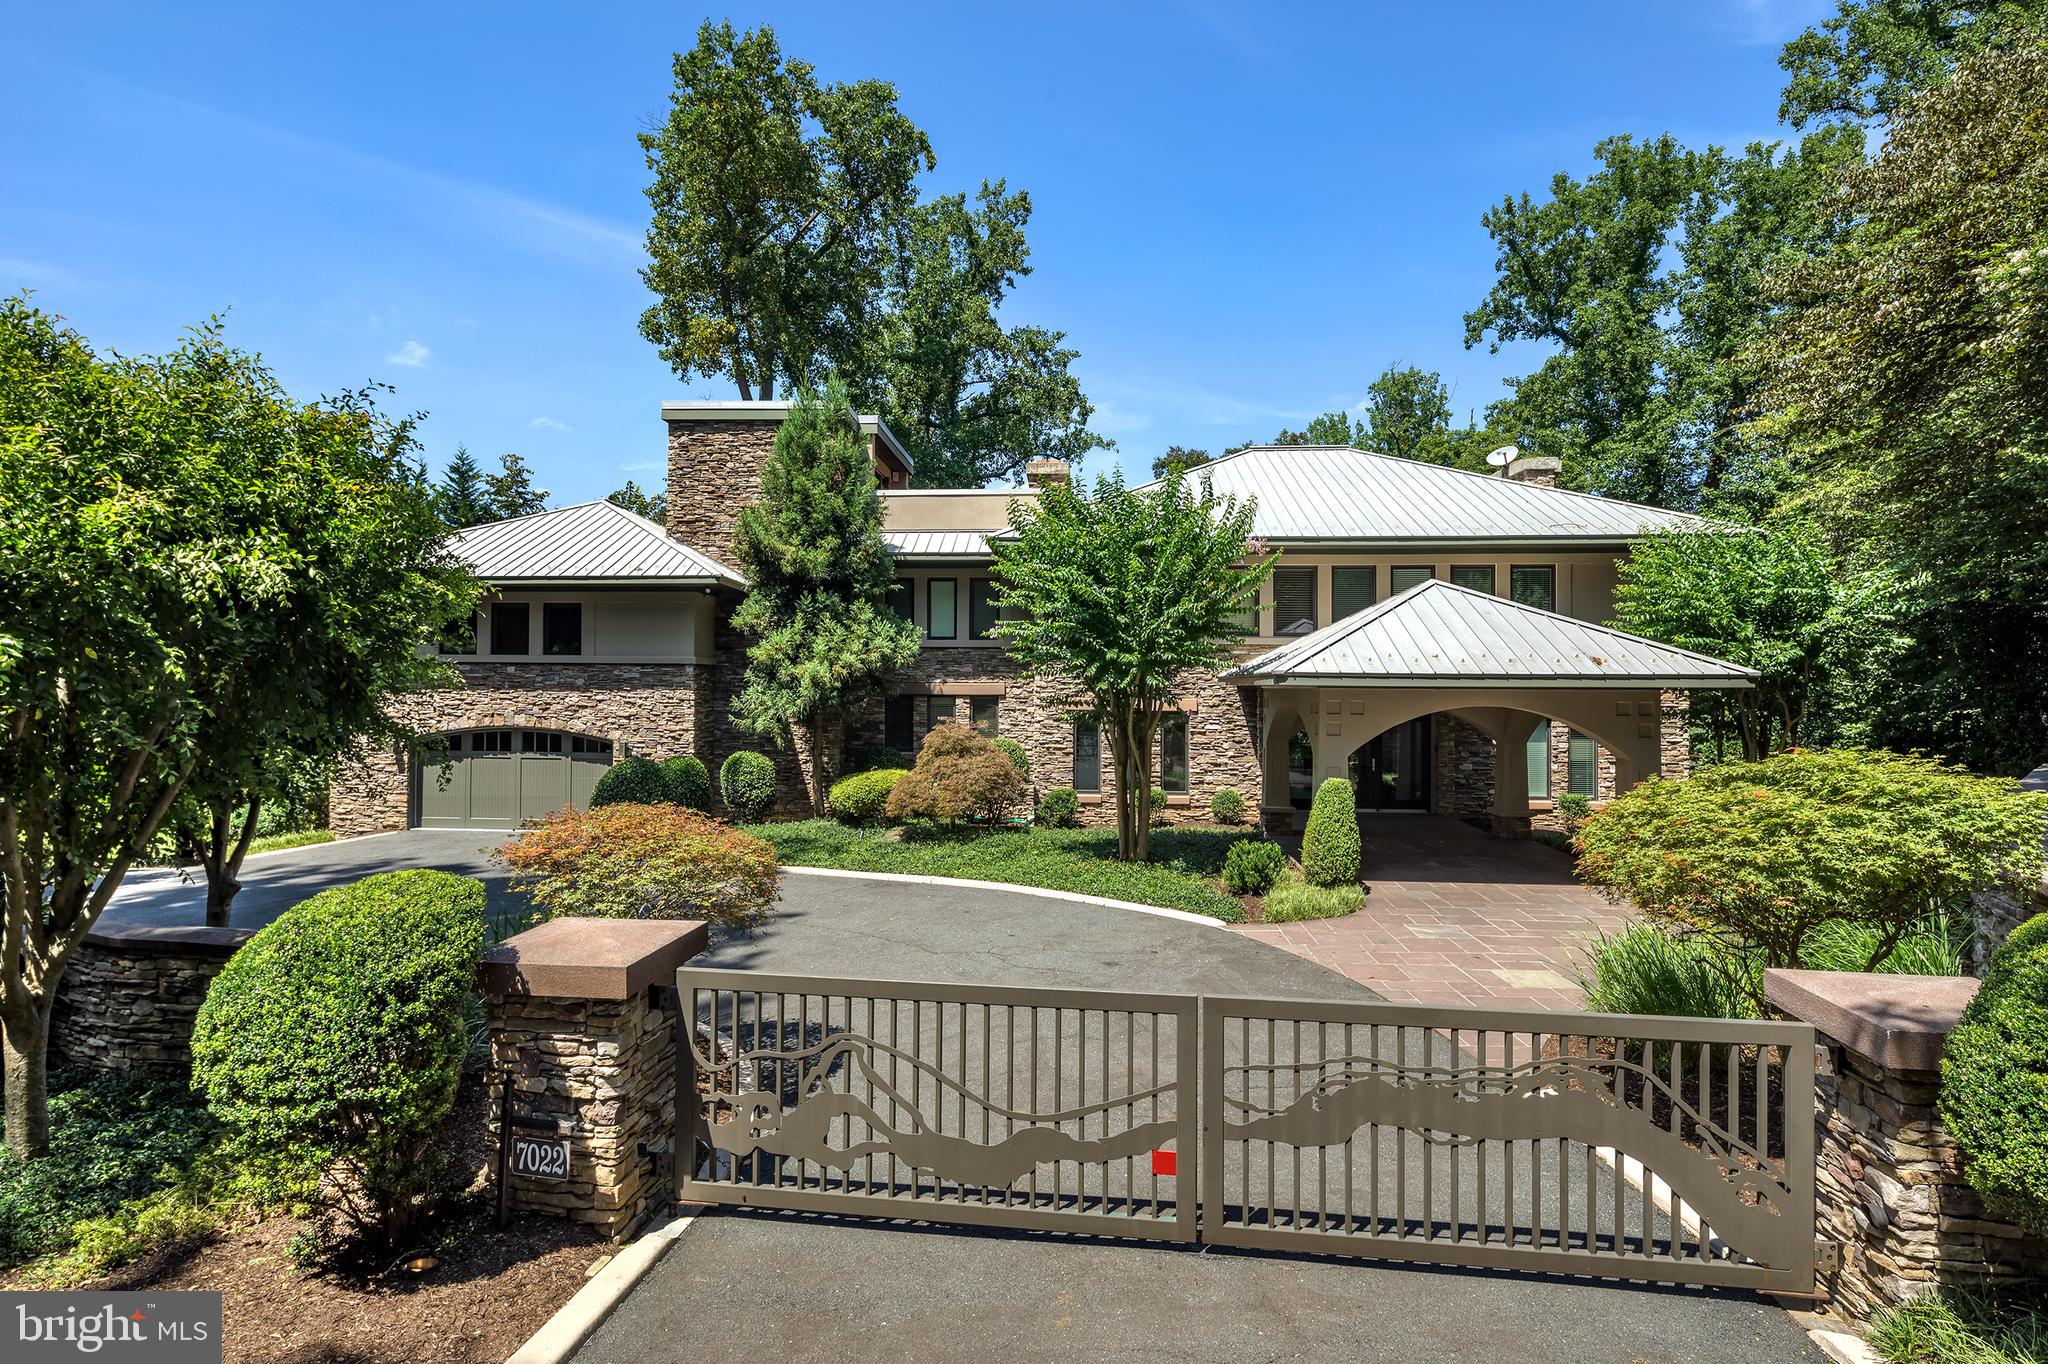
MOVE-IN READY WITH ALL FF&E TO CONVEY, IF REQUESTED.  PERFECT FOR THE TRANSIENT BUYER!  
Custom-built waterfront estate situated on the Potomac River along the Gold Coast of Mclean and  Scotts Run with awe-inspiring views, unparalleled privacy, as well as close proximity to nature and culture.  Perfect for the  Life at Green Oak on the Potomac offers an experience like no other. Reflecting timeless modern architecture designed by Robert Wilson Mobley, the stone and stucco of Green Oak blend seamlessly with the 5 acre verdant wooded landscape atop a 62-foot stretch of private waterfront property that features true river access for outdoor aficionados. 
Inside, attention to detail and thoughtful design on all five levels create a custom built ambiance that affords residents a rare sense of sophistication and serenity. Overlooking the great room from the interior balcony, the owner’s suite provides a harmonious getaway and bird’s eye view with ultimate privacy, his and her dressing rooms, fireplace and secluded library. Three secondary bedrooms all feature exquisite fireplaces, walk-in closets, and full bathrooms. With two elevators located on the east and west wing, Green Oak showcases an upper-level entertainment room, bar, and media center as well as convenient access to the roof level sitting area and outdoor observation deck and fireplace. For wine connoisseurs, the 1,000-bottle capacity custom wine cellar offers a space to ensure that fine wines can retain value and even develop a more complex flavor and aroma over time. To fully enjoy the Green Oak lifestyle, one must experience the spa level’s Finlandia sauna, indoor Endless Pool, and outdoorsman suite including a secure firearms safe and fly rod room. Living at Green Oak is a dream come true for fishing, kayaking, canoeing, swimming, boating, hiking, and birdwatching the more than 150 species of bird that make the Potomac River watershed home. Not only a nature lover’s paradise, Green Oak is also equidistant to both Reagan and Dulles International Airports, 15 minutes to Georgetown and less than 15 miles from world renowned museums, theaters, and shopping in the Nation’s capital.
#VAFX2014204

MCLEAN

7022 GREEN OAK DRIVE

4 Beds

6 Baths

11,508 Sq.Ft.

$3,999,999

MLS#: VAFX2014204

Just minutes from downtown McLean, this extraordinary 8,300-square-foot custom residence is perfectly situated on a rare 0.72-acre flat lot backing to a tranquil creek. Finding a property that offers both a large, level backyard ideal for a resort-style pool and the privacy of a wooded creek setting is exceptionally rare—making this home truly one of a kind.
The striking modern design features a stucco exterior, expansive walls of glass, a three-car garage, 10-foot ceilings on every level, 10-inch wide prefinished white oak floors, 8-foot solid-core doors, and designer lighting throughout.
Designed for effortless entertaining, the open-concept living spaces flow seamlessly to a covered screened porch with a gas fireplace overlooking the expansive backyard. 
The gourmet kitchen features custom-made inset cabinetry, a large water fall island and a 7-foot Wolf wine cooler. It is equipped with premium Wolf and Sub-Zero stainless steel appliances. Designer cabinet hardware, modern pendant lighting, and luxurious sinks beneath a large window complete this bright and elegant space.
The luxurious primary suite offers its own fireplace, custom his and hers closets, Juliet balcony, a spa-inspired bath with heated floors and steam shower. Every secondary bedroom features an ensuite bath and custom walk-in closet.
The sun-filled walk-out lower level includes a spacious recreation room with a custom wet bar and stone fireplace, a tiered media room, fitness room, and full bath.
Located in the prestigious Salona Village community near top-rated schools, premier shopping, fine dining, and major commuter routes, this exceptional residence delivers the perfect balance of modern elegance, privacy, and convenience.
#VAFX2332162

MCLEAN

1434 WAGGAMAN CIRCLE

6 Beds

6 Baths

8,277 Sq.Ft.

$3,999,999

MLS#: VAFX2332162
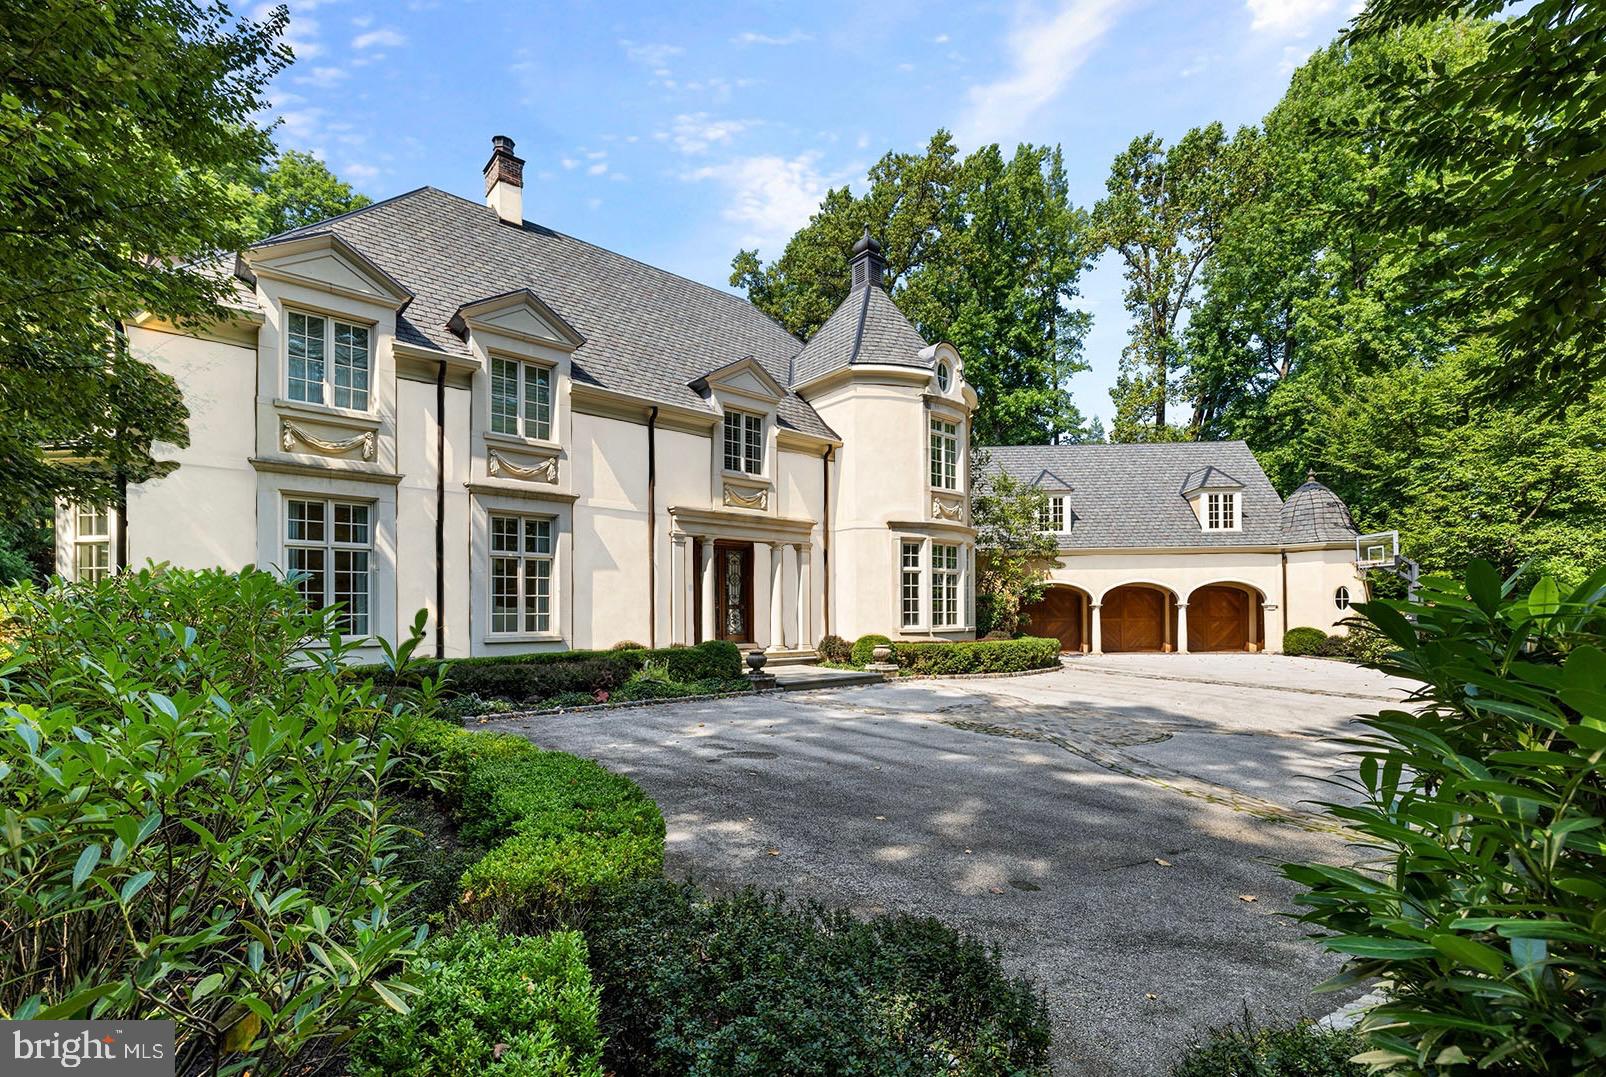
Stunning, custom-designed home created by the collaborative efforts of Fred Bissinger Architects and E.B. Mahoney Builders. This luxurious Northside Bryn Mawr property sits on a flat manicured 1 acre lot and features bespoke finishes throughout this turn-key home. Exceptionally low annual taxes of only $33,028.00(+-)! 
One of the few cul de sac streets in Bryn Mawr, Lower Merion Twp. 

Ten foot ceilings throughout the first floor with generous room sizes,  custom plaster crown moldings and top of the line bespoke finishes.  The floating staircase with wrought iron railings is a show stopper coupled with stunning French oak flooring. This home also boasts oversized windows providing exceptional natural light in every room.  The kitchen is a chef's dream, featuring premier custom cabinets, limestone flooring, a full size Sub-Zero refrigerator and separate full size freezer, Wolf double ovens and warming drawer, Wolf 6 burner stove top, a Kohler stainless steel sink with Franke instant hot and a Dornbracht designer spray faucet. 
The kitchen is open to the breakfast room, with plenty of natural light and access to the backyard, outdoor kitchen/grill area featuring a Lynx professional outdoor grill barbecue and kitchen. The saltwater pool/spa sanctuary surrounded by stunning gardens, designed by Landscape Architect Chuck Gale, make this area perfect for entertaining and relaxing alike.  Deer fencing also surrounds the entire rear property. 

 The butler's pantry, with additional cabinetry and second dishwasher, is conveniently located next to the kitchen. Additional first floor features include: the living room showcasing detailed plaster crown molding and a natural gas fireplace with a limestone mantel imported from Spain.   The Library features mahogany wood-paneled walls and a natural gas fireplace with marble mantel, overlooking manicured gardens and leads to an incredible Bar Room that comfortably seats 4+. The Bar Room complete with a hammered brass sink, a Sub-Zero two-zone wine fridge, a separate Scotsman ice maker, and an additional small fridge. 

Upstairs, each of the en-suite bedrooms is generously sized, and includes a full custom walk-in closet and marble baths. The primary suite offers a spacious Sitting Room with built-ins and a private balcony overlooking the rear grounds as well as soaring ceilings. The Primary bathroom is truly exceptional, featuring floor-to-ceiling Calacatta Gold marble with radiant heated marble floor, radiant heat in the shower and under the bathtub, an Aktiva shower head, rain faucet, and handheld, Kallista by Barbara Barry polished nickel faucets and shower hardware with ivory handles, a Mirror Brot shaving mirror, two Robern medicine cabinets, a large Myson towel warmer, and in-wall control panels/TV. The finished windowed  basement with 9 foot ceilings,  offers a half bath, a sport court, recreation room, gaming room & Gym.  
The exterior is brilliantly landscaped, featuring irrigation by Cloudburst, lighting by Vernon Daniel Associates, and an invisible fence for pets. The outside area is also equipped with a six-speaker sound system. This home is equipped with an alarm system and an audio/visual full-house system with control in various rooms throughout the house, complete with high-end in-ceiling speakers in most rooms. The oversized 3-car garage provides plenty of room for 3 large cars and extra storage space. Second floor with 900 square feet of Bonus space over the garage easily provides 1- 2 bedrooms, 2 bathrooms, and 2 walk-in closets. This home is serviced by the award-winning Lower Merion School District and is conveniently located close to I-76, I-476, with easy access to New York City and Philadelphia.
#PAMC2135044

BRYN MAWR

726 JOHN BARRY DRIVE

6 Beds

6 Baths

8,700 Sq.Ft.

$3,999,999

MLS#: PAMC2135044
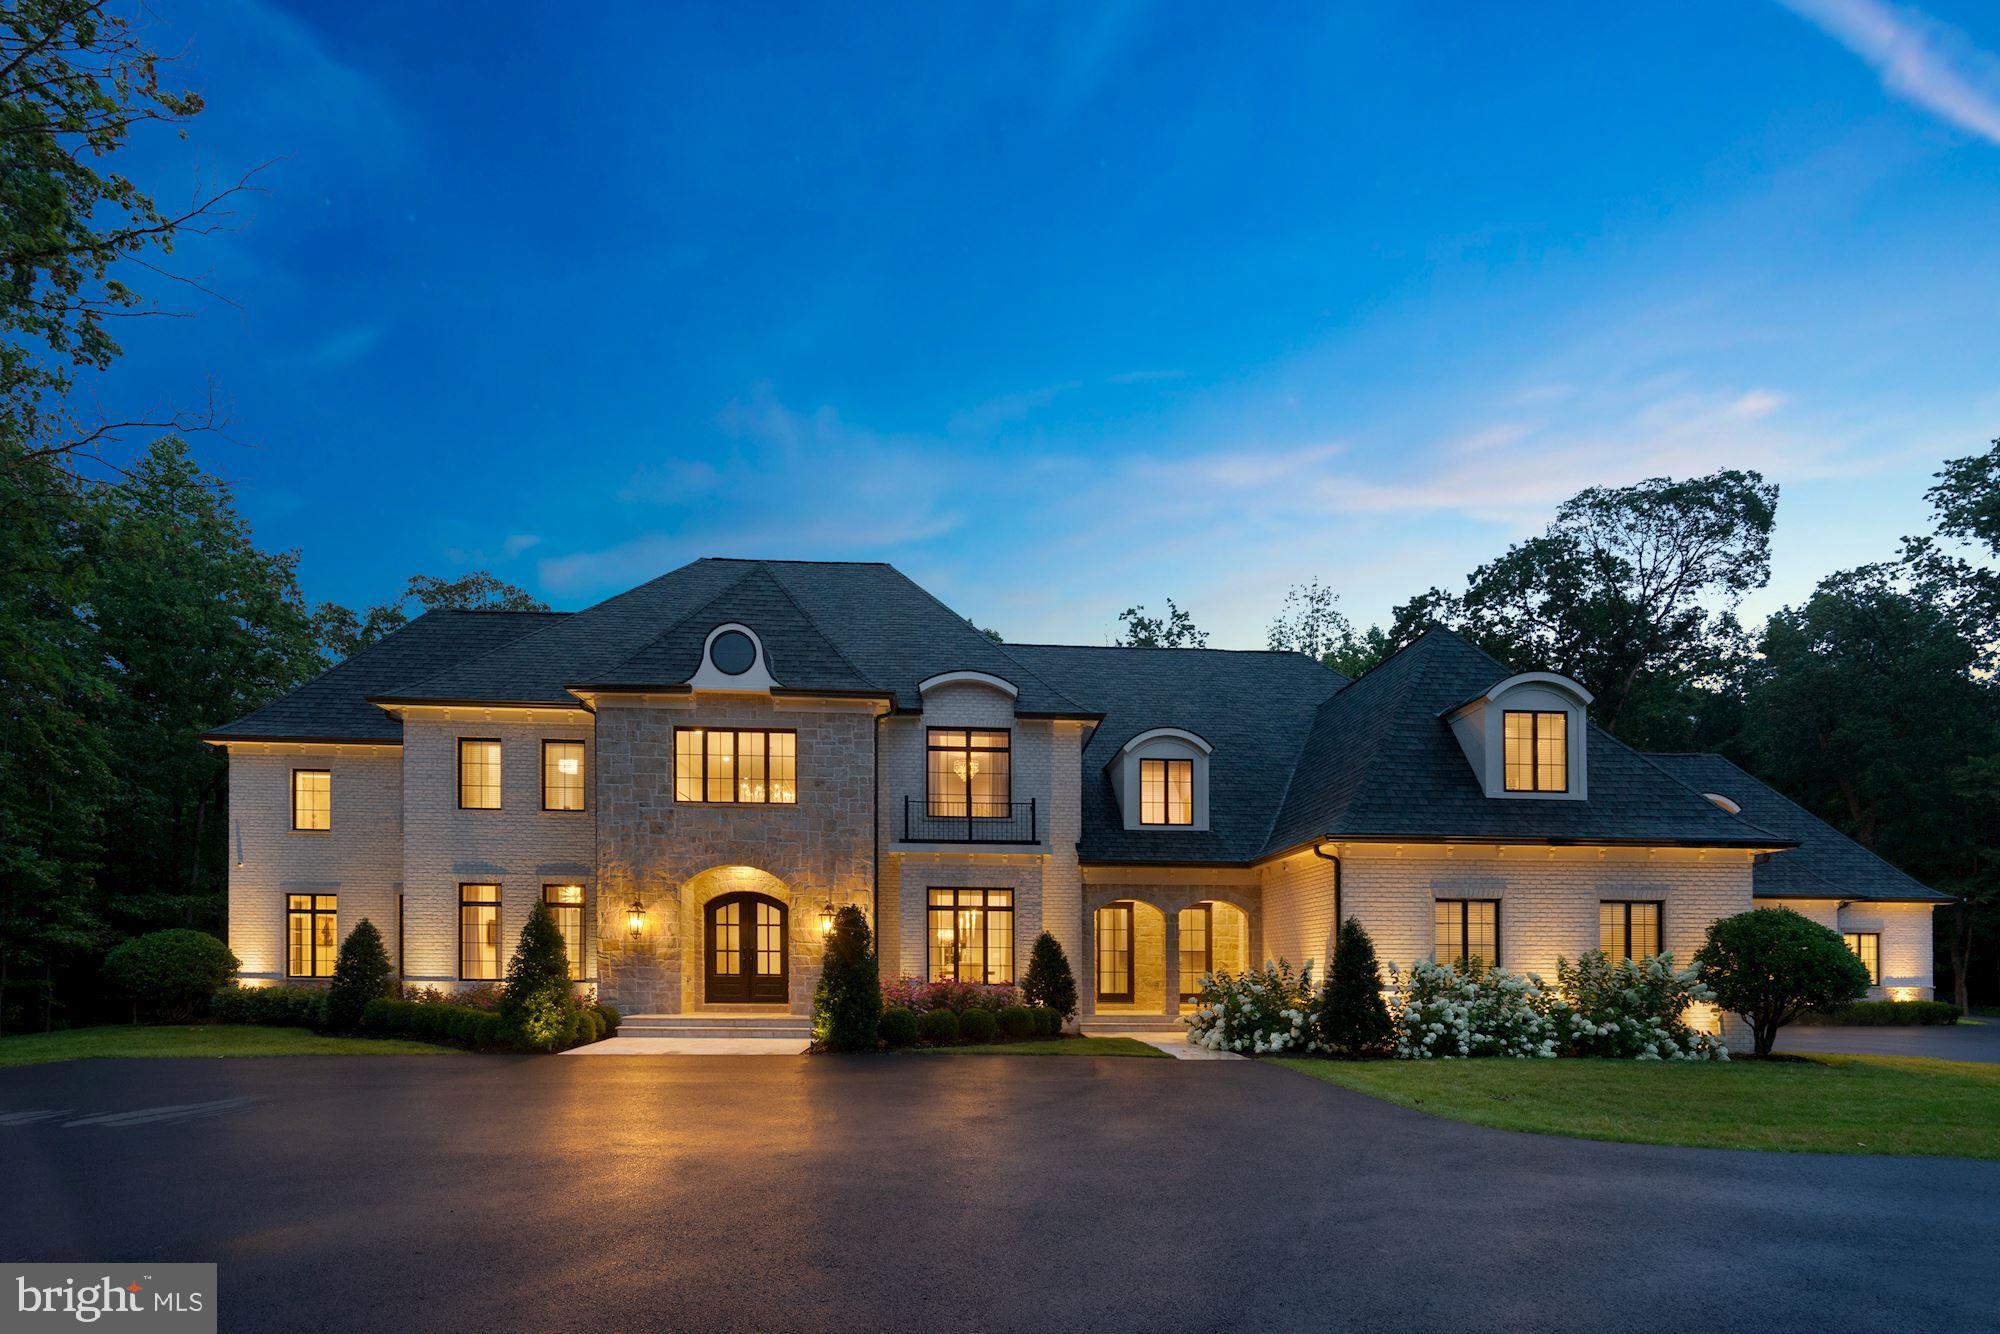
Prepare to fall in love with this one-of-a-kind home built by luxury home builder, Apex Custom Homes, which will exceed your expectations in every way. Behind the gates of the award-winning Creighton Farms Country Club community, this premium, private lot sits on 3.46 picturesque acres. The magnificent brick and stone, French-Transitional home features exquisite details and design elements including a six garage, porte-cochere, Travertine and wide-plank hardwood flooring, John Richard and custom chandeliers, high-end Quartzite, Marble and Quartz counters, five Sub-Zero refrigerators, four gas fireplaces, a temperature controlled glass wine-cellar holding 750 bottles of your finest wines, two main level Home Offices with glass French doors and one with built in shelving and Marble desk top, two Laundry Rooms, a Mud Room with built in cabinetry, central vac, 10’ ceilings on main and lower levels, and 9’ ceilings on upper level. The open floorplan in the heart of the home is an Entertainer’s dream with a Gourmet Kitchen perfectly suited for home chefs of every skill level that boasts superior design elements including a built-in Miele coffee machine, dual Miele dishwashers, beverage refrigerator, two full size refrigerators with freezers, Wolf six-burner range with a griddle, grill and double oven, 12 ft island and breakfast bar, Breakfast Room, and walk-in Pantry. The Kitchen seamlessly flows into the Living Room with a cozy gas fireplace and into the inviting Great Room with a soaring, chic coffered ceiling. The living space continues to the outdoors with access to the Travertine patio and covered pavilion with Quartzite counters, Marvel beverage refrigerator, Blaze built-in Grille and hood, masonry gas fireplace, and tongue and groove cathedral ceilings. Guests can access a full Bath directly from the outdoor living spaces and this backyard oasis has already been plumbed and wired for your future dream pool to be installed. The luxurious Owner’s Bedroom on the upper level boasts solid hardwood flooring, a gas fireplace, dual walk-in closets and dressing rooms, each with custom built-in wardrobes, cabinetry and dressers. The lavish En Suite Owner’s Bath has heated floors, dual vanities, a Spa-tub, and double entry walk-through spa-shower with steam and dual shower heads. Four additional Bedrooms on the upper level are each serviced by a private Bath, including the Princess Suite with Play Room and the Au-Pair Suite with Sitting Room and built-in beverage and computer center. Enjoy gatherings in the expansive lower-level entertaining space, which boasts a wet-bar complete with Wolf microwave, Sub-Zero ice-machine, two Sub-Zero beverage refrigerators, Miele dishwasher and a 15 ft Quartz counter bar. The Club Room opens up to the Rec Room and Game Room, which are separated by a dual sided gas fireplace. A Home Gym, state of the art Media Room, additional Game Room designed for younger adults, and a 6th Bedroom serviced by a full Bath are also located on the lower level. Additional outstanding features include an in-ground sprinkler system; wiring and prepping for a whole house generator including gas line and pad; water softener; dual hot water heaters; instant hot water in the Au-Pair Suite; four-zone HVAC system with UV light system; whole house humidifiers; dual sump pumps; interior/exterior surveillance cameras, built-in speakers throughout and professionally landscaped grounds. Creighton Farms is one of greater Washington DC’s most extraordinary, exclusive private club communities. The crown jewel at Creighton Farms is the 18-hole Jack Nicklaus championship golf course. Unparalleled resort style amenities include a state of the art golf facility with heated indoor bays, two Har-Tru & two USTA hard-surface tennis courts, fitness & wellness facilities, resort style pool and an elegant Club House offering indoor & al-fresco dining, overnight club rooms for members and guests, Board Room, Library, Golf Shop & more.
#VALO2003764

LEESBURG

22436 MADISON HILL PLACE

6 Beds

7 Baths

13,420 Sq.Ft.

$3,999,990

MLS#: VALO2003764

1 ... 230 231 232 233 234 ... 666
* Listings identified with the FMLS IDX logo come from FMLS and are held by brokerage firms other than the owner of this website. The listing brokerage is identified in any listing details. Information is deemed reliable but is not guaranteed. If you believe any FMLS listing contains material that infringes your copyrighted work please click here to review our DMCA policy and learn how to submit a takedown request. © 2024. First Multiple Listing Service, Inc.
 - property

Send a message

Message successfully sent.

Your message

What is 3 + 4 ?

Reason for contacting?

I agree to receive email communication and understand I can unsubscribe at any time.

I agree to be contacted by Charis Realty Group via call, email, and text for real estate services. To opt out, you can reply 'stop' at any time or reply 'help' for assistance. You can also click the unsubscribe link in the emails. Message and data rates may apply. Message frequency may vary. Privacy Policy

Sign Out

Virtual Assistant

Would you like to take the next step with this property? We can help you schedule a showing or virtual tour, or send you more details.

Yes, I would like more information.

Thank You for Your Reply, One of Our Agents will contact you as soon as possible

No, maybe later.

Thank you, you can always contact me via email, phone number or through the contact form.

Realhub AI

Lucy - Your AI-Powered Realtor

Update Your Temporary Password

Personalize your search

Enter your email and we'll notify you immediately when new listings match what you're looking for.

or enter email address

Already have an account ? Login here

Continue your home search

I agree to receive communications and understand I can unsubscribe at any time.

I agree to be contacted by Charis Realty Group via call, email, and text for real estate services. To opt out, you can reply 'stop' at any time or reply 'help' for assistance. You can also click the unsubscribe link in the emails. Message and data rates may apply. Message frequency may vary. Privacy Policy

Already have an account ? Login here

We use cookies

We use cookies primarily for analytics to enhance your experience. By accepting, you agree to our use of these cookies. You can manage your preferences or learn more about our cookies policy.
