Properties

Browse or get in touch to schedule a walkthrough.

  • Nearby me
Price range

Popular Features

Community Features

Association

Property Features

Waterfront

View

Exterior Features

Interior Features

Style

10000 properties match your criteria

Updated 1 minute ago

E-Alert name
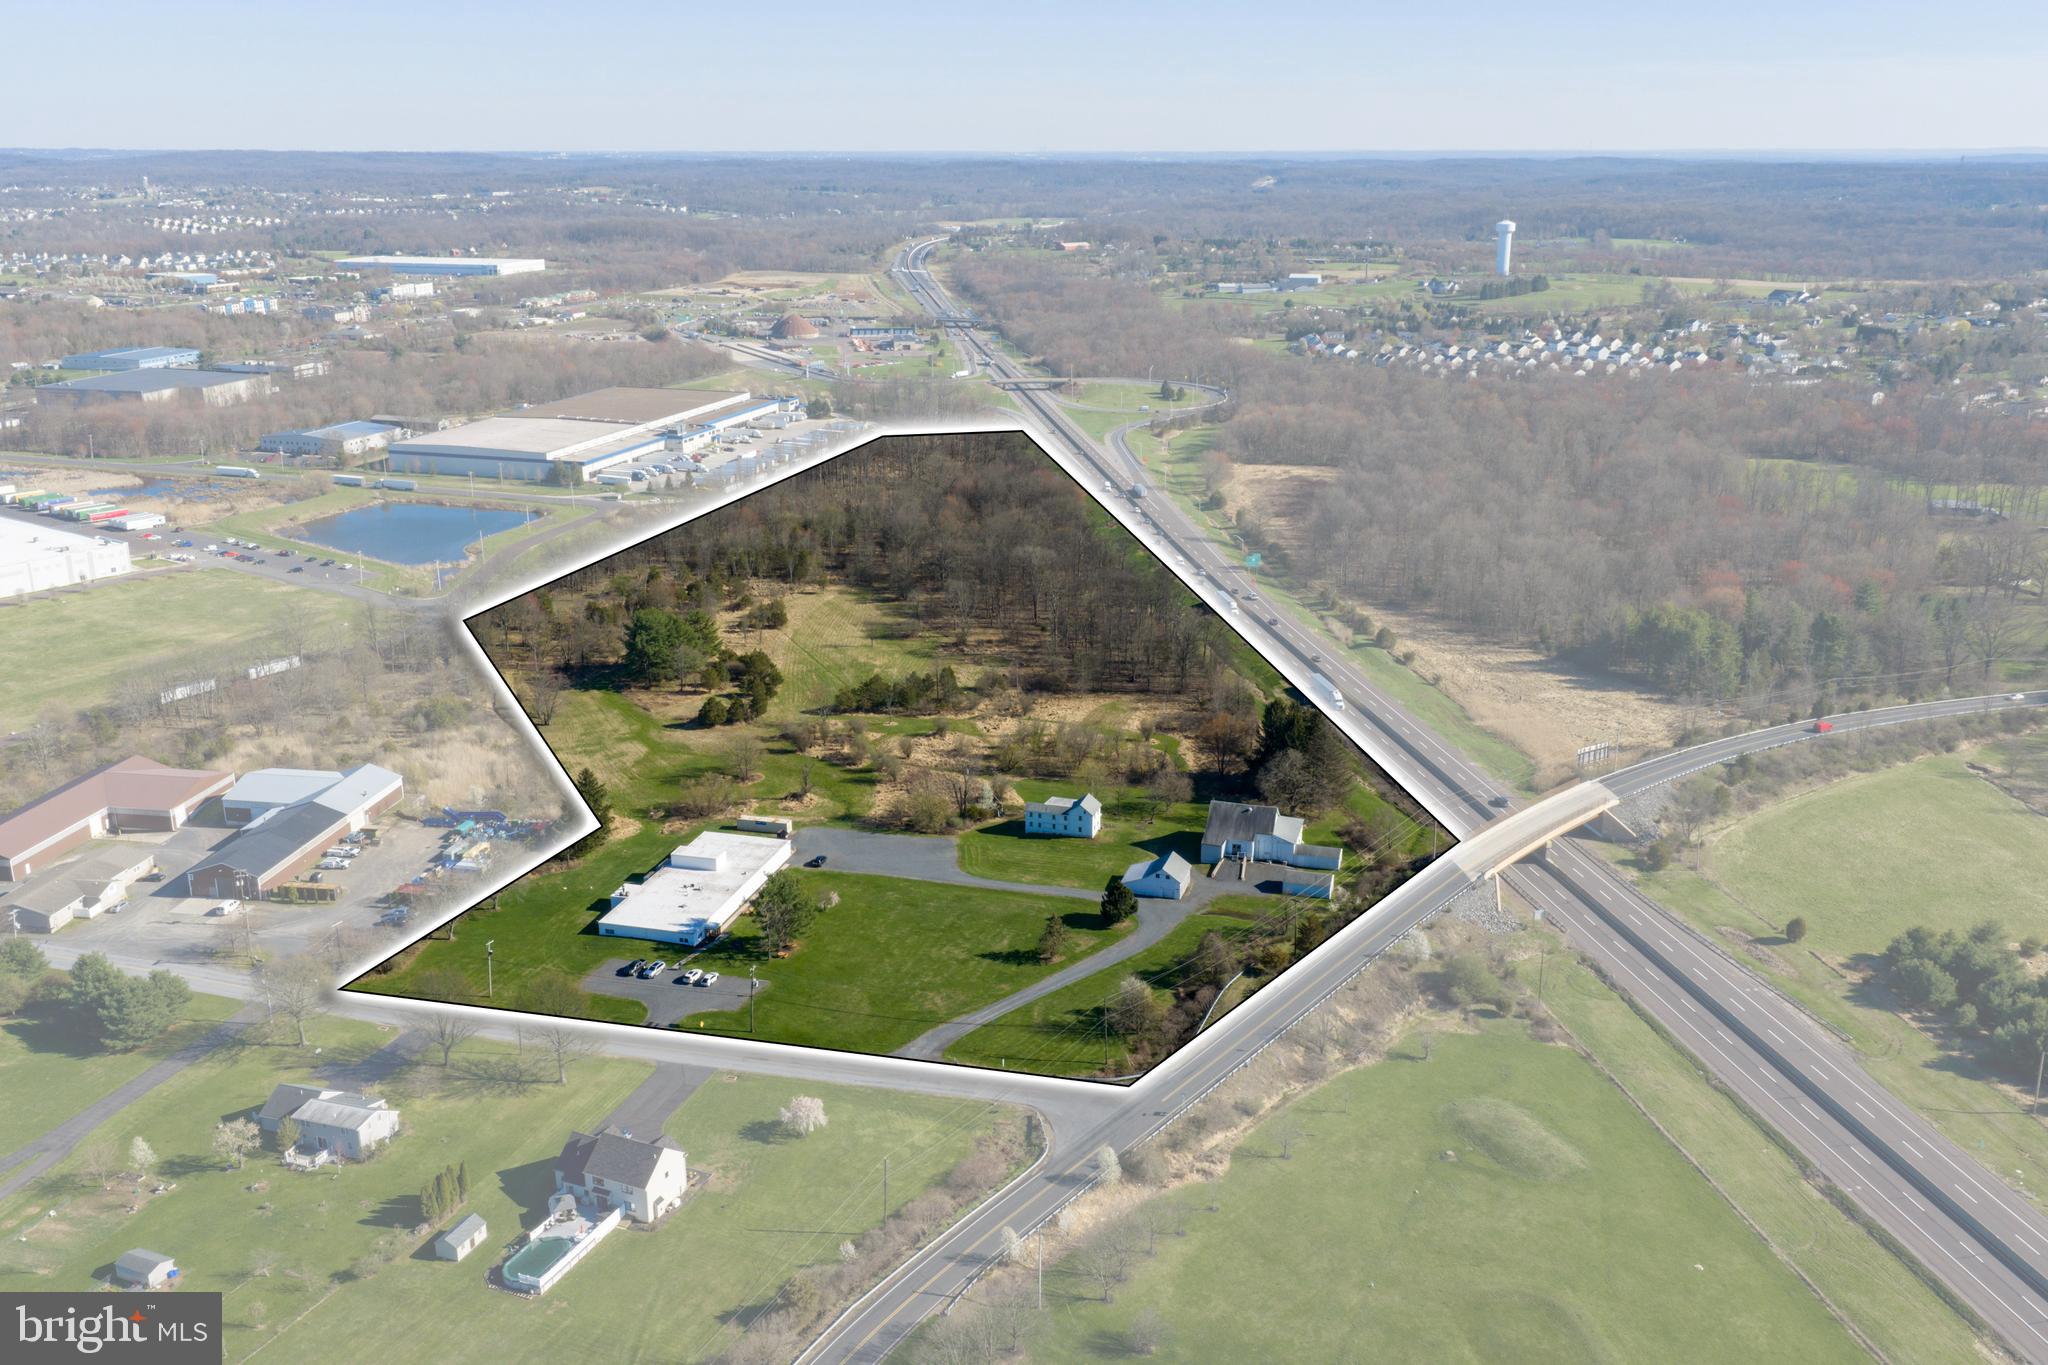
Rare opportunity to acquire a private 26.1-acre campus in Milford Township featuring approximately 13,000 SF± of improvements, including a functional laboratory facility and additional structures. The property offers a unique setting suited for research and development, environmental or analytical testing, veterinary or animal health uses, and light industrial or institutional applications.

The site provides a quiet, rural environment with natural buffering, making it ideal for users seeking privacy and separation from dense commercial areas. Existing infrastructure supports immediate occupancy or adaptive reuse, with potential for expansion subject to township approvals.

Conveniently located within close proximity to Route 309, I-78, and the Pennsylvania Turnpike, the property offers regional access to the Lehigh Valley, Philadelphia, and New Jersey markets while maintaining a campus-style setting.

Zoned Industrial. Buyer to verify permitted uses, utilities, and development potential.
#PABU2112782

QUAKERTOWN

1745 WENTZ ROAD

None Beds

None Baths

10,075 Sq.Ft.

$4,500,000

MLS#: PABU2112782
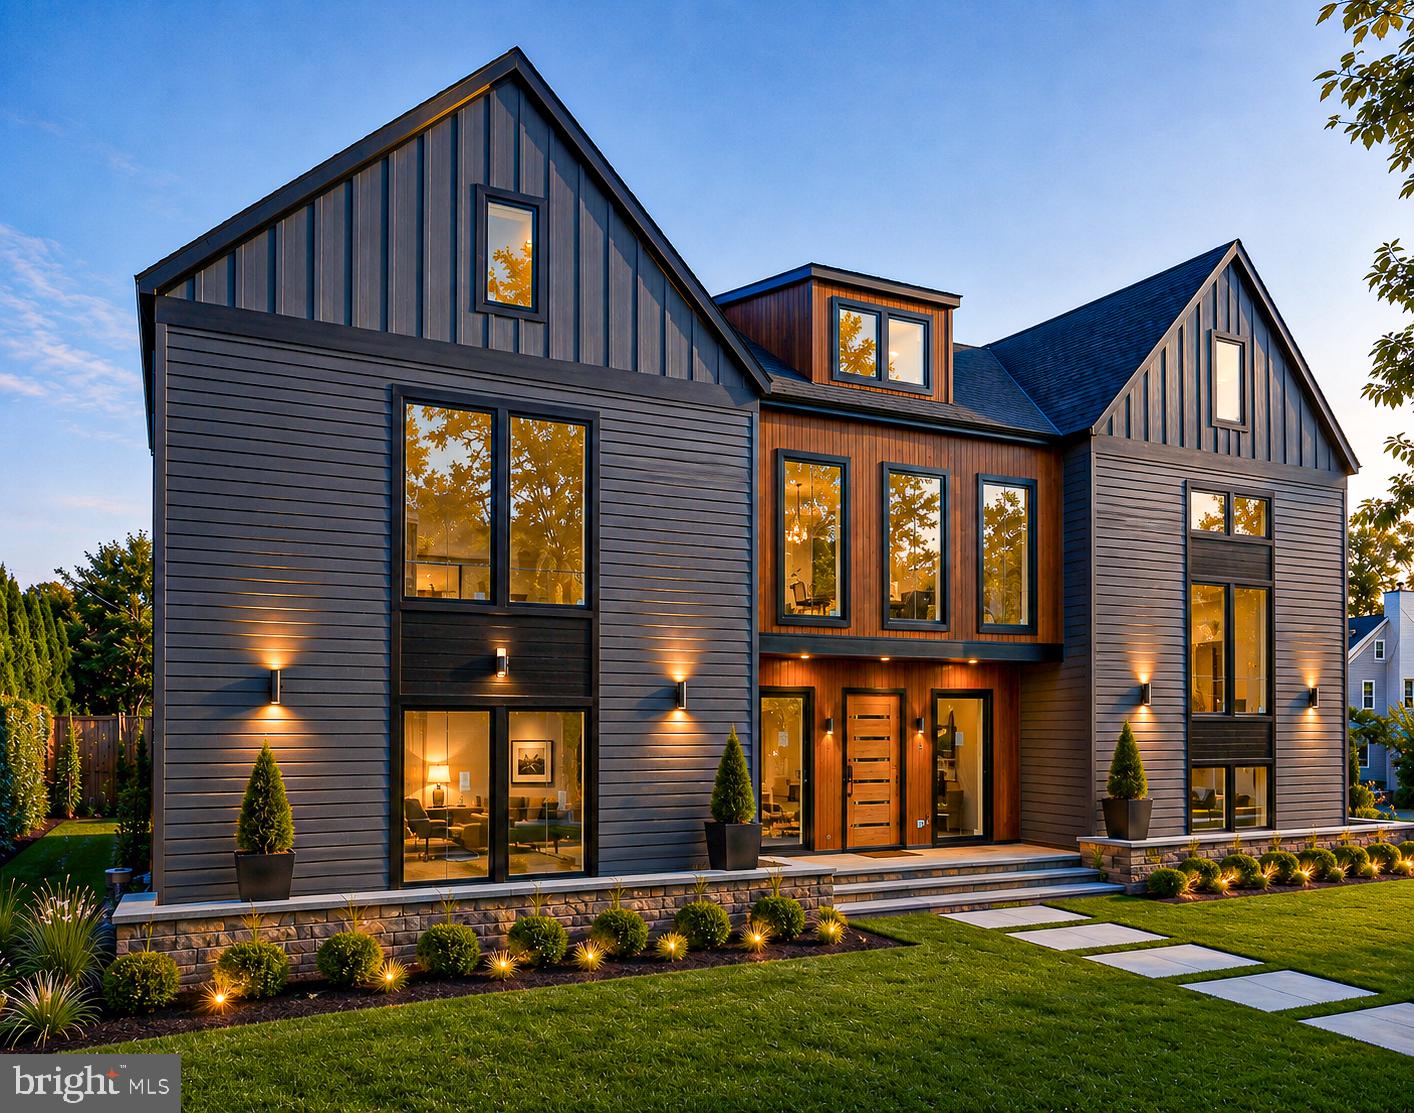
Experience an extraordinary new luxury residence in the heart of Lyon Village, offering over 7,223 square feet of thoughtfully designed living space across four finished levels with a private elevator serving every floor. This exceptional home blends timeless architecture with cutting-edge building science, delivering unmatched comfort, efficiency, durability, and style. 

Designed for modern living and effortless entertaining, the open floor plan features soaring ceilings, wide-plank hardwood flooring, designer lighting, and expansive Sierra Pacific H3 Series windows that flood the home with natural light while providing exceptional energy performance. The gourmet chef's kitchen showcases custom cabinetry, premium appliances, expansive quartz surfaces, and an oversized island that anchors the spacious living and dining areas.

Built Net-Zero Ready, the home incorporates advanced high-performance construction, including innovative Insul-Stud framing, a superior insulated building envelope, Energy Star® HVAC systems, energy-efficient LED lighting throughout, and high-performance windows engineered to maximize year-round comfort while significantly reducing energy consumption. A 400-amp electrical service provides ample capacity for multiple EV charging stations, home automation, and future technologies.

The luxurious primary suite offers a private retreat with a spa-inspired bath and expansive walk-in closets. Spacious secondary bedroom suites, flexible recreation and media spaces, dedicated home office opportunities, and beautifully designed outdoor living areas provide exceptional versatility for today's lifestyle. Perfectly situated in one of Arlington's most desirable neighborhoods, this remarkable residence is just moments from Clarendon, Courthouse, Metro, parks, trails, shopping, and exceptional dining. Conveniently located near Innovation Elementary, Dorothy Hamm Middle School, and Washington Liberty High School. This is a rare opportunity to own a home that seamlessly combines timeless luxury with the latest innovations in sustainable, high-performance residential design.  Hard-hat tours available.
#VAAR2076614

ARLINGTON

1800 N HARVARD STREET

6 Beds

5 Baths

7,223 Sq.Ft.

$4,500,000

MLS#: VAAR2076614
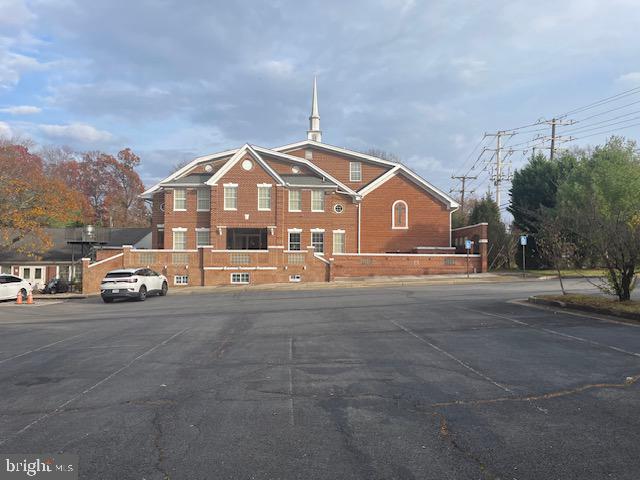
******* EXISTING CHURCH USES IN WONDEFUL COMMUNITY NEIGHBOUR-HOOD,.*******
*******APPOINTMENT ONLY COULD BE SHOWING,PLEASE,DO NOT  INTERFERE CHURCH PROPERTY,WITHOUT PERMIT,PLEASE!*****,This is really rare chance to have own warming church close to City,.please contact me,.This is not going to  last long,!
#VAFX2281356

FALLS CHURCH

3464 ANNANDALE ROAD

None Beds

None Baths

14,500 Sq.Ft.

$4,500,000

MLS#: VAFX2281356

2314-56 N American St., Philadelphia, PA 19133
Exceptional Development Opportunity! Rare 0.91±-acre corner parcel in Philadelphia's rapidly transforming West Kensington/North Philadelphia East corridor. Strategically located at the highly visible intersection of N. American Street and W. York Street, this CMX-zoned property offers outstanding flexibility for a wide range of commercial, industrial, mixed-use, warehouse, or redevelopment projects (subject to zoning and approvals). The site includes fully approved plans for a four-story, approximately 101,312 SF self-storage facility with accessory office space and on-site parking, allowing a developer to move forward with minimal entitlement risk. Situated within a Qualified Opportunity Zone, the property may provide significant tax advantages for eligible investors. Convenient access to I-95, Center City Philadelphia, and major transportation routes makes this an ideal location for future development. Surrounded by ongoing residential and commercial growth, this is a rare opportunity to acquire a shovel-ready development site in one of Philadelphia's fastest-growing neighborhoods. Buyer is responsible for verifying all zoning, approvals, permits, and intended uses.
#PAPH2645248

PHILADELPHIA

2314 N AMERICAN STREET

None Beds

None Baths

N/A

$4,500,000

MLS#: PAPH2645248
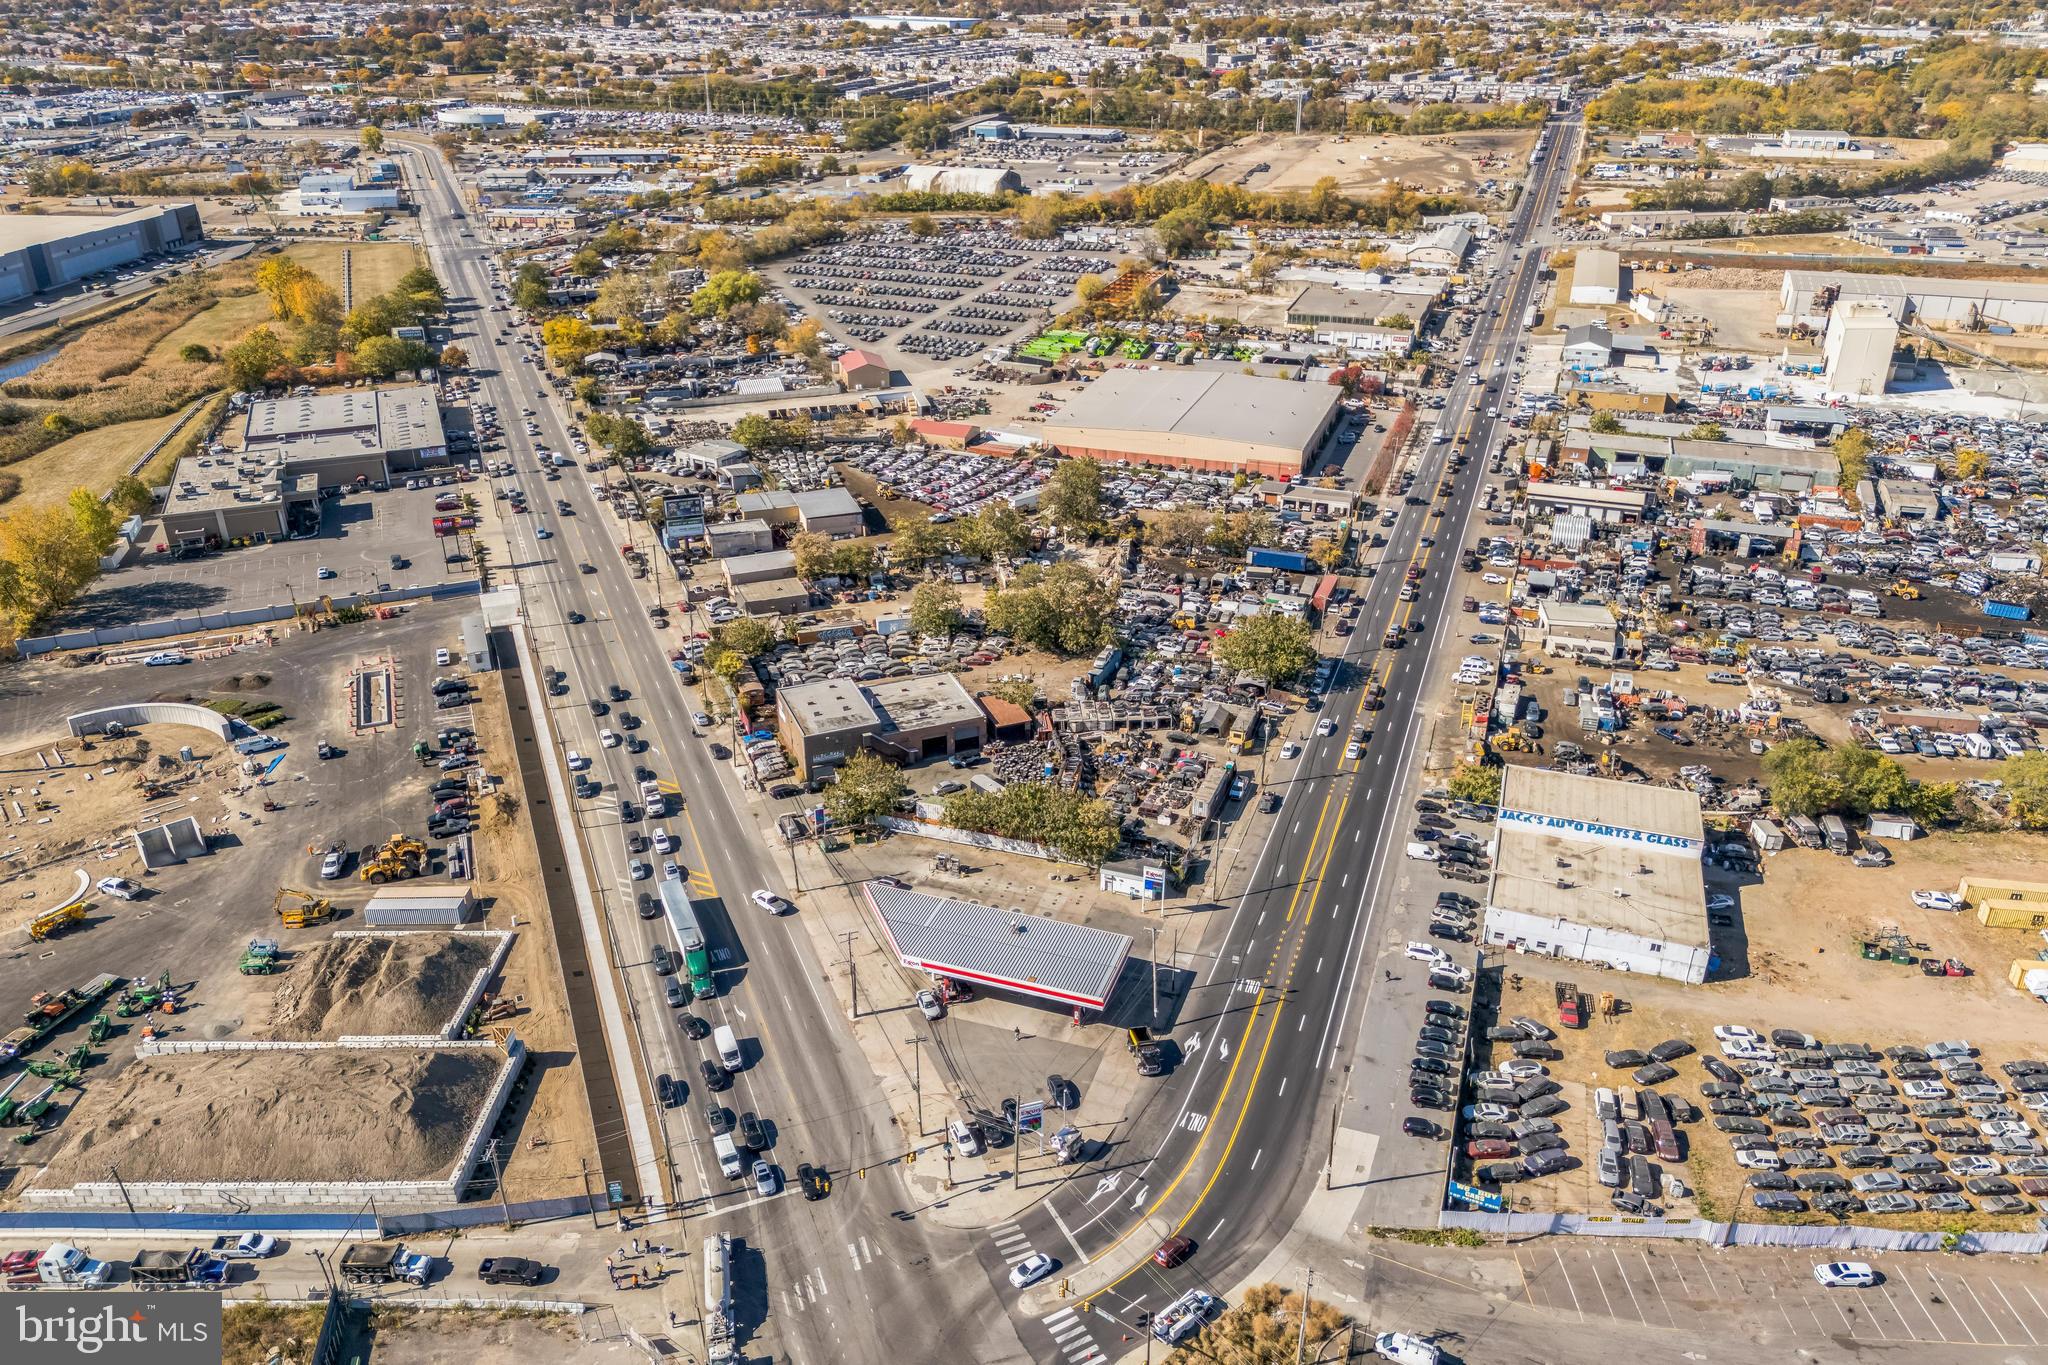
This rare 1.4-acre industrial property with I-3 zoning and an 8,160 square foot
flex/warehouse building offers a varied opportunities in a surging area of the
Philadelphia industrial market. A surge of recent activity in the area is demonstrating the tremendous value this pocket of the city can provide for a variety of business and logistic uses. The property sits just across the river from the new Bellwether District, a 17.5 million-square-foot industrial and life sciences project at the
former site of the Philadelphia Energy Solutions refinery. Right across the street, the new 5 acre soil recycling facility project by Alterra is well underway. This prime location on West Passyunk Ave offers easy
access to major transportation hubs, including I-76 , I-95, Philadelphia International Airport, and the growing epicenter of Philadelphia industrial. The Philadelphia Navy Yard complex is 10 minutes away. The property has direct access from both W. Passyunk Ave and S. 61st St, providing high visibility with over 64,000 vehicles per day along Passyunk Ave and 52,000 vehicles per day along 61st Street. With other anchor
industrial businesses all around, this area is bustling with development and is on track to being a key hub in the future of Philadelphia’s industrial market. This multi-tenant property generates over $28.5k in per month in rent with an additional $16.5k per month attainable from currently owner occupied space and the potential to generate approximately $59k per month upon fully utilizing the property and bringing each space to market rate.  It is configured for both rental income and owner use, with a mix of month-to-month tenants and owner-occupied spaces, offering flexibility for future development.
The main building includes a front office, two drive-in entrances with roll-up doors, and a spacious garage and warehouse, sixteen feet clear-height ceilings, ideal for a variety of industrial uses. The property also features two apartments, a rear garage and warehouse, and a detached four-car garage for additional storage or workspace.

Recent upgrades have generated additional value, including newly coated roofs this year
and replaced Central A/C and heating systems throughout. There are three electric
service meters, one being 3-phase, and the property includes two 80-gallon water
heaters. Additionally, it is well-equipped with an in-ground lift operated by air
compressor, three above-ground lifts (approx. 11,000 lb capacity), and three floating I-
beam rail hoists (with capacities ranging from 30-40 tons), perfect for heavy-duty
operations. With two mobile trailer offices included in the sale, the property offers flexibility for
various business needs. 

This industrial property, with its extensive features and prime location, presents a
unique opportunity for investors or business owners looking to capitalize on the area's
growth and connectivity and central location.
#PAPH2411924

PHILADELPHIA

6123 W PASSYUNK AVENUE

None Beds

None Baths

8,450 Sq.Ft.

$4,500,000

MLS#: PAPH2411924
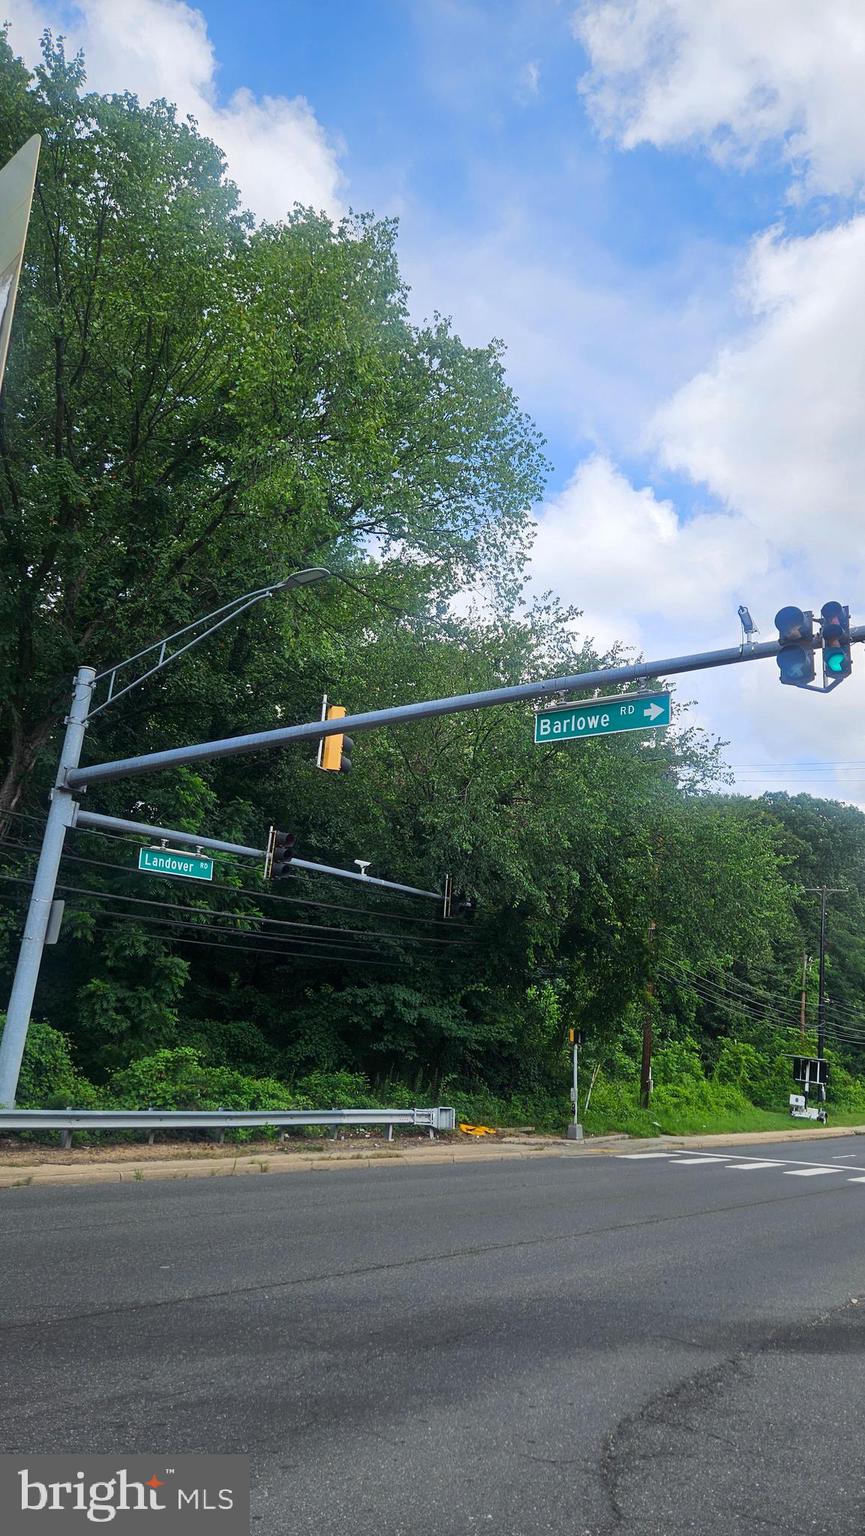
Assemblage of 3 Highly Visible Unimproved Parcels, Zoned TAC (Transit-Oriented/Activity Center) & RSF-65, Totaling 49± Acres, Located off Landover Road in Landover. All parcels are offered and will be sold as an entirety. Parcel 1 (8410 Landover Road, Tax Account No. 13-1443324) — 635,540± SF in Prince George’s County, MD. Zoned TAC 

Back To Active!!! Price Improvement! Prime Development Opportunity – 49.24 Acres
8410 Landover Road, Landover, MD 20785
3 Parcels Available – Individual or Package Sale

Unlock the potential of 49.24 acres in the heart of Landover, Maryland—a dynamic location experiencing rapid growth and major redevelopment. This rare assemblage includes three distinct parcels offering zoning for mixed-use commercial, single-family homes, and townhome development. Whether acquired individually or as a full package, this site presents a unique opportunity for visionary developers.

Property Overview

 Parcel 15 – 6.3 Acres (Wetlands)
Map 0060, Grid 00B2, Parcel 15
Ideal for open space, conservation credits, stormwater management, or natural buffer
 
Parcel 0016 – 14.59 Acres
Map 0060, Grid 00B2, Parcel 0016
Zoning: M-X-T (Mixed-Use – Commercial & Residential)
Suitable for commercial retail, office space, or multifamily residential development

Parcel 0068 – 28.35 Acres
Map 0060, Grid 00B2, Parcel 0068
Zoning: R-55 (21.56 Acres) & RT (13.09 Acres)
Preliminary potential for 37 single-family homes and additional townhome units

Location Advantages

Frontage along high-traffic Landover Road (MD-202)

Minutes from I-495, Metro Stations, Woodmore Towne Centre, and FedEx Field

Close proximity to the multi-billion-dollar redevelopment of the former Landover Mall

Easy access to Washington, DC, National Harbor, and major employment hubs

Development Highlights

Total Acreage: 49.24 acres

Flexible zoning mix for commercial, residential, and open space use

Strong market appreciation and robust local infrastructure

Excellent opportunity for a master-planned or phased development

Owner open to individual or full-package sales

 Contact the listing agent today for detailed zoning data, conceptual site plans, and to schedule a private tour. This is your chance to develop a cornerstone project in one of Prince George’s County’s most strategically positioned locations.
#MDPG2157696

LANDOVER

8410 LANDOVER ROAD

None Beds

None Baths

1.1 acres

$4,500,000

MLS#: MDPG2157696
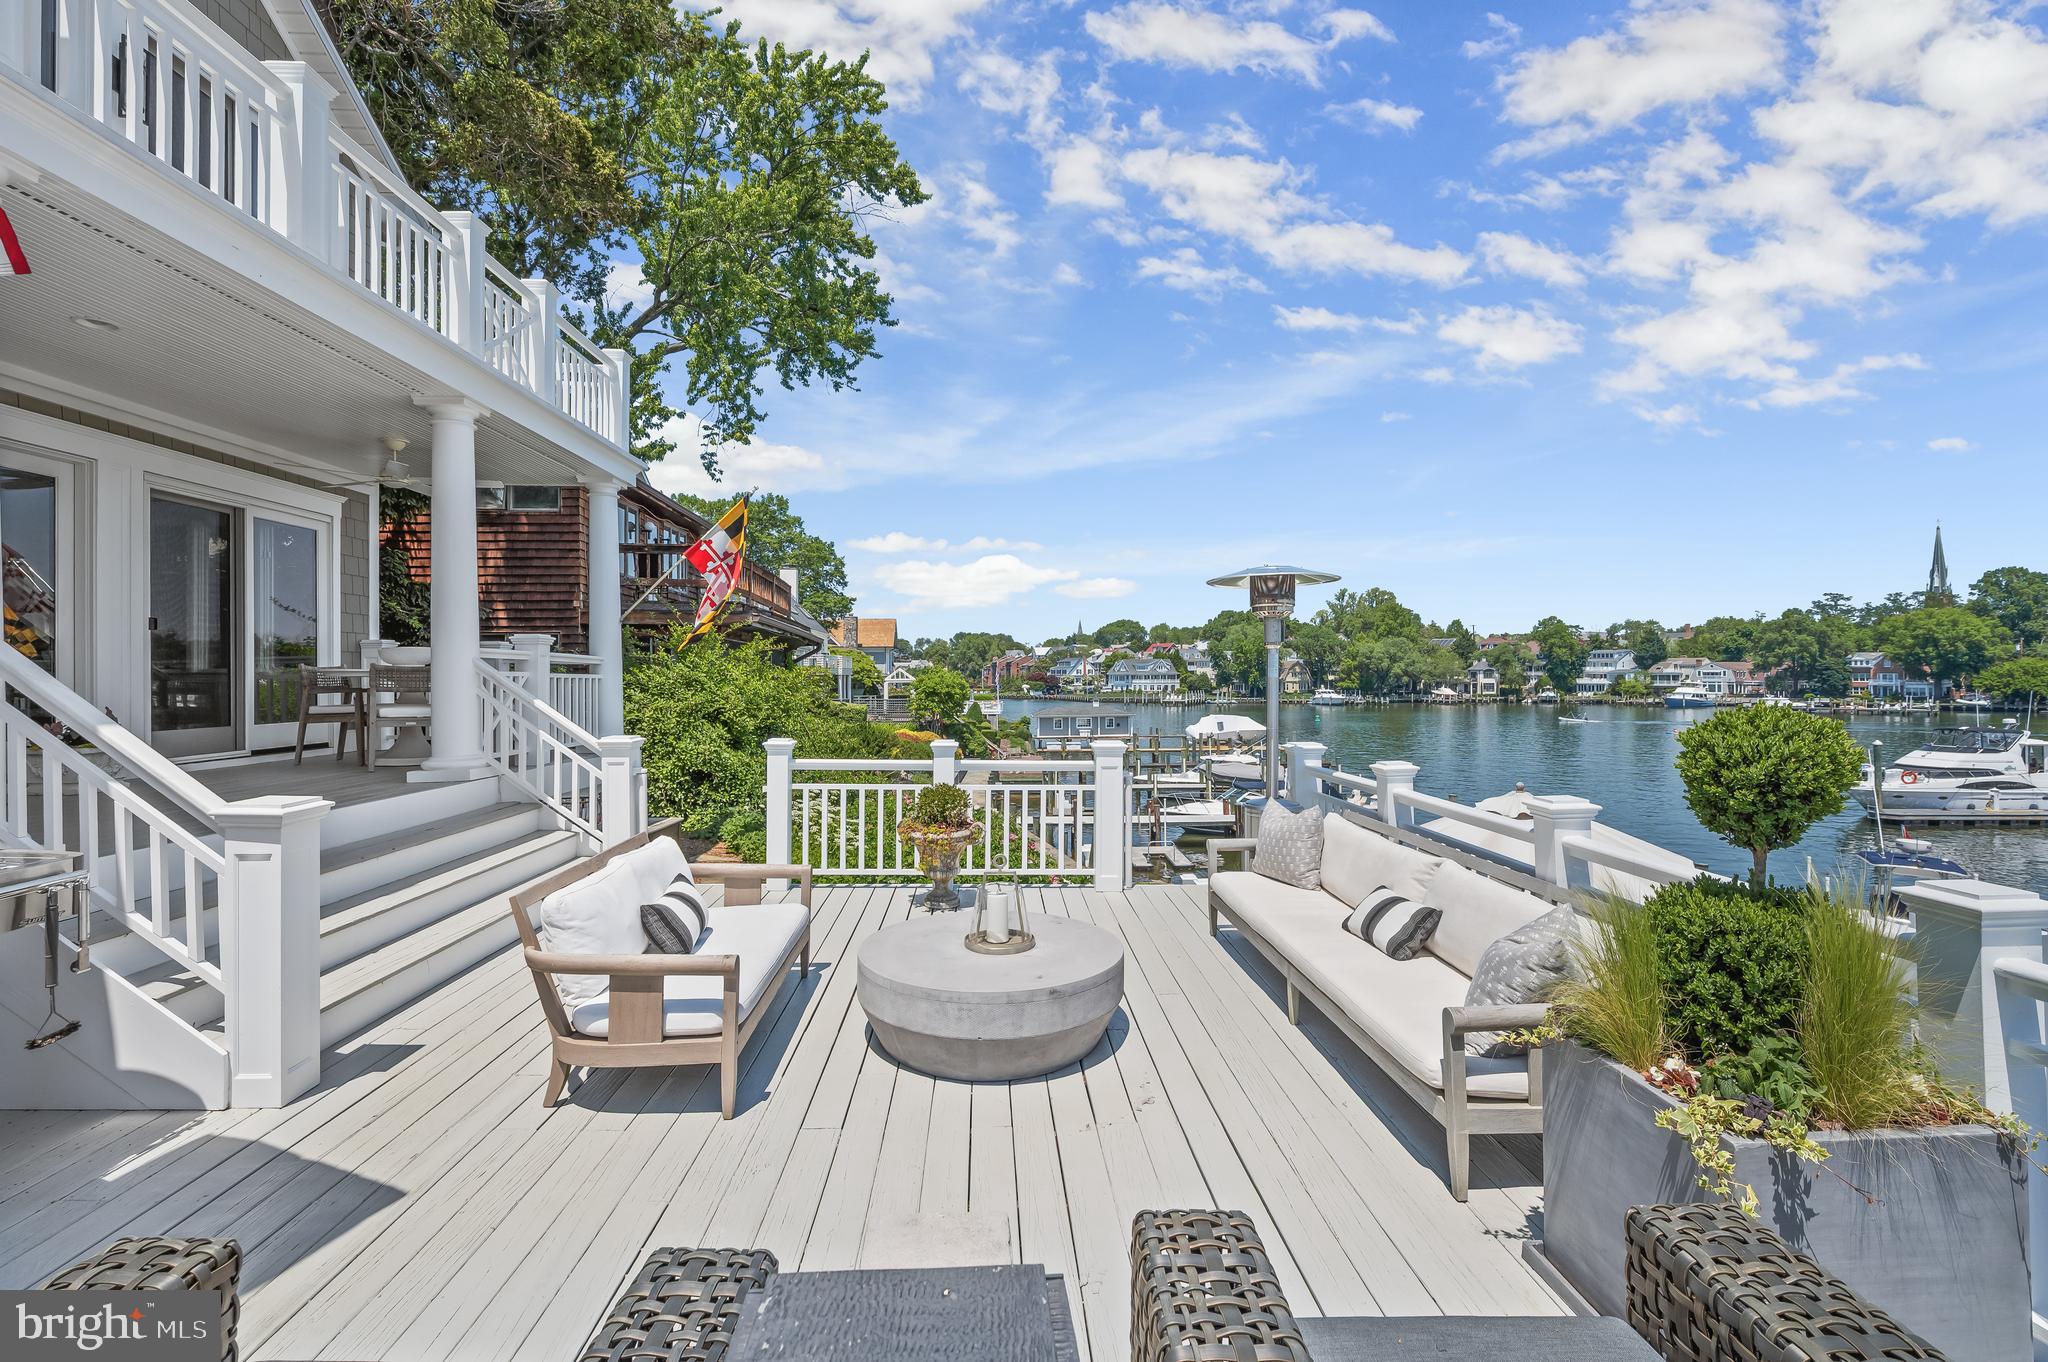
There are places where you visit the water, and there are places where the water becomes part of your everyday life.

Perfectly positioned along the shores of Spa Creek in the heart of Eastport, this exceptional waterfront residence offers a front-row seat to one of Annapolis' most coveted lifestyles. Imagine stepping from your back door onto your private pier, casting off for an evening cruise, a sunset sail, or a waterfront dinner in Annapolis Harbor just minutes away. Paddleboards and kayaks launch effortlessly from the floating dock, while the protected waters of Spa Creek become your backyard playground.

Life here unfolds both on and off the water. Mornings begin with coffee on the balcony overlooking the creek as the masts in Annapolis Harbor come to life. Afternoons are spent entertaining friends across multiple waterfront terraces, watching sailboats glide past and city lights reflect across the water. Evenings conclude with a short stroll to Eastport's restaurants, marinas, yacht clubs, and waterfront gathering spots.

Thoughtfully rebuilt and extensively updated, the home blends timeless craftsmanship with sophisticated coastal living. Wide-plank white oak flooring, custom millwork, designer finishes, and walls of glass frame breathtaking views from nearly every room. The open-concept living spaces flow seamlessly to the waterfront, creating an ideal setting for both intimate gatherings and large-scale entertaining.

With a private 40-foot pier, 12,500-pound boat lift, floating dock, and direct access to the Chesapeake Bay, this is more than a waterfront home—it is an opportunity to embrace the Eastport lifestyle that draws people from around the world to Annapolis, .

Properties that combine protected deep-water access, exceptional views, and walkability to Downtown Annapolis rarely become available. This is a home best experienced from the waterfront, where the views, the setting, and the lifestyle speak for themselves.
#MDAA2146036

ANNAPOLIS

217 LOCKWOOD COURT

5 Beds

2 Baths

4,107 Sq.Ft.

$4,500,000

MLS#: MDAA2146036
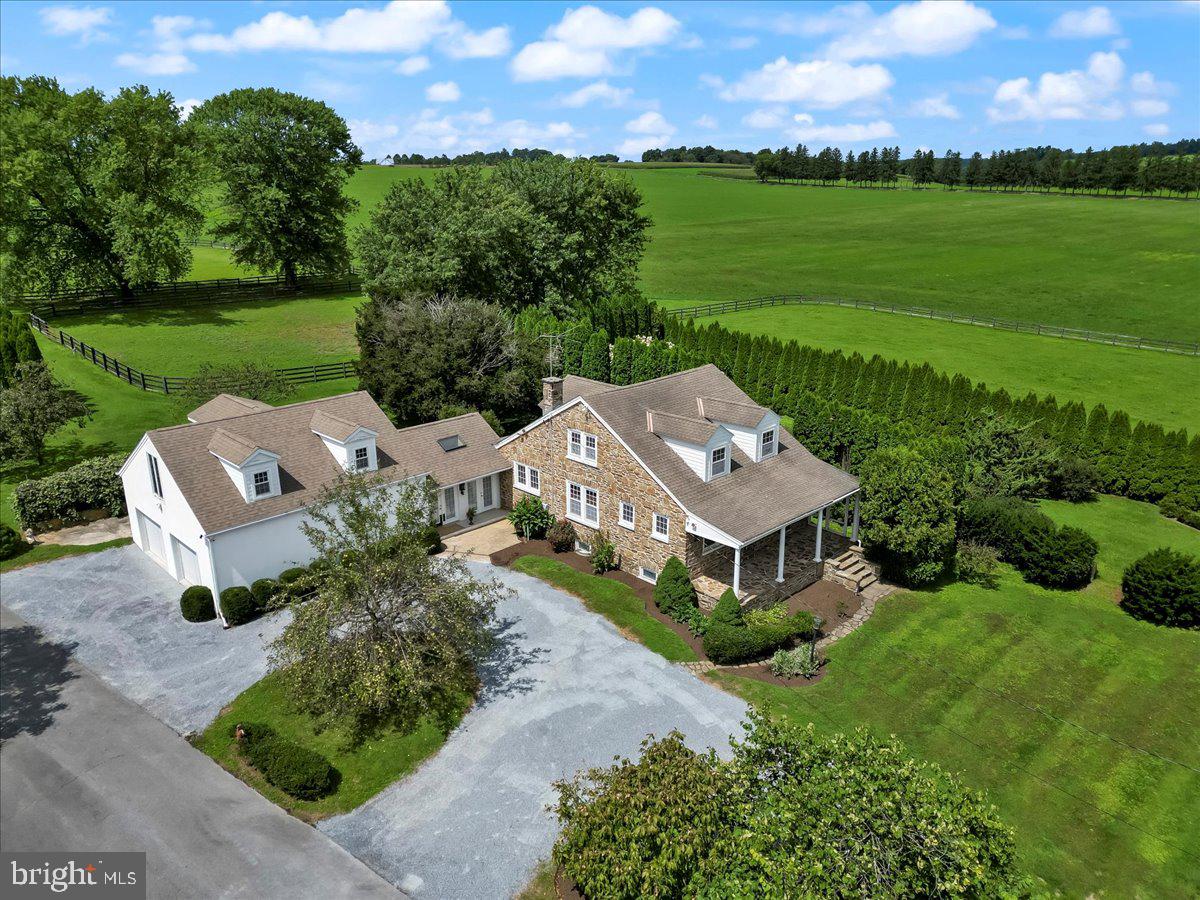
ROB ROY FARM, the original famed AUGUSTINE STABLES is surrounded by superb country estates, farmland vistas, and borders the picturesque eastern branch of the Octoraro Creek.  Adjacent to the Andrew's Bridge Hunt Stables, and nearby River Hills Hunt Country, the well appointed 181.9 Acre equestrian facility is minutes from equine activity in every direction, from Cheshire Hunt Country one way, to Fair Hill in the other.  Highlights of the gently sloping acreage are the Cottage Residence, a 4-unit brick Apartment House, 3 Stables (24+ stalls, wash stalls, laundry room, tack room, powder room), Smoke House, Milk House, Equipment Barn, Round Pens, 8 Loafing Sheds and Fenced Paddocks with Automatic Waterers, all enveloped by acres of Fenced Pasture and Hay/Crop fields.  If you're a Family Farmer, Gentleman Farmer, Equine Professional, Fox Hunting, Polo or Eventing Enthusiast or Investor, this is a rare opportunity for a very special property in an idyllic location. Property is thoughtfully preserved with a Brandywine Conservancy Easement and Act 319 enrollment.   Enjoy the serenity of the Village of Kirkwood and all of the rich agricultural heritage and charm that Lancaster County has to offer, with easy access to shopping and major travel corridors.
#PALA2055620

KIRKWOOD

650 BELL ROAD

2 Beds

3 Baths

1,596 Sq.Ft.

$4,500,000

MLS#: PALA2055620
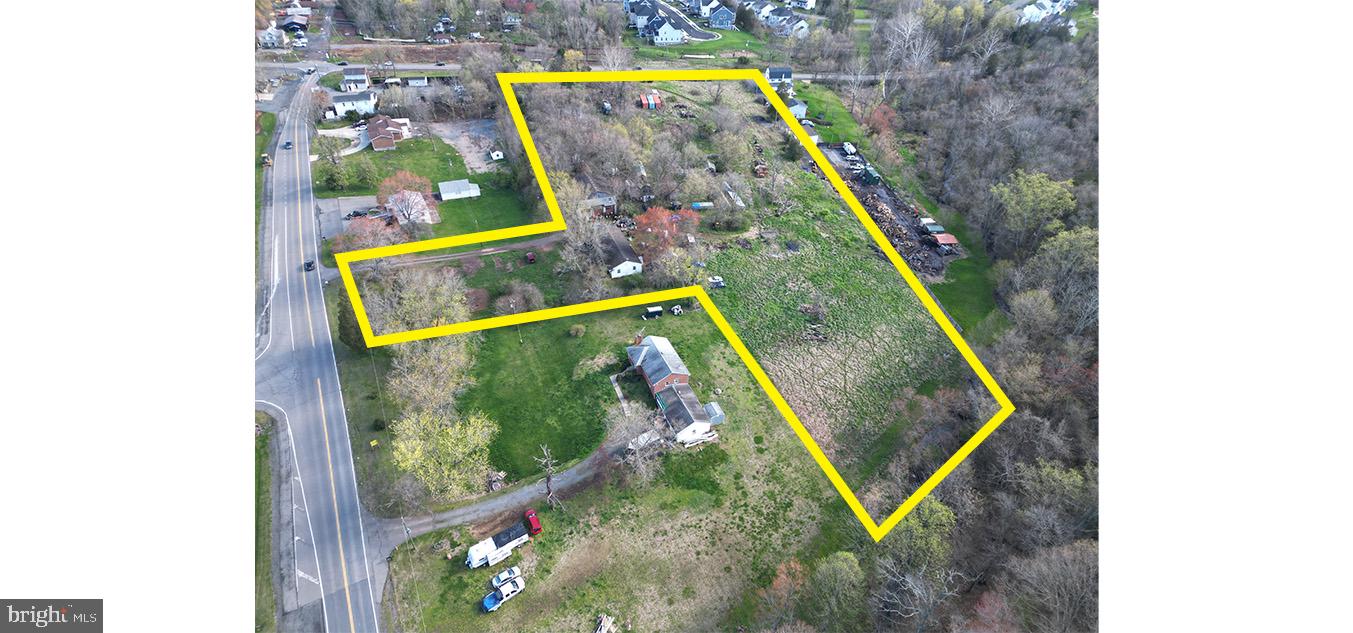
None
#VALO2067310

ALDIE

41193 JOHN MOSBY HIGHWAY

2 Beds

2 Baths

1,904 Sq.Ft.

$4,500,000

MLS#: VALO2067310
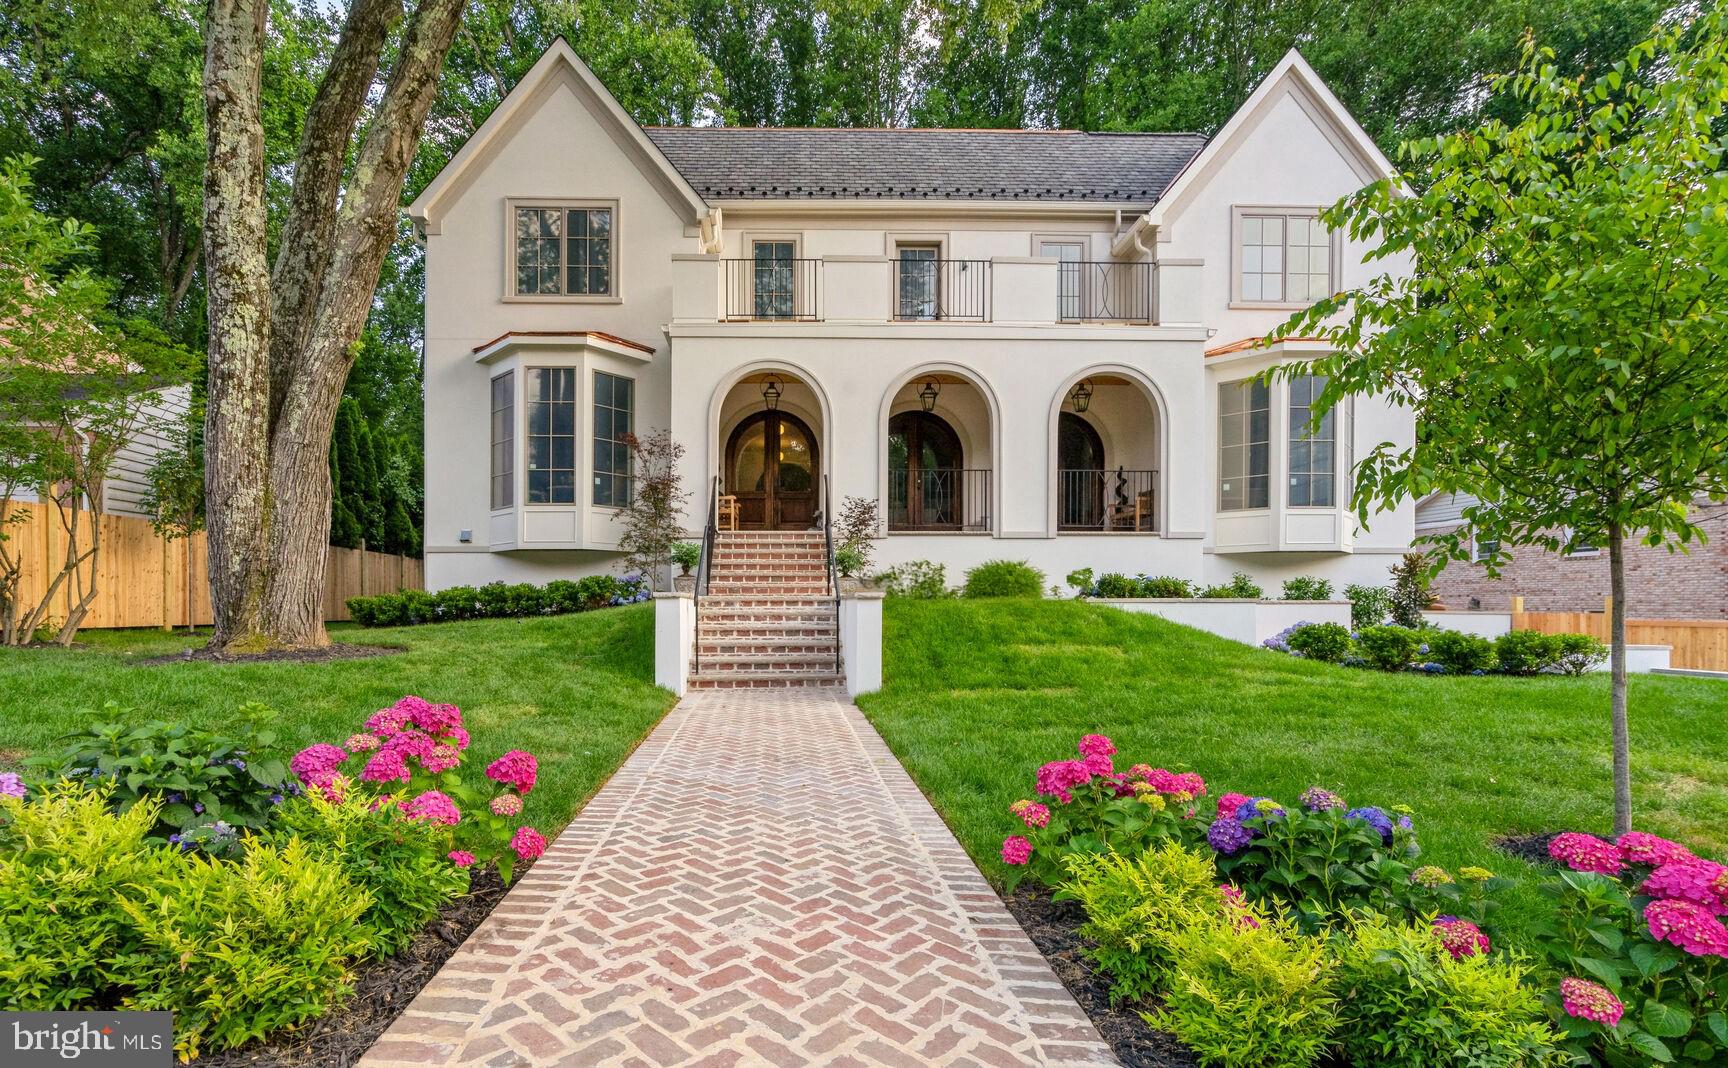
Nestled in prestigious McLean, Virginia, one of the DMV’s most sought-after neighborhoods, this home blends suburban tranquility with urban convenience. This custom residence offers luxury, functionality, and exquisite craftsmanship in a premier location.
 
Upon entering through the arched porch and Mahogany doors, the grand foyer with Solid White Oak Versailles parquet sets the tone for the home's special character. The living room features a Louis XV Carved Marble fireplace mantel with a gas insert, and the family room boasts a hand-restored antique Empire wood mantel. The dining room is adorned with a custom wallpaper mural, and the main floor library/office includes wall-to-wall built-ins.
 
The gourmet kitchen features custom painted maple and stained red oak cabinets, soapstone and marble countertops, and top-of-the-line appliances, including Subzero, Wolf, and Bosch appliances. The back kitchen and butler’s pantry include additional appliances and specialized sinks. Lighting fixtures blend modern and antique styles, including Louis XV Rococo bronze sconces and various high-end brands throughout. Off the family room, discover a private backyard brick patio garden, with covered and uncovered spaces, a neatly manicured landscape and privacy fencing.
 
Upstairs, the Owner’s suite has coffered ceilings, a Brazilian teak terrace with backyard views, and a luxurious bath with a freestanding tub, double vanity, marble tiles, and spacious walk-in closets. Three additional bedrooms with ensuite baths and an upper-level laundry complete the 2nd level, while the 3rd level features a loft, bar, 5th bedroom, and full bath.
 
The lower level includes polished concrete flooring, recreation spaces, an insulated wine cellar, a bar, and a fireplace. Find the 6th and 7th bedrooms, one with an ensuite bath, offering guest and au-pair accommodations. The lower level also has separate access to the 2-car garage, making all points DMV just moments away.
 
Additional features include Pella windows, custom vanities in all baths, and marble and porcelain tile floors in select areas. The home includes two laundry zones, a herringbone pattern for walkways and patios, an elegant stucco exterior, and Bevolo Gas Lanterns lighting the entry. Smart Home features include a Sonos system, Ring doorbell, Nest thermostats, tankless water heaters, Wi-Fi repeaters, and direct Ethernet connections. The home has four zones of heating and cooling for efficient climate control and was engineered to allow for a 4-floor elevator (optional).

Video link: https://youtu.be/YB4Rhwex7kQ?si=kHeIuEp0FllWkiSE
#VAFX2187028

MCLEAN

1504 LABURNUM STREET

7 Beds

7 Baths

9,062 Sq.Ft.

$4,500,000

MLS#: VAFX2187028
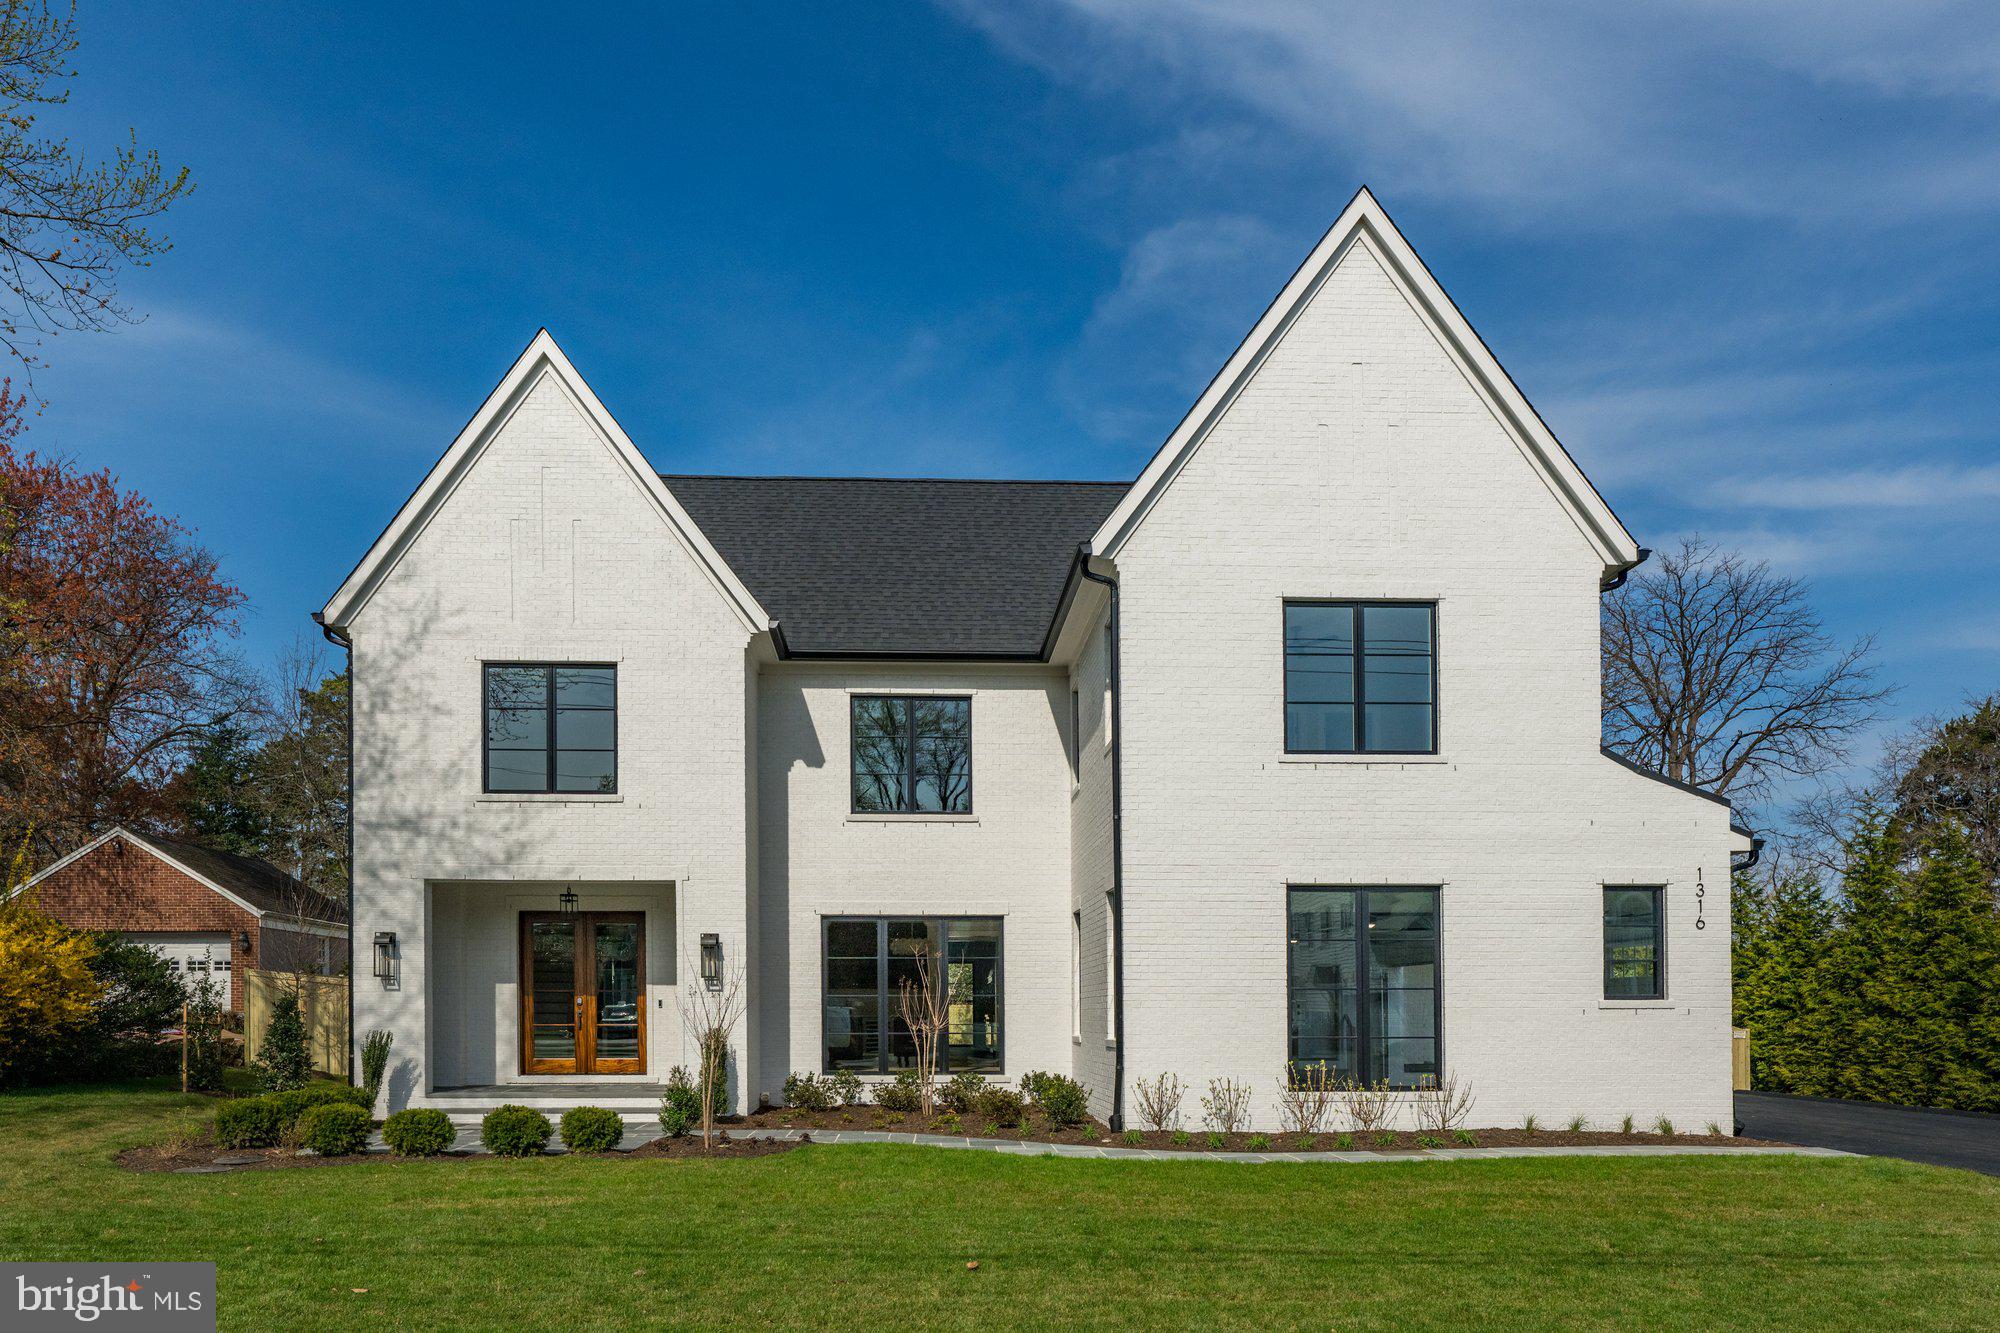
Cherry Hill Custom Homes presents this beautiful all-brick transitional design currently under construction on a flat, 20,000 sq ft lot in sought after Salona Village. This home features 6 bedrooms, 6 full bathrooms, and one powder room with 8,341 square feet of finished living space over three levels, a three-car attached garage, and dual staircases. The main level includes 10ft ceilings, gorgeous wide-plank engineered white oak wood floors, a beautiful gourmet kitchen with frame-less custom cabinetry and quartz countertops and a rear prep kitchen/pantry. The kitchen connects to a great room with coffered ceiling and gas fireplace with tile surround and a spacious breakfast nook overlooking the backyard. The screened porch with gas fireplace and stone surround and the rear flagstone patio provide two amazing outdoor living spaces. An elegant formal dining room with butler's pantry,  an en-suite bedroom or private study, and mudroom with built-in cubbies complete the main level living spaces. The upper level is highlighted by a luxurious primary suite with gas fireplace, spacious dual walk-in closets with built-ins, and a spa-like bathroom with heated floors, double vanities, stand-alone soaking tub, and heavy glass enclosed shower. The walk-up lower level includes a recreation room with wet bar, a large exercise room with rubber flooring, and an additional en-suite bedroom. This home has a built-in elevator shaft for optional conversion. Convenient to all the shops and restaurants of downtown McLean. Delivery March 2026. Interior photos are from another home recently built by Cherry Hill Custom Homes. Actual finishes may differ from what you see in the listing photos. Still time to choose finishes.
#VAFX2256232

MCLEAN

1316 CALDER ROAD

6 Beds

6 Baths

8,341 Sq.Ft.

$4,500,000

MLS#: VAFX2256232
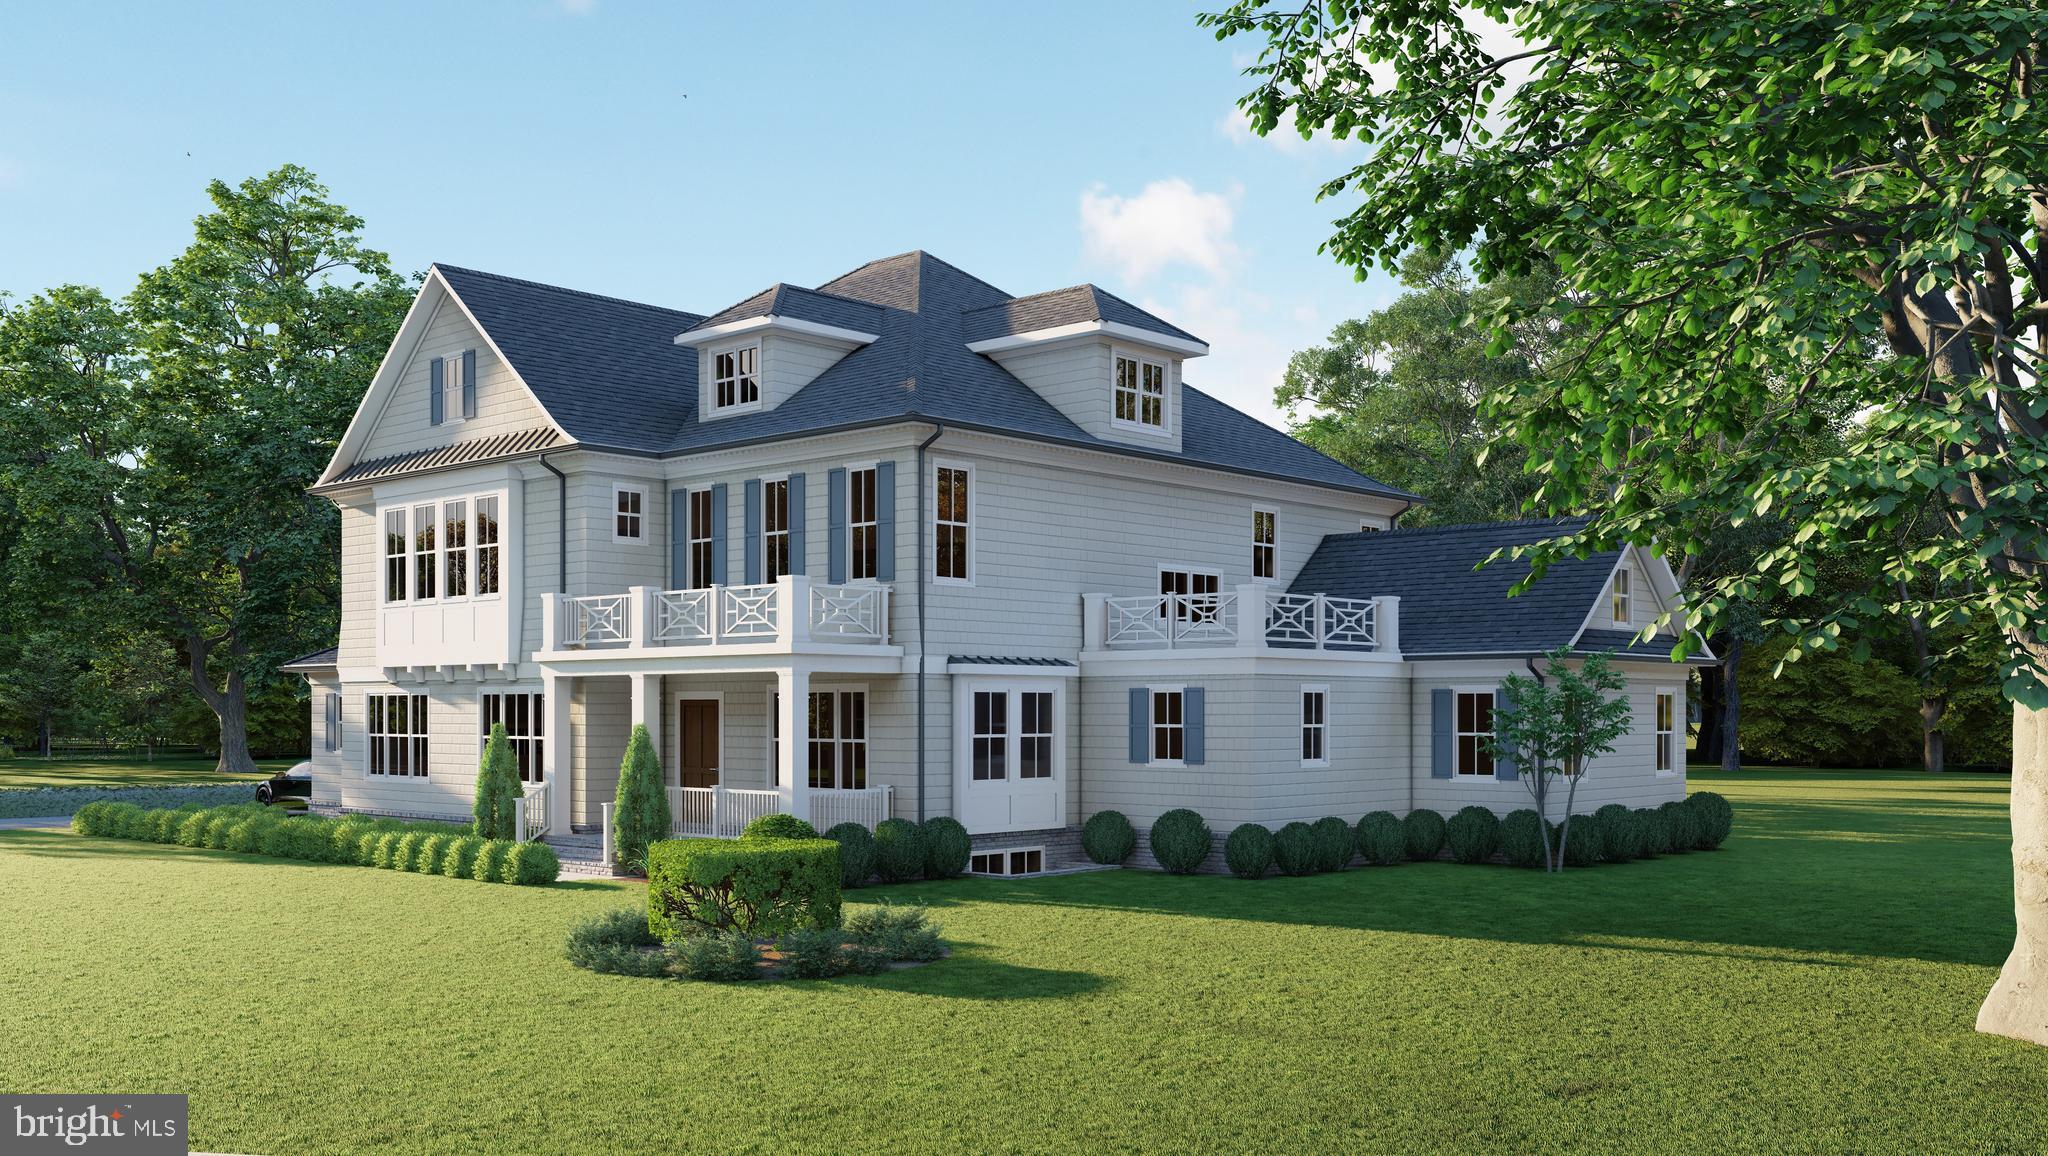
Introducing a very exciting new luxury home project.  Experience the pinnacle of luxury living in this spectacular 8350+ square foot Traditional/Timeless classic built by Whitestone Custom Homes, situated on a premium wide, 1/2 ACRE elevated lot in the prestigious Chesterbrook Woods neighborhood of McLean, VA.   Plenty of room for a pool.   With 7 bedrooms and 8 full baths spread across four finished levels, this traditional masterpiece will be prominently sited on a wide, elevated lot with unparalleled street presence and always elegant Whitestone beauty.
Step inside to be immediately impressed by the inviting large foyer and tasteful lighting. The main level features a formal dining room, a library with built-ins, a stunning gourmet kitchen with chef-grade appliances, custom cabinetry, quartz countertops, and a large center island. A sunny breakfast room and a spacious family room with a coffered ceiling and inviting gas fireplace will provide ample space for relaxation and entertainment.  A convenient second study or OPTIONAL LARGE, FIRST FLOOR BEDROOM/SUITE is featured.  The upper level boasts 9 ft ceilings and features a spectacular primary suite retreat with an abundance of natural light, generous walk-in closets, and a sumptuous primary bath with a heated floor. Three additional spacious en-suite bedrooms are present as well as a fourth-floor private loft suite offering another separate lounge, bedroom space, and a full bath to complete this level.
The lower level provides a recreation room, gym, bedroom and bath, game room, wet bar, theatre or golf simulator room, and a possible wine storage room. Energy-saving features include premium Marvin windows and doors, multi-zone high-efficiency HVAC systems, and 2x6 framing for better structural rigidity and added insulation. Sound insulation and noise reduction methods are included throughout.
This home also offers an optional elevator or multiple walk-in storage closets. Parking includes an oversized 3-car side load garage with ultra-quiet door openers and an available electric-auto charging outlet. The Chesterbrook area of McLean is incredibly convenient to Washington DC, Tysons Corner, Metro, and two major airports, Parks, Pool clubs, bike trails, and an abundance of outdoor attractions. Don't miss the opportunity to own this masterpiece from Whitestone Custom Homes, a highly respected local custom builder with a long-standing tradition of offering the very highest quality construction, beautiful and creative designs, and excellent customer service.
#VAFX2127450

MCLEAN

5920 WOODLEY ROAD

7 Beds

8 Baths

6,235 Sq.Ft.

$4,500,000

MLS#: VAFX2127450
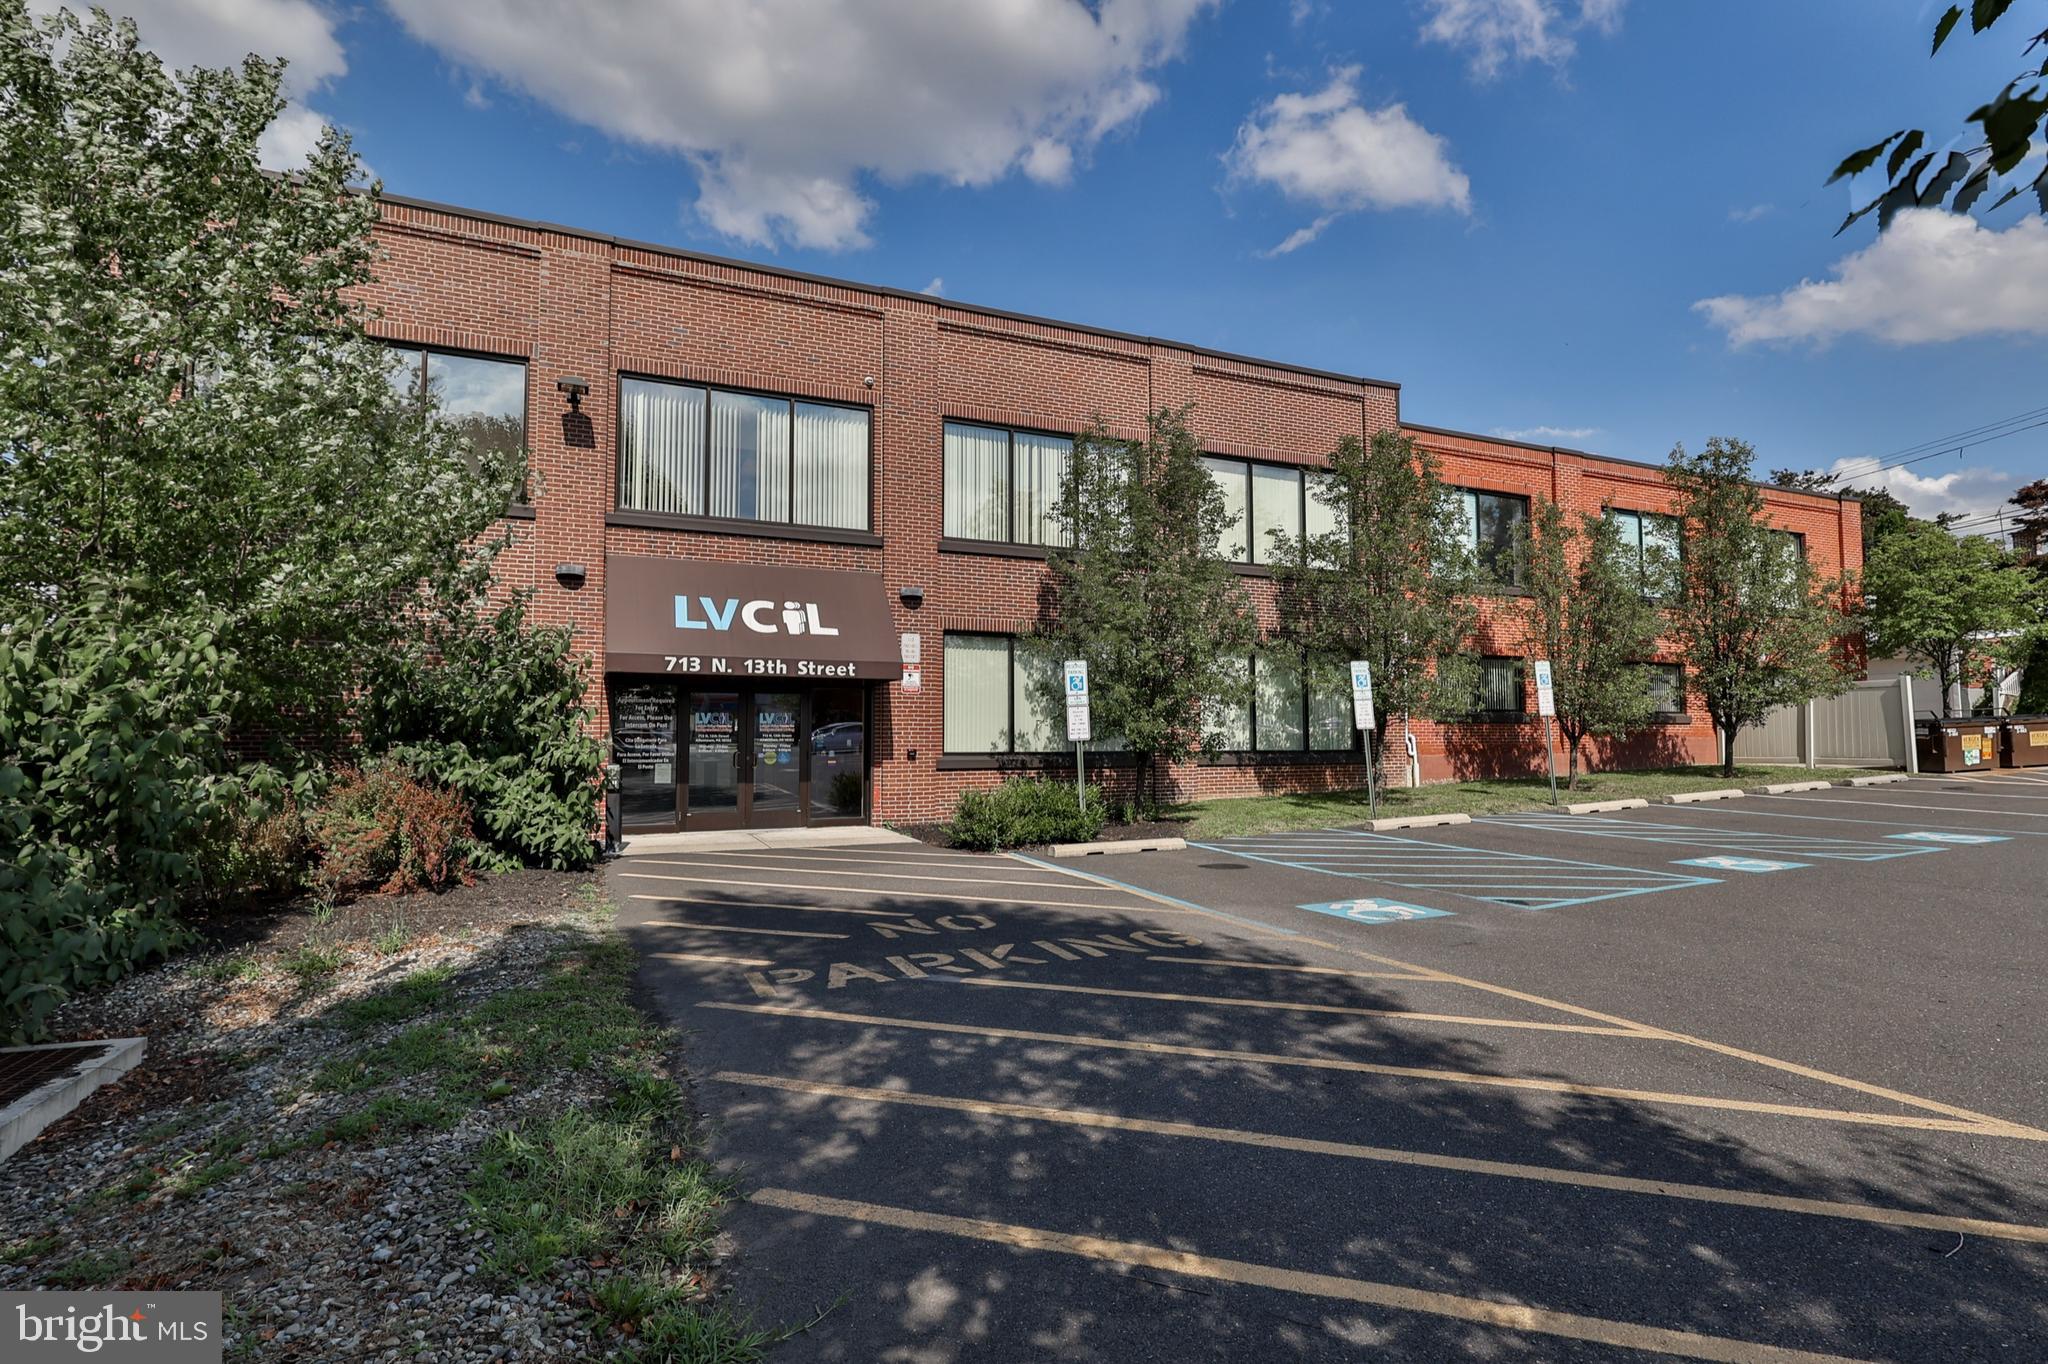
West End Allentown: Class "A' Office Building and 2 separate parking lots. Accessible to PUBLIC TRANSPORTATION and Route 22 at the 15th Street interchange. AVAILABLE FOR SALE OR LEASE - $13.50 SF (IN PART OR ALL / FEE SIMPLE OR CONDOMINIUM), total 19600 SF (9800 SF currently under lease). Ideal for urban educational facility. VIDEO TOUR AND FLOOR PLAN AVAILABLE UPON REQUEST. Financing available (subject to terms and conditions). Call listing agent for additional details
#PALH2014392

ALLENTOWN

1226 W GREEN STREET 1232

None Beds

None Baths

19,200 Sq.Ft.

$4,500,000

MLS#: PALH2014392
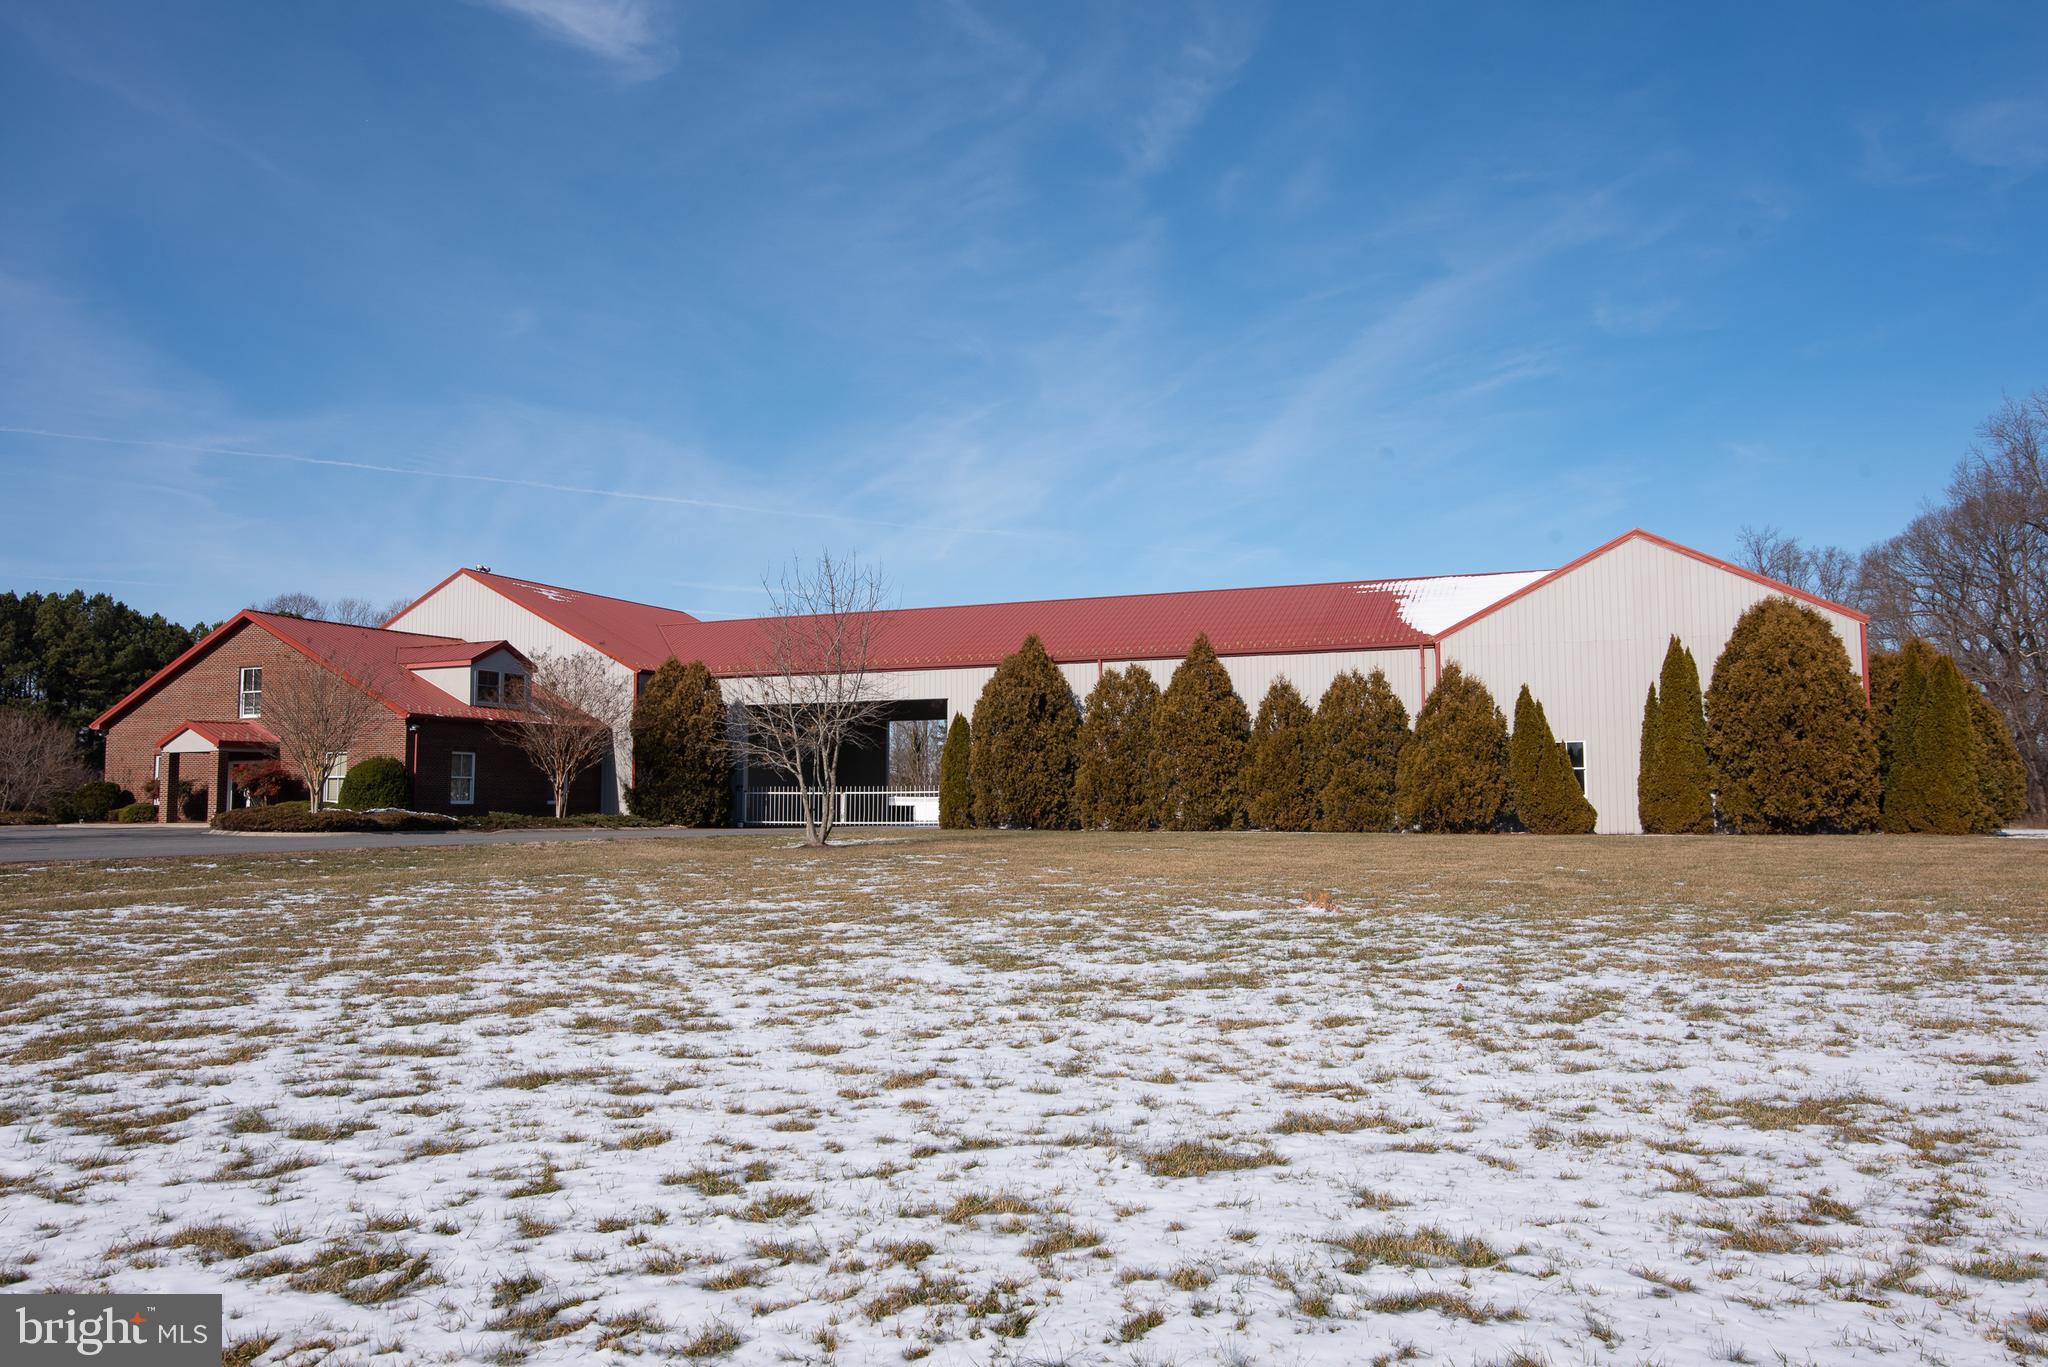
None
#MDTA2008018

EASTON

28580 MARYS COURT

None Beds

None Baths

16,692 Sq.Ft.

$4,500,000

MLS#: MDTA2008018
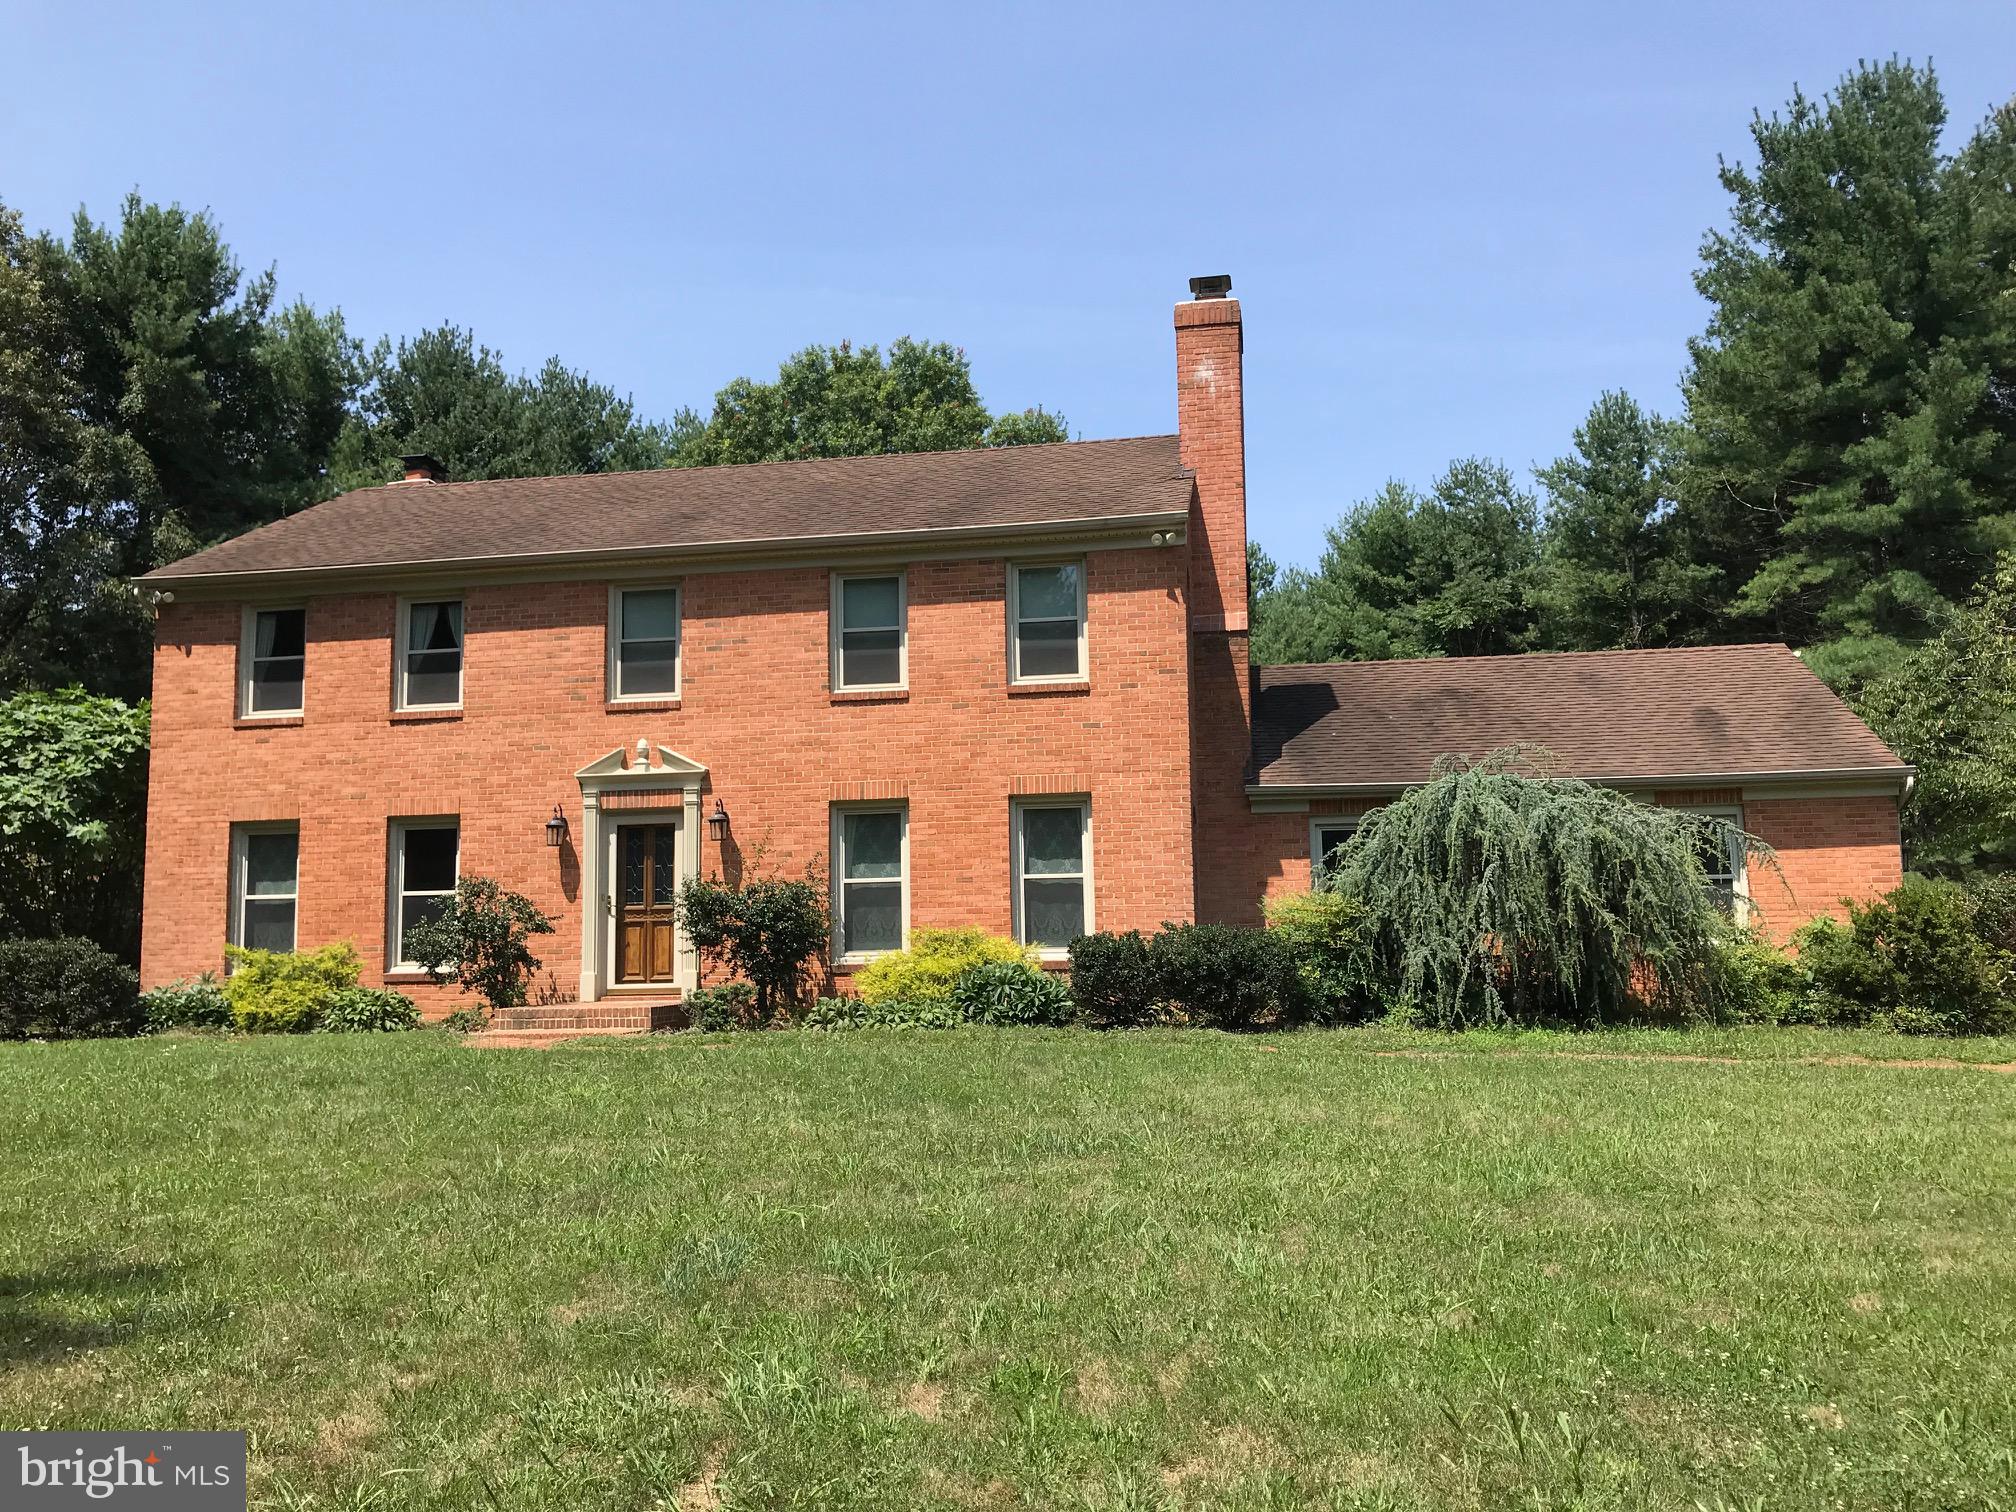
** Sprawling Estate on 30 Acres with Unmatched Potential **
** Discover the perfect blend of luxury, space, and opportunity with this remarkable property spanning two parcels totaling 30 acres Featuring a spacious residence and expansive land, this offering presents endless possibilities for discerning buyers. **
** Residence:
A 4-bedroom, 3.5-bathroom brick colonial awaits within this sprawling estate. Spread across three levels, the home exudes modern feeling with the heating and ac, water heater, water filtration system replaced in the last 2 years. Recently  painted throughout all levels. The residence boasts of a welcoming ambiance. **
** Other  Features:
Step onto hardwood flooring gracing the top two levels, adding warmth and sophistication to the living spaces. The large eat-in kitchen seamlessly connects to a cozy family room adorned with a fireplace, creating the perfect setting for relaxation and entertainment.  Additionally, two wood-burning fireplaces and a formal dining room adds to the home's charm and functionality. **
** Exceptional Amenities:
An oversized 2-car attached garage provides ample space for vehicles and storage, while the level backyard offers a tranquil retreat surrounded by abundant wildlife. Enjoy the serene outdoors and the opportunity to create your own oasis on this expansive property. **
** Prime Location:
Conveniently located near soon to be the largest public school complex in Northern VA, featuring an indoor track stadium, this property offers easy access to education and community amenities. Additionally, Brambleton Town Center, with its diverse array of shopping, dining, fitness, and entertainment options, is less than 5 minutes away, ensuring a vibrant lifestyle for residents. **
** Investment Potential:
Ideal for investors or those seeking a great rental property, this estate holds immense value, with TR-3 zoning allowing for various development possibilities. The true value of this offering lies not just in the home, but in the expansive land awaiting your vision. **
** Schedule Your Viewing Today:
Don't miss out on this rare opportunity to own a property with limitless potential. Contact us now with any questions or to schedule a viewing and discover the possibilities that await you. **
#VALO2072330

LEESBURG

41316 RED HILL ROAD

4 Beds

3 Baths

3,140 Sq.Ft.

$4,500,000

MLS#: VALO2072330

1 ... 201 202 203 204 205 ... 666
* Listings identified with the FMLS IDX logo come from FMLS and are held by brokerage firms other than the owner of this website. The listing brokerage is identified in any listing details. Information is deemed reliable but is not guaranteed. If you believe any FMLS listing contains material that infringes your copyrighted work please click here to review our DMCA policy and learn how to submit a takedown request. © 2024. First Multiple Listing Service, Inc.
 - property

Send a message

Message successfully sent.

Your message

What is 3 + 4 ?

Reason for contacting?

I agree to receive email communication and understand I can unsubscribe at any time.

I agree to be contacted by Charis Realty Group via call, email, and text for real estate services. To opt out, you can reply 'stop' at any time or reply 'help' for assistance. You can also click the unsubscribe link in the emails. Message and data rates may apply. Message frequency may vary. Privacy Policy

Sign Out

Virtual Assistant

Would you like to take the next step with this property? We can help you schedule a showing or virtual tour, or send you more details.

Yes, I would like more information.

Thank You for Your Reply, One of Our Agents will contact you as soon as possible

No, maybe later.

Thank you, you can always contact me via email, phone number or through the contact form.

Realhub AI

Lucy - Your AI-Powered Realtor

Update Your Temporary Password

Personalize your search

Enter your email and we'll notify you immediately when new listings match what you're looking for.

or enter email address

Already have an account ? Login here

Continue your home search

I agree to receive communications and understand I can unsubscribe at any time.

I agree to be contacted by Charis Realty Group via call, email, and text for real estate services. To opt out, you can reply 'stop' at any time or reply 'help' for assistance. You can also click the unsubscribe link in the emails. Message and data rates may apply. Message frequency may vary. Privacy Policy

Already have an account ? Login here

We use cookies

We use cookies primarily for analytics to enhance your experience. By accepting, you agree to our use of these cookies. You can manage your preferences or learn more about our cookies policy.
