Properties

Browse or get in touch to schedule a walkthrough.

  • Nearby me
Price range

Popular Features

Community Features

Association

Property Features

Waterfront

View

Exterior Features

Interior Features

Style

10000 properties match your criteria

Updated 1 minute ago

E-Alert name
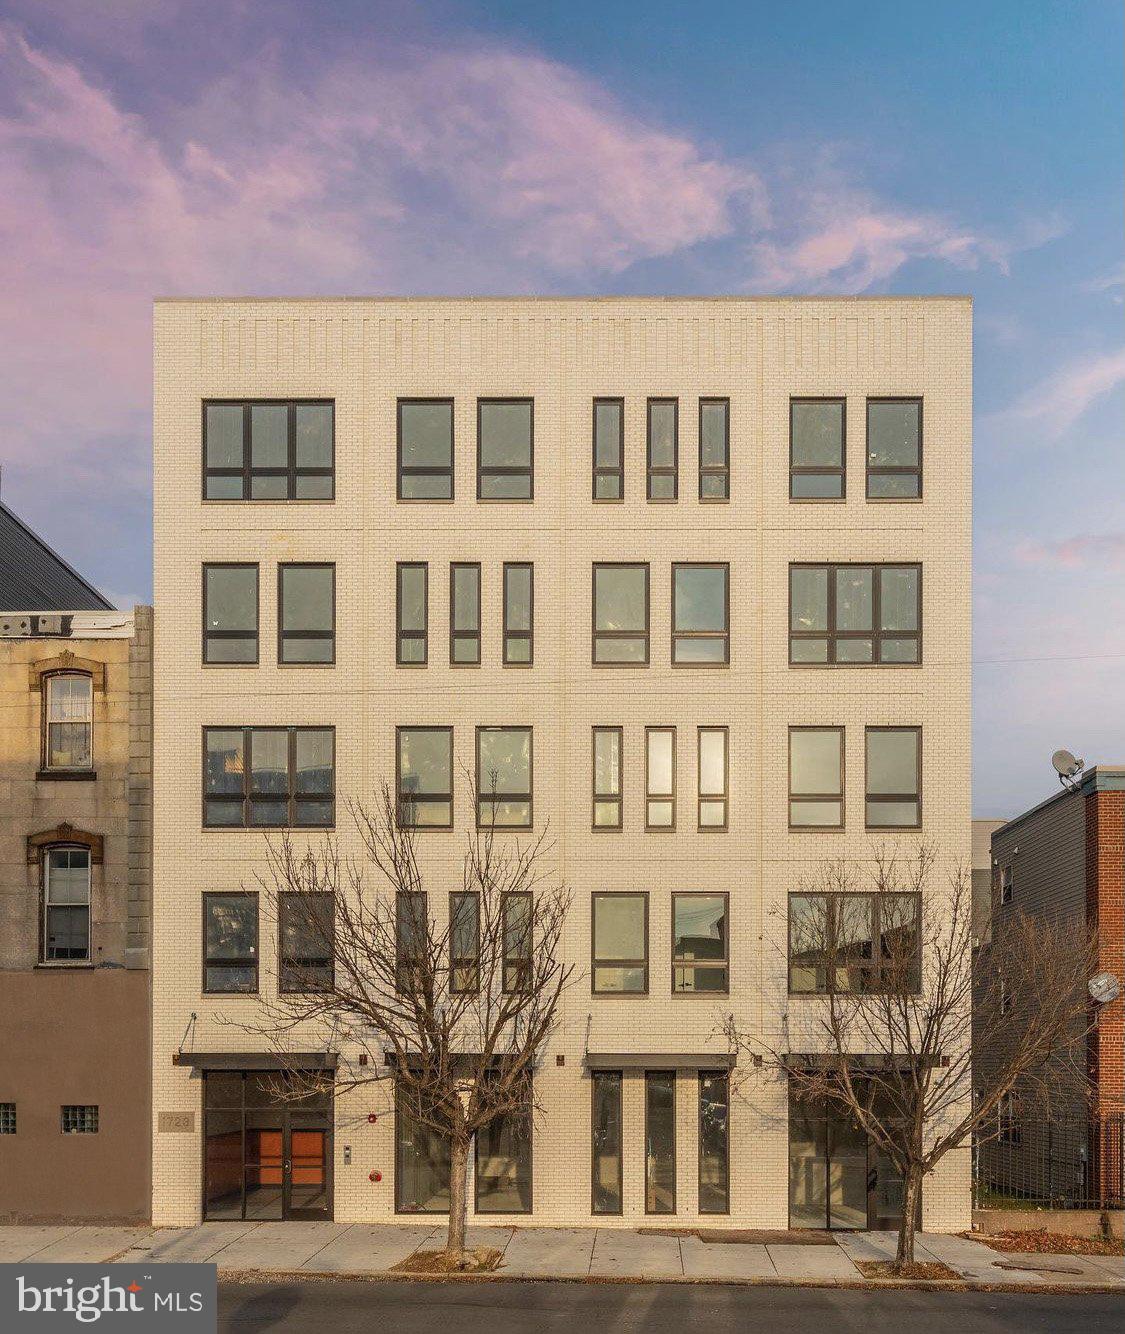
Prime on Ridge presents a turnkey 15-unit investment opportunity along the bustling Ridge Avenue corridor in Philadelphia, Pennsylvania — the top destination in the world to visit in 2026. 7% PRO FORMA CAP. Acquire this —16,250 SF, 5-storey, boutique luxury apartment building in a Top-10 USA MSA for rent-growth with the benefit of a FULL 10yr tax abatement (expiring 2032), minimal OPEX and ±15% rental upside based on market comps. These designer apartments are professionally built (2022 vintage) with an even mixture of seven (7) 1bd units and seven (7) 2bd units atop ground floor commercial space—FULLY LEASED. Anchored on a highly visible block in Francisville (19130), this superior multifamily asset commands attention within the renter pool with its exquisite curb appeal and luxury interiors. The panoramic rooftop terrace provides unparalleled city skyline views. Easy access into Fairmount, Center City, Museums District, North Broad District + more — a completely accessible location — walkable to all of the world-class urban attractions Philadelphia has to offer. Enquire within for pro forma financials and building plans.
#PAPH2484998

PHILADELPHIA

1723 RIDGE AVENUE

None Beds

None Baths

16,250 Sq.Ft.

$4,925,000

MLS#: PAPH2484998
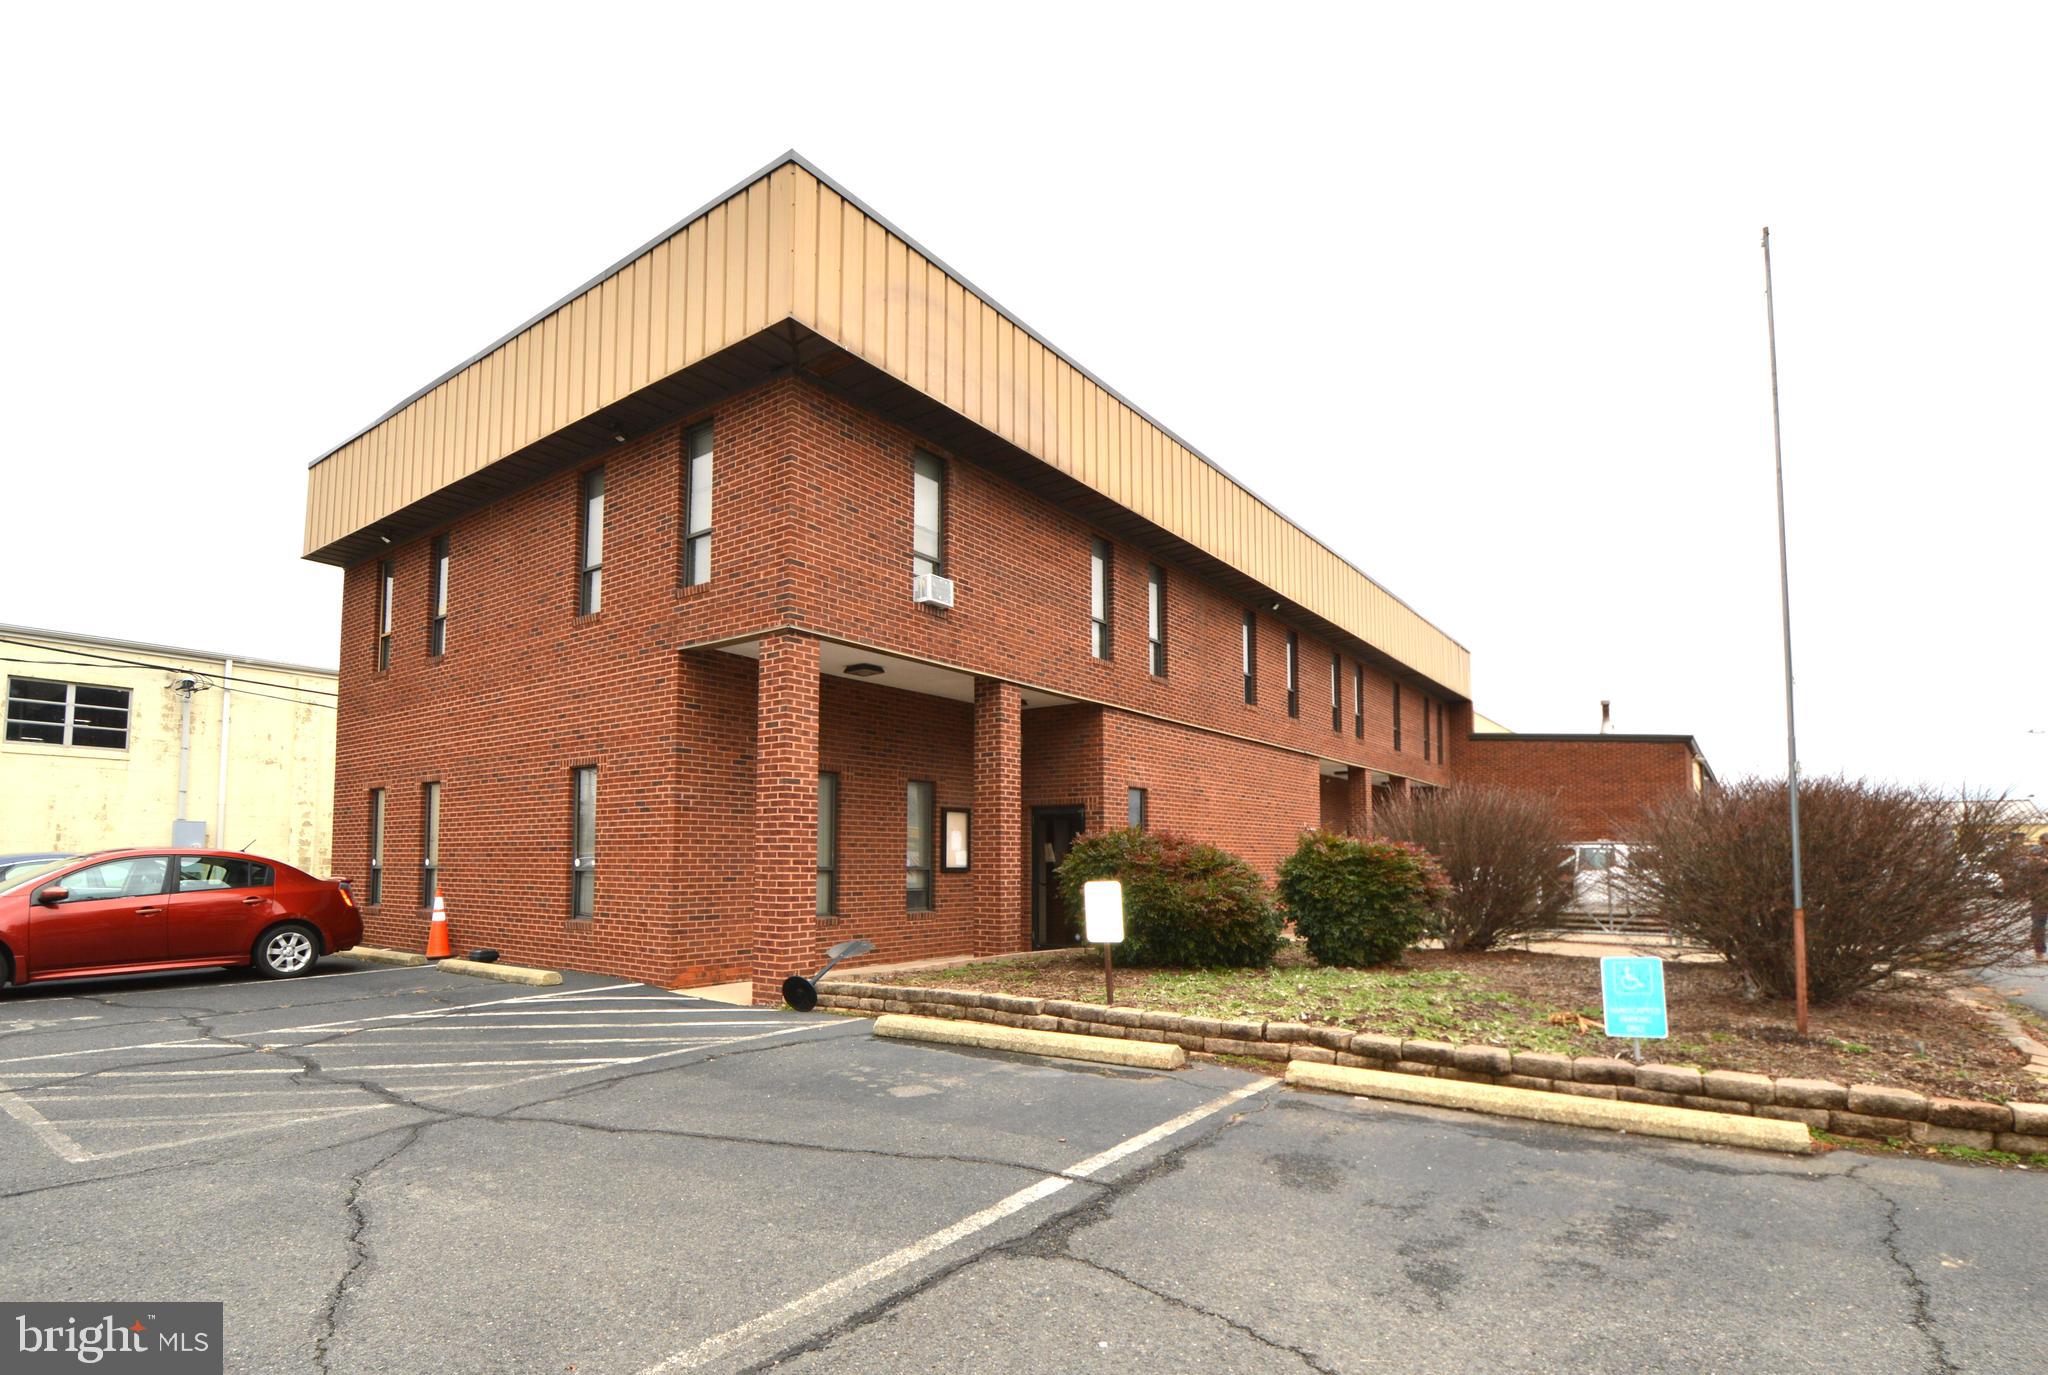
Opportunity to own heavy industrial property with 2 acres of land. Conveniently located off of Route 28 and the Route 234 Bypass in Manassas, VA. The property includes a freestanding 10,774 SF warehouse. It features 3,102 SF of second floor office space, 6,699 SF of warehouse/shop and 40,000 SF of outside storage space. The site is currently used for sales, service, and storage of equipment. The property is being sold "as-is, where-is." The second lot included in this sale is GPIN# 7695-03-6110,
#VAPW2088176

MANASSAS

10105 RESIDENCY ROAD

None Beds

None Baths

10,774 Sq.Ft.

$4,915,000

MLS#: VAPW2088176
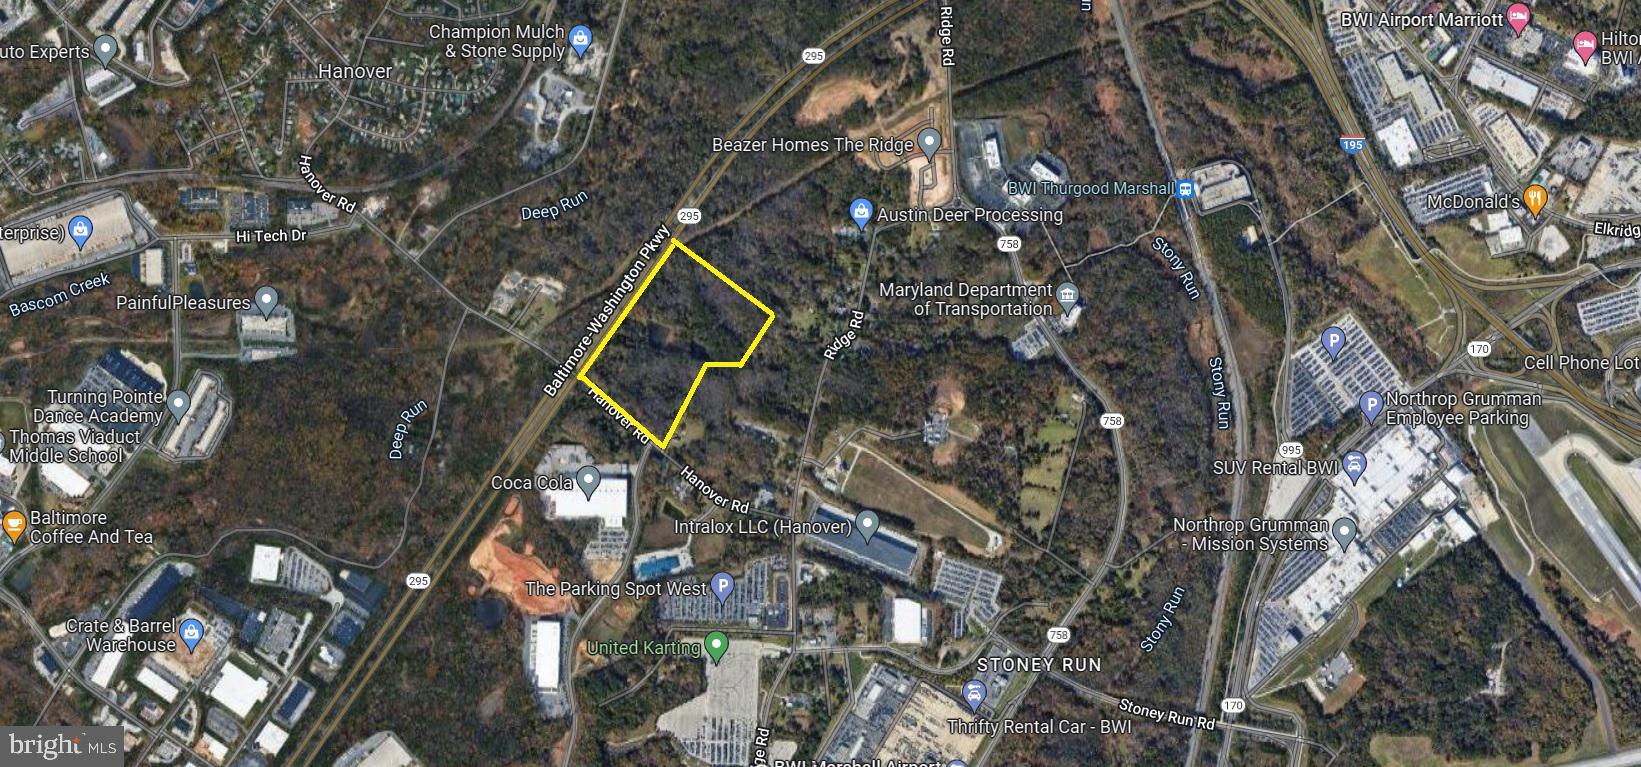
35 acres raw land. Zoned W-1 (industrial Park District). Utilities to site (Public water where Preston Gateway Dr. intersects Hanover Rd; sanitary sewer within existing ROW along Hanover Rd). There are two ponds on the property as well as wetlands- roughly half of the property is developable. MSHA has planned an interchange on/off MD-295 at Hanover Rd; the construction date is unknown. Potential uses include: airport parking ,light manufacturing, distribution, fabrication and assembly uses, hotel, laboratory/R&D, showroom, general warehousing and storage, business complexes. Well-located in close proximity to BWI Airport. Please contact brokers for more information.
#MDAA2032168

HANOVER

HANOVER

None Beds

None Baths

34.63 acres

$4,900,000

MLS#: MDAA2032168
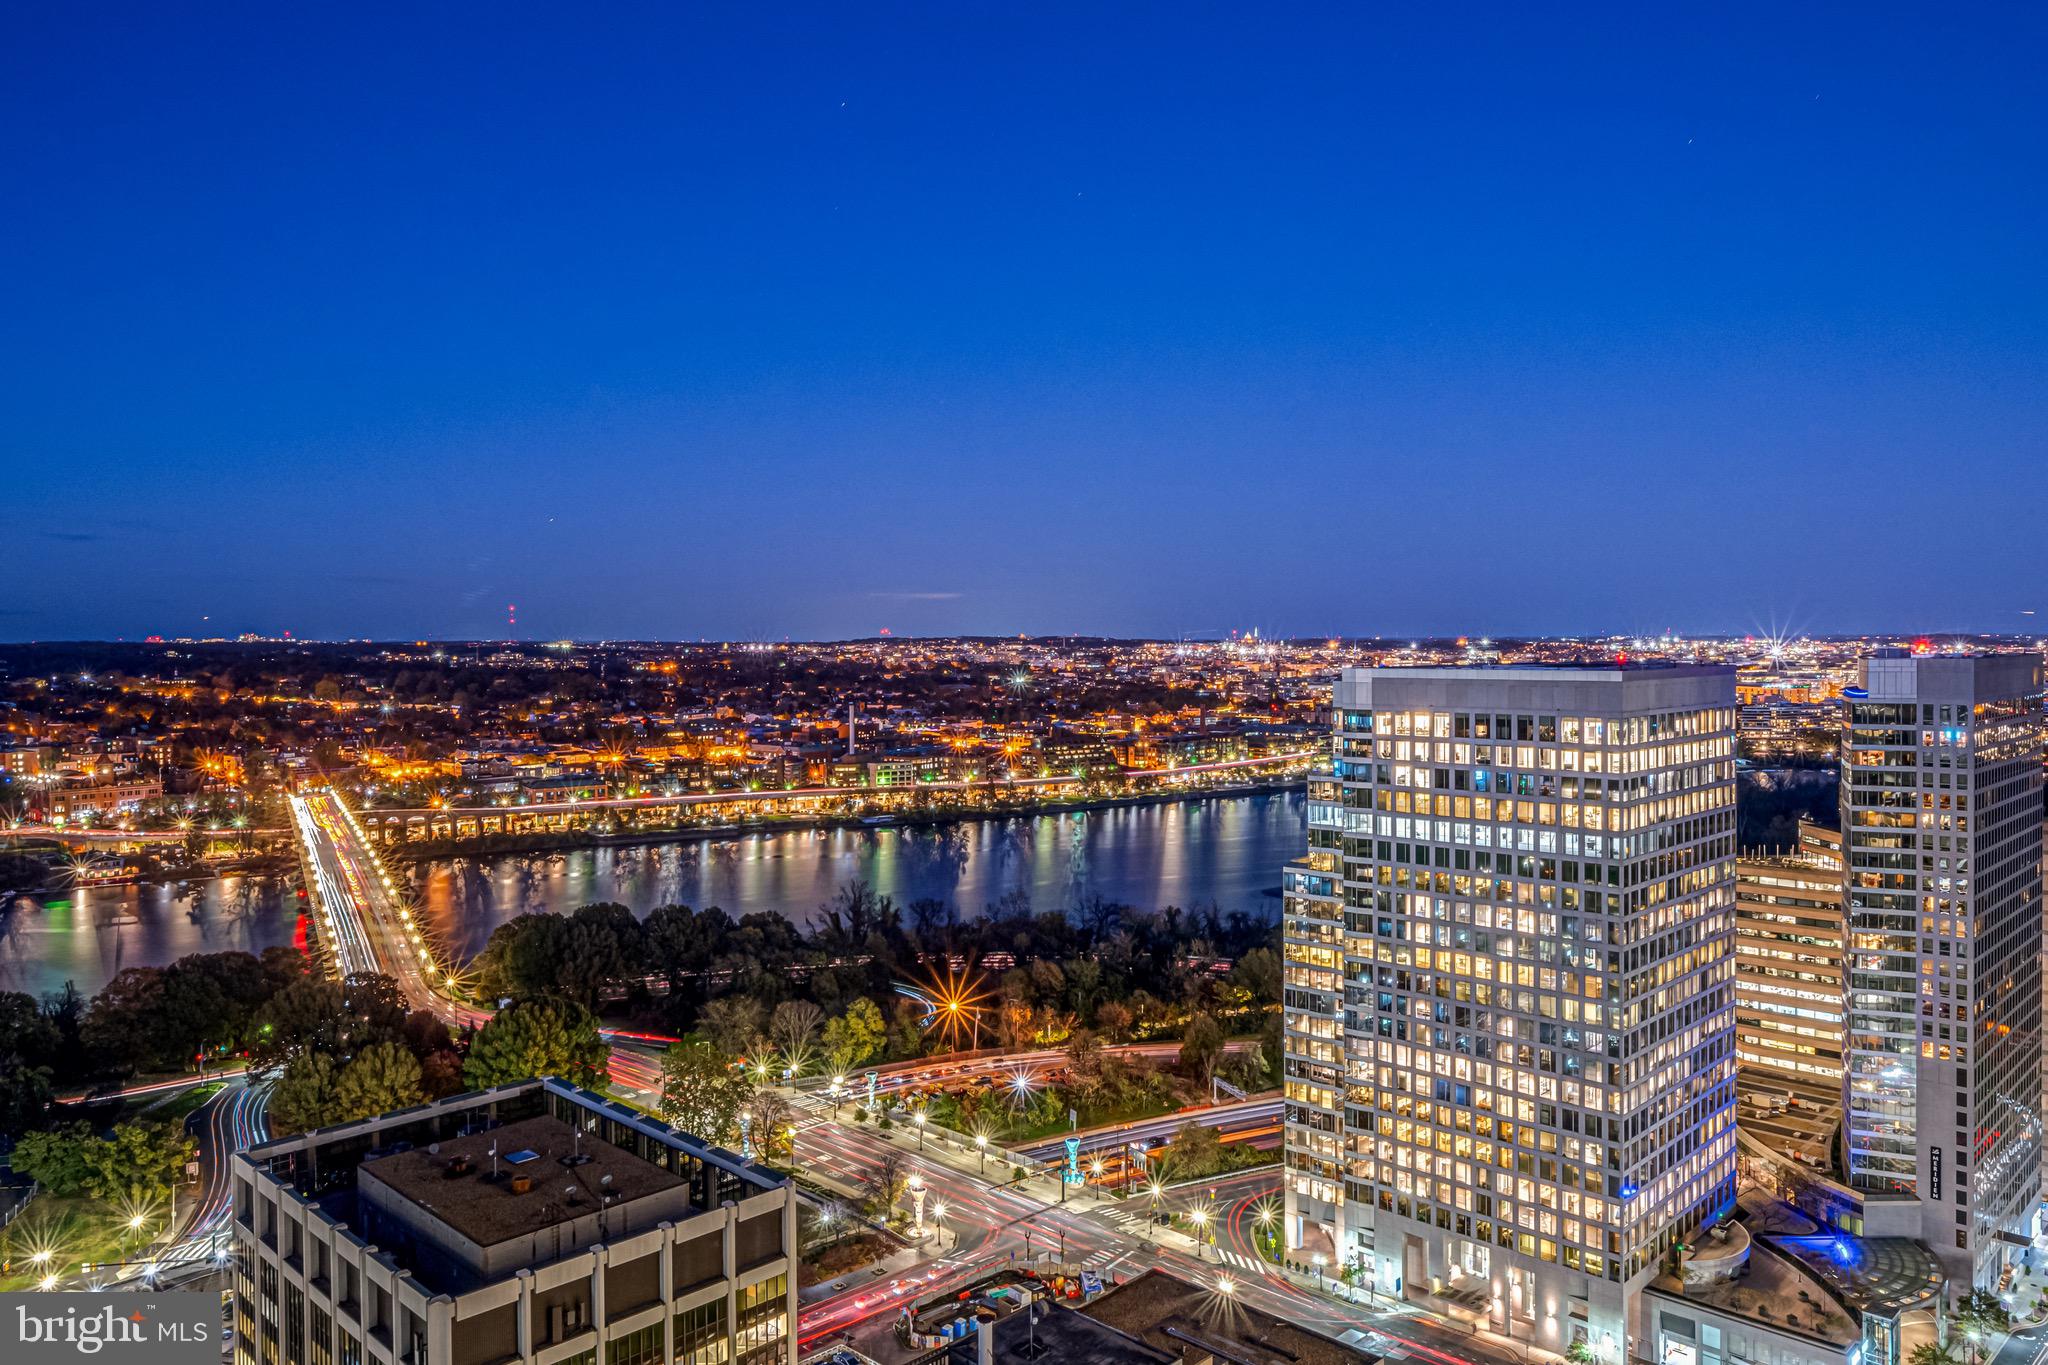
Welcome to the epitome of luxury living where an extraordinary opportunity awaits you in the stunning Tower Suite 01 of the prestigious Turnberry Tower,  offering an unparalleled level of elegance and sophistication.

This exclusive residence grants breathtaking panoramic views that sweep across Washington DC, Georgetown, Arlington, and Alexandria. With private elevator access, you'll arrive at your new home in style.

Designed with impeccable attention to detail and boasting high-end finishes throughout, this condo is truly a masterpiece. Spanning over 4,447 square feet of interior space, it features three spacious bedrooms, a den and five beautifully appointed bathrooms. Each room offers an abundance of natural light streaming through the floor-to-ceiling windows.

Prepare to be captivated by the 900 square feet of outdoor entertaining space that surrounds this exceptional unit. Two large balconies wrap around the entire condo, providing seamless indoor-outdoor flow and granting access from every interior room. Imagine hosting unforgettable gatherings against a backdrop of breathtaking panoramic vistas.

The Tower Suite's unique feature lies in its magnificent 11-foot ceilings – a luxury only found within these exclusive suites. The wall-to-wall windows showcase the sweeping views and flood the space with natural light. The great room is absolutely awe-inspiring; it offers an unparalleled sense of space and serves as a testament to the beauty of this remarkable property.

Embrace cutting-edge technology with features such as smart home automation – control everything from Media, Surround Sound, llighting to electronic shades  and thermostat  control with ease. 

The gourmet kitchen featuring Italian Sniadero Cabinetry, top-of-the-line appliances that include Miele gas cook-top, 2 built in ovens, Convection/Microwave and spacious Subzero refrigerator.  Ample counter space that includes a center island for culinary creations. Whether you enjoy hosting lavish dinner parties or prefer intimate family meals, this kitchen will exceed your expectations.

A PRIVATE GARAGE INSIDE THE MAIN GARAGE WITH 3 PARKING SPACES AND ADDITIONAL STORAGE AREA!  Turnberry Tower provides a host of luxurious amenities to enhance your lifestyle. Indulge in the full service fitness center,  indoor heated  pool and spa  or take advantage of the 24-hour front desk  and valet services for you and your guests.. Turnberry offers outstanding 24/7 privacy and security.

Located in the heart of Arlington, this property offers easy access to the vibrant DC cultural scene and diverse culinary options that the surrounding  area has to offer. Commuting is a breeze, with convenient access to major highways, metro and airport all  within close proximity.

Don't miss this exceptional rare opportunity  of luxury living at Turnberry Tower's Tower Suite 01. Embrace a lifestyle of elegance, sophistication, and unparalleled views. Schedule your private tour today and prepare to be captivated by this extraordinary condo
#VAAR2039798

ARLINGTON

1881 N NASH STREET TS01

3 Beds

4 Baths

4,447 Sq.Ft.

$4,900,000

MLS#: VAAR2039798
A Slice of Heaven in Southwest Virginia

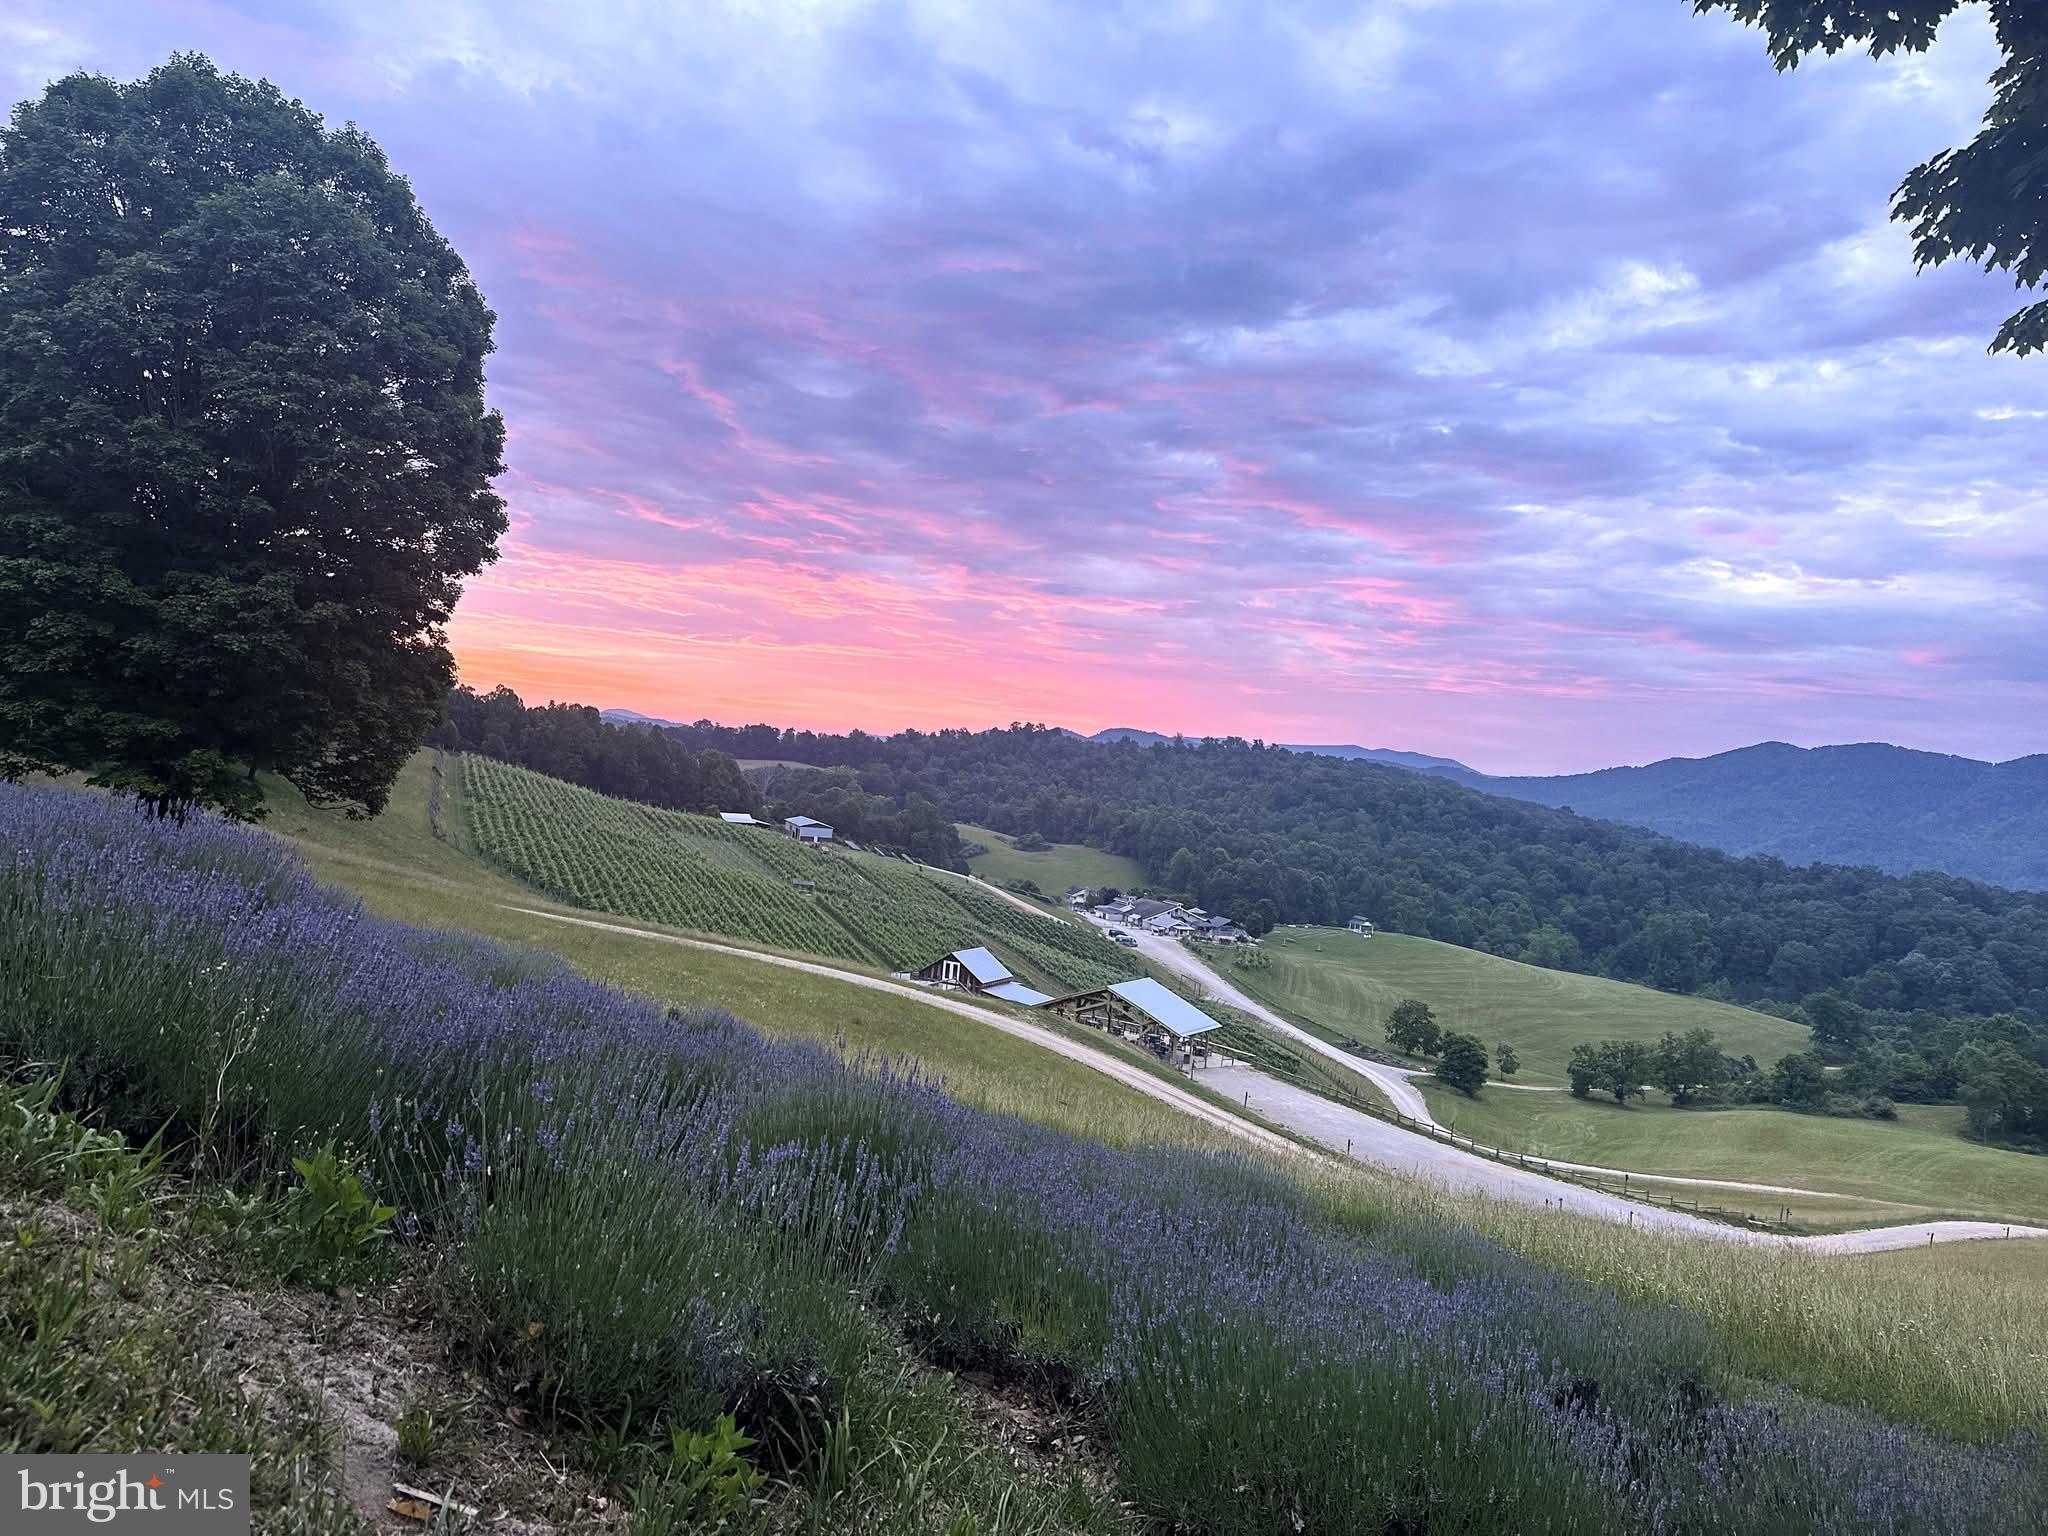
An extraordinary opportunity awaits in the heart of Southwest Virginia, just minutes from Virginia Tech. This stunning property has been home to the beloved Beliveau Farm Winery for more than 20 years and offers a rare chance to own a thriving winery, event venue, and hospitality destination. 100+ acres of untouched natural beauty.

Set among rolling hills with elevations reaching approximately 2,250 feet, the property features 13 acres of vineyards planted across diverse soils and topography, ideal for producing distinctive, award-winning wines. The estate combines scenic beauty with a well-established, revenue-generating business that continues to attract visitors from across the region. Guests enjoy two unique tasting experiences, including the main tasting room and the newer Sugar Shack tasting room, along with expansive outdoor patios that overlook vineyards, lavender fields, and picturesque countryside. The property also includes a five-room Bed & Breakfast, offering overnight accommodations for visitors, wedding guests, and wine travelers. A well-appointed event venue has hosted numerous weddings and private celebrations, complete with dedicated getting-ready spaces.

Additional highlights include:
  💲 Cash-flow positive, established winery and hospitality business
🍷 Award-winning wines produced on site
🍺 Beer production also crafted on the property
🚜 Farm equipment, vehicles, production equipment, and catering inventory 
🛖 Multiple outbuildings supporting winery, farm, and event operations
💧 Two beautiful ponds enhancing the scenic landscape
🏡 Two tasting rooms and a full-service event venu

Outbuildings include:
 - Renovated barn housing the winery’s wine production facilities
 - Dedicated storage building
 - Pavilion near the wedding arbor for ceremonies and receptions
 - Beer garden pavilion for casual gatherings and events

For buyers seeking a private residence, there is also an opportunity to acquire an additional parcel featuring the owners’ newly built home, offering breathtaking views across the vineyards and rolling hills.
After decades of stewardship, the current owners are preparing for their next chapter, creating an exceptional opportunity for a new owner to continue—and expand—the legacy. With strong brand recognition, established operations, and significant room for growth, this property represents a truly unique investment in Virginia wine country

Optional opportunity to buy more acreage and beautiful custom home on the property
#VAMV2000056

BLACKSBURG

3899 EAKIN FARM ROAD

6 Beds

4 Baths

20,000 Sq.Ft.

$4,900,000

MLS#: VAMV2000056
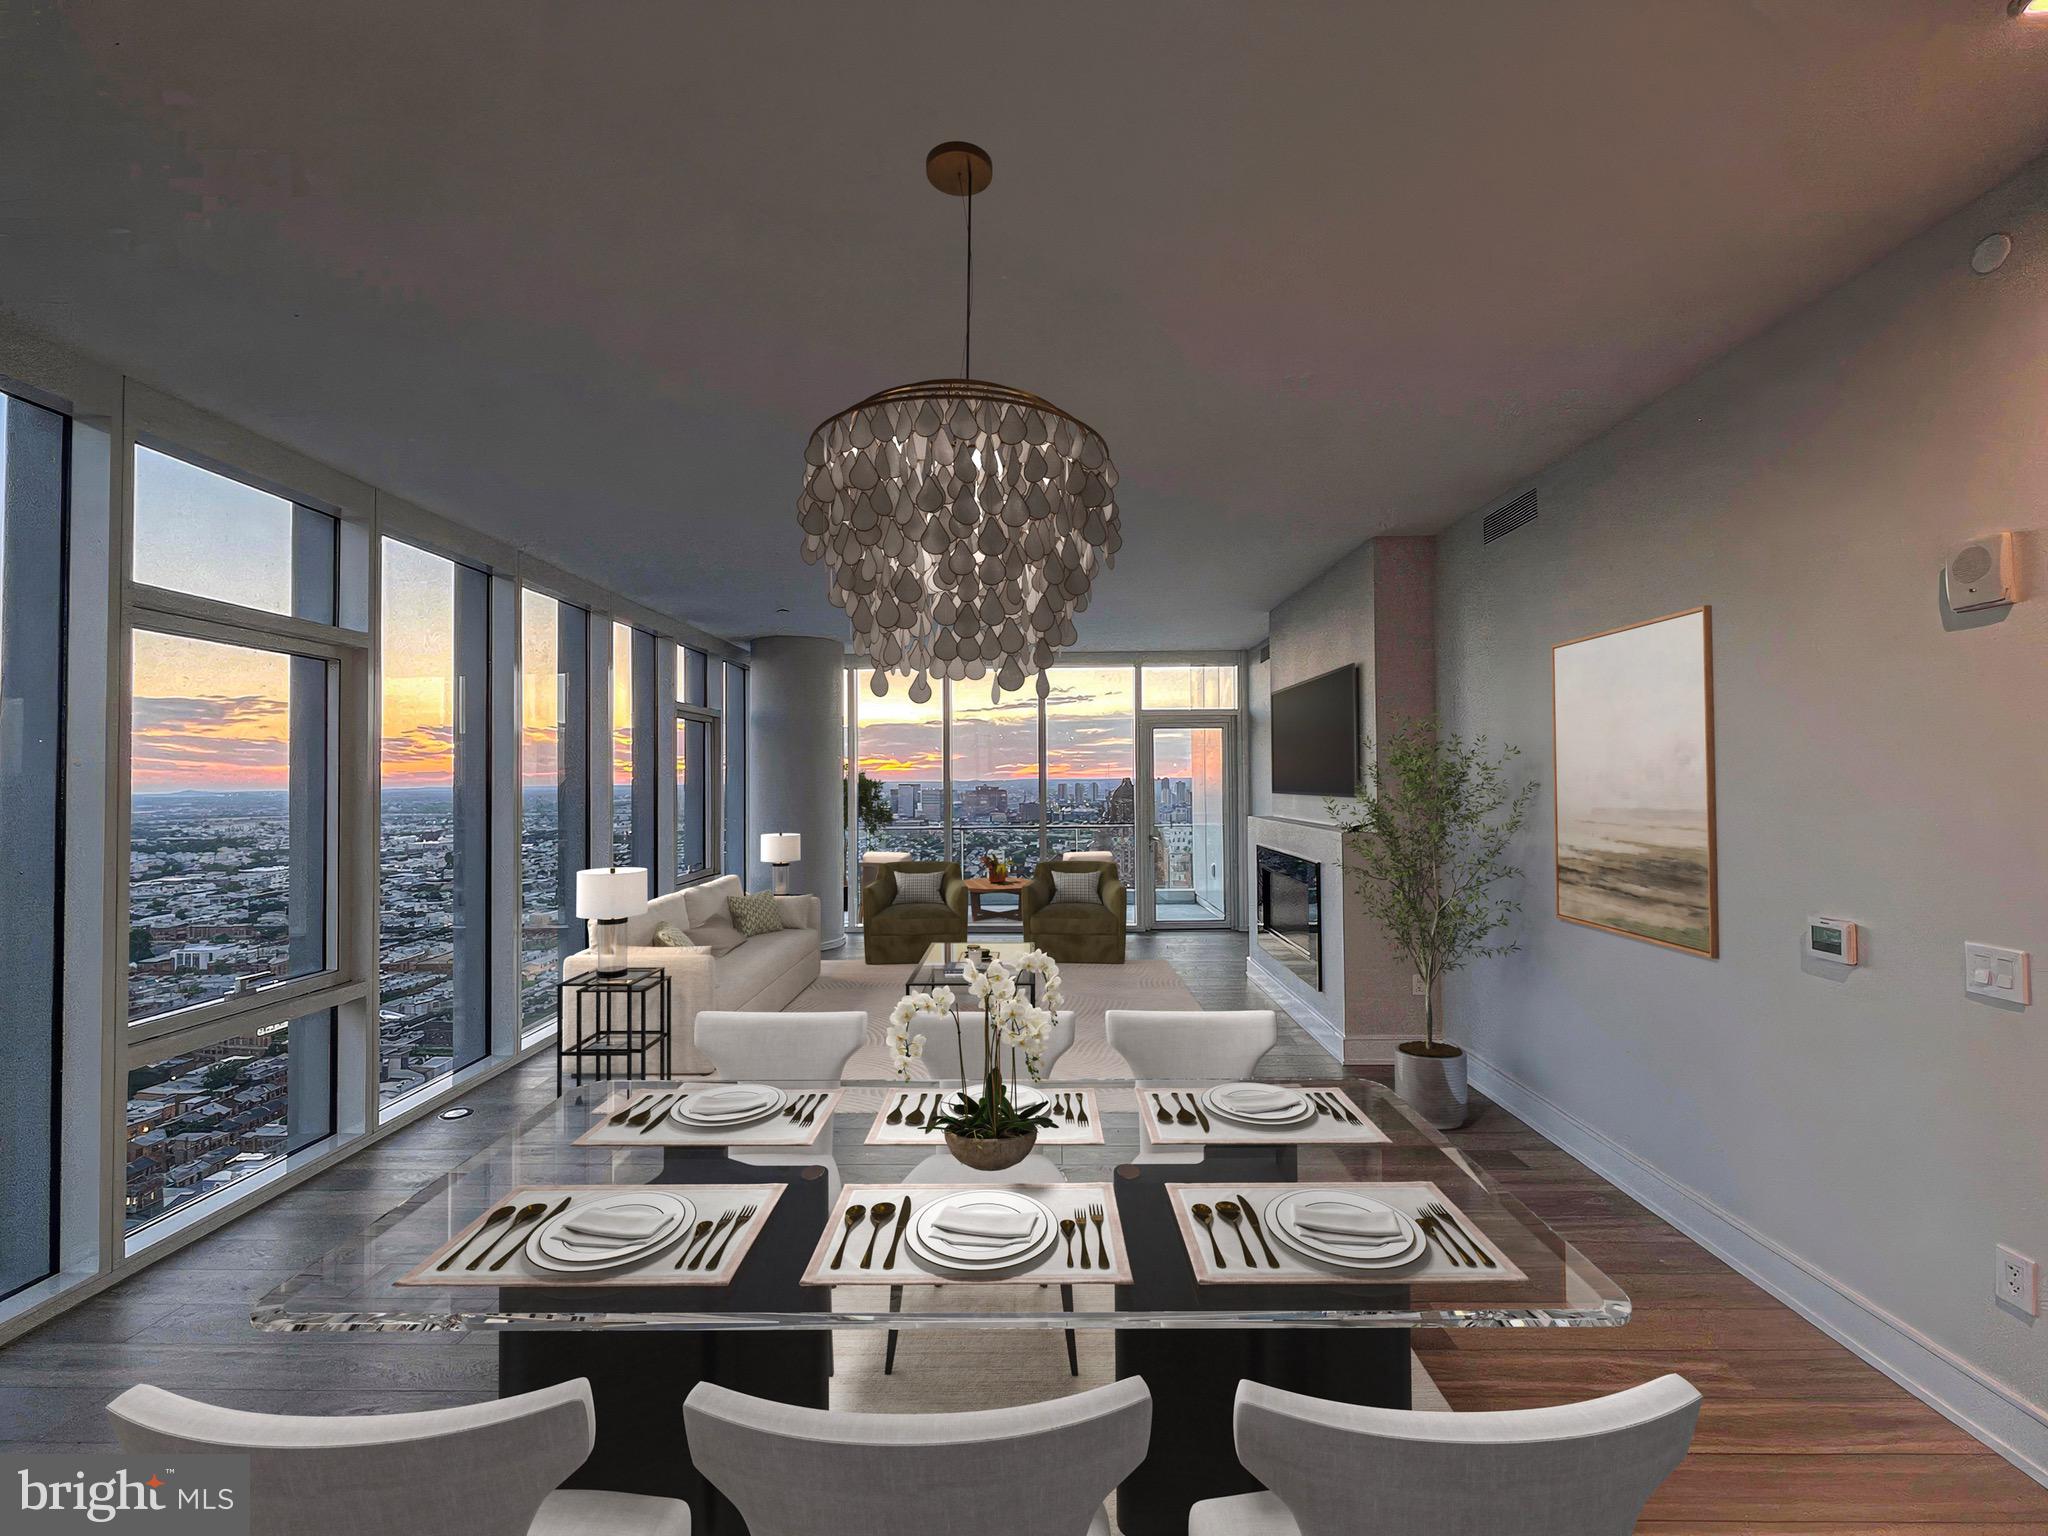
Exceptional Center City living awaits in this stunning 3-bedroom, 3.5-bath high-floor residence at Arthaus, Philadelphia’s premier new luxury condominium on the Avenue of the Arts. Spanning 3,726 square feet, this designer showplace features 10-foot ceilings, wide-plank oak floors, and walls of glass framing breathtaking views to the south, east, and west.
The sun-splashed great room offers generous living and dining areas, a sleek gas fireplace, and a private west-facing terrace—perfect for sunset entertaining. The custom Poggenpohl kitchen impresses with Polar White Glass cabinetry, Golden Gate quartz countertops, a massive waterfall island, and Wolf, Sub-Zero, and Asko appliances. A large butler’s pantry makes entertaining effortless.
The primary suite occupies its own wing, complete with a private balcony, two walk-in closets, a spacious den, and a spa-quality bathroom featuring a freestanding soaking tub, frameless glass shower, separate water closet, and floor-to-ceiling marble finishes. Two additional bedroom suites each include luxurious en suite baths and ample wardrobe space. A powder room, full laundry room, and a large bonus room complete the home’s exceptional layout.
At Arthaus, enjoy over 36,000 square feet of resort-style amenities, including a 75-foot indoor pool and hot tub, fitness center, steam and sauna rooms, club lounge, conference space, library, rooftop greenhouse, outdoor dining terraces, grilling stations, dog run, and pet spa. Services include 24-hour concierge, valet and chauffeur service, and on-site management for true maintenance-free living.
Located in the heart of Center City’s Avenue of the Arts, Arthaus offers easy access to Philadelphia’s finest dining, shopping, and cultural destinations, plus convenient transportation.
Luxury, location, and lifestyle — Residence 3602 is turnkey perfection. Don’t wait!
#PAPH2577980

PHILADELPHIA

301 S BROAD 3602

3 Beds

3 Baths

3,726 Sq.Ft.

$4,900,000

MLS#: PAPH2577980
None
#VALO2006868

STERLING

23521 OVERLAND DRIVE

None Beds

None Baths

24,500 Sq.Ft.

$4,900,000

MLS#: VALO2006868
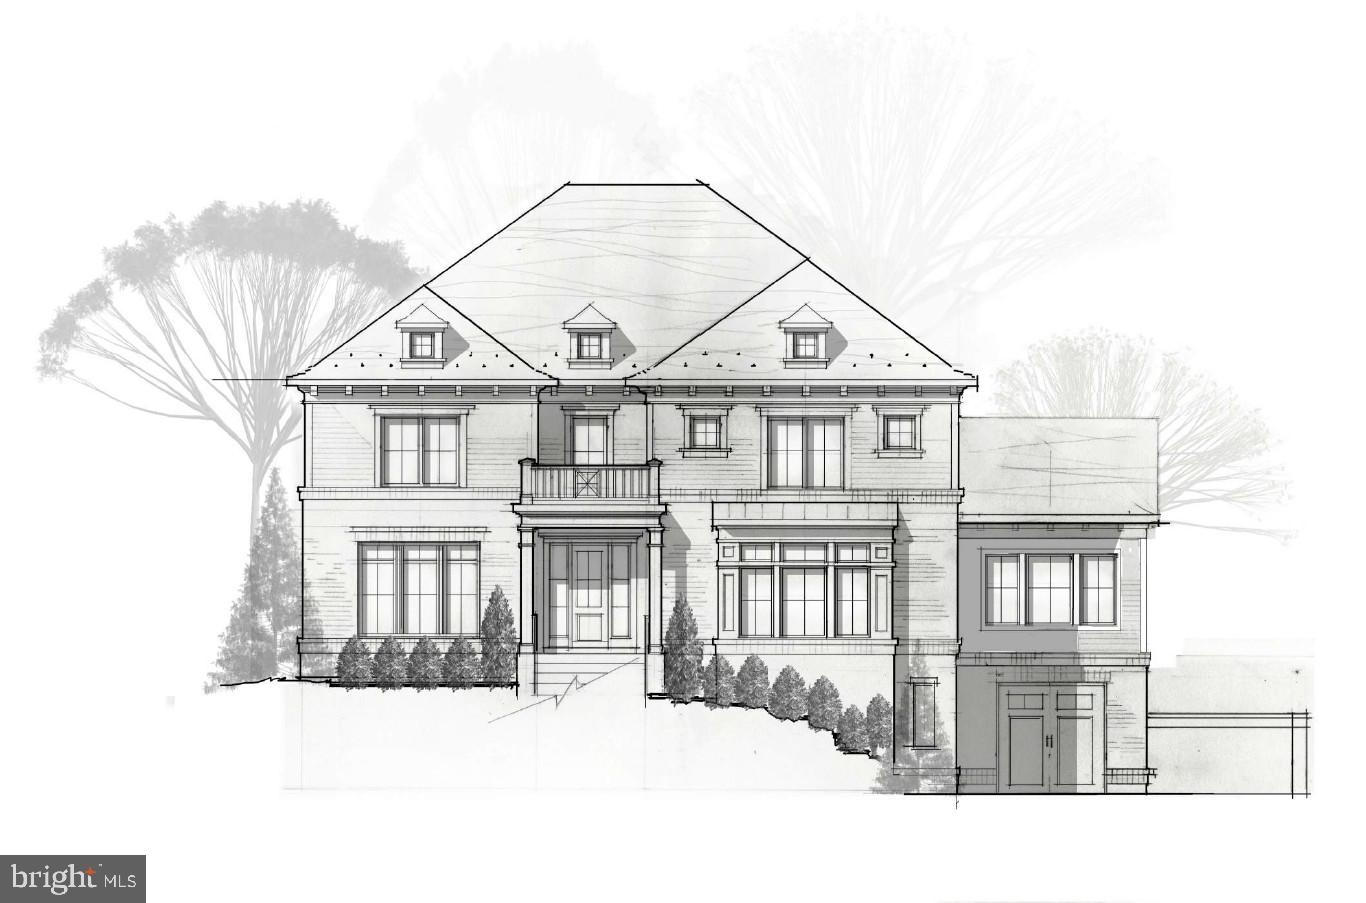
Cherry Hill Custom Homes presents this incredible opportunity to build  on a picture-perfect 17,615 square foot lot on a quiet cul-de-sac in Country Club Hills. The possibilities are endless on this lot. You can build the proposed house in the photos, or for a limited time, you have the ability to redesign and build exactly what you want. The proposed home truly has it all, featuring 7,411 finished square feet over three levels, with attached 3-car garage, elevator shaft, sauna in primary bath, and plenty of room for an optional pool.  Delivery Fall 2026. Interior photos are from other projects recently completed by Cherry Hill Custom Homes. Actual finishes may differ from what is in the listing photos. Contact Listing Agent to schedule a time to walk the lot, see a finished product, or meet with the builder.
#VAAR2061226

ARLINGTON

3556 N VALLEY STREET

6 Beds

6 Baths

7,411 Sq.Ft.

$4,900,000

MLS#: VAAR2061226
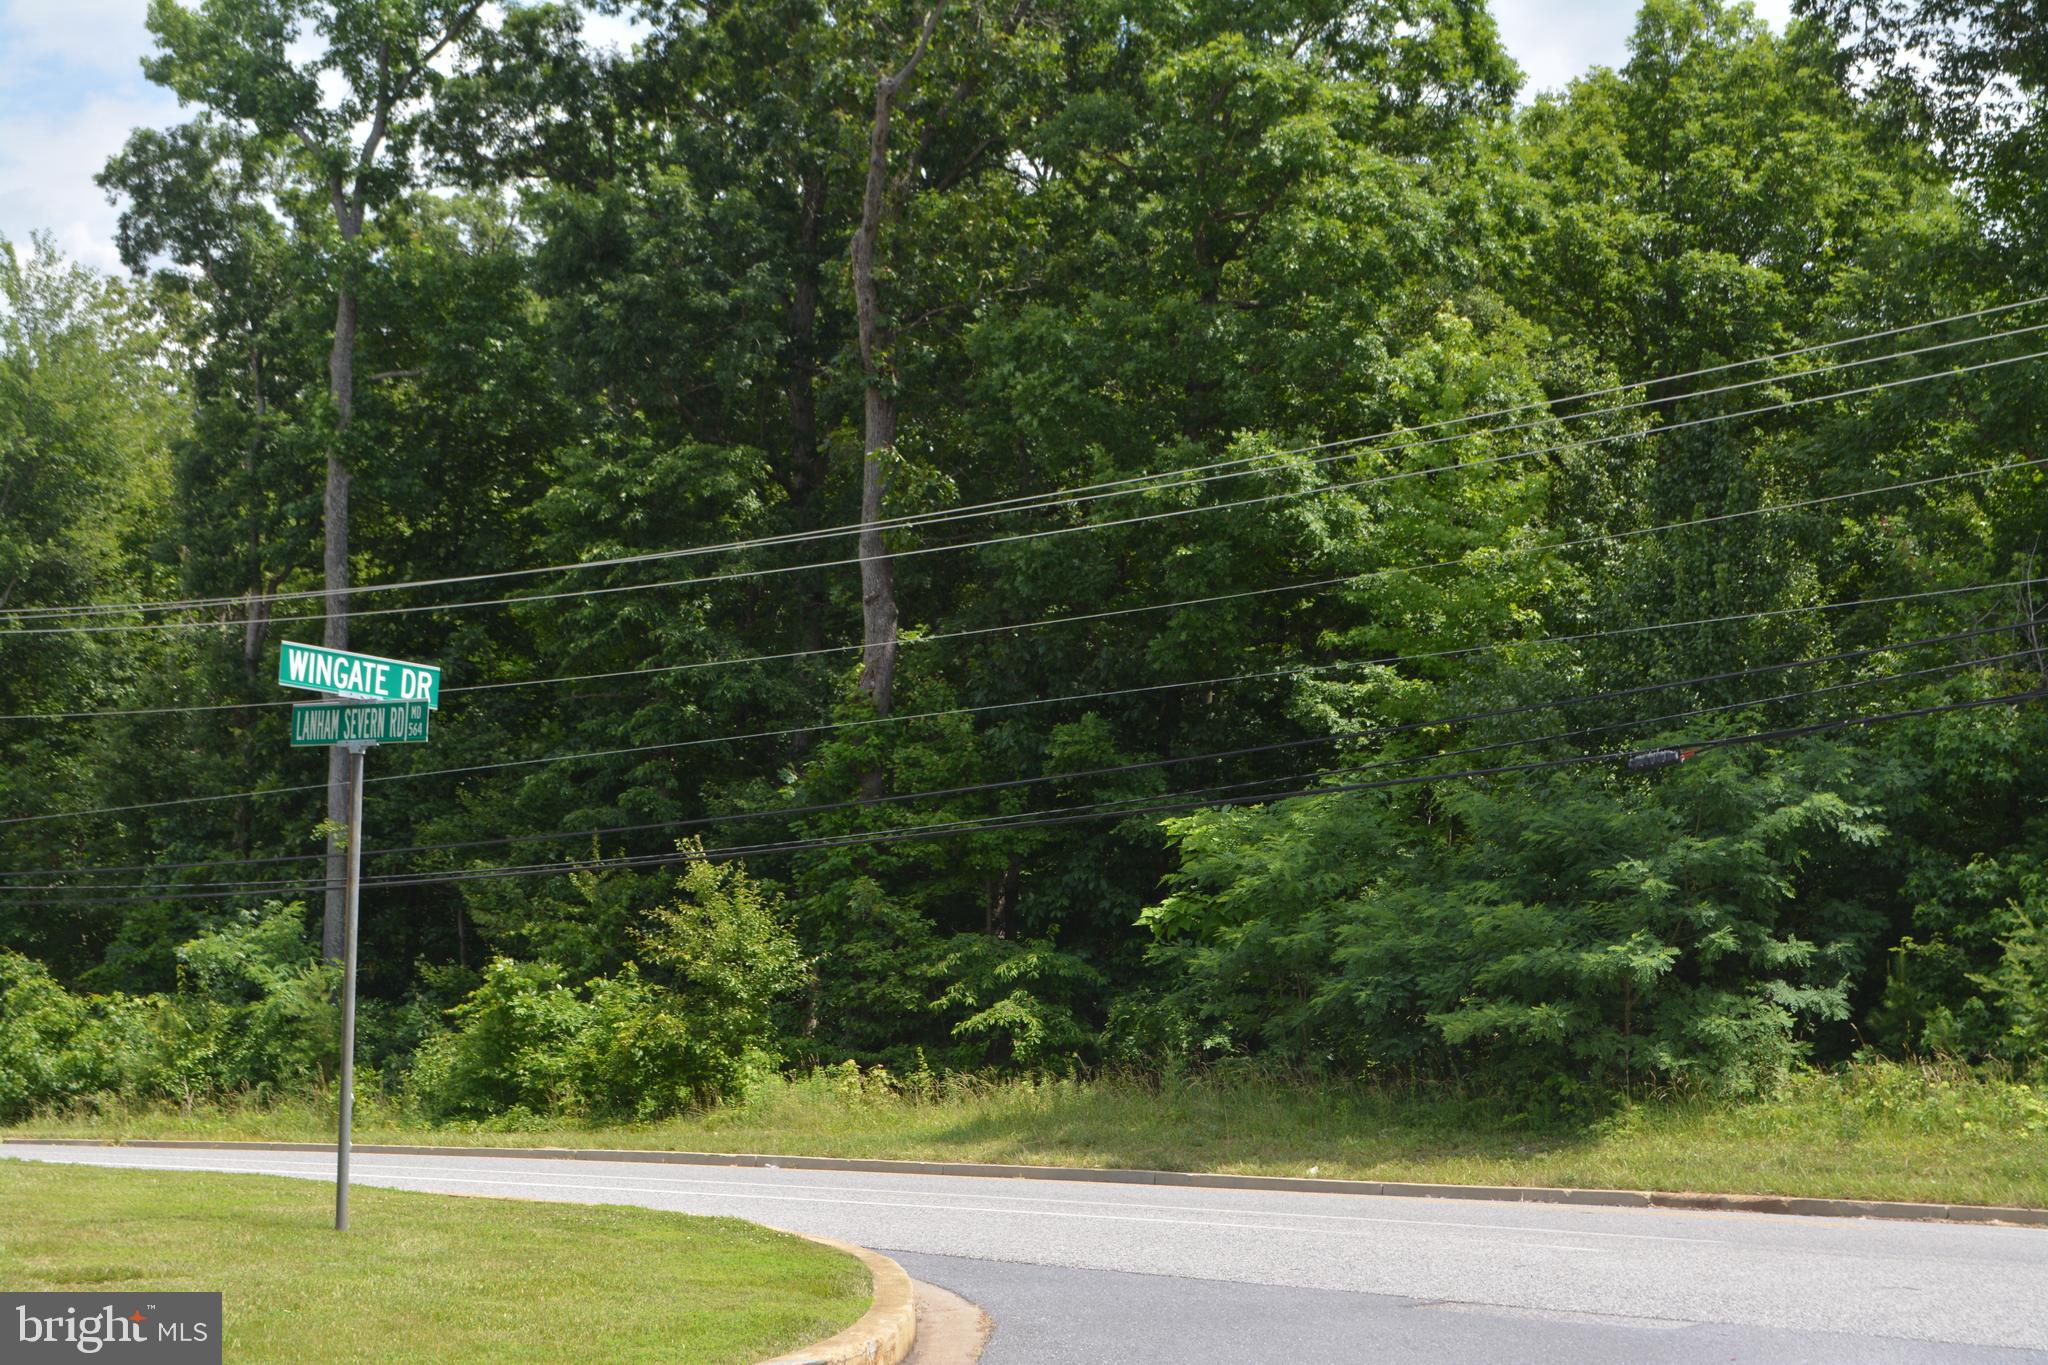
An amazing development opportunity featuring 24.38 acres, Zoned Commercial, General and Office (CGO). Public Water and Public Sewer Hook-Up are available; Floor Area Ratio (FAR) is 0.3. Preliminary Site Plan on file highlights construction of 258,000 square feet of R&D / Medical Office, 92,000 for Warehouse, 8,000 for Commercial and Day Care for 100 to 120 students.  Site Plan also features 9 building sites, parking lots, walking trails and 2 separate ingress / egress points, one of which is opposite Wingate Drive. A Conceptual Site plan incorporates mutually agreed Covenants between the seller and the Glenn Dale Citizens Association, Inc. (GDCA).  Envisioned as an Employment Park, the property is strategically located opposite Wingate subdivision, with 260 homes, near Glenn Dale Heights, with 460 homes, and Glendale Forest which includes approximately 73 homes. Several Detailed site Plans have been approved for  residential and commercial development nearby. See documents. Convenient to NASA's Goddard Space Flight Center and Bowie State University (within 3 miles), University of Maryland (within 7.5 Miles), Washington Union Station (within 16 miles), The United States Naval Academy, The Pentagon and Reagan National Airport (all within a 22 mile radius). 

Pending Prince Georges County approval of Townhouse Style Condo Development.
#MDPG533364

GLENN DALE

0 LANHAM SEVERN ROAD

None Beds

None Baths

24.38 acres

$4,900,000

MLS#: MDPG533364
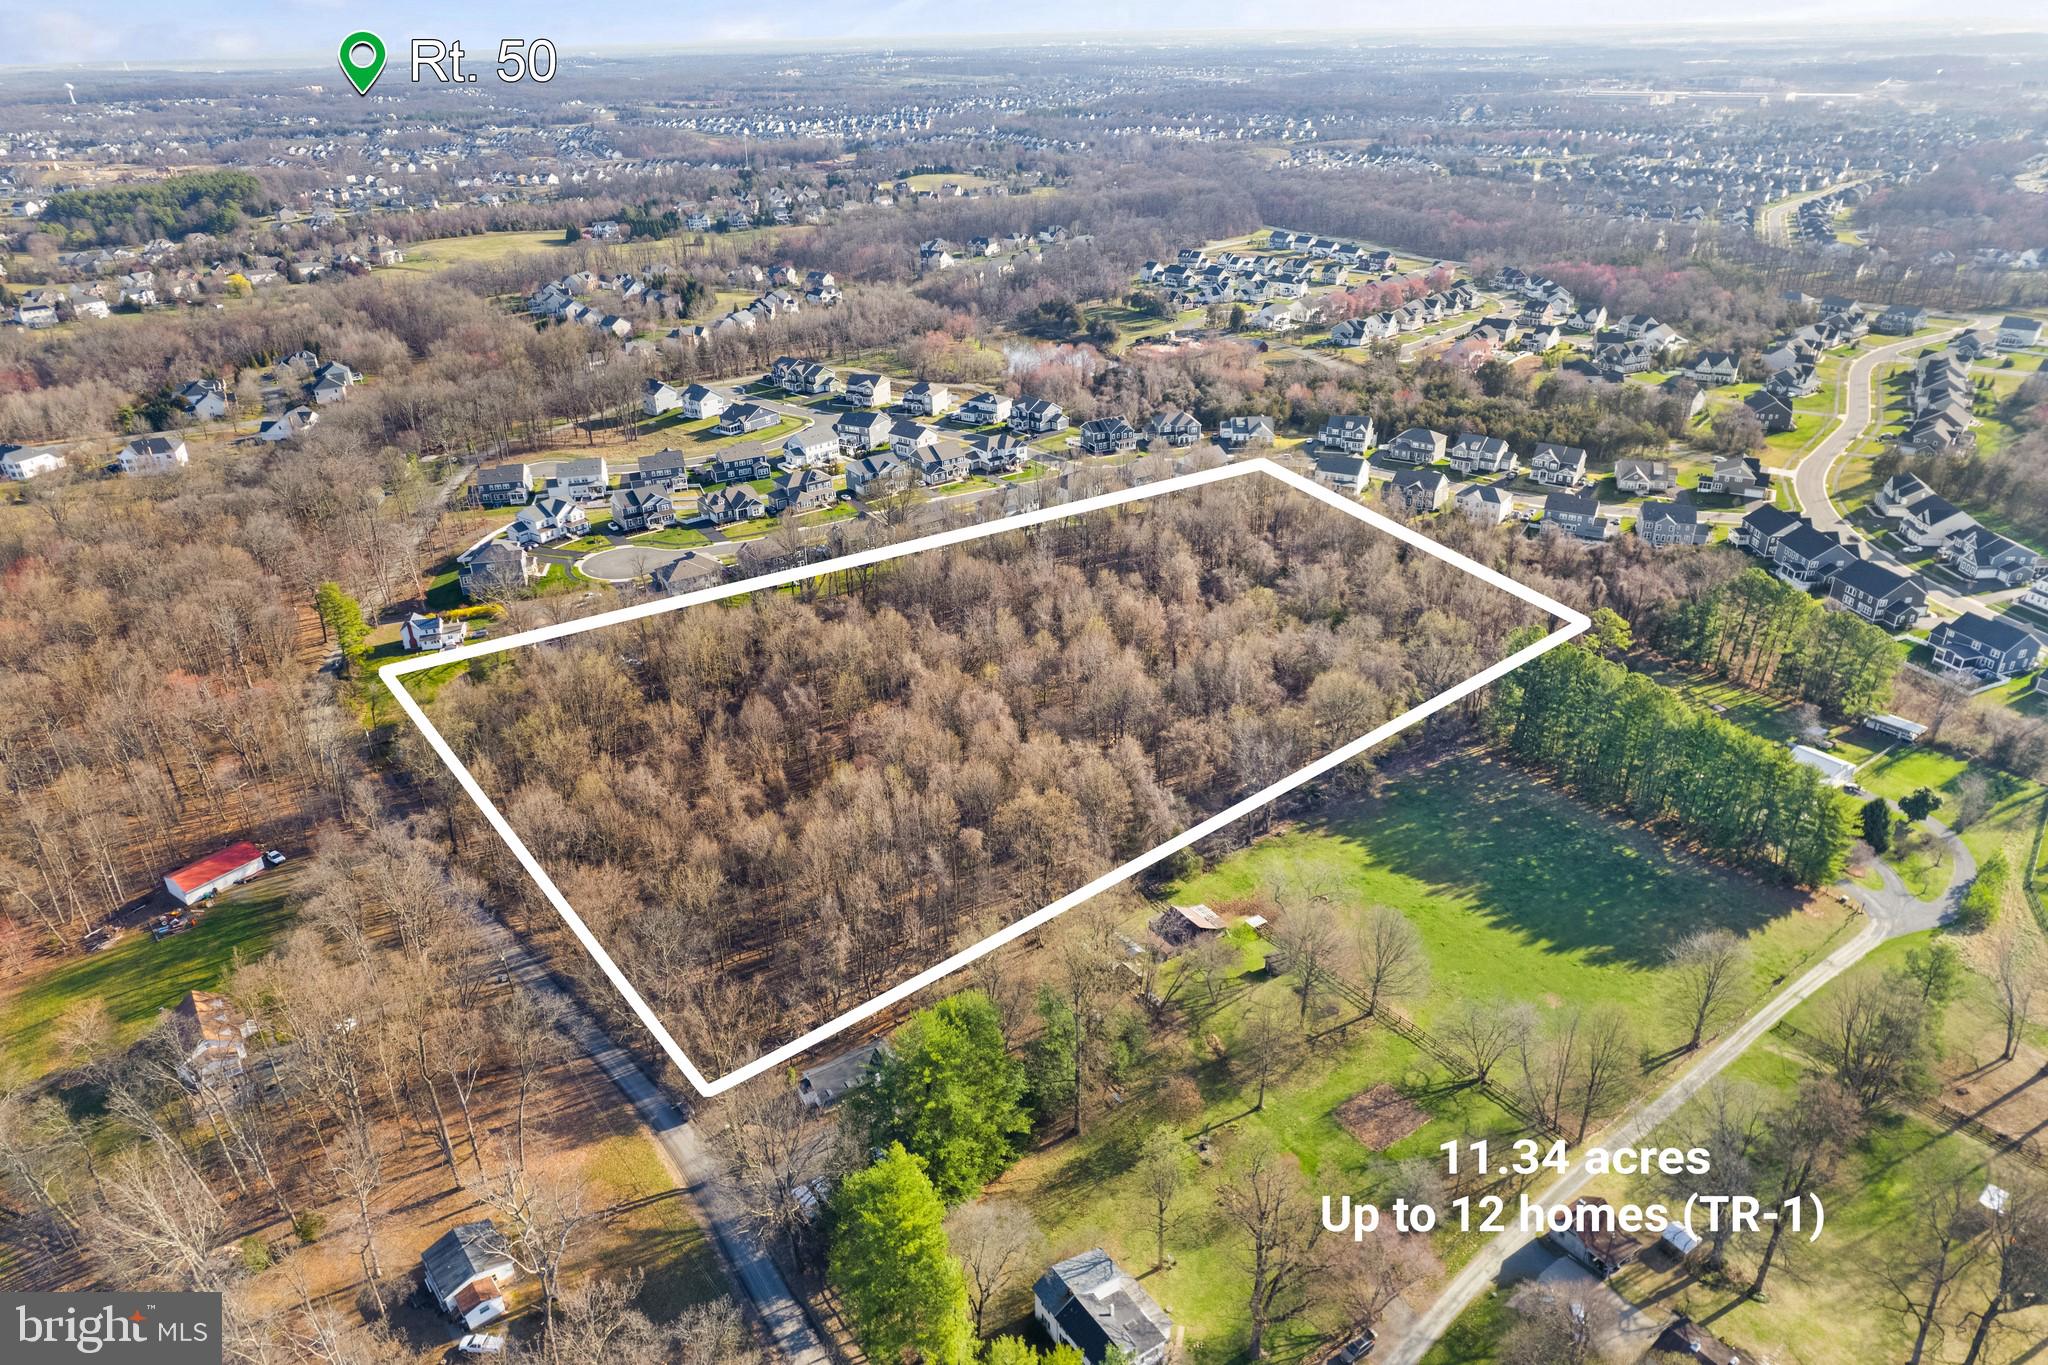
Spectacular 11.34 acres property in Lenah area of Aldie. Lenah Rd frontage. Seller owns the largest parcel in the area. Loudoun County Zoned TR-1 Residential. Zoning ordinance allows (12) homes. Highly desirable rectangular lot facilitating a center cul-de-sac homesite plan. Projected lot yield to produce approx. 0.45 acre properties. Green space requirements will make interior lots feel like 0.70 acre and corner lots 1+ acres. NO HOA. Parcel sits adjacent to the Grove at Willowsford and Lenah Run subdivisions, both among the lowest inventory subdivisions in Northern Virginia. Public water/sewer connected to surrounding homes. Lightridge HS pyramid. Fast access to Rt 50 with Loudoun County Pkwy, Rt 28 and Rt 15 commuter routes nearby. Close to abundant shopping. New construction homes comp near $2 million. Spectacular location! The site is ready to build your magnificent homes for enthusiastic, anxious buyers!

Directions to Lot: map 24436 Lenah Rd Aldie - Rt 50 westbound, left onto Trial Head Dr, right onto Lenah Rd, proceed approx. 1/3 mile, lot on left just after 24436 Lenah Rd (before Lark Rise Ln). Signpost is on the property.
#VALO2067404

ALDIE

LENAH RD

None Beds

None Baths

11.34 acres

$4,900,000

MLS#: VALO2067404
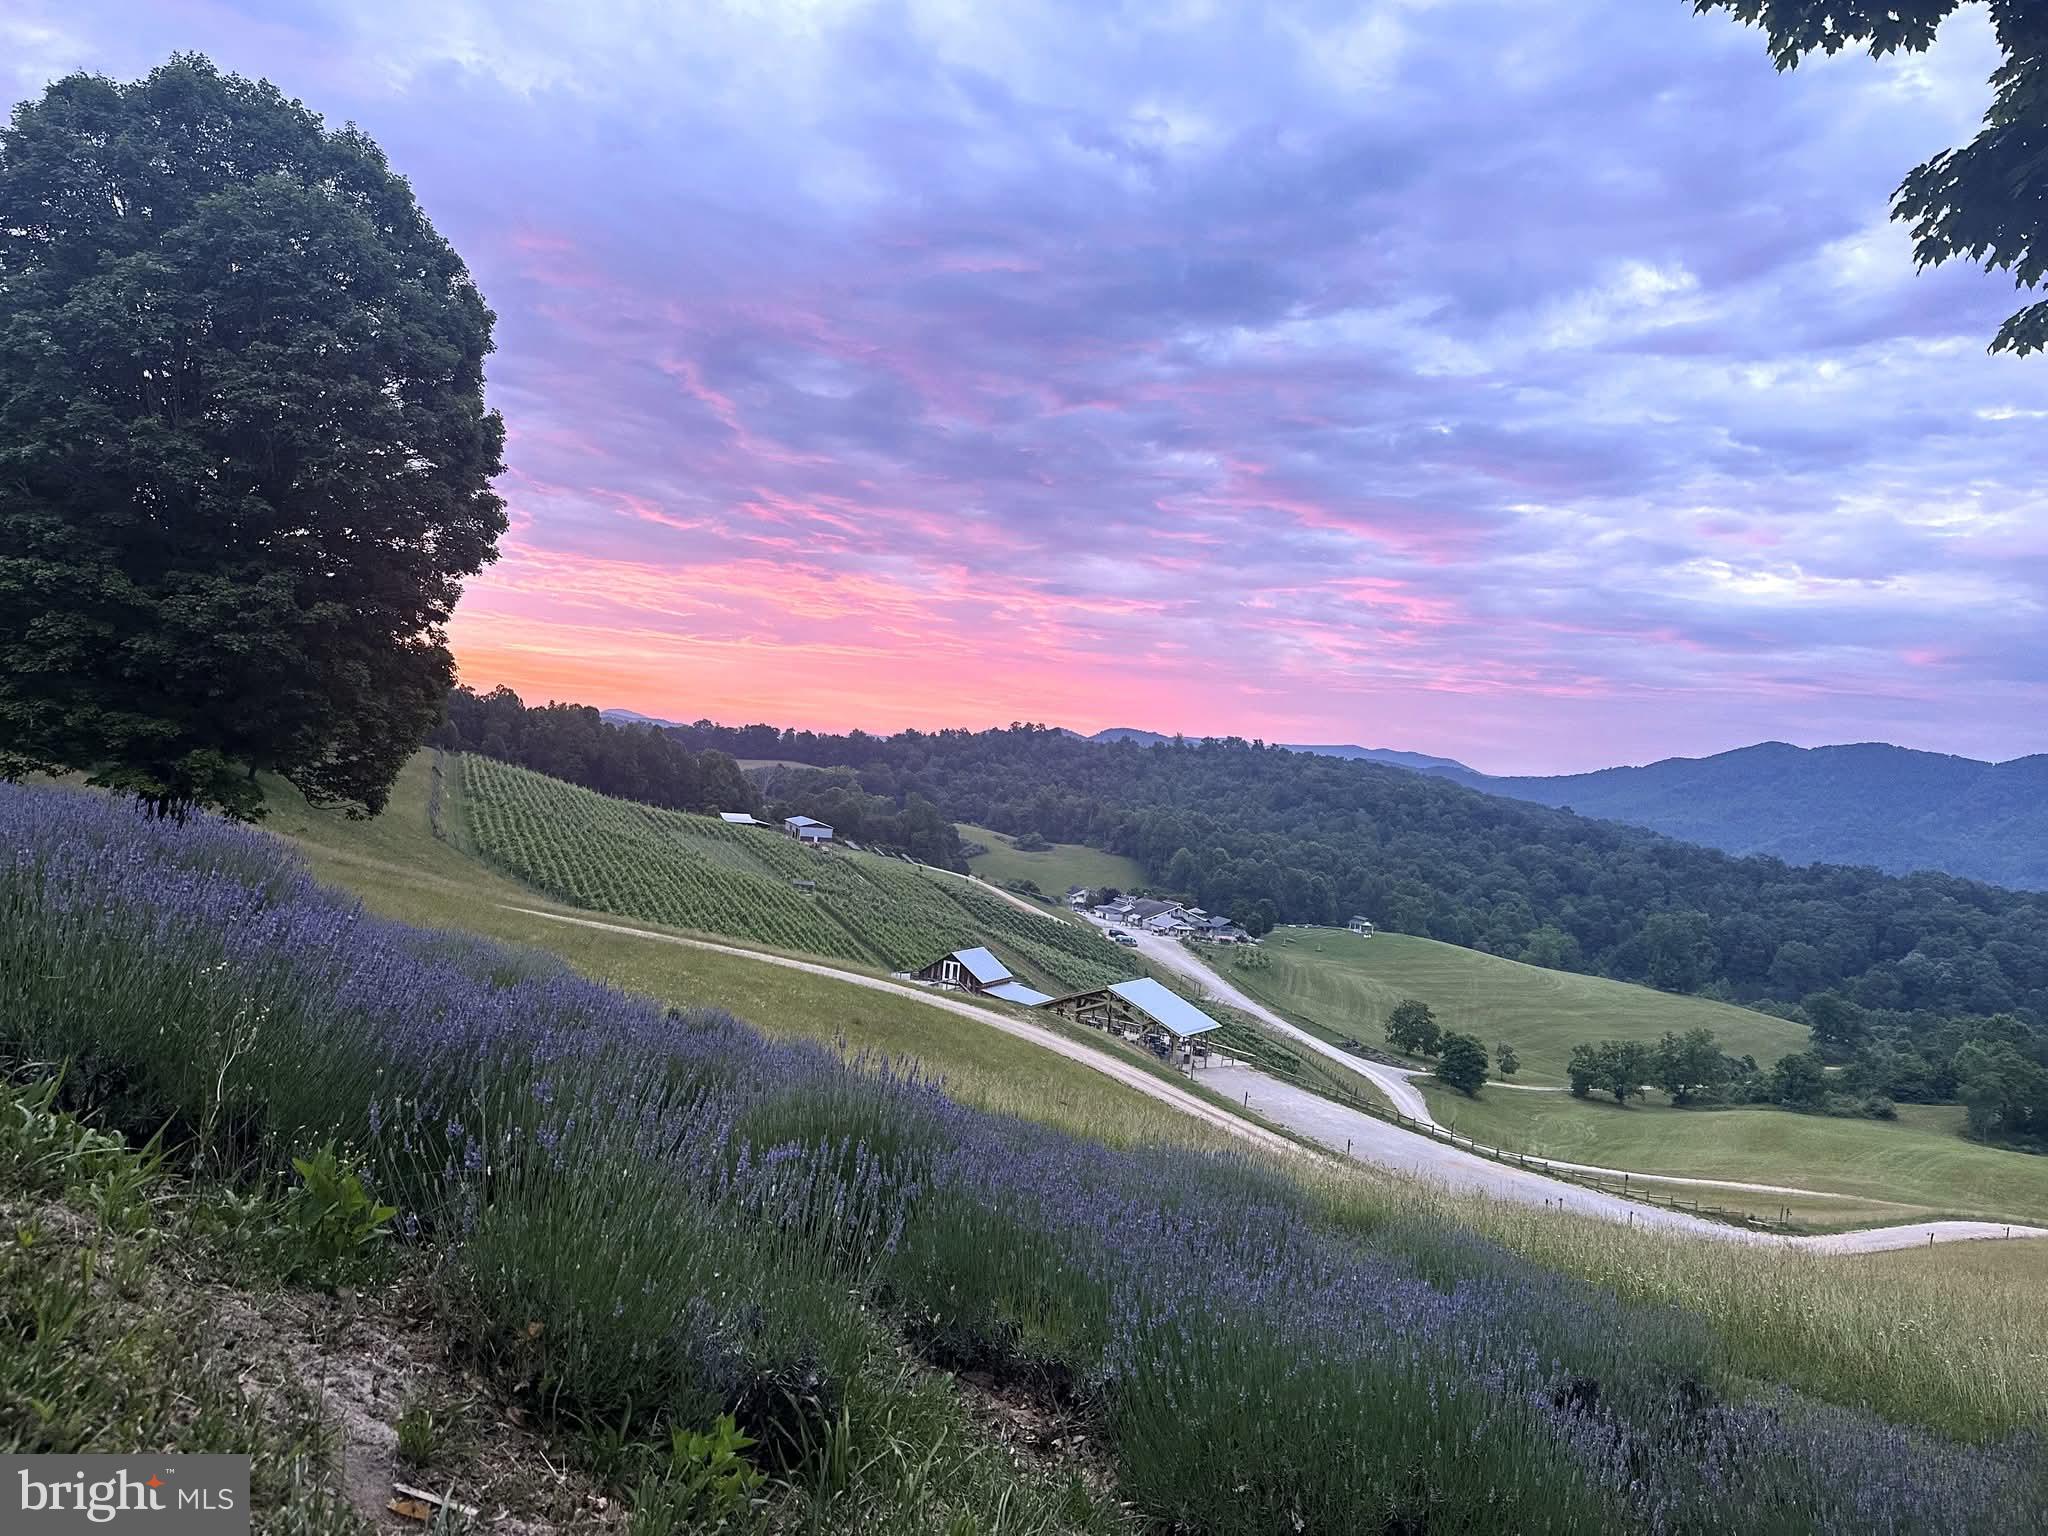
A Slice of Heaven in Southwest Virginia

An extraordinary opportunity awaits in the heart of Southwest Virginia, just minutes from Virginia Tech. This stunning property has been home to the beloved Beliveau Farm Winery for more than 20 years and offers a rare chance to own a thriving winery, event venue, and hospitality destination. 100+ acres of untouched natural beauty.

Set among rolling hills with elevations reaching approximately 2,250 feet, the property features 13 acres of vineyards planted across diverse soils and topography, ideal for producing distinctive, award-winning wines. The estate combines scenic beauty with a well-established, revenue-generating business that continues to attract visitors from across the region. Guests enjoy two unique tasting experiences, including the main tasting room and the newer Sugar Shack tasting room, along with expansive outdoor patios that overlook vineyards, lavender fields, and picturesque countryside. The property also includes a five-room Bed & Breakfast, offering overnight accommodations for visitors, wedding guests, and wine travelers. A well-appointed event venue has hosted numerous weddings and private celebrations, complete with dedicated getting-ready spaces.

Additional highlights include:
  💲 Cash-flow positive, established winery and hospitality business
🍷 Award-winning wines produced on site
🍺 Beer production also crafted on the property
🚜 Farm equipment, vehicles, production equipment, and catering inventory 
🛖 Multiple outbuildings supporting winery, farm, and event operations
💧 Two beautiful ponds enhancing the scenic landscape
🏡 Two tasting rooms and a full-service event venu

Outbuildings include:
 - Renovated barn housing the winery’s wine production facilities
 - Dedicated storage building
 - Pavilion near the wedding arbor for ceremonies and receptions
 - Beer garden pavilion for casual gatherings and events

For buyers seeking a private residence, there is also an opportunity to acquire an additional parcel featuring the owners’ newly built home, offering breathtaking views across the vineyards and rolling hills.
After decades of stewardship, the current owners are preparing for their next chapter, creating an exceptional opportunity for a new owner to continue—and expand—the legacy. With strong brand recognition, established operations, and significant room for growth, this property represents a truly unique investment in Virginia wine country

Optional opportunity to buy more acreage and beautiful custom home on the property
#VAMV2000058

BLACKSBURG

3899 EAKIN FARM ROAD

6 Beds

4 Baths

20,000 Sq.Ft.

$4,900,000

MLS#: VAMV2000058
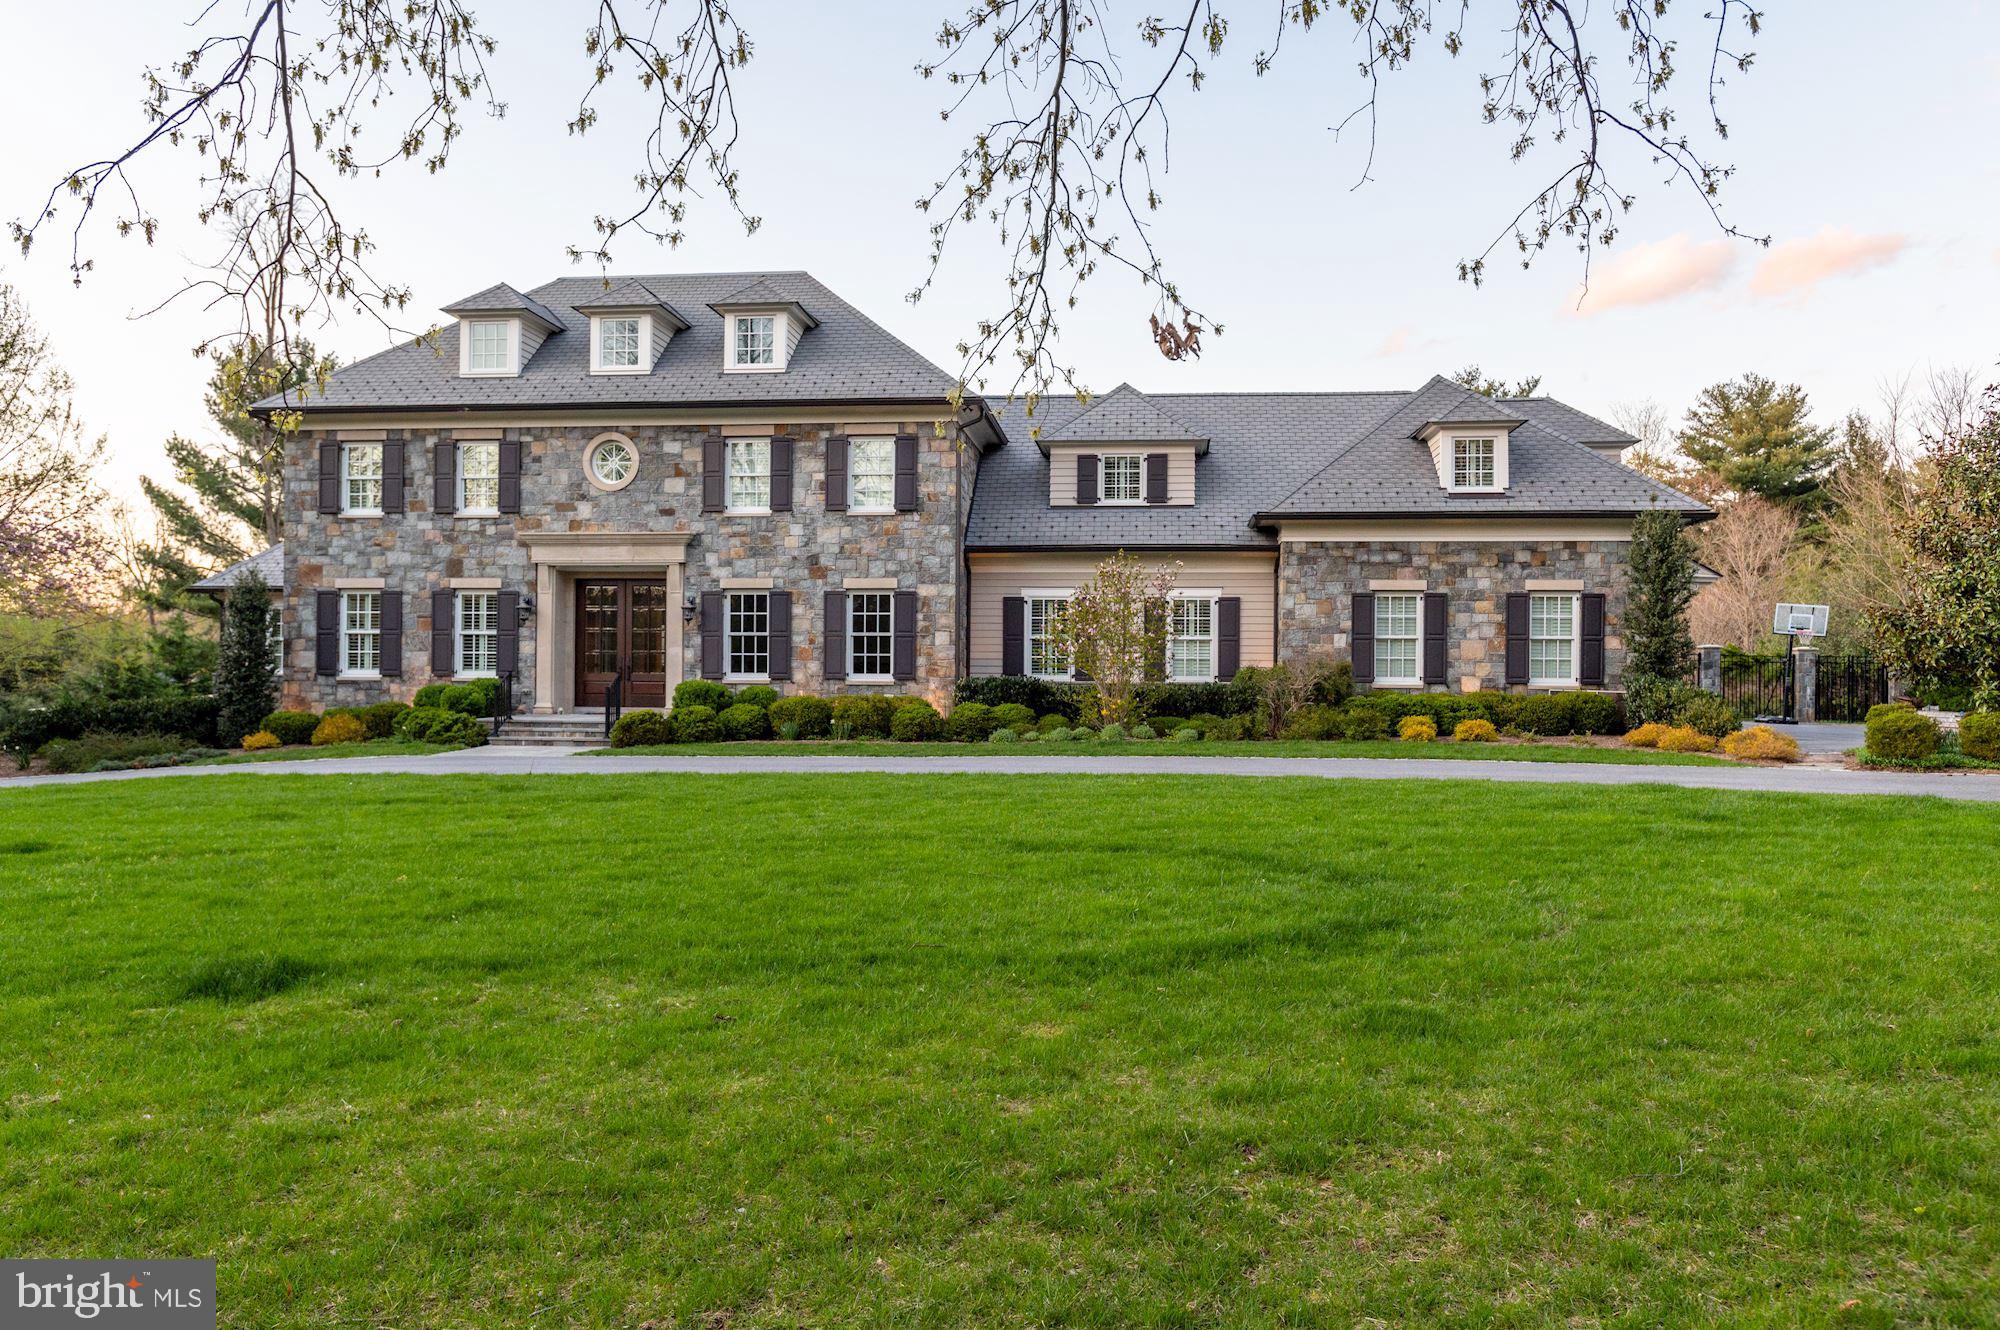
Welcome to 11105 Bellavista Drive, a meticulous, stone, custom home constructed and designed by award-winning builders and architects, PKK Builders and GTM Architects. A perfectly nestled two-acre estate on a cul-de-sac in the distinguished neighborhood of Potomac Falls. This six-bedroom, seven-and-a-half bathroom stunner features over 11,000 square feet of thoughtful design and resort-styled landscaping with manicured backyard ideal for entertaining or relaxing.Palatial front doors open wide into the main foyer, showcasing gorgeous wide plank oak hardwoods and exquisite signature Patrick Keating woodwork. Natural light spills into the ample dining area where guests can flow from the table to the wet bar for a cocktail refresh. The impressive gourmet kitchen welcomes expert and aspiring chefs alike with two Sub-Zero refrigerators, a 60” Wolf range, dual Miele dishwashers, coffee bar, and a custom cabinet pantry. Gather for a casual bite around the oversized island or take in the sweeping backyard vista from the breakfast nook.
Seamlessly flow through the open floor plan to the living area, where tray ceilings, a gas fireplace and panoramic outdoor living access beckon. Windows and retractable screens wrap the room and offer access to year-round porch living, with a large-screen television and ample WiFi access to use for outdoor work or play. The beautiful hardscape slate and stone patio hosts a complete and covered outdoor kitchen for warm weather entertaining. A gas-starter stone fireplace, extended patio and waterfall are just a few of the touches that make this backyard feel like the needed getaway while you are still at home.The cleanest mudroom in town offers an exterior entrance with built-in lockers, a large walk-in pantry, a full-bathroom and access to the three-level elevator, back staircase and garage. His and her offices can be found on this level, ideal for those who work from home, or one could double as an additional living area. The main level, with hardwood floors throughout, offers a privately situated bedroom with an extra-wide entryway perfect for an in-law-suite or an additional primary bedroom. You can step onto heated floors and into a zero-entry shower, or step out onto the Juliet balcony overlooking the backyard from inside this oversized suite. Ascend the two-story light-filled staircase adorned with custom panels and railings to arrive at the second floor. The luxurious second floor hosts a deluxe primary bedroom suite where you can enjoy the morning news in the sitting room or relax with a cup of coffee on your private balcony. Before you dress in one of the generously sized walk-in closets, relax in the zero-entry dual steam shower with heated floor.  Four additional second-level bedrooms showcase Marvin windows and classic plantation shutters (identical to those seen throughout the home). Two of the bedrooms feature high design ensuite bathrooms, while the additional two are complete with heated floors and share a spacious hall bathroom. A sitting or kids study area, double door linen closet and laundry/craft room can be found just down the hall. Come to the lower level for the big game and more! A built-in movie screen with surround sound, wine cellar, fireplace and full, custom bar are all ready to host a party or family movie night at a moment’s notice. The gym, which could easily convert to a bedroom or nanny suite, hosts a full bathroom and sauna. The sunlit oversized room at the side of the lower level, currently used as a game room, with full walk out access to the backyard could also serve as a fabulous lower- level office with private, exterior door entrance. This lower level has a gracious overflow of living space for the young and young at heart.This incredibly maintained, two-acre estate is perfectly enclosed with wrought iron and deer fencing, a sprinkler system and full Savant® smart-home capabilities to easily manage all lighting, audio, visual, and integrated security systems.
#MDMC2055446

POTOMAC

11105 BELLAVISTA DRIVE

6 Beds

7 Baths

11,200 Sq.Ft.

$4,900,000

MLS#: MDMC2055446
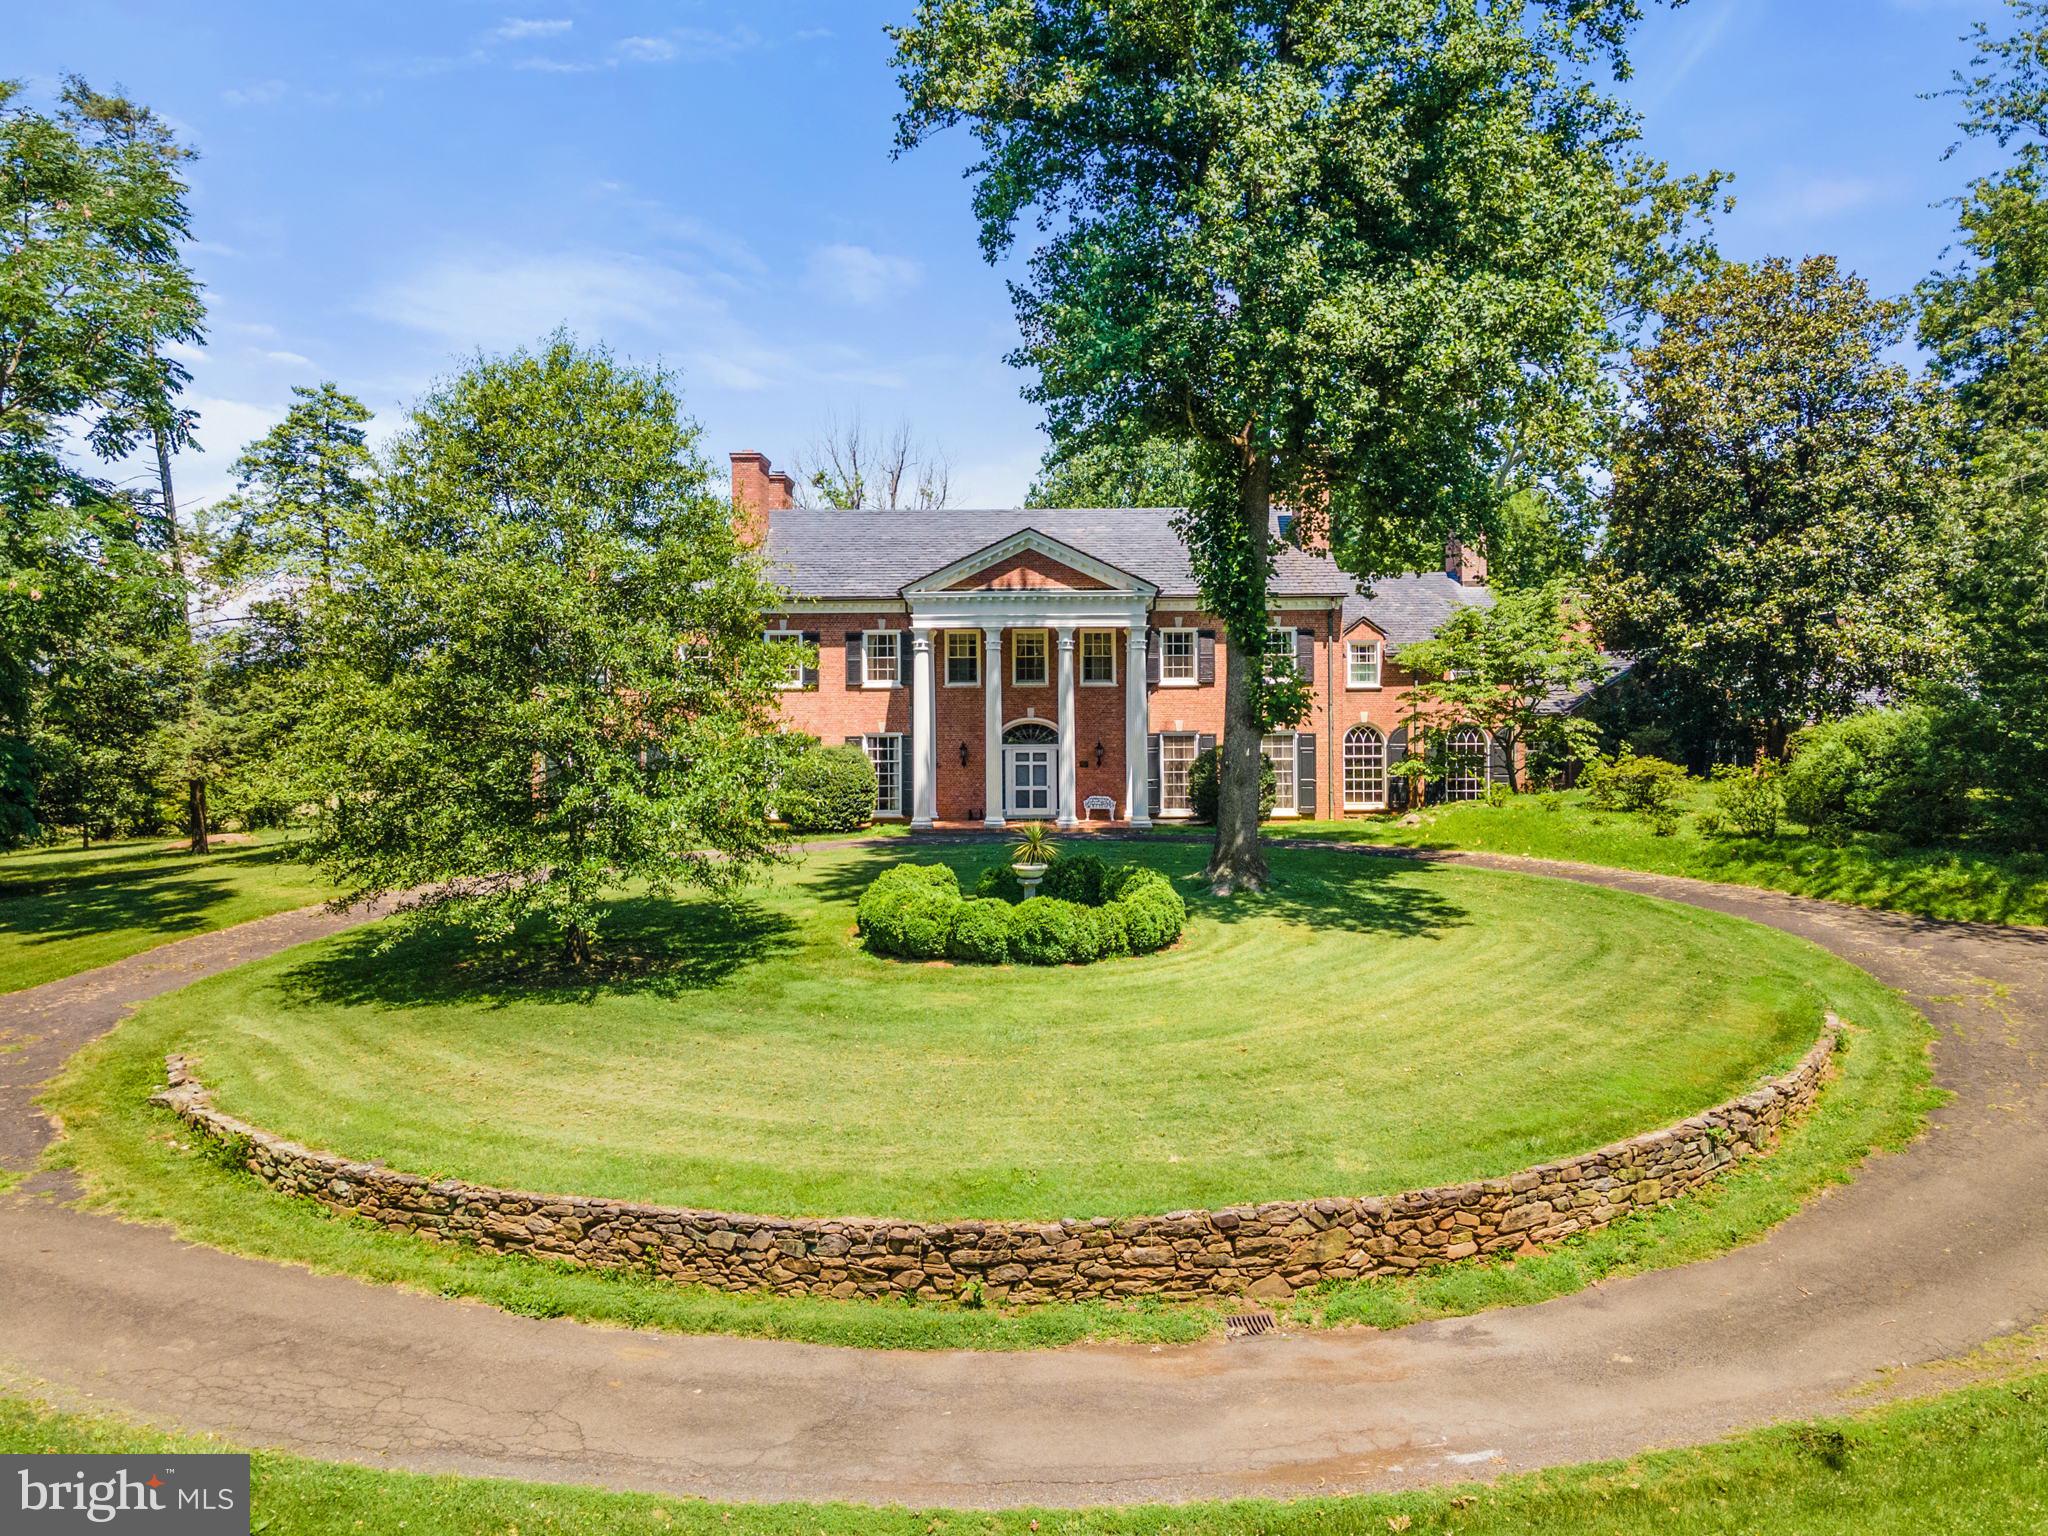
The Oaks, Circa 1932 is a stunning example of a Neoclassical-style mansion. The home is built of rubbed and glazed brick in an unusual English cross-band pattern on a stone foundation and has seven corbeled, double-end parapet brick chimneys and a slate gable roof. The front porch is a classic Revival-style portico with a herringbone brick floor and four extraordinary fluted Tower of Winds columns on limestone bases. The Federal-style front entrance is embellished with fluted pilasters, leaded glass sidelights and a leaded fan light.  Most windows and doors have limestone sills and keystones. A four-bay arcade connects the three car garage which has a 2-br apartment above and a large English-style greenhouse. 
       The rear elevation features a 60', two story, Greek Revival-style porch with a purple and green slate flagstone floor. French doors open on to the porch from the east Dining room and west Library wings. Cool summer evenings on the porch provide beautiful views out over the grounds and 113-acres of rolling Virginia Hunt Country. 
        One enters the front into a 16x28 Grand Hall with a palatial stairway with mahogony bannisters that leads to a landing with an exceptional Palladian Window and then up to the second floor.  There is a powder room and a concealed elegant back staircase that leads to all four floors. From the Grand Hall, one turns left into the 20x32 library with rare red gum paneling, bookcases and doors, and a fireplace. From the Grand Hall to the right is the 19x20 drawing room with fireplace, then a cozy pine paneled den with fireplace before entering the 30x20 dining room with fireplace and coveted Zuber wallpaper. The kitchen complex is next with a 16x9 butler's pantry, 20x10 cooking area and 12x12 farm office. All with beautiful glass-front cabinetry and undercounter cabinets.  The first floor features random width, wide plank oak floors, second floor has white oak floors, and the third has Alabama pine floors.
      On the second floor one finds four spacious bedrooms each with fireplace and private bath. On the third level there are three charming bedrooms and one hall bath. All together there are twenty two rooms, six bathrooms, twenty four closets and ten fireplaces. 
      The wonderful grounds offer an 18th century feel with vast green lawns, a lily pond with cast stone fountain, a log cabin purportedly salvaged from the previous house that was burned by the Yankees.  meat house, pool with bath house with full kitchen, bath and changing room, many flowering shrubs, hollies, magnolia, dogwood and oaks and cedar trees. 
       There are two cottages, each with two bedrooms, a barn and high on a hill - a covered, open stone summer house for watching the Virginia Gold Cup races from 1929-1934. 
       This historic property is listed on the National Register of Historic Places and the Va Landmarks Commission and is protected by a Va Outdoor Foundation easement.  The Oaks is located on Springs Road in an area widely protected by conservation easements, one mile from the historic Fauquier Springs Country Club and the Scenic Rappahannock River.    The newly consolidated 113.63 acre parcel has a tax number of 6973-03-0574.  Please verify current taxes.
#VAFQ2009130

WARRENTON

8457 OAKS ROAD

7 Beds

5 Baths

7,950 Sq.Ft.

$4,900,000

MLS#: VAFQ2009130
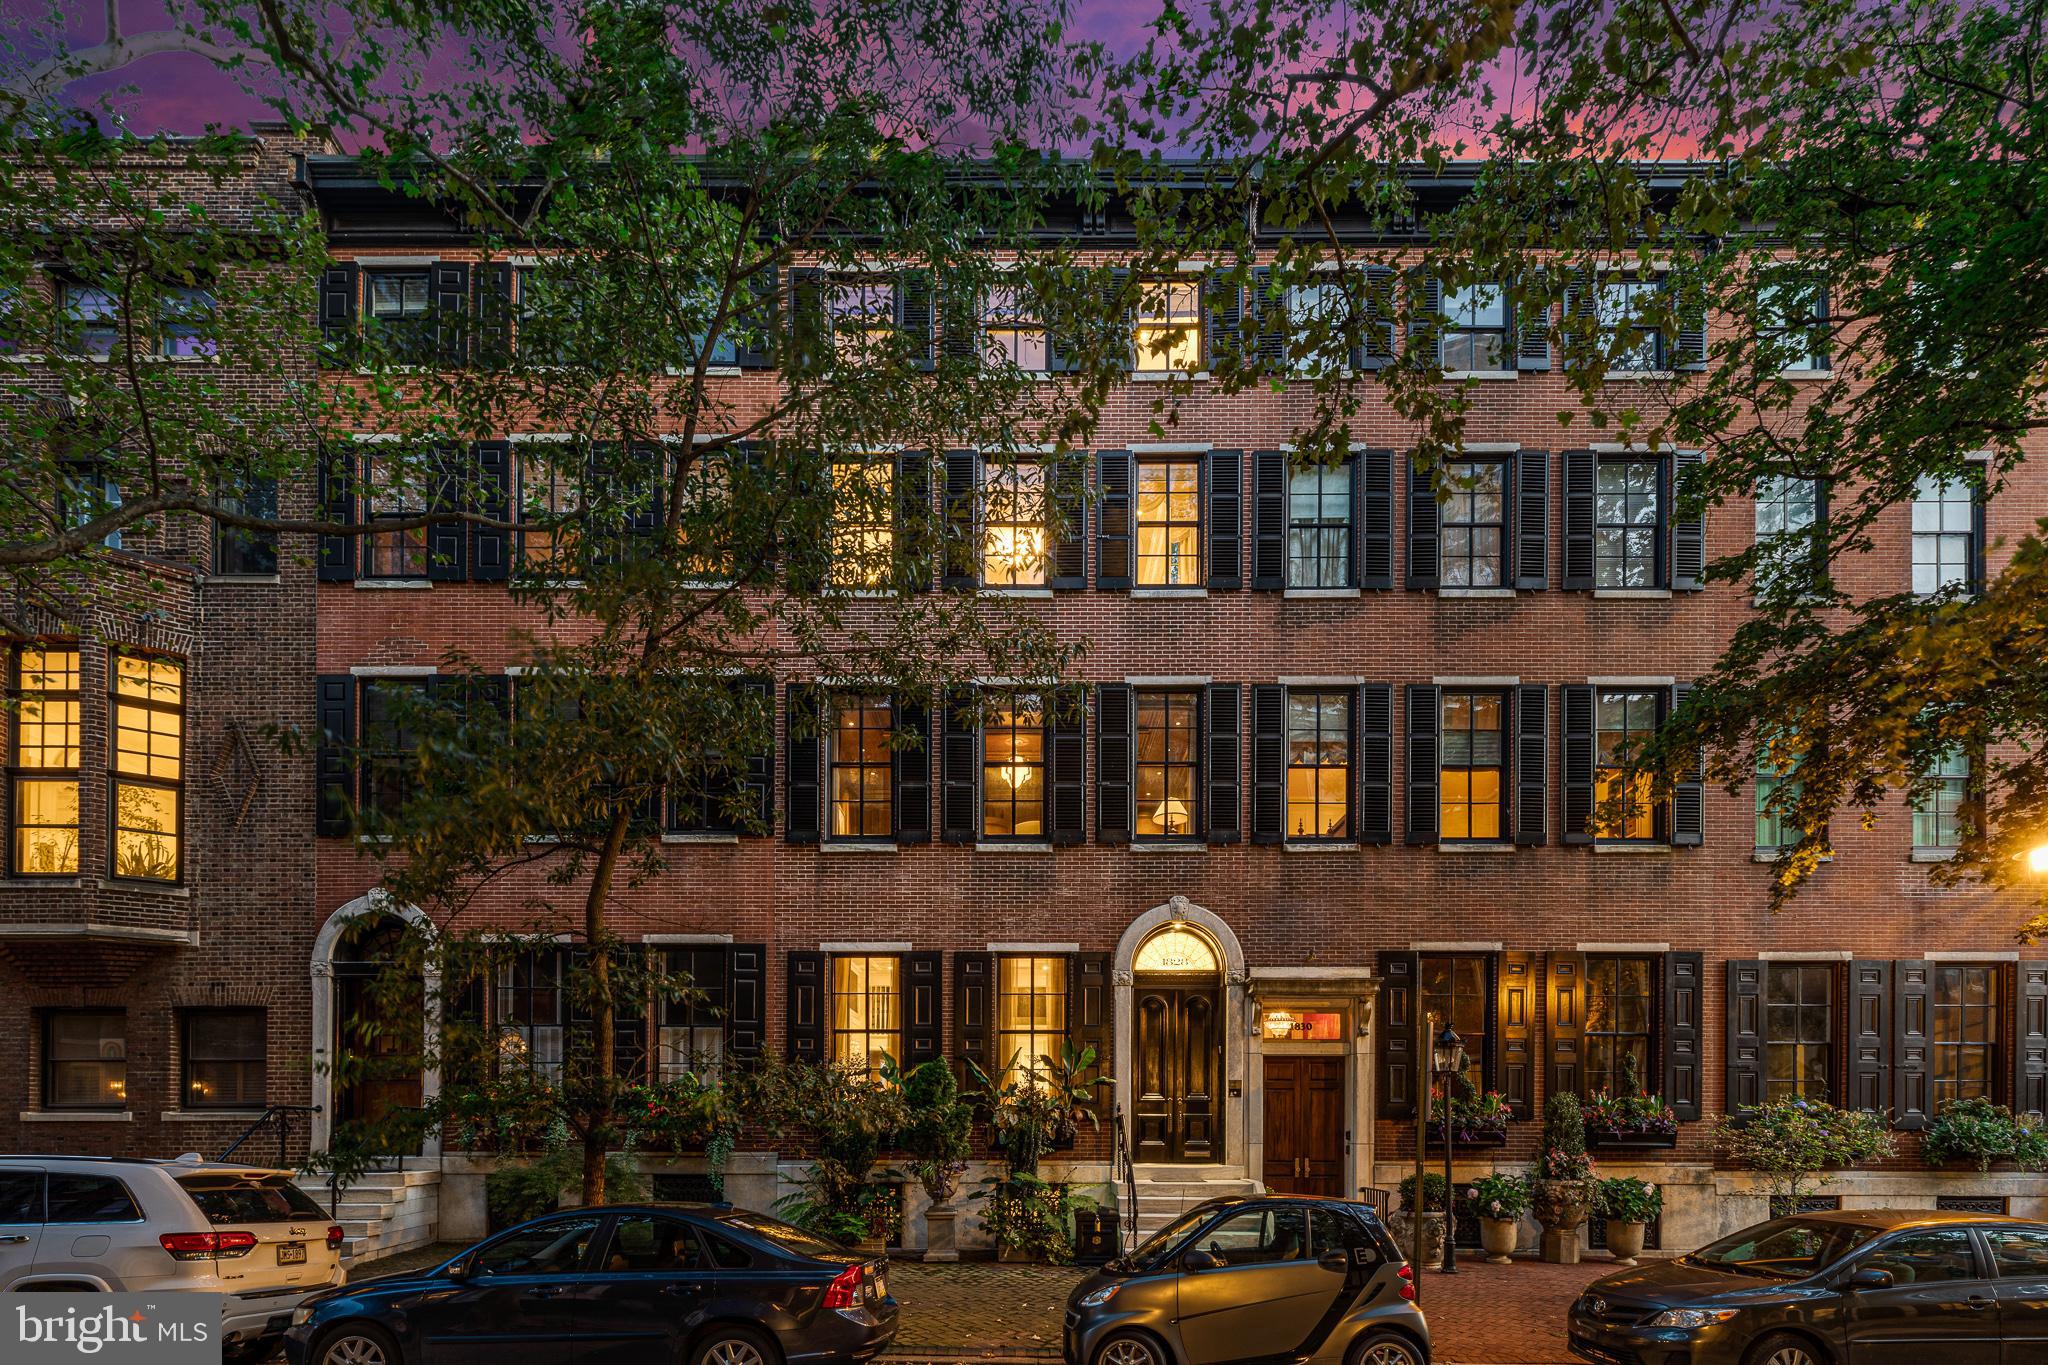
Welcome to 1828 Delancey Street, set on one of Philadelphia’s most coveted and picturesque residential blocks. This exceptional five-story townhome offers the extraordinarily rare convenience of a four-car garage—an amenity almost never found in this location—together with a complete redesign and rebuild completed in 2015, achieving a seamless balance of historic character and modern sophistication.

Encompassing approximately 5,580 square feet, including the finished lower level, the residence reflects extraordinary craftsmanship and a highly intentional level of design throughout. Every detail was considered, from the scale and flow of the living spaces to the exceptional materials and custom finishes. Among its most distinctive features is a state-of-the-art, 1,500-bottle wine cellar designed by David Spon.

The lower level is both functional and refined, featuring a fully equipped gym, powder room, the custom wine cellar, and direct access to the expansive four-car garage.

Designed for both large-scale entertaining and daily living, the main level offers an elegant front parlor and a beautifully executed gourmet kitchen by Conestoga, with tile design by Joanne Hudson. This space flows effortlessly into a sitting area and formal dining room, then opens to a thoughtfully designed outdoor deck complete with a built-in barbecue, dedicated dog area, and custom planters.

The second level is anchored by a sophisticated family room with a wet bar, stylish powder room, and access to a private deck. Also on this floor is a handsome office overlooking Delancey Street. Carefully pre-plumbed during construction, this room was designed to allow for an effortless conversion into an additional bedroom suite with a private full bath, adding flexibility to the home’s already impressive layout.

The third level is devoted entirely to the primary suite, offering a serene bedroom, spa-caliber marble bath, generous walk-in closet, dedicated vanity area, and a private terrace.

The fourth level includes two beautifully appointed guest suites, each with walk-in closets and en-suite baths, along with a second laundry area for added convenience.

Additional highlights include an elevator servicing every floor and a fully integrated Crestron smart home system controlling lighting, sound, HVAC, and security.

1828 Delancey Street presents a rare opportunity to own a turnkey, custom-built residence on one of Philadelphia’s most iconic historic streets.
#PAPH2608890

PHILADELPHIA

1828 DELANCEY PLACE

4 Beds

3 Baths

4,354 Sq.Ft.

$4,900,000

MLS#: PAPH2608890
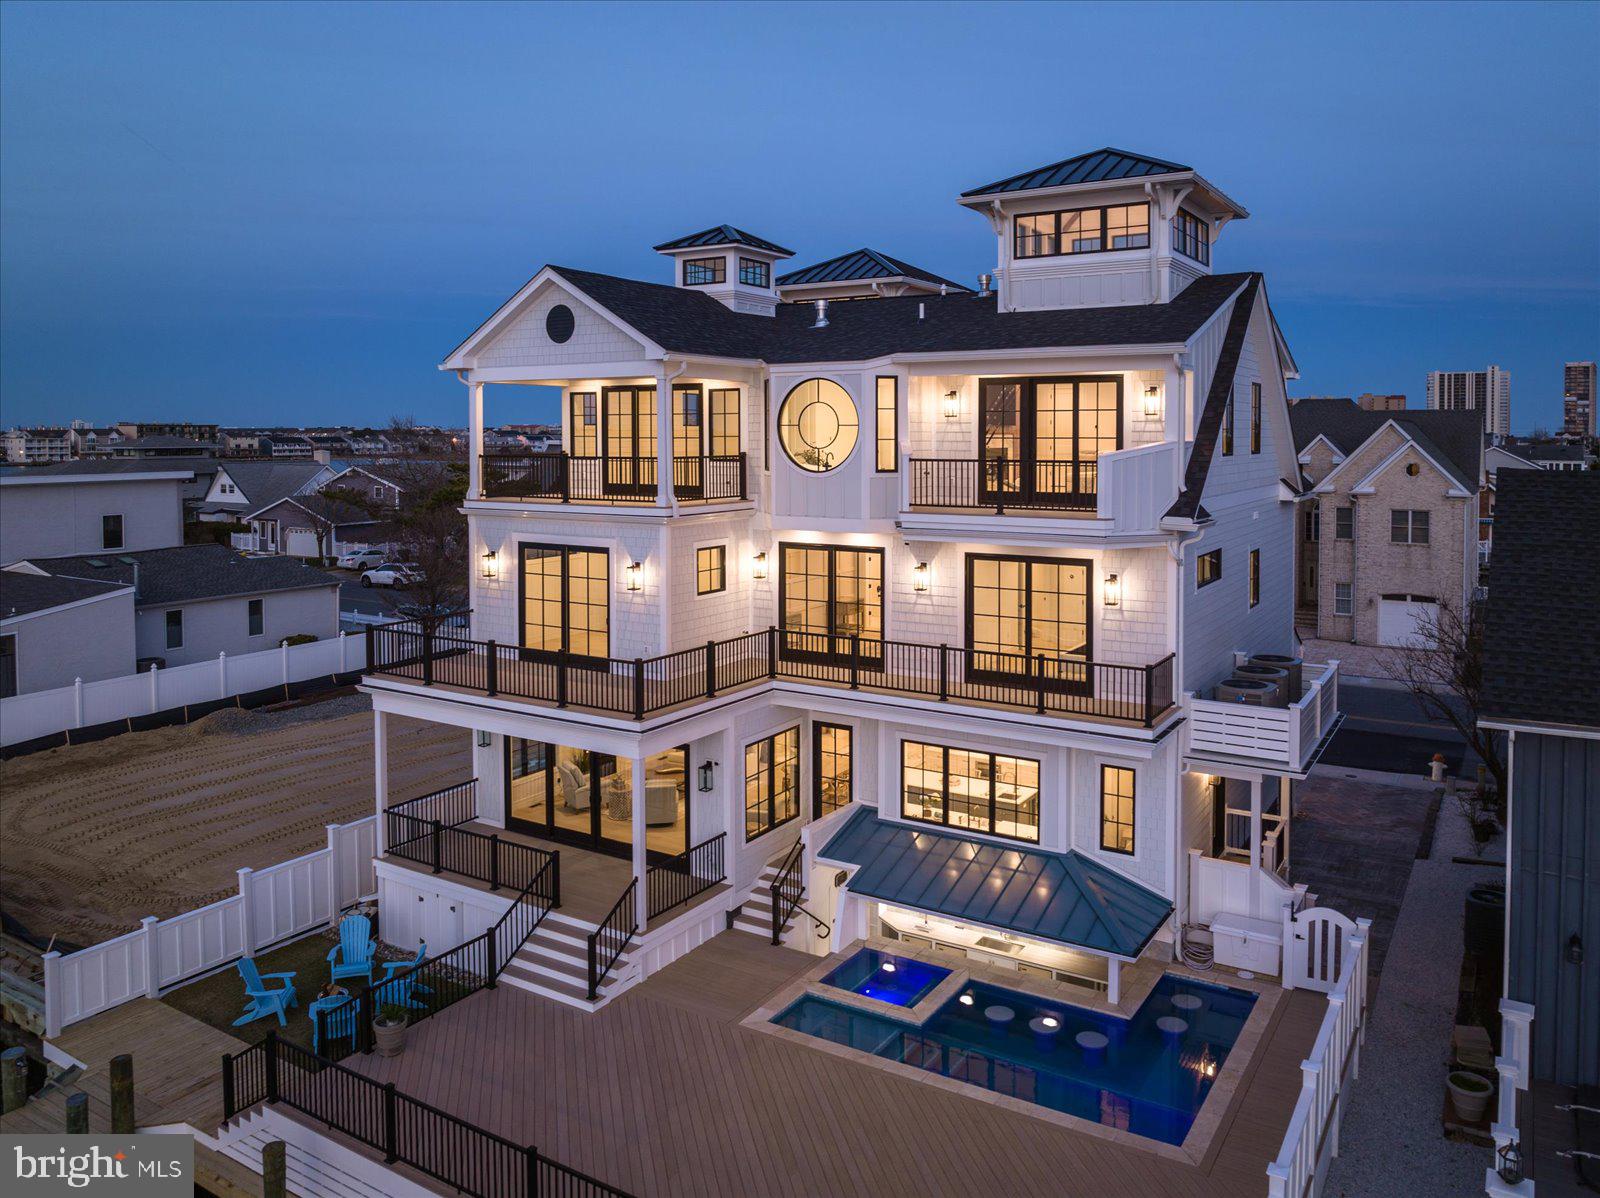
Owner financing is available.  Custom one of a kind 6BR/6BA/3HBA, new construction, direct west-facing bayfront estate is now complete. Designed and built by David Bradley of Bradley Construction, a respected architectural visionary known for his creative design and impeccable quality. Immerse yourself in the ambiance of this luxurious waterfront lifestyle while enjoying panoramic breathtaking views of the Assawoman Bay and skyline from the property’s L-shaped pool and swim-up bar. The property features exceptional craftsmanship with astute attention to detail, custom finishes, custom woodwork and architectural details. Upon opening the front doors, you are greeted with luxury and expansive views of the Assawoman Bay. To your right you will find a welcoming orange crush bar made with Port Rush quartz and the first-floor Den/bedroom ensuite complete with a Murphy bed. The expansive family room has a wall of windows and glass sliders overlooking the bay where you and your guests are sure to enjoy the cozy warmth of the gas fireplace in the fall and winter months. The gourmet chef's kitchen is just off the family room and includes plenty of bar seating with endless bay views, making it a dream entertaining space. The kitchen boasts GE monogram stainless steel appliances including a 6-burner gas range, expansive center island with seating for six, custom farm sink, with vegetable sink and hone marble and quartz countertops. The white custom Fabuwood cabinets are custom-made and come complete with undercounter lighting, appliance garages and custom pull outs for easy storage. Floating shelves in the kitchen are made with reclaimed wood, and the space is highlighted with a designer tile backsplash. There is also an expansive butler’s pantry with plenty of prep space and storage, a mud room with custom shelving designed in a nautical theme, a laundry room, and half bath on the main floor. To reach the second floor you can either take the white oak stairs or use the custom-made glass elevator which sports ocean views on the way up. On the second floor you will find 3 custom spacious ensuite Bayfront bedrooms, each with its own private balcony. There is also a fourth ensuite bedroom on this level which has been designed as a bunk room with custom bunk and trundle bed complete with a port hole . There is also a coffee bar and refrigerator, and full-size laundry on the 2nd floor. As you work your way up to the 3rd floor your breath will be taken away when you enter the doors of the primary bedroom ensuite with its bay views, cathedral ceilings, turret cupola, coffee bar, fireplace, exquisite tile work, and two enormous closets with wood detailing and shiplap. You will wake up refreshed with the calming sounds of the water each morning. There is an expansive covered porch off the primary bedroom. The primary bath has an insulated tub with jets and faces the bay with a 6ft-by-6ft circular Anderson window creating a sense of calm and relaxation. Also on this floor is a 2nd family room or party room with soaring ceilings and a cupola allowing an abundance of light to fill the room, perfect for entertaining or watching movies. There is a separate refrigerator and bar seating as well as a glass slider leading to a private deck overlooking the Bay. There is also a half bath and laundry on this level. As you venture on up the captains stairway in the front stair turret, you will find a panoramic 360 degrees view of OC and the ocean. You will never want to leave your new home with the saltwater pool and spa, cabana area complete with two outdoor TVs, two refrigerators, custom cabinetry and countertops with Caribbean backsplash. Off the deck you will also find a nice fire pit area. For the boating enthusiast this home has permits for three lifts and a transient boat can be accommodated. There is also a 50ft pier, dock and ramp. Parking for 6 cars. This home is a show-stopper!
#MDWO2012190

OCEAN CITY

10615 POINT LOOKOUT ROAD

6 Beds

6 Baths

4,549 Sq.Ft.

$4,899,990

MLS#: MDWO2012190

1 ... 187 188 189 190 191 ... 666
* Listings identified with the FMLS IDX logo come from FMLS and are held by brokerage firms other than the owner of this website. The listing brokerage is identified in any listing details. Information is deemed reliable but is not guaranteed. If you believe any FMLS listing contains material that infringes your copyrighted work please click here to review our DMCA policy and learn how to submit a takedown request. © 2024. First Multiple Listing Service, Inc.
 - property

Send a message

Message successfully sent.

Your message

What is 3 + 4 ?

Reason for contacting?

I agree to receive email communication and understand I can unsubscribe at any time.

I agree to be contacted by Charis Realty Group via call, email, and text for real estate services. To opt out, you can reply 'stop' at any time or reply 'help' for assistance. You can also click the unsubscribe link in the emails. Message and data rates may apply. Message frequency may vary. Privacy Policy

Sign Out

Virtual Assistant

Would you like to take the next step with this property? We can help you schedule a showing or virtual tour, or send you more details.

Yes, I would like more information.

Thank You for Your Reply, One of Our Agents will contact you as soon as possible

No, maybe later.

Thank you, you can always contact me via email, phone number or through the contact form.

Realhub AI

Lucy - Your AI-Powered Realtor

Update Your Temporary Password

Personalize your search

Enter your email and we'll notify you immediately when new listings match what you're looking for.

or enter email address

Already have an account ? Login here

Continue your home search

I agree to receive communications and understand I can unsubscribe at any time.

I agree to be contacted by Charis Realty Group via call, email, and text for real estate services. To opt out, you can reply 'stop' at any time or reply 'help' for assistance. You can also click the unsubscribe link in the emails. Message and data rates may apply. Message frequency may vary. Privacy Policy

Already have an account ? Login here

We use cookies

We use cookies primarily for analytics to enhance your experience. By accepting, you agree to our use of these cookies. You can manage your preferences or learn more about our cookies policy.
