Properties

Browse or get in touch to schedule a walkthrough.

  • Nearby me
Price range

Popular Features

Community Features

Association

Property Features

Waterfront

View

Exterior Features

Interior Features

Style

10000 properties match your criteria

Updated 1 minute ago

E-Alert name

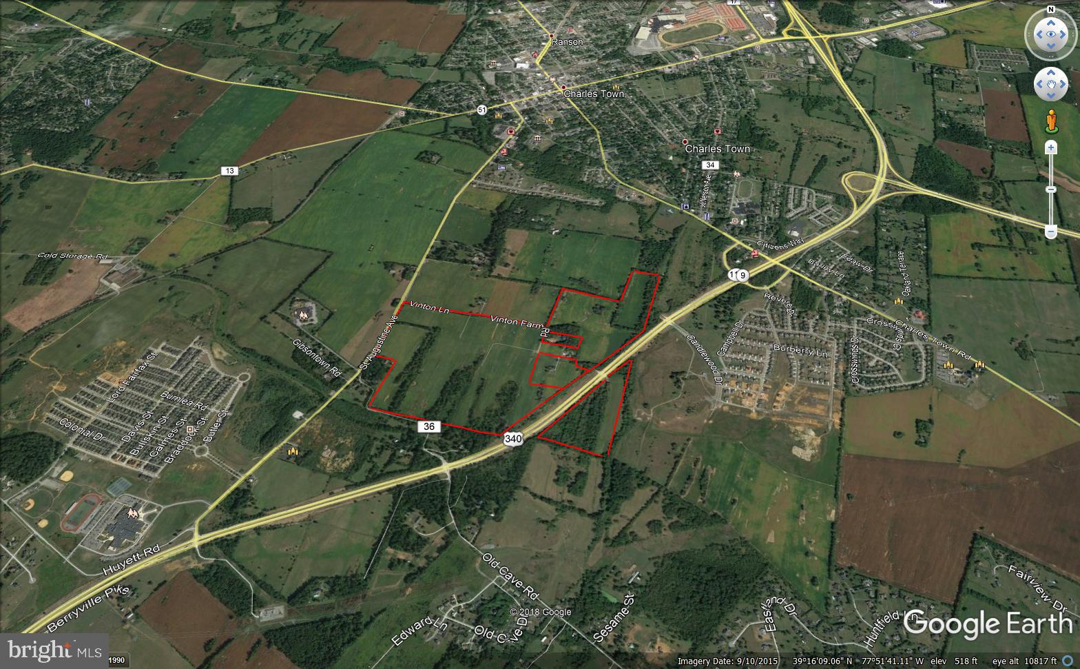
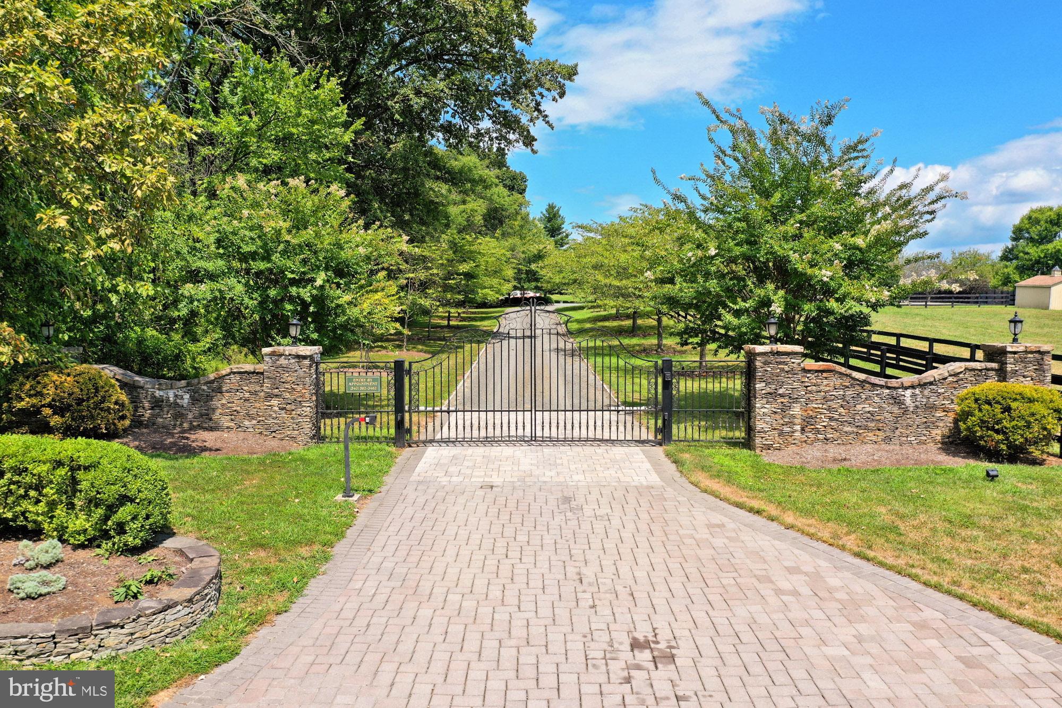
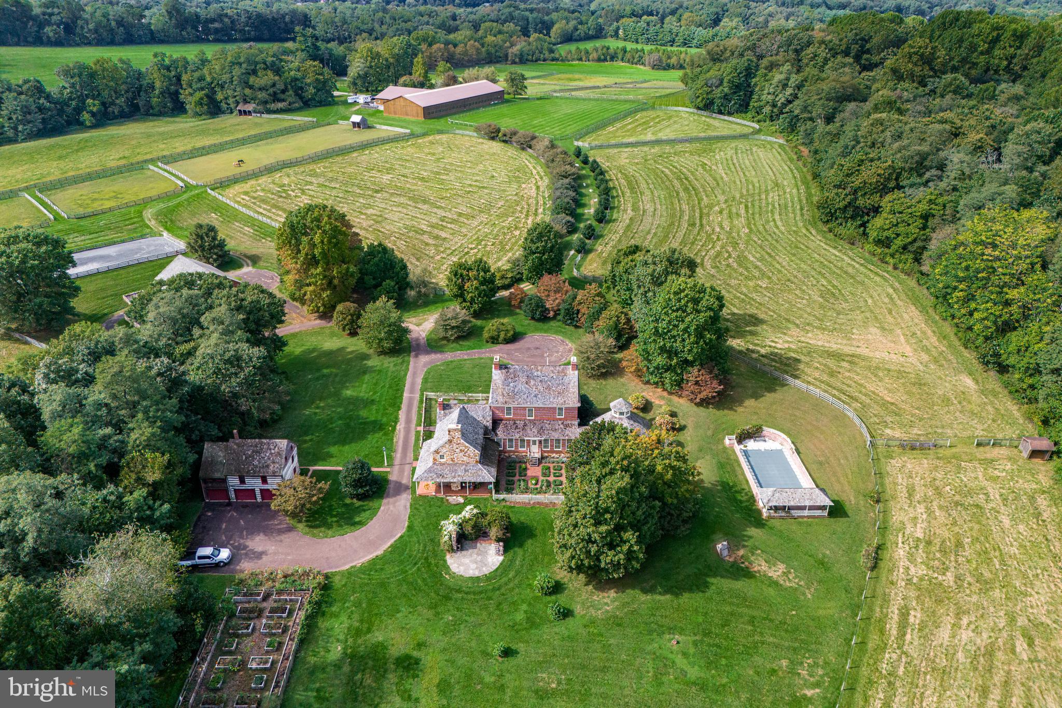
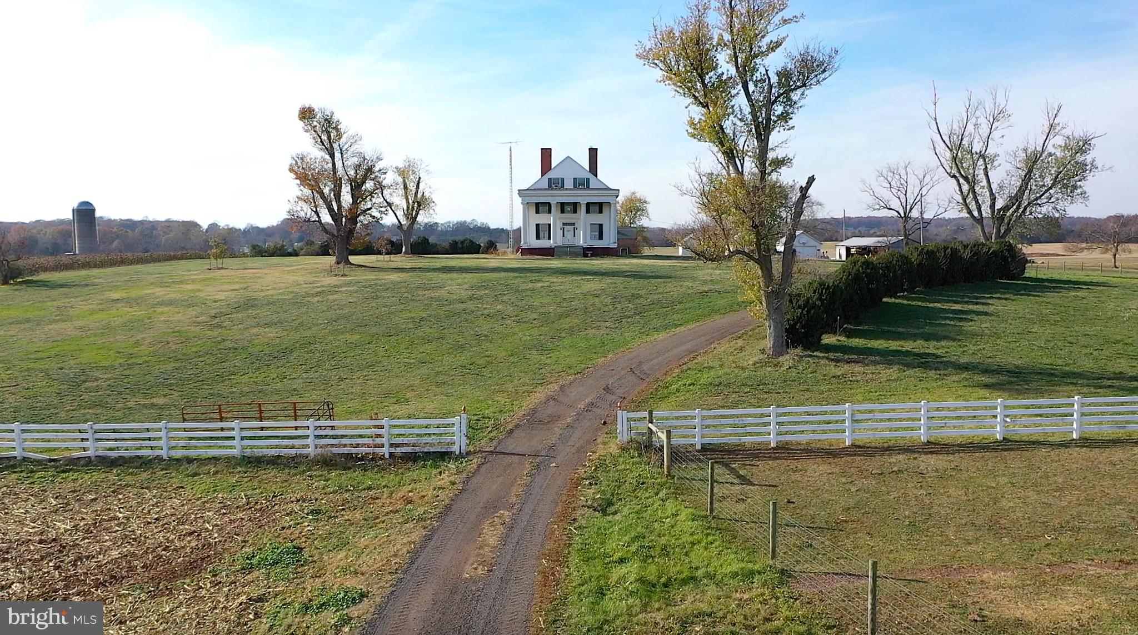
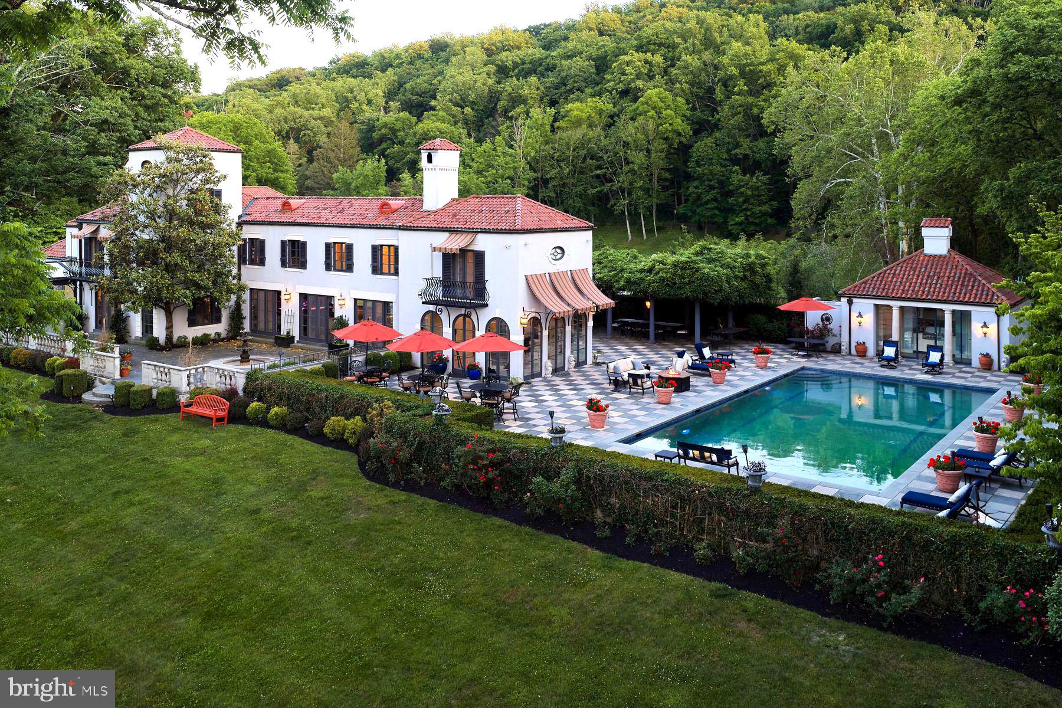
A rare opportunity to acquire an extraordinary legacy holding in Middle Paxton Township, Dauphin County known as Flemish Down LLC. This offering consists of approximately 777± contiguous acres across multiple tax parcels, featuring a unique blend of productive farmland, mature timber, mountain land, historic improvements, and approximately one mile of Clarks Creek frontage.
The property includes four residential dwellings, all currently rented. The main house located at 1231 Clarks Valley Rd is a substantial historic structure with multiple wings; the west wing ( 3 bedrooms, 2.5 baths) is rented, while the center and east wings (approximately 6 bedrooms, 3 full baths, and 2 half baths) are retained by ownership. Two of the homes include barns. Additional residences include the farmhouse at 1241 Clarks Valley Road (3 bedrooms, 1 full and 1 half bath), the Woody House at 1061 Clarks Valley Road (3 bedrooms, 1 full and 1 half bath), and the Spring House at 1250 Whitetail Lane (3 bedrooms, 2 full baths).
Beyond the residences, the property is richly improved with extensive agricultural and historic outbuildings, including approximately 12 stables, barns, an ice house, milk shed, chicken coop, workshop, silo, tractor shed, and additional support structures that reflect the property’s long agricultural heritage.
Land use is diversified and income-producing, with residential leases, farming leases, and hunting leases. The hunting leases are annual and expire June 1, 2026: the residential leases are month-to-month; the agriculture lease is partway through a five-year term and expire December 31, 2028. Portions of the forested acreage are managed under a Silviculture Plan, supporting long-term stewardship and sustainability.
Flemish Down has been held by the same family for generations, with roots dating back over a century. Historically, portions of the original holdings have been conveyed to conservation organizations and public agencies, including lands now associated with State Game Lands, public conservation, and the Appalachian Trail corridor, underscoring the property’s environmental and regional significance.
This offering may appeal to conservation-minded buyers, family real estate trusts, timber companies, and public or quasi-public entities seeking large-scale land acquisition. Marketing will include exposure in the local MLS, commercial real estate platforms, and targeted outreach to qualified private and institutional buyers.
Property consists of multiple parcels with varying characteristics, improvements, and encumbrances. Buyers are encouraged to conduct full due diligence regarding acreage, boundaries, leases, and land use restrictions. Shown by appointment only. DO NOT ATTEMPT TO ACCESS ANY PORTION OF THE PROPERTY WITHOUT AN APPROVED APPOINTMENT.
#PADA2056294

DAUPHIN

1231 CLARKS VALLEY ROAD

18 Beds

9 Baths

8,973 Sq.Ft.

$5,827,500

MLS#: PADA2056294

A rare opportunity to acquire an extraordinary legacy holding in Middle Paxton Township, Dauphin County known as Flemish Down LLC. This offering consists of approximately 777± contiguous acres across multiple tax parcels, featuring a unique blend of productive farmland, mature timber, mountain land, historic improvements, and approximately one mile of Clarks Creek frontage.
The property includes four residential dwellings, all currently rented. The main house located at 1231 Clarks Valley Rd is a substantial historic structure with multiple wings; the west wing ( 3 bedrooms, 2.5 baths) is rented, while the center and east wings (approximately 6 bedrooms, 3 full baths, and 2 half baths) are retained by ownership. Two of the homes include barns. Additional residences include the farmhouse at 1241 Clarks Valley Road (3 bedrooms, 1 full and 1 half bath), the Woody House at 1061 Clarks Valley Road (3 bedrooms, 1 full and 1 half bath), and the Spring House at 1250 Whitetail Lane (3 bedrooms, 2 full baths).
Beyond the residences, the property is richly improved with extensive agricultural and historic outbuildings, including approximately 12 stables, barns, an ice house, milk shed, chicken coop, workshop, silo, tractor shed, and additional support structures that reflect the property’s long agricultural heritage.
Land use is diversified and income-producing, with residential leases, farming leases, and hunting leases. The hunting leases are annual and expire June 1, 2026: the residential leases are month-to-month; the agriculture lease is partway through a five-year term and expire December 31, 2028. Portions of the forested acreage are managed under a Silviculture Plan, supporting long-term stewardship and sustainability.
Flemish Down has been held by the same family for generations, with roots dating back over a century. Historically, portions of the original holdings have been conveyed to conservation organizations and public agencies, including lands now associated with State Game Lands, public conservation, and the Appalachian Trail corridor, underscoring the property’s environmental and regional significance.
This offering may appeal to conservation-minded buyers, family real estate trusts, timber companies, and public or quasi-public entities seeking large-scale land acquisition. Marketing will include exposure in the local MLS, commercial real estate platforms, and targeted outreach to qualified private and institutional buyers.
Property consists of multiple parcels with varying characteristics, improvements, and encumbrances. Buyers are encouraged to conduct full due diligence regarding acreage, boundaries, leases, and land use restrictions. Shown by appointment only. DO NOT ATTEMPT TO ACCESS ANY PORTION OF THE PROPERTY WITHOUT AN APPROVED APPOINTMENT.
#PADA2057172

DAUPHIN

Confidential CLARKS VALLEY ROAD

18 Beds

9 Baths

8,973 Sq.Ft.

$5,827,500

MLS#: PADA2057172

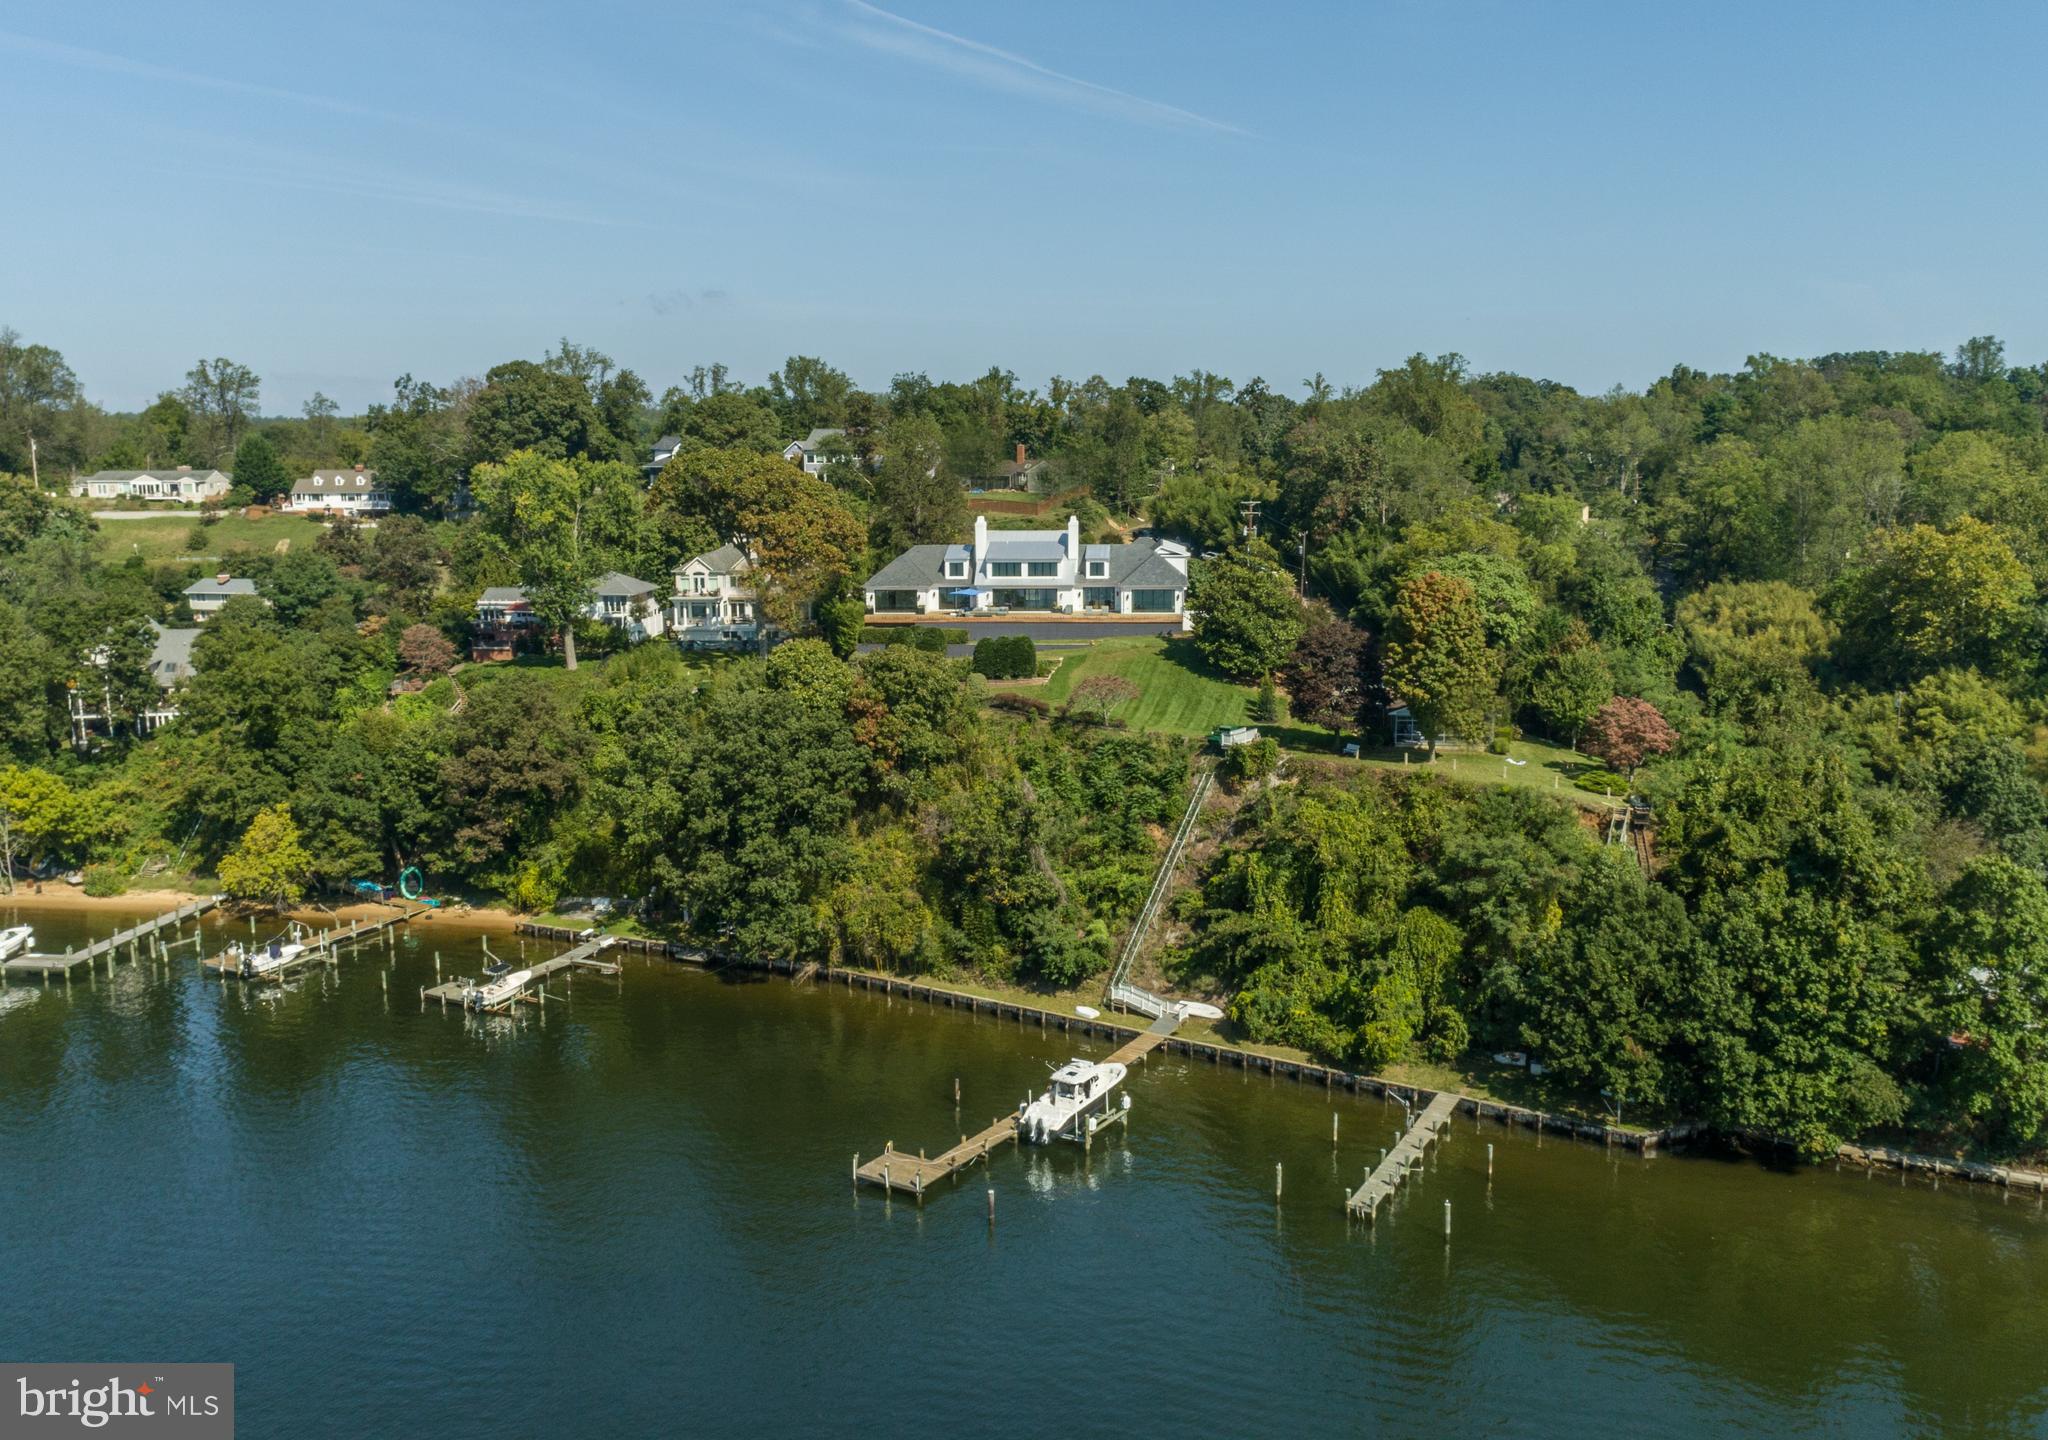
Available for the first time in a generation, this one-of-a-kind property provides the most captivating waterfront views in the Alexandria riverfront area.  Built with marine steel, brick and concrete, and 166 feet of river frontage, this 5,500 square foot house rises above the river, enabling sublime views from every corner of the land and the house.  A deepwater pier with slip and two boat lifts, privacy, quality nautical elements throughout, and separate guest house bring vacation living to you 365 days a year.  Multiple garage and covered parking spaces, private drive and southern border abutting the wooded land of River Farm add to the ambiance.  A private oasis just a 4 mile drive to Old Town via the scenic George Washington Parkway and just 10 miles to Washington DC.
#VAFX2289764

ALEXANDRIA

7831 SOUTHDOWN ROAD

5 Beds

5 Baths

5,744 Sq.Ft.

$5,800,000

MLS#: VAFX2289764

None
#MDHR2010040

FALLSTON

2719 FALLSTON ROAD

None Beds

None Baths

34,555 Sq.Ft.

$5,800,000

MLS#: MDHR2010040

This significant Mid-Century home, designed by Charles Goodman, is a rare McLean treasure. Its exceptional Gold Coast location is further elevated by a private, parklike setting. A major 2012 renovation by Added Dimensions seamlessly integrated modern conveniences while preserving the home’s original contemporary character and timeless finishes. Spanning 5,461 square feet, the residence offers 5 bedrooms and 4.5 bathrooms. The gorgeous grounds border a national park, providing ultimate privacy and serene garden views. An open-concept layout features polished concrete and hardwood floors, creating a smooth flow throughout. An attached garage offers convenient parking, complemented by an expansive motor court for additional vehicles. This prime location delivers both tranquility and accessibility, with easy access to DC, Tysons, and the airports. Experience the ideal blend of style, space, and natural beauty in this one-of-a-kind property.
#VAAR2058734

MCLEAN

400 CHAIN BRIDGE

5 Beds

4 Baths

5,461 Sq.Ft.

$5,800,000

MLS#: VAAR2058734

Rare to the market! This one-of-a-kind extraordinary home with quintessential European style and modern elegance nestled on a quiet cul-de-sac in Langley Forest. Unparalleled custom finishes and details throughout. Marble floors, stone fireplaces, oversized windows allowing the home to be flooded with sunlight! Every room has something special. A two-story Foyer with an elegant curved staircase opens to the formal Living and Dining Room. The Kitchen features custom cabinets and top-of-the-line appliances and a Breakfast Room that is surrounded by windows. A relaxing retreat awaits in the Owner's Suite that has a Breakfast Bar, luxurious Bath with separate vanities and custom Dressing Room with walk-in Closet. Walkout lower level features the Theater, Wet Bar, Fitness Room with an incredible spa Bath with steam shower. A separate Guest / Au Pair suite is complete with a Kitchen, Living and Dining area that has doors opening to the terrace that overlooks the pool. The private backyard is an oasis with stunning gardens, flat yard to play, pool and spa, expansive stone patios are perfect for al-fresco dining and entertaining.
#VAFX1183218

MCLEAN

825 CLINTON PLACE

5 Beds

6 Baths

8,795 Sq.Ft.

$5,800,000

MLS#: VAFX1183218

PROPERTY SOLD AS LAND ONLY.

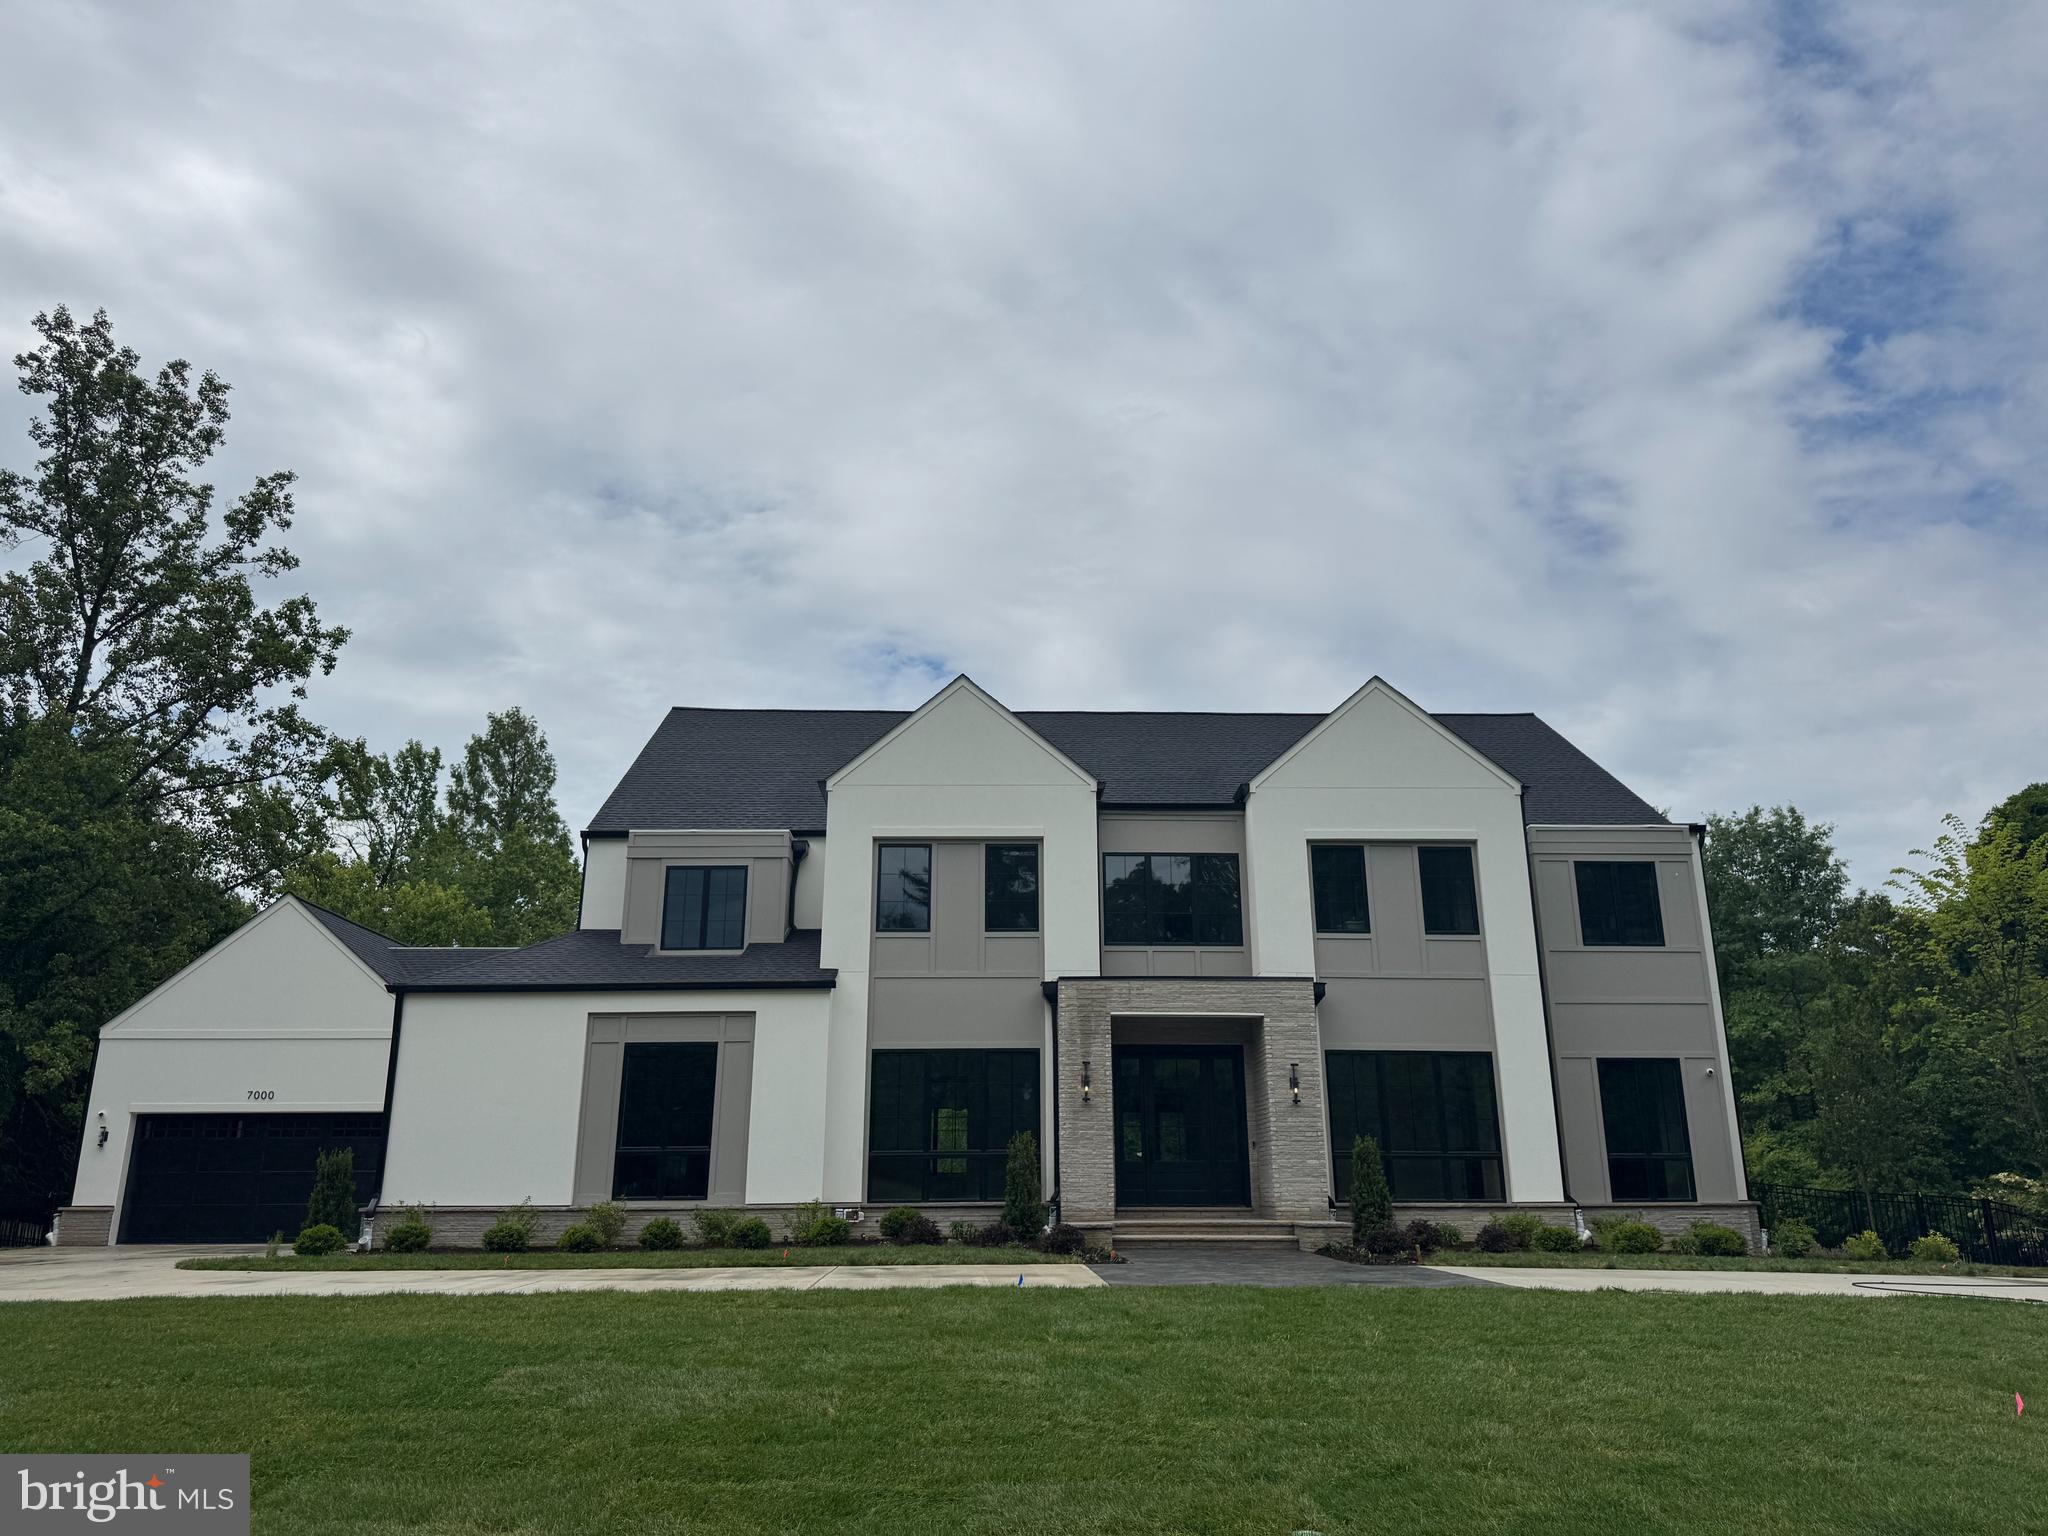
Discover the promise of your dream home in the charming Langley Oaks community, where modern elegance meets timeless design. This stunning Colonial-style residence, set to be completed in 2026, offers a unique opportunity to personalize your living space before it’s fully realized. With five spacious bedrooms and seven well-appointed bathrooms, this home is designed for comfort and convenience. The generous half-acre lot invites outdoor gatherings and serene moments in nature, while the attached three-car garage ensures ample space for vehicles and storage. Crafted with durable stucco materials, this home promises both beauty and longevity. The thoughtful layout features connecting stairways that enhance flow and accessibility throughout the home. The potential for customization allows you to create a space that truly reflects your style and needs. Don’t miss this chance to invest in a property that combines modern amenities with the warmth of a welcoming community. Embrace the opportunity to make this house your home, where every detail can be tailored to your vision.
#VAFX2274746

MCLEAN

1311 RANLEIGH ROAD

5 Beds

5 Baths

12,000 Sq.Ft.

$5,800,000

MLS#: VAFX2274746

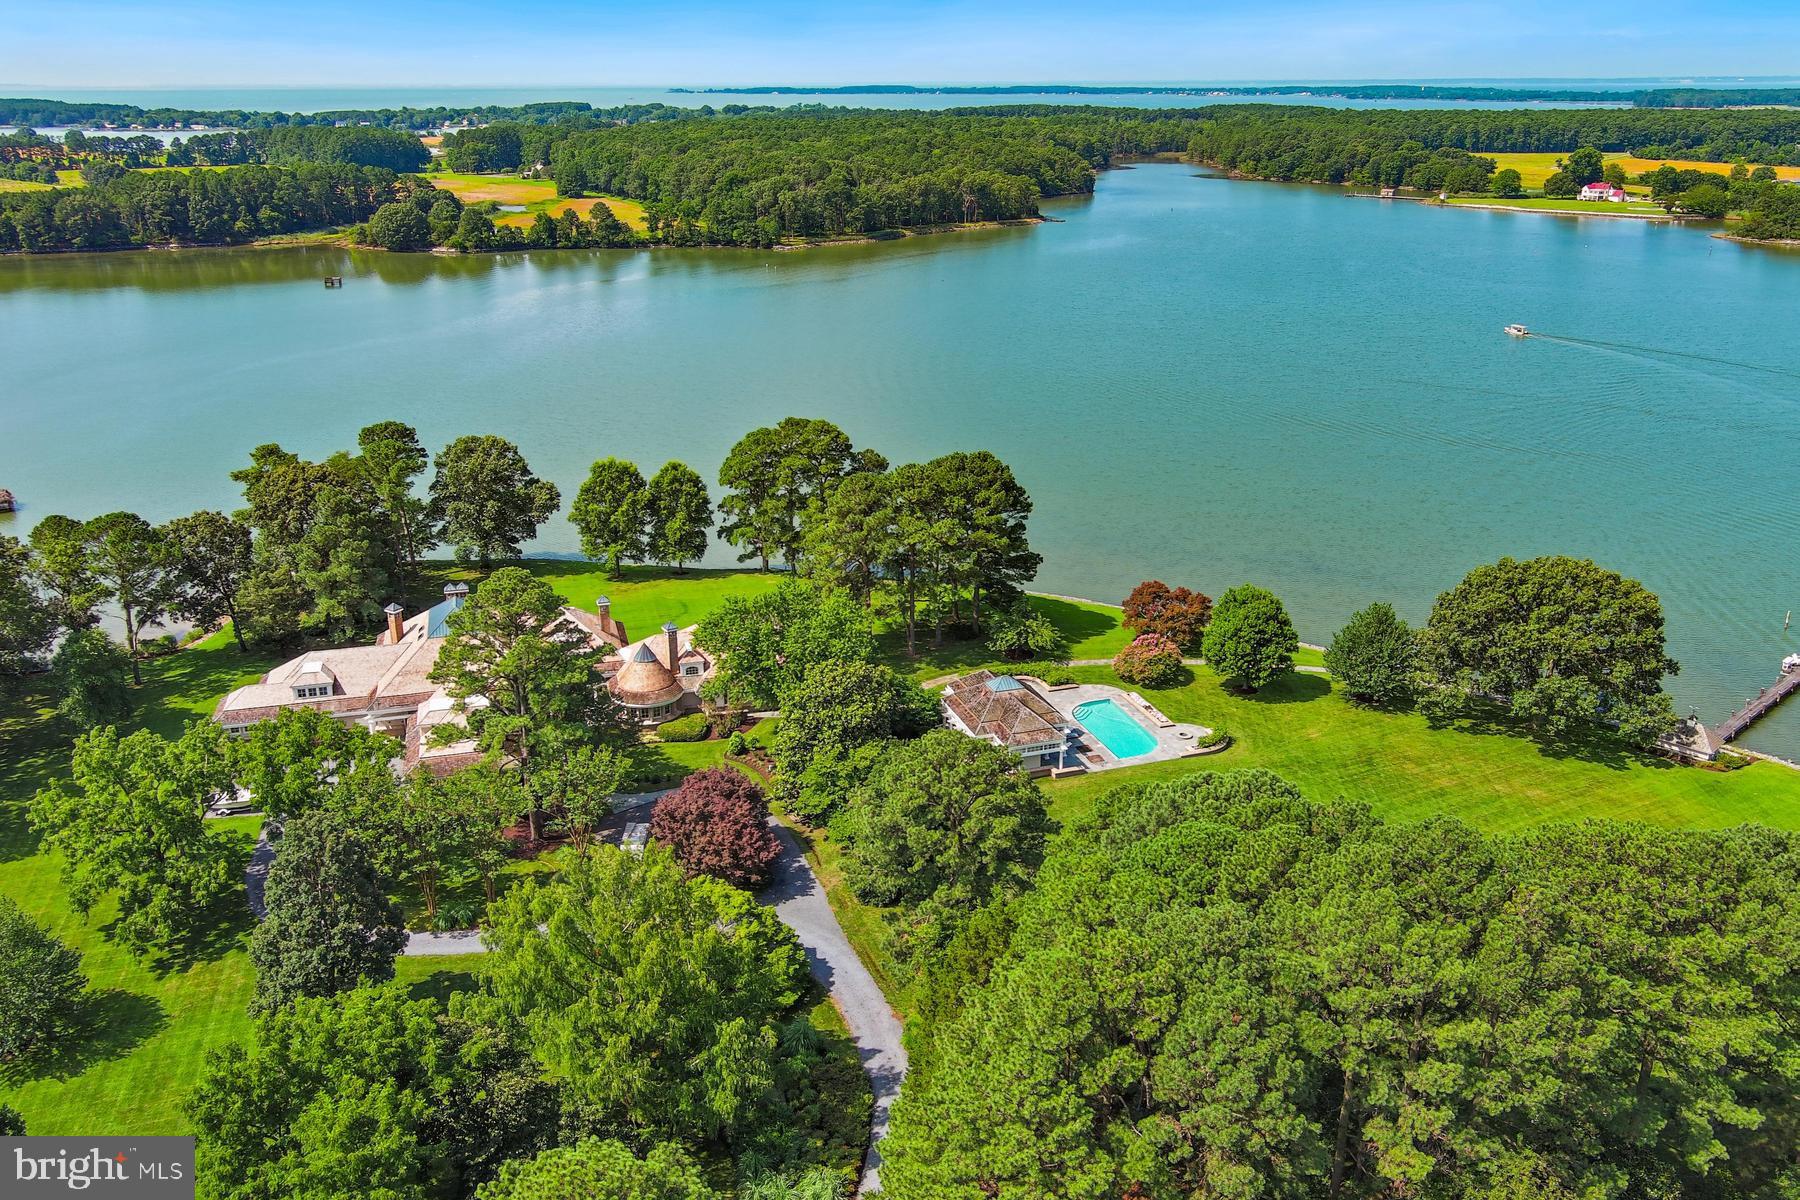
WATERFRONT LUXURY REDEFINED! Set on 3+ private, meticulously maintained acres, this property offers breathtaking, unobstructed views across to the Lesner Bridge. Positioned well behind neighboring homes, the property enjoys a rare sense of privacy, open space, and exclusivity seldom found on the waterfront. Completely transformed through extensive redesign, the home blends timeless elegance with modern luxury. Soaring ceilings, vast water views, a chef's kitchen with Thermador appliances, a butler's pantry with sink and commercial refrigerator, and a spectacular great room with an 85-inch retractable TV and surround sound create an exceptional living and entertaining experience. The primary suite offers a spa-inspired retreat. Outside, enjoy expansive patios, a sprawling lawn to the water's edge, the longest dock on the point, deep-water access at low tide, a 10,000-lb boat lift, dual jet ski lifts, 240V dock power, and a certified, fortified roof. A truly rare waterfront estate!
#VAVB2000700

VIRGINIA BEACH

1242 N INLYNNVIEW ROAD

5 Beds

4 Baths

6,300 Sq.Ft.

$5,800,000

MLS#: VAVB2000700

Bring your designer—we’re ready for you to select finishes.
Ferry Landing, circa 1777, presents a singular opportunity to inhabit a legacy property where American heritage meets cutting-edge modernism. Situated on the Potomac River neighboring George Washington’s Mount Vernon, this Q1 2026 delivery marks the first time this pristine land has ever been developed.
Whether you arrive via the scenic George Washington Memorial Parkway or by yacht, the transition to this 5,800-square-foot masterpiece is seamless and serene.
Unrivaled Waterfront & Outdoor Living
Designed for the serious mariner and the soul-searcher alike, the estate features 80 feet of shoreline and 315 feet of private dockage equipped with a brand-new boat lift.
• The Pool & Pavilion: A cantilevered 75-foot lap pool overlooks the river, accompanied by a pool house featuring an entertainment bar window, outdoor shower, and a private studio with a full bath.
• Panoramic Vistas: Experience 360-degree views from the expansive rooftop deck or enjoy quiet evenings by the outdoor fire pit on the two-tier wraparound veranda.
Architectural Mastery by Kimmel Studio
Renowned Kimmel Studio Architects has utilized commercial-grade steel-beam construction to create a residence of immense scale and durability.
• Walls of Glass: The great room features soaring 18-foot curtain walls of sleek aluminum, flooding the home with natural light and framing the Potomac’s dramatic tides.
• Refined Layout: The interior offers four spacious bedrooms with ensuite baths, plus a fully finished lower level complete with a guest suite, entertainment zone, and wet bar.
• The Details: Features include a commercial-grade TPO roof and an oversized two-car garage with 9-foot ceilings, specifically designed with automotive enthusiasts in mind.
9433 Ferry Landing Court is more than a residence; it is a lifestyle of privacy, prestige, and unparalleled luxury just minutes from Old Town Alexandria and Washington, D.C.
#VAFX2279924

ALEXANDRIA

9433 FERRY LANDING COURT

5 Beds

5 Baths

5,820 Sq.Ft.

$5,800,000

MLS#: VAFX2279924

NEW LOOK! Unparalleled gated estate on 5 private acres w/ manicured grounds by Charles Owen Fine Landscaping includes pool, gorgeous gardens, patio & outdoor FP. Elegant main floor embraces intimacy & expansive entertaining with grand Formal Rooms, Library, Kitchen w/ high end appliances. Master Suite w/ 2 walk-in closets, Spa like bath w/ steam shower. Lower level Rec Room w/ Bar & Kitchenette, Billiard Room, Fitness Room, Bedroom & Full Bath.
#VAFX995752

GREAT FALLS

696 BUCKS LANE

5 Beds

5 Baths

12,935 Sq.Ft.

$5,799,000

MLS#: VAFX995752

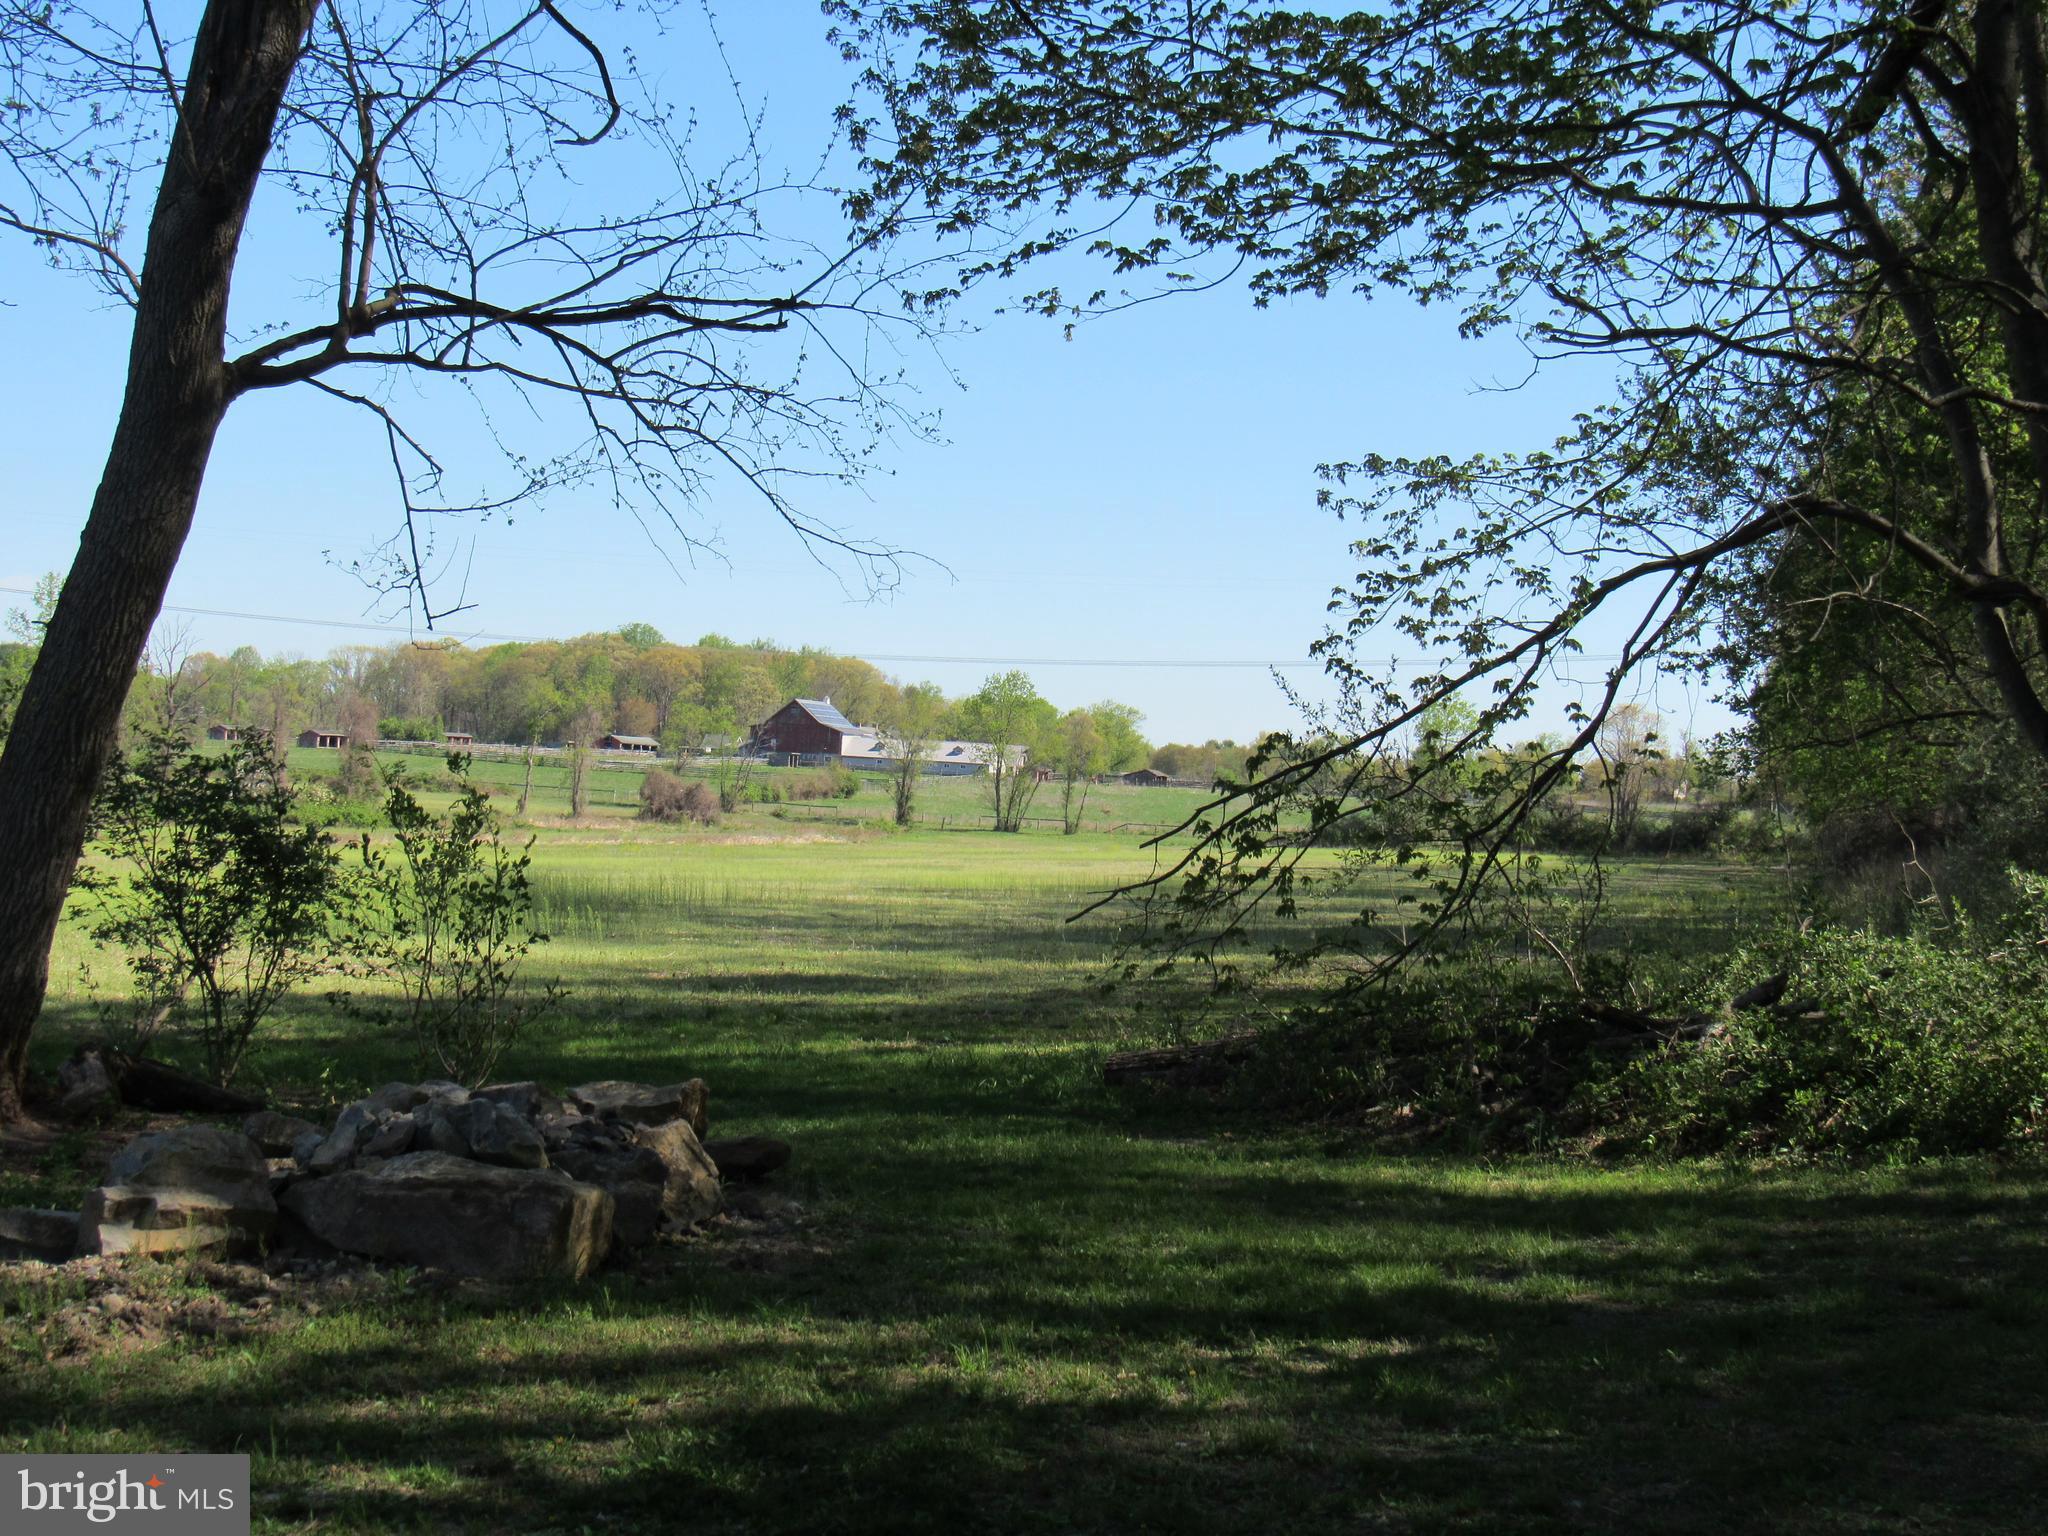
Welcome to 639 Church Rd in the heart of Charlestown Township. Being sold with six other parcels, totaling 76+ picturesque acres, this amazing estate offers incredible view sheds and the privacy that only a property of this caliber can offer. The historic and charming farmhouse with 5 bedrooms and 3.2 bathrooms was renovated and restored in the early 2000s by John Milner and Spencer-Abbott. This 2.5 year renovation was truly a work of love and meticulously blends the character of the home while modernizing it for everyday living. Grand living spaces, multiple wood burning fireplaces, wood beamed ceilings, intricate moldings, and wide plank hardwood flooring are only some of the charming features throughout this stunning home. 
The first level offers a traditional floor plan with a cozy family room with a wood burning fireplace and French doors that exit to the rear patio that overlooks the stunning grounds. From there the custom kitchen is a cooking lovers dream with a La Cornue double oven and range, timeless copper countertops, tons of cabinet storage, and a walk-in pantry. The attached breakfast room is perfect for everyday living while the formal dining room with original hearth is ideal for hosting parties and entertaining. The formal study with built-in bookcase offers a great space to relax with your next novel while the adjacent living room with an additional former cooking hearth extends to the history and charm of this special home. This level is completed with a half bathroom and a mudroom area with laid brick floor. The second level offers a spacious primary suite with fireplace, built-in bench that overlooks the pond, walk-in closet, and a stunning bathroom with pedestal tub, built-in cabinetry, double vanities and a shower. There is another ensuite bedroom with private bathroom and three additional bedrooms that share a hall bathroom. The lower level has been finished with a bar and gaming area while the original section of the basement offers an unbelievable temperature controlled wine cellar with beamed ceiling. The rear of the home with various relaxing and entertaining spaces, overlooks the original spring house and stocked pond. This large body of water offers year-round fun with swimming, fishing, boating, and ice hockey during the colder month. The spring house is dry and is currently used for storage but offers potential for more outdoor living space. Off of the main house is a three car detached garage and a bank barn with three stalls and an upstairs with vaulted ceiling- perfect to make it a true “party barn”. A second barn with two stalls can be found along Charlestown Rd. Two other primary residences can be built on this property but this should be verified with the township. This amazing estate is perfect for the equestrian lover, someone looking for a family compound, or anything in between. All of this while being within Top Rated Great Valley School District; close to to the private academies of the Main Line and the dining/shopping option of KOP, Wayne, and downtown Malvern; and easy access to the turnpike and Paoli train station with direct access to NYC. Call for more information regarding this one-of-a-kind property; it is not to be missed!
#PACT2125706

MALVERN

639 CHURCH ROAD

5 Beds

3 Baths

6,709 Sq.Ft.

$5,799,000

MLS#: PACT2125706

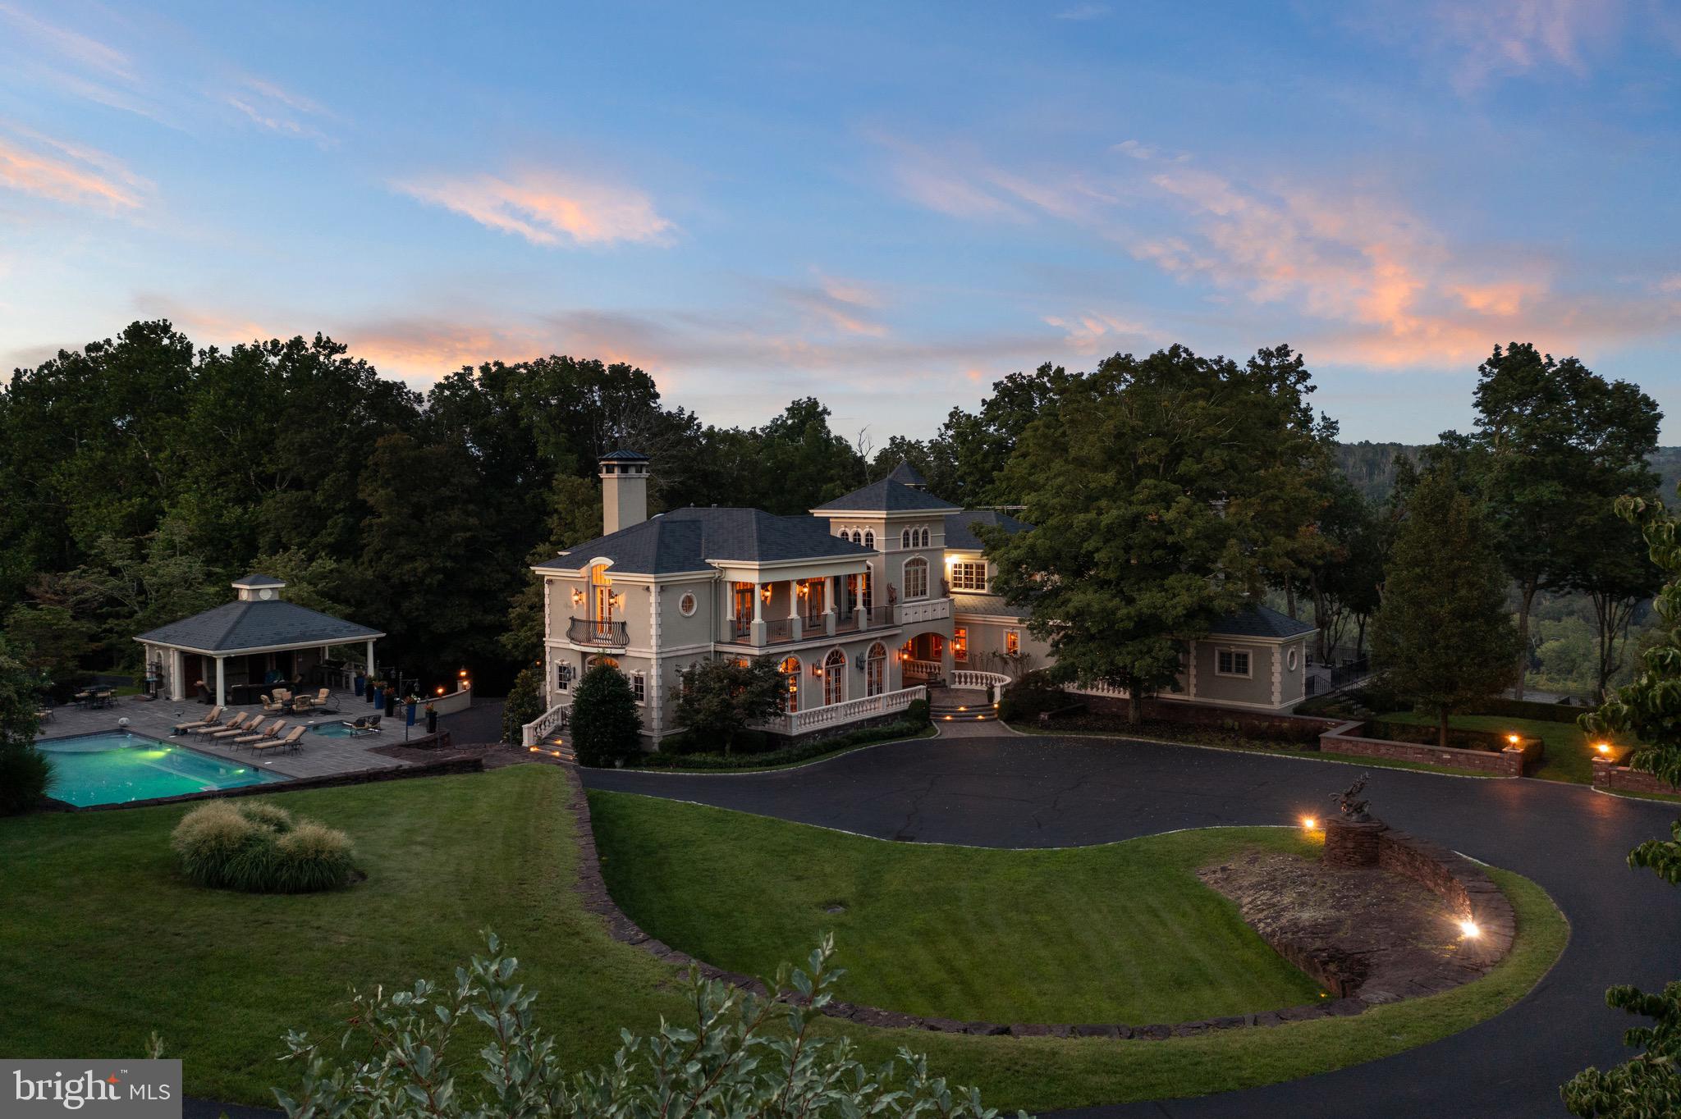
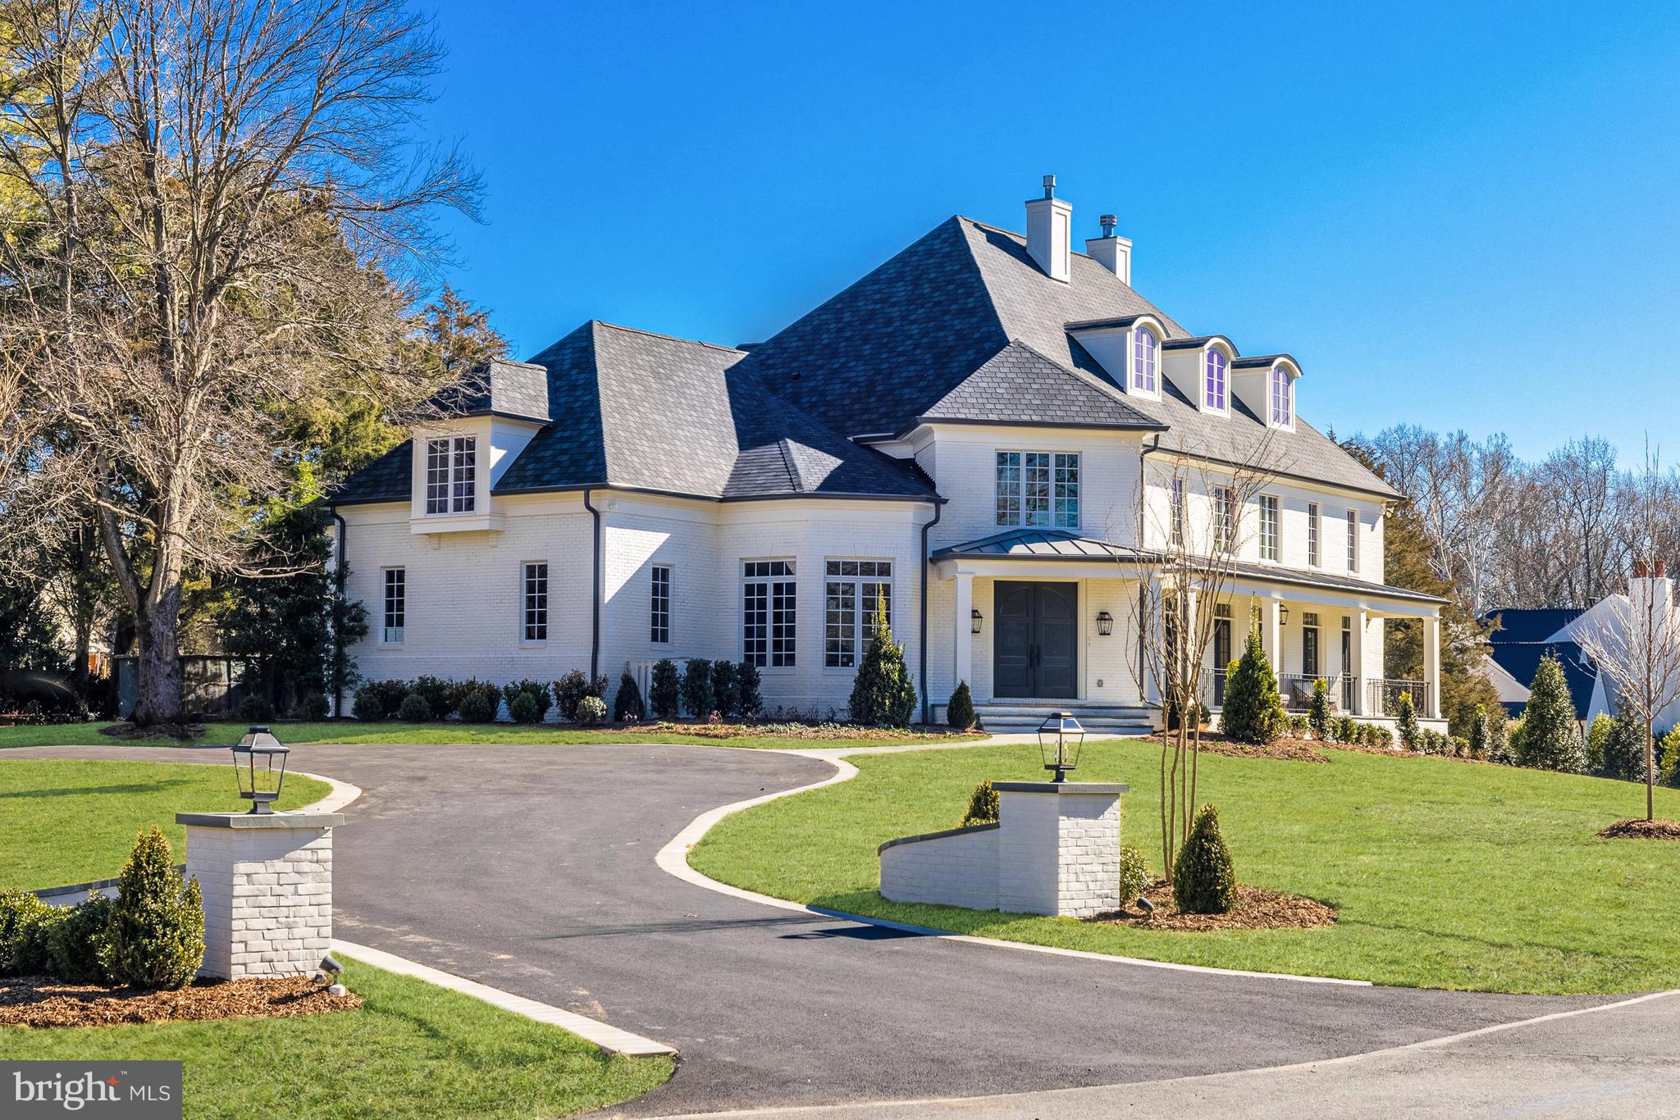
At the crest of Georgetown Pike, a new story begins. On more than two acres in the heart of Great Falls, a newly completed estate by Classic Cottages rises with quiet confidence. Spanning over 10,400 finished square feet with six bedrooms, six full baths, and three half baths, this home was designed to elevate every moment of modern living. 

The main level unfolds with an effortless rhythm, designed for both grand entertaining and the intimacy of daily life. At its heart, the kitchen commands attention: a sixty-inch Wolf gas range with dual infrared griddles, flanked by Sub-Zero refrigerator and freezer columns. A wine cooler, ice maker, dual dishwashers, warming drawer, and built-in coffee system complete the experience, while natural stone finishes ground it in timeless character. 

From here, spaces flow seamlessly—the Great Room anchored by a stately custom fireplace and the Dining Room bathed in light provide access to the Main Level Terrace with pastural views.  The spacious Family Room gives way to an exterior Family Room designed for all seasons, with automated Phantom screens, ceiling heaters, and its own gas fireplace. 

Upstairs, the Primary Suite offers its own private retreat.  A gas fireplace warms the space, while the spa-inspired bath invites indulgence: heated floors, a jetted tub, and dual steam showers with rain heads and sprays create a sense of serenity.  Secondary bedrooms are equally considered, blending privacy with thoughtful design, while a bonus room above the garage—with plumbing roughed in—offers the promise of future expansion. 

The lower level extends the home’s invitation to gather and enjoy. A full wet bar, complete with Fisher & Paykel refrigeration and Bosch dishwasher, sets the stage for evenings of entertainment. A wood-burning fireplace warms the entertainment room, while a temperature-controlled wine room with tasting area offers sophistication at every turn. A secure safe room and flex spaces, including a projection-ready room, ensure both peace of mind and boundless opportunity. 

Behind the beauty lies thoughtful infrastructure: Lutron lighting controls, integrated audio pre-wiring, and an elevator connecting all three levels. Dual Navien tankless water heaters, a four-zone HVAC system, and generator readiness ensure comfort and resilience. Outdoors, gas lanterns, irrigation-ready plumbing, and landscape lighting extend the refinement beyond the walls of the home. 

Whether it’s family dinners in the chef’s kitchen, quiet mornings in the primary suite, or lively evenings under the cedar pergola at the outdoor grill, this estate is designed to enrich each chapter of daily life.  

Ideally located east of Great Falls Village.  5 minutes to Great Falls National Park.  8 minutes to River Bend Country Club.  15 minutes to Tysons, 15 minutes to Reston, 20 minutes to Dulles Airport.  40 minutes to downtown Leesburg, 45 minutes to Washington, DC.
#VAFX2273554

GREAT FALLS

9605 GEORGETOWN PIKE

6 Beds

6 Baths

10,412 Sq.Ft.

$5,795,000

MLS#: VAFX2273554

New on site 2 days ago
An extraordinary opportunity to acquire over 46 acres of breathtaking countryside in one of Loudoun County's most sought-after locations. Tucked just off Evergreen Mills Road, this exceptional property is graced by the meandering waters of Sycolin Creek, picturesque stands of mature hardwoods, rolling pastures, and two approved building sites—creating an idyllic setting for a custom estate or equestrian retreat.

For those seeking a legacy property, the two adjoining parcels, also available for purchase separately, present the rare opportunity to create an expansive family compound spanning more than 50 acres.

Perfectly positioned just minutes from Brambleton, the Dulles Toll Road, historic downtown Leesburg, top-rated schools, premier shopping, Hal & Bernie Hanson Regional Park, acclaimed wineries, and local breweries, this remarkable property offers the ideal balance of accessibility and seclusion. A place where natural beauty, privacy, and enduring tranquility come together to create an unparalleled Virginia countryside lifestyle.
Tax bill will be updated soon.
#VALO2132098

LEESBURG

LOT 3 (PRINCIPAL LOT AND RURAL ECONOMY LOT)

None Beds

None Baths

46.33 acres

$5,791,250

MLS#: VALO2132098

MUST SEE - Stunning GTM designed colonial on incredibly rare 0.59-acre of privacy in amazing Chevy Chase-Bethesda location.  This perfect sanctuary in the city features award-winning gardens, a saltwater swimming pool, screened porch, BBQ station, 3-car heated garage, and much more stepping inside the nearly 10,000 SF home.  6 Bedroom Suites each have their own bathrooms, including a Main Level Master. Grand scale throughout includes wide hallways, gracious sized rooms, 3 masonry fireplaces, high ceilings, hardwood and brick flooring, entertaining kitchen with Wolf gas cooktop, 2 ovens, microwave,  3 full-size Sub-Zero refrigerator/freezers, 2 dishwashers, butler's pantry, front and back stairways, 2 laundry rooms, 2 powder rooms, climate controlled 2,500 bottle wine cellar, energy efficient geothermal HVAC, Sonos audio system, backup generator, security system... too many details to list here. A must see for anyone seeking perfection and refined taste inside and out!
#MDMC755626

CHEVY CHASE

4307 BRADLEY LANE

6 Beds

6 Baths

9,779 Sq.Ft.

$5,785,000

MLS#: MDMC755626

Welcome to 8230 Weller Avenue—a one-of-a-kind estate set on a beautiful 1.42 acre lot at the end of a quiet cul-de-sac in McLean’s coveted Dogwoods at Woodhaven. This  private, no-through neighborhood is surrounded by over 20 acres of shared parkland, including open fields and a scenic community pond.

The approximately 8,200 square foot home was originally built by Cherry Hill Custom Homes in 2024, the residence has been transformed by acclaimed design firm Georgia & Hunt into a bespoke masterpiece that blends coastal ease with classic Virginia architecture. Every space has been thoughtfully designed with layered textures, trim, color, and pattern, creating depth and character throughout.

Spanning approximately 8,200 square feet across three finished levels, the home offers 6 bedrooms, 6 full baths, 4 powder rooms, a three-car garage, and a circular driveway with central turf play lawn. The resort-style rear yard features a pool, spa, pool house, and fire feature, offering an exceptional indoor-outdoor living experience.

The main level boasts abundant natural light, 10-foot ceilings, and wide-plank white oak flooring. A striking three-story floating staircase and front-to-back sight lines create an open, airy, gallery-like atmosphere. The formal dining room features custom mural wallpaper and statement lighting, while the gourmet kitchen is appointed with top-of-the-line appliances, quartz countertops, custom cabinetry, and a fully outfitted prep pantry. A breakfast room and screened porch with vaulted ceilings, Turkish marble flooring, fireplace, and heaters enhance year-round entertaining.

The great room features a coffered ceiling, fireplace, built-ins, and sliding glass doors opening to the backyard. A mudroom with side service entry, family powder room, and dual garage access includes a secondary staircase to the upper-level lounge.

Upstairs, the owner’s suite is a serene retreat with a gas fireplace, dual walk-in closets, direct laundry access, and a spa-inspired bath with vaulted ceiling, heated floors, floating vanities, freestanding tub, and glass-enclosed shower. Three additional bedrooms each feature custom design details, while an upper-level lounge with full bath offers flexible living space.

The lower level includes a recreation room with fireplace, wet bar, and powder room, a fitness room, an additional bedroom with full bath, two flexible-use rooms, and a large storage area.

Outdoor living is exceptional, with a 20' x 40' heated pool with automatic cover and autofill, a separate spa, Turkish marble decking, and a pool house with covered pavilion, powder room with mini-split HVAC, outdoor shower, built-in storage, beverage refrigerator, and fire pit-centered lounge.

Located minutes from Tysons, McLean, and Spring Hill Recreation Center, and zoned for Spring Hill Elementary, Cooper Middle, and Langley High School, 8230 Weller Avenue offers a rare opportunity to own a fully realized luxury home where architecture, design, and lifestyle converge.
#VAFX2298460

MCLEAN

8230 WELLER AVENUE

6 Beds

6 Baths

8,198 Sq.Ft.

$5,775,000

MLS#: VAFX2298460

1 ... 163 164 165 166 167 ... 666
* Listings identified with the FMLS IDX logo come from FMLS and are held by brokerage firms other than the owner of this website. The listing brokerage is identified in any listing details. Information is deemed reliable but is not guaranteed. If you believe any FMLS listing contains material that infringes your copyrighted work please click here to review our DMCA policy and learn how to submit a takedown request. © 2024. First Multiple Listing Service, Inc.
 - property

Send a message

Message successfully sent.

Your message

What is 3 + 4 ?

Reason for contacting?

I agree to receive email communication and understand I can unsubscribe at any time.

I agree to be contacted by Charis Realty Group via call, email, and text for real estate services. To opt out, you can reply 'stop' at any time or reply 'help' for assistance. You can also click the unsubscribe link in the emails. Message and data rates may apply. Message frequency may vary. Privacy Policy

Sign Out

Virtual Assistant

Would you like to take the next step with this property? We can help you schedule a showing or virtual tour, or send you more details.

Yes, I would like more information.

Thank You for Your Reply, One of Our Agents will contact you as soon as possible

No, maybe later.

Thank you, you can always contact me via email, phone number or through the contact form.

Realhub AI

Lucy - Your AI-Powered Realtor

Update Your Temporary Password

Personalize your search

Enter your email and we'll notify you immediately when new listings match what you're looking for.

or enter email address

Already have an account ? Login here

Continue your home search

I agree to receive communications and understand I can unsubscribe at any time.

I agree to be contacted by Charis Realty Group via call, email, and text for real estate services. To opt out, you can reply 'stop' at any time or reply 'help' for assistance. You can also click the unsubscribe link in the emails. Message and data rates may apply. Message frequency may vary. Privacy Policy

Already have an account ? Login here

We use cookies

We use cookies primarily for analytics to enhance your experience. By accepting, you agree to our use of these cookies. You can manage your preferences or learn more about our cookies policy.