One of the most popular communities provided by {{page_data.agentName}}

ANNE ARUNDEL COUNTY

One of the most popular communities provided by Charis Realty Group

ANNE ARUNDEL COUNTY

About ANNE ARUNDEL COUNTY

Discover Anne Arundel County, MD Real Estate

Welcome to Anne Arundel County, Maryland — The Land of Pleasant Living and the Sailing Capital of the World!

Stretching along the western shores of the Chesapeake Bay, Anne Arundel County is where historic colonial roots meet a modern, waterfront lifestyle. From the brick-lined streets of the state capital, Annapolis, to the suburban comfort of Severna Park and the economic energy of Fort Meade, Anne Arundel County offers an unparalleled quality of life. Whether you’re a maritime enthusiast, a commuter, or a history buff, "AA County" provides a scenic and sophisticated place to call home. 

Why Choose Anne Arundel County, MD for Your Next Home?

Anne Arundel County is defined by its 533 miles of shoreline. It is a community where you can keep your boat in the backyard, commute to D.C. or Baltimore within 30 minutes, and enjoy some of the best seafood in the country. With a diverse economy anchored by the state government and the tech/defense sector, it remains one of the most stable and vibrant real estate markets in the Mid-Atlantic.

Top Features of Anne Arundel County Real Estate

  • Waterfront Living: A vast selection of properties ranging from luxury Bay-front estates to cozy river cottages. 
  • Historic Charm: Meticulously preserved 18th-century homes in the heart of Historic Annapolis. 
  • Modern Suburban Hubs: Planned communities with top-tier amenities in Crofton, Odenton, and Gambrills.
  • Diverse Topography: Choose from the bustling energy of the Arundel Mills district or the quiet, wooded seclusion of the Broadneck Peninsula.

Benefits of Living in Anne Arundel County

1. The Sailing Capital & Maritime Heritage

Home to the United States Naval Academy and the world-famous Annapolis Sailboat Shows, life here revolves around the water. Residents enjoy a year-round calendar of regattas, Wednesday night races, and sunset cruises on the Severn and Magothy Rivers. 

2. A Top-Tier Public School System

The Anne Arundel County Public School (AACPS) system is recognized for its academic excellence. Communities like Severna Park, Arnold, and Crofton are home to some of the highest-rated high schools in Maryland, making the county a premier destination for families prioritizing education. 

3. Outdoor Recreation & The Bay Lifestyle

Nature is your playground in AA County:

  • Sandy Point State Park: Breathtaking views of the Bay Bridge and miles of beaches. 
  • B&A Trail: A 13-mile paved rail-trail perfect for cyclists and joggers connecting Arnold to Glen Burnie.
  • Quiet Waters Park: 340 acres of trails, dog beaches, and an ice rink in the winter. 

4. A Dynamic Economy & Strategic Location

Strategically located between Baltimore and Washington, D.C., the county is an economic powerhouse: 

  • Fort George G. Meade & NSA: The nation's hub for cyber-intelligence and a major employer. 
  • BWI Thurgood Marshall Airport: Providing easy global travel for residents and businesses. 
  • State Capital: The center of Maryland politics and government. 

5. Vibrant Dining & Shopping

From the upscale boutiques of Main Street Annapolis to the massive entertainment complex at Arundel Mills, the options are endless:

  • Live! Casino & Hotel: World-class gaming and entertainment.
  • The Iron Rooster: For famous homemade pop-tarts and local comfort food.
  • Dock Street Dining: Enjoy fresh Chesapeake Bay blue crabs while watching the boats at City Dock.

Explore Available Properties

Anne Arundel County real estate offers a lifestyle for every taste:

  • Luxury Waterfront Estates with private piers and deep-water slips. 
  • Stately Colonial Homes in family-friendly, amenity-rich subdivisions.
  • Modern Condos & Lofts in transit-oriented developments near the MARC train.
  • Quaint Historic Rowhouses in the state's most walkable neighborhoods.

Invest in Anne Arundel County, MD Real Estate Today

With a $64 billion economy and a reputation as a premier destination for both work and play, Anne Arundel County is more than just a home—it's a lifestyle investment that consistently yields high value and even higher happiness.

Ready to find your home by the Bay? Contact a local expert on the Charis Realty Group team for personalized guidance and the latest market insights! 
One of the most popular communities provided by Charis Realty Group
1,276
# of Listings
3
Avg # of Bedrooms
$383
Avg. $ / Sq.Ft.
$795,196
Med. List Price

Browse ANNE ARUNDEL COUNTY Real Estate Listings

1276 Properties Found. Page 10 of 86.

There are very few multifamily dwelling units in the City of Annapolis.  This creates a rare and amazing opportunity for buyers to own one of the few existing multifamily dwelling units that’s a triplex. There are so many option available for this property in the heart of Historic Annapolis.  You may want to convert the entire home back to one living unit.  You may want to live in one, long-term rent the other two or short term rent one.   You may choose that it be be used for a couple/single person to live in one apt and rent out 2 or have a multigenerational combined family living in 1, 2 (while renting 1) or all 3.  There are so many possibilities to enjoy this amazing property.  This is 3 fully finished levels and units above grade.  The basement level houses the storage area, HVAC and shared laundry area.  All of the units are fully furnished with kitchen appliances, items, dishware, glassware, beds, linens, furniture, you name it, it is there and conveys. This is steps away from the Naval Academy.  The main level entry has a hallway with stairwell to the upper level units and access to the man level unit Apt 1 and the basement.  Apt 1 offers a foyer, eat-in kitchen, full bath, living room, bedroom and access to the rear patio fenced in area.  The 2nd level has Apt 2 with a living room, kitchen, bath, 2 bedrooms and access to the rear patio area.  The third upper level offers a full bath, galley kitchen, bedroom and large living area with space for a table, couch and mor furnishings.  All units have the old time charm with modern components.  All three units offer high ceilings.  This is a very popular property so bear with us as we want to accommodate all showing requests.  The most advance notice you can give the better.  There may be times when all 3 may not be able to be seen on the same day.  There is a virtual tour where you can walk through the entire property, zoom in and out and see the whole house from your phone or computer.  This is also listed as Residential MLS# MDAA2132242.  Parking info is loaded in the documents section. Unit schedule: Unit schedule: Unit 1 is lived in and can be seen normally with one days notice.  Unit 2 and Unit 3 have various bookings and more notice is required.
#MDAA2132270

ANNAPOLIS

165 KING GEORGE STREET

4 Beds

None Baths

2,649 Sq.Ft.

$1,375,000

MLS#: MDAA2132270

Perched on the Severn River, 928 Waterview Drive is a well-maintained waterfront home in the desirable community of Arden on the Severn. Set on a one-third acre lot with a level waterside yard and a convenient tram to the private, multi-slip deepwater pier, this residence invites you to embrace the very best of coastal living. So many boating options, with water depth that can accommodate a sailboat.
The home offers over 3,000 square feet of thoughtfully designed living space across three stories. The main level’s open floor plan offers an easy flow between rooms and lots of natural light, while the fireplace in the family room adds a coziness to the space. The spacious kitchen overlooks the waterside deck and opens into the formal dining room. There is casual dining at the breakfast bar, and there's also space for a kitchen table facing the water. The adjoining family room has water views and provides access to the lovely three-season room. Hardwood floors are found in the dining room and family room.
Upstairs, a generous primary suite impresses with cathedral ceiling and ample closet space. The ensuite primary bathroom offers dual sinks, walk-in shower and soaking tub. Two additional bedrooms upstairs are generously sized and share a bathroom. The fully finished, walk-out lower level adds exceptional versatility, complete with a recreation room, an additional bedroom, and a full bath — wonderful for guests or multigenerational living. Step out to a shaded, waterside patio from the rec room. An attached two-car garage and ample deck and patio spaces complete this wonderful property.
Arden on the Severn is a beloved waterfront community, where residents enjoy beaches, boat ramps, a dinghy dock, a covered pavilion, picnic areas, and playgrounds.
#MDAA2140106

CROWNSVILLE

928 WATERVIEW DRIVE

4 Beds

3 Baths

2,934 Sq.Ft.

$1,375,000

MLS#: MDAA2140106

There are very few multifamily dwelling units in the City of Annapolis.  This creates a rare and amazing opportunity for buyers to own one of the few existing multifamily dwelling units that’s a triplex.  There are so many option available for this property in the heart of Historic Annapolis.  You may want to convert the entire home back to one living unit.  You may want to live in one, long-term rent the other two or short term rent one.   You may choose that it be be used for a couple/single person to live in one apt and rent out 2 or have a multigenerational combined family living in 1, 2 (while renting 1) or all 3.  There are so many possibilities to enjoy this amazing property.  This is 3 fully finished levels and units above grade.  The basement level houses the storage area, HVAC and shared laundry area.  All of the units are fully furnished with kitchen appliances, items, dishware, glassware, beds, linens, furniture, you name it, it is there and conveys. This is steps away from the Naval Academy.  The main level entry has a hallway with stairwell to the upper level units and access to the man level unit Apt 1 and the basement.  Apt 1 offers a foyer, eat-in kitchen, full bath, living room, bedroom and access to the rear patio fenced in area.  The 2nd level has Apt 2 with a living room, kitchen, bath, 2 bedrooms and access to the rear patio area.  The third upper level offers a full bath, galley kitchen, bedroom and large living area with space for a table, couch and mor furnishings.  All units have the old time charm with modern components.  All three units offer high ceilings.  This is a very popular property so bear with us as we want to accommodate all showing requests.  The most advance notice you can give the better.  There may be times when all 3 may not be able to be seen on the same day.  There is a virtual tour where you can walk through the entire property, zoom in and out and see the whole house from your phone or computer.  This is also listed as Multi-Family MLS# MDAA2132270.  Parking info is loaded in the documents section.  Unit schedule: Unit 1 is lived in and can be seen normally with one days notice.  Unit 2 and Unit 3 have various bookings and more notice is required.
#MDAA2132242

ANNAPOLIS

165 KING GEORGE STREET

4 Beds

3 Baths

2,649 Sq.Ft.

$1,375,000

MLS#: MDAA2132242

Waterfront Views - Annapolis Roads Community!

AMAZING BRAND NEW WATER VIEW HOME in a desirable Annapolis, MD location! This stunning 6 bedroom, 3  full bathroom residence offers multigenerational living plus all the amenities of Annapolis Roads . Ask about the lock and leave lifestyle.

Situated in the sought-after Annapolis Roads community, the home occupies a premium 20,125 sq ft corner lot and features a 2-car side load garage. Special features include

Special financing 2/1/buydown at 4.5 %
Included two year lawn maintenance
9-foot ceilings and LVP hardwood floors throughout
Gourmet kitchen with stainless steel appliances, 42-inch white maple cabinets, large island and quartz countertops
A spacious great room centers around an inviting fireplace
Formal dining room, living room
Main level 6th bedroom/den/office option, full bathroom
Conveniently located laundry room near the garage entrance
6 bedrooms and 3 full bathrooms
Expansive primary suite with a bonus room perfect for an office, gym, or reading room
Luxurious primary bathroom showcasing a quartz double bowl vanity, ceramic tile throughout, soaking tub and a large glass shower
A secondary suite bedroom and bath are located down the hall
Three additional bedrooms and a full bathroom complete this level
For future expansion, the home includes a 1,717 sq ft unfinished basement ready for customization.
Act now to own this home.
#MDAA2138416

ANNAPOLIS

2644 CLAIBOURNE ROAD

6 Beds

4 Baths

3,702 Sq.Ft.

$1,371,000

MLS#: MDAA2138416

A MUST SEE multimillion dollar view from the first, second and third floor. Enjoy waterfront living at its finest. Open concept first floor. Full second floor private primary bedroom ensuite with soaking /jetted tub for relaxing . Want separation from family or guest. 3rd floor sleeping quarters contains 2 more bedrooms and full bath. Move in before the crowds know this one is available. Rare Opportunity kind of property.  Home has full brick exterior, wood floors, kitchen updates, gas stove. 2 gas fireplaces, new HVAC for the 3rd level, and a concrete stamped driveway. Soaring high ceiling, 2 levels of balconies, wrap around decks.  Super entertainment location inside and out.  Private pier with boat lift and kayak lift.
#MDAA2145732

PASADENA

1533 SHORESIDE TRAIL

3 Beds

2 Baths

1,978 Sq.Ft.

$1,359,900

MLS#: MDAA2145732

Welcome to a waterfront retreat where timeless coastal living meets modern luxury. Perfectly positioned on approximately one private acre along the tranquil waters of Mill Creek with direct access to the Chesapeake Bay, this custom-built home offers the exceptional lifestyle that Annapolis is known for.

Designed to capture breathtaking water views from nearly every room, this beautifully appointed 3 bedroom, 2.5 bath Chalet features an open, light-filled floor plan with soaring ceilings, rich hardwood flooring, a cozy fireplace, and expansive windows that bring the outdoors in. The gourmet kitchen flows seamlessly into the living and dining spaces, creating an inviting atmosphere for entertaining or relaxing while enjoying picturesque waterfront vistas. The fully equipped kitchen boasts modern stainless steel appliances and ample space for entertaining.  Wake up each morning in the serene primary suite overlooking the water, which features a large walk-in closet and a whirlpool soaking tub. Then, step outside to experience your own private waterfront oasis. The expansive deck is ideal for hosting family and friends, enjoying morning coffee, or taking in spectacular sunsets over Mill Creek. 

This property includes docking for two boats and deep-water access, perfect for boating, crabbing, and fishing.  Conveniently located just five minutes from the U.S. Naval Academy, West Annapolis, and historic downtown Annapolis, this home provides easy access to shopping, dining, and entertainment.  Washington, D.C and Baltimore are each only 30 minutes away. Local highlights include Cantler's Riverside Restaurant, a renowned spot for seafood and steamed crabs right on the water, as well as the charming shops and cafes along Main Street and in nearby West Annapolis.  Outdoor lovers will appreciate the close proximity to Sandy Point State Park, as well as nearby golf courses and trails for year-round recreation. 

Whether you’re searching for a primary residence or legacy waterfront property to enjoy for generations, this extraordinary home offers a rare opportunity to own one of Annapolis’ most desirable waterfront settings.

Schedule your private tour today and discover the Chesapeake lifestyle you’ve been dreaming of.
#MDAA2149596

ANNAPOLIS

2203 MULBERRY HILL ROAD

3 Beds

2 Baths

4,400 Sq.Ft.

$1,350,000

MLS#: MDAA2149596

Welcome to this exceptional, custom-built estate nestled on a quiet cul-de-sac across 6.5+ private acres! A newly paved, asphalt circular drive provides a grand arrival to this 3-finished-level masterpiece, blending extensive trim work, crown molding, and stunning Brazilian cherry flooring throughout. Experience unparalleled luxury with 5 fireplaces, including a cozy wood-stove insert in the great room and 4 gas/propane fireplaces warming the formal spaces, recreation room, and primary suite. The gourmet kitchen is a chef’s dream, equipped with premium GE Monogram appliances, a large center island, and a bright breakfast room with custom built-ins. The main level rounds out with a dedicated and expansive wet bar station just off the great room, French doors leading to the formal dining room, and double glass doors opening into your private office with sleek glass shelving.Upstairs, the spectacular primary suite features walk-in closets and a spa-like bath with an elevated jetted tub and an oversized steam shower. Directly off the primary bedroom, a versatile fourth bedroom with a connecting door serves as an ideal nursery, dressing room, or private lounge area. Two additional bedrooms (including an ensuite) and a full laundry room complete this level. A separate staircase leads up to an expansive, unfinished second upper level, thoughtfully designed for future expansion or massive additional storage. Returning toward the main-level mudroom, a separate private staircase ascends to yet another fully finished space—perfect as a fifth bedroom or second private office—positioned quietly above the 3+-car garage.The fully finished, walk-out lower level is the ultimate hangout, featuring a recreation room with a full bar (and, yes, the pool table conveys!), a workout room, and a full bath. Outside, your private oasis awaits with a sprawling paver patio, hot tub, arbored flagstone terrace, and a professional putting green with 5 sand traps—complete with pin flags. A large permanent shed easily accommodates all your lawn tools, garden supplies, and recreational gear. A rare, turnkey estate that truly has it all!
#MDAA2149258

MILLERSVILLE

1135 GOLDFINCH LANE

5 Beds

4 Baths

5,328 Sq.Ft.

$1,350,000

MLS#: MDAA2149258

771 Macsherry Drive — A private waterfront retreat on the Broadneck Peninsula — built for multigenerational living, committed watermen, and those who simply refuse to settle for ordinary.
With 4 bedrooms, 3.5 baths, and sweeping panoramic views of open water and woodland, this home is a lifestyle compound designed around everything that makes life on the Bay extraordinary.

Made for the Water....
Your private dock is ready from day one-- updated with water, electric and new decking (2023), and fully equipped for sizable boats, kayaks, & more. Spend mornings on the water and your evenings on your expansive deck, one of two private balconies, or from the brand-new hot tub in your separate waterfront cottage (2023). Whether you're running out to the Bay for a morning fishing trip or trailering back from a weekend regatta, this home is built around the rhythm of the water.

Built for Multigenerational Living....
This home truly delivers on the promise of flexible, multigenerational living. The fully renovated in-law suite (2021) features its own private entrance, full kitchen & bath, and separate laundry — giving extended family, adult children, or long-term guests complete independence and privacy without ever leaving the property. Not just a bonus room — it's a genuine second home under the same roof, with waterfront views to match. Upstairs, the stunning primary suite offers a true sanctuary: oversized closets, private balcony access overlooking the water, and a spa-inspired luxury bath with an expansive walk-in shower, fully renovated in (2025). Two additional bedrooms round out the upper level, all positioned to capture the water views. 

Ready for Anything and Built to Last...
The updates here go beyond cosmetic.  The HardiPlank siding (2024) means this home stands up to tough weather while being low maintenance. And a 17kW Generac generator offers peace when a storm rolls in. Two new EV chargers (2023) mean you're ready to roll with full range.  An updated water heater (2022) and updated HVAC (2023) offer mechanical sturdiness for years to come. 

Nestled on the Broadneck Peninsula....
This is one of the most accessible waterfront corridors in the region — minutes from the Chesapeake Bay, Sandy Point State Park, and the bridges and waterways that connect you to the best cruising, fishing, and sailing the mid-Atlantic has to offer.  As an additional bonus, your minutes from tasteful dining, shopping, commuter routes, and more. And when you don't feel like driving, it's all connected to access on foot or on bike via the Broadneck Trail. And when you're looking for a little more than what's in town, Annapolis is minutes away!

Entertain a Crowd...
The main living level was designed with gatherings in mind. Hardwood floors and modern, oversized windows flood the home with natural light and frame the water at every turn. A flowing open floorplan connects the family room, morning room, living room, and dining room around a modern central kitchen — effortlessly moving from an intimate family dinner to a full Chesapeake crab feast for a crowd.
Outside, the expansive decks and dual balconies give you the square footage to host at scale. Fire up the grill for a waterfront BBQ, string up a hammock for an afternoon nap, or gather the whole crew on the dock for a sunset cruise send-off. The separate cottage with hot tub is the perfect finishing touch — your personal retreat when the guests have finally gone home.

Waterfront properties of this caliber are rare.  Come capture the spirit of the water AND the coziness of home at 771 Macsherry Drive!
#MDAA2145890

ARNOLD

771 MACSHERRY DRIVE

4 Beds

3 Baths

3,080 Sq.Ft.

$1,350,000

MLS#: MDAA2145890

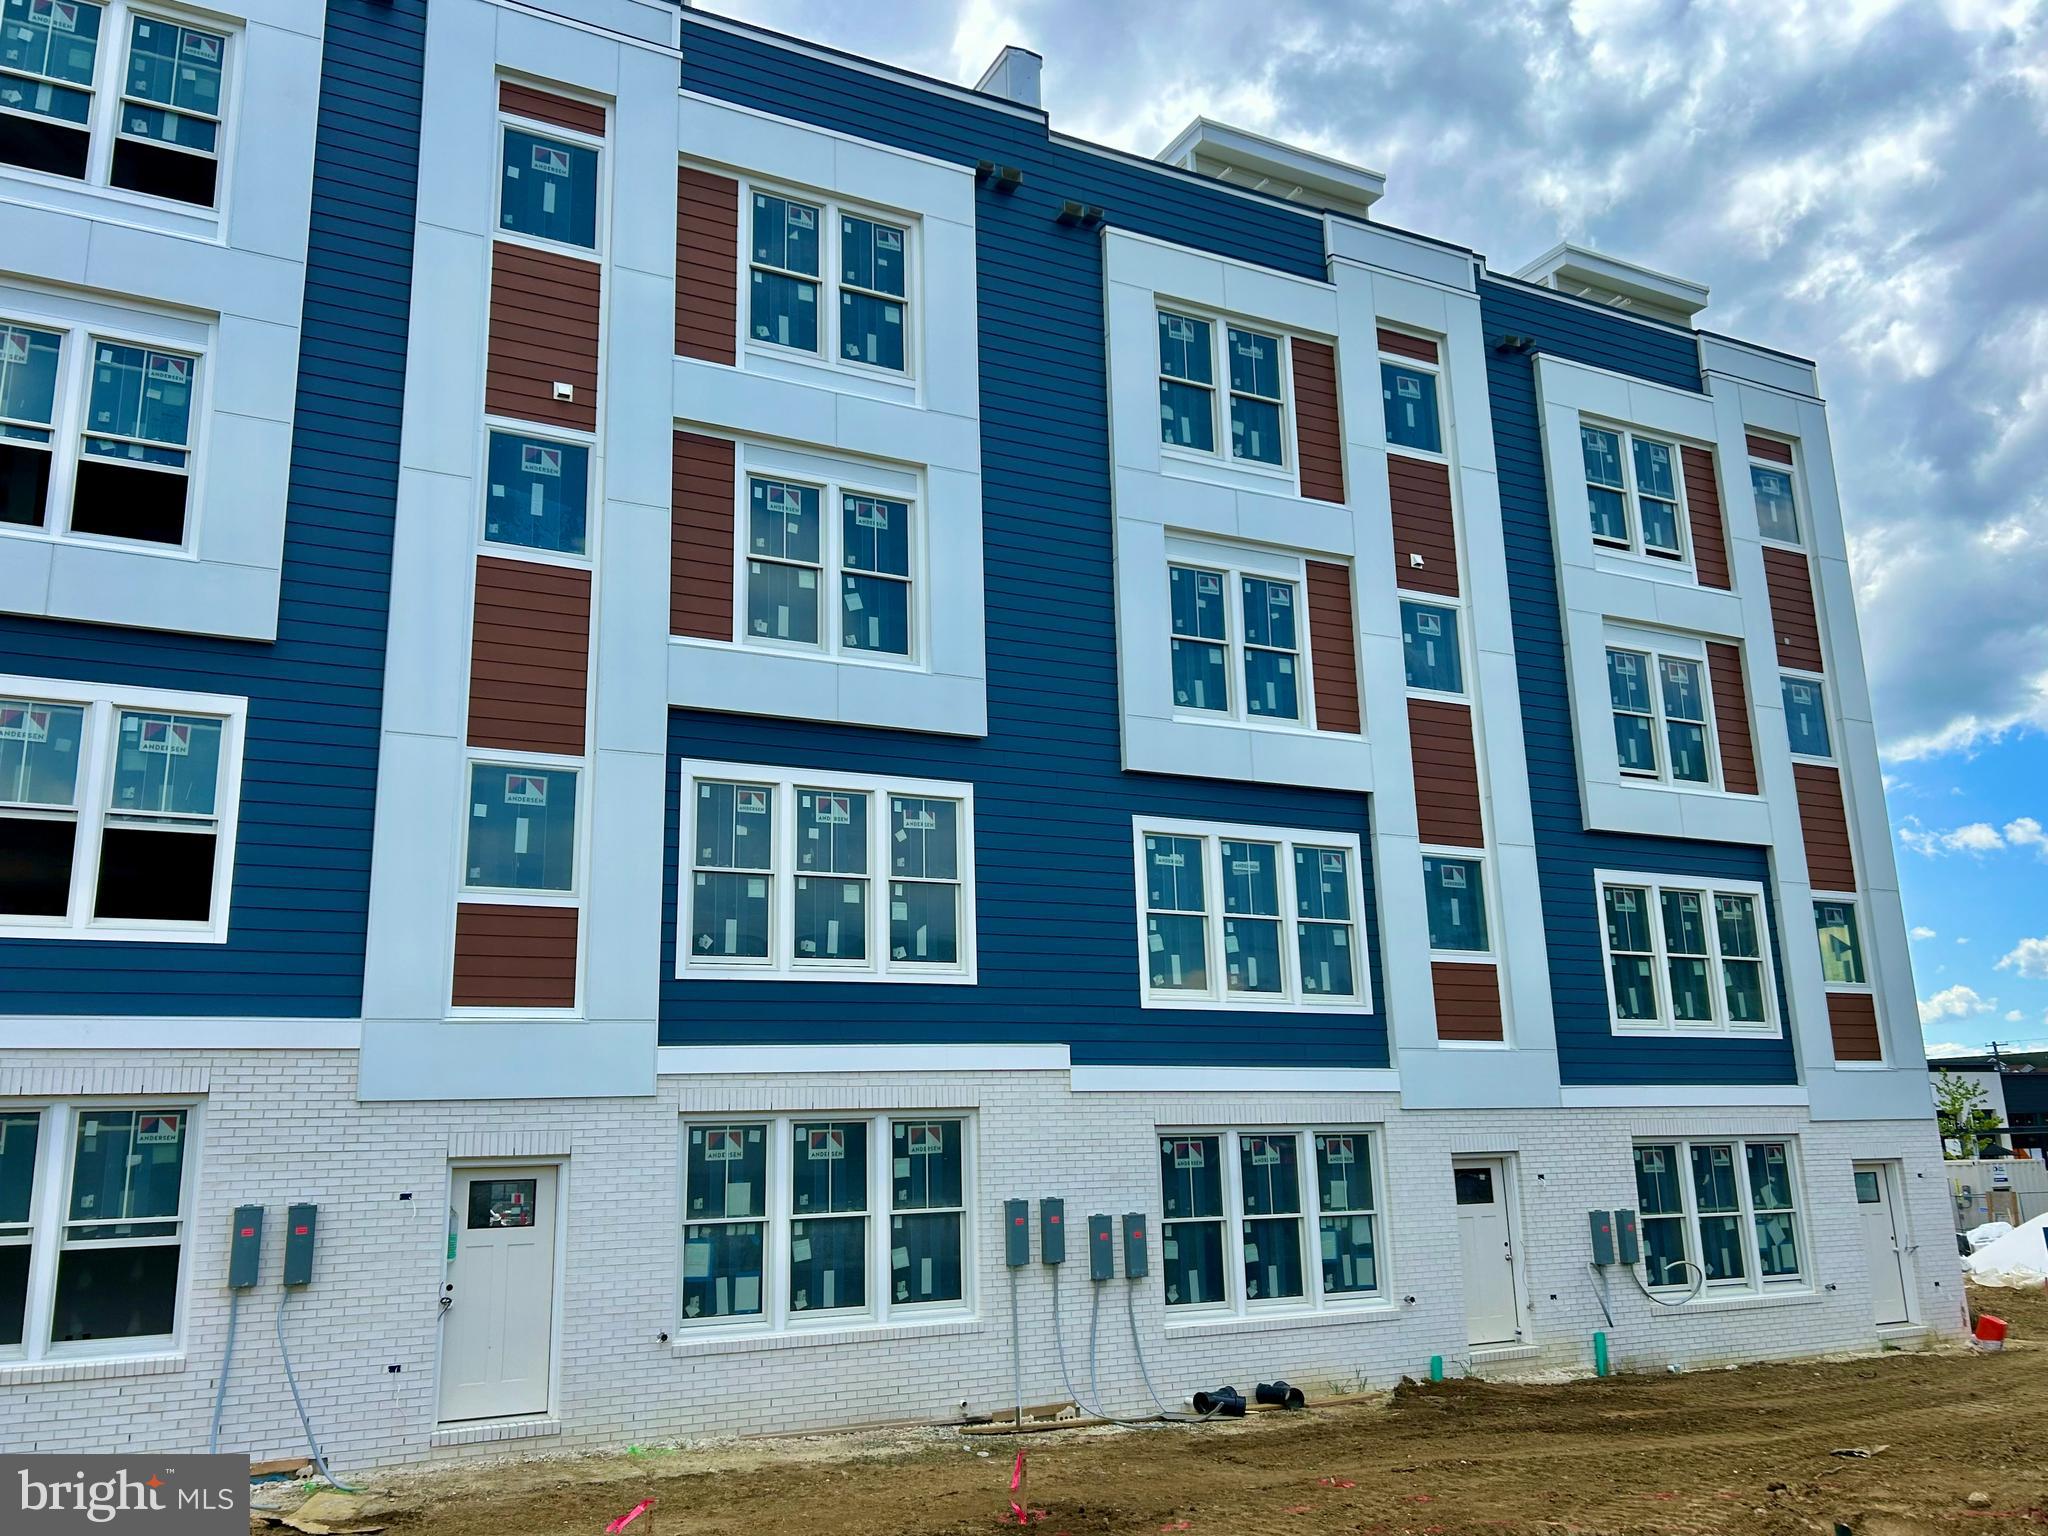
Hard Hat Tours are now available by appointment! Early buyers have the opportunity to customize their home's finish colors and materials. Don't wait! Construction is moving along and the builder will make selections for any unreserved homes.
This listing is for an end unit home on Lot 9. Sturbridge Homes is offering a generous pre-construction incentive package for early buyers. Submit your deposit now to lock in current pricing and have the ability to customize your home!  Sales Center appointments are available now. 
Welcome to Towne Row - A community of 18 Luxury Townhomes in the Annapolis Town Center Corridor.
A Towne Row home is superior in every way. The craftsmanship and expansive spaces are apparent immediately. Notice the contemporary exterior, rooftop terrace for entertaining and stargazing, and two-car garage. Savor the spacious kitchen and luxurious owner's suite, privately situated on its own level, and the high-end materials and fixtures throughout. Live graciously and vertically on four generous levels, whisked up and down by your private elevator. This is Towne Row, your haven, your showplace, your new home. It's like none other in Annapolis. Features include: 3,100 Square Feet of Living Space,  3 Bedrooms + Den, 3 Full Baths, 2 Half Baths, Expansive Gourmet Kitchen With Walk-out Deck, Private Elevator, Elegant, Spacious Owner's Suite on Its Own Level, Quartz Countertops Throughout, Four Levels of Finished Living Space, Rooftop Deck With Space for Hot Tub, Two-car Garage, Energy Star & LEED Gold Certified

Location, location, location. Living at Towne Row puts you in the heart of the bustling Annapolis Town Center corridor. You have instant access to an array of upscale and casual restaurants, boutiques and shops, favorite grocery stores, sophisticated fashion and home goods retailers, fitness clubs, movie theaters, and essential services. Plus, you'll be minutes from the Annapolis historic district, endless waterways, nearby marinas, and a short drive to Baltimore and Washington, D.C. It's luxury living and convenience beyond compare.

Lot dimensions, floor plans, and square footage figures are approximate. Architectural renderings are samples only and may not reflect the exact product. Sellew Rd. has not been built and may not appear on some mapping apps. Map to 2555 Riva Rd. for the approximate location.
#MDAA2141242

ANNAPOLIS

114 SELLEW ROAD

3 Beds

3 Baths

3,100 Sq.Ft.

$1,350,000

MLS#: MDAA2141242

Welcome to your serene waterfront escape in the heart of Annapolis. 
This energy-efficient A-frame cottage offers the perfect blend of modern comfort and laid-back coastal charm. Featuring 2 bedrooms and 2 full baths, the home welcomes you with a light-filled, open living space where soaring vaulted ceilings create an airy, calming atmosphere. Step outside to your private pier, perfect for every type of waterfront activity or enjoying morning coffee over the water or unwinding with photographic sunset views. Pier includes 2 deep water slips , one includes a boat lift. Kayak launch with bulkheaded shoreline and small storage shed. Everything a boater needs all in one place.
#MDAA2145626

ANNAPOLIS

2915 SOUTH COURT

2 Beds

2 Baths

1,744 Sq.Ft.

$1,350,000

MLS#: MDAA2145626

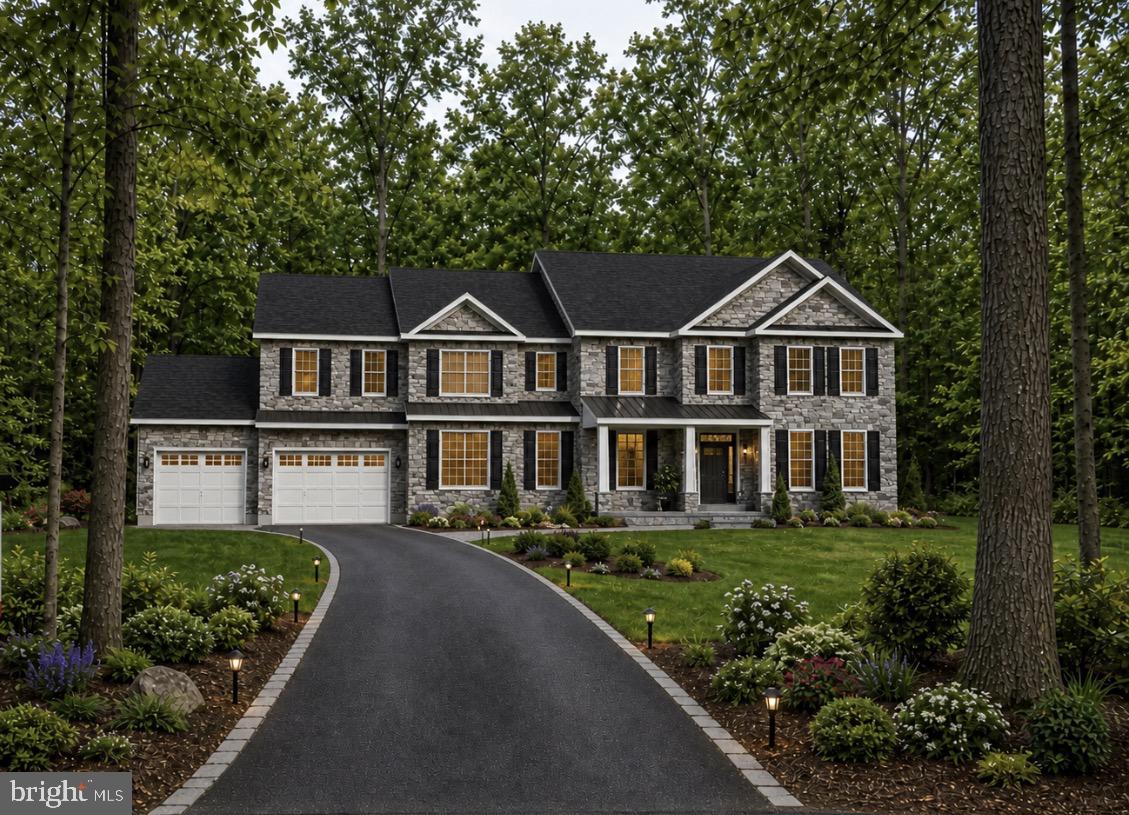
Own a statement-home in one of the most sought-after communities on the Chesapeake watershed. This bespoke residence will grace an expansive 2-acre lot, commanding both scale and privacy.
Prepare to indulge in:
• Up to 5,500 sq ft of exquisitely finished living space
• Up to 6 luxurious bedrooms, – First Floor Primary Suite with En Suite Option Available!
• Up to 5.5 spa-inspired bathrooms, designer curated
• A 3-car garage sized for today’s lifestyle
• High-end finishes throughout: artisan millwork, premium stone, designer touches
And the community setting? Unrivaled.
• Gated access, controlled-entry – protection and prestige
• Panoramic waterfront orientation & deep-water vistas
• Waterfront common areas, kayak/paddle craft zones, private pier
• Quiet, manicured boulevard and tree-lined streets
Rarely do both acreage and signature architecture combine in a market like this. If you’re seeking a true luxury estate with the lifestyle to match, this one is poised to deliver.
Annesley by the Bay is located on Wall Cove and Rock Creek and has pier access for recreational use. Walking distance to Mike's Crab House and White Rocks Marina and Boatyard and 2 miles from Compass Pointe. Exterior Photo is Artist Rendering. Interior Photos are of Previously Built Like Model and may show additional spaces Finished. Rendering shown with Landscaping Package is not included.
#MDAA2131954

PASADENA

17 VINTER LANE

4 Beds

3 Baths

4,300 Sq.Ft.

$1,349,999

MLS#: MDAA2131954

Hard Hat Tours are now available by appointment!
This listing is for an interior home on Lot 12. This home is ready to tour, with cabinets, tile, countertops, and trim being installed now. Standard featured selections of this home include: wood flooring, Foxhall Green lower cabinetry with Accessible Beige upper cabinetry, brushed brass cabinet hardware, Misterio Gold quartz countertops. Upgrades in this home include: wood shelving in all closets, and upgraded Super White bath countertops.
Sturbridge Homes is offering a generous pre-construction incentive package for early buyers. Submit your deposit now to lock in current pricing!  Sales Center appointments are available now. 
Welcome to Towne Row - A community of 18 Luxury Townhomes in the Annapolis Town Center Corridor.
A Towne Row home is superior in every way. The craftsmanship and expansive spaces are apparent immediately. Notice the contemporary exterior, rooftop terrace for entertaining and stargazing, and two-car garage. Savor the spacious kitchen and luxurious owner's suite, privately situated on its own level, and the high-end materials and fixtures throughout. Live graciously and vertically on four generous levels, whisked up and down by your private elevator. This is Towne Row, your haven, your showplace, your new home. It's like none other in Annapolis. Features include: 3,100 Square Feet of Living Space,  3 Bedrooms + Den, 3 Full Baths, 2 Half Baths, Expansive Gourmet Kitchen With Walk-out Deck, Private Elevator, Elegant, Spacious Owner's Suite on Its Own Level, Quartz Countertops Throughout, Four Levels of Finished Living Space, Rooftop Deck With Space for Hot Tub, Two-car Garage, Energy Star & LEED Gold Certified

Location, location, location. Living at Towne Row puts you in the heart of the bustling Annapolis Town Center corridor. You have instant access to an array of upscale and casual restaurants, boutiques and shops, favorite grocery stores, sophisticated fashion and home goods retailers, fitness clubs, movie theaters, and essential services. Plus, you'll be minutes from the Annapolis historic district, endless waterways, nearby marinas, and a short drive to Baltimore and Washington, D.C. It's luxury living and convenience beyond compare.

Lot dimensions, floor plans, and square footage figures are approximate. Architectural renderings are samples only and may not reflect the exact product. Sellew Rd. has not been built and may not appear on some mapping apps. Map to 2555 Riva Rd. for the approximate location.
#MDAA2149304

ANNAPOLIS

206 SELLEW ROAD

3 Beds

3 Baths

3,300 Sq.Ft.

$1,307,775

MLS#: MDAA2149304

Welcome to 1717 Porters Hill Road, a light-filled contemporary home designed around volume and a seamless connection to its natural surroundings. Framed by expansive windows and soaring architectural lines, the home offers a fresh, airy interior where natural light moves beautifully throughout the day.
Inside, the main living spaces unfold with an open floor plan that feels both modern and inviting. Wide-plank flooring and warm wood accents create a clean, elevated backdrop, while dramatic windows and vaulted ceilings bring a sense of scale and calm. The living area is anchored by walls of glass that open to the surrounding decks, offering a peaceful, almost treehouse-like setting.
The home offers three bedrooms and two full bathrooms, including a convenient main-level bedroom that provides flexibility for guests, a home office, or single-level living. The kitchen is bright and streamlined, featuring white cabinetry, stainless steel appliances, a classic tile backsplash, and generous counter space. The relation to the main living and dining areas makes everyday living easy, while also creating an effortless flow for entertaining. Upstairs, two additional bedrooms share a hall bath, providing a thoughtful layout with private spaces tucked away from the main gathering areas.
Outdoor living is equally inviting, with an expansive deck wrapping around the home and overlooking Luce Creek. With 163 ft of waterfrontage, the sense of privacy is unmatched and offers ample opportunity to enjoy the surroundings. Super private location, but it’s a short drive to downtown Annapolis and commute routes.
#MDAA2142352

ANNAPOLIS

1717 PORTERS HILL ROAD

3 Beds

2 Baths

1,800 Sq.Ft.

$1,300,000

MLS#: MDAA2142352

Welcome to 2849 Broad Wing Drive, an exceptional four-level luxury residence located in the highly sought-after Two Rivers community of Odenton. Designed with today's discerning buyer in mind, this move-in ready 6,867 square foot home offers 5 bedrooms, 5.5 bathrooms, upscale finishes, and resort-style living at its finest.

A charming front porch and beautifully landscaped yard welcome you inside, where luxury vinyl plank flooring flows throughout the main level. The elegant formal dining room features crown molding, chair railing, and shadow box trim, while a private office provides the perfect work-from-home space.

The stunning chef's kitchen is the centerpiece of the home, boasting quartz countertops, a massive center island with pendant lighting and seating, designer cabinetry with illuminated display lighting, 2 ovens, stainless steel appliances, farmhouse sink, wine refrigerator, decorative backsplash, recessed lighting, and a spacious walk-in pantry. Just off the kitchen is a sun-filled morning room and an additional flex space with custom cabinetry, ideal for a second office, homework station, or lounge.

The spacious family room showcases a dramatic floor-to-ceiling stone gas fireplace and elegant tray ceilings with recessed lighting. A mudroom with built-in storage leads to the oversized two-car garage featuring custom non-slip flooring, while a stylish powder room completes the main level.

The luxurious primary suite offers a sitting area, crown molding, two custom walk-in closets, and a spa-inspired bath featuring an oversized waterfall shower, soaking tub, designer tile, and dual vanities. Three additional spacious bedrooms occupy this level, all with walk-in closets, including one with a private en-suite bath. A beautifully appointed hall bath and conveniently located laundry room with utility sink complete the level.

The fourth floor provides exceptional flexibility with a loft, full bathroom, spacious bedroom with walk-in closet, and an incredible rooftop deck perfect for relaxing or entertaining.

The finished walkout lower level offers an expansive recreation area, full bathroom, dedicated fitness room or optional sixth bedroom, recessed lighting, and a rough-in for a future wet bar.

Outdoor living is equally impressive with a huge low-maintenance deck featuring illuminated post caps and walk-down stairs, a custom gray stone patio with built-in seating, professionally designed landscape lighting, a fully fenced flat backyard, and mature landscaping.

Additional features include dual-zone HVAC, lawn irrigation system, CAT 6 wiring throughout, high-end blinds, and four exterior security cameras.  SEE 3D TOUR and VIDEO TOUR

Residents of Two Rivers enjoy resort-style amenities including a clubhouse, fitness center, outdoor pool, community lake, tennis, pickleball, volleyball, indoor and outdoor basketball courts, dog park, playgrounds, and miles of walking and biking trails. Conveniently located near Fort Meade, major commuter routes, shopping, and dining, this extraordinary home delivers luxury, comfort, and an unmatched lifestyle.

Some photos have been virtually staged.
#MDAA2149744

ODENTON

2849 BROAD WING DRIVE

5 Beds

5 Baths

4,911 Sq.Ft.

$1,300,000

MLS#: MDAA2149744

Nestled in the highly sought-after South River Colony neighborhood, this exquisite former model home seamlessly blends elegance, comfort, and thoughtful upgrades. Perfectly positioned on a corner lot  and on  a serene cul-de-sac, it boasts breathtaking views of the  South River championship golf course.

From the moment you step into the grand two-story foyer, you’ll notice the meticulous updates that make this home truly shine. The interiors have been freshly painted in a sophisticated palette, and the refinished hardwood floors gleam, reflecting the natural light that pours in the home.The two-story family room, centered around a stunning stone gas fireplace and plantation shutters flows effortlessly into the chef’s kitchen, now enhanced with a brand-NEW double oven ,stainless steel appliances, granite countertops, and ample space make this kitchen a dream for both cooking and entertaining.

Upstairs, the second level offers four generously sized bedrooms, including a luxurious primary suite. This retreat features an oversized walk-in closet, a cozy sitting area complete with a wet bar, and a two-sided gas fireplace that warms both the sitting room and the spa-like bath. The bath is a haven of relaxation with quartz countertops, dual sinks, a jacuzzi tub, and a separate shower. An additional en-suite bedroom and two more bedrooms connected by a Jack and Jill bath complete this floor.

The fully finished lower level, with NEW carpet, offers incredible versatility for multi-generational living or entertaining. It includes a second kitchen, a fifth bedroom, and a second gas stone fireplace, along with a bar, pool table, and air hockey table—all included with the home.

Outside, you’ll find a beautifully designed Trex deck with a swing, perfect for hosting gatherings or simply enjoying the tranquil surroundings. Recent upgrades, including a NEW ROOF (2025) and updated gutter system, provide peace of mind and enhance the home’s curb appeal. South River Colony is one of the areas premier communities  offering amenities such as  multiple tennis courts, two outdoor pools, pickleball, basketball, 2 large tot-lots and the opportunity to join South River Golf club.  Location of this property is perfect! Close to D.C, Baltimore, Annapolis, BWI, and plenty of shopping and dining  near by.

This home is the epitome of a luxurious lifestyle ! Whether relaxing by the golf course or enjoying the many modern updates. Welcome Home!
#MDAA2146414

EDGEWATER

9 SEWALL COURT

5 Beds

4 Baths

5,282 Sq.Ft.

$1,299,999

MLS#: MDAA2146414

1 ... 8 9 10 11 12 ... 86

properties found. properties found. Page of .

 - property

Send a message

Message successfully sent.

Your message

What is 3 + 4 ?

Reason for contacting?

I agree to receive email communication and understand I can unsubscribe at any time.

I agree to be contacted by Charis Realty Group via call, email, and text for real estate services. To opt out, you can reply 'stop' at any time or reply 'help' for assistance. You can also click the unsubscribe link in the emails. Message and data rates may apply. Message frequency may vary. Privacy Policy

Sign Out

Virtual Assistant

Would you like to take the next step with this property? We can help you schedule a showing or virtual tour, or send you more details.

Yes, I would like more information.

Thank You for Your Reply, One of Our Agents will contact you as soon as possible

No, maybe later.

Thank you, you can always contact me via email, phone number or through the contact form.

Realhub AI

Lucy - Your AI-Powered Realtor

Update Your Temporary Password

Personalize your search

Enter your email and we'll notify you immediately when new listings match what you're looking for.

or enter email address

Already have an account ? Login here

Continue your home search

I agree to receive communications and understand I can unsubscribe at any time.

I agree to be contacted by Charis Realty Group via call, email, and text for real estate services. To opt out, you can reply 'stop' at any time or reply 'help' for assistance. You can also click the unsubscribe link in the emails. Message and data rates may apply. Message frequency may vary. Privacy Policy

Already have an account ? Login here

We use cookies

We use cookies primarily for analytics to enhance your experience. By accepting, you agree to our use of these cookies. You can manage your preferences or learn more about our cookies policy.